11245 Cressman Drive, Peyton, CO, 80831
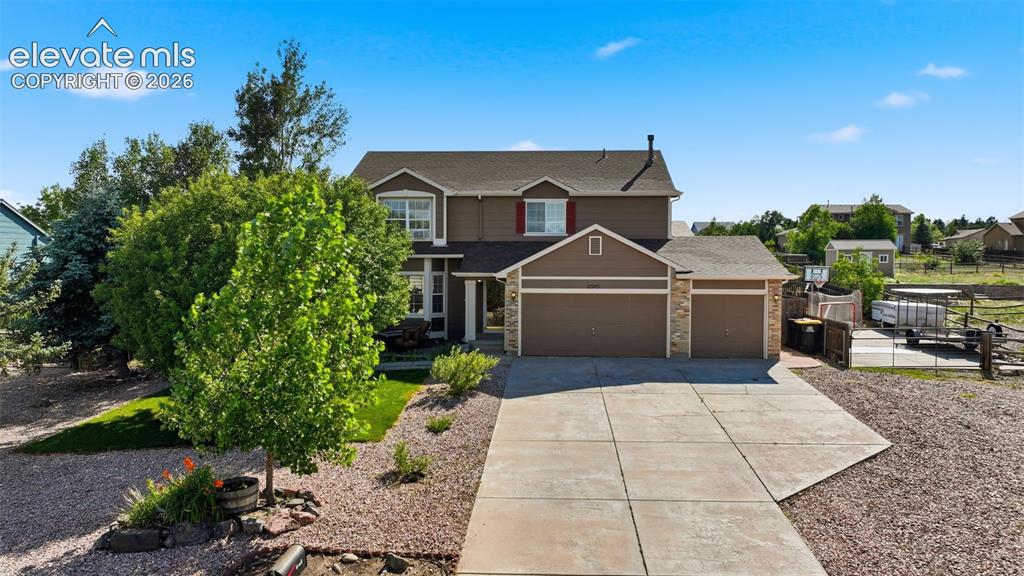
Image Count: 43

$575,000

  • Highlights
  • Single Family
  • 5 bd | 4 ba | 2,788 sqft
  • 11245 Cressman Drive, Peyton, CO, 80831 listed by Cassey Elliott
  • Active
  • MLS#: 4871291
  • Tour #1
  • View on Map
Space maker

Property Description

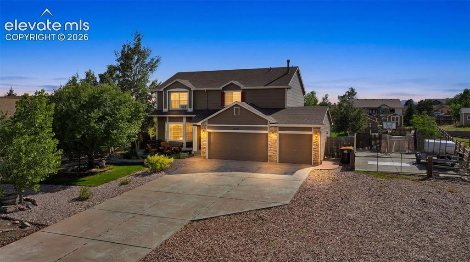
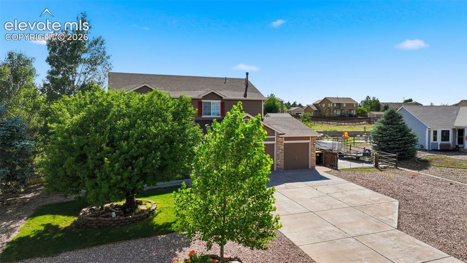
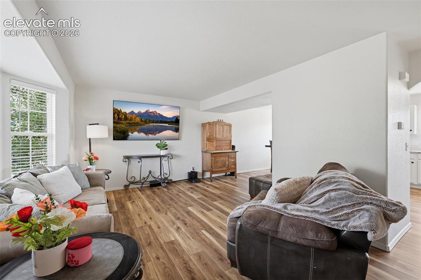
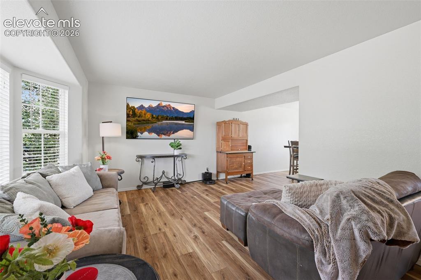
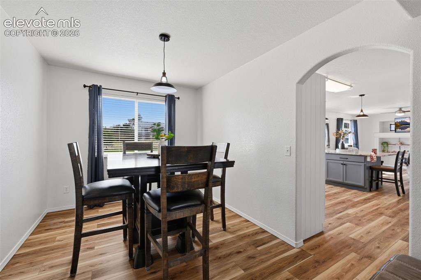
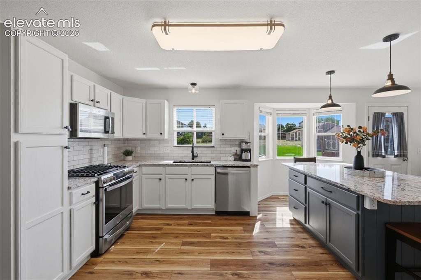
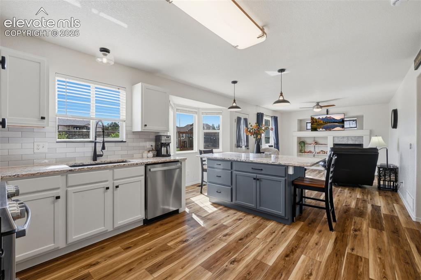
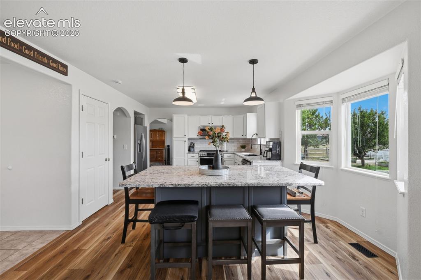
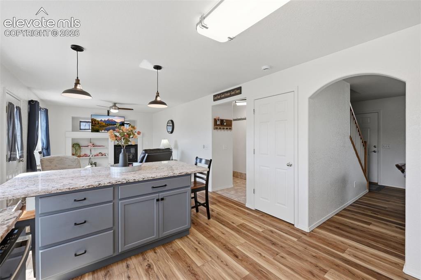
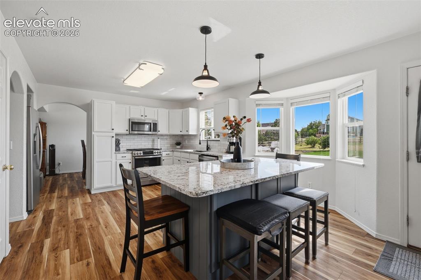
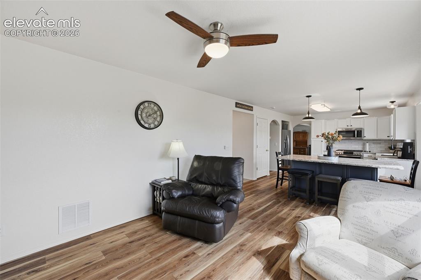
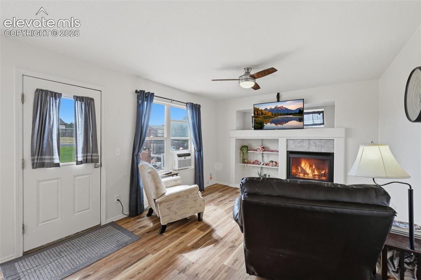
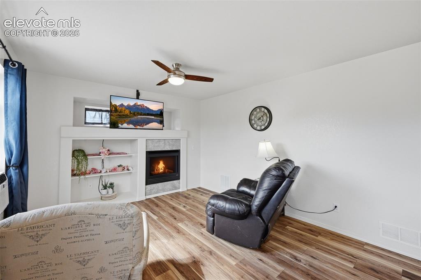
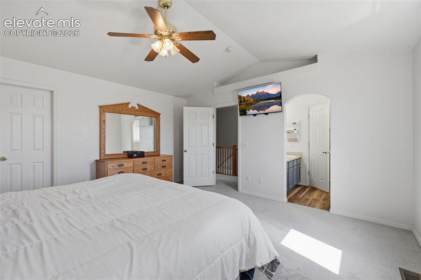
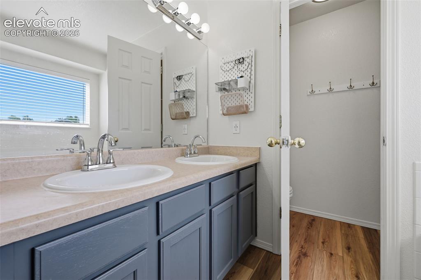
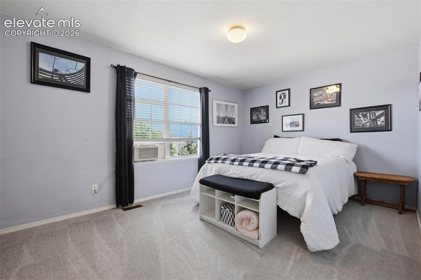
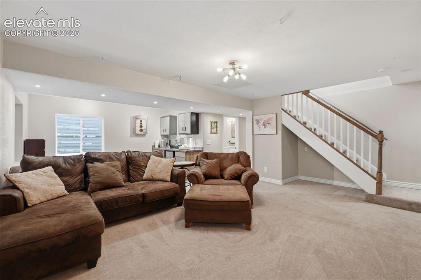
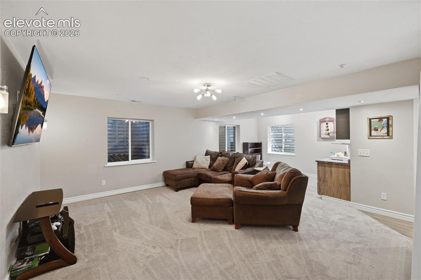
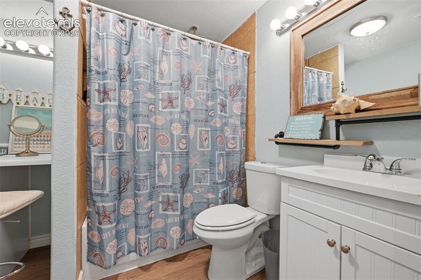
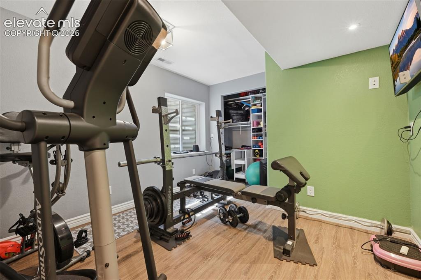
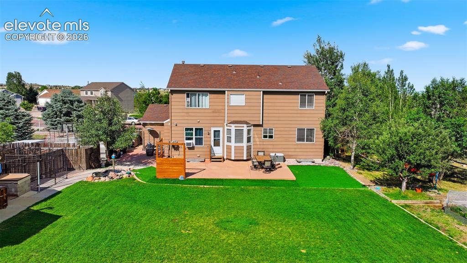
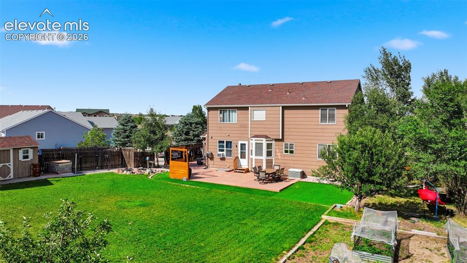
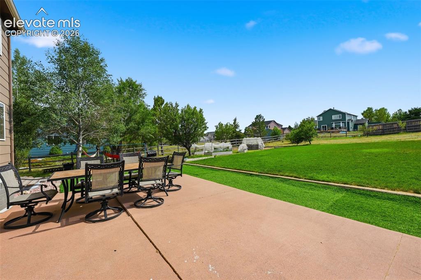
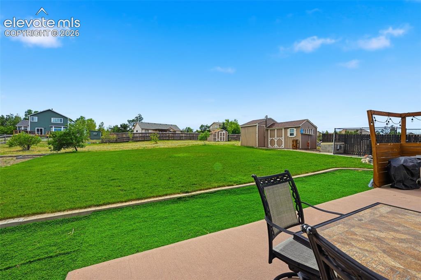
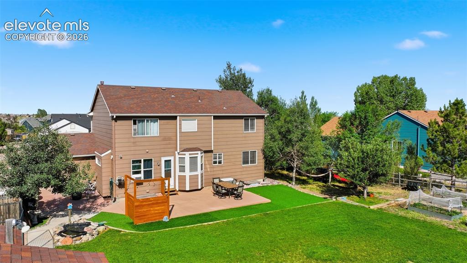
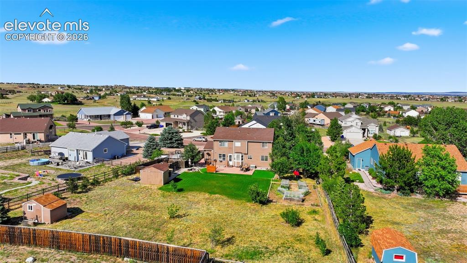
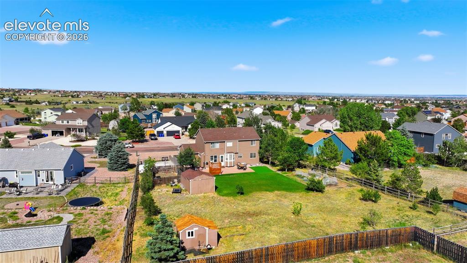
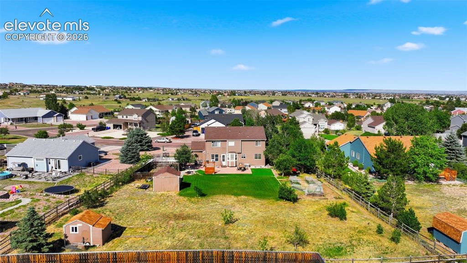
If you are looking for room to spread out, want space for RVs, dedicated areas for hobbies and are dreaming about having garden beds and fruit trees, this is the home for you! Set on over a half acre lot, this beautiful 2 story home features a fully renovated kitchen, fresh paint through the entire home, BRAND NEW CARPET, LVP flooring AND MORE! This home ready to move right in and enjoy! Main level features updated kitchen with new appliances, beautiful white cabinetry, modern farmhouse subway tile backsplash, and an oversized island that is perfect for food prep and using as an eating space. Beautiful granite countertops add an elevated feel. Enjoy multiple spaces to relax on the main level with a living room, dedicated dining room, and cozy family room complete with a gas fireplace and access to the incredible backyard. Home features 3 bedrooms on the upper level plus a spacious primary suite with walk in closet and attached bathroom. Downstairs in the basement, retreat to the perfect place to enjoy family movie nights or entertain with the wet bar that is perfect for hosting sports game days. An additional bedroom and full bath make for a quiet and private retreat for guests or multi generational living. If you love the inside of the home, the outside will WOW you just the same! Featuring grassy lawn area and turf, several established garden beds with thriving plants, apple, peach, apricot trees and sheds that are perfect for storage or workshop space. Yard also has a a dog run and outdoor kennel. If you have additional vehicles, trailers, or other toys, the concrete side yard is perfect for parking everything out of sight and is gated. There are so many places to relax, entertain, or set up your family’s recreational fun in this yard. Homes like this on oversized lots are extremely hard to find- book your showing today!

Property Listed By

Picture of REALTOR Listing Property
  • Cassey Elliott
  • 7888-933-917  Call the Agent 
Picture of Office Listing Property
  • Engel & Voelkers Pikes Peak
  • 0084-688-917  Call the Agent 

Property Details

    General Features

  • Property: Single Family, 2 Story
  • Year Built: 2001
  • List Price: $575,000
  • County: El Paso
  • School District: District 49

    Rooms

  • Bedrooms: 5
  • Baths: 2 full bath; 1 1/2 bath; 1 3/4 bath;
  • Master Bathroom Amenities: 5-Pc Bath, Double Vanity
  • Laundry: Main

    Structure

  • Foundation: Full Basement
  • Heating: Forced Air
  • Garage/Parking #: 3 vehicle(s), Attached
  • Patio Description: Concrete
  • Total SqFt: 2,788
  • Finished SqFt: 2,779
  • Basement SqFt: 869
  • Basement % Fin: 99
  • Construction Status: Existing Home
  • Siding: Wood
  • Structure: Frame

    Features

  • Appliances: Dishwasher, Disposal, Dryer, Microwave Oven, Range, Refrigerator, Washer
  • Floors: Carpet, Tile
  • Fireplace: Gas, Main Level
  • Interior Features: 5-Pc Bath
  • Laundry: Main

    Taxes, Utilities, Lot

  • Tax: $3,167
  • Lot Size: 0.57 Acres, 24,829 SqFt
  • Landscaped: All
  • Fence: Rear
  • Driveway: Concrete
  • Lot Location: Near Schools, Near Shopping Center
  • Lot Description: Level, Trees/Woods
  • Existing Utilities: Cable Available, Electricity Connected, Natural Gas Connected
  • Existing Water: Assoc/Distr

    Community

  • Covenants: Yes

    Additional Information


      Disclaimer
      The real estate listing information and related content displayed on this site is provided exclusively for consumers’ personal, non-commercial use and may not be used for any purpose other than to identify prospective properties consumers may be interested in purchasing.
      PPAR.com Website

      11245 Cressman Drive, Peyton, CO, 80831

      Image 1 of 43: Welcome Home!

      Welcome Home!

      Image 2 of 43: Front of Structure

      Front of Structure
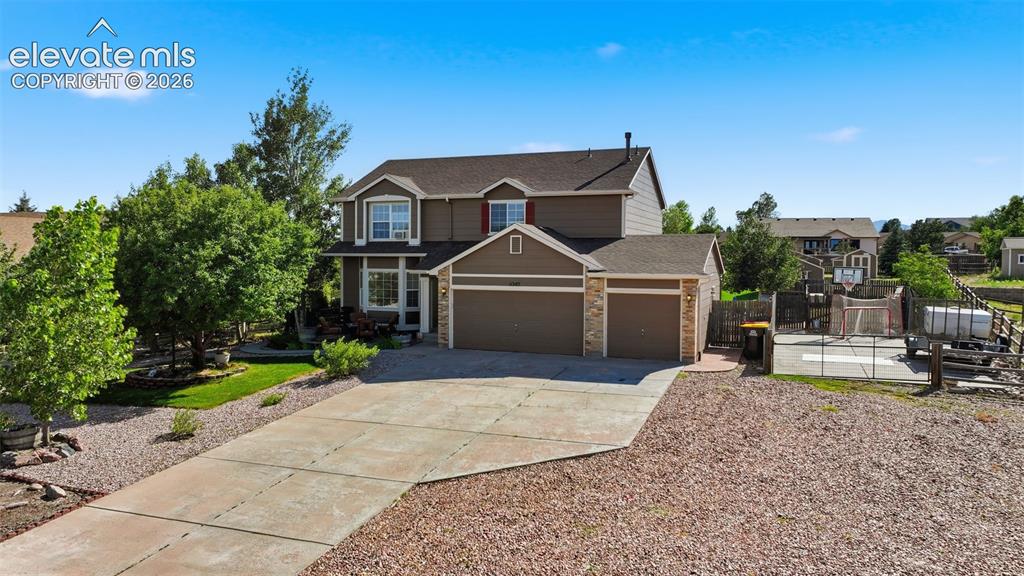
      Image 3 of 43: Front of Structure

      Front of Structure
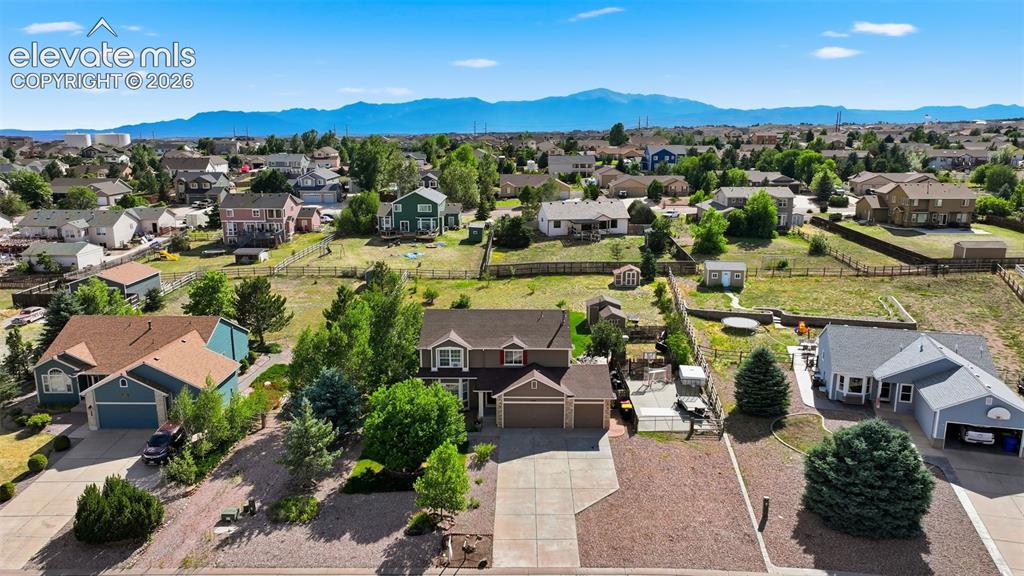
      Image 4 of 43: Front of Structure

      Front of Structure

      Image 5 of 43: Huge lot has plenty of room for all your toys!
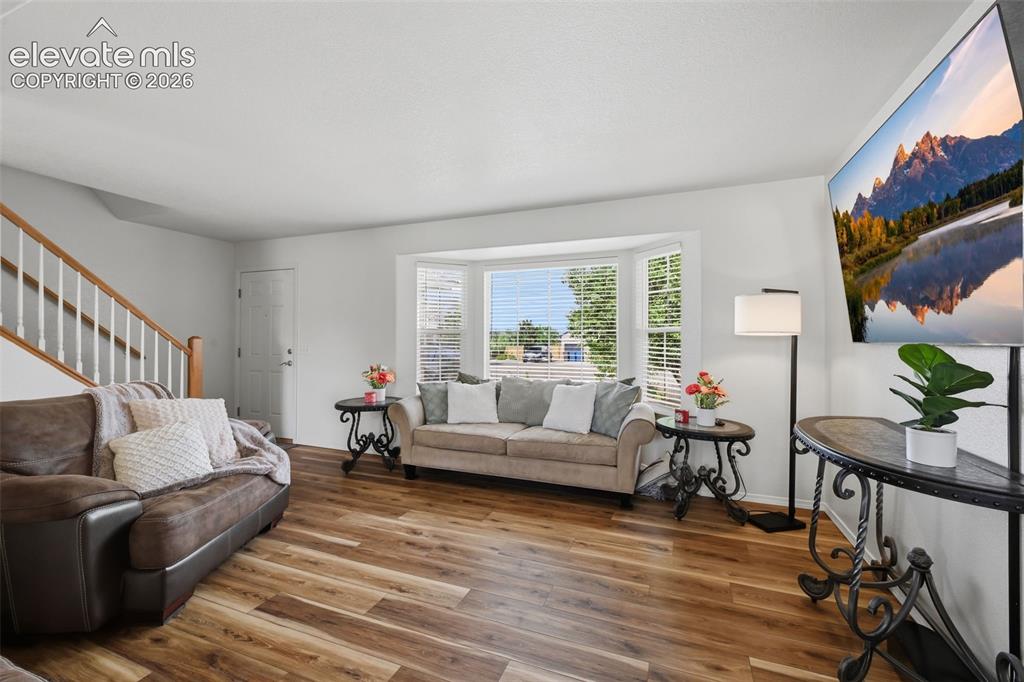
      Huge lot has plenty of room for all your toys!

      Image 6 of 43: Living Room

      Living Room

      Image 7 of 43: Living Room

      Living Room

      Image 8 of 43: Living Room

      Living Room

      Image 9 of 43: Dining Area

      Dining Area

      Image 10 of 43: Kitchen

      Kitchen

      Image 11 of 43: Kitchen

      Kitchen

      Image 12 of 43: Kitchen

      Kitchen

      Image 13 of 43: Kitchen

      Kitchen

      Image 14 of 43: Kitchen

      Kitchen

      Image 15 of 43: Living Room

      Living Room

      Image 16 of 43: Living Room

      Living Room

      Image 17 of 43: Other

      Other

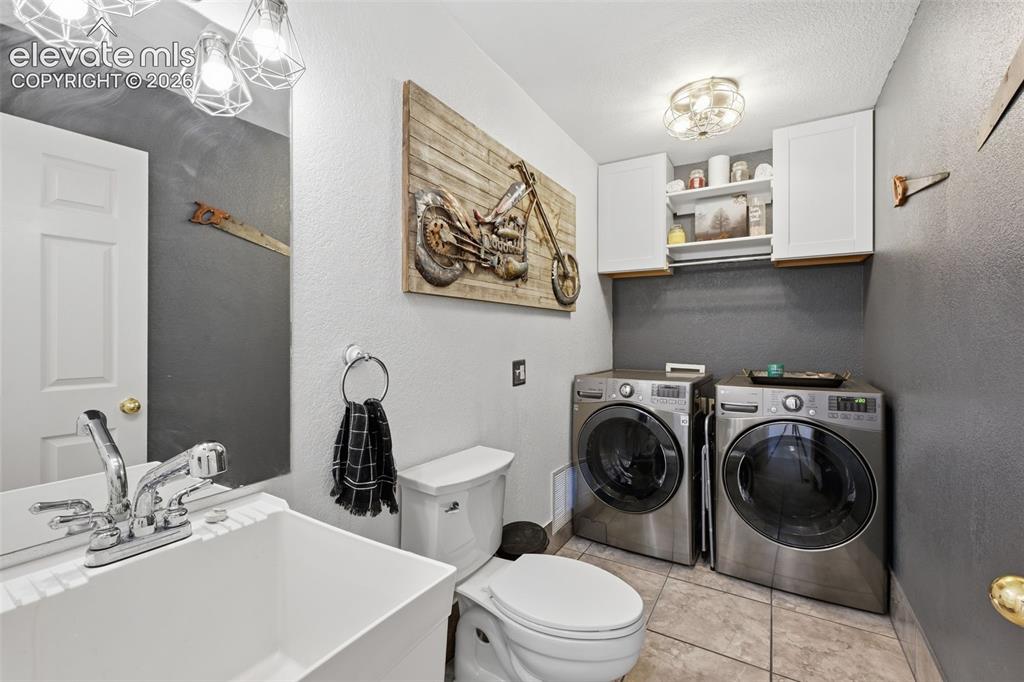
      Image 18 of 43: Laundry with half bath

      Laundry with half bath

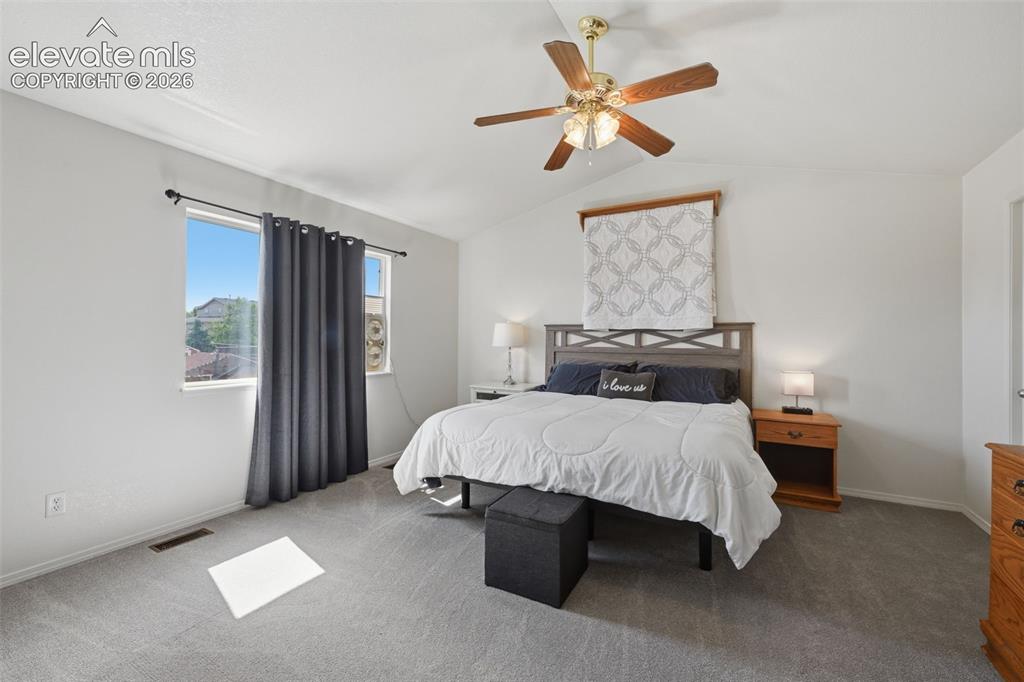
      Image 19 of 43: Primary bedroom

      Primary bedroom

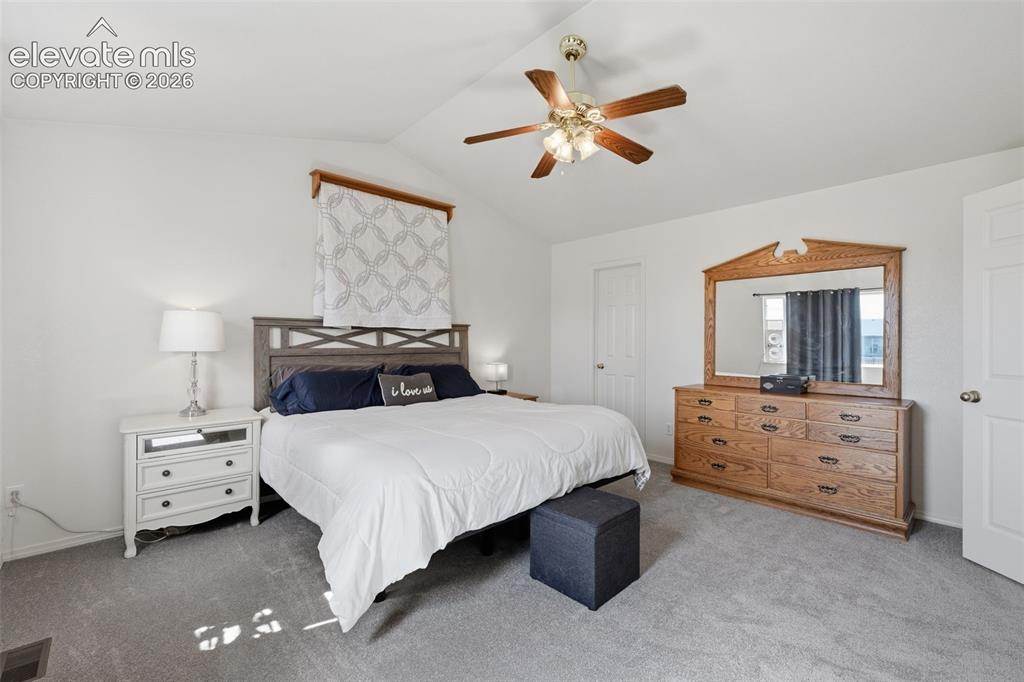
      Image 20 of 43: Bedroom

      Bedroom

      Image 21 of 43: Bedroom

      Bedroom

      Image 22 of 43: primary bath with soaking tub and separate shower
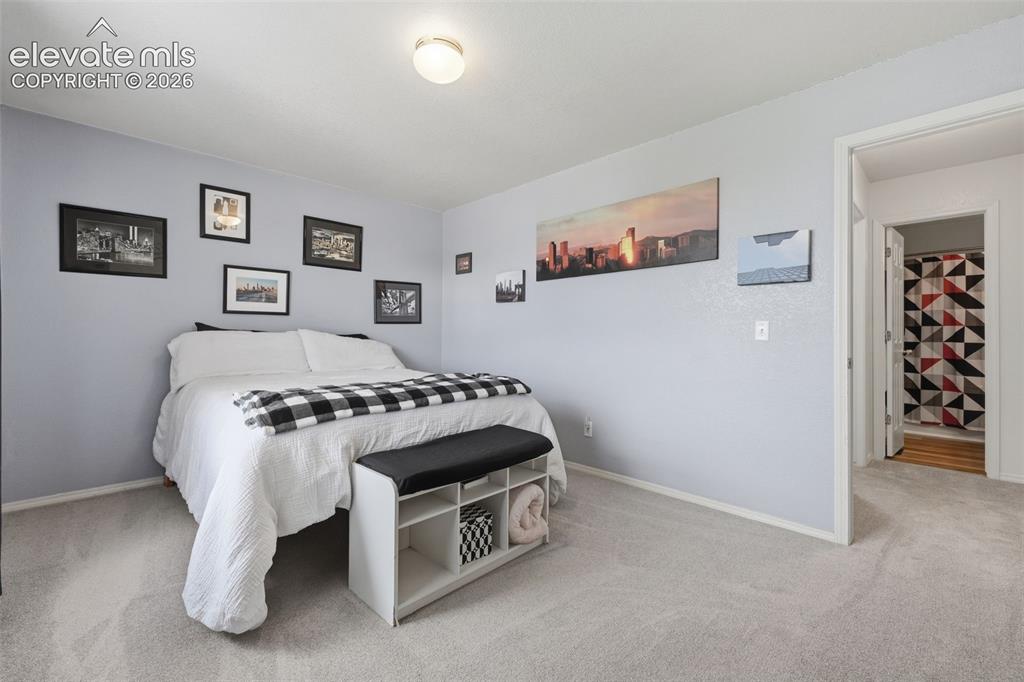
      primary bath with soaking tub and separate shower

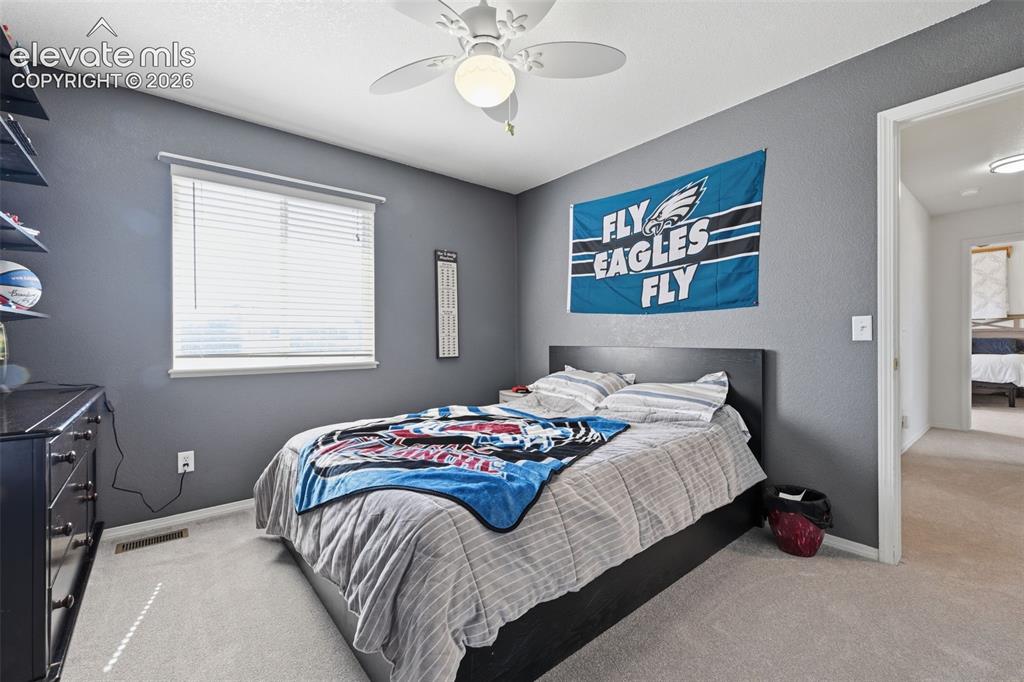
      Image 23 of 43: secondary upstairs bedroom

      secondary upstairs bedroom

      Image 24 of 43: Bedroom

      Bedroom

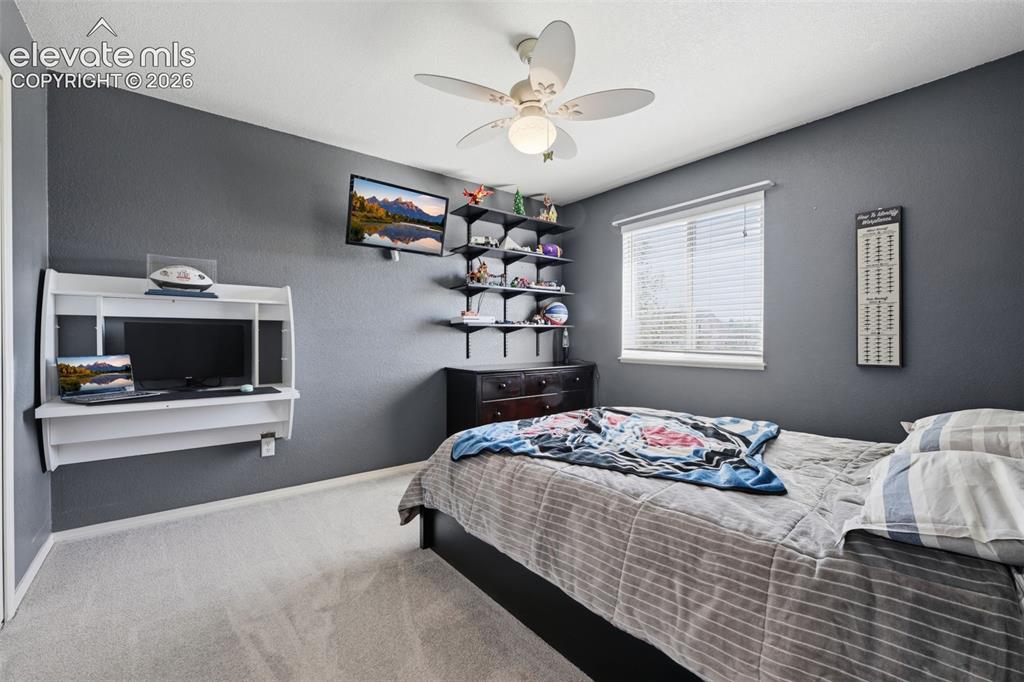
      Image 25 of 43: secondary upstairs bedroom

      secondary upstairs bedroom

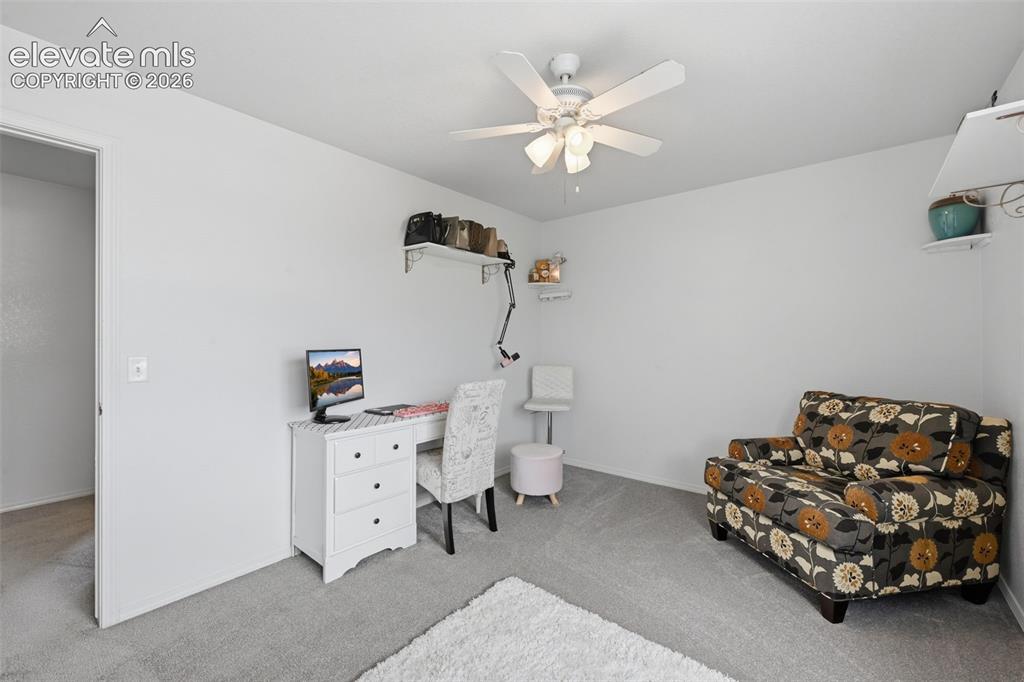
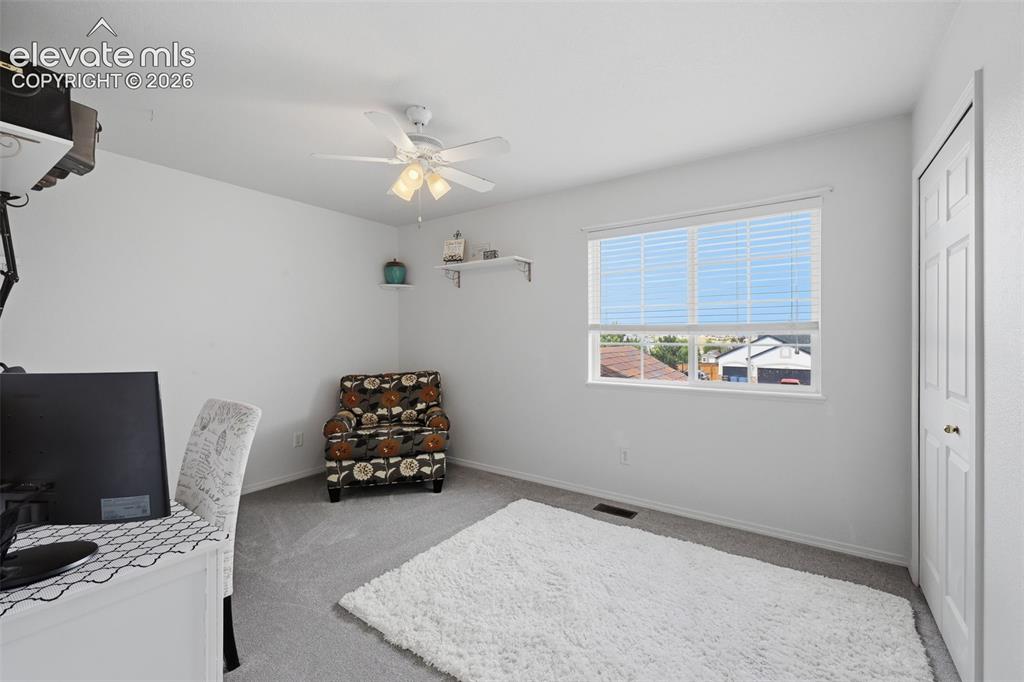
      Image 26 of 43: Office

      Office

      Image 27 of 43: secondary upstairs bedroom

      secondary upstairs bedroom

      Image 28 of 43: Bedroom

      Bedroom

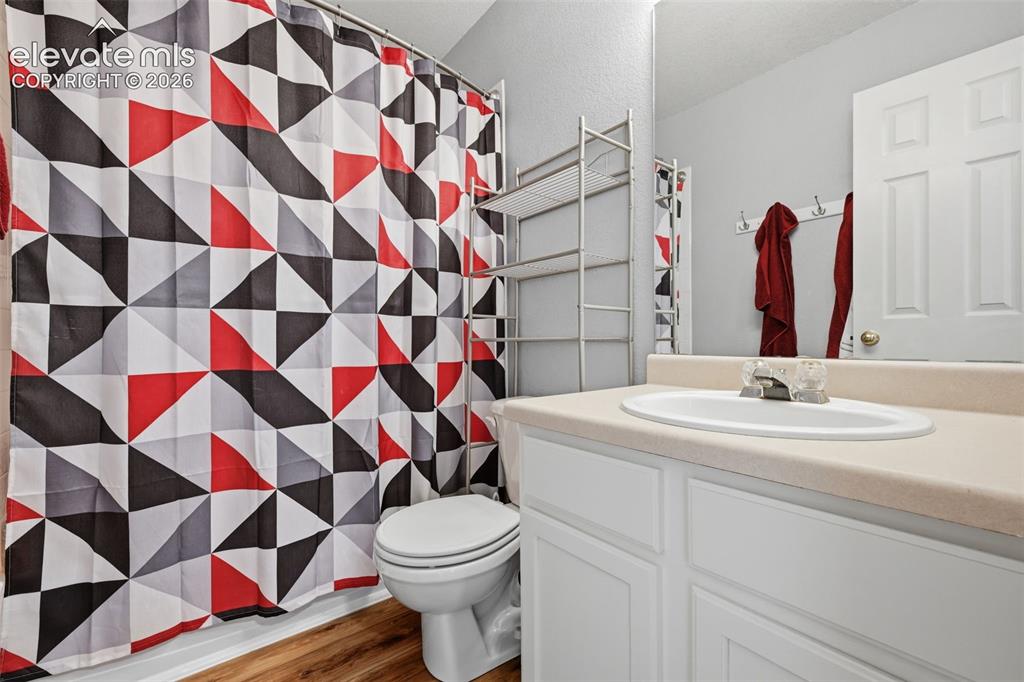
      Image 29 of 43: Upstairs full bathroom

      Upstairs full bathroom

      Image 30 of 43: basement living area

      basement living area

      Image 31 of 43: Basement living area

      Basement living area
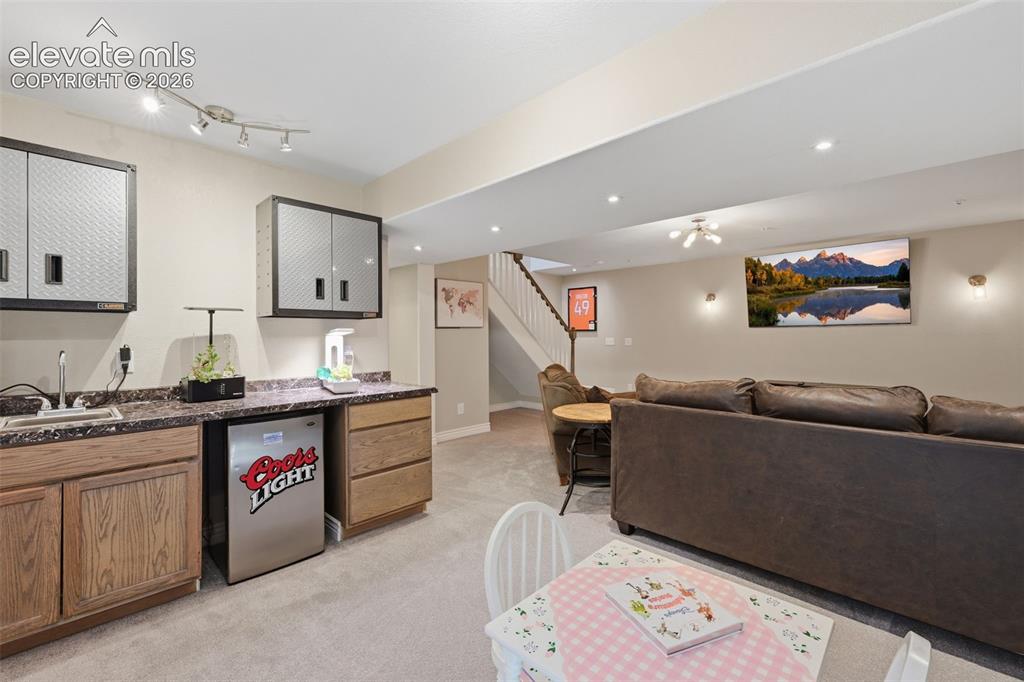
      Image 32 of 43: wet bar

      wet bar

      Image 33 of 43: Basement full bathroom

      Basement full bathroom

      Image 34 of 43: Basement bedroom

      Basement bedroom

      Image 35 of 43: over half an acre of yard!

      over half an acre of yard!

      Image 36 of 43: Back of Structure

      Back of Structure

      Image 37 of 43: Patio

      Patio

      Image 38 of 43: Yard

      Yard

      Image 39 of 43: Back of Structure

      Back of Structure

      Image 40 of 43: Aerial View

      Aerial View

      Image 41 of 43: Aerial View

      Aerial View

      Image 42 of 43: Aerial View

      Aerial View

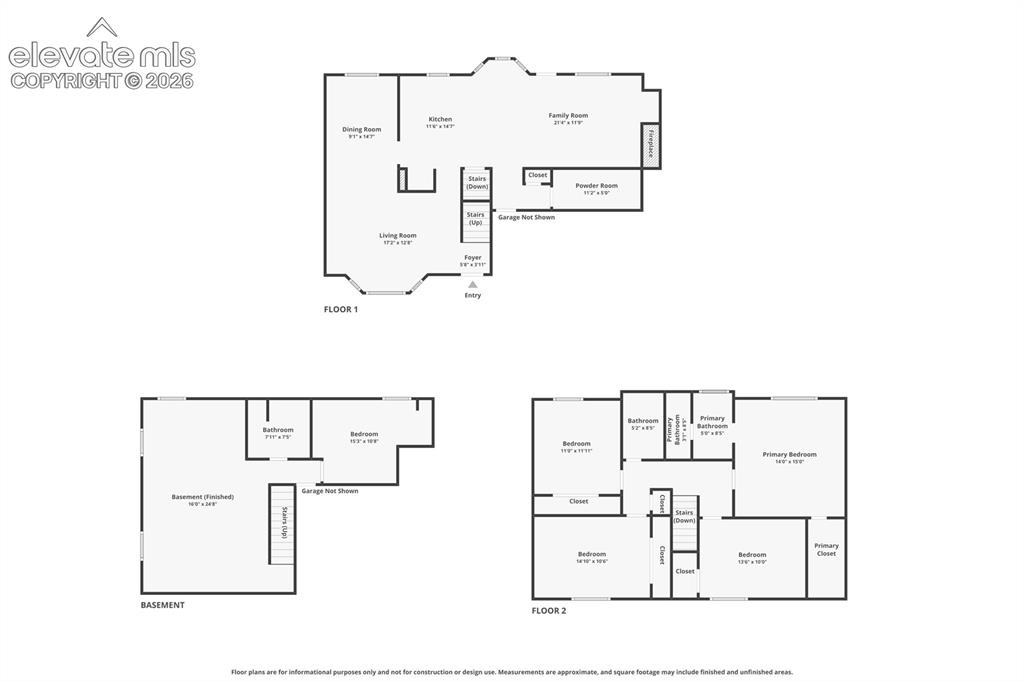
      Image 43 of 43: Floor Plan

      Floor Plan

      Disclaimer: The real estate listing information and related content displayed on this site is provided exclusively for consumers’ personal, non-commercial use and may not be used for any purpose other than to identify prospective properties consumers may be interested in purchasing.