15859 Bridle Ridge Drive, Monument, CO, 80132
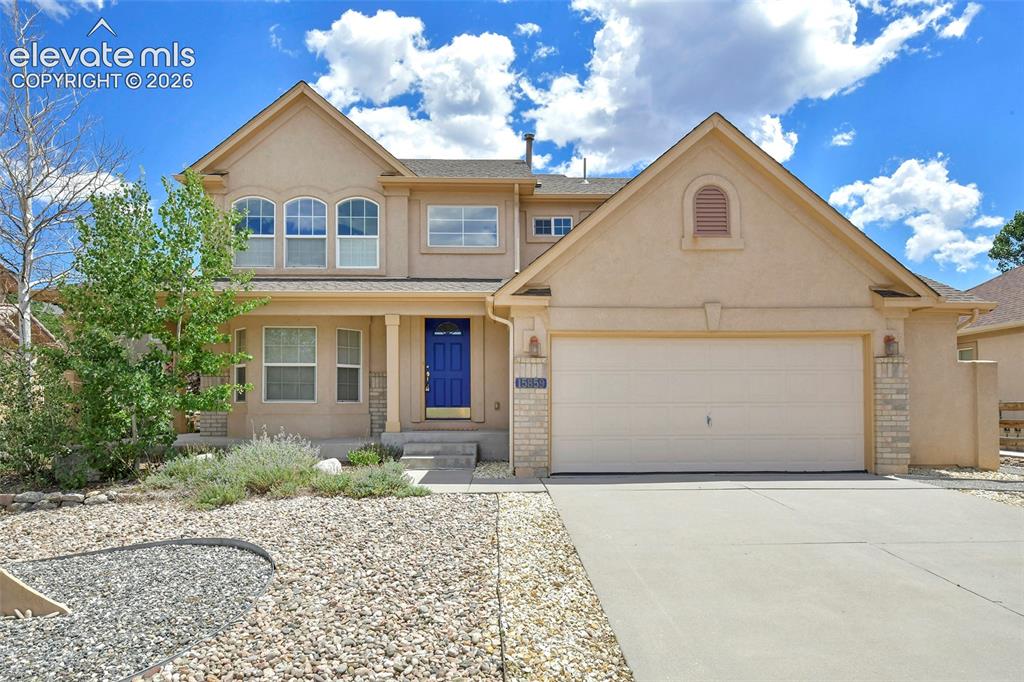
Image Count: 34

$525,000

  • Highlights
  • Single Family
  • 3 bd | 3 ba | 2,996 sqft
  • 15859 Bridle Ridge Drive, Monument, CO, 80132 listed by Bill Hourigan CRS GRI
  • Under Contract - Showing
  • MLS#: 5652076
  • View on Map
Space maker

Property Description

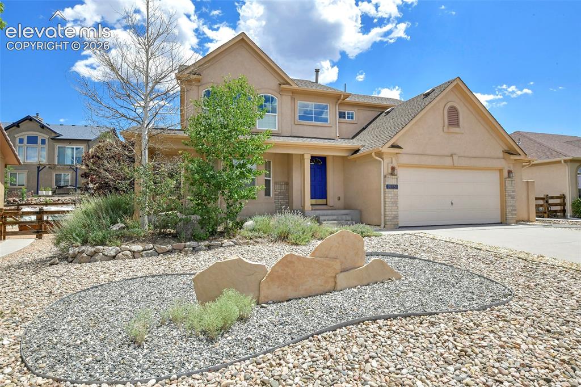
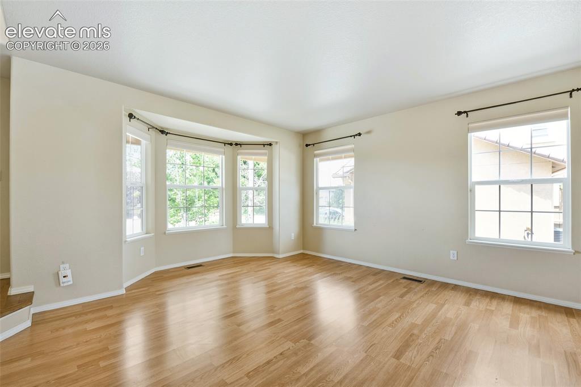
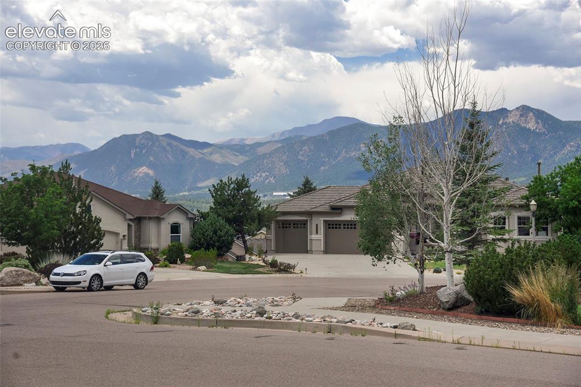
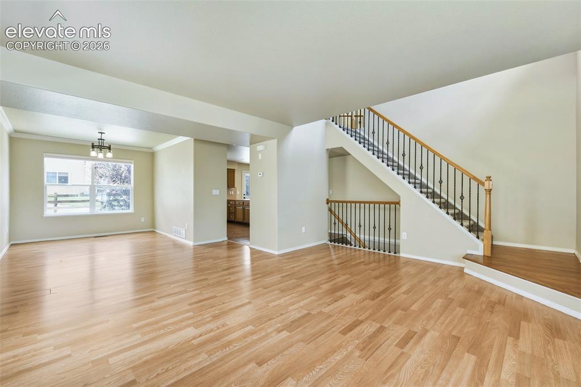
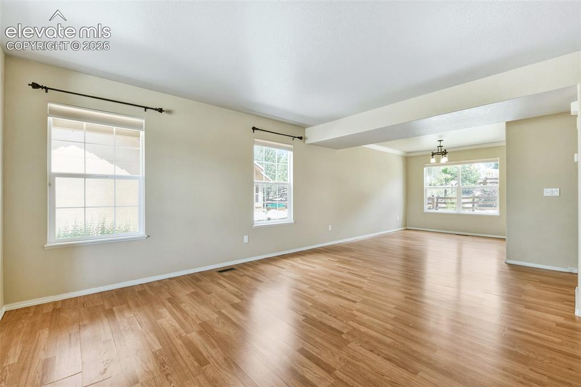
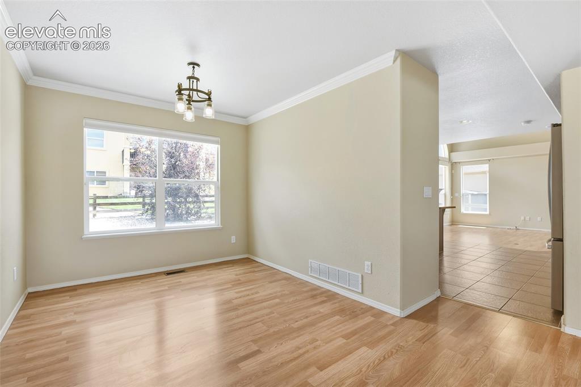
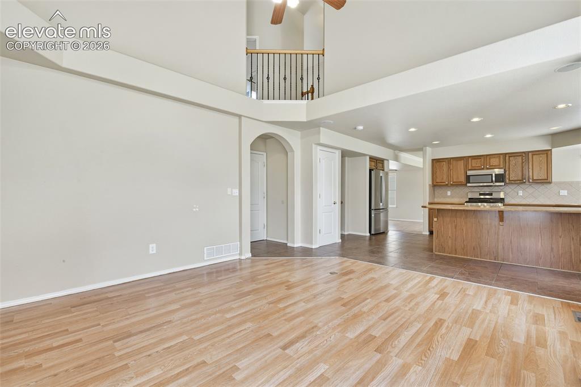
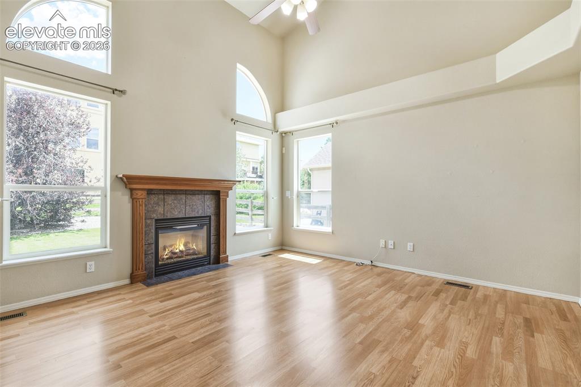
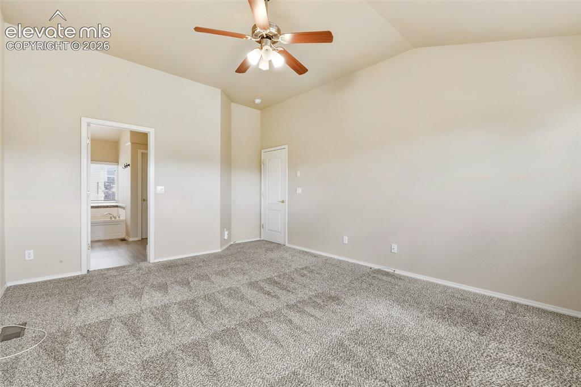
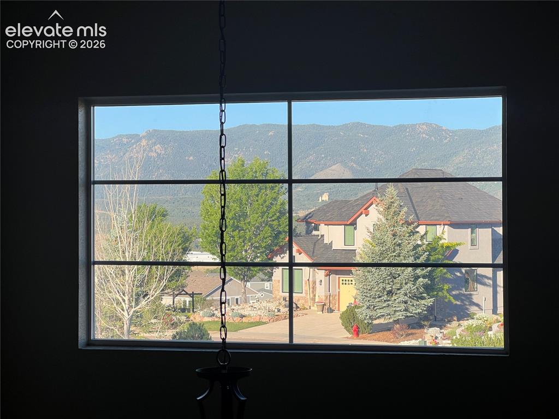
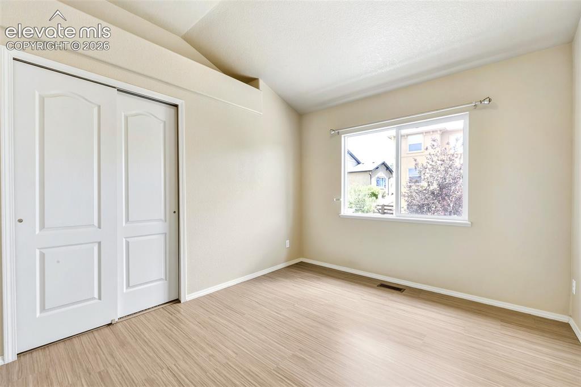
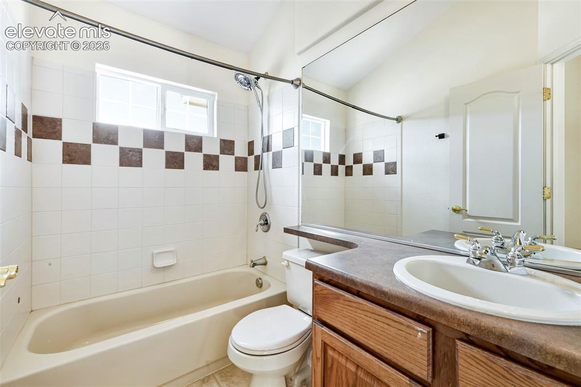
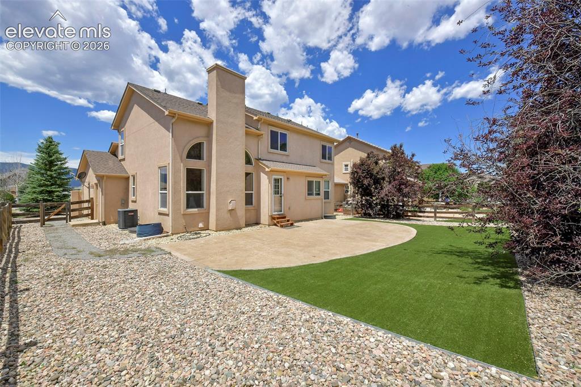
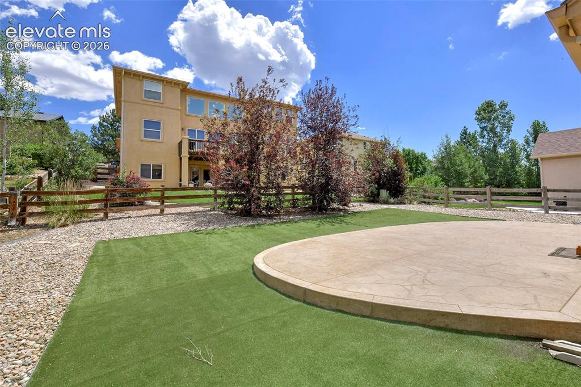
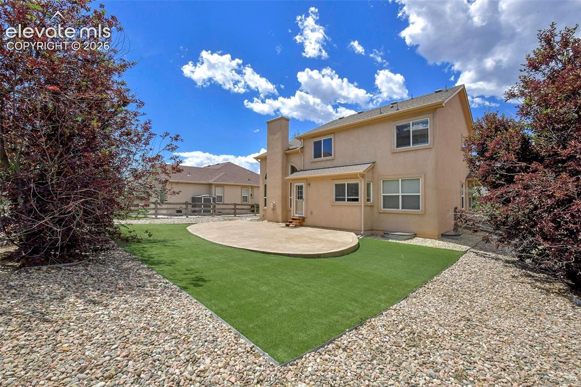
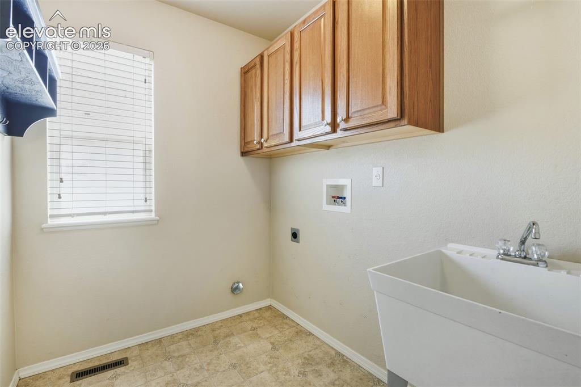
Spectacular Pikes Peak Views | D38 Two-Story Brick & Stucco Home on a quiet Jackson Creek Street. Step through the covered, two-story hardwood entry and the views start immediately — this home is built around them. The formal living room and dining room (with crisp crown molding) open right off the entry, both taking in those front-facing mountain views and setting an elegant tone from the first step inside. The kitchen is made for everyday living and entertaining alike: a pantry, stainless appliances including a gas range, and peninsula counter seating that flows naturally into the vaulted main-level family room, where a gas fireplace anchors cozy nights in. Out back, a fenced yard with low-maintenance turf, a large stamped concrete patio, and mature landscaping offers an easy, ready-to-enjoy outdoor space for entertaining. But the real showstopper is upstairs...Enter the primary bedroom and the Front Range unfolds in front of you — Pikes Peak, the Air Force Academy, all of it. Lower plantation shutters offer privacy while the transom window above the bed keeps the mountain views going, creating the feeling of waking up inside the view itself. Two additional bedrooms and a full bath complete the upper level. Downstairs, an enormous unfinished basement — already plumbed for a bathroom — is a blank canvas ready for your vision: media room, gym, guest suite, or all three. Main-level laundry with built-ins and a utility sink adds everyday convenience, and the finished two-car garage offers side-yard access and shelving for extra storage. Being sold as-is — priced to reflect it, and full of opportunity for a buyer ready to make it their own. Close to shopping, restaurants, and quick access to I-25.

Property Listed By

Picture of REALTOR Listing Property
  • Bill Hourigan CRS GRI
  • 9658-233-917  Call the Agent 
Picture of Office Listing Property
  • The Platinum Group
  • 4444-635-917  Call the Agent 

Property Details

    General Features

  • Property: Single Family, 2 Story
  • Year Built: 2005
  • List Price: $525,000
  • County: El Paso
  • School District: Lewis-Palmer-38

    Rooms

  • Master: Upper Level, 13 x 16
  • Bedrooms: 3
  • Baths: 2 full bath; 1 1/2 bath;
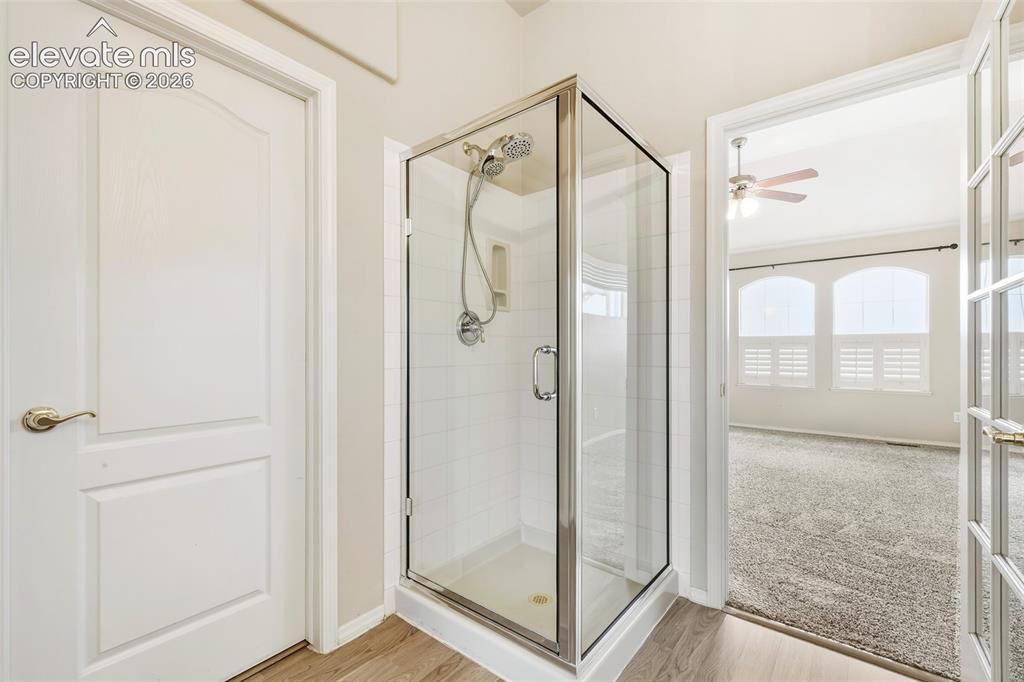
  • Master Bathroom Amenities: 5-Pc Bath, Ceramic Tile, Double Vanity, Free-standing Shower, Tub

    Structure

  • Foundation: Full Basement
  • Heating: Forced Air, Natural Gas
  • Cooling: Central Air
  • Garage/Parking #: 2 vehicle(s), Attached
  • Garage Amenities: Garage Door Opener
  • Patio Description: Concrete
  • Total SqFt: 2,996
  • Finished SqFt: 1,904
  • Basement SqFt: 1,092
  • Construction Status: Existing Home
  • Siding: Stucco
  • Structure: Framed on Lot, Frame

    Features

  • Appliances: Dishwasher, Disposal, Microwave Oven, Oven, Range, Refrigerator
  • Floors: Carpet, Ceramic Tile, Vinyl/Linoleum
  • Fireplace: Gas, Main Level
  • Additional Items: Gas range, refrigerator, disposal, dishwasher, microwave oven, central air conditioning

    Taxes, Utilities, Lot

  • Tax: $3,580
  • Lot Size: 0.18 Acres, 7,671 SqFt
  • Street Description: Paved
  • Landscaped: All
  • Fence: Rear
  • Driveway: Concrete
  • Lot Location: Near Shopping Center
  • Lot Description: Mountain View
  • Existing Utilities: Cable Connected, Electricity Connected, Natural Gas Connected
  • Existing Water: Assoc/Distr

    Community

  • Covenants: Yes

    Additional Information

  • Notices: Sold As Is

      Disclaimer
      The real estate listing information and related content displayed on this site is provided exclusively for consumers’ personal, non-commercial use and may not be used for any purpose other than to identify prospective properties consumers may be interested in purchasing.
      PPAR.com Website

      15859 Bridle Ridge Drive, Monument, CO, 80132

      Image 1 of 34: VIEWS from this Beautiful Stucco and Stone Two Story!
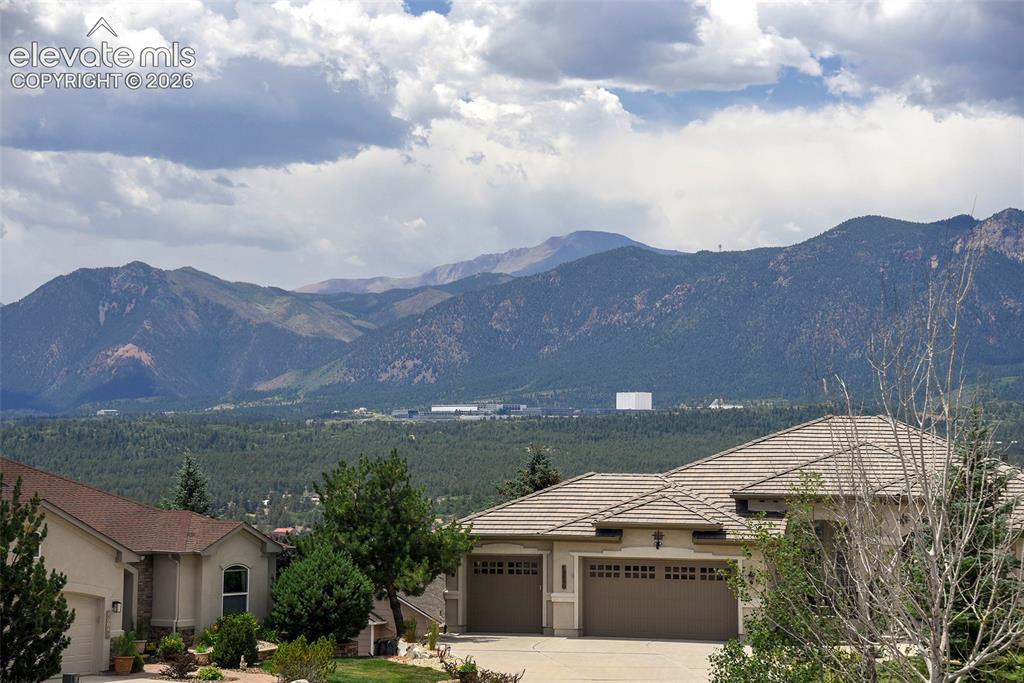
      VIEWS from this Beautiful Stucco and Stone Two Story!

      Image 2 of 34: Pikes Peak and Front Range Views!!

      Pikes Peak and Front Range Views!!

      Image 3 of 34: Thoughtful low-maintenance landscaping
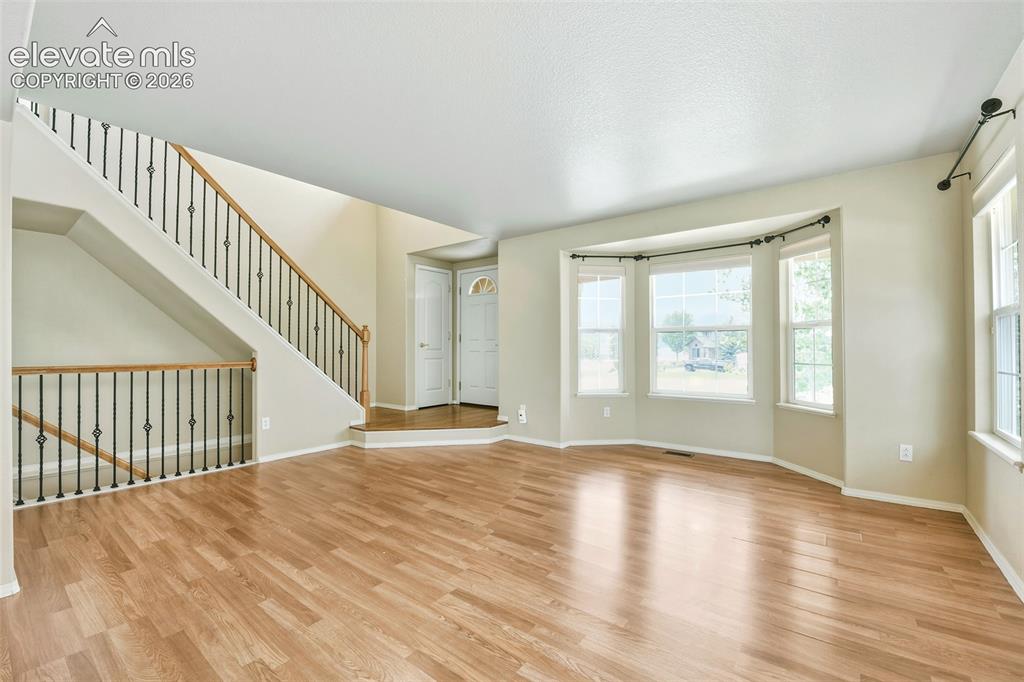
      Thoughtful low-maintenance landscaping

      Image 4 of 34: Main level hardwoods

      Main level hardwoods

      Image 5 of 34: Formal Living Room with bay window and views!
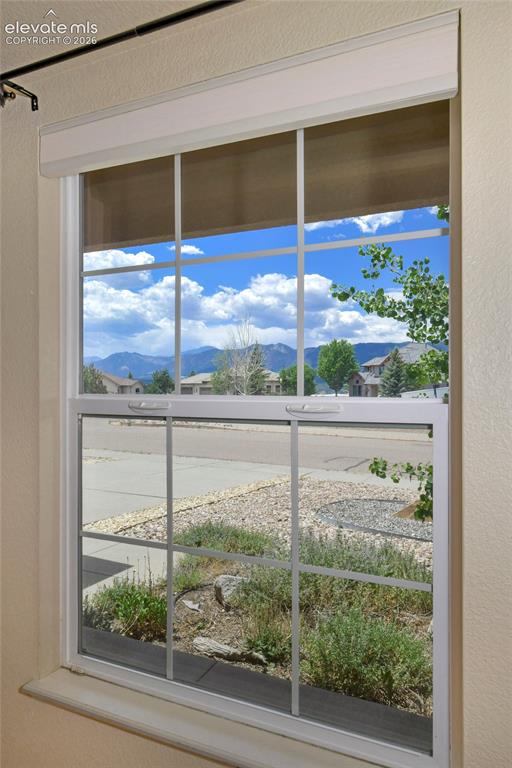
      Formal Living Room with bay window and views!

      Image 6 of 34: Regal Mountain Views

      Regal Mountain Views

      Image 7 of 34: Out the living room window!

      Out the living room window!

      Image 8 of 34: Spacious and inviting

      Spacious and inviting

      Image 9 of 34: Living Room opens to...

      Living Room opens to...

      Image 10 of 34: Formal Dining Room with crown molding and access to kitchen
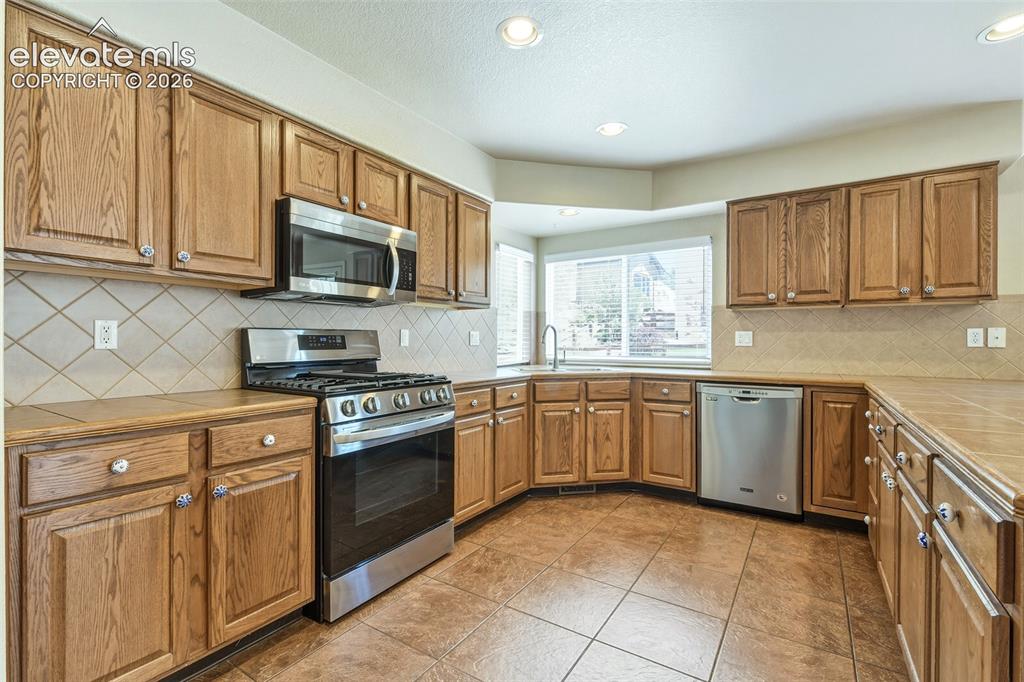
      Formal Dining Room with crown molding and access to kitchen

      Image 11 of 34: Kitchen with loads of cabinetry and stainless appliances
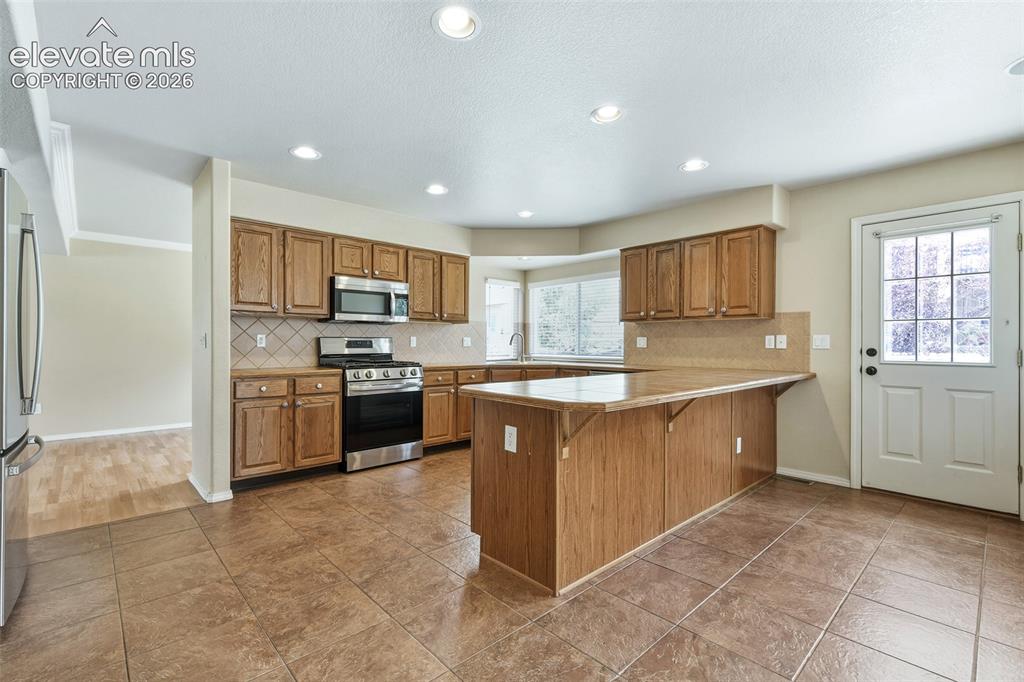
      Kitchen with loads of cabinetry and stainless appliances

      Image 12 of 34: Peninsula has counter seating and walkout to back patio
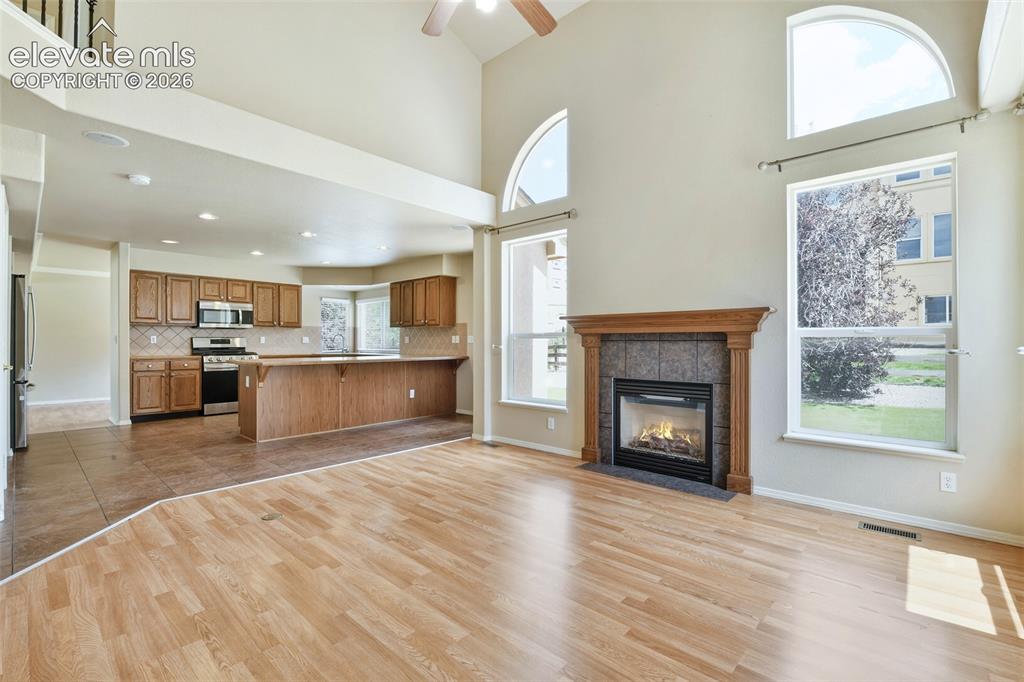
      Peninsula has counter seating and walkout to back patio

      Image 13 of 34: And opens to Vaulted Patio Room

      And opens to Vaulted Patio Room

      Image 14 of 34: Peak-a-boo railing from 2nd story

      Peak-a-boo railing from 2nd story

      Image 15 of 34: with gas fireplace for cozy winter nights!
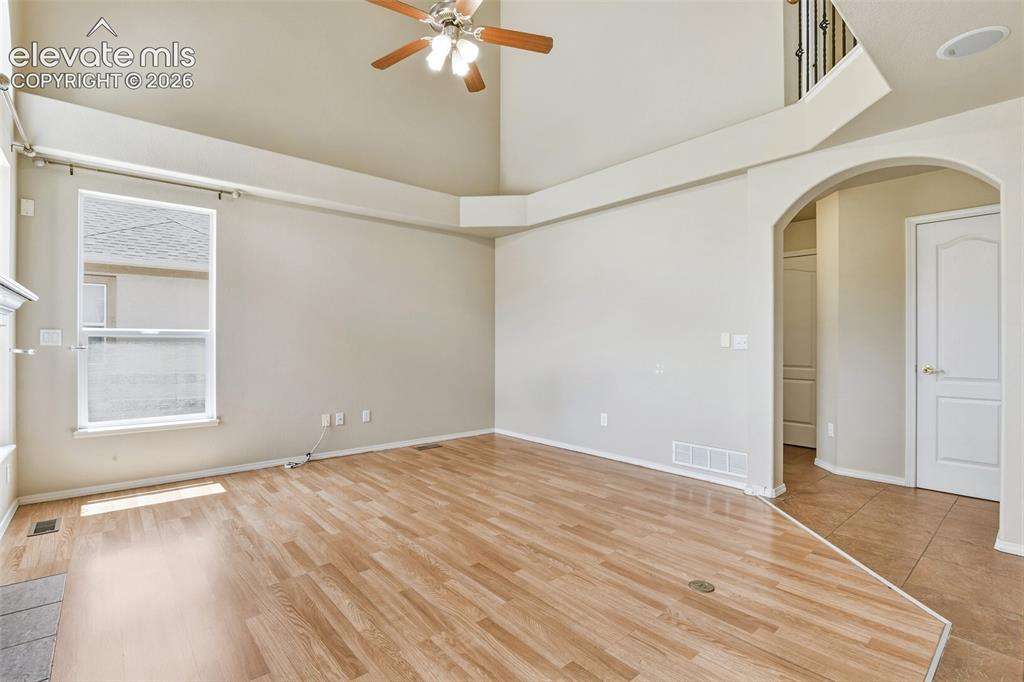
      with gas fireplace for cozy winter nights!

      Image 16 of 34: Wrap around decorative bump-out ledge
      Wrap around decorative bump-out ledge

      Image 17 of 34: Main level laundry with window, built-ins and utility sink
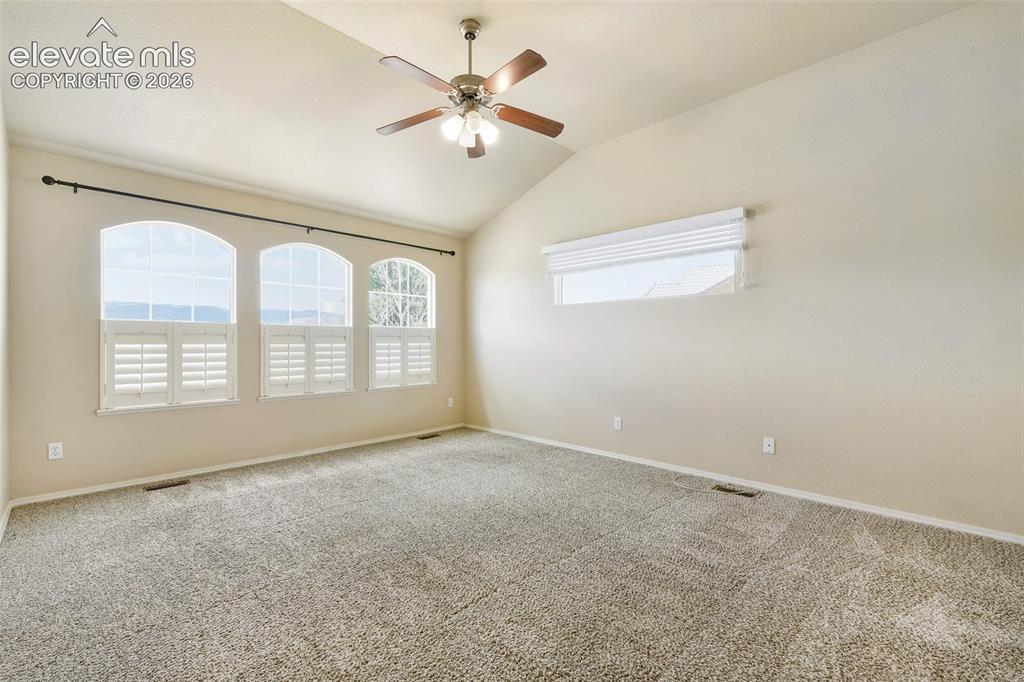
      Main level laundry with window, built-ins and utility sink

      Image 18 of 34: Primary Bedroom has sweeping views of Pikes Peak and Front Range
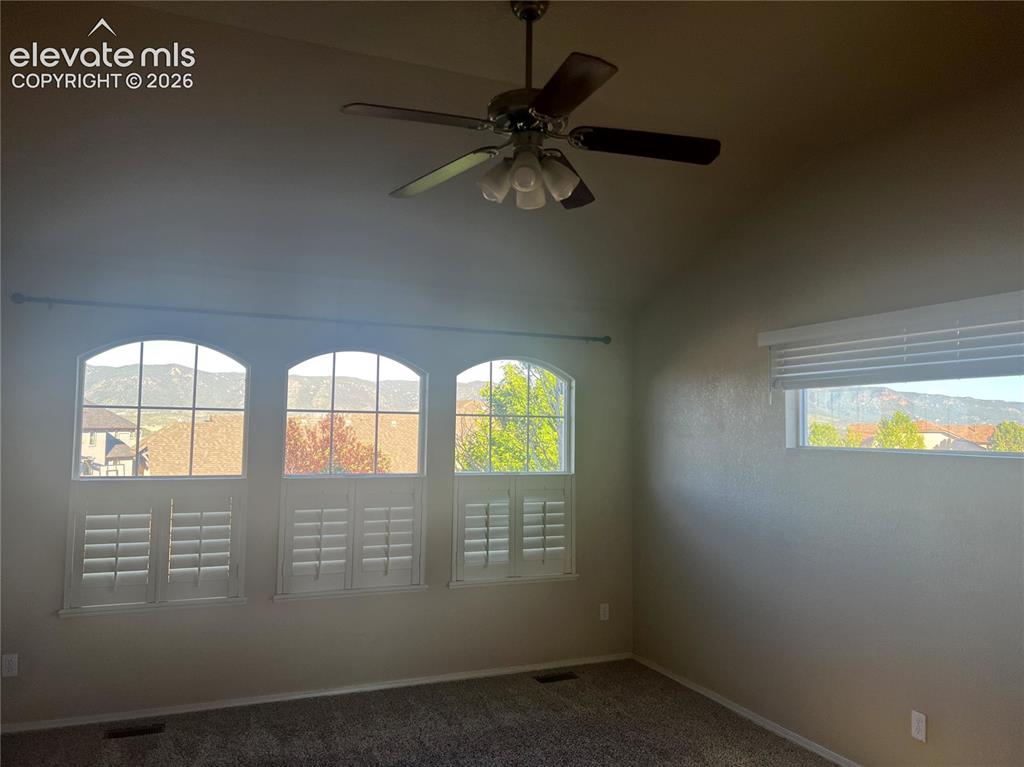
      Primary Bedroom has sweeping views of Pikes Peak and Front Range

      Image 19 of 34: VIEWS!

      VIEWS!

      Image 20 of 34: As well as 5-piece attached bath and walk-in closet
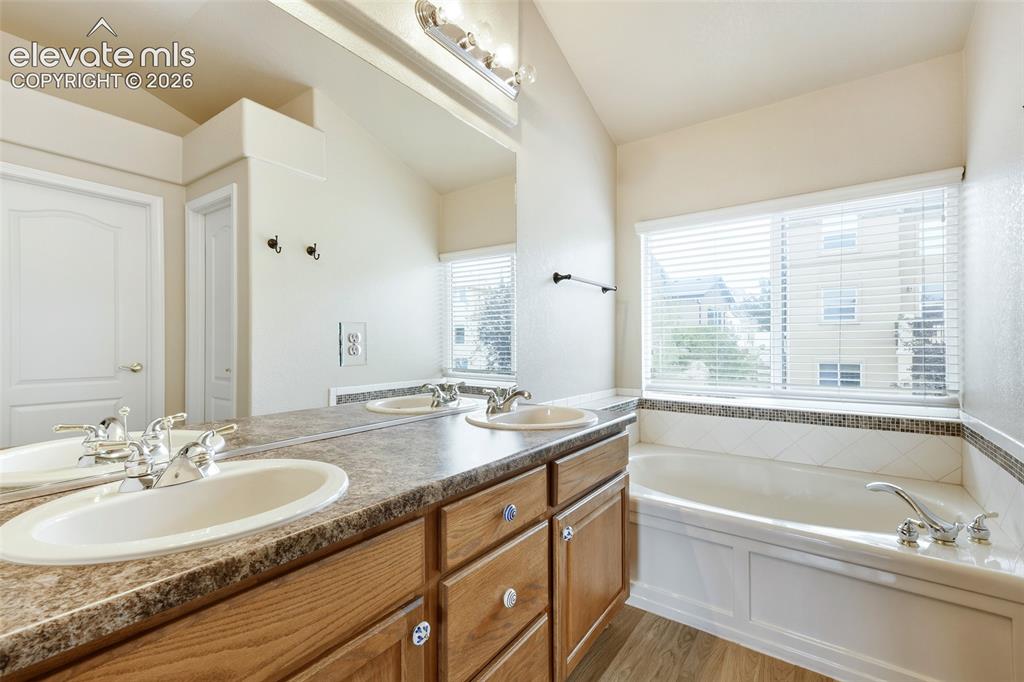
      As well as 5-piece attached bath and walk-in closet

      Image 21 of 34: With double vanity and soaking tub...
      With double vanity and soaking tub...

      Image 22 of 34: And walk-in shower

      And walk-in shower

      Image 23 of 34: View from upper landing

      View from upper landing

      Image 24 of 34: Second vaulted upper bedroom

      Second vaulted upper bedroom

      Image 25 of 34: full bath with transom window

      full bath with transom window

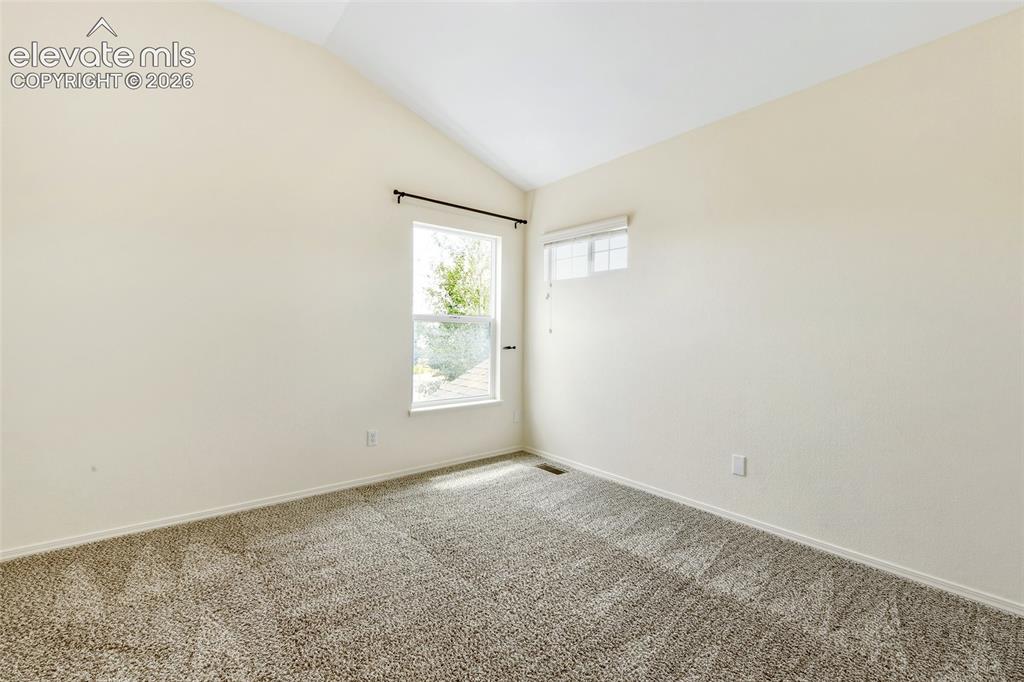
      Image 26 of 34: 3rd upper vaulted bedroom has views!

      3rd upper vaulted bedroom has views!

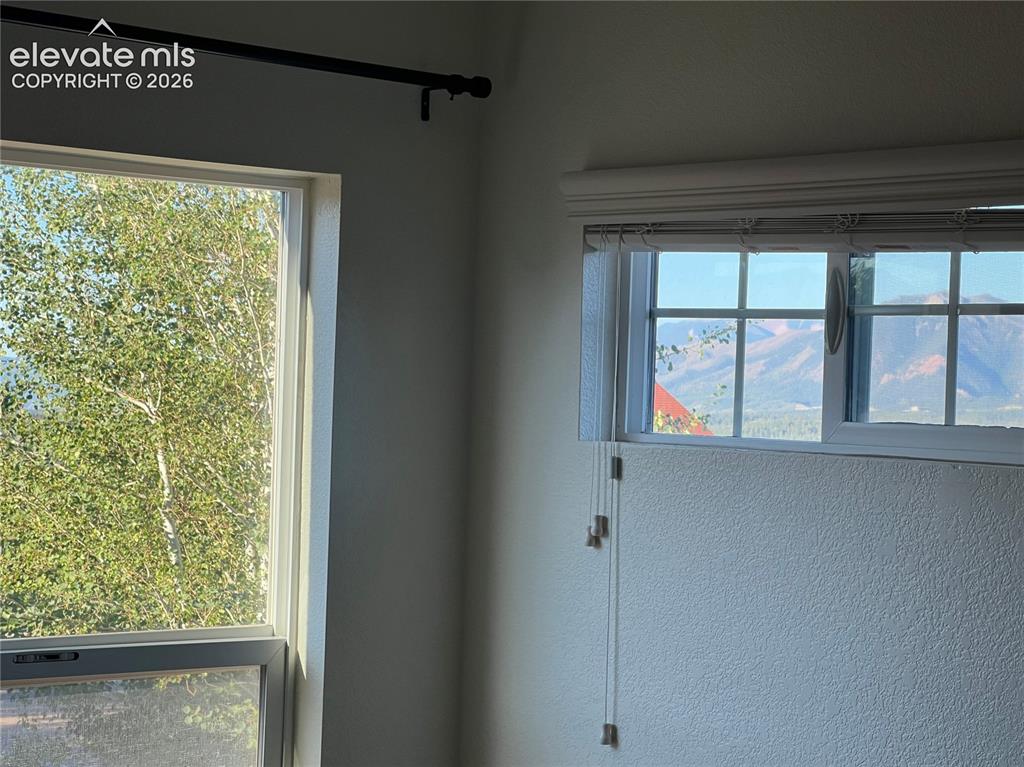
      Image 27 of 34: Views!

      Views!

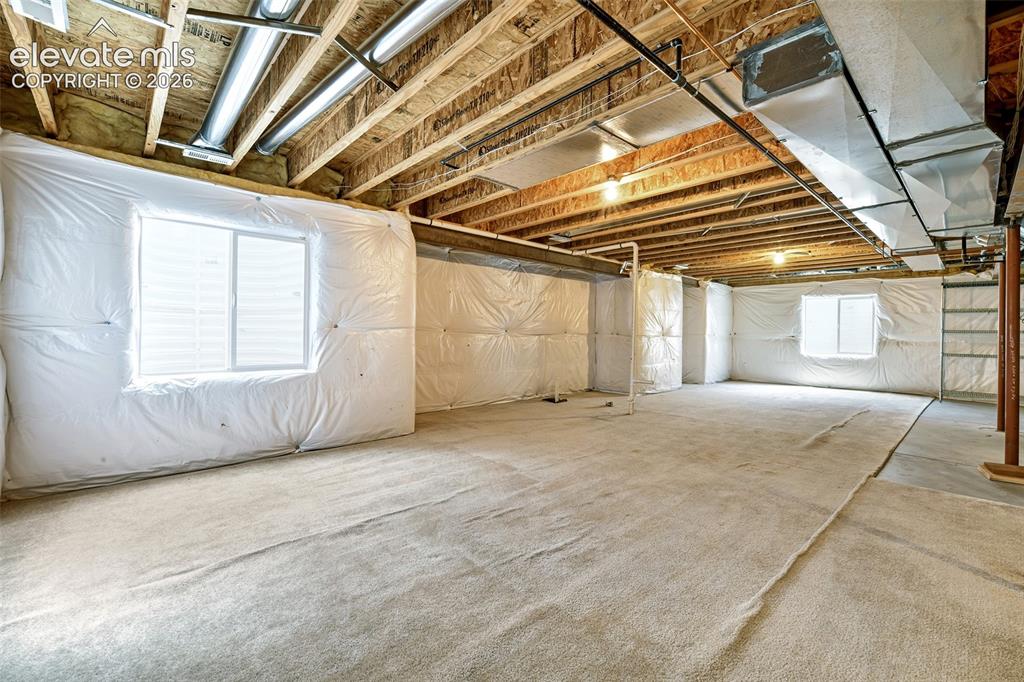
      Image 28 of 34: Massive basement for future renovation and expansion!
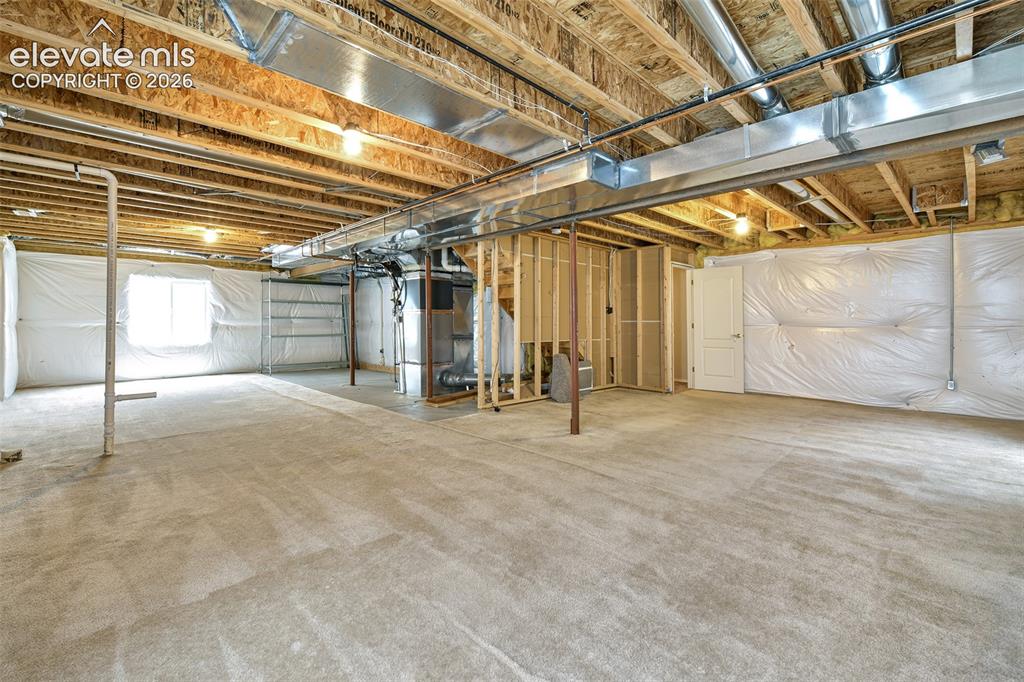
      Massive basement for future renovation and expansion!

      Image 29 of 34: Plumbed for another bathroom!

      Plumbed for another bathroom!

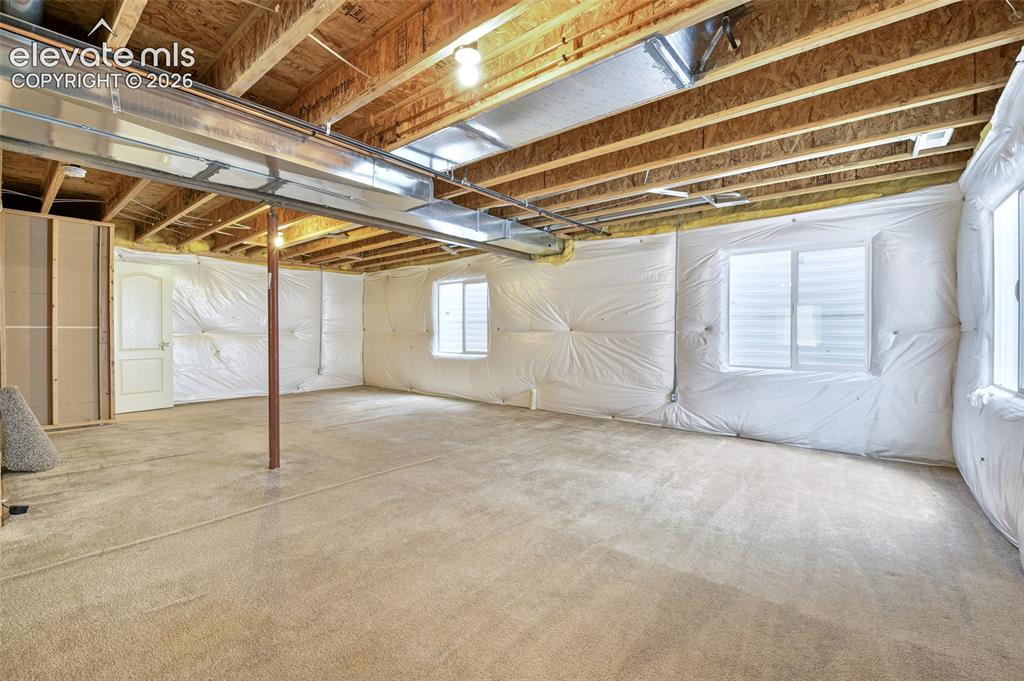
      Image 30 of 34: Use your imagination and increase your equity!
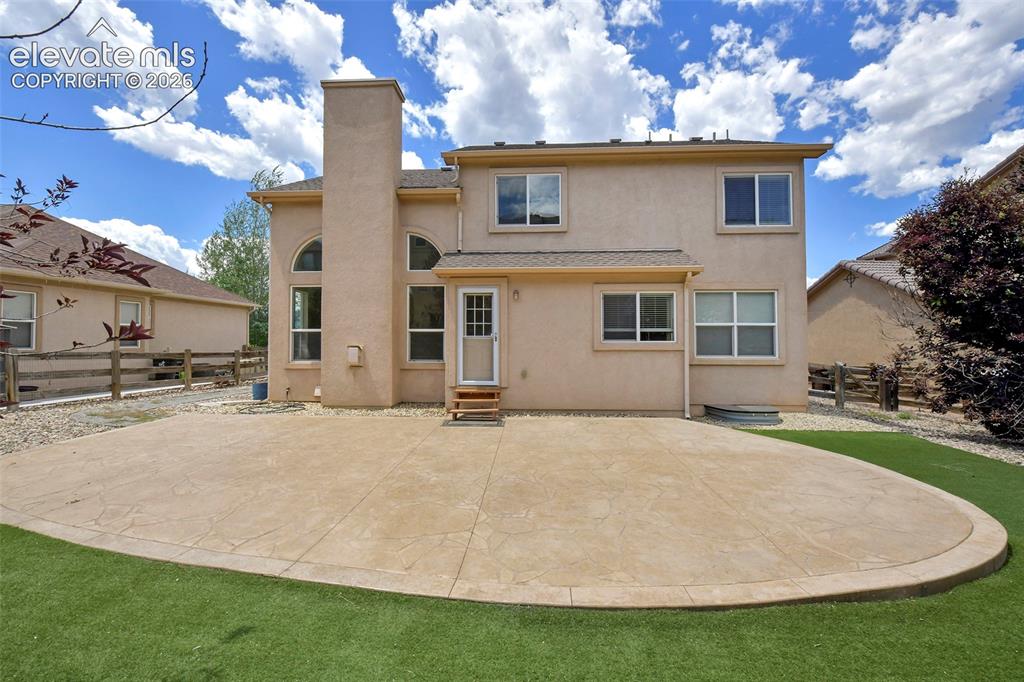
      Use your imagination and increase your equity!

      Image 31 of 34: Enormous stamped concrete back patio

      Enormous stamped concrete back patio

      Image 32 of 34: xeriscaped with turf and rock

      xeriscaped with turf and rock

      Image 33 of 34: Mature trees and bushes

      Mature trees and bushes

      Image 34 of 34: Back of Structure

      Back of Structure

      Disclaimer: The real estate listing information and related content displayed on this site is provided exclusively for consumers’ personal, non-commercial use and may not be used for any purpose other than to identify prospective properties consumers may be interested in purchasing.