85 Aspen Drive, Divide, CO, 80814
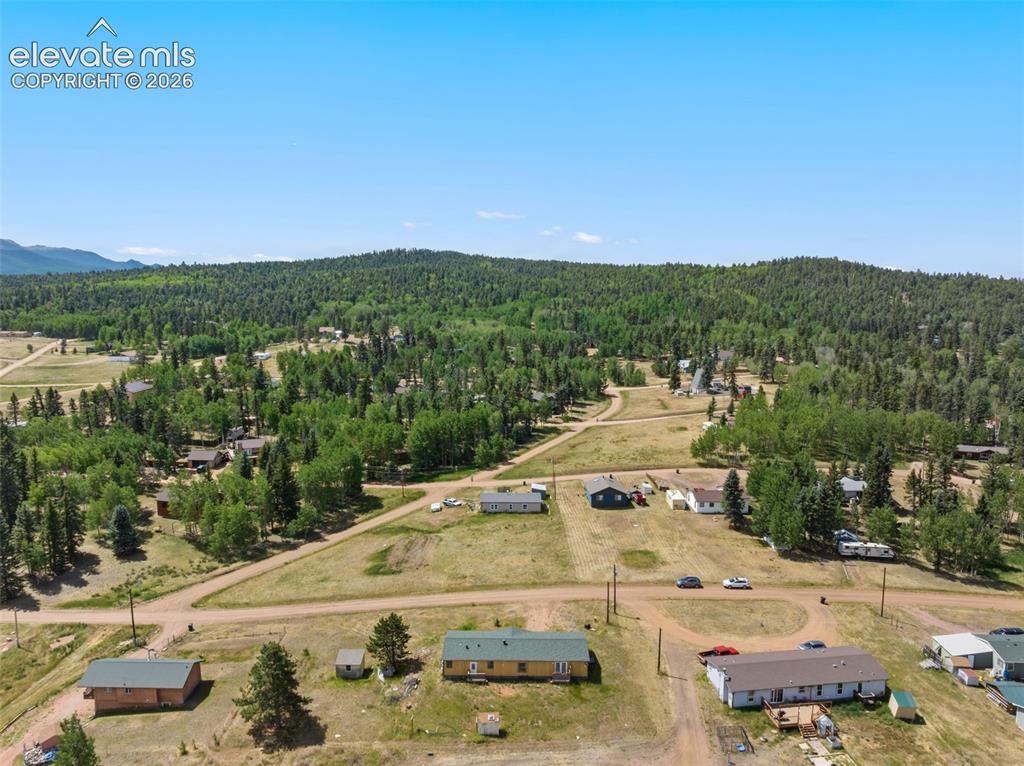
Image Count: 24

$199,900

  • Highlights
  • Single Family
  • 3 bd | 2 ba | 1,815 sqft
  • 85 Aspen Drive, Divide, CO, 80814 listed by Carmen Molitor MRP SRES
  • Active
  • MLS#: 1140072
  • Tour #1
  • View on Map
Space maker

Property Description

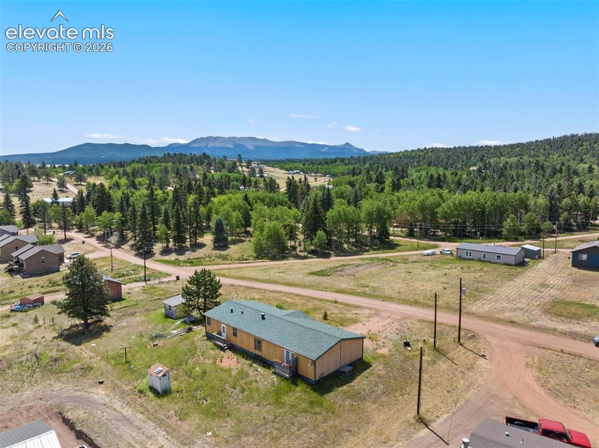
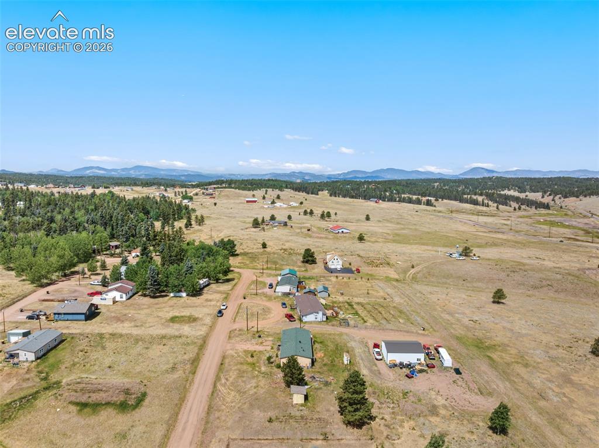
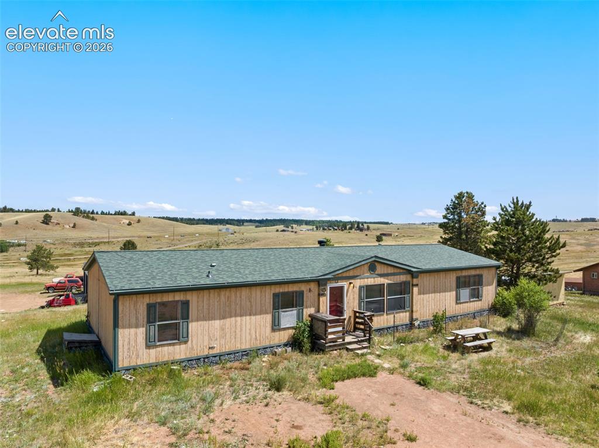
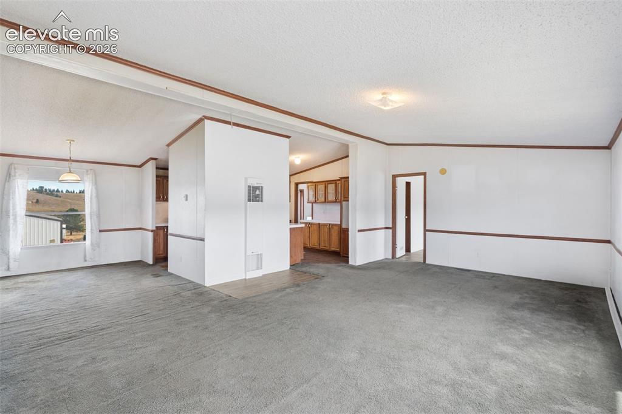
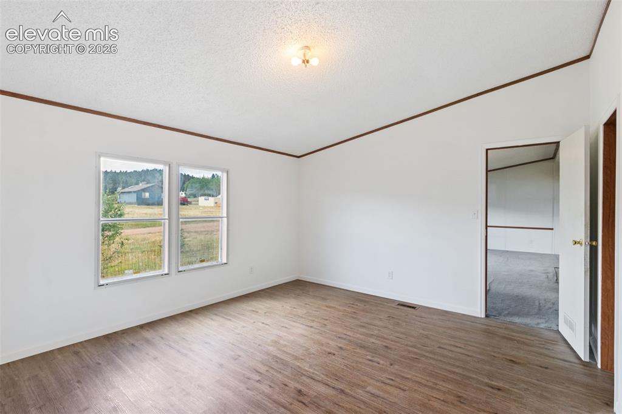
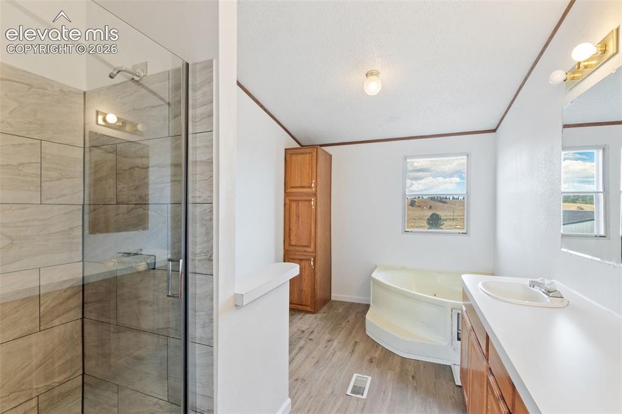
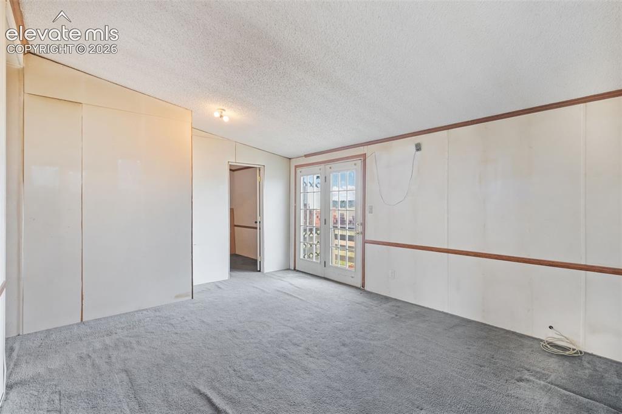
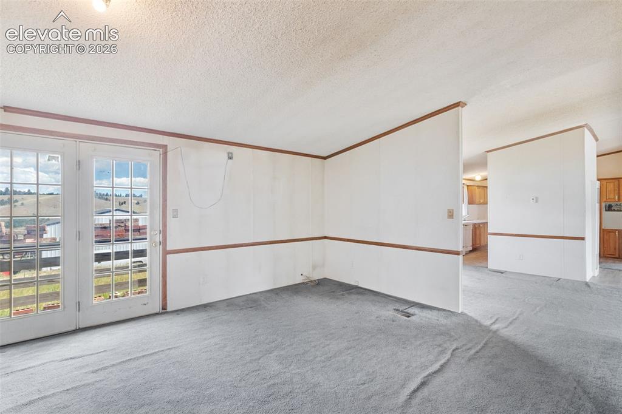
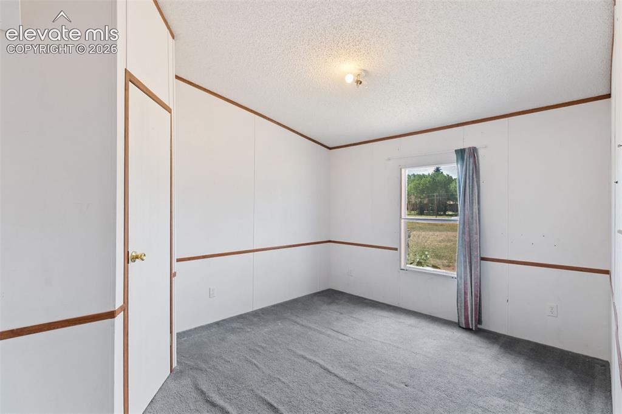
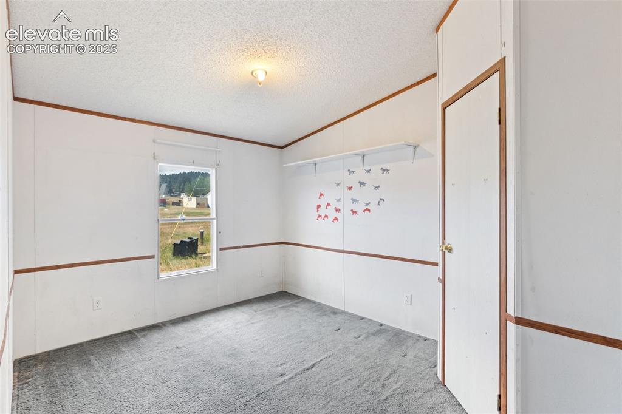
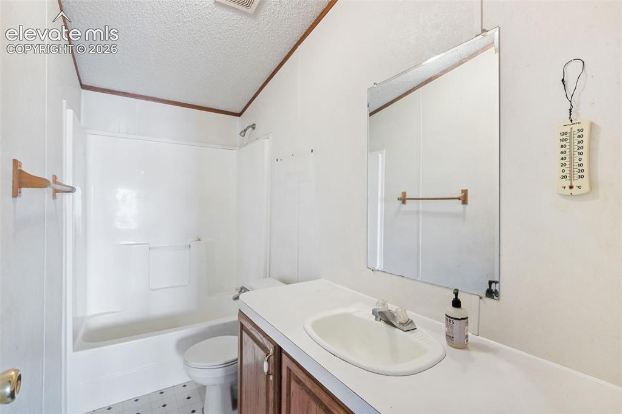
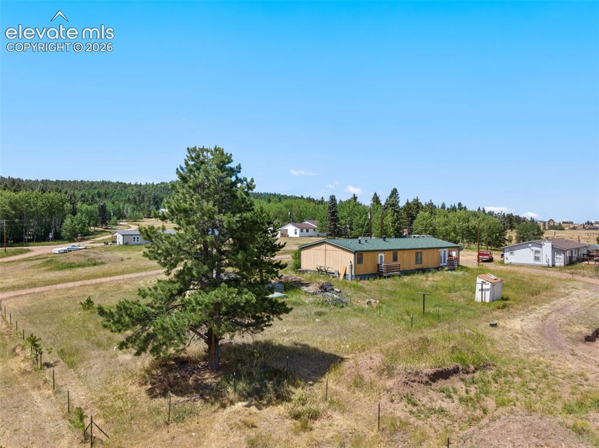
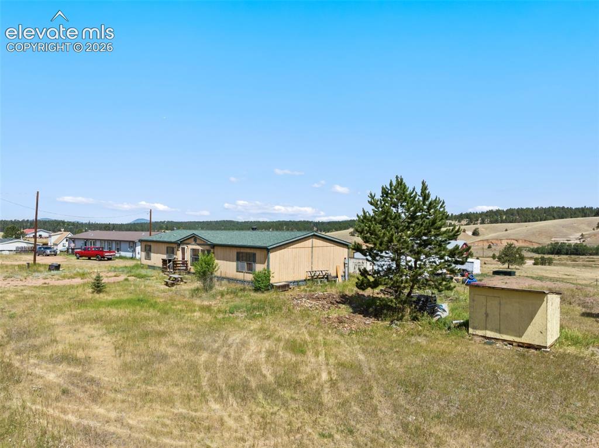
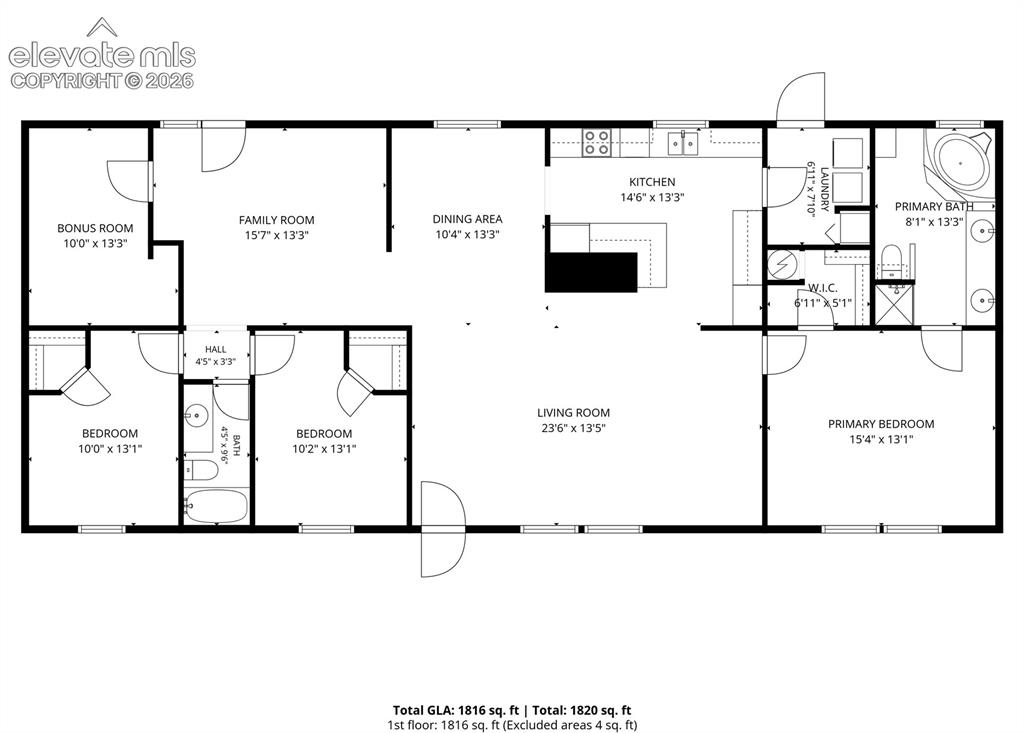
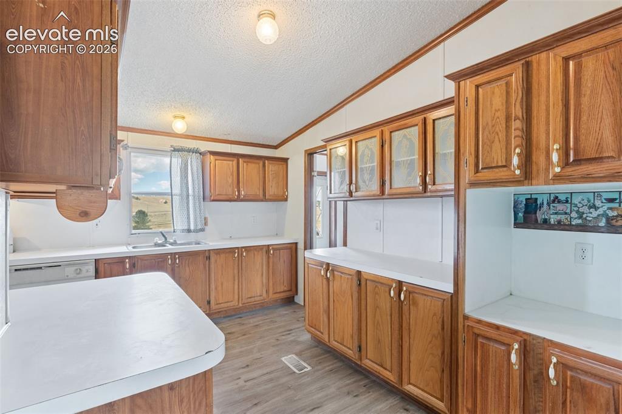
Welcome to your mountain getaway! Almost half an acre featuring spectacular views and a short commute to Woodland Park. Perfect for those who love to hike, fish, camp, ski, and explore with easy access to all kinds of outdoor recreation in Mueller State Park, Pike National Forest, and other nearby public lands. This 3-bed, 2-bath home features an open floor plan and vaulted ceiling. Retreat to the primary suite featuring upgraded LVP flooring, a walk-in closet, and 5-piece ensuite bath with double vanity. Two additional bedrooms and another full bath on the other end of the home, provide privacy, and a bonus room provides flexibility for an office, storage, home gym, and more. Don’t miss your chance to make this charming home yours- schedule your showing today!

Property Listed By

Picture of REALTOR Listing Property
  • Carmen Molitor MRP SRES
  • 5384-153-917  Call the Agent 
Picture of Office Listing Property
  • REMAX PROPERTIES
  • 0068-845-917  Call the Agent 

Property Details

    General Features

  • Property: Single Family, Ranch
  • Year Built: 2000
  • List Price: $199,900
  • County: Teller
  • School District: Woodland Park RE2

    Rooms

  • Master: Main Level, 13 x 15
  • Bedrooms: 3
  • Baths: 2 full bath;
  • Master Bathroom Amenities: 5-Pc Bath, Double Vanity, Free-standing Shower, Tub
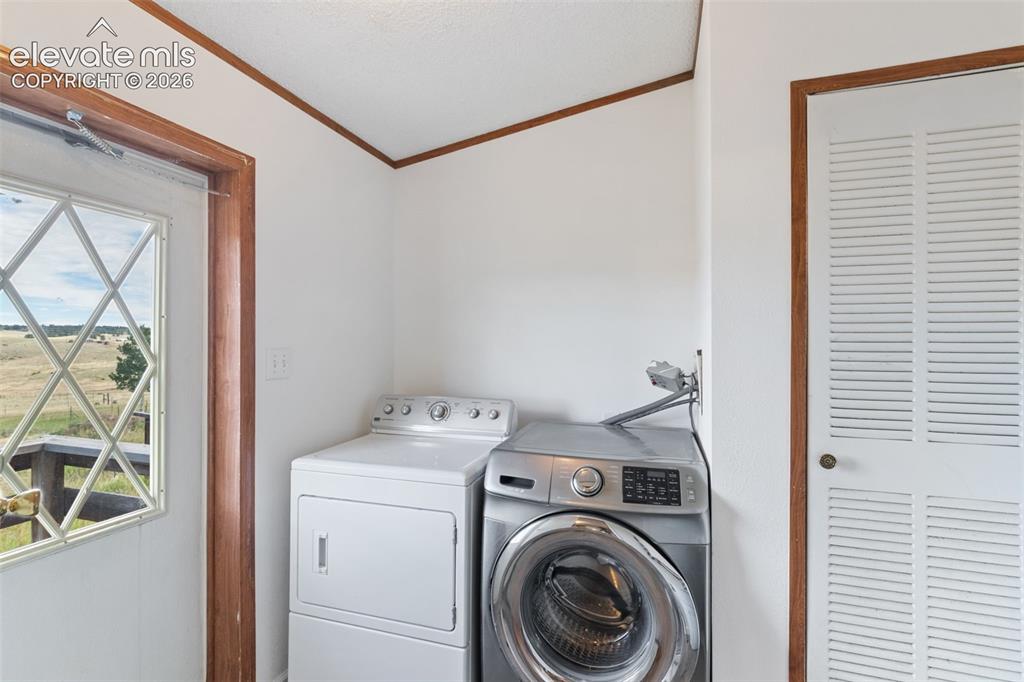
  • Laundry: Electric Hook-up, Main

    Structure

  • Foundation: Crawl Space
  • Heating: Electric, Forced Air
  • Total SqFt: 1,815
  • Finished SqFt: 1,815
  • Construction Status: Existing Home
  • Siding: Wood
  • Structure: HUD Standard Manu

    Features

  • Appliances: Oven, Refrigerator
  • Floors: Ceramic Tile, Vinyl/Linoleum
  • Laundry: Electric Hook-up, Main

    Taxes, Utilities, Lot

  • Tax: $917
  • Lot Size: 0.42 Acres, 18,295 SqFt
  • Street Description: County Road
  • Lot Description: Level, Mountain View
  • Total # Wells: 1
  • Existing Utilities: Electricity Connected
  • Existing Water: Well

    Community

  • Covenants: Yes
  • HOA Dues: $100
  • HOA Frequency: Annual
  • HOA Fee Includes: Covenant Enforcement
  • Commmunity Features: Community Center

    Additional Information

  • Notices: Sold As Is

      Disclaimer
      The real estate listing information and related content displayed on this site is provided exclusively for consumers’ personal, non-commercial use and may not be used for any purpose other than to identify prospective properties consumers may be interested in purchasing.
      PPAR.com Website

      85 Aspen Drive, Divide, CO, 80814

      Image 1 of 24: Welcome to your mountain getaway!

      Welcome to your mountain getaway!

      Image 2 of 24: Almost half an acre featuring spectacular views and a short commute to Wood

      Almost half an acre featuring spectacular views and a short commute to Woodland Park!
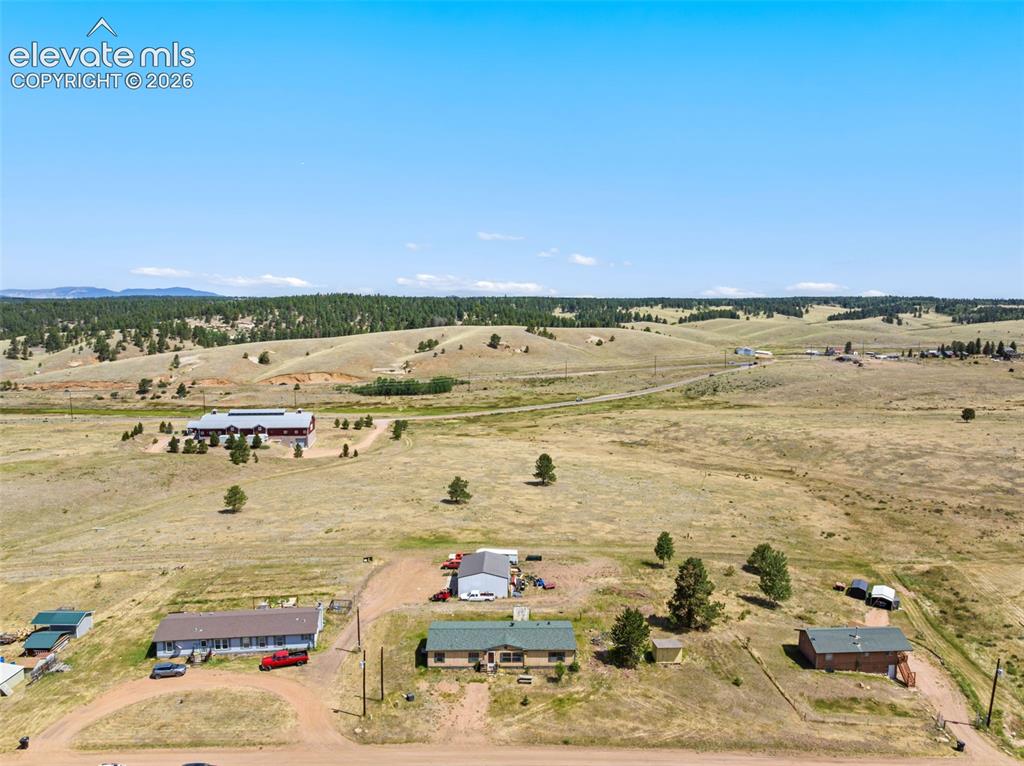
      Image 3 of 24: Aerial View

      Aerial View

      Image 4 of 24: Aerial View

      Aerial View

      Image 5 of 24: Front of Structure

      Front of Structure

      Image 6 of 24: Open floor plan throughout the living areas
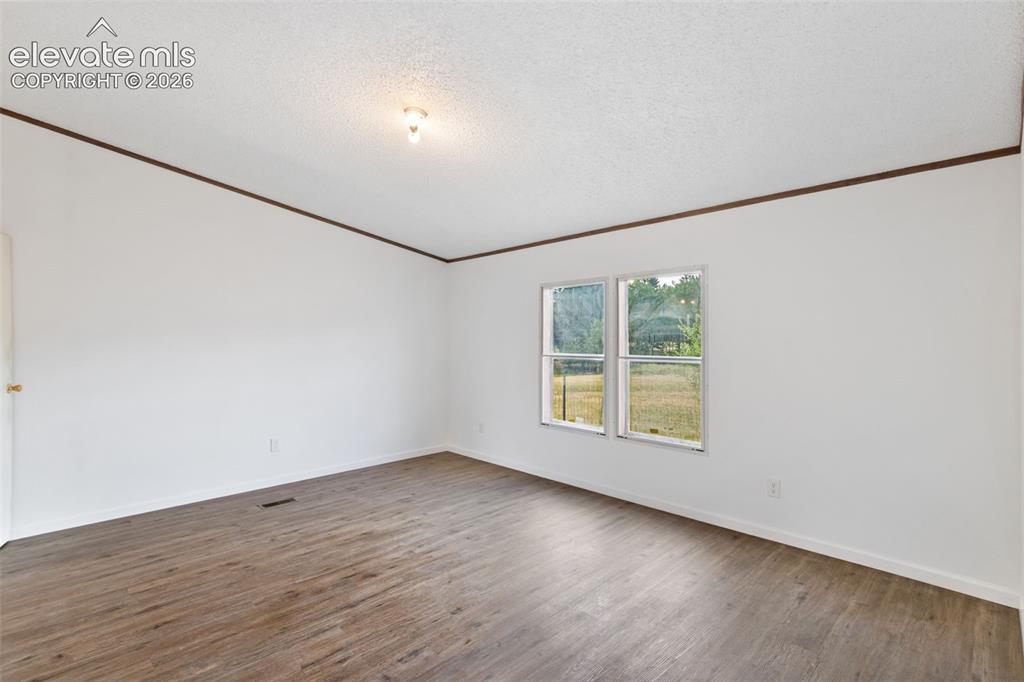
      Open floor plan throughout the living areas

      Image 7 of 24: Retreat to the primary suite featuring upgraded LVP flooring, a walk-in clo

      Retreat to the primary suite featuring upgraded LVP flooring, a walk-in closet, and 5-piece ensuite bath
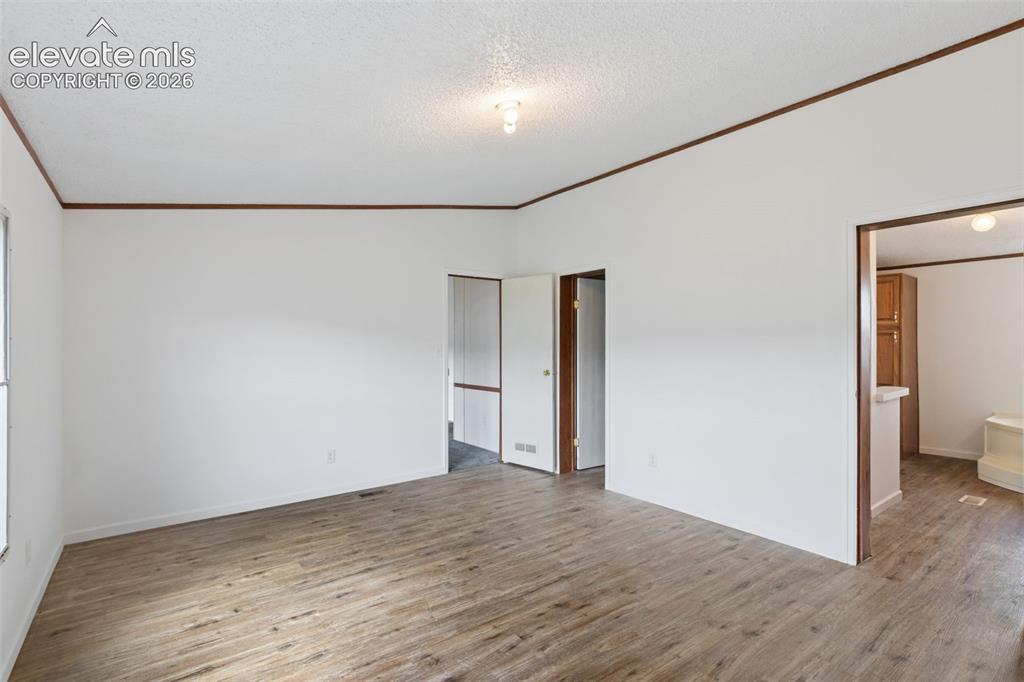
      Image 8 of 24: Master Bedroom

      Master Bedroom

      Image 9 of 24: Master Bedroom

      Master Bedroom

      Image 10 of 24: Spacious 5-piece bath featuring a double vanity and updated shower
      Spacious 5-piece bath featuring a double vanity and updated shower

      Image 11 of 24: Upgraded LVP flooring in the spacious kitchen
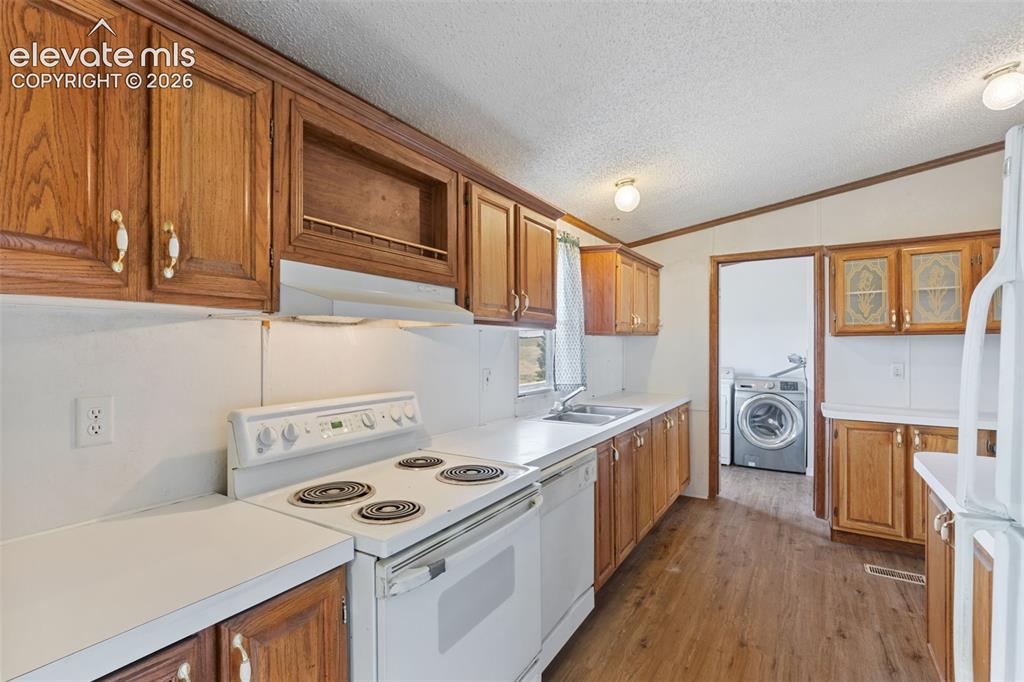
      Upgraded LVP flooring in the spacious kitchen

      Image 12 of 24: Kitchen

      Kitchen

      Image 13 of 24: Laundry

      Laundry

      Image 14 of 24: Dining Room

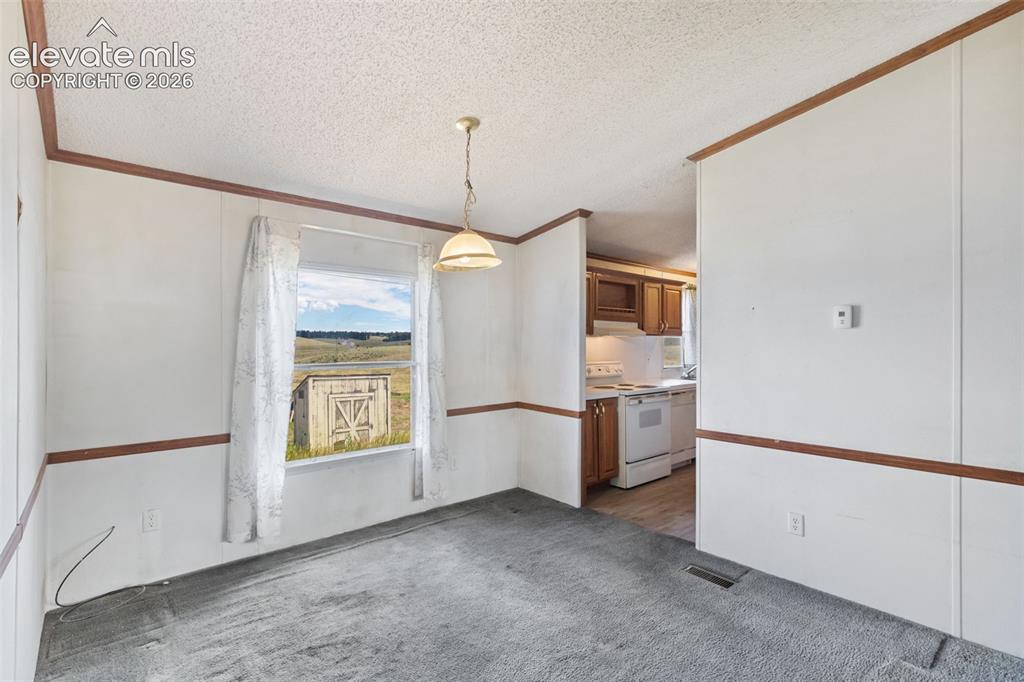
      Dining Room

      Image 15 of 24: Family Room

      Family Room

      Image 16 of 24: Family Room

      Family Room

      Image 17 of 24: Bedroom

      Bedroom

      Image 18 of 24: Bedroom

      Bedroom

      Image 19 of 24: Full bathroom

      Full bathroom

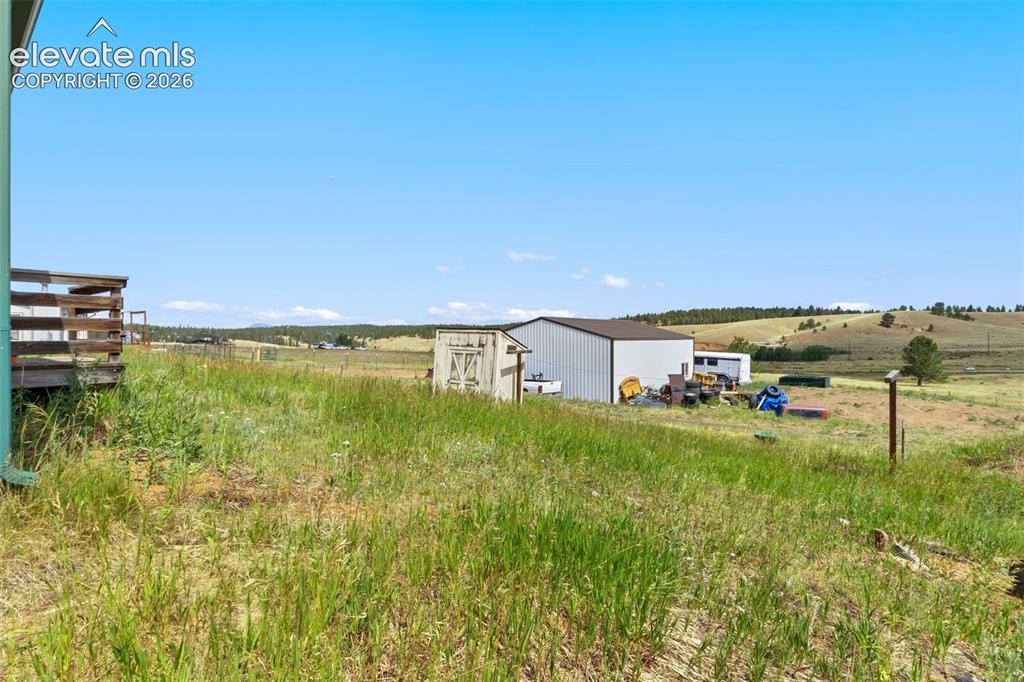
      Image 20 of 24: Yard

      Yard

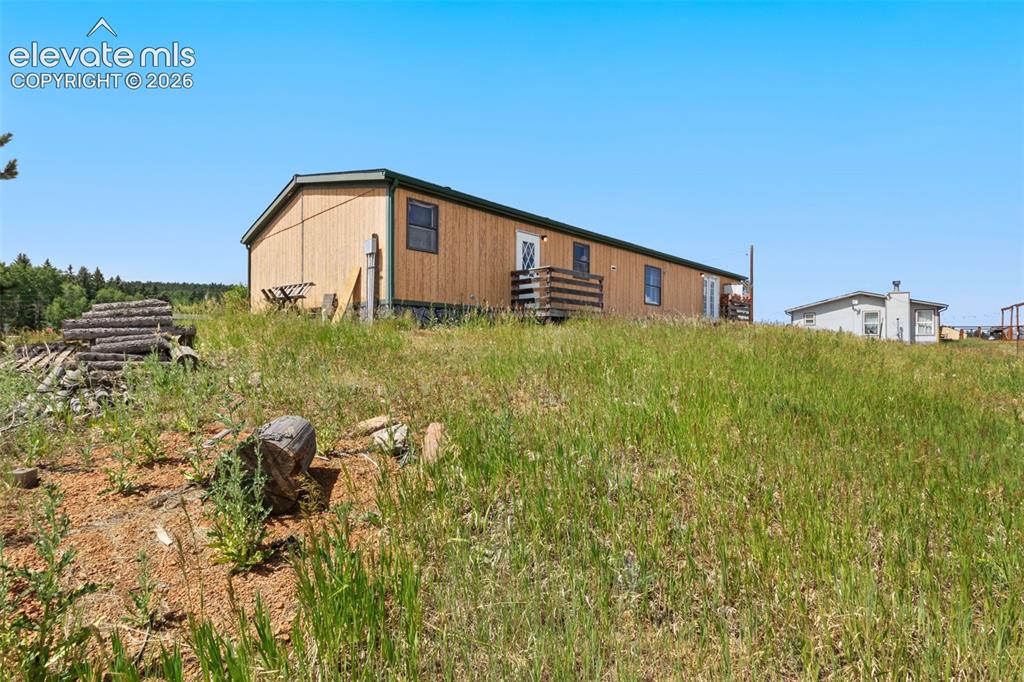
      Image 21 of 24: Yard

      Yard

      Image 22 of 24: Yard

      Yard

      Image 23 of 24: Yard

      Yard

      Image 24 of 24: Main Level Floor Plan

      Main Level Floor Plan

      Disclaimer: The real estate listing information and related content displayed on this site is provided exclusively for consumers’ personal, non-commercial use and may not be used for any purpose other than to identify prospective properties consumers may be interested in purchasing.