4641 Newton Drive, Colorado Springs, CO, 80916
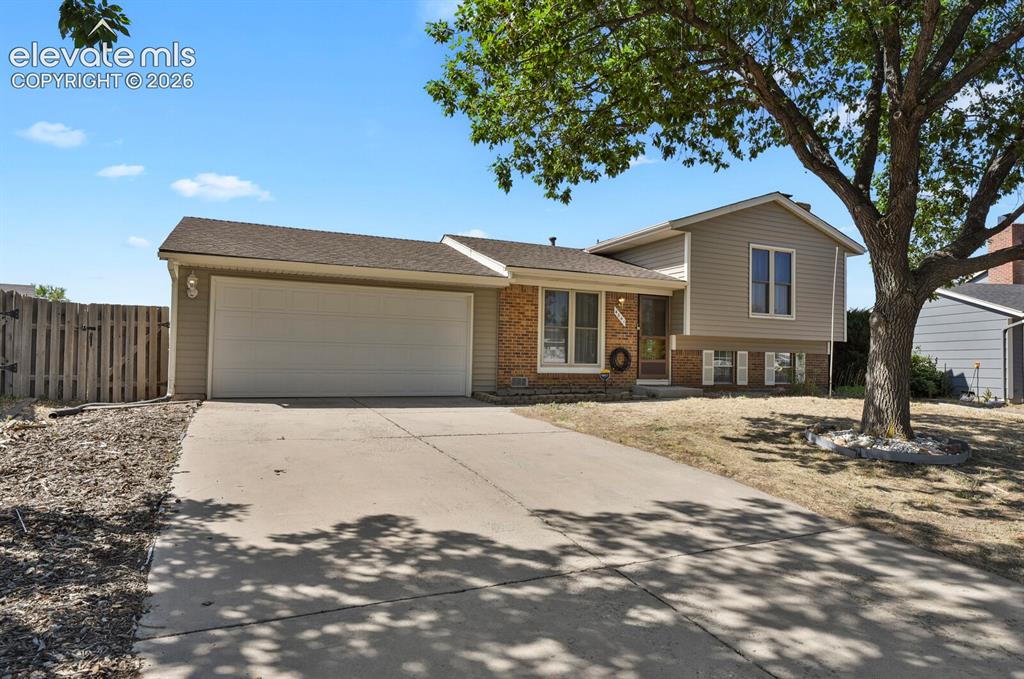
Image Count: 28

$369,900

  • Highlights
  • Single Family
  • 3 bd | 2 ba | 1,325 sqft
  • 4641 Newton Drive, Colorado Springs, CO, 80916 listed by Barb Gurnett ABR GRI
  • Active
  • MLS#: 6562501
  • View on Map
Space maker

Property Description

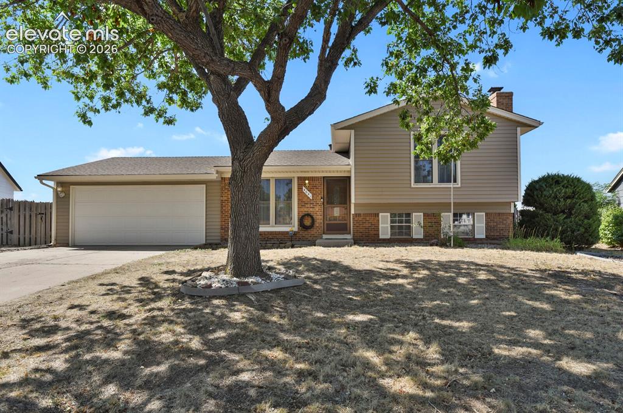
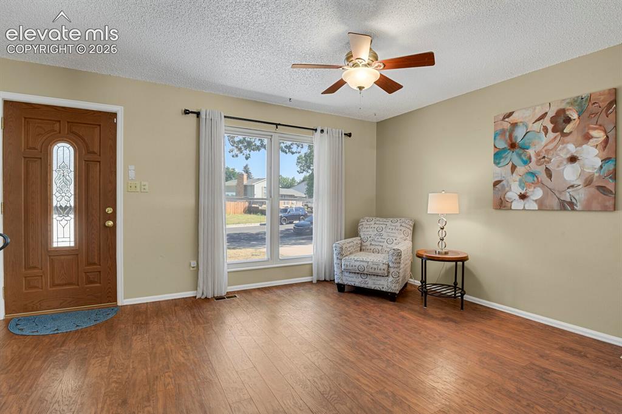
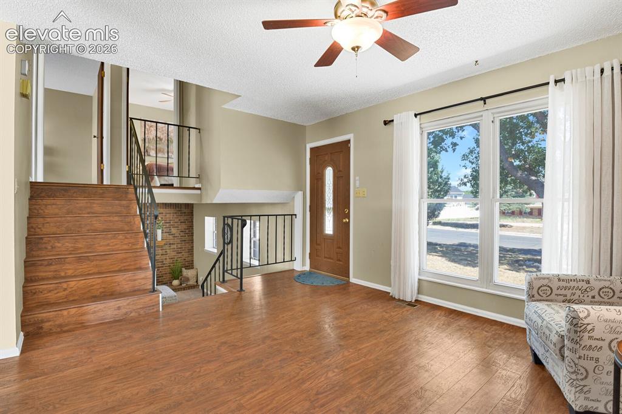
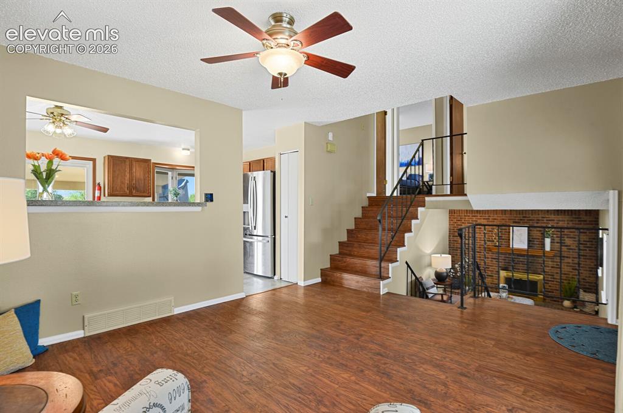
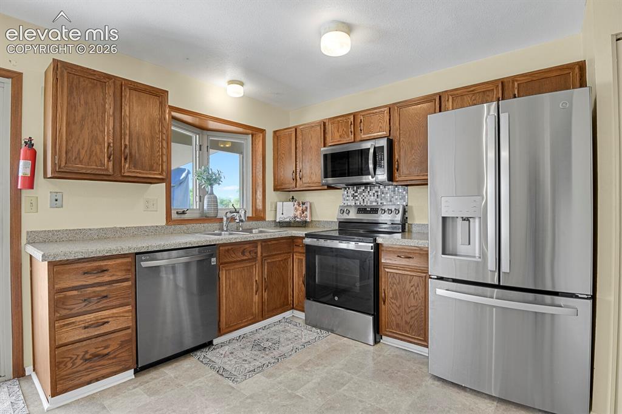
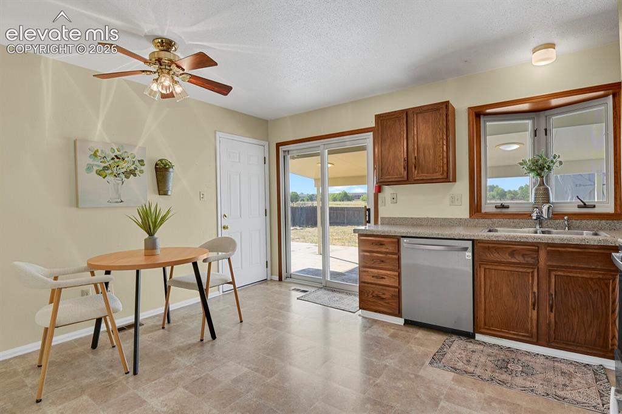
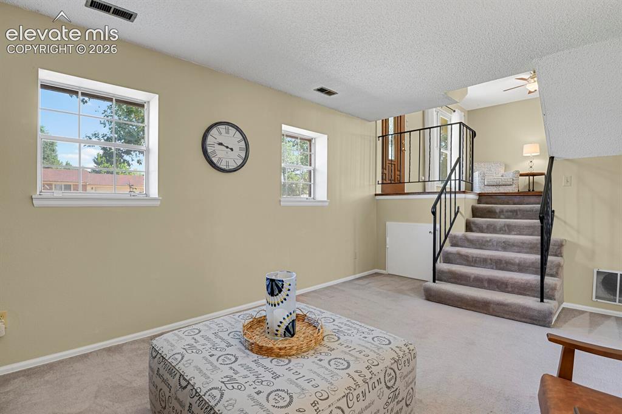
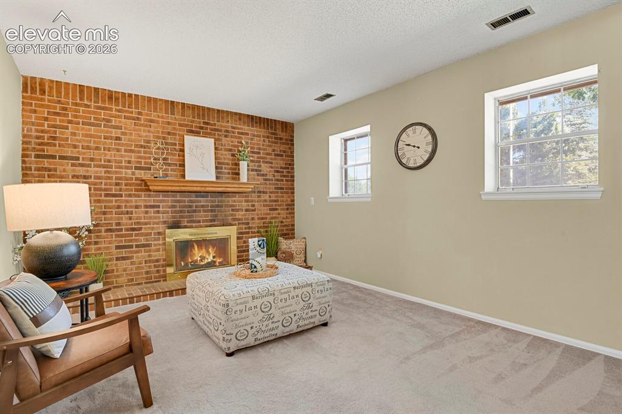
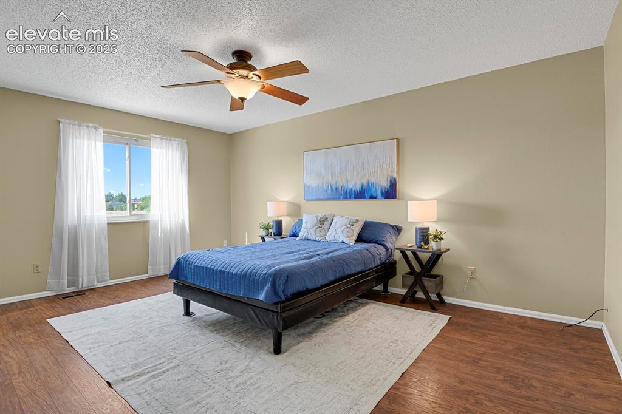
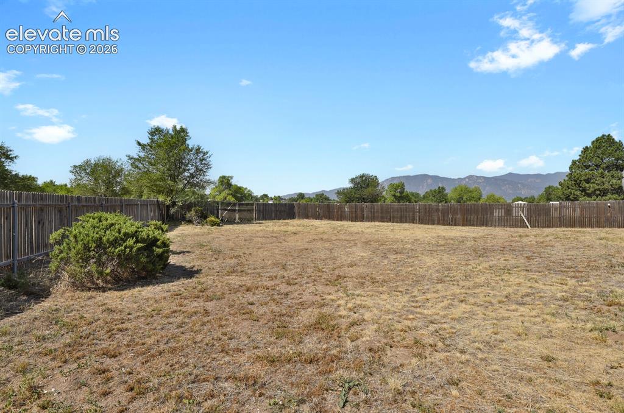
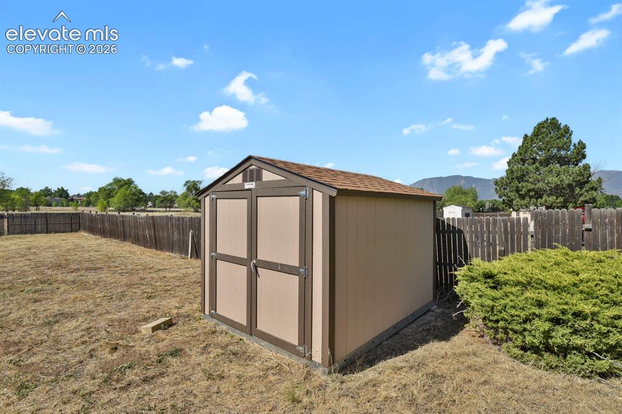
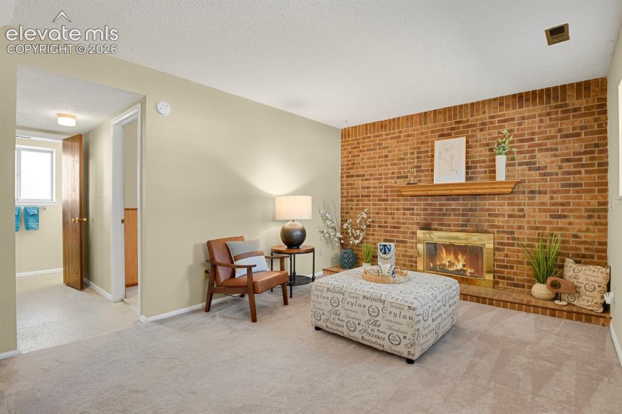
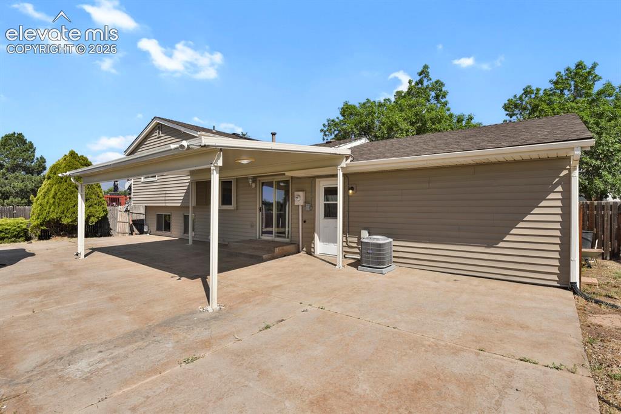
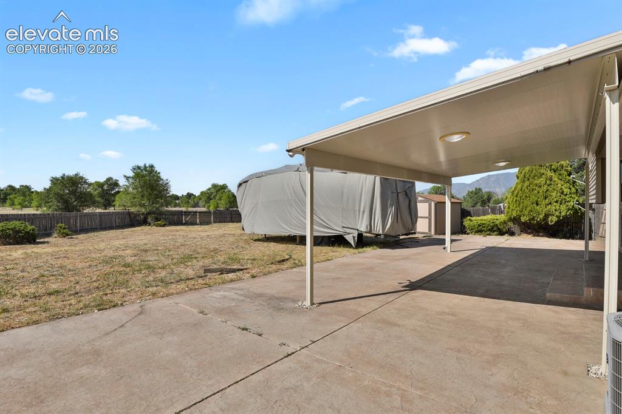
Large lot and patio - 2 car garage! Welcome to this well-maintained charming 3-bedroom 1.5 bath tri-level home offering comfortable living, flexible space, and a generous lot in an established neighborhood. On the main level, you'll find a living room and eat-in kitchen with updated stainless-steel appliances. Walk out from the kitchen to a covered stamped concrete patio. The patio stretches over 1,000 SF and opens up to an oversized backyard with a storage shed. Plenty of space to enjoy outdoor living! The large primary bedroom is on the upper level with access to a full bathroom. A second bedroom completes the upper-level space. A cozy family room with fireplace is located on the lower level along with flexible space (bedroom/office/hobby space), a half bath and laundry. The property offers convenient access to local schools, shopping, services and parks. For Carson, Peterson Air Force Base, and the Colorado Springs Airport are all within close reach. You won't want to miss this one!

Property Listed By

Picture of REALTOR Listing Property
  • Barb Gurnett ABR GRI
  • 5013-393-917  Call the Agent 
Picture of Office Listing Property
  • HomeSmart
  • 1678-436-917  Call the Agent 
Representing buyers and sellers, Barb is committed to helping her clients navigate the real estate market with ease and confidence. Raised in rural Nebraska and later relocating to Colorado Springs in 1991, Barb understands the numerous intangible benefits of living in Colorado, with its unmatched weather, culture, and people. Barb graduated from the University of Nebraska with a Bachelor of Science degree in Business Administration with emphasis in Human Resource Management and Organization ...

Property Details

    General Features

  • Property: Single Family, Tri-Level
  • Year Built: 1981
  • List Price: $369,900
  • County: El Paso
  • School District: Harrison-2

    Rooms

  • Master: Upper Level, 12 x 17
  • Bedrooms: 3
  • Baths: 1 full bath; 1 1/2 bath;
  • Laundry: Lower

    Structure

  • Foundation: Crawl Space
  • Heating: Forced Air
  • Cooling: Ceiling Fan, Central Air
  • Garage/Parking #: 2 vehicle(s), Attached
  • Garage Amenities: Garage Door Opener
  • Patio Description: Concrete
  • Total SqFt: 1,325
  • Finished SqFt: 1,325
  • Construction Status: Existing Home
  • Siding: Alum/Vinyl/Steel
  • Structure: Frame

    Features

  • Appliances: 220v in Kitchen, Cook Top, Dishwasher, Disposal, Dryer, Microwave Oven, Oven, Range, Refrigerator, Self Cleaning Oven, Washer
  • Floors: Carpet, Vinyl/Linoleum, Wood Laminate
  • Entry: Wood Laminate
  • Fireplace: Lower Level, Wood Burning
  • Interior Features: Skylight
  • Laundry: Lower

    Taxes, Utilities, Lot

  • Tax: $936
  • Lot Size: 0.34 Acres, 14,730 SqFt
  • Fence: Rear
  • Driveway: Concrete
  • Lot Description: Mountain View
  • Existing Utilities: Cable Available, Electricity Connected, Natural Gas Connected
  • Existing Water: Municipal

    Community

    Additional Information

  • Notices: Estate

      Disclaimer
      The real estate listing information and related content displayed on this site is provided exclusively for consumers’ personal, non-commercial use and may not be used for any purpose other than to identify prospective properties consumers may be interested in purchasing.
      PPAR.com Website

      4641 Newton Drive, Colorado Springs, CO, 80916

      Image 1 of 28: Front of Structure

      Front of Structure
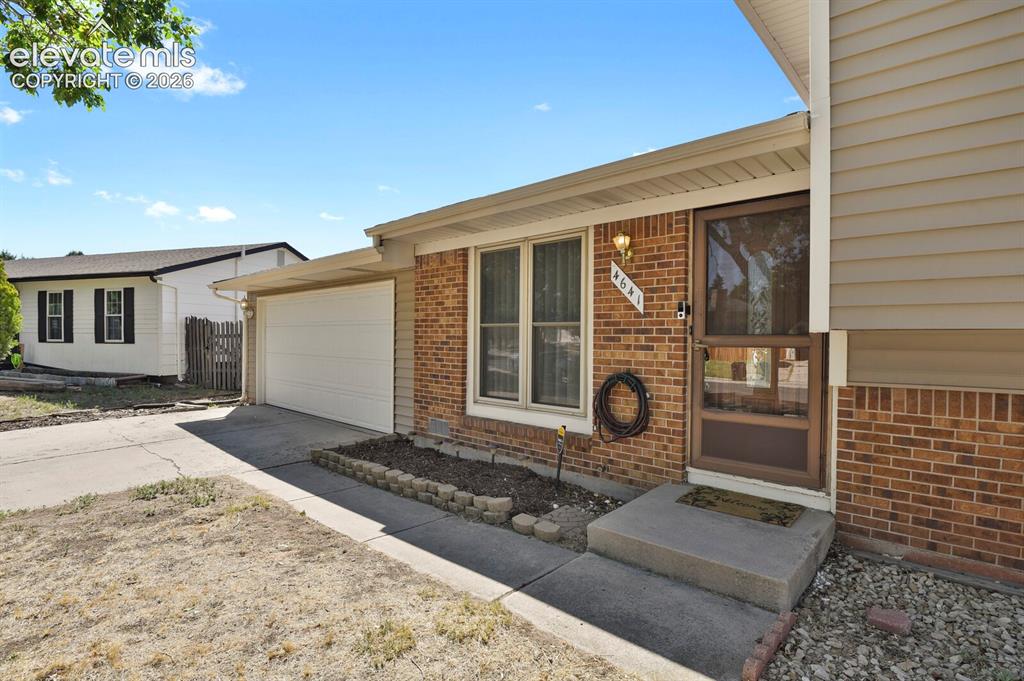
      Image 2 of 28: Front of Structure

      Front of Structure
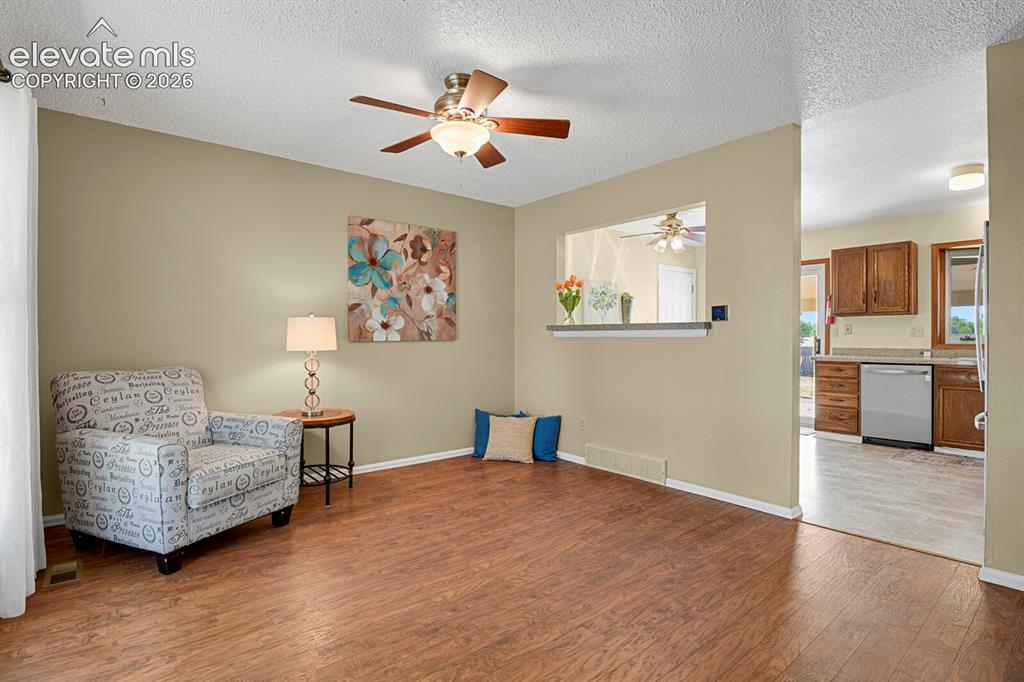
      Image 3 of 28: Front of Structure

      Front of Structure

      Image 4 of 28: Living Room

      Living Room

      Image 5 of 28: Living Room

      Living Room

      Image 6 of 28: Entry

      Entry

      Image 7 of 28: Living Room

      Living Room

      Image 8 of 28: Stainless steel appliances.

      Stainless steel appliances.

      Image 9 of 28: Kitchen featuring wood cabinetry, a stainless steel dishwasher, and a doubl

      Kitchen featuring wood cabinetry, a stainless steel dishwasher, and a double-basin sink with a window overhead
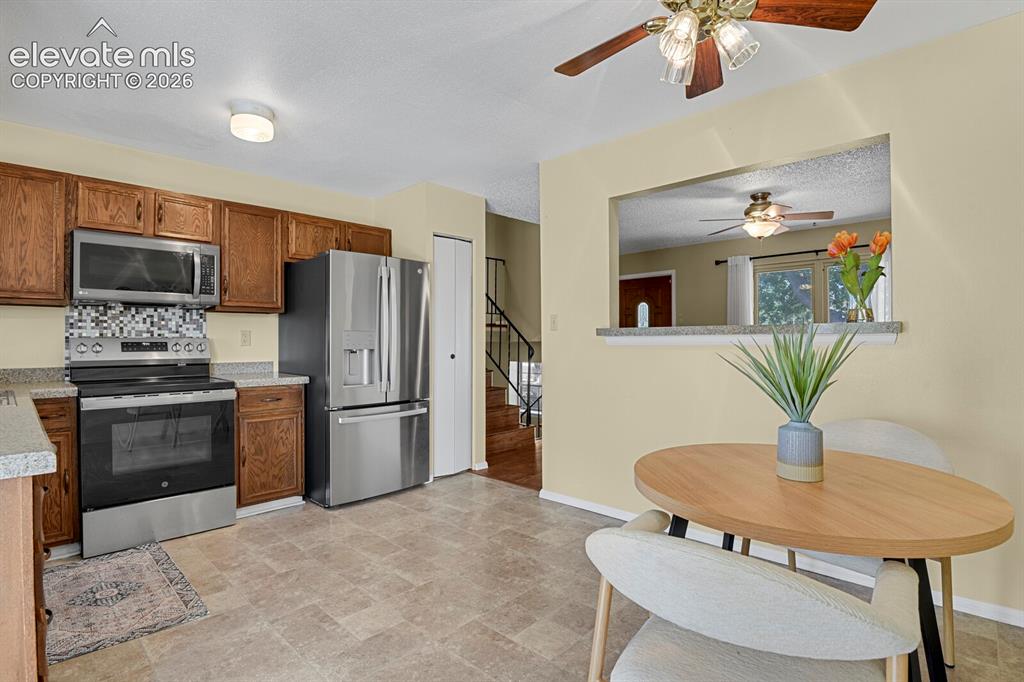
      Image 10 of 28: Kitchen featuring wood cabinetry, stainless steel appliances, a multi-tone

      Kitchen featuring wood cabinetry, stainless steel appliances, a multi-tone tile backsplash, and a pass-through window to an additional living space
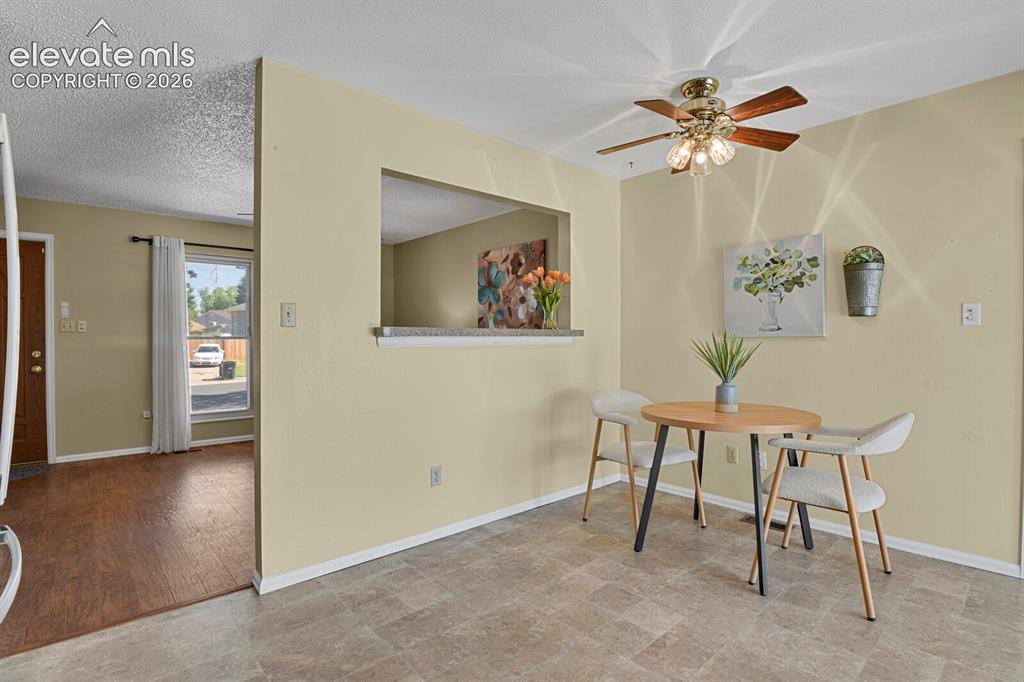
      Image 11 of 28: Dining area featuring a ceiling fan with integrated lighting, a pass-throug

      Dining area featuring a ceiling fan with integrated lighting, a pass-through window with a countertop, and durable tile flooring
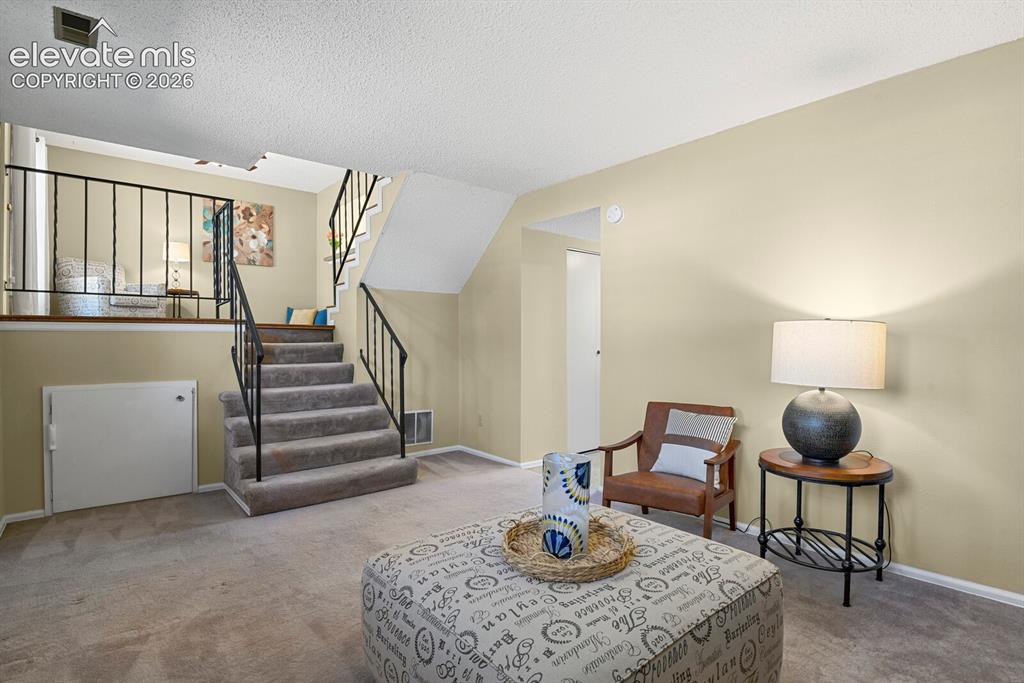
      Image 12 of 28: Open-concept living area with carpet flooring and light-toned wall finishes
      Open-concept living area with carpet flooring and light-toned wall finishes

      Image 13 of 28: Family Room

      Family Room

      Image 14 of 28: Family Room

      Family Room

      Image 15 of 28: Cozy family room with fireplace.

      Cozy family room with fireplace.

      Image 16 of 28: Spacious room featuring wood-finish flooring, a ceiling fan with integrated

      Spacious room featuring wood-finish flooring, a ceiling fan with integrated lighting, and neutral wall paint and walk-in closet.
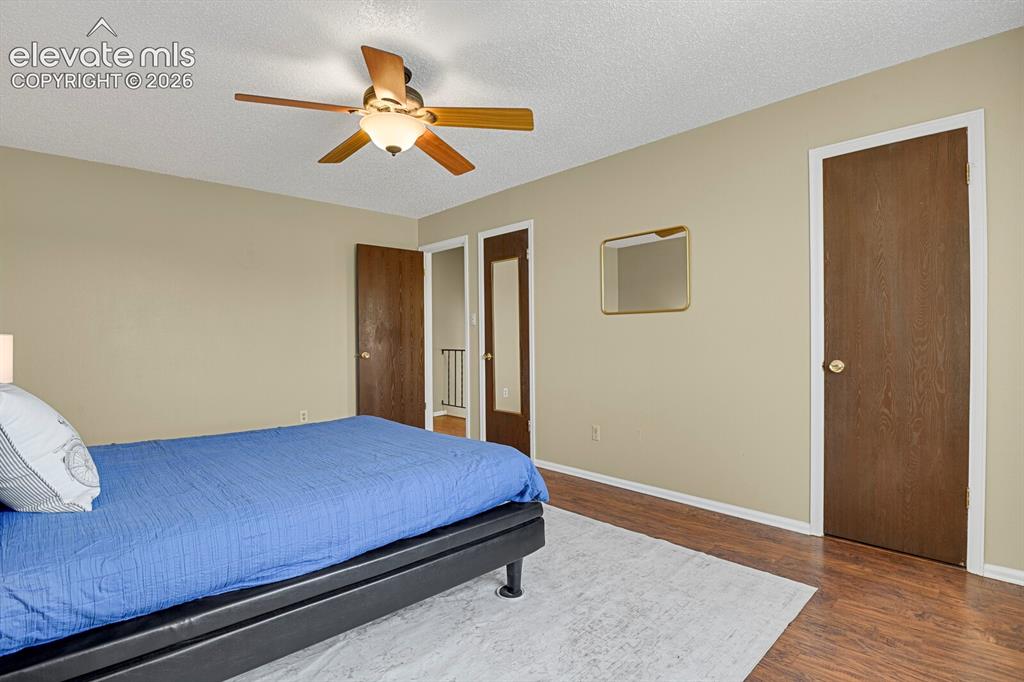
      Image 17 of 28: Bedroom featuring wood-finish flooring, a ceiling fan with integrated light

      Bedroom featuring wood-finish flooring, a ceiling fan with integrated lighting, and neutral wall paint and walk-in closet.
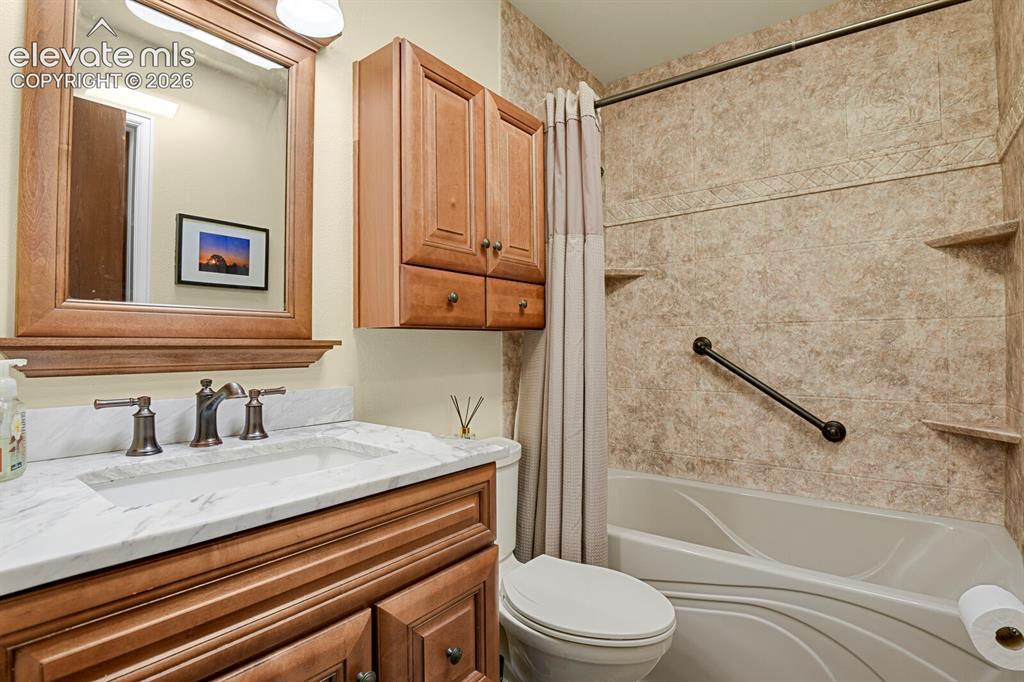
      Image 18 of 28: Bathroom featuring a single vanity with a white countertop and bronze-finis

      Bathroom featuring a single vanity with a white countertop and bronze-finish faucet, framed mirror, wall-mounted cabinetry, and a shower-tub combination with tile surround
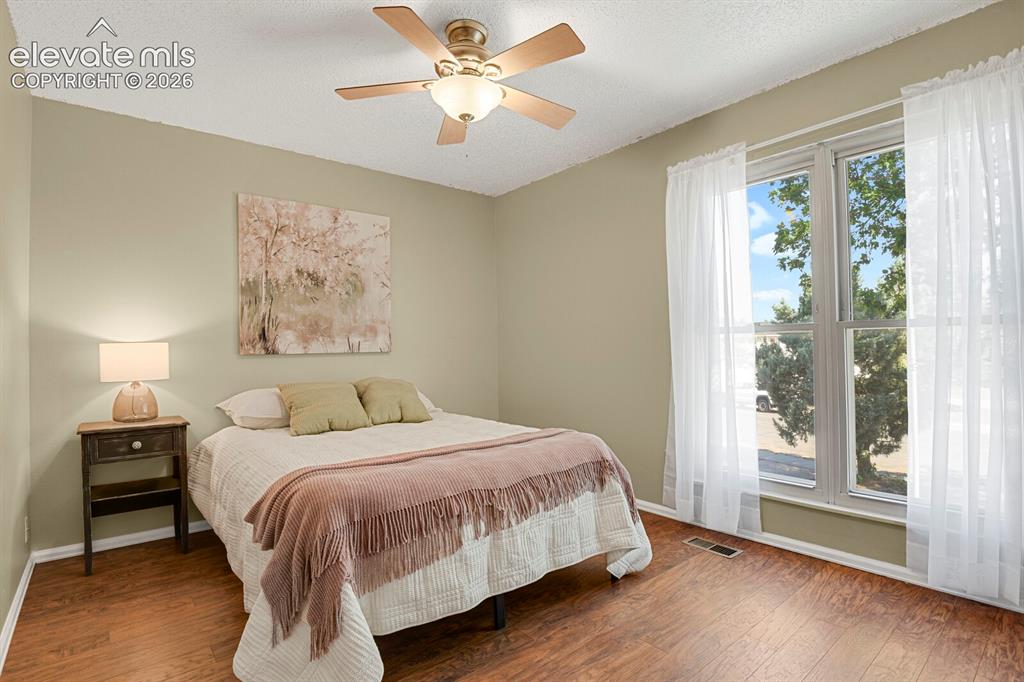
      Image 19 of 28: Spacious interior with wood-finish flooring, a ceiling fan, and large windo

      Spacious interior with wood-finish flooring, a ceiling fan, and large windows and walk-in closet.
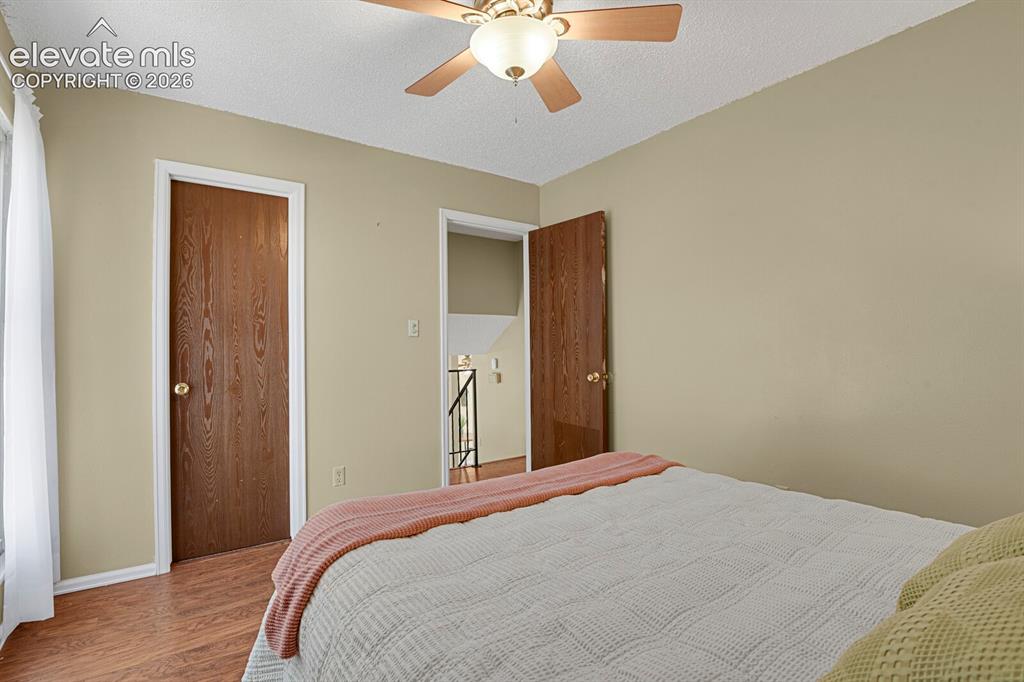
      Image 20 of 28: Interior room featuring wood-finish flooring, a ceiling fan with light fixt

      Interior room featuring wood-finish flooring, a ceiling fan with light fixture, and two panel doors with brass-finish hardware
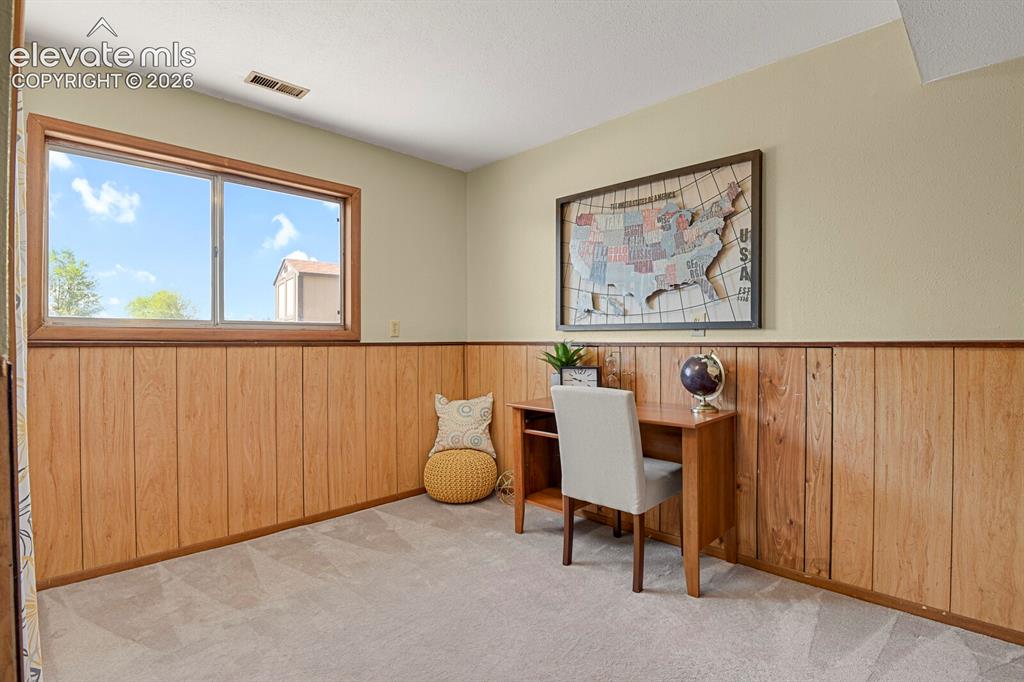
      Image 21 of 28: Room featuring light wood-finish wainscoting, neutral wall paint, and soft

      Room featuring light wood-finish wainscoting, neutral wall paint, and soft carpet flooring
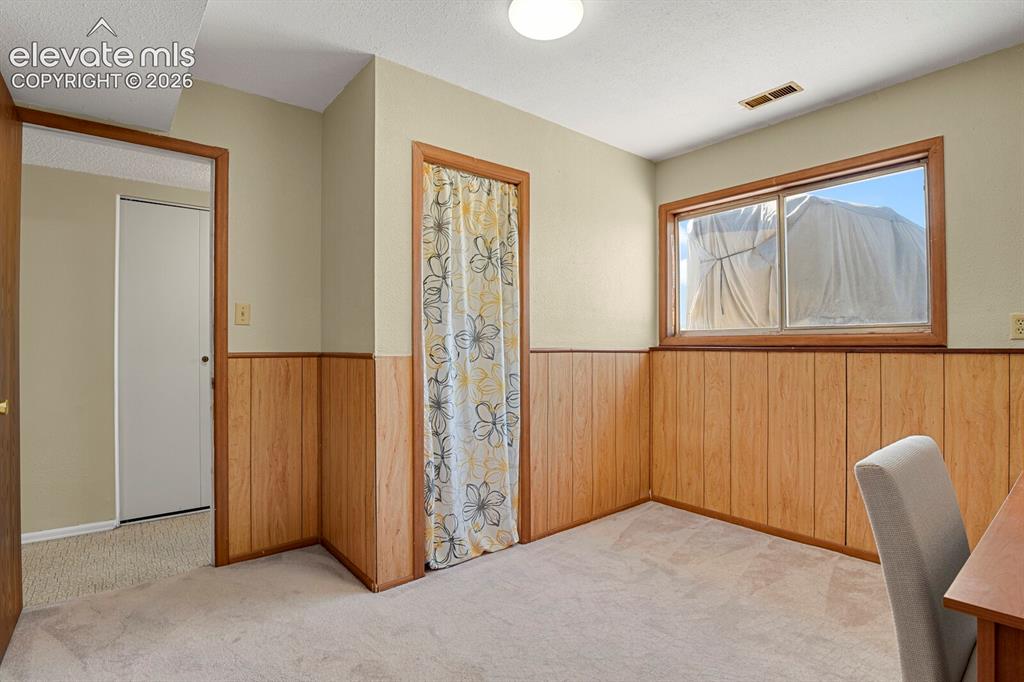
      Image 22 of 28: Interior room featuring light-colored carpet, wood paneling, and a window w

      Interior room featuring light-colored carpet, wood paneling, and a window with wood trim
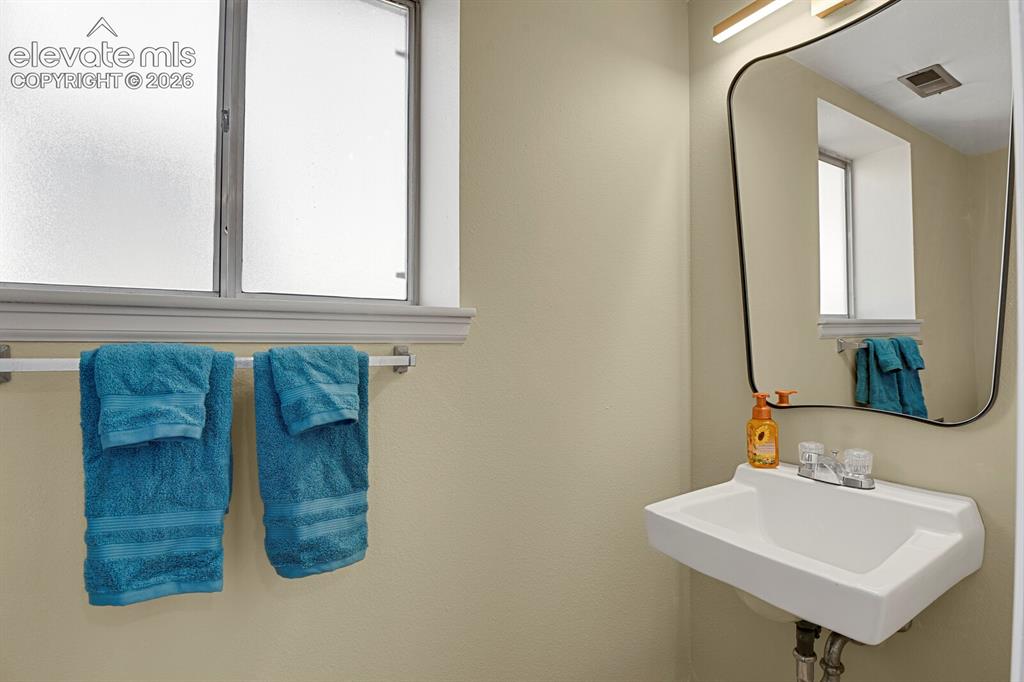
      Image 23 of 28: Wall-mounted sink with dual-handle faucet and a framed mirror
      Wall-mounted sink with dual-handle faucet and a framed mirror

      Image 24 of 28: Concrete patio with a covered outdoor area
      Concrete patio with a covered outdoor area

      Image 25 of 28: Patio

      Patio

      Image 26 of 28: Spacious outdoor area featuring a full privacy fence and mature landscaping
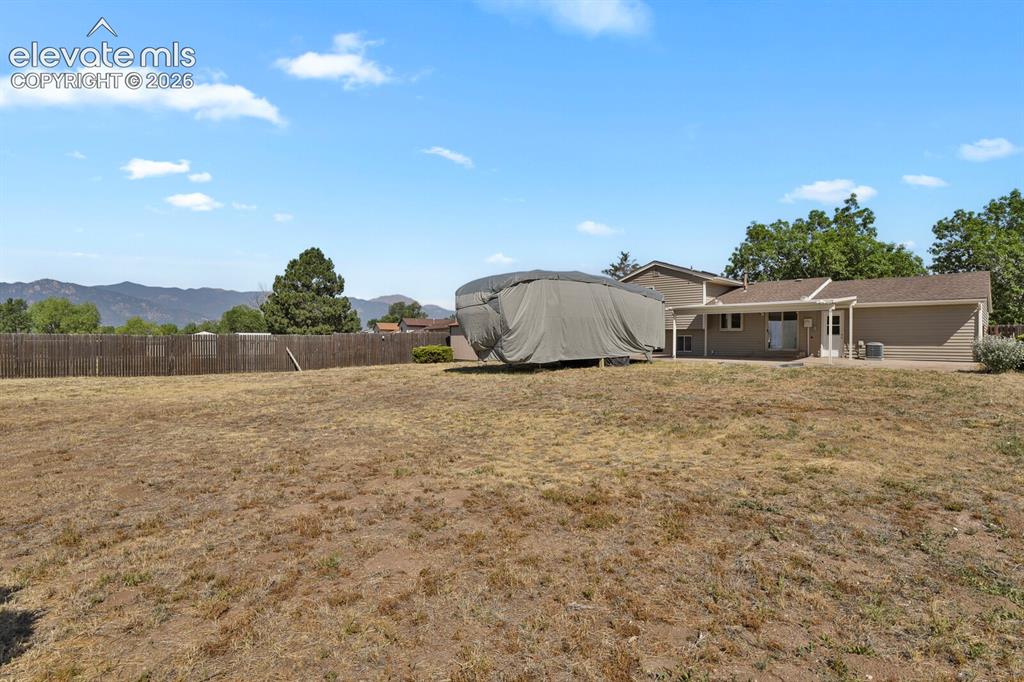
      Spacious outdoor area featuring a full privacy fence and mature landscaping

      Image 27 of 28: Yard

      Yard

      Image 28 of 28: Freestanding shed with double doors and shingled roof, set within a fenced

      Freestanding shed with double doors and shingled roof, set within a fenced backyard

      Disclaimer: The real estate listing information and related content displayed on this site is provided exclusively for consumers’ personal, non-commercial use and may not be used for any purpose other than to identify prospective properties consumers may be interested in purchasing.