192 Columbine Road, Florissant, CO, 80816
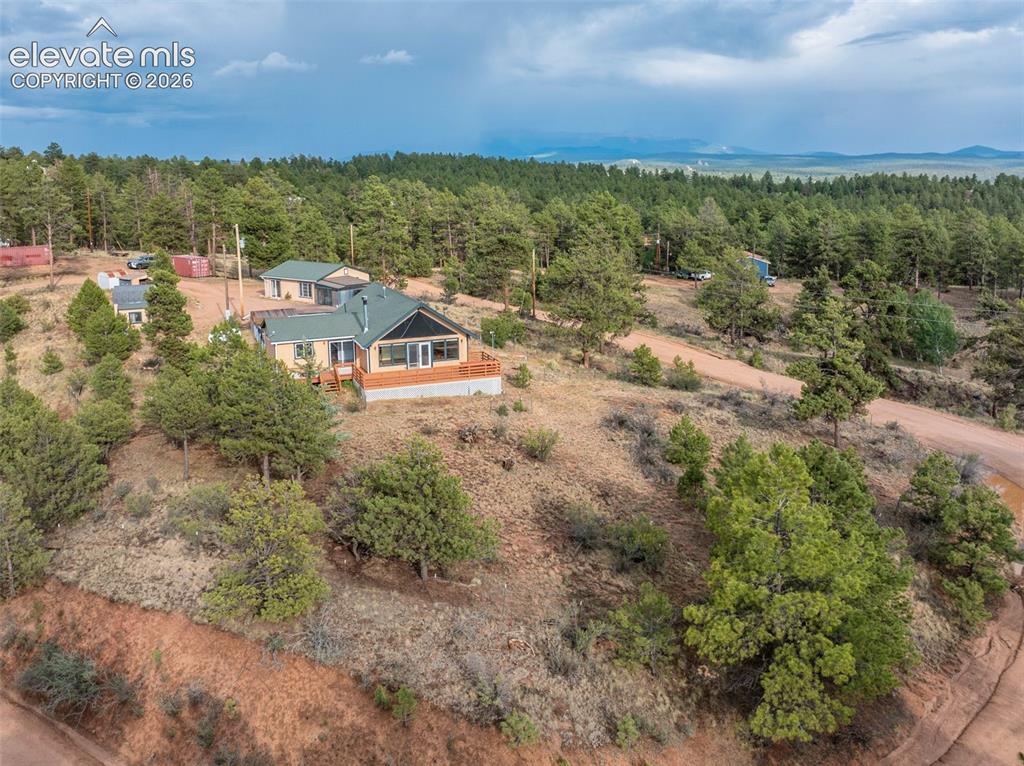
Image Count: 49

$559,900

  • Highlights
  • Single Family
  • 2 bd | 2 ba | 1,612 sqft
  • 192 Columbine Road, Florissant, CO, 80816 listed by Barbara Asbury ABR C2EX CRS EPRO GRI SFR
  • Active
  • MLS#: 4696670
  • Tour #2 | Tour #3
  • View on Map
Space maker

Property Description

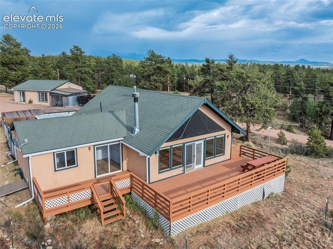
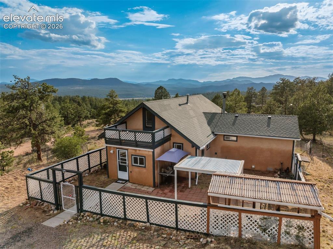
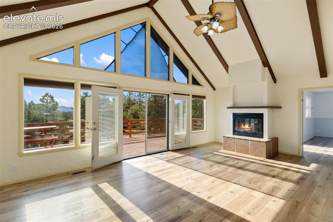
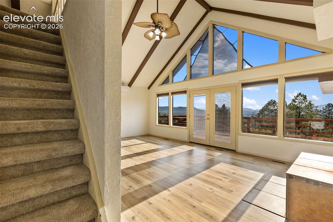
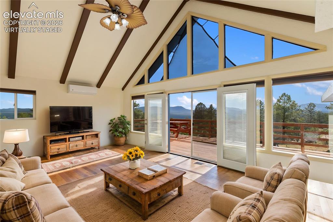
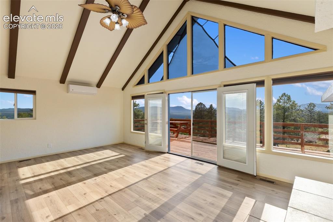
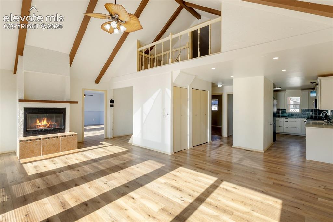
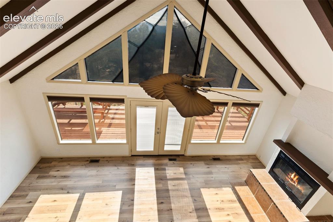
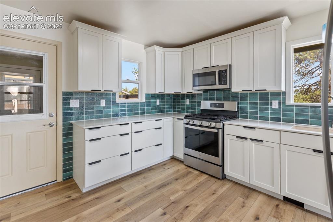
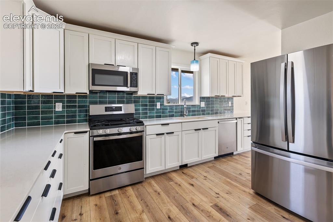
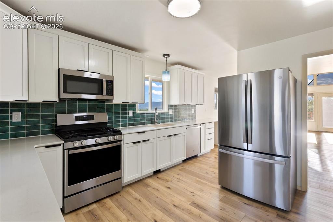
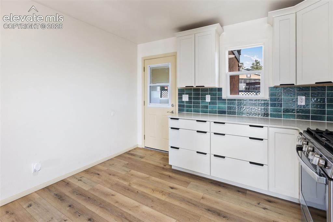
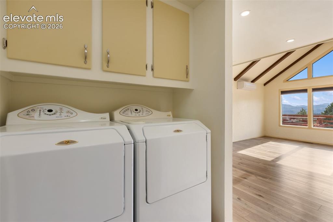
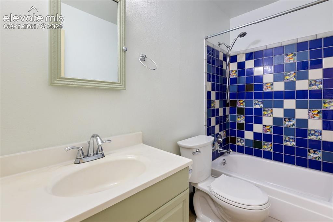
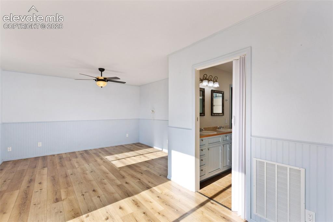
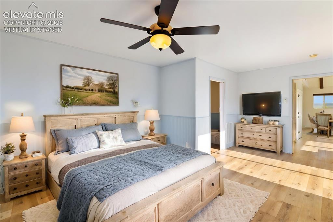
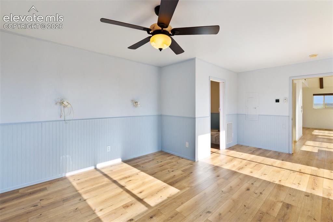
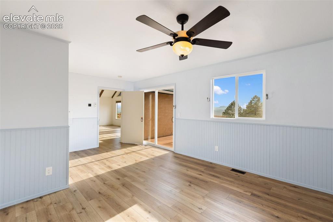
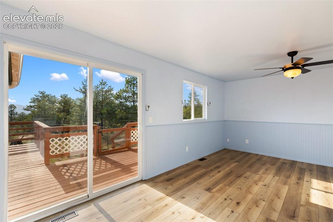
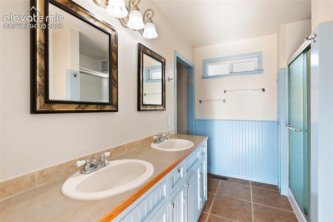
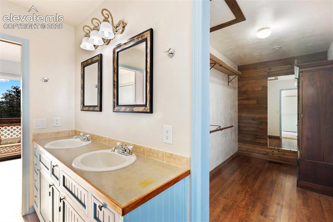
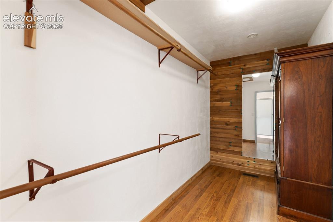
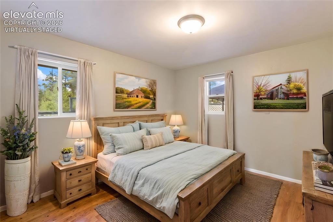
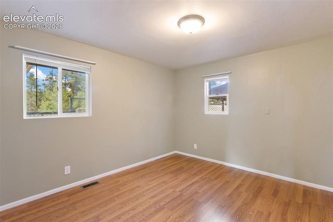
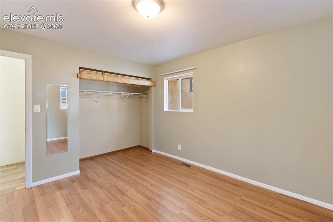
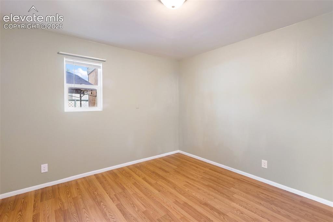
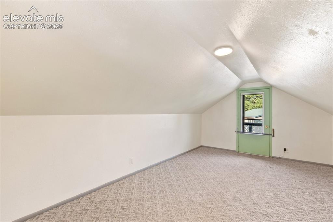
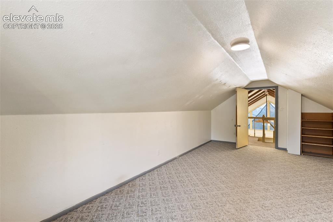
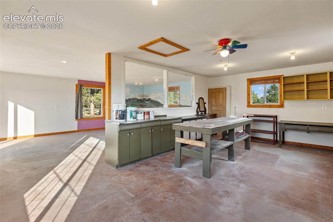
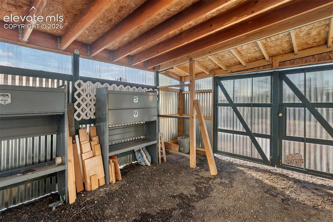
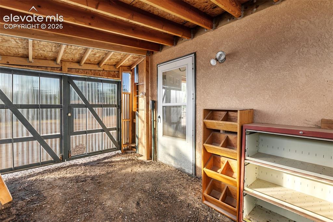
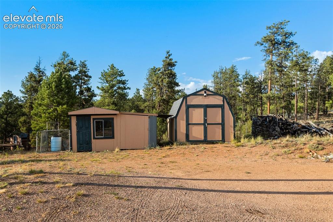
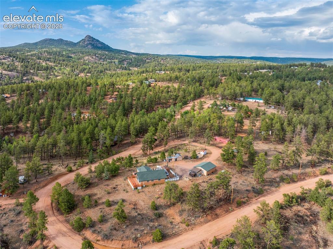
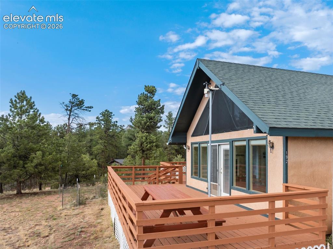
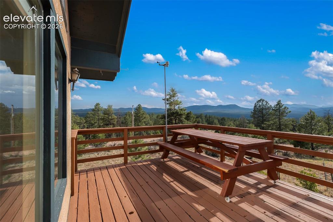
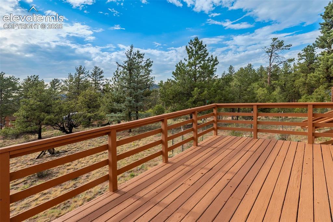
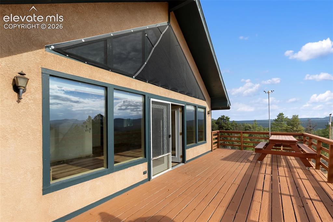
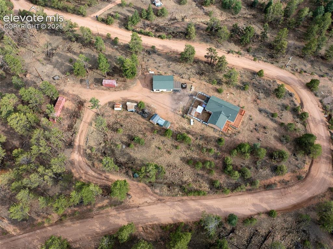
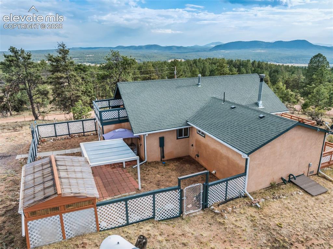
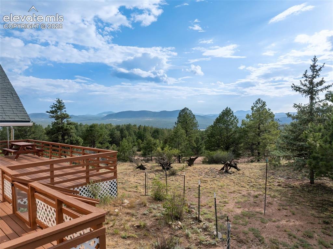
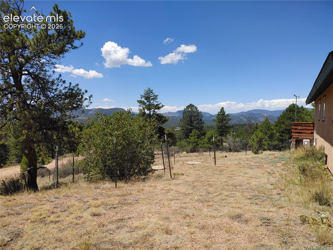
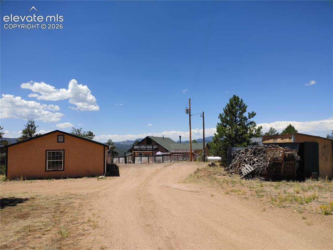
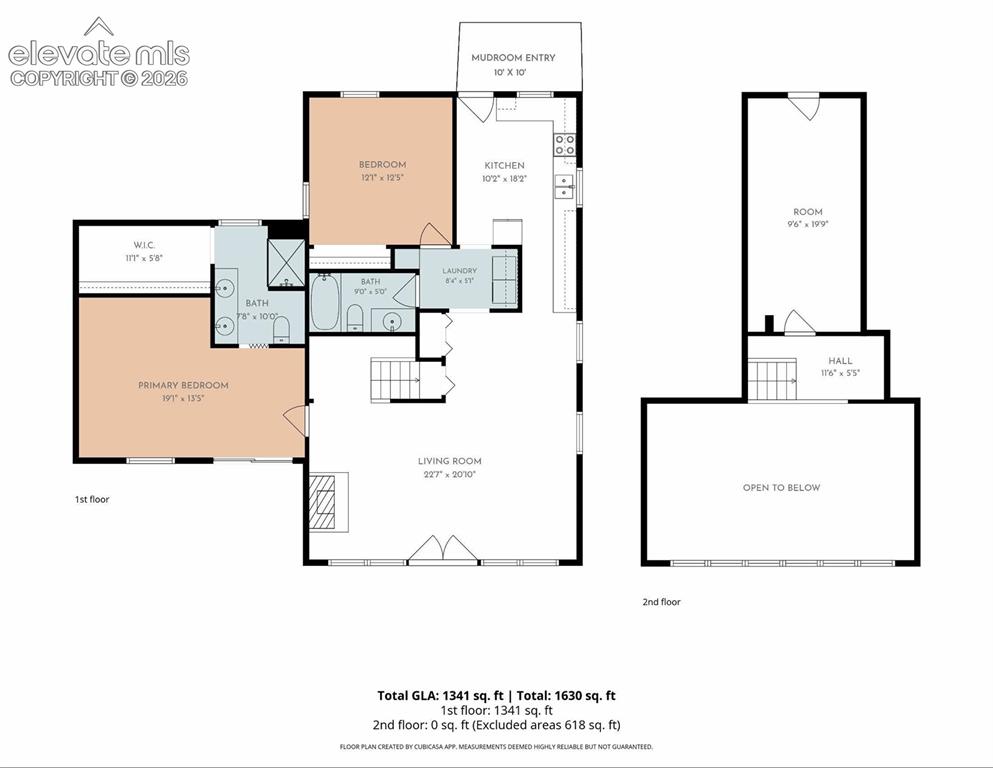
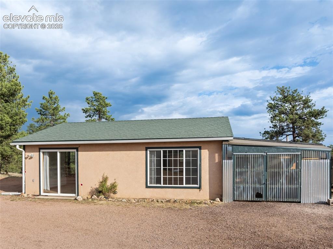
Welcome home to this beautiful and well kept retreat, situated atop a bluff overlooking the area. This remodeled 2 bedroom 2 bath home is ready to move in and features a great room with walk out to a full length deck, a huge primary bedroom suite with its own attached deck and even a large loft for so many uses! The fully remodeled and updated kitchen features a gas range, microwave hood, farm sink and french style refrigerator - all in updated chrome. The soft close cabinets and beautiful countertops add to the appeal. Adjacent to the kitchen is the main level full bathroom and the conveniently located laundry area, with cabinets and even the appliances included. The dining area is conveniently located between the kitchen and great room and includes can lighting and plenty of storage. The primary bedroom features a window and a patio door to the attached deck. The primary bath features double vanities, a free standing shower, and a massive walk-in closet. The heart of this home is the great room with its full wall of windows to enjoy the remarkable views, and custom french doors with double screens, to let the fresh air in. Notice the full wall fireplace with seat level hearth and timber mantle, an A/C unit for comfort, and even a custom ceiling fan with remote. The entire front section of the property is fenced for kids or pets, and there is also a fenced smaller yard inside that with a BBQ grilling area and even a working greenhouse! A studio is included, but it could also be converted to a 2 1/2 car garage with an attached carport because the patio door and window are done with garage door headers and the floor is concrete. The sky's the limit with what you could use the studio for but it has been use as an artist's workshop and the cabinets and tables reflect that. A full workable chicken coop, large storage shed, woodshed full of wood, and 2 large conex storage trailers are included. Don't wait on this one!

Property Listed By

Picture of REALTOR Listing Property
  • Barbara Asbury ABR C2EX CRS EPRO GRI SFR
  • 3307-733-917  Call the Agent 
Picture of Office Listing Property
  • Peak Realty & Consulting LLC
  • 3307-733-917  Call the Agent 
Thanks for choosing me! Buying or selling a home is usually the largest purchase you will ever make. Call me to make it a smooth transaction. I love to help people buy and sell homes! I've been doing this for more than 20 years. I will use my experience and education to make your transaction go smoothly. I've received the "Master of Real Estate' designation, and I am very involved in our community and our association. There is a lot riding on your choices so remember - Call me!...

Property Details

    General Features

  • Property: Single Family, 1.5 Story
  • Year Built: 1991
  • List Price: $559,900
  • County: Teller
  • School District: Woodland Park RE2

    Rooms

  • Master: Main Level, 13 x 19
  • Bedrooms: 2
  • Baths: 1 full bath; 1 3/4 bath;
  • Master Bathroom Amenities: Ceramic Tile, Double Vanity, Free-standing Shower
  • Laundry: Main

    Structure

  • Foundation: Crawl Space
  • Heating: Forced Air, Heat Pump, Passive Solar, Propane, Wood
  • Garage/Parking #: 3 vehicle(s), Detached
  • Patio Description: Wood Deck
  • Total SqFt: 1,612
  • Finished SqFt: 1,612
  • Construction Status: Existing Home
  • Siding: Stucco, Wood
  • Structure: Framed on Lot

    Features

  • Appliances: Dishwasher, Dryer, Gas Grill, Gas in Kitchen, Microwave Oven, Range, Refrigerator, Washer
  • Floors: Carpet, Ceramic Tile
  • Fireplace: Main Level, Wood Burning
  • Interior Features: Beamed Ceilings, Great Room, Vaulted Ceilings
  • Laundry: Main

    Taxes, Utilities, Lot

  • Tax: $1,655
  • Lot Size: 2.00 Acres, 87,120 SqFt
  • Driveway: Gravel
  • Lot Description: 360-degree View, Mountain View, Trees/Woods, View of Rock Formations
  • Total # Wells: 1
  • Existing Utilities: Electricity Connected, Propane
  • Existing Water: Well

    Community

  • Covenants: Yes
  • HOA Dues: $40
  • HOA Frequency: Annual

    Additional Information

  • Notices: Lead Base Paint Discl Req

      Disclaimer
      The real estate listing information and related content displayed on this site is provided exclusively for consumers’ personal, non-commercial use and may not be used for any purpose other than to identify prospective properties consumers may be interested in purchasing.
      PPAR.com Website

      192 Columbine Road, Florissant, CO, 80816

      Image 1 of 49: Front of Structure

      Front of Structure

      Image 2 of 49: Well pump installation

      Well pump installation

      Image 3 of 49: Entry

      Entry

      Image 4 of 49: Lead paint disclosure

      Lead paint disclosure

      Image 5 of 49: Great Room

      Great Room

      Image 6 of 49: Great Room

      Great Room

      Image 7 of 49: Great Room

      Great Room

      Image 8 of 49: Living Room

      Living Room

      Image 9 of 49: Living Room

      Living Room

      Image 10 of 49: Kitchen

      Kitchen

      Image 11 of 49: Kitchen

      Kitchen

      Image 12 of 49: Kitchen

      Kitchen

      Image 13 of 49: Kitchen

      Kitchen

      Image 14 of 49: Laundry

      Laundry

      Image 15 of 49: Bathroom

      Bathroom

      Image 16 of 49: Master Bedroom

      Master Bedroom

      Image 17 of 49: Master Bedroom

      Master Bedroom

      Image 18 of 49: Master Bedroom

      Master Bedroom

      Image 19 of 49: Walkout to attached deck!

      Walkout to attached deck!

      Image 20 of 49: Bathroom

      Bathroom

      Image 21 of 49: Bathroom

      Bathroom

      Image 22 of 49: Closet

      Closet

      Image 23 of 49: Bedroom

      Bedroom

      Image 24 of 49: Bedroom

      Bedroom

      Image 25 of 49: Bedroom

      Bedroom

      Image 26 of 49: Bonus Room

      Bonus Room

      Image 27 of 49: Bonus Room

      Bonus Room

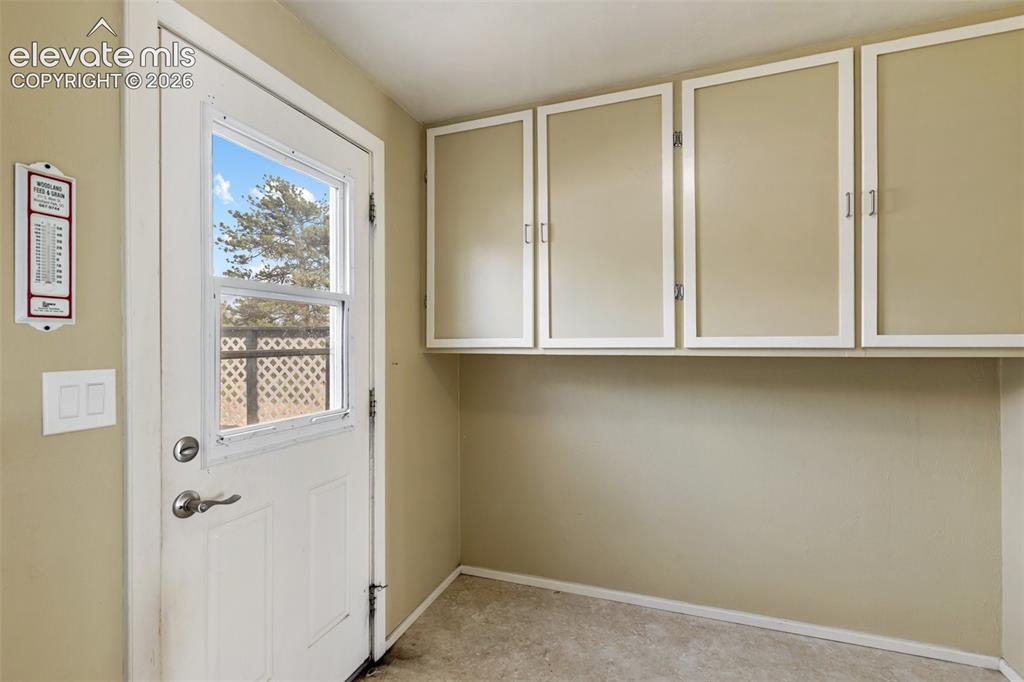
      Image 28 of 49: Mudroom entry area

      Mudroom entry area

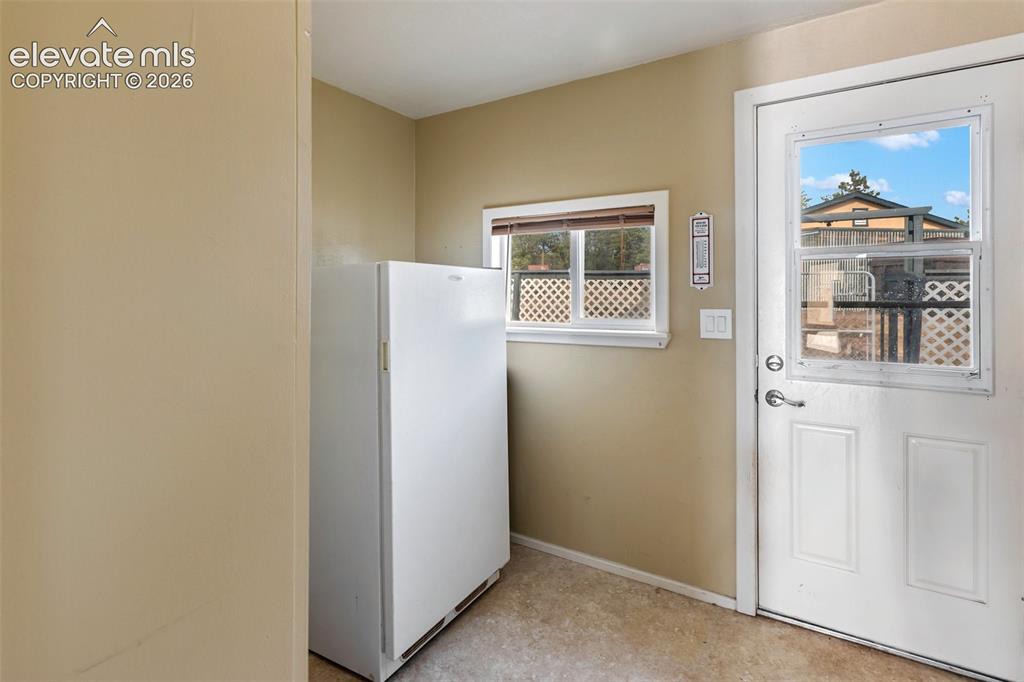
      Image 29 of 49: Mudroom entry area with freezer and storage
      Mudroom entry area with freezer and storage

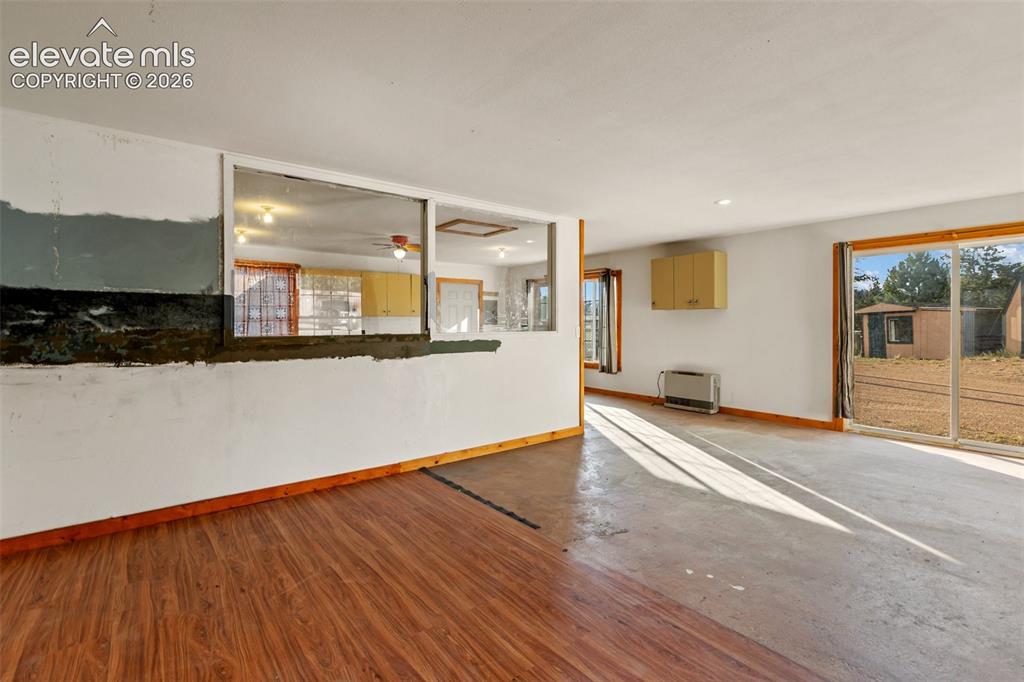
      Image 30 of 49: Studio

      Studio

      Image 31 of 49: Carport area attached to the studio

      Carport area attached to the studio
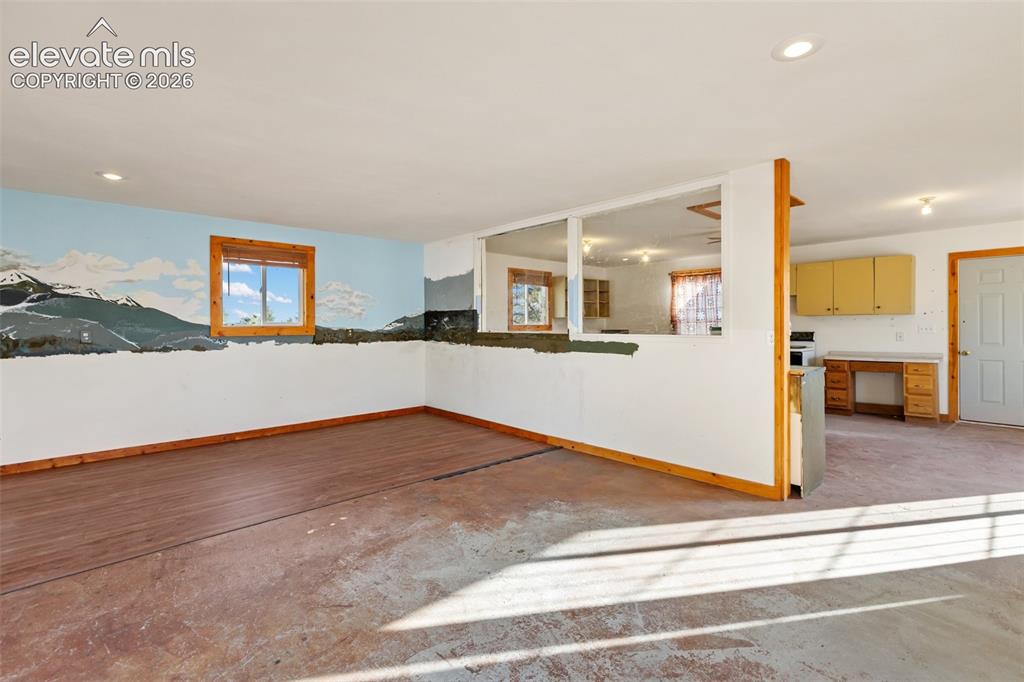
      Image 32 of 49: Studio

      Studio

      Image 33 of 49: Studio

      Studio

      Image 34 of 49: Studio

      Studio

      Image 35 of 49: Workshop

      Workshop

      Image 36 of 49: Workshop

      Workshop

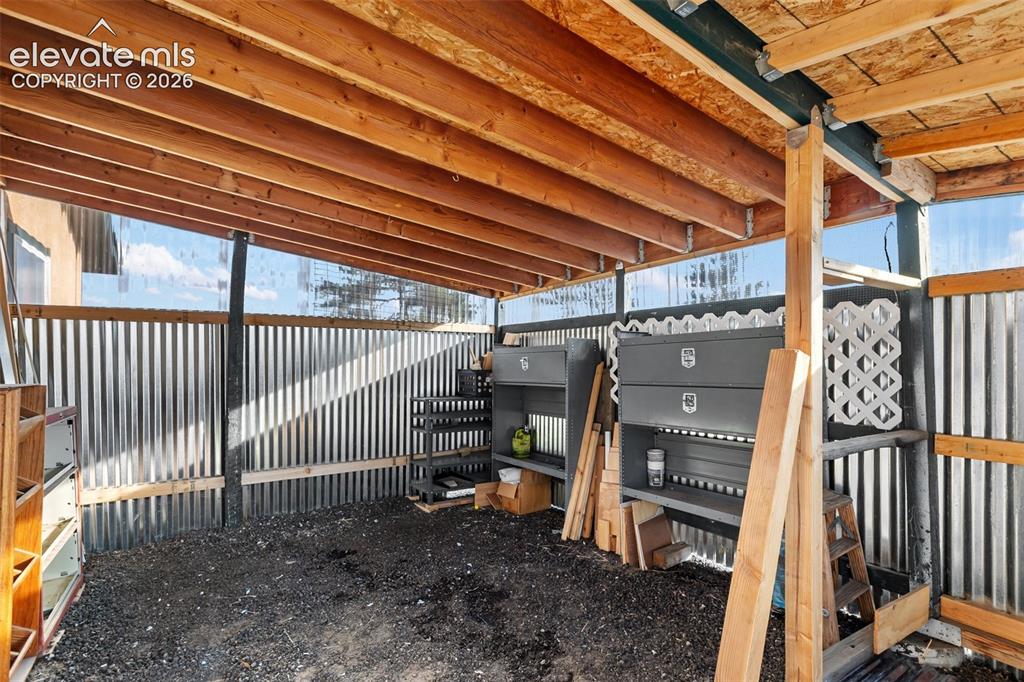
      Image 37 of 49: Chicken coop and shed

      Chicken coop and shed

      Image 38 of 49: Aerial View

      Aerial View

      Image 39 of 49: Aerial View

      Aerial View

      Image 40 of 49: Aerial View

      Aerial View

      Image 41 of 49: Deck

      Deck

      Image 42 of 49: Deck

      Deck

      Image 43 of 49: Deck

      Deck

      Image 44 of 49: Deck

      Deck

      Image 45 of 49: Aerial View

      Aerial View

      Image 46 of 49: Other

      Other

      Image 47 of 49: View

      View

      Image 48 of 49: Wood inside of the woodshed - ready for winter

      Wood inside of the woodshed - ready for winter

      Image 49 of 49: Yard

      Yard

      Disclaimer: The real estate listing information and related content displayed on this site is provided exclusively for consumers’ personal, non-commercial use and may not be used for any purpose other than to identify prospective properties consumers may be interested in purchasing.