4706 Mountain Ledge Lane, Monument, CO, 80132
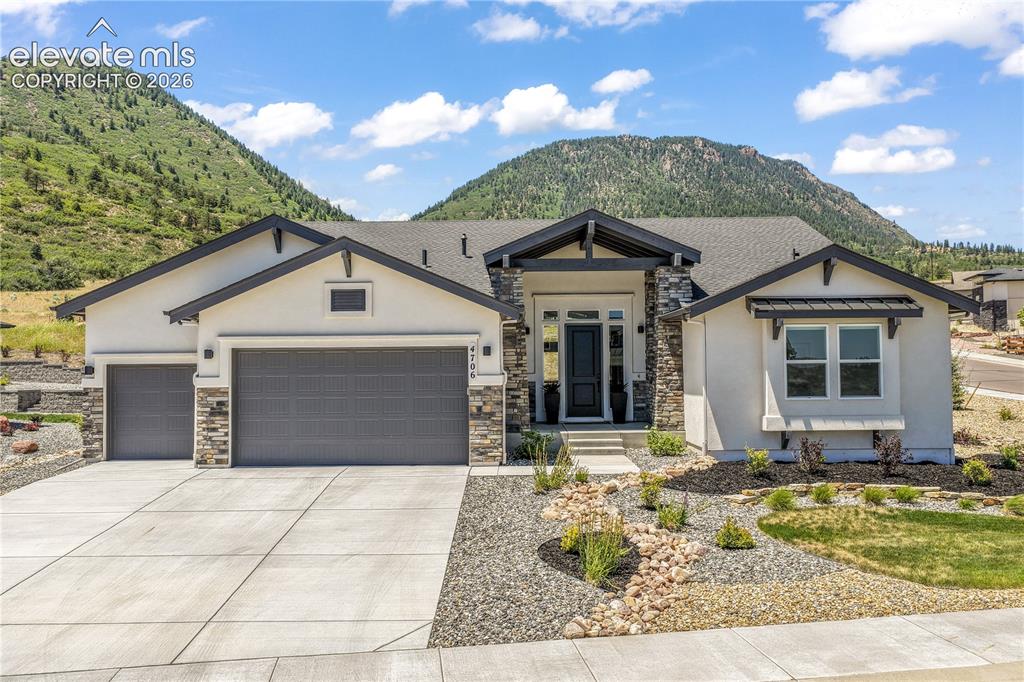
Beautiful ranch style home built by Classic Homes, Ashton floor plan
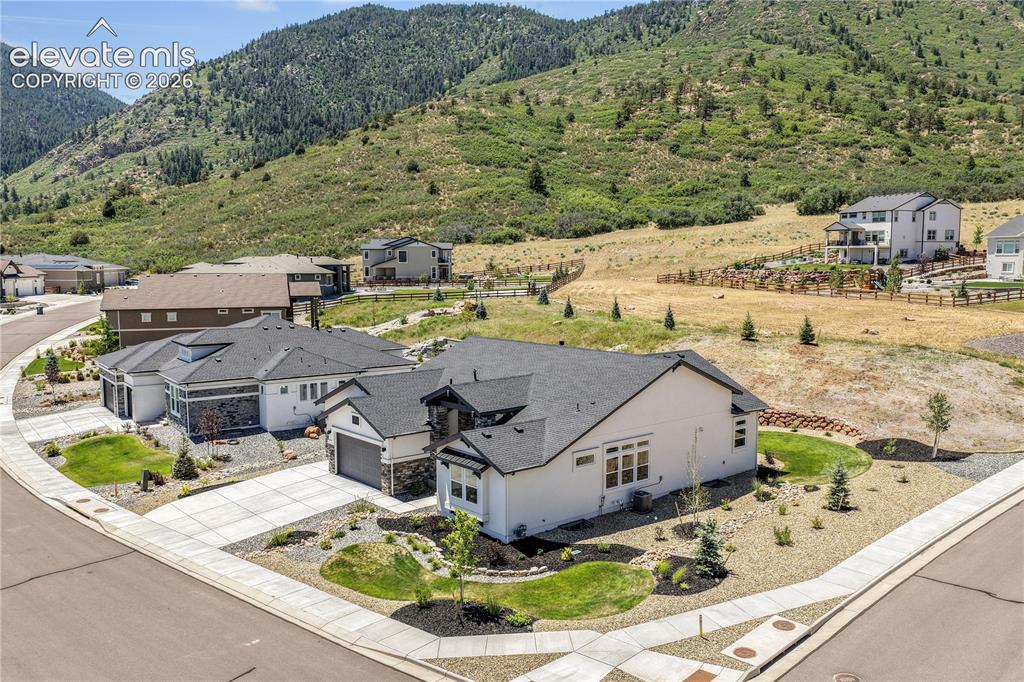
Located on a corner lot in Forest Lakes community
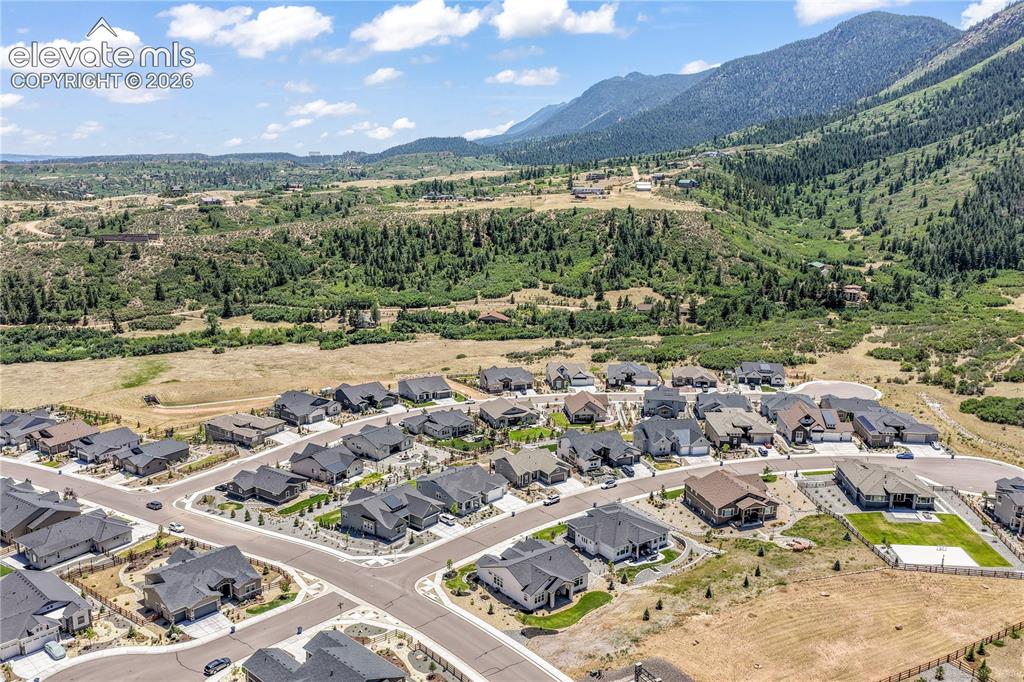
On the west side of Monument in school district 38
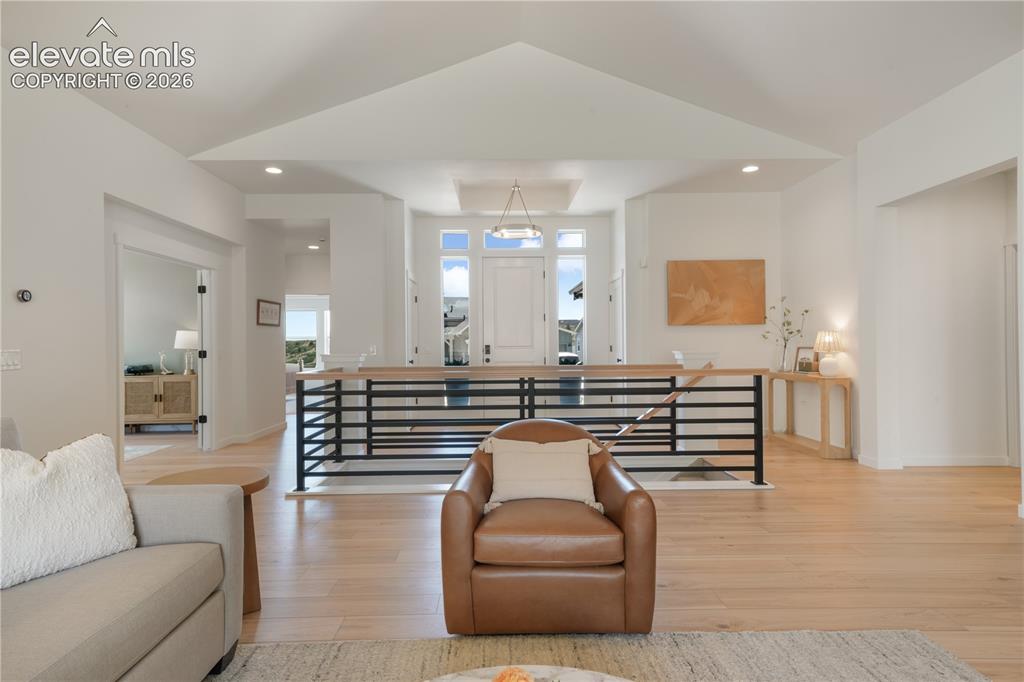
LVP flooring and vaulted ceilings
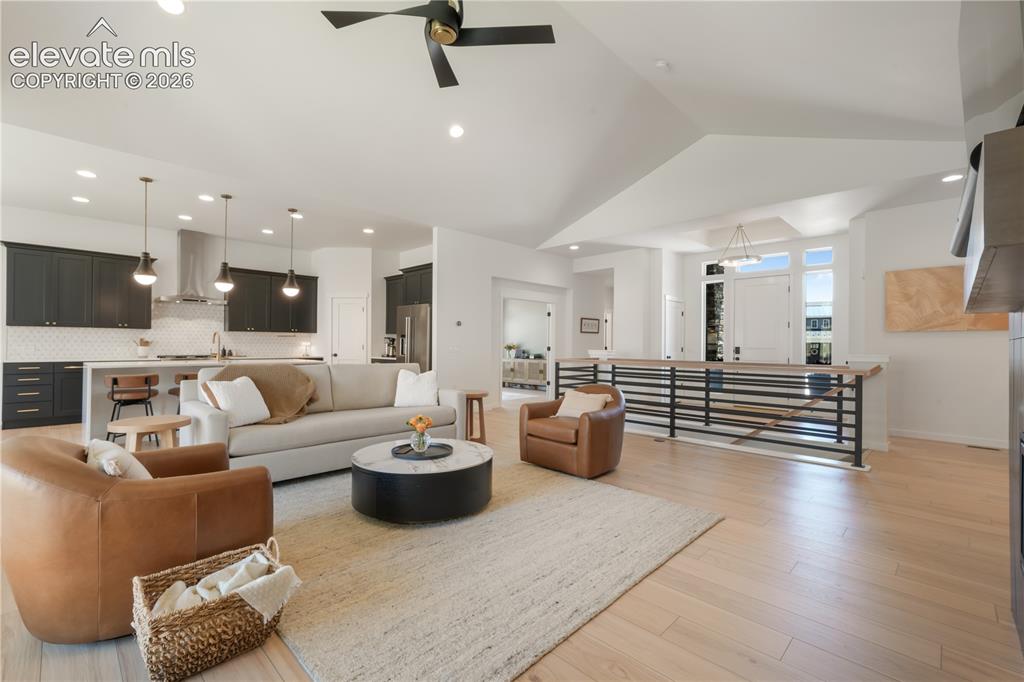
Vaulted ceilings, LVP flooring & ceiling fan
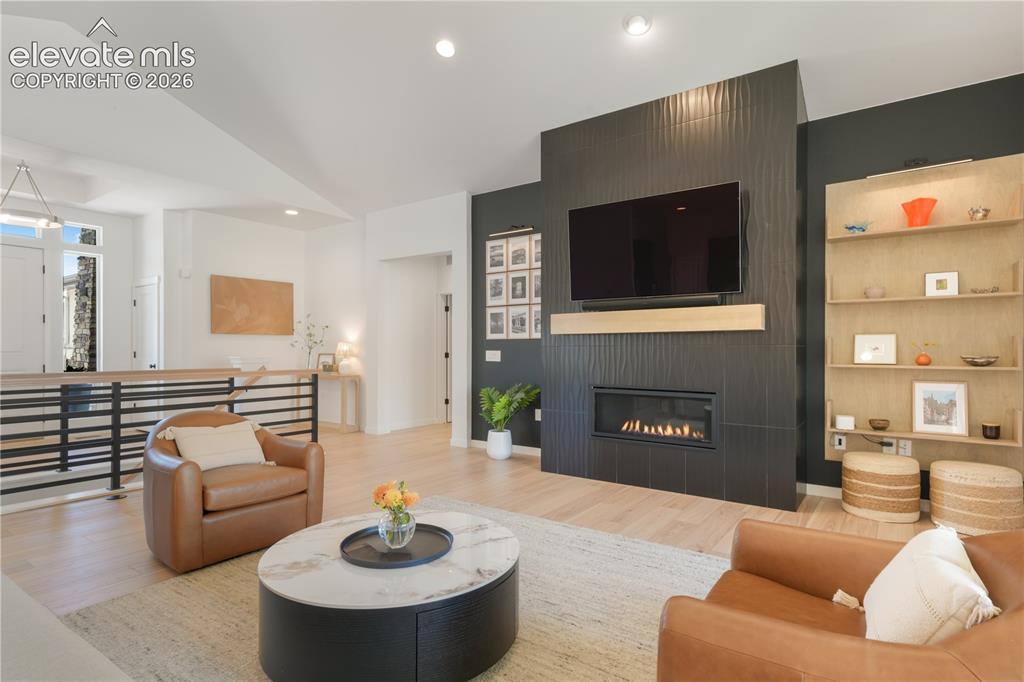
Gas fireplace and stylish tile surround
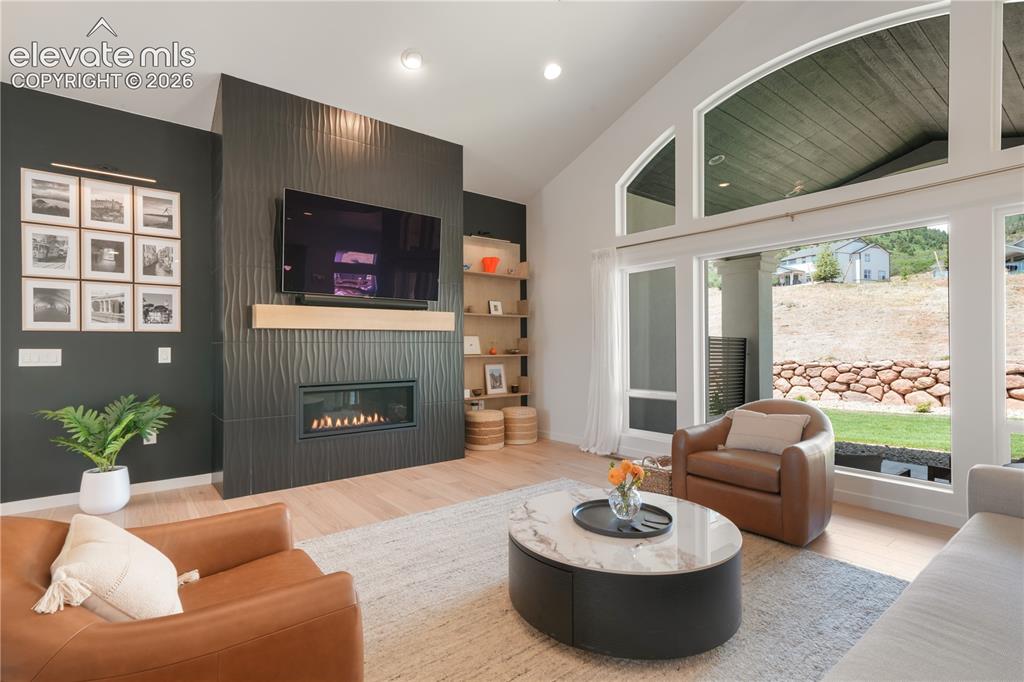
Custom built in shelving
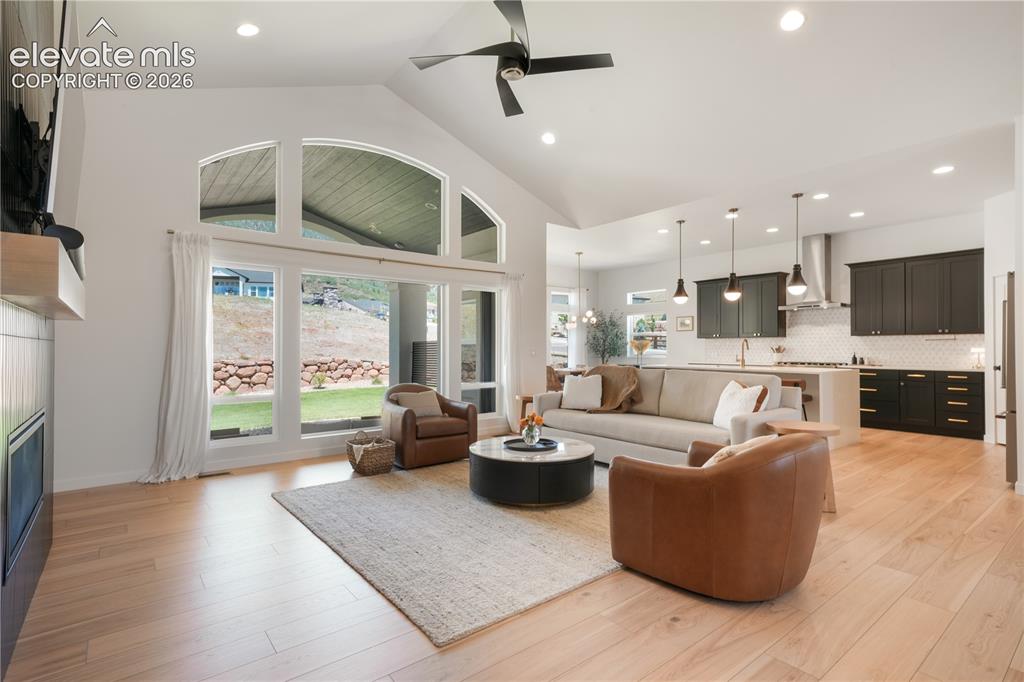
Expansive windows and natural light
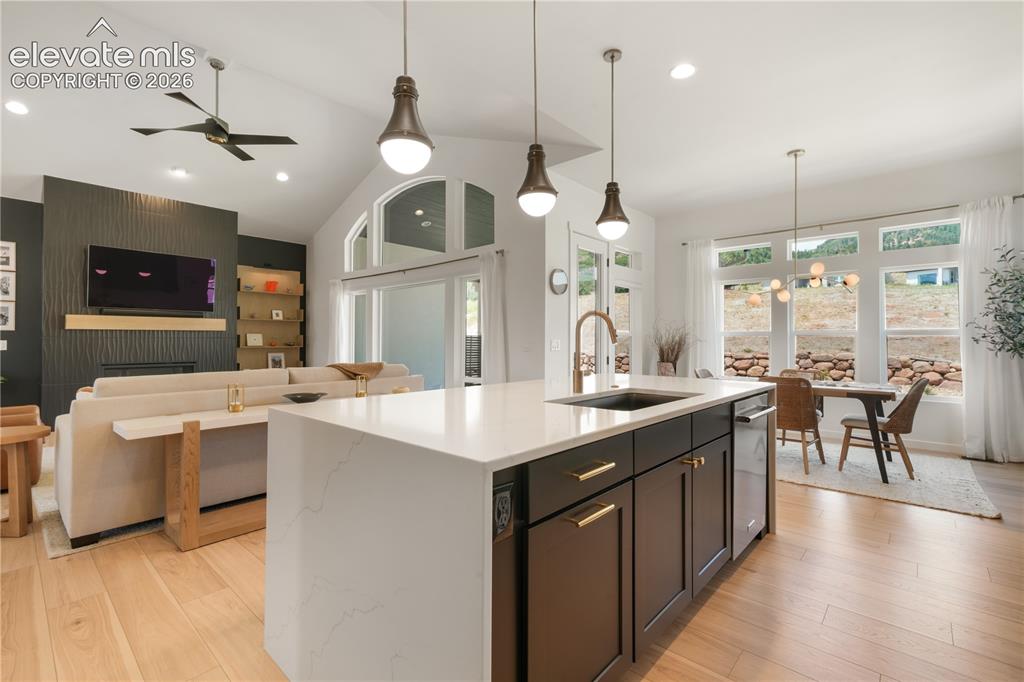
Quartz counter tops and large kitchen island
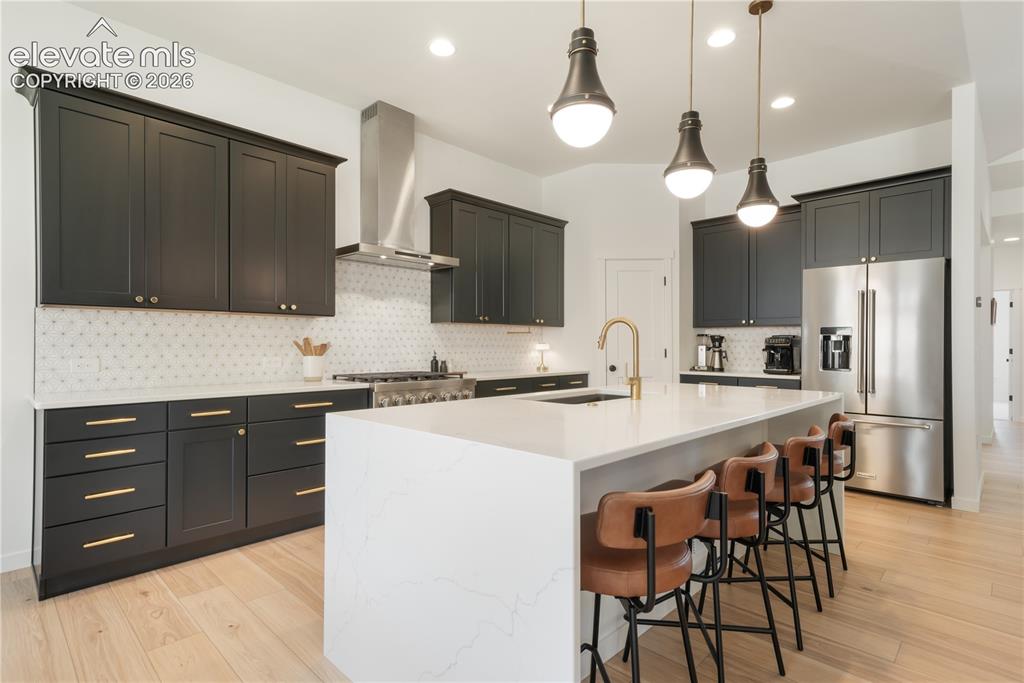
Stainless steel KitchenAid appliances
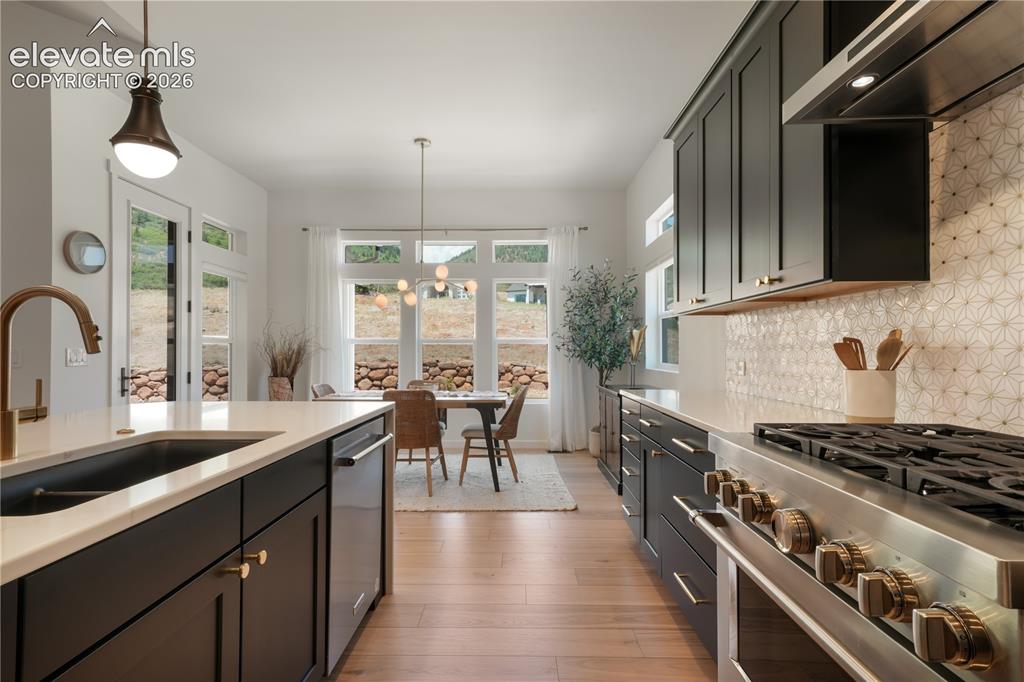
Soft close cabinets and walk-in pantry
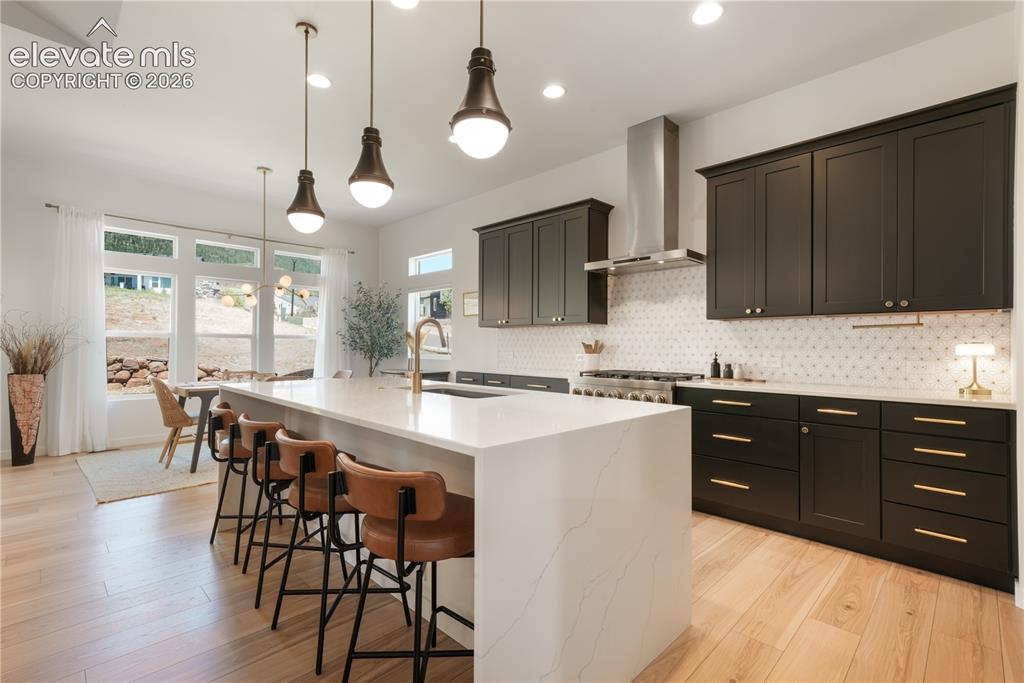
Custom pendant lighting
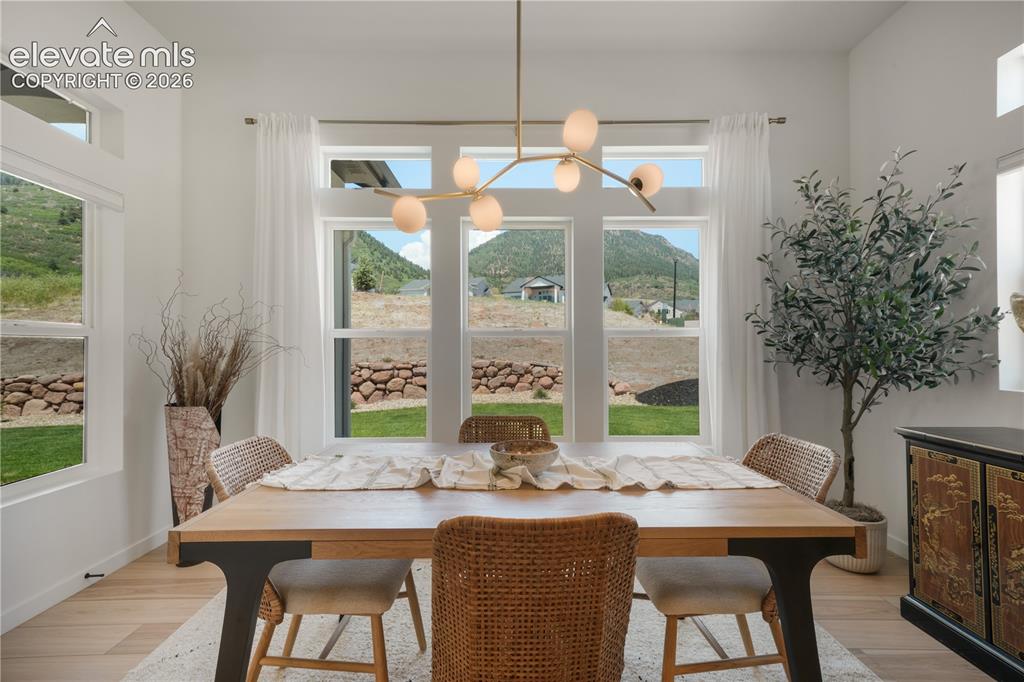
Adjoins to kitchen
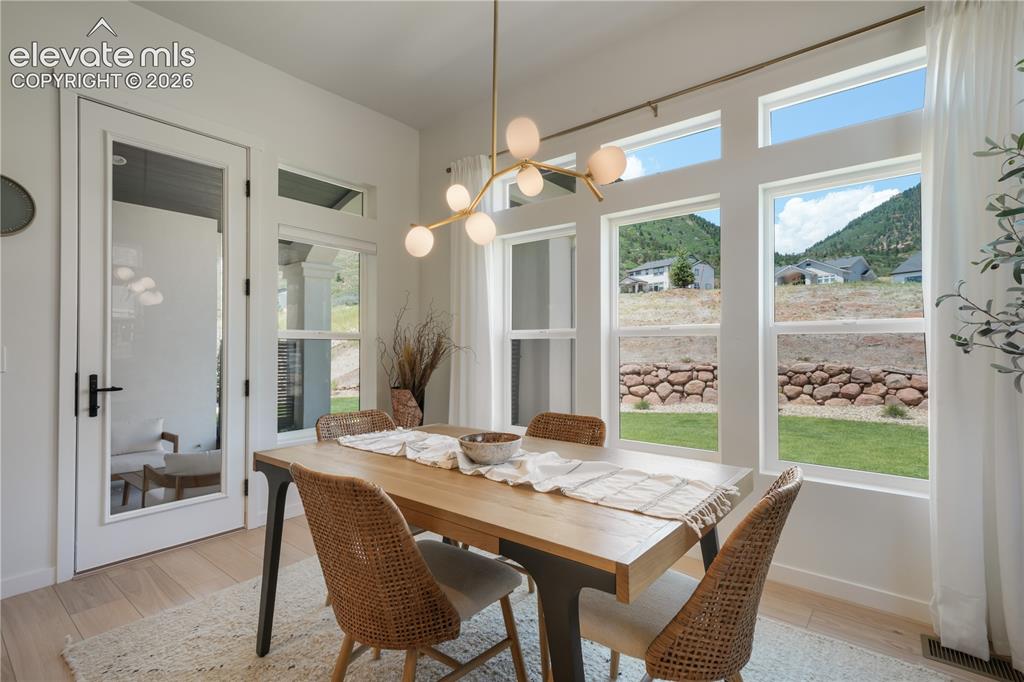
Access to back patio
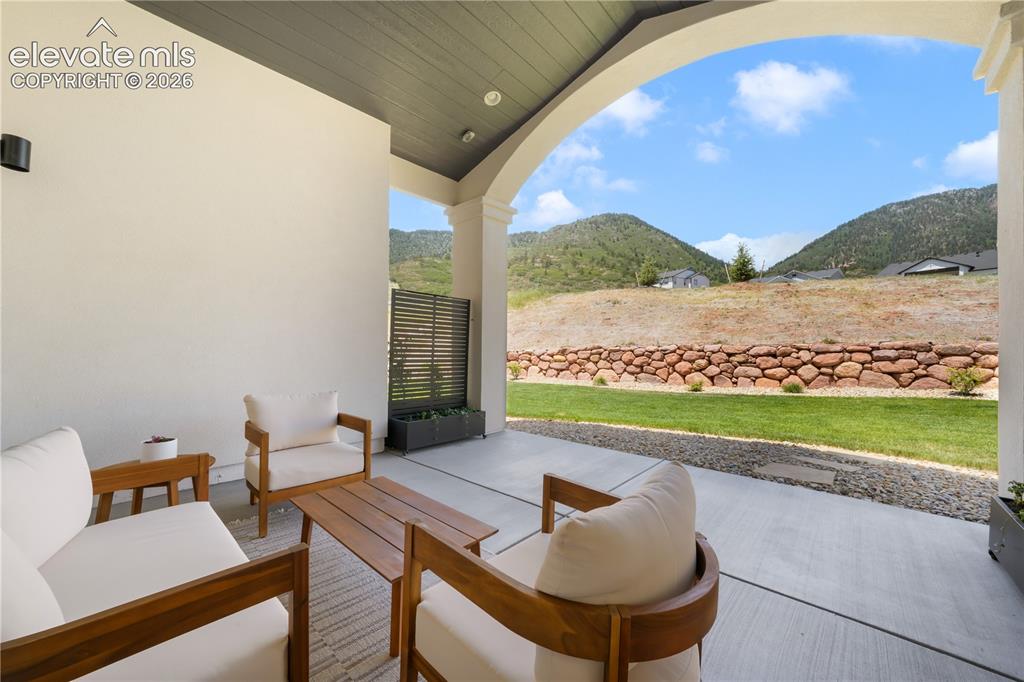
Covered and private
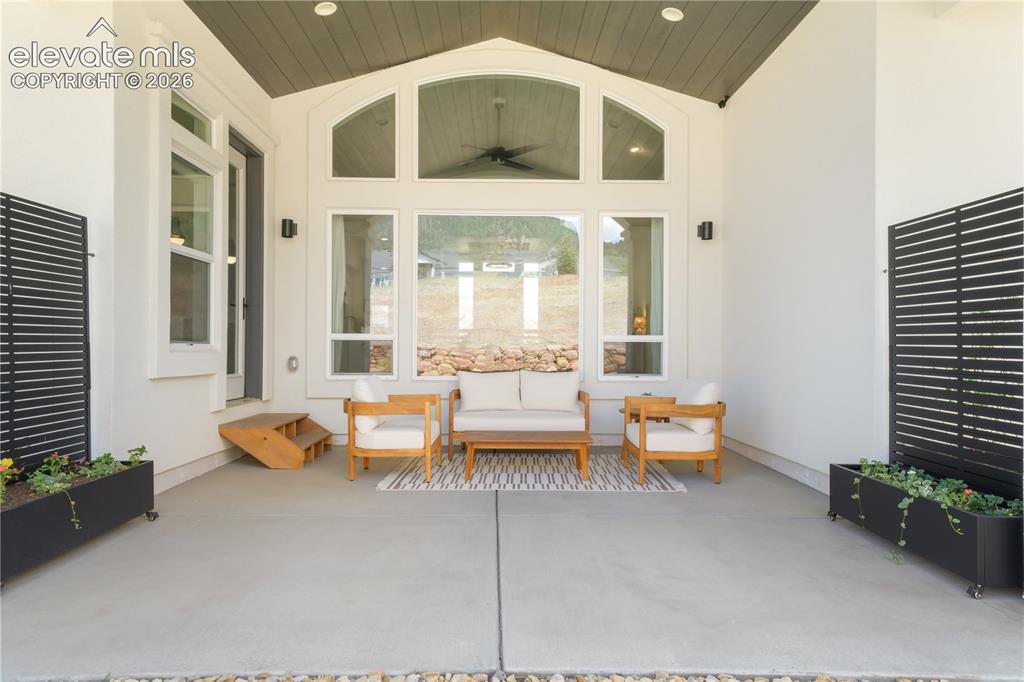
Patio
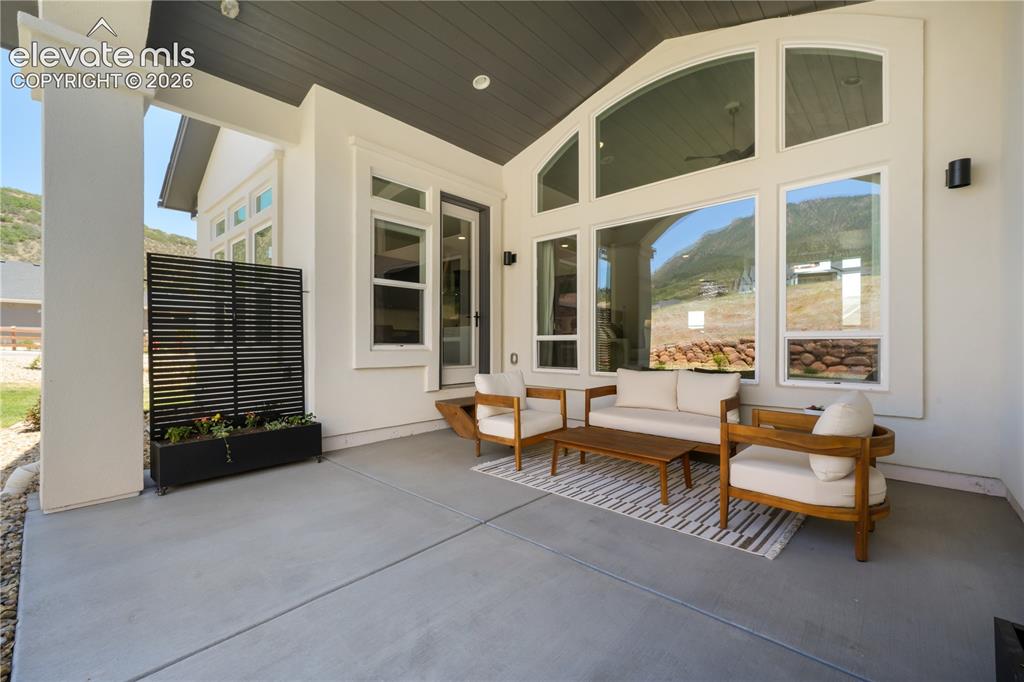
Patio
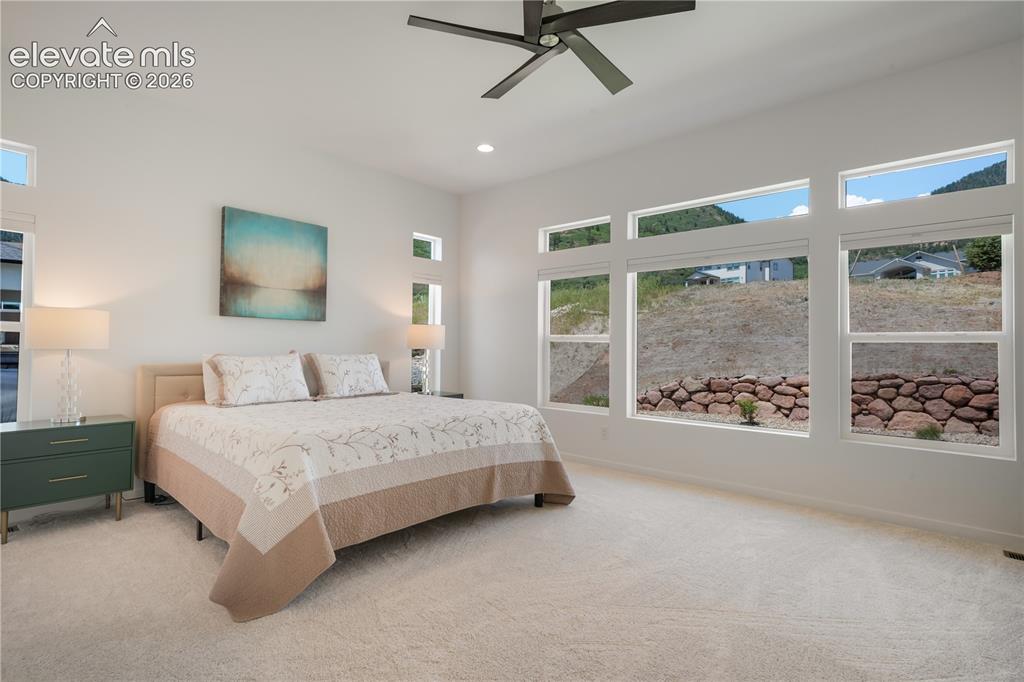
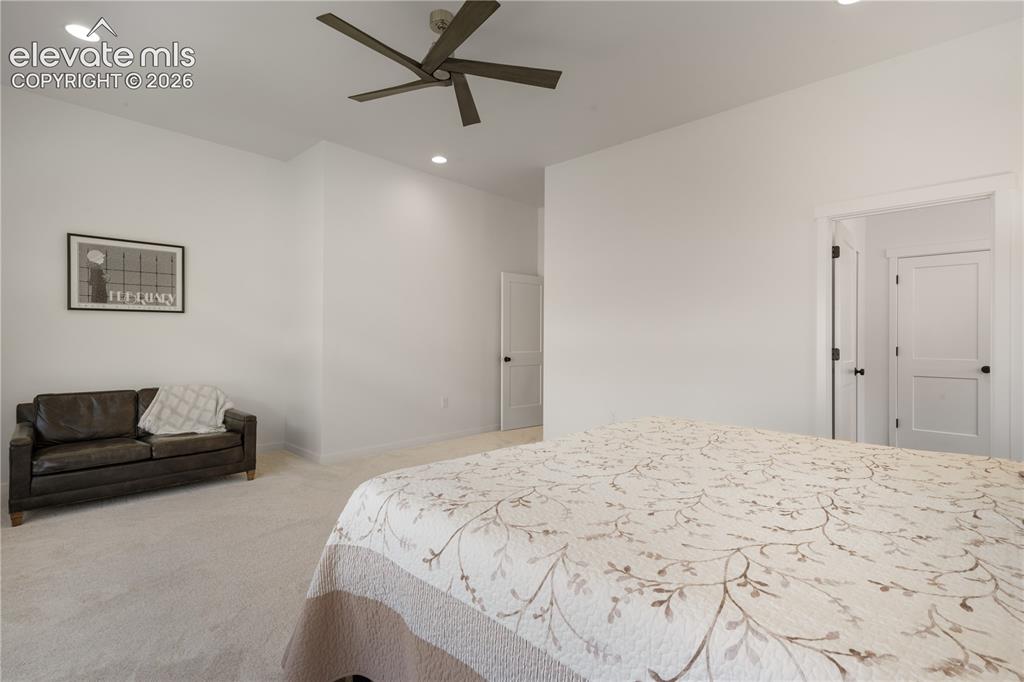
Carpet and ceiling fan
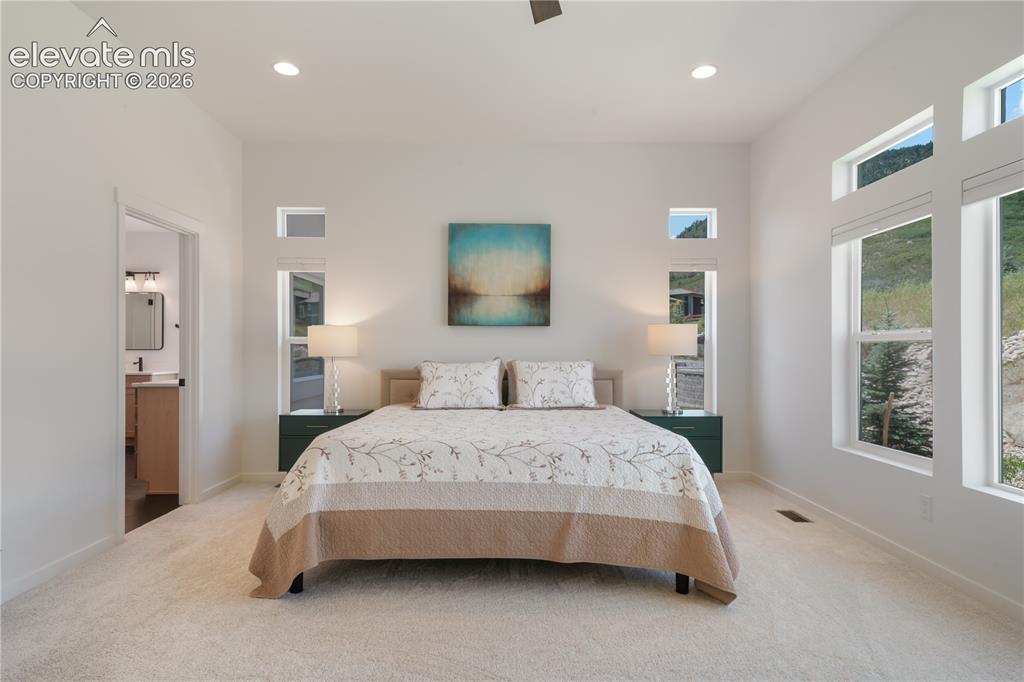
Tons of windows and natural light
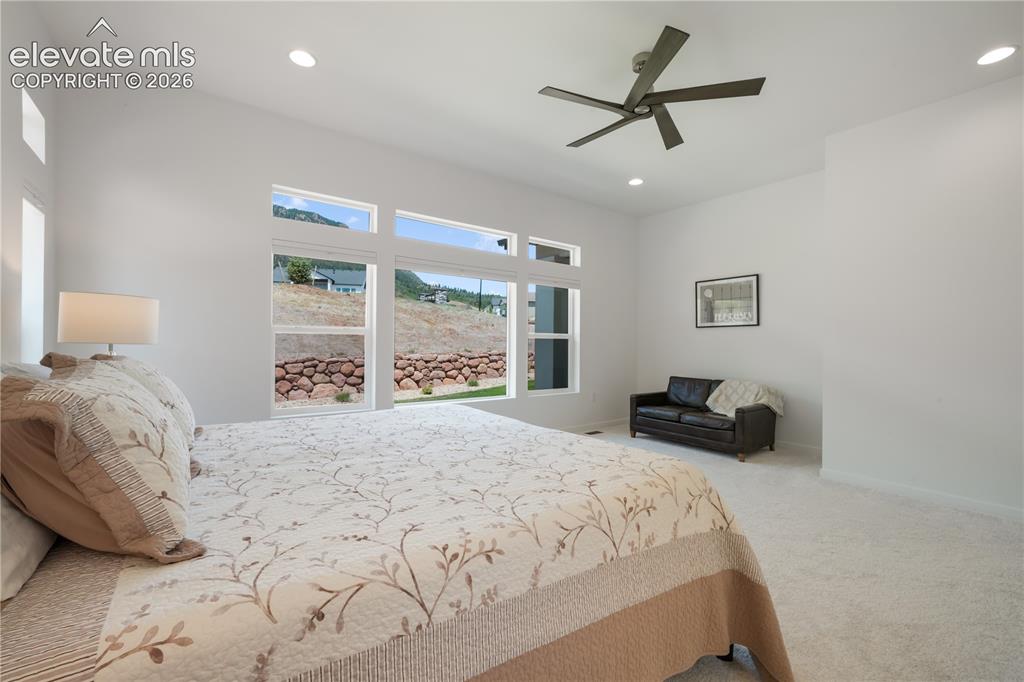
Master Bedroom
Adjoining primary bathroom
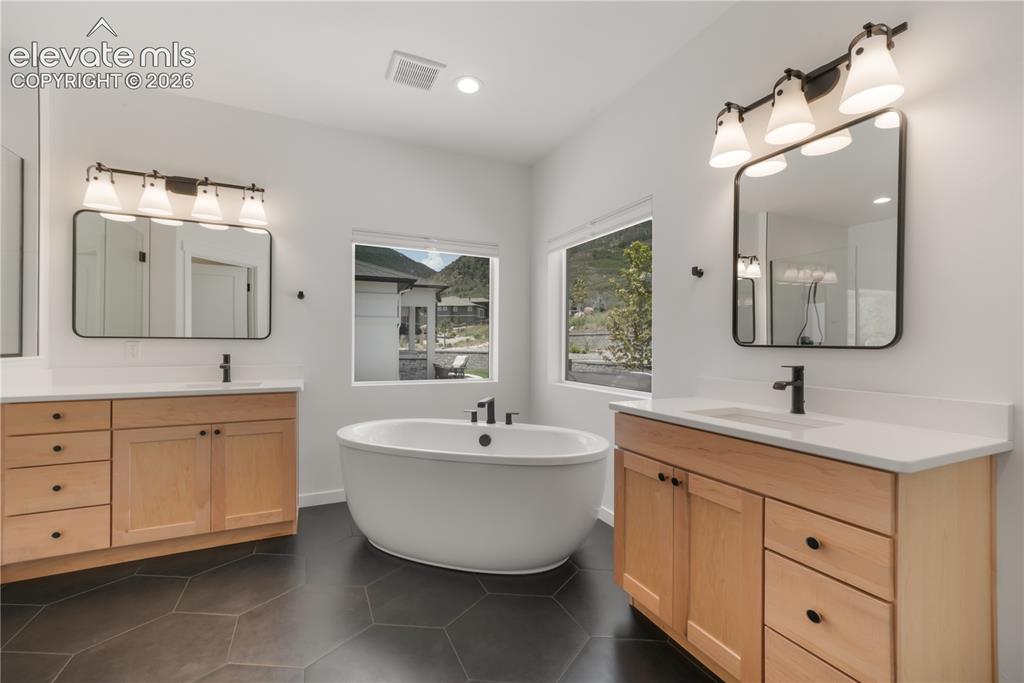
Beautiful tile flooring
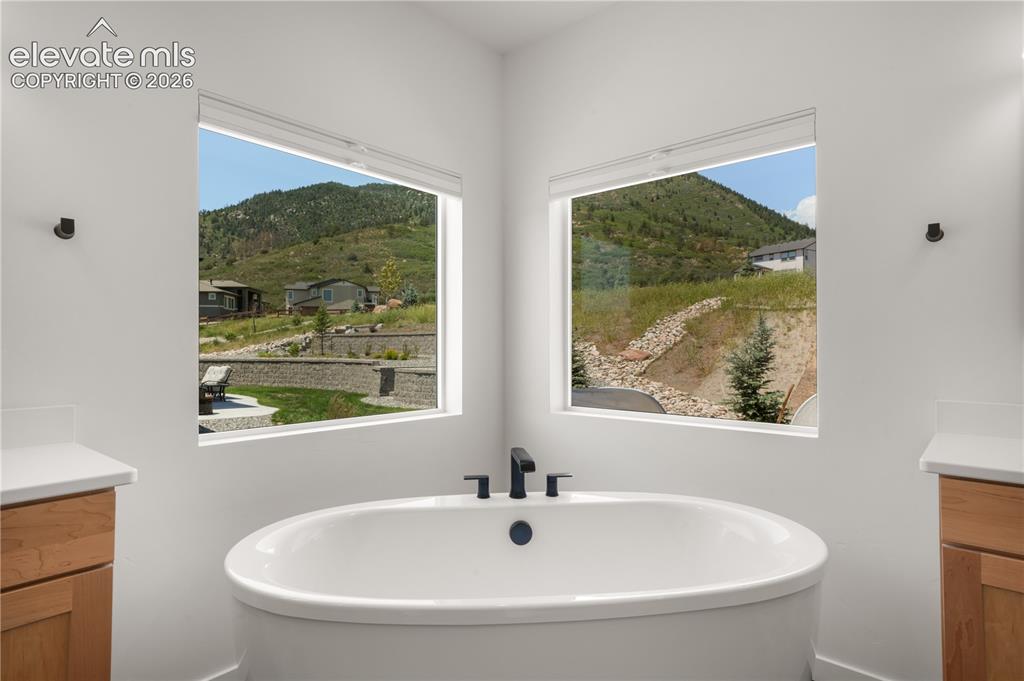
Freestanding bathtub
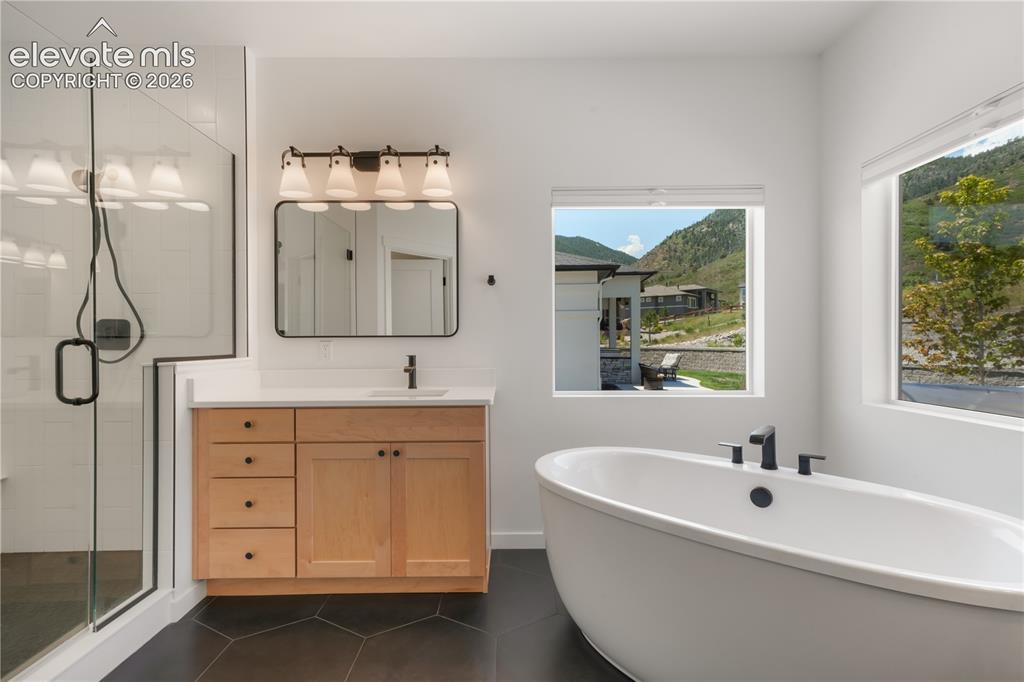
Large shower, 2 shower head and bench
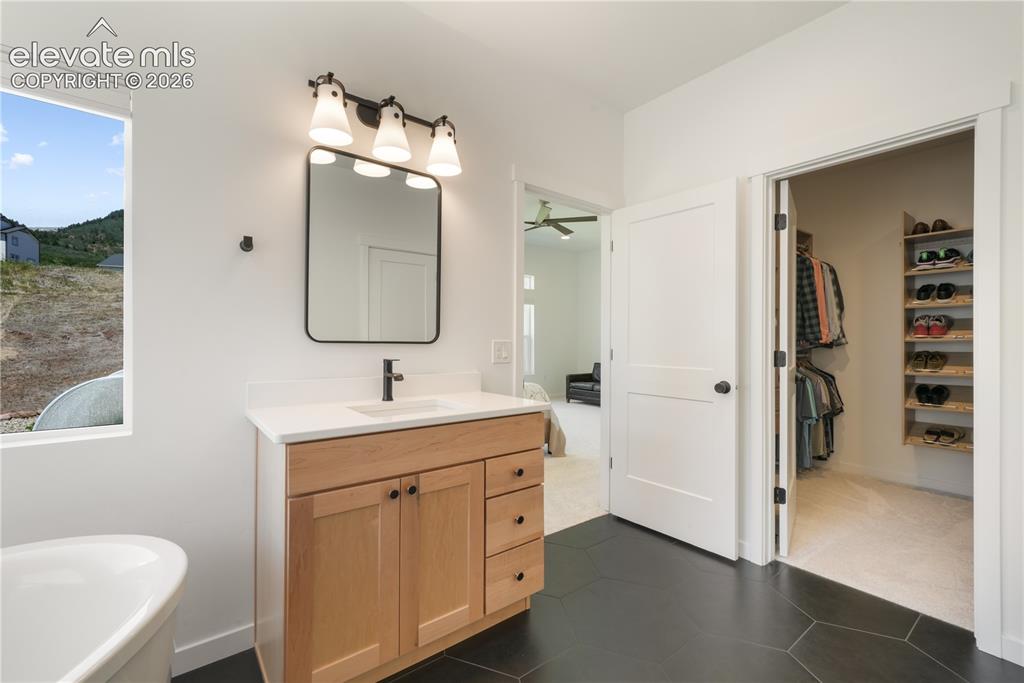
Adjoining to large walk-in closet
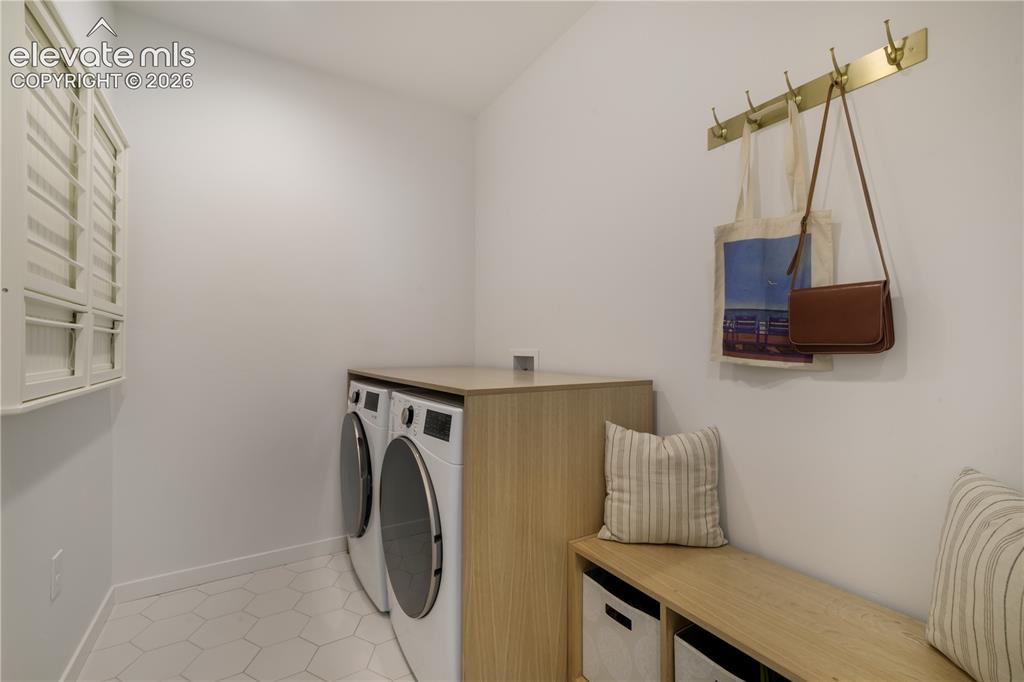
Main Level
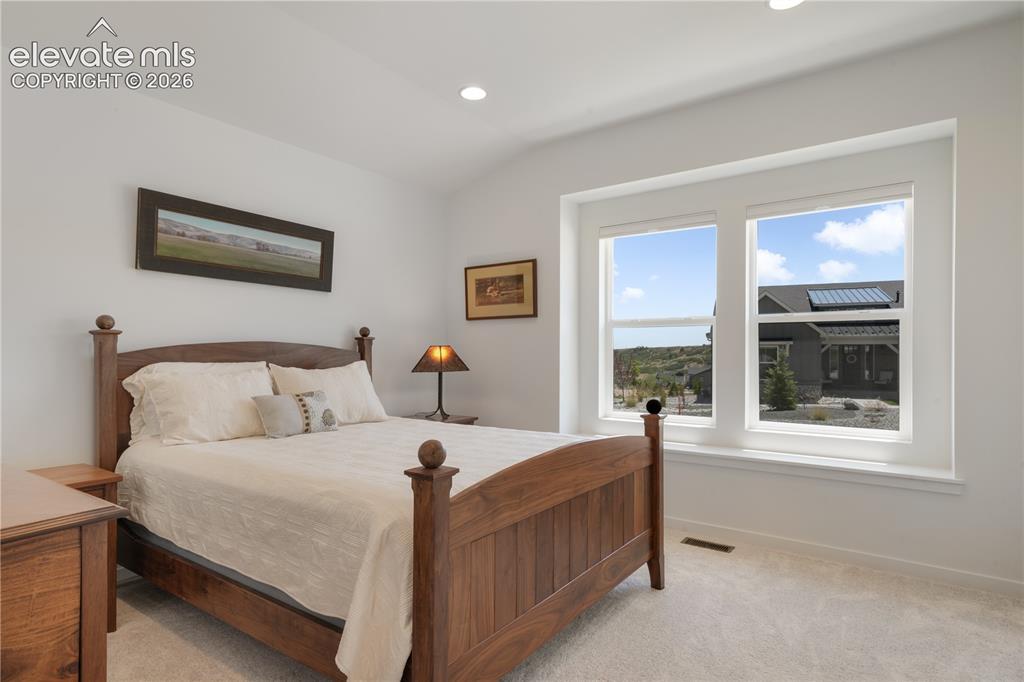
Main level with carpet
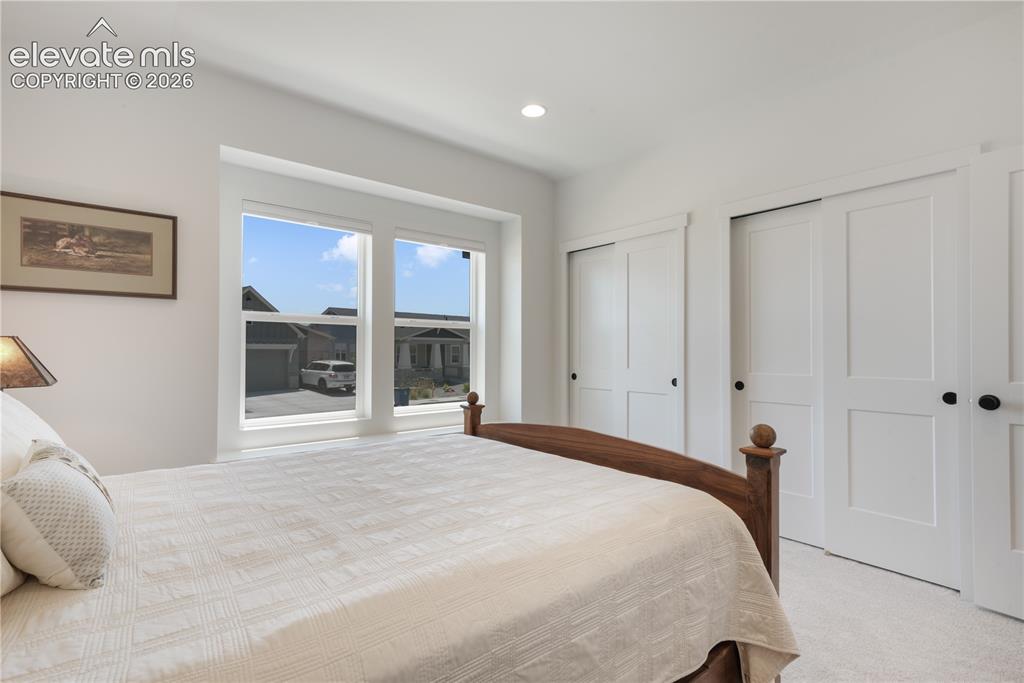
Main level with dual closets
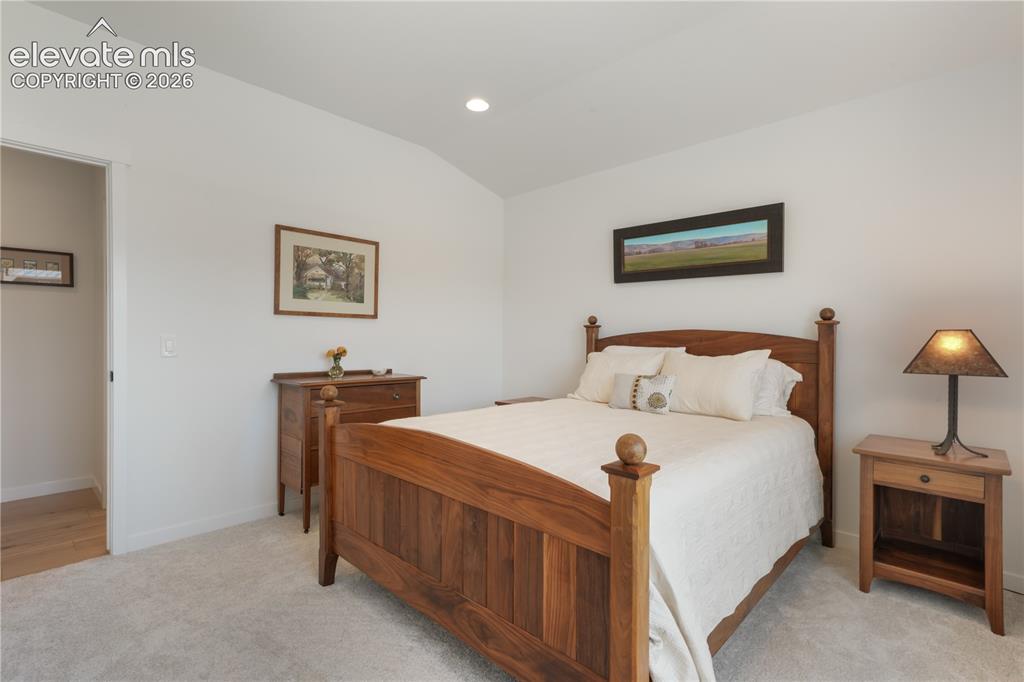
Main level
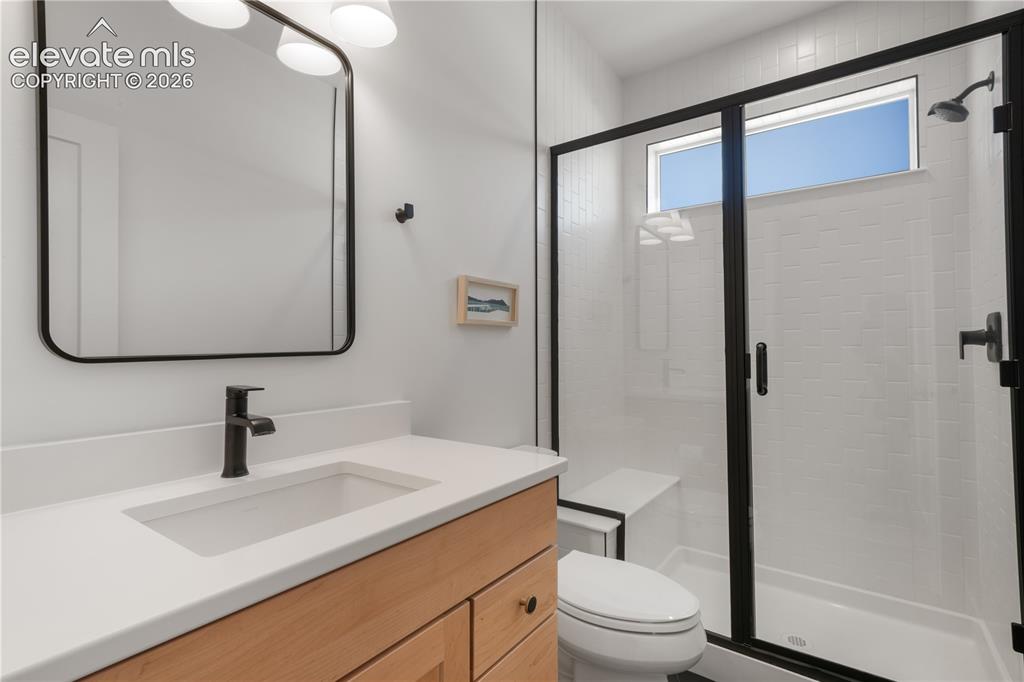
Main level with tile flooring
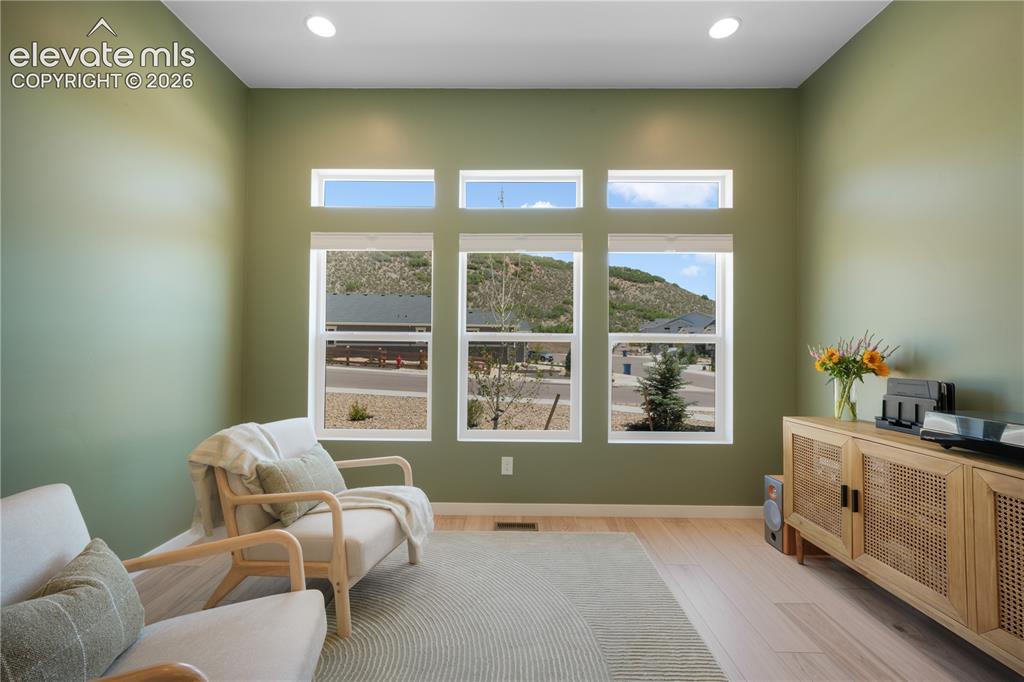
Main level with LVP flooring
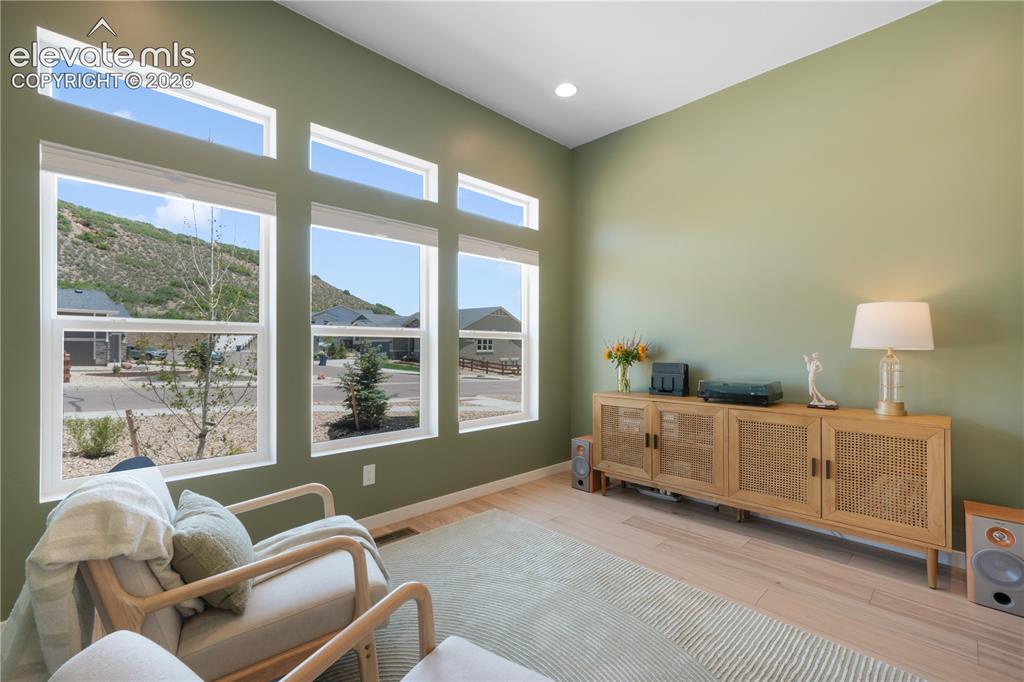
Main level
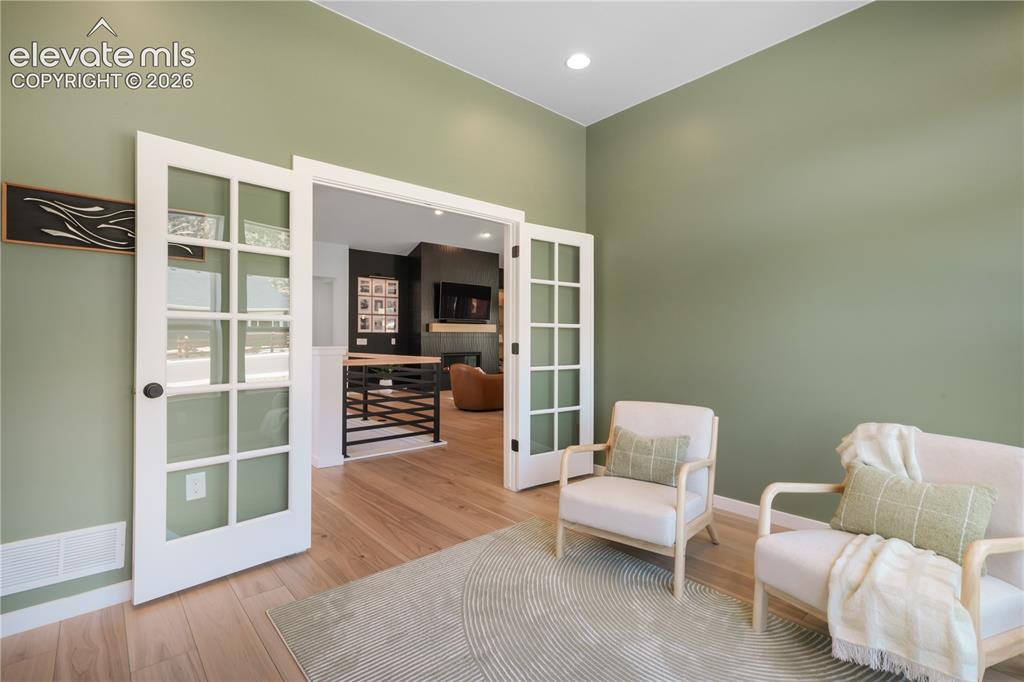
Main level with French glass doors
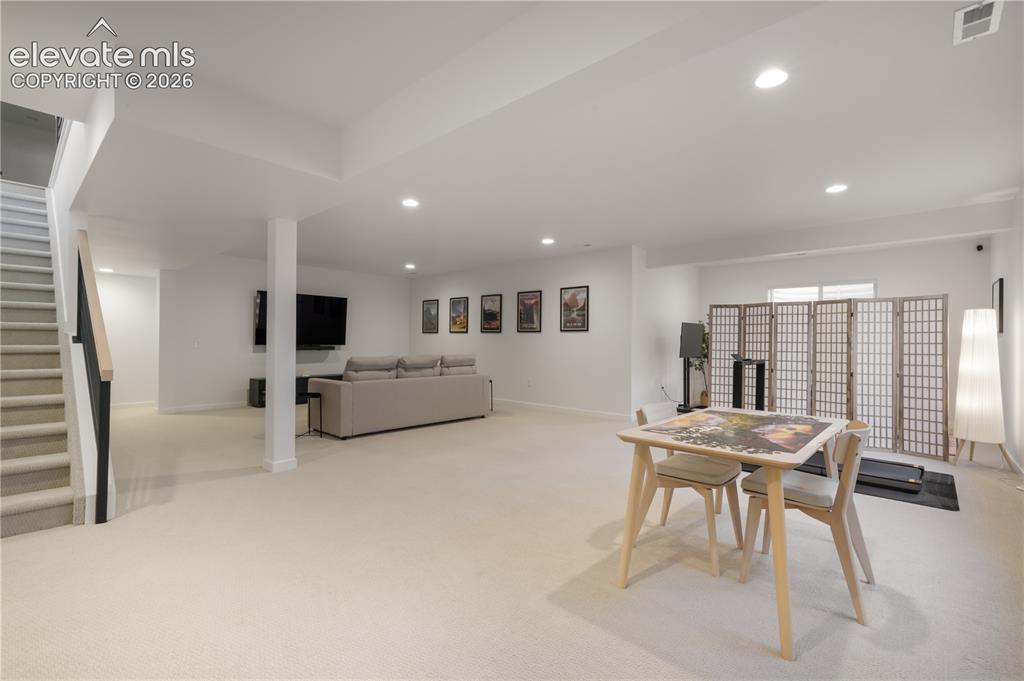
Finished
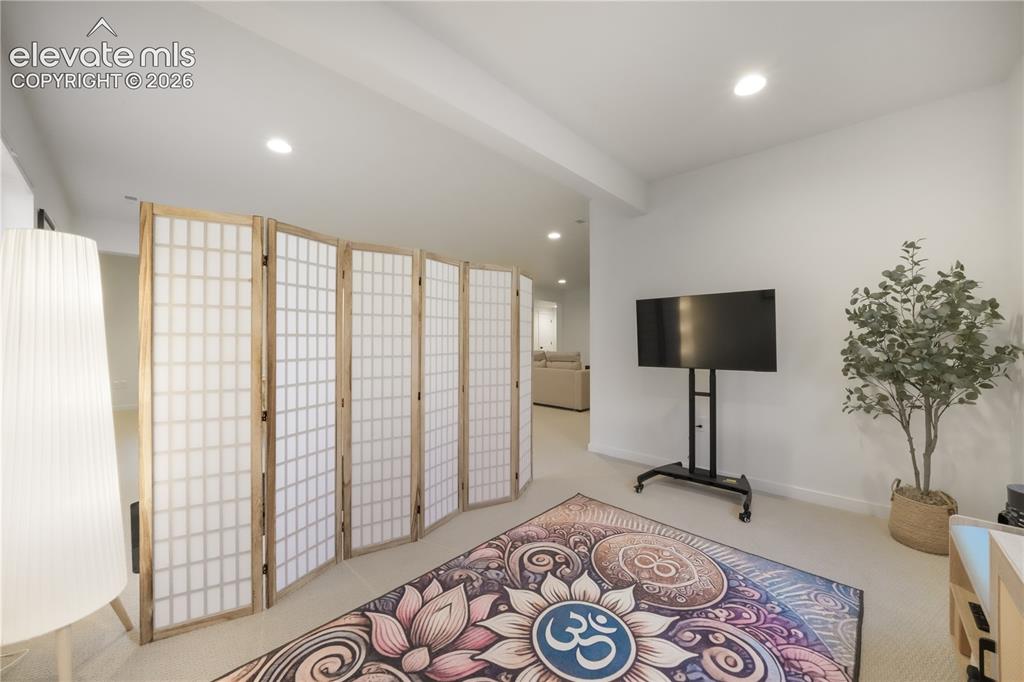
Finished with tons of possibilities
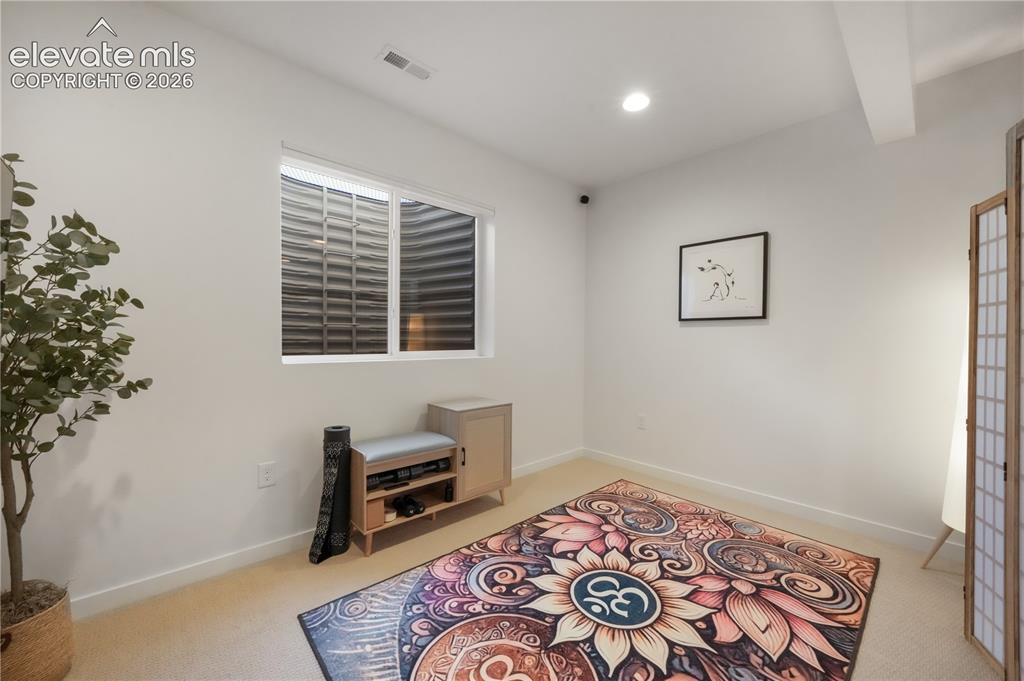
Finished
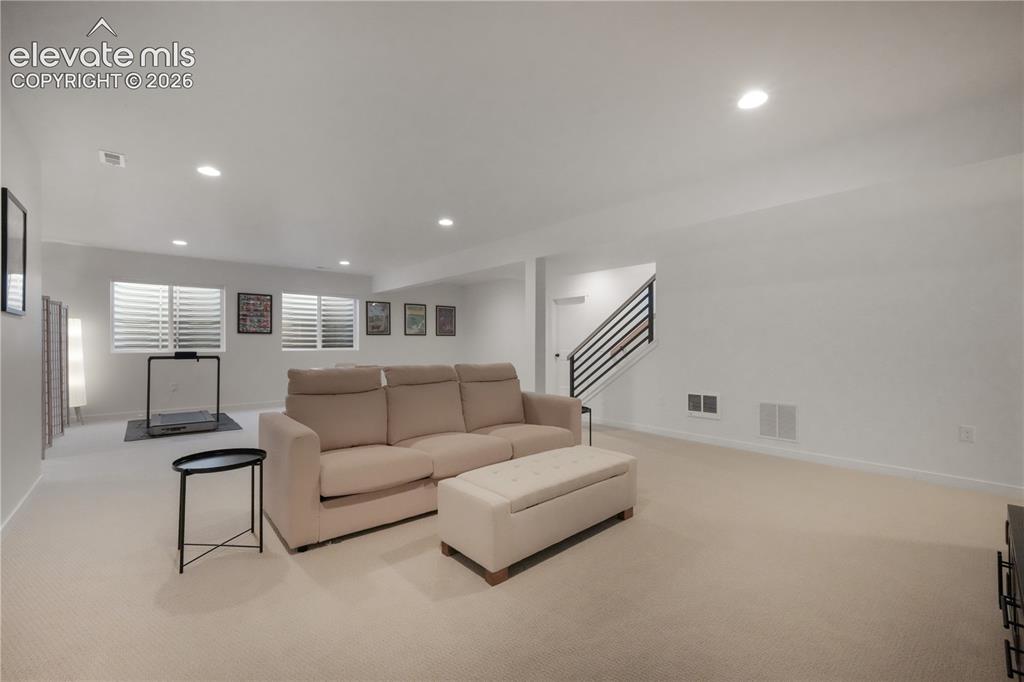
2nd family room or game room
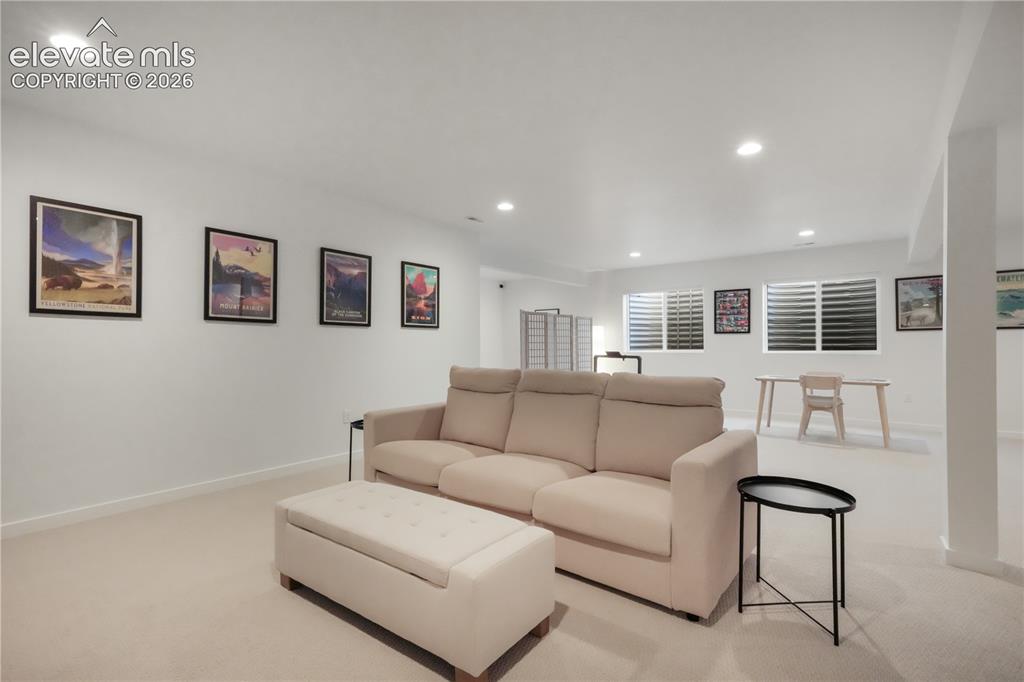
Carpet and recess lighting
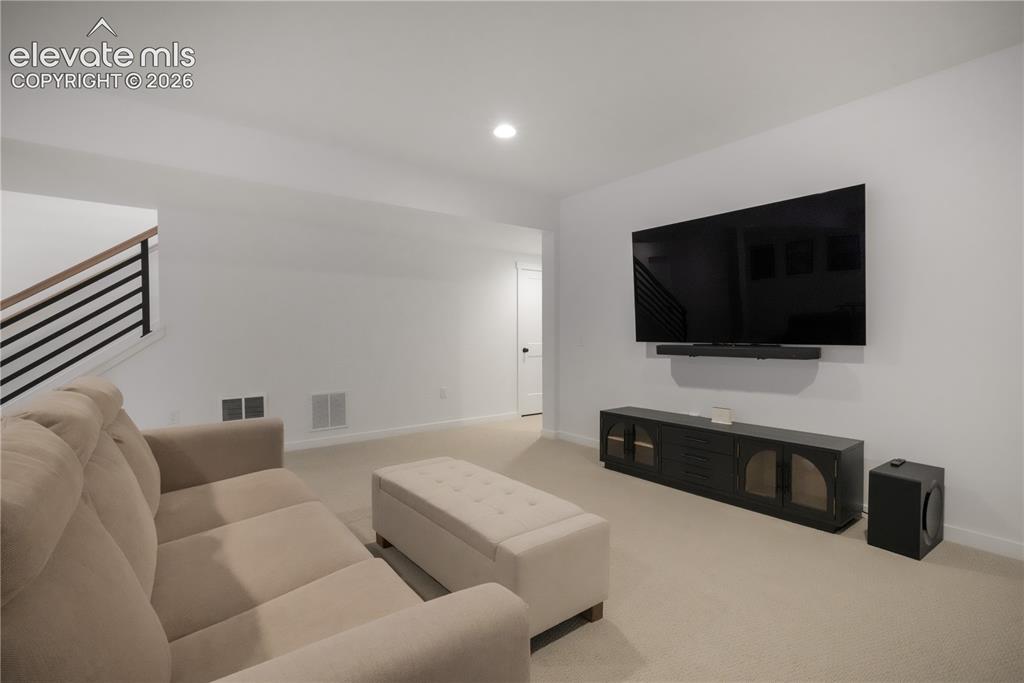
Finished
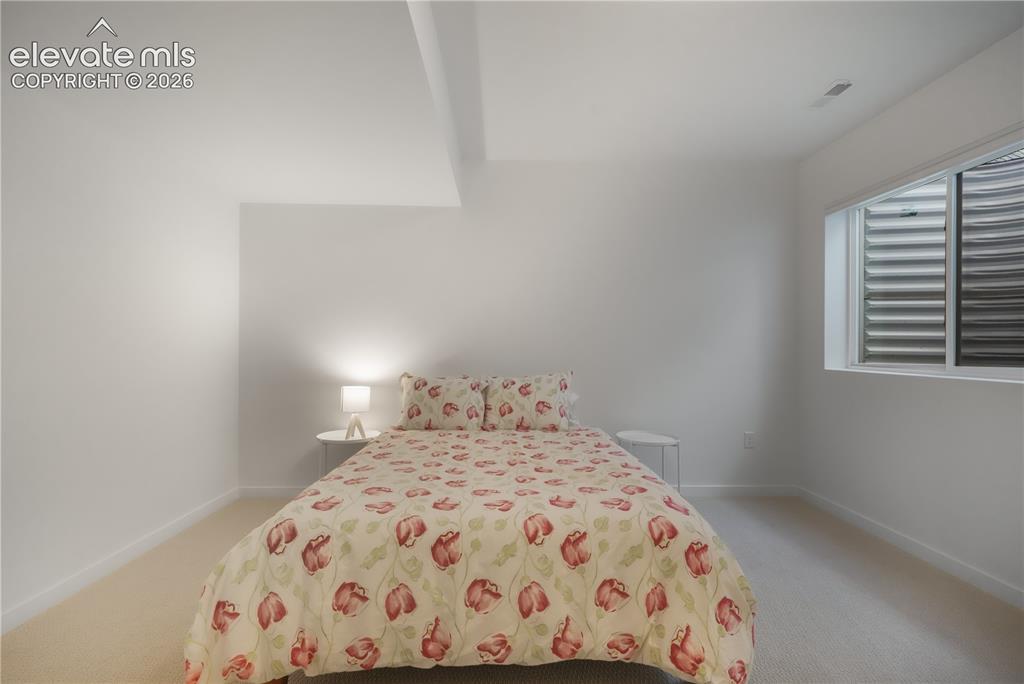
Basement
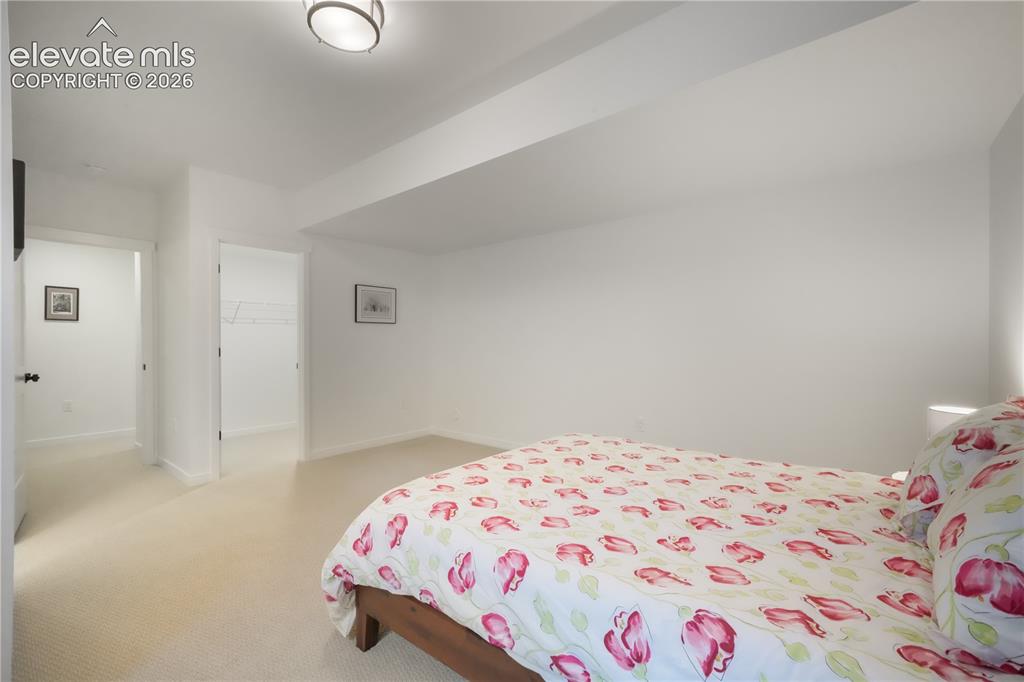
Basement
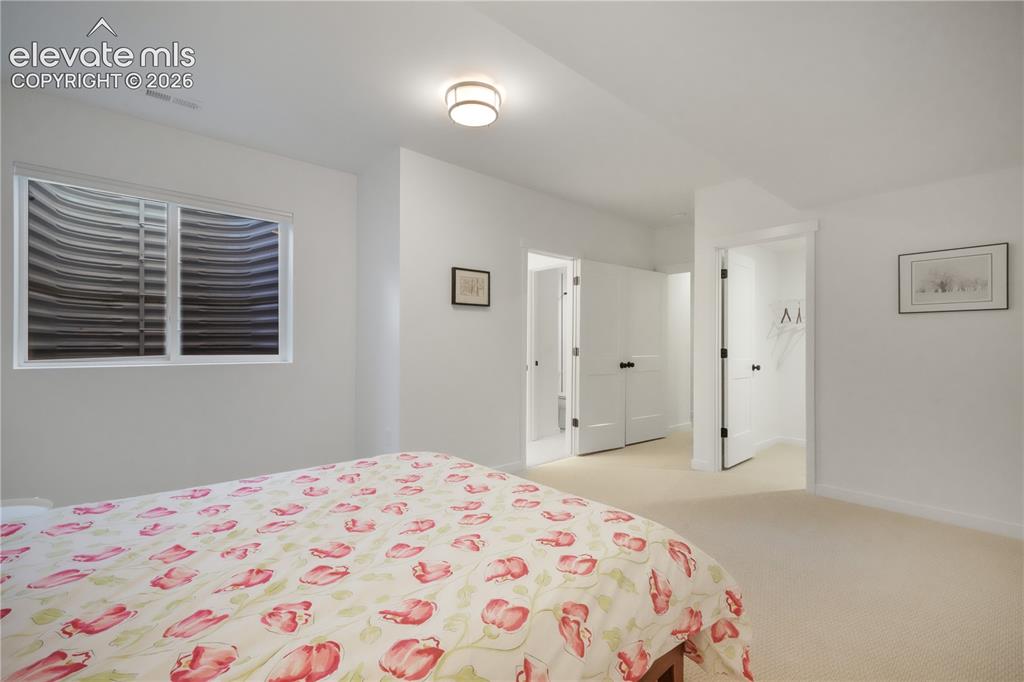
Adjoining Bathroom
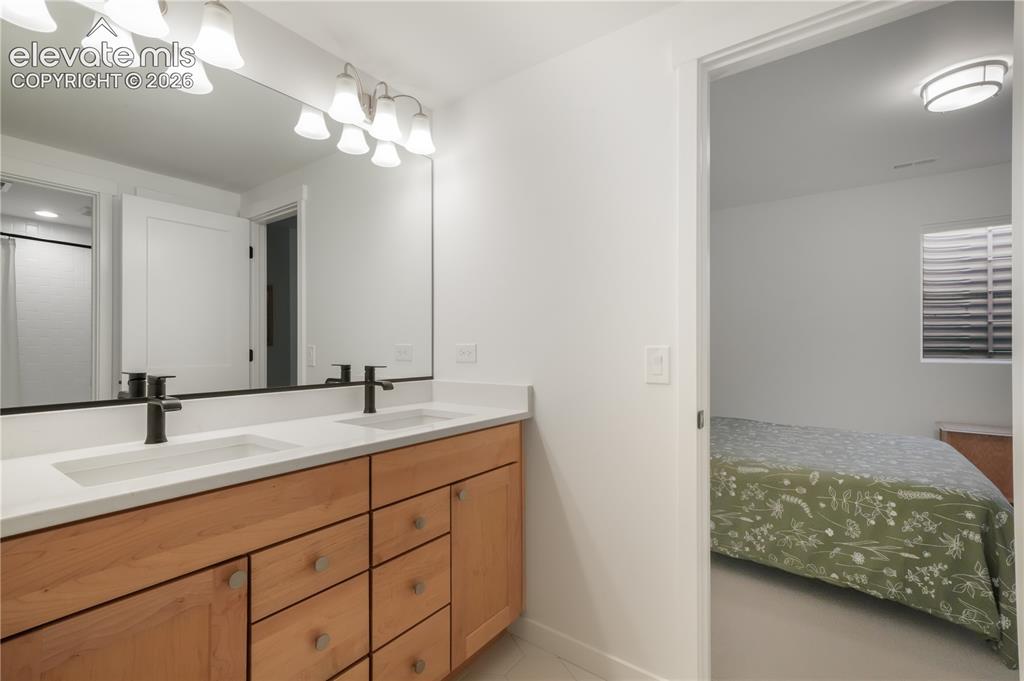
Dual vanity, tile flooring and shower/tub
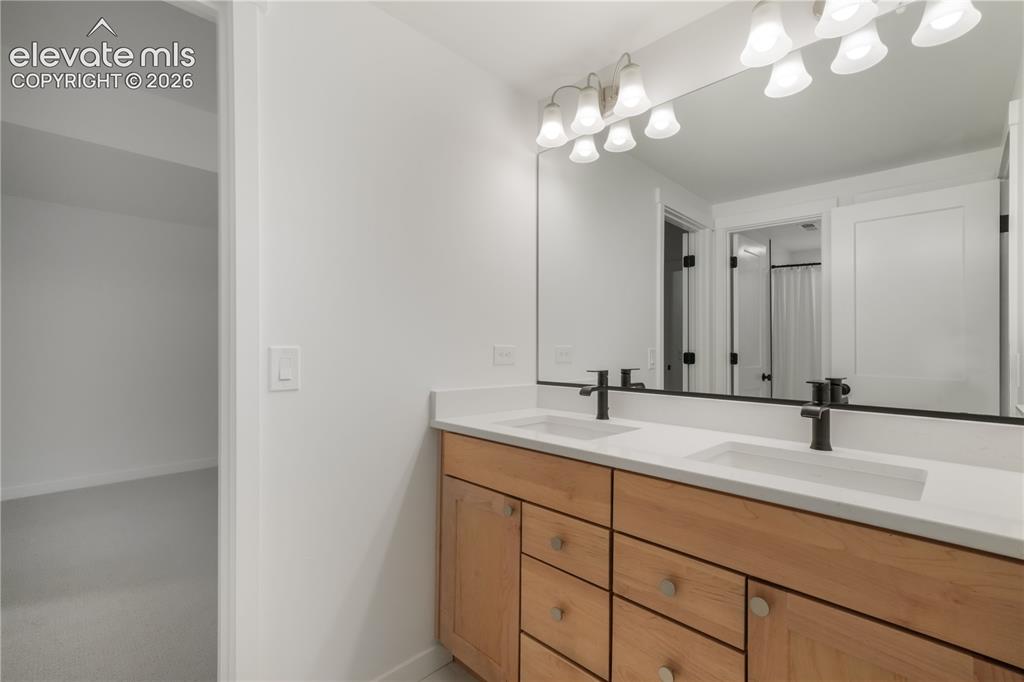
Jack and Jill
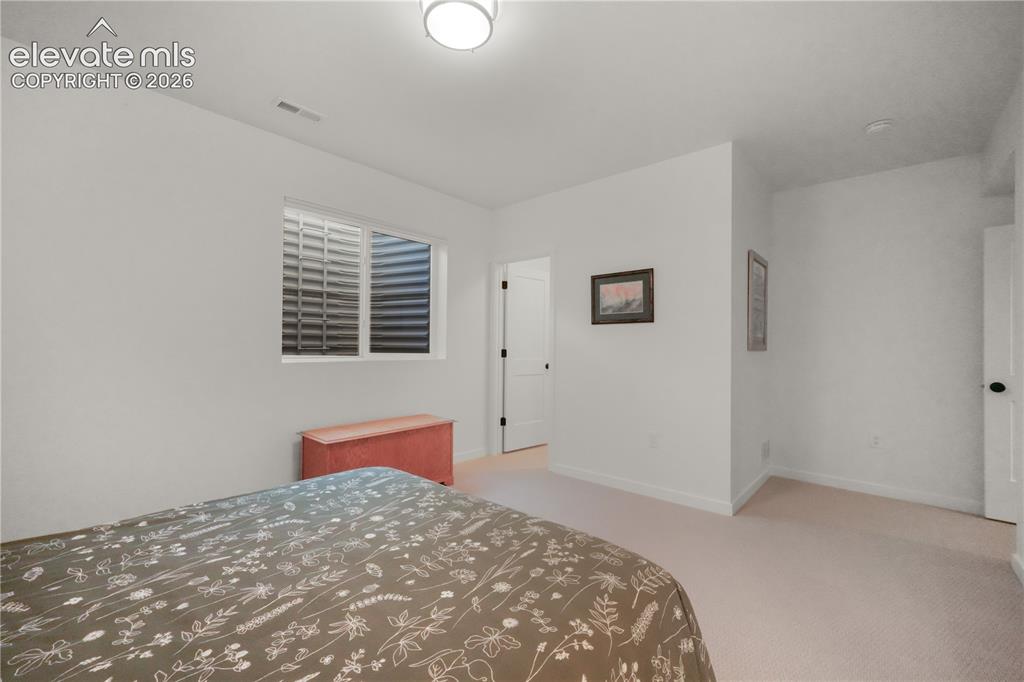
Basement
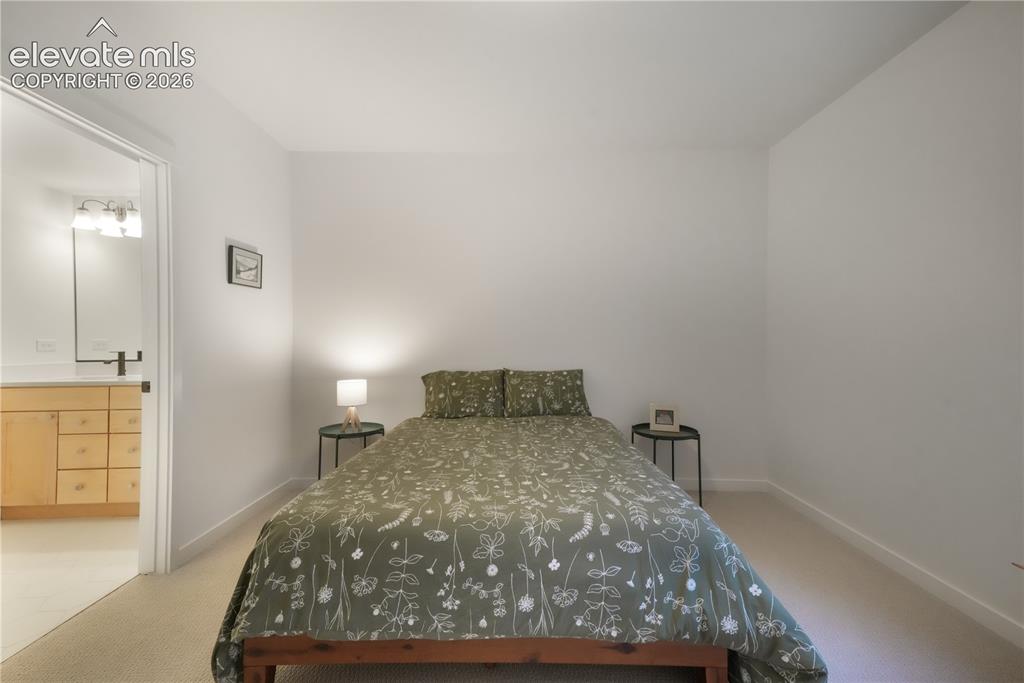
Basement
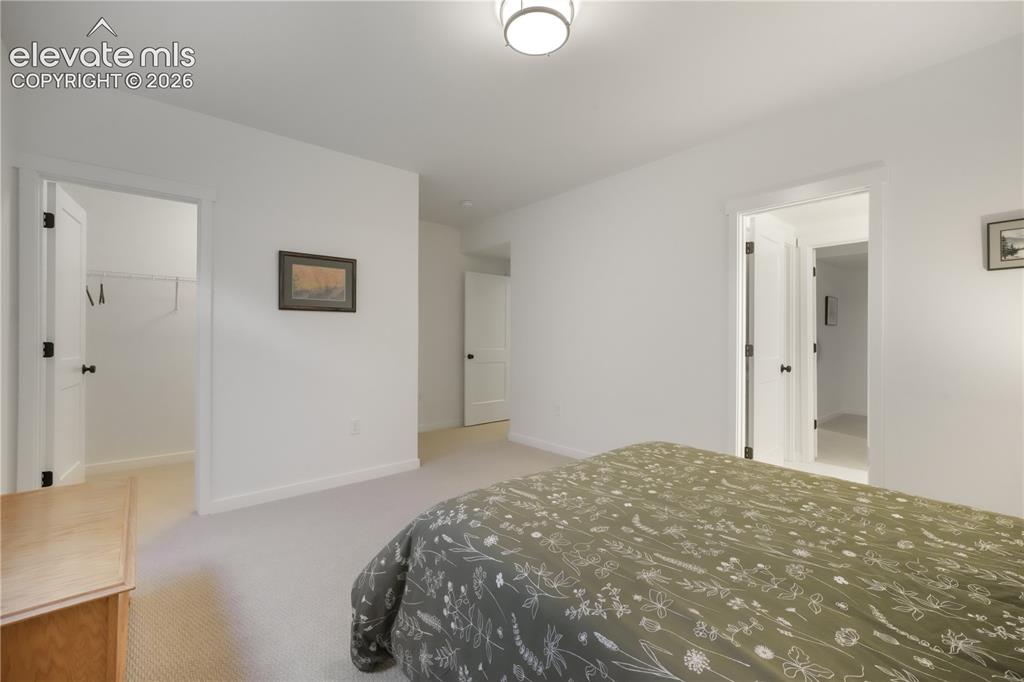
Walk-in closet
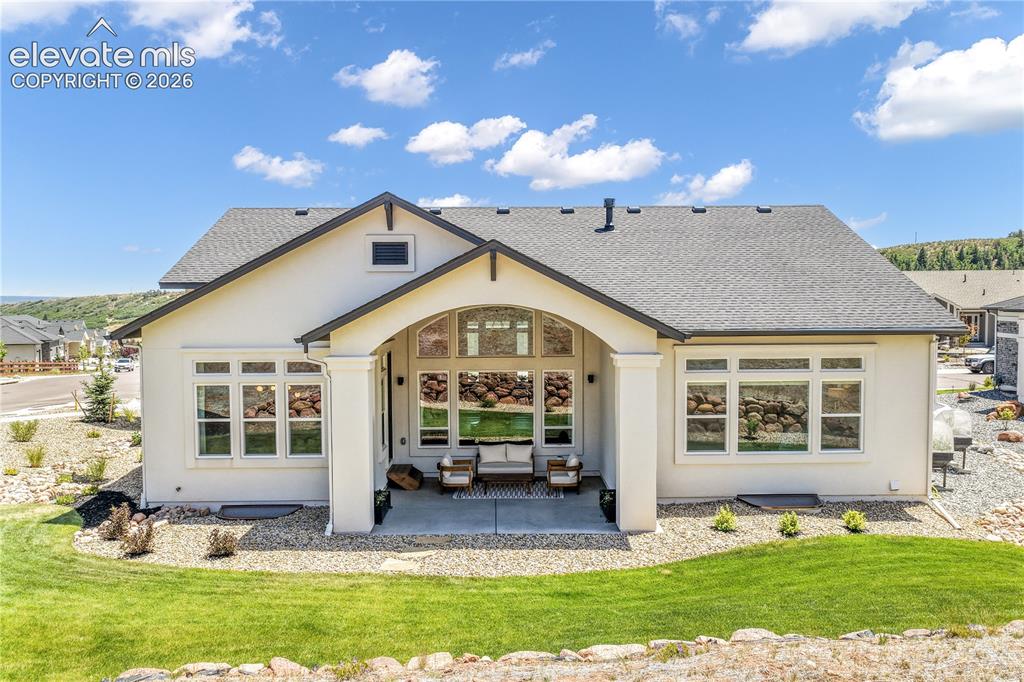
Back of Structure with beautiful landscaping
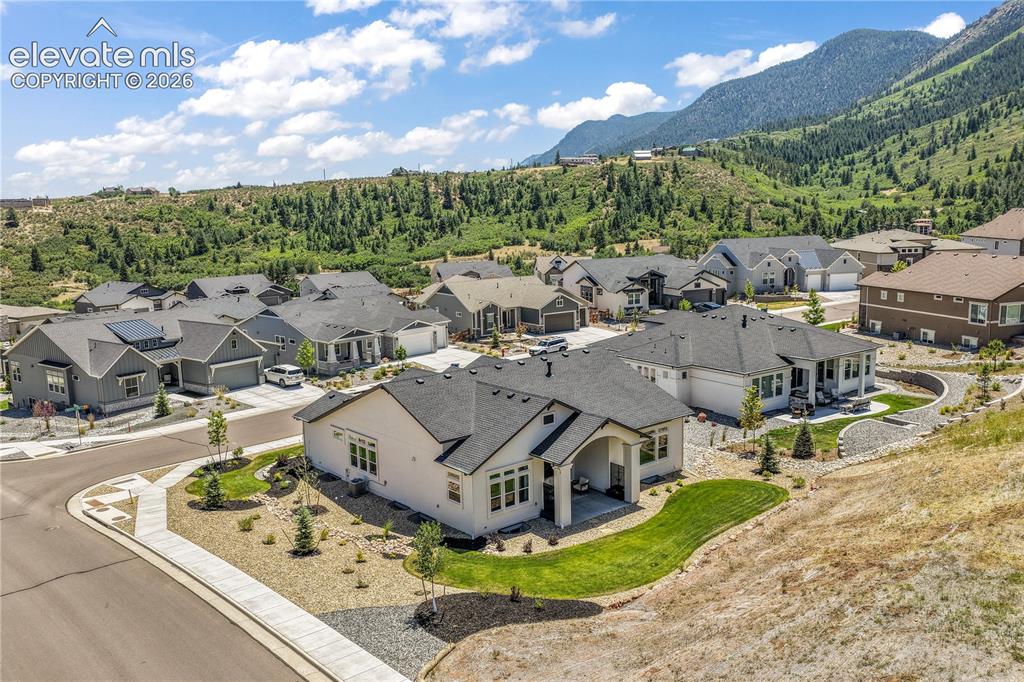
Backyard
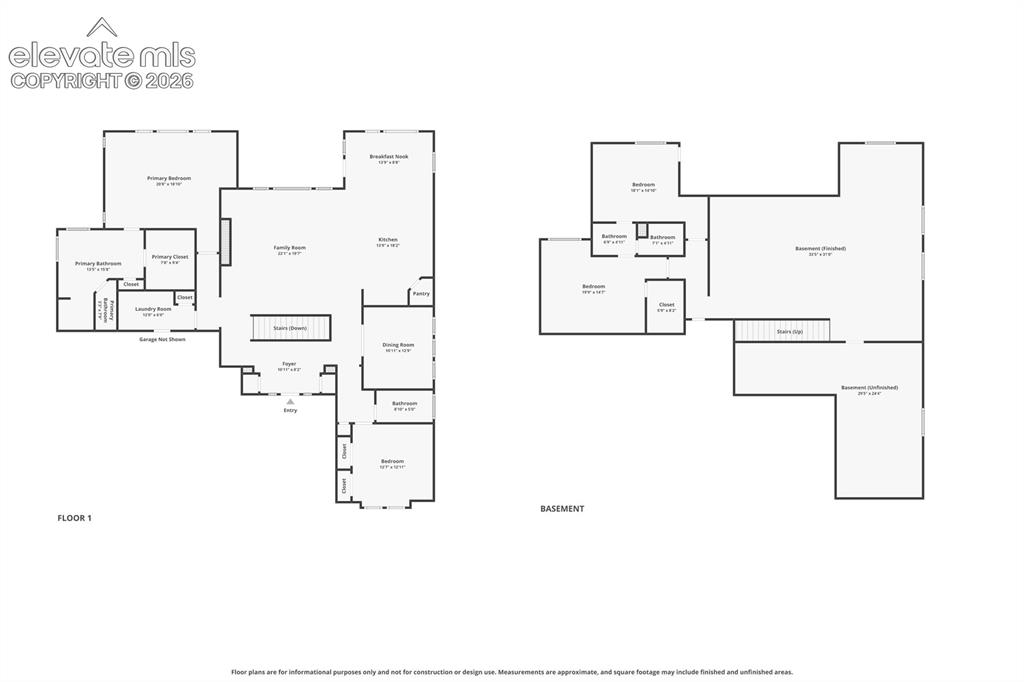
Floor Plan
Disclaimer: The real estate listing information and related content displayed on this site is provided exclusively for consumers’ personal, non-commercial use and may not be used for any purpose other than to identify prospective properties consumers may be interested in purchasing.