5354 Hodges Grove, Colorado Springs, CO, 80925
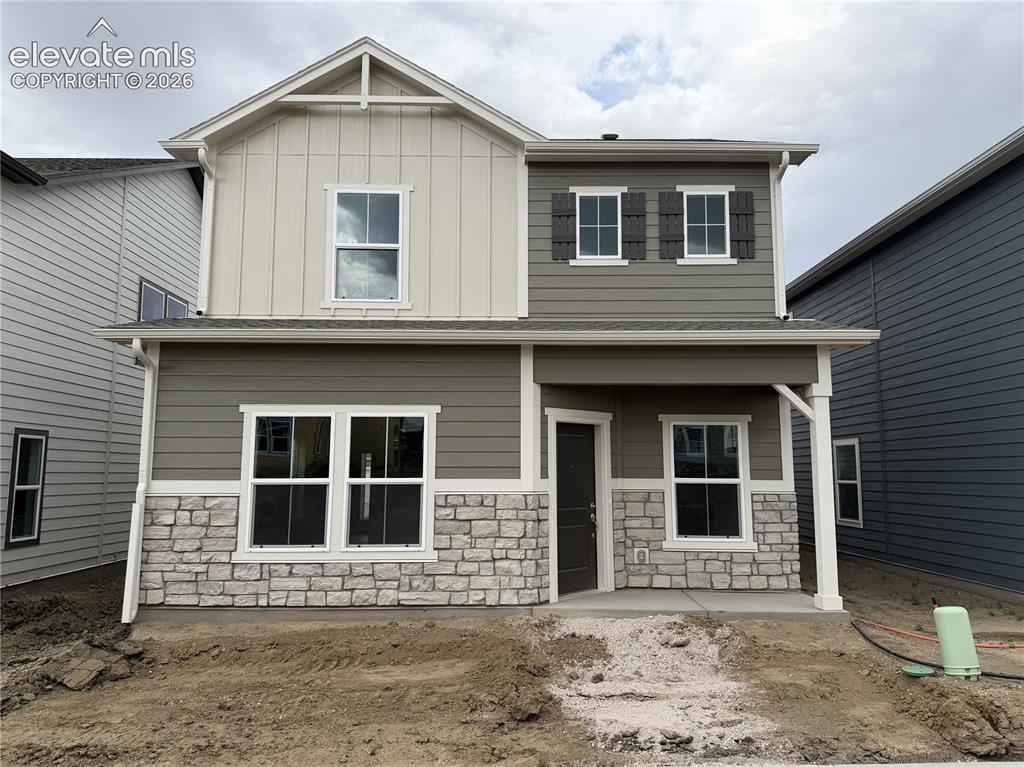
Image Count: 31

$424,900

  • Highlights
  • Single Family — New Build
  • 3 bd | 3 ba | 1,752 sqft
  • 5354 Hodges Grove, Colorado Springs, CO, 80925 listed by Matt O'neil MRP
  • Active
  • MLS#: 5183443
  • Tour #1
  • View on Map
Space maker

Property Description

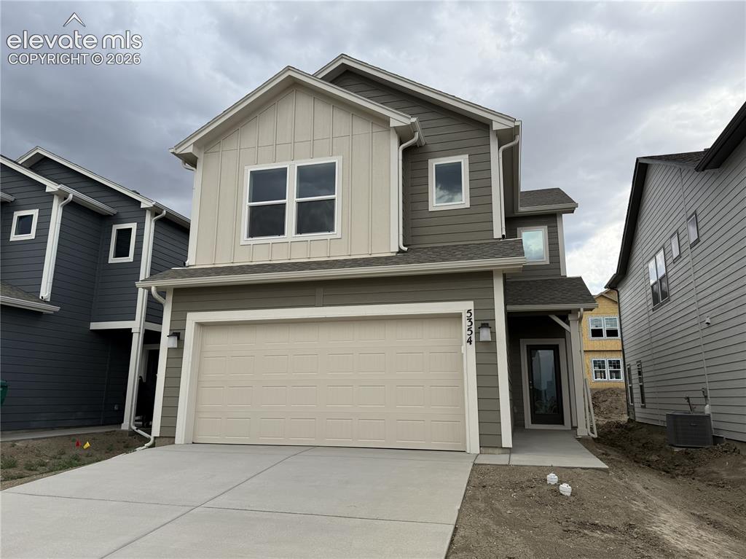
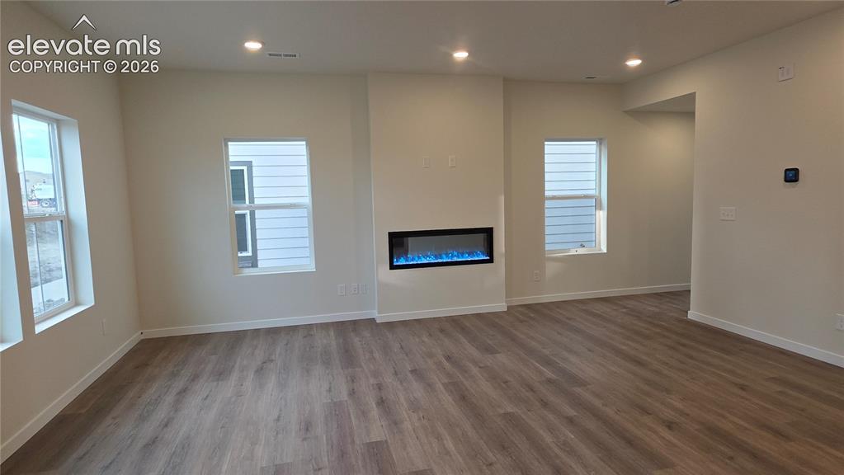
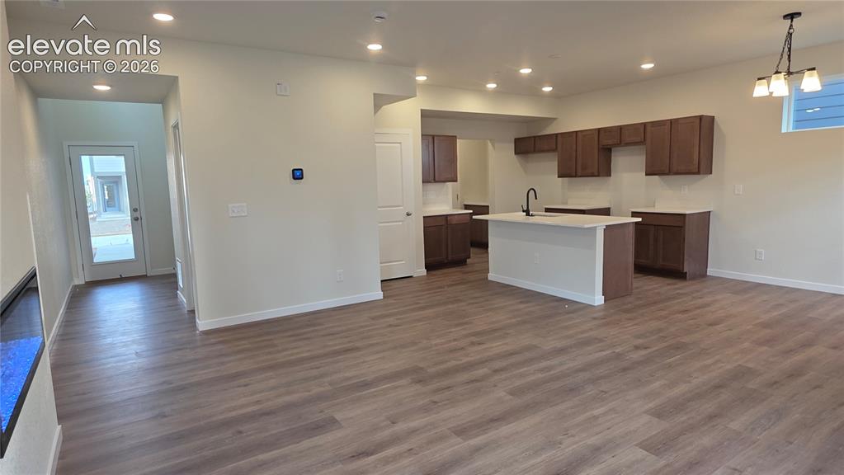
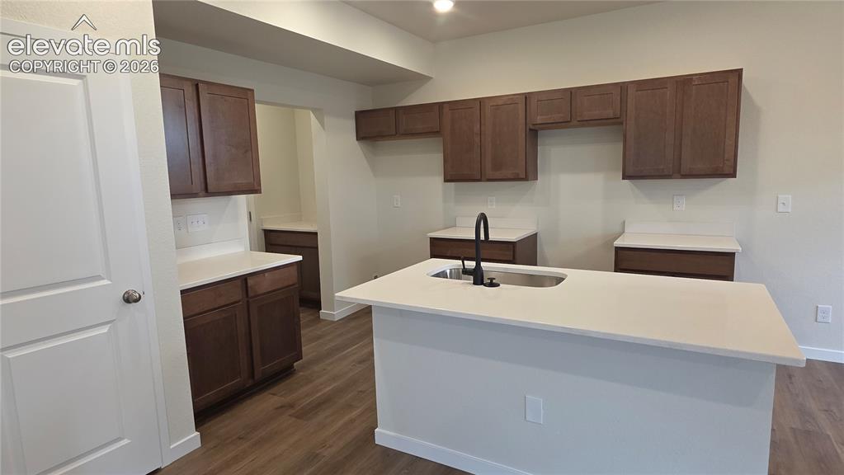
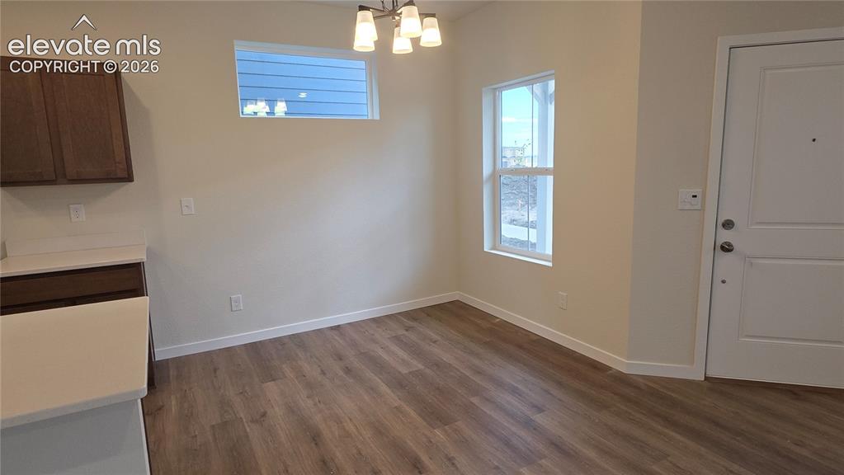
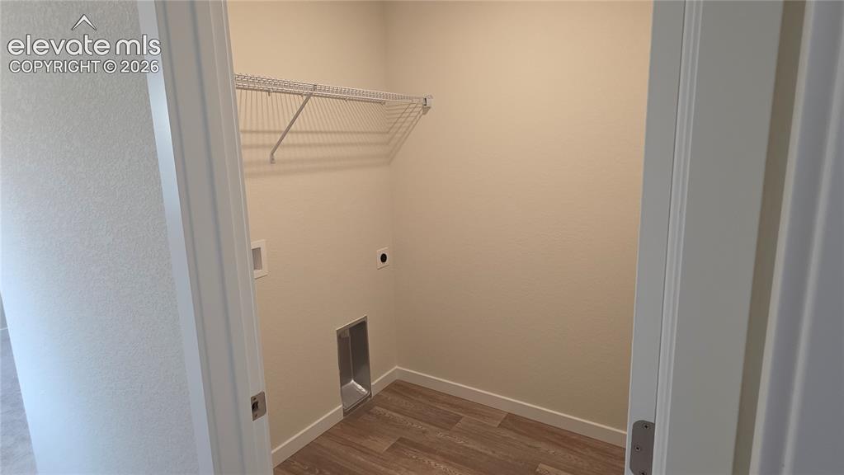
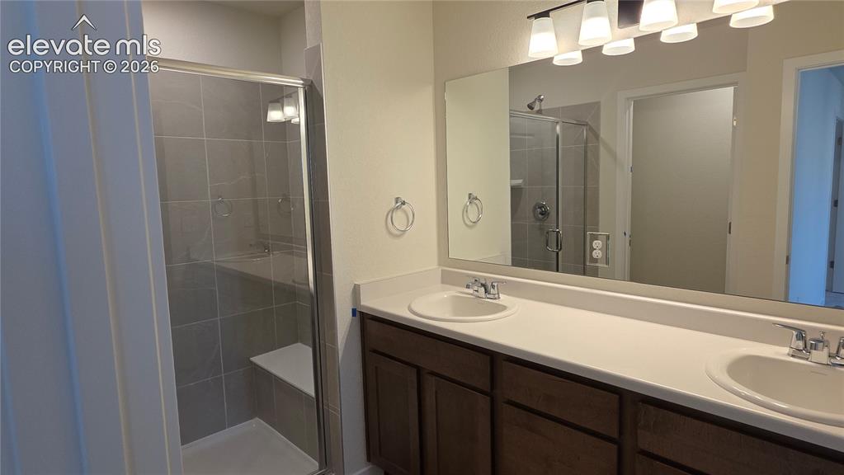
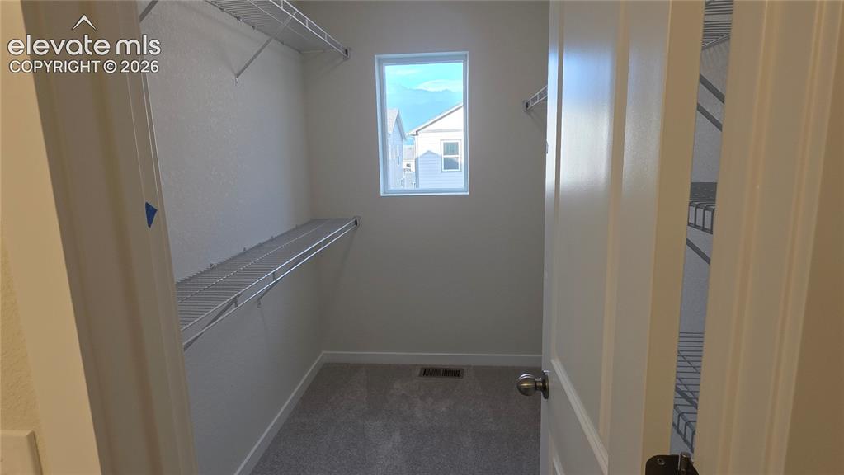
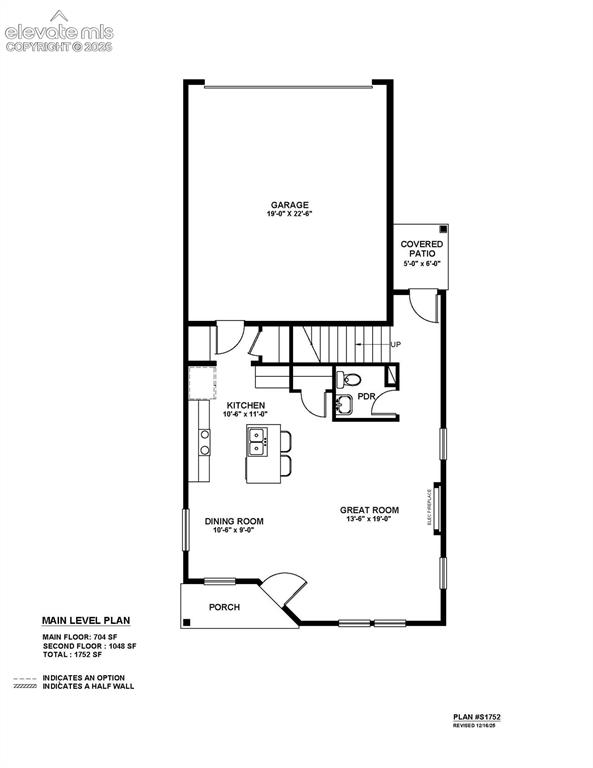
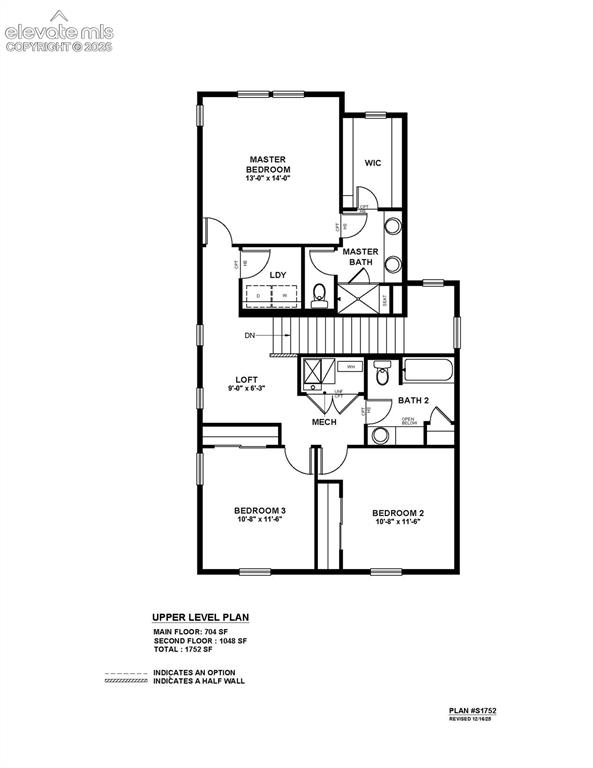
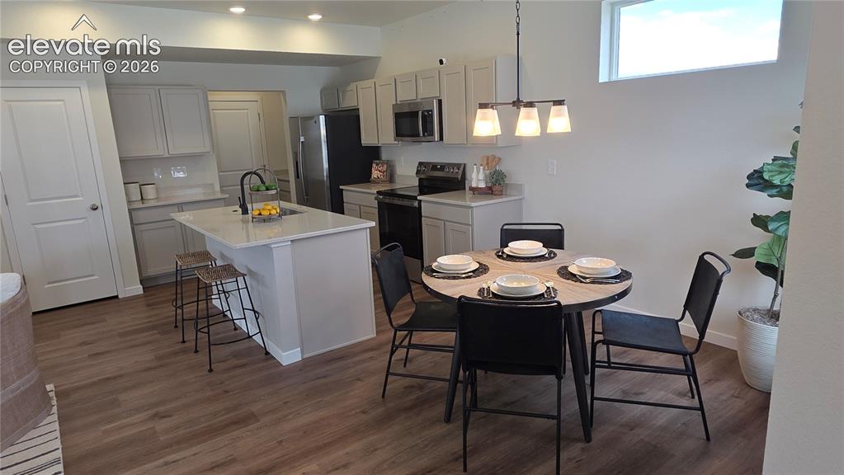
The Greenbriar at Bradley Heights offers 1,752 sq. ft. with 3 bedrooms, 2.5 baths, a 2-car garage, and an upper-level loft. The 9' ceilings on the main level enhance the open-concept kitchen, dining, and great room, creating a comfortable layout for everyday living and entertaining. Upstairs features the primary suite with walk-in closet and included walk-in shower with seat, plus two secondary bedrooms, a full bath, laundry room, and loft. Challenger Signature finishes include luxury vinyl plank flooring, quartz kitchen countertops, stainless steel range, microwave, and dishwasher, a 42" electric fireplace with selectable RGB colors, modern matte black lighting fixtures, CAT6 ethernet wiring, smart home features, central A/C, high-efficiency furnace, tankless water heater, fully landscaped homesite, covered front patio, and garage door opener with remotes and keypad. A strong combination of thoughtful design, included finishes, and low-maintenance new construction in Bradley Heights.

Property Listed By

Picture of REALTOR Listing Property
  • Matt O'neil MRP
  • 3491-779-063  Call the Agent 
Picture of Office Listing Property
  • New Home Star LLC
  • 5441-033-917  Call the Agent 

Property Details

    General Features

  • Property: Single Family, 2 Story
  • Year Built: 2025
  • List Price: $424,900
  • County: El Paso
  • School District: Widefield-3

    Rooms

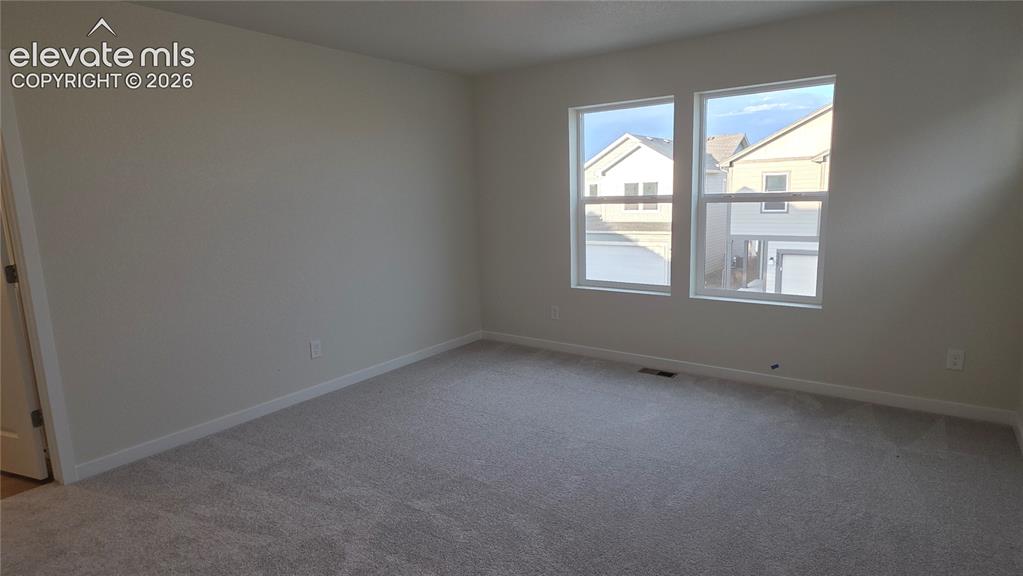
  • Master: Upper Level, 14 x 13
  • Bedrooms: 3
  • Baths: 2 full bath; 1 1/2 bath;
  • Master Bathroom Amenities: Double Vanity

    Structure

  • Foundation: Slab
  • Heating: Natural Gas
  • Cooling: Central Air
  • Garage/Parking #: 2 vehicle(s), Attached
  • Garage Amenities: Garage Door Opener
  • Total SqFt: 1,752
  • Finished SqFt: 1,752
  • Construction Status: New Construction
  • Siding: Masonite Type
  • Structure: Framed on Lot

    Features

  • Appliances: 220v in Kitchen, Dishwasher, Disposal, Microwave Oven, Range, Self Cleaning Oven
  • Floors: Carpet, Vinyl/Linoleum
  • Fireplace: Electric, Lower Level
  • Additional Items: Smart home system consisting of thermostat, doorbell camera, garage door opener included with the purchase.

    Taxes, Utilities, Lot

  • Tax: $861
  • Lot Size: 0.07 Acres, 3,045 SqFt
  • Landscaped: All
  • Fence: Front, Rear
  • Driveway: Concrete
  • Lot Description: Cul-de-sac
  • Existing Utilities: Cable Available, Electricity Connected, Natural Gas Connected, Telephone
  • Existing Water: Municipal

    Community

  • Covenants: Yes

    Additional Information

  • Notices: Builder Owned

      Disclaimer
      The real estate listing information and related content displayed on this site is provided exclusively for consumers’ personal, non-commercial use and may not be used for any purpose other than to identify prospective properties consumers may be interested in purchasing.
      PPAR.com Website

      5354 Hodges Grove, Colorado Springs, CO, 80925

      Image 1 of 31: Front of Structure

      Front of Structure

      Image 2 of 31: Back of Structure

      Back of Structure

      Image 3 of 31: Living Room

      Living Room

      Image 4 of 31: Kitchen

      Kitchen

      Image 5 of 31: Kitchen

      Kitchen

      Image 6 of 31: Dining Area

      Dining Area

      Image 7 of 31: Laundry

      Laundry

      Image 8 of 31: Master Bedroom

      Master Bedroom

      Image 9 of 31: Master Bathroom

      Master Bathroom

      Image 10 of 31: Closet

      Closet

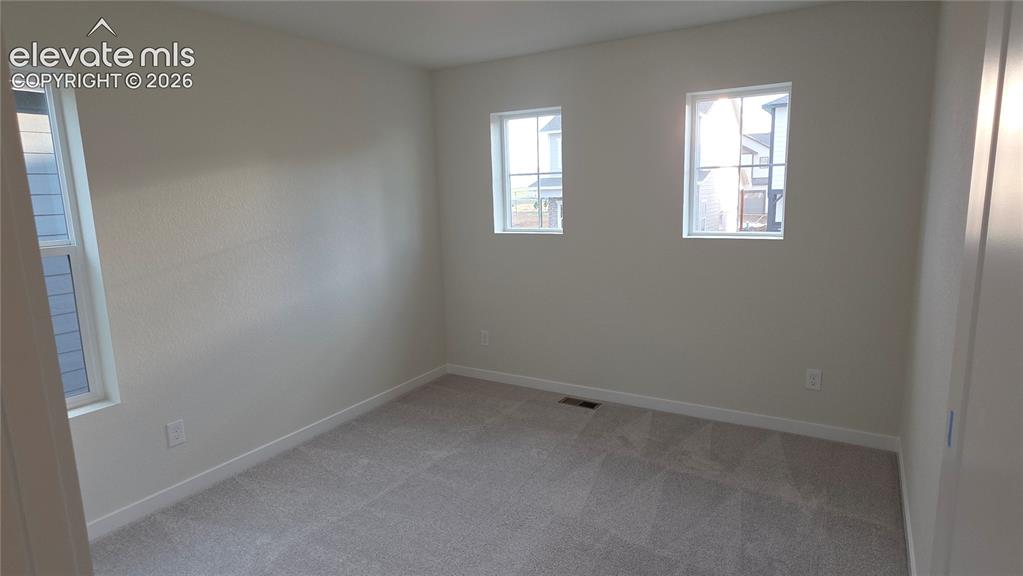
      Image 11 of 31: Bedroom

      Bedroom

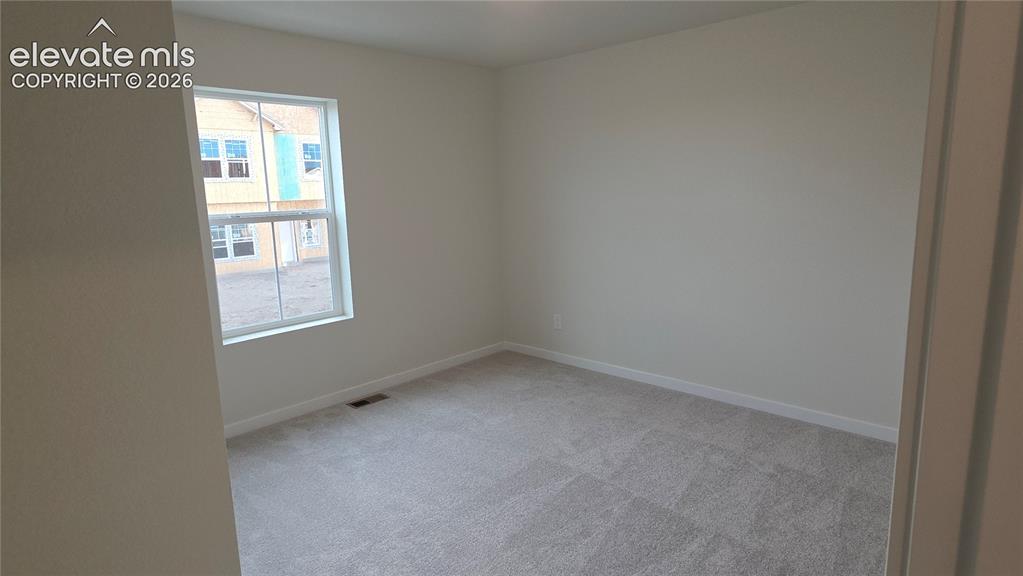
      Image 12 of 31: Bedroom

      Bedroom

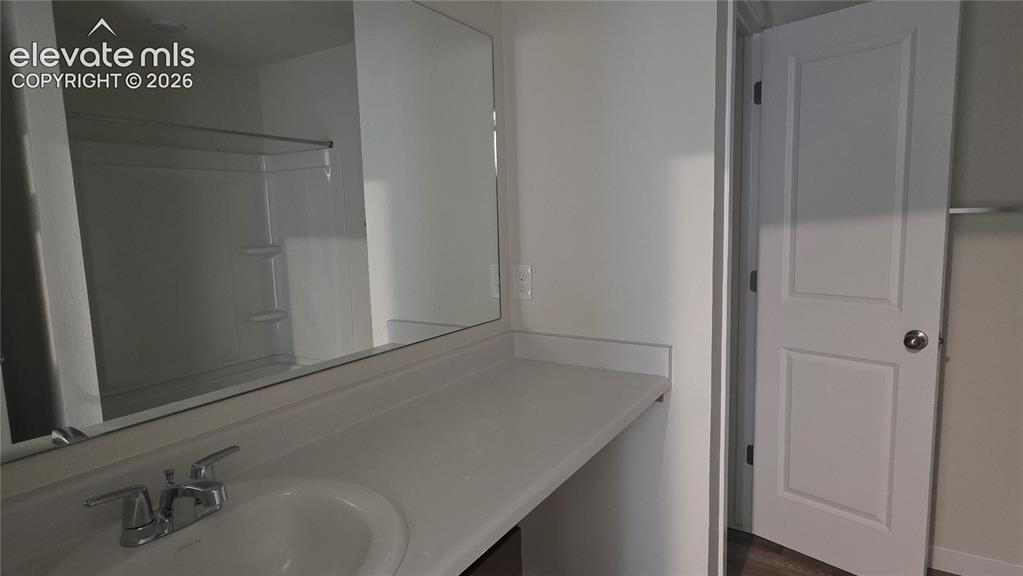
      Image 13 of 31: Bathroom

      Bathroom

      Image 14 of 31: Floor Plan

      Floor Plan

      Image 15 of 31: Floor Plan

      Floor Plan

      Image 16 of 31: *Image is of current furnished Greenbriar Model*
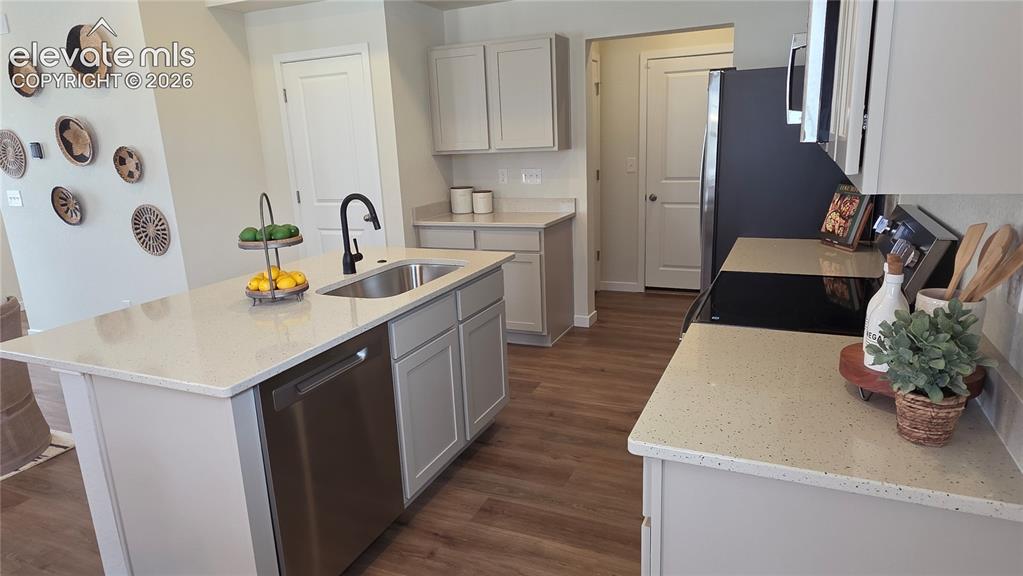
      *Image is of current furnished Greenbriar Model*
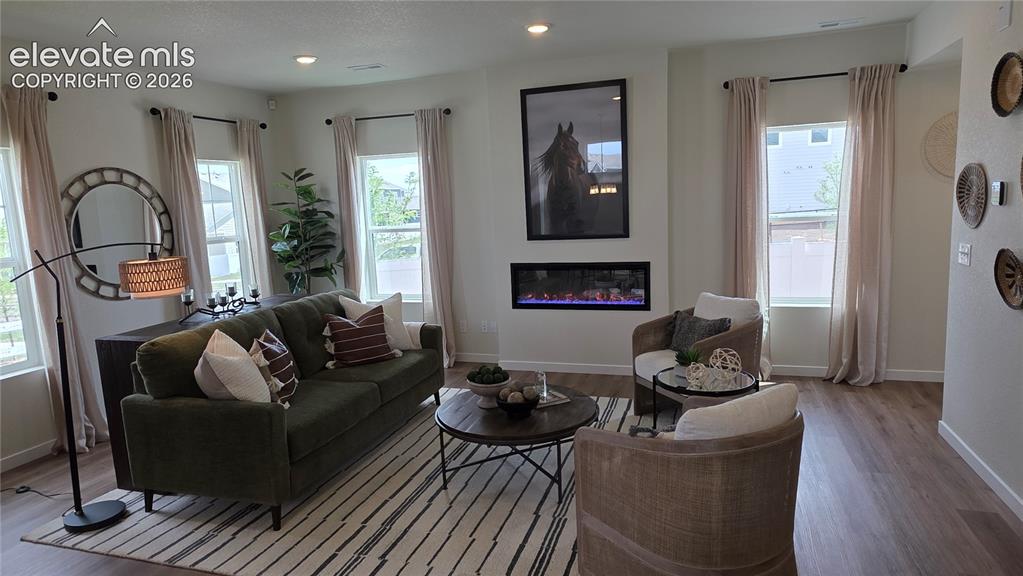
      Image 17 of 31: *Image is of current furnished Greenbriar Model*

      *Image is of current furnished Greenbriar Model*
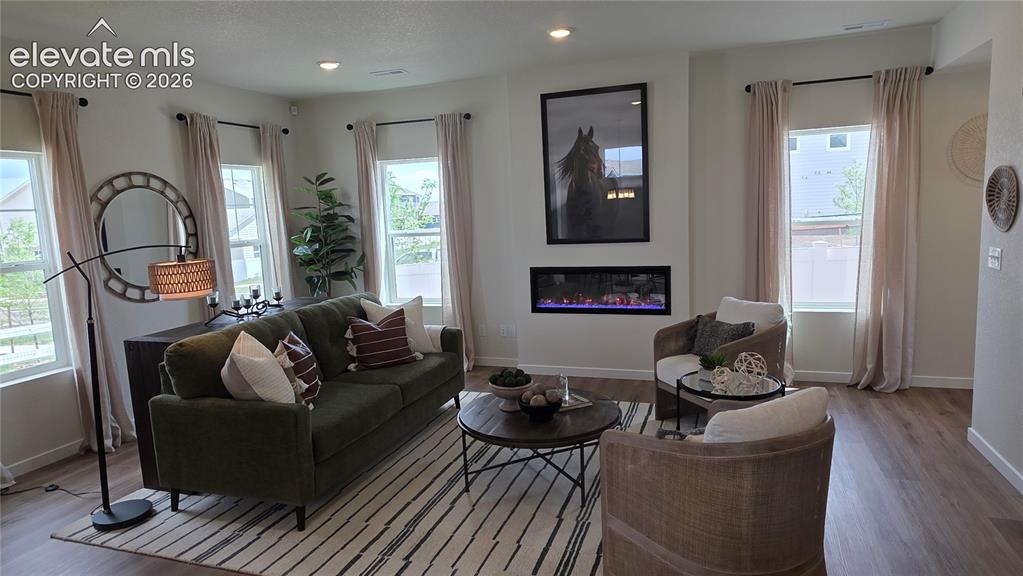
      Image 18 of 31: *Image is of current furnished Greenbriar Model*

      *Image is of current furnished Greenbriar Model*
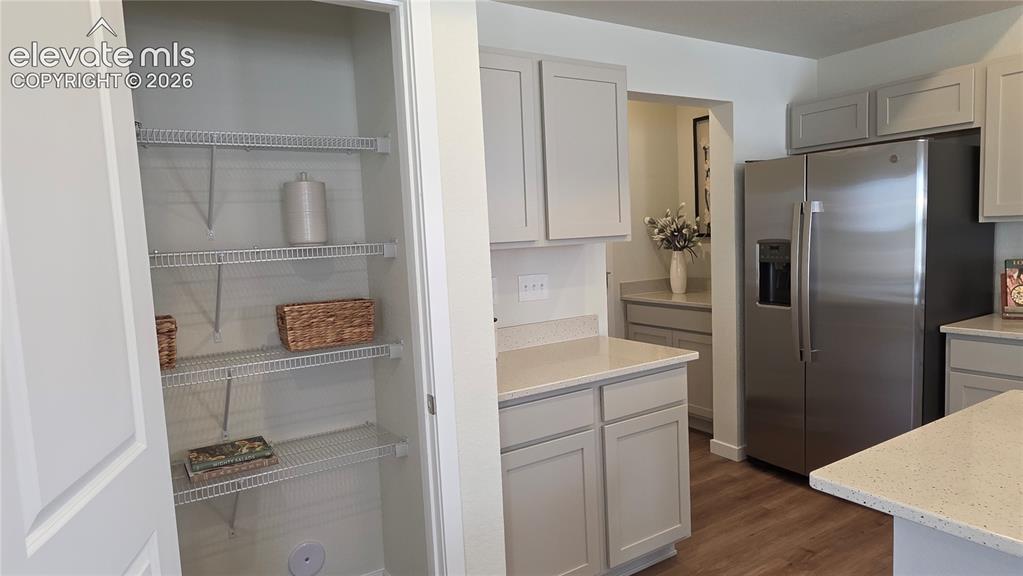
      Image 19 of 31: *Image is of current furnished Greenbriar Model*

      *Image is of current furnished Greenbriar Model*
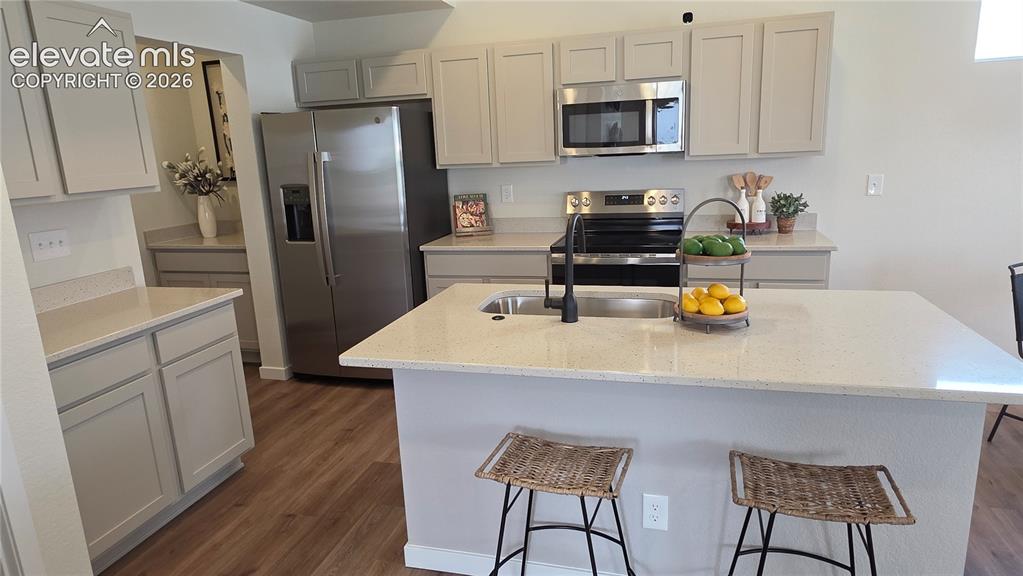
      Image 20 of 31: *Image is of current furnished Greenbriar Model*

      *Image is of current furnished Greenbriar Model*
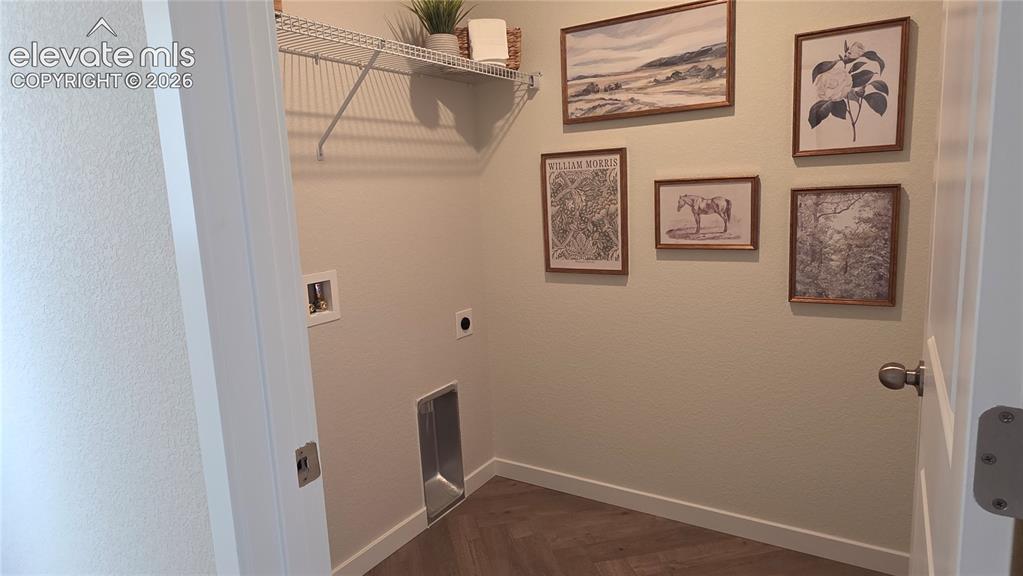
      Image 21 of 31: *Image is of current furnished Greenbriar Model*

      *Image is of current furnished Greenbriar Model*
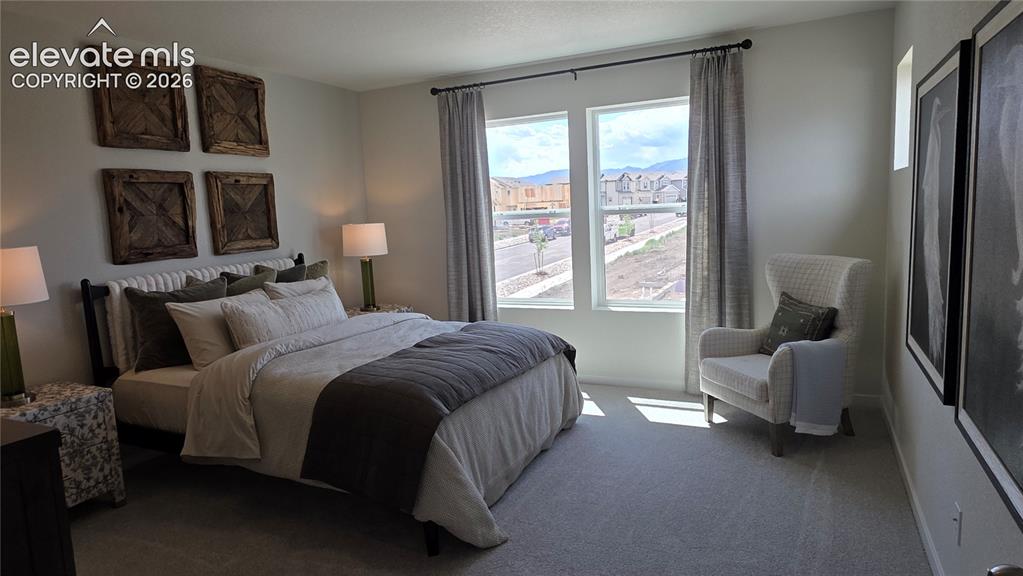
      Image 22 of 31: *Image is of current furnished Greenbriar Model*

      *Image is of current furnished Greenbriar Model*
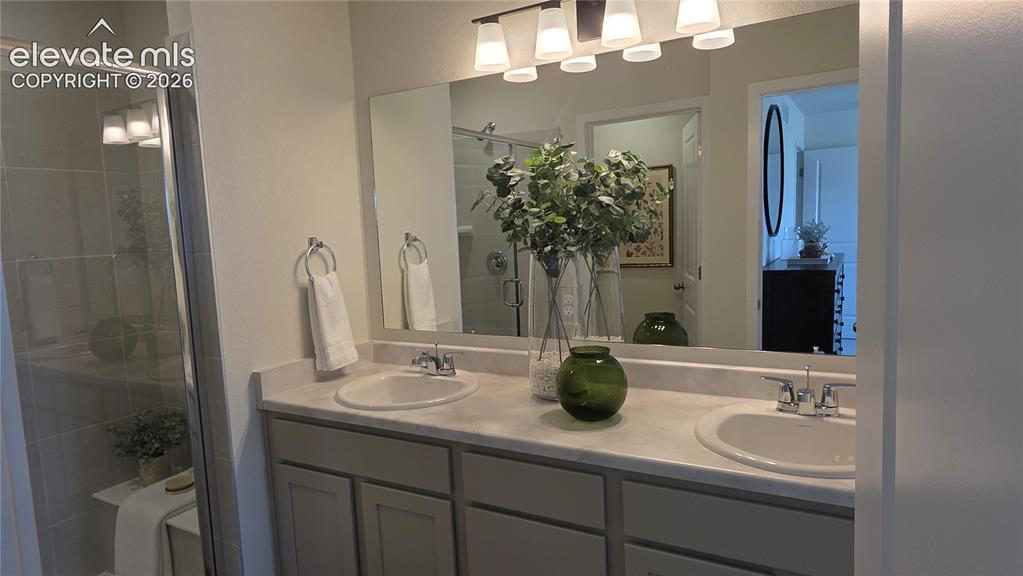
      Image 23 of 31: *Image is of current furnished Greenbriar Model*

      *Image is of current furnished Greenbriar Model*
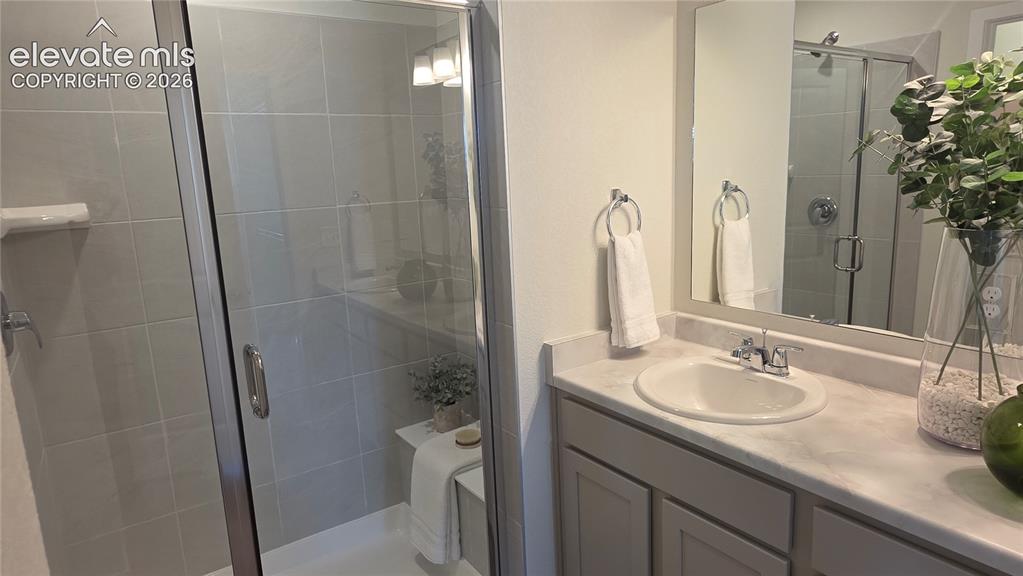
      Image 24 of 31: *Image is of current furnished Greenbriar Model*

      *Image is of current furnished Greenbriar Model*
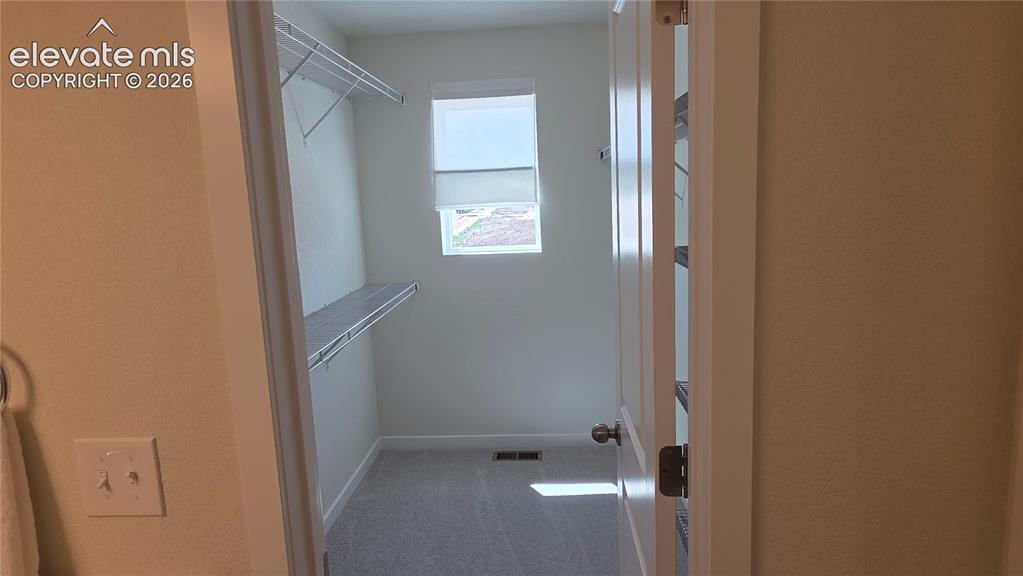
      Image 25 of 31: *Image is of current furnished Greenbriar Model*

      *Image is of current furnished Greenbriar Model*
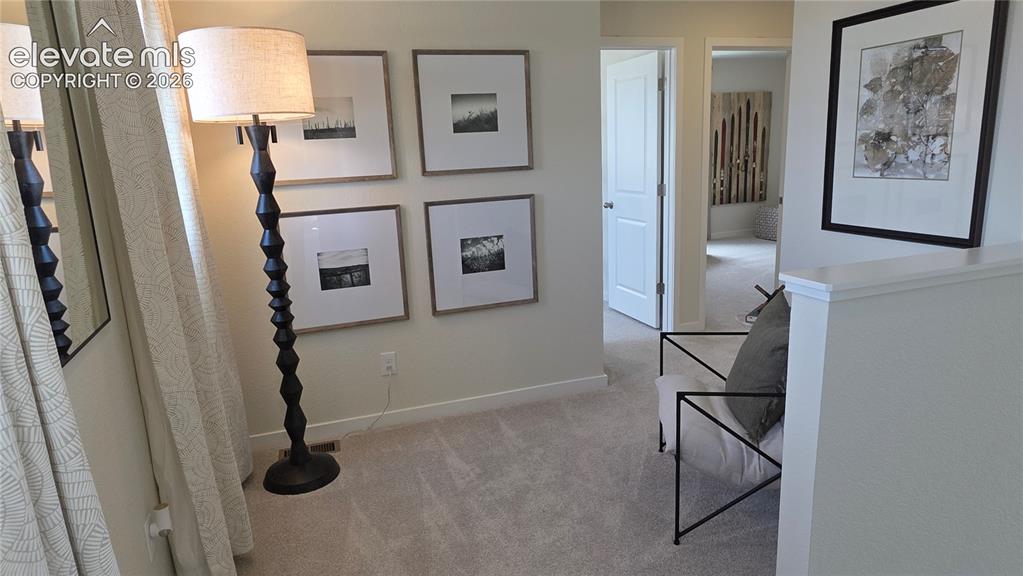
      Image 26 of 31: *Image is of current furnished Greenbriar Model*

      *Image is of current furnished Greenbriar Model*
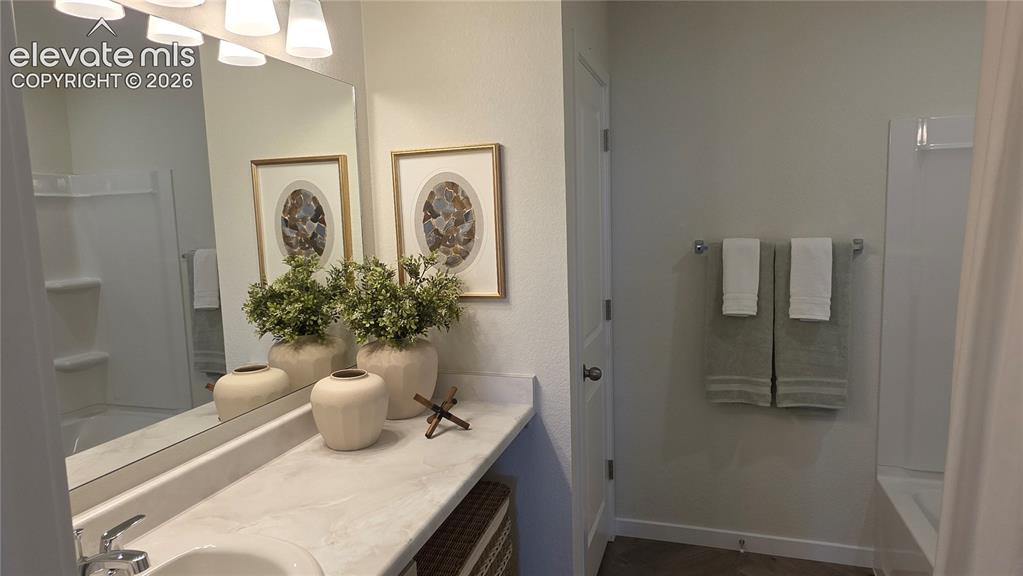
      Image 27 of 31: *Image is of current furnished Greenbriar Model*

      *Image is of current furnished Greenbriar Model*
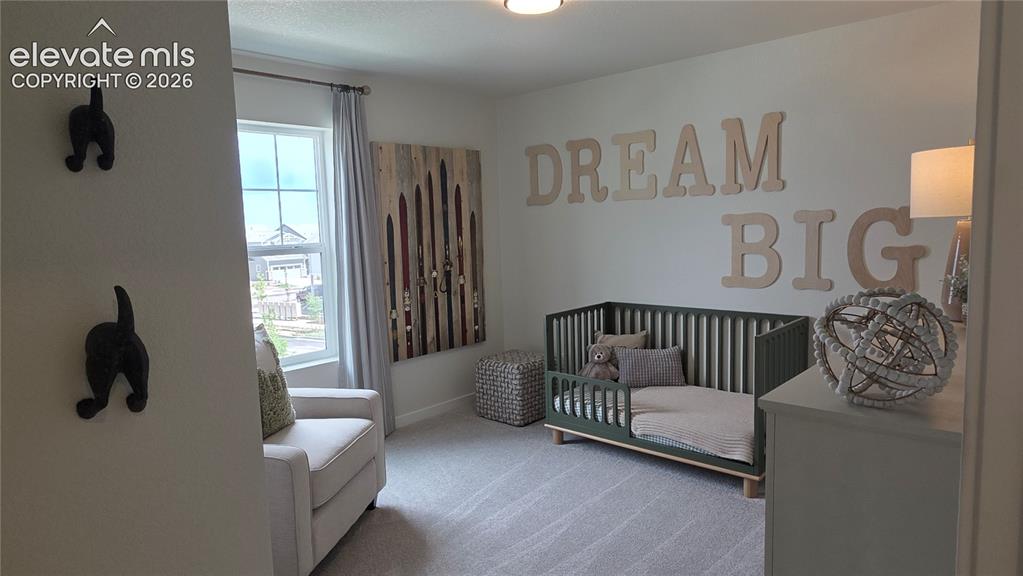
      Image 28 of 31: *Image is of current furnished Greenbriar Model*

      *Image is of current furnished Greenbriar Model*
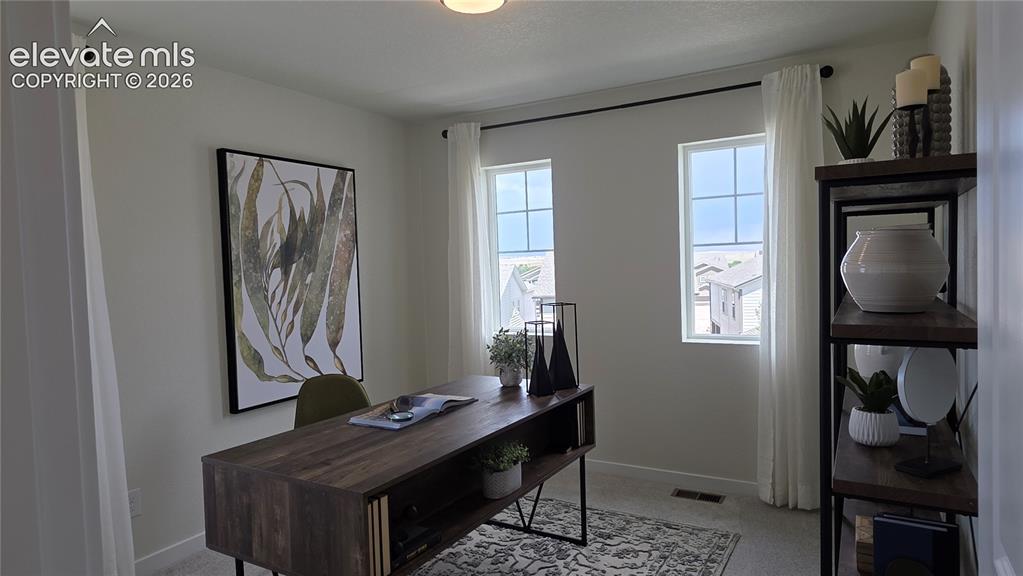
      Image 29 of 31: *Image is of current furnished Greenbriar Model*

      *Image is of current furnished Greenbriar Model*
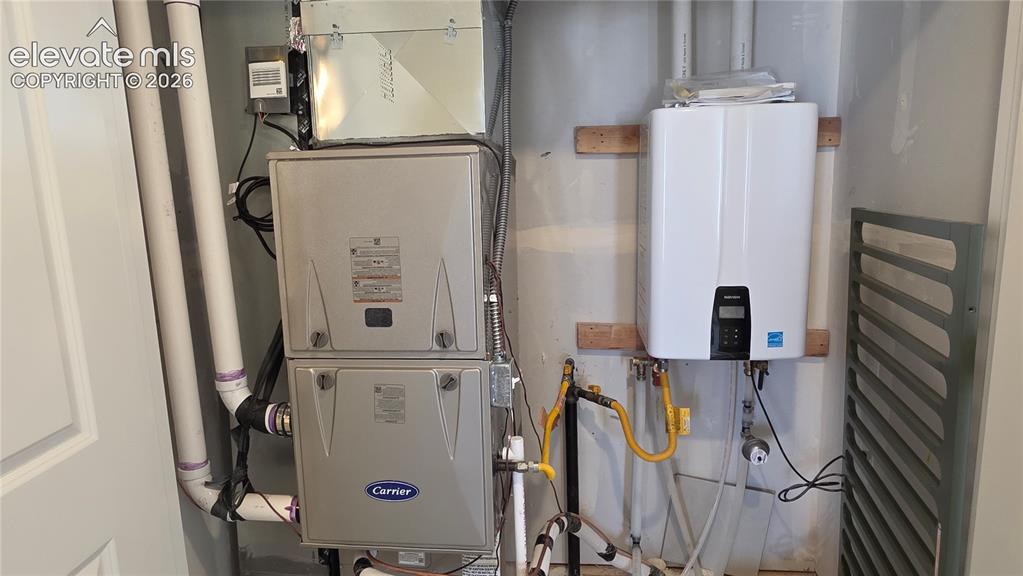
      Image 30 of 31: *Image is of current furnished Greenbriar Model*

      *Image is of current furnished Greenbriar Model*

      Image 31 of 31: *Image is of current furnished Greenbriar Model*

      *Image is of current furnished Greenbriar Model*

      Disclaimer: The real estate listing information and related content displayed on this site is provided exclusively for consumers’ personal, non-commercial use and may not be used for any purpose other than to identify prospective properties consumers may be interested in purchasing.