355 S Birchwood Drive, Pueblo West, CO, 81007
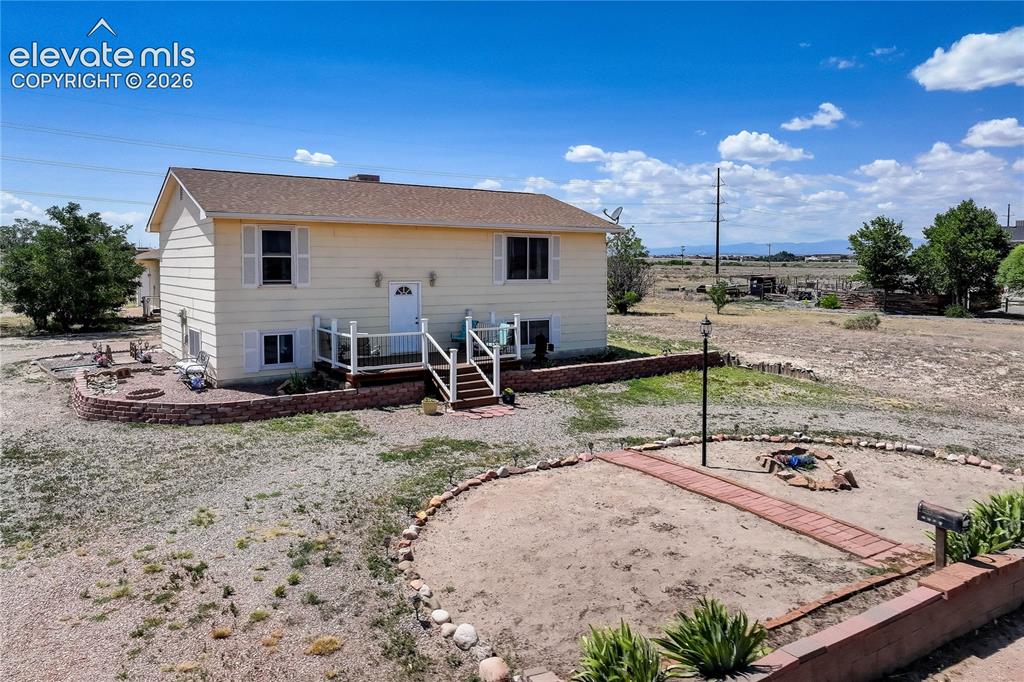
Image Count: 25

$350,000

  • Highlights
  • Single Family
  • 4 bd | 3 ba | 2,184 sqft
  • 355 S Birchwood Drive, Pueblo West, CO, 81007 listed by Camellia Coray
  • Under Contract - Showing
  • MLS#: 8155390
  • Tour #3
  • View on Map
Space maker

Property Description

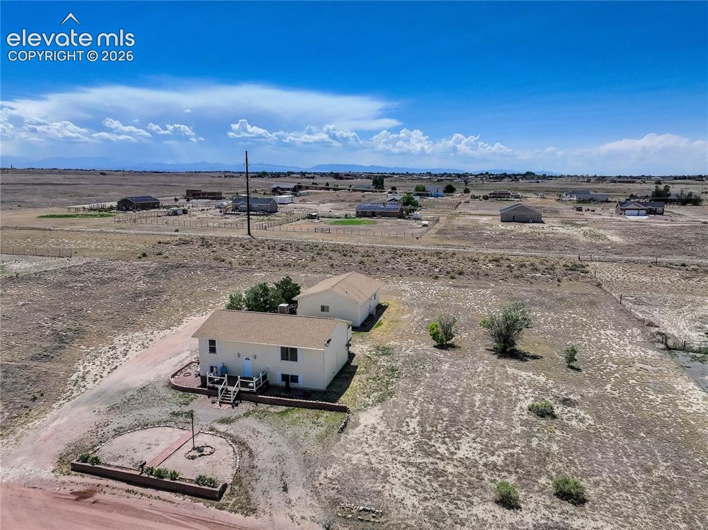
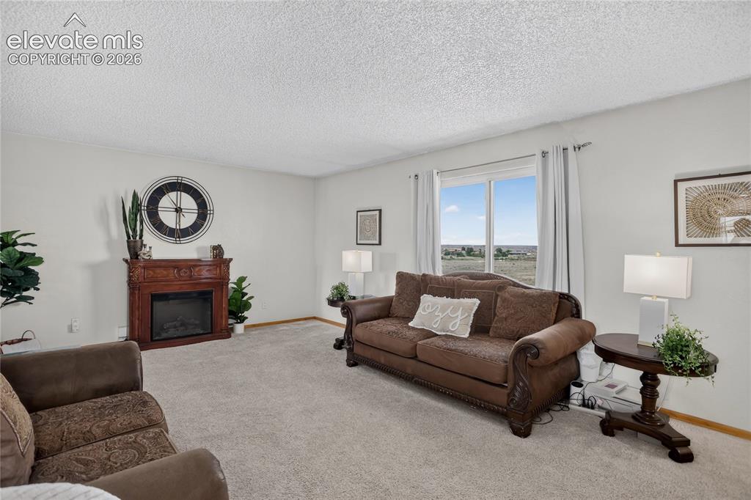
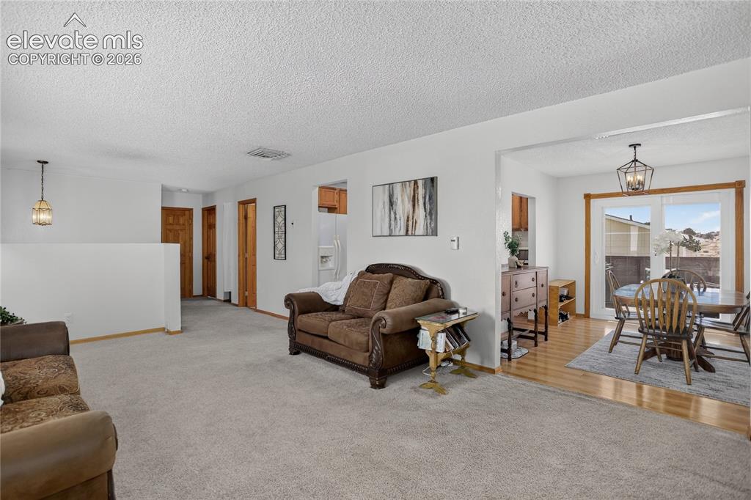
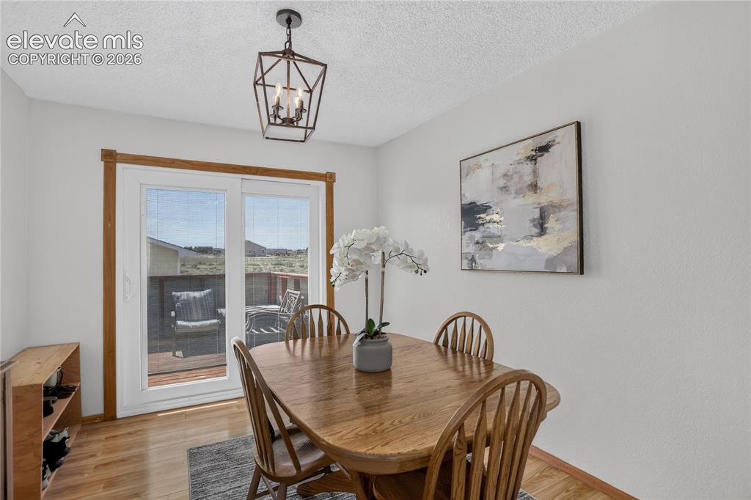
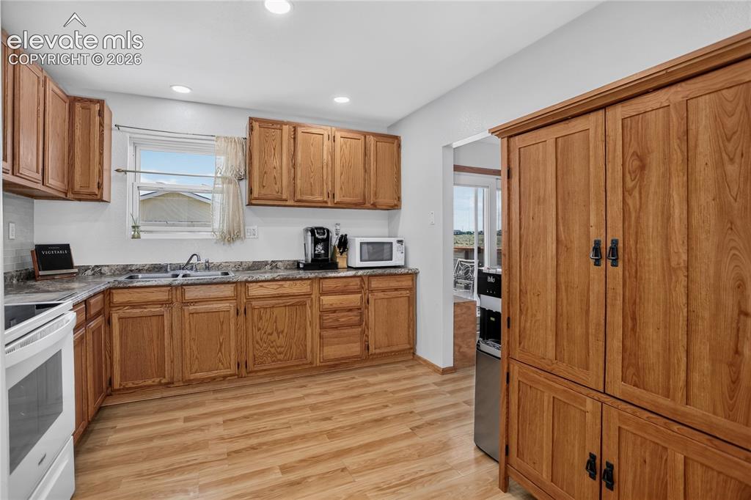
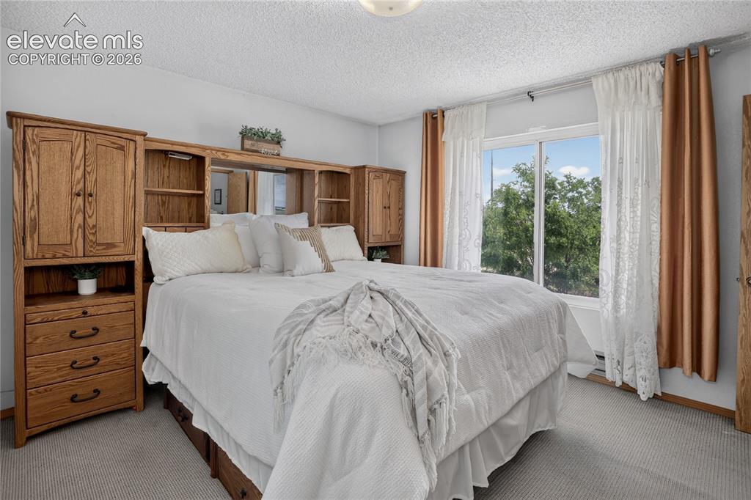
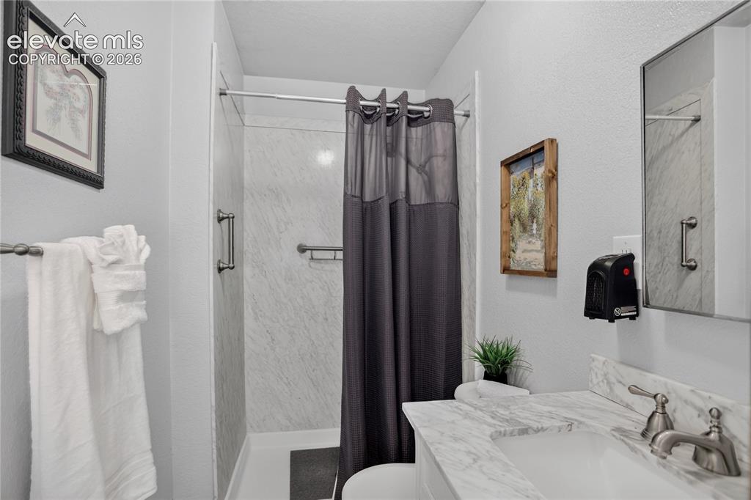
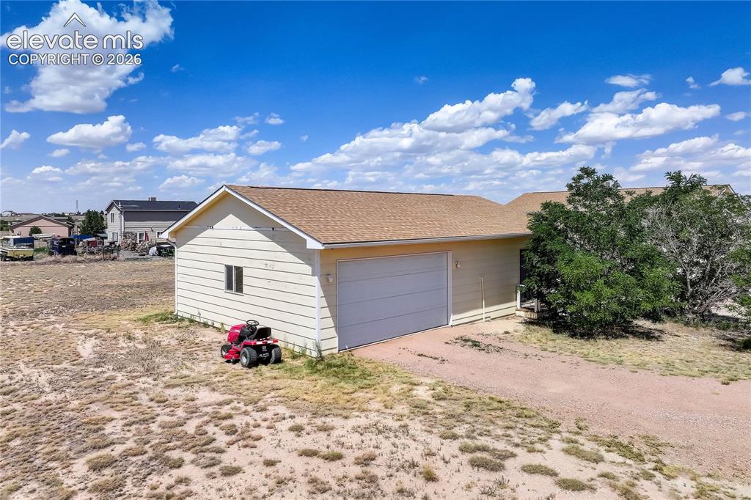
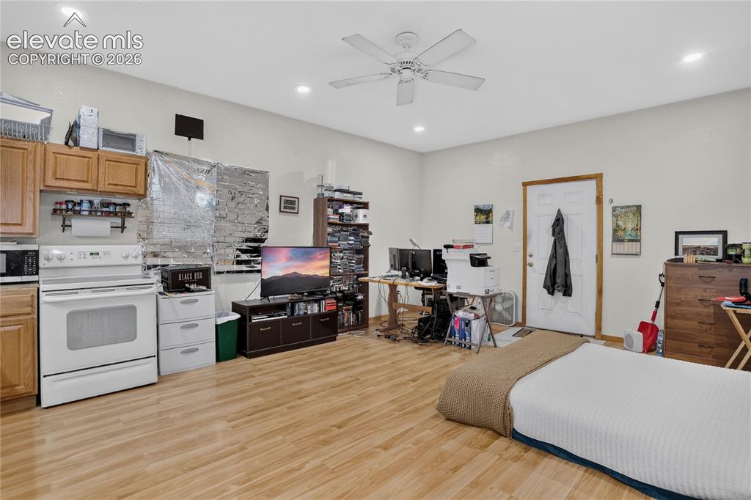
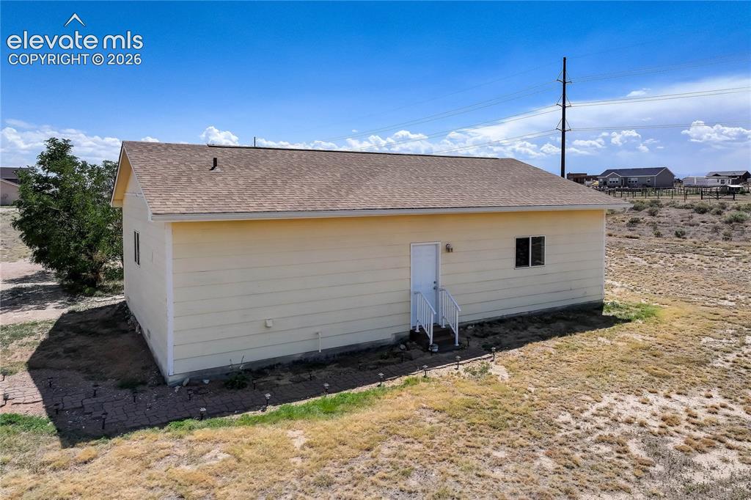
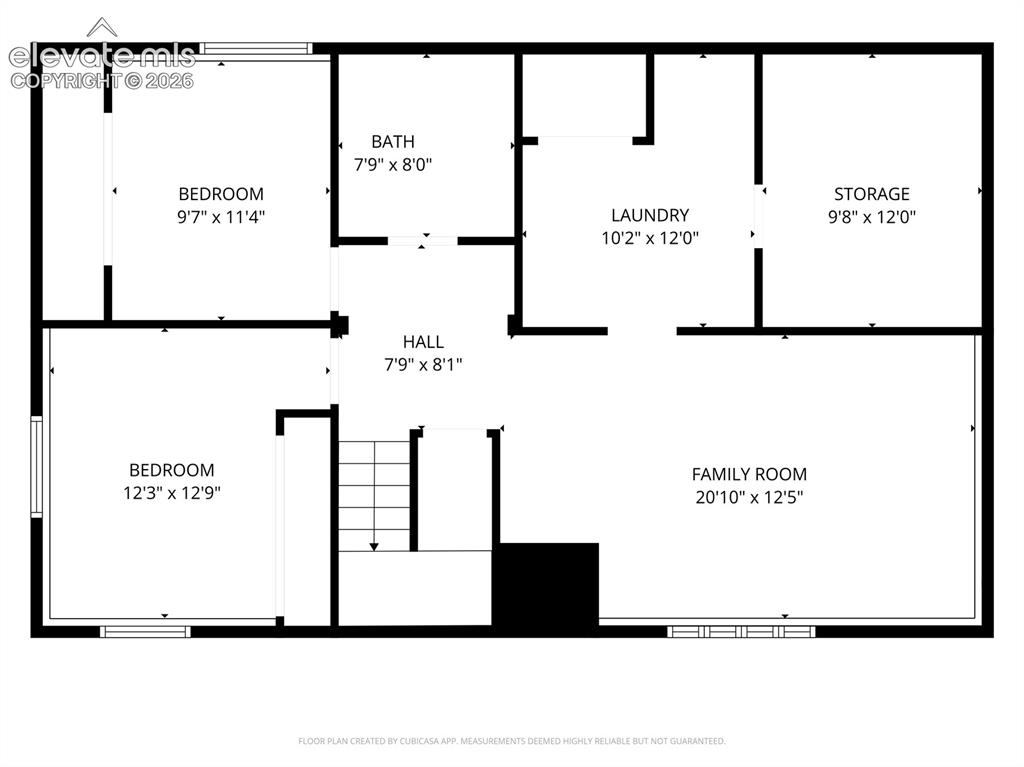
Situated on a 1.17-acre lot, this property offers comfortable living, versatile spaces, and beautiful mountain views. A circular driveway leads to the welcoming Trex front porch, while the open main living area features an electric fireplace and flows seamlessly into the kitchen and dining areas for easy everyday living and entertaining. The kitchen provides generous workspace, abundant cabinet storage, and updated lighting, while the bright dining area showcases a new light fixture and sliding door access to the west-facing wood deck, creating an ideal setting to enjoy mountain views, outdoor dining, or relaxing. Stairs lead from the deck to the backyard. The garden-level basement features a spacious family room with windows that bring in natural light. The primary suite includes a large window and a private en-suite bath. Three additional bedrooms provide accommodation for family & friends. A standout feature of the property is the detached two-car garage with a finished bonus space. This bonus spaces comes complete with a kitchen, bathroom, laundry, and two separate entrances, providing exceptional flexibility for a variety of uses. An extended driveway continues from the street behind the home to the detached garage, offering convenient access and additional parking. Located in an area with low through traffic, the property offers a tranquil setting while remaining approximately one mile from Purcell Boulevard and Highway 50 and about seven miles from I-25, providing convenient access to shopping, dining, recreation, and destinations throughout the Pueblo area.

Property Listed By

Picture of REALTOR Listing Property
  • Camellia Coray
  • 4100-953-917  Call the Agent 
Picture of Office Listing Property
  • Coldwell Banker Realty
  • 0052-055-917  Call the Agent 

Property Details

    General Features

  • Property: Single Family, Bi-level
  • Year Built: 1990
  • List Price: $350,000
  • County: Pueblo
  • School District: Pueblo-70

    Rooms

  • Master: Upper Level, 11 x 13
  • Bedrooms: 4
  • Baths: 1 full bath; 2 3/4 bath;
  • Laundry: Lower

    Structure

  • Foundation: Garden Level
  • Heating: Baseboard
  • Cooling: Evaporative Cooling
  • Garage/Parking #: 2 vehicle(s), Detached
  • Patio Description: Composite, Wood Deck
  • Total SqFt: 2,184
  • Finished SqFt: 2,063
  • Construction Status: Existing Home
  • Siding: Masonite Type
  • Structure: Frame

    Features

  • Appliances: Dryer, Microwave Oven, Oven, Refrigerator, Washer
  • Floors: Carpet, Tile, Wood Laminate
  • Additional Items: Freezer in the basement, storage shelving in the basement storage room, storage shelving in the detached garage, & riding lawn mower.
  • Laundry: Lower

    Taxes, Utilities, Lot

  • Tax: $1,333
  • Lot Size: 1.17 Acres, 50,965 SqFt
  • Street Description: City/Town Road, Gravel
  • Driveway: Gravel
  • Lot Location: Near Fire Station, Near Hospital, Near Park, Near Public Transit, Near Shopping Center
  • Lot Description: Level, Mountain View
  • Existing Utilities: Electricity Connected
  • Existing Water: Assoc/Distr

    Community

    Additional Information


      Disclaimer
      The real estate listing information and related content displayed on this site is provided exclusively for consumers’ personal, non-commercial use and may not be used for any purpose other than to identify prospective properties consumers may be interested in purchasing.
      PPAR.com Website

      355 S Birchwood Drive, Pueblo West, CO, 81007

      Image 1 of 25: Bi-level with circular driveway

      Bi-level with circular driveway

      Image 2 of 25: 1.17 acre property with mountain views
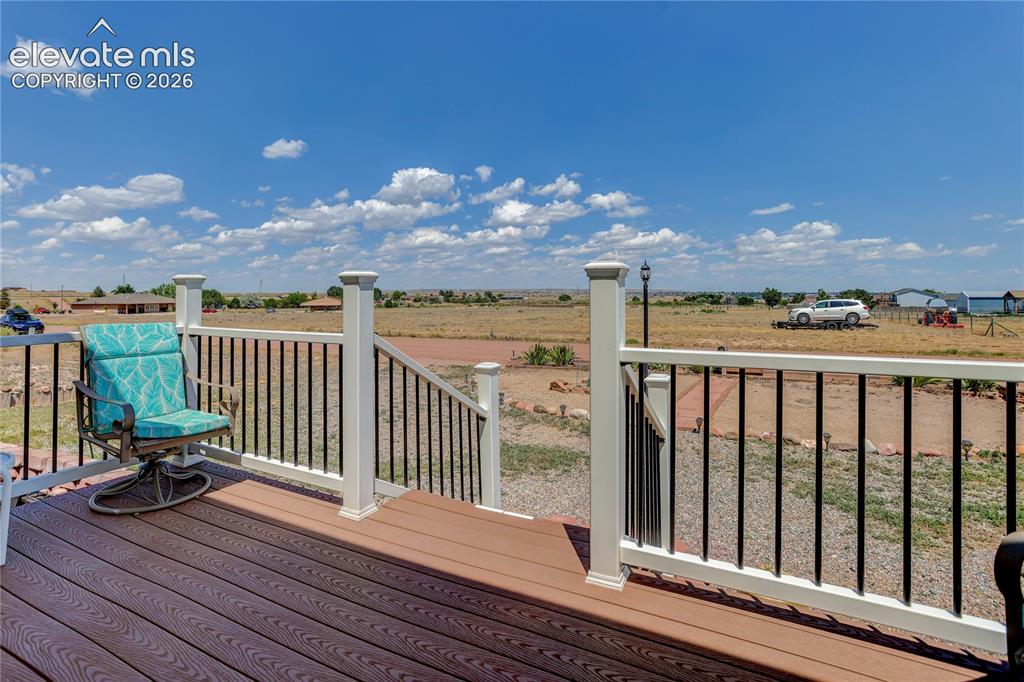
      1.17 acre property with mountain views

      Image 3 of 25: Trex front deck

      Trex front deck

      Image 4 of 25: Living room - upper level

      Living room - upper level

      Image 5 of 25: Open flow between living spaces

      Open flow between living spaces

      Image 6 of 25: Walk-out dining room

      Walk-out dining room

      Image 7 of 25: Kitchen adjacent to dining room

      Kitchen adjacent to dining room
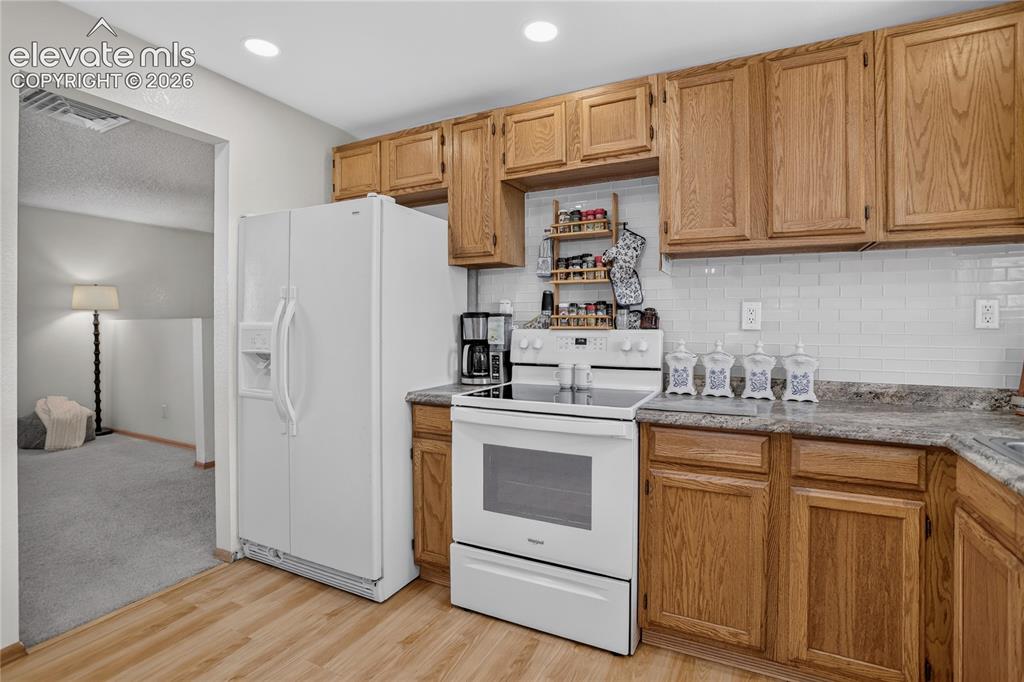
      Image 8 of 25: Lots of cabinet storage

      Lots of cabinet storage

      Image 9 of 25: Primary suite - upper level

      Primary suite - upper level

      Image 10 of 25: Primary en-suite bathroom

      Primary en-suite bathroom

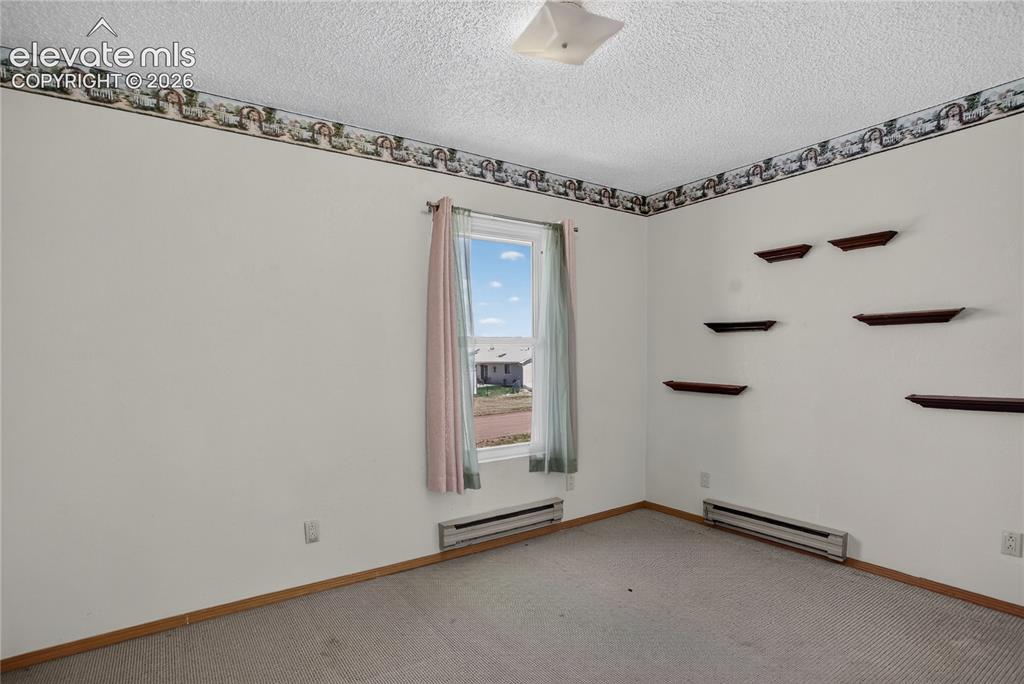
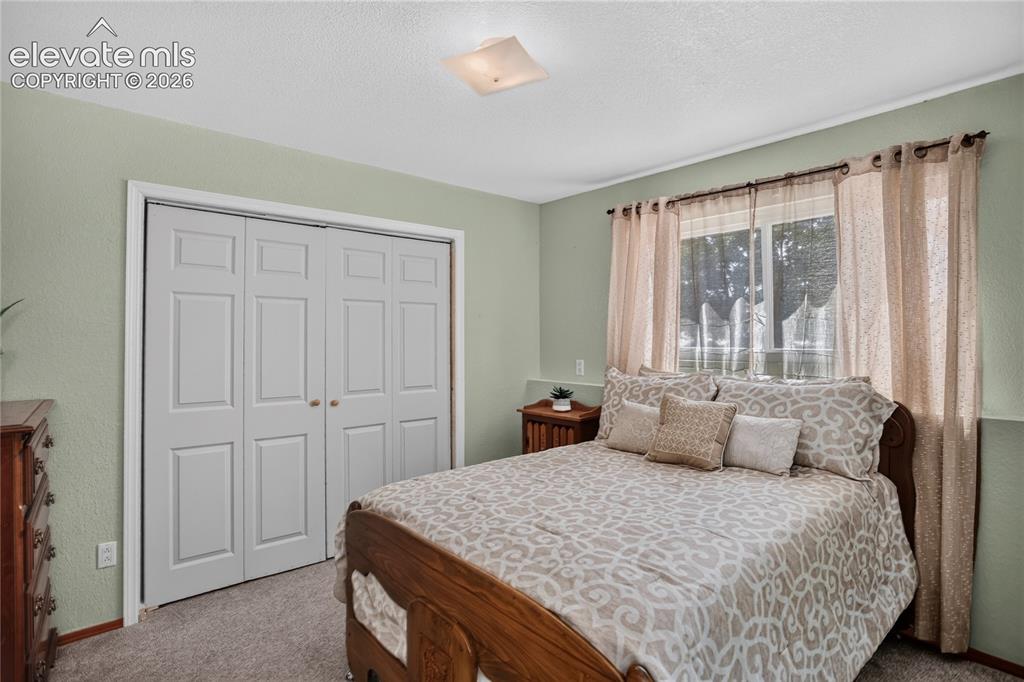
      Image 11 of 25: Bedroom 2 - upper level

      Bedroom 2 - upper level

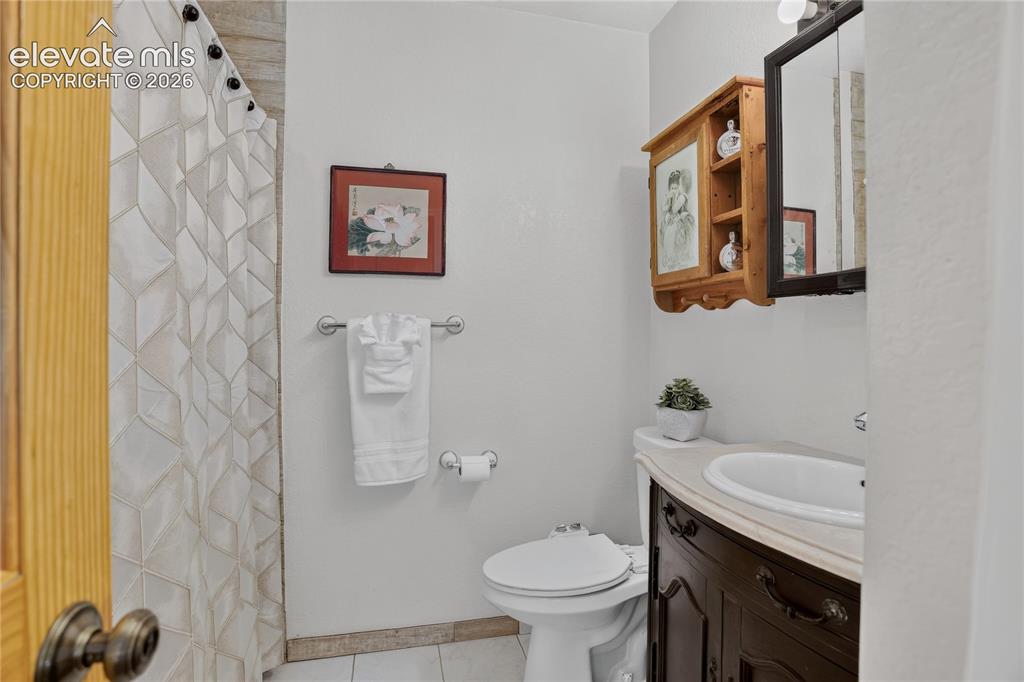
      Image 12 of 25: Guest bath - upper level

      Guest bath - upper level
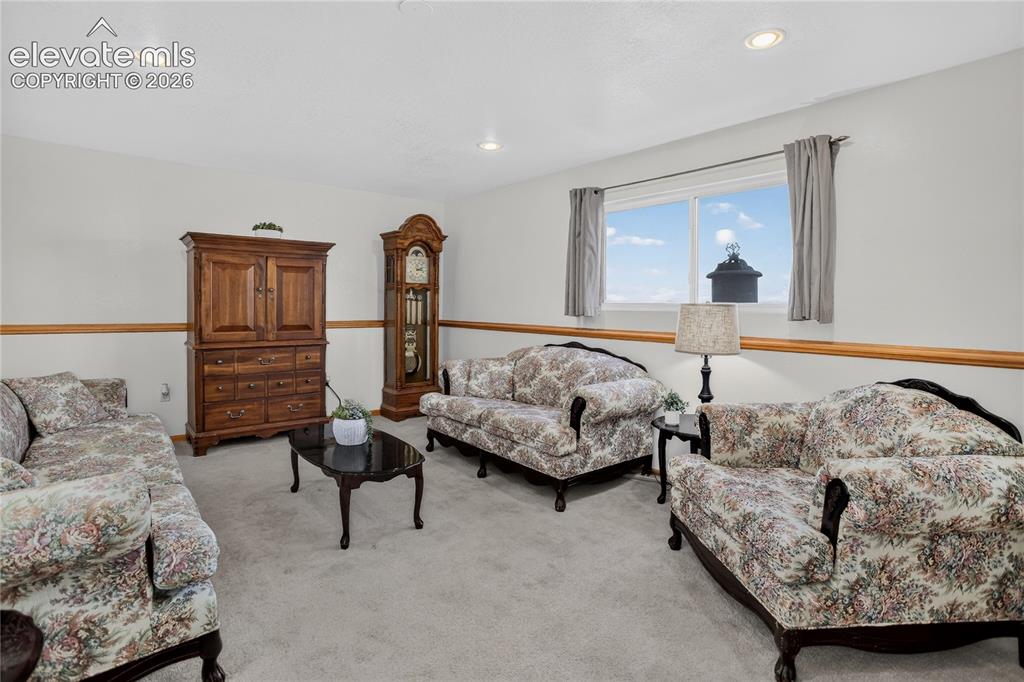
      Image 13 of 25: Family room - lower level

      Family room - lower level

      Image 14 of 25: Bedroom 3 - lower level

      Bedroom 3 - lower level
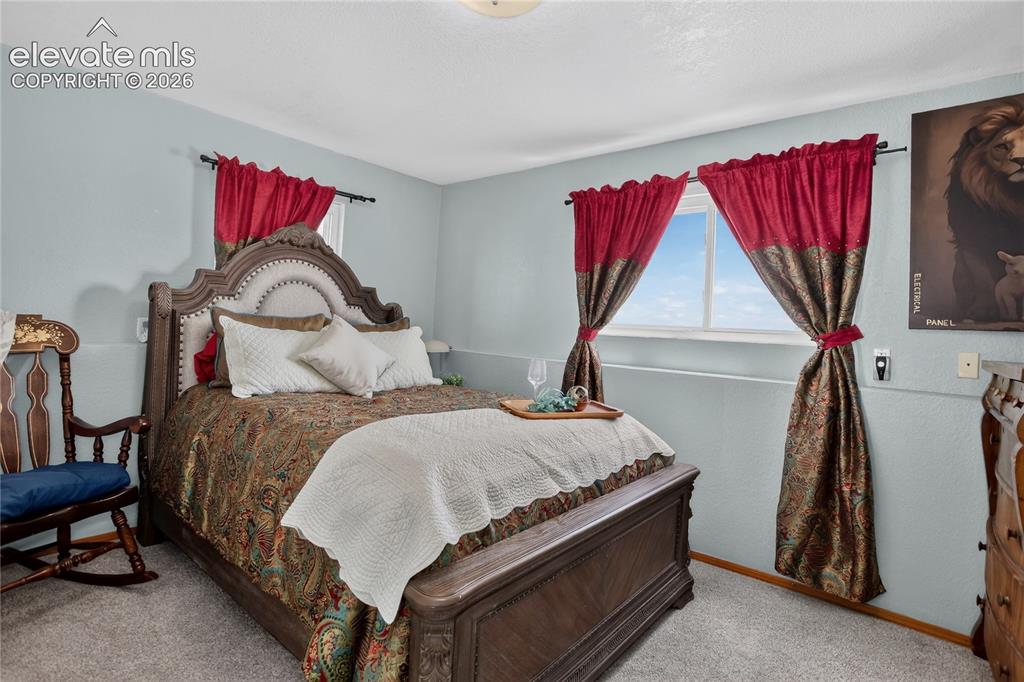
      Image 15 of 25: Bedroom 4 - lower level

      Bedroom 4 - lower level
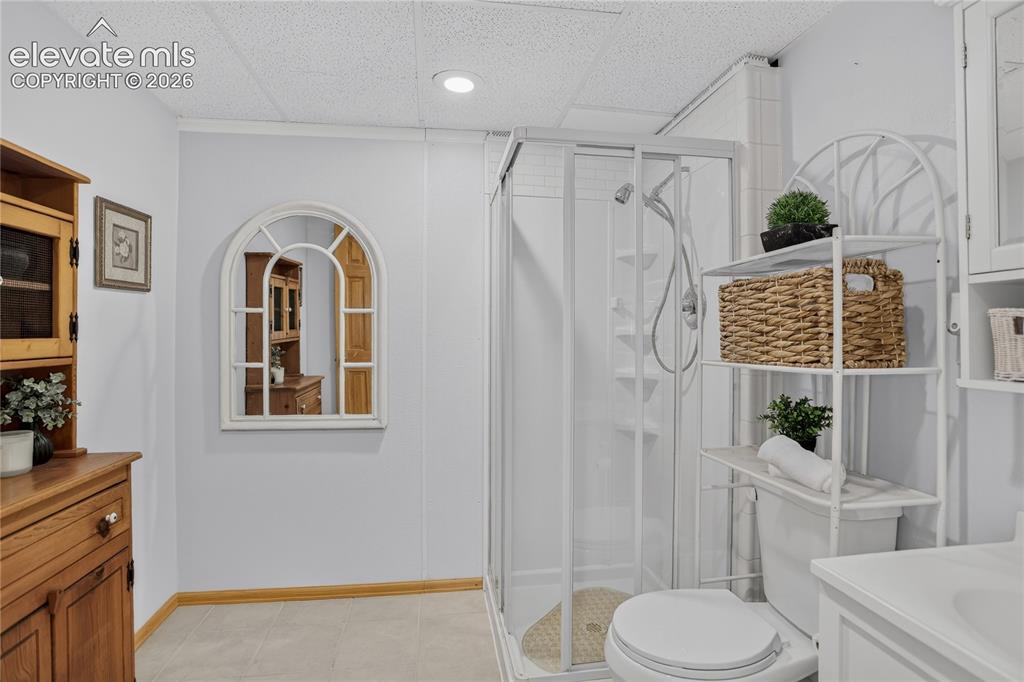
      Image 16 of 25: Guest bath - lower level

      Guest bath - lower level
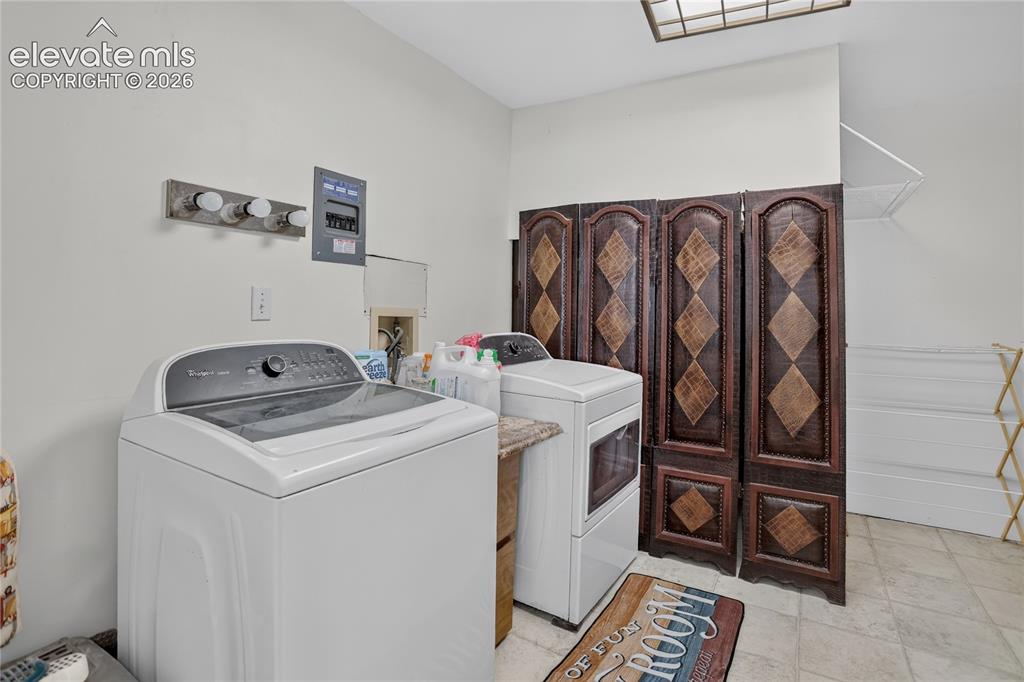
      Image 17 of 25: Laundry room - lower level

      Laundry room - lower level
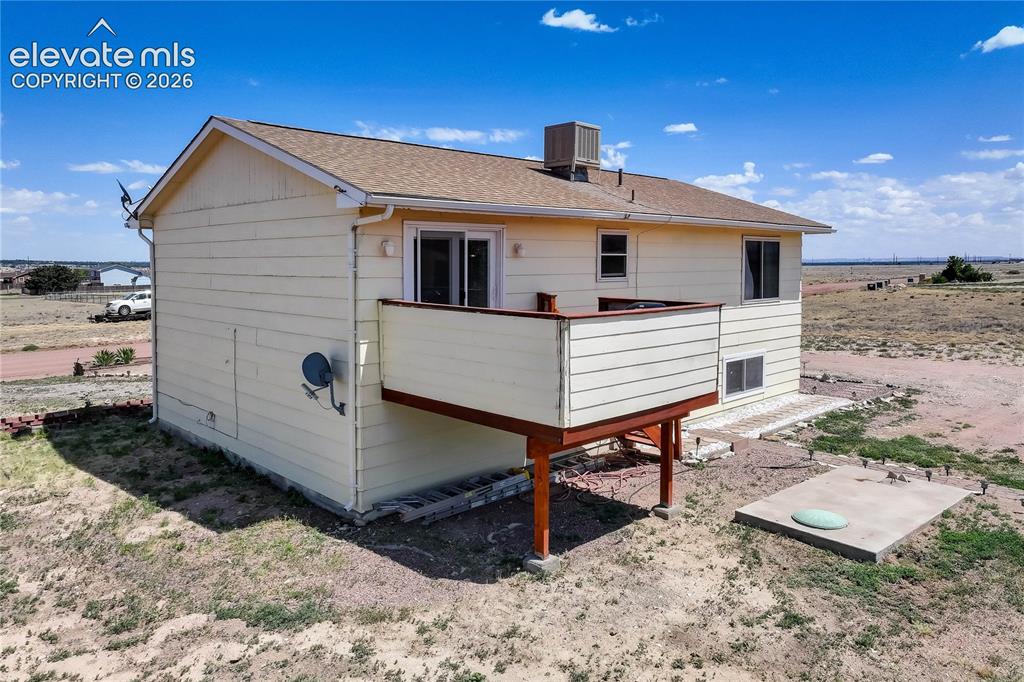
      Image 18 of 25: Back deck off of dining room

      Back deck off of dining room

      Image 19 of 25: Detached 2-car garage with bonus space
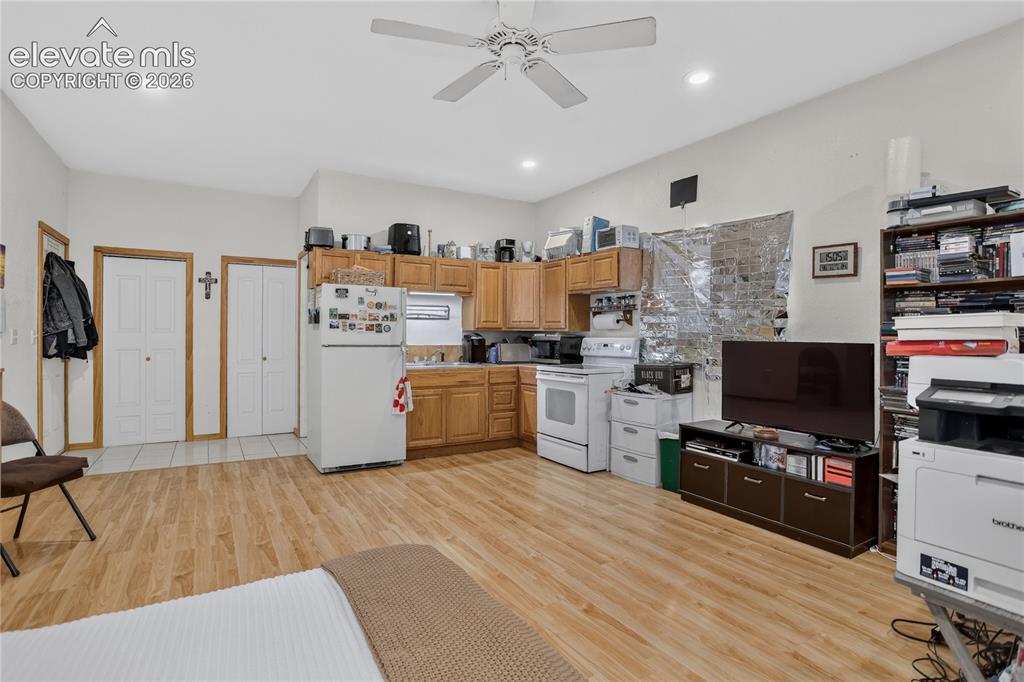
      Detached 2-car garage with bonus space

      Image 20 of 25: Finished bonus space

      Finished bonus space

      Image 21 of 25: Bonus spaces features its own kitchen, bathroom, laundry
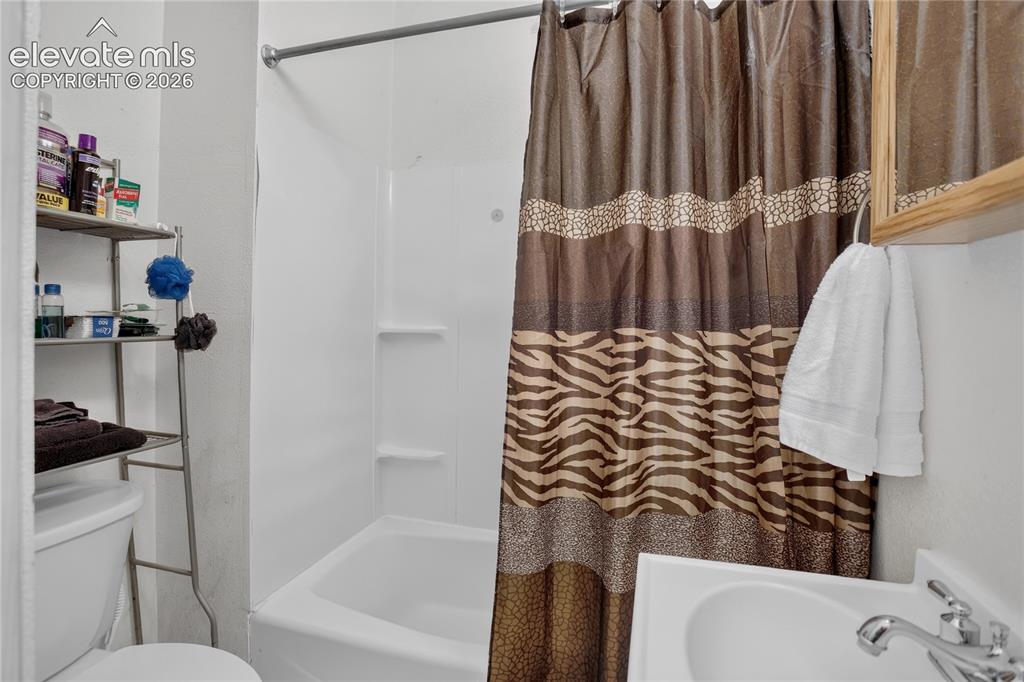
      Bonus spaces features its own kitchen, bathroom, laundry

      Image 22 of 25: Full guest bath in bonus space

      Full guest bath in bonus space

      Image 23 of 25: Secondary entrance to bonus space

      Secondary entrance to bonus space
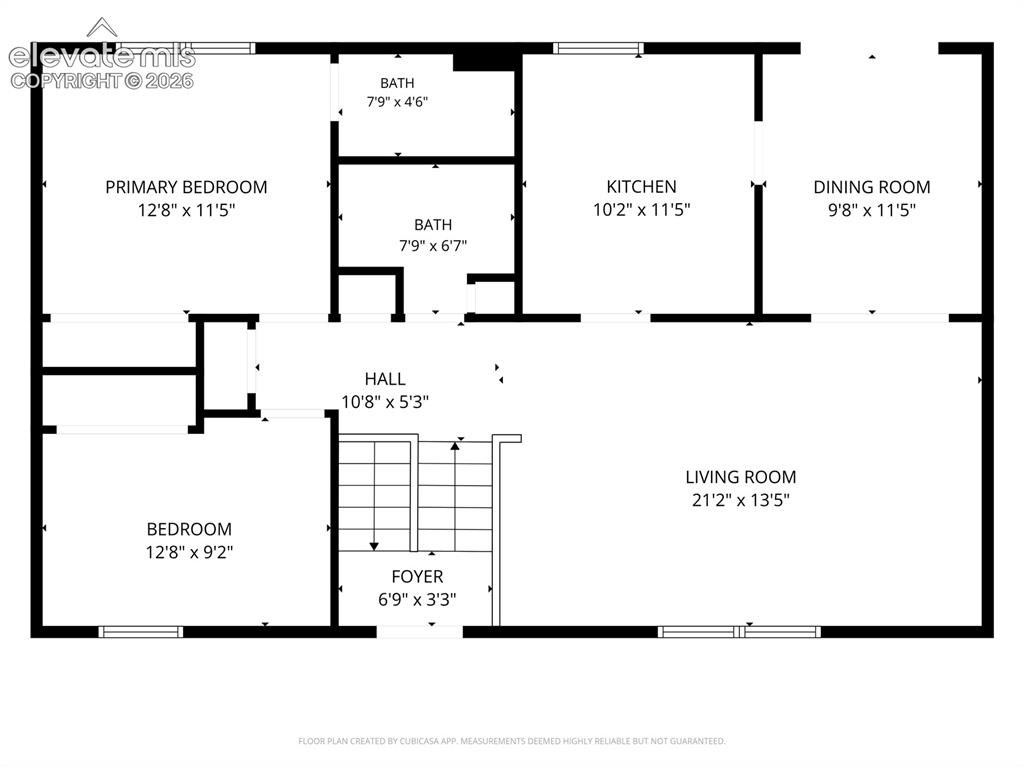
      Image 24 of 25: Floor plan - upper level

      Floor plan - upper level

      Image 25 of 25: Floor plan - lower level

      Floor plan - lower level

      Disclaimer: The real estate listing information and related content displayed on this site is provided exclusively for consumers’ personal, non-commercial use and may not be used for any purpose other than to identify prospective properties consumers may be interested in purchasing.