19195 Breton Place, Monument, CO, 80132
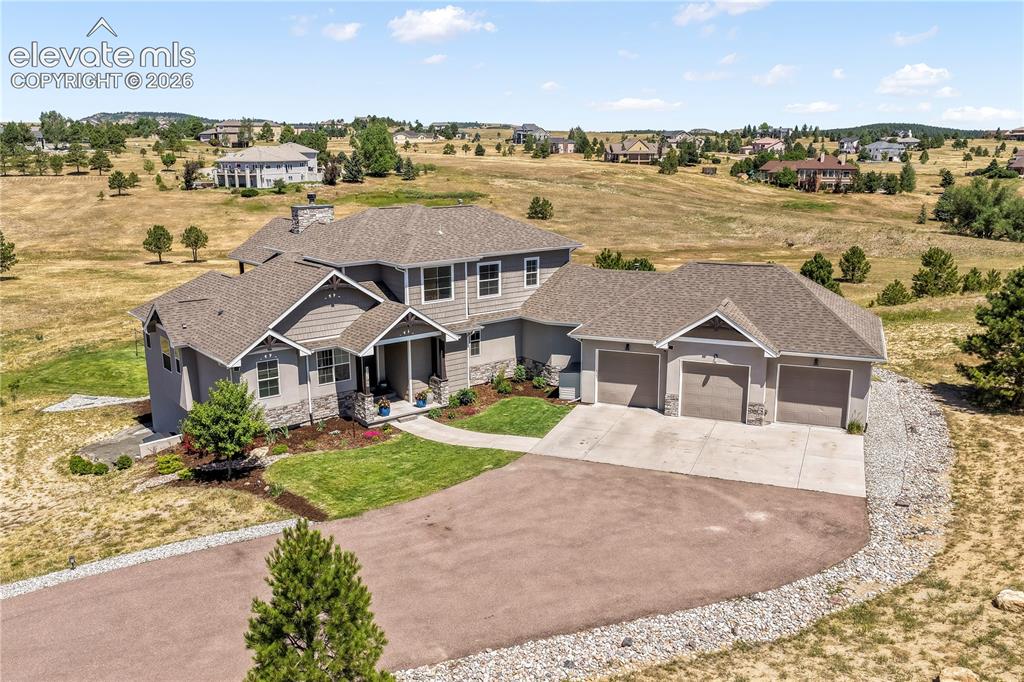
Image Count: 50

$1,499,900

  • Highlights
  • Single Family
  • 5 bd | 5 ba | 5,064 sqft
  • 19195 Breton Place, Monument, CO, 80132 listed by Aimee Fletcher CLHMS GRI
  • Under Contract - Showing
  • MLS#: 4875340
  • Tour #1 | Tour #2
  • View on Map
Space maker

Property Description

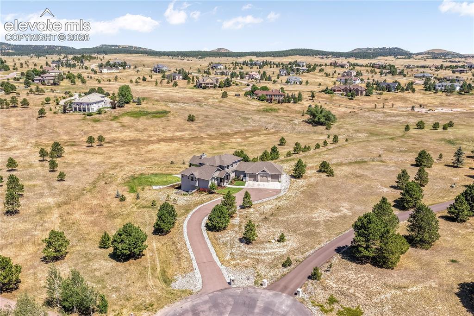
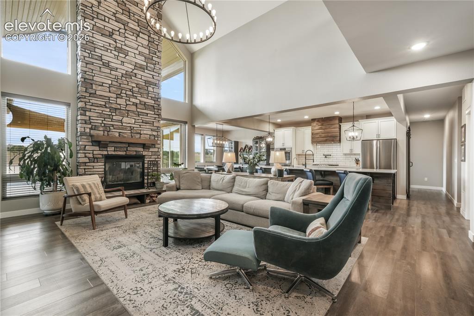
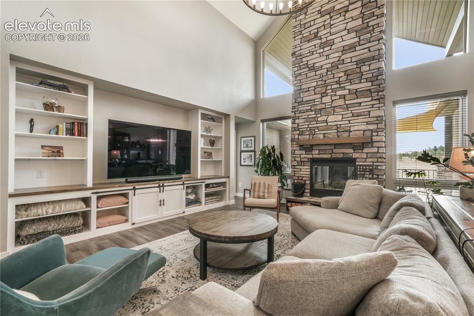
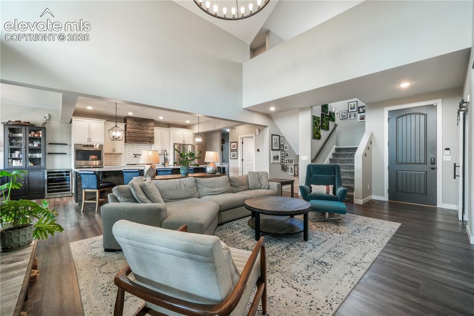
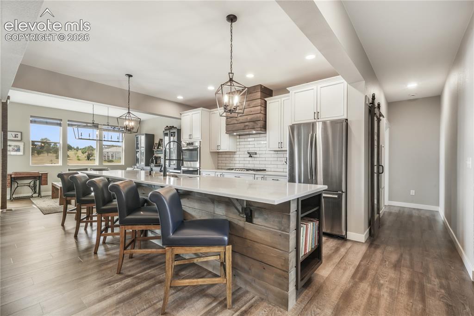
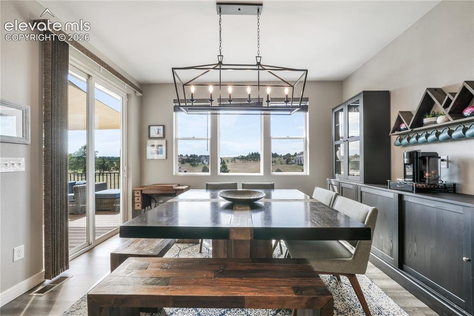
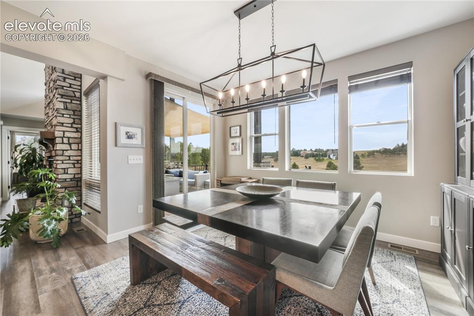
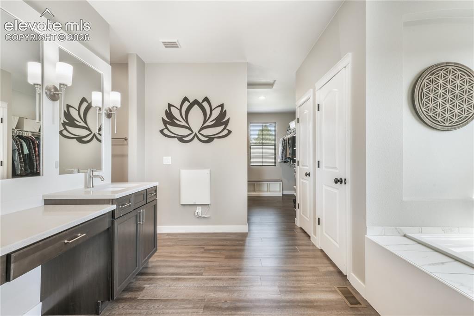
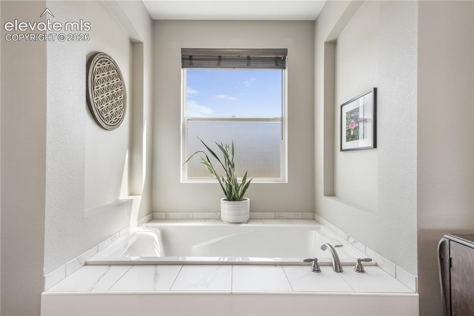
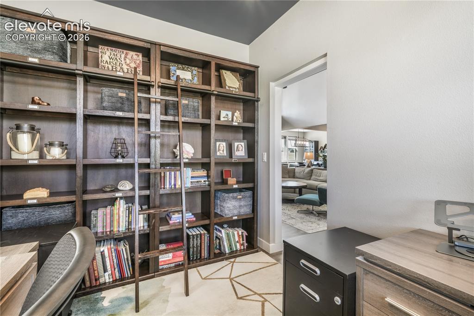
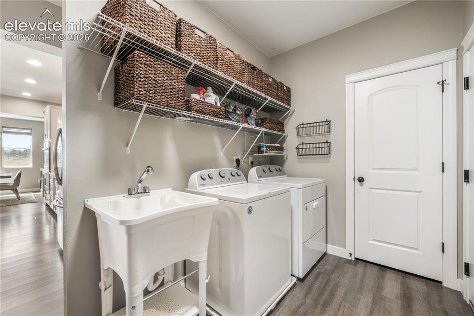
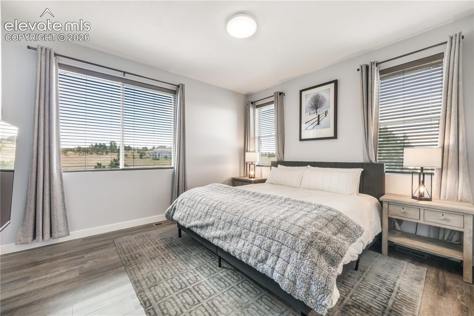
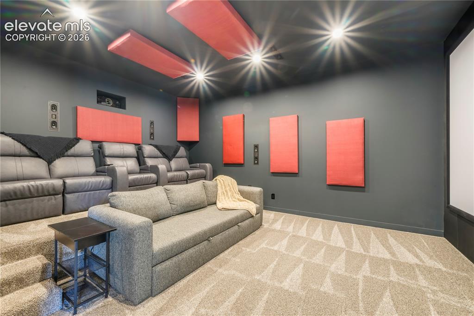
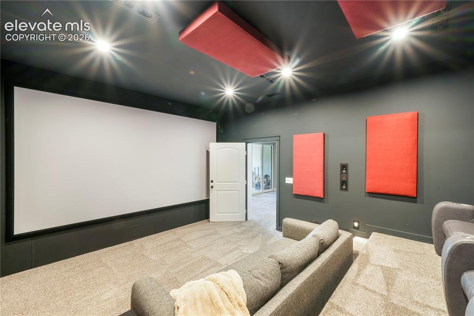
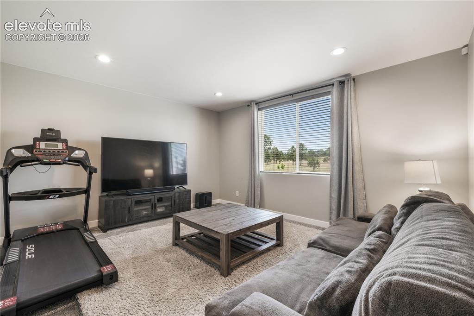
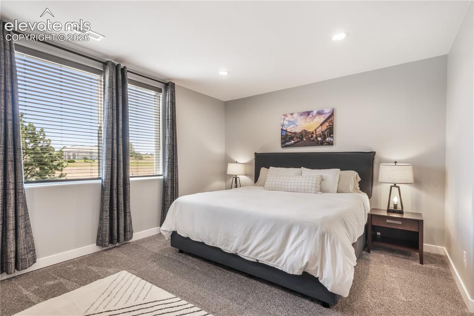
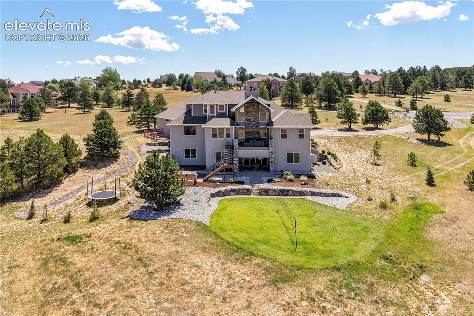
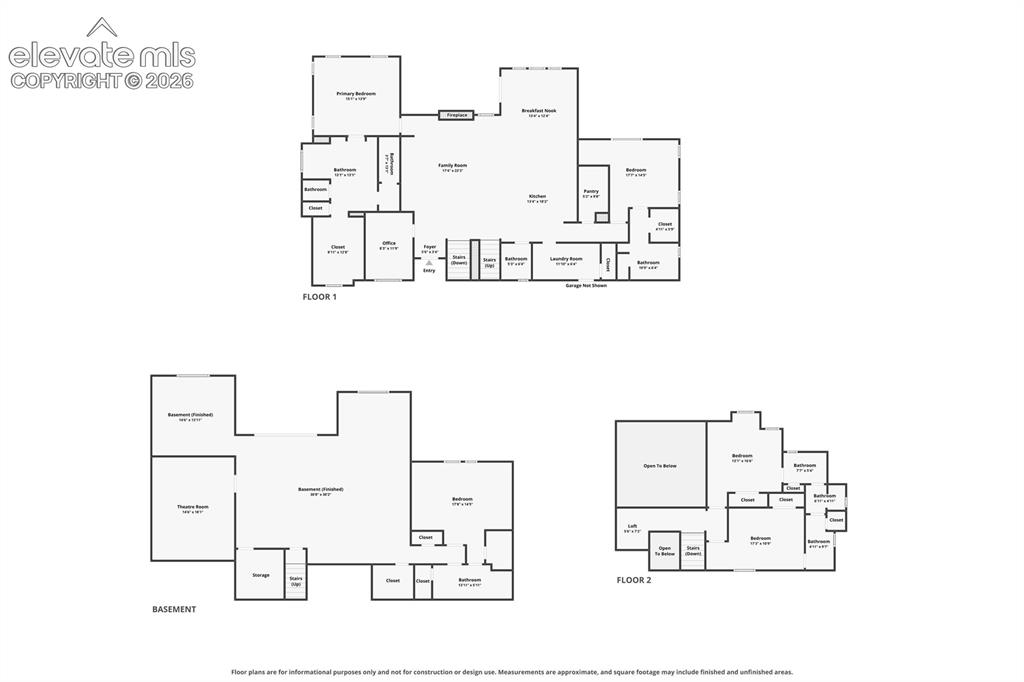
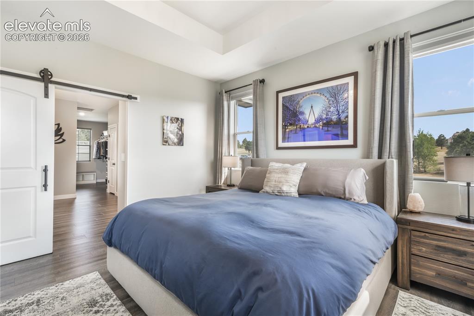
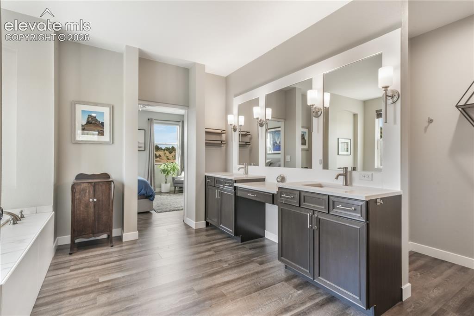
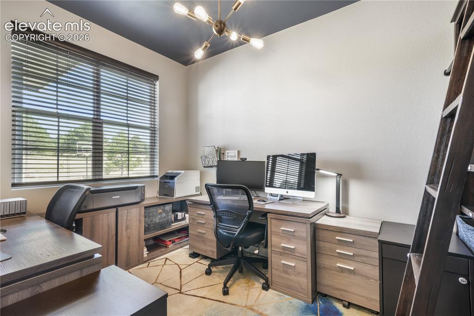
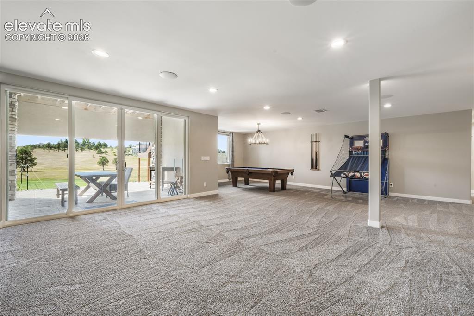
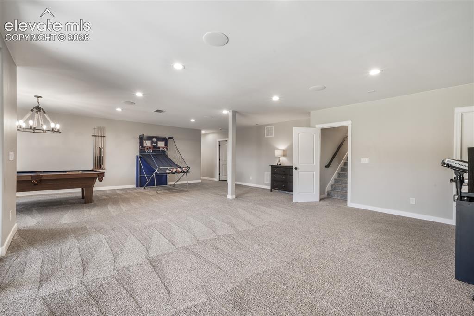
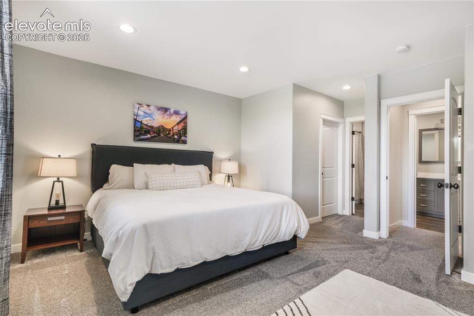
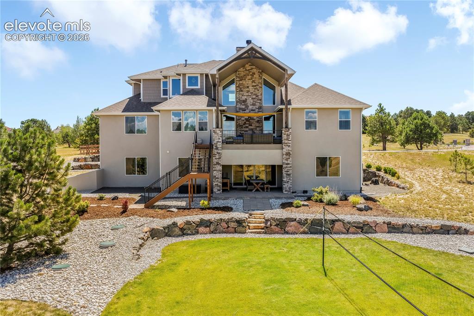
Located in the Kings Deer community, this custom two story home is perfectly positioned on 5.65 acres at the end of a cul-de-sac. Designed with quality craftsmanship & thoughtful details throughout, this home offers the perfect blend of luxury, comfort, & functionality. Inside you’re greeted by soaring ceilings & an impressive floor-to-ceiling stone wood burning fireplace that creates a focal point in the spacious family room. The gourmet kitchen is designed for both everyday living & entertaining, featuring quartz countertops, a large center island, stainless steel appliances & an expansive custom walk-in pantry. The adjoining dining area provides walk-out access to the covered back deck with stairs leading to the landscaped backyard. The spacious primary suite serves as a private retreat with a ensuite bathroom featuring a double vanity, oversized soaking tub, large walk-in shower, & an expansive walk-in closet. A secondary main level suite with an adjoining bath provides ideal accommodations for guests or multigenerational living. The main level also includes a dedicated office, powder bathroom, & laundry room. Upstairs, a cozy loft overlooks the main living area & is complemented by two additional bedrooms connected by a Jack and Jill bathroom with private vanities & a laundry chute. The finished walk-out basement is built for entertaining with a spacious recreation/game room, a second family room, & a state-of-the-art home theater room complete with seating for up to nine adults. An additional bedroom with an adjoining bathroom provides comfortable accommodations, while the private covered patio extends the living space outdoors. The oversized finished garage is equipped with a dog wash station & 50 amp circuit. Outside, the landscaped grounds include a dog run, electric fence, & expansive space to enjoy Colorado's natural beauty. Combining luxury finishes, exceptional amenities, & a premier location, this remarkable property offers an outstanding opportunity.

Property Listed By

Picture of REALTOR Listing Property
  • Aimee Fletcher CLHMS GRI
  • 4114-524-917  Call the Agent 
Picture of Office Listing Property
  • Exp Realty LLC
  • 4272-044-888  Call the Agent 

Property Details

    General Features

  • Property: Single Family, 2 Story
  • Year Built: 2018
  • List Price: $1,499,900
  • County: El Paso
  • School District: Lewis-Palmer-38

    Rooms

  • Master: Main Level, 15 x 14
  • Bedrooms: 5
  • Baths: 2 full bath; 1 1/2 bath; 2 3/4 bath;
  • Master Bathroom Amenities: 5-Pc Bath, Double Vanity, Free-standing Shower, Tub
  • Laundry: Electric Hook-up, Main

    Structure

  • Foundation: Full Basement, Walk Out
  • Heating: Forced Air, Natural Gas
  • Cooling: Central Air
  • Garage/Parking #: 3 vehicle(s), Attached
  • Patio Description: Composite, Covered
  • Total SqFt: 5,064
  • Finished SqFt: 4,954
  • Basement SqFt: 2,192
  • Basement % Fin: 95
  • Construction Status: Existing Home
  • Siding: Masonite Type, Stone, Stucco
  • Structure: Frame

    Features

  • Appliances: Cook Top, Dishwasher, Disposal, Double Oven, Dryer, Gas in Kitchen, Kitchen Vent Fan, Microwave Oven, Refrigerator, Washer
  • Floors: Carpet
  • Fireplace: Main Level, One, Wood Burning
  • Additional Items: State of the Art Home Theater, Whole House Water Filtration System, Dog Wash, 50 AMP Circuit for High Power Equipment/EV charger, Wood-Burning Fireplace, Gourmet Kitchen, Large Walk-in Pantry, All Bedrooms Adjoin to a Bathroom, and much more!
  • Interior Features: 5-Pc Bath, Great Room, Vaulted Ceilings
  • Laundry: Electric Hook-up, Main

    Taxes, Utilities, Lot

  • Tax: $5,810
  • Lot Size: 5.65 Acres, 246,114 SqFt
  • Street Description: City/Town Road, Paved
  • Landscaped: All
  • Driveway: Concrete
  • Alley: Paved
  • Lot Location: Near Fire Station, Near Schools
  • Lot Description: Cul-de-sac, Mountain View, Sloping
  • Existing Utilities: Cable Available, Electricity Connected, Natural Gas Connected
  • Existing Water: Well

    Community

  • Covenants: Yes
  • HOA Dues: $317
  • HOA Frequency: Annual
  • HOA Fee Includes: Covenant Enforcement

    Additional Information


      Disclaimer
      The real estate listing information and related content displayed on this site is provided exclusively for consumers’ personal, non-commercial use and may not be used for any purpose other than to identify prospective properties consumers may be interested in purchasing.
      PPAR.com Website

      19195 Breton Place, Monument, CO, 80132

      Image 1 of 50: Beautiful custom home located in Kings Deer
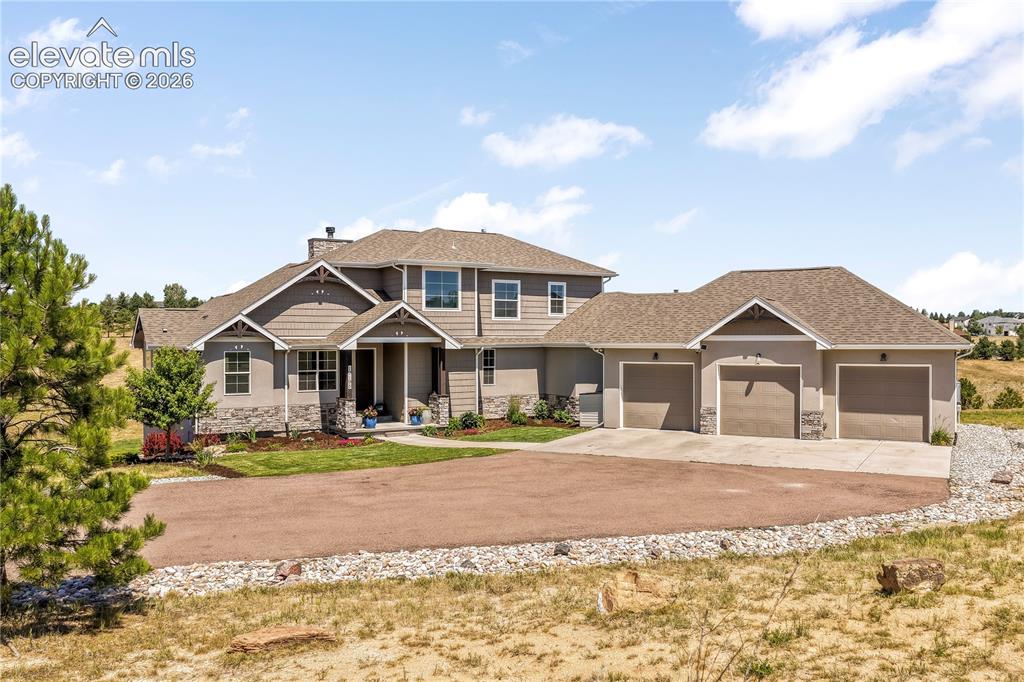
      Beautiful custom home located in Kings Deer

      Image 2 of 50: Home Theater Package

      Home Theater Package

      Image 3 of 50: Located at the end of a cul-de-sac with professional landscaping
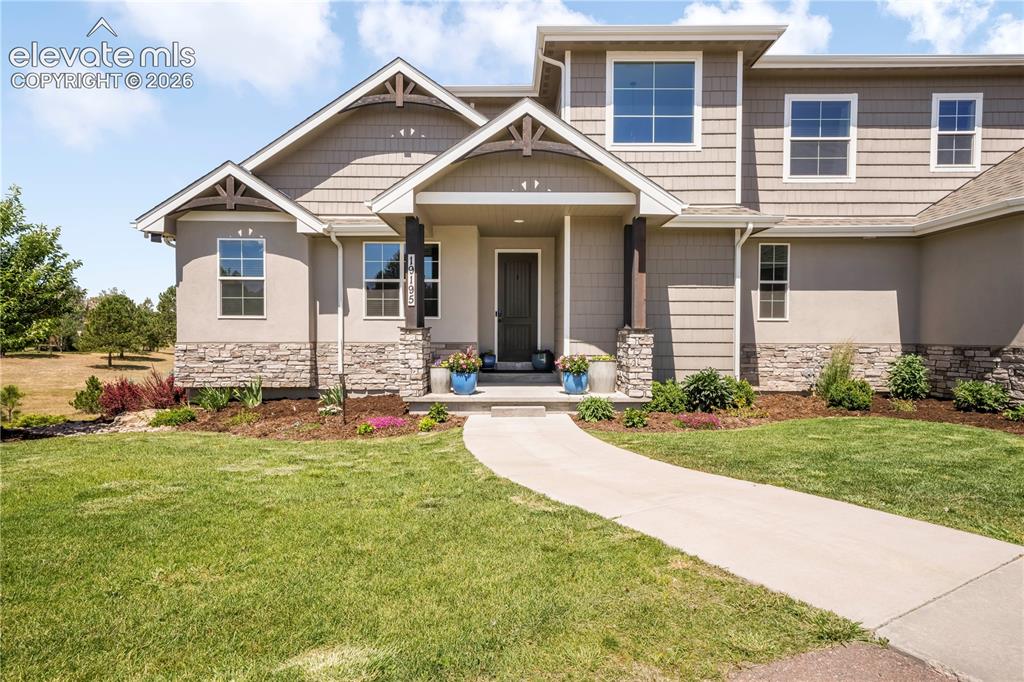
      Located at the end of a cul-de-sac with professional landscaping

      Image 4 of 50: Floor Plan

      Floor Plan

      Image 5 of 50: Floor Plan

      Floor Plan

      Image 6 of 50: Oversized lot on 5.65 acres

      Oversized lot on 5.65 acres

      Image 7 of 50: Floor Plan

      Floor Plan

      Image 8 of 50: Great curb appeal with oversized 3 car garage
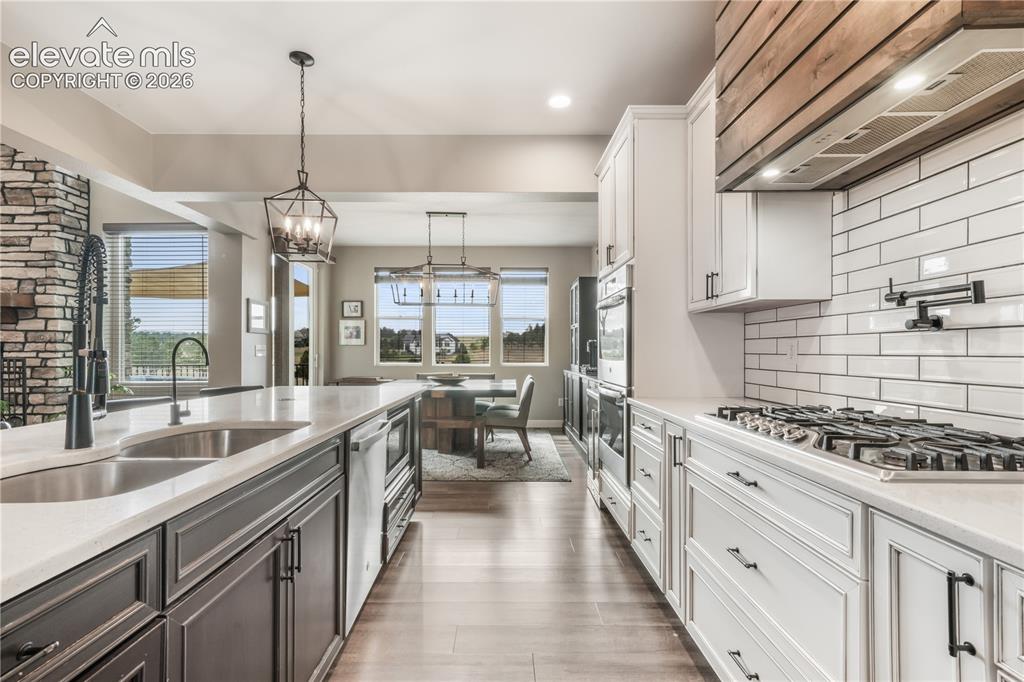
      Great curb appeal with oversized 3 car garage

      Image 9 of 50: Great room with ceiling to floor stone and wood burning fireplace
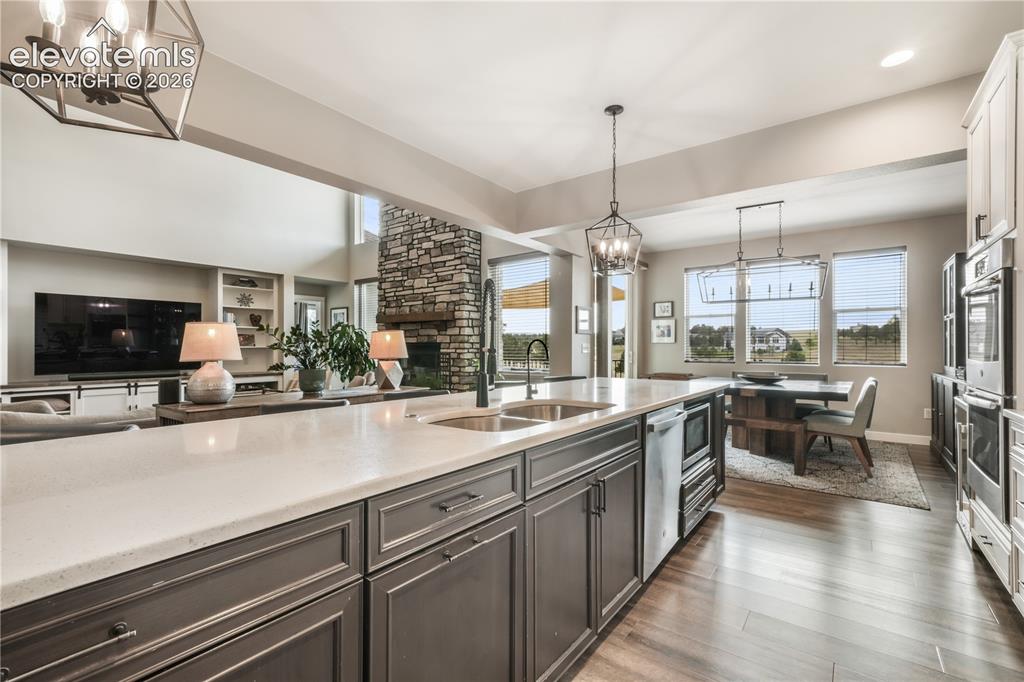
      Great room with ceiling to floor stone and wood burning fireplace

      Image 10 of 50: Floor Plan

      Floor Plan

      Image 11 of 50: Custom Built-ins and tons of storage

      Custom Built-ins and tons of storage

      Image 12 of 50: Vaulted ceiling and upgraded lighting
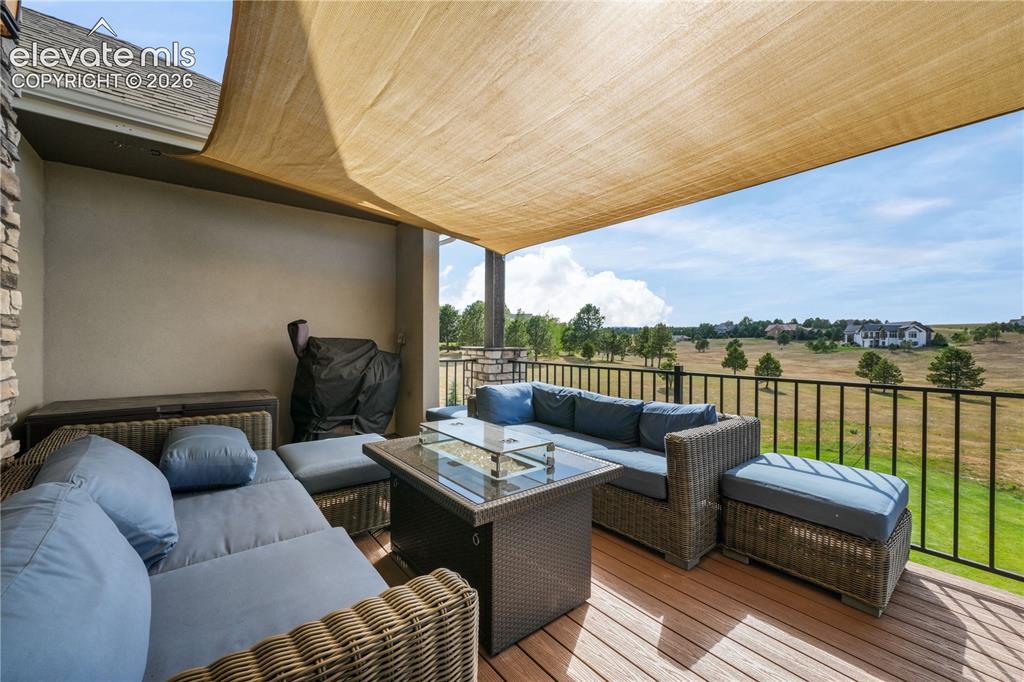
      Vaulted ceiling and upgraded lighting

      Image 13 of 50: Quartz countertops, subway tile backsplash, pot filler and gas cooktop
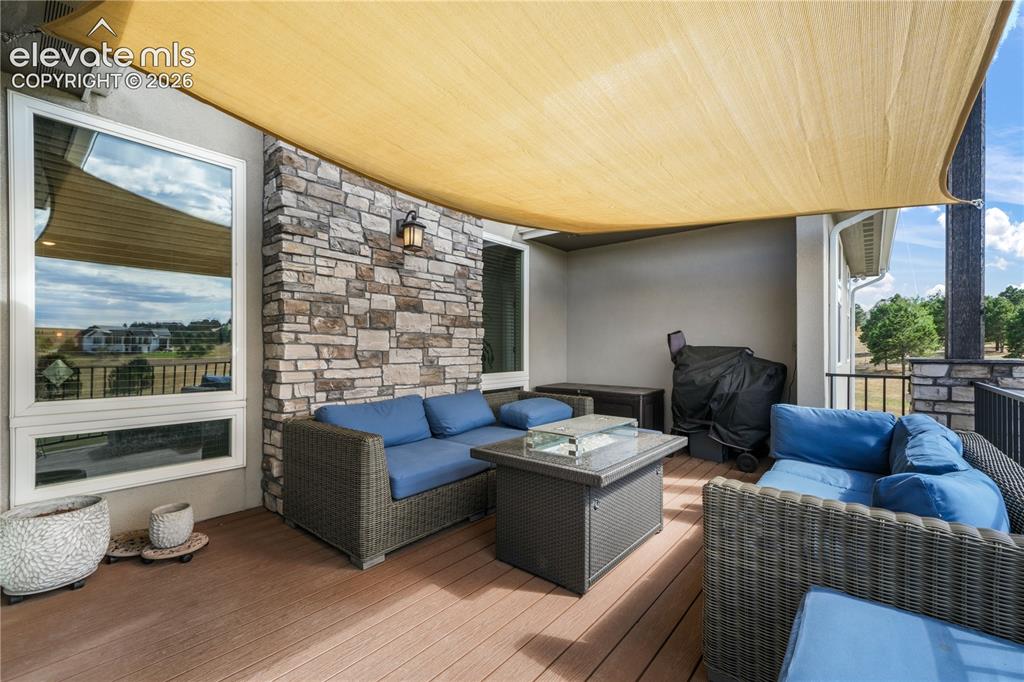
      Quartz countertops, subway tile backsplash, pot filler and gas cooktop

      Image 14 of 50: Stainless steel appliances, double oven and custom hood
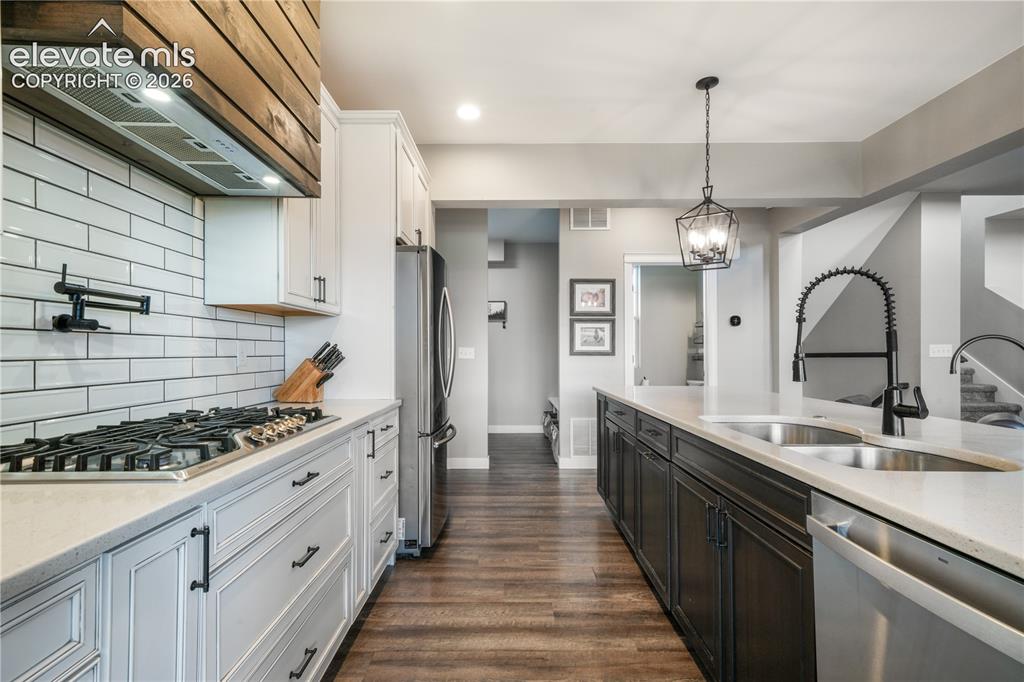
      Stainless steel appliances, double oven and custom hood

      Image 15 of 50: Expansive kitchen island and additional storage
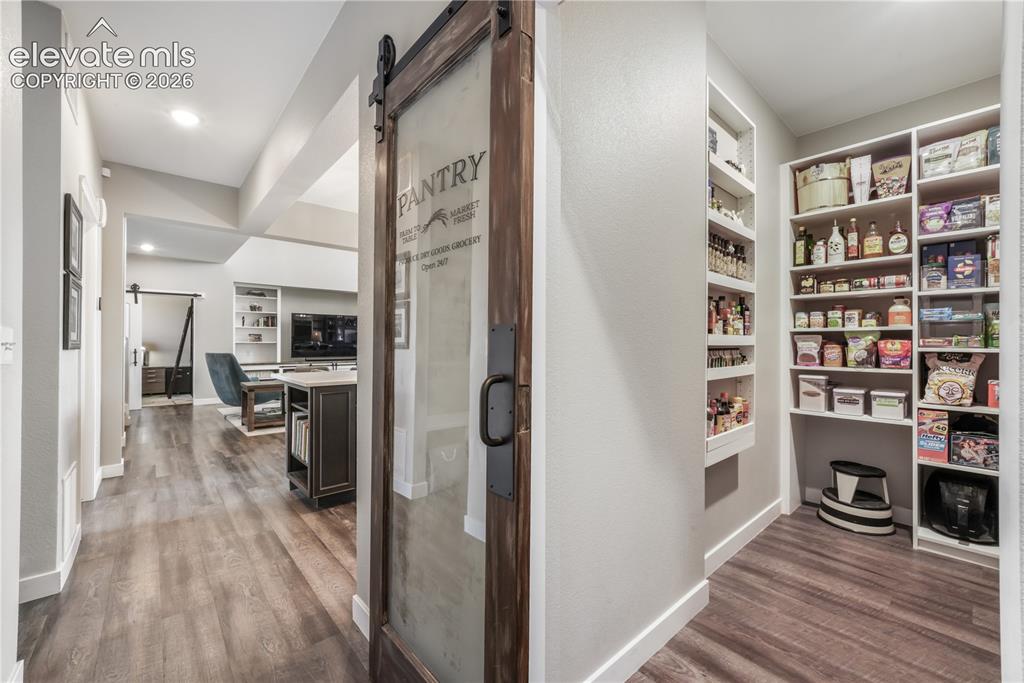
      Expansive kitchen island and additional storage

      Image 16 of 50: Dining area with access to covered back deck
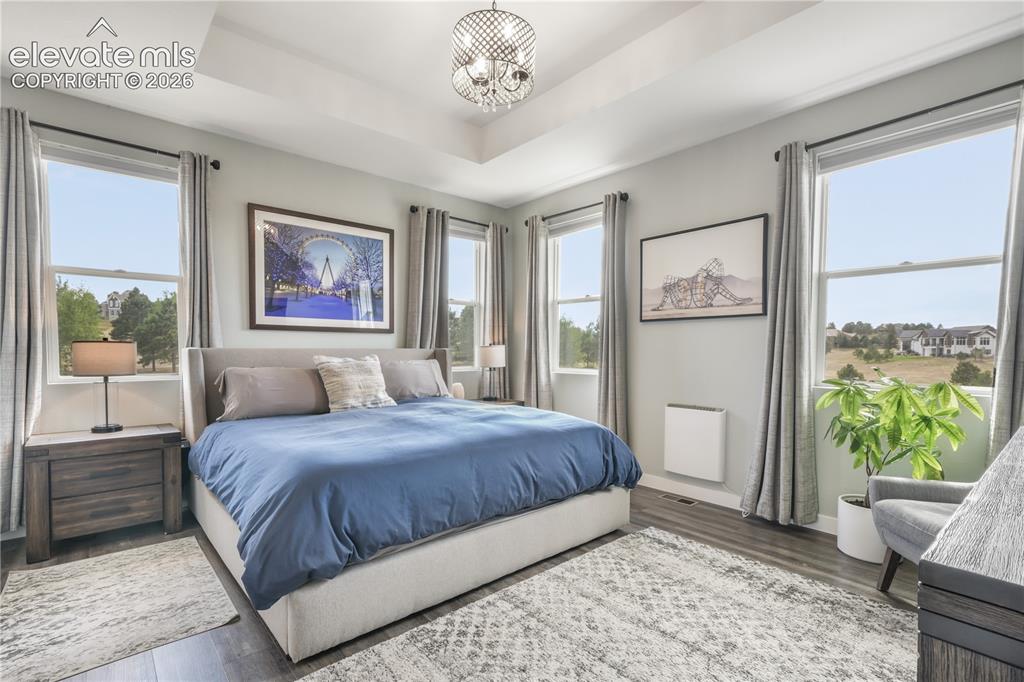
      Dining area with access to covered back deck

      Image 17 of 50: Walkout access to back deck

      Walkout access to back deck
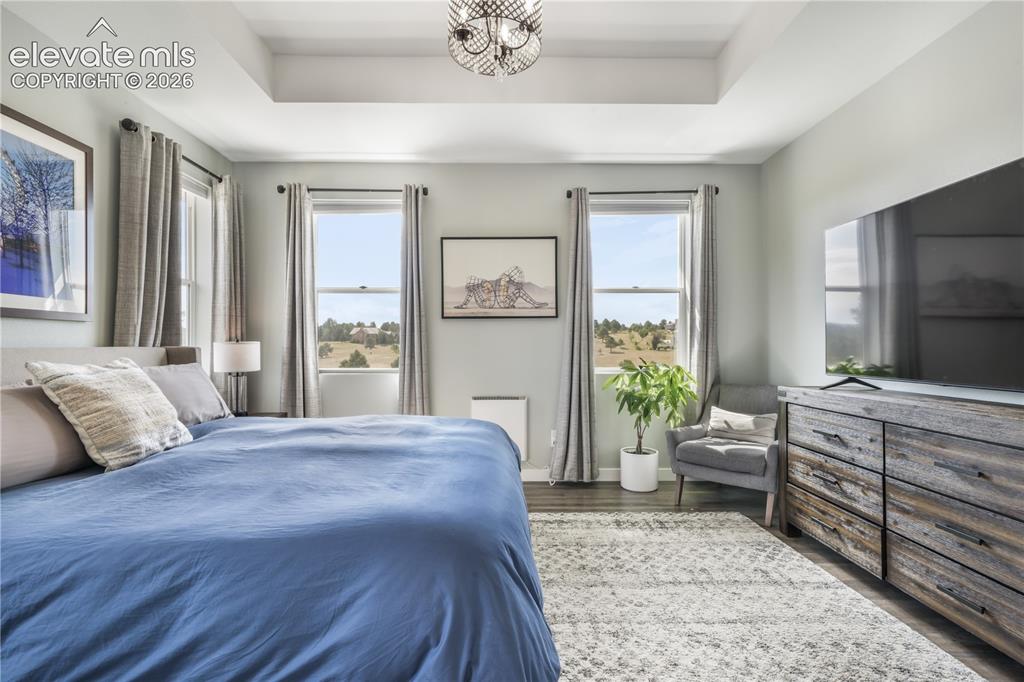
      Image 18 of 50: Back deck with stairs leading to backyard
      Back deck with stairs leading to backyard

      Image 19 of 50: Cozy and private back deck

      Cozy and private back deck

      Image 20 of 50: Gourmet kitchen

      Gourmet kitchen

      Image 21 of 50: Large walk-in pantry with custom barn door
      Large walk-in pantry with custom barn door

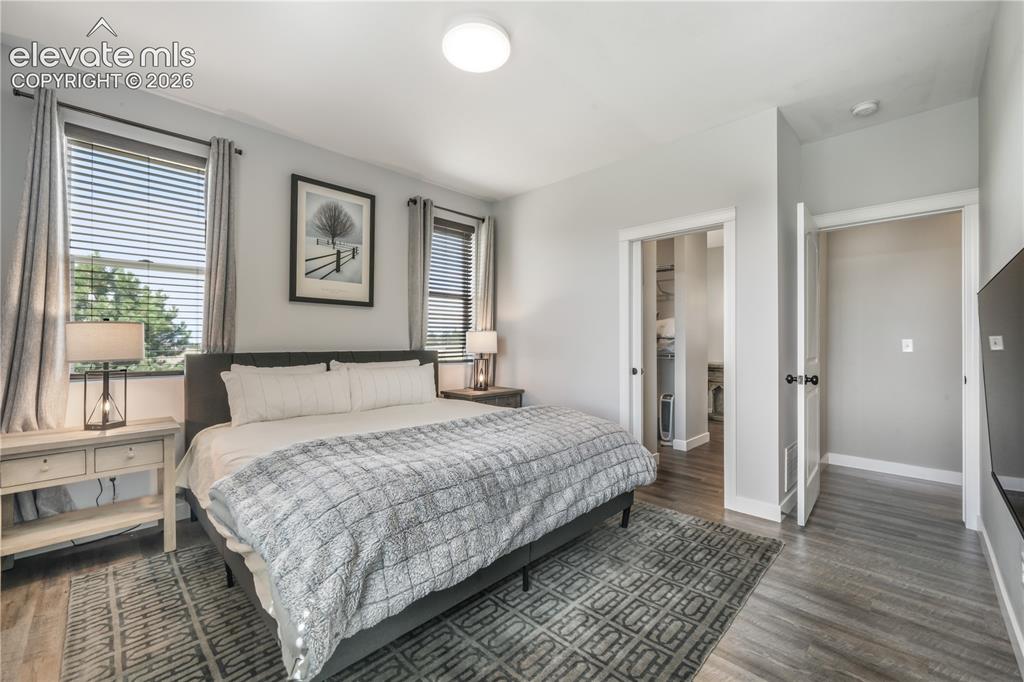
      Image 22 of 50: Main level spacious primary bedroom and LVP flooring
      Main level spacious primary bedroom and LVP flooring

      Image 23 of 50: Main level primary suite

      Main level primary suite

      Image 24 of 50: Main level primary suite adjoining primary bathroom with barn door
      Main level primary suite adjoining primary bathroom with barn door

      Image 25 of 50: Oversized primary 5 piece bathroom

      Oversized primary 5 piece bathroom

      Image 26 of 50: Large soaking tub

      Large soaking tub

      Image 27 of 50: Primary bathroom with LVP flooring and large walk-in tiled shower
      Primary bathroom with LVP flooring and large walk-in tiled shower

      Image 28 of 50: Main level home office

      Main level home office
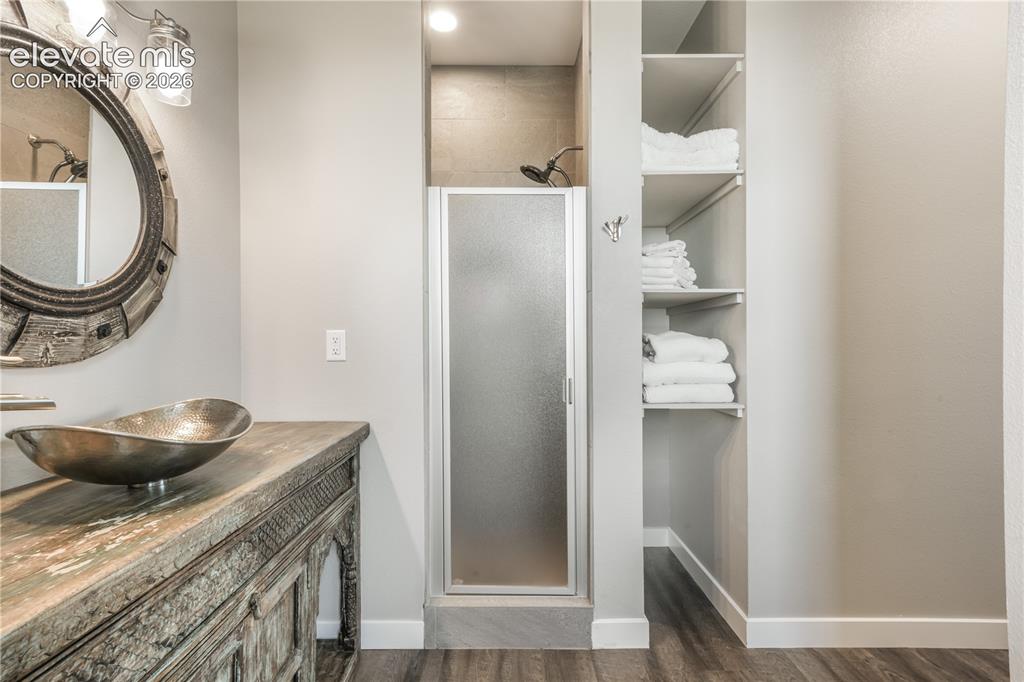
      Image 29 of 50: Main level home office

      Main level home office

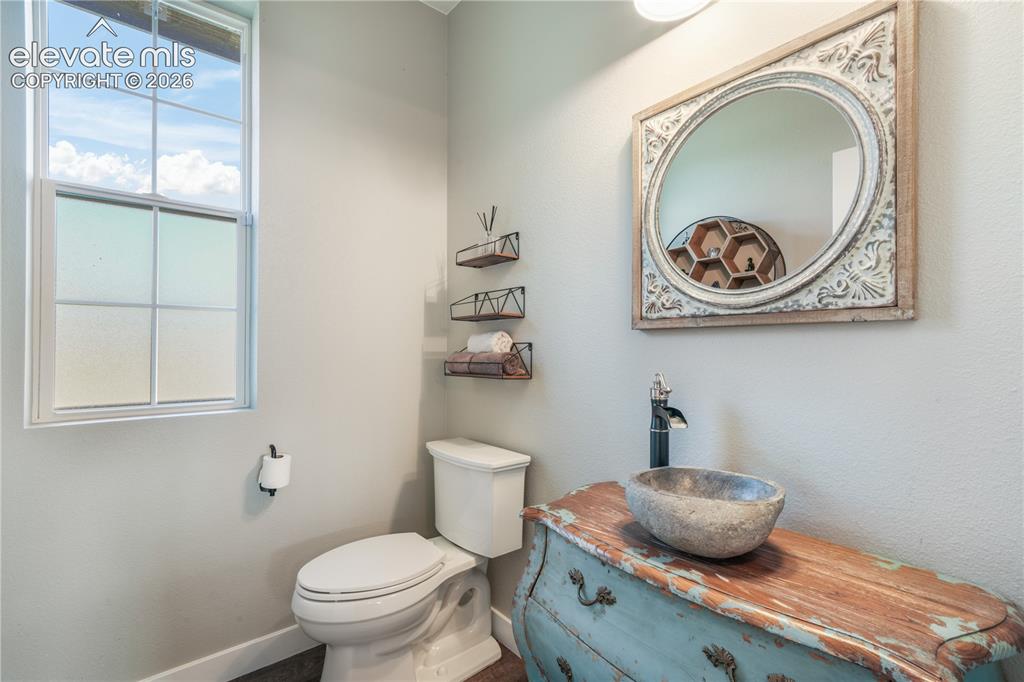
      Image 30 of 50: Main level powder bathroom

      Main level powder bathroom

      Image 31 of 50: Main level laundry with utility sink and access to garage
      Main level laundry with utility sink and access to garage

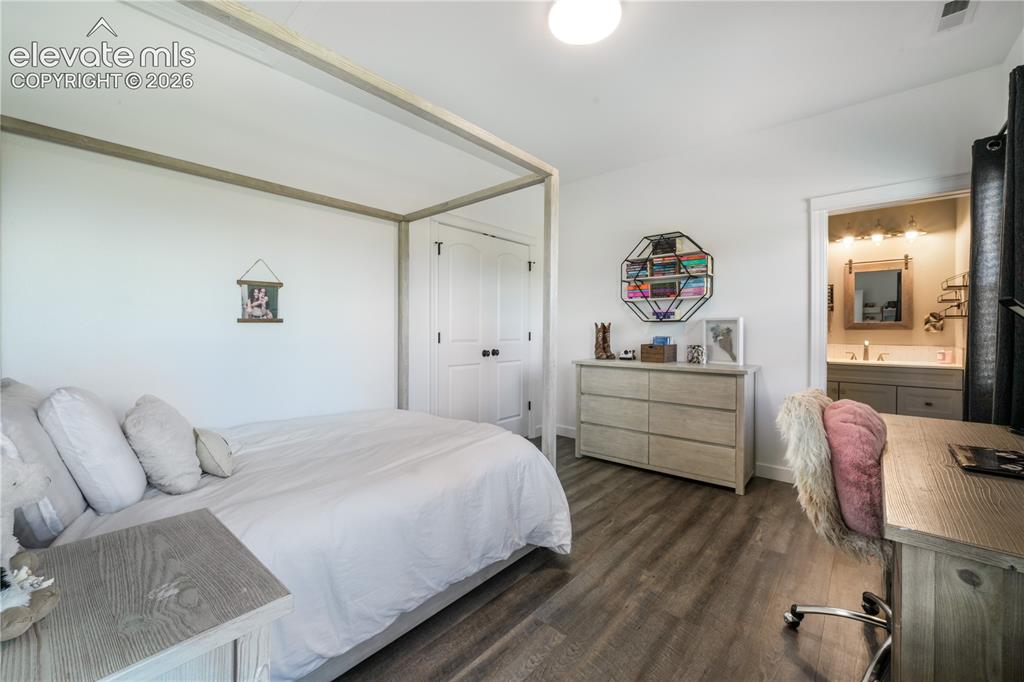
      Image 32 of 50: Main level secondary suite with LVP flooring
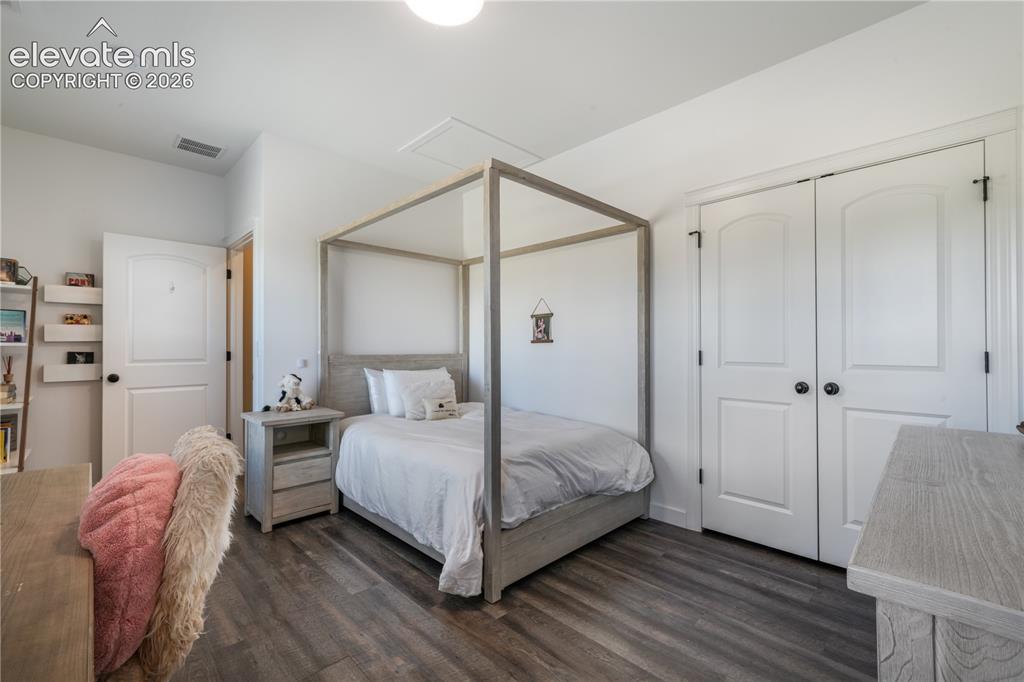
      Main level secondary suite with LVP flooring
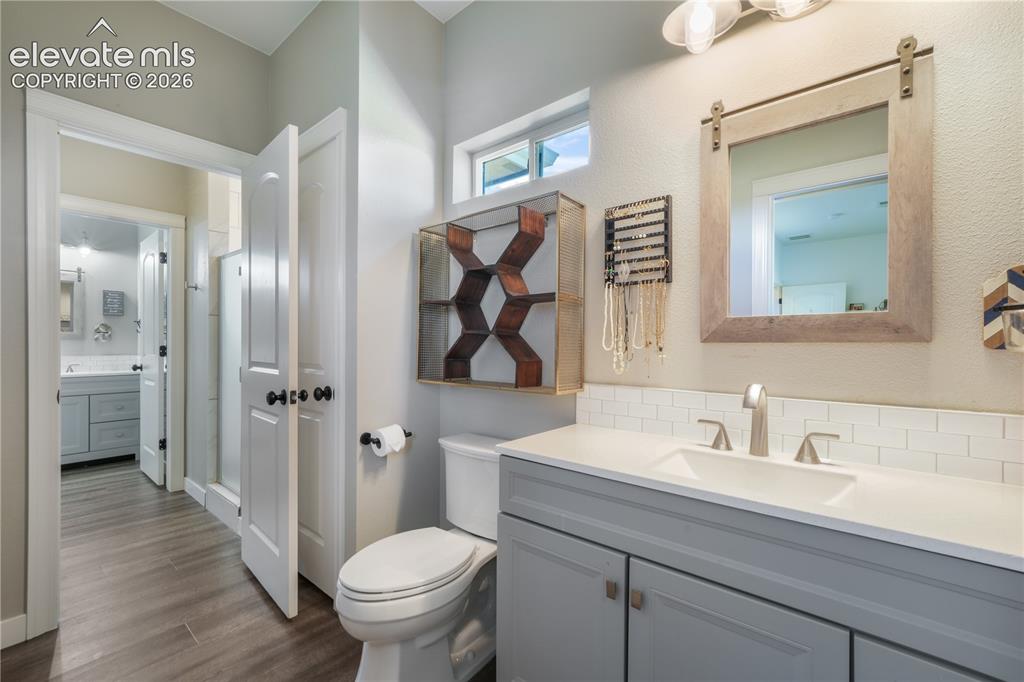
      Image 33 of 50: Main level secondary suite

      Main level secondary suite

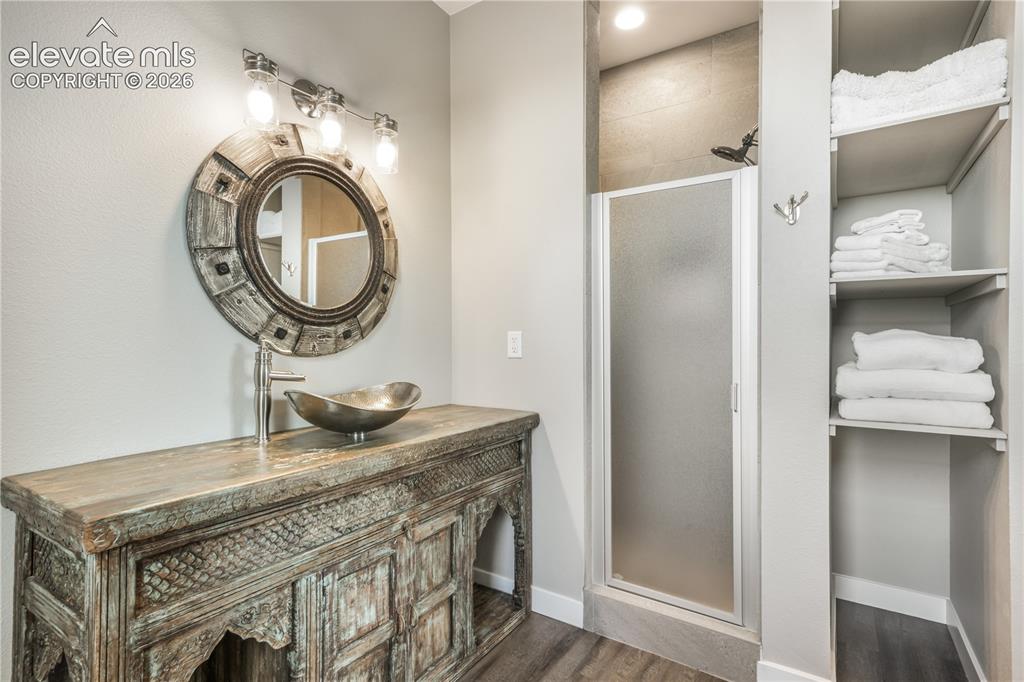
      Image 34 of 50: Main level secondary suite bathroom with walk in shower and built in shelvi

      Main level secondary suite bathroom with walk in shower and built in shelving
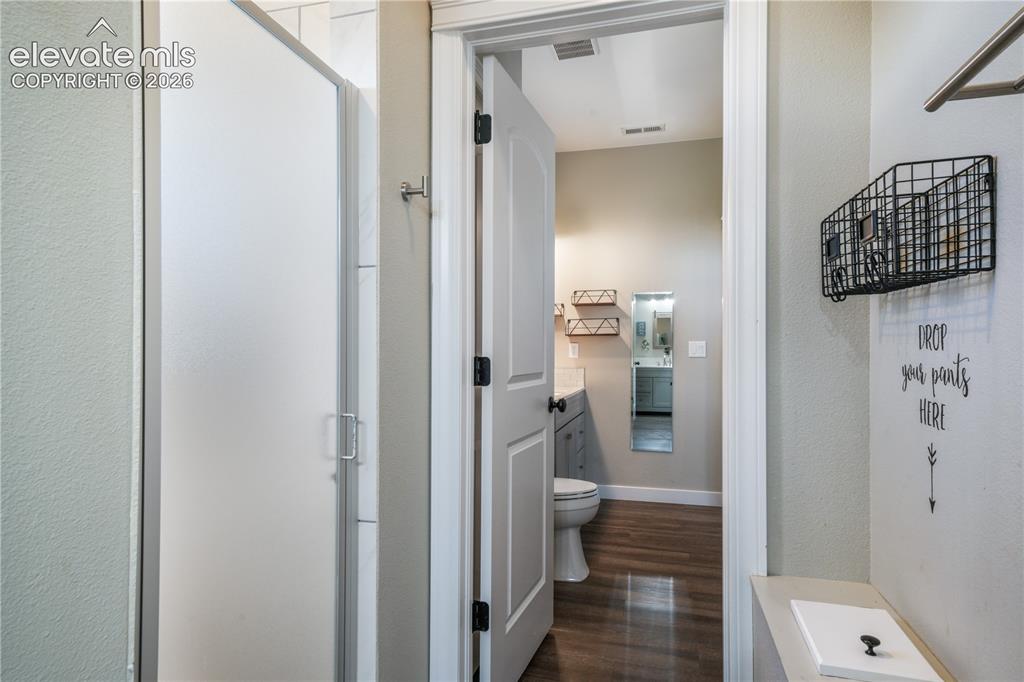
      Image 35 of 50: Main level secondary suite bathroom

      Main level secondary suite bathroom

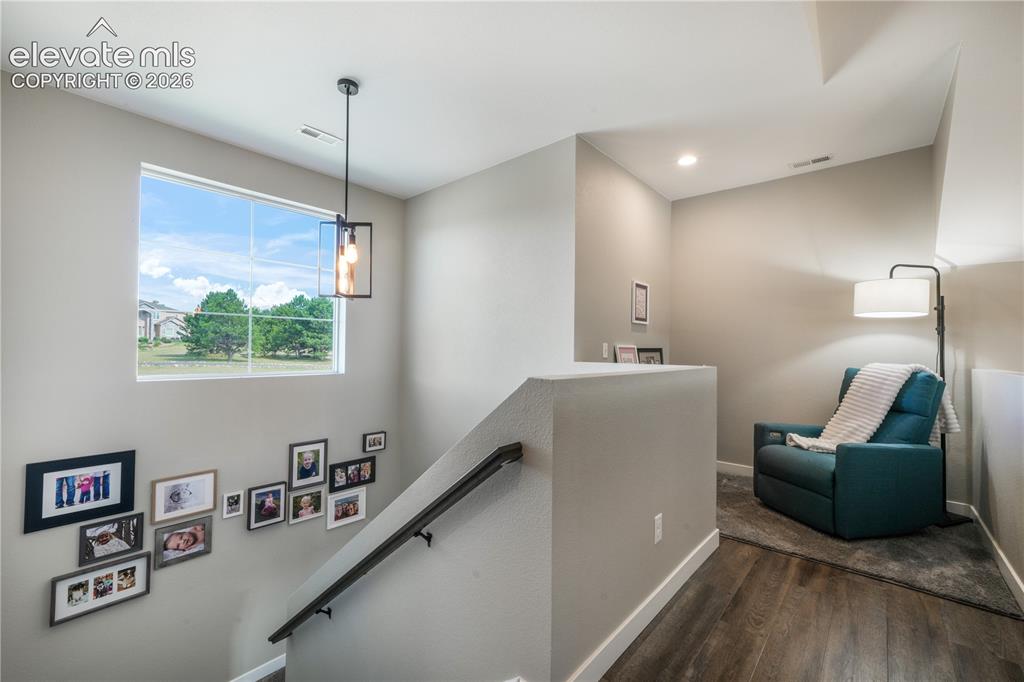
      Image 36 of 50: Upper level loft

      Upper level loft

      Image 37 of 50: Upper level bedroom with LVP flooring and spacious closet
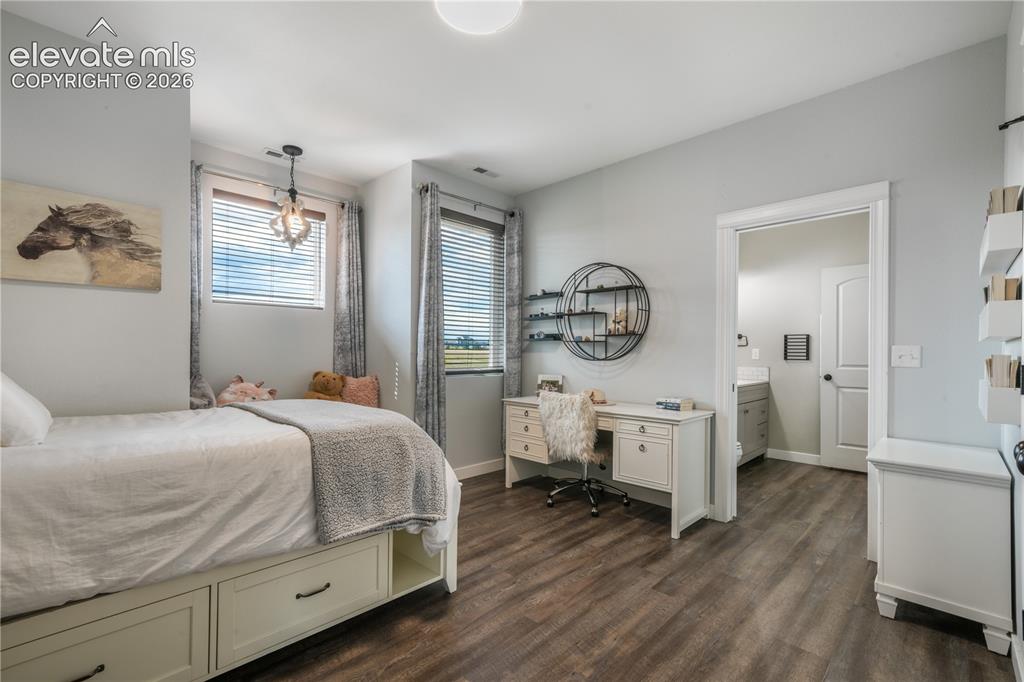
      Upper level bedroom with LVP flooring and spacious closet

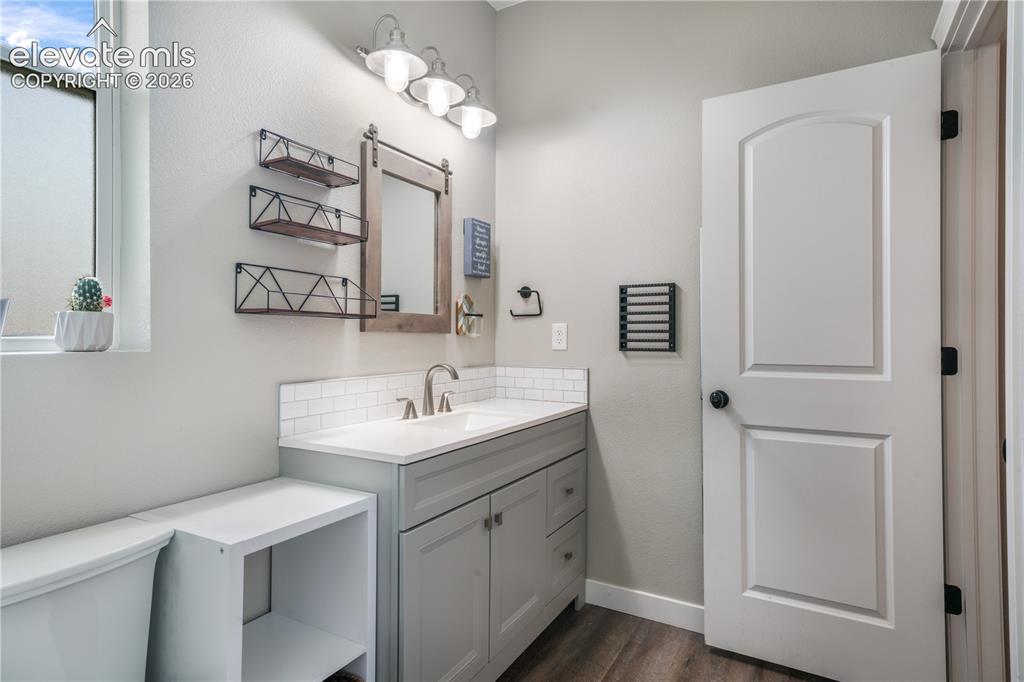
      Image 38 of 50: Upper level bedroom with private sink, toilet and shared shower
      Upper level bedroom with private sink, toilet and shared shower

      Image 39 of 50: Private sink and toilet

      Private sink and toilet

      Image 40 of 50: Shared shower with laundry chute

      Shared shower with laundry chute

      Image 41 of 50: Second private sink and toilet

      Second private sink and toilet

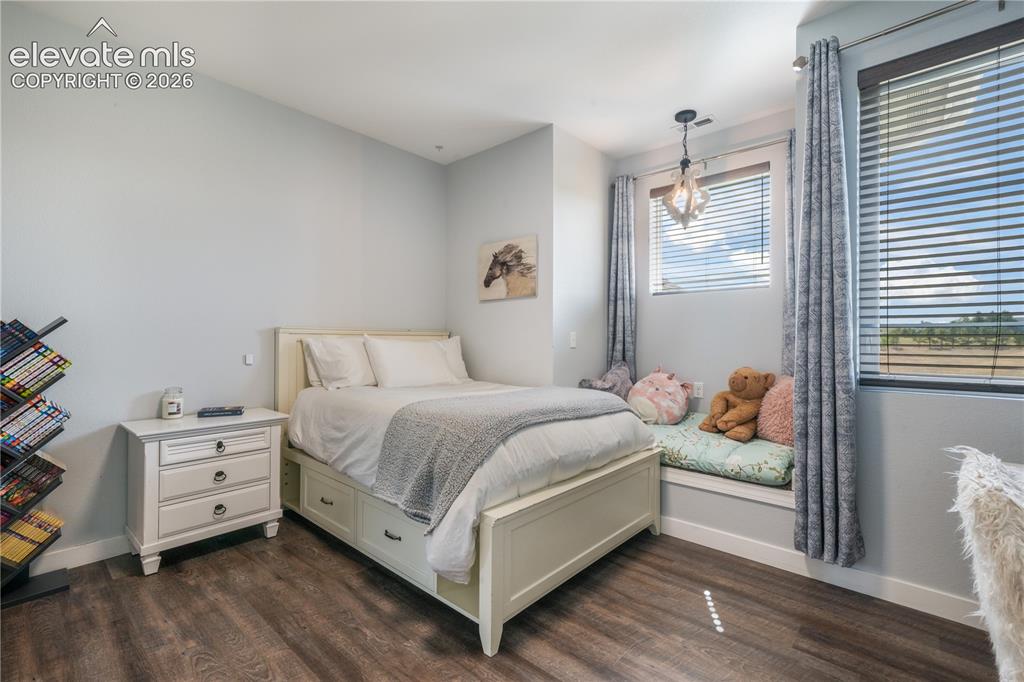
      Image 42 of 50: Second upper level bedroom with LVP flooring and spacious closet
      Second upper level bedroom with LVP flooring and spacious closet
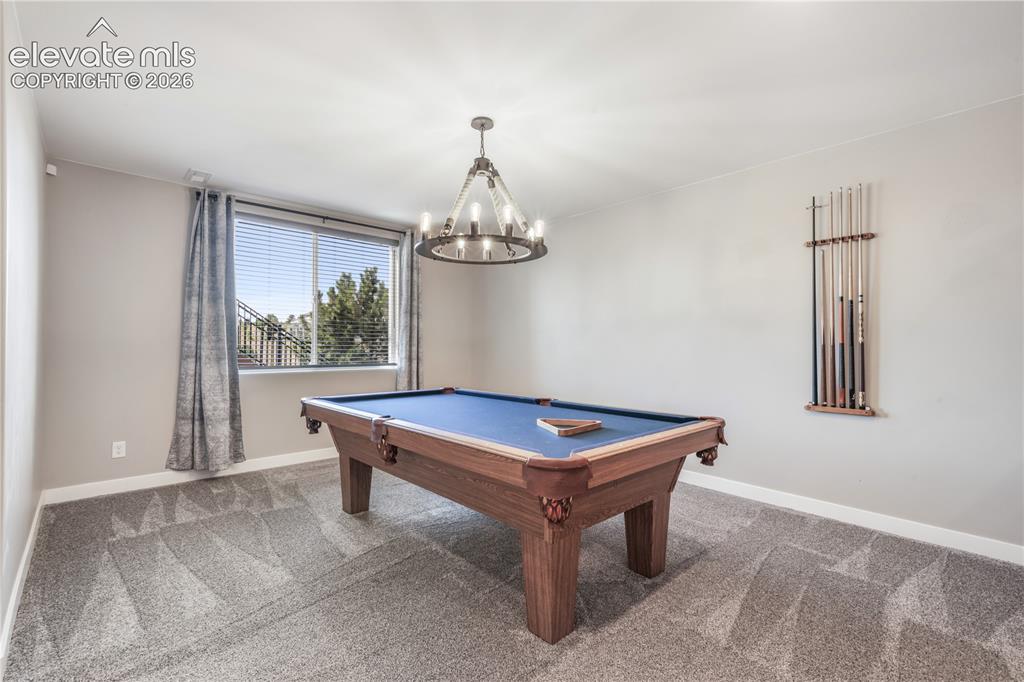
      Image 43 of 50: Second upper level bedroom

      Second upper level bedroom

      Image 44 of 50: Large finished walkout basement.

      Large finished walkout basement.

      Image 45 of 50: State of the art home theater with seating for 9 adults
      State of the art home theater with seating for 9 adults

      Image 46 of 50: Equipped with 15 Channel Dolby Atmos Surround Sound System, featuring Wisdo

      Equipped with 15 Channel Dolby Atmos Surround Sound System, featuring Wisdom Audio speakers, Ultra Bright Sony 4k projector, Blu-ray Disc player and AppleTV for highest resolution video and audio and much more!
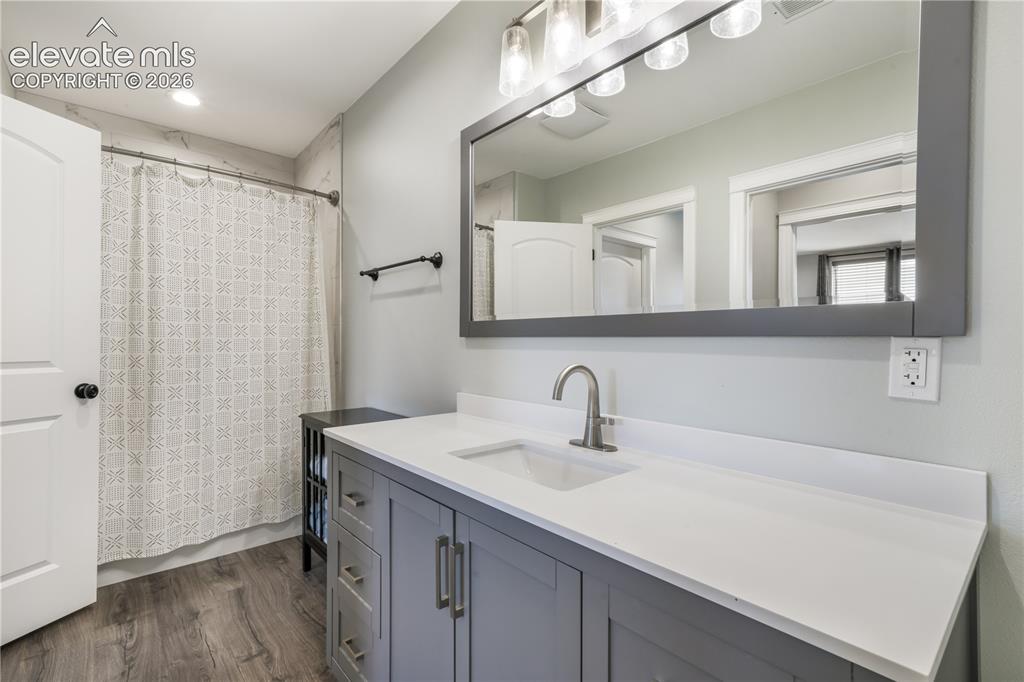
      Image 47 of 50: Basement secondary family room or exercise room
      Basement secondary family room or exercise room

      Image 48 of 50: Walkout basement/game room

      Walkout basement/game room

      Image 49 of 50: Basement pool table area

      Basement pool table area

      Image 50 of 50: Basement bedroom with adjoining bathroom

      Basement bedroom with adjoining bathroom

      Disclaimer: The real estate listing information and related content displayed on this site is provided exclusively for consumers’ personal, non-commercial use and may not be used for any purpose other than to identify prospective properties consumers may be interested in purchasing.