6577 Andretti Court, Colorado Springs, CO, 80922
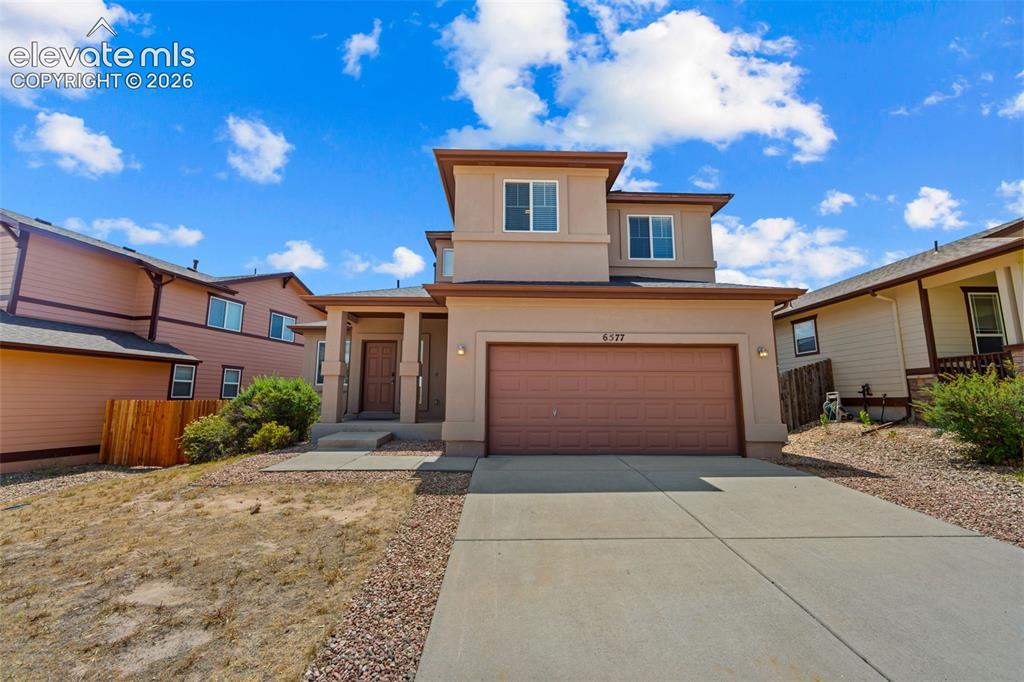
Image Count: 33

$469,900

  • Highlights
  • Single Family
  • 5 bd | 4 ba | 2,598 sqft
  • 6577 Andretti Court, Colorado Springs, CO, 80922 listed by Jeff Boals ABR CDPE CMHS CRS GRI
  • Active
  • MLS#: 8439399
  • Tour #1 | Tour #2
  • View on Map
Space maker

Property Description

Immaculate stucco 2 story home with main level primary bedroom! LVP wood floors on the main level, gas fireplace and new back deck! Stainless steel appliances in the kitchen! All new carpet through out the house! 3 bedrooms upstairs and 1 in the basement! Must see!

Property Listed By

Picture of REALTOR Listing Property
  • Jeff Boals ABR CDPE CMHS CRS GRI
  • 0505-064-917  Call the Agent 
Picture of Office Listing Property
  • RE/MAX Real Estate Group LLC
  • 0097-435-917  Call the Agent 
My passion is real estate. I love what I do, and I am a 2nd generation Realtor. I have been helping people realize their home ownership and investment dreams since 1994. My business is built on the referrals of satisfied clients. Call me today and I promise you will not be dissapointed!

Property Details

    General Features

  • Property: Single Family, 2 Story
  • Year Built: 2005
  • List Price: $469,900
  • County: El Paso
  • School District: District 49

    Rooms

  • Bedrooms: 5
  • Baths: 3 full bath; 1 1/2 bath;

    Structure

  • Foundation: Full Basement
  • Heating: Forced Air
  • Cooling: Central Air
  • Garage/Parking #: 2 vehicle(s), Attached
  • Garage Amenities: Garage Door Opener
  • Patio Description: Wood Deck
  • Total SqFt: 2,598
  • Finished SqFt: 2,598
  • Basement SqFt: 997
  • Basement % Fin: 100
  • Construction Status: Existing Home
  • Siding: Masonite Type
  • Structure: Framed on Lot, Frame

    Features

    Taxes, Utilities, Lot

  • Tax: $1,860
  • Lot Size: 0.13 Acres, 5,543 SqFt
  • Lot Description: Level
  • Existing Utilities: Cable Available, Electricity Available, Natural Gas Available, Telephone
  • Existing Water: Municipal

    Community

  • Covenants: Yes

    Additional Information


      Disclaimer
      The real estate listing information and related content displayed on this site is provided exclusively for consumers’ personal, non-commercial use and may not be used for any purpose other than to identify prospective properties consumers may be interested in purchasing.
      PPAR.com Website

      6577 Andretti Court, Colorado Springs, CO, 80922

      Image 1 of 33: Two-story stucco home featuring a two-car attached garage, covered front en

      Two-story stucco home featuring a two-car attached garage, covered front entry, and concrete driveway
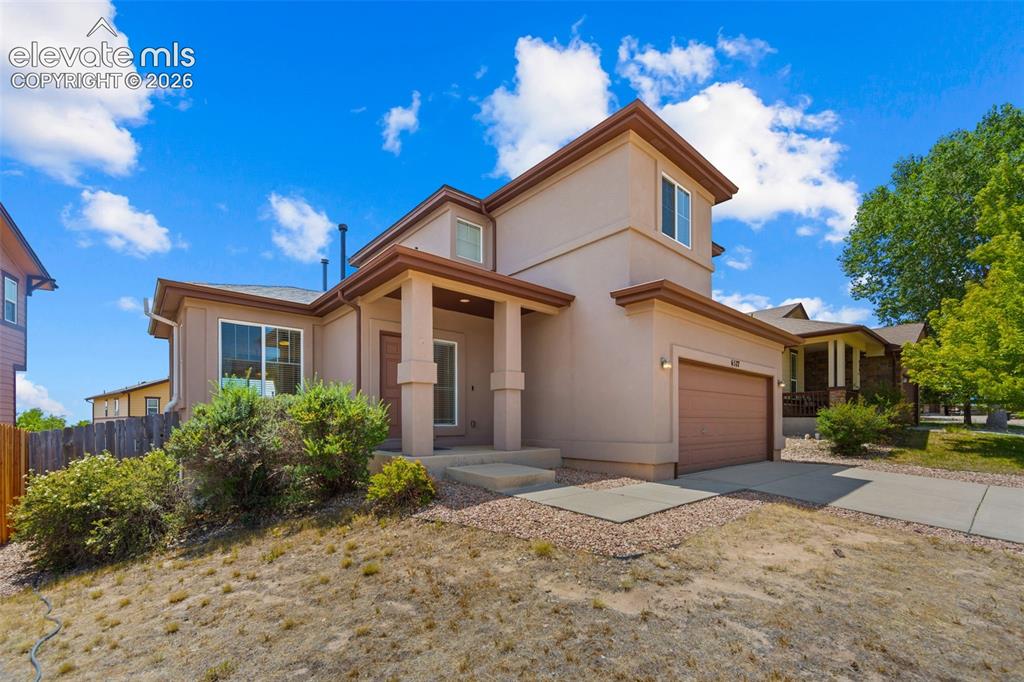
      Image 2 of 33: Stucco exterior residence featuring a covered entry, attached garage with a

      Stucco exterior residence featuring a covered entry, attached garage with a panel door, and mature landscaping
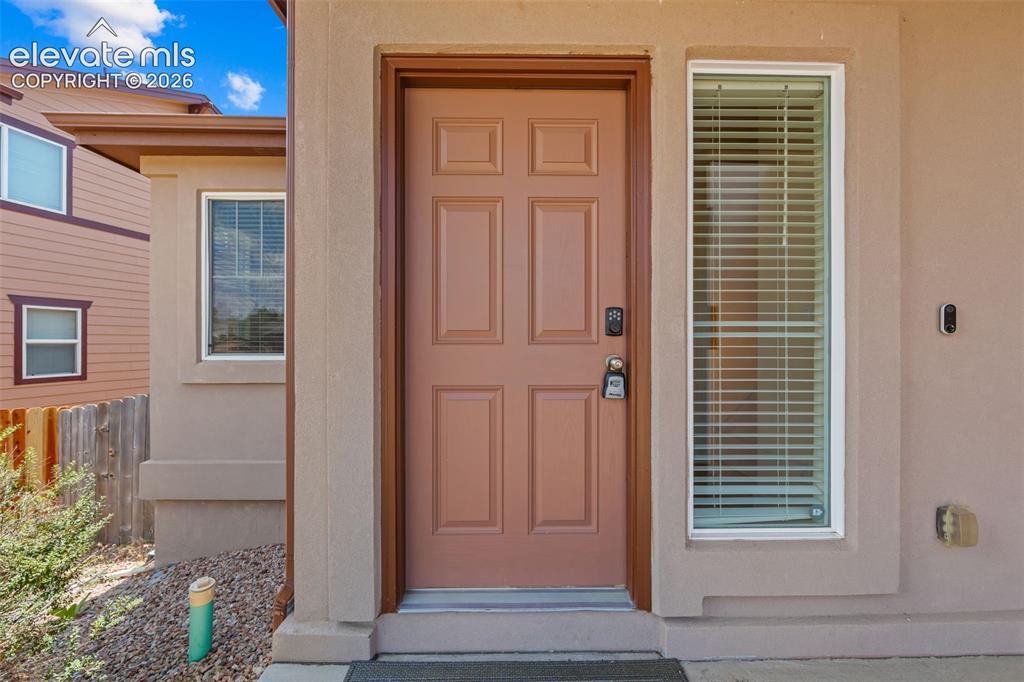
      Image 3 of 33: Panel door with a digital lock and a full-length sidelight featuring horizo

      Panel door with a digital lock and a full-length sidelight featuring horizontal blinds
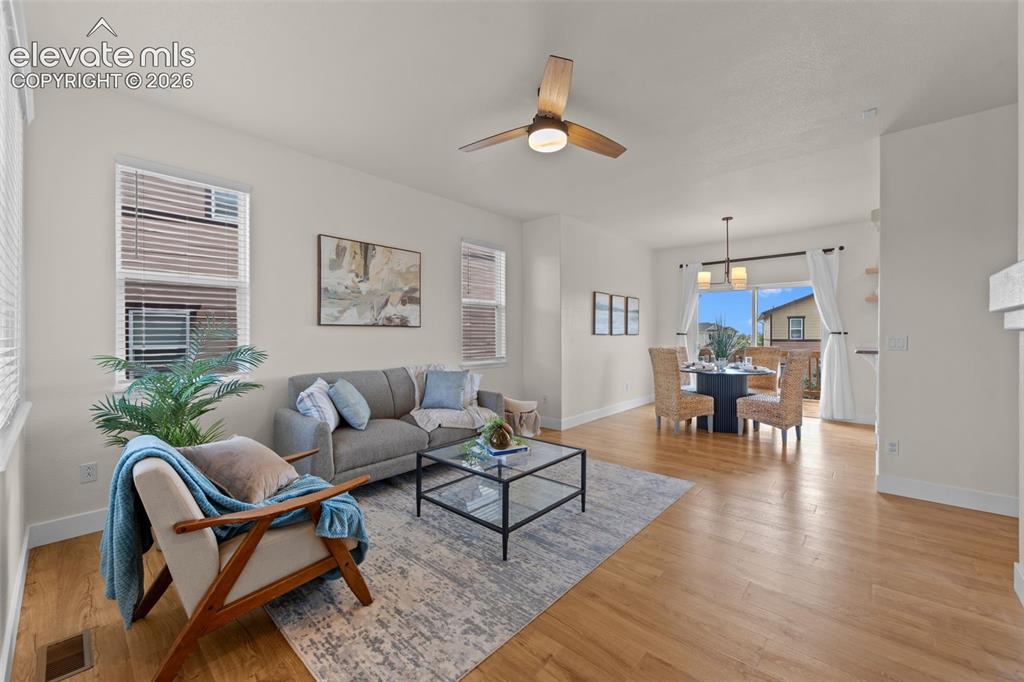
      Image 4 of 33: Open-concept living and dining area featuring wood-finish flooring, recesse

      Open-concept living and dining area featuring wood-finish flooring, recessed lighting, and a ceiling fan with integrated lighting
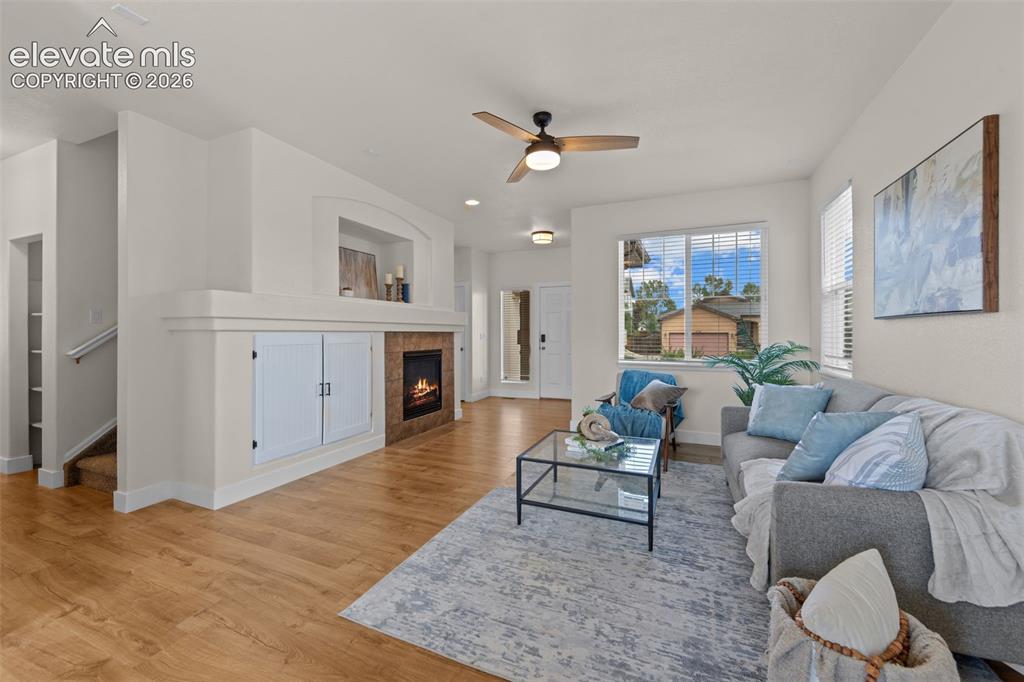
      Image 5 of 33: Living area featuring wood-finish flooring and a ceiling fan
      Living area featuring wood-finish flooring and a ceiling fan

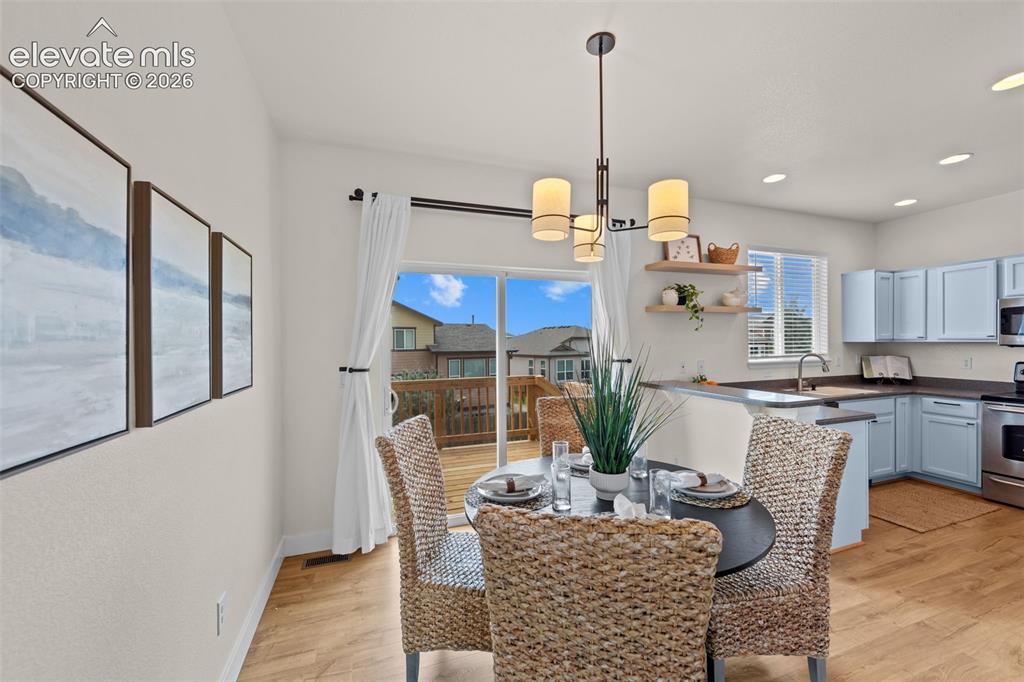
      Image 6 of 33: Open-concept dining area featuring wood-finish flooring, a contemporary cha

      Open-concept dining area featuring wood-finish flooring, a contemporary chandelier, and direct access to an outdoor deck through sliding glass doors
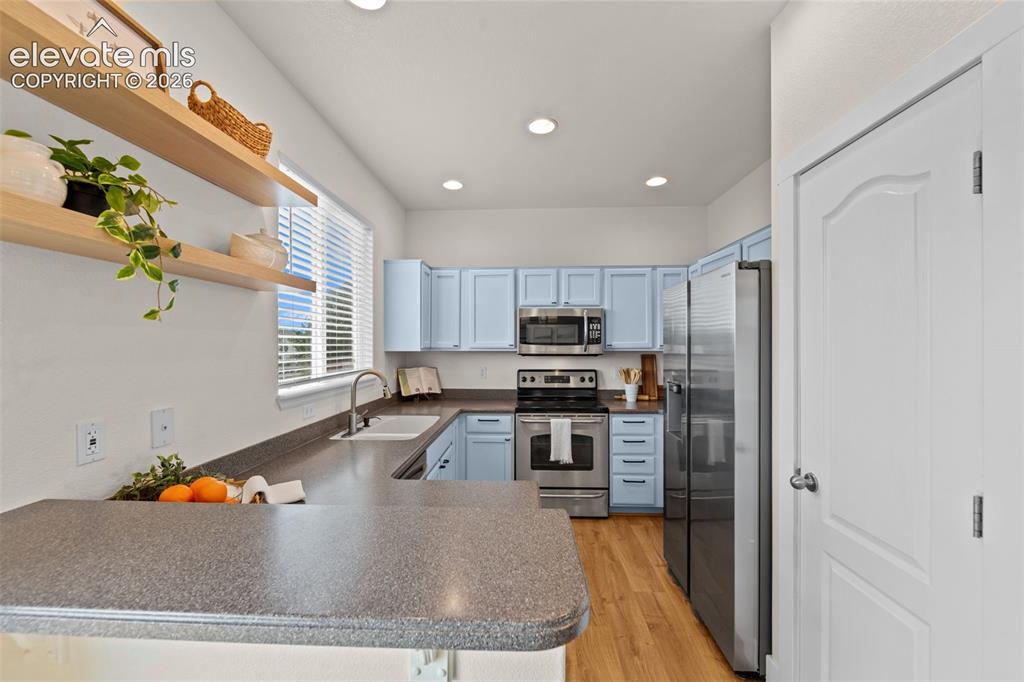
      Image 7 of 33: Kitchen featuring light blue cabinetry, stainless steel appliances, wood-fi

      Kitchen featuring light blue cabinetry, stainless steel appliances, wood-finish flooring, recessed lighting, and a window with blinds
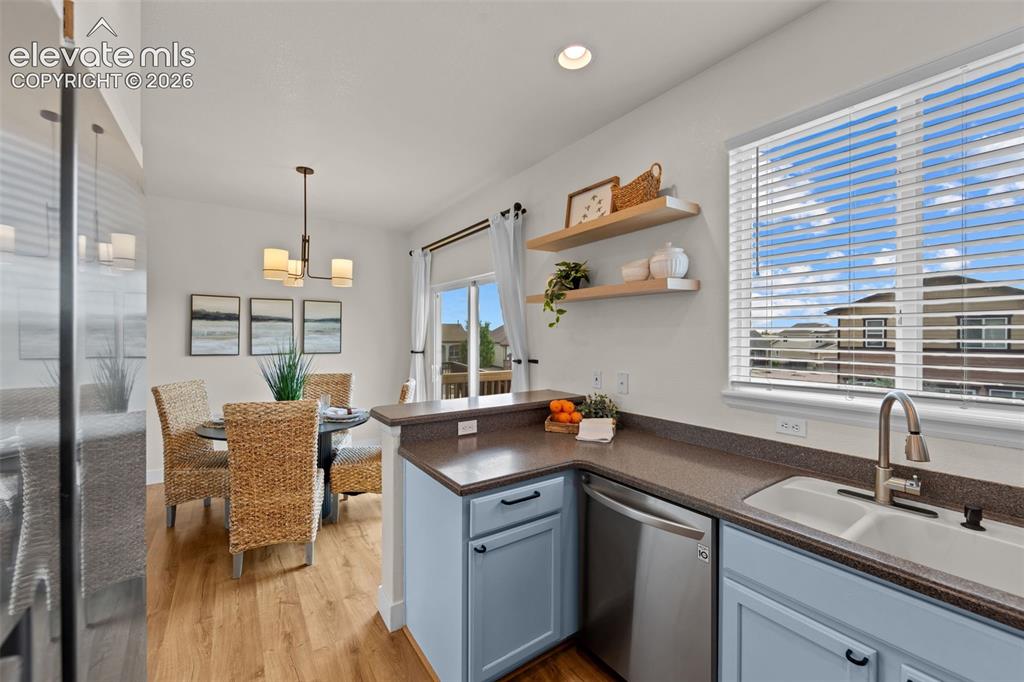
      Image 8 of 33: Kitchen featuring light blue cabinetry, stainless steel dishwasher, and a d

      Kitchen featuring light blue cabinetry, stainless steel dishwasher, and a double basin sink
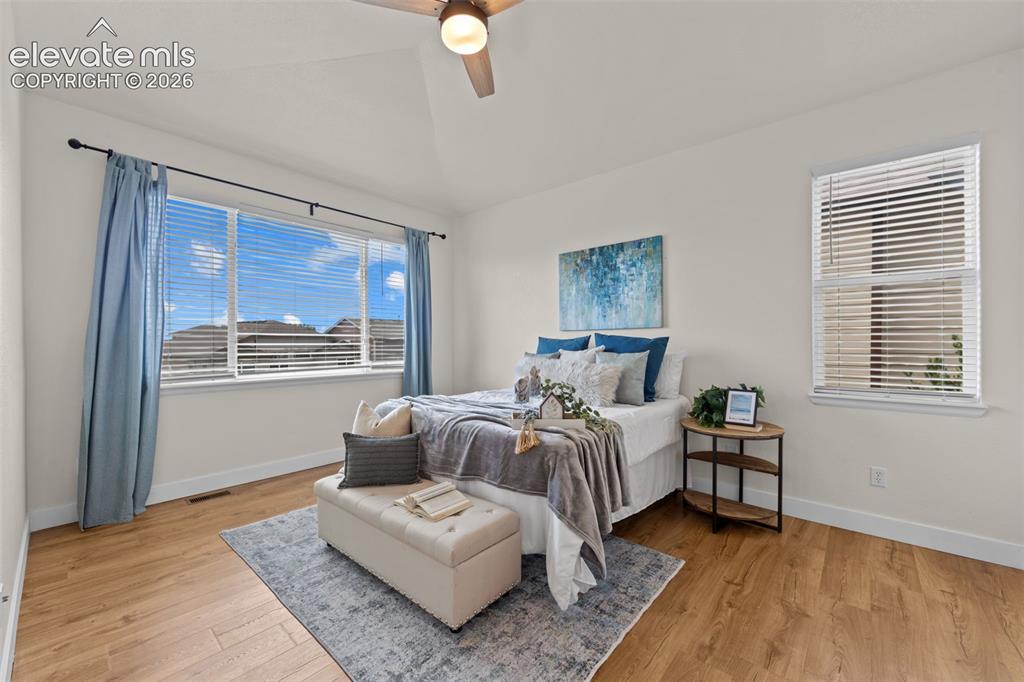
      Image 9 of 33: Room featuring wood-finish flooring, vaulted ceiling with a flush-mounted c

      Room featuring wood-finish flooring, vaulted ceiling with a flush-mounted ceiling fan, and two windows with blinds
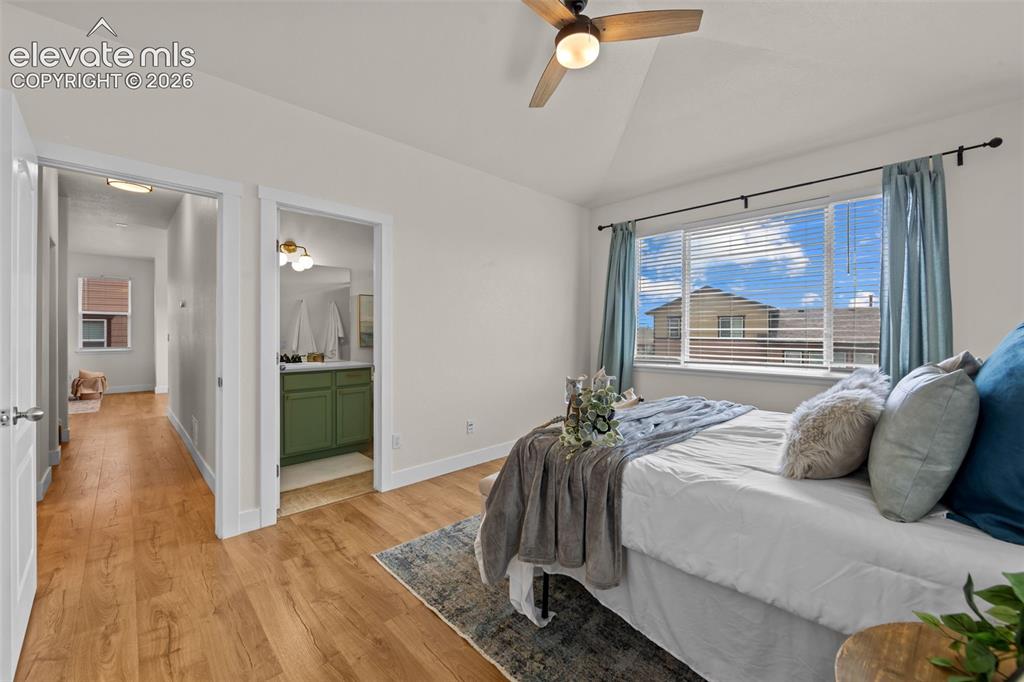
      Image 10 of 33: Vaulted ceiling bedroom featuring wood-finish flooring, a ceiling fan, and

      Vaulted ceiling bedroom featuring wood-finish flooring, a ceiling fan, and a wide window with blinds
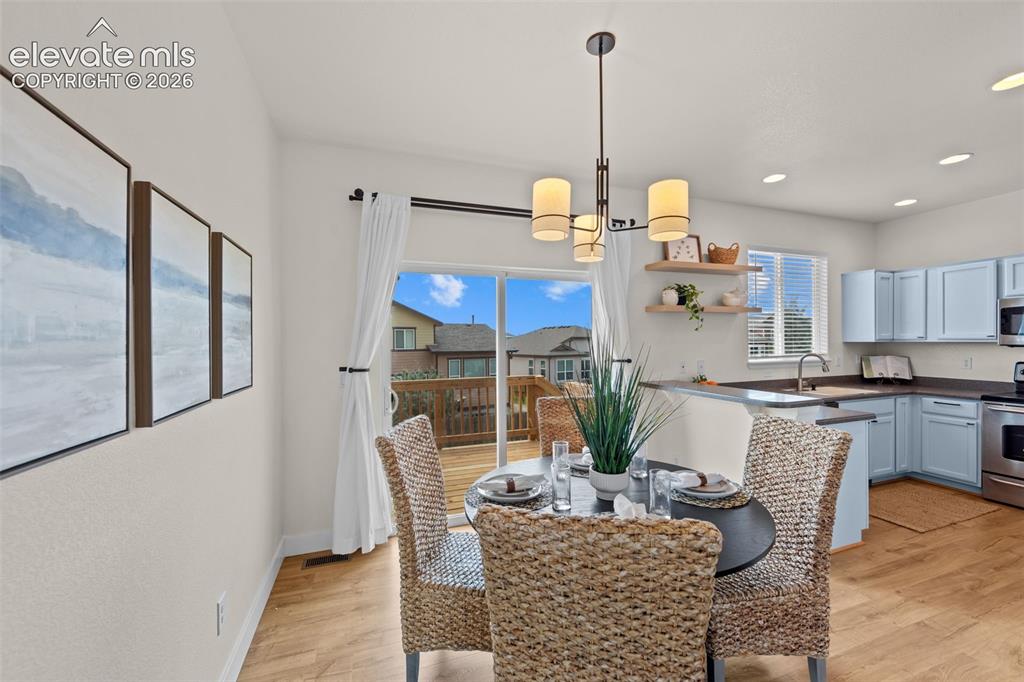
      Image 11 of 33: Open-concept dining area featuring wood-finish flooring, a contemporary cha

      Open-concept dining area featuring wood-finish flooring, a contemporary chandelier, and direct access to an outdoor deck through sliding glass doors
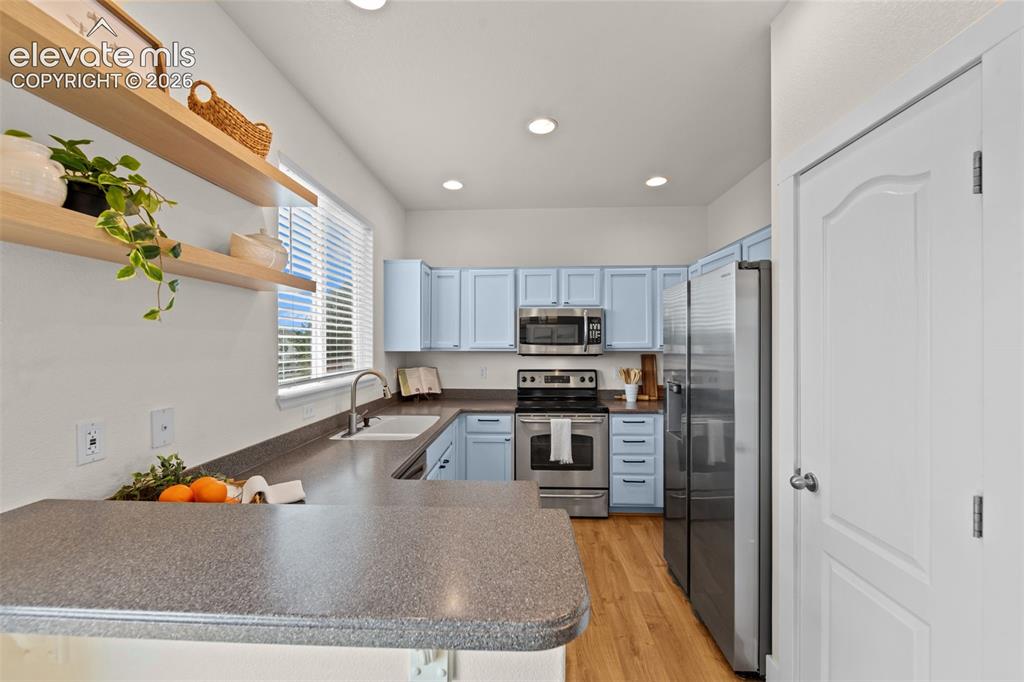
      Image 12 of 33: Kitchen featuring light blue cabinetry, stainless steel appliances, wood-fi

      Kitchen featuring light blue cabinetry, stainless steel appliances, wood-finish flooring, recessed lighting, and a window with blinds
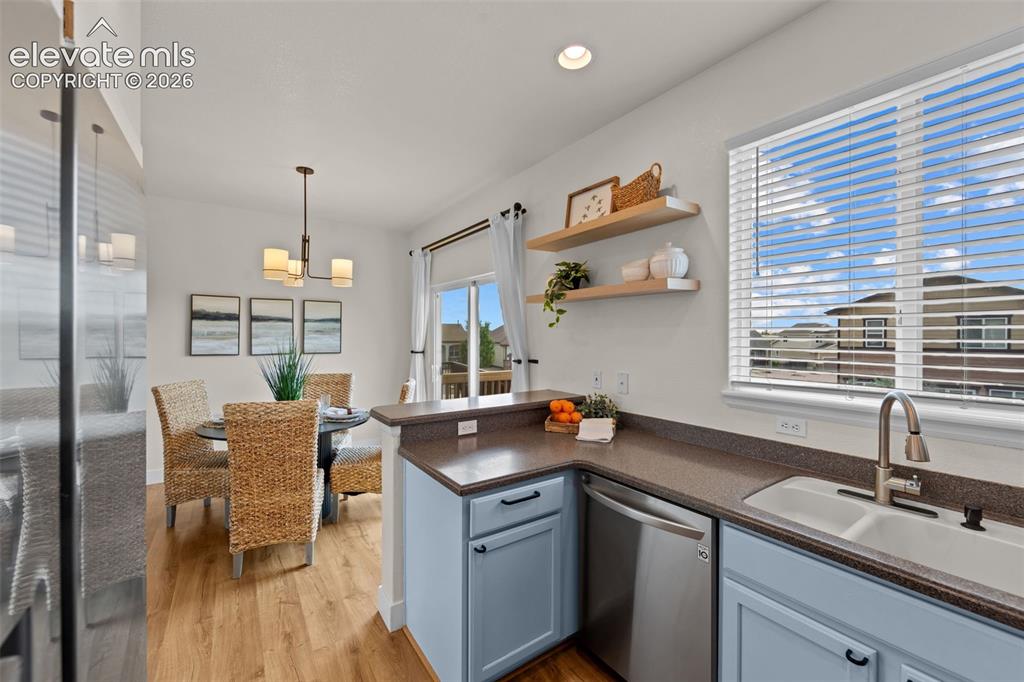
      Image 13 of 33: Kitchen featuring light blue cabinetry, stainless steel dishwasher, and a d

      Kitchen featuring light blue cabinetry, stainless steel dishwasher, and a double basin sink
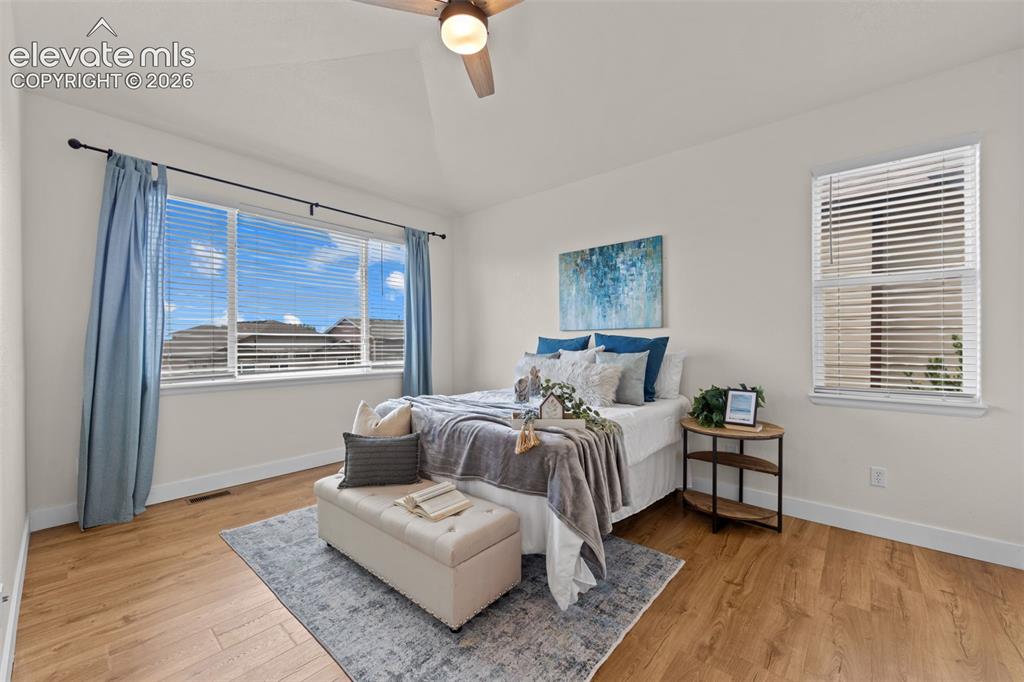
      Image 14 of 33: Room featuring wood-finish flooring, vaulted ceiling with a flush-mounted c

      Room featuring wood-finish flooring, vaulted ceiling with a flush-mounted ceiling fan, and two windows with blinds
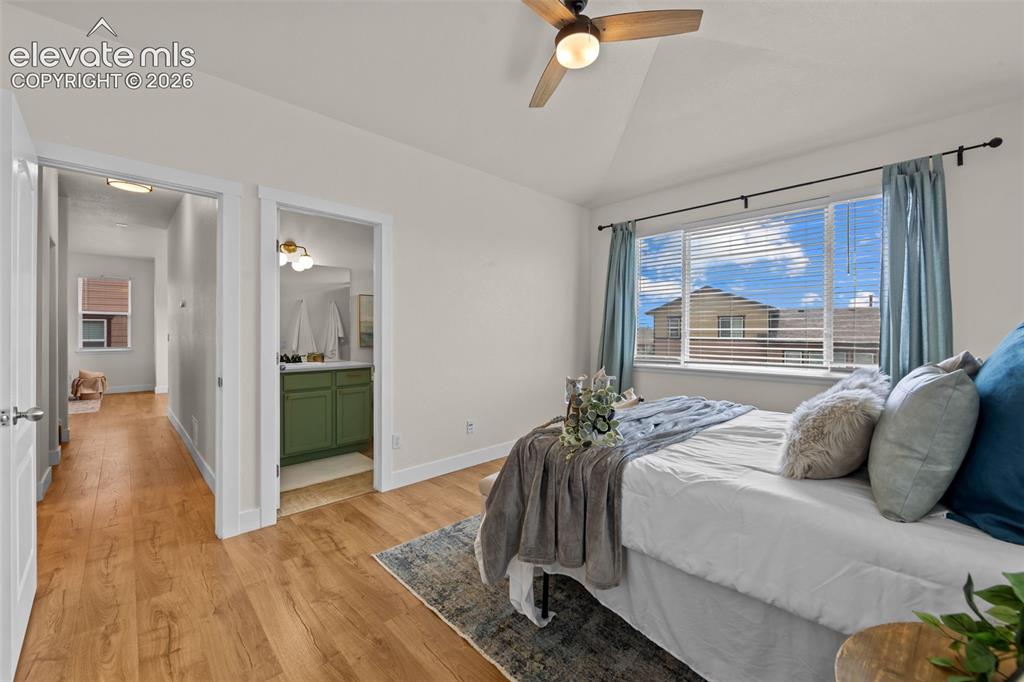
      Image 15 of 33: Vaulted ceiling bedroom featuring wood-finish flooring, a ceiling fan, and

      Vaulted ceiling bedroom featuring wood-finish flooring, a ceiling fan, and a wide window with blinds
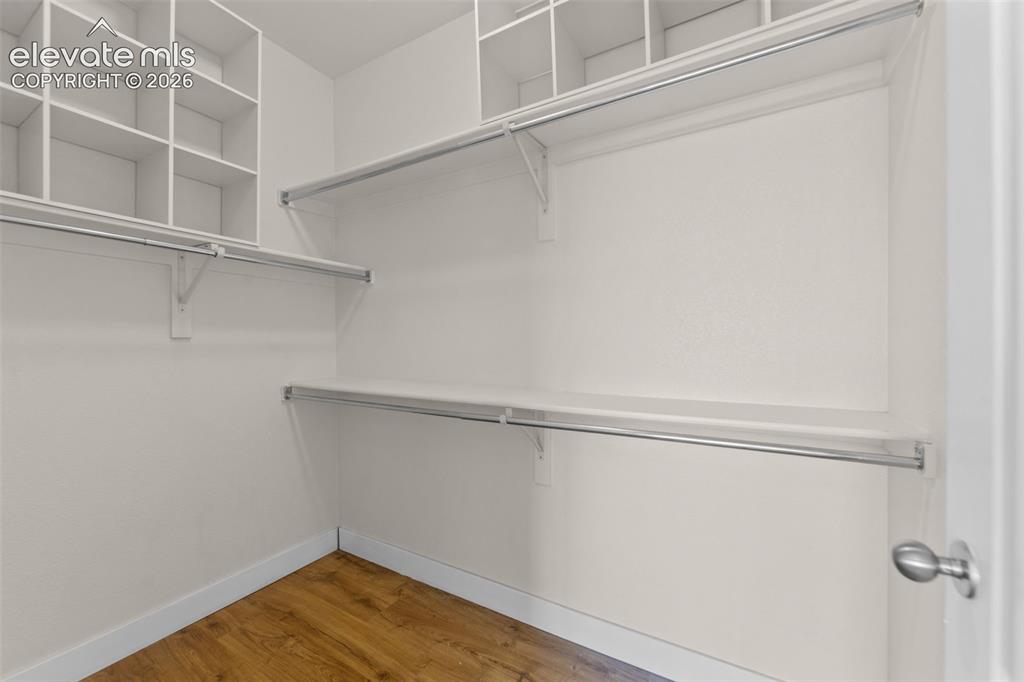
      Image 16 of 33: Walk-in closet featuring wood-finish flooring, white walls, multiple storag

      Walk-in closet featuring wood-finish flooring, white walls, multiple storage shelves, and hanging rods
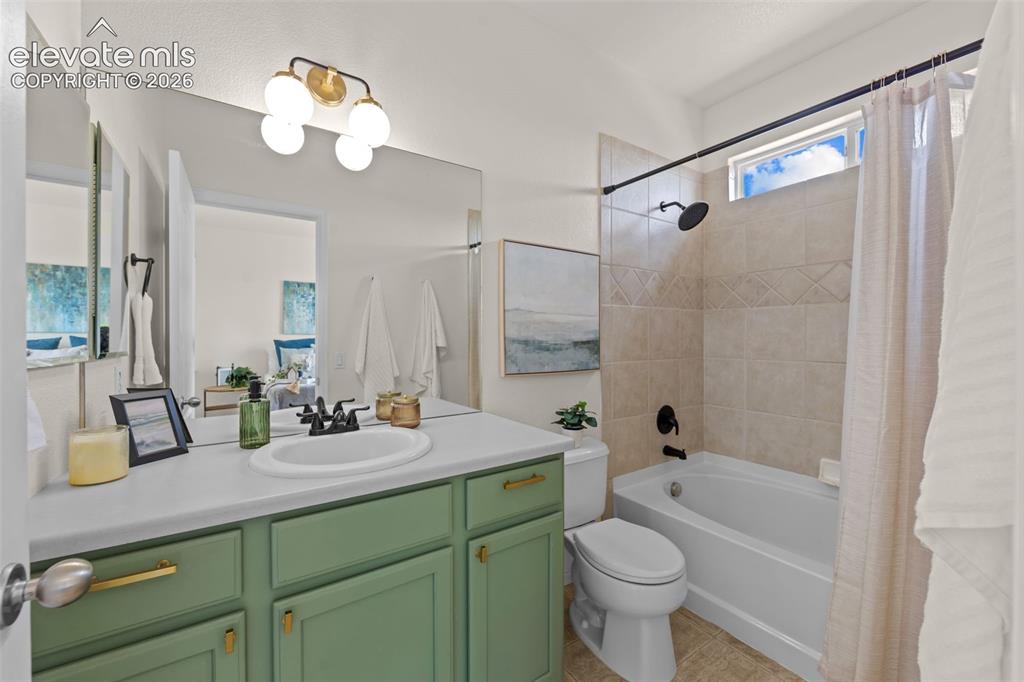
      Image 17 of 33: Bathroom featuring a green vanity with gold-tone hardware, a white countert

      Bathroom featuring a green vanity with gold-tone hardware, a white countertop, and a single basin sink
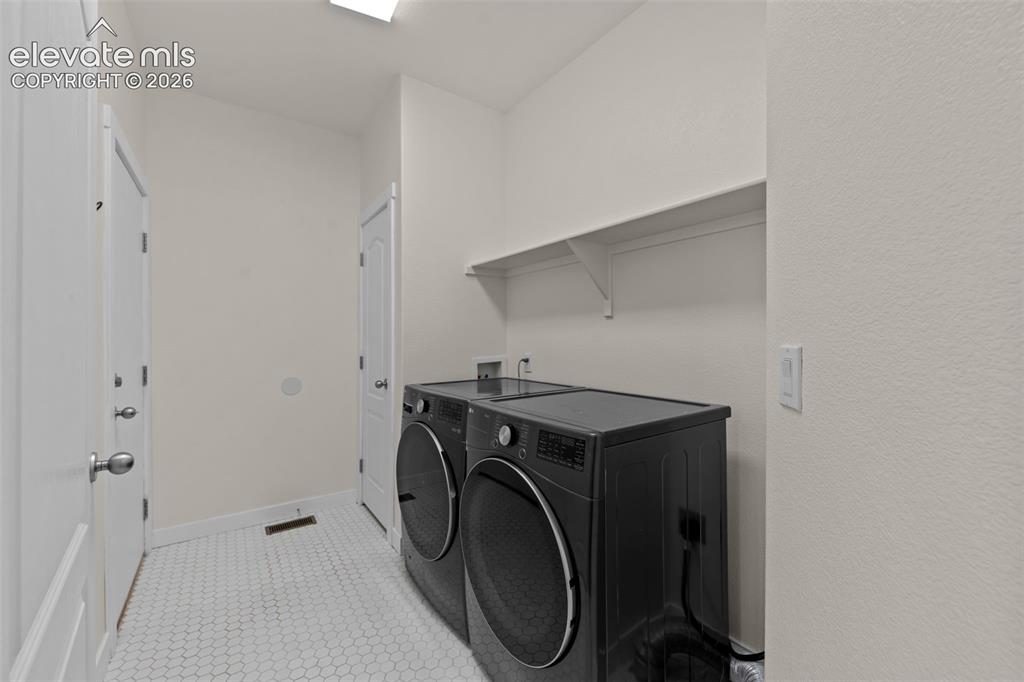
      Image 18 of 33: Laundry room featuring hexagonal tile flooring, white walls, and a built-in

      Laundry room featuring hexagonal tile flooring, white walls, and a built-in wall shelf
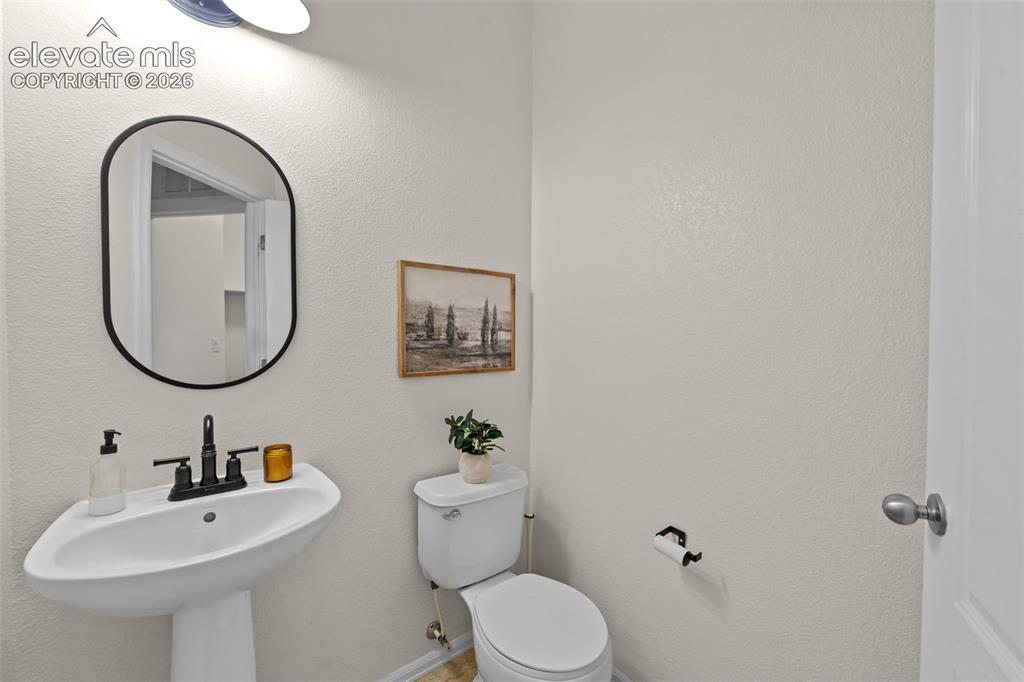
      Image 19 of 33: Pedestal sink with matte black faucet, oval black-framed mirror, and a cont

      Pedestal sink with matte black faucet, oval black-framed mirror, and a contemporary wall-mounted light fixture
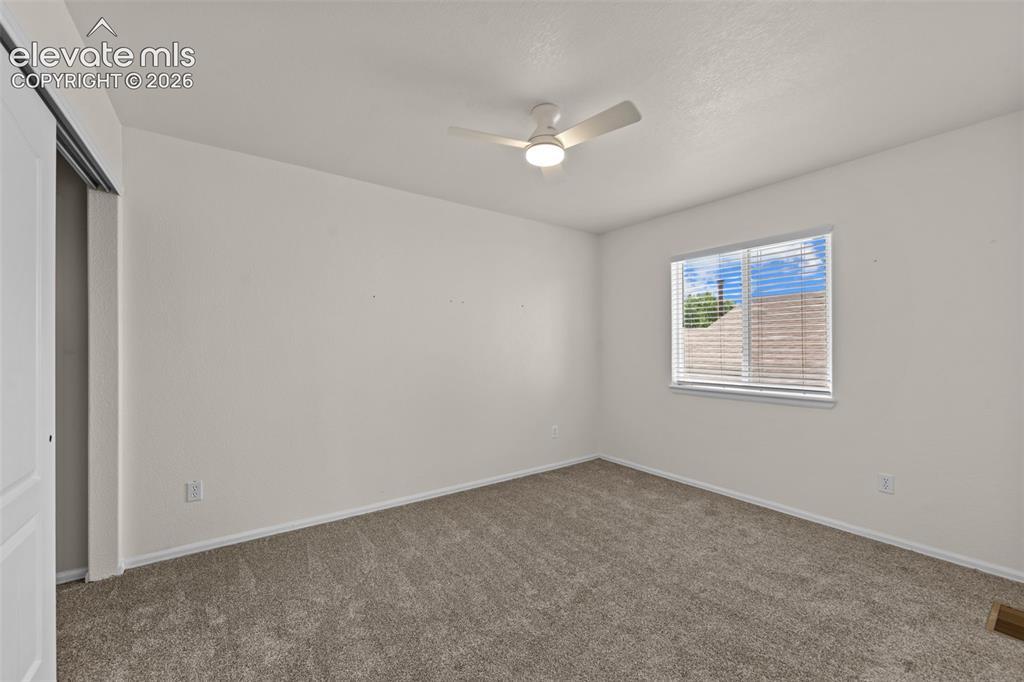
      Image 20 of 33: Other

      Other

      Image 21 of 33: Neutral-toned wall paint and plush carpet flooring
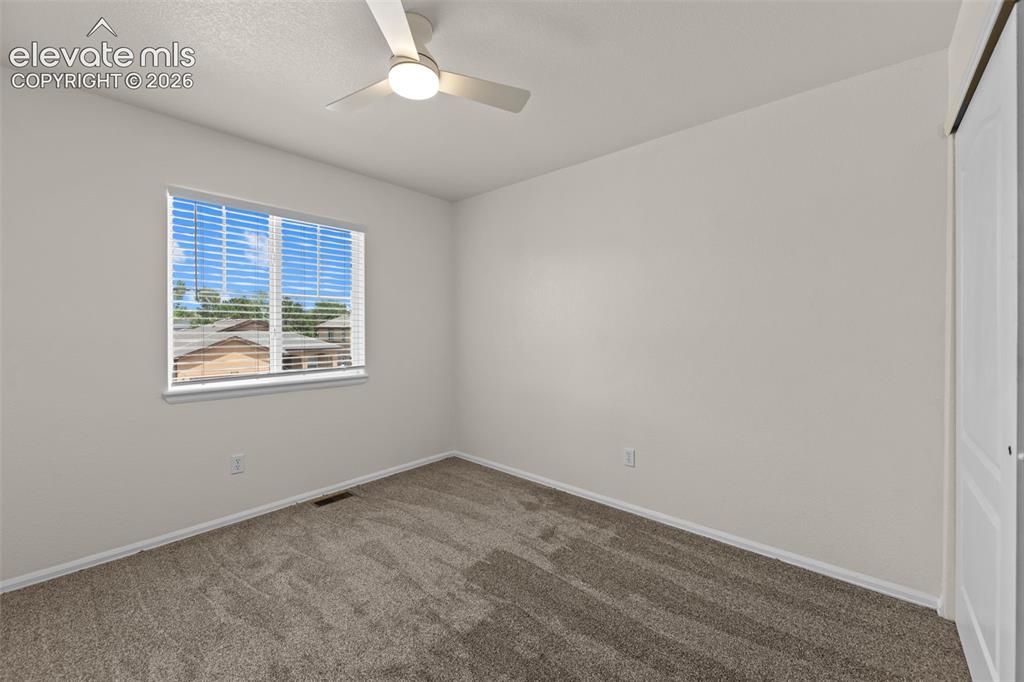
      Neutral-toned wall paint and plush carpet flooring

      Image 22 of 33: Other

      Other

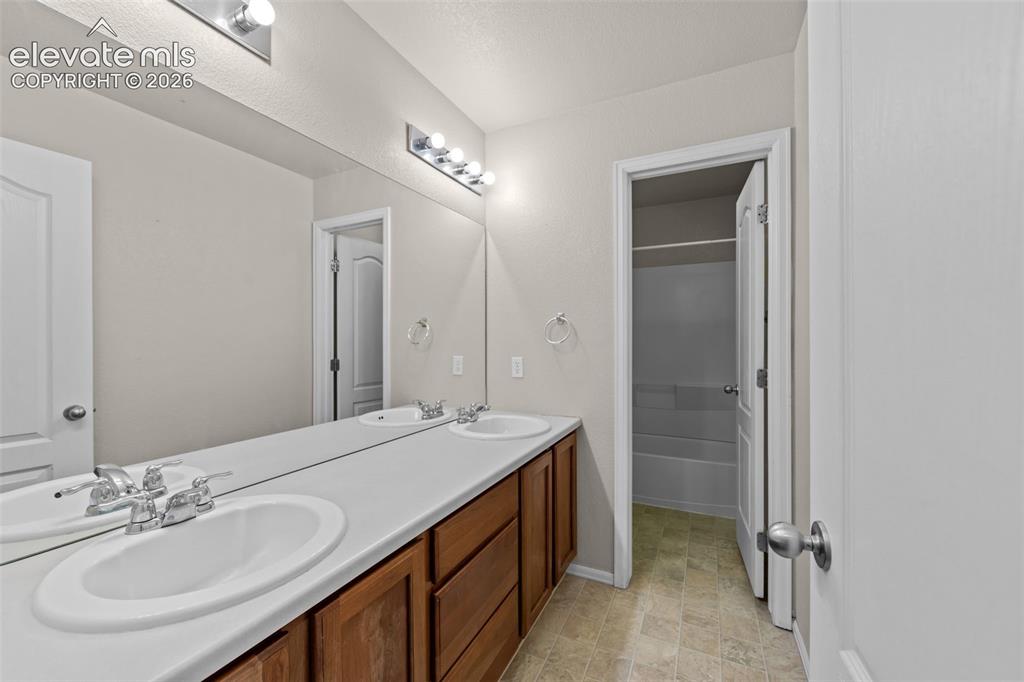
      Image 23 of 33: Bathroom featuring a double vanity with integrated white sinks, wood-finish

      Bathroom featuring a double vanity with integrated white sinks, wood-finish cabinetry, and a full-width mirror
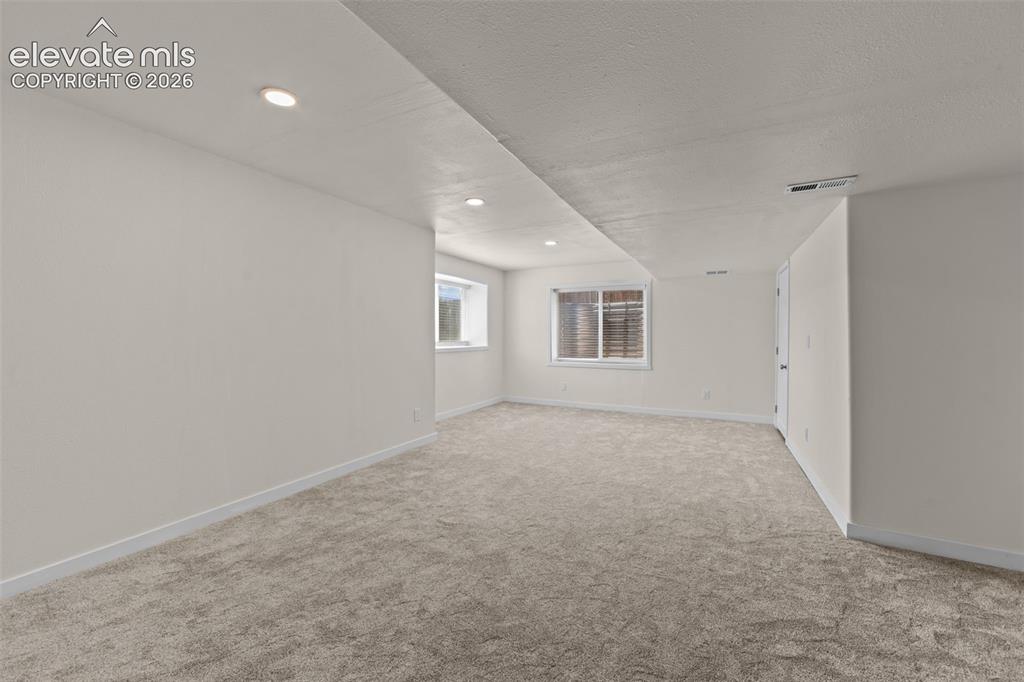
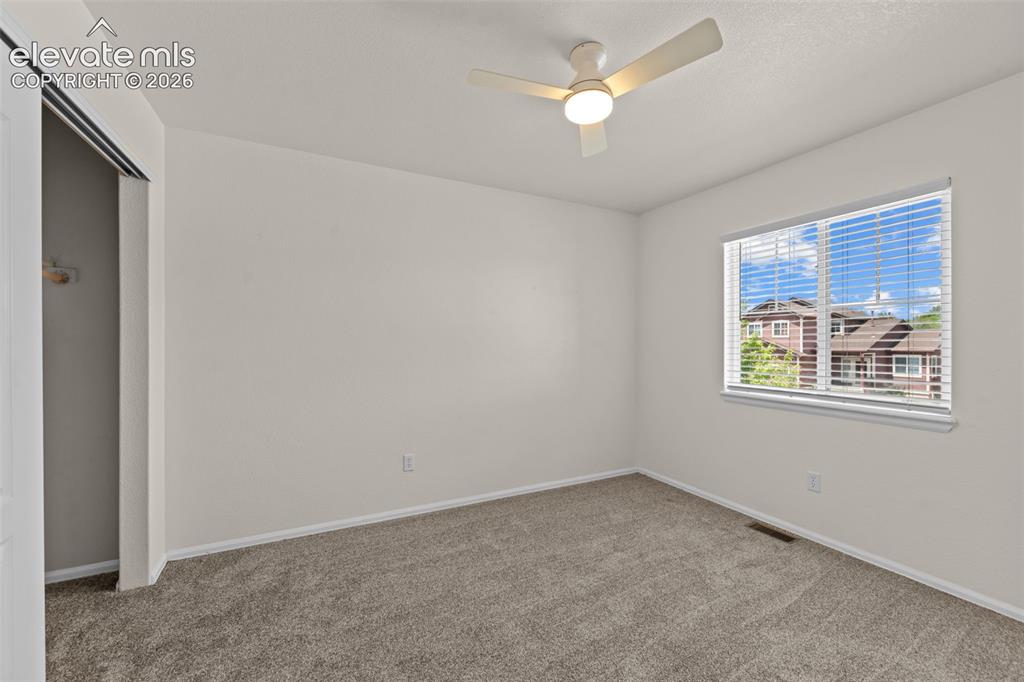
      Image 24 of 33: Spacious room featuring neutral carpeting, recessed lighting, and white bas

      Spacious room featuring neutral carpeting, recessed lighting, and white baseboards
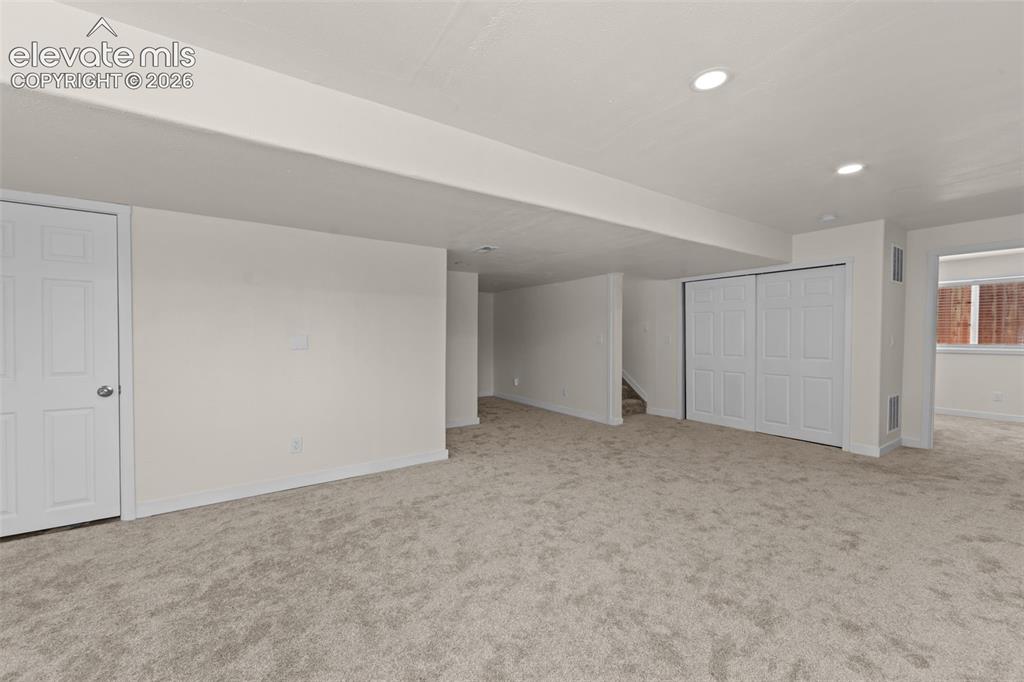
      Image 25 of 33: Spacious lower-level room featuring light gray carpeting, recessed ceiling

      Spacious lower-level room featuring light gray carpeting, recessed ceiling lighting, and white trim
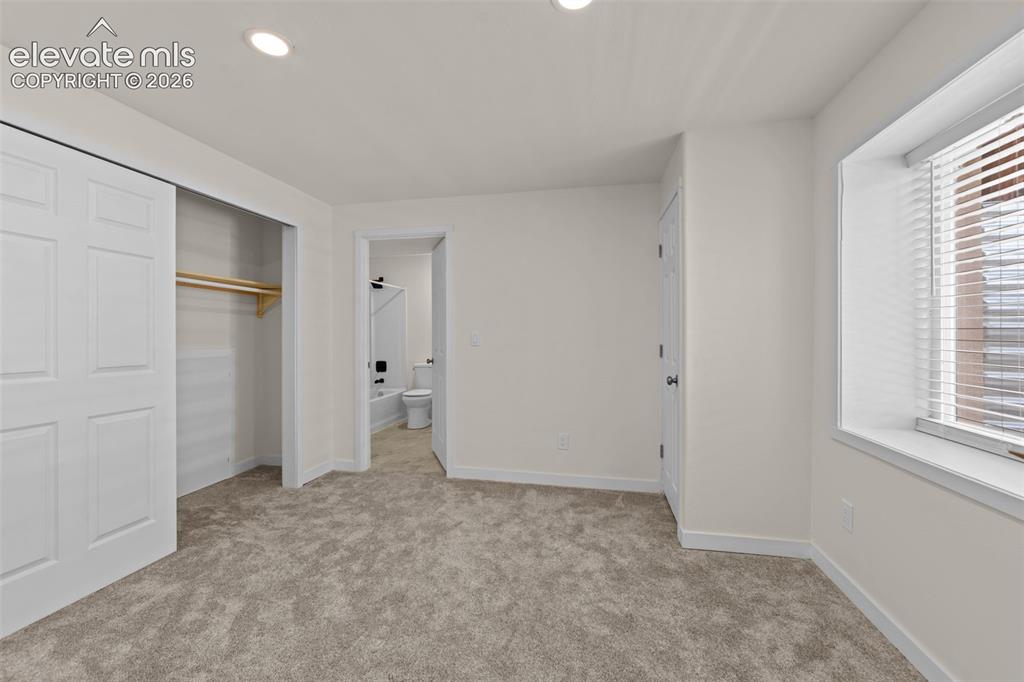
      Image 26 of 33: Carpeted room featuring a window with blinds, recessed lighting, and a clos

      Carpeted room featuring a window with blinds, recessed lighting, and a closet with bi-fold doors and built-in shelving
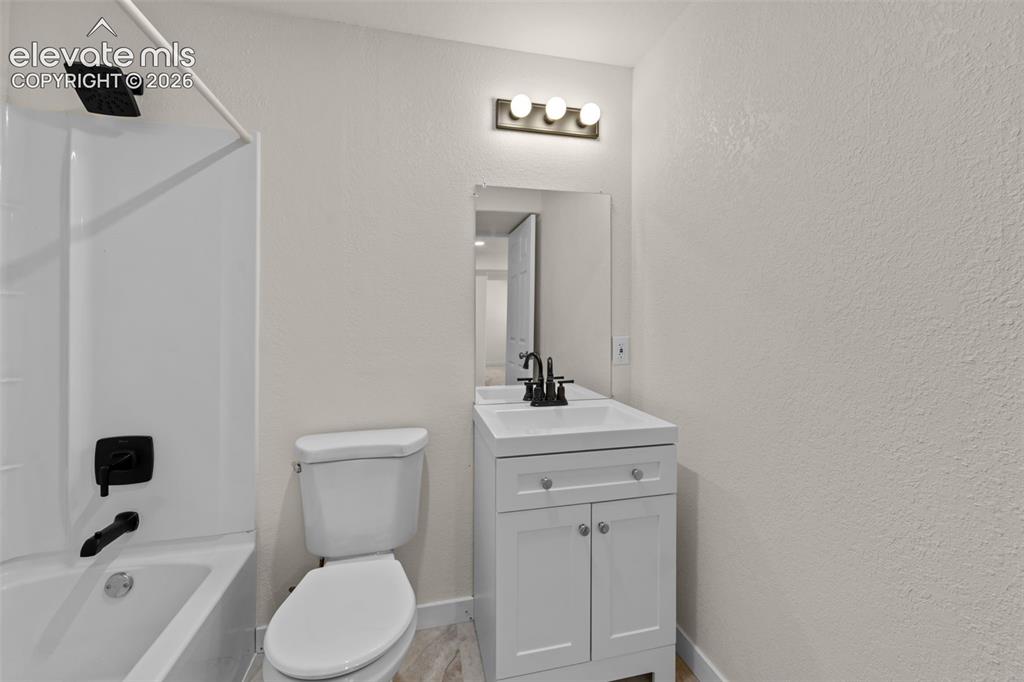
      Image 27 of 33: White vanity with a single sink and matte black faucet, framed mirror, and

      White vanity with a single sink and matte black faucet, framed mirror, and three-light fixture
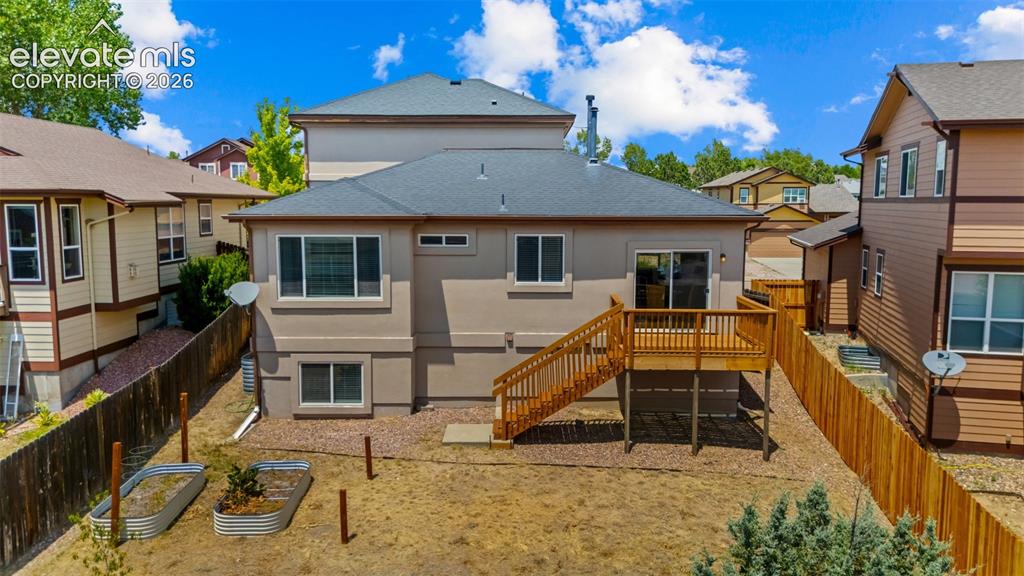
      Image 28 of 33: Rear exterior featuring a multi-level wood deck, ground-level patio, and a

      Rear exterior featuring a multi-level wood deck, ground-level patio, and a privacy fence
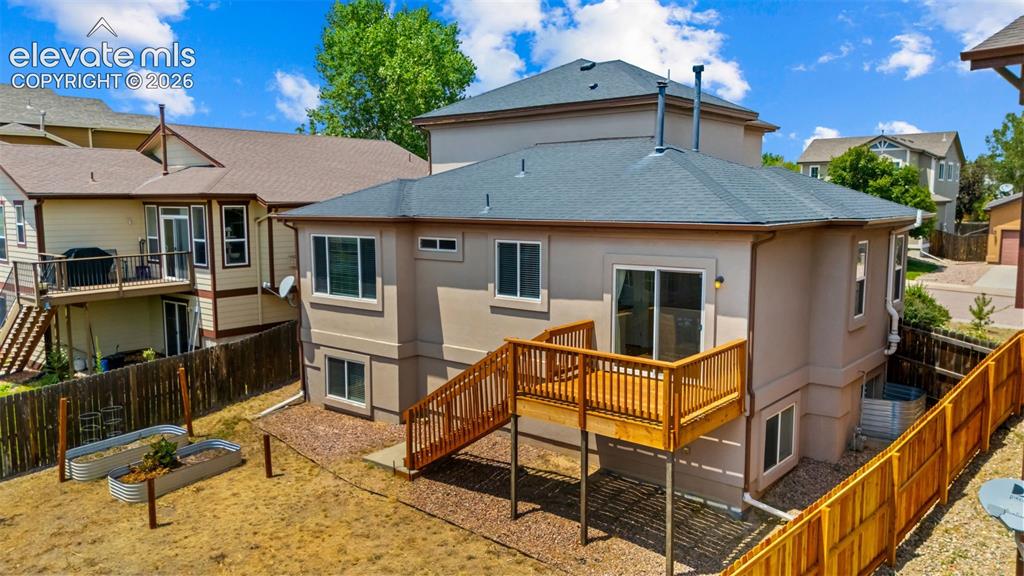
      Image 29 of 33: Rear exterior featuring a wood deck with stairs to the ground level, stucco

      Rear exterior featuring a wood deck with stairs to the ground level, stucco siding, and a partial wood fence
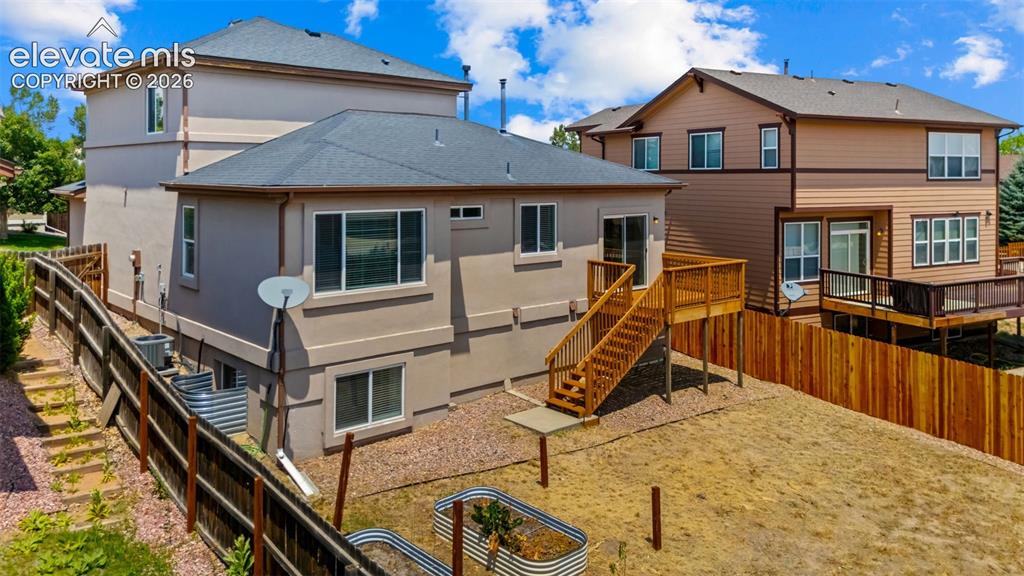
      Image 30 of 33: Rear exterior with a wood deck, sliding glass door access, and a wood priva

      Rear exterior with a wood deck, sliding glass door access, and a wood privacy fence
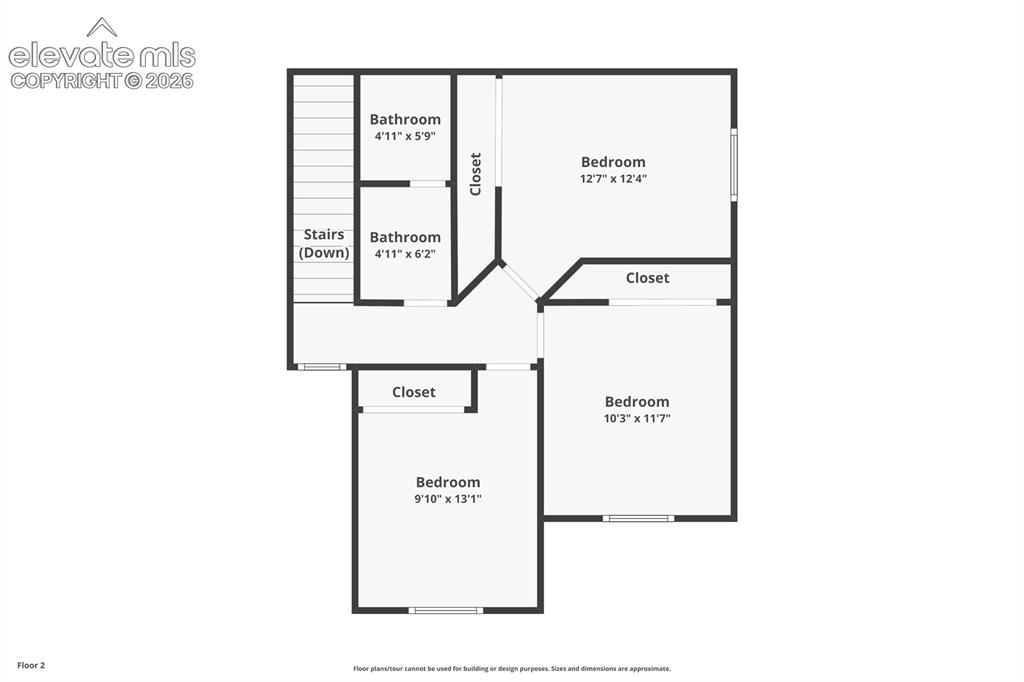
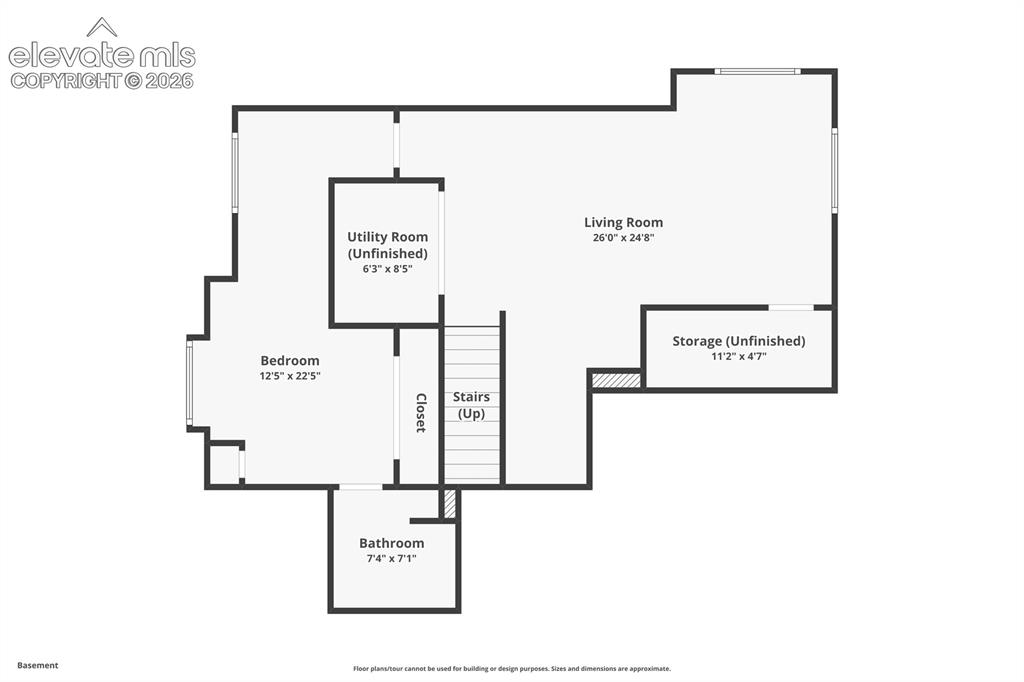
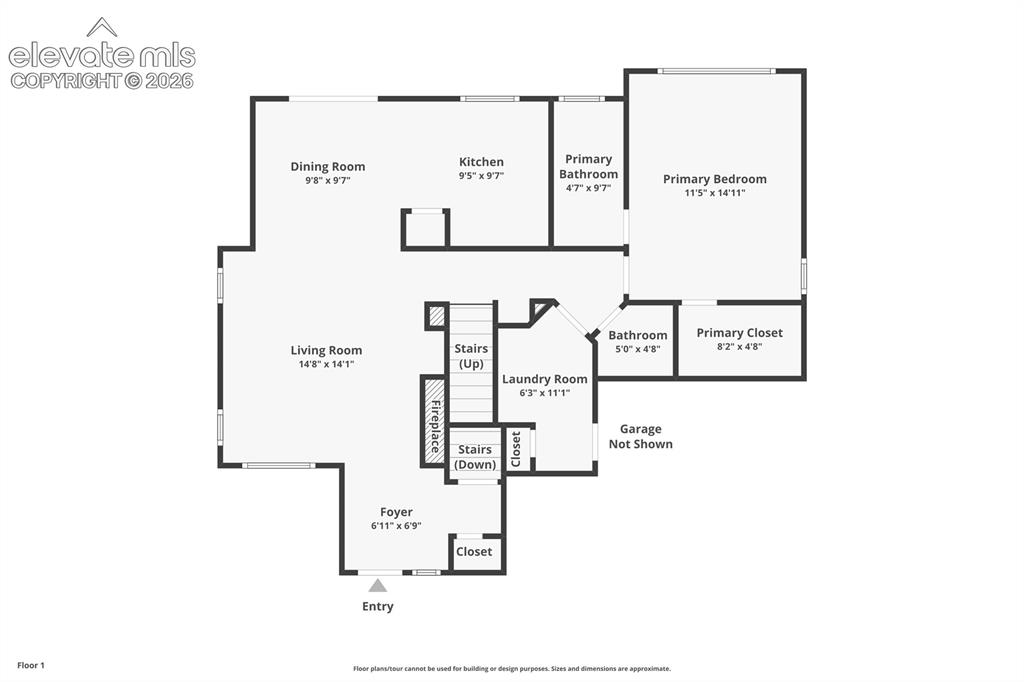
      Image 31 of 33: Floor plan

      Floor plan

      Image 32 of 33: Floor plan

      Floor plan

      Image 33 of 33: Floor plan

      Floor plan

      Disclaimer: The real estate listing information and related content displayed on this site is provided exclusively for consumers’ personal, non-commercial use and may not be used for any purpose other than to identify prospective properties consumers may be interested in purchasing.