7060 Hillock Drive, Colorado Springs, CO, 80920

Image Count: 50

$585,000

  • Highlights
  • Single Family
  • 5 bd | 4 ba | 3,444 sqft
  • 7060 Hillock Drive, Colorado Springs, CO, 80920 listed by Scott Sanchez
  • Active
  • MLS#: 5835458
  • Tour #1 | Tour #2
  • View on Map
Space maker

Property Description

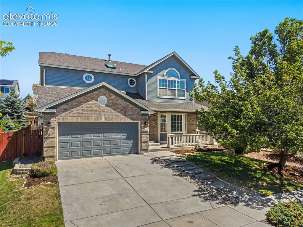
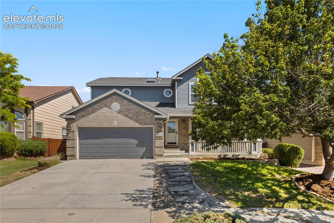
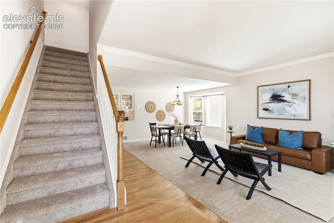
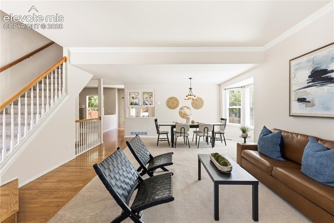
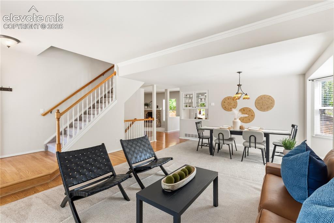
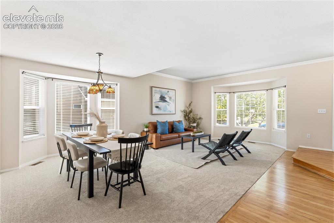
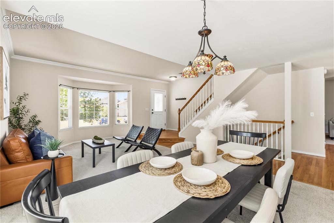
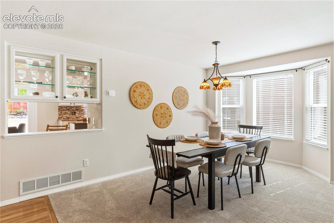
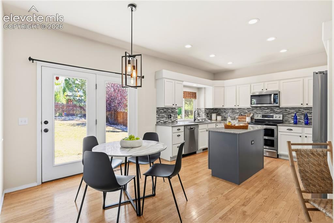
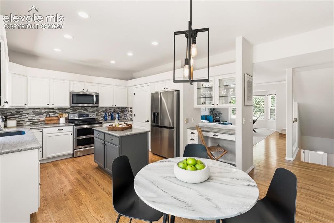
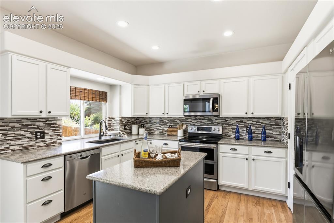
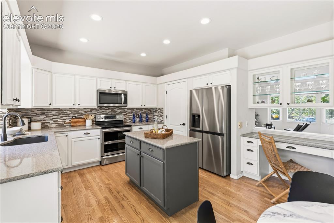
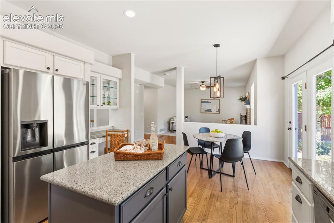
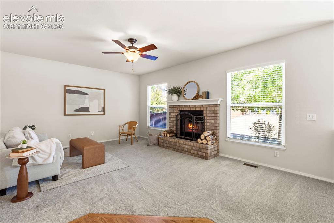
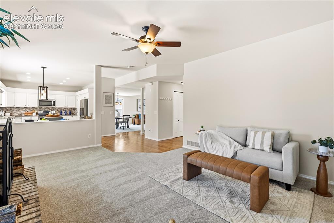
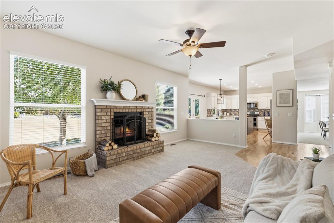
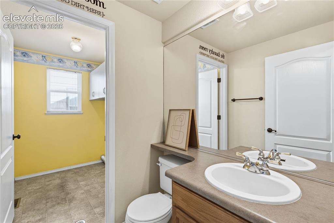
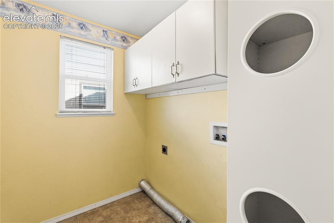
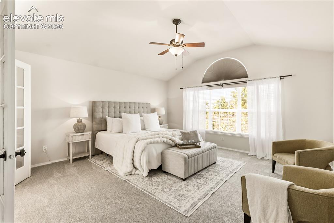
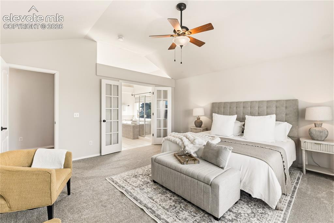
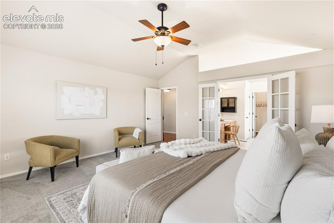
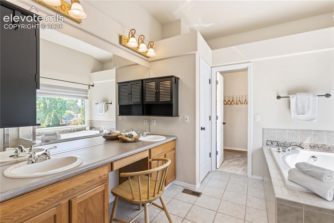
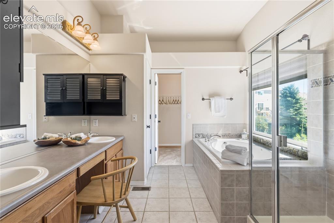
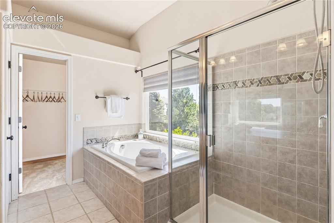
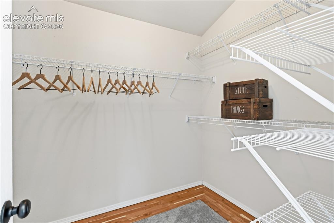
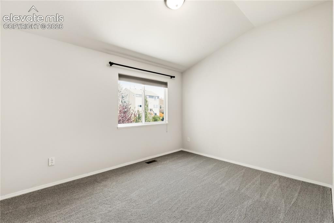
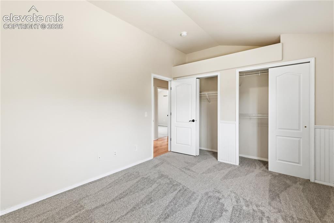
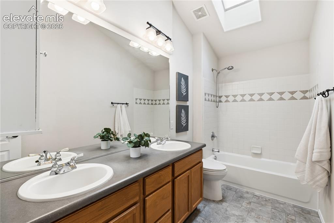
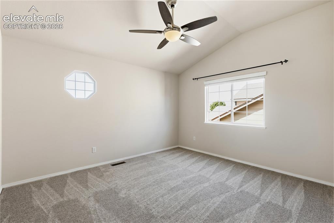
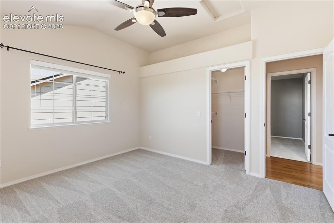
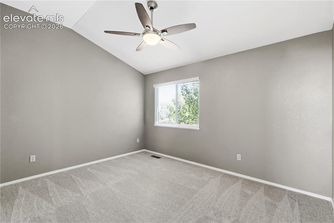
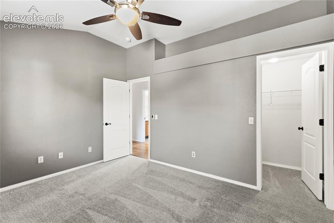
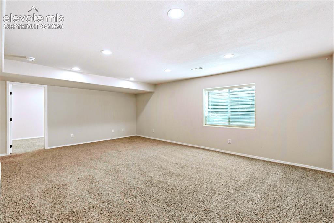
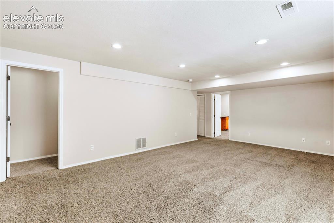
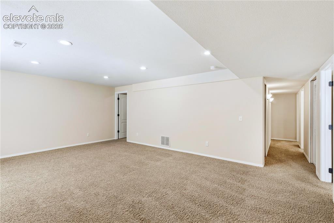
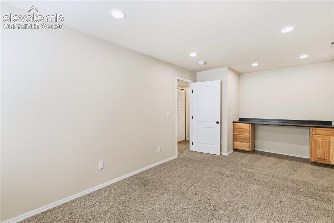
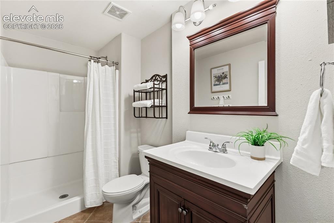
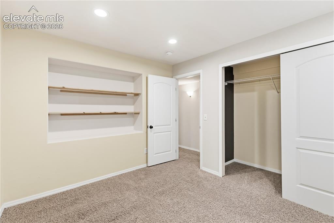
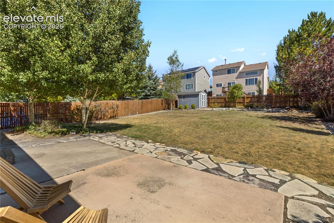
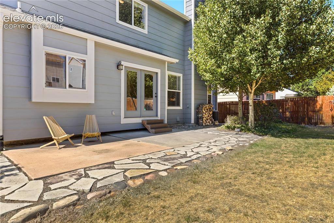
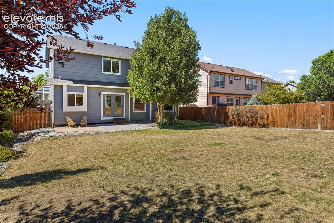
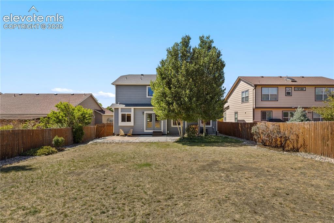
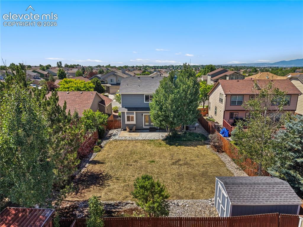
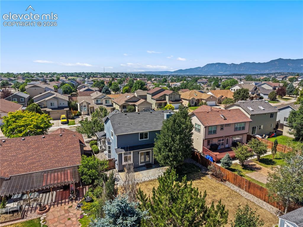
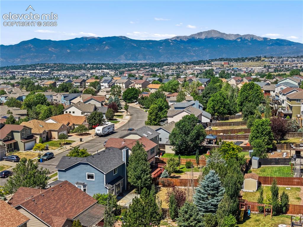
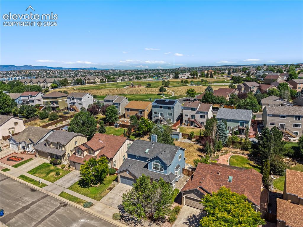
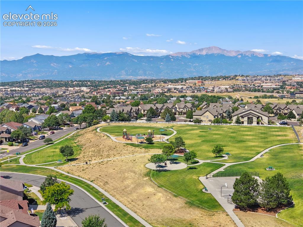
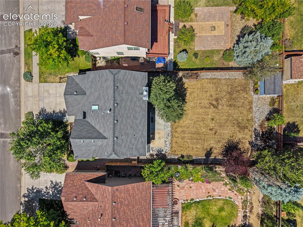
Welcome to this beautifully maintained home in the desirable Springs Ranch neighborhood. From the moment you arrive, you’ll appreciate the exceptional curb appeal featuring a flagstone walkway, mature maple tree, and charming front porch. This clean and inviting home features an abundance of natural sunlight, real hardwood floors, brand new carpet throughout the main level and second floor, and comfortable year-round living with central A/C and a wood-burning fireplace. Inside, you are greeted with hardwood floors and a spacious living room with a bay window that flows into the dining area, creating an ideal space for everyday living and entertaining. The kitchen features stainless steel appliances, granite counters, mosaic tile backsplash, double-sided glass cabinets, center island, large pantry and a breakfast table area. The family room provides a warm gathering space centered around a wood-burning fireplace with brick surround. A tucked away half bath and dedicated laundry room complete this level. Upstairs, every bedroom features brand new carpet and vaulted ceilings. The oversized primary suite showcases a walk-in closet and French door entry into a private 5-piece bathroom with double vanities, shower, and jetted tub. 3 additional guest bedrooms each offer generous closets and share a full bathroom with dual vanities. The finished basement adds valuable living space with a large rec room, private office with built-in desk, additional guest bedroom with built-in shelving, and bathroom with a brand new vanity and mirror. The expansive backyard offers a wonderful space for relaxing, entertaining, and enjoying Colorado’s beautiful seasons, featuring a privacy fence, concrete & flagstone patio, mature aspen trees, and storage shed. The south-facing driveway = quick snow melt during the winter. Conveniently located near parks, hiking/biking trails, and the Powers corridor, offering easy access shopping, dining, movie theaters & military bases. DON’T MISS THIS ONE!

Property Listed By

Picture of REALTOR Listing Property
  • Scott Sanchez
  • 7755-446-917  Call the Agent 
Picture of Office Listing Property
  • Keller Williams Clients Choice Realty
  • 5530-535-917  Call the Agent 

Property Details

    General Features

  • Property: Single Family, 2 Story
  • Year Built: 2002
  • List Price: $585,000
  • County: El Paso
  • School District: District 49

    Rooms

  • Master: Upper Level, 15 x 16
  • Bedrooms: 5
  • Baths: 3 full bath; 1 1/2 bath;
  • Master Bathroom Amenities: 5-Pc Bath, Double Vanity, Free-standing Shower, Jetted Tub
  • Laundry: Electric Hook-up, Main

    Structure

  • Foundation: Full Basement
  • Heating: Forced Air
  • Cooling: Central Air
  • Garage/Parking #: 2 vehicle(s), Attached
  • Garage Amenities: Even with Main Level, Garage Door Opener
  • Patio Description: Concrete
  • Total SqFt: 3,444
  • Finished SqFt: 3,336
  • Basement SqFt: 1,080
  • Basement % Fin: 90
  • Construction Status: Existing Home
  • Siding: Brick, Masonite Type
  • Structure: Framed on Lot, Frame

    Features

  • Appliances: 220v in Kitchen, Dishwasher, Disposal, Microwave Oven, Range, Refrigerator
  • Floors: Carpet, Ceramic Tile, Vinyl/Linoleum, Wood
  • Entry: Natural Wood
  • Fireplace: Main Level, One, Wood Burning
  • Additional Items: kitchen refrigerator, storage shed
  • Interior Features: 5-Pc Bath, French Doors, Great Room, Skylight , Vaulted Ceilings
  • Laundry: Electric Hook-up, Main

    Taxes, Utilities, Lot

  • Tax: $2,031
  • Lot Size: 0.18 Acres, 7,975 SqFt
  • Street Description: Paved
  • Landscaped: All
  • Fence: Rear
  • Driveway: Concrete
  • Lot Location: Hiking Trail, Near Fire Station, Near Hospital, Near Park, Near Public Transit, Near Schools, Near Shopping Center
  • Lot Description: Level
  • Existing Utilities: Cable Connected, Electricity Connected, Natural Gas Connected
  • Existing Water: Municipal

    Community

  • Covenants: Yes
  • HOA Dues: $52
  • HOA Frequency: Quarterly
  • HOA Fee Includes: Covenant Enforcement, Management

    Additional Information


      Disclaimer
      The real estate listing information and related content displayed on this site is provided exclusively for consumers’ personal, non-commercial use and may not be used for any purpose other than to identify prospective properties consumers may be interested in purchasing.
      PPAR.com Website

      7060 Hillock Drive, Colorado Springs, CO, 80920

      Image 1 of 50: Front of Structure

      Front of Structure
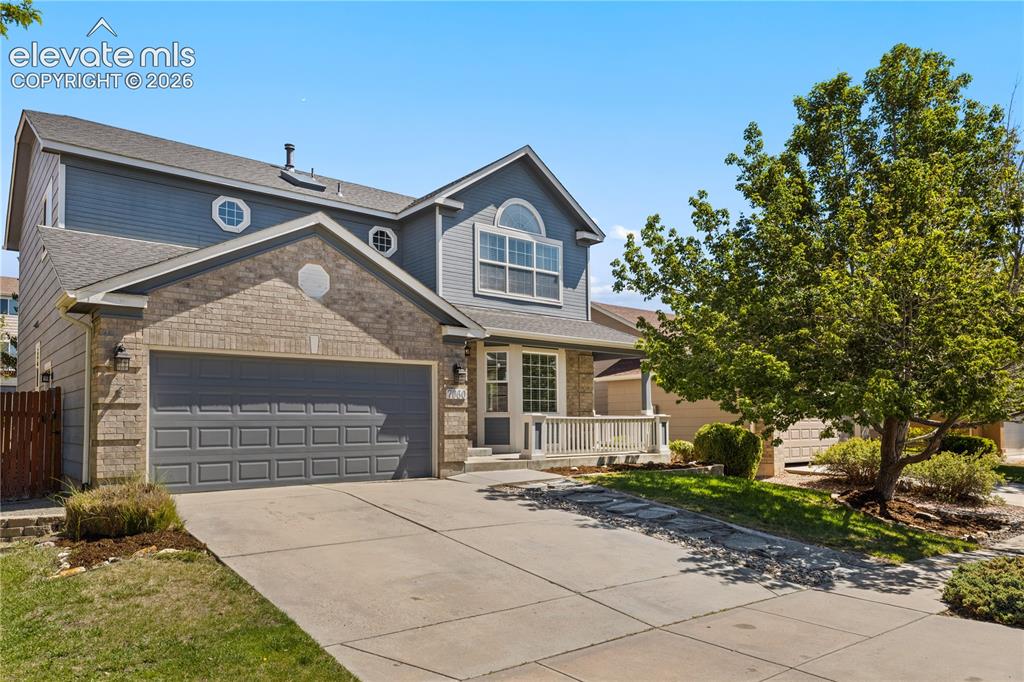
      Image 2 of 50: Front of Structure

      Front of Structure
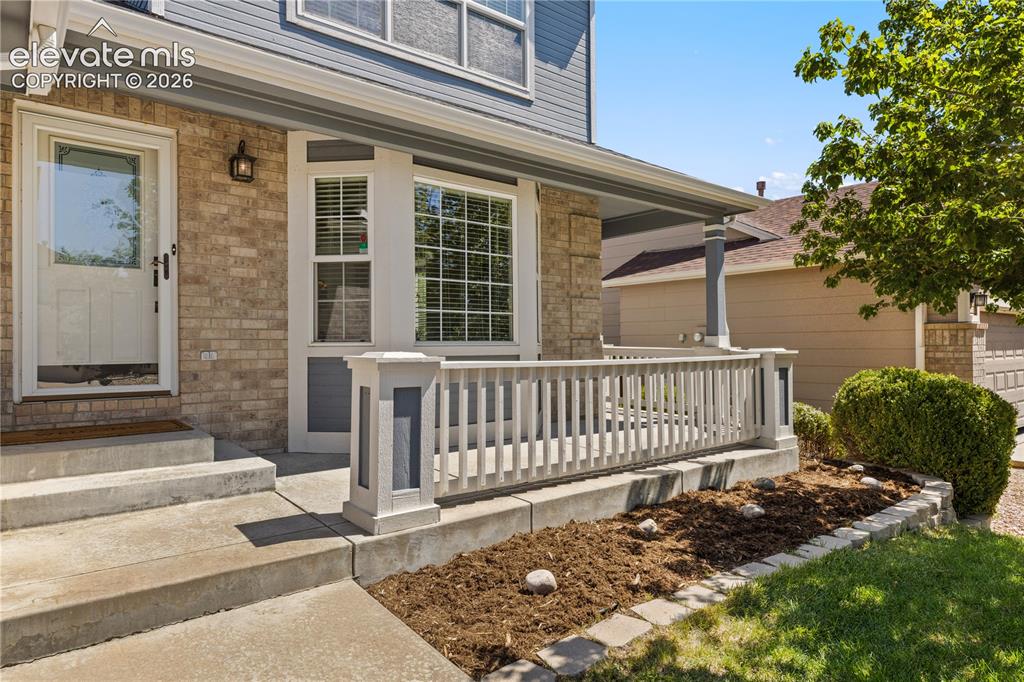
      Image 3 of 50: Front of Structure

      Front of Structure

      Image 4 of 50: Front of Structure

      Front of Structure

      Image 5 of 50: Entry

      Entry

      Image 6 of 50: Living Room

      Living Room

      Image 7 of 50: Living Room

      Living Room

      Image 8 of 50: Dining Area

      Dining Area

      Image 9 of 50: Dining Area

      Dining Area

      Image 10 of 50: Dining Area

      Dining Area

      Image 11 of 50: Breakfast Area

      Breakfast Area

      Image 12 of 50: Kitchen

      Kitchen

      Image 13 of 50: Kitchen

      Kitchen

      Image 14 of 50: Kitchen

      Kitchen

      Image 15 of 50: Kitchen

      Kitchen

      Image 16 of 50: Family Room

      Family Room

      Image 17 of 50: Family Room

      Family Room

      Image 18 of 50: Family Room

      Family Room

      Image 19 of 50: Bathroom

      Bathroom

      Image 20 of 50: Laundry

      Laundry

      Image 21 of 50: Master Bedroom

      Master Bedroom

      Image 22 of 50: Master Bedroom

      Master Bedroom

      Image 23 of 50: Master Bedroom

      Master Bedroom

      Image 24 of 50: Master Bathroom

      Master Bathroom

      Image 25 of 50: Master Bathroom

      Master Bathroom

      Image 26 of 50: Master Bathroom

      Master Bathroom

      Image 27 of 50: Walk-In Closets

      Walk-In Closets

      Image 28 of 50: Bedroom

      Bedroom

      Image 29 of 50: Bedroom

      Bedroom

      Image 30 of 50: Bathroom

      Bathroom

      Image 31 of 50: Bedroom

      Bedroom

      Image 32 of 50: Bedroom

      Bedroom

      Image 33 of 50: Bedroom

      Bedroom

      Image 34 of 50: Bedroom

      Bedroom

      Image 35 of 50: Recreation Room

      Recreation Room

      Image 36 of 50: Recreation Room

      Recreation Room

      Image 37 of 50: Recreation Room

      Recreation Room

      Image 38 of 50: Office

      Office

      Image 39 of 50: Bathroom

      Bathroom

      Image 40 of 50: Bedroom

      Bedroom

      Image 41 of 50: Yard

      Yard

      Image 42 of 50: Patio

      Patio

      Image 43 of 50: Back of Structure

      Back of Structure

      Image 44 of 50: Back of Structure

      Back of Structure

      Image 45 of 50: Aerial View

      Aerial View

      Image 46 of 50: Aerial View

      Aerial View

      Image 47 of 50: Aerial View

      Aerial View

      Image 48 of 50: Aerial View

      Aerial View

      Image 49 of 50: Community

      Community

      Image 50 of 50: Aerial View

      Aerial View

      Disclaimer: The real estate listing information and related content displayed on this site is provided exclusively for consumers’ personal, non-commercial use and may not be used for any purpose other than to identify prospective properties consumers may be interested in purchasing.