3014 Loot Drive, Colorado Springs, CO, 80939
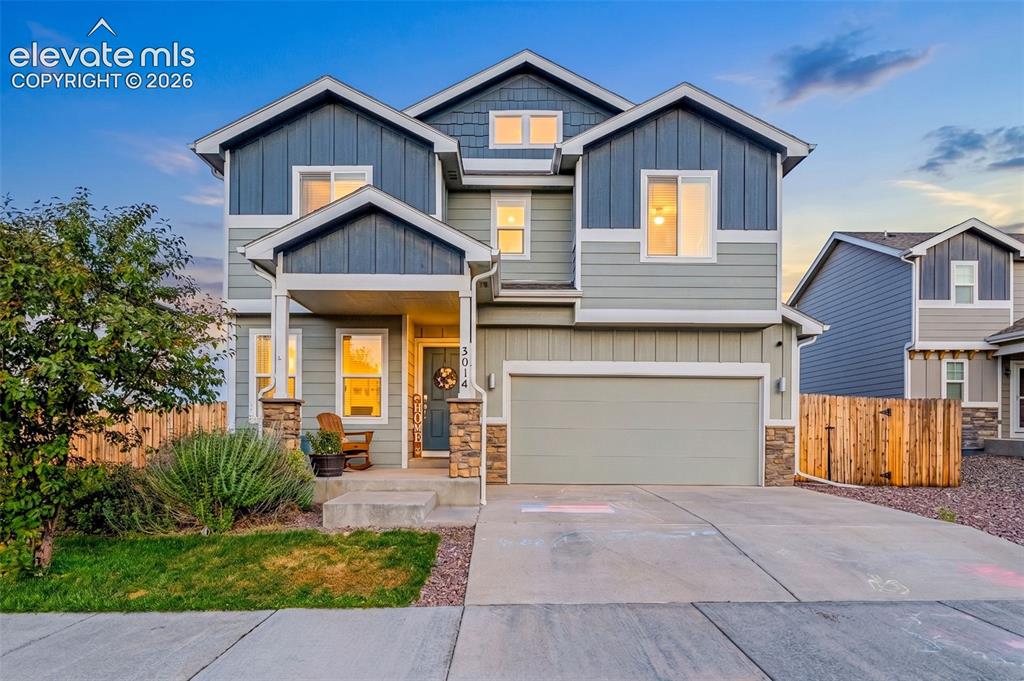
Image Count: 37

$459,900

  • Highlights
  • Single Family
  • 4 bd | 3 ba | 1,994 sqft
  • 3014 Loot Drive, Colorado Springs, CO, 80939 listed by Mark Davis
  • Active
  • MLS#: 4999144
  • View on Map
Space maker

Property Description

Welcome to 3014 Loot Drive, a lovely one-owner home built in 2020 and tucked into the friendly, fast-growing neighborhood of The Sands. This open concept layout delivers 4 bedrooms and 3 bathrooms, offering plenty of room for everyday living and effortless entertaining. Step inside and you'll immediately feel the warmth this home provides, where new hardwood floors lead you into a bright, open space that lets the living room, dining area, and kitchen flow seamlessly together. The kitchen is as functional as it is welcoming, showcasing stainless steel appliances, handsome birch cabinetry topped with crown molding, a handy quartz island, and modern recessed lighting throughout. Just off the main living area, a private den makes the perfect home office or quiet reading retreat, while lighted ceiling fans in both the great room and primary bedroom add comfort where it counts. Out back, your own private oasis awaits, complete with freshly installed stamped concrete and a cozy fireplace where you can unwind and soak in stunning views of Pikes Peak and the Front Range. The location is every bit as impressive as the home. You're just minutes from the Powers Corridor and First & Main Town Center, home to more than 80 shops, restaurants, and entertainment spots, a Cinemark theater, and anchors like J.C. Penney, Lowe's, and Dick's Sporting Goods. Grab a bite at In-N-Out Burger, Five Guys, or Modern Market, all right around the corner. Just about four miles from Peterson Space Force Base, and close to Schriever SFB and Fort Carson, this move-in ready gem checks every box. Hurry this home will not last long!

Property Listed By

Picture of REALTOR Listing Property
  • Mark Davis
  • 0303-883-917  Call the Agent 
Picture of Office Listing Property
  • Coldwell Banker Realty
  • 0052-055-917  Call the Agent 

Property Details

    General Features

  • Property: Single Family, 2 Story
  • Year Built: 2020
  • List Price: $459,900
  • County: El Paso
  • School District: District 49

    Rooms

  • Master: Upper Level, 15 x 15
  • Bedrooms: 4
  • Baths: 2 full bath; 1 1/2 bath;
  • Master Bathroom Amenities: Double Vanity, Free-standing Shower, Tub
  • Laundry: Electric Hook-up, Upper

    Structure

  • Foundation: Crawl Space
  • Heating: Forced Air, Natural Gas
  • Cooling: Ceiling Fan, Central Air
  • Garage/Parking #: 2 vehicle(s), Attached
  • Total SqFt: 1,994
  • Finished SqFt: 1,994
  • Construction Status: Existing Home
  • Siding: Fiber Cement
  • Structure: Frame

    Features

  • Appliances: Dishwasher, Disposal, Dryer, Microwave Oven, Range, Refrigerator, Washer
  • Floors: Carpet
  • Laundry: Electric Hook-up, Upper

    Taxes, Utilities, Lot

  • Tax: $3,929
  • Lot Size: 0.15 Acres, 6,600 SqFt
  • Landscaped: All
  • Fence: All
  • Driveway: Concrete
  • Lot Description: Level, Mountain View
  • Existing Utilities: Electricity Connected, Natural Gas Connected
  • Existing Water: Assoc/Distr

    Community

  • Covenants: Yes

    Additional Information


      Disclaimer
      The real estate listing information and related content displayed on this site is provided exclusively for consumers’ personal, non-commercial use and may not be used for any purpose other than to identify prospective properties consumers may be interested in purchasing.
      PPAR.com Website

      3014 Loot Drive, Colorado Springs, CO, 80939

      Image 1 of 37: Multi-level exterior featuring varied siding materials and stone accents
      Multi-level exterior featuring varied siding materials and stone accents

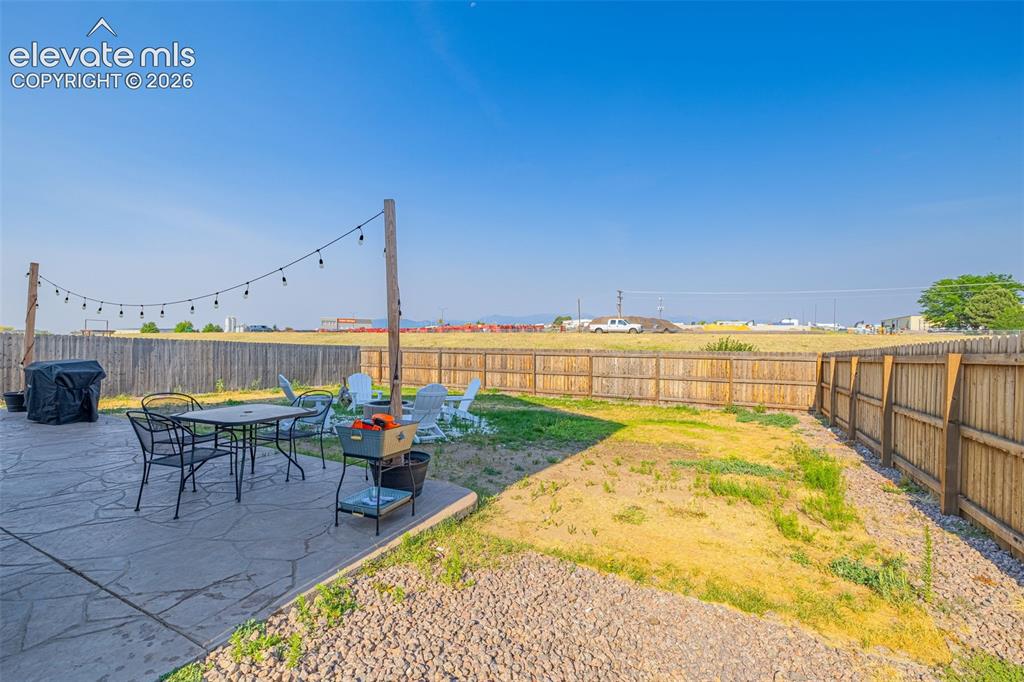
      Image 2 of 37: Expansive backyard featuring a concrete patio with string lighting, a grave

      Expansive backyard featuring a concrete patio with string lighting, a gravel border, and a wooden privacy fence
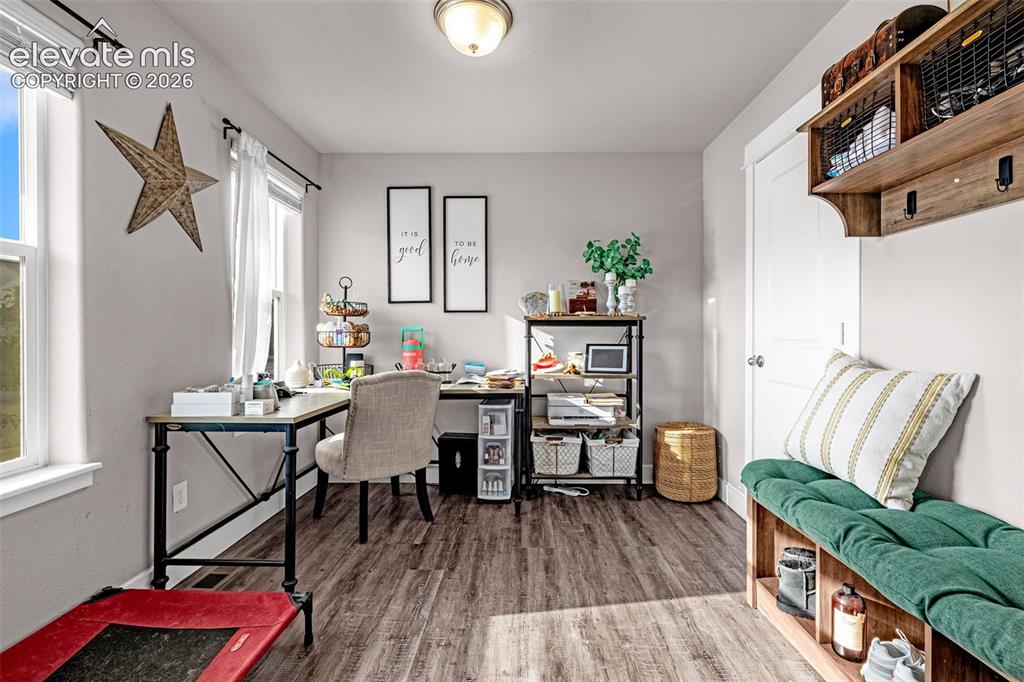
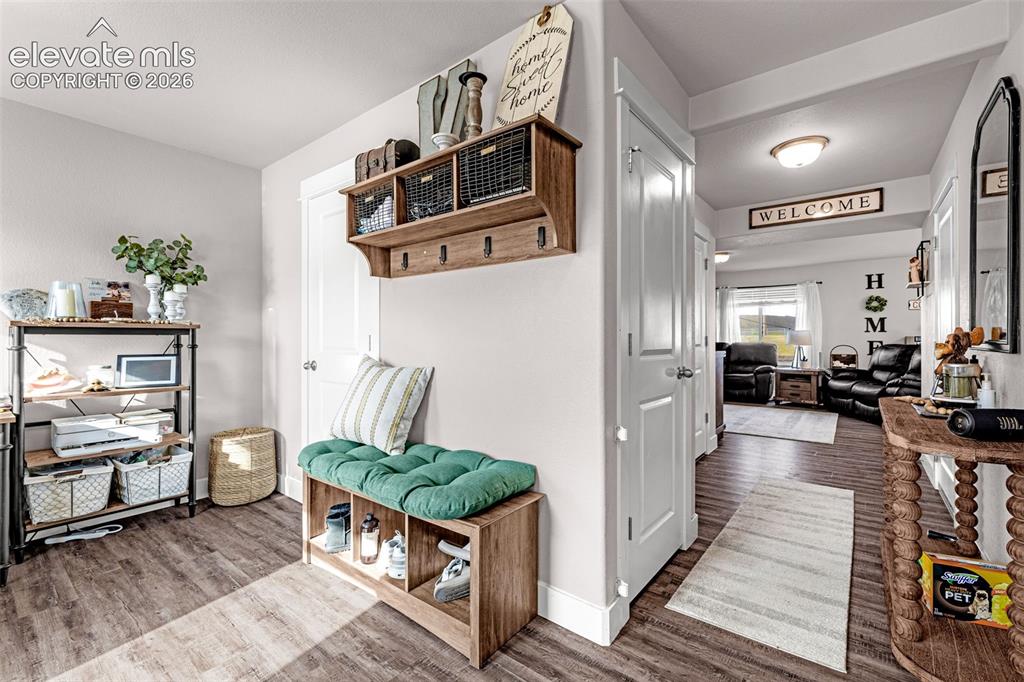
      Image 3 of 37: Versatile room featuring wood-finish flooring, multiple windows with natura

      Versatile room featuring wood-finish flooring, multiple windows with natural light, and a built-in wall shelf with hooks
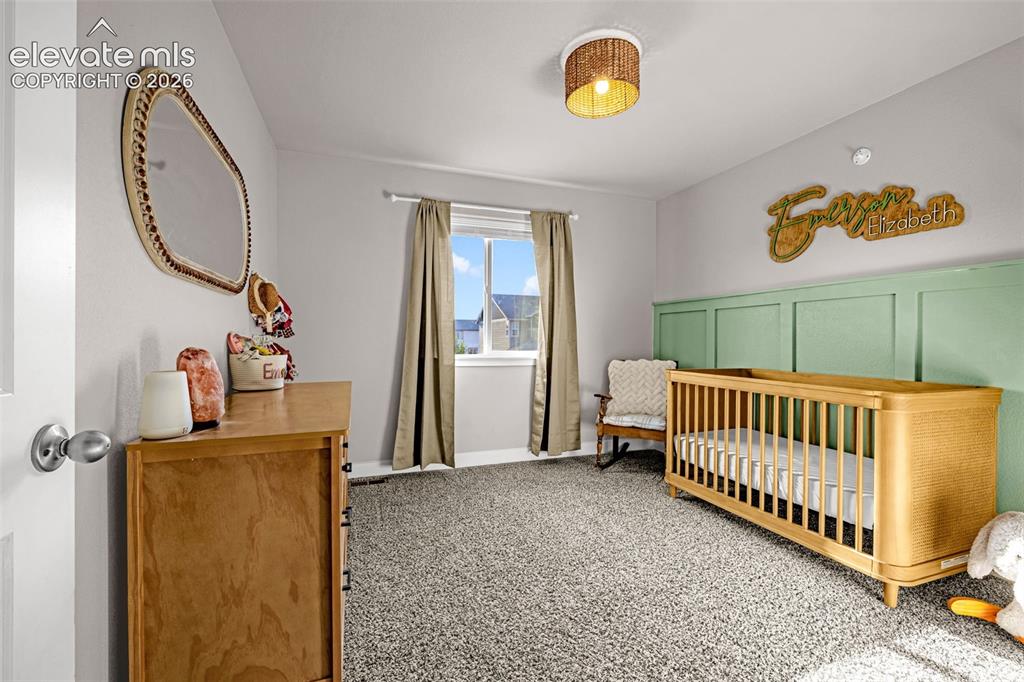
      Image 4 of 37: Light-filled room featuring plush gray carpeting and a paneled accent wall
      Light-filled room featuring plush gray carpeting and a paneled accent wall

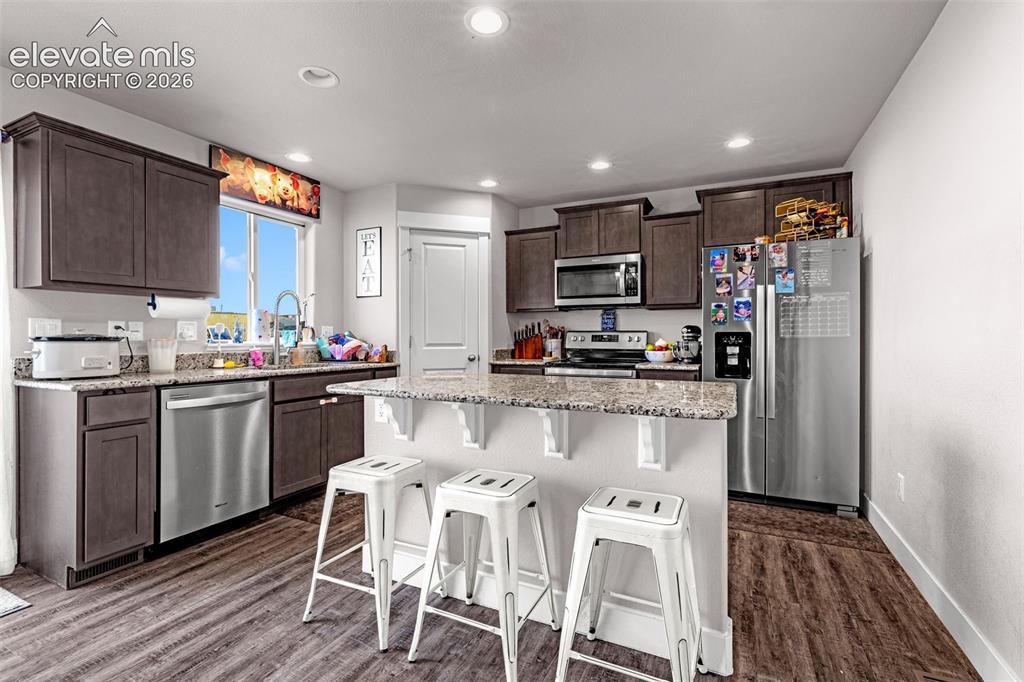
      Image 5 of 37: Modern kitchen featuring wood-finish flooring, dark wood cabinetry, and spe

      Modern kitchen featuring wood-finish flooring, dark wood cabinetry, and speckled countertops
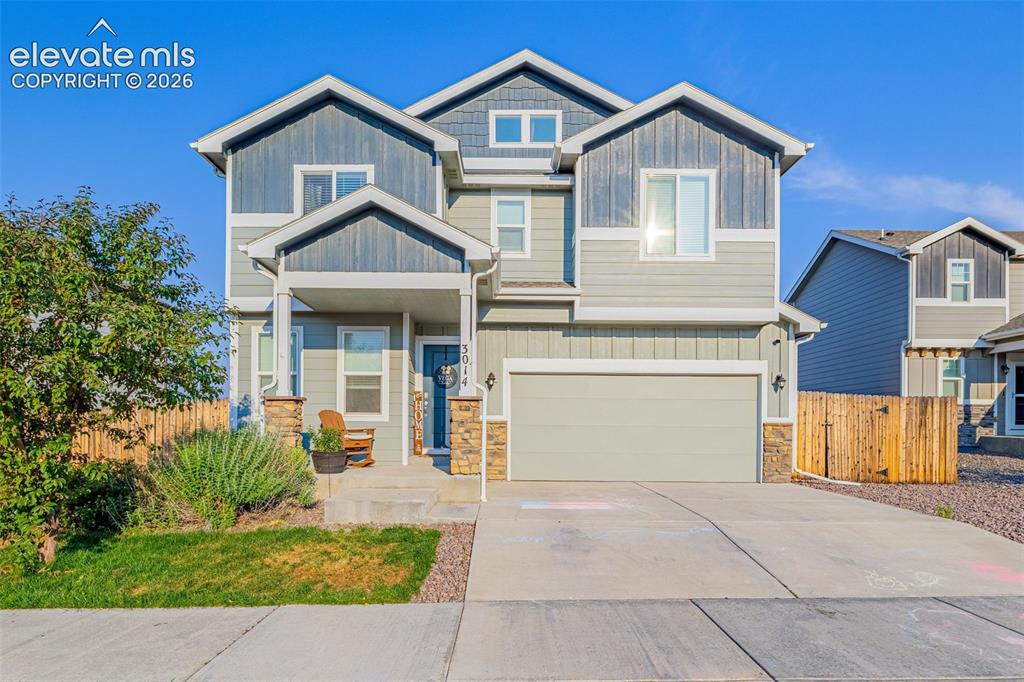
      Image 6 of 37: Two-story residence featuring a covered front porch with stone-clad columns

      Two-story residence featuring a covered front porch with stone-clad columns, an attached garage, a paved driveway, and a partially fenced yard
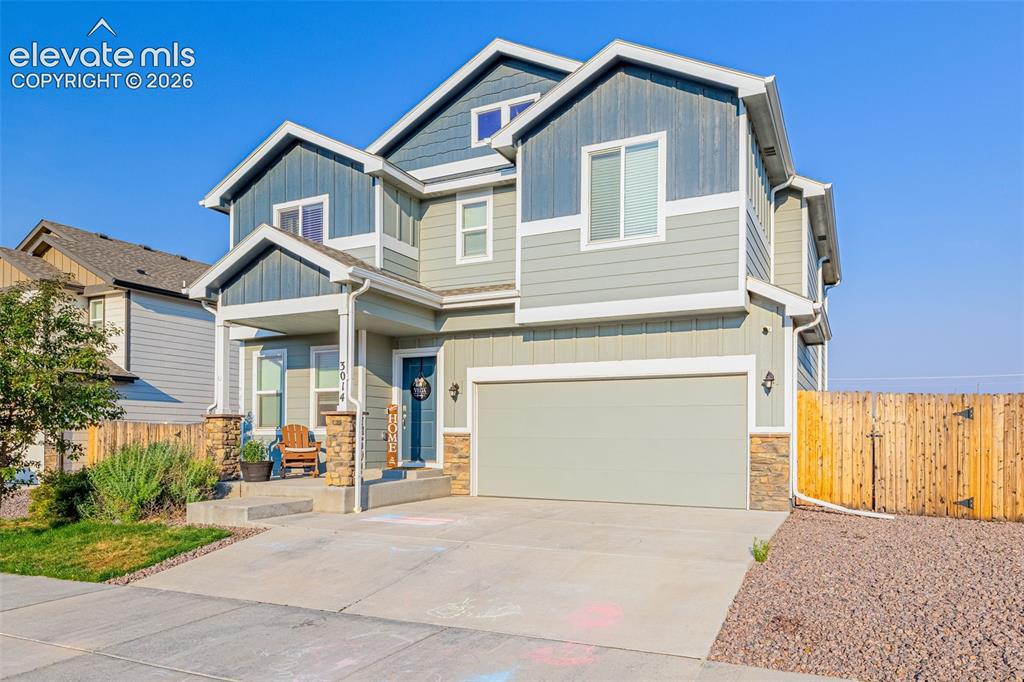
      Image 7 of 37: Two-story residence featuring a covered front porch with stone-clad columns

      Two-story residence featuring a covered front porch with stone-clad columns, an attached two-car garage, and a wood privacy fence
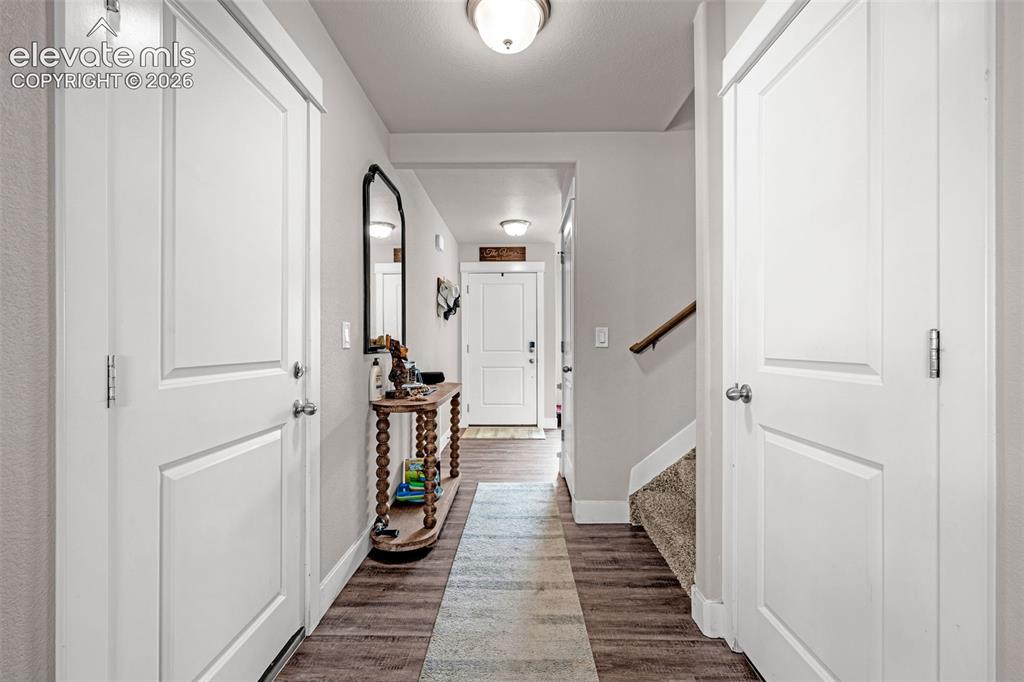
      Image 8 of 37: Other

      Other

      Image 9 of 37: Other

      Other

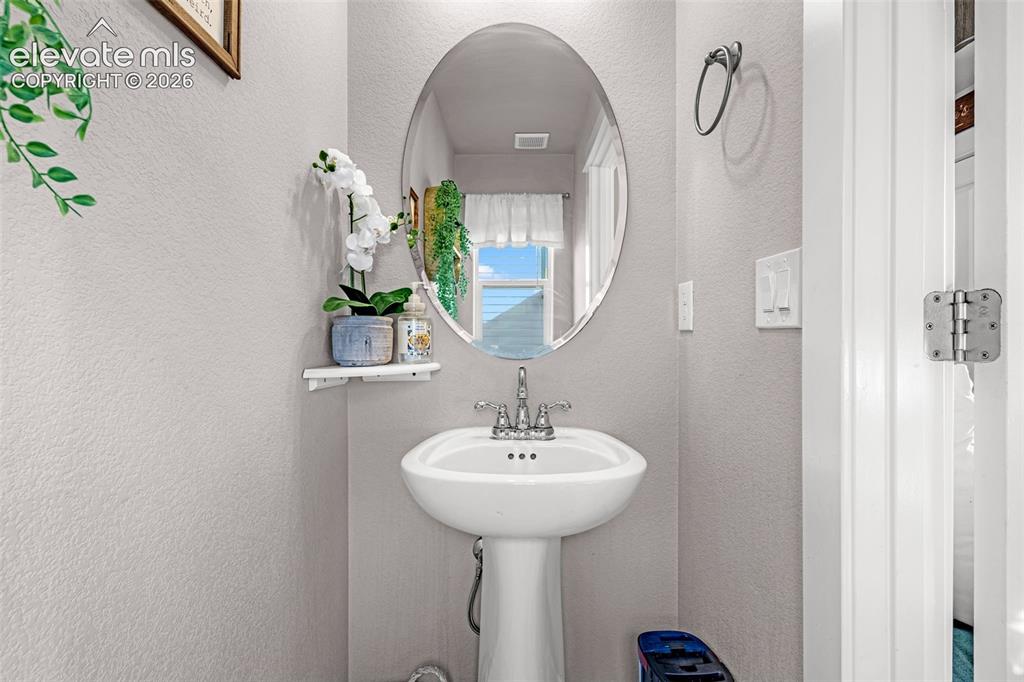
      Image 10 of 37: Pedestal sink with chrome faucet, complemented by an oval wall-mounted mirr

      Pedestal sink with chrome faucet, complemented by an oval wall-mounted mirror
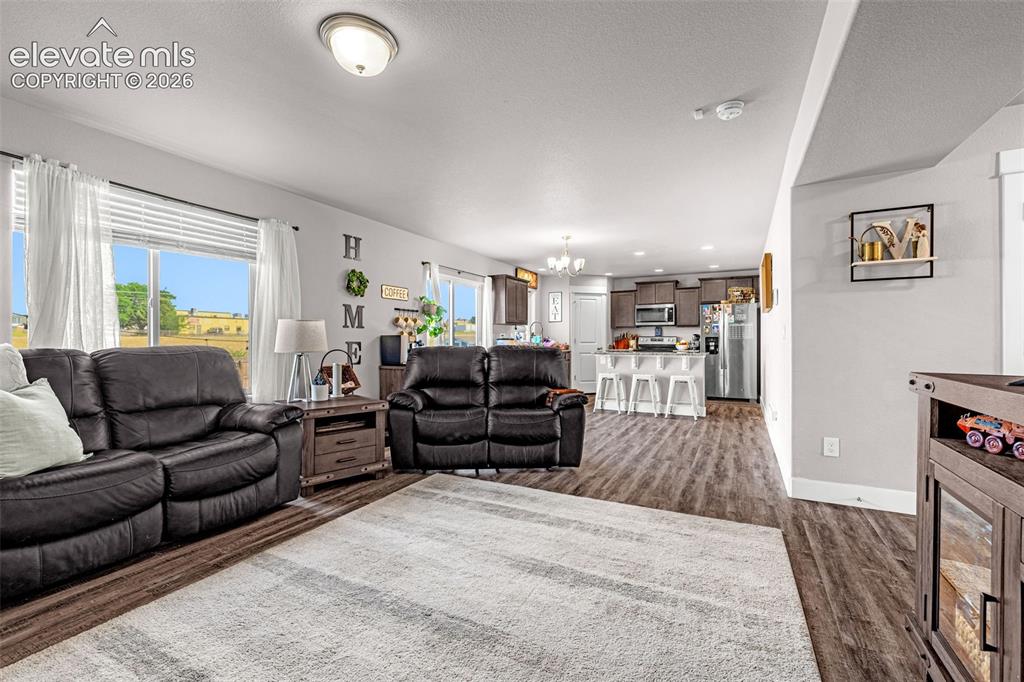
      Image 11 of 37: Open-concept living area featuring wood-finish flooring, recessed lighting,

      Open-concept living area featuring wood-finish flooring, recessed lighting, and large windows providing ample natural light
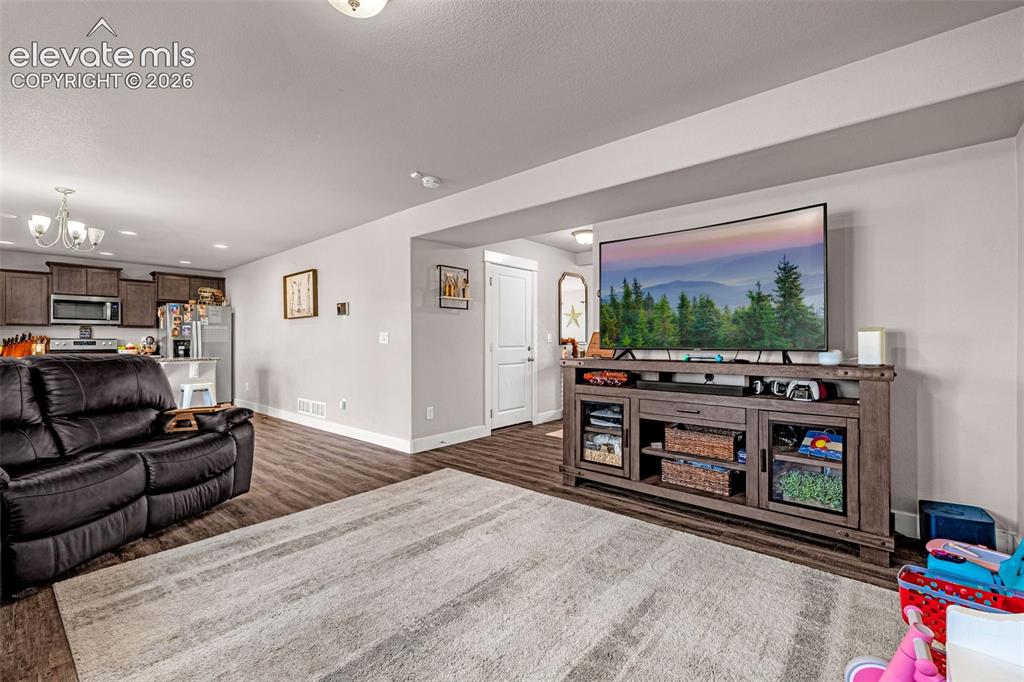
      Image 12 of 37: Spacious open-concept living area featuring wood-finish flooring, recessed

      Spacious open-concept living area featuring wood-finish flooring, recessed lighting, and a neutral color palette
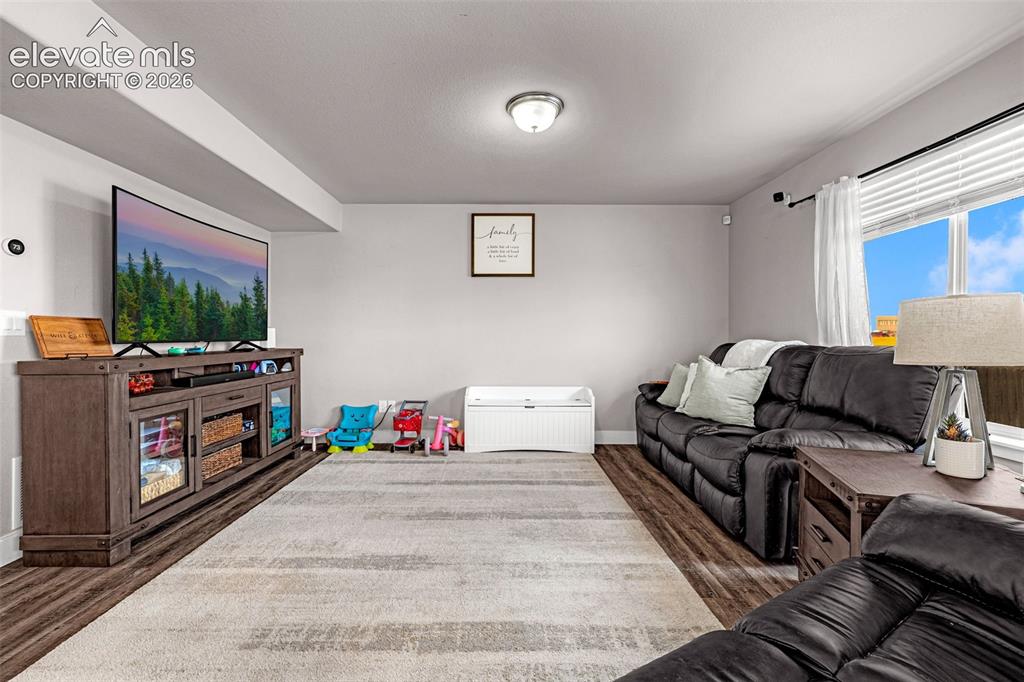
      Image 13 of 37: Spacious room featuring wood-finish flooring, light gray walls, and a large

      Spacious room featuring wood-finish flooring, light gray walls, and a large window with white blinds
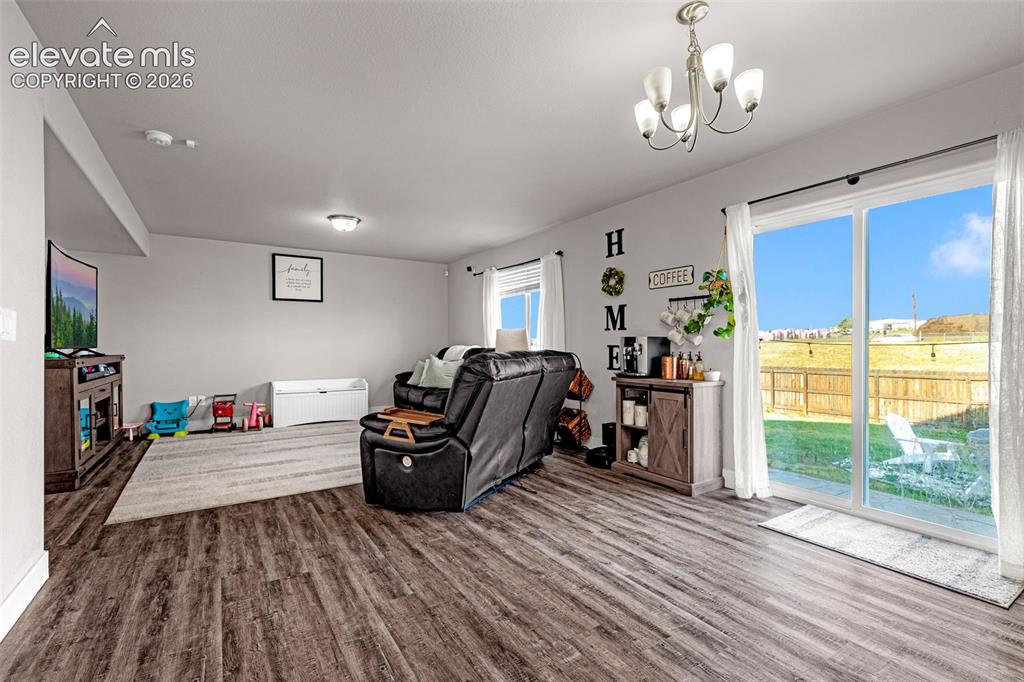
      Image 14 of 37: Spacious living area featuring wood-finish flooring, light grey walls, and

      Spacious living area featuring wood-finish flooring, light grey walls, and a five-light chandelier
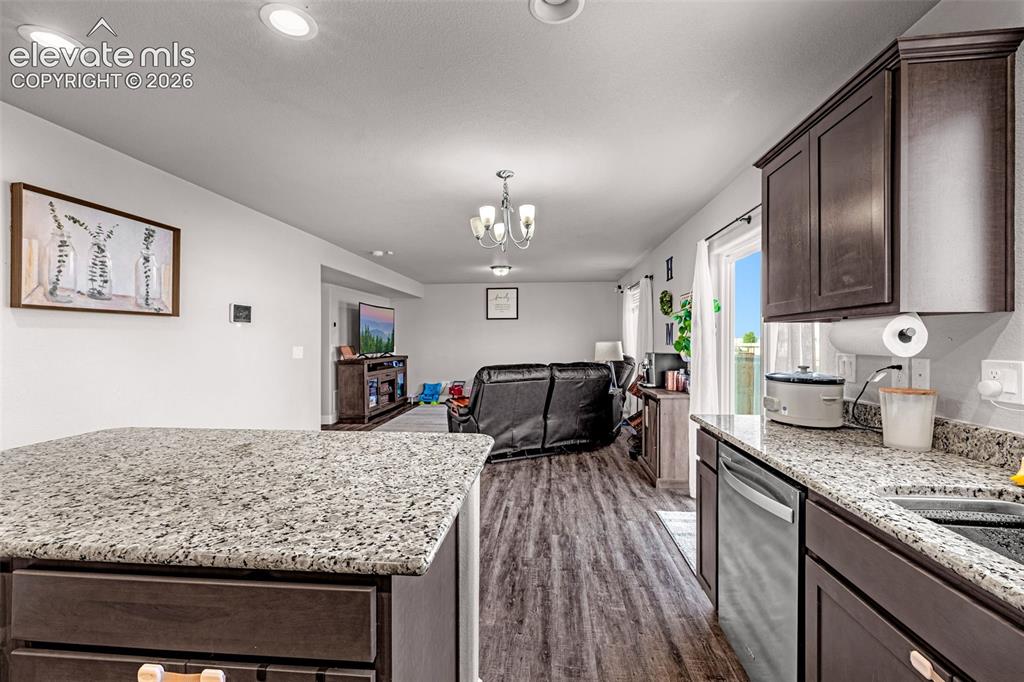
      Image 15 of 37: Open-concept living area featuring a kitchen island with granite-finish cou

      Open-concept living area featuring a kitchen island with granite-finish countertop, dark wood-finish cabinetry, stainless steel dishwasher, and wood-finish flooring extending into the living space
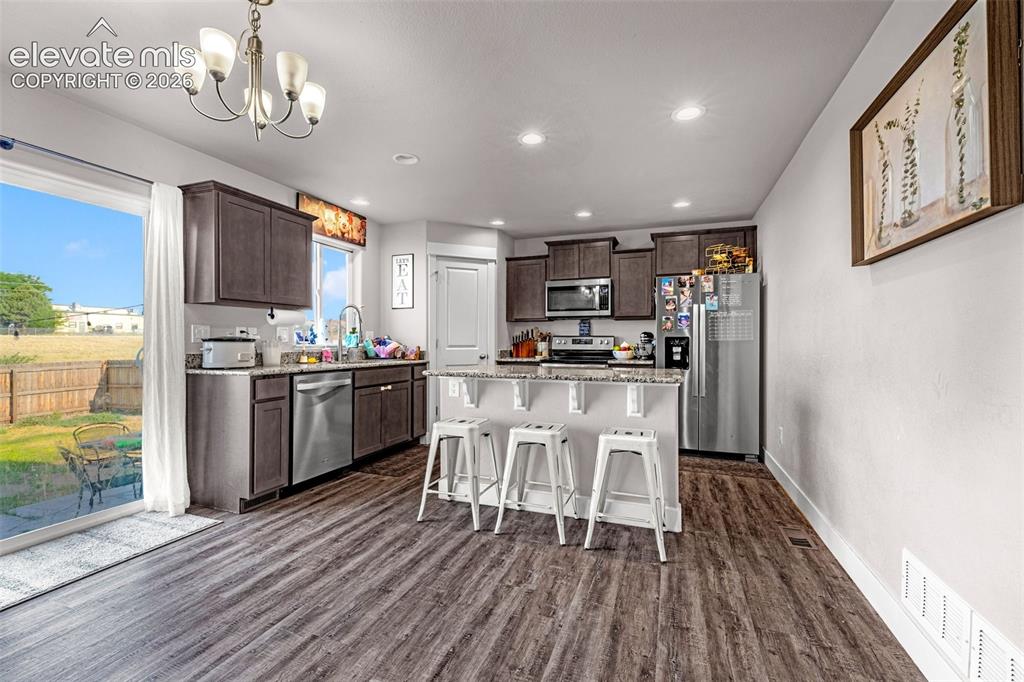
      Image 16 of 37: Open-concept kitchen featuring wood-finish flooring, dark wood cabinetry, s

      Open-concept kitchen featuring wood-finish flooring, dark wood cabinetry, stainless steel appliances, and a central island with bar seating
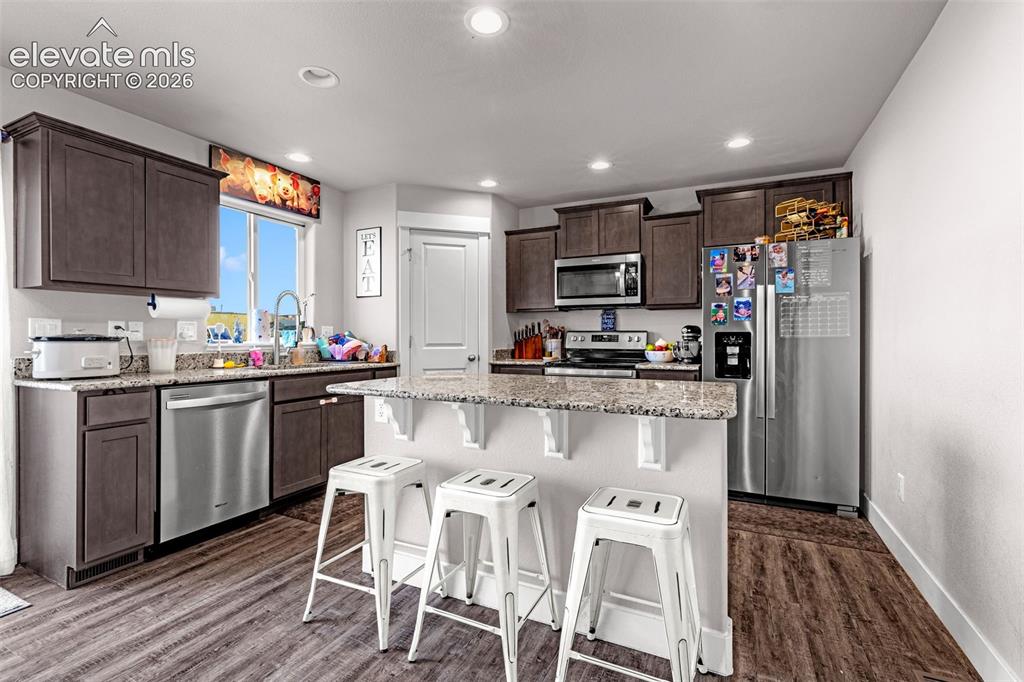
      Image 17 of 37: Modern kitchen featuring wood-finish flooring, dark wood cabinetry, and spe

      Modern kitchen featuring wood-finish flooring, dark wood cabinetry, and speckled countertops
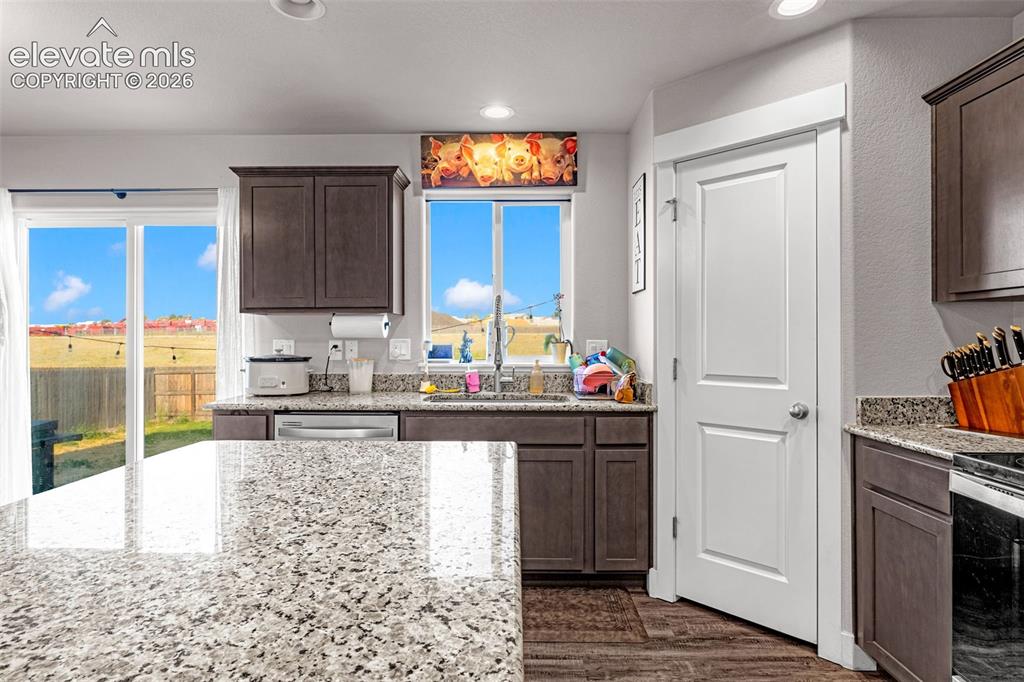
      Image 18 of 37: Kitchen featuring a stone-look countertop island, dark wood-finish cabinetr

      Kitchen featuring a stone-look countertop island, dark wood-finish cabinetry, stainless steel dishwasher, a window above the sink, and sliding glass doors to the exterior
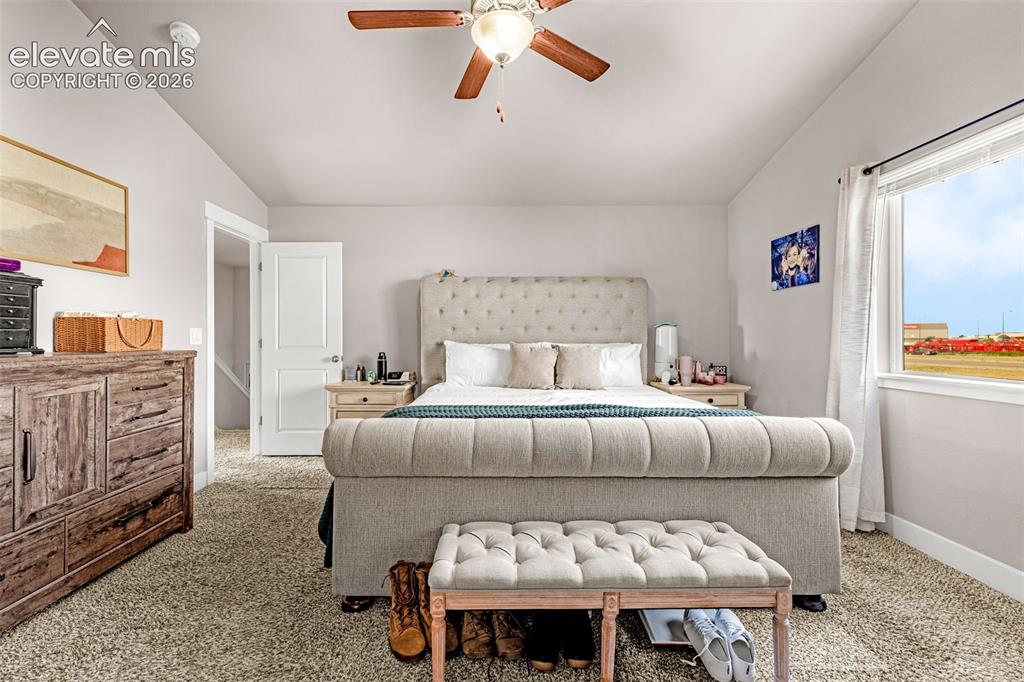
      Image 19 of 37: Carpeted room with a ceiling fan, white trim, and a window with a white fra

      Carpeted room with a ceiling fan, white trim, and a window with a white frame
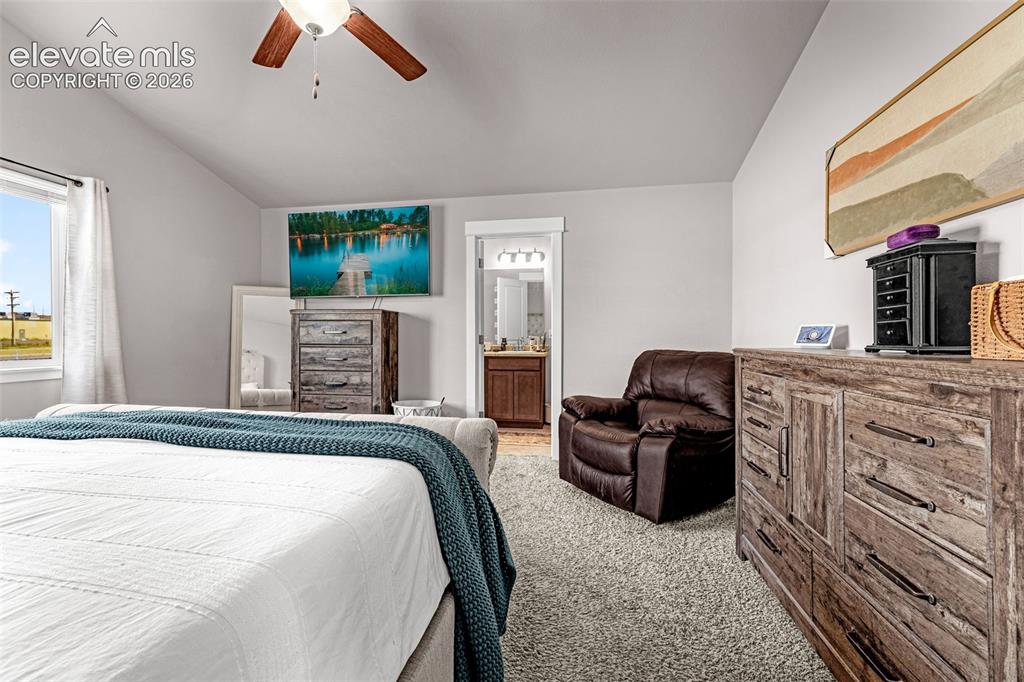
      Image 20 of 37: Vaulted ceiling bedroom featuring a ceiling fan, a window with exterior vie

      Vaulted ceiling bedroom featuring a ceiling fan, a window with exterior views, and an entryway to an attached bathroom
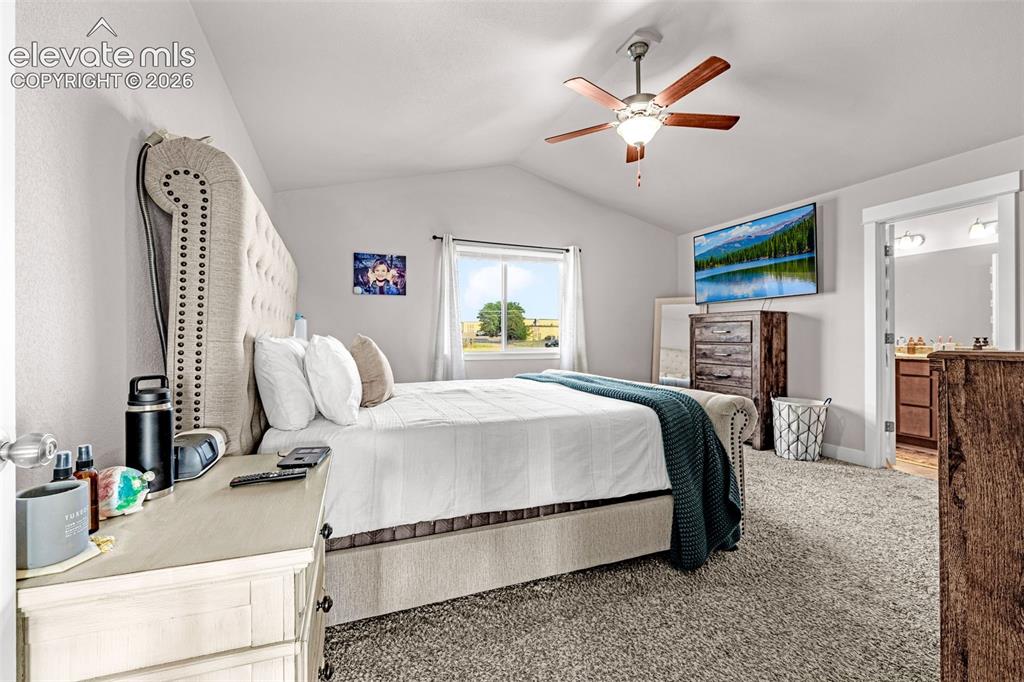
      Image 21 of 37: Carpeted bedroom featuring a vaulted ceiling with a ceiling fan, a window,

      Carpeted bedroom featuring a vaulted ceiling with a ceiling fan, a window, and an open doorway revealing a bathroom with a dual vanity
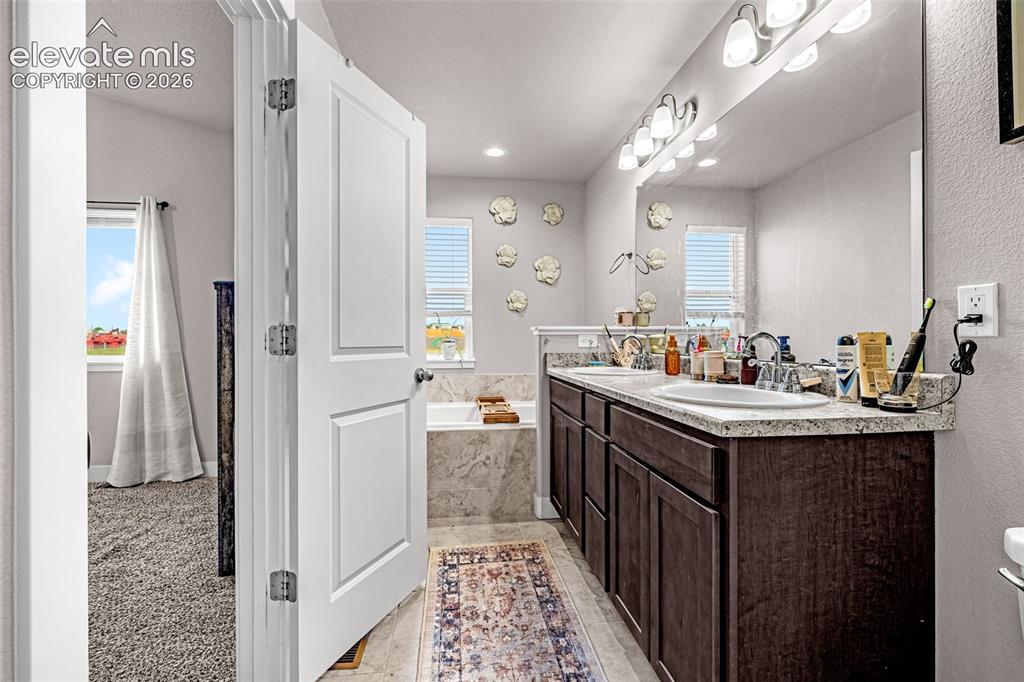
      Image 22 of 37: Spacious bathroom featuring a double vanity with ample counter space, dark

      Spacious bathroom featuring a double vanity with ample counter space, dark wood cabinetry, and an integrated soaking tub
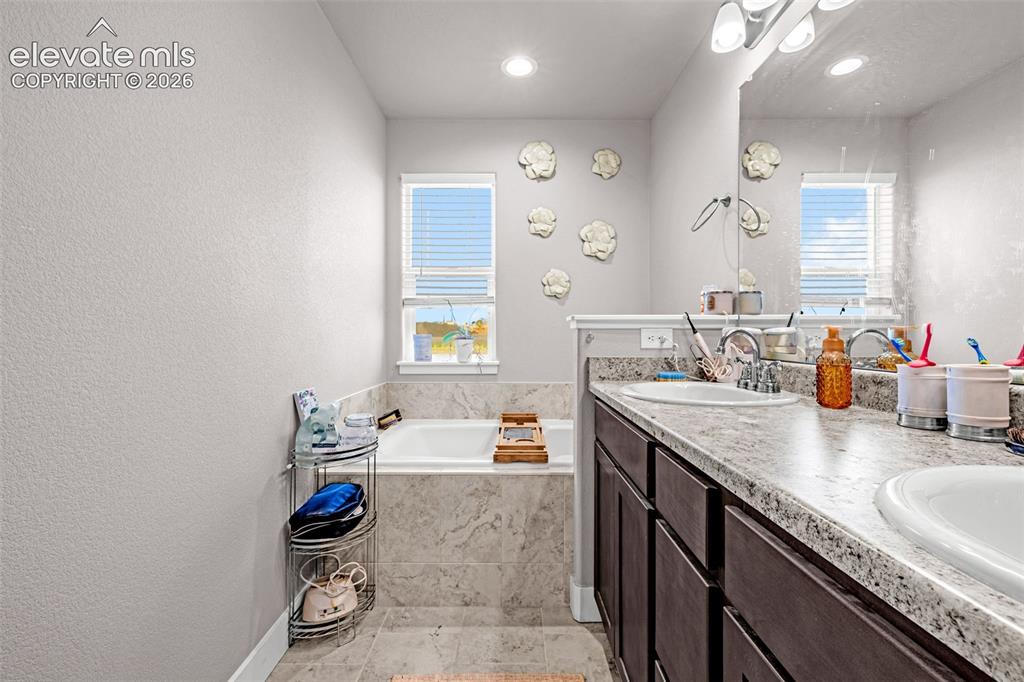
      Image 23 of 37: Bathroom featuring a dual vanity with undermount sinks, dark wood cabinetry

      Bathroom featuring a dual vanity with undermount sinks, dark wood cabinetry, and a light-toned countertop
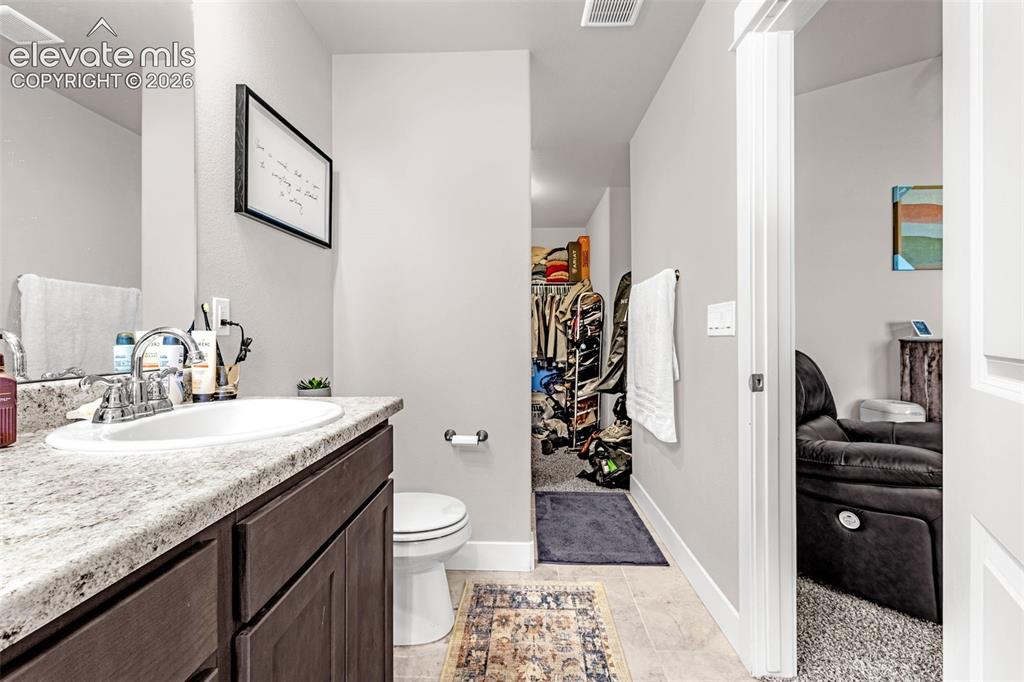
      Image 24 of 37: Bathroom featuring a wood-finish vanity with a light speckled countertop, u

      Bathroom featuring a wood-finish vanity with a light speckled countertop, undermount sink, and chrome faucet
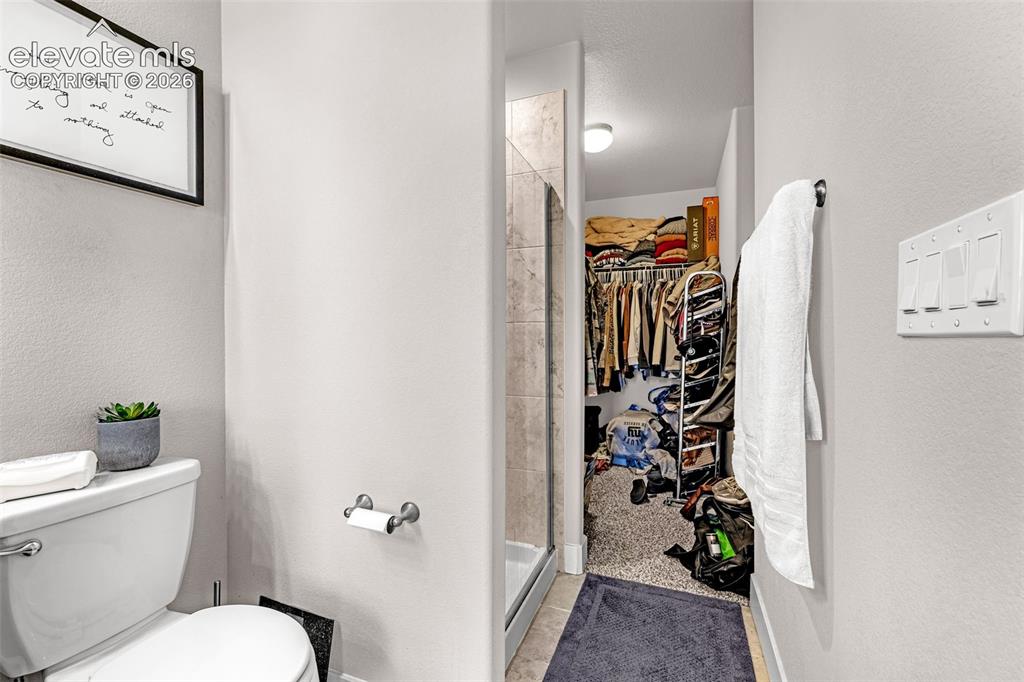
      Image 25 of 37: Recessed walk-in closet with carpet flooring
      Recessed walk-in closet with carpet flooring

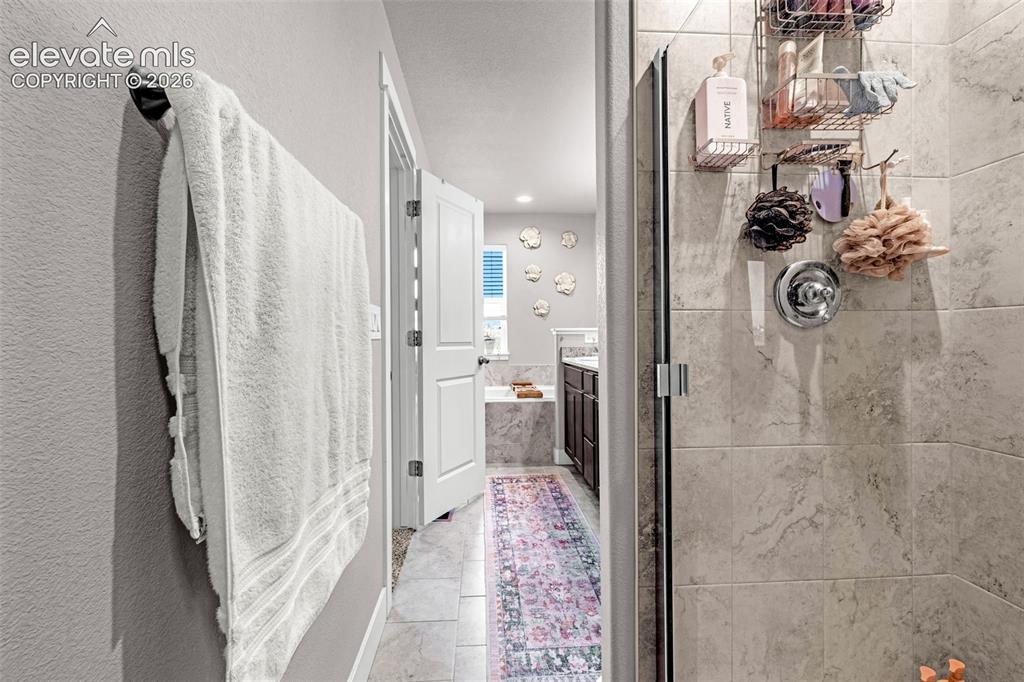
      Image 26 of 37: Glass-enclosed shower with large format tile surround and chrome fixtures
      Glass-enclosed shower with large format tile surround and chrome fixtures

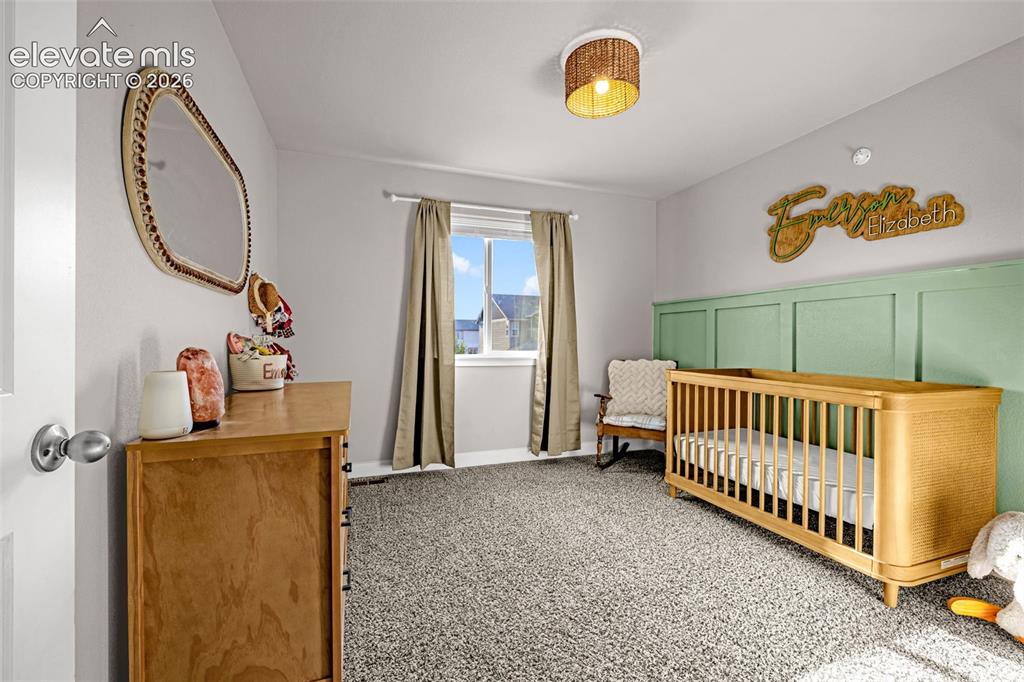
      Image 27 of 37: Light-filled room featuring plush gray carpeting and a paneled accent wall
      Light-filled room featuring plush gray carpeting and a paneled accent wall

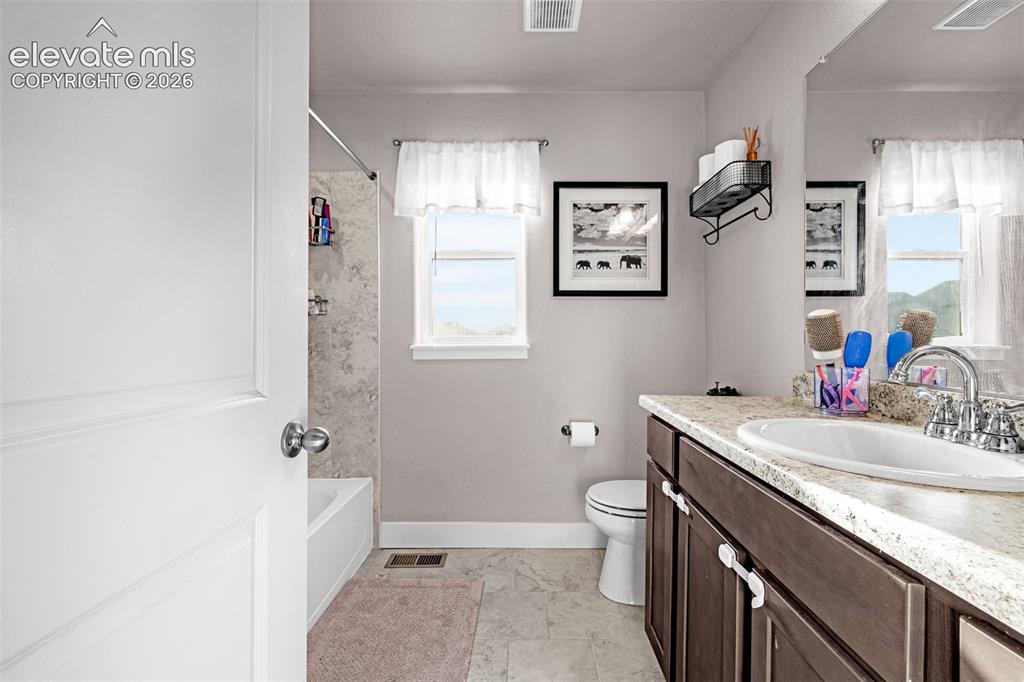
      Image 28 of 37: Bathroom featuring a white bathtub with a tiled shower surround, a window w

      Bathroom featuring a white bathtub with a tiled shower surround, a window with natural light, a dark wood-finish vanity with a light-colored countertop, and a recessed sink with a chrome faucet
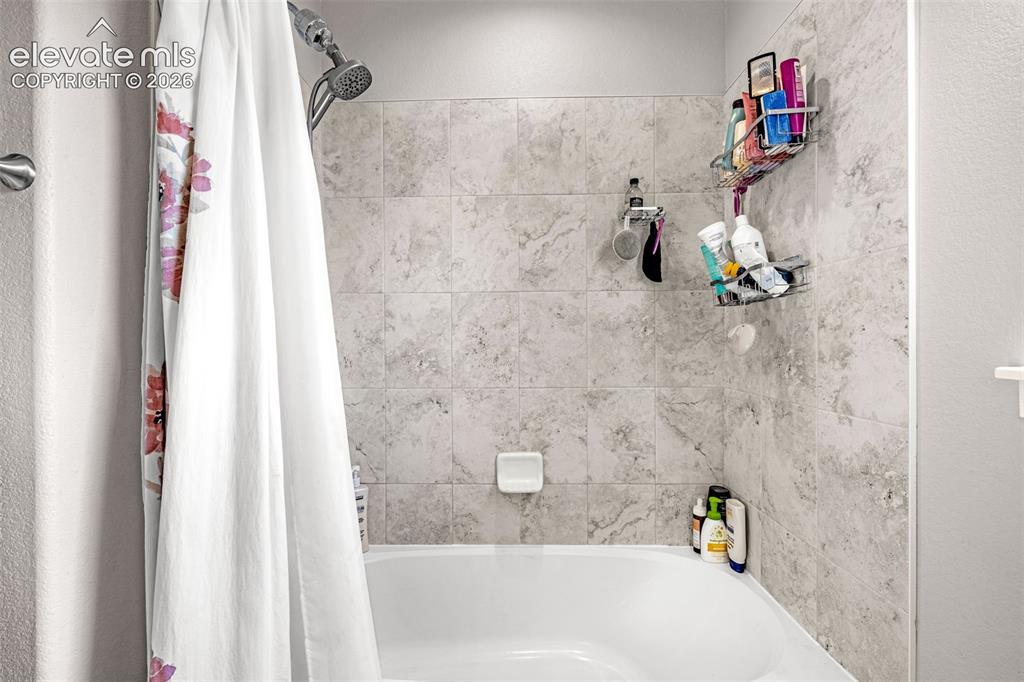
      Image 29 of 37: Bathtub and shower combination featuring neutral-toned tile surround
      Bathtub and shower combination featuring neutral-toned tile surround

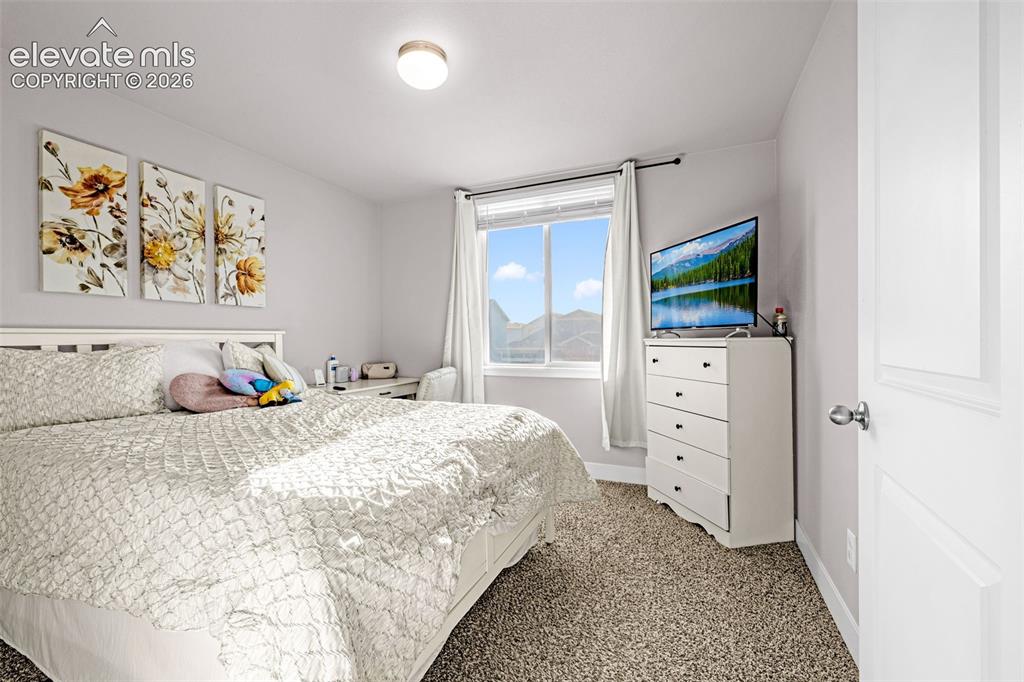
      Image 30 of 37: Carpeted bedroom with a window featuring white blinds and drapes, a flush-m

      Carpeted bedroom with a window featuring white blinds and drapes, a flush-mount ceiling light, and light gray wall paint
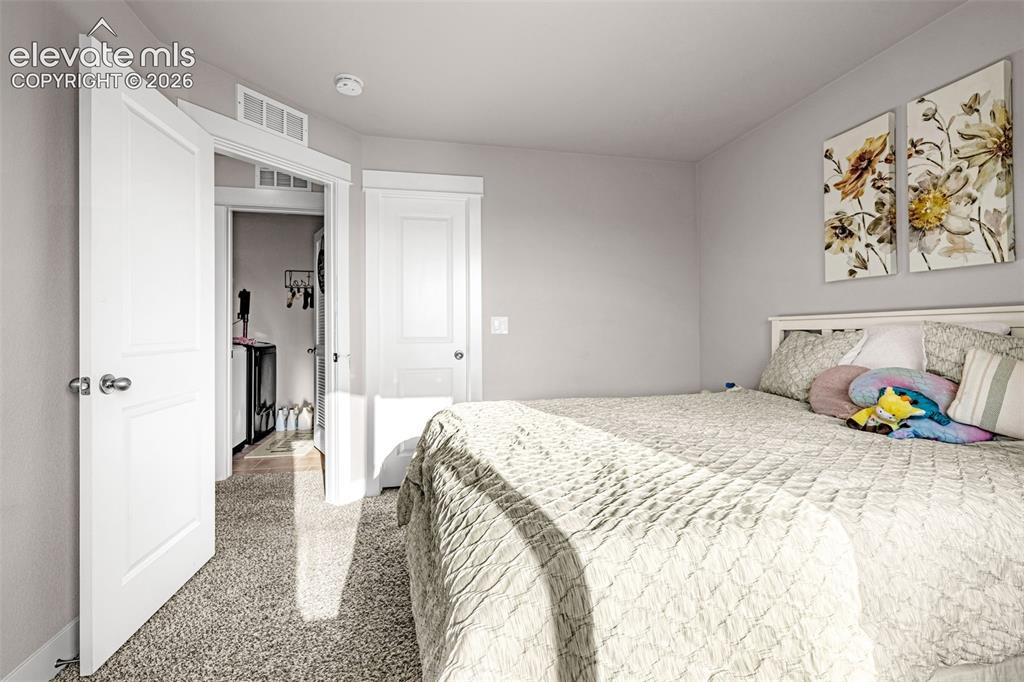
      Image 31 of 37: Neutral toned bedroom featuring light grey walls, white trim, and textured

      Neutral toned bedroom featuring light grey walls, white trim, and textured carpet flooring
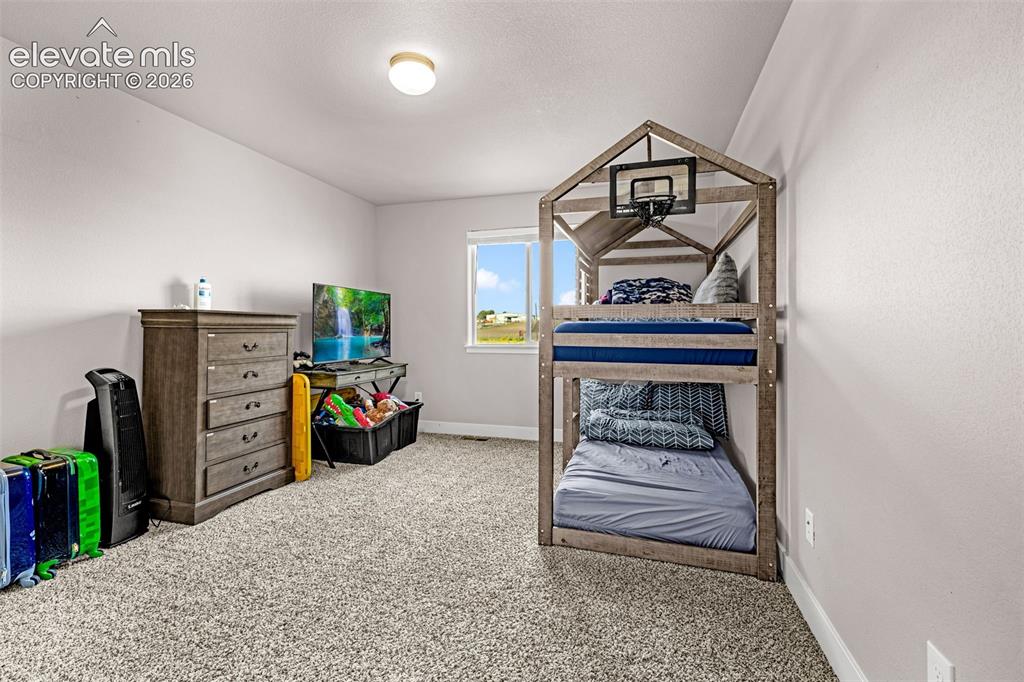
      Image 32 of 37: Carpeted room featuring a window with natural light, neutral wall paint, an

      Carpeted room featuring a window with natural light, neutral wall paint, and a ceiling-mounted light fixture
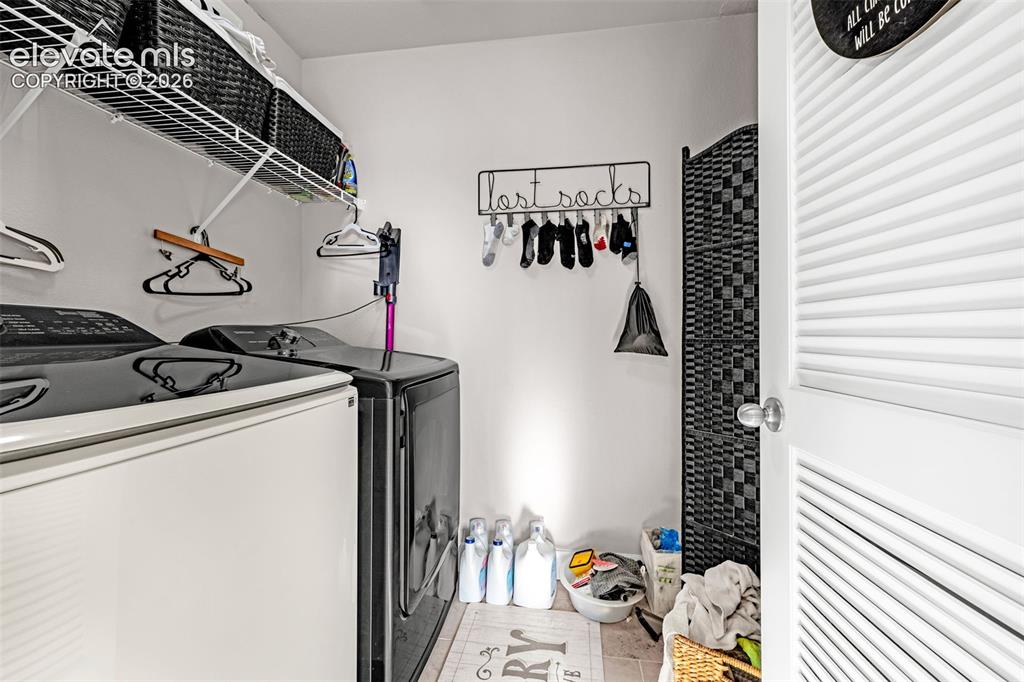
      Image 33 of 37: Dedicated laundry space featuring a white louvered door, tile flooring, and

      Dedicated laundry space featuring a white louvered door, tile flooring, and integrated wire shelving
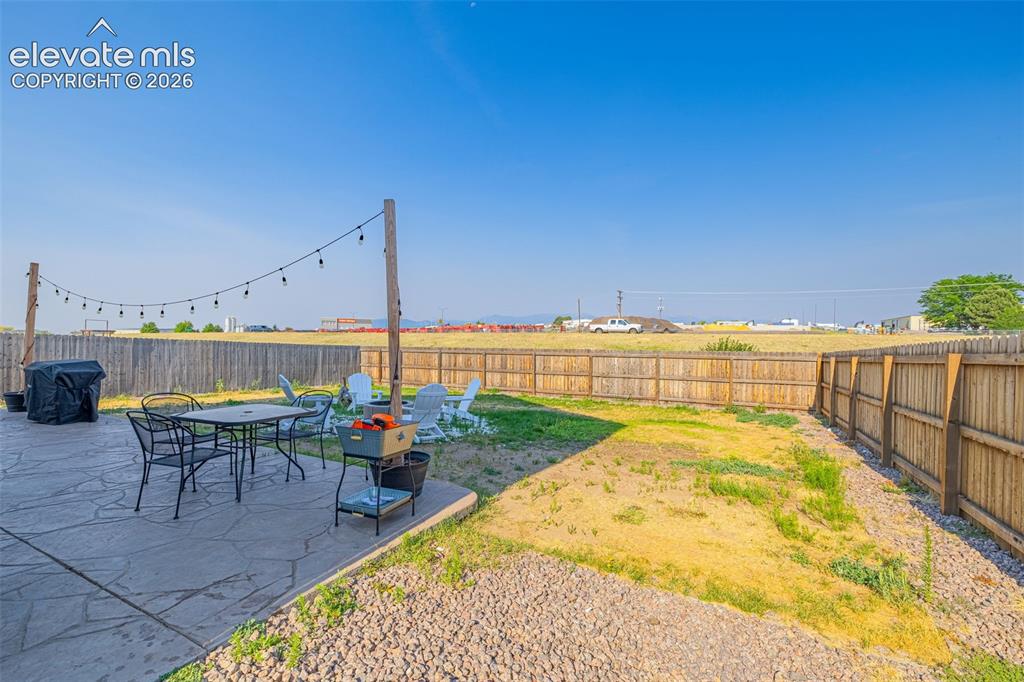
      Image 34 of 37: Expansive backyard featuring a concrete patio with string lighting, a grave

      Expansive backyard featuring a concrete patio with string lighting, a gravel border, and a wooden privacy fence
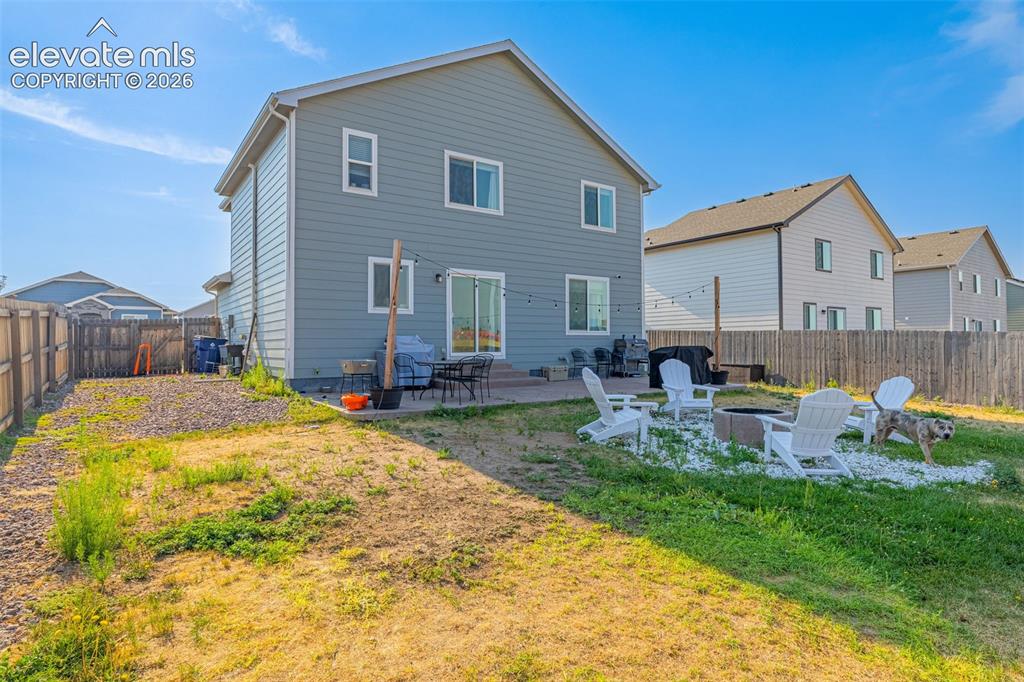
      Image 35 of 37: Rear exterior featuring a sliding glass door, patio area, and fenced backya

      Rear exterior featuring a sliding glass door, patio area, and fenced backyard
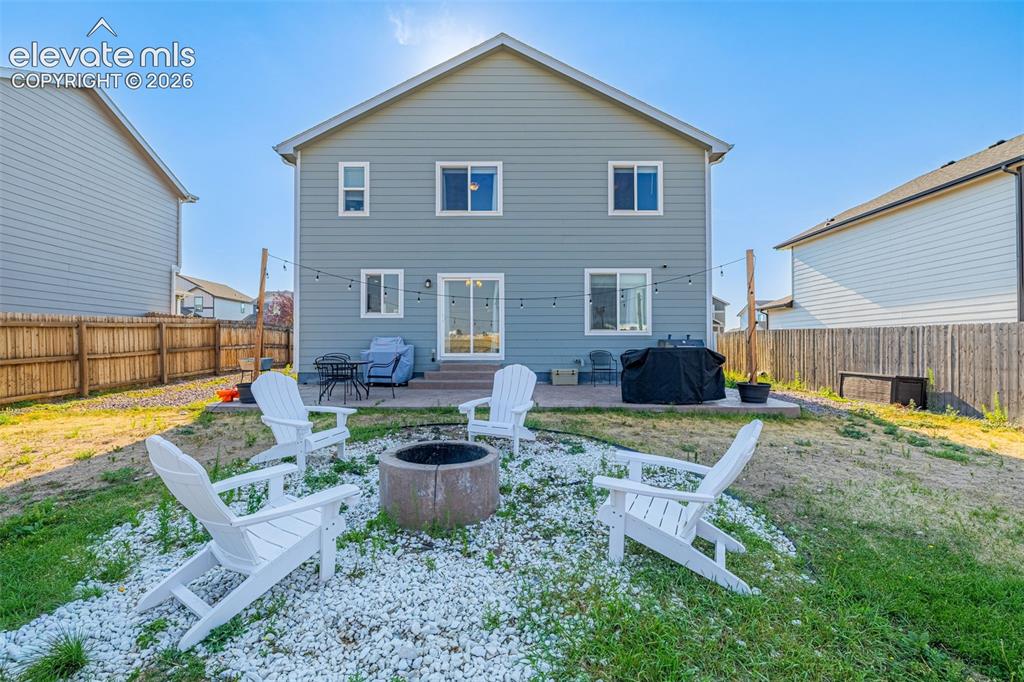
      Image 36 of 37: Rear exterior featuring gray siding and white trim windows
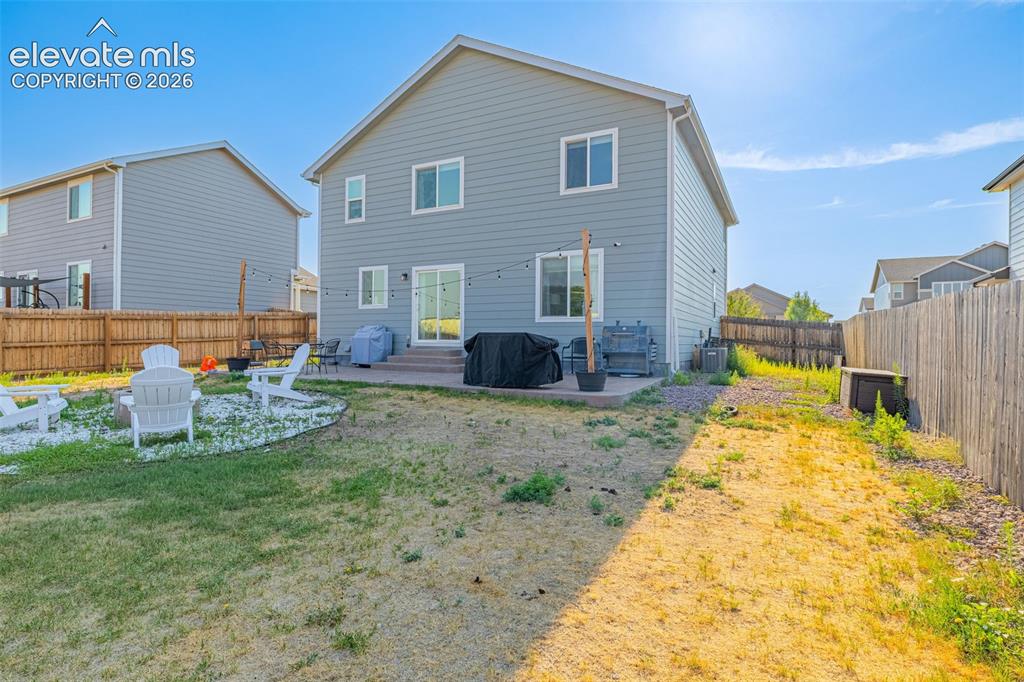
      Rear exterior featuring gray siding and white trim windows

      Image 37 of 37: Spacious backyard featuring a concrete patio, sliding glass door access to

      Spacious backyard featuring a concrete patio, sliding glass door access to the interior, and a fenced perimeter

      Disclaimer: The real estate listing information and related content displayed on this site is provided exclusively for consumers’ personal, non-commercial use and may not be used for any purpose other than to identify prospective properties consumers may be interested in purchasing.