3298 Golden Meadow Way, Colorado Springs, CO, 80908
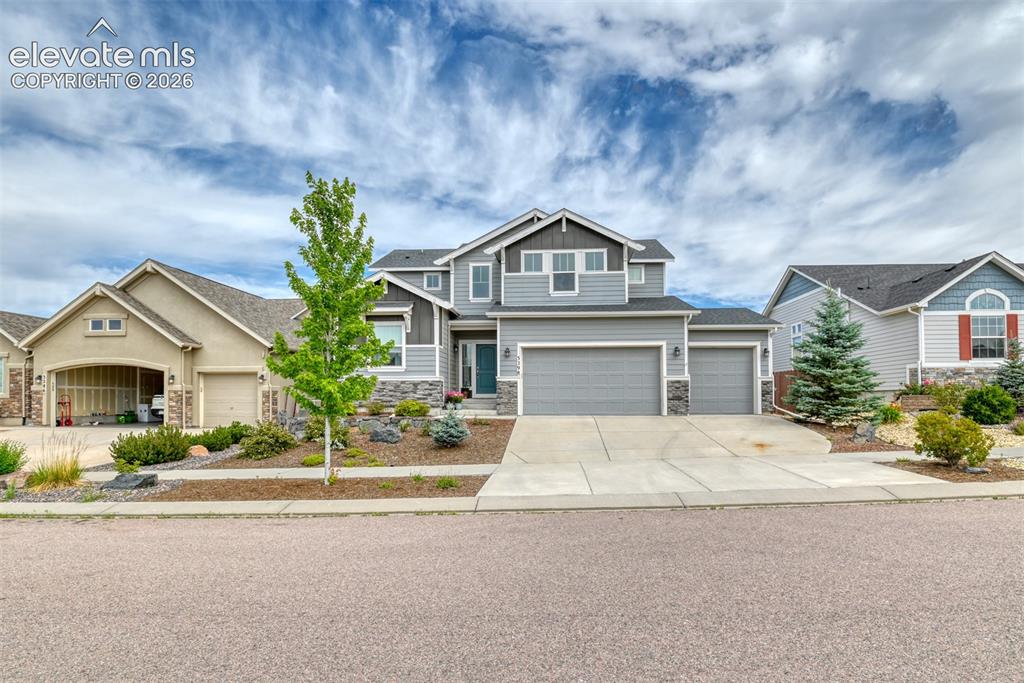
Image Count: 46

$795,000

  • Highlights
  • Open House — Single Family
  • 6 bd | 5 ba | 4,036 sqft
  • 3298 Golden Meadow Way, Colorado Springs, CO, 80908 listed by Katie Newbill MRP RENE
  • Active
  • MLS#: 3165917
  • View on Map
Space maker
Open House - Public: 10:00-1:00, 7/18/2026

Property Description

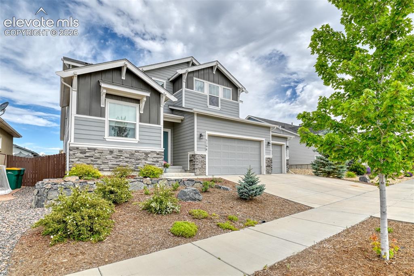
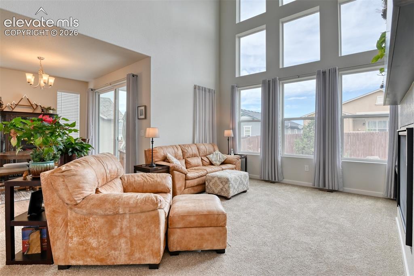
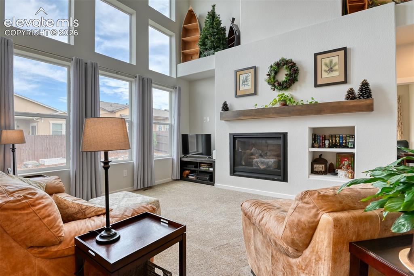
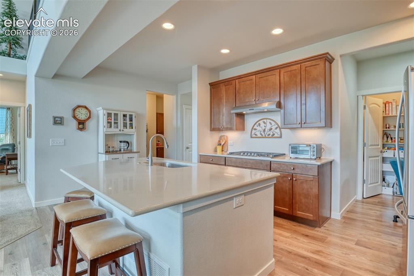
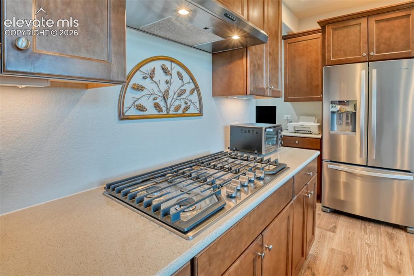
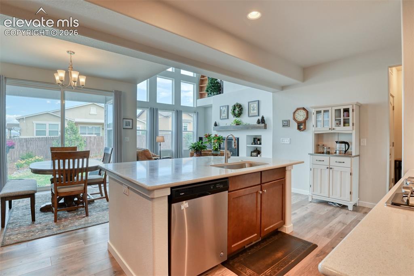
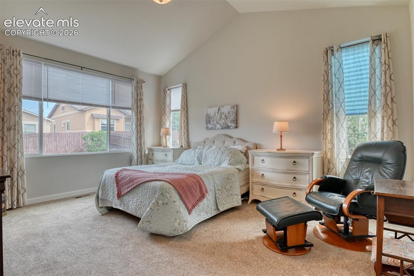
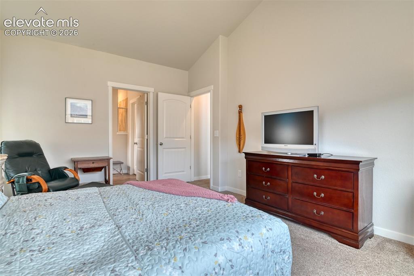
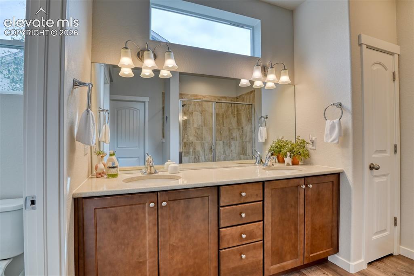
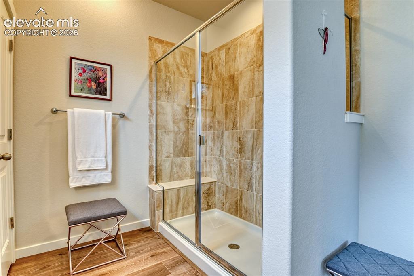
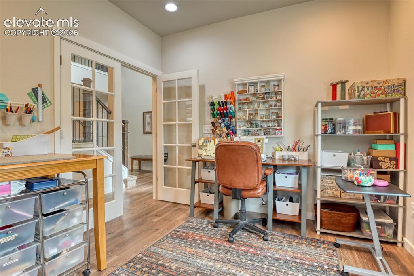
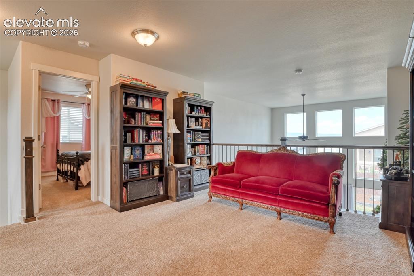
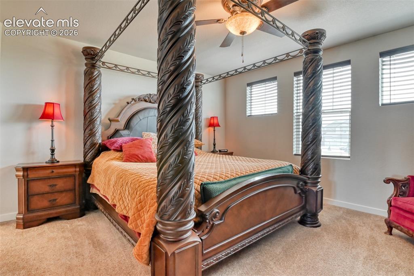
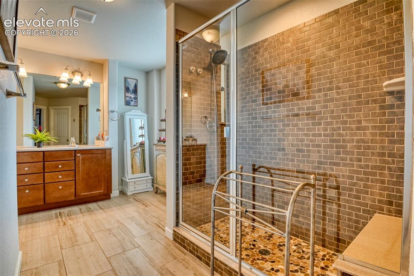
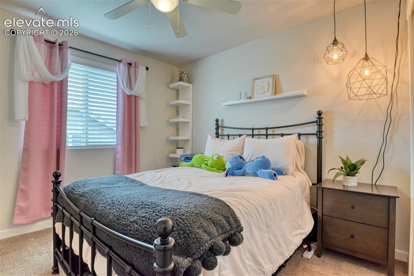
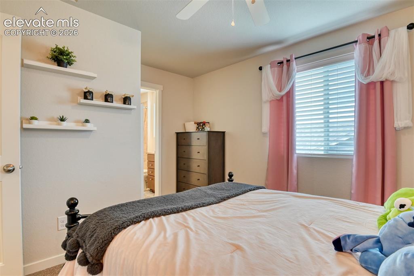
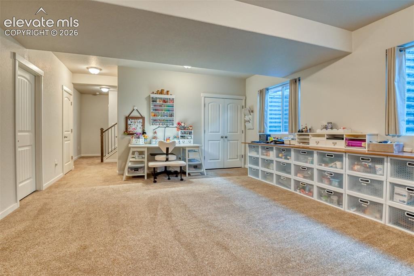
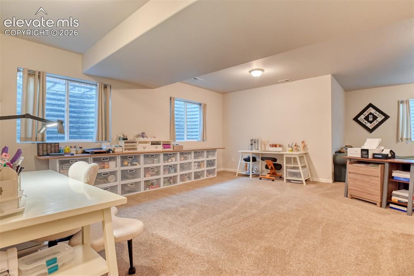
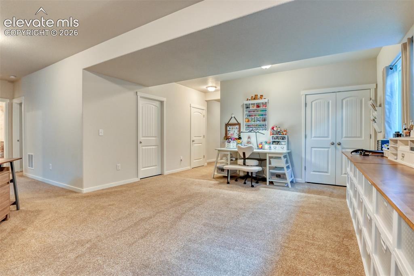
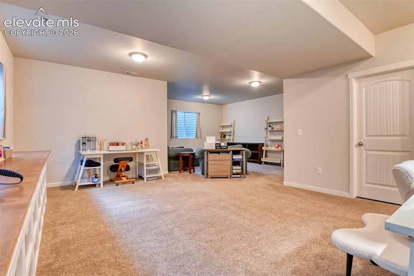
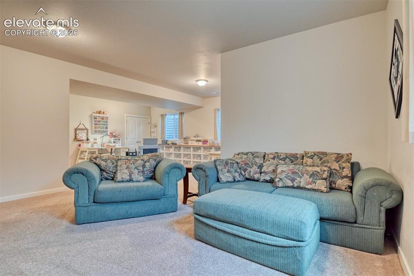
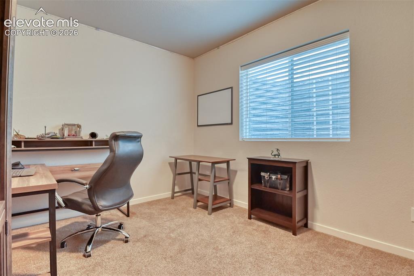
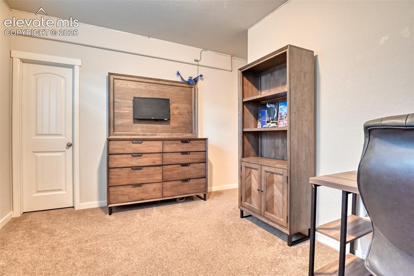
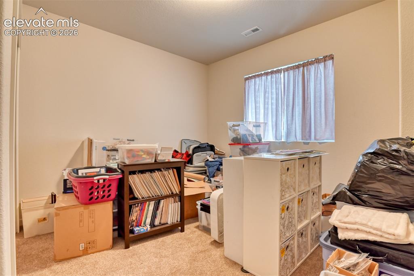
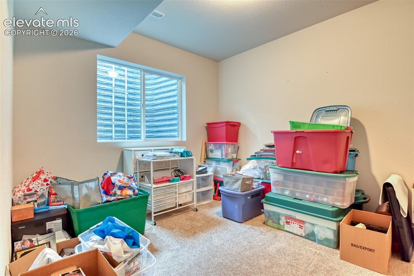
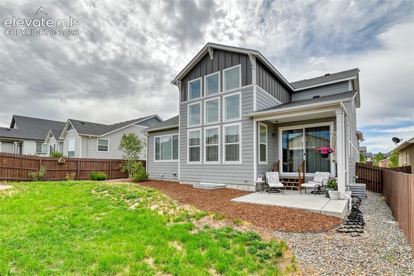
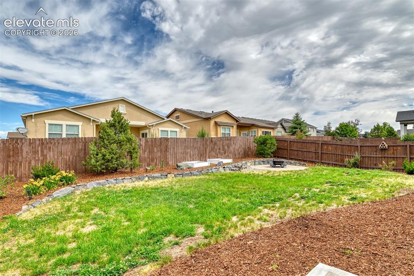
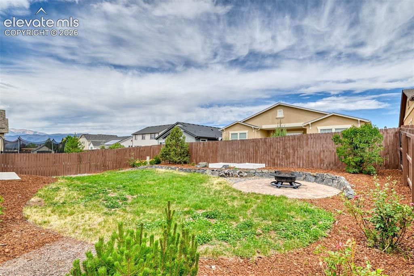
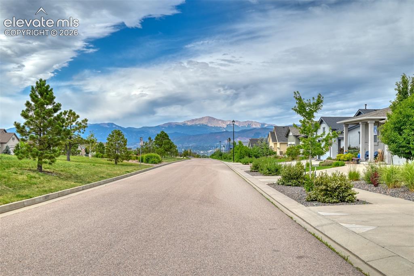
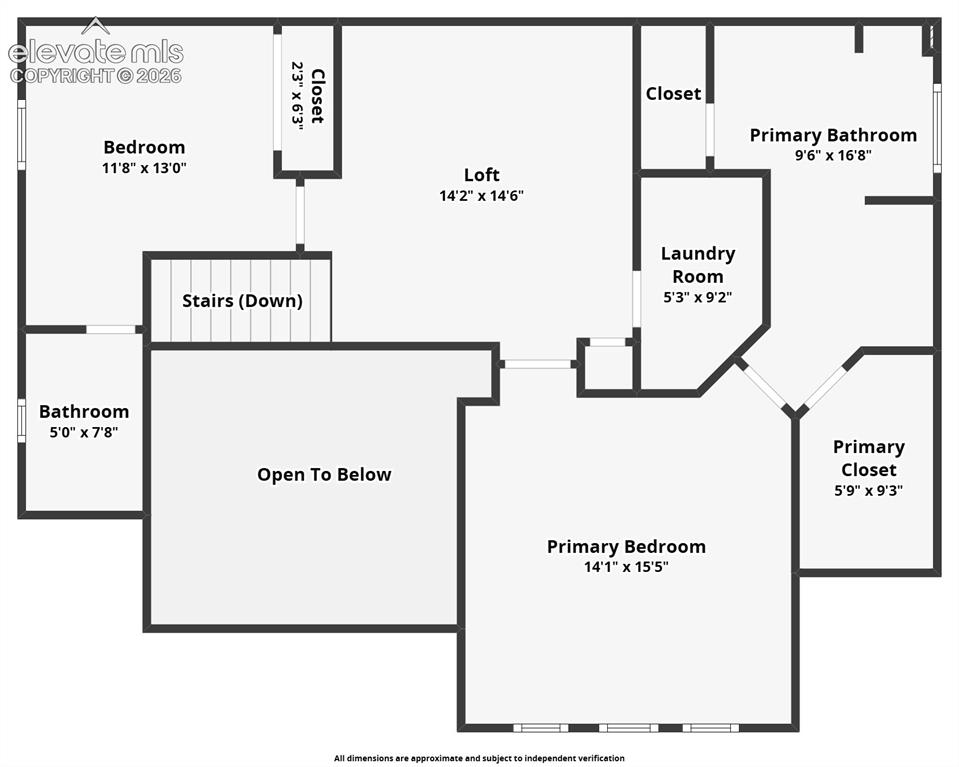
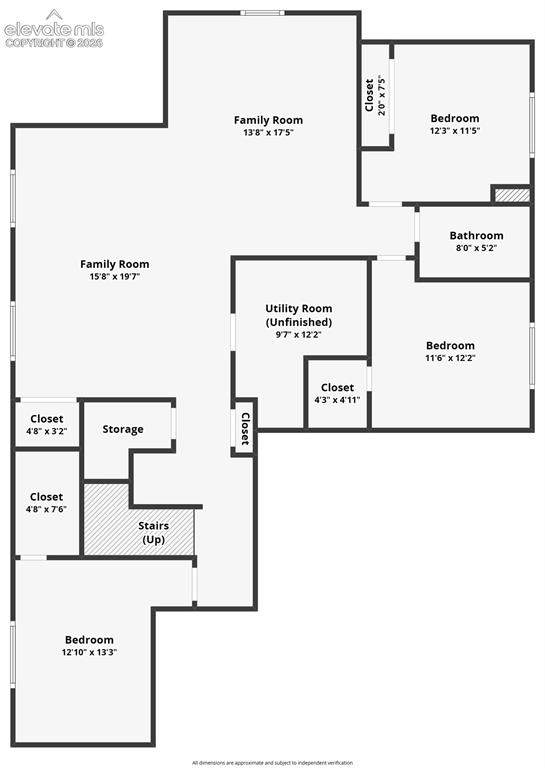
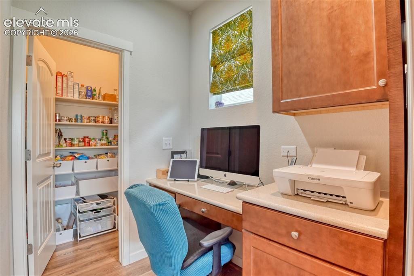
Welcome Home! Discover this beautifully maintained and thoughtfully designed home featuring 6 spacious bedrooms and 5 bathrooms. This exceptional floor plan includes a main-level primary suite, a second primary suite upstairs, a junior suite, and three additional bedrooms, offering incredible flexibility for a variety of lifestyles. The inviting main level is filled with natural light from expansive windows, creating a bright and welcoming atmosphere. At the heart of the home, the spacious kitchen is designed for both everyday living and entertaining, featuring a gas stove, breakfast bar, and a walk-in pantry with abundant storage. A private office provides the perfect work-from-home or study space, while the main-level primary suite offers comfort and convenience. Upstairs, you'll find a generous loft that serves as a versatile bonus space for a media room, playroom, or second living area, along with the second primary suite and junior suite, providing private accommodations for family or guests. The finished basement features 9-foot ceilings, a large family room, three additional bedrooms, and a full bathroom, creating the perfect space for entertaining, relaxing, or hosting extended family. For added convenience, the home includes two laundry rooms—one on the main level and another upstairs. Step outside to enjoy the fully fenced backyard, complete with a gas hookup for your grill, making outdoor gatherings effortless. The 3-car garage provides ample space for vehicles, storage, and hobbies. Ideally located across from open space and neighborhood events, this home offers a wonderful combination of peaceful surroundings and easy access to recreation. As an added bonus, the transferable home warranty is in place through October 2027, providing added value and peace of mind for the next owner. With its spacious layout, thoughtful design, and exceptional location, this home is ready for you to make it your own!

Property Listed By

Picture of REALTOR Listing Property
  • Katie Newbill MRP RENE
  • 4455-146-917  Call the Agent 
Picture of Office Listing Property
  • Keller Williams Clients Choice Realty
  • 5530-535-917  Call the Agent 
Katie Newbill is a Broker Associate with Keller Williams Clients Choice and 25+ year Colorado Springs area resident. After raising her children she decided to pursue her dream of working in real estate. For her, real estate is not just about selling a house or helping someone purchase a new home; she thrives on negotiating the best possible price and terms. Katie is certified with the National Association of Realtors as a Military Relocation Professional and has also earned the Agent of Excellen...

Property Details

    General Features

  • Property: Single Family, 2 Story
  • Year Built: 2019
  • List Price: $795,000
  • County: El Paso
  • School District: Academy-20

    Rooms

  • Bedrooms: 6
  • Baths: 2 full bath; 1 1/2 bath; 2 3/4 bath;
  • Master Bathroom Amenities: Double Vanity
  • Laundry: Main, Upper

    Structure

  • Foundation: Full Basement
  • Heating: Forced Air
  • Cooling: Central Air
  • Garage/Parking #: 3 vehicle(s), Attached
  • Garage Amenities: Garage Door Opener
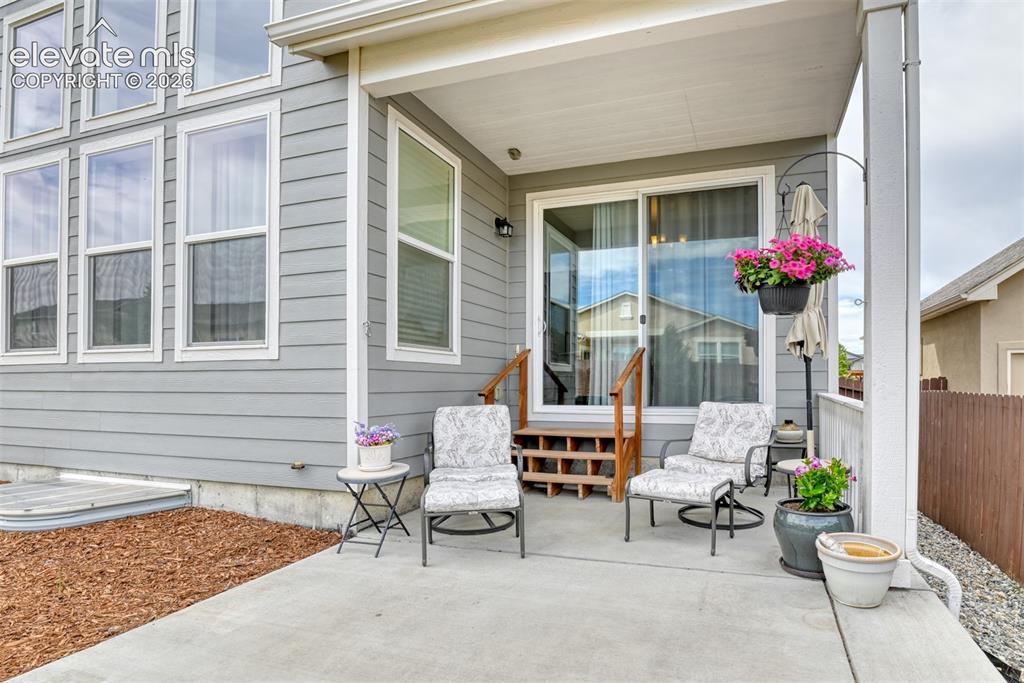
  • Patio Description: Concrete, Covered
  • Total SqFt: 4,036
  • Finished SqFt: 3,959
  • Basement SqFt: 1,533
  • Basement % Fin: 95
  • Construction Status: Existing Home
  • Siding: Masonite Type
  • Structure: Framed on Lot

    Features

  • Appliances: Dishwasher, Disposal, Dryer, Gas in Kitchen, Microwave Oven, Oven, Refrigerator, Self Cleaning Oven, Washer
  • Floors: Carpet, Ceramic Tile, Wood Laminate
  • Entry: Tile, Wood Laminate
  • Fireplace: Gas, Main Level
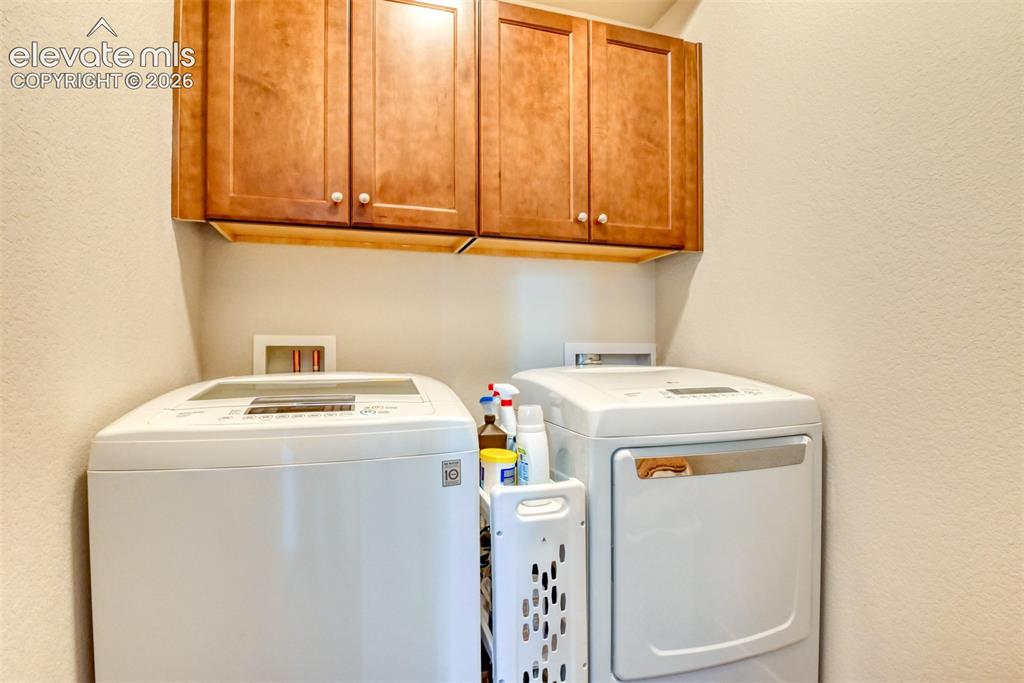
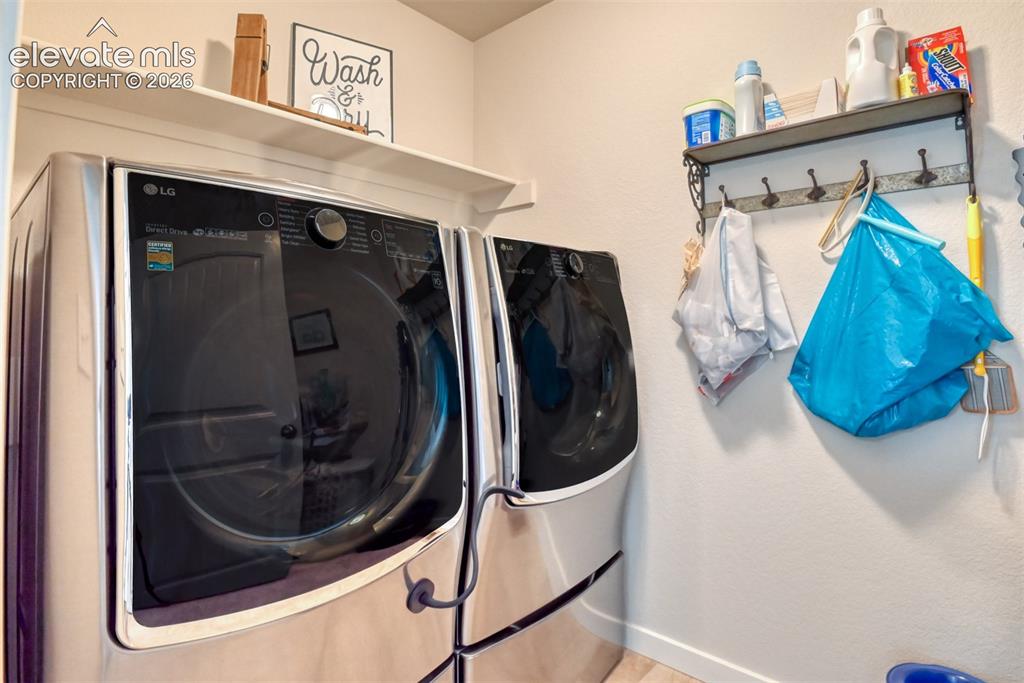
  • Additional Items: Main Floor Washer & Dryer, Upstairs Washer & Dryer, Refrigerator/Freezer in Garage, Builders Transferable Home Warranty Valid Through October 2027
  • Interior Features: 9Ft + Ceilings, French Doors, Great Room, Vaulted Ceilings
  • Laundry: Main, Upper

    Taxes, Utilities, Lot

  • Tax: $3,008
  • Lot Size: 0.17 Acres, 7,200 SqFt
  • Street Description: City/Town Road
  • Landscaped: All
  • Fence: Rear
  • Driveway: Concrete
  • Lot Location: Near Schools
  • Existing Utilities: Cable Available, Electricity Connected, Natural Gas Connected
  • Existing Water: Municipal

    Community

  • Covenants: Yes
  • HOA Dues: $62
  • HOA Frequency: Monthly
  • HOA Fee Includes: Covenant Enforcement, Management, Trash Removal
  • Commmunity Features: Parks or Open Space, Playground Area

    Additional Information


      Disclaimer
      The real estate listing information and related content displayed on this site is provided exclusively for consumers’ personal, non-commercial use and may not be used for any purpose other than to identify prospective properties consumers may be interested in purchasing.
      PPAR.com Website

      3298 Golden Meadow Way, Colorado Springs, CO, 80908

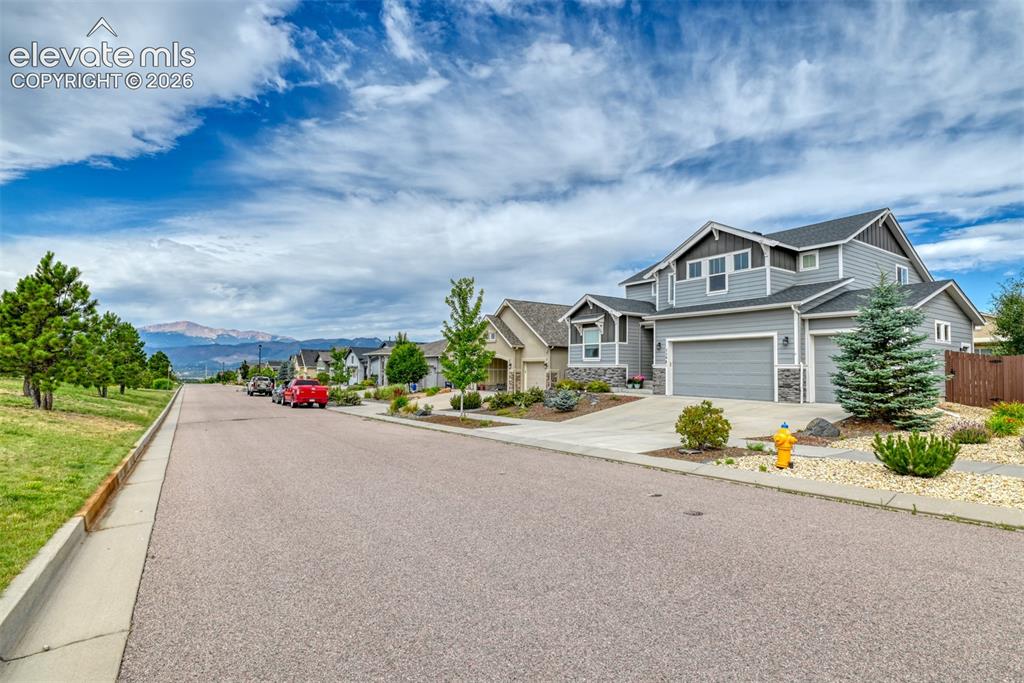
      Image 1 of 46: Front of Structure

      Front of Structure
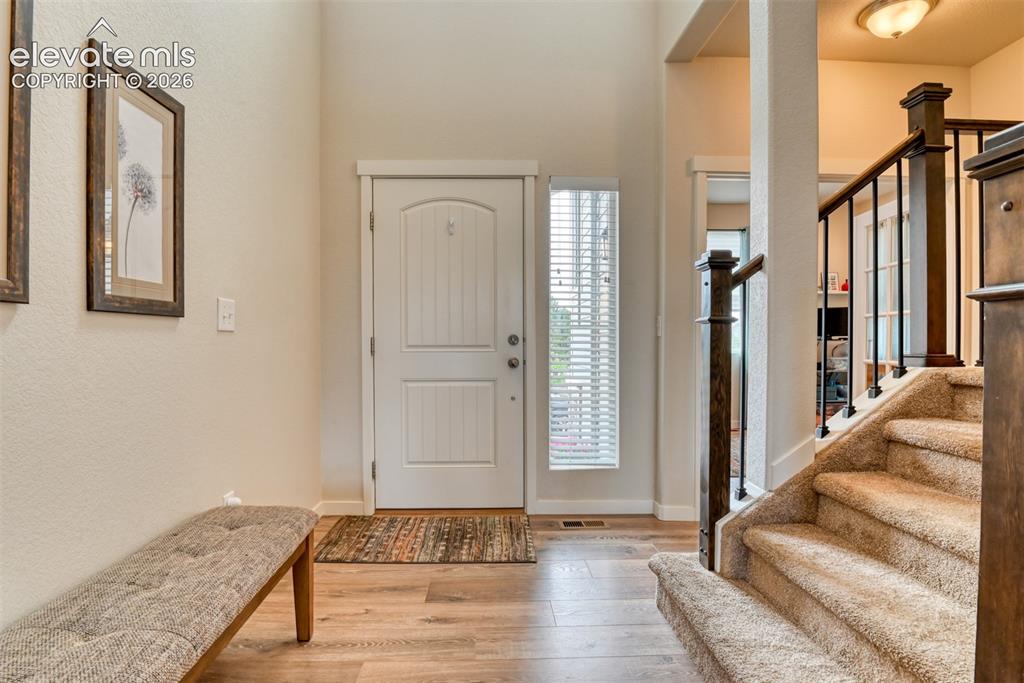
      Image 2 of 46: Front of Structure

      Front of Structure

      Image 3 of 46: Entry

      Entry

      Image 4 of 46: Main Floor Living Room

      Main Floor Living Room

      Image 5 of 46: Main Floor Living Room with Fireplace
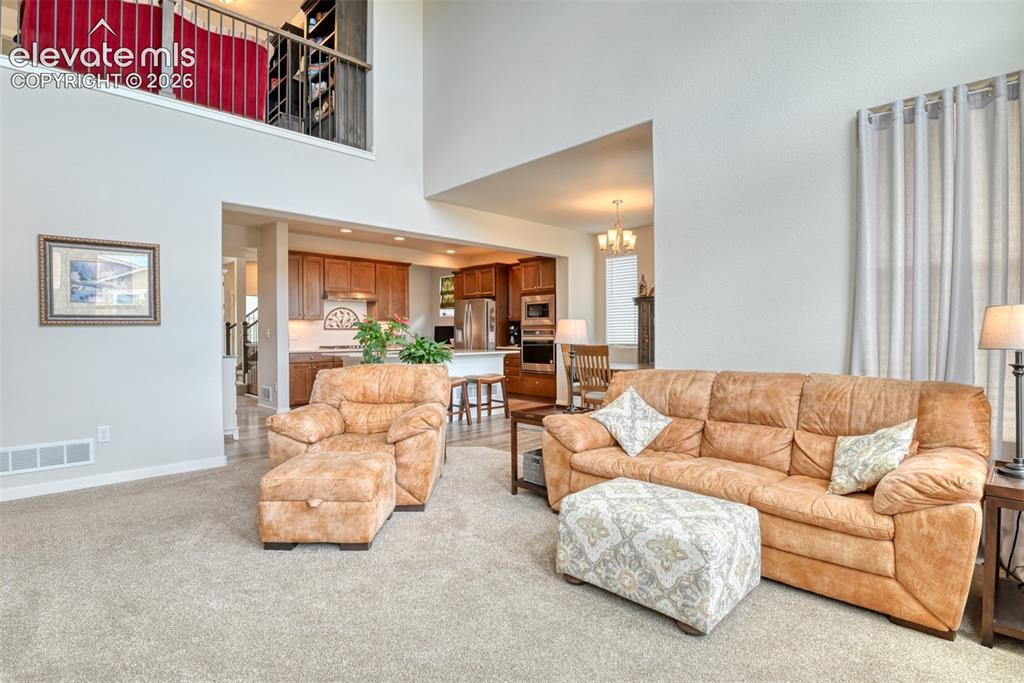
      Main Floor Living Room with Fireplace
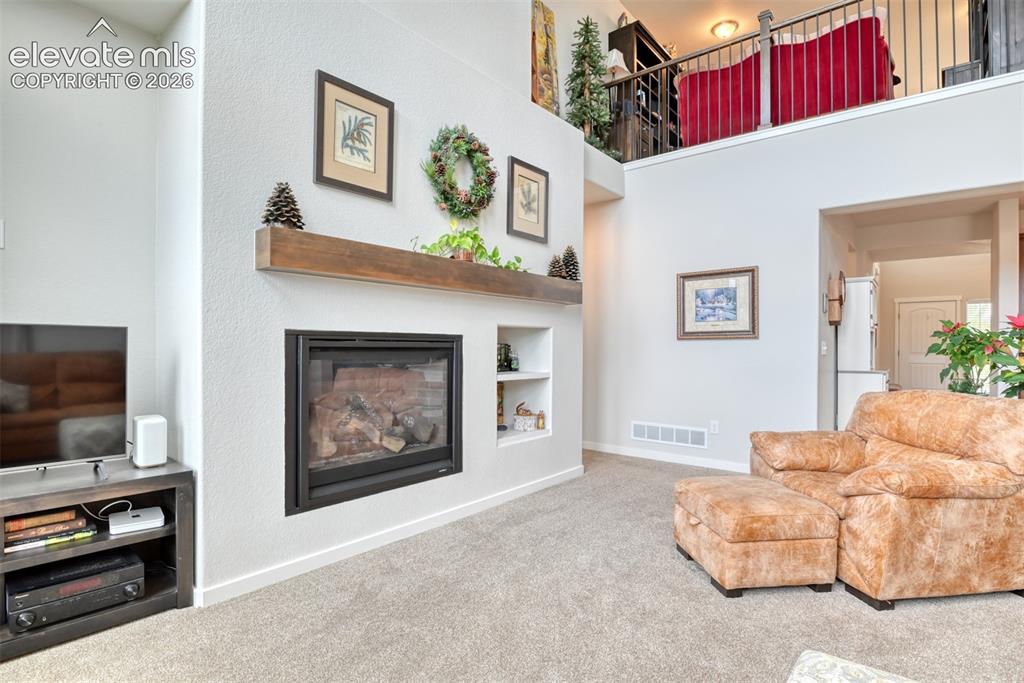
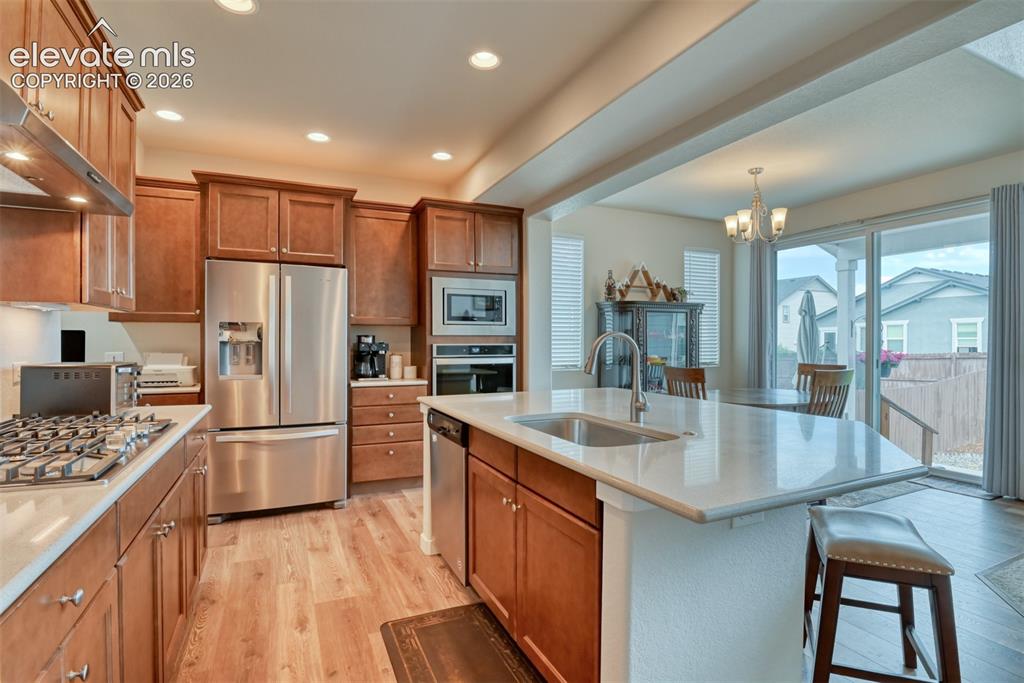
      Image 6 of 46: Main Floor Living Room

      Main Floor Living Room

      Image 7 of 46: Main Floor Living Room with Fireplace

      Main Floor Living Room with Fireplace

      Image 8 of 46: Kitchen

      Kitchen

      Image 9 of 46: Kitchen Island

      Kitchen Island

      Image 10 of 46: Gas Stove in Kitchen

      Gas Stove in Kitchen

      Image 11 of 46: Kitchen Looking into Dining Room and Living Room
      Kitchen Looking into Dining Room and Living Room

      Image 12 of 46: Desk in Kitchen with Pantry

      Desk in Kitchen with Pantry

      Image 13 of 46: Main Floor Primary Bedroom

      Main Floor Primary Bedroom

      Image 14 of 46: Main Floor Primary Baedroom

      Main Floor Primary Baedroom

      Image 15 of 46: Main Floor Primary Bathroom

      Main Floor Primary Bathroom
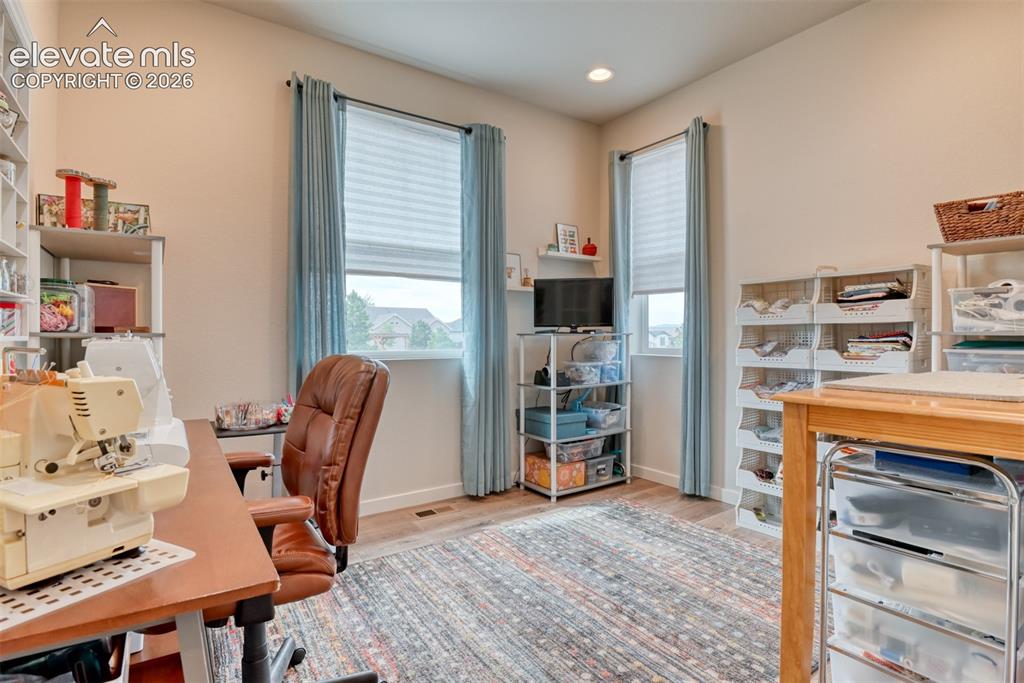
      Image 16 of 46: Main Floor Primary Bathroom

      Main Floor Primary Bathroom

      Image 17 of 46: Main Floor Office

      Main Floor Office

      Image 18 of 46: Main Floor Office with French Doors

      Main Floor Office with French Doors

      Image 19 of 46: Loft

      Loft

      Image 20 of 46: Upstairs Primary Bedroom

      Upstairs Primary Bedroom

      Image 21 of 46: Upstairs Primary Bathroom

      Upstairs Primary Bathroom

      Image 22 of 46: Upstairs Junior Suite

      Upstairs Junior Suite
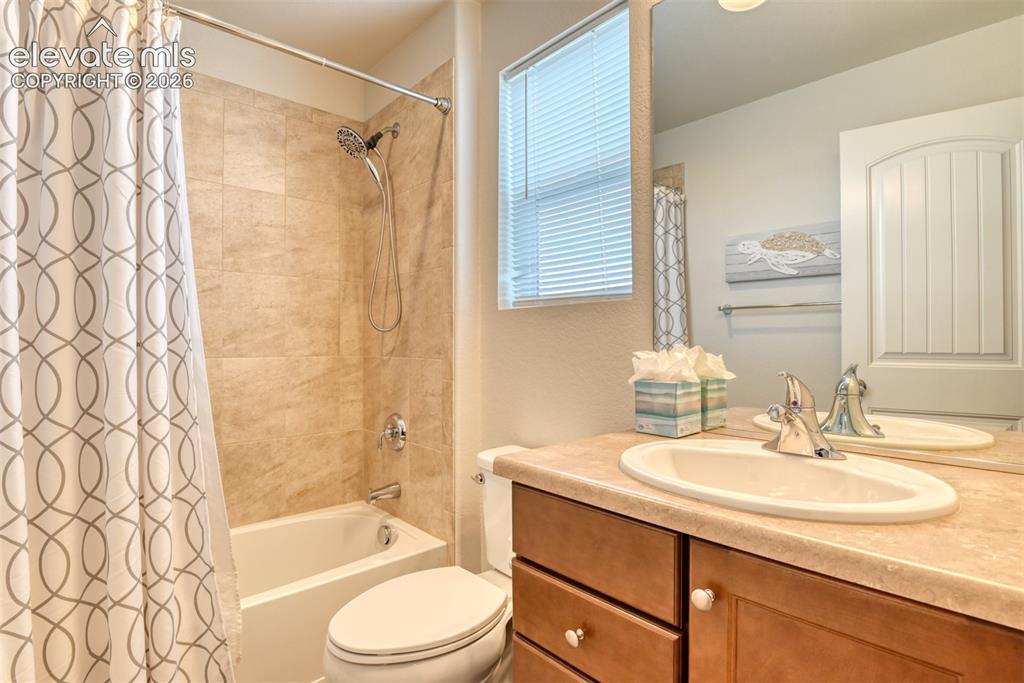
      Image 23 of 46: Upstairs Junior Suite

      Upstairs Junior Suite

      Image 24 of 46: Upstairs Junior Suite Bathroom

      Upstairs Junior Suite Bathroom

      Image 25 of 46: Family Room

      Family Room

      Image 26 of 46: Family Room

      Family Room

      Image 27 of 46: Family Room

      Family Room

      Image 28 of 46: Family Room

      Family Room

      Image 29 of 46: Family Room

      Family Room

      Image 30 of 46: Bedroom 4

      Bedroom 4

      Image 31 of 46: Bedroom 4

      Bedroom 4

      Image 32 of 46: Bedroom 5

      Bedroom 5

      Image 33 of 46: Bedroom 6

      Bedroom 6

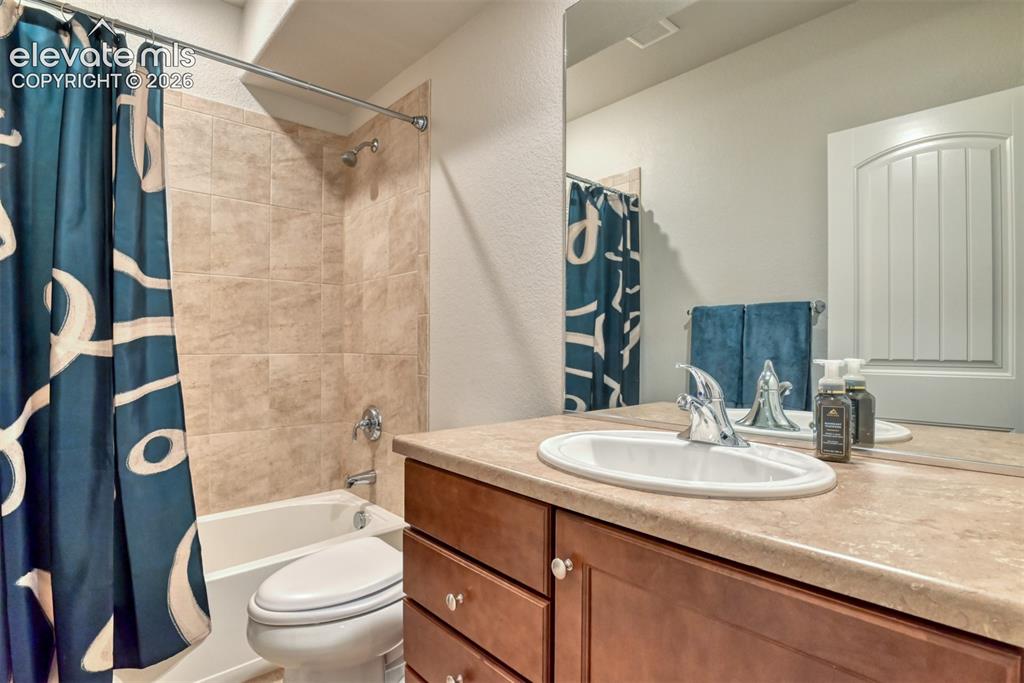
      Image 34 of 46: Basement Bathroom

      Basement Bathroom

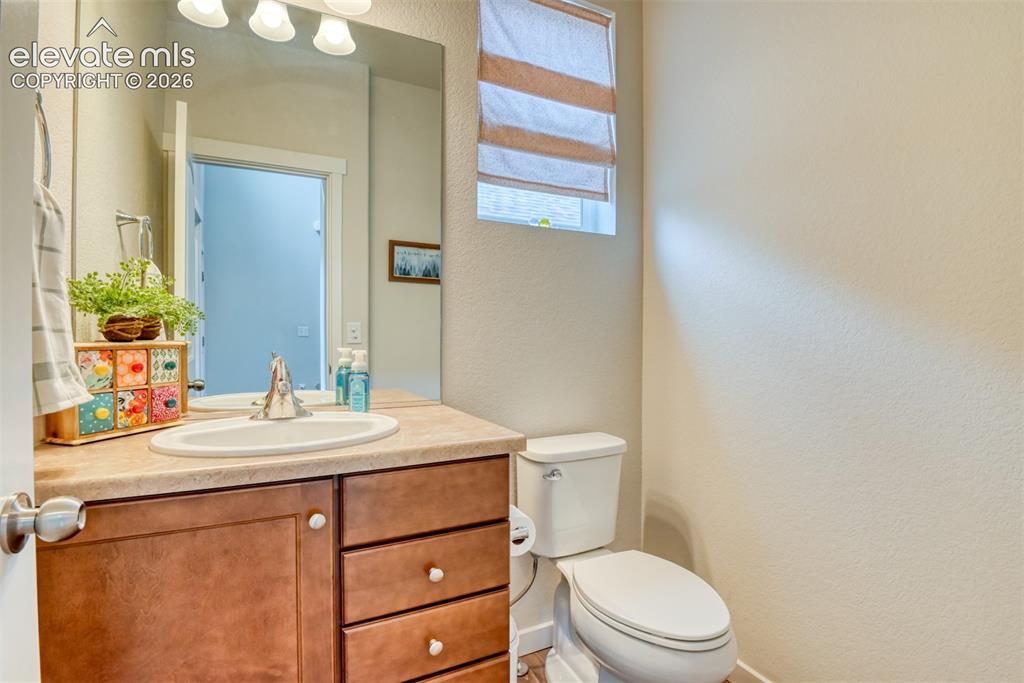
      Image 35 of 46: Main Level Powder Room

      Main Level Powder Room

      Image 36 of 46: Partially Covered Patio

      Partially Covered Patio

      Image 37 of 46: Back of Structure

      Back of Structure

      Image 38 of 46: Yard

      Yard

      Image 39 of 46: Yard

      Yard

      Image 40 of 46: Community

      Community

      Image 41 of 46: Community

      Community

      Image 42 of 46: Main Floor Laundry Room

      Main Floor Laundry Room

      Image 43 of 46: Upstairs Laundry Room

      Upstairs Laundry Room

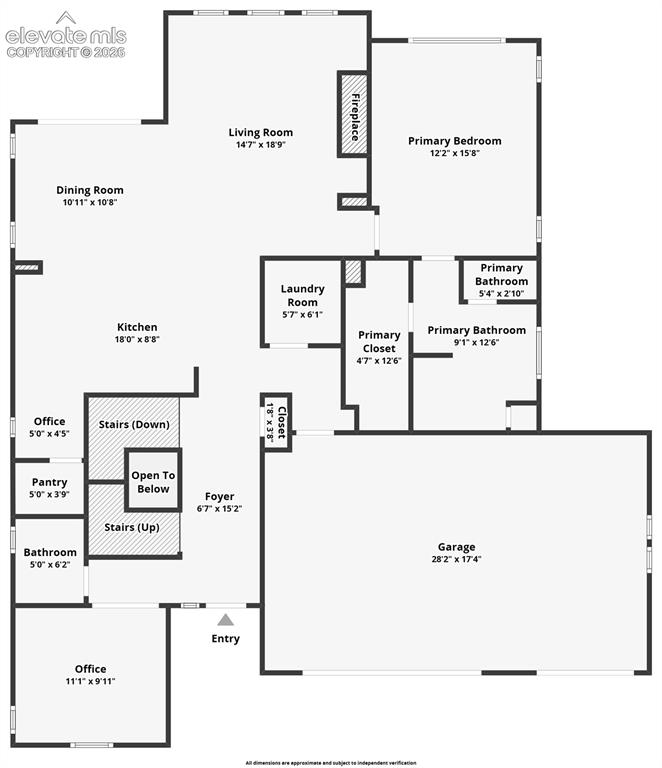
      Image 44 of 46: Main Level

      Main Level

      Image 45 of 46: Upstairs

      Upstairs

      Image 46 of 46: Basement

      Basement

      Disclaimer: The real estate listing information and related content displayed on this site is provided exclusively for consumers’ personal, non-commercial use and may not be used for any purpose other than to identify prospective properties consumers may be interested in purchasing.