1821 Bogus Place, Colorado Springs, CO, 80921
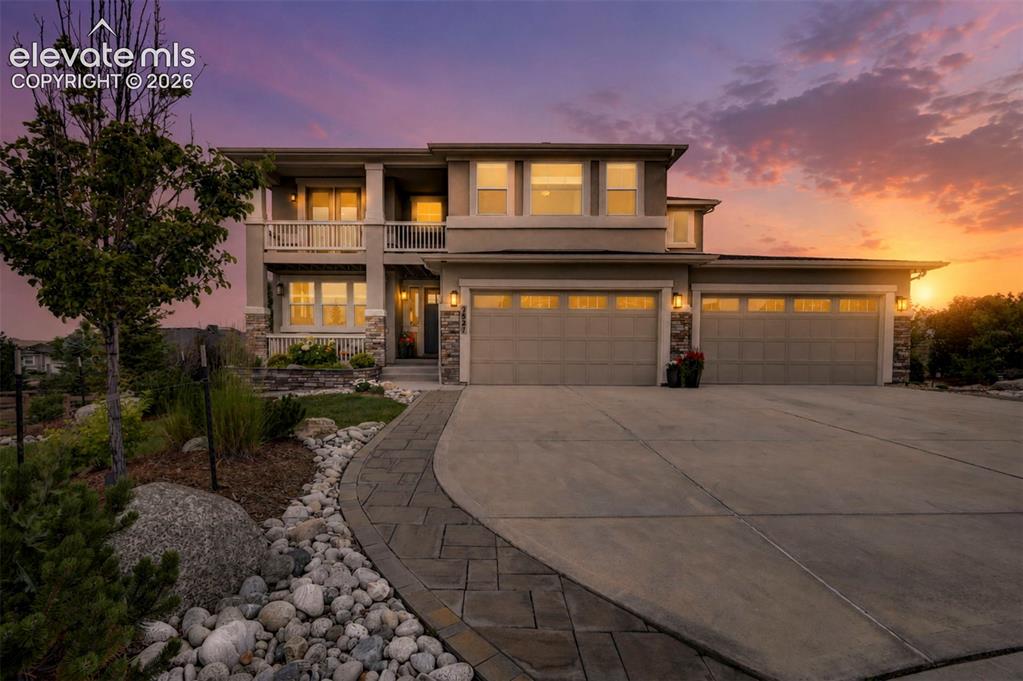
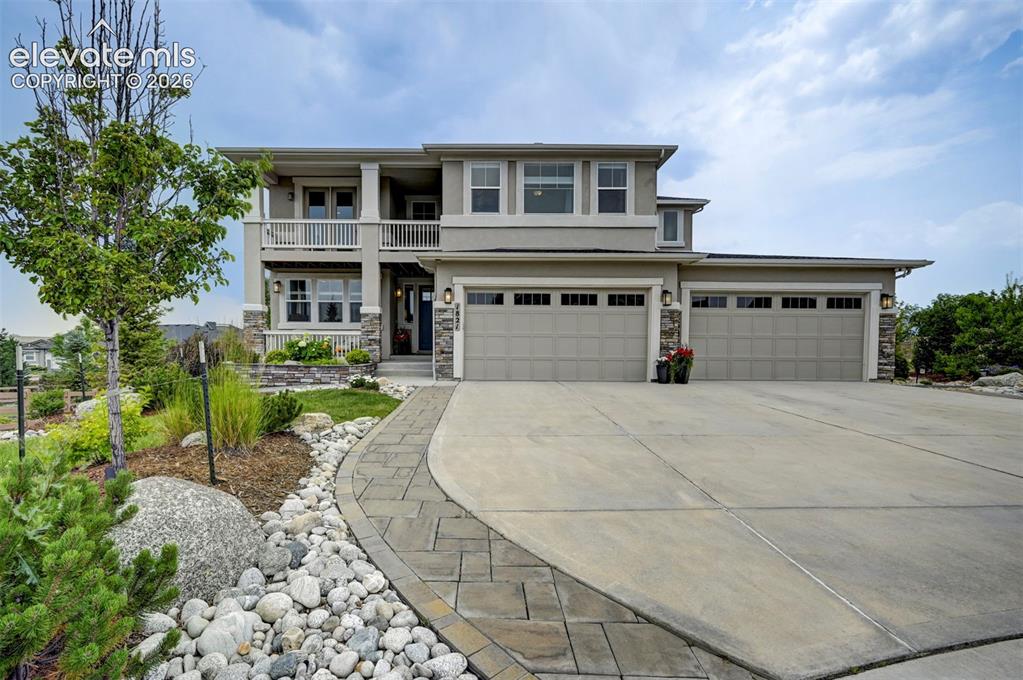
Image Count: 50

$1,325,000

  • Highlights
  • Single Family
  • 6 bd | 5 ba | 5,233 sqft
  • 1821 Bogus Place, Colorado Springs, CO, 80921 listed by Amber Trusievitz
  • Active
  • MLS#: 8200996
  • View on Map
Space maker

Property Description

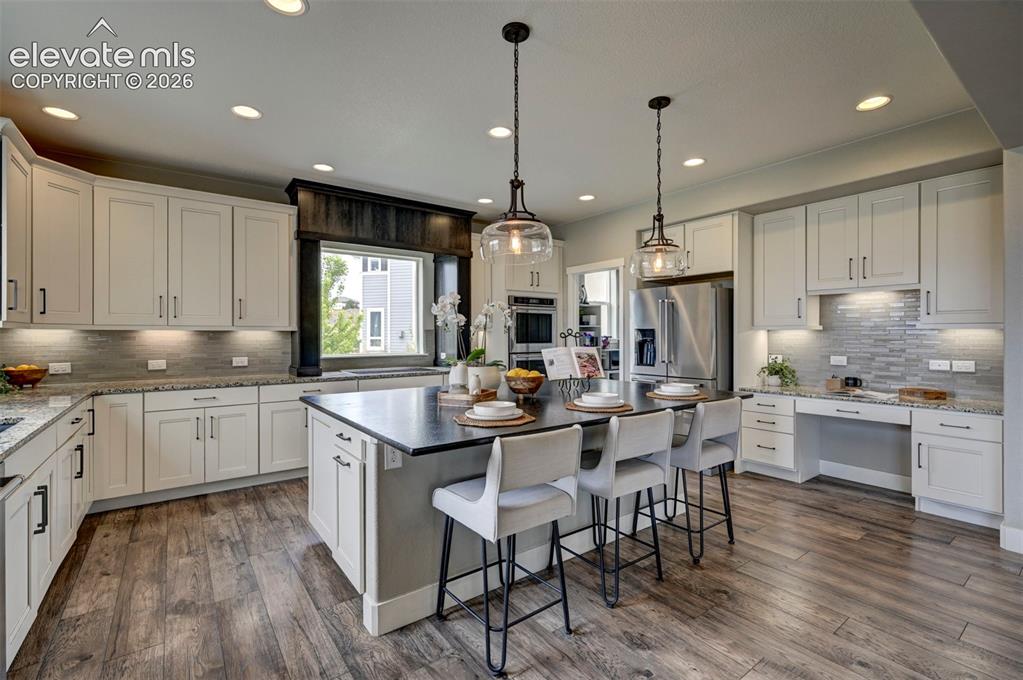
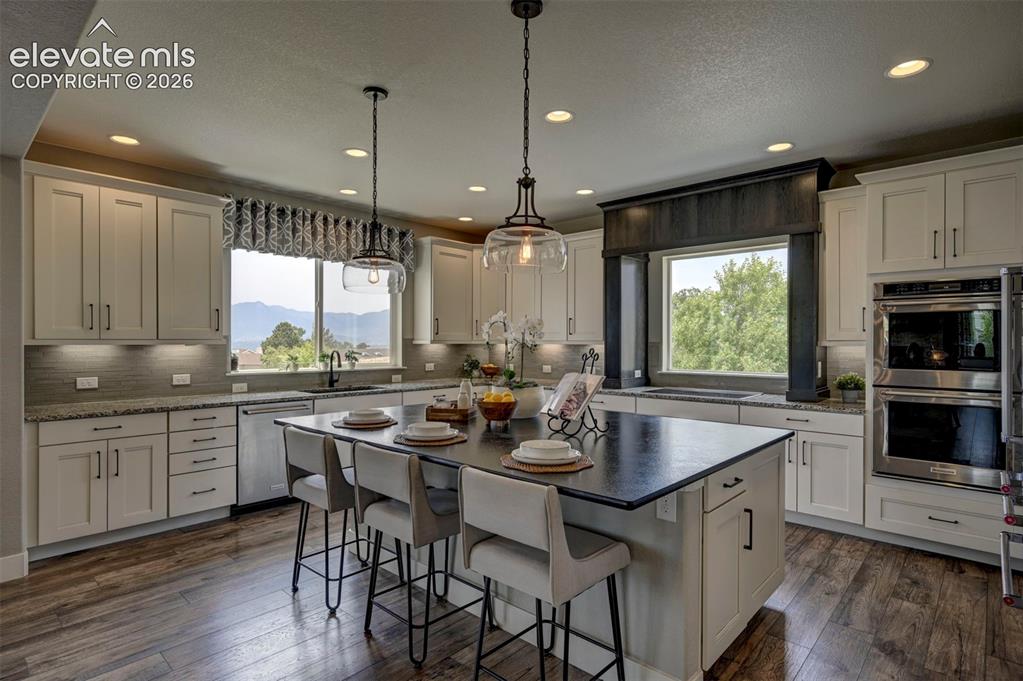
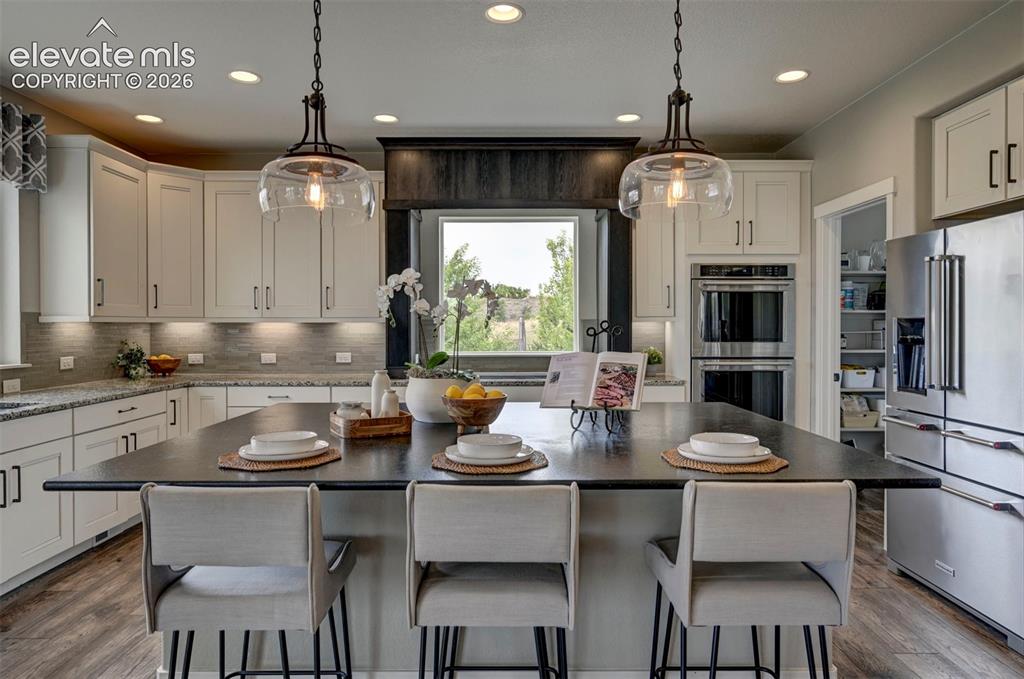
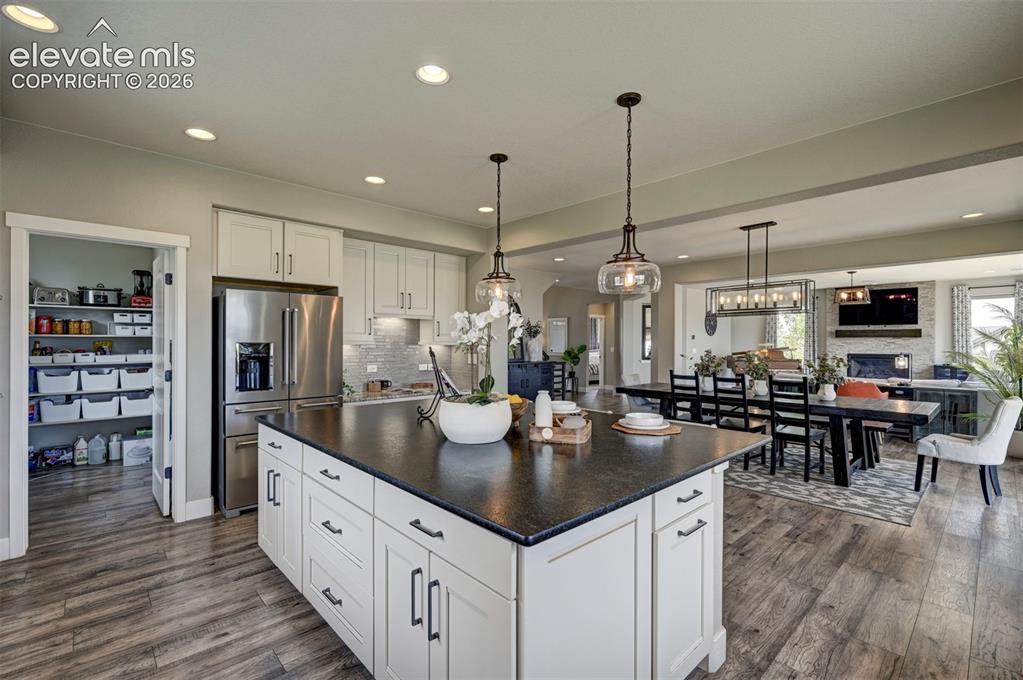
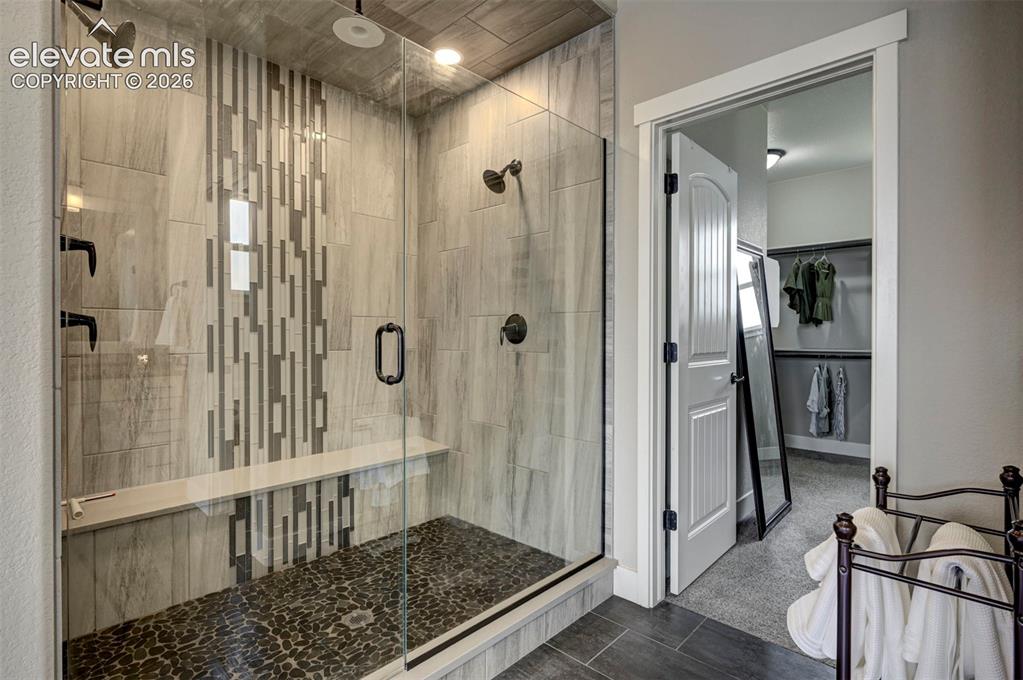
Experience Colorado living at its finest in this impressive 6 bedroom, 5 bathroom home featuring a spacious 4 car garage, extended driveway, & breathtaking panoramic Front Range views from every level with majestic Pikes Peak taking center stage. Thoughtfully designed to embrace its remarkable setting, the expansive great room showcases a dramatic wall of oversized windows that frame Colorado Springs' iconic mountain backdrop while filling the home with abundant natural light. The versatile floor plan includes a private main level bedroom suite w/ a full bathroom, ideal for guests, multigenerational living, or a dedicated home office. At the heart of the home, the gourmet kitchen flows seamlessly into the spacious dining area & great room, creating an inviting space for entertaining and everyday living. Upstairs, the luxurious primary suite offers a private retreat w/ a spa inspired five piece bathroom featuring an oversized walk in shower with dual shower heads & a rain shower, a freestanding luxurious soaking tub, & an expansive walk in closet with a picture window that fills the space with natural light. Outdoor living is equally impressive with two covered front porches & a partially covered rear deck, offering the perfect balance of sunshine & shade throughout the year. Enjoy U.S. Air Force Academy graduation flyovers and Pikes Peak fireworks from the comfort of your very own deck. Throughout the home, high end upgrades & purposeful enhancements elevate comfort & quality. Additional insulation within the walls & floors provides extra sound reduction, creating a peaceful atmosphere. Situated on a spacious cul de sac lot in the highly sought after Flying Horse community, this exceptional residence blends luxury, comfort, design, and unforgettable mountain views. This is a rare opportunity to own one of the community's premier homes on a premier lot that showcases sunrises and sunsets from the incredible rear deck! Schedule your showing TODAY!

Property Listed By

Picture of REALTOR Listing Property
  • Amber Trusievitz
  • 2625-228-917  Call the Agent 
Picture of Office Listing Property
  • The Polaris Group
  • 9310-103-917  Call the Agent 

Property Details

    General Features

  • Property: Single Family, 2 Story
  • Year Built: 2019
  • List Price: $1,325,000
  • County: El Paso
  • School District: Academy-20

    Rooms

  • Master: Upper Level, 16 x 19
  • Bedrooms: 6
  • Baths: 4 full bath; 1 1/2 bath;
  • Master Bathroom Amenities: 5-Pc Bath, Double Vanity, Free-standing Shower, Spa Shower, Tub
  • Laundry: Upper

    Structure

  • Foundation: Garden Level
  • Heating: Forced Air
  • Cooling: Central Air
  • Garage/Parking #: 4 vehicle(s), Attached
  • Garage Amenities: Oversized
  • Patio Description: Composite, Covered
  • Total SqFt: 5,233
  • Finished SqFt: 5,150
  • Basement SqFt: 1,653
  • Basement % Fin: 95
  • Construction Status: Existing Home
  • Siding: Stucco
  • Structure: Framed on Lot

    Features

  • Appliances: Cook Top, Dishwasher, Disposal, Double Oven, Kitchen Vent Fan, Refrigerator
  • Floors: Carpet, Tile
  • Entry: Covered
  • Fireplace: Basement, Gas, Main Level
  • Additional Items: Kitchen Aid Stainless Steel Appliances to include Electric Drop-in Cooktop with Electric Raising Down Draft Vent, Double Oven, Dishwasher & Refrigerator, Drapery Rods, 2 TV Brackets, Electric Custom Smith & Noble Honeycomb blinds on first floor.
  • Interior Features: 5-Pc Bath, 9Ft + Ceilings, Great Room
  • Laundry: Upper

    Taxes, Utilities, Lot

  • Tax: $7,451
  • Lot Size: 0.40 Acres, 17,640 SqFt
  • Driveway: Concrete
  • Lot Location: Hiking Trail, Near Fire Station, Near Hospital, Near Park, Near Schools, Near Shopping Center
  • Lot Description: City View, Cul-de-sac, Mountain View, View of Pikes Peak
  • Existing Utilities: Cable Available
  • Existing Water: Municipal

    Community

  • Covenants: Yes
  • HOA Dues: $200
  • HOA Frequency: Quarterly
  • Complex Amenities: Club House, Pool
  • Commmunity Features: Fitness Center, Golf Course, Pool, Spa

    Additional Information


      Disclaimer
      The real estate listing information and related content displayed on this site is provided exclusively for consumers’ personal, non-commercial use and may not be used for any purpose other than to identify prospective properties consumers may be interested in purchasing.
      PPAR.com Website

      1821 Bogus Place, Colorado Springs, CO, 80921

      Image 1 of 50: Stunning Front View of Home at Sunset.
      Stunning Front View of Home at Sunset.

      Image 2 of 50: 6 beds, 5 baths, 4 car garage!

      6 beds, 5 baths, 4 car garage!

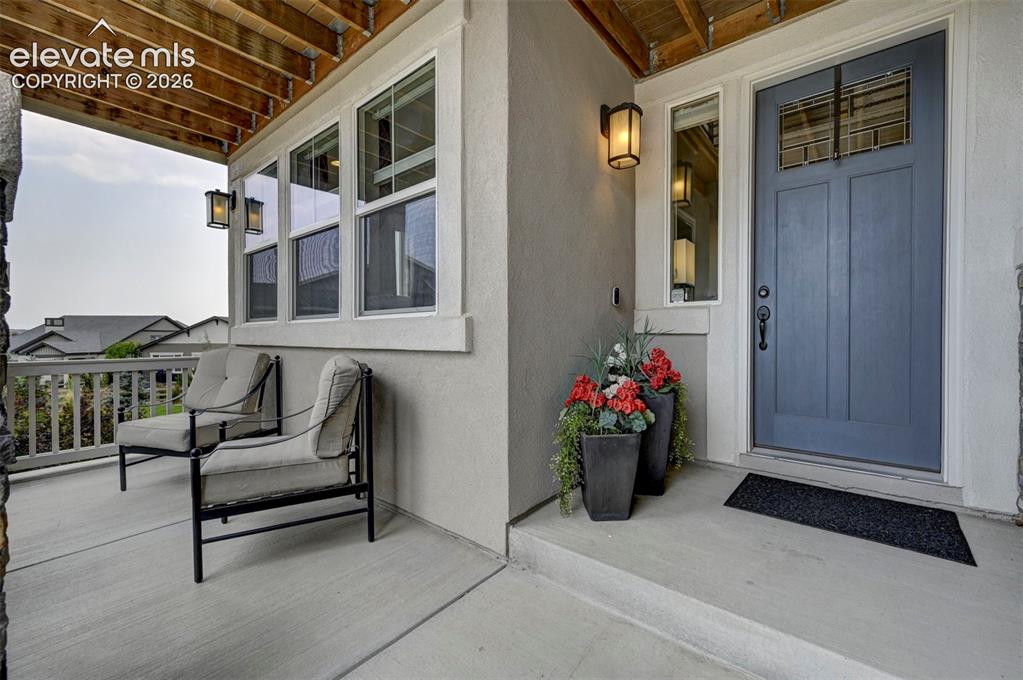
      Image 3 of 50: Covered entrance and welcoming balcony.
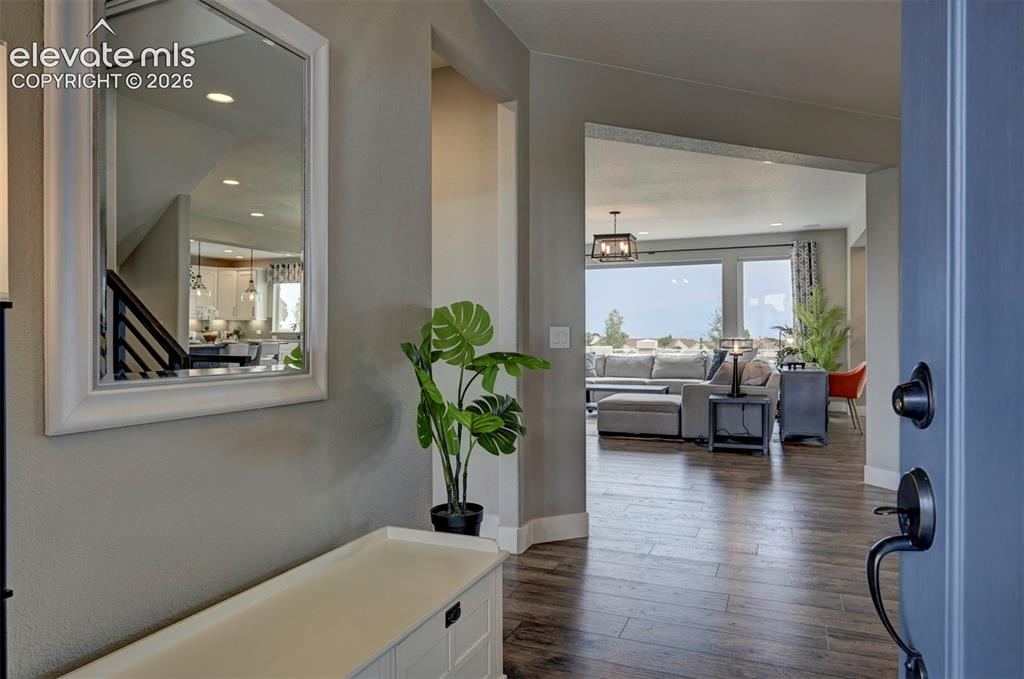
      Covered entrance and welcoming balcony.

      Image 4 of 50: Welcome inside!

      Welcome inside!

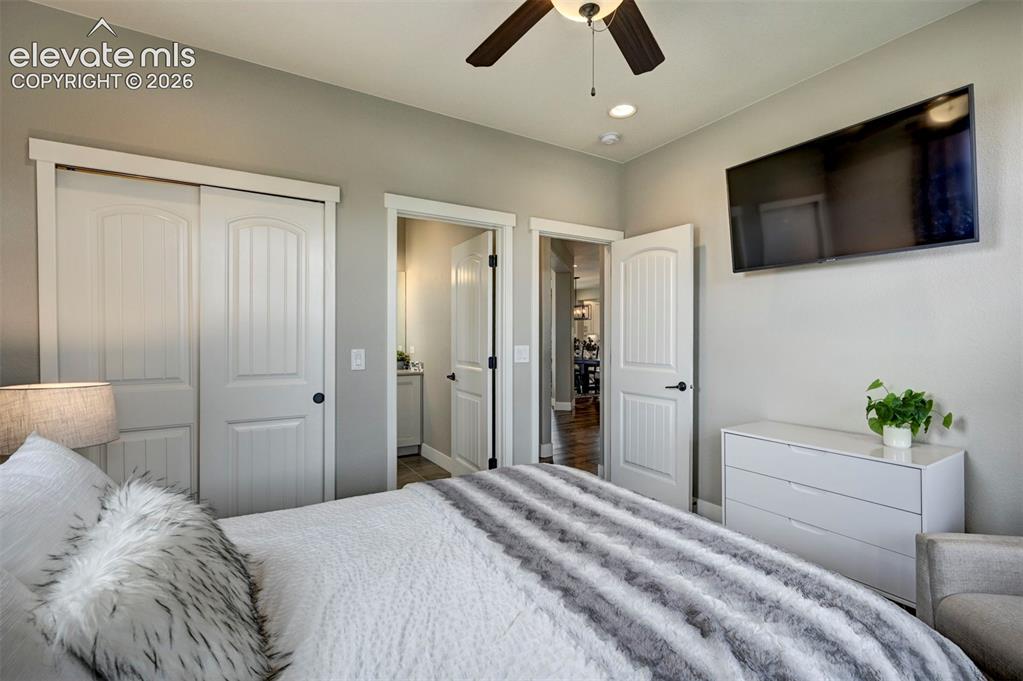
      Image 5 of 50: Main Level Guest Bedroom Suite with a Full Bathroom attached.
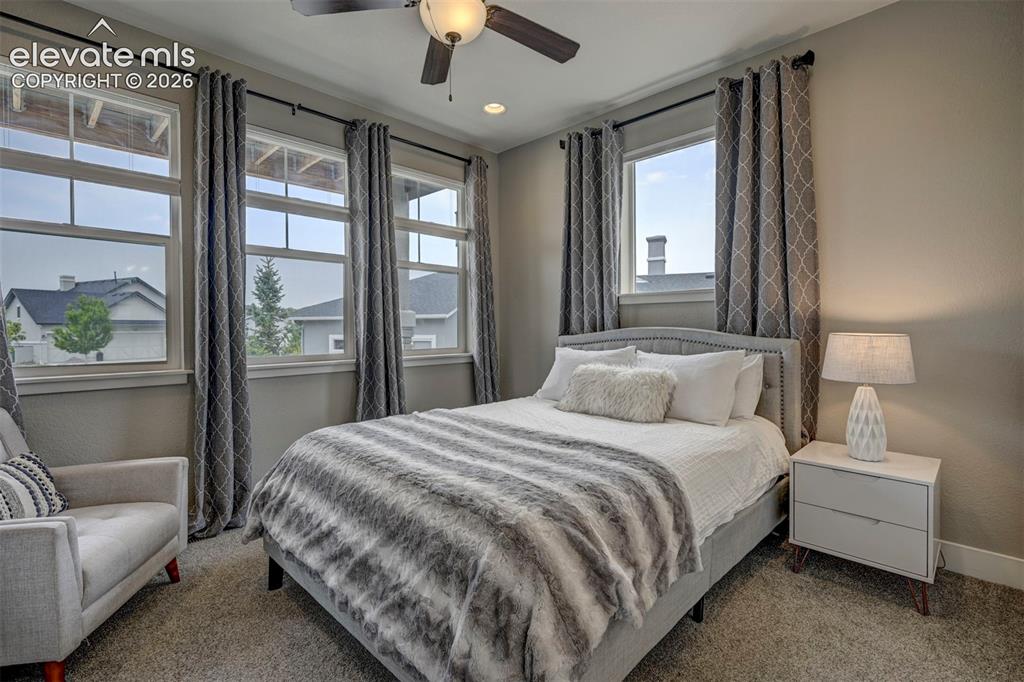
      Main Level Guest Bedroom Suite with a Full Bathroom attached.

      Image 6 of 50: Main Level Bedroom that overlooks the covered front Porch.
      Main Level Bedroom that overlooks the covered front Porch.

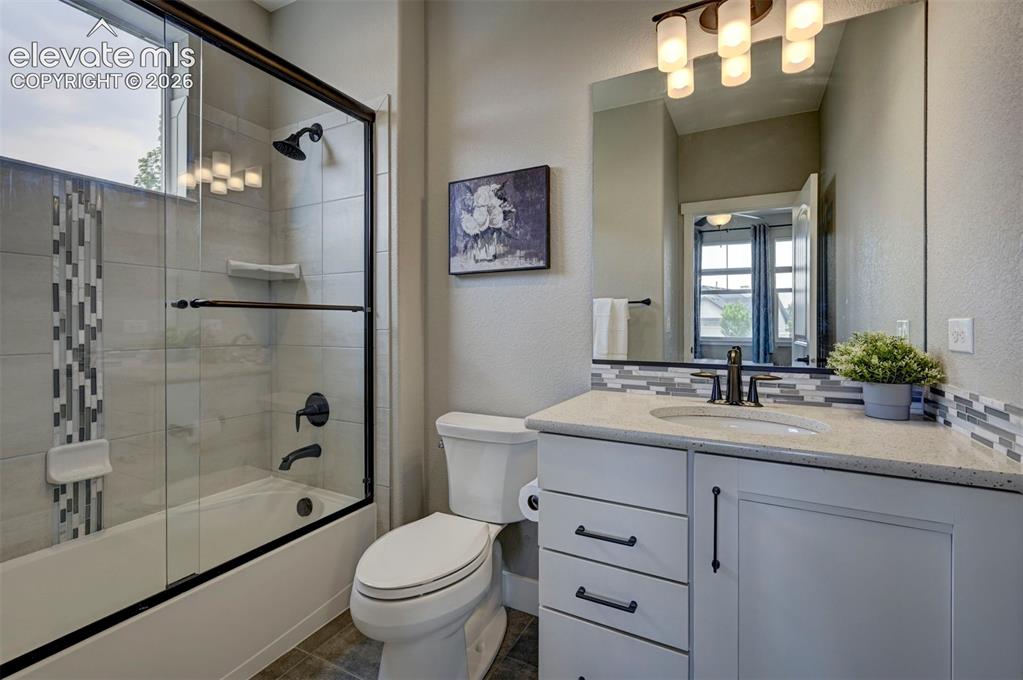
      Image 7 of 50: Beautiful Full Bathroom attached to the main level bedroom.
      Beautiful Full Bathroom attached to the main level bedroom.

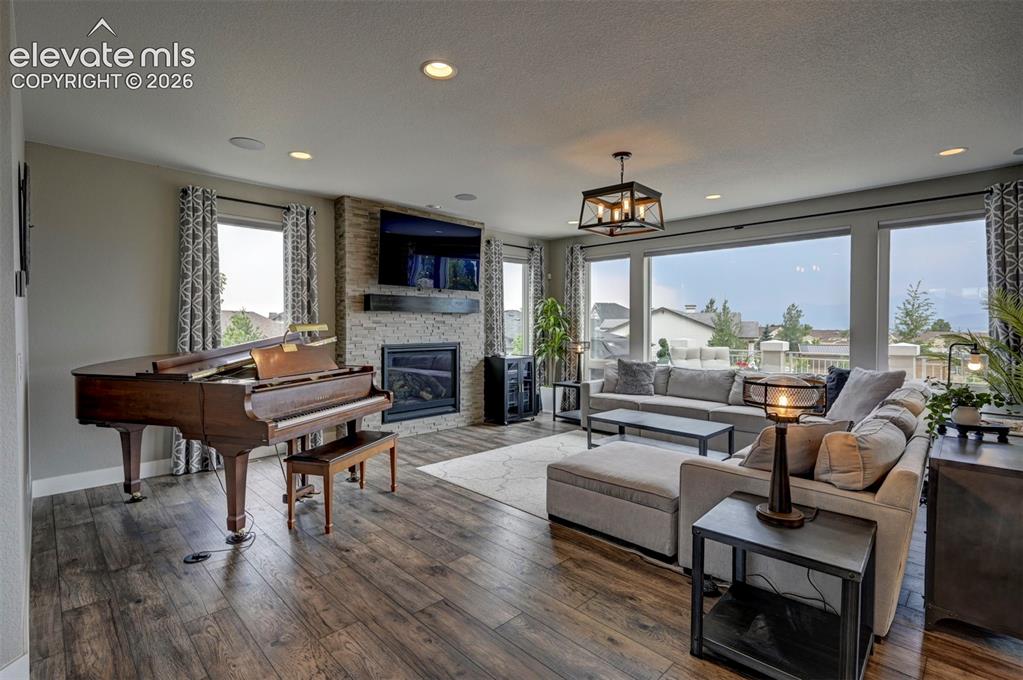
      Image 8 of 50: Inviting living room with a gas fireplace, room for a beautiful piano and w

      Inviting living room with a gas fireplace, room for a beautiful piano and windows that expand the whole backside that capture the Colorado Rockies.
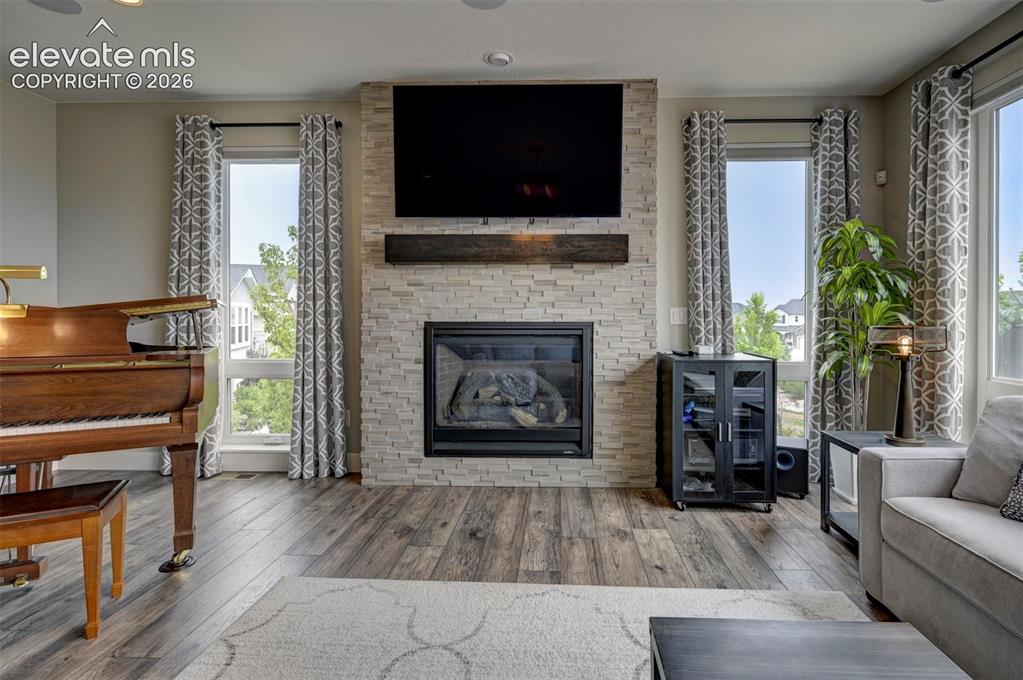
      Image 9 of 50: The best place to be is here together.
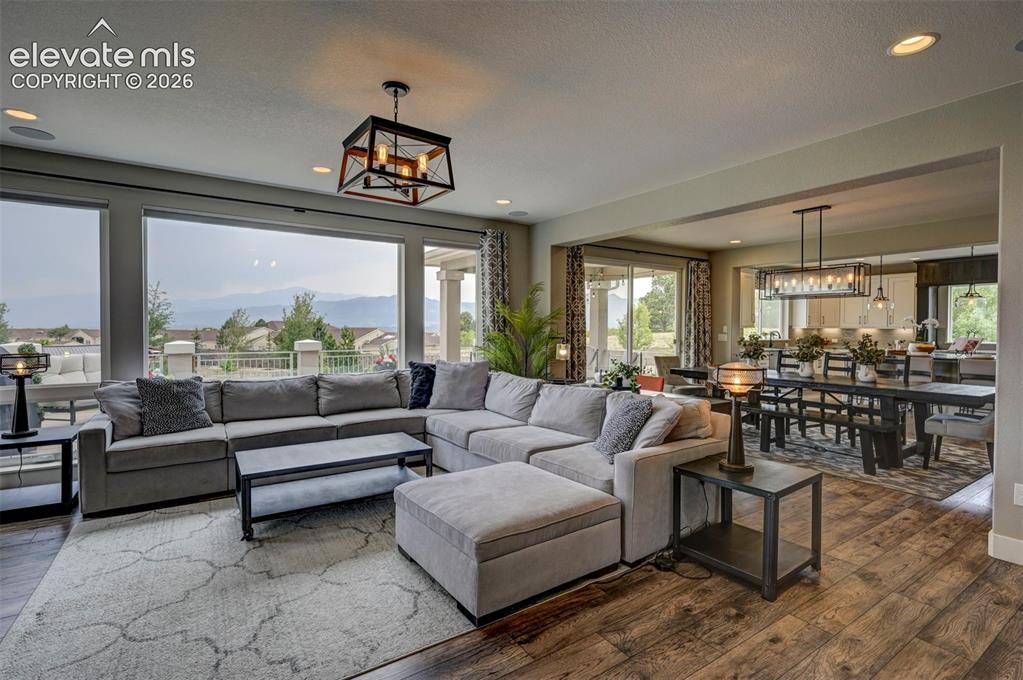
      The best place to be is here together.

      Image 10 of 50: Take in the views. This is what Colorado Living is all about.
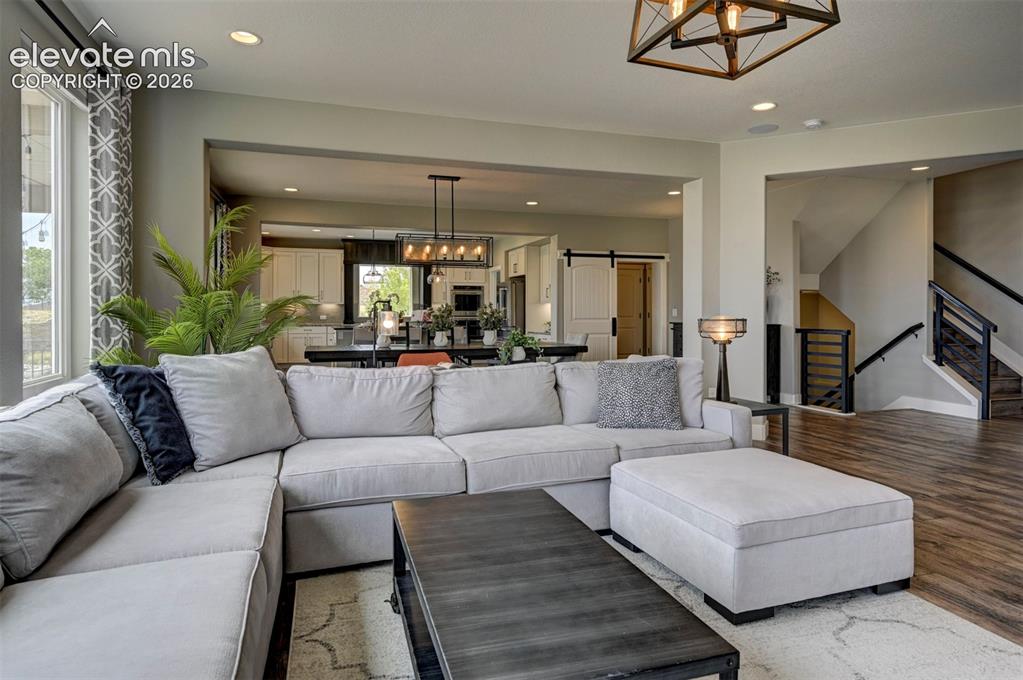
      Take in the views. This is what Colorado Living is all about.

      Image 11 of 50: Cozy but grand!

      Cozy but grand!

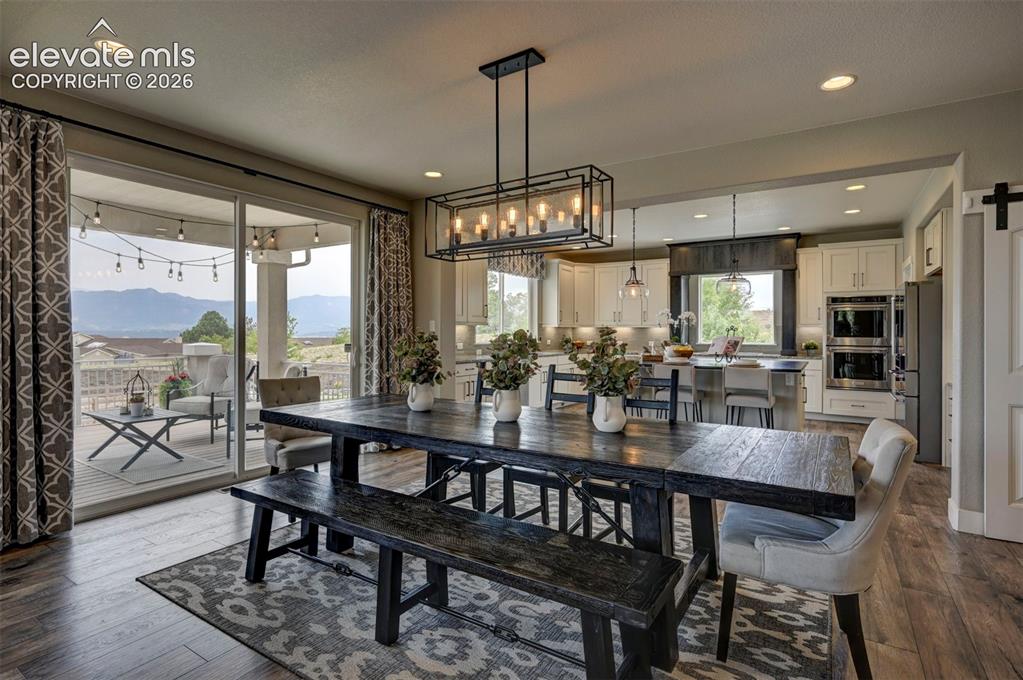
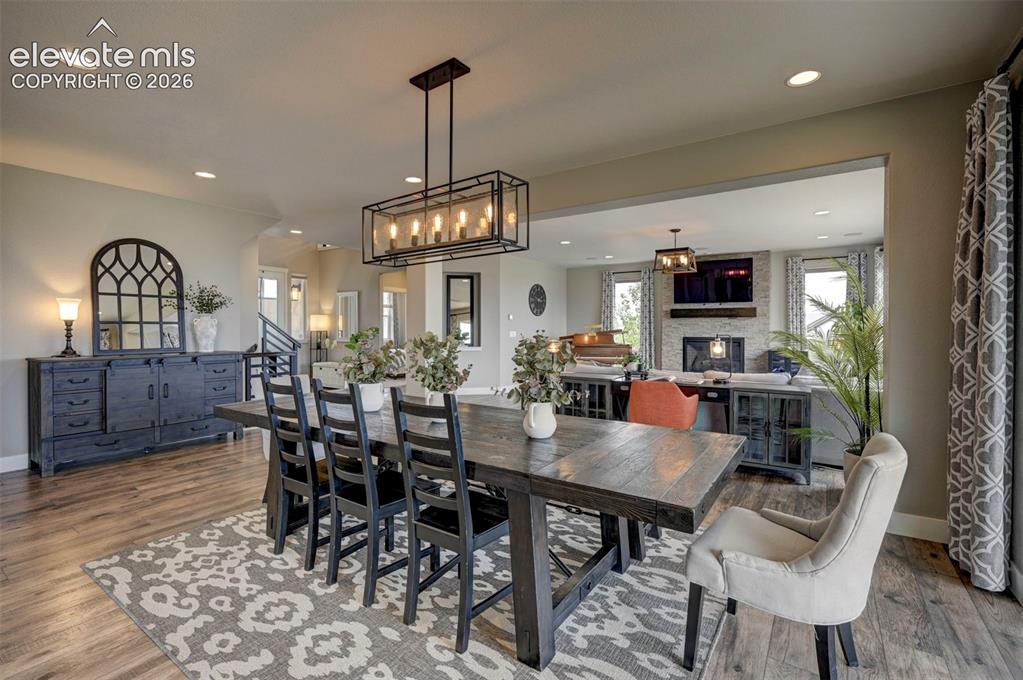
      Image 12 of 50: Large dining space in between the living room and kitchen allowing for enjo

      Large dining space in between the living room and kitchen allowing for enjoyable gatherings and celebrations.
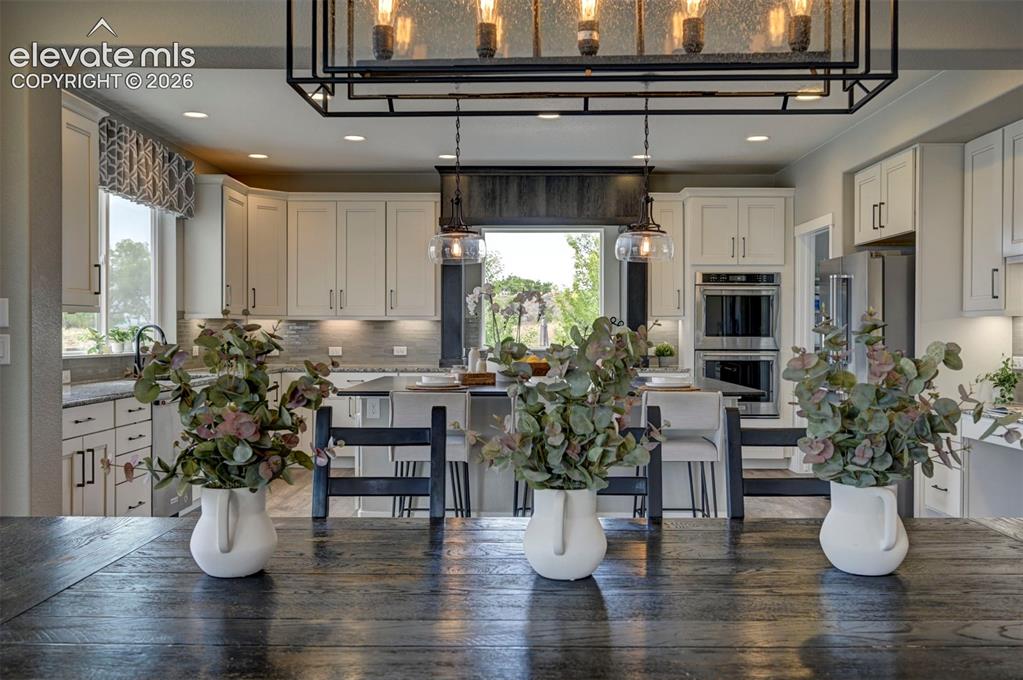
      Image 13 of 50: Dining Area

      Dining Area

      Image 14 of 50: Spacious open floorplan where Everyone feels included.
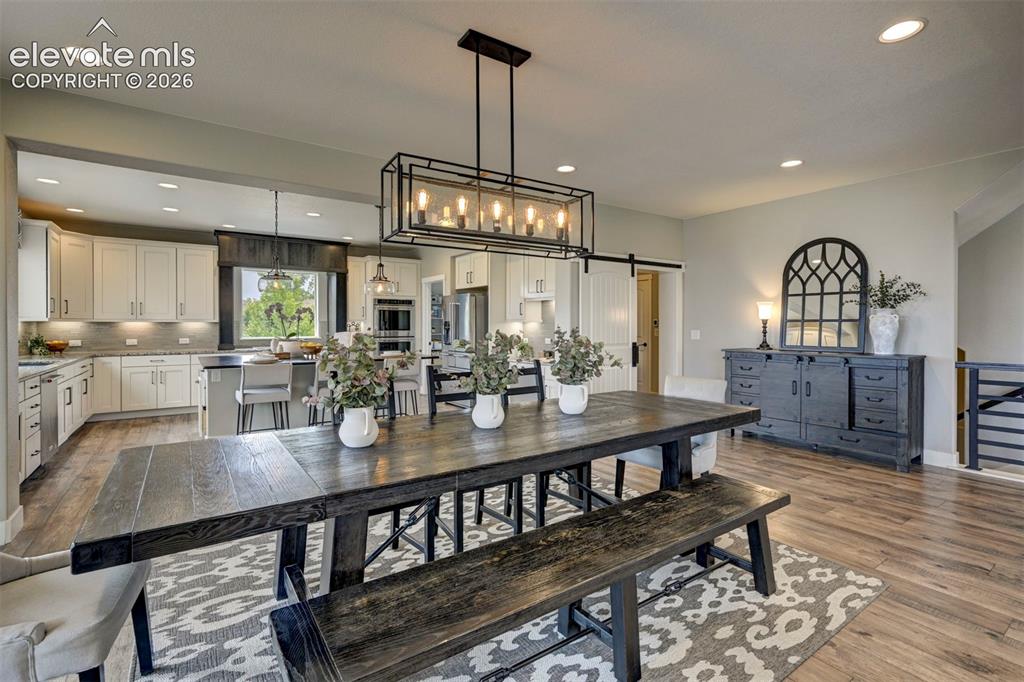
      Spacious open floorplan where Everyone feels included.

      Image 15 of 50: Dining Area

      Dining Area

      Image 16 of 50: Kitchen

      Kitchen

      Image 17 of 50: Kitchen

      Kitchen

      Image 18 of 50: Kitchen

      Kitchen

      Image 19 of 50: Other

      Other

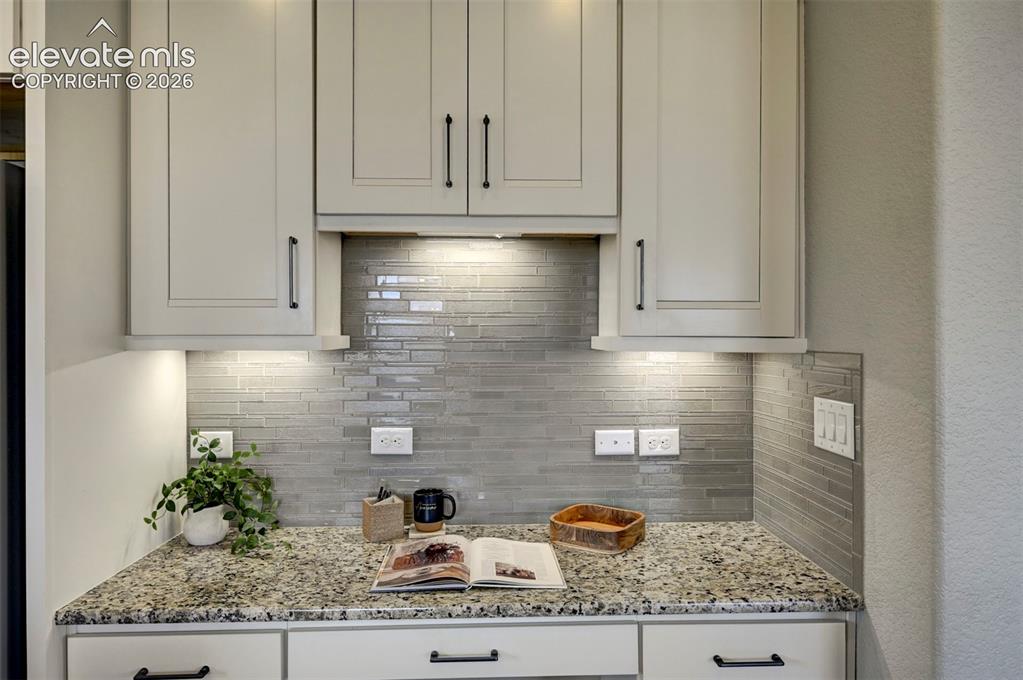
      Image 20 of 50: Kitchen

      Kitchen

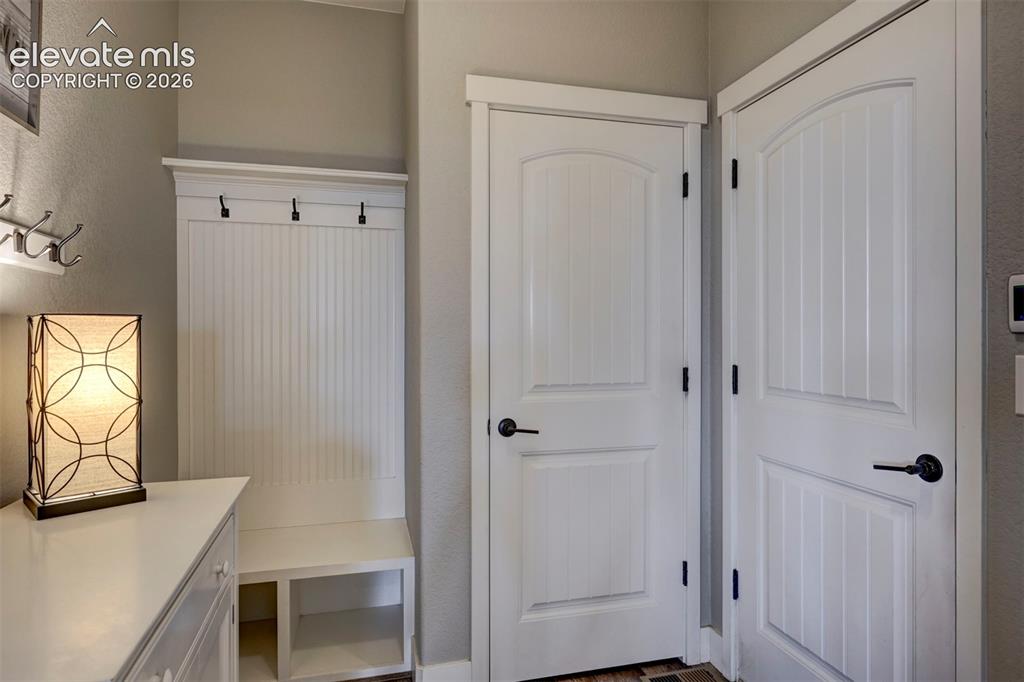
      Image 21 of 50: Mud Room off the 4 car garage Entrance.
      Mud Room off the 4 car garage Entrance.

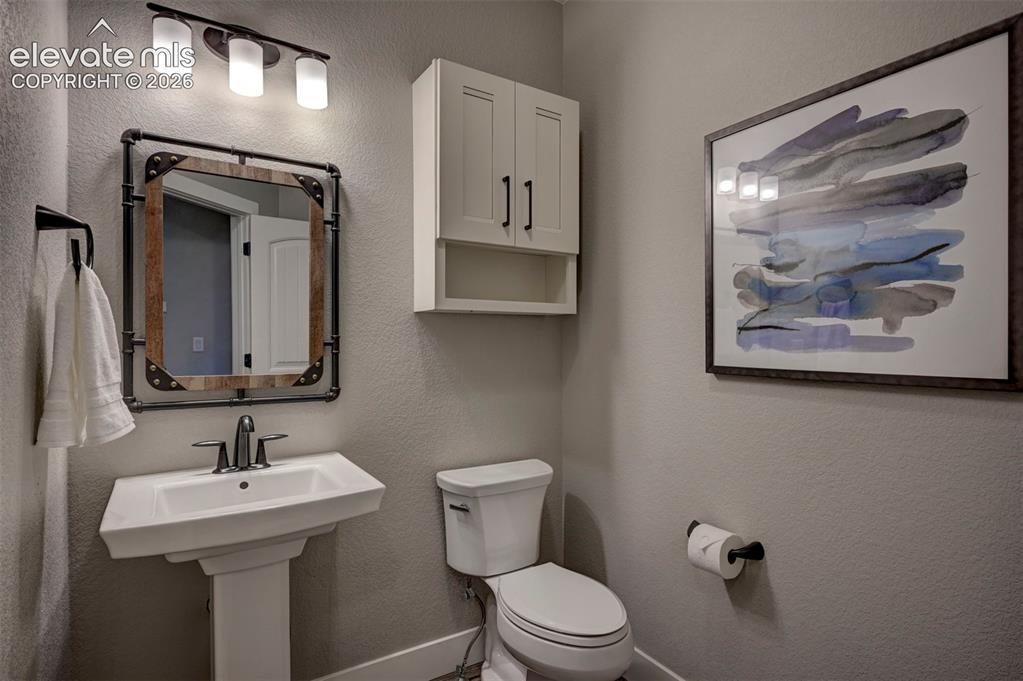
      Image 22 of 50: Main Level 1/2 bathroom off the garage entrance and mud room.
      Main Level 1/2 bathroom off the garage entrance and mud room.

      Image 23 of 50: Other

      Other

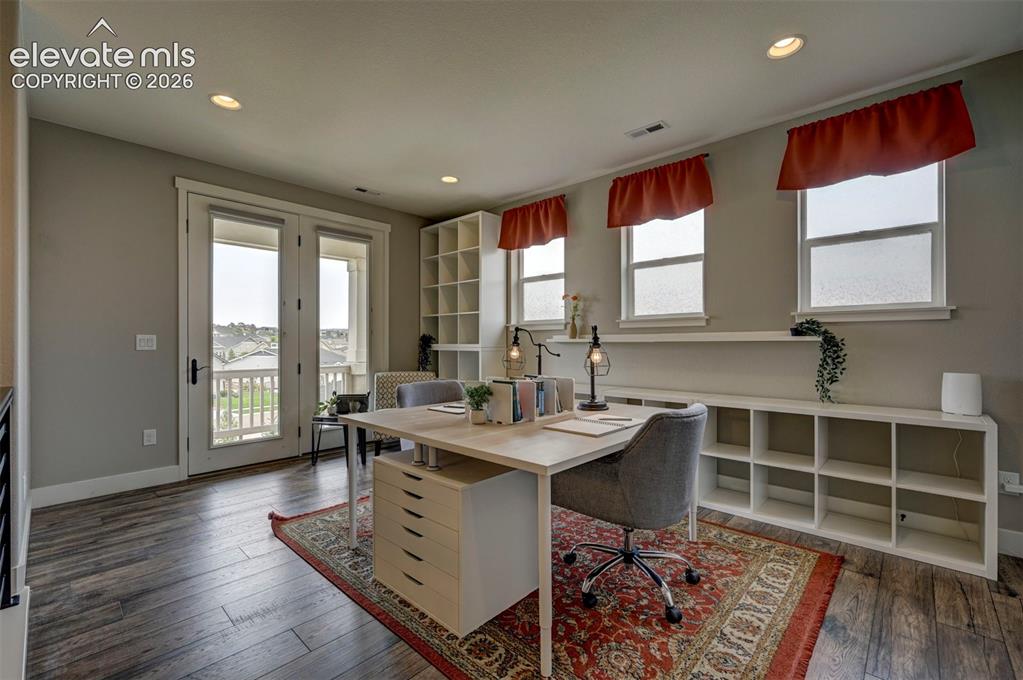
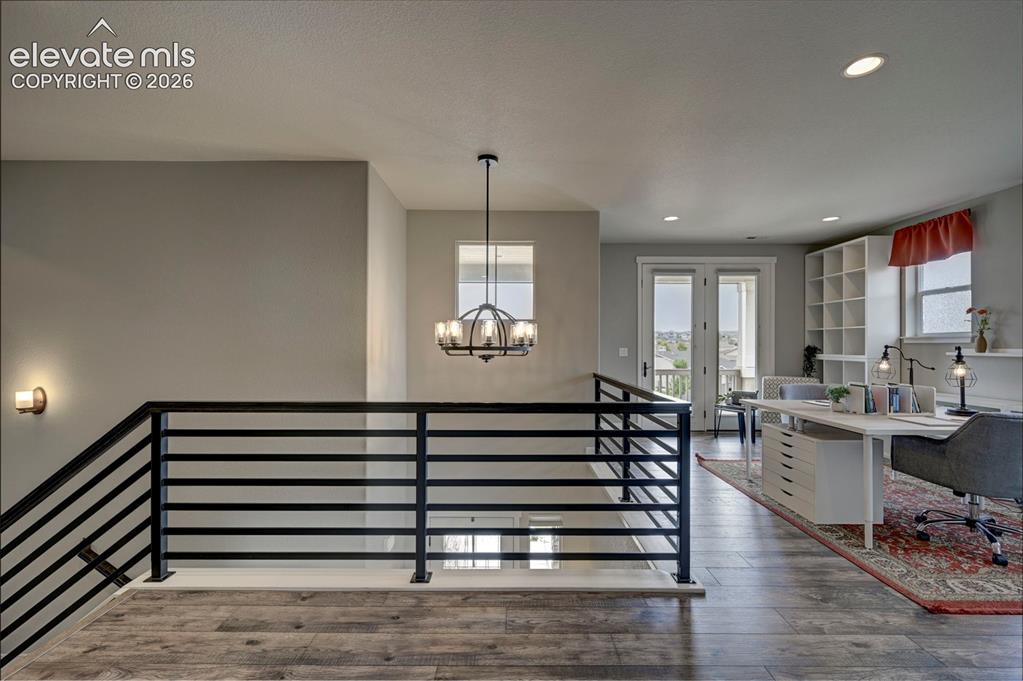
      Image 24 of 50: Loft/Office/library Upstairs.

      Loft/Office/library Upstairs.

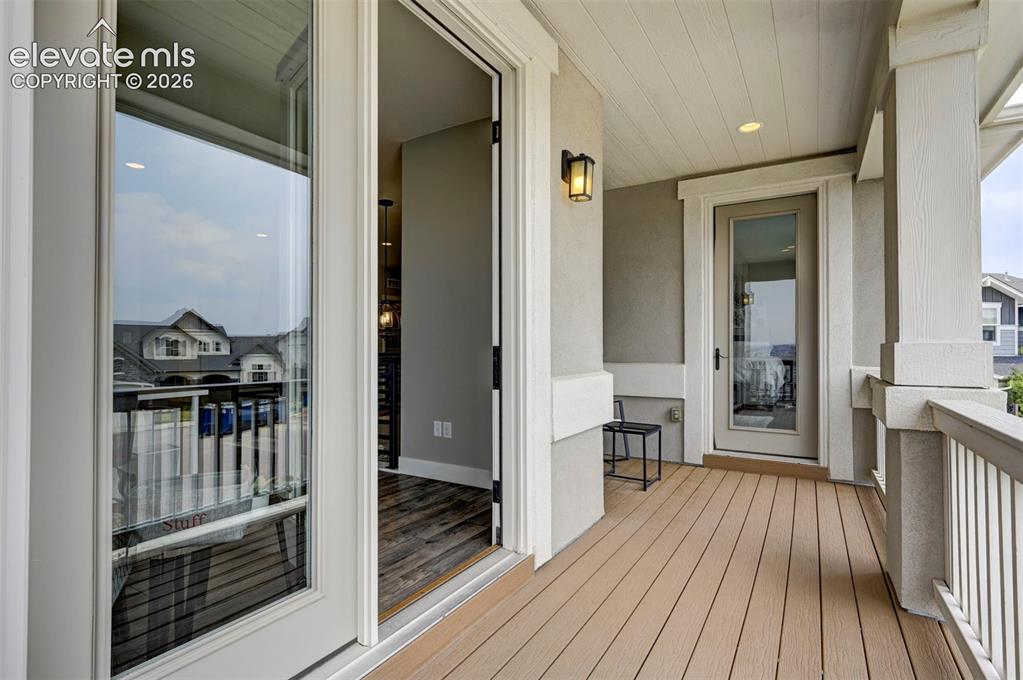
      Image 25 of 50: Balcony off the office space that also shares the balcony with the primary

      Balcony off the office space that also shares the balcony with the primary bedroom.
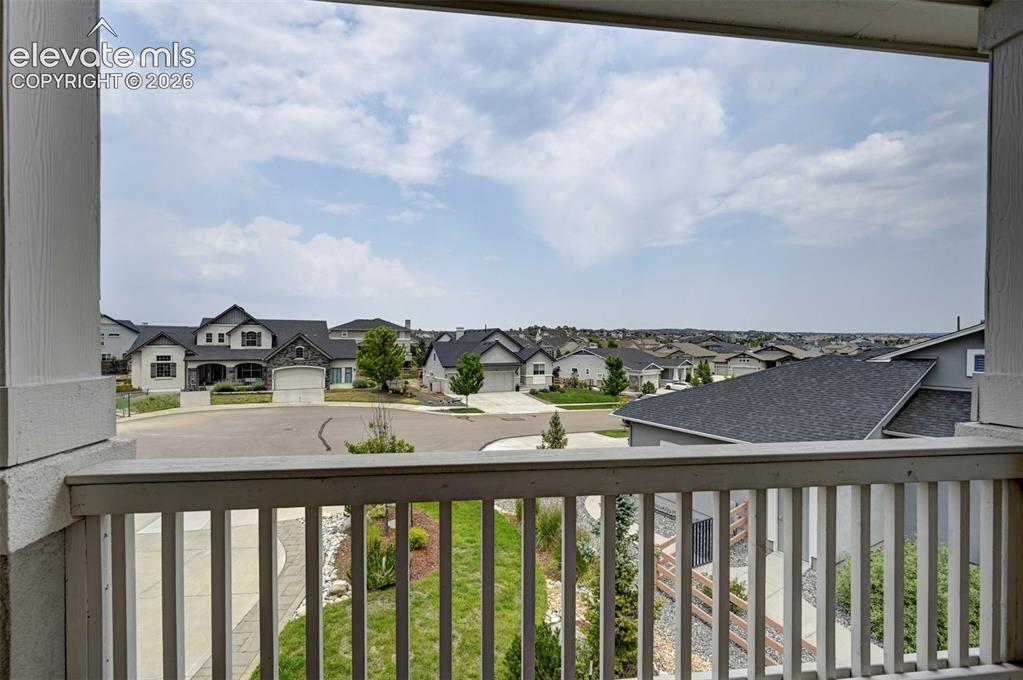
      Image 26 of 50: Overlooks the front of the home N/E

      Overlooks the front of the home N/E

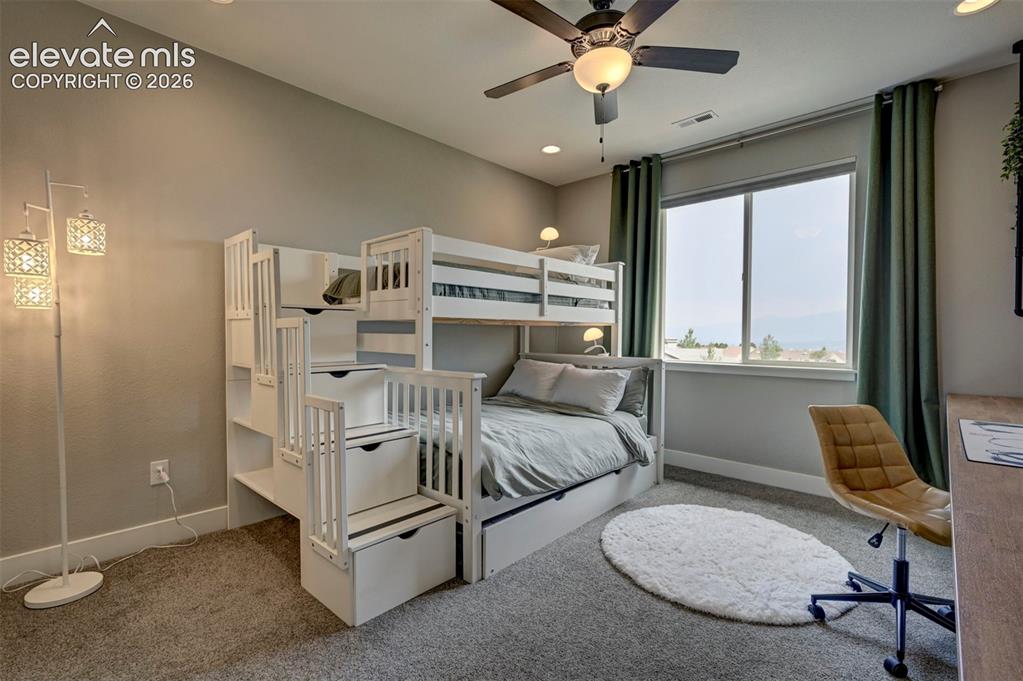
      Image 27 of 50: Secondary Bedroom (Bedroom 2) upstairs located near the loft/office space w

      Secondary Bedroom (Bedroom 2) upstairs located near the loft/office space with views of the Colorado Mountain Range!
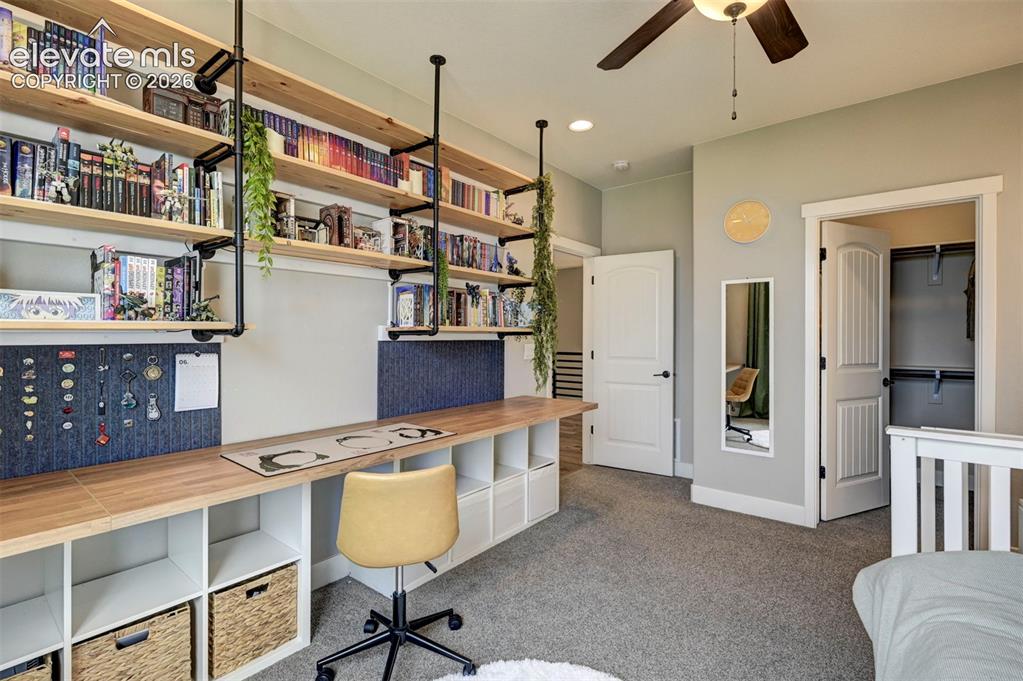
      Image 28 of 50: Secondary Bedroom (Bedroom 2) upstairs off the loft.
      Secondary Bedroom (Bedroom 2) upstairs off the loft.

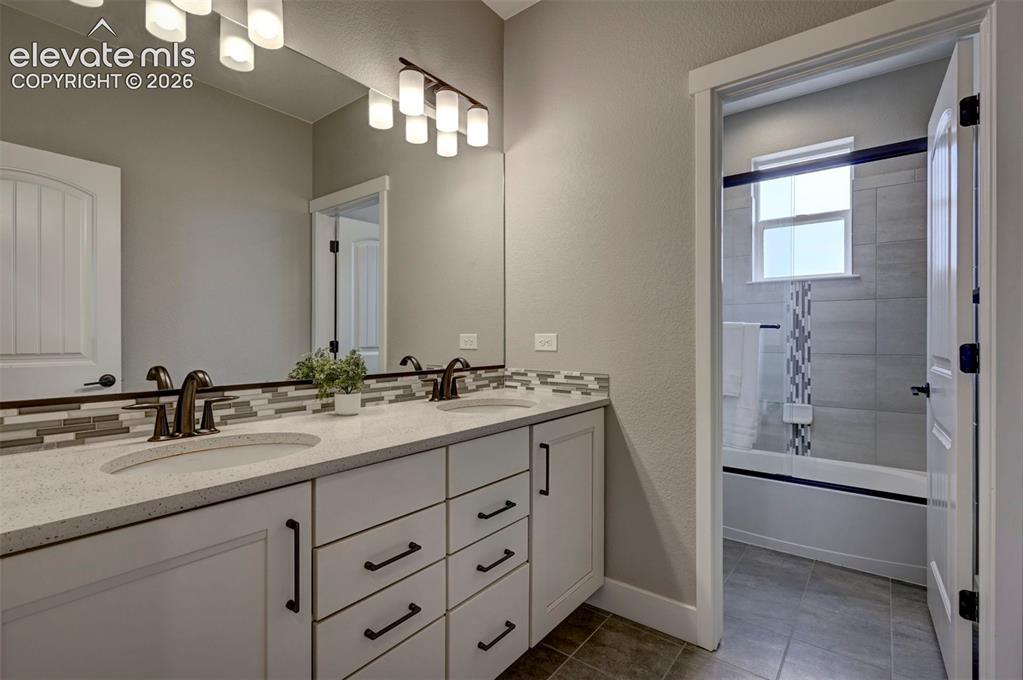
      Image 29 of 50: Full Bathroom with double sinks shared by bedroom 2 & 3 upstairs.
      Full Bathroom with double sinks shared by bedroom 2 & 3 upstairs.

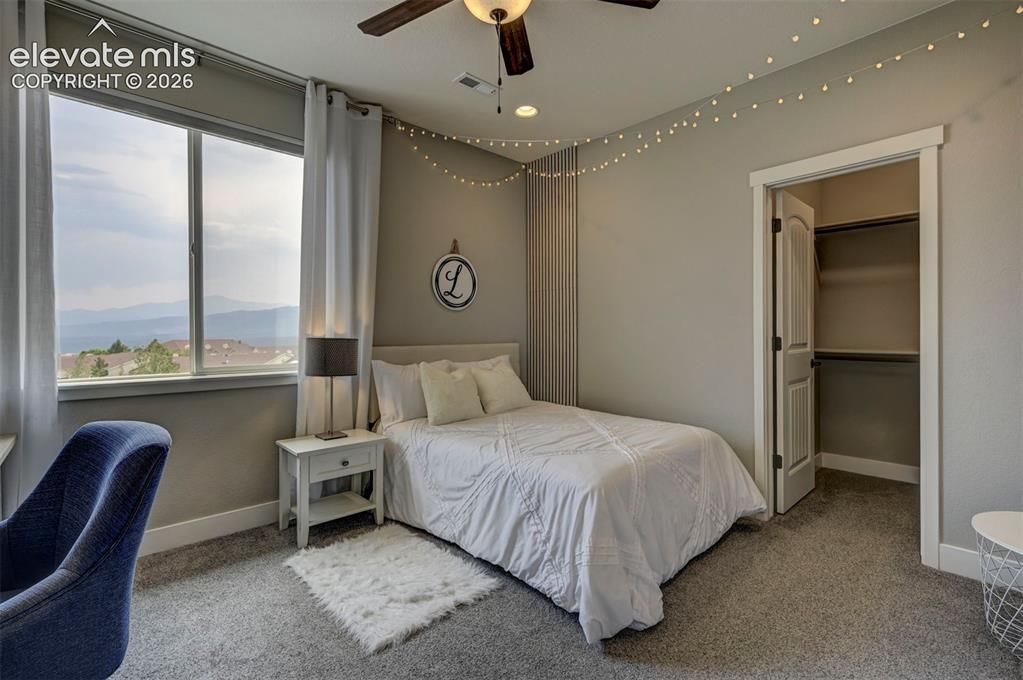
      Image 30 of 50: Secondary bedroom (Bedroom 3) with Stunning views of the Front Range!
      Secondary bedroom (Bedroom 3) with Stunning views of the Front Range!

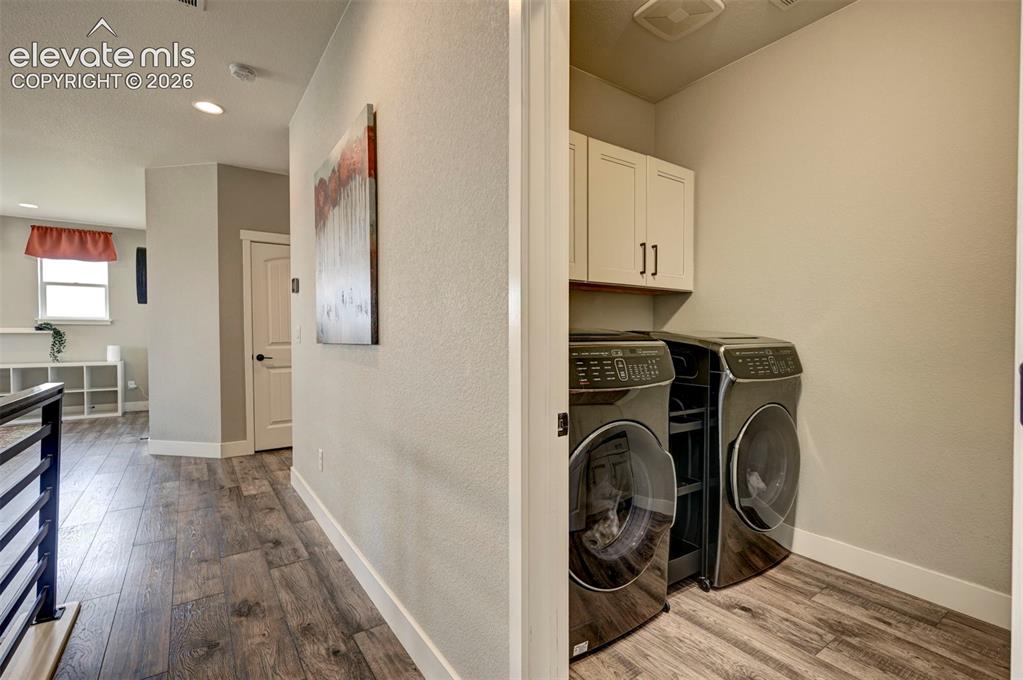
      Image 31 of 50: Upstairs Spacious Laundry Room with a Utility Sink & Counter Space.
      Upstairs Spacious Laundry Room with a Utility Sink & Counter Space.

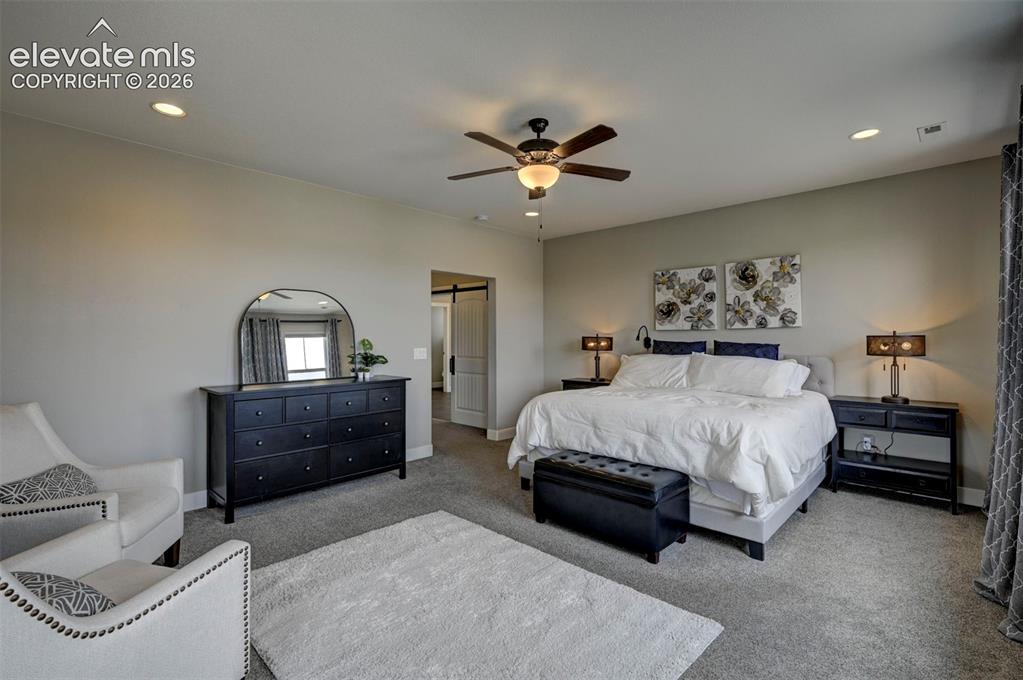
      Image 32 of 50: Primary Suite Oasis.

      Primary Suite Oasis.

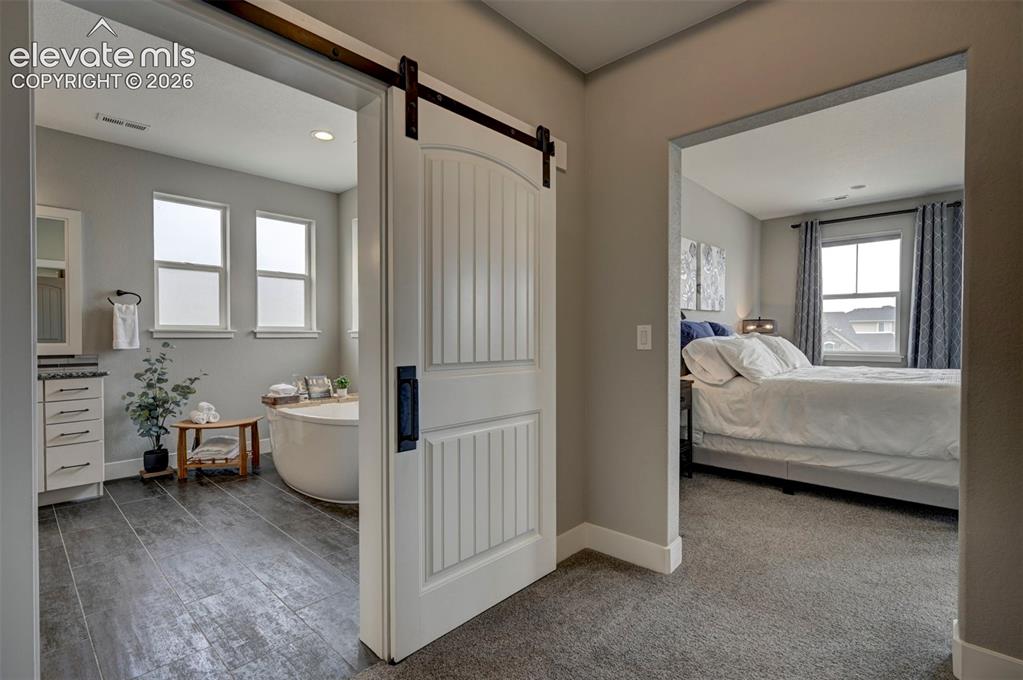
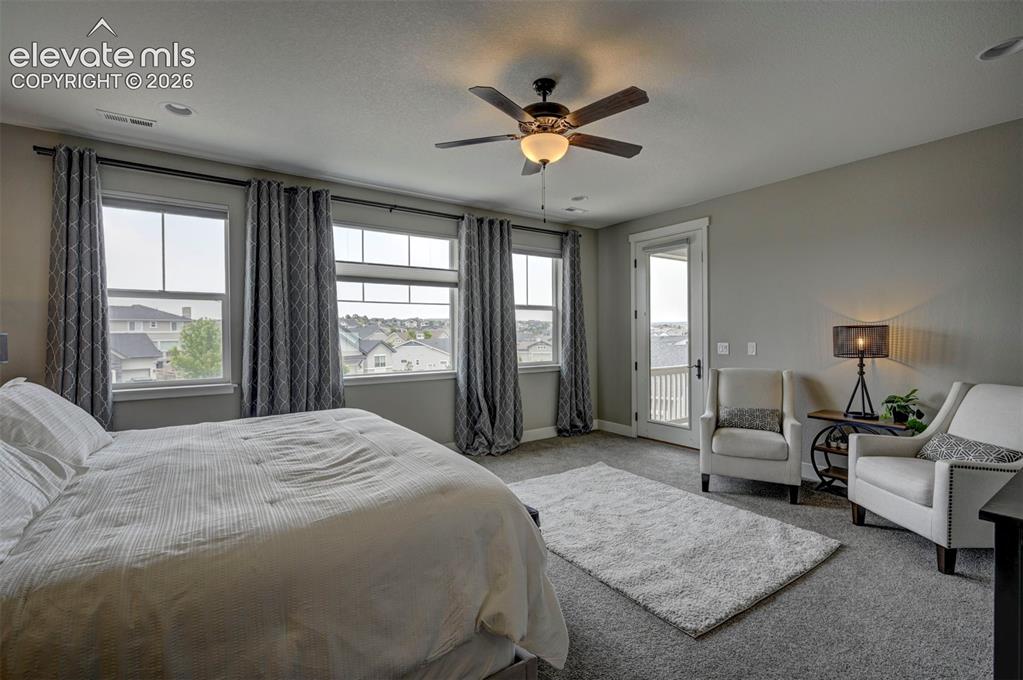
      Image 33 of 50: Spacious Primary Bedroom with a walk-out to the covered balcony.
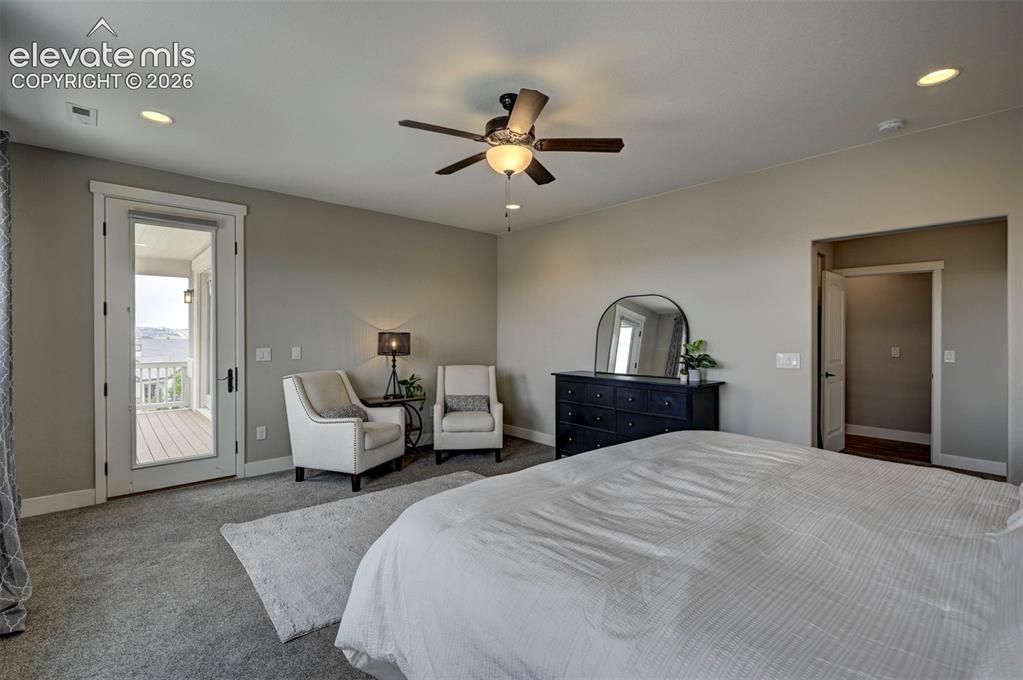
      Spacious Primary Bedroom with a walk-out to the covered balcony.

      Image 34 of 50: Bedroom

      Bedroom

      Image 35 of 50: Primary Spa Retreat.

      Primary Spa Retreat.

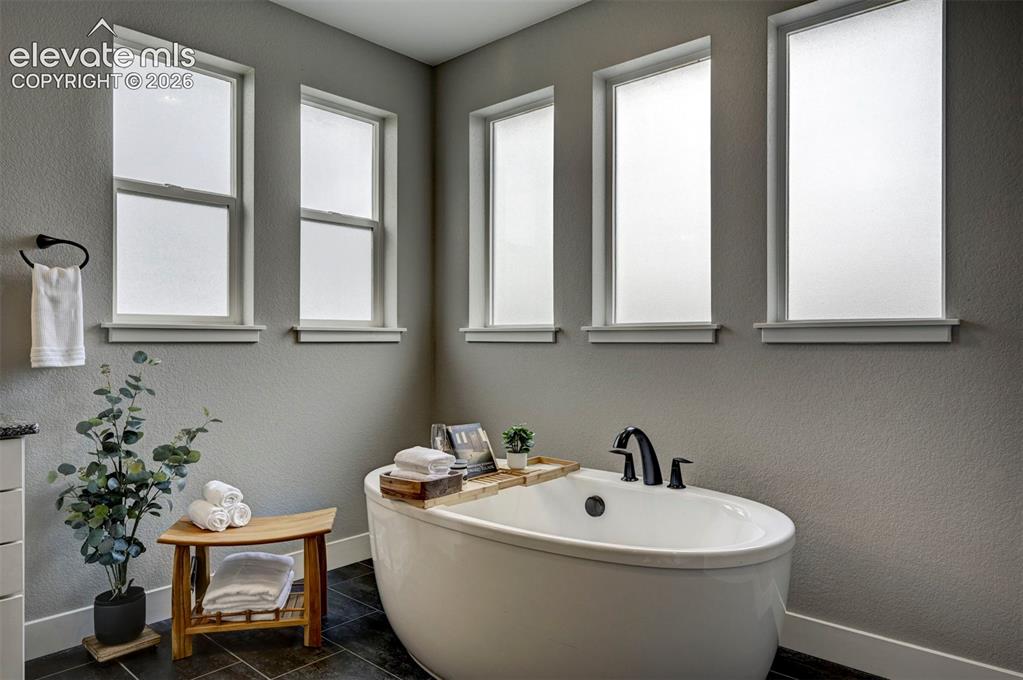
      Image 36 of 50: Soak the night away! This is the perfect ending to an amazing day.
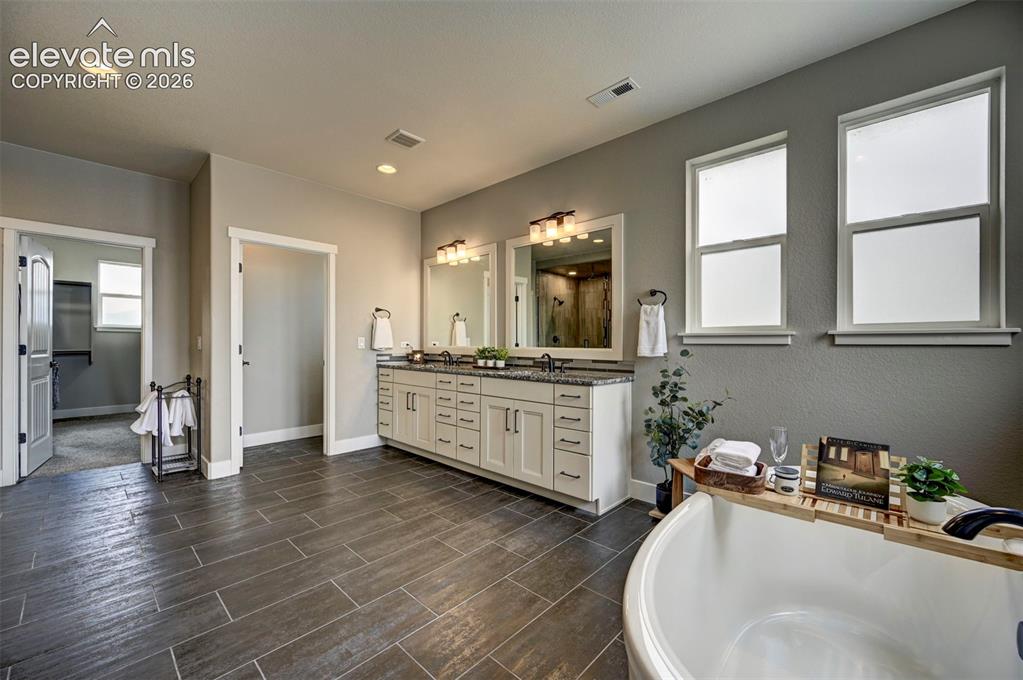
      Soak the night away! This is the perfect ending to an amazing day.

      Image 37 of 50: Spacious & Relaxing primary bathroom.
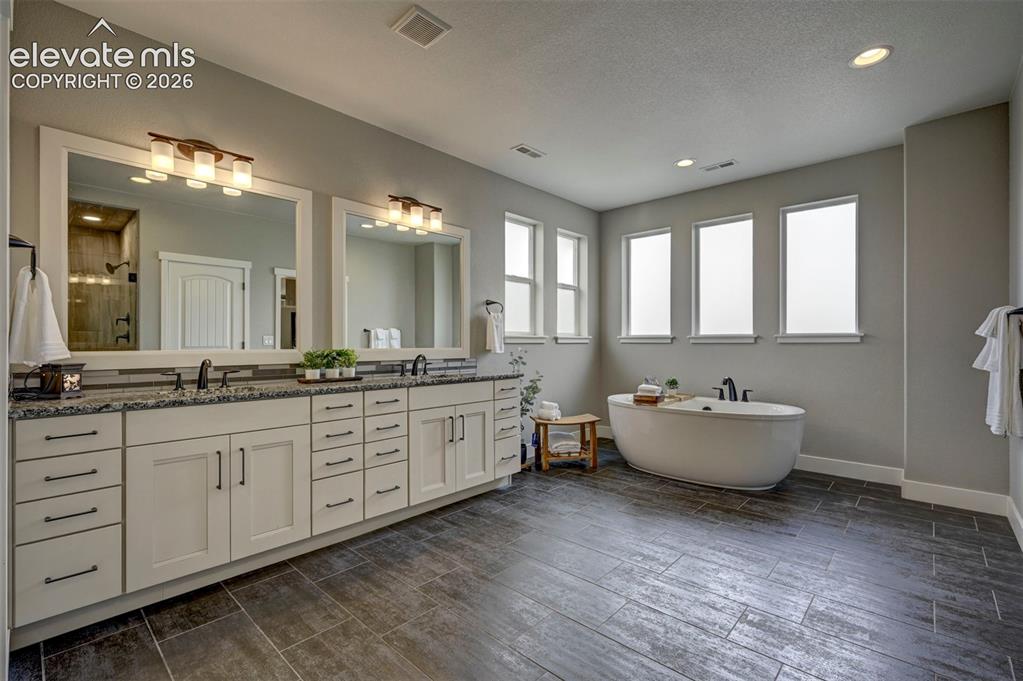
      Spacious & Relaxing primary bathroom.

      Image 38 of 50: Natural light galore!

      Natural light galore!

      Image 39 of 50: Double Shower Heads with a Rain Head & it comes with a WiFi speaker.
      Double Shower Heads with a Rain Head & it comes with a WiFi speaker.

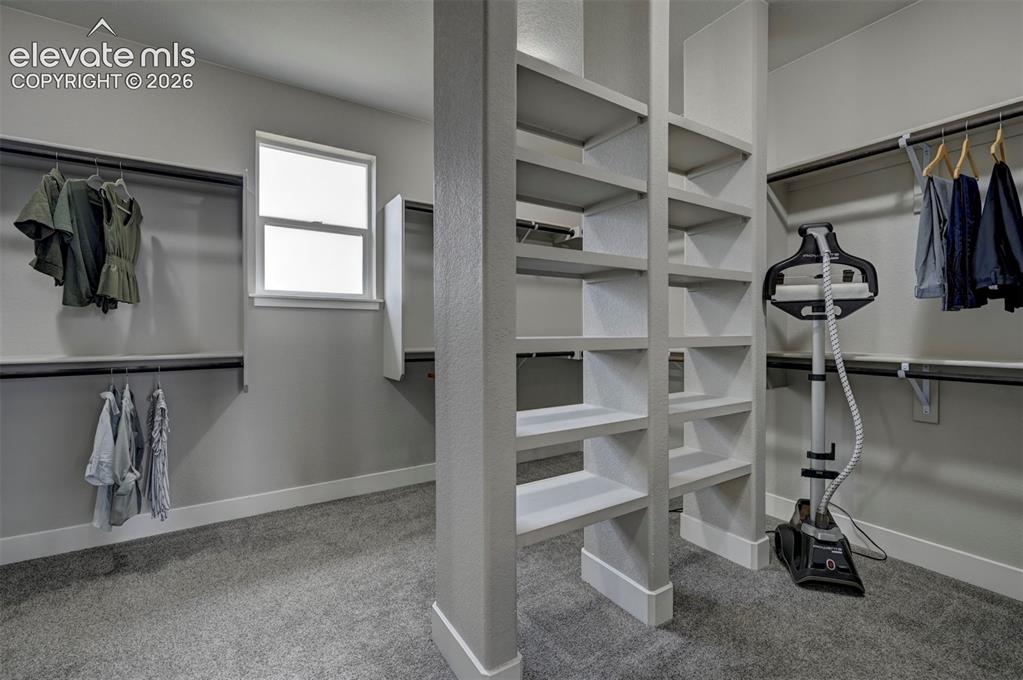
      Image 40 of 50: The primary closet is massive with its very own window allowing for natural

      The primary closet is massive with its very own window allowing for natural light to flow in plus allows for another peek at that Pikes Peak View!
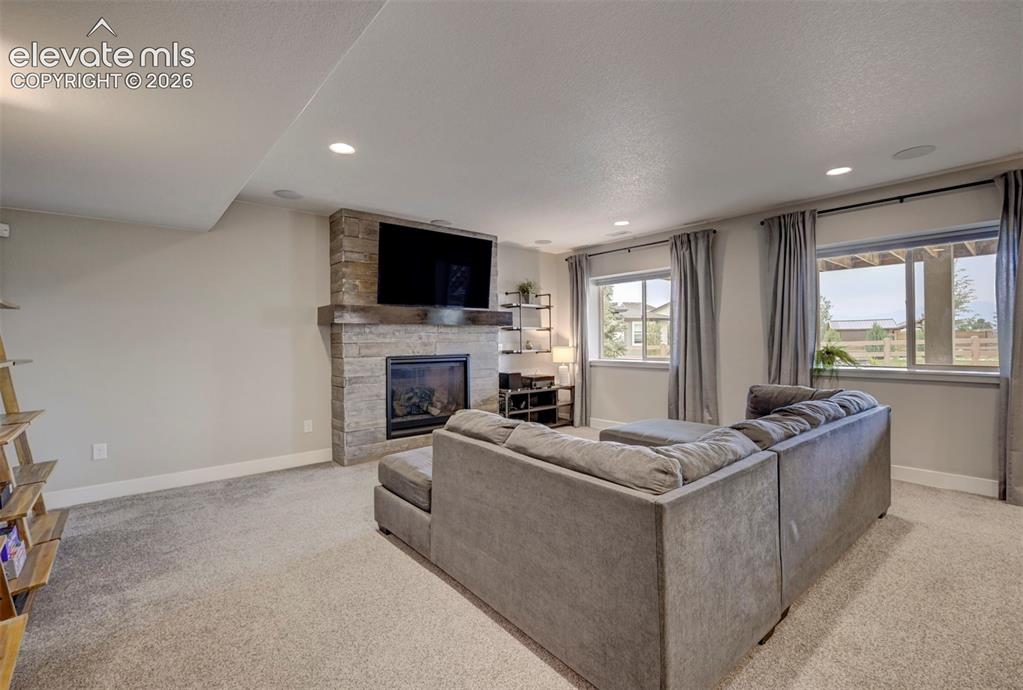
      Image 41 of 50: Basement Family Room with Gas Fireplace
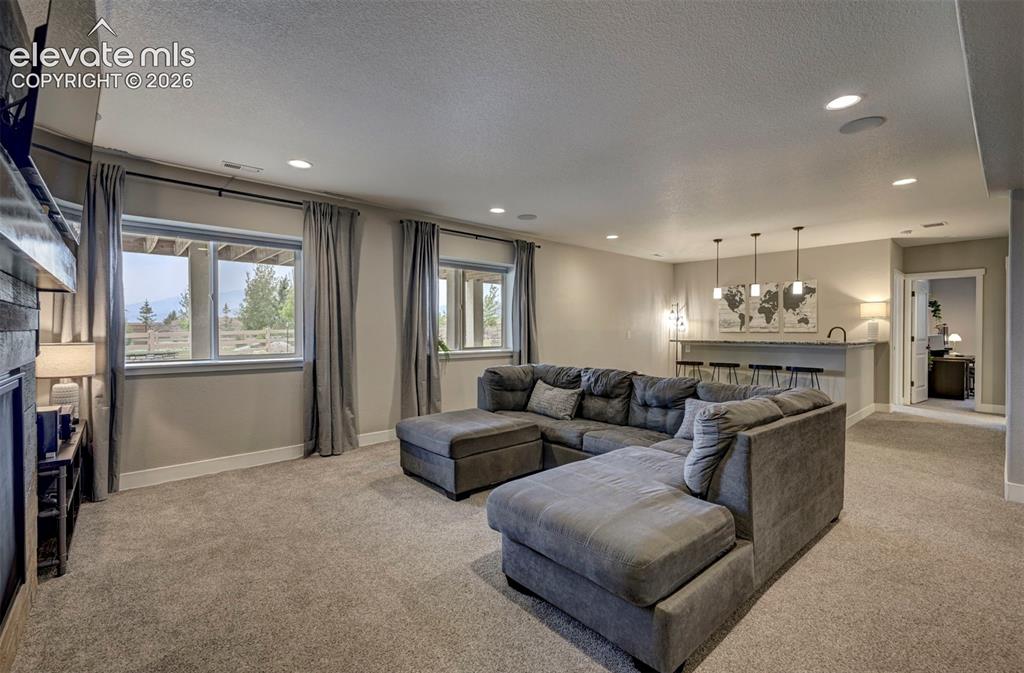
      Basement Family Room with Gas Fireplace

      Image 42 of 50: Garden Level Basement with wonderful ambiance and lighting! Even these wind

      Garden Level Basement with wonderful ambiance and lighting! Even these windows frame the mountain Range views!
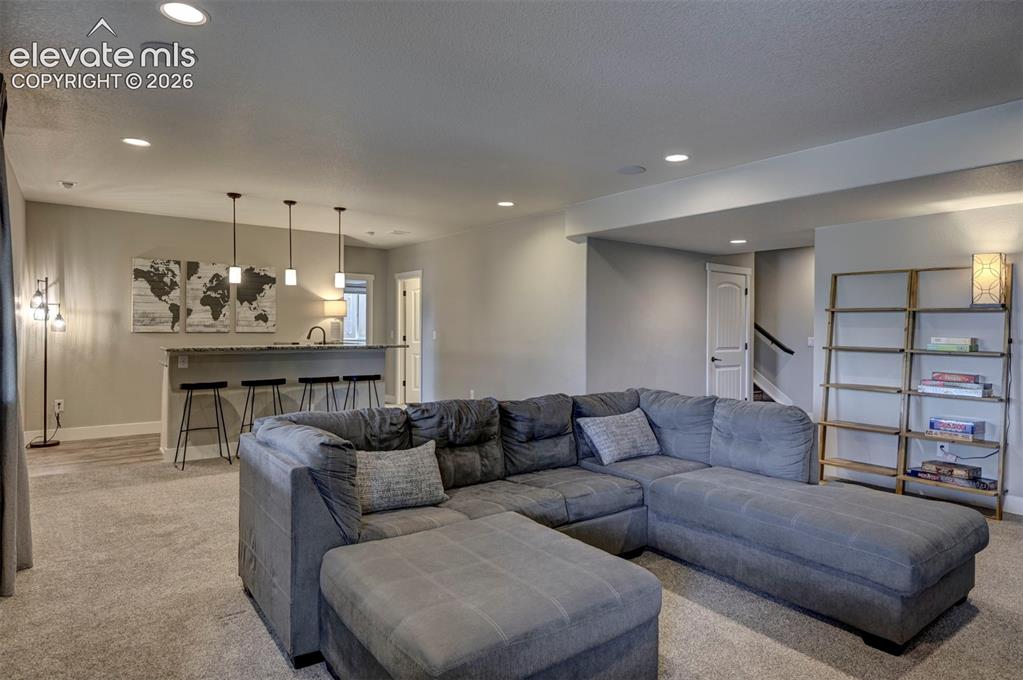
      Image 43 of 50: Living Room

      Living Room

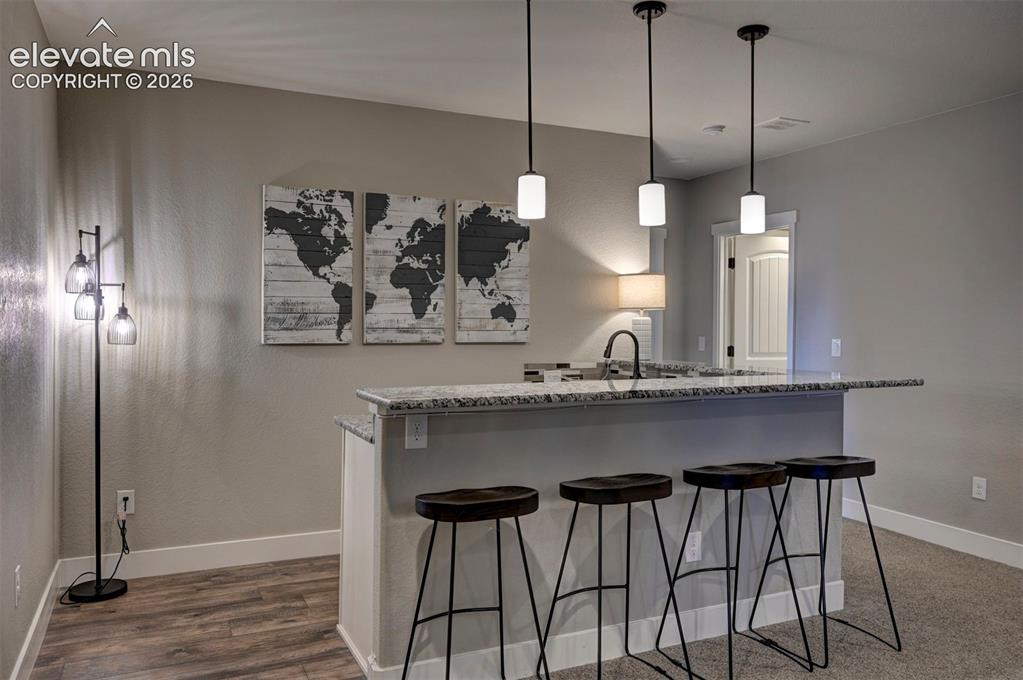
      Image 44 of 50: Wet Bar

      Wet Bar

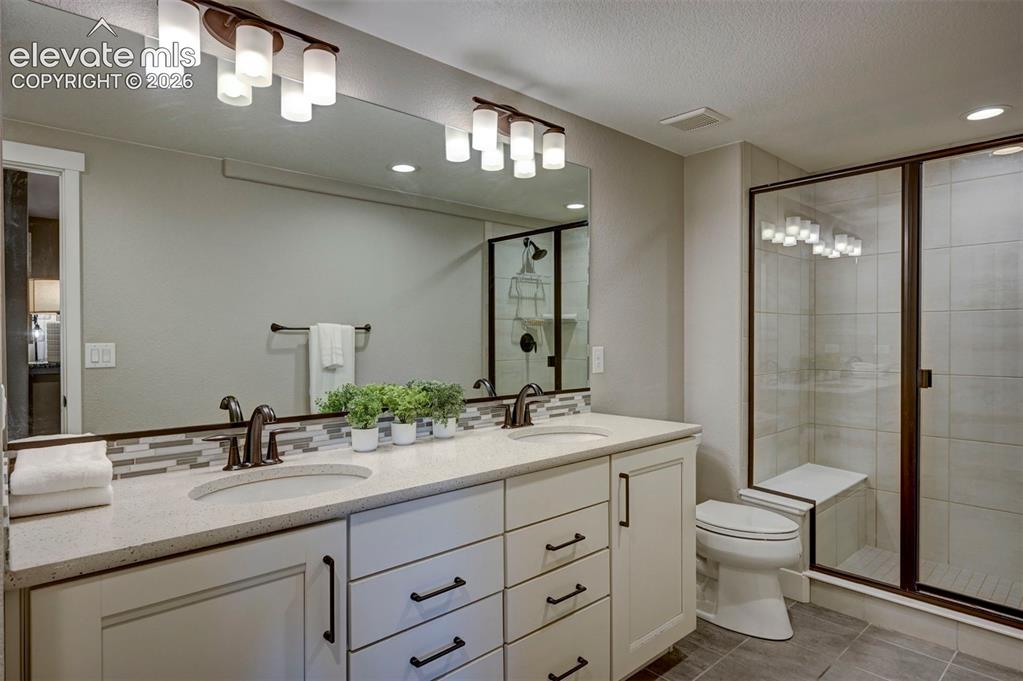
      Image 45 of 50: Basement Full Bathroom with Double Sinks and a large linen closet.
      Basement Full Bathroom with Double Sinks and a large linen closet.

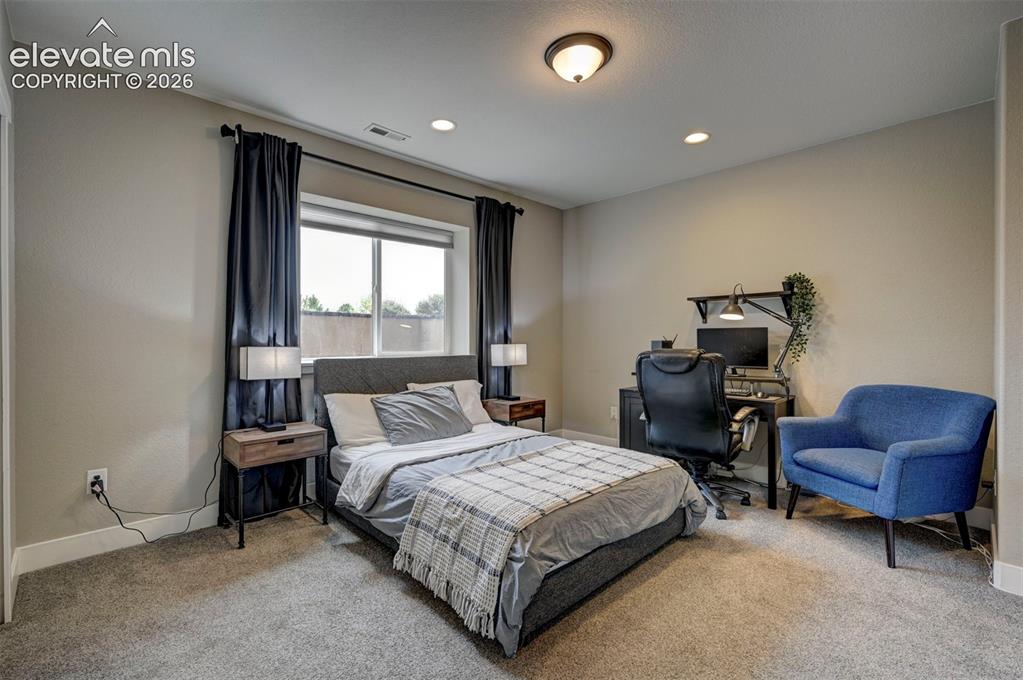
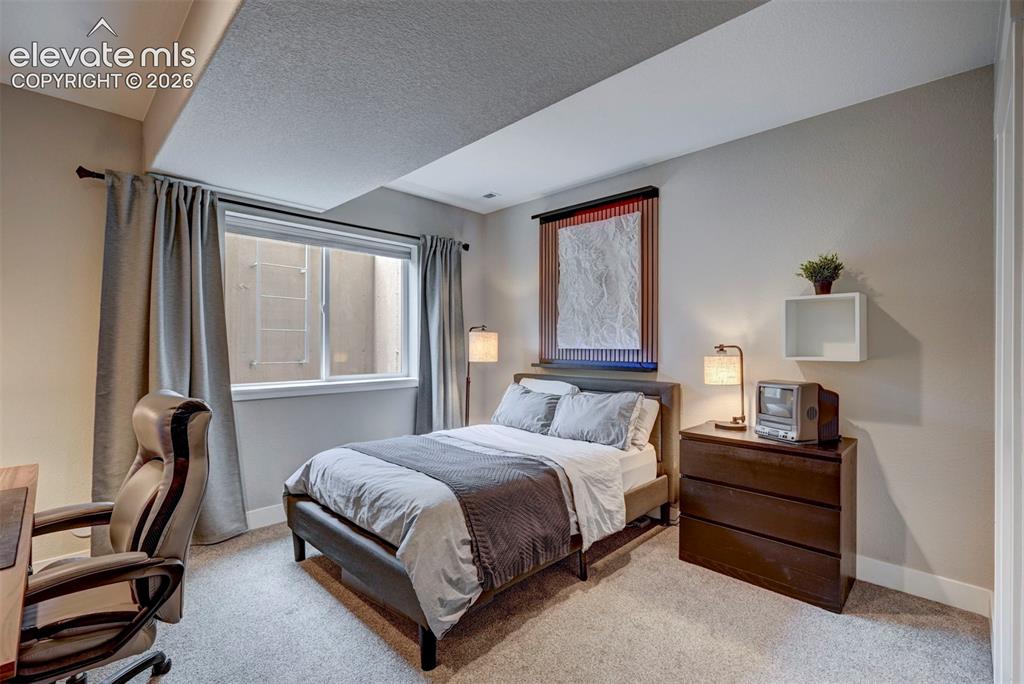
      Image 46 of 50: Bedroom 5 in Basement

      Bedroom 5 in Basement

      Image 47 of 50: Bedroom 6 in Basement with Stunning views of Pikes Peak.
      Bedroom 6 in Basement with Stunning views of Pikes Peak.

      Image 48 of 50: Grab a cup of coffee and sit awhile.

      Grab a cup of coffee and sit awhile.
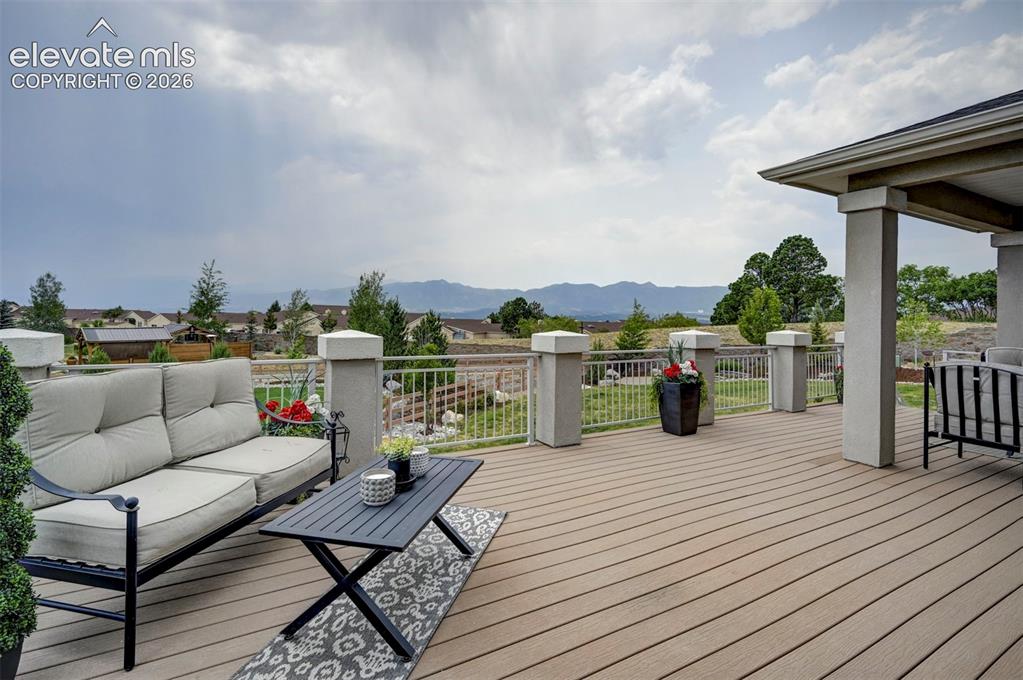
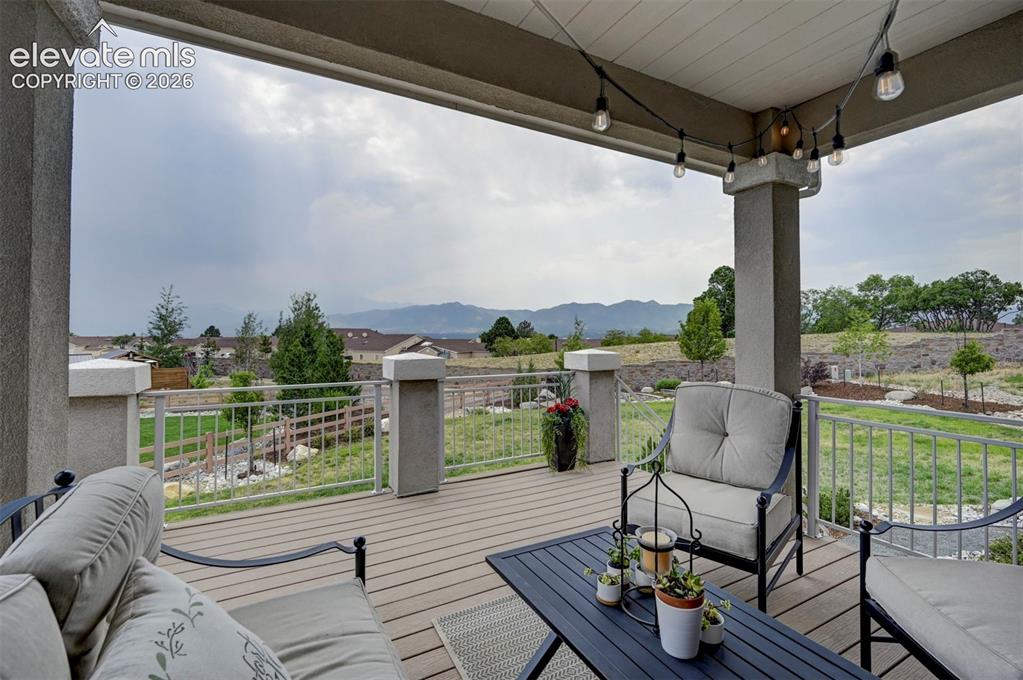
      Image 49 of 50: Deck was extended an extra 6ft for more space and enjoyment!
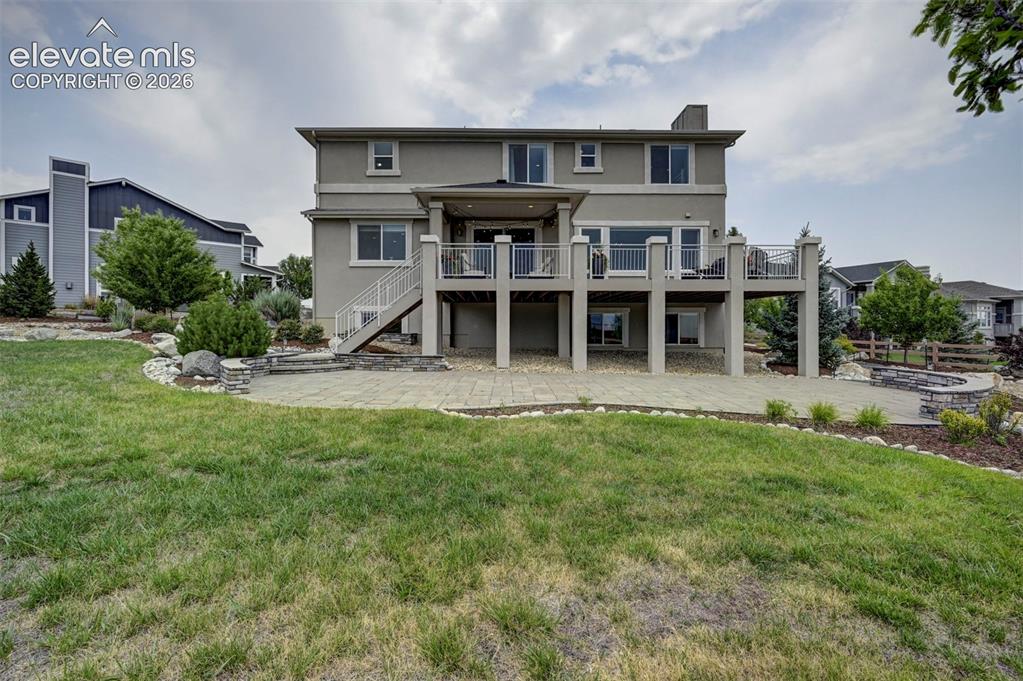
      Deck was extended an extra 6ft for more space and enjoyment!

      Image 50 of 50: Massive lot and outside spaces to host gatherings on the deck, the patio be

      Massive lot and outside spaces to host gatherings on the deck, the patio below or play a game of ball!

      Disclaimer: The real estate listing information and related content displayed on this site is provided exclusively for consumers’ personal, non-commercial use and may not be used for any purpose other than to identify prospective properties consumers may be interested in purchasing.