4604 Peak Crest View, Colorado Springs, CO, 80918
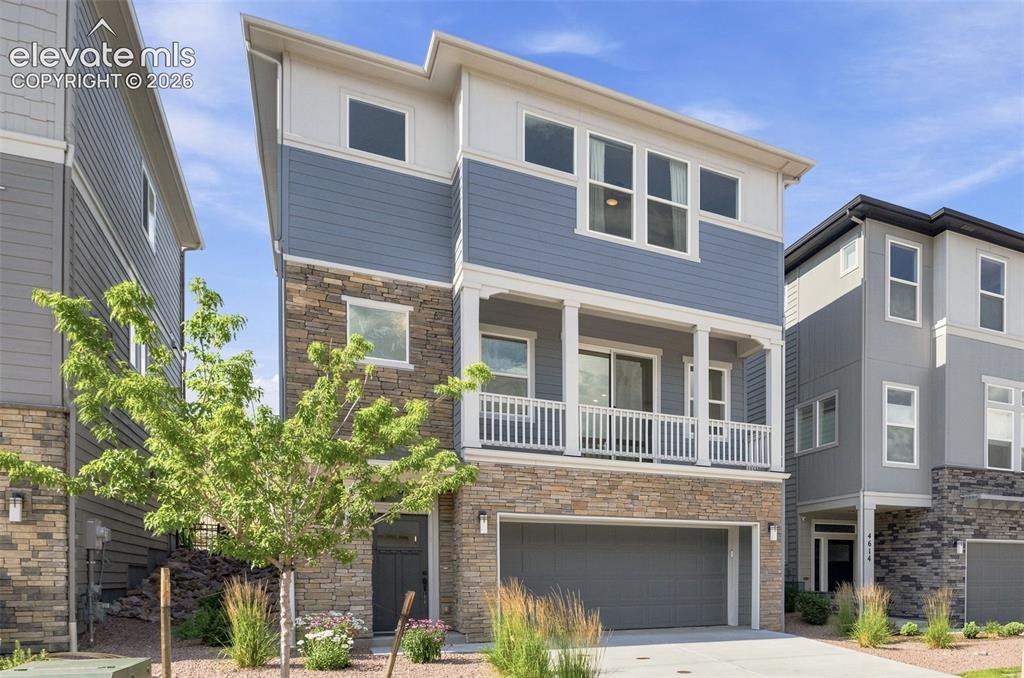
Image Count: 31

$520,000

  • Highlights
  • Open House — Single Family
  • 3 bd | 4 ba | 2,470 sqft
  • 4604 Peak Crest View, Colorado Springs, CO, 80918 listed by Jessica Pero
  • Active
  • MLS#: 1848357
  • Tour #1 | Tour #3
  • View on Map
Space maker
Open House - Public: 5:00-7:00, 8/25/2026

Property Description

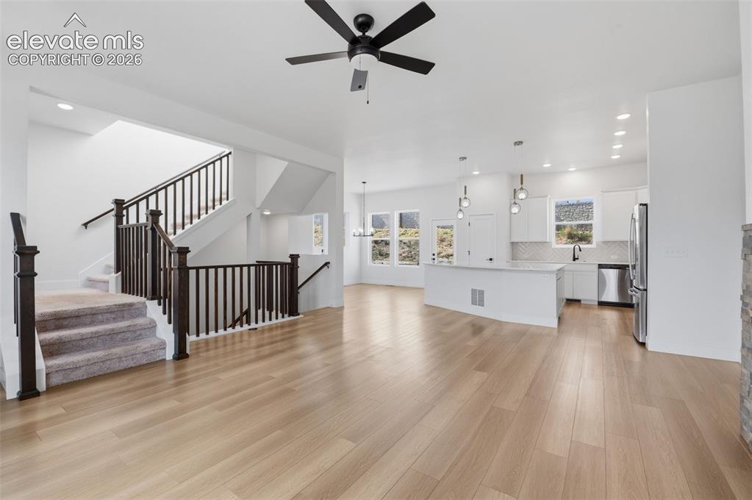
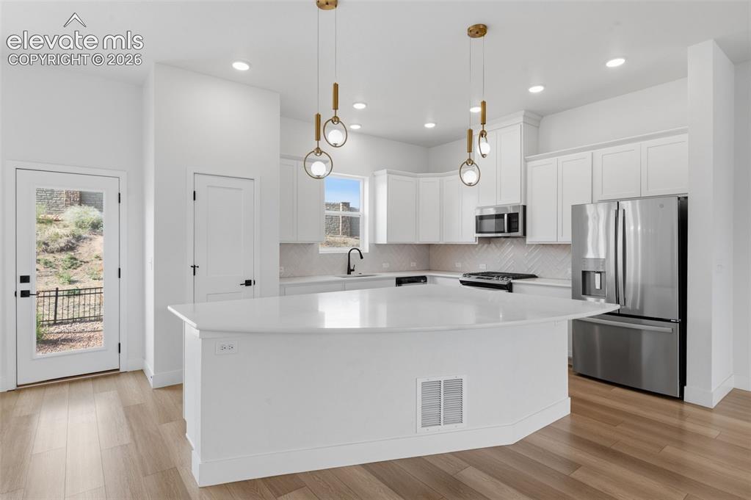
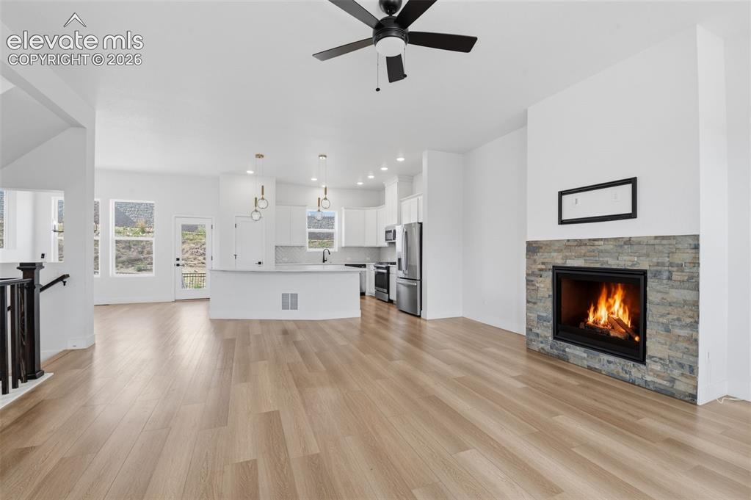
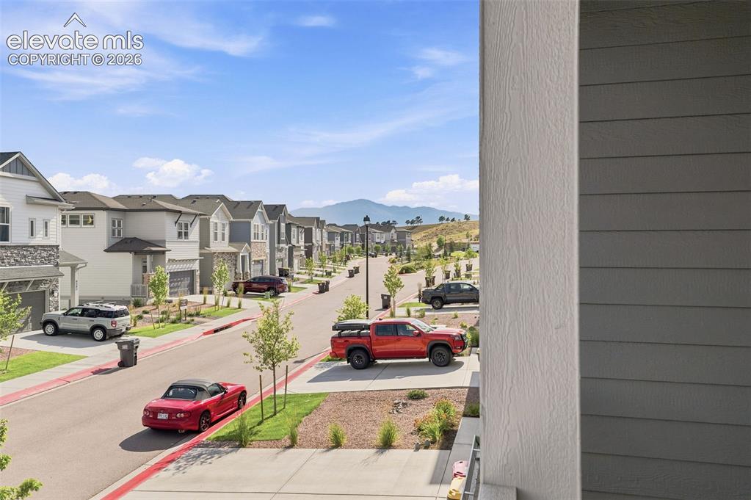
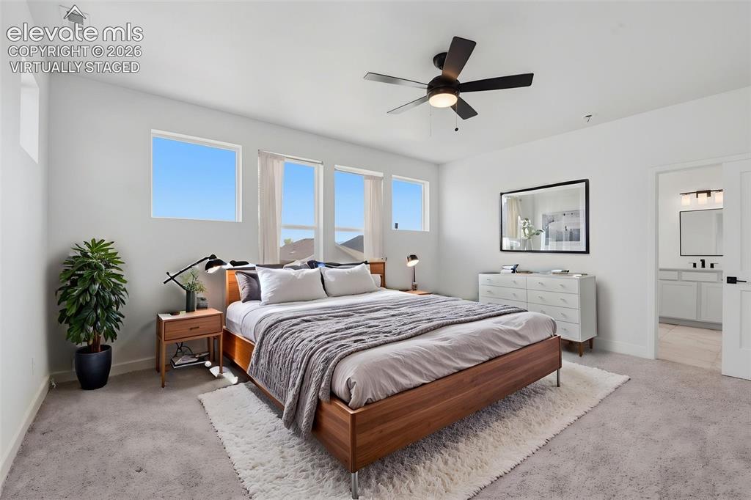
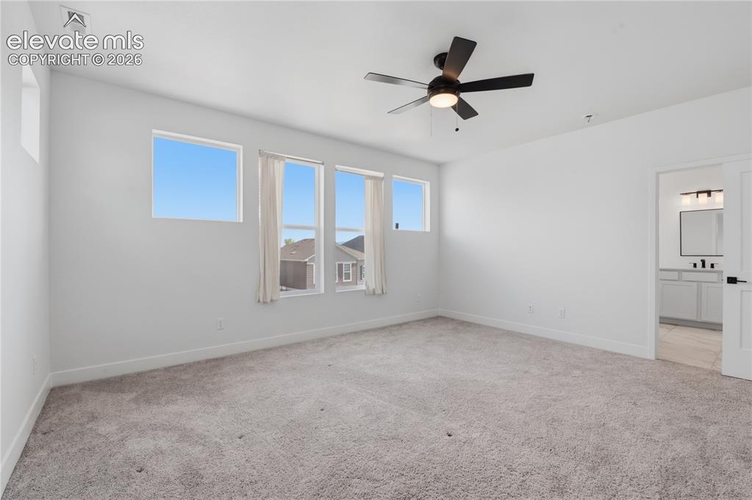
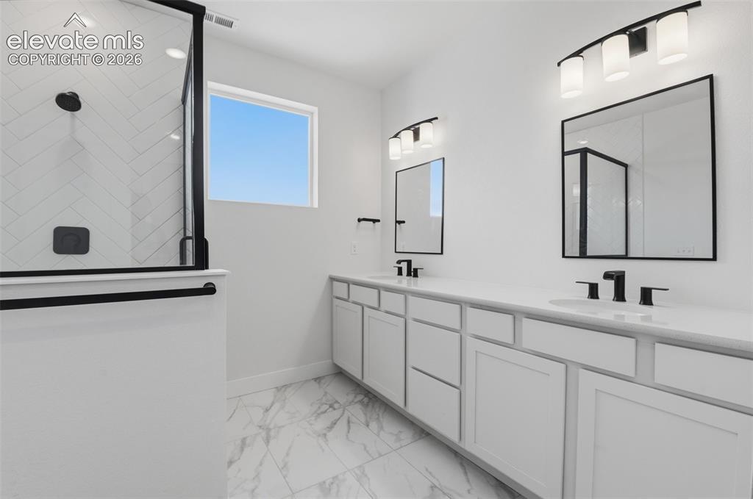
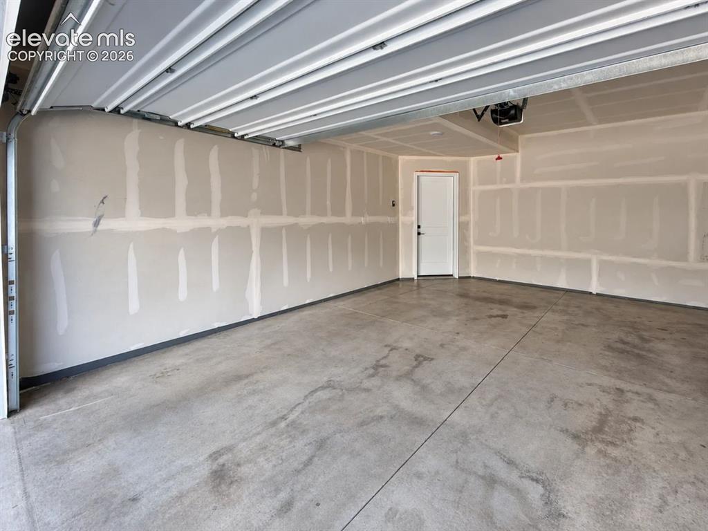
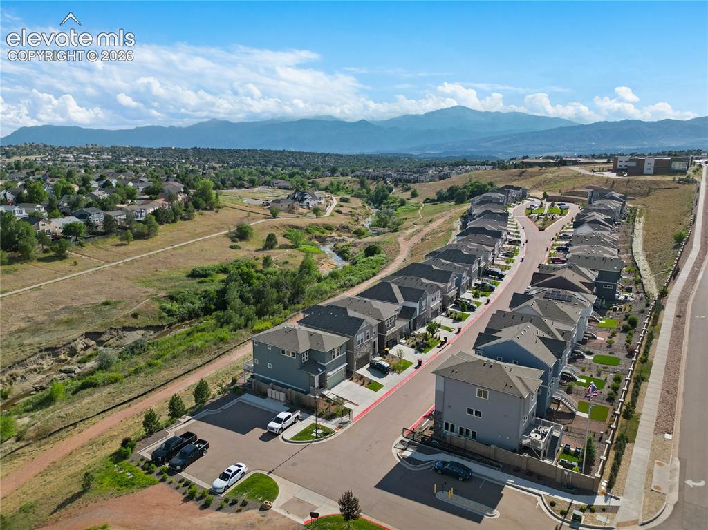
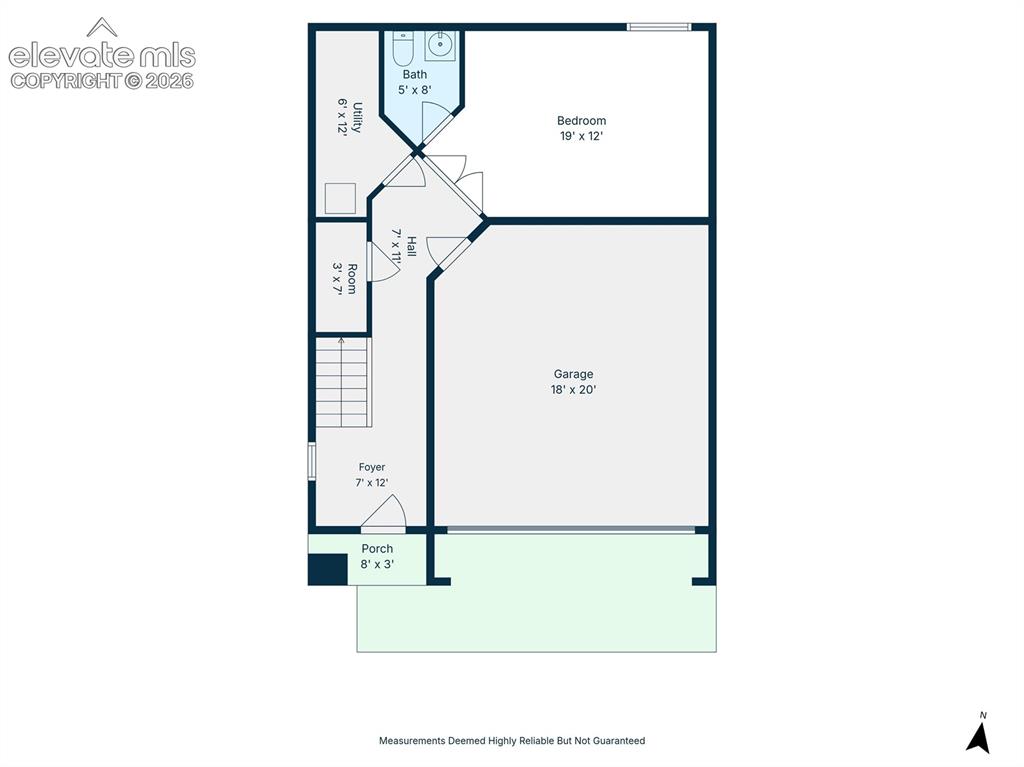
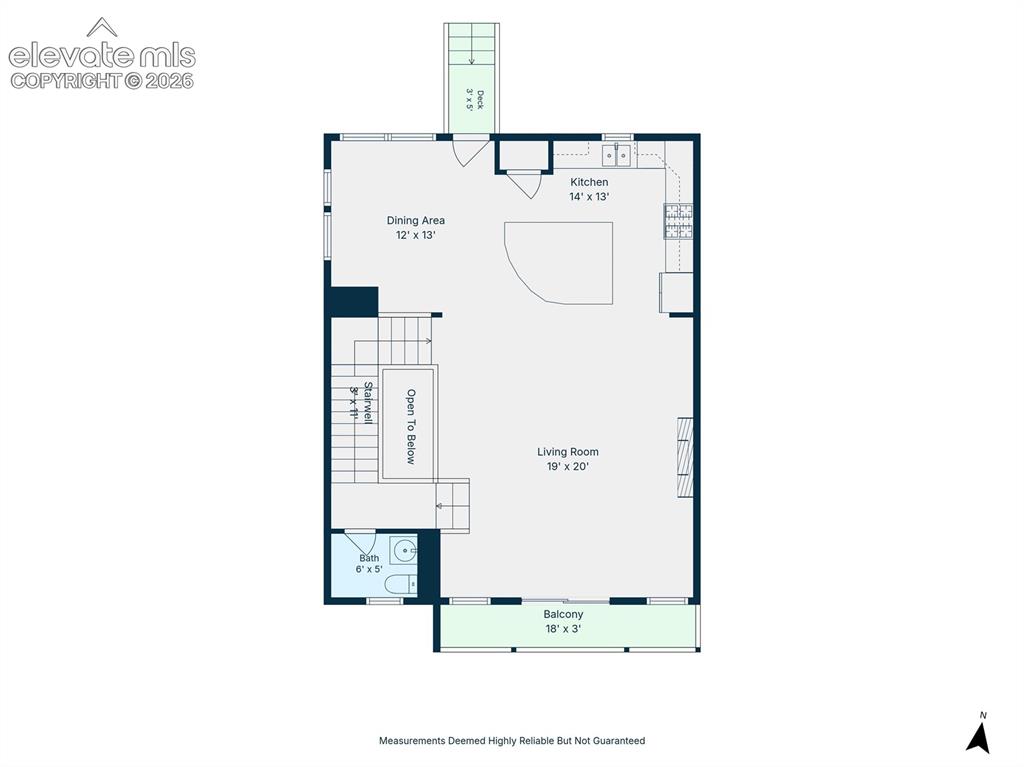
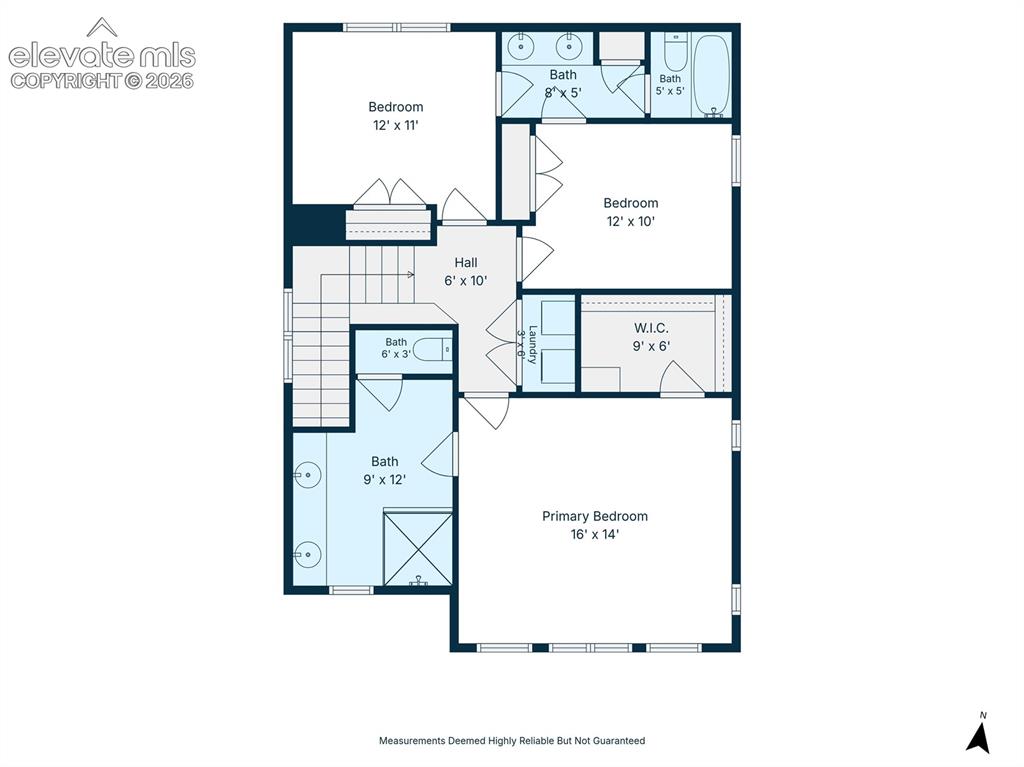
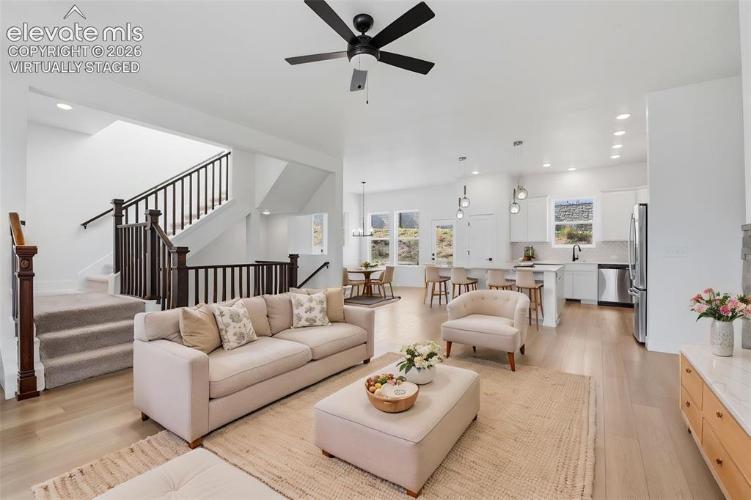
Welcome to this spacious and modern three-story home located in a gated community in at Trailside at Cottonwood Creek just off Woodmen Road. The main level offers a versatile flex space with a convenient powder bath, while the second floor is designed for entertaining with an open, comfortable gathering space. All three bedrooms are privately situated on the third floor, including a spacious primary suite with beautiful mountain views. Enjoy additional mountain views from the front balcony, along with sleek black-and-white finishes and quartz countertops throughout. The two-car garage includes a practical bump-out designed for trash bin storage. With easy access to the Powers Corridor, I-25, shopping, dining, and everyday conveniences, this home combines contemporary style, thoughtful functionality, and an ideal Colorado Springs location.

Property Listed By

Picture of REALTOR Listing Property
  • Jessica Pero
  • 2002-417-917  Call the Agent 
Picture of Office Listing Property
  • Redfin Corporation
  • 7196-447-025  Call the Agent 

Property Details

    General Features

  • Property: Single Family, 3 Story
  • Year Built: 2023
  • List Price: $520,000
  • County: El Paso
  • School District: Academy-20

    Rooms

  • Bedrooms: 3
  • Baths: 2 full bath; 2 1/2 bath;

    Structure

  • Heating: Forced Air
  • Cooling: Central Air
  • Garage/Parking #: 2 vehicle(s), Attached
  • Total SqFt: 2,470
  • Finished SqFt: 2,470
  • Construction Status: Existing Home
  • Siding: Stone

    Features

  • Appliances: Dishwasher, Dryer, Microwave Oven, Oven, Range, Refrigerator, Smart Home Appliances, Washer
  • Floors: Carpet, Tile, Vinyl/Linoleum, Wood Laminate
  • Entry: Wood Laminate
  • Fireplace: Gas, One

    Taxes, Utilities, Lot

  • Tax: $2,349
  • Lot Size: 0.07 Acres, 2,942 SqFt
  • Lot Description: Mountain View
  • Existing Utilities: Electricity Connected
  • Existing Water: Municipal

    Community

  • HOA Dues: $250
  • HOA Frequency: Monthly
  • HOA Fee Includes: Maintenance Grounds, Maintenance Structure, Security, Snow Removal, Trash Removal, Other

    Additional Information


      Disclaimer
      The real estate listing information and related content displayed on this site is provided exclusively for consumers’ personal, non-commercial use and may not be used for any purpose other than to identify prospective properties consumers may be interested in purchasing.
      PPAR.com Website

      4604 Peak Crest View, Colorado Springs, CO, 80918

      Image 1 of 31: Front of the home has bump out in front of the garage to store trash bins
      Front of the home has bump out in front of the garage to store trash bins

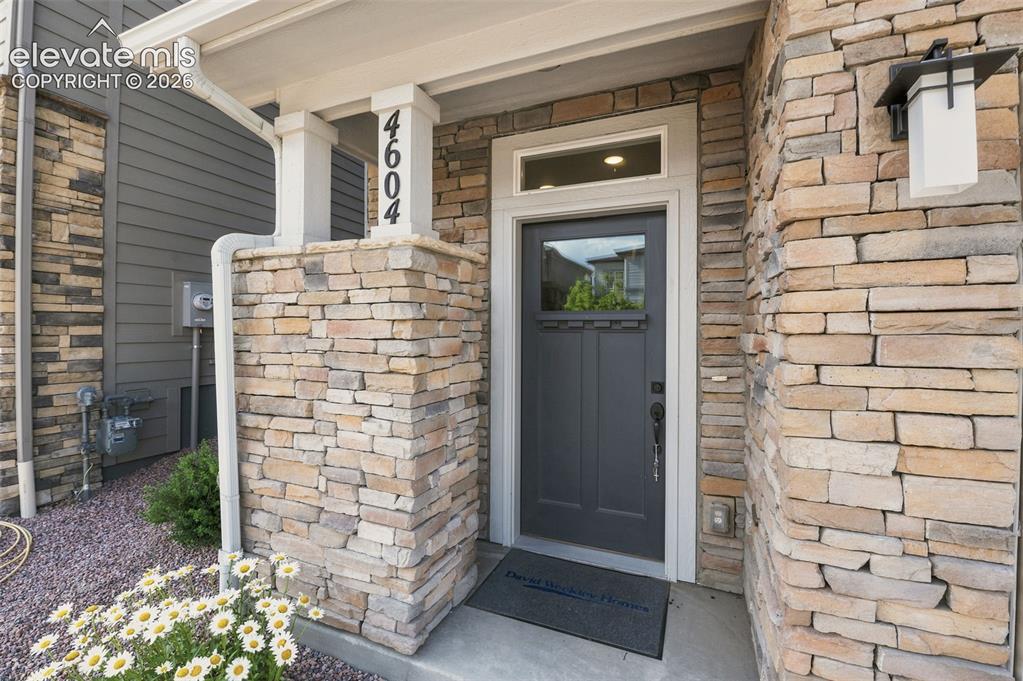
      Image 2 of 31: Front Door with Covered Patio

      Front Door with Covered Patio

      Image 3 of 31: Entryway

      Entryway

      Image 4 of 31: Virtually staged

      Virtually staged

      Image 5 of 31: 2nd story entertaining space

      2nd story entertaining space

      Image 6 of 31: Kitchen is on the 2nd story

      Kitchen is on the 2nd story

      Image 7 of 31: Newer appliances

      Newer appliances

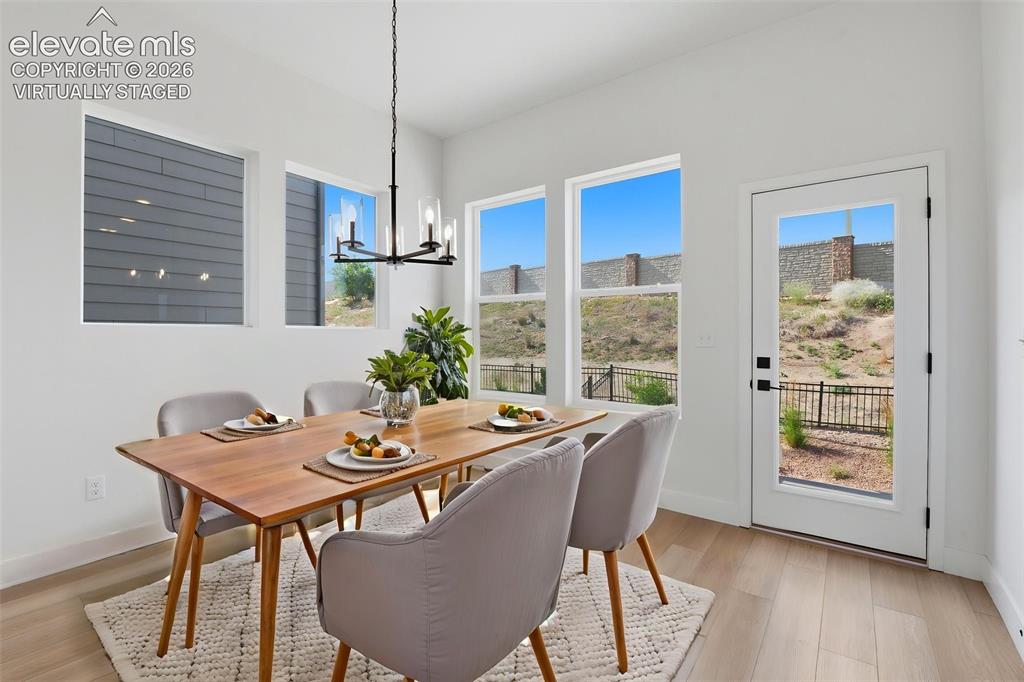
      Image 8 of 31: Virtually staged

      Virtually staged

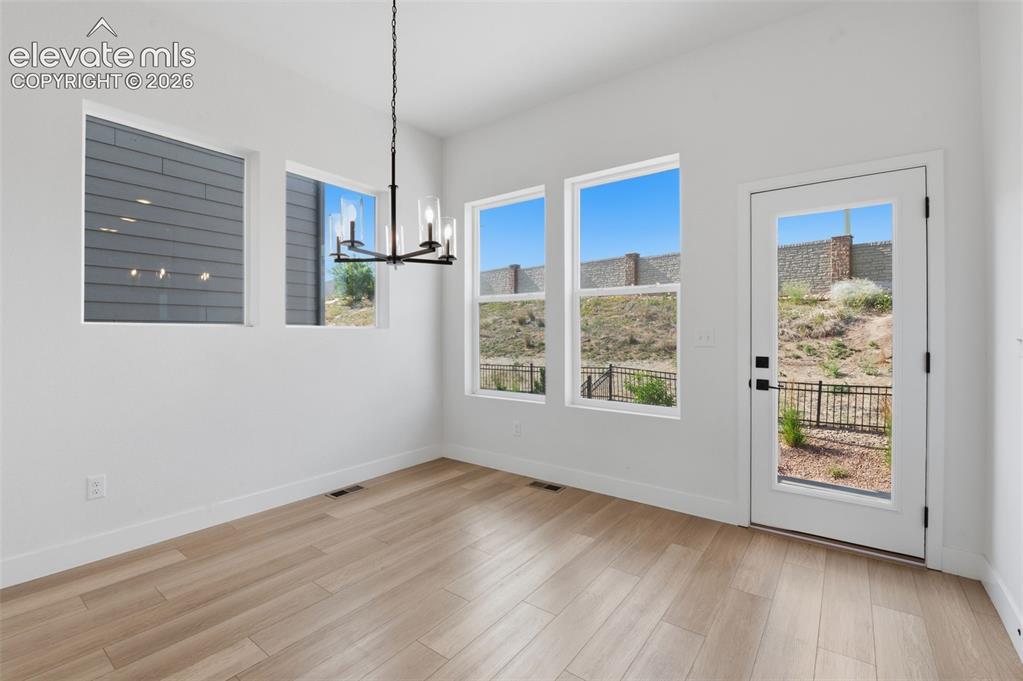
      Image 9 of 31: Dining Space and backdoor exit

      Dining Space and backdoor exit

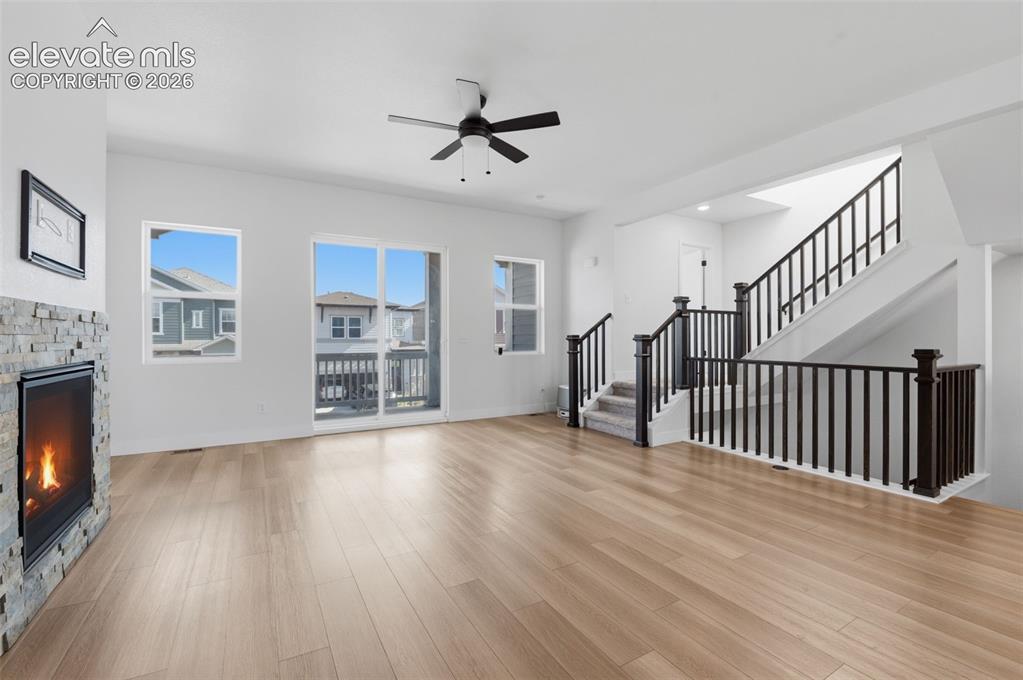
      Image 10 of 31: View of living room and kitchen

      View of living room and kitchen

      Image 11 of 31: Living Space and Balcony

      Living Space and Balcony

      Image 12 of 31: Balcony

      Balcony

      Image 13 of 31: View from the balcony

      View from the balcony

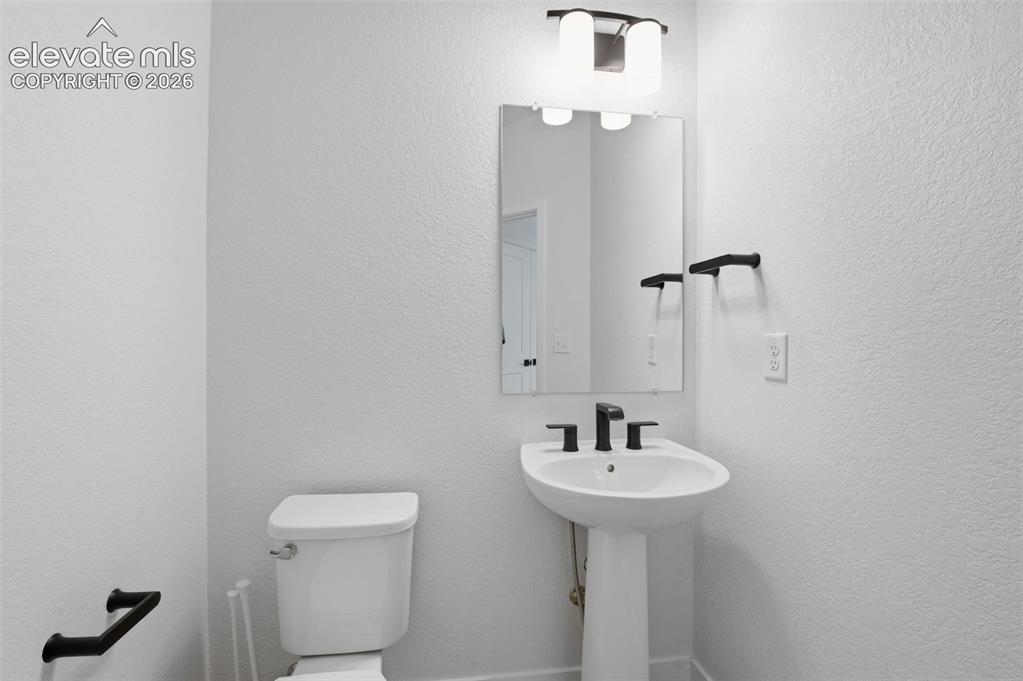
      Image 14 of 31: 2nd Story powder bathroom

      2nd Story powder bathroom

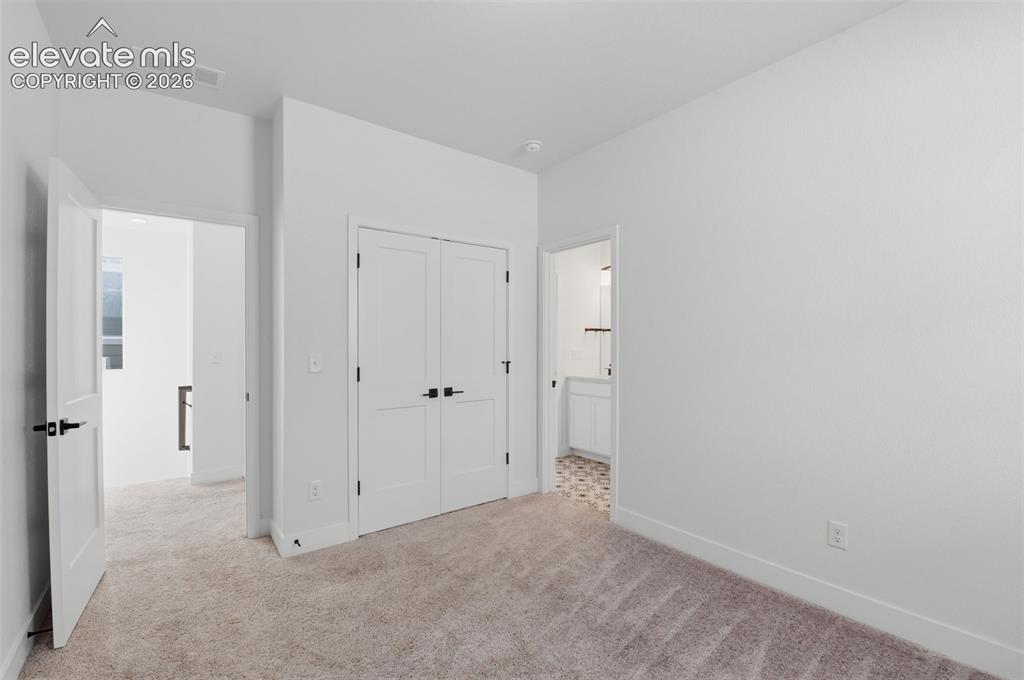
      Image 15 of 31: All Bedrooms located on 3rd Story

Secondary Bedroom 1

      All Bedrooms located on 3rd Story Secondary Bedroom 1

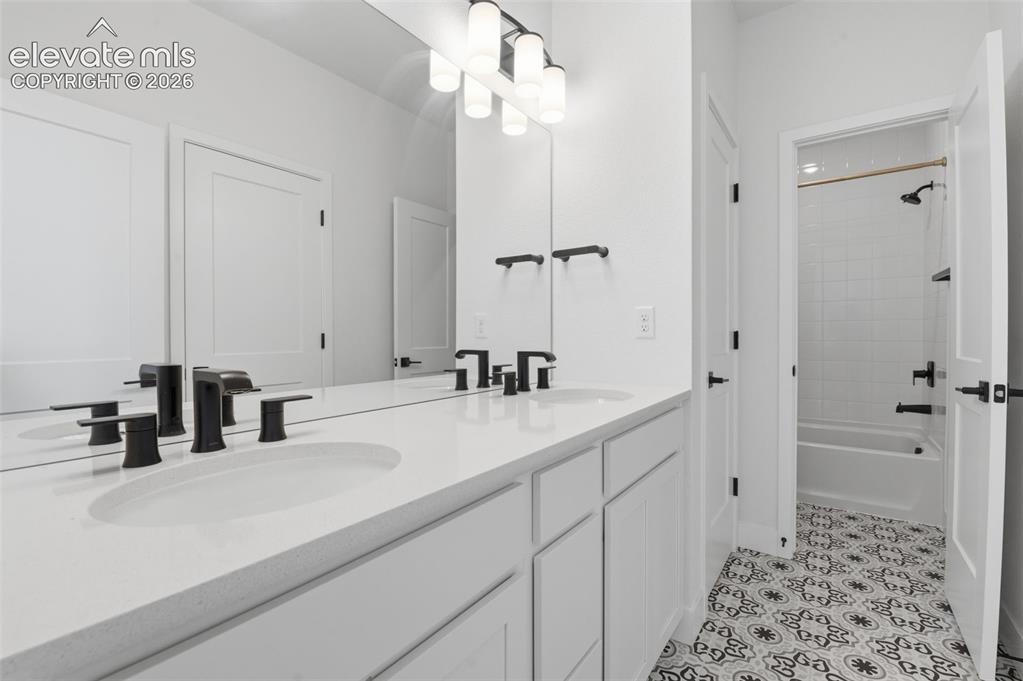
      Image 16 of 31: Adjoining Bathroom to the two secondary bathrooms

      Adjoining Bathroom to the two secondary bathrooms

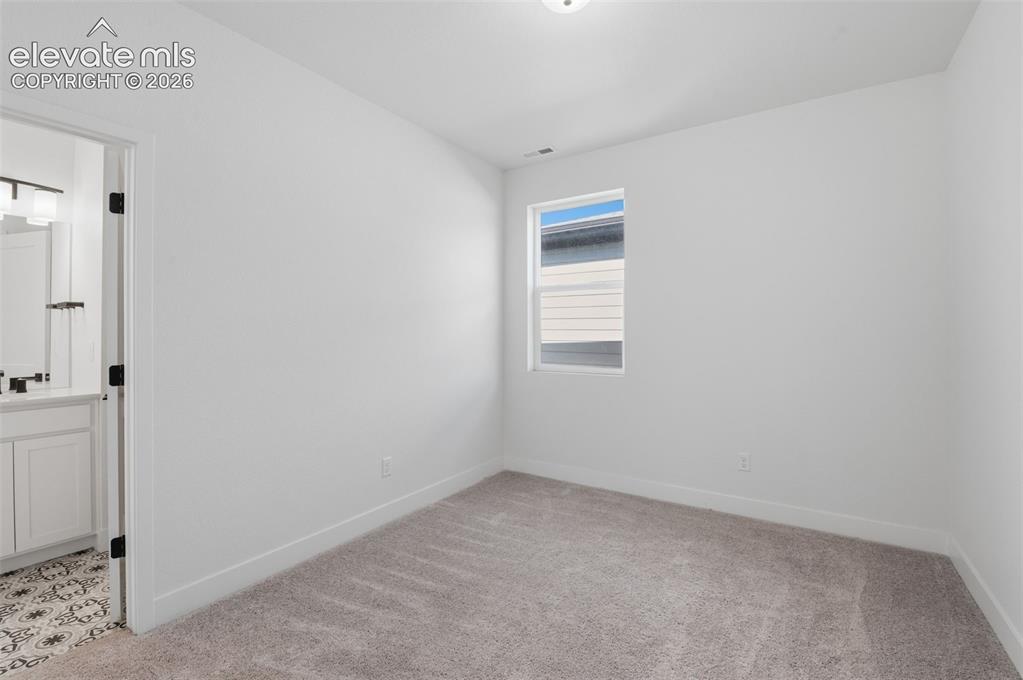
      Image 17 of 31: Secondary Bedroom 2

      Secondary Bedroom 2

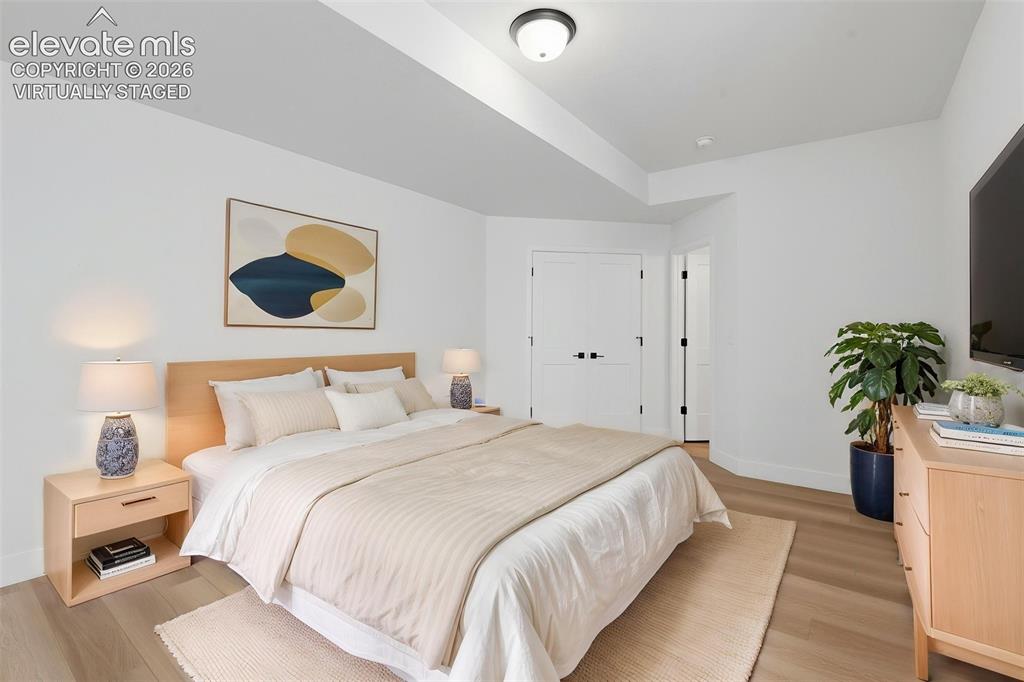
      Image 18 of 31: Virtually Staged

      Virtually Staged

      Image 19 of 31: Other

      Other

      Image 20 of 31: Primary ensuite

      Primary ensuite

      Image 21 of 31: Primary Bathroom

      Primary Bathroom

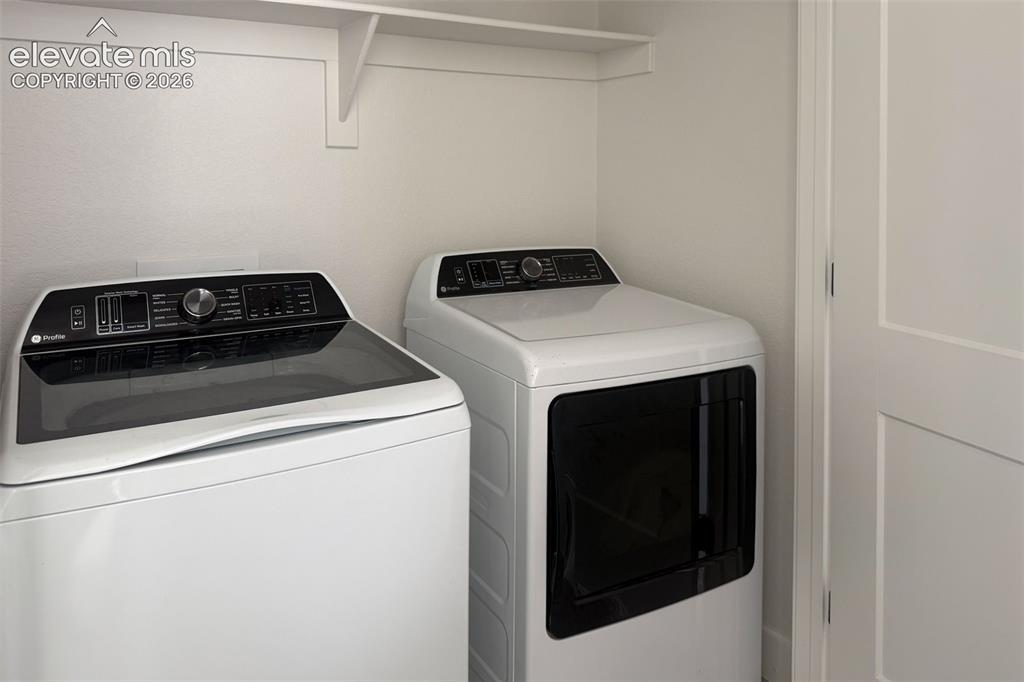
      Image 22 of 31: Laundry Room on 3rd Story

      Laundry Room on 3rd Story

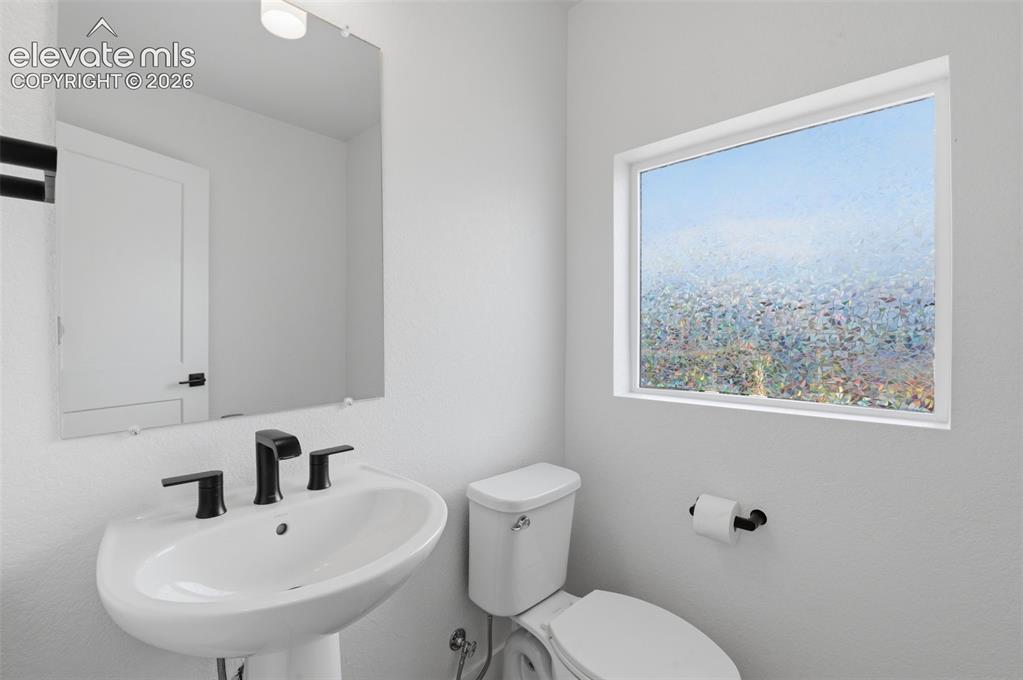
      Image 23 of 31: Basement powder bathroom

      Basement powder bathroom

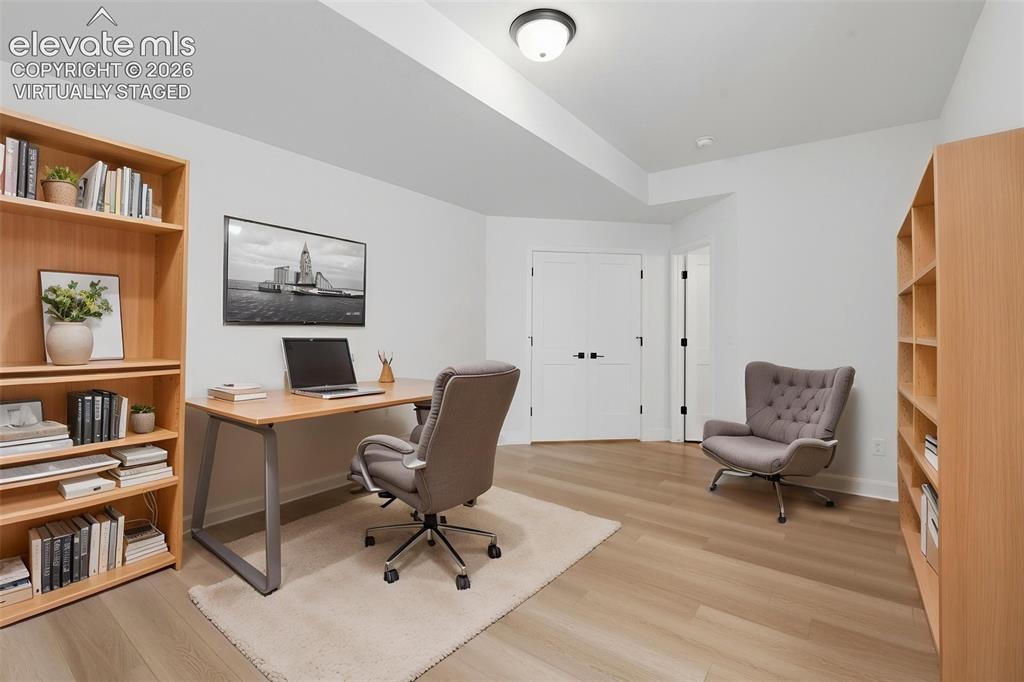
      Image 24 of 31: Flex space for gym, office, craftroom, etc

      Flex space for gym, office, craftroom, etc

      Image 25 of 31: Option 1 for flex space. Virtually Staged
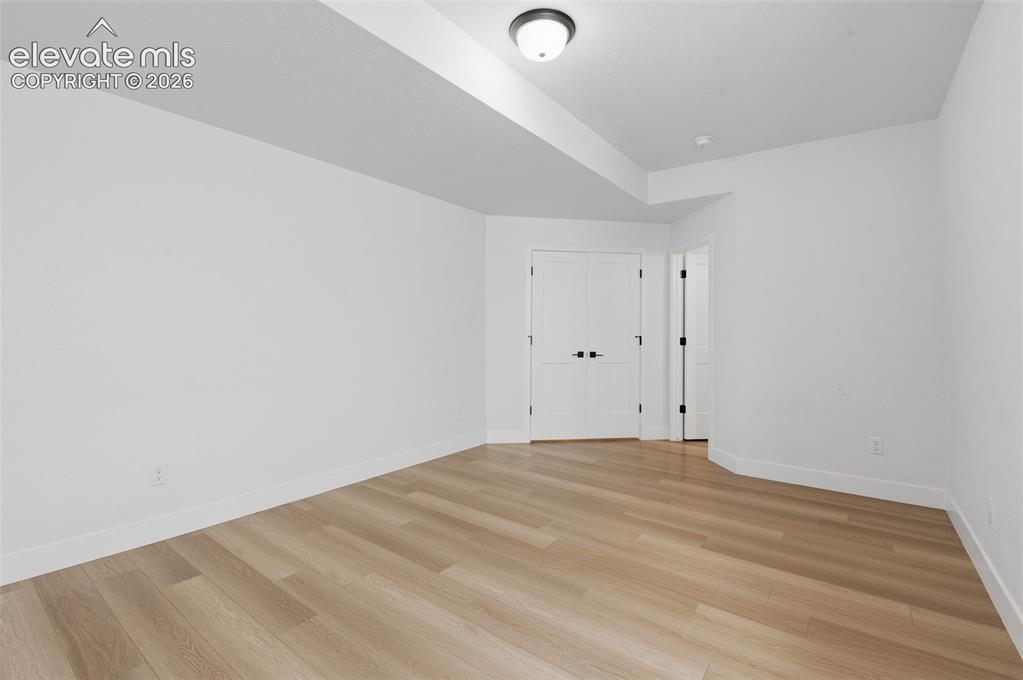
      Option 1 for flex space. Virtually Staged

      Image 26 of 31: Option 2 for Flex Space. Virtually Staged
      Option 2 for Flex Space. Virtually Staged

      Image 27 of 31: Other

      Other

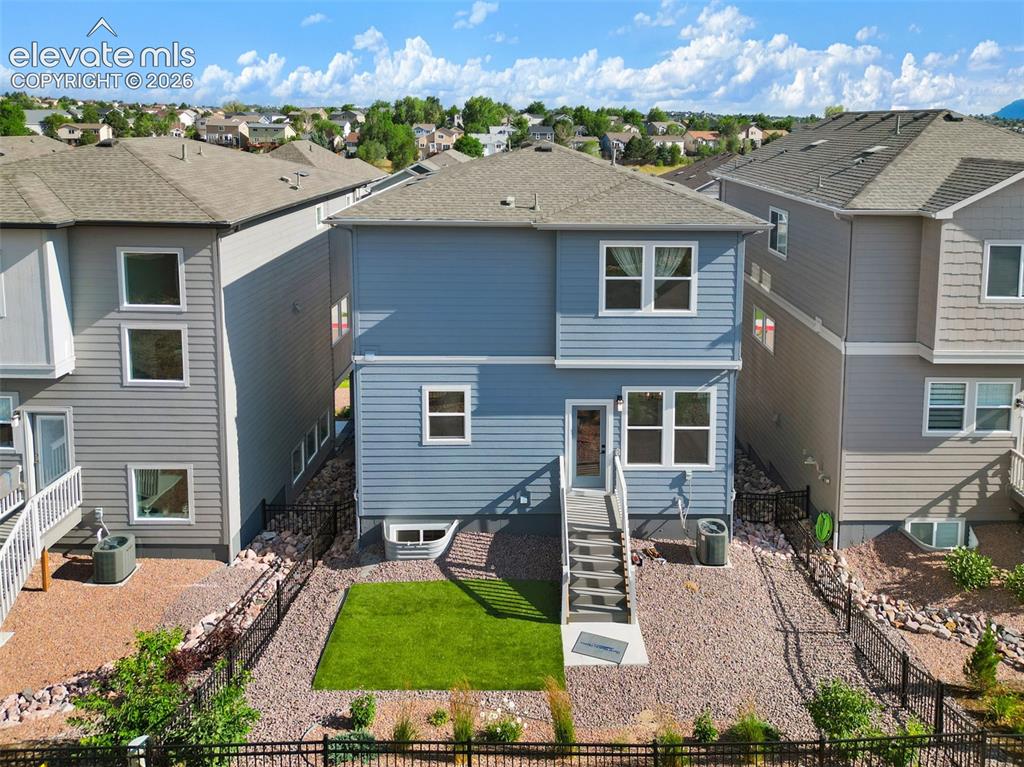
      Image 28 of 31: Back of Structure

      Back of Structure

      Image 29 of 31: Backyard

      Backyard

      Image 30 of 31: Floor Plan

      Floor Plan

      Image 31 of 31: Aerial View

      Aerial View

      Disclaimer: The real estate listing information and related content displayed on this site is provided exclusively for consumers’ personal, non-commercial use and may not be used for any purpose other than to identify prospective properties consumers may be interested in purchasing.