8251 Barley Court, Peyton, CO, 80831
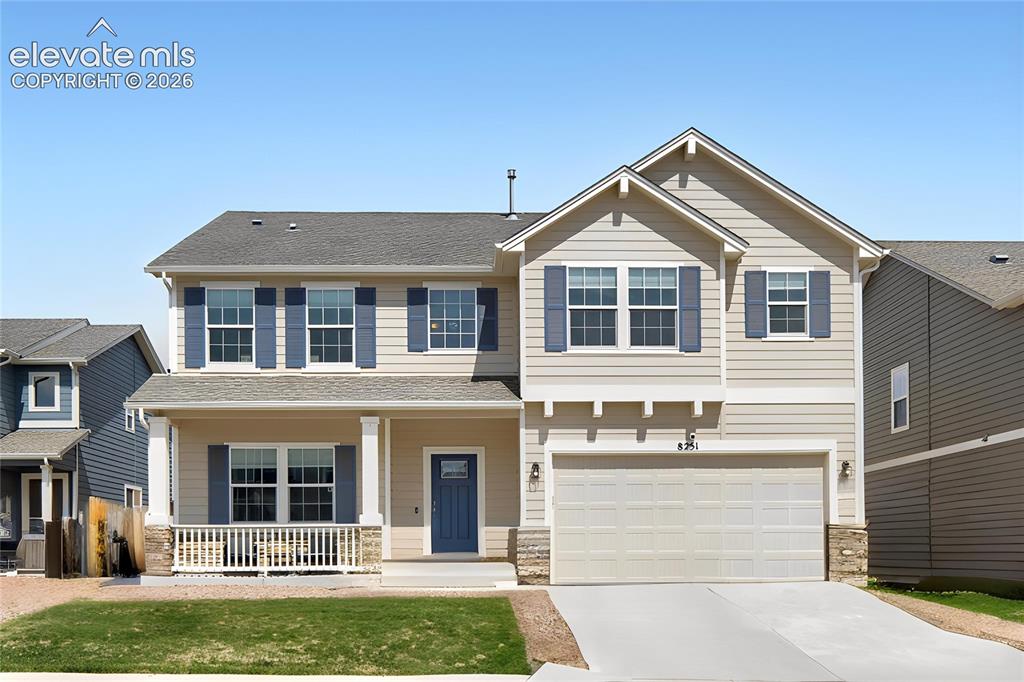
Two-story residence featuring light-toned siding with contrasting blue shutters, a covered front porch with white railings, a two-car garage, and a concrete driveway
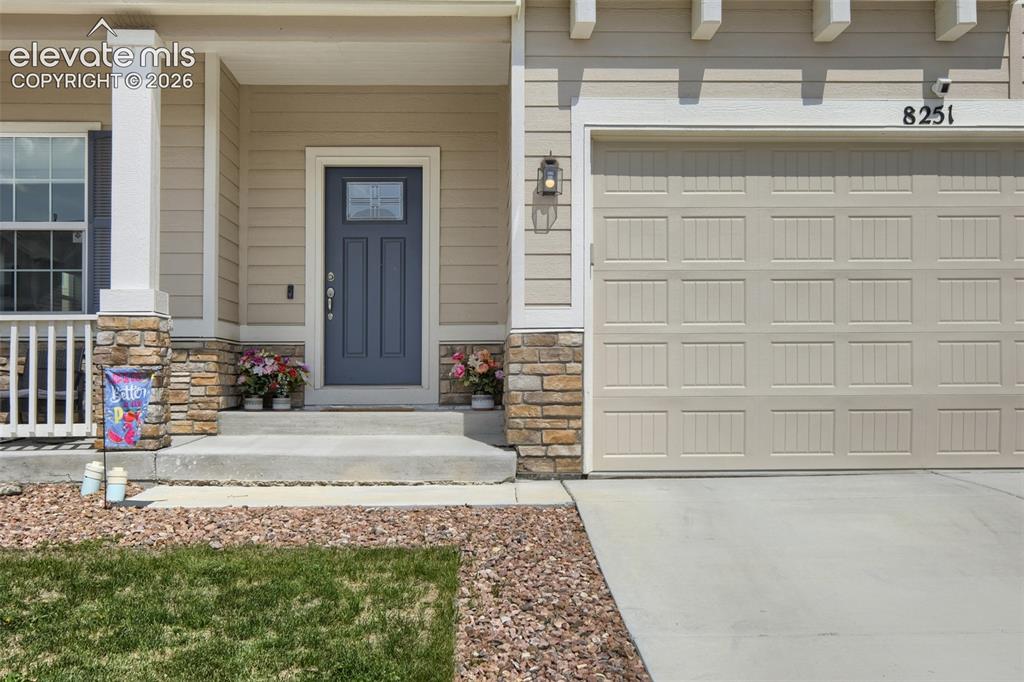
Exterior facade featuring beige siding, stone accents, a paneled garage door, a prominent front entry door with a decorative glass insert, and a covered porch
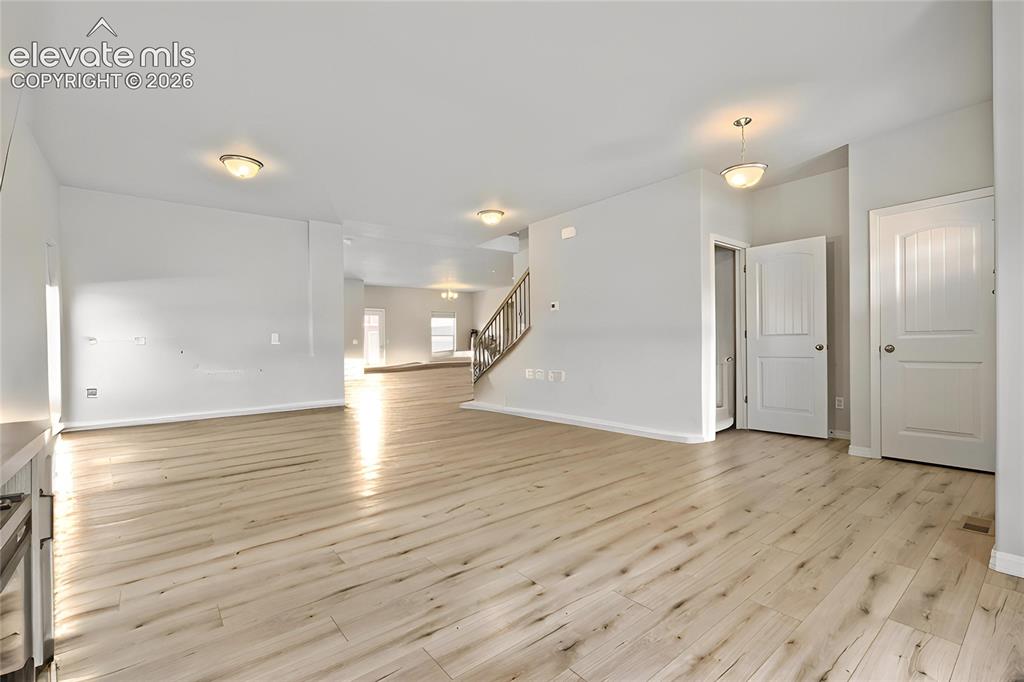
Spacious interior featuring light wood-finish flooring, neutral wall tones, white trim throughout, and recessed lighting
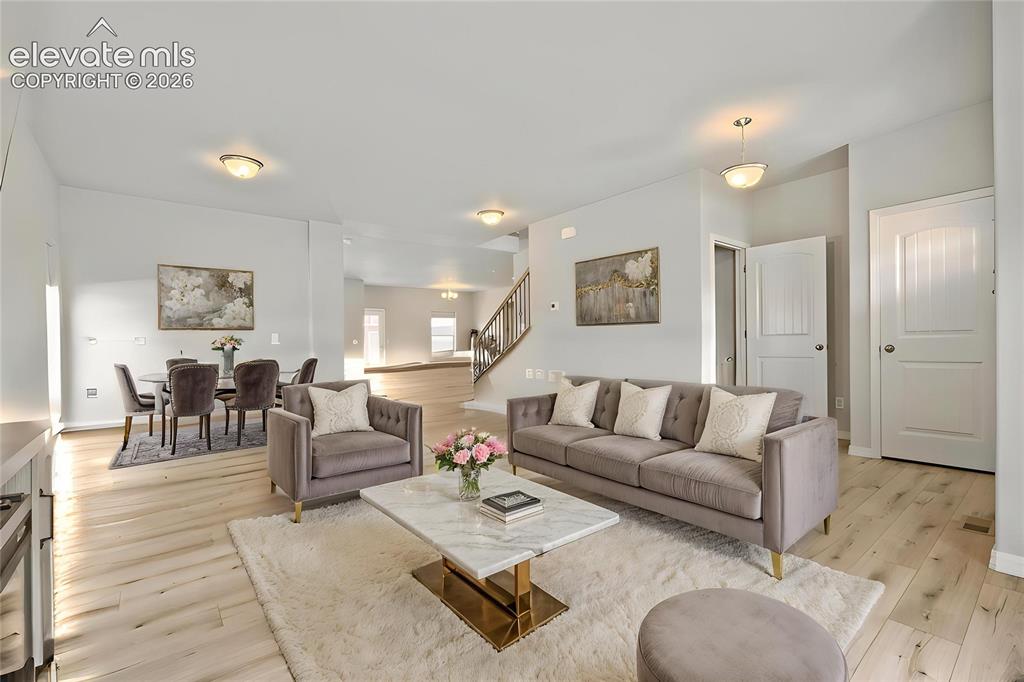
Expansive living area featuring light wood-finish flooring, recessed lighting, and a neutral color palette
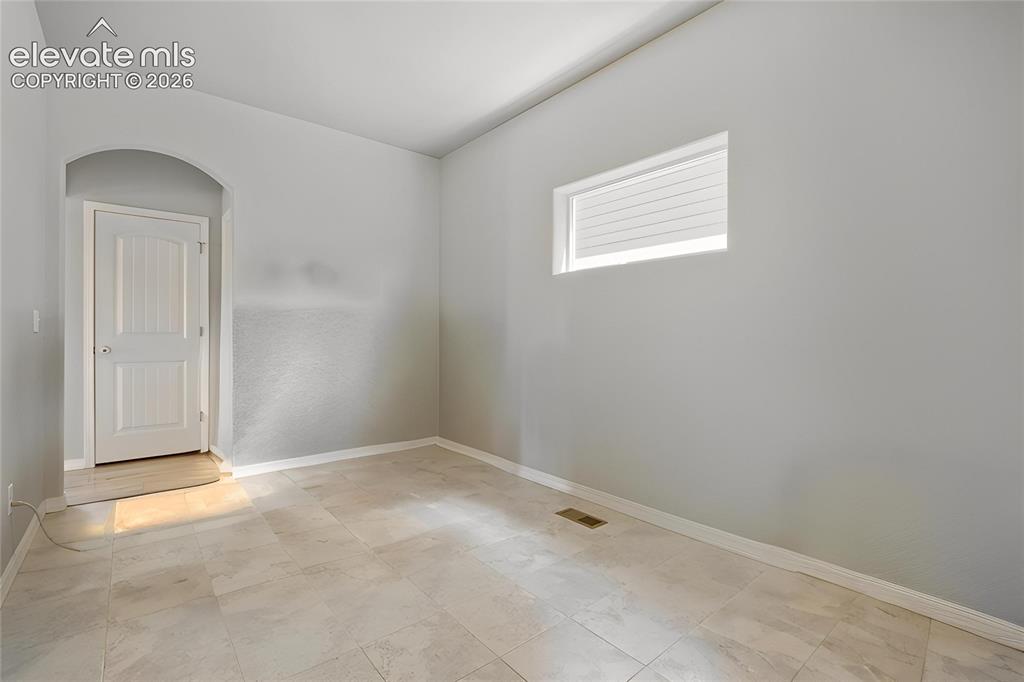
Mudroom off of garage being used as an office featuring light-toned tile flooring, light gray wall paint, and white baseboards
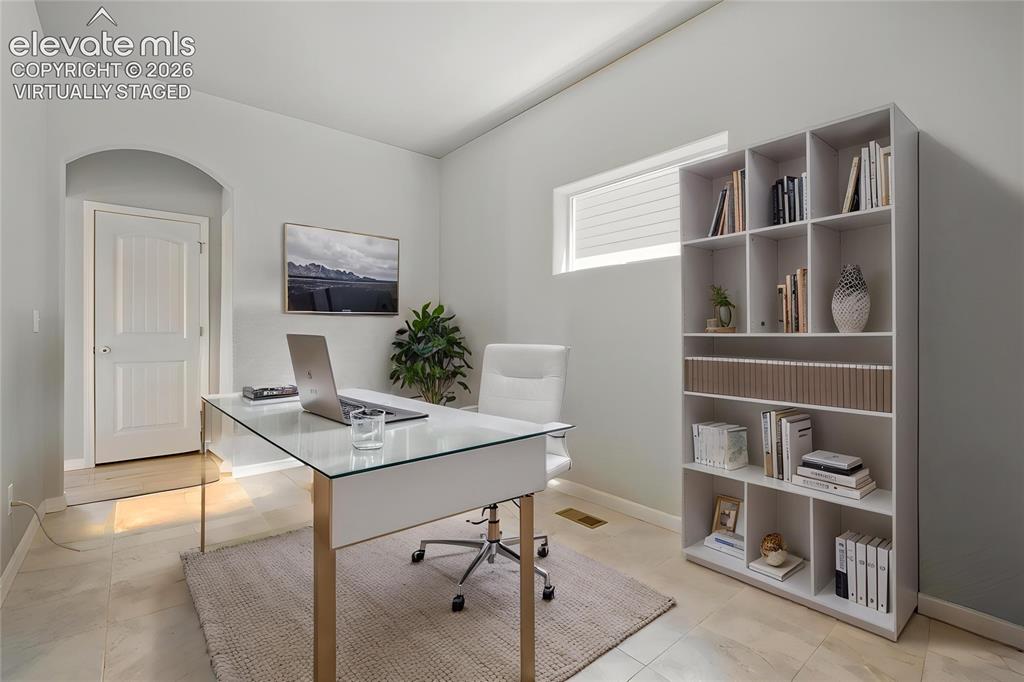
Virtually Staged Dedicated room featuring neutral walls and light-toned tile flooring
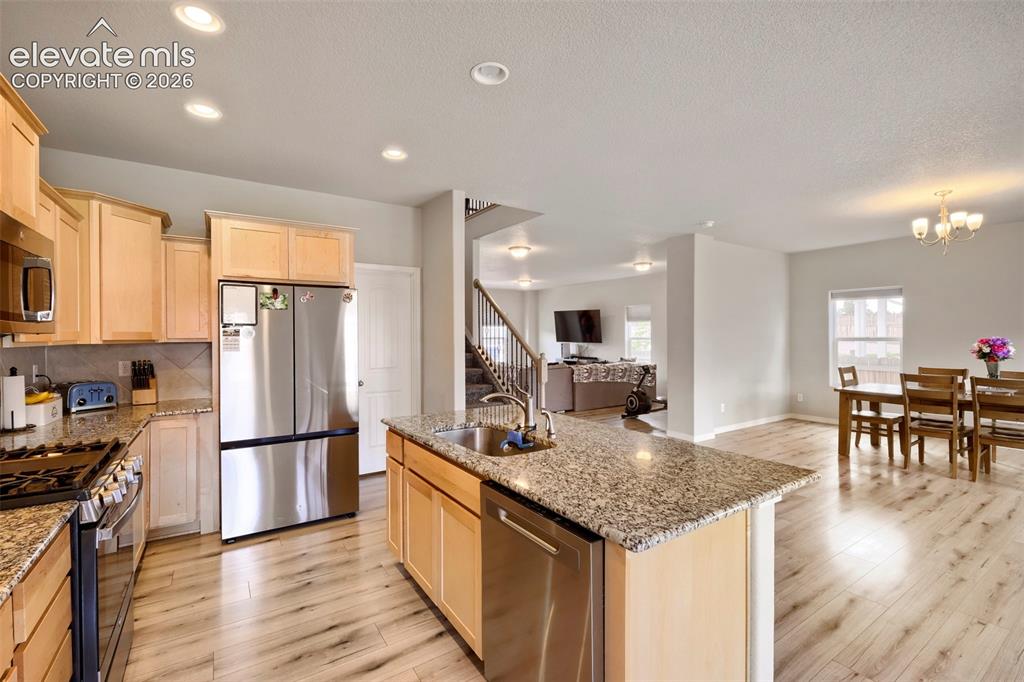
Kitchen featuring light wood cabinetry, granite countertops, and stainless steel appliances
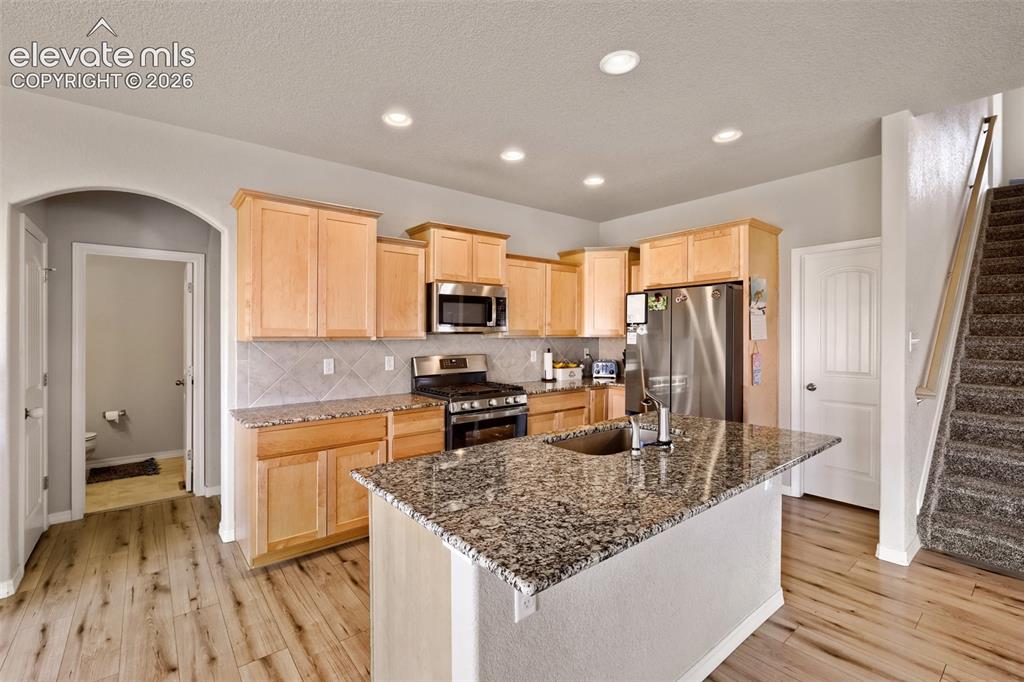
Kitchen featuring wood-finish flooring, a central island with an undermount sink and stone countertop, stainless steel appliances, natural wood cabinetry, and recessed lighting
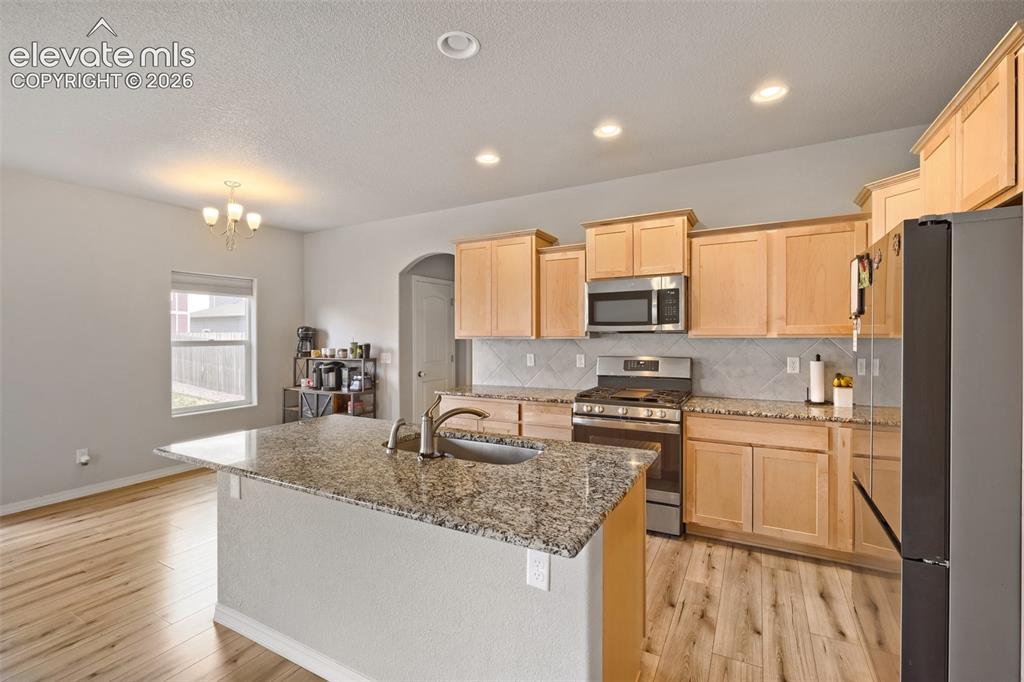
Kitchen featuring a central island with an undermount sink, granite countertops, wood-finish flooring, recessed lighting, and light wood cabinetry
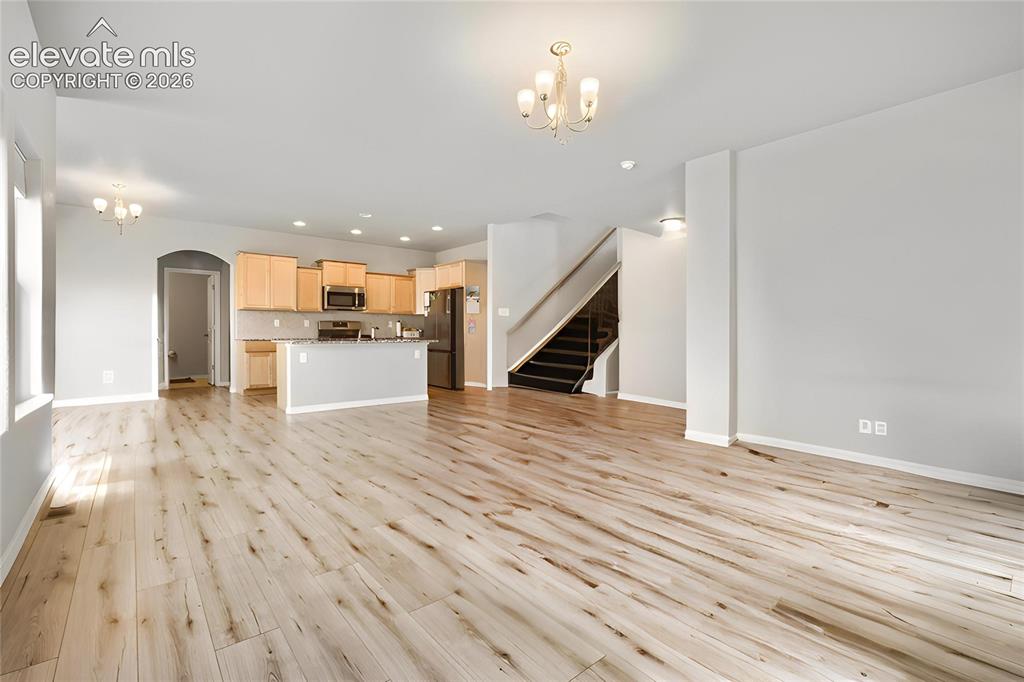
Expansive living area featuring light wood-finish flooring, a kitchen with light wood cabinetry, a central island with a countertop, stainless steel appliances, and a staircase with dark treads and white risers
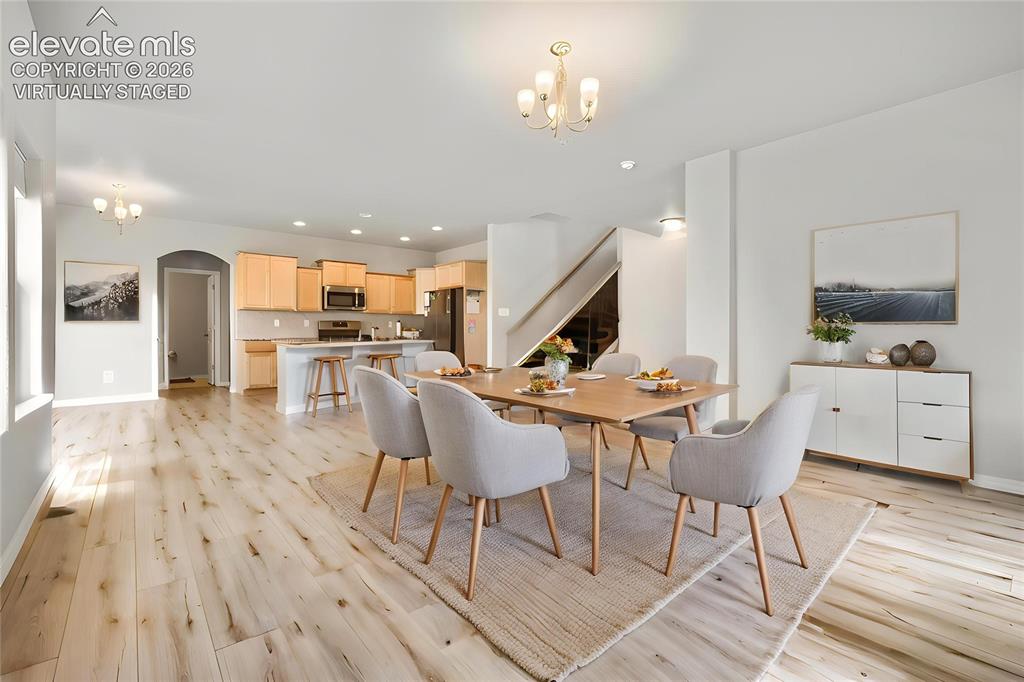
Virtually Staged
Open-concept living area with wood-finish flooring extending into the kitchen
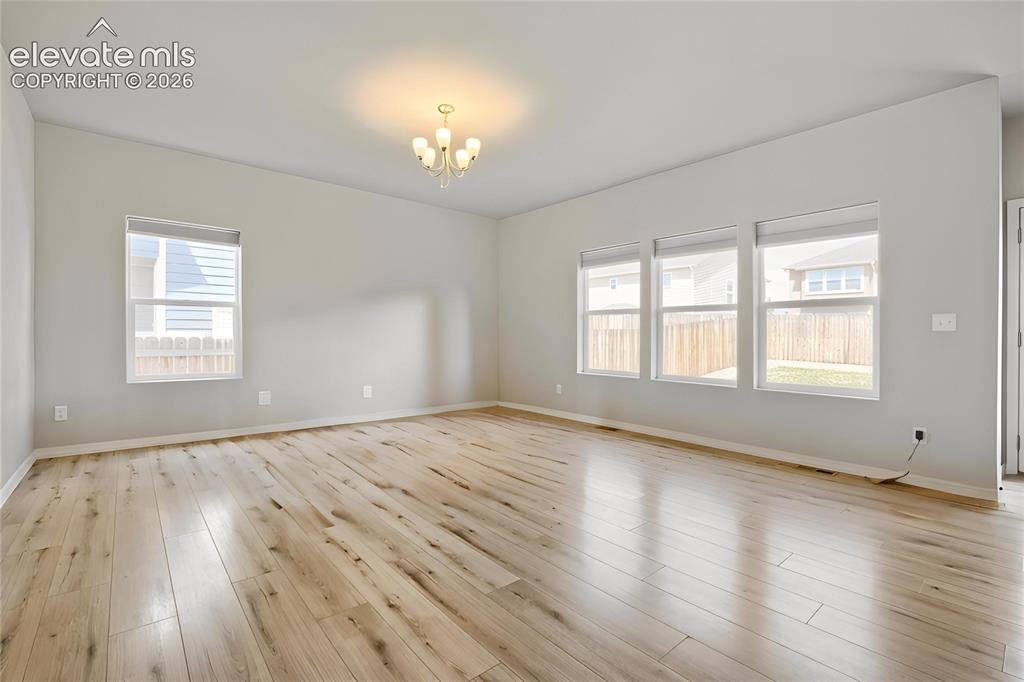
Spacious room featuring wood-finish flooring, vaulted ceilings, and a five-light chandelier
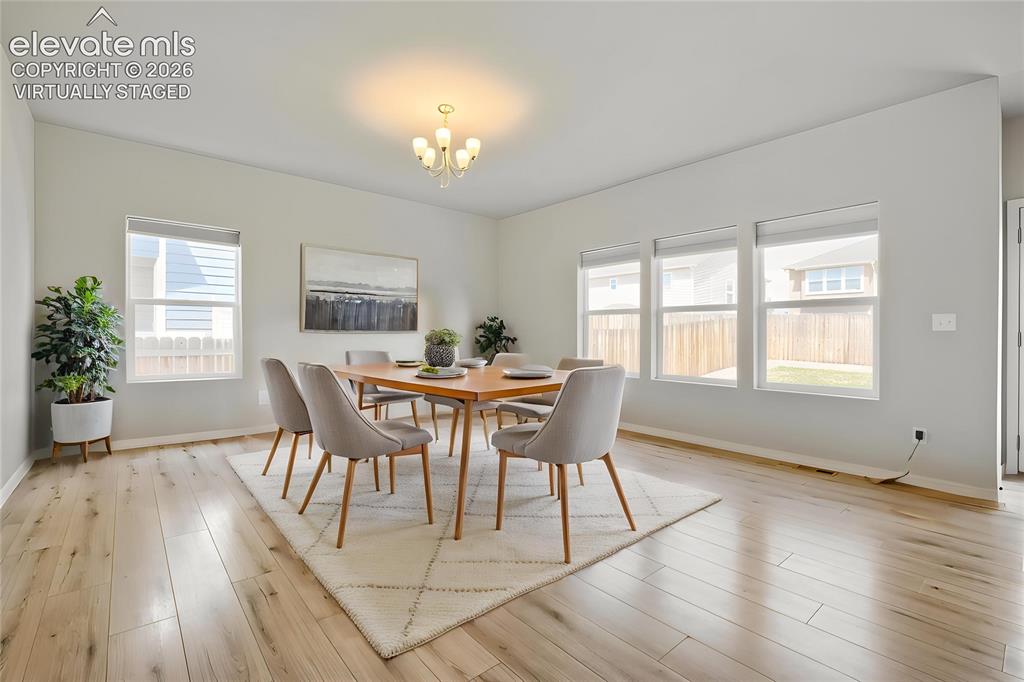
Virtually Staged Spacious interior featuring light wood-finish flooring, multiple windows providing natural illumination, and a contemporary chandelier
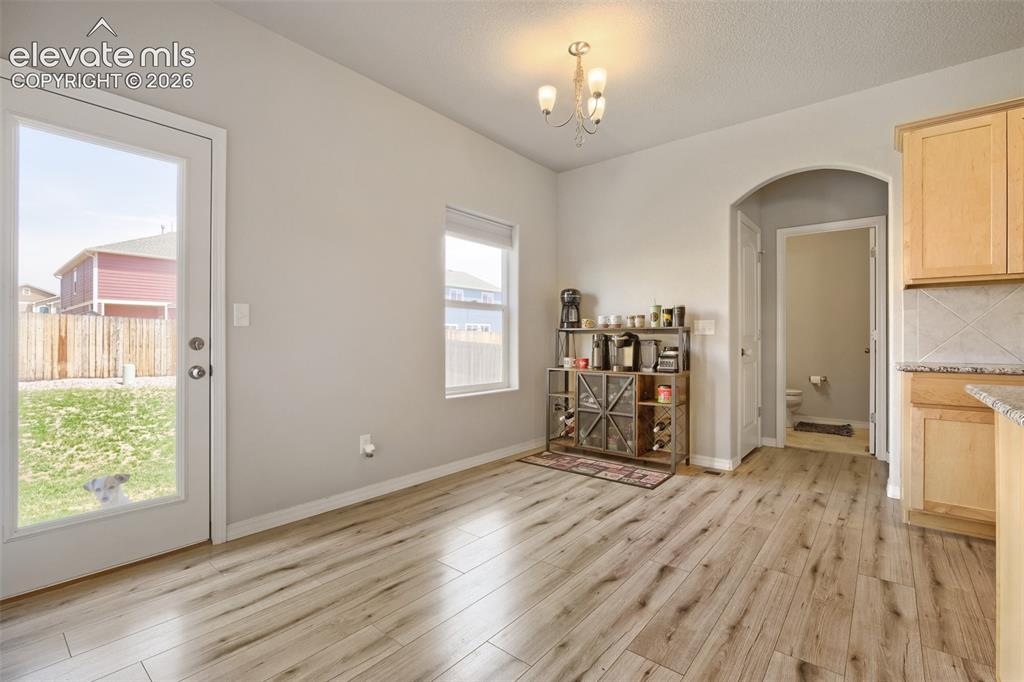
Light wood-finish flooring throughout, featuring a full-light patio door opening to the exterior
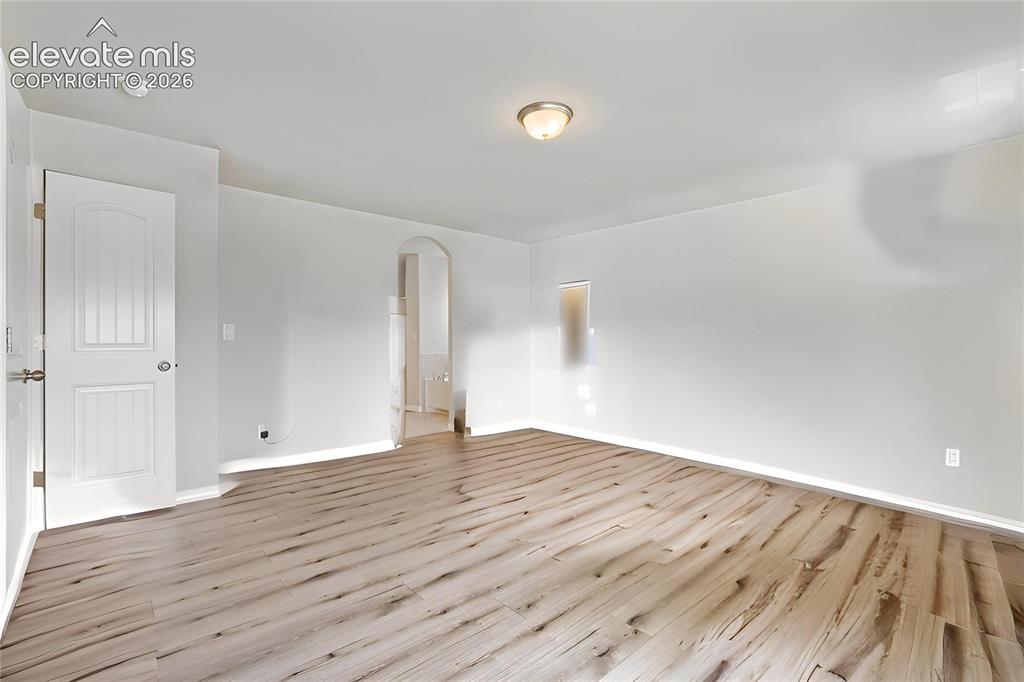
Spacious room featuring wood-finish flooring and a neutral color palette
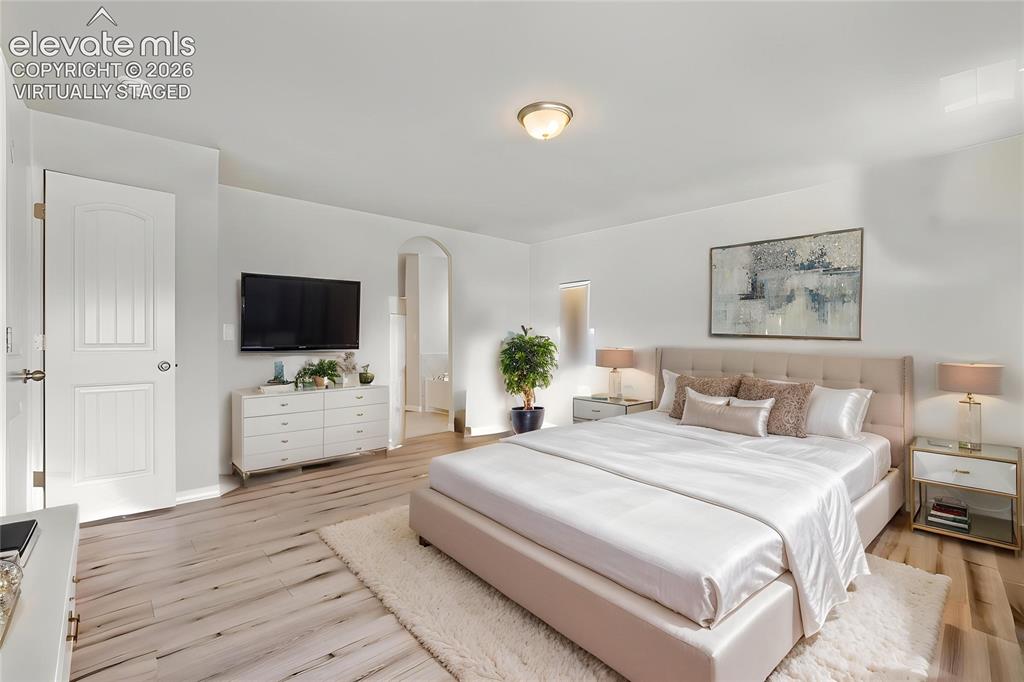
Virtually Staged Spacious room featuring light wood-finish flooring, an arched doorway, and a ceiling-mounted light fixture
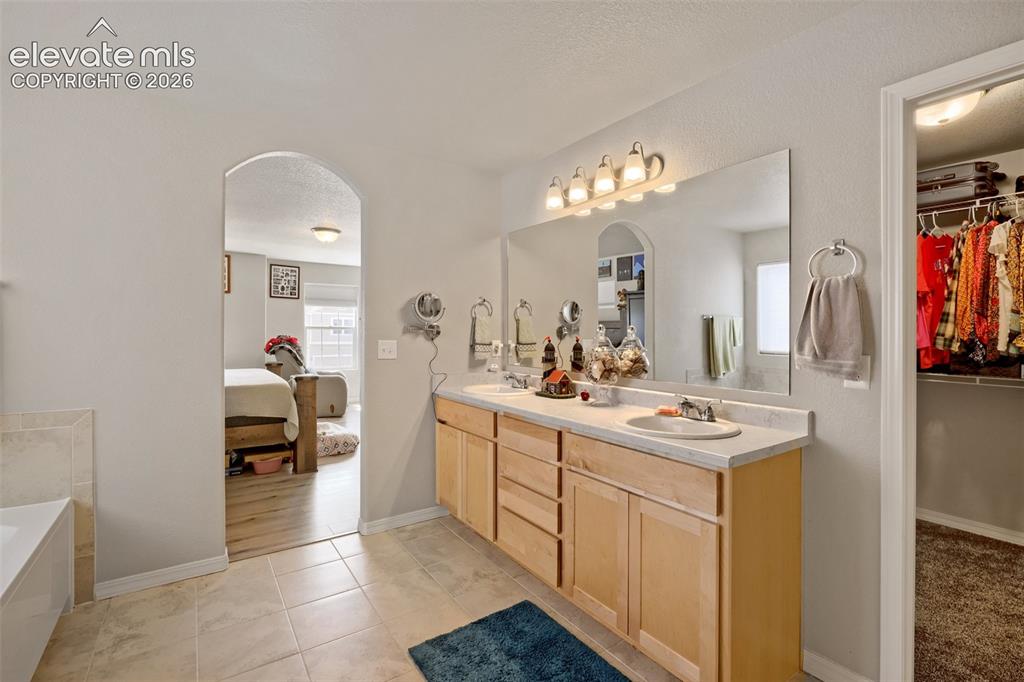
Dual vanity with light wood cabinetry and a large wall-mounted mirror
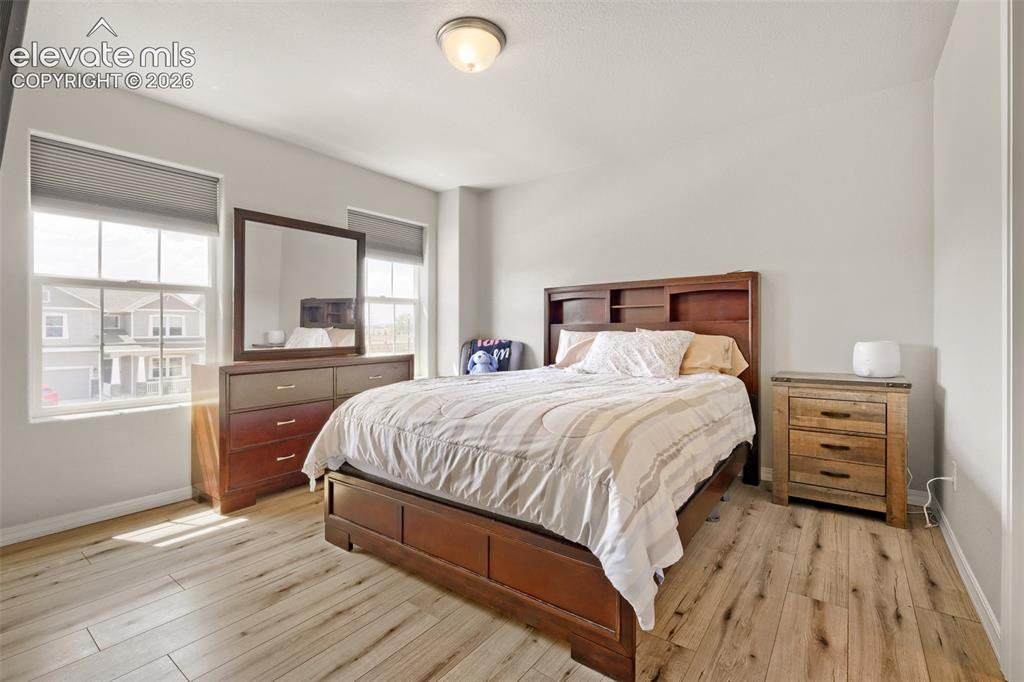
Bright interior space featuring light wood-finish flooring, neutral wall tones, and multiple windows
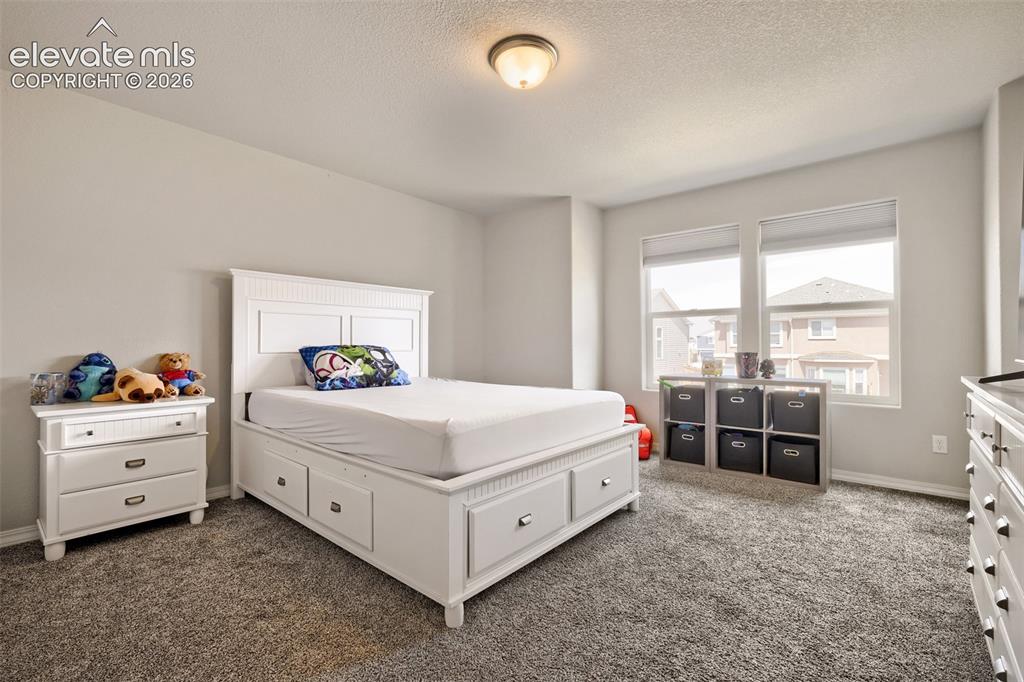
Bedroom featuring light grey walls and grey carpet flooring
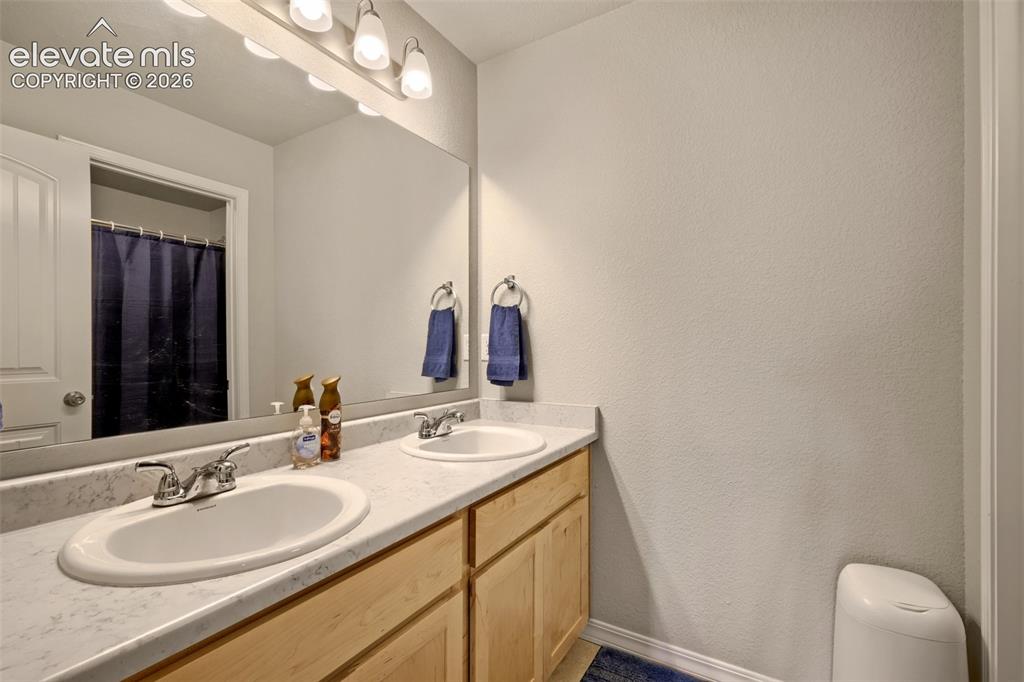
Bathroom featuring a dual sink vanity with integrated oval basins and chrome fixtures, set against a light-colored countertop
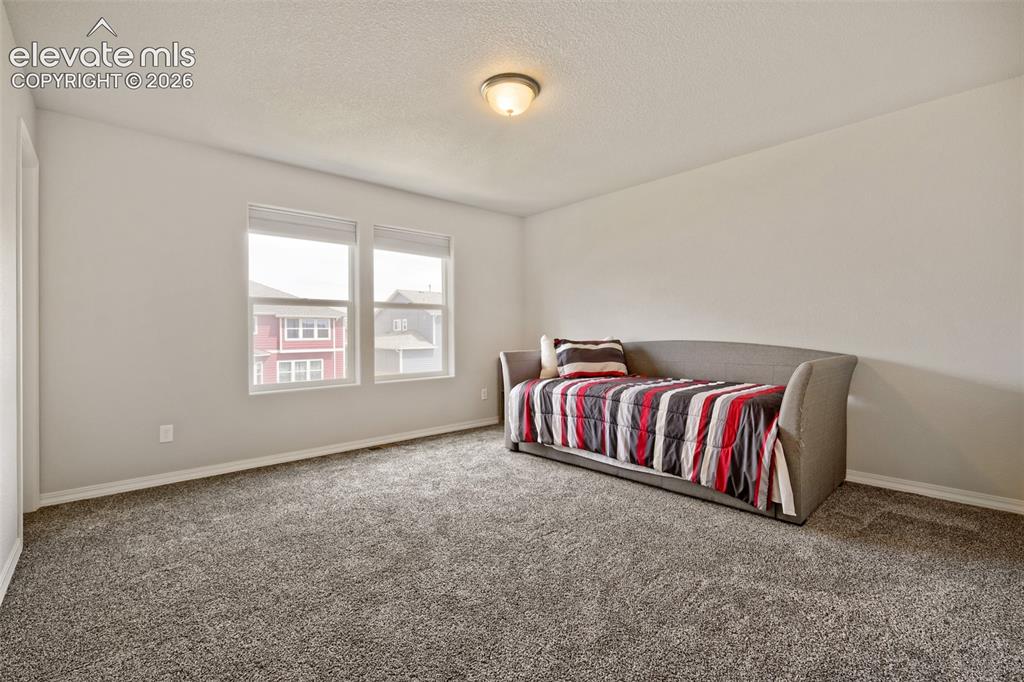
Carpeted room with a neutral color palette, featuring two windows with blinds, a flush mount ceiling light, and white baseboards
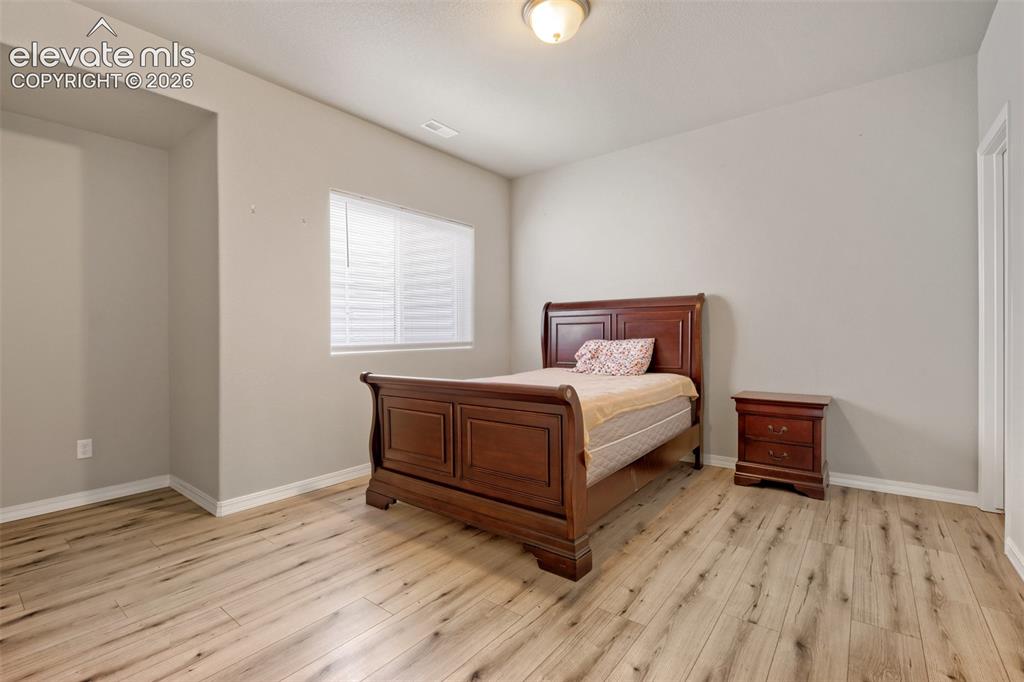
Light wood-finish flooring complements the neutral wall color
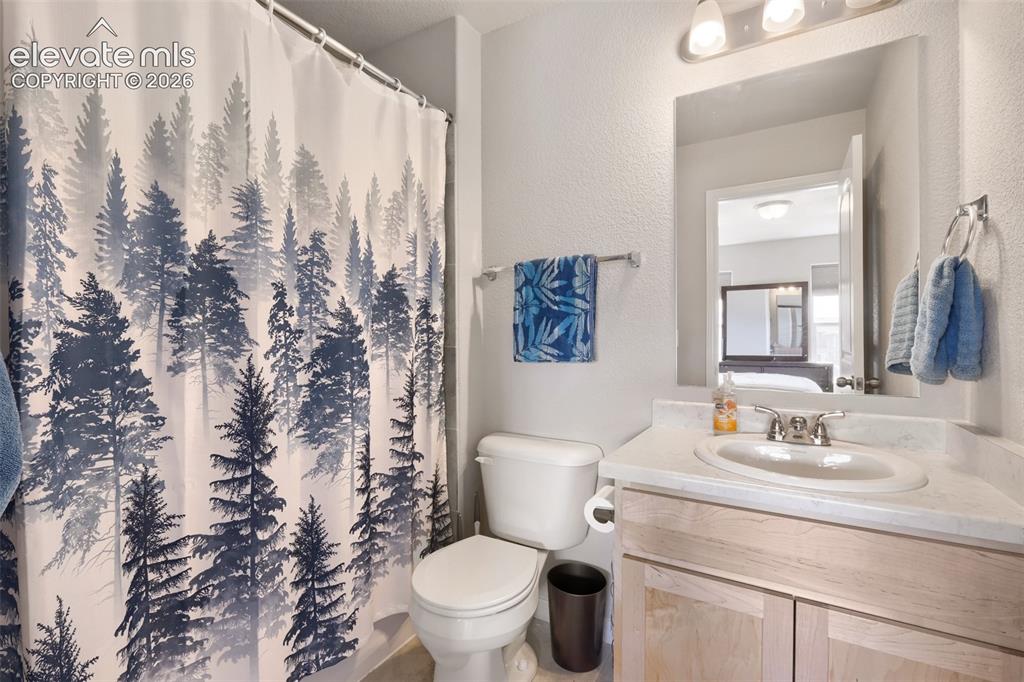
Bathroom featuring a single-sink vanity with light wood-finish cabinetry and a white countertop
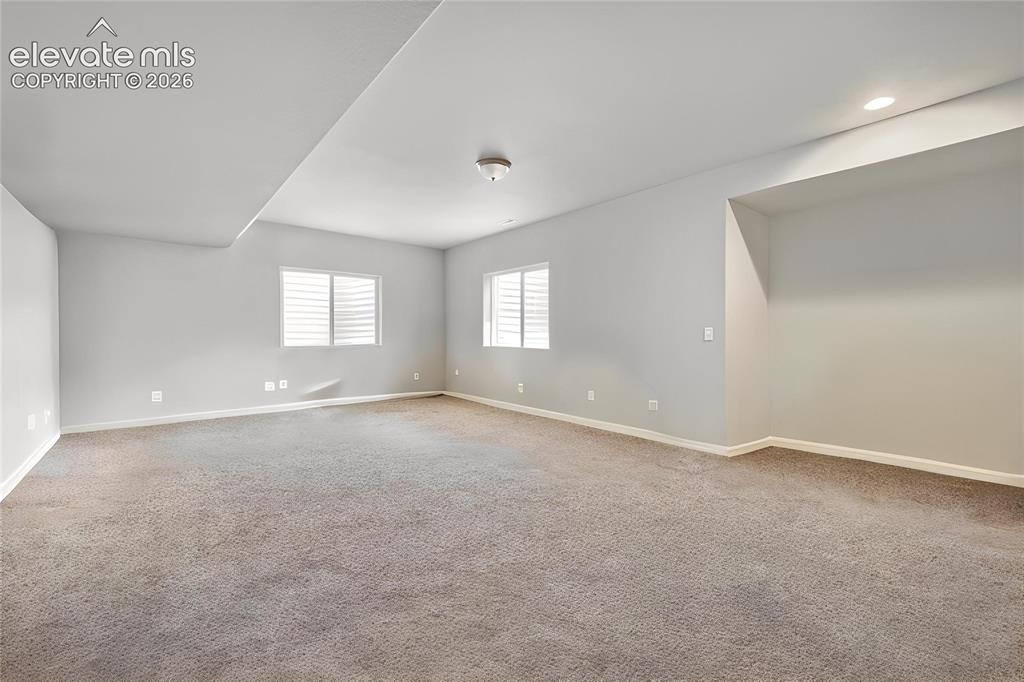
Spacious interior room featuring neutral gray carpeting and light gray walls
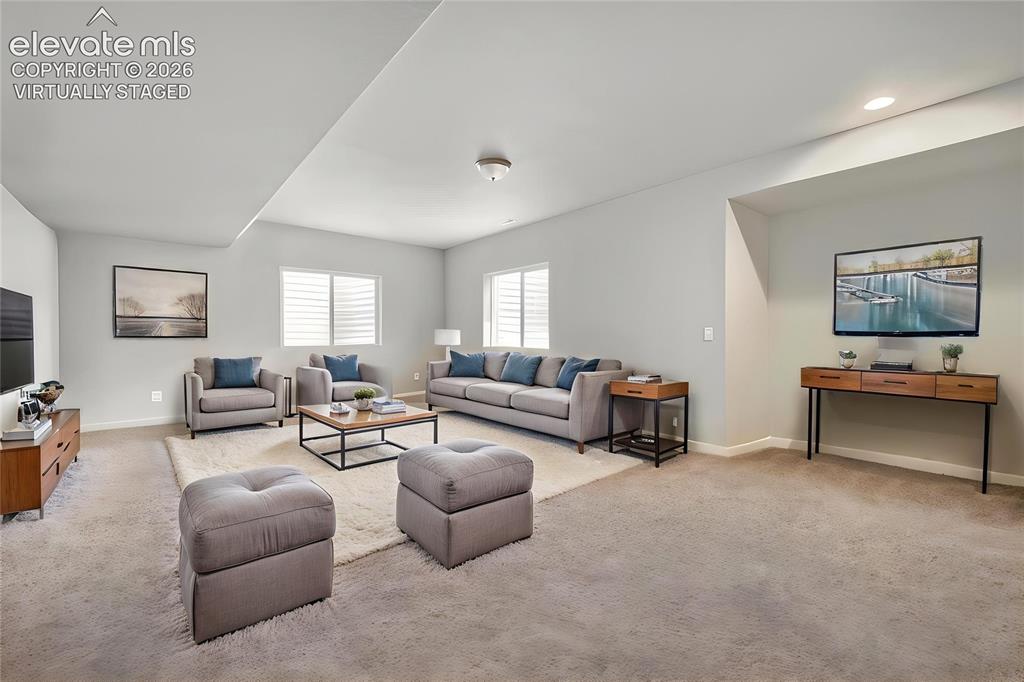
Virtually Staged Spacious room featuring light gray wall paint, recessed lighting, and carpet flooring
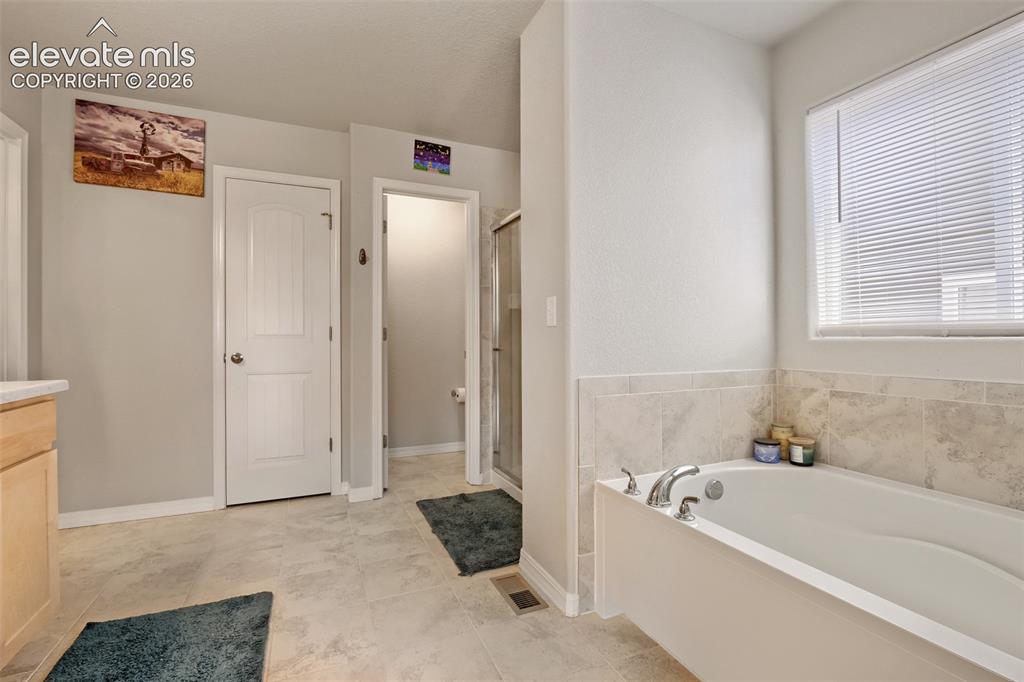
Soaking tub with chrome fixtures, surrounded by light-toned tile wainscoting
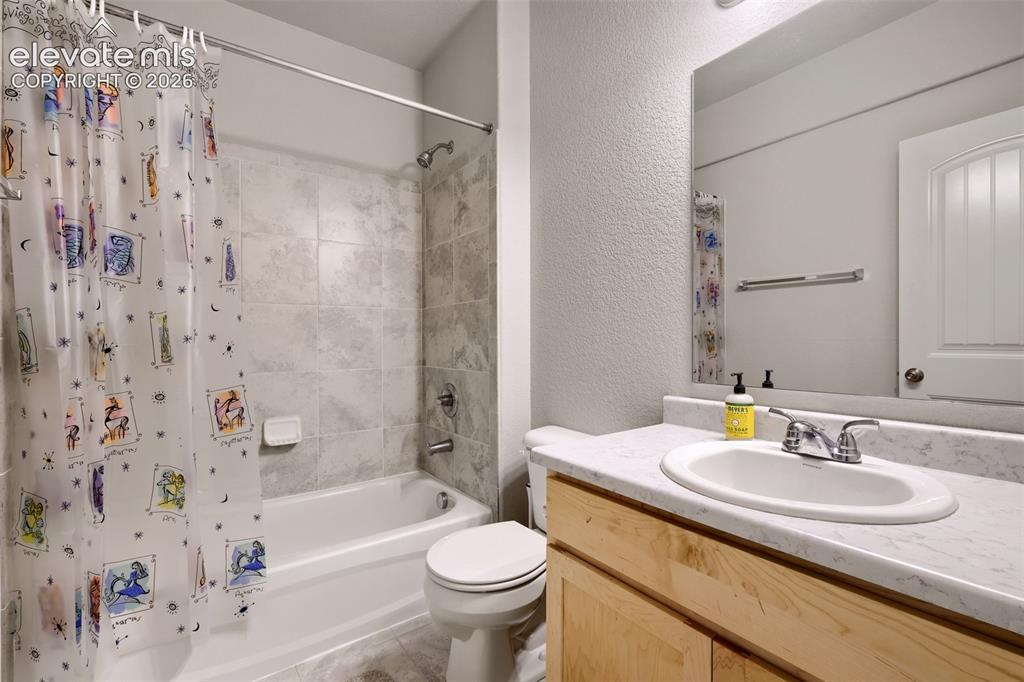
Tub and shower combination with light-toned tile surround, single vanity with light countertop, and wood-finish cabinetry
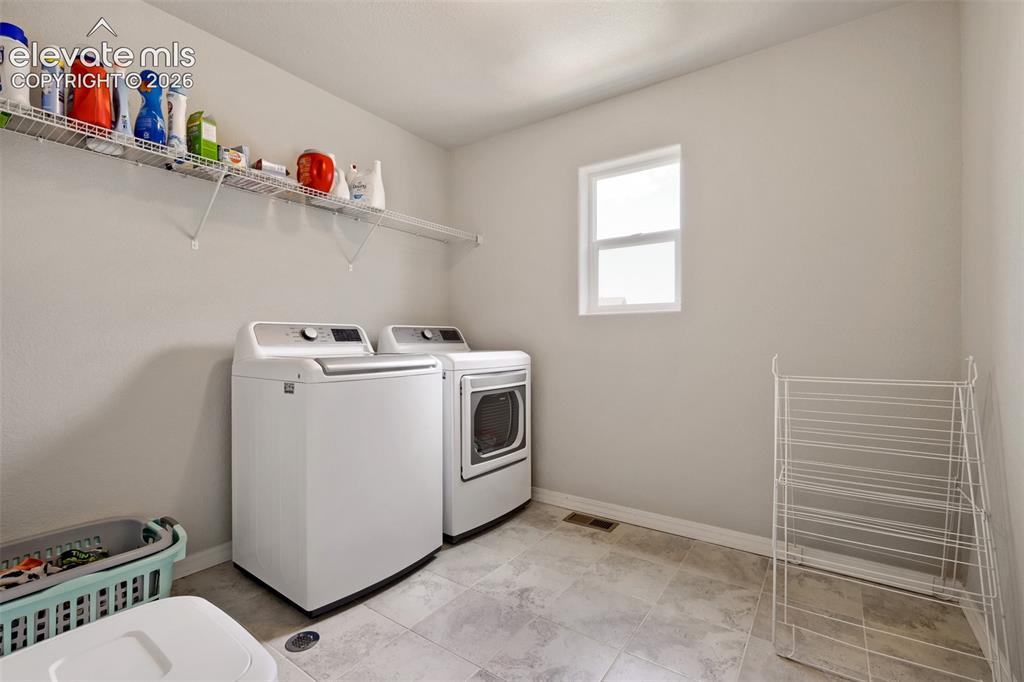
Laundry area with light-toned wall paint and tiled flooring
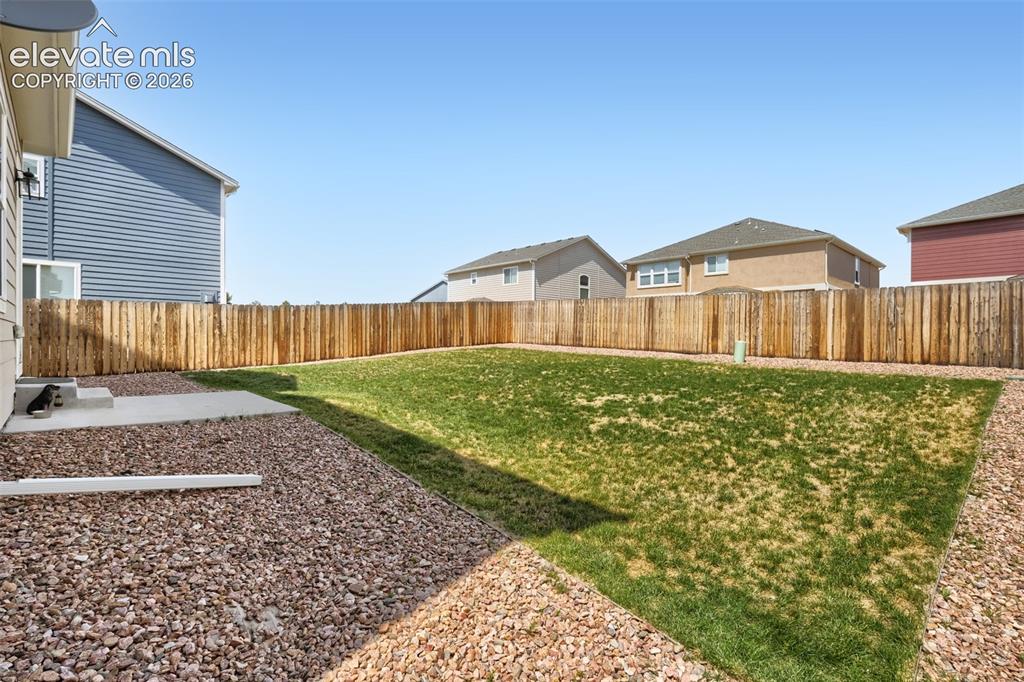
Fenced backyard featuring a large grass lawn, gravel landscaping, and a concrete patio pad
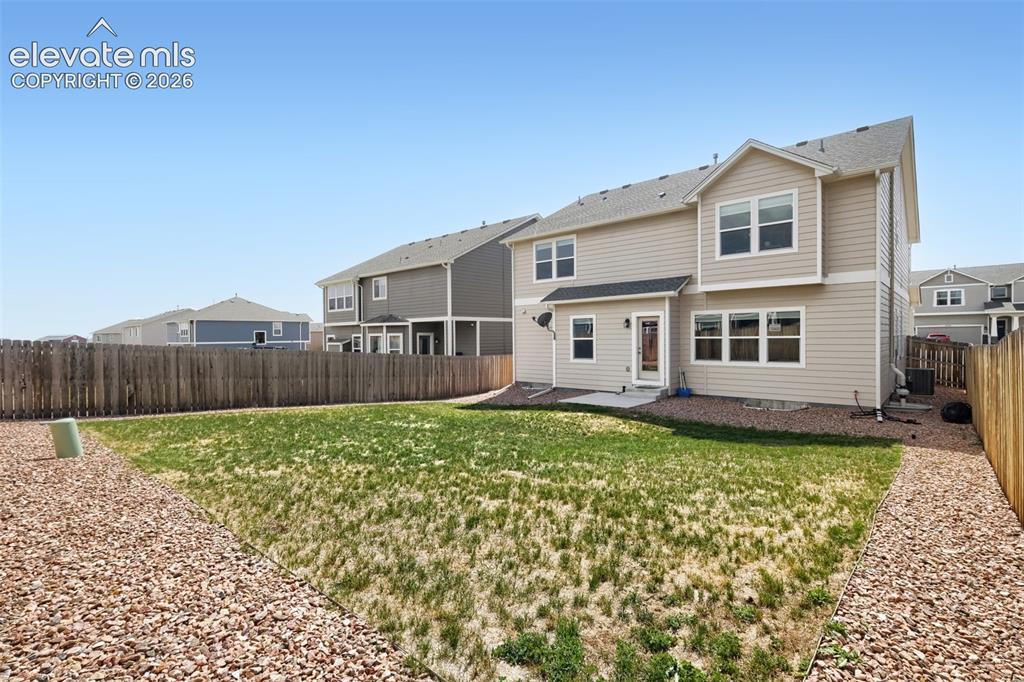
Expansive backyard featuring a wood fence, gravel landscaping, and a concrete patio
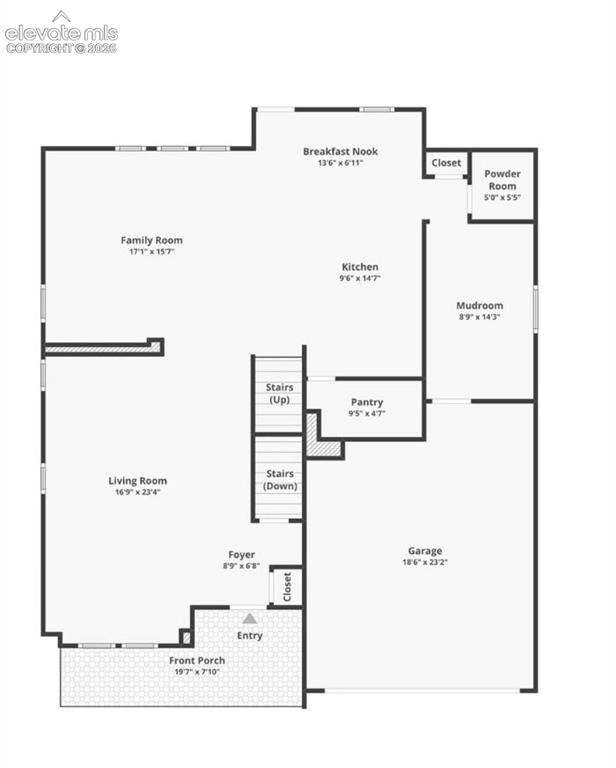
Floor plan
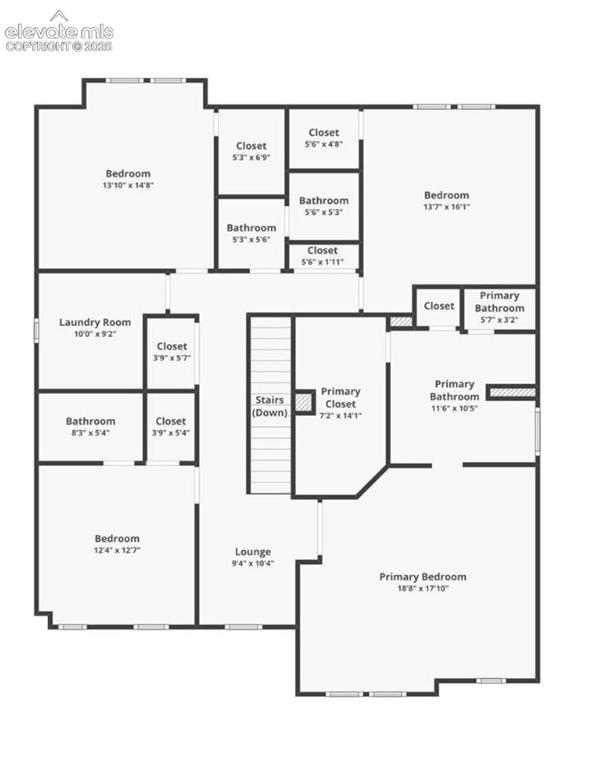
Floor plan
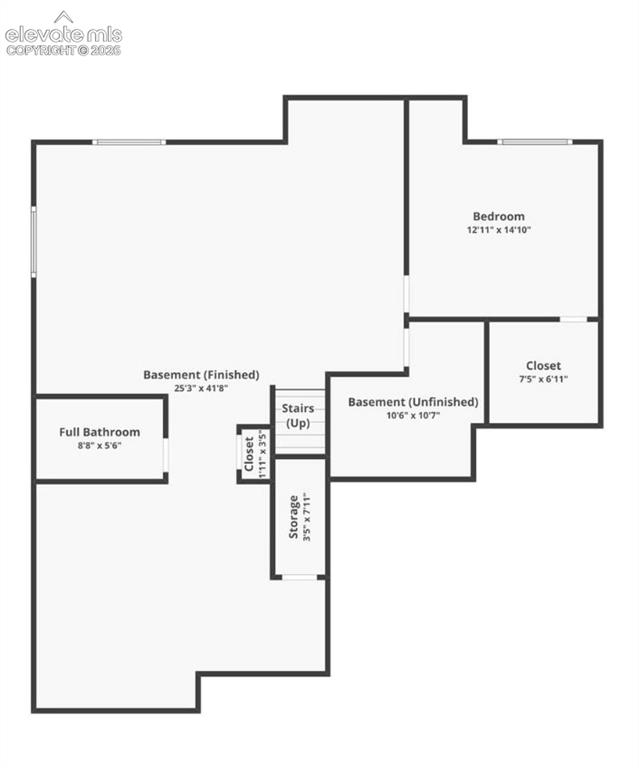
Floor plan
Disclaimer: The real estate listing information and related content displayed on this site is provided exclusively for consumers’ personal, non-commercial use and may not be used for any purpose other than to identify prospective properties consumers may be interested in purchasing.