13039 Monument Vista Drive, Falcon, CO, 80831
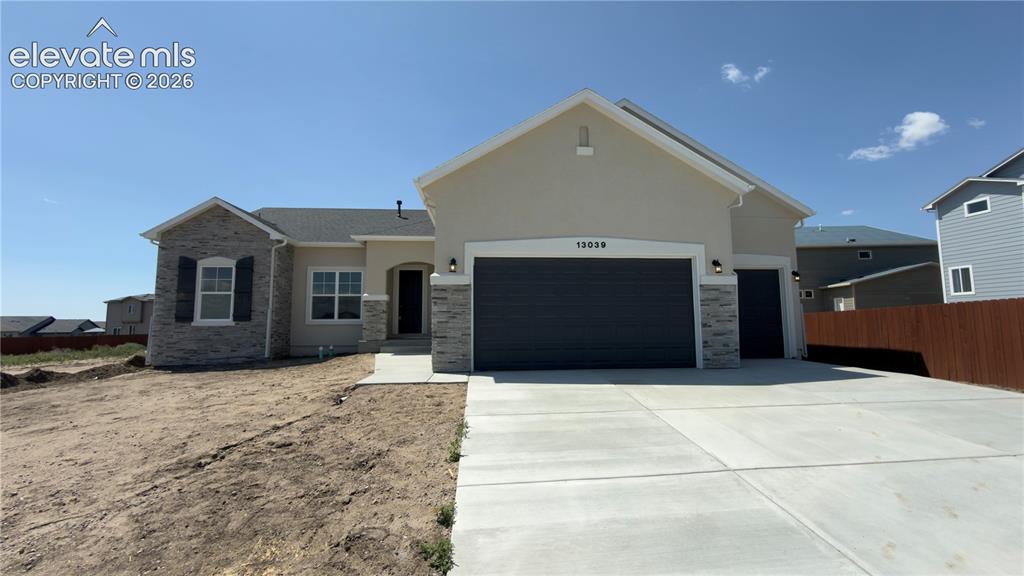
Image Count: 1

$737,861

  • Highlights
  • Single Family — New Build
  • 5 bd | 3 ba | 3,506 sqft
  • 13039 Monument Vista Drive, Falcon, CO, 80831 listed by Manuel Rodrigues
  • Active
  • MLS#: 3723809
  • View on Map
Space maker

Property Description

Beautiful new construction home featuring 10-foot ceilings on the main level, plus impressive 8' door on main level and front door. :Luxurious and durable vinyl plank flooring throughout the main living areas. The gourmet kitchen is a chef’s dream with a spacious island with pendant lighting, walk-in pantry, gas cooktop, and double ovens—perfect for entertaining. The great room boasts a stunning stacked-stone fireplace extending to the ceiling, accented by a rich stained wood mantel. The wrought iron stair spindles add to the elegance. Retreat to the primary suite featuring a soaking tub and Euro glass-enclosed walk-in shower, private toilet room, and walk-in closet. There are two additional bedrooms and a full bath on this level as well. Downstairs, the finished basement with 9-foot ceilings, offers a cozy second fireplace, and a stylish wine bar. Here you will find a large rec room perfect for entertaining, plus two bedrooms and a full bath. There is also a 15x15 unfinished storage room for all your seasonal items or outdoor gear. Take advantage of the Colorado outdoor and relax on the extended 20x15 back patio with 13x12 of it covered with a built-in gas line ideal for BBQs and more. This home has air conditioning and the 3-car garage has a 4-foot front extensions on the 2-car garage section, giving it more space for larger vehicles.

Property Listed By

Picture of REALTOR Listing Property
  • Manuel Rodrigues
  • 1024-994-917  Call the Agent 
Picture of Office Listing Property
  • Campbell Homes, LLC
  • 1024-994-917  Call the Agent 

Property Details

    General Features

  • Property: Single Family, Ranch
  • Year Built: 2026
  • List Price: $737,861
  • County: El Paso
  • School District: District 49

    Rooms

  • Master: Main Level, 17 x 13
  • Bedrooms: 5
  • Baths: 3 full bath;
  • Master Bathroom Amenities: 5-Pc Bath, Ceramic Tile, Double Vanity, Free-standing Shower, Tub
  • Laundry: Electric Hook-up, Main

    Structure

  • Foundation: Full Basement
  • Heating: Forced Air
  • Cooling: Central Air
  • Garage/Parking #: 3 vehicle(s), Attached
  • Garage Amenities: Oversized
  • Patio Description: Concrete, Covered
  • Total SqFt: 3,506
  • Finished SqFt: 3,120
  • Basement SqFt: 1,753
  • Basement % Fin: 78
  • Construction Status: Under Construction
  • Siding: Stone, Stucco
  • Structure: Frame

    Features

  • Appliances: Cook Top, Dishwasher, Disposal, Double Oven, Gas in Kitchen, Microwave Oven, Self Cleaning Oven
  • Floors: Carpet, Tile
  • Entry: Covered
  • Fireplace: Basement, Gas, Main Level, Two
  • Interior Features: 5-Pc Bath, 9Ft + Ceilings, Great Room
  • Laundry: Electric Hook-up, Main

    Taxes, Utilities, Lot

  • Tax: $2,887
  • Lot Size: 0.22 Acres, 9,375 SqFt
  • Street Description: City/Town Road, Paved
  • Fence: Rear
  • Driveway: Concrete
  • Lot Location: Hiking Trail, Near Park, Near Schools
  • Lot Description: Cul-de-sac
  • Existing Utilities: Cable Connected, Electricity Connected, Natural Gas Connected, Telephone
  • Existing Water: Assoc/Distr

    Community

  • Covenants: Yes
  • HOA Dues: $115
  • HOA Frequency: Annual
  • Complex Amenities: Club House, Exercise Room, Green Areas, Lake/Pond, Playground, Pool, Recreation Room, Sauna
  • Commmunity Features: Club House, Community Center, Dining, Dog Park, Fitness Center, Golf Course, Hiking or Biking Trails, Lake/Pond, Parks or Open Space, Playground Area, Pool, Shops

    Additional Information

  • Notices: Builder Owned

      Disclaimer
      The real estate listing information and related content displayed on this site is provided exclusively for consumers’ personal, non-commercial use and may not be used for any purpose other than to identify prospective properties consumers may be interested in purchasing.
      PPAR.com Website

      13039 Monument Vista Drive, Falcon, CO, 80831

      Image 1 of 1: Rendering

      Rendering

      Disclaimer: The real estate listing information and related content displayed on this site is provided exclusively for consumers’ personal, non-commercial use and may not be used for any purpose other than to identify prospective properties consumers may be interested in purchasing.