3935 Sedgewood Way, Colorado Springs, CO, 80918
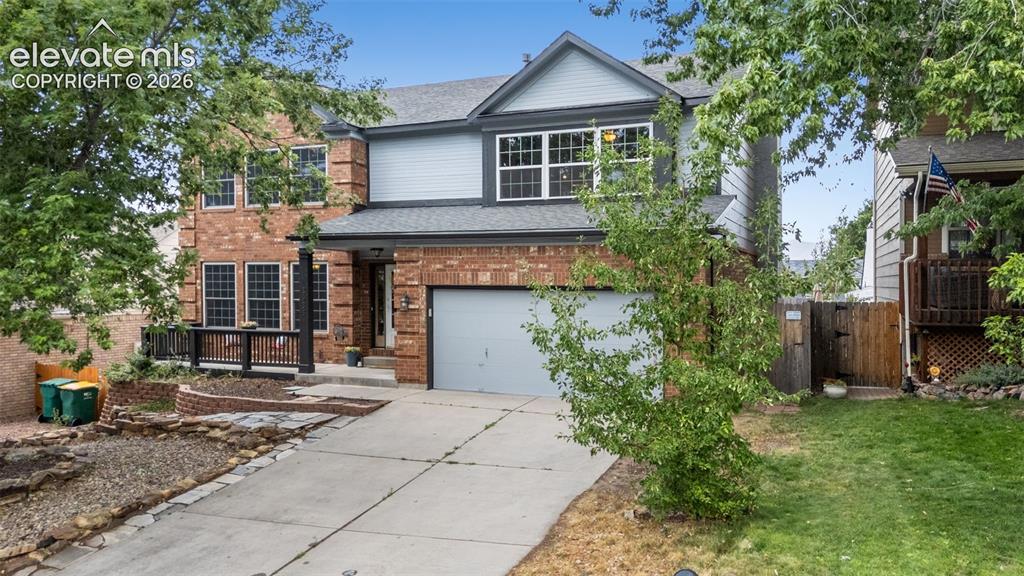
Image Count: 42

$525,000

  • Highlights
  • Single Family
  • 4 bd | 4 ba | 3,315 sqft
  • 3935 Sedgewood Way, Colorado Springs, CO, 80918 listed by Jeanne Guischard CDPE GRI MRP SRES
  • Active
  • MLS#: 6046667
  • Tour #1 | Tour #2 | Tour #3
  • View on Map
Space maker

Property Description

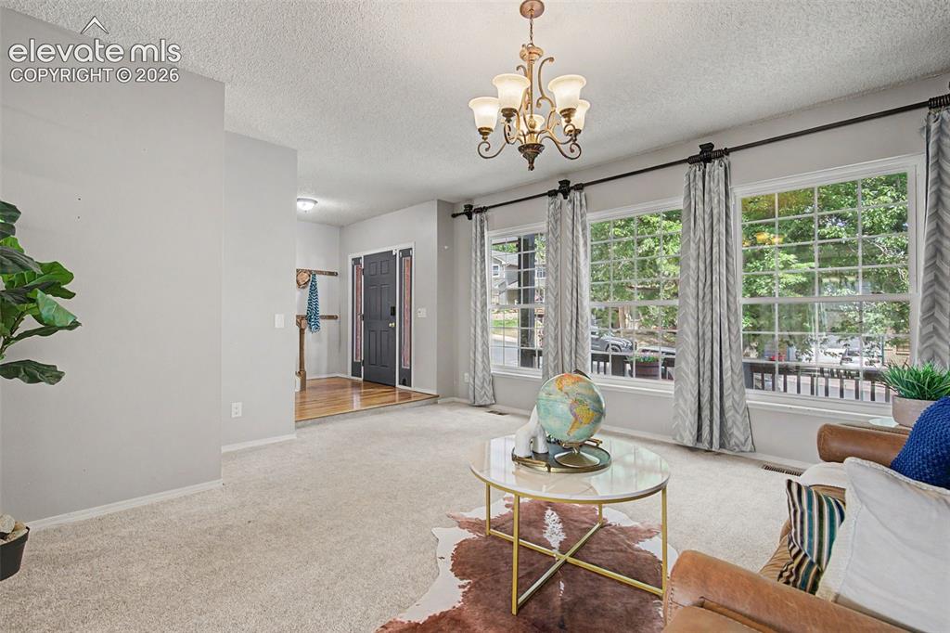
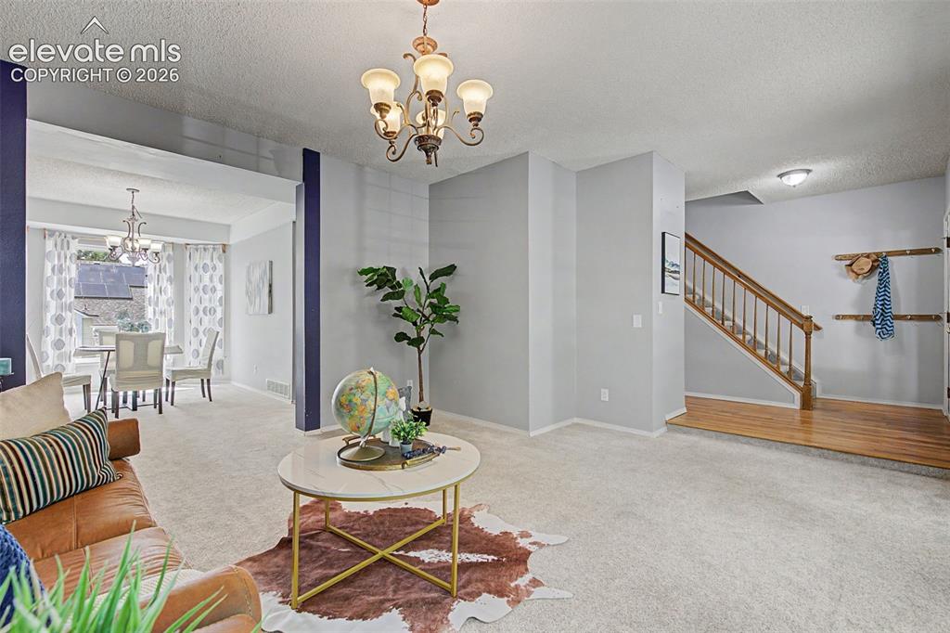
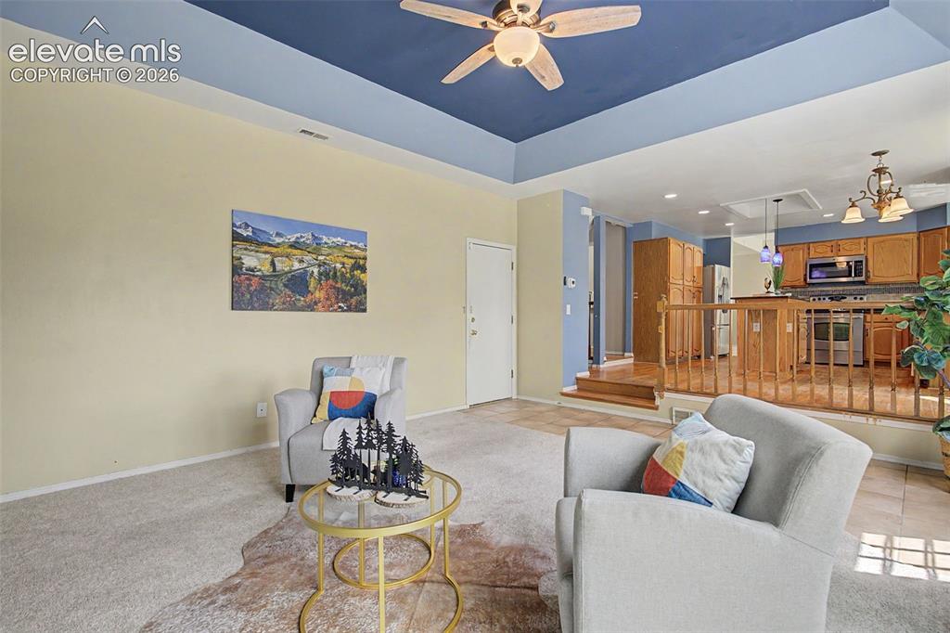
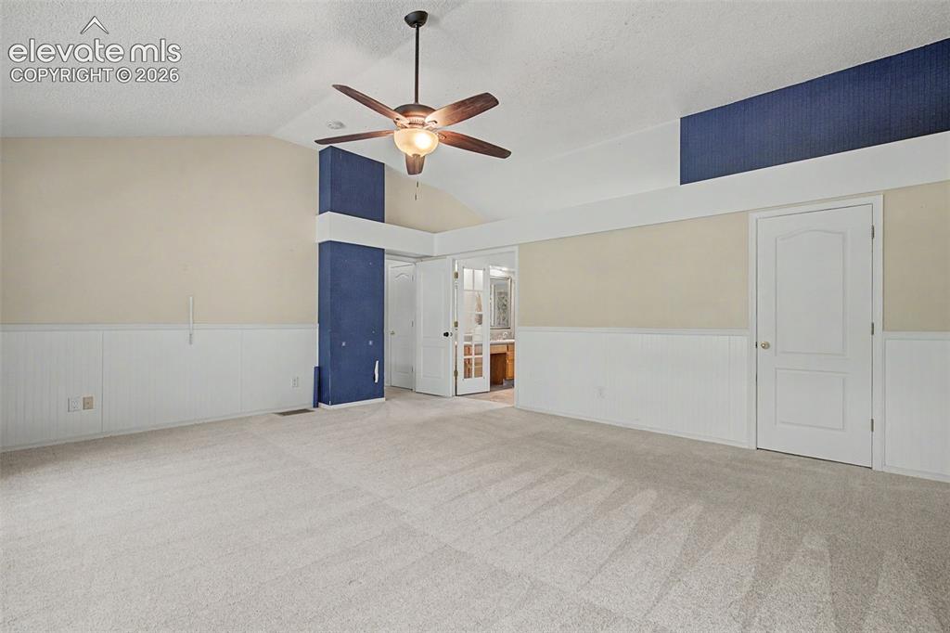
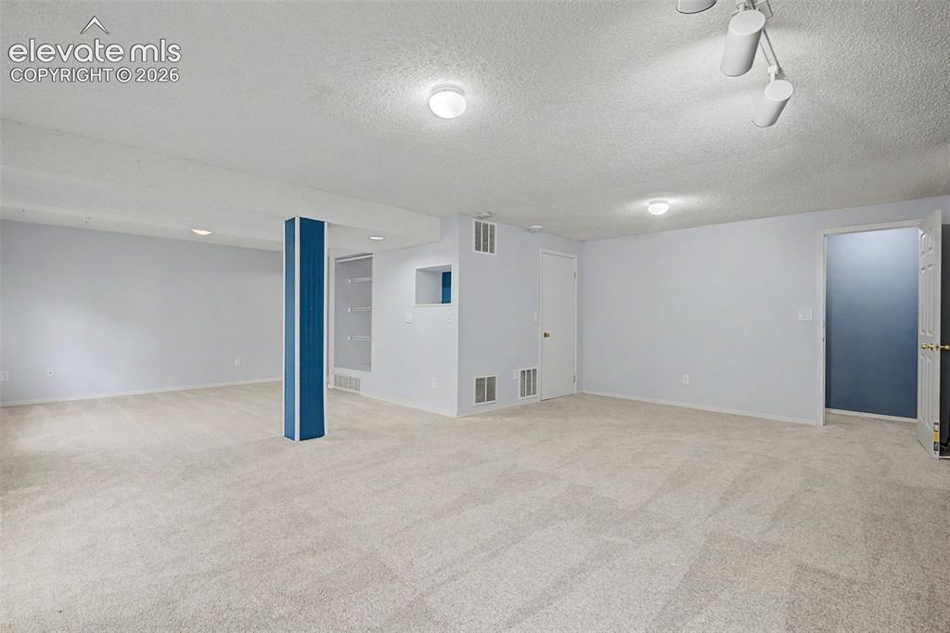
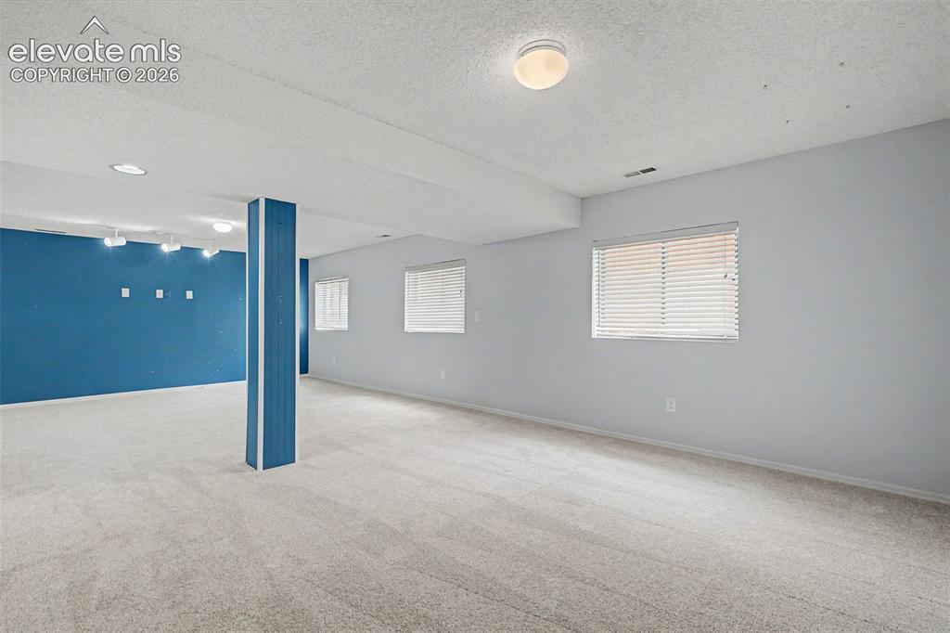
**Spacious D-20 Two-Story with 4 Bedrooms Up, Finished Basement & Incredible Location!** Don't miss this spacious, fully finished two-story home located in the highly sought-after Academy District 20. Just steps from the neighborhood elementary school and a large community park, this home also offers easy access to Cottonwood Creek Park, the recreation center, and miles of nearby trails for year-round outdoor enjoyment. A rare floor plan features four bedrooms and the laundry room conveniently located on the upper level. The main floor welcomes you with a bright living room highlighted by a large picture window that flows into the formal dining room with a charming bay window. Hardwood flooring extends from the entry through the kitchen and breakfast nook, then opens to the inviting sunken family room featuring a cozy gas fireplace, built-in bookshelves, and a walkout to the fully fenced backyard. The finished basement provides an additional family or recreation room with excellent flexibility. A bathroom with a shower is already in place, making it easy to add a fifth bedroom, guest suite, or private home office if desired. Enjoy Colorado's beautiful weather from the welcoming front deck, while the attractive brick exterior and fresh exterior paint provide lasting curb appeal. Additional highlights include central air conditioning, newer plush carpeting, and a 5-year roof certification for added peace of mind. Priced to reflect the opportunity to update the interior with fresh paint and hardwood floor refinishing, this home offers exceptional value for its size, location, and highly desirable Academy District 20 schools. With abundant living space and an unbeatable location, this is one you won't want to miss!

Property Listed By

Picture of REALTOR Listing Property
  • Jeanne Guischard CDPE GRI MRP SRES
  • 2782-044-917  Call the Agent 
Picture of Office Listing Property
  • Compass
  • 6871-635-303  Call the Agent 
Naturally reliable and kind, Jeanne is also an excellent negotiator and team player. She often spends her free time working out, being outdoors, or shopping with her daughters. Her other favorite activities include running marathons and paddleboarding with her dog, Kobe. As an agent, Jeanne truly cares about her clients and views real estate as a people-focused business, not just a transaction. She is excited to work with Colorado Home Realty and welcomes any questions you may have. Original...

Property Details

    General Features

  • Property: Single Family, 2 Story
  • Year Built: 1990
  • List Price: $525,000
  • County: El Paso
  • School District: Academy-20

    Rooms

  • Master: Upper Level, 20 x 17
  • Bedrooms: 4
  • Baths: 2 full bath; 1 1/2 bath; 1 3/4 bath;
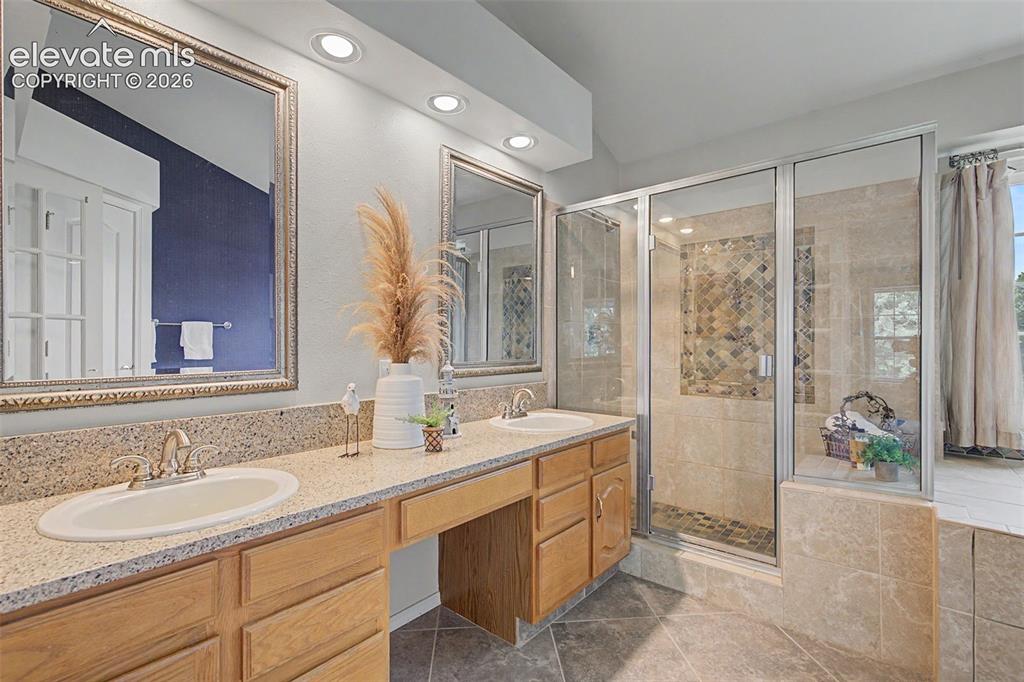
  • Master Bathroom Amenities: 5-Pc Bath, Ceramic Tile, Double Vanity, Free-standing Shower, Tub
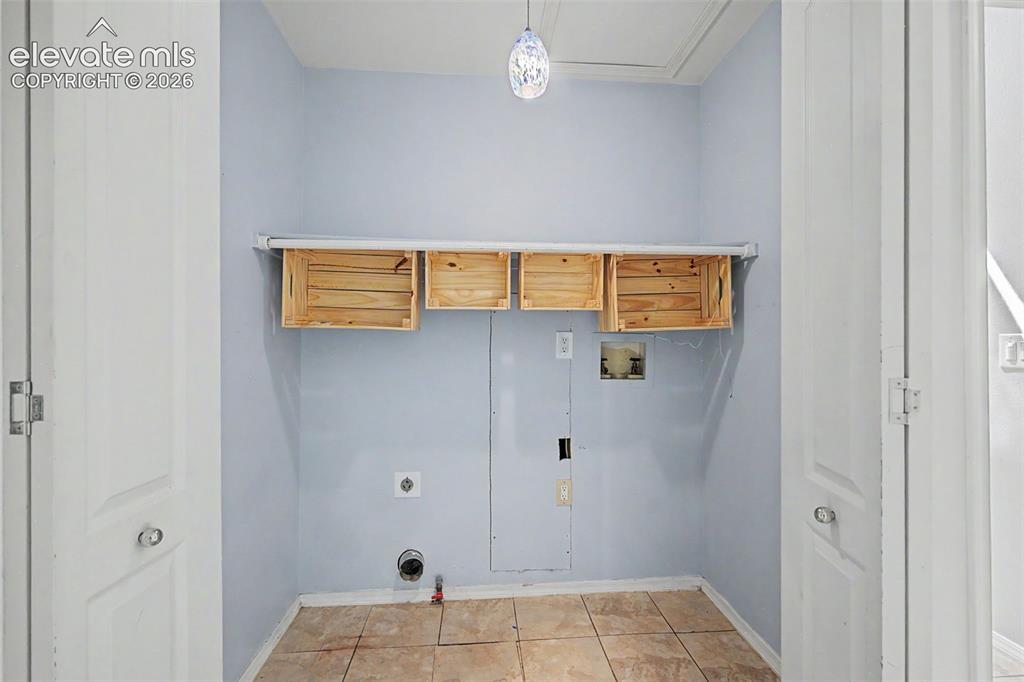
  • Laundry: Upper

    Structure

  • Foundation: Full Basement, Garden Level
  • Heating: Forced Air, Natural Gas
  • Cooling: Ceiling Fan, Central Air
  • Garage/Parking #: 2 vehicle(s), Attached
  • Garage Amenities: Even with Main Level, Garage Door Opener
  • Patio Description: Concrete, Wood Deck
  • Total SqFt: 3,315
  • Finished SqFt: 3,274
  • Basement SqFt: 804
  • Basement % Fin: 95
  • Construction Status: Existing Home
  • Siding: Brick, Masonite Type, Wood
  • Structure: Framed on Lot, Frame

    Features

  • Appliances: Dishwasher, Disposal, Microwave Oven, Oven, Range, Refrigerator
  • Floors: Carpet, Ceramic Tile, Wood
  • Entry: Natural Wood
  • Fireplace: Gas, Main Level, One
  • Additional Items: New exterior paint just completed!
  • Interior Features: 5-Pc Bath, 6-Panel Doors, 9Ft + Ceilings, French Doors, Skylight , Vaulted Ceilings
  • Laundry: Upper

    Taxes, Utilities, Lot

  • Tax: $2,094
  • Lot Size: 0.14 Acres, 6,212 SqFt
  • Street Description: City/Town Road, Paved
  • Landscaped: All
  • Fence: Rear
  • Driveway: Concrete
  • Lot Location: Hiking Trail, Near Fire Station, Near Hospital, Near Park, Near Public Transit, Near Schools, Near Shopping Center
  • Lot Description: Mountain View, View of Pikes Peak
  • Existing Utilities: Cable Available, Electricity Connected, Natural Gas Available, Telephone
  • Existing Water: Municipal

    Community

  • Covenants: Yes

    Additional Information


      Disclaimer
      The real estate listing information and related content displayed on this site is provided exclusively for consumers’ personal, non-commercial use and may not be used for any purpose other than to identify prospective properties consumers may be interested in purchasing.
      PPAR.com Website

      3935 Sedgewood Way, Colorado Springs, CO, 80918

      Image 1 of 42: Brick and siding exterior featuring a two-car garage, multiple windows, and

      Brick and siding exterior featuring a two-car garage, multiple windows, and a raised porch with black railing
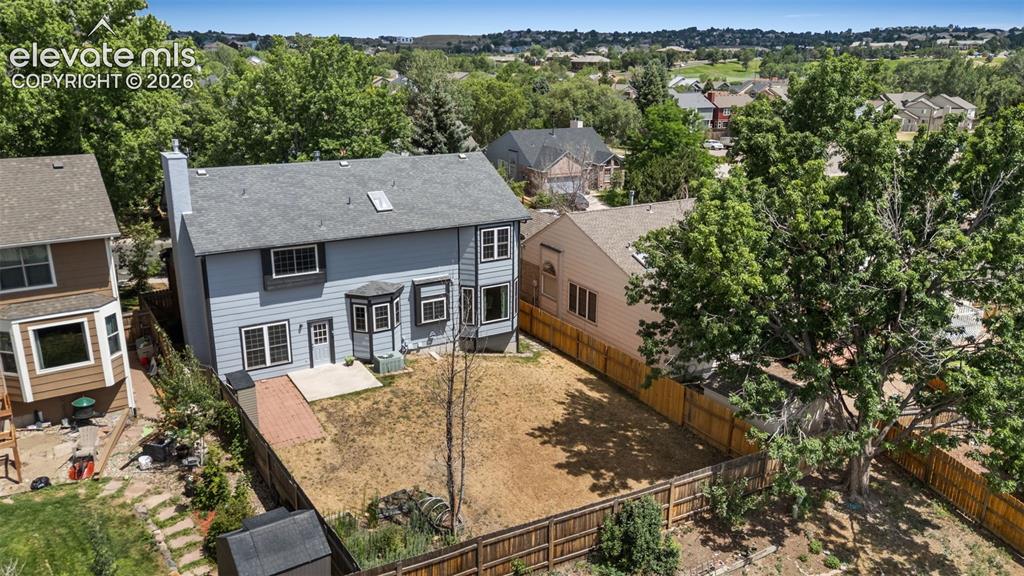
      Image 2 of 42: Back of Structure

      Back of Structure

      Image 3 of 42: Living Room

      Living Room

      Image 4 of 42: Open concept living area featuring carpeted flooring and a decorative chand

      Open concept living area featuring carpeted flooring and a decorative chandelier
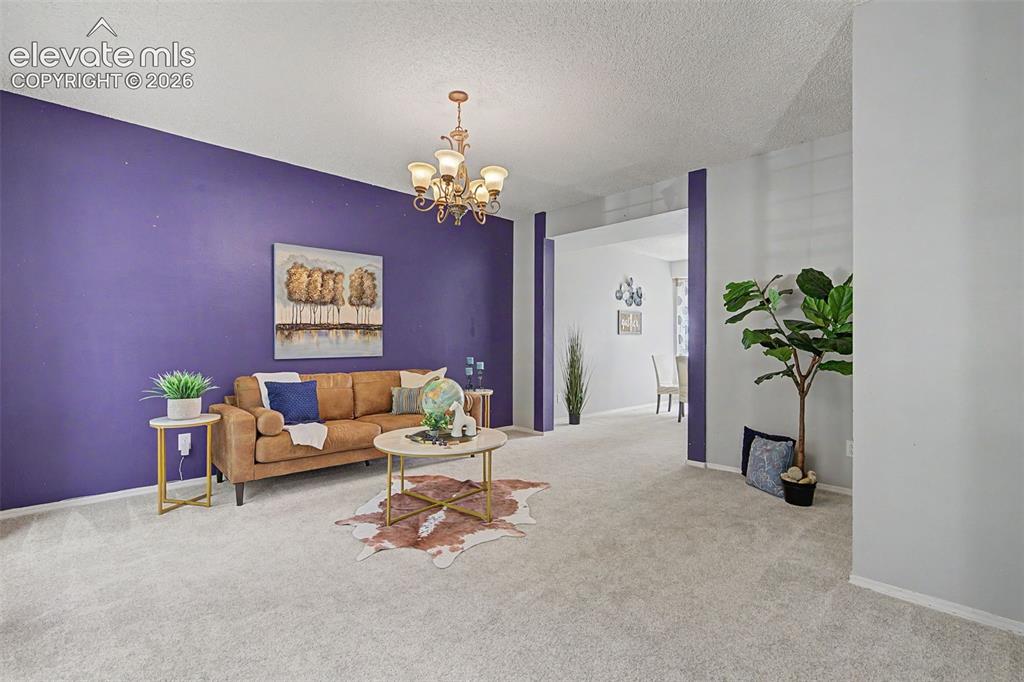
      Image 5 of 42: Spacious interior room featuring a prominent accent wall, light-toned carpe

      Spacious interior room featuring a prominent accent wall, light-toned carpeting, and an overhead chandelier
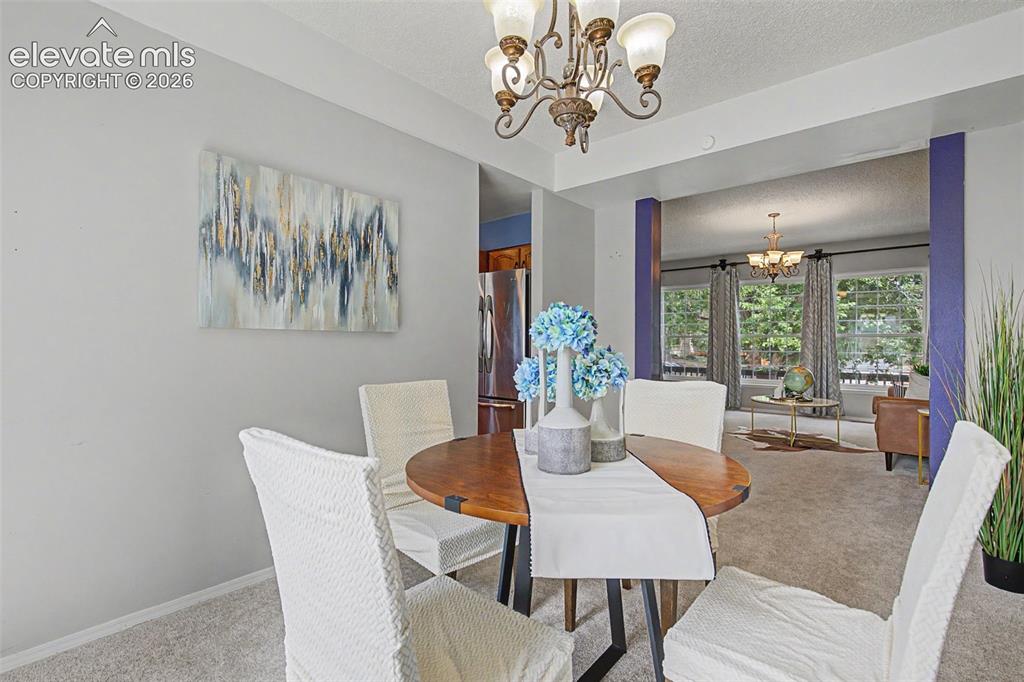
      Image 6 of 42: Dining area featuring a bronze chandelier, light gray walls, and carpet flo

      Dining area featuring a bronze chandelier, light gray walls, and carpet flooring
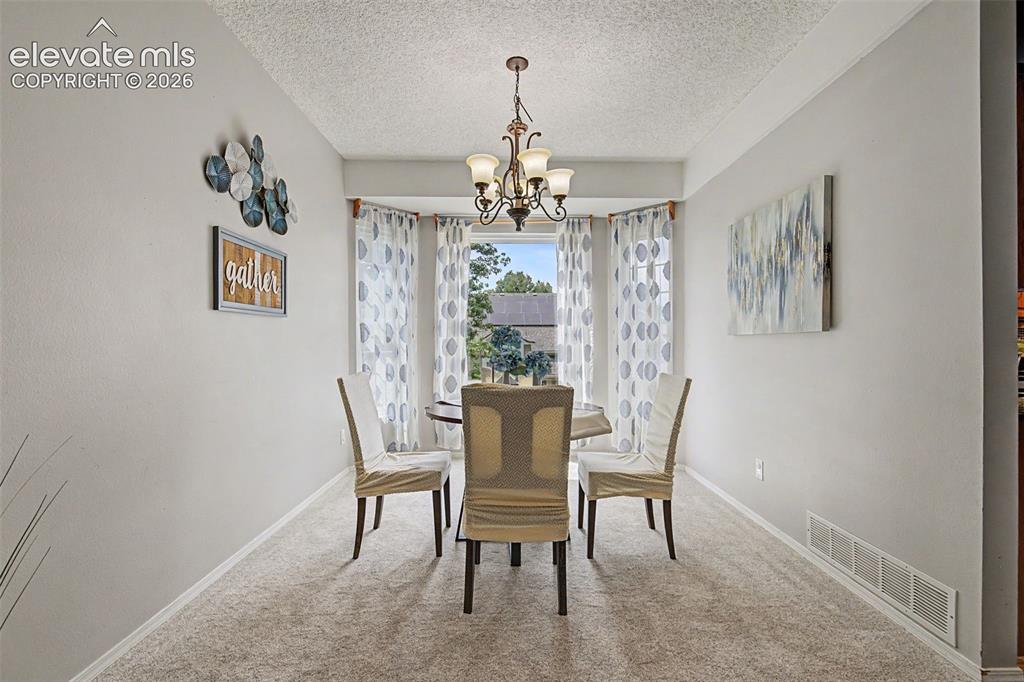
      Image 7 of 42: Formal dining area featuring a bay window, a multi-light chandelier, and li

      Formal dining area featuring a bay window, a multi-light chandelier, and light-toned carpeting
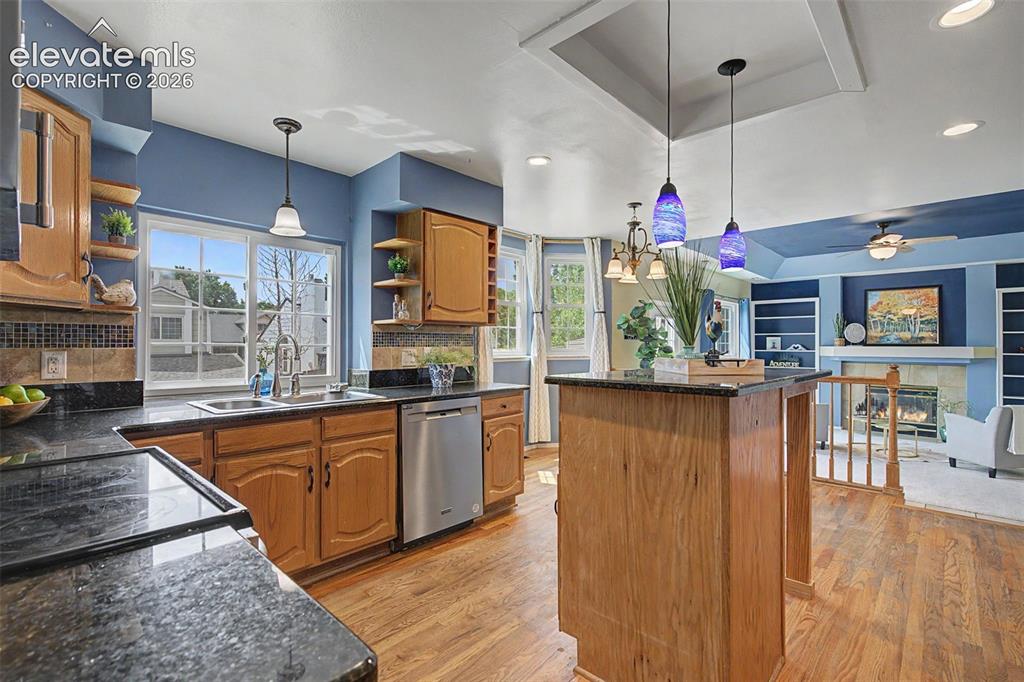
      Image 8 of 42: Kitchen featuring granite countertops, wood cabinetry, stainless steel dish

      Kitchen featuring granite countertops, wood cabinetry, stainless steel dishwasher, and hardwood flooring
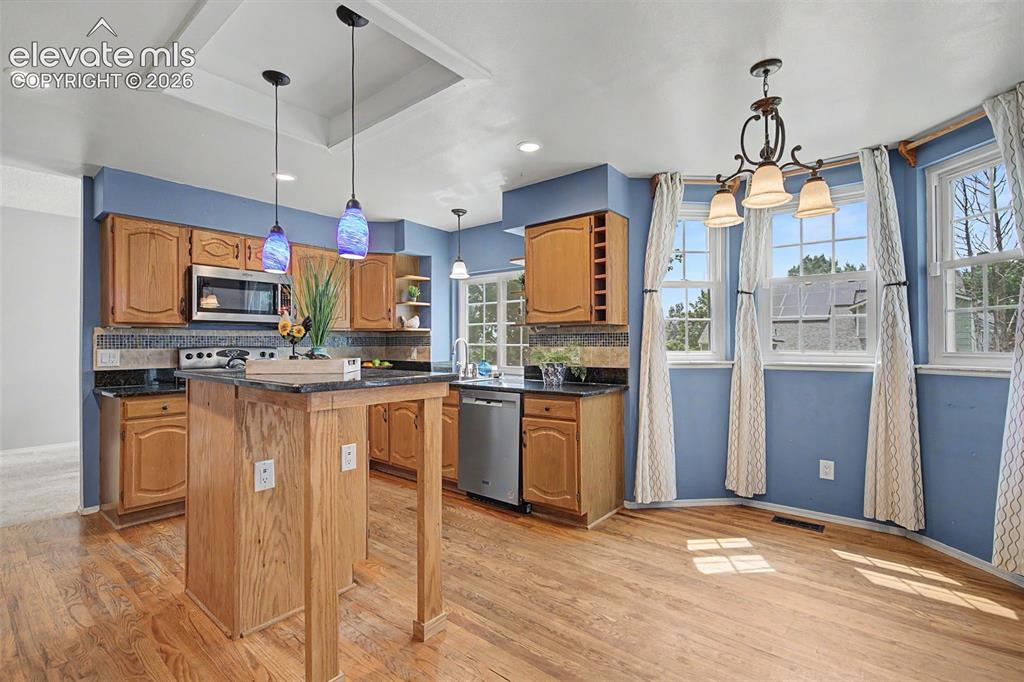
      Image 9 of 42: Kitchen featuring wood-finish flooring, light wood cabinetry, and a central

      Kitchen featuring wood-finish flooring, light wood cabinetry, and a central island with a contrasting dark countertop
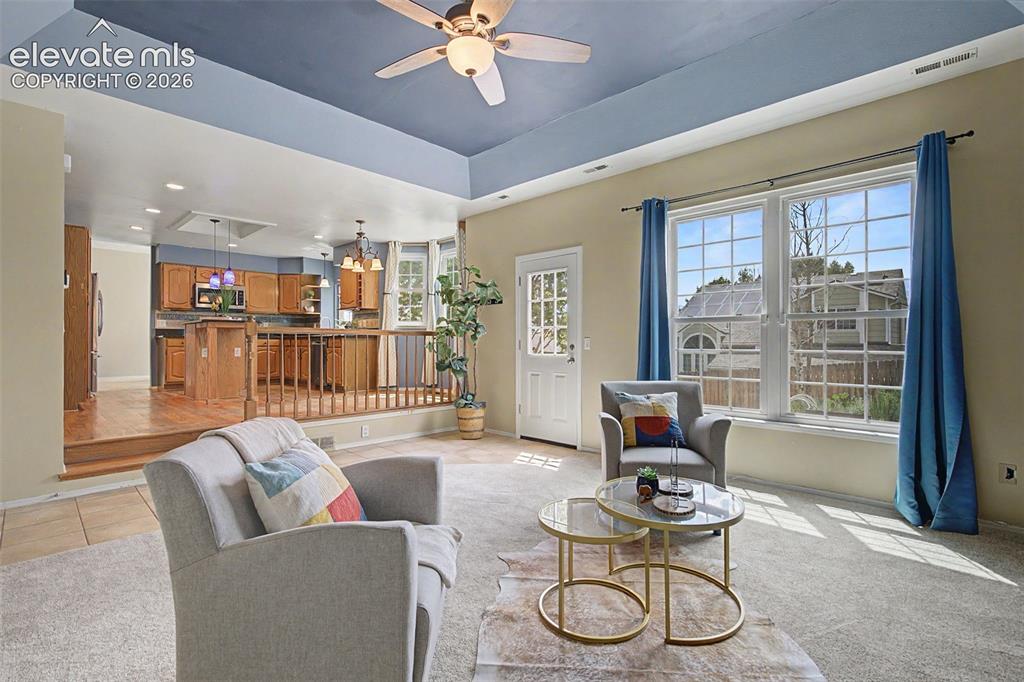
      Image 10 of 42: Living area featuring a tray ceiling with a ceiling fan, carpet flooring, a

      Living area featuring a tray ceiling with a ceiling fan, carpet flooring, and a half-light exterior door
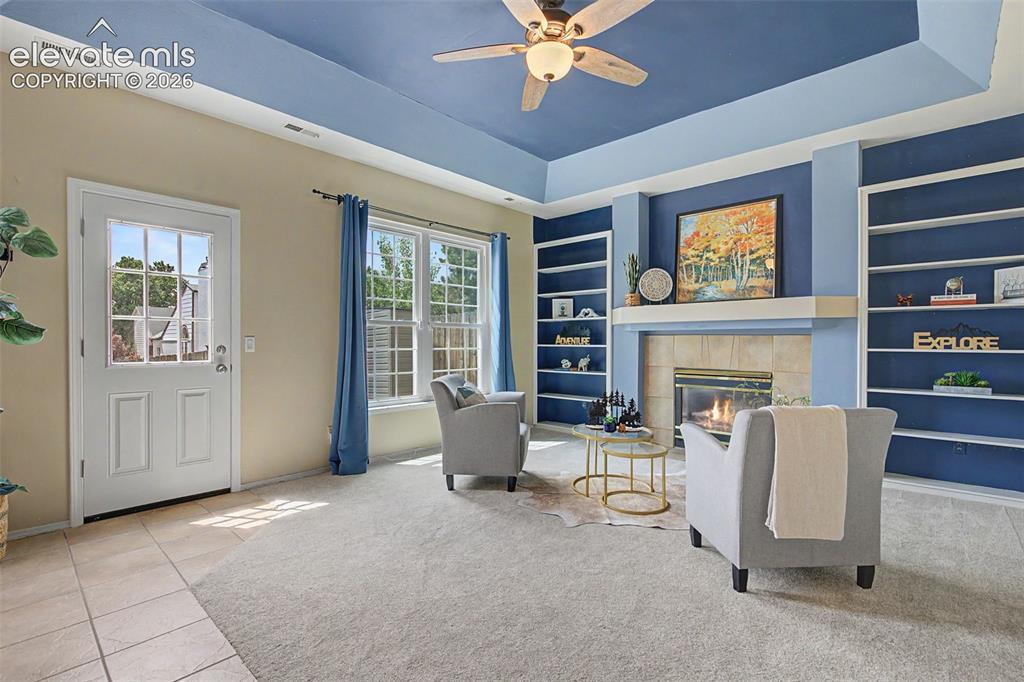
      Image 11 of 42: Family Room

      Family Room

      Image 12 of 42: Living room featuring a tray ceiling with a ceiling fan, carpeted flooring,

      Living room featuring a tray ceiling with a ceiling fan, carpeted flooring, and a clear sightline to the kitchen
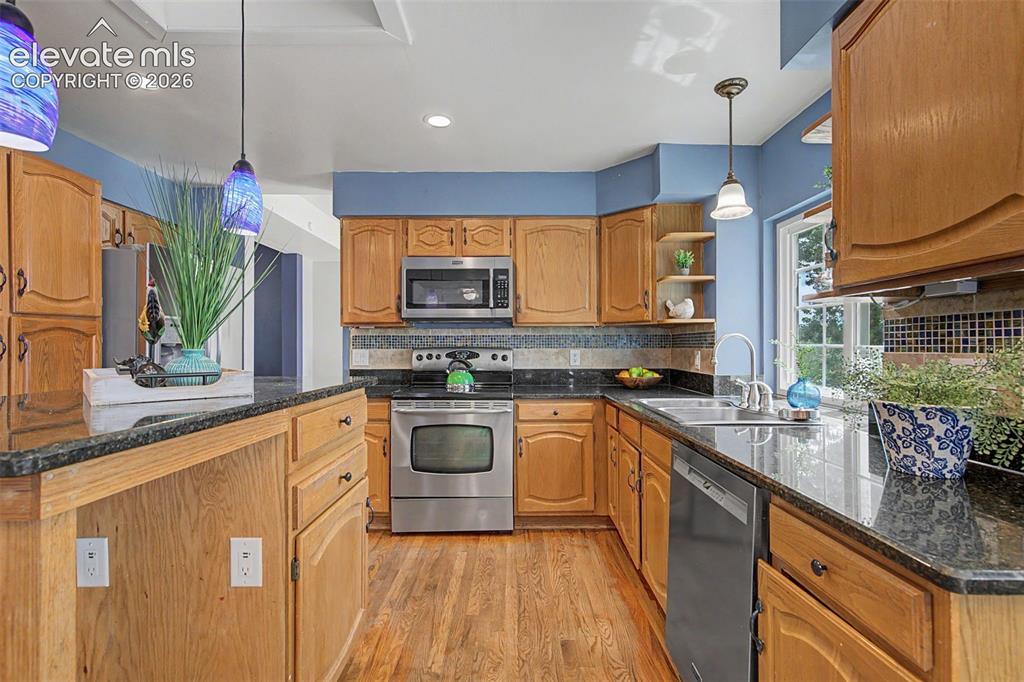
      Image 13 of 42: Kitchen featuring wood-finish cabinetry, dark stone countertops, stainless

      Kitchen featuring wood-finish cabinetry, dark stone countertops, stainless steel appliances, and wood-finish flooring
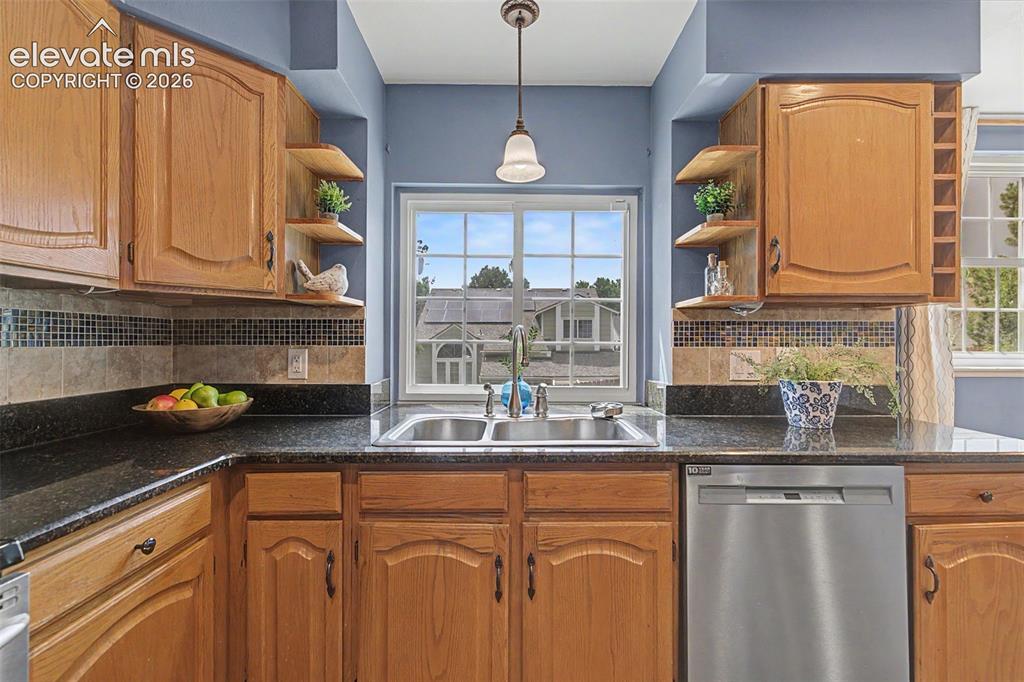
      Image 14 of 42: Kitchen featuring wood cabinetry, dark speckled countertops, and a mosaic t

      Kitchen featuring wood cabinetry, dark speckled countertops, and a mosaic tile backsplash
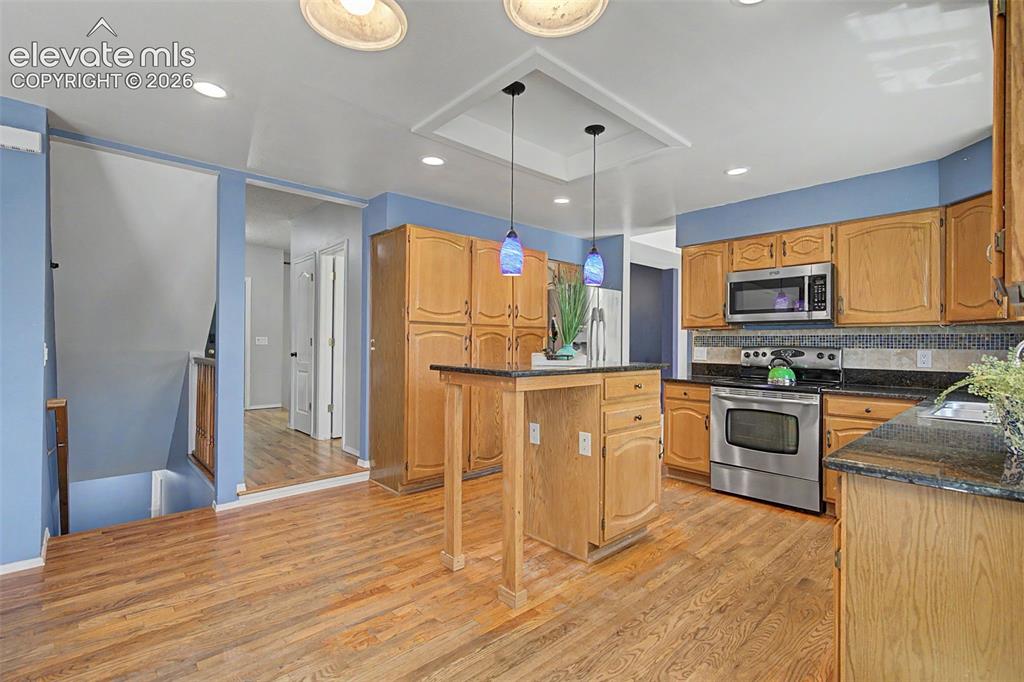
      Image 15 of 42: Kitchen featuring wood-finish flooring, wood cabinetry, stainless steel app

      Kitchen featuring wood-finish flooring, wood cabinetry, stainless steel appliances, and a central island with a dark countertop
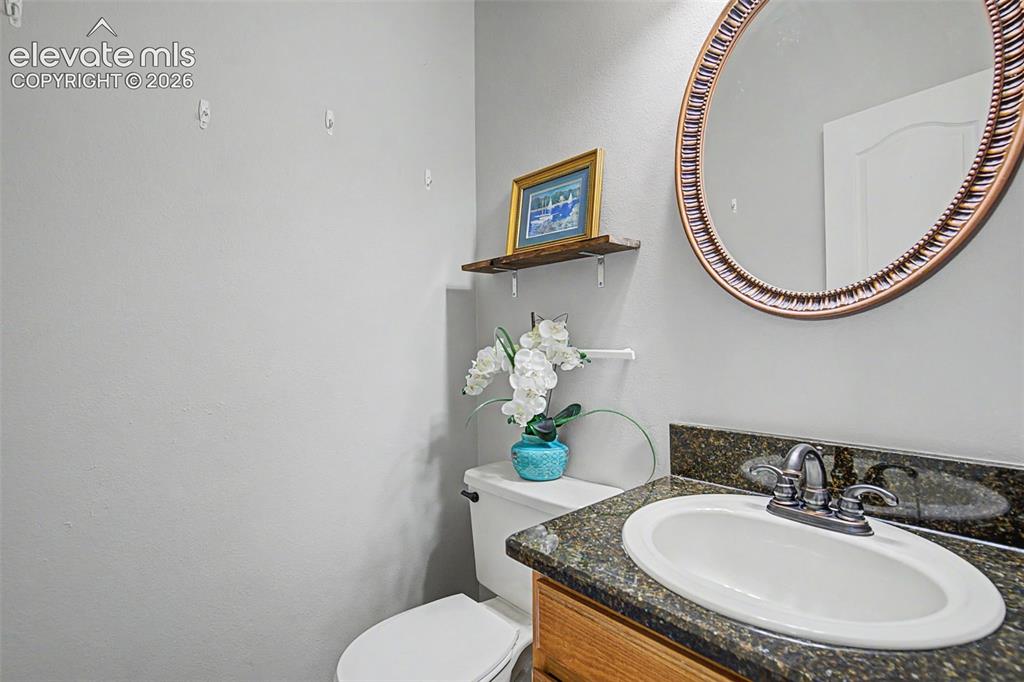
      Image 16 of 42: Bathroom featuring a vanity with a dark speckled countertop, an oval underm

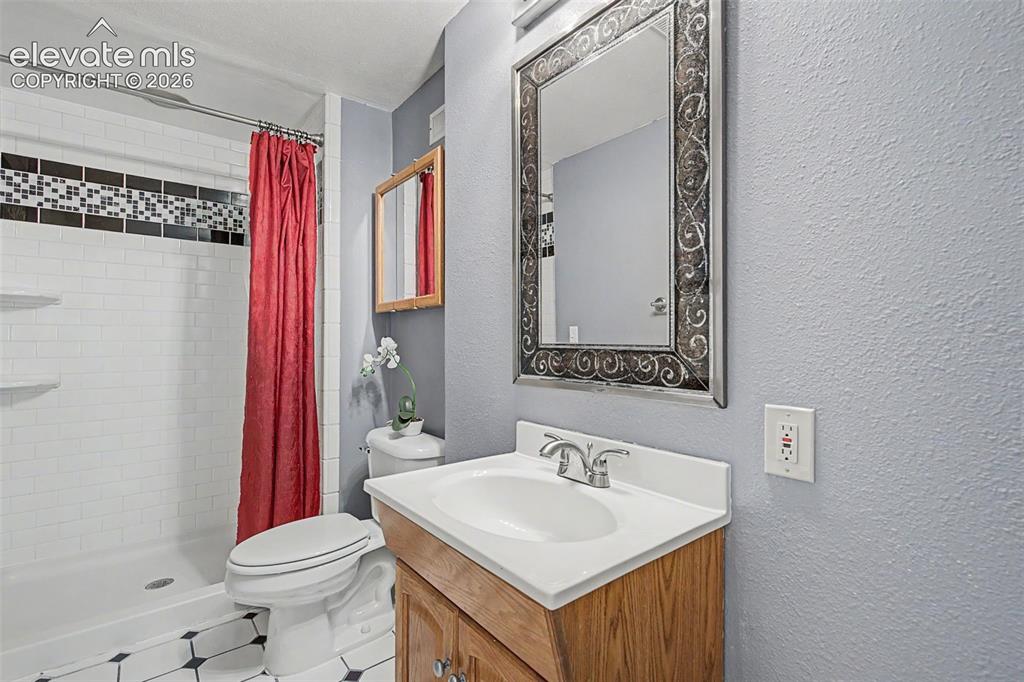
      Bathroom featuring a vanity with a dark speckled countertop, an oval undermount sink, a chrome two-handle faucet, a wood-finish cabinet, and a large oval mirror with a decorative frame
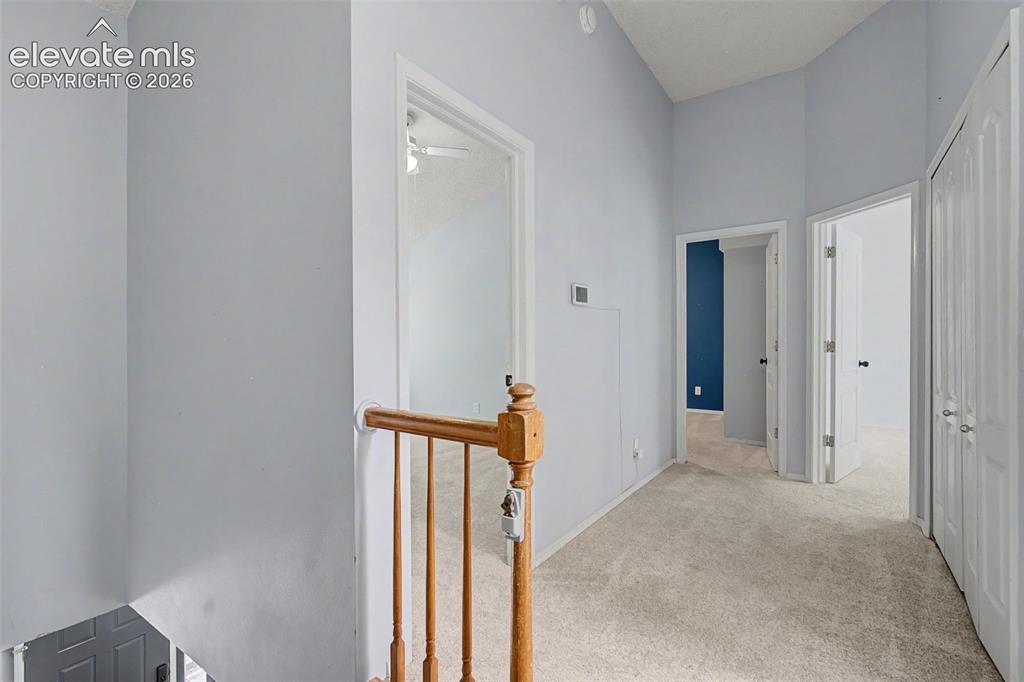
      Image 17 of 42: Carpeted hallway featuring a vaulted ceiling, light blue wall paint, multip

      Carpeted hallway featuring a vaulted ceiling, light blue wall paint, multiple doorways, and white paneled doors
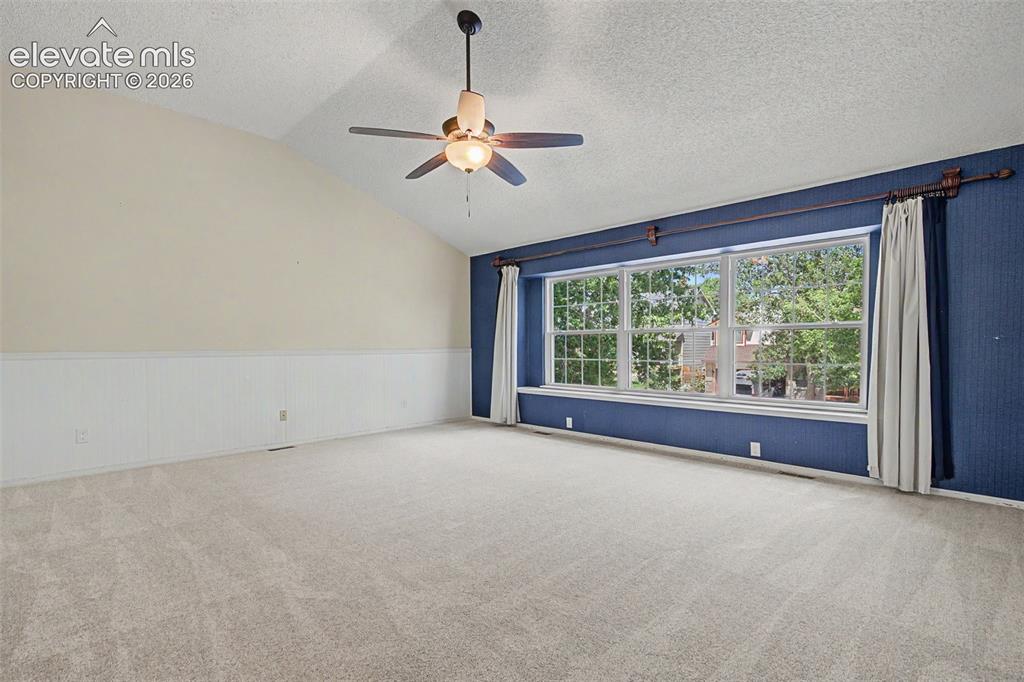
      Image 18 of 42: Spacious room featuring vaulted ceilings, a ceiling fan with integrated lig

      Spacious room featuring vaulted ceilings, a ceiling fan with integrated lighting, and carpet flooring
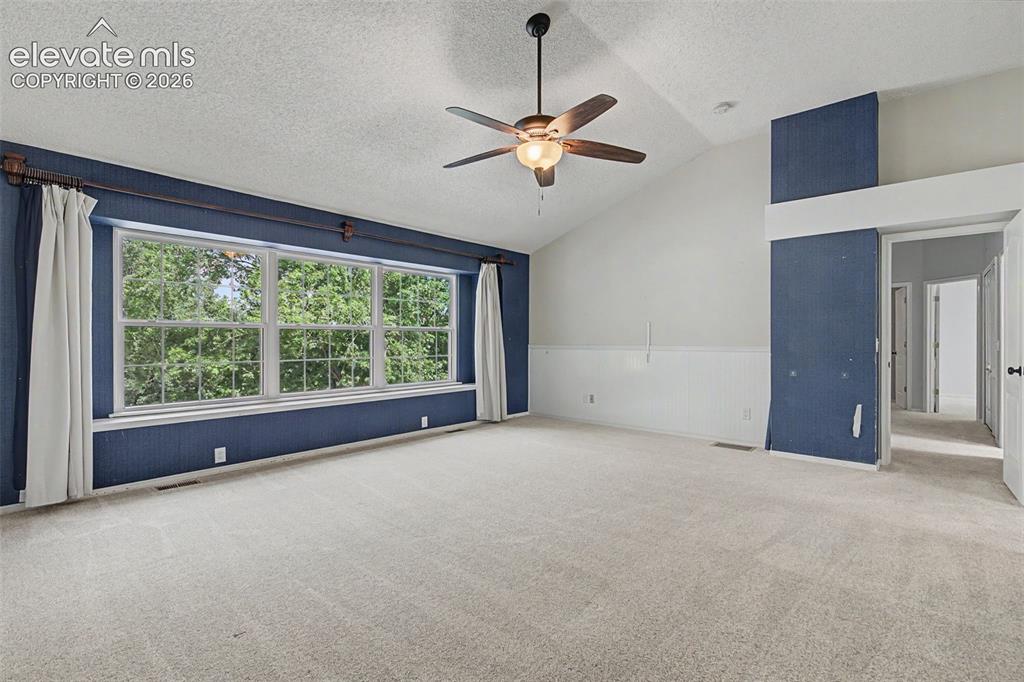
      Image 19 of 42: Master Bedroom

      Master Bedroom

      Image 20 of 42: Master Bedroom

      Master Bedroom

      Image 21 of 42: Bathroom vanity with dual undermount sinks and a speckled countertop
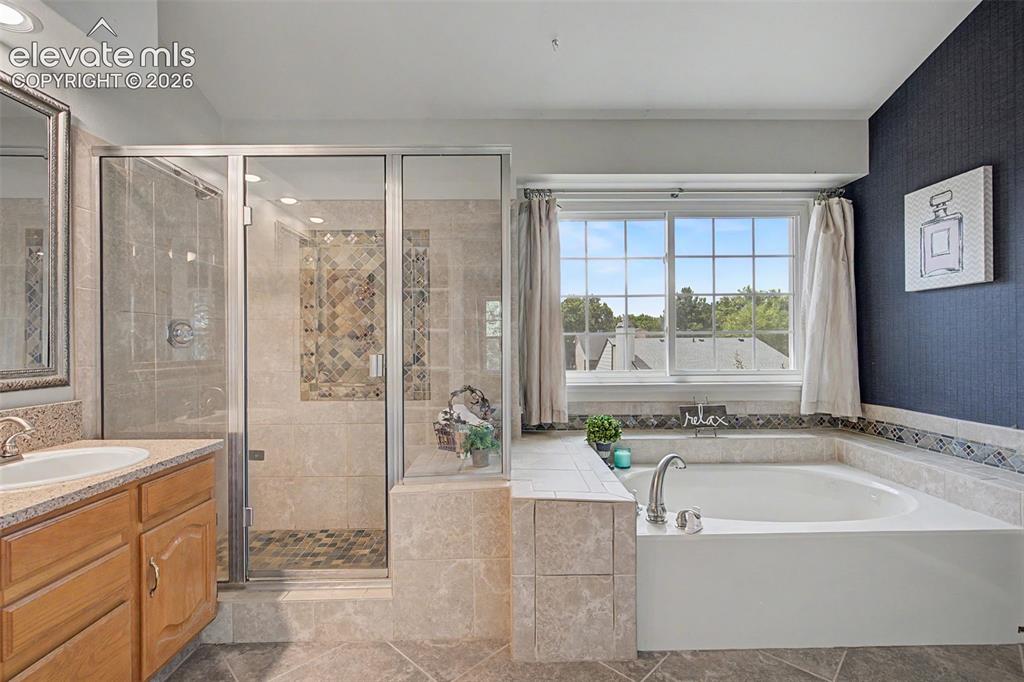
      Bathroom vanity with dual undermount sinks and a speckled countertop

      Image 22 of 42: Spacious bathroom featuring a glass-enclosed shower with decorative tile ac

      Spacious bathroom featuring a glass-enclosed shower with decorative tile accent, a built-in tub with tile surround, a window with grid pattern, and a single vanity with wood cabinetry and a counter-mounted sink
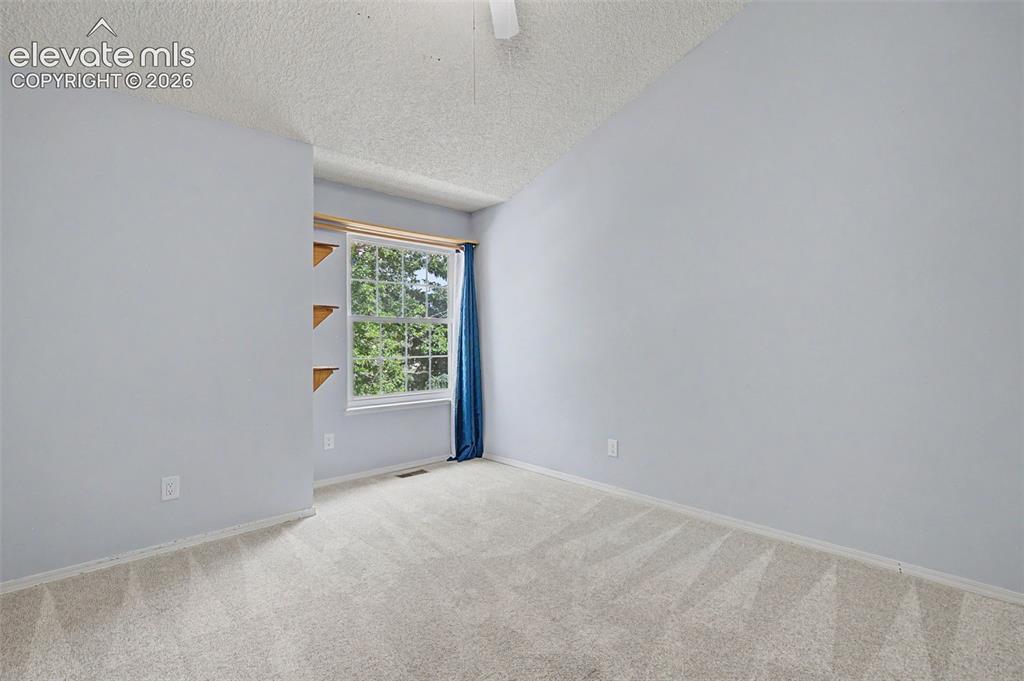
      Image 23 of 42: Carpeted room featuring a window with exterior tree views, built-in wooden

      Carpeted room featuring a window with exterior tree views, built-in wooden shelving, and a textured ceiling
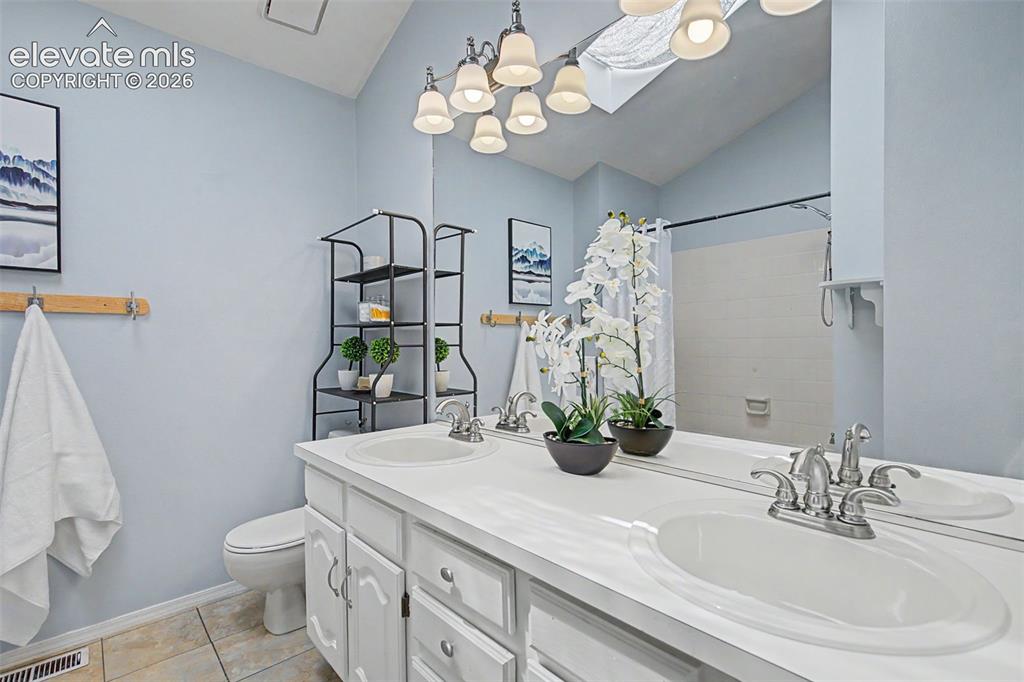
      Image 24 of 42: Bathroom featuring a dual vanity with white cabinetry, integrated sinks, an

      Bathroom featuring a dual vanity with white cabinetry, integrated sinks, and chrome faucets
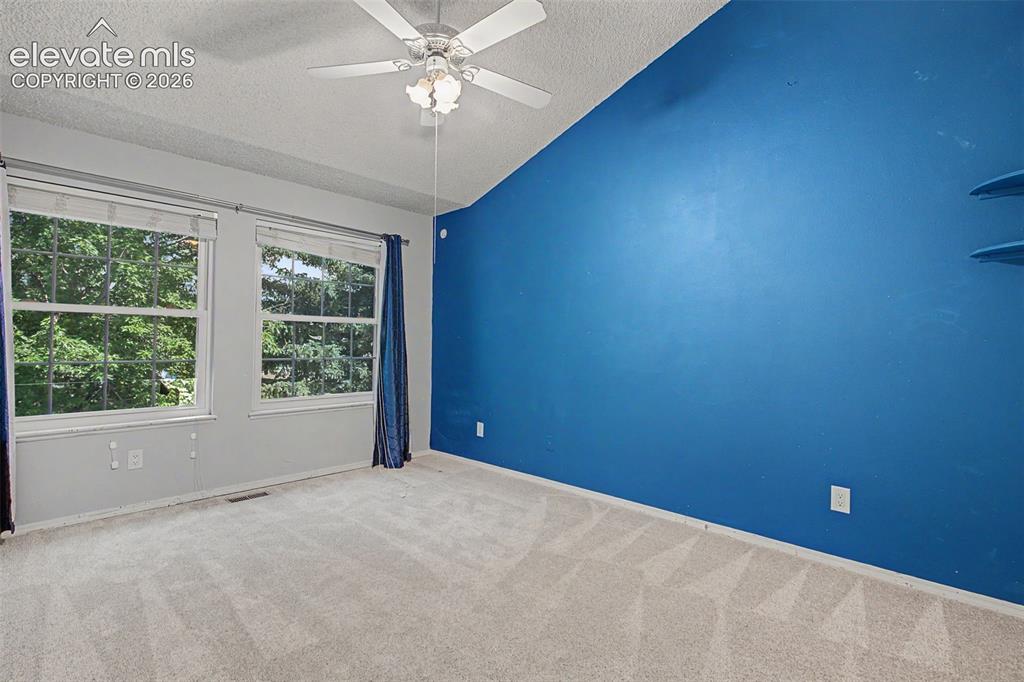
      Image 25 of 42: Bright interior room featuring a vaulted ceiling and a ceiling fan with int

      Bright interior room featuring a vaulted ceiling and a ceiling fan with integrated lighting
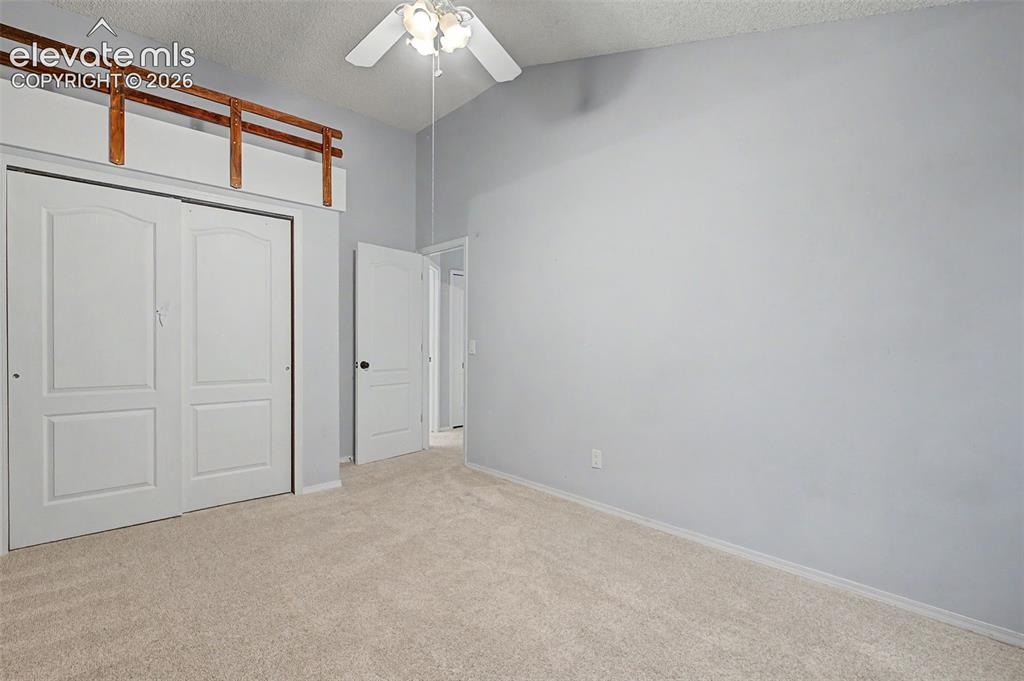
      Image 26 of 42: Carpeted interior space featuring a ceiling fan with integrated lighting, t

      Carpeted interior space featuring a ceiling fan with integrated lighting, two paneled closet doors, an additional interior door, and light gray wall finishes
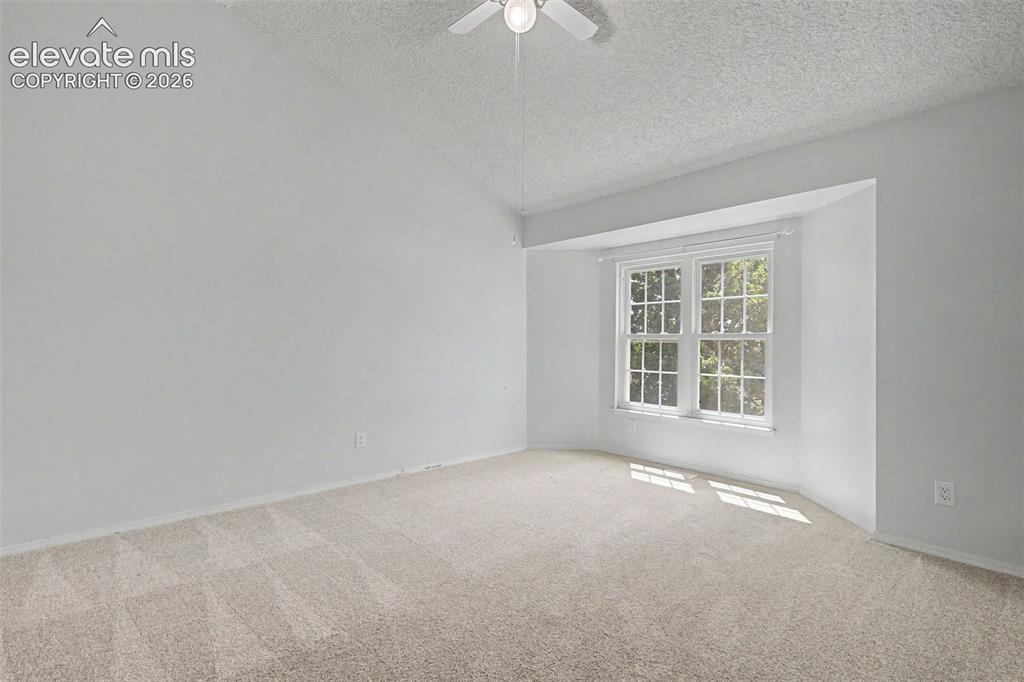
      Image 27 of 42: Spacious room featuring a bay window, vaulted ceiling, and neutral carpetin

      Spacious room featuring a bay window, vaulted ceiling, and neutral carpeting
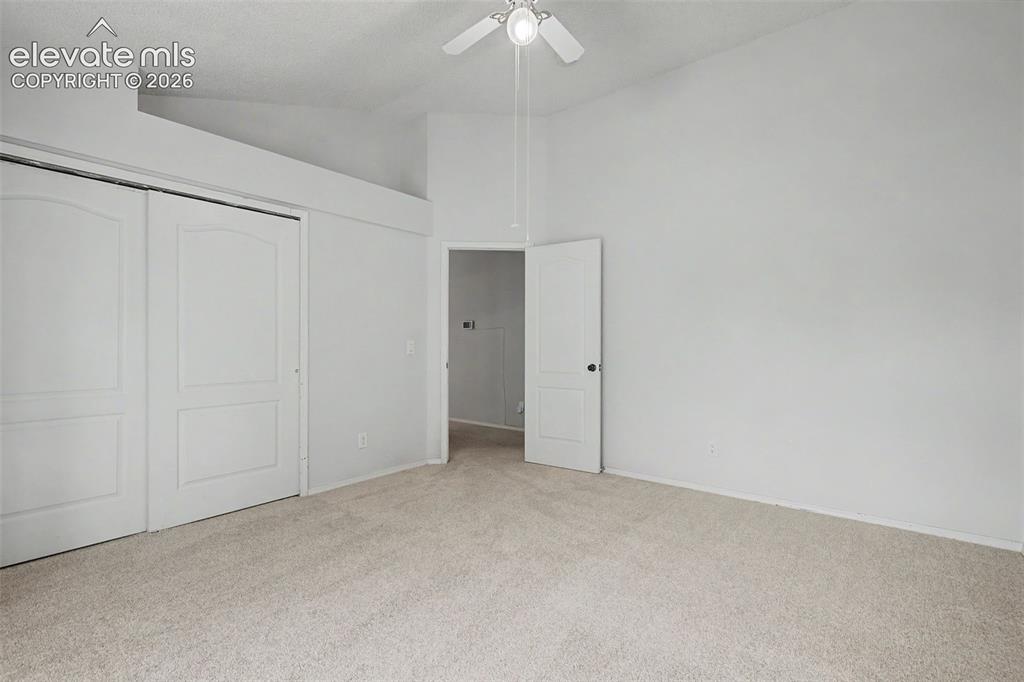
      Image 28 of 42: Carpeted room with a vaulted ceiling, ceiling fan, and two-panel sliding cl

      Carpeted room with a vaulted ceiling, ceiling fan, and two-panel sliding closet doors
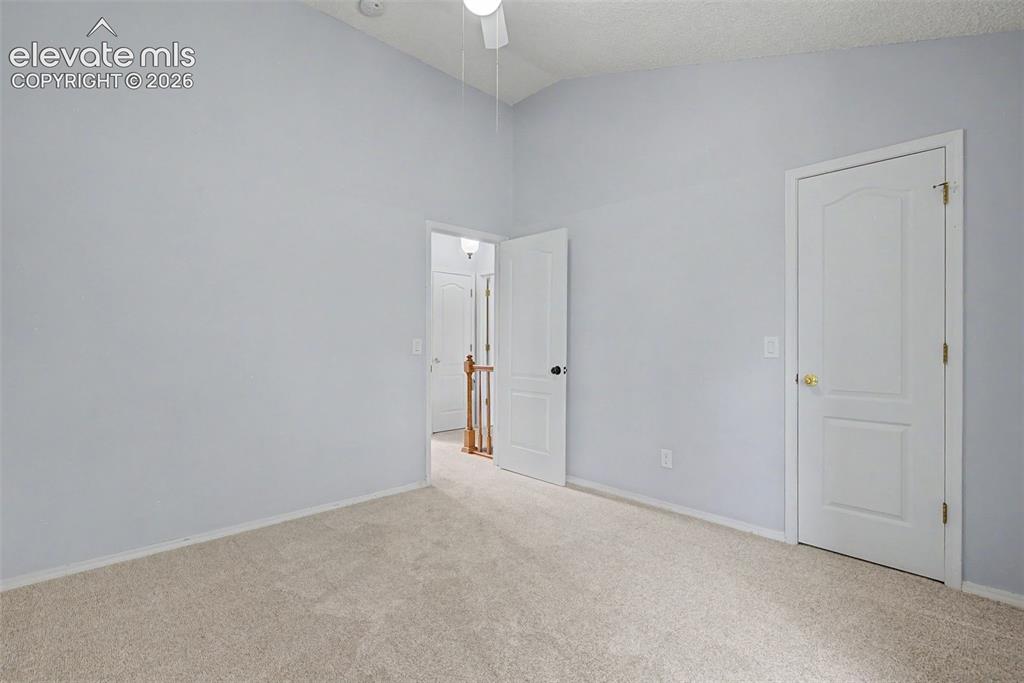
      Image 29 of 42: Bedroom

      Bedroom

      Image 30 of 42: Utility area featuring light blue walls, ceramic tile flooring, and a decor

      Utility area featuring light blue walls, ceramic tile flooring, and a decorative overhead light fixture
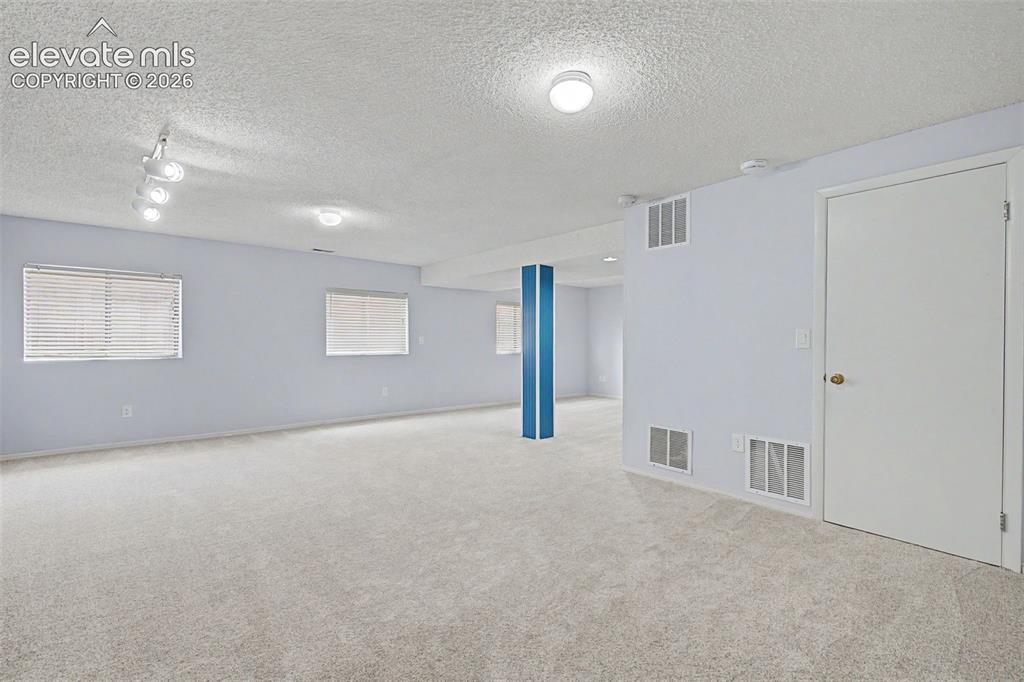
      Image 31 of 42: Recreation Room

      Recreation Room

      Image 32 of 42: Spacious lower-level room featuring light-toned carpeting and neutral wall

      Spacious lower-level room featuring light-toned carpeting and neutral wall colors
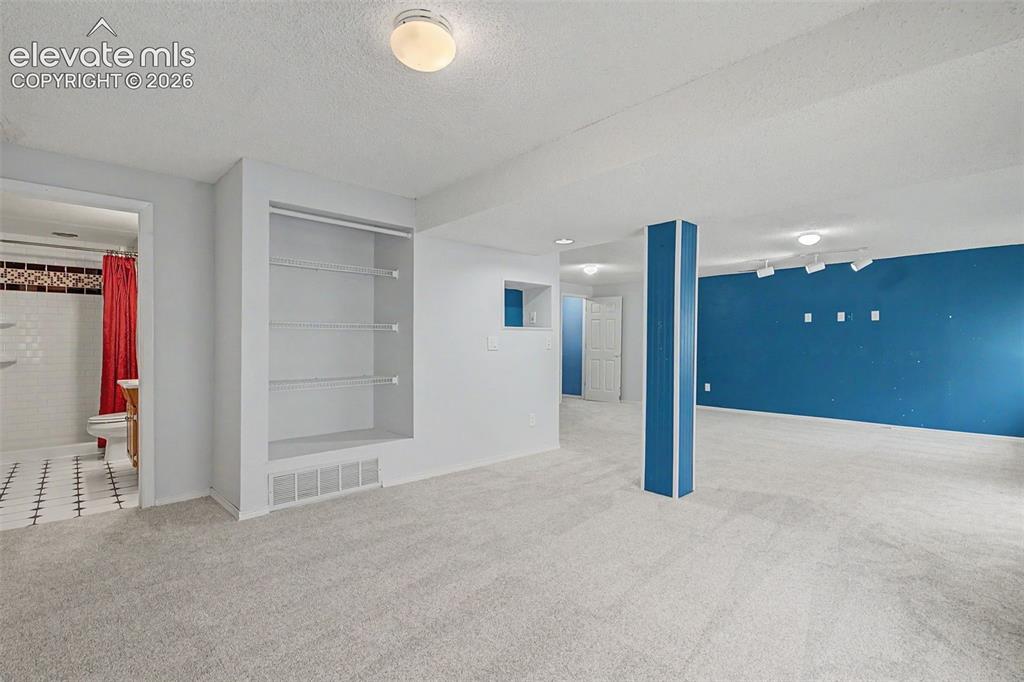
      Image 33 of 42: Recreation Room

      Recreation Room

      Image 34 of 42: Recreation Room

      Recreation Room

      Image 35 of 42: Bathroom featuring a wood-finish vanity with an integrated sink and chrome

      Bathroom featuring a wood-finish vanity with an integrated sink and chrome faucet
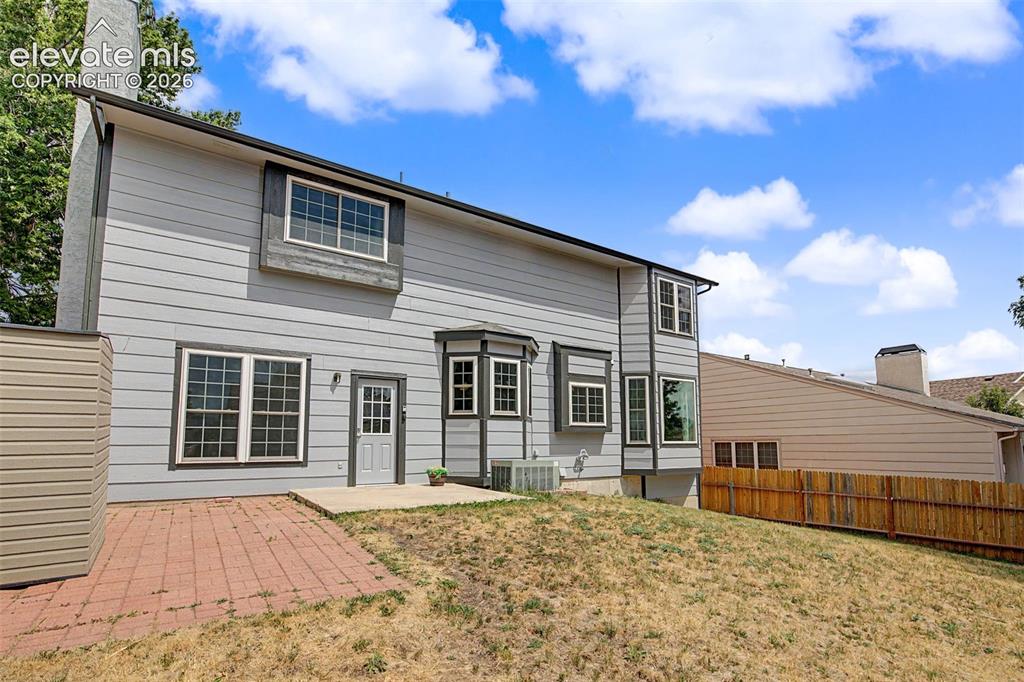
      Image 36 of 42: Rear exterior featuring light gray horizontal siding, multiple grid-pattern

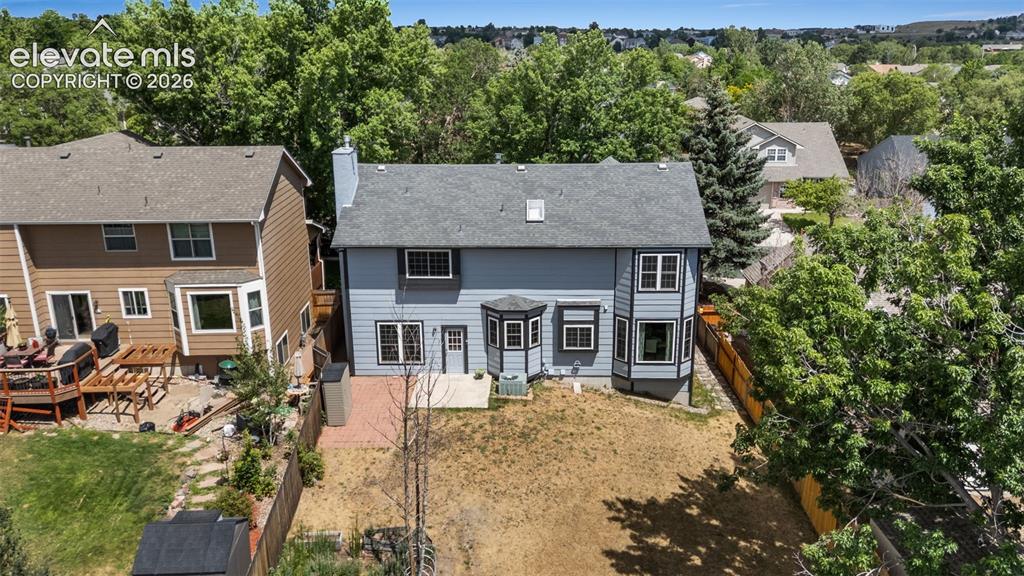
      Rear exterior featuring light gray horizontal siding, multiple grid-pattern windows with dark trim, and a red brick paver patio
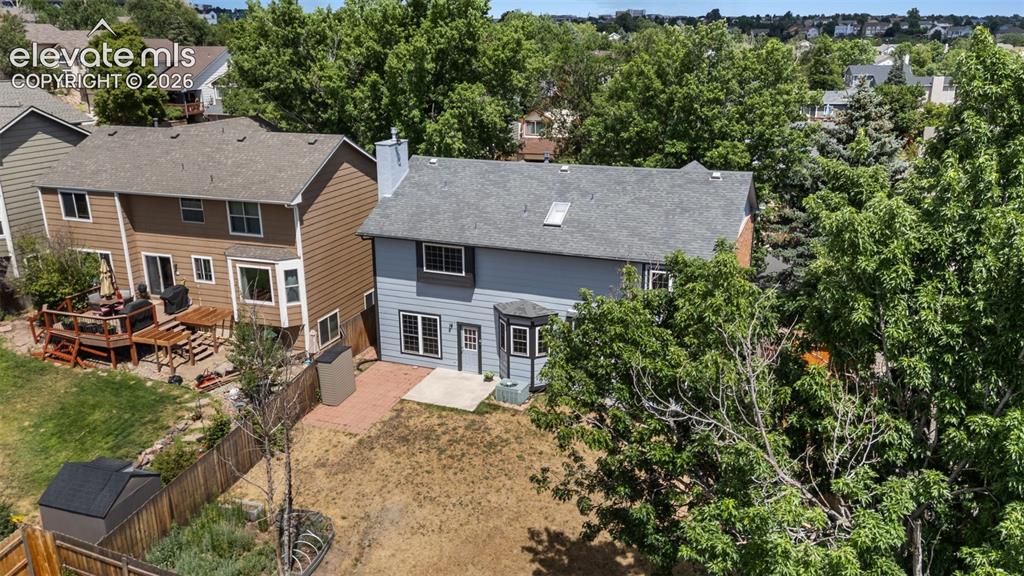
      Image 37 of 42: Aerial View

      Aerial View

      Image 38 of 42: Rear exterior featuring a bay window, a small patio, and a privacy fence
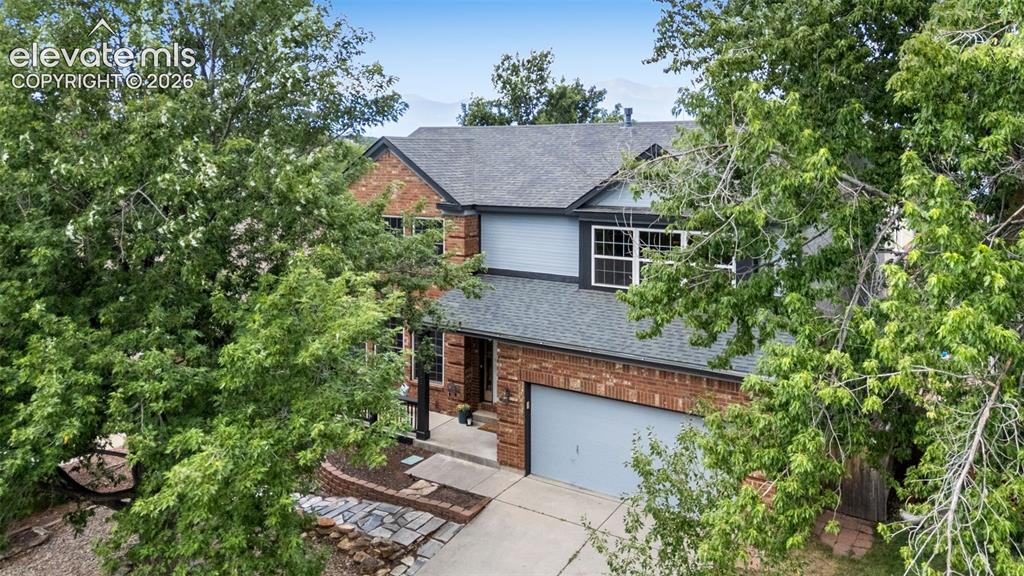
      Rear exterior featuring a bay window, a small patio, and a privacy fence

      Image 39 of 42: Brick and siding exterior featuring a multi-pane window, dark roof, two-car

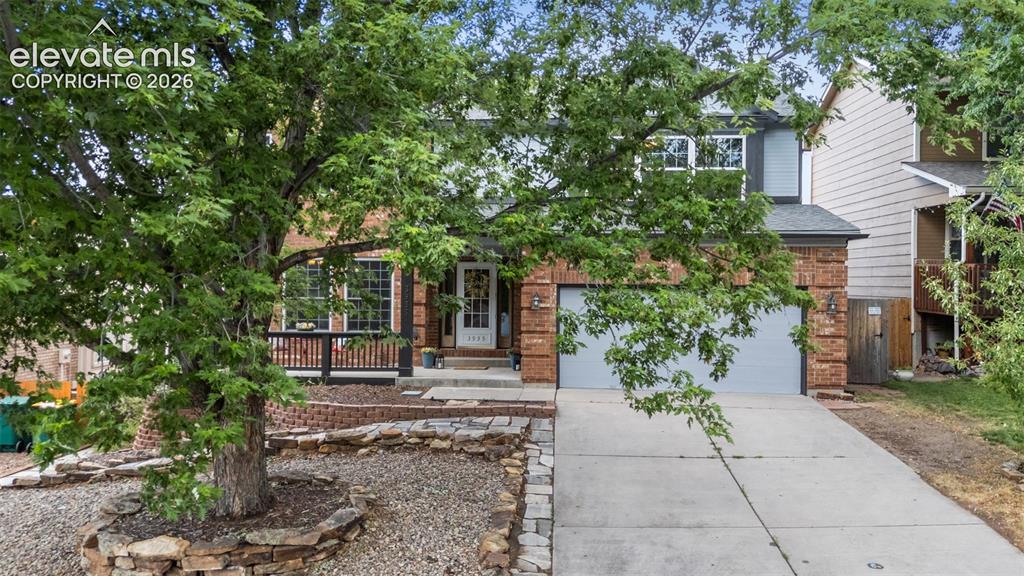
      Brick and siding exterior featuring a multi-pane window, dark roof, two-car garage, and a stone walkway
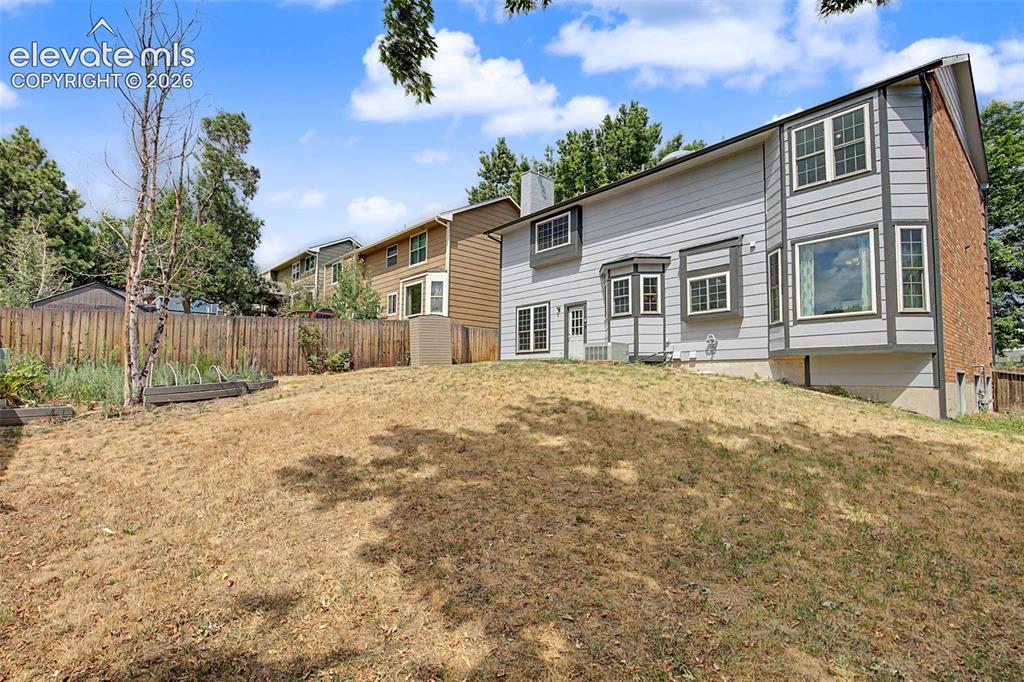
      Image 40 of 42: Rear exterior featuring light grey siding with dark grey trim, a brick faca

      Rear exterior featuring light grey siding with dark grey trim, a brick facade accent, a large bay window, and a wood privacy fence
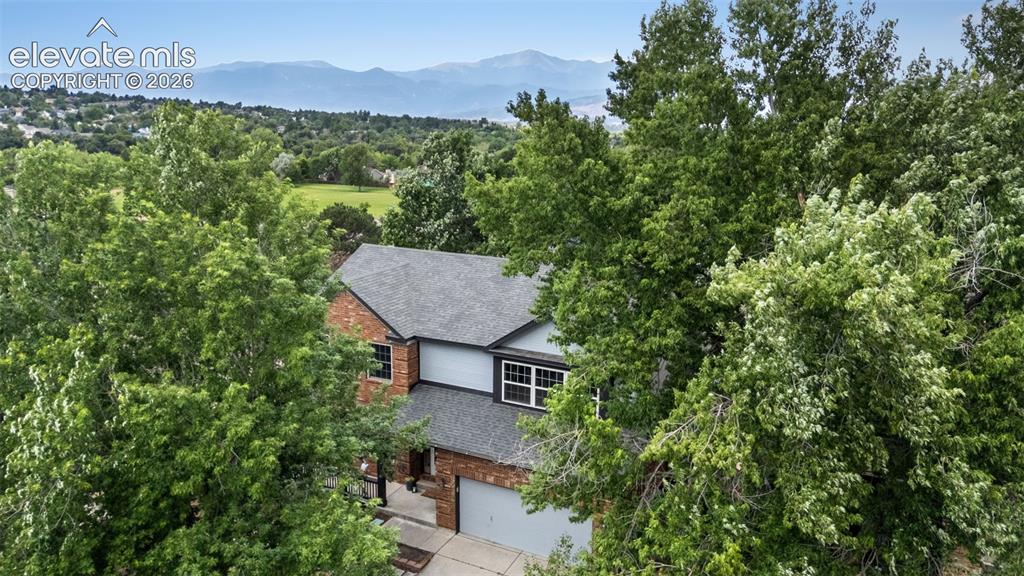
      Image 41 of 42: Aerial View

      Aerial View

      Image 42 of 42: Brick facade residence featuring a covered front porch, an attached two-car

      Brick facade residence featuring a covered front porch, an attached two-car garage, and a concrete driveway

      Disclaimer: The real estate listing information and related content displayed on this site is provided exclusively for consumers’ personal, non-commercial use and may not be used for any purpose other than to identify prospective properties consumers may be interested in purchasing.