3848 Fetlock Circle, Colorado Springs, CO, 80918
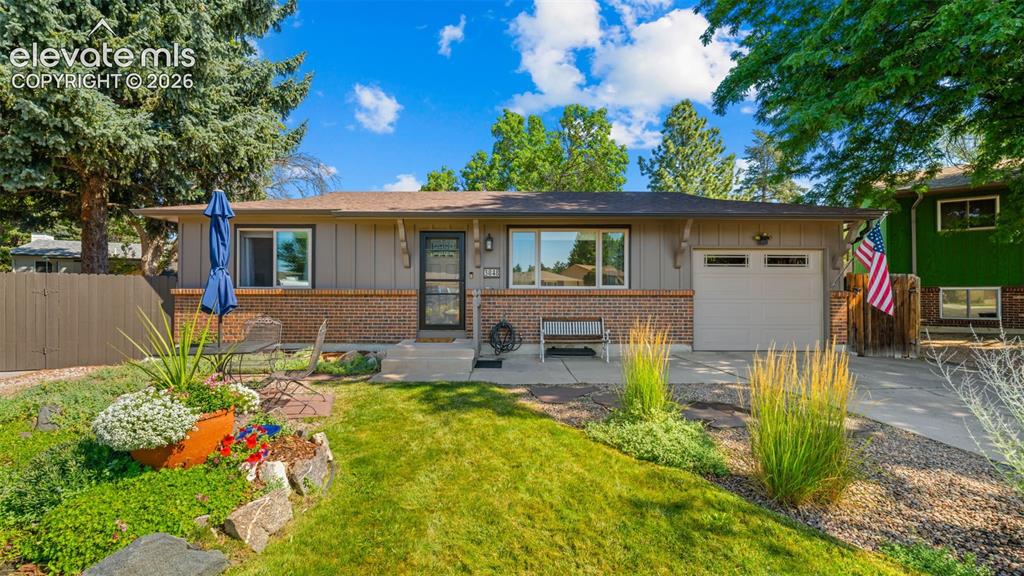
Image Count: 35

$400,000

  • Highlights
  • Open House — Single Family
  • 4 bd | 2 ba | 1,685 sqft
  • 3848 Fetlock Circle, Colorado Springs, CO, 80918 listed by Sondra Casey
  • Active
  • MLS#: 2184826
  • Tour #1
  • View on Map
Space maker
Open House - Public: 12:00-3:00, 7/25/2026

Property Description

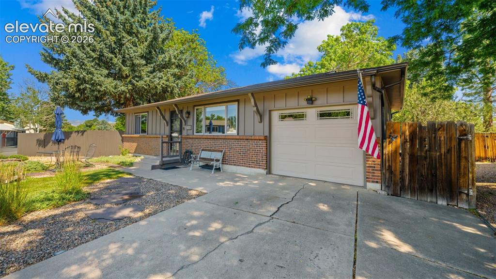
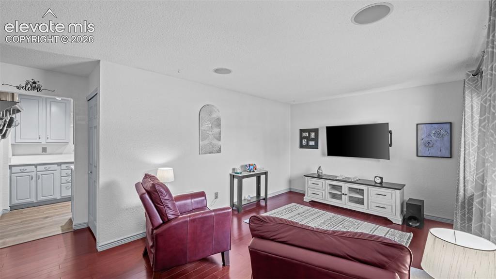
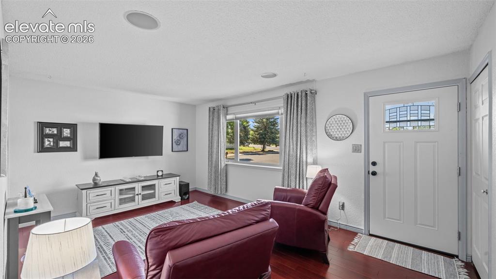
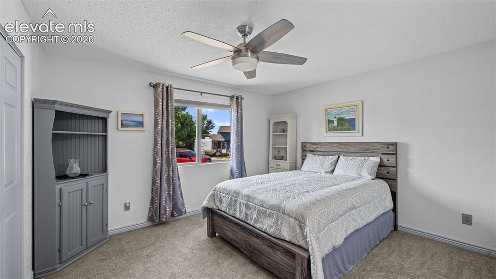
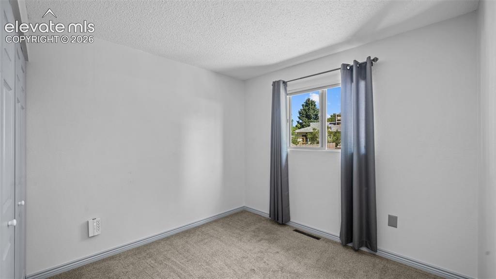
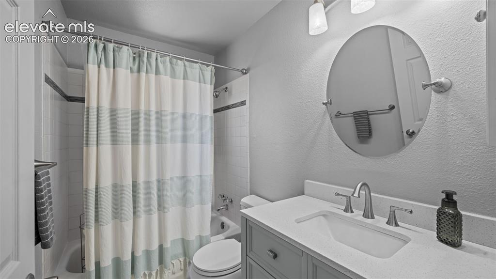
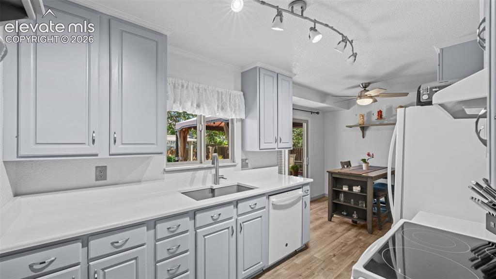
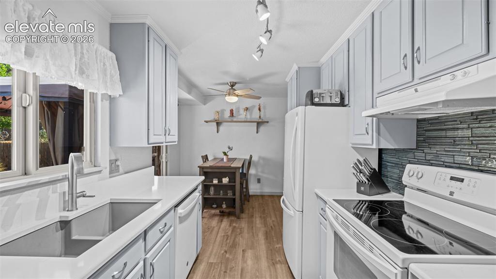
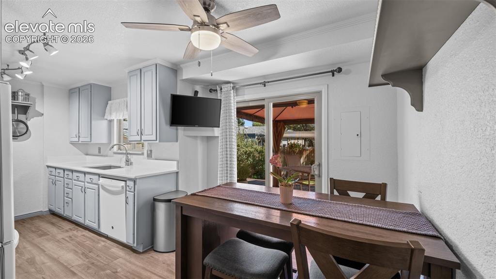
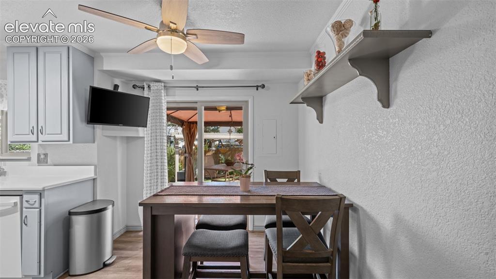
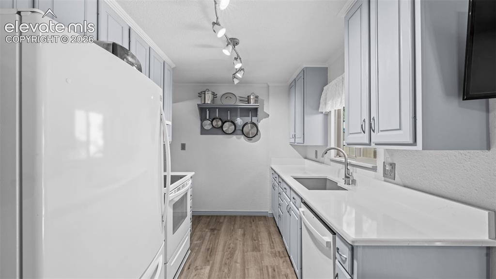
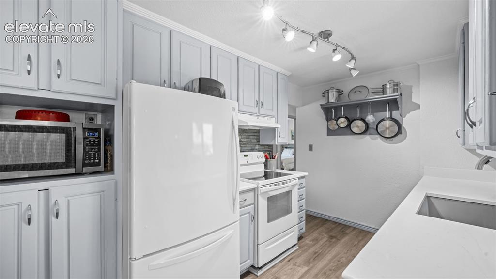
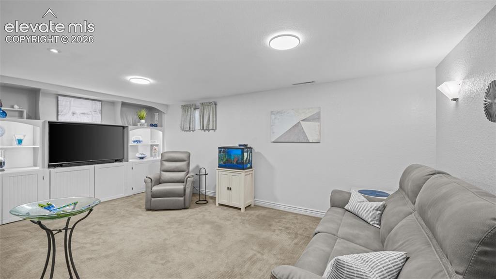
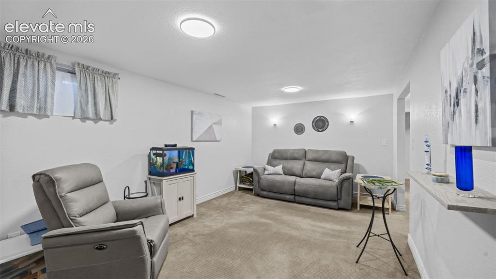
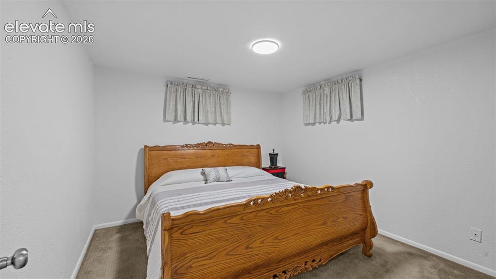
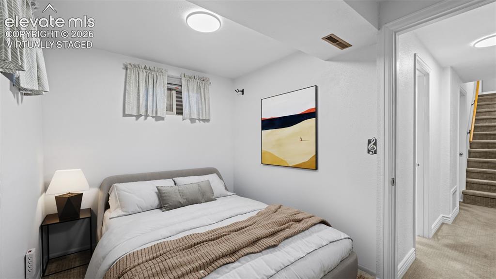
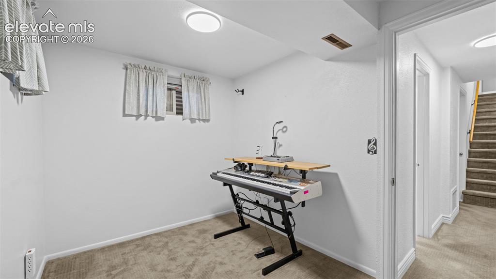
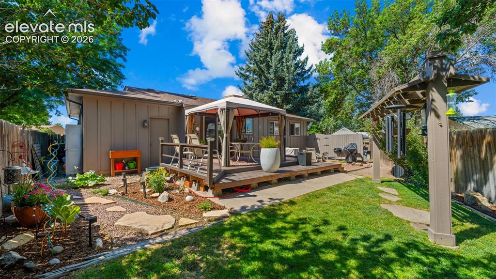
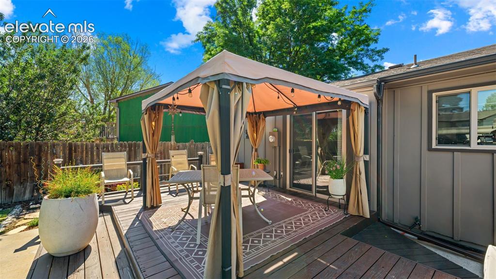
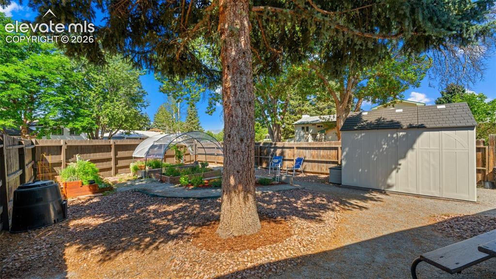
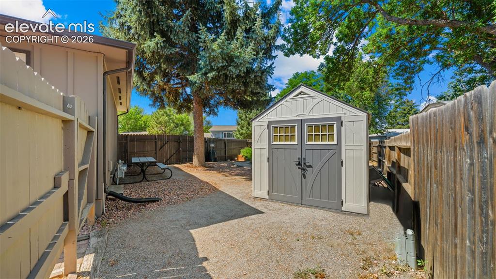
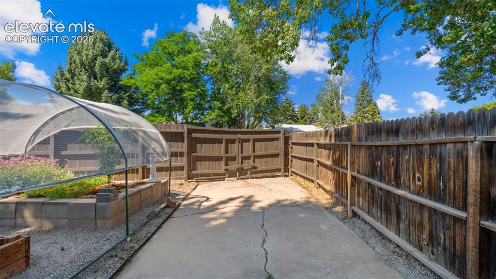
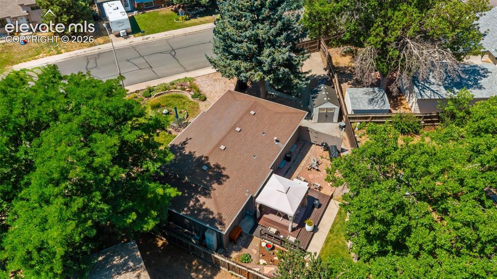
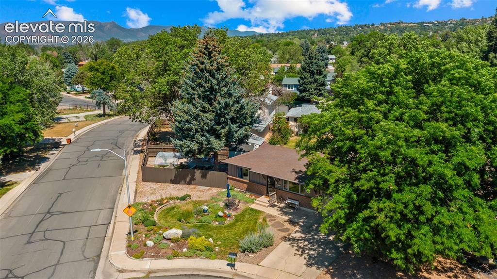
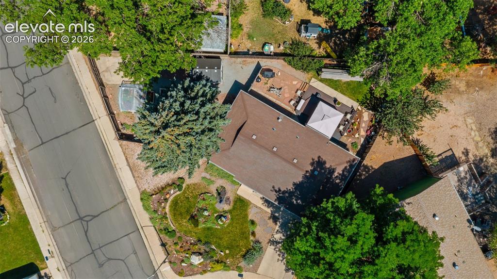
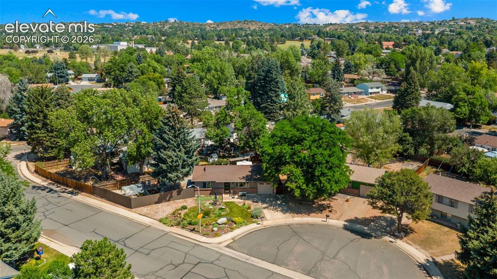
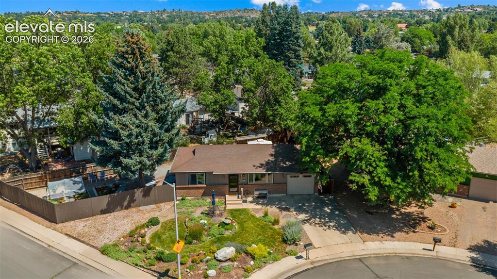
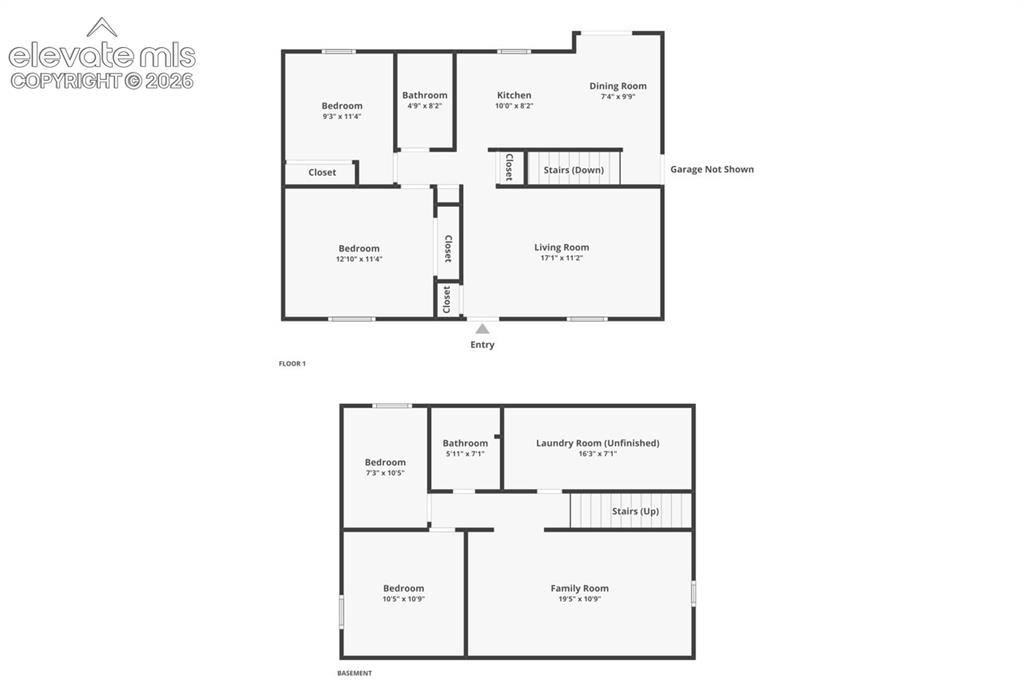
Exceptional curb appeal, professional-grade landscaping, and a brand new roof installed July 2026 with gutter guards make this Vista Grande ranch a standout from the moment you arrive. No HOA, fenced RV parking, a like-new shed, and a large corner cul-de-sac lot round out an exterior package that is rare at this price point. Inside, crown molding, dimmer switches, fresh carpet and paint, and custom shades throughout give the home a polished, intentional feel from room to room. Luxury vinyl flooring and 6-panel doors flow through the main level, where the eat-in kitchen features white quartz countertops, a pot rack shelf, and a walkout to the deck. Two main-level bedrooms, a full bath, and a covered entry with closet complete the main floor. The fully finished basement expands the living space with a large family room anchored by a custom built-in entertainment center, two additional bedrooms, a second full bath, and basement laundry. The west side of the home has been insulated to regulate interior temperatures naturally, keeping things comfortable without central air. Ceiling fans throughout assist as well. A one-car attached garage and a location close to parks, schools, and shopping in the Doherty High School feeder zone complete this move-in ready home.

Property Listed By

Picture of REALTOR Listing Property
  • Sondra Casey
  • 1537-532-917  Call the Agent 
Picture of Office Listing Property
  • Exp Realty LLC
  • 4272-044-888  Call the Agent 

Property Details

    General Features

  • Property: Single Family, Ranch
  • Year Built: 1971
  • List Price: $400,000
  • County: El Paso
  • School District: Colorado Springs 11

    Rooms

  • Master: Main Level, 11 x 12
  • Bedrooms: 4
  • Baths: 2 full bath;
  • Master Bathroom Amenities: Tub/Shower
  • Laundry: Basement

    Structure

  • Heating: Forced Air, Natural Gas
  • Cooling: Ceiling Fan
  • Garage/Parking #: 1 vehicle(s), Attached
  • Patio Description: Concrete, Wood Deck
  • Total SqFt: 1,685
  • Finished SqFt: 1,643
  • Basement SqFt: 833
  • Basement % Fin: 95
  • Construction Status: Existing Home
  • Siding: Wood
  • Structure: Frame

    Features

  • Appliances: Dishwasher, Oven, Refrigerator
  • Floors: Carpet, Tile, Wood
  • Entry: Closet, Covered, Natural Wood
  • Additional Items: Existing: range/oven, dishwasher, refrigerator
  • Interior Features: 6-Panel Doors, Crown Molding
  • Laundry: Basement

    Taxes, Utilities, Lot

  • Tax: $910
  • Lot Size: 0.15 Acres, 6,500 SqFt
  • Street Description: City/Town Road, Paved
  • Landscaped: All
  • Fence: Rear
  • Driveway: Concrete
  • Lot Location: Near Park, Near Schools, Near Shopping Center
  • Lot Description: Corner, Cul-de-sac, Level
  • Existing Utilities: Electricity Connected, Natural Gas Connected
  • Existing Water: Municipal

    Community

    Additional Information


      Disclaimer
      The real estate listing information and related content displayed on this site is provided exclusively for consumers’ personal, non-commercial use and may not be used for any purpose other than to identify prospective properties consumers may be interested in purchasing.
      PPAR.com Website

      3848 Fetlock Circle, Colorado Springs, CO, 80918

      Image 1 of 35: Front of Structure

      Front of Structure
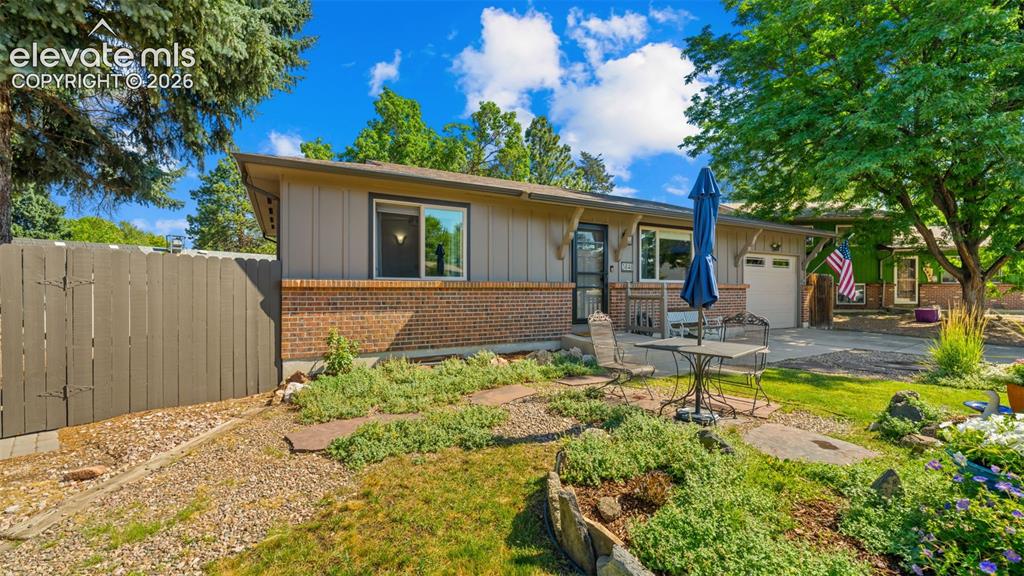
      Image 2 of 35: Front of Structure

      Front of Structure
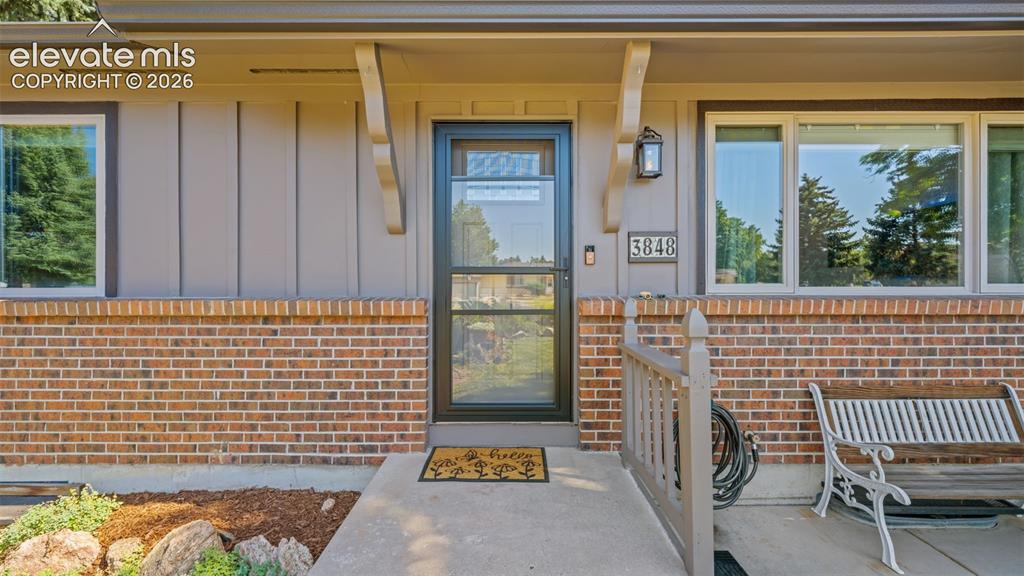
      Image 3 of 35: Front of Structure

      Front of Structure

      Image 4 of 35: Entry

      Entry

      Image 5 of 35: Living Room

      Living Room

      Image 6 of 35: Living Room

      Living Room

      Image 7 of 35: Bedroom

      Bedroom

      Image 8 of 35: Bedroom

      Bedroom

      Image 9 of 35: Tile Floor

      Tile Floor

      Image 10 of 35: Kitchen

      Kitchen

      Image 11 of 35: Kitchen

      Kitchen

      Image 12 of 35: Kitchen

      Kitchen

      Image 13 of 35: Dining Area

      Dining Area

      Image 14 of 35: Kitchen

      Kitchen

      Image 15 of 35: Kitchen

      Kitchen

      Image 16 of 35: Downstairs Living Space

      Downstairs Living Space
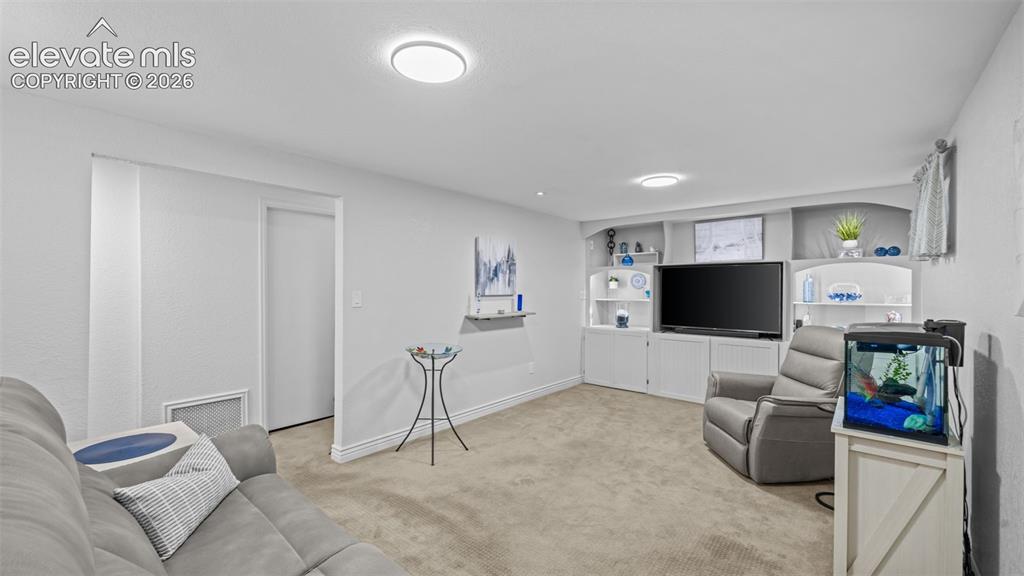
      Image 17 of 35: Downstairs Living Space

      Downstairs Living Space
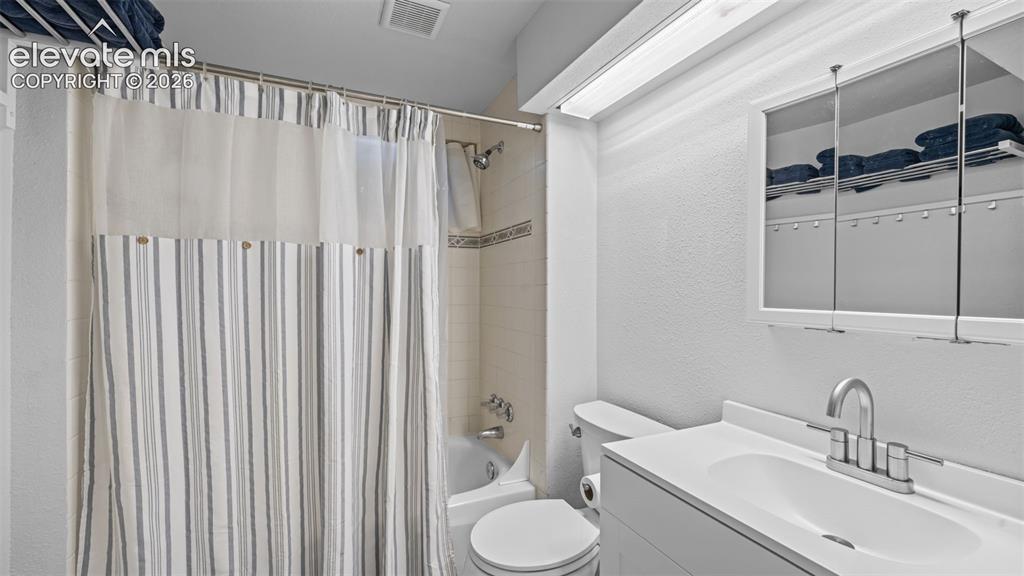
      Image 18 of 35: Downstairs Living Space

      Downstairs Living Space

      Image 19 of 35: Downstairs Bath-Tile Floor

      Downstairs Bath-Tile Floor

      Image 20 of 35: Downstairs Bedroom

      Downstairs Bedroom

      Image 21 of 35: Downstairs bedroom. Virtually staged

      Downstairs bedroom. Virtually staged

      Image 22 of 35: Bedroom

      Bedroom

      Image 23 of 35: Backyard

      Backyard

      Image 24 of 35: Deck

      Deck

      Image 25 of 35: Yard

      Yard

      Image 26 of 35: Like New Shed

      Like New Shed

      Image 27 of 35: RV Parking

      RV Parking

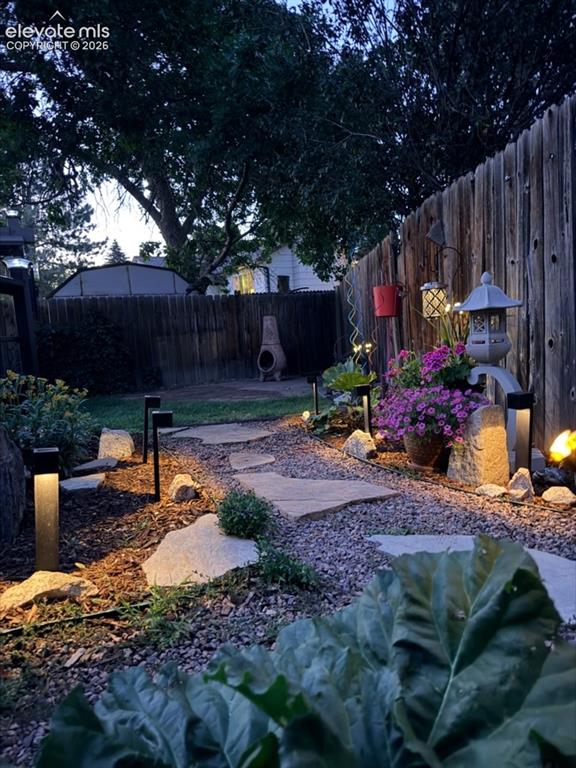
      Image 28 of 35: Night Photo of the Backyard

      Night Photo of the Backyard

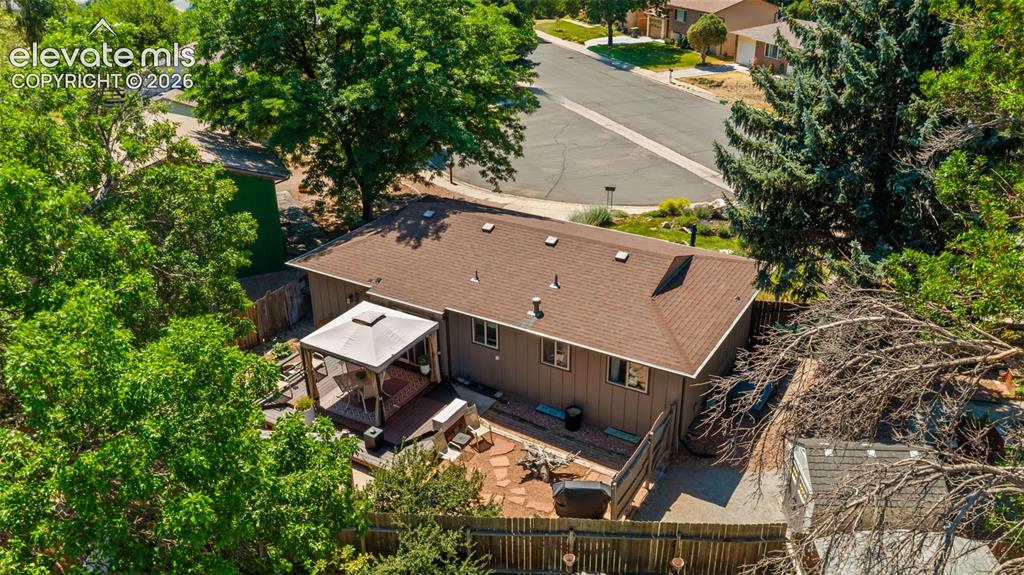
      Image 29 of 35: Aerial View

      Aerial View

      Image 30 of 35: Aerial View

      Aerial View

      Image 31 of 35: Aerial View

      Aerial View

      Image 32 of 35: Aerial View

      Aerial View

      Image 33 of 35: Aerial View

      Aerial View

      Image 34 of 35: Aerial View

      Aerial View

      Image 35 of 35: Floor Plan

      Floor Plan

      Disclaimer: The real estate listing information and related content displayed on this site is provided exclusively for consumers’ personal, non-commercial use and may not be used for any purpose other than to identify prospective properties consumers may be interested in purchasing.