3642 Darkwood Place, Colorado Springs, CO, 80910
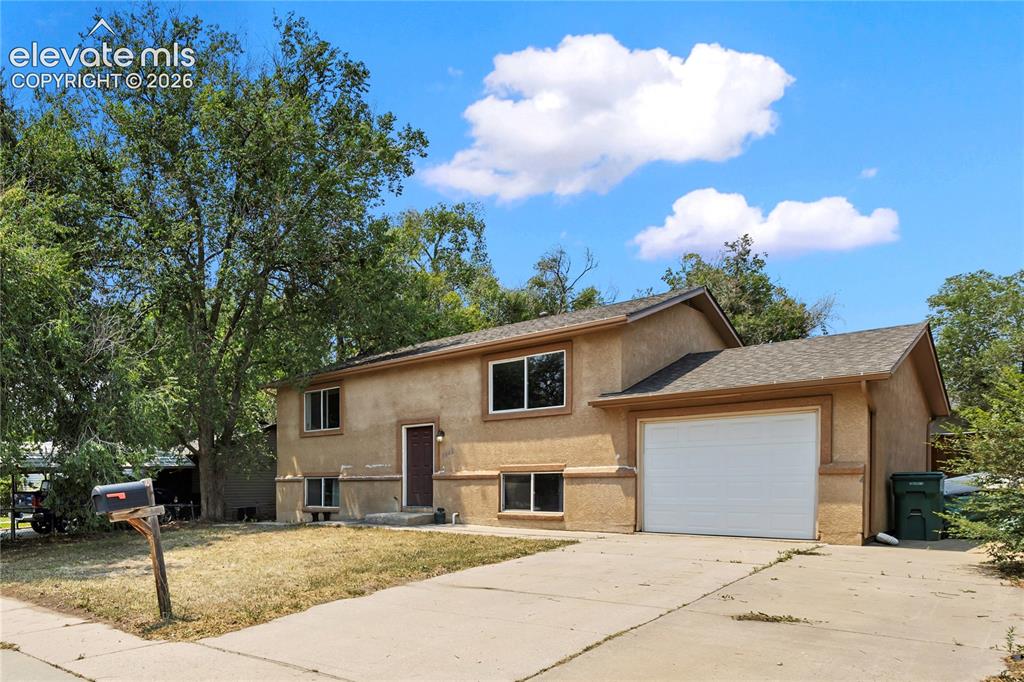
Image Count: 23

$310,000

  • Highlights
  • Single Family
  • 4 bd | 2 ba | 1,666 sqft
  • 3642 Darkwood Place, Colorado Springs, CO, 80910 listed by Josh Trujillo
  • Active
  • MLS#: 6279332
  • View on Map
Space maker

Property Description

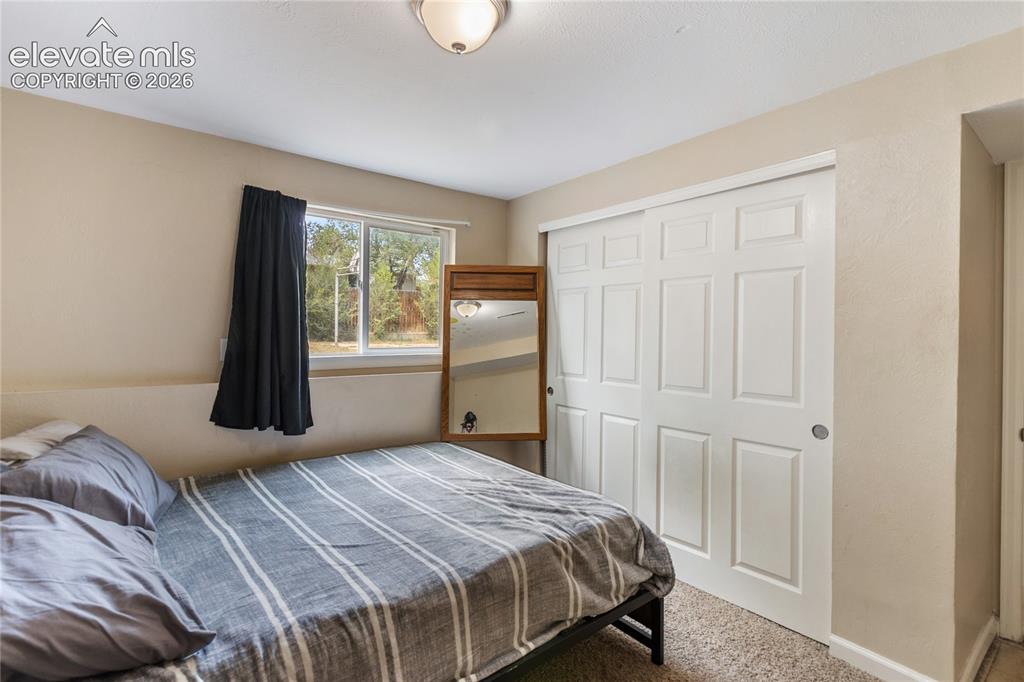
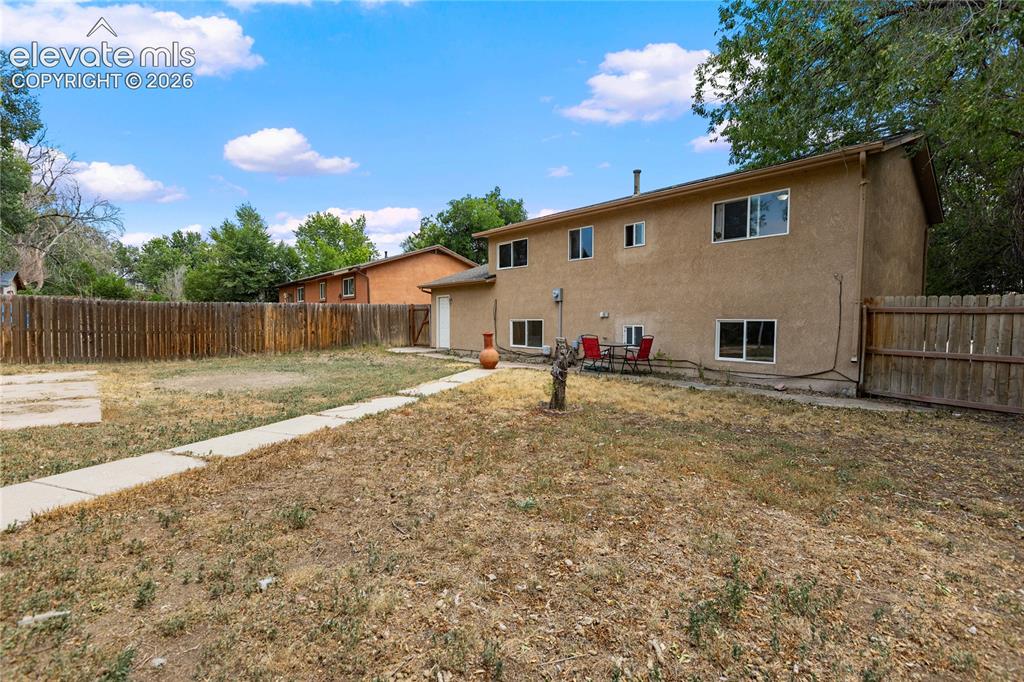
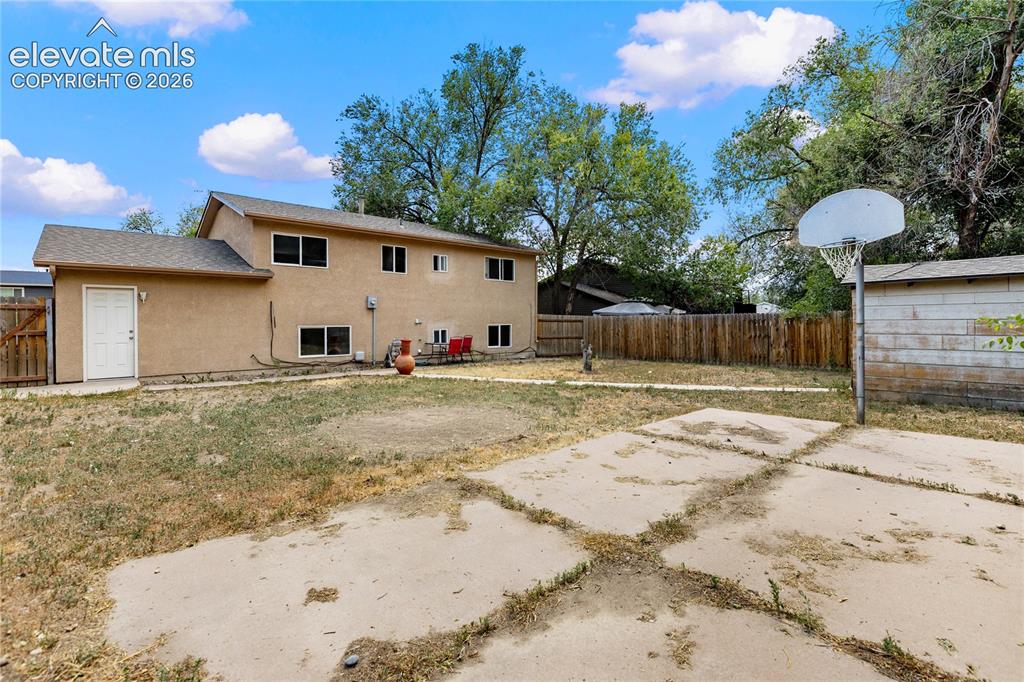
Welcome to this charming bi-level home offering a functional floor plan with comfortable living spaces on both levels. With four bedrooms and two full bathrooms, there's plenty of flexibility for families, guests, a home office, or additional living space. The lower-level family room provides a great place to relax, entertain, or enjoy movie nights. Step outside to a fully fenced backyard featuring a basketball court and plenty of room for outdoor activities, pets, or weekend gatherings. The attached garage and additional driveway parking provide added convenience. Ideally situated in the heart of Colorado Springs, this home offers quick access to Academy Boulevard, I-25, shopping, dining, schools, parks, Fort Carson, and Peterson Space Force Base. Whether you're looking for extra space or a home in a convenient central location, this property offers comfort, functionality, and the opportunity to make it your own over time!

Property Listed By

Picture of REALTOR Listing Property
  • Josh Trujillo
  • 7789-227-917  Call the Agent 
Picture of Office Listing Property
  • Keller Williams Clients Choice Realty
  • 5530-535-917  Call the Agent 

Property Details

    General Features

  • Property: Single Family, Bi-level
  • Year Built: 1972
  • List Price: $310,000
  • County: El Paso
  • School District: Harrison-2

    Rooms

  • Master: Upper Level, 15 x 11
  • Bedrooms: 4
  • Baths: 2 full bath;
  • Master Bathroom Amenities: Tub/Shower
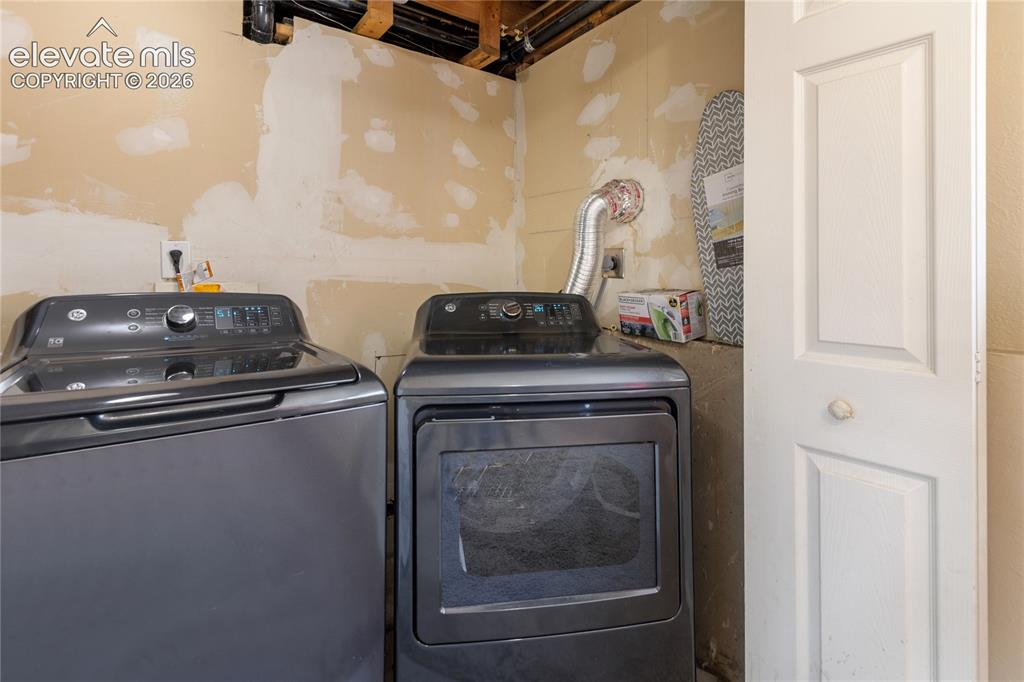
  • Laundry: Electric Hook-up, Lower

    Structure

  • Foundation: Garden Level
  • Heating: Forced Air
  • Garage/Parking #: 1 vehicle(s), Attached
  • Garage Amenities: Even with Main Level
  • Total SqFt: 1,666
  • Finished SqFt: 1,624
  • Construction Status: Existing Home
  • Siding: Stucco
  • Structure: Frame

    Features

  • Appliances: 220v in Kitchen, Dishwasher, Disposal, Range, Refrigerator, Self Cleaning Oven
  • Floors: Carpet, Wood
  • Entry: Carpet
  • Laundry: Electric Hook-up, Lower

    Taxes, Utilities, Lot

  • Tax: $1,251
  • Lot Size: 0.14 Acres, 6,100 SqFt
  • Fence: Rear
  • Driveway: Concrete
  • Lot Location: Near Park, Near Schools, Near Shopping Center
  • Lot Description: Level
  • Existing Utilities: Cable Available, Electricity Connected, Natural Gas Connected, Telephone
  • Existing Water: Municipal

    Community

    Additional Information

  • Notices: Sold As Is

      Disclaimer
      The real estate listing information and related content displayed on this site is provided exclusively for consumers’ personal, non-commercial use and may not be used for any purpose other than to identify prospective properties consumers may be interested in purchasing.
      PPAR.com Website

      3642 Darkwood Place, Colorado Springs, CO, 80910

      Image 1 of 23: Inviting front elevation with mature shade tree and attached garage
      Inviting front elevation with mature shade tree and attached garage

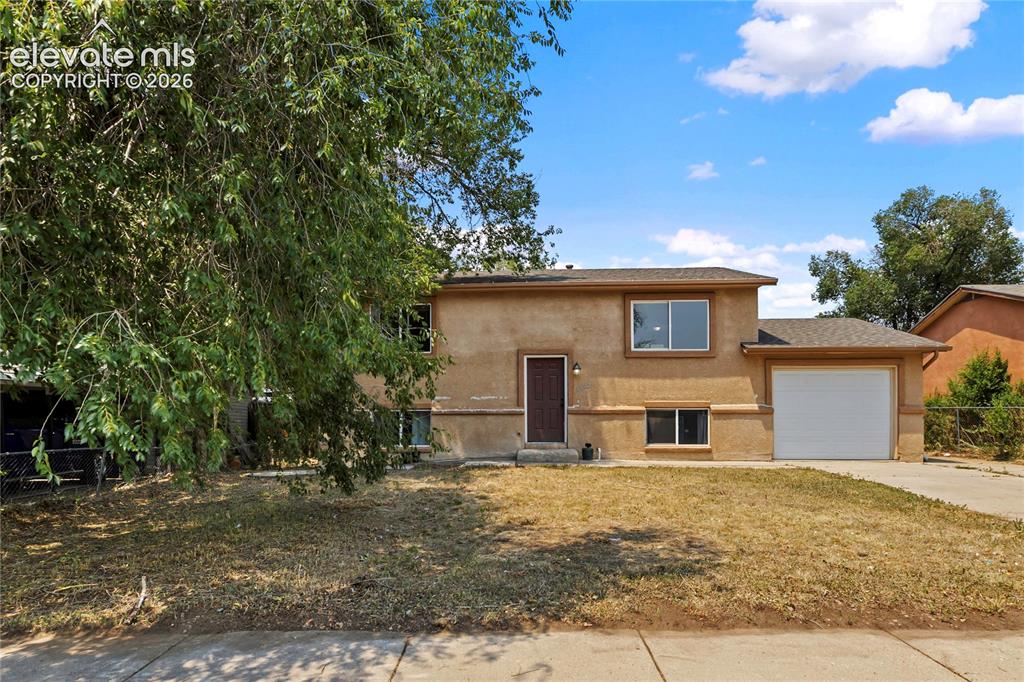
      Image 2 of 23: Welcoming front entry with spacious driveway
      Welcoming front entry with spacious driveway

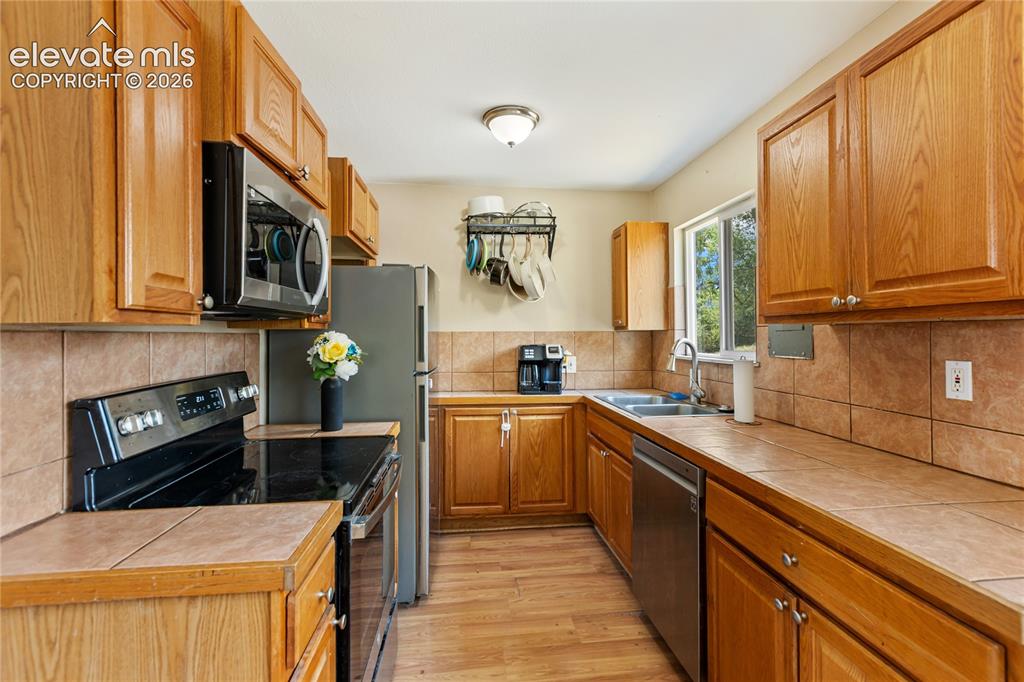
      Image 3 of 23: Functional kitchen with ample cabinet storage
      Functional kitchen with ample cabinet storage

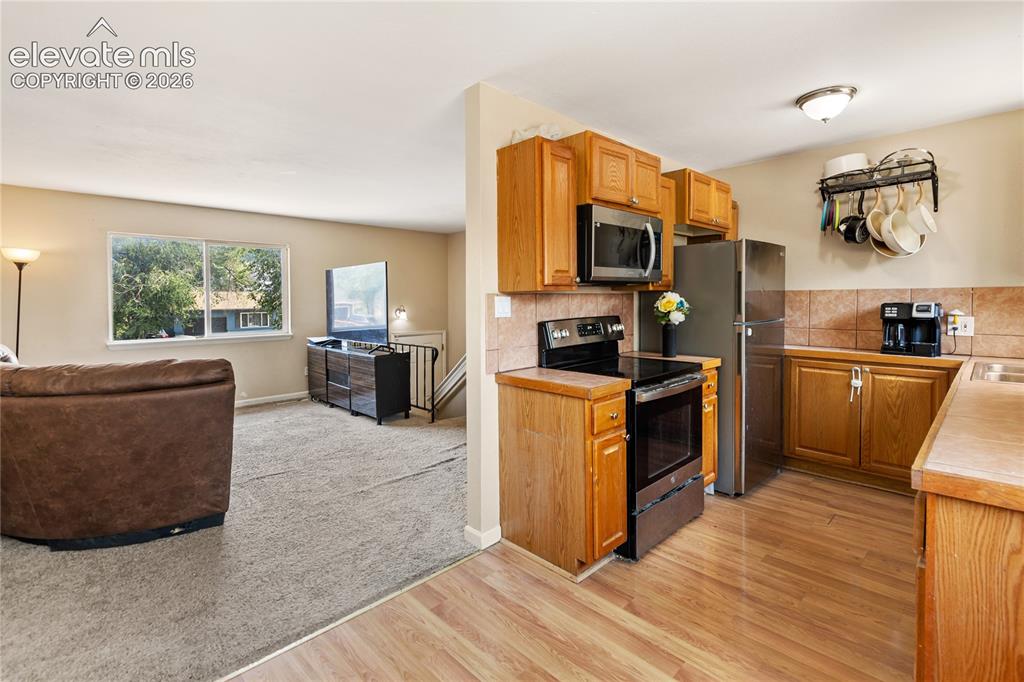
      Image 4 of 23: Kitchen opens to adjacent dining and living areas
      Kitchen opens to adjacent dining and living areas

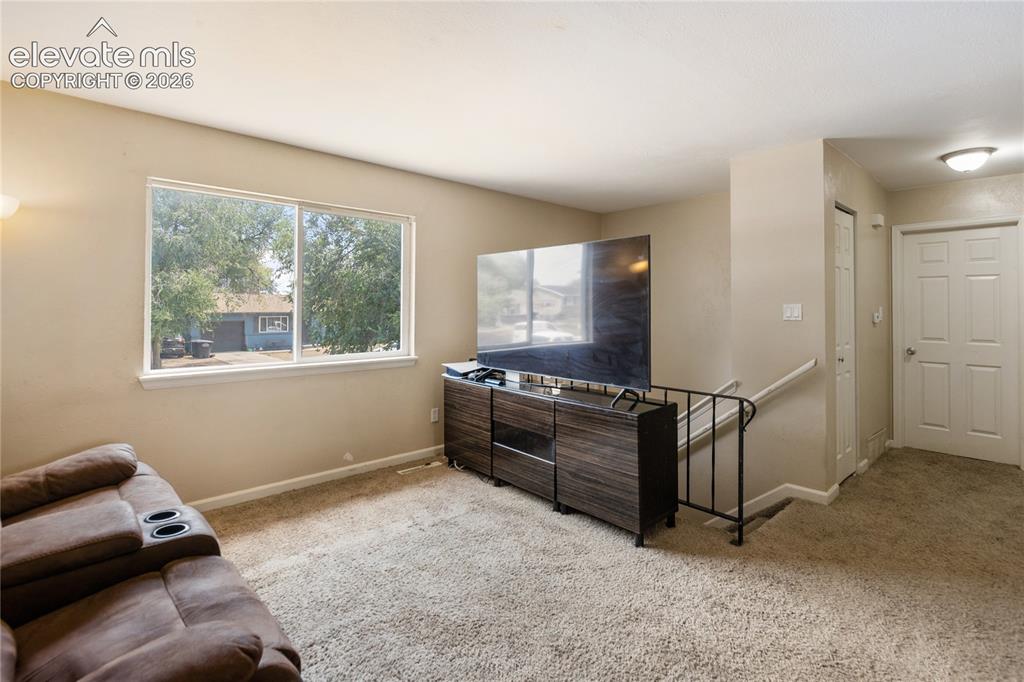
      Image 5 of 23: Bright living room with large front-facing window
      Bright living room with large front-facing window

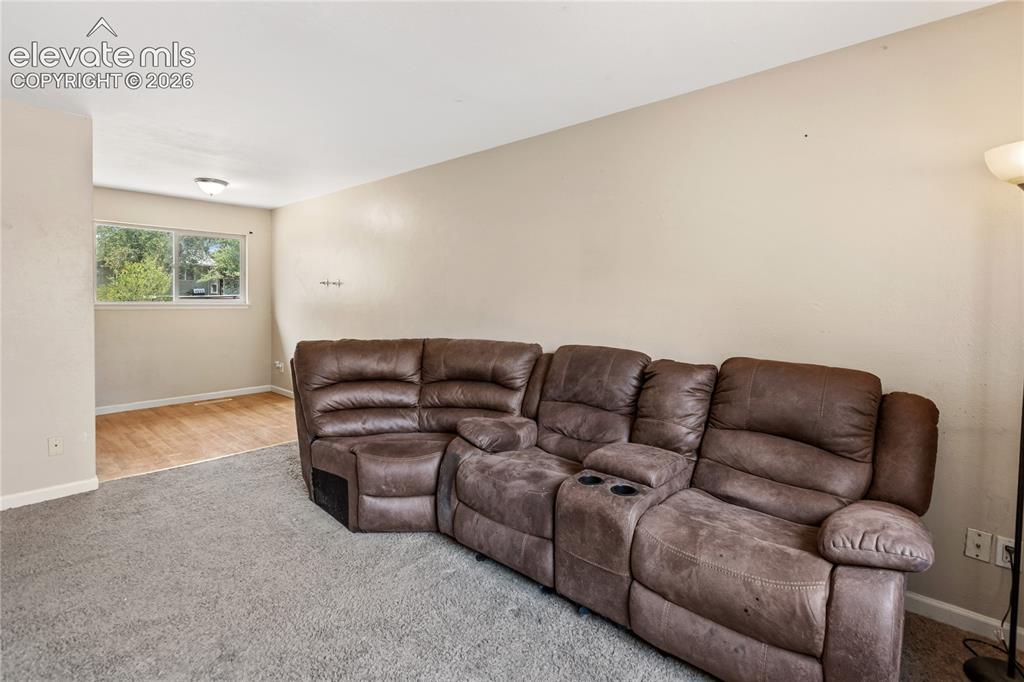
      Image 6 of 23: Spacious living area with flexible furniture layout
      Spacious living area with flexible furniture layout

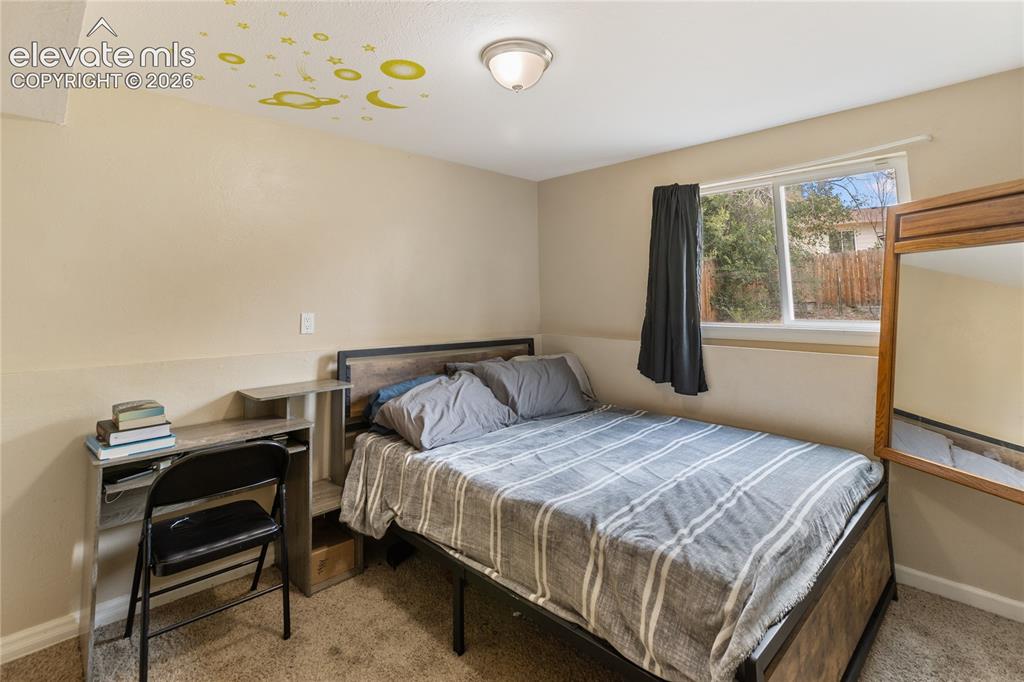
      Image 7 of 23: Carpeted bedroom with natural light

      Carpeted bedroom with natural light

      Image 8 of 23: Comfortable bedroom with generous closet space
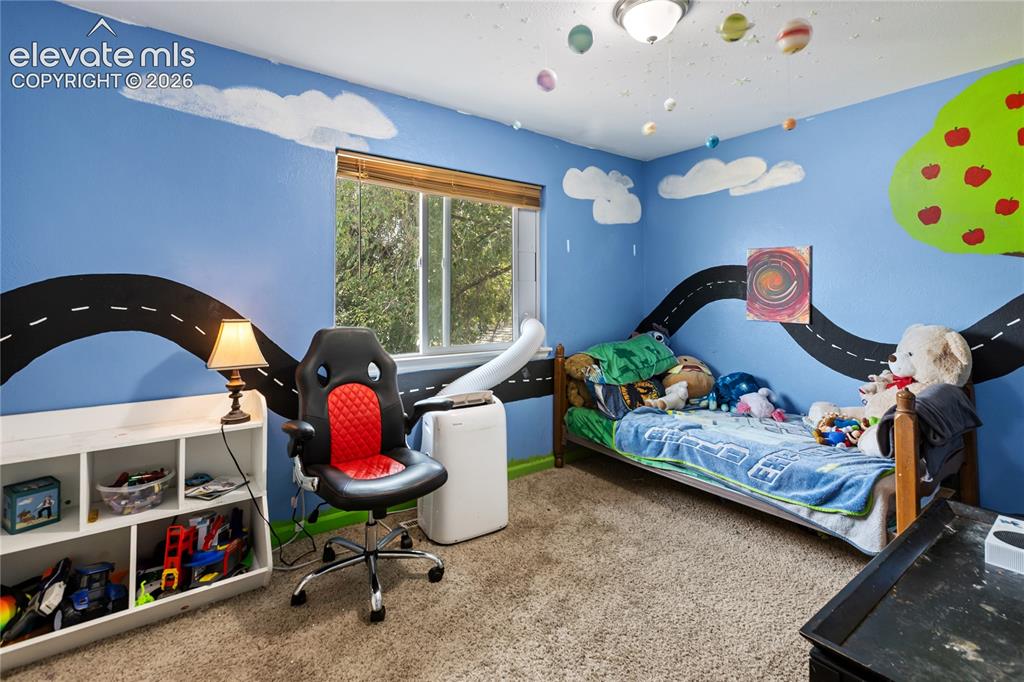
      Comfortable bedroom with generous closet space

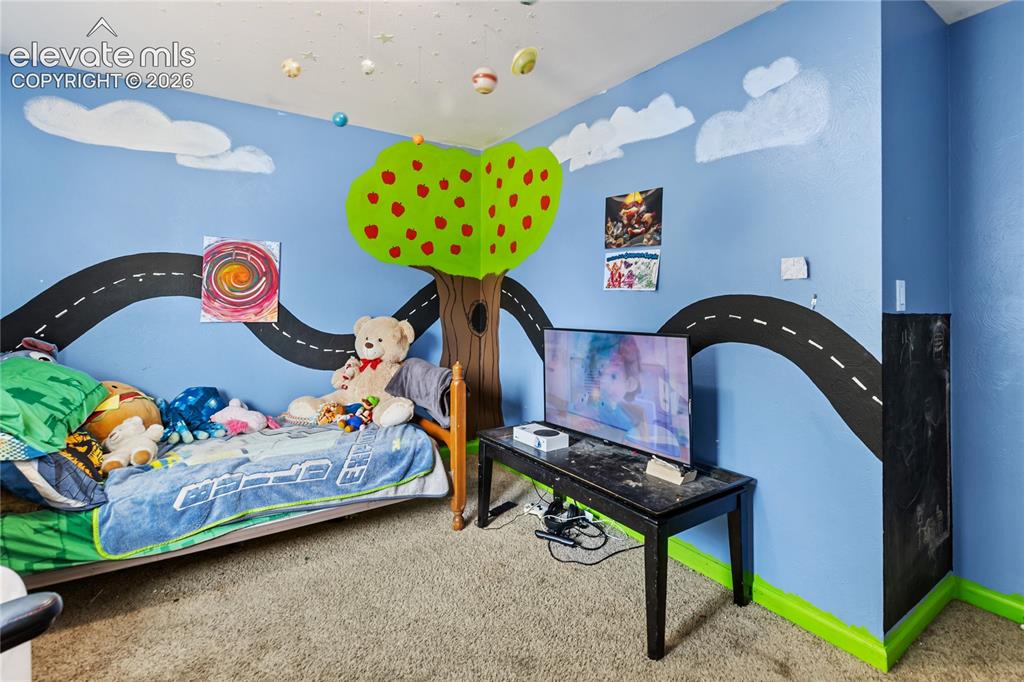
      Image 9 of 23: Bedroom with playful accent walls

      Bedroom with playful accent walls

      Image 10 of 23: Versatile bedroom with flexible use

      Versatile bedroom with flexible use

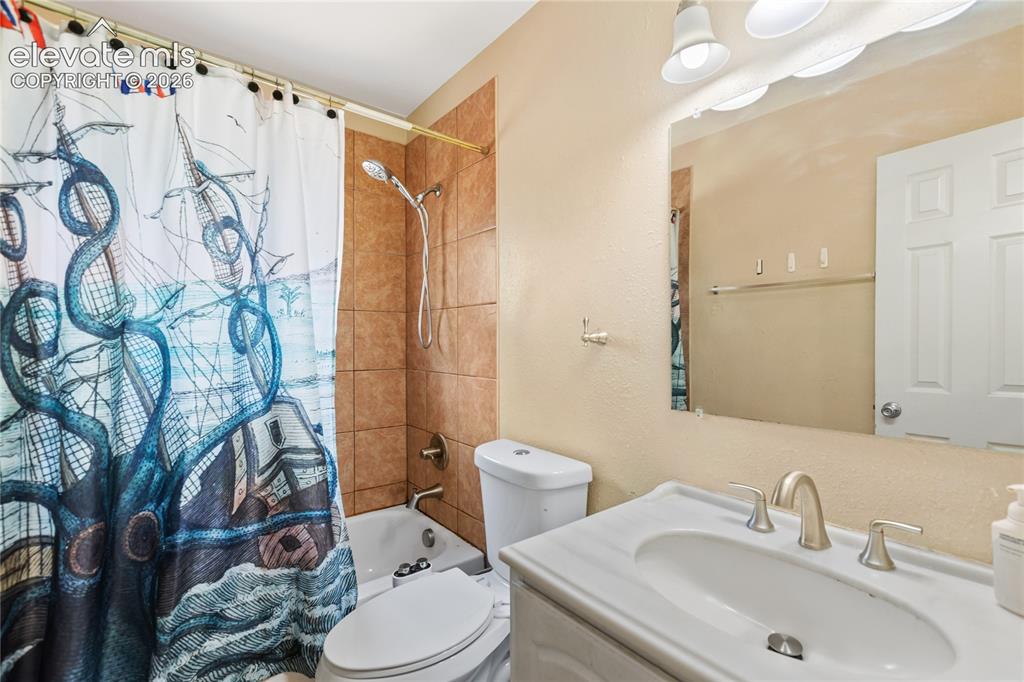
      Image 11 of 23: Full bathroom with updated vanity and tub/shower combination
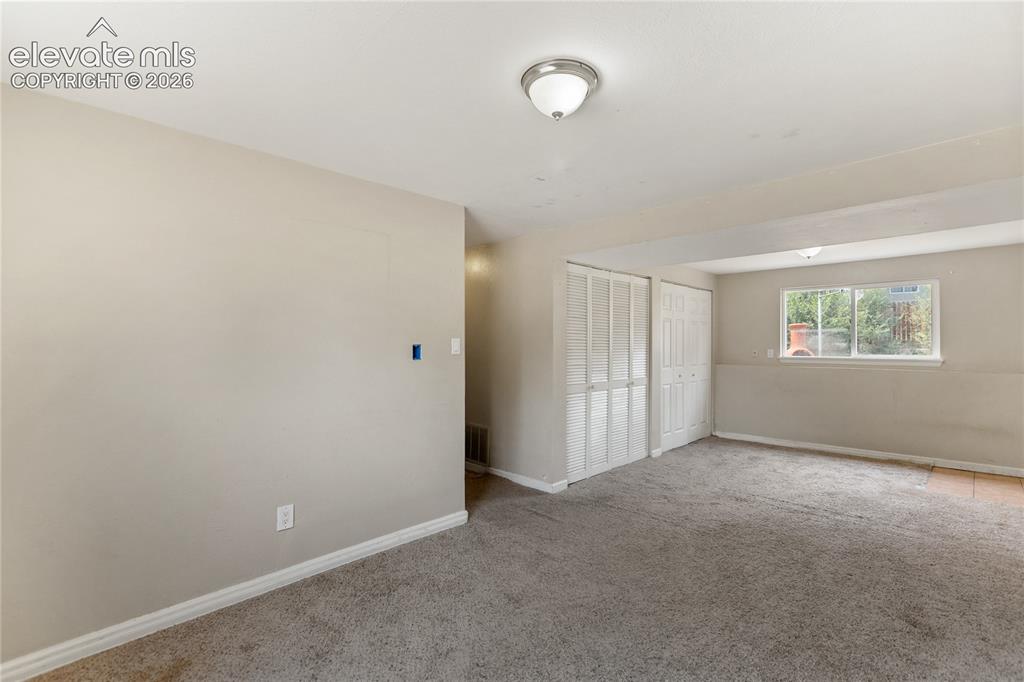
      Full bathroom with updated vanity and tub/shower combination

      Image 12 of 23: Spacious lower-level family room with natural light
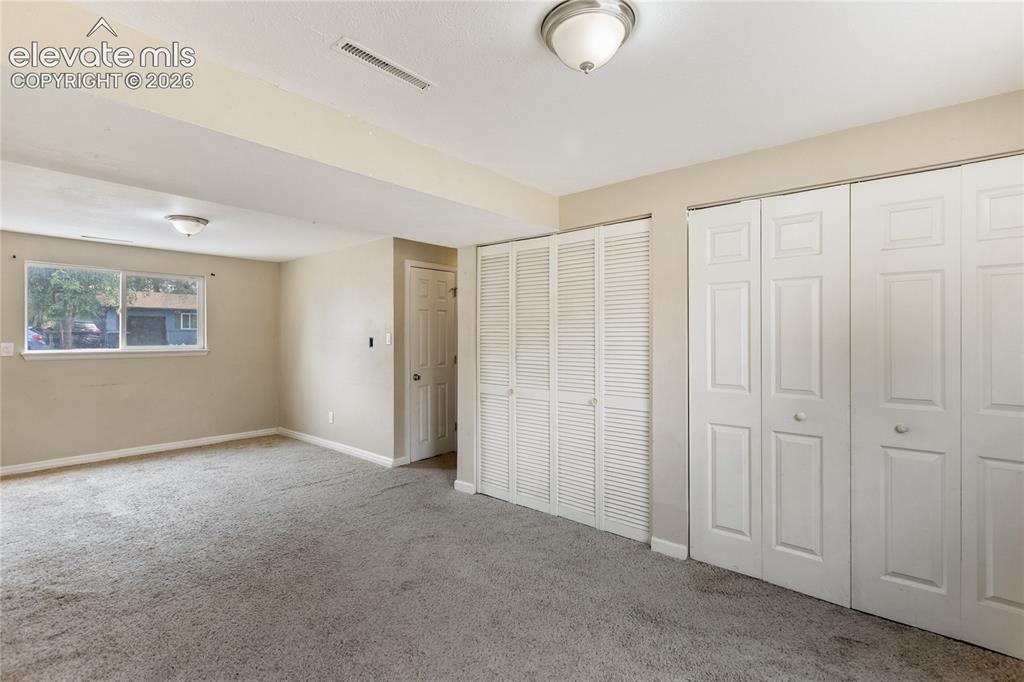
      Spacious lower-level family room with natural light

      Image 13 of 23: Large family room with versatile layout
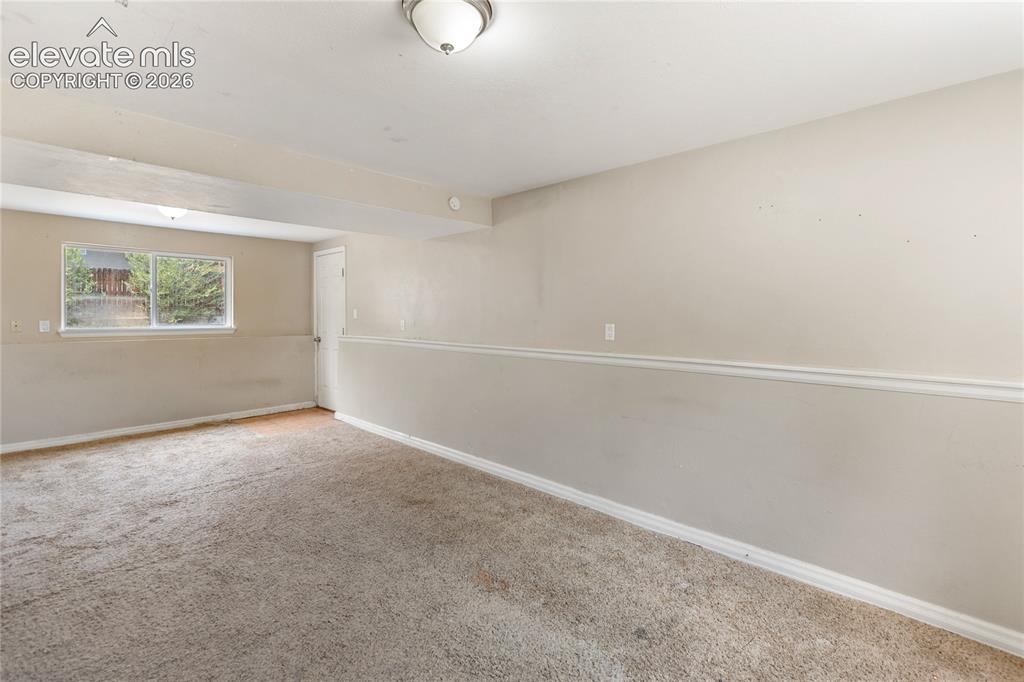
      Large family room with versatile layout

      Image 14 of 23: Additional view of the lower-level family room
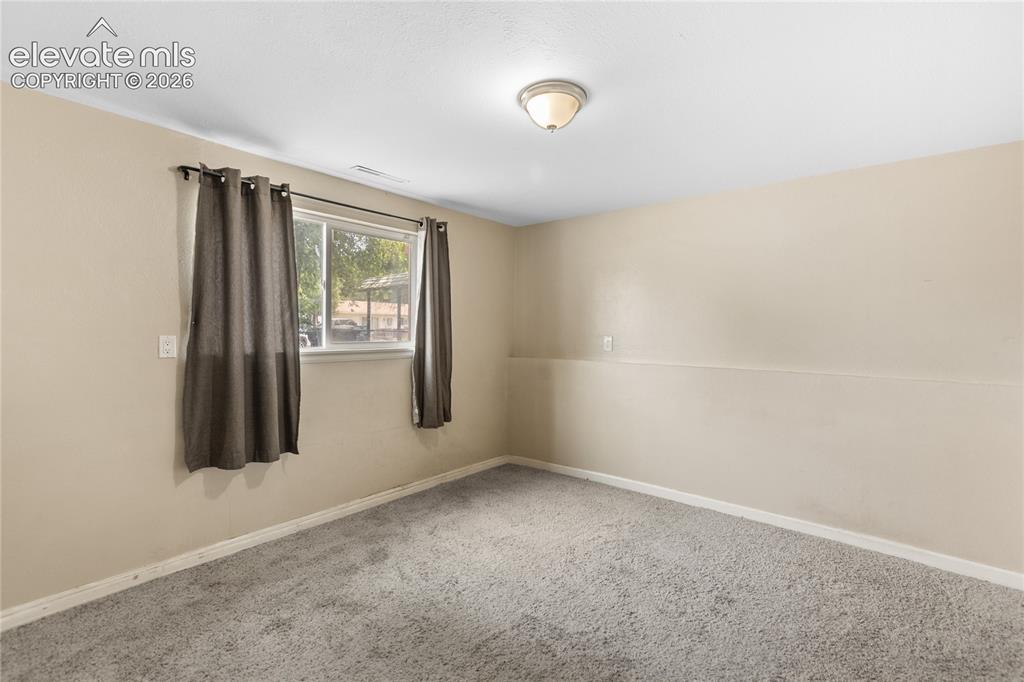
      Additional view of the lower-level family room

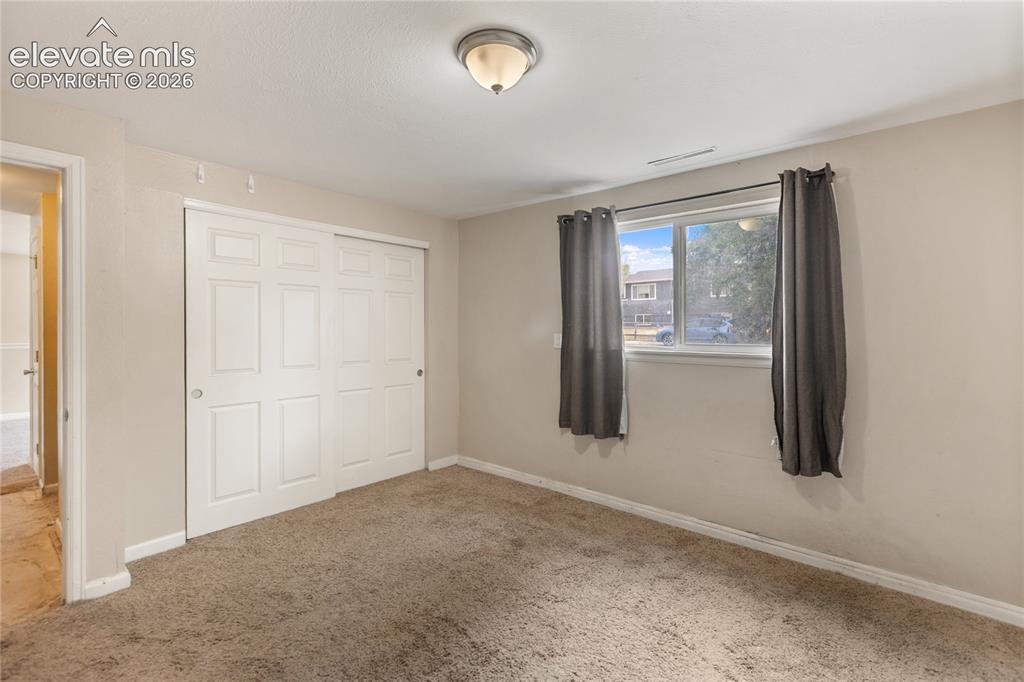
      Image 15 of 23: Bedroom with window and closet

      Bedroom with window and closet

      Image 16 of 23: Spacious bedroom with large closet

      Spacious bedroom with large closet
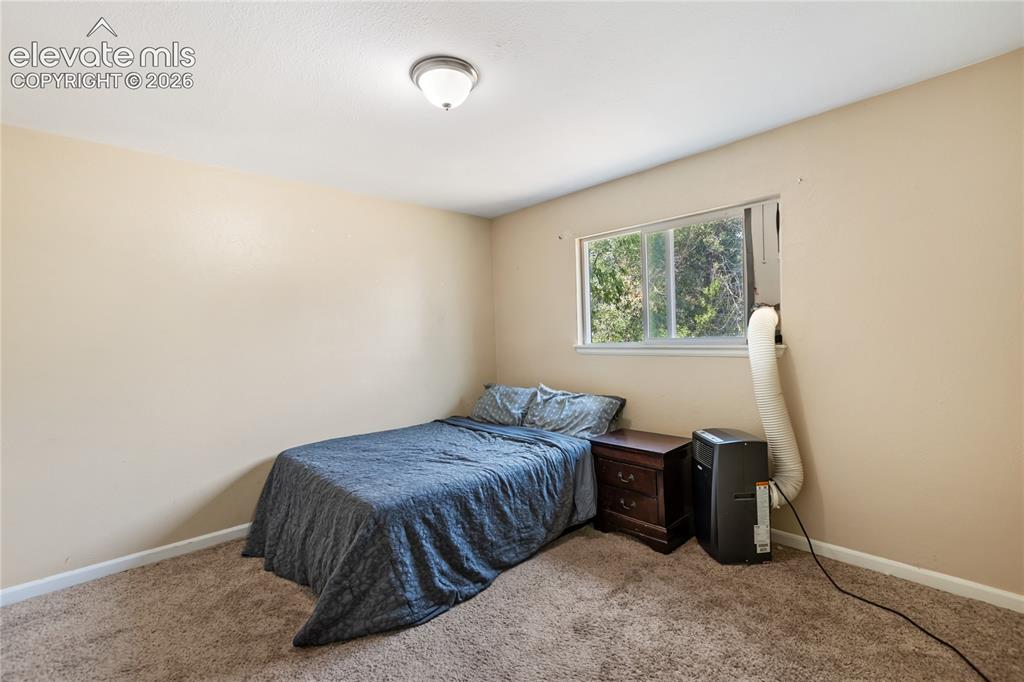
      Image 17 of 23: Main-level bedroom with natural light
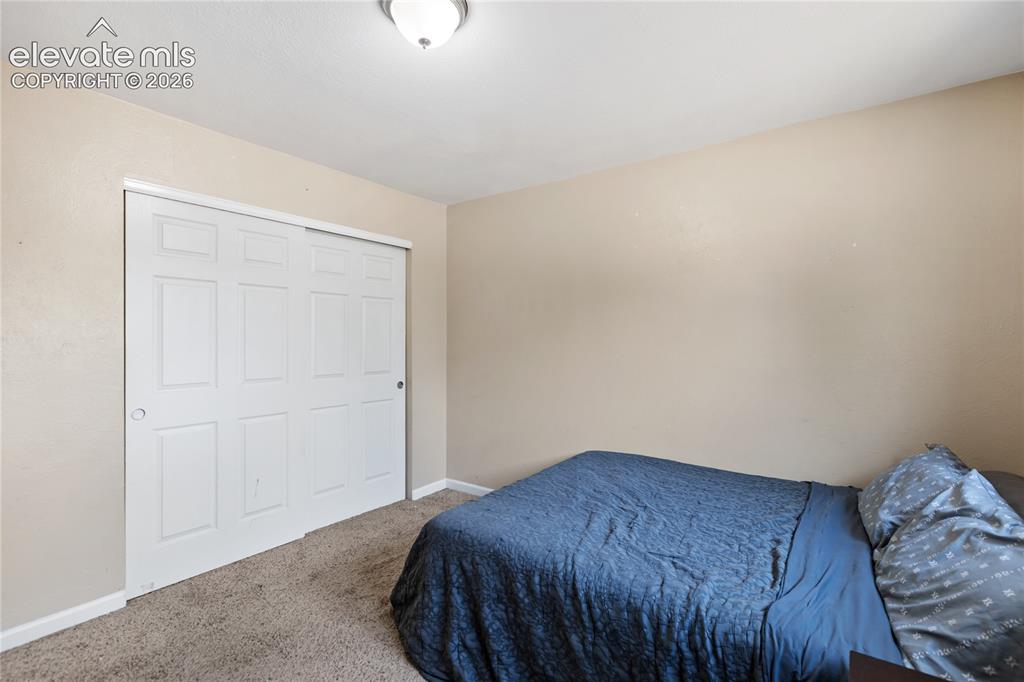
      Main-level bedroom with natural light
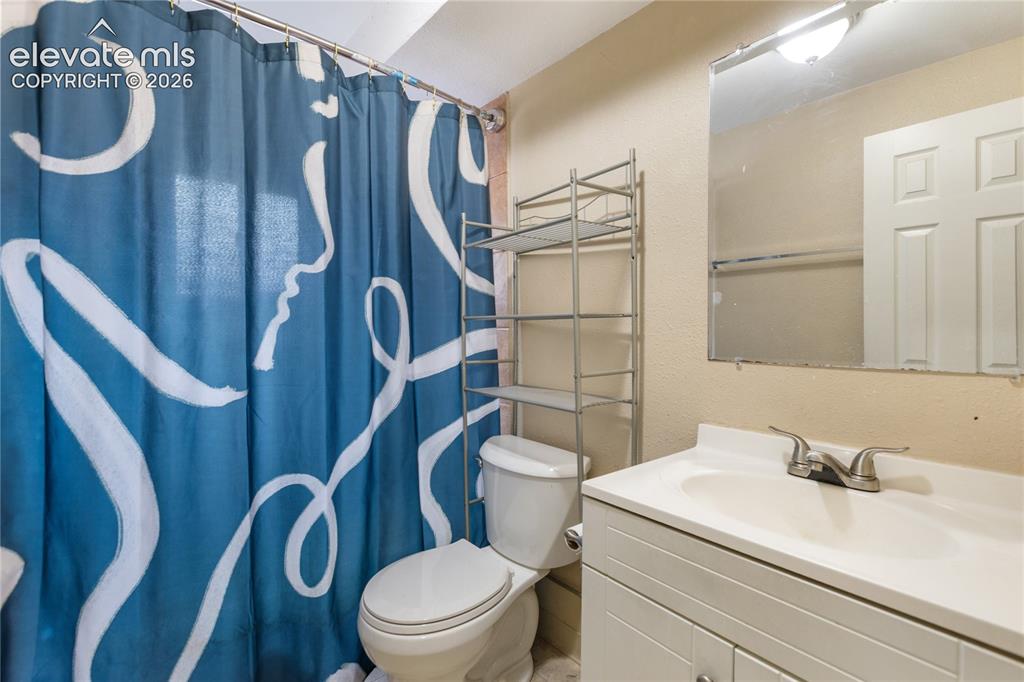
      Image 18 of 23: Main-level bedroom with natural light

      Main-level bedroom with natural light

      Image 19 of 23: Second full bathroom with updated vanity
      Second full bathroom with updated vanity

      Image 20 of 23: Dedicated laundry area with additional storage space
      Dedicated laundry area with additional storage space

      Image 21 of 23: Large fenced backyard featuring a basketball court
      Large fenced backyard featuring a basketball court

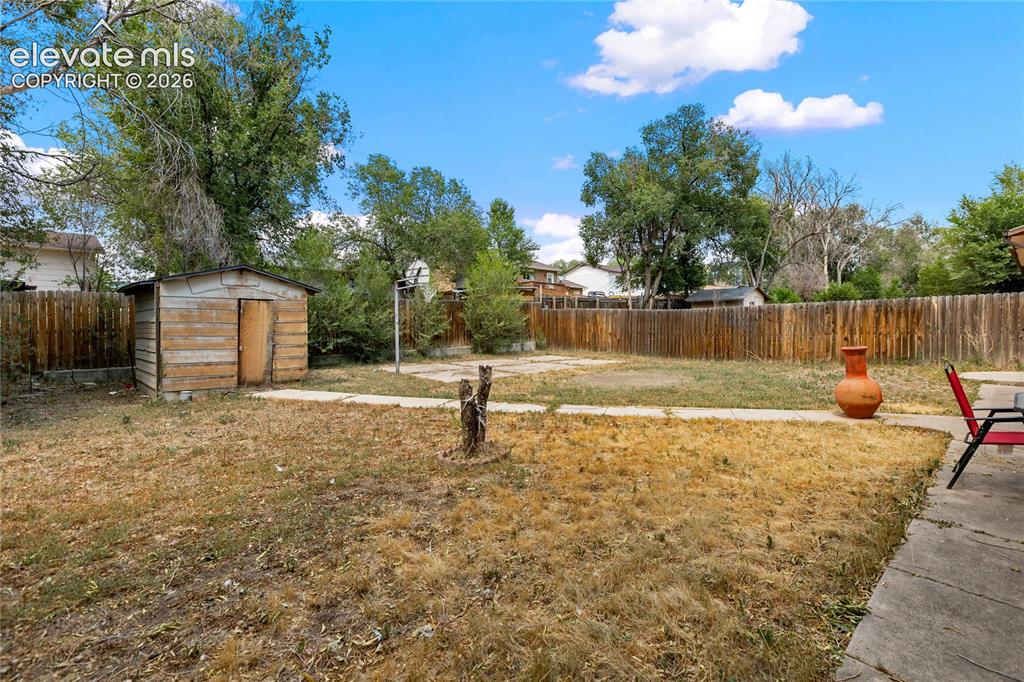
      Image 22 of 23: Expansive backyard with storage shed

      Expansive backyard with storage shed

      Image 23 of 23: Private backyard with room to customize

      Private backyard with room to customize

      Disclaimer: The real estate listing information and related content displayed on this site is provided exclusively for consumers’ personal, non-commercial use and may not be used for any purpose other than to identify prospective properties consumers may be interested in purchasing.