7106 Josh Byers Way, Fountain, CO, 80817
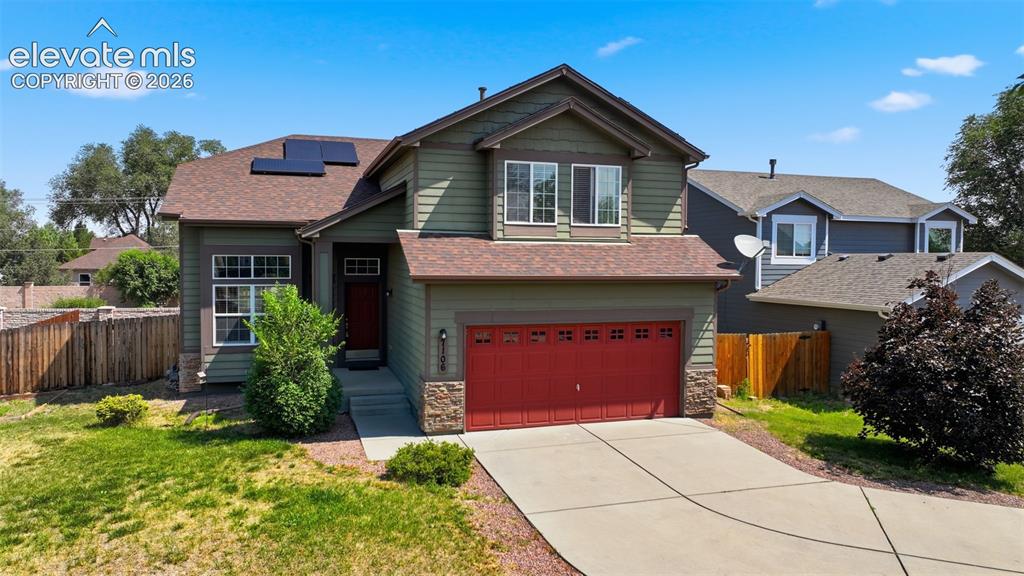
Image Count: 38

$450,000

  • Highlights
  • Open House — Single Family
  • 3 bd | 3 ba | 2,973 sqft
  • 7106 Josh Byers Way, Fountain, CO, 80817 listed by Chad Siebert
  • Active
  • MLS#: 3808804
  • Tour #1
  • View on Map
Space maker
Open House - Public: 12:00-2:00, 7/11/2026

Property Description

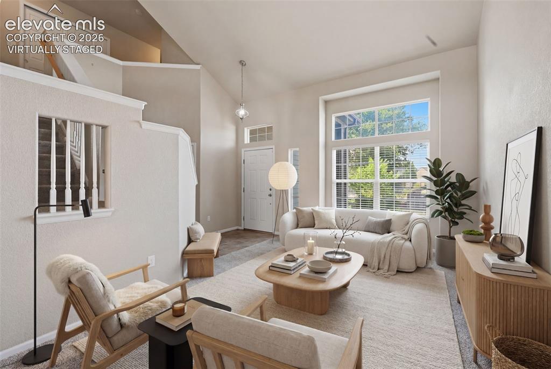
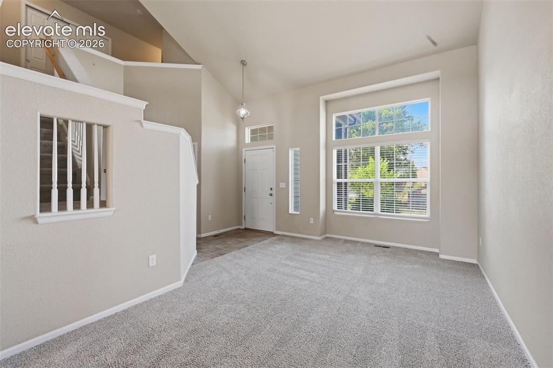
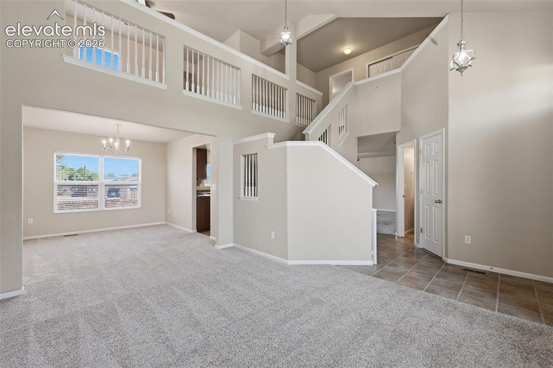
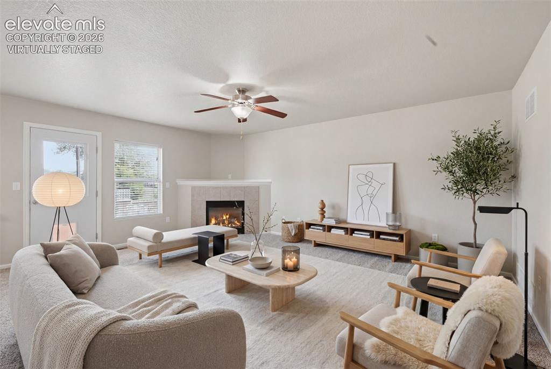
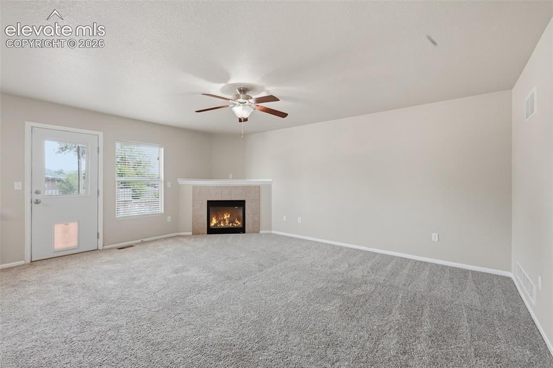
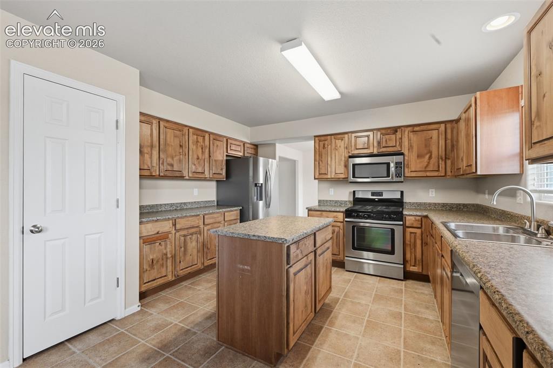
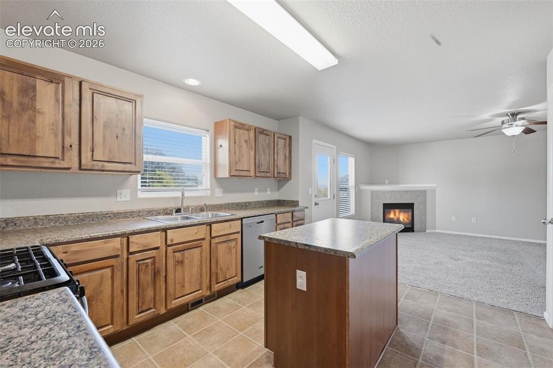
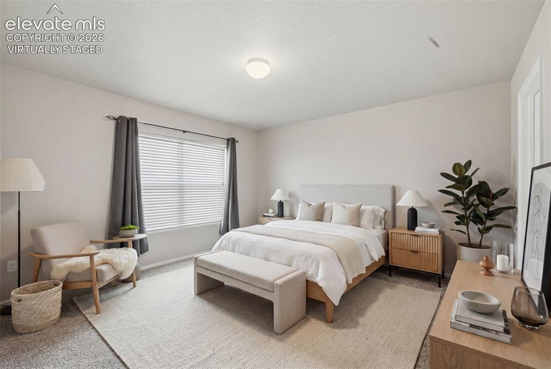
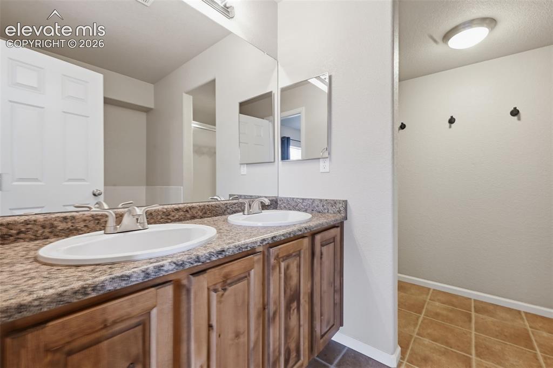
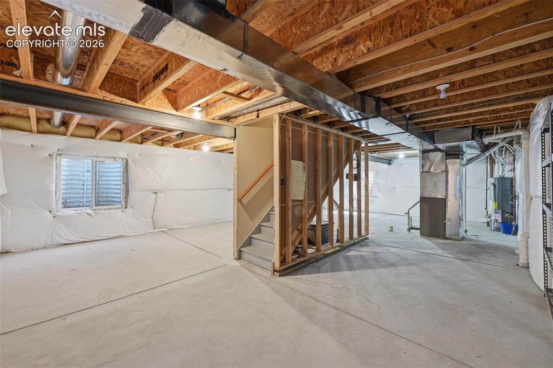
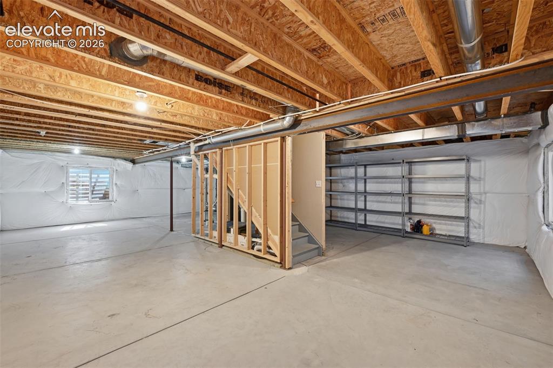
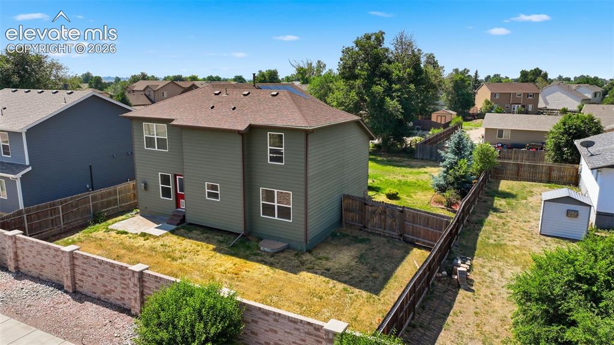
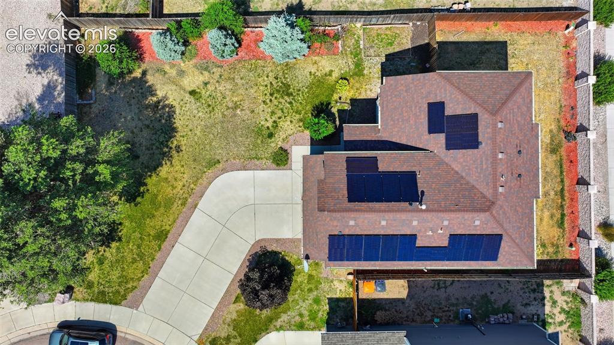
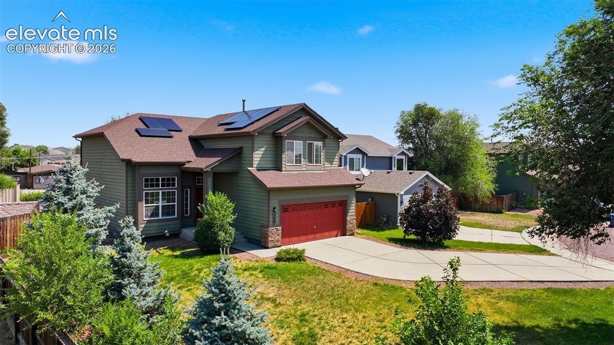
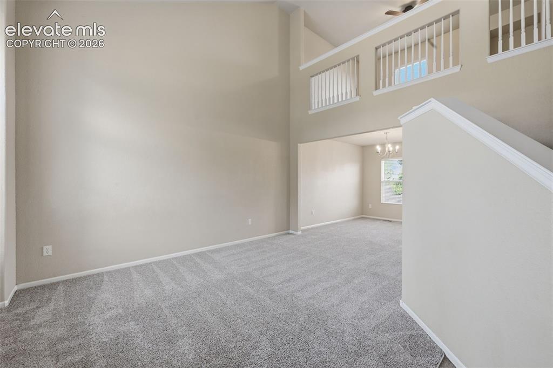
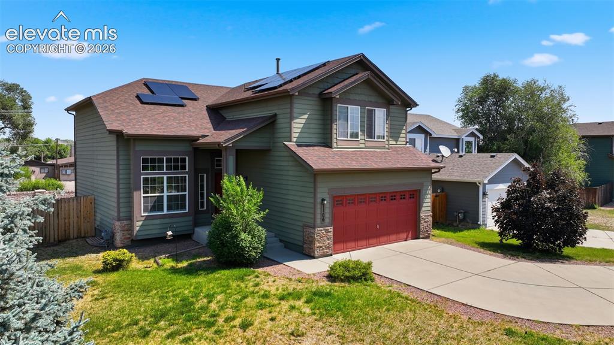
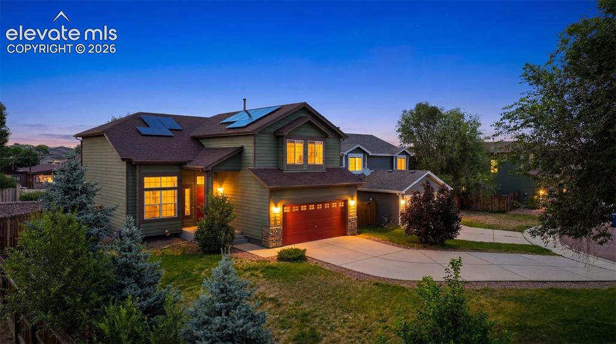
Welcome home to this inviting 3-bedroom, 2-story home situated on a spacious lot at the end of a quiet cul-de-sac. With an attached 2-car garage, unfinished basement, and paid-off solar panels, this property offers comfort, efficiency, and room to grow. Step inside to a bright, open floor plan featuring a cozy gas fireplace in the family room and a versatile loft overlooking the living area—perfect for a home office, reading nook, or additional living space. New carpet installed in 2024 adds a fresh touch throughout the home. The spacious primary suite is a relaxing retreat with an attached five-piece bath, while the large unfinished basement provides endless possibilities for future expansion, a home gym, hobby space, or extra storage. Enjoy peace of mind with a new roof that will be installed prior to closing, a radon mitigation system already in place, and central air conditioning for year-round comfort. All kitchen appliances, plus the washer and dryer, are included, making this home truly move-in ready. Conveniently located with easy access to shopping, restaurants, grocery stores, and the area's major military installations, including close proximity to Fort Carson, this home combines a desirable location with practical amenities and exceptional value.

Property Listed By

Picture of REALTOR Listing Property
  • Chad Siebert
  • 3447-153-917  Call the Agent 
Picture of Office Listing Property
  • RE/MAX Real Estate Group LLC
  • 0097-435-917  Call the Agent 
I am a licensed Realtor who specializes in Colorado Springs and surrounding areas including Fountain, Falcon, Peyton, Monument, Palmer Lake & Woodmoor. I work with a wide variety of home buyers and sellers in all price ranges including first time home buyers, move up buyers, military relocation, investors and sellers. I am a member of the Pikes Peak Association of Realtors and have been a member of RE/MAX International's exclusive

Property Details

    General Features

  • Property: Single Family, 2 Story
  • Year Built: 2008
  • List Price: $450,000
  • County: El Paso
  • School District: Ftn/Ft Carson 8

    Rooms

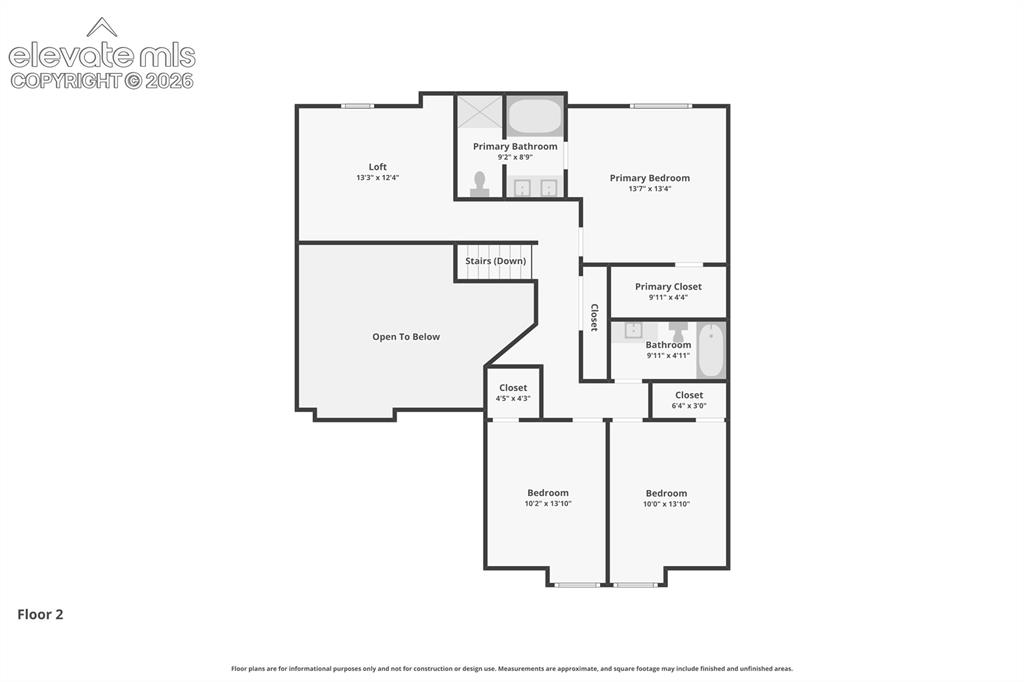
  • Master: Upper Level, 14 x 13
  • Bedrooms: 3
  • Baths: 2 full bath; 1 1/2 bath;
  • Master Bathroom Amenities: 5-Pc Bath, Double Vanity, Free-standing Shower
  • Laundry: Main

    Structure

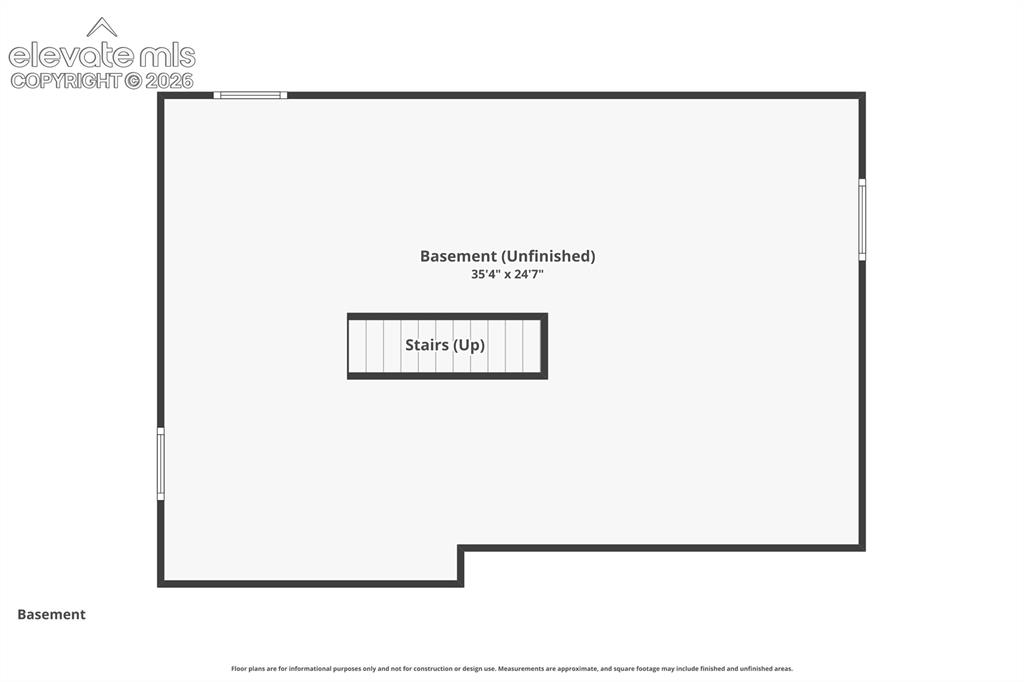
  • Foundation: Full Basement
  • Heating: Forced Air
  • Cooling: Ceiling Fan, Central Air
  • Garage/Parking #: 2 vehicle(s), Attached
  • Garage Amenities: Garage Door Opener
  • Total SqFt: 2,973
  • Finished SqFt: 2,026
  • Basement SqFt: 947
  • Construction Status: Existing Home
  • Structure: Frame

    Features

  • Appliances: Dishwasher, Dryer, Microwave Oven, Oven, Refrigerator, Washer
  • Floors: Carpet
  • Fireplace: Gas, Main Level
  • Additional Items: Washer, Dryer, Solar Panels (paid off)
  • Interior Features: 9Ft + Ceilings
  • Laundry: Main

    Taxes, Utilities, Lot

  • Tax: $1,792
  • Lot Size: 0.21 Acres, 9,109 SqFt
  • Fence: Rear
  • Driveway: Concrete
  • Lot Description: Cul-de-sac, Level
  • Existing Utilities: Electricity Connected, Natural Gas Connected
  • Existing Water: Municipal

    Community

  • Covenants: Yes
  • HOA Dues: $86
  • HOA Frequency: Monthly
  • HOA Fee Includes: Covenant Enforcement, Management, Trash Removal

    Additional Information


      Disclaimer
      The real estate listing information and related content displayed on this site is provided exclusively for consumers’ personal, non-commercial use and may not be used for any purpose other than to identify prospective properties consumers may be interested in purchasing.
      PPAR.com Website

      7106 Josh Byers Way, Fountain, CO, 80817

      Image 1 of 38: Front of Structure

      Front of Structure

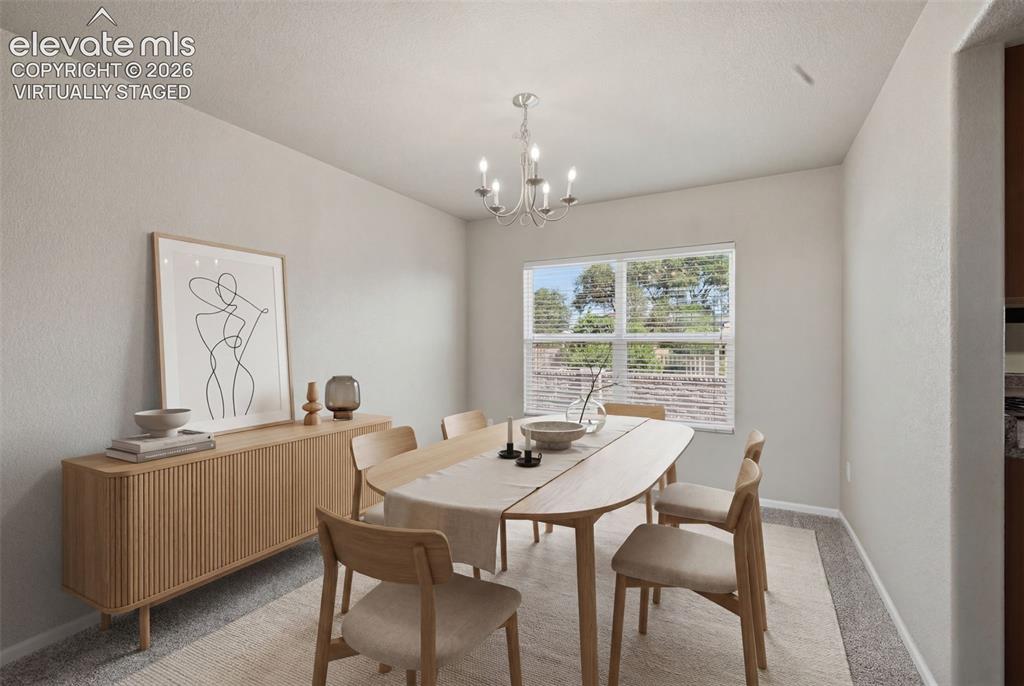
      Image 2 of 38: Virtually Staged.

      Virtually Staged.

      Image 3 of 38: Living Room

      Living Room

      Image 4 of 38: Living Room

      Living Room

      Image 5 of 38: Virtually Staged.

      Virtually Staged.

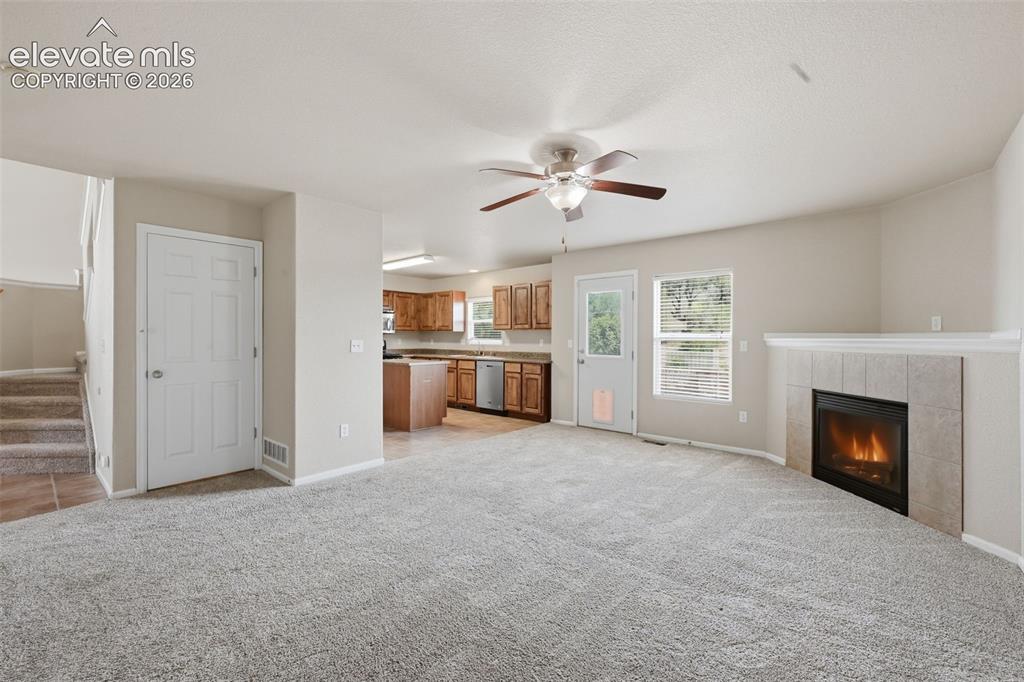
      Image 6 of 38: Family Room

      Family Room

      Image 7 of 38: Virtually Staged.

      Virtually Staged.

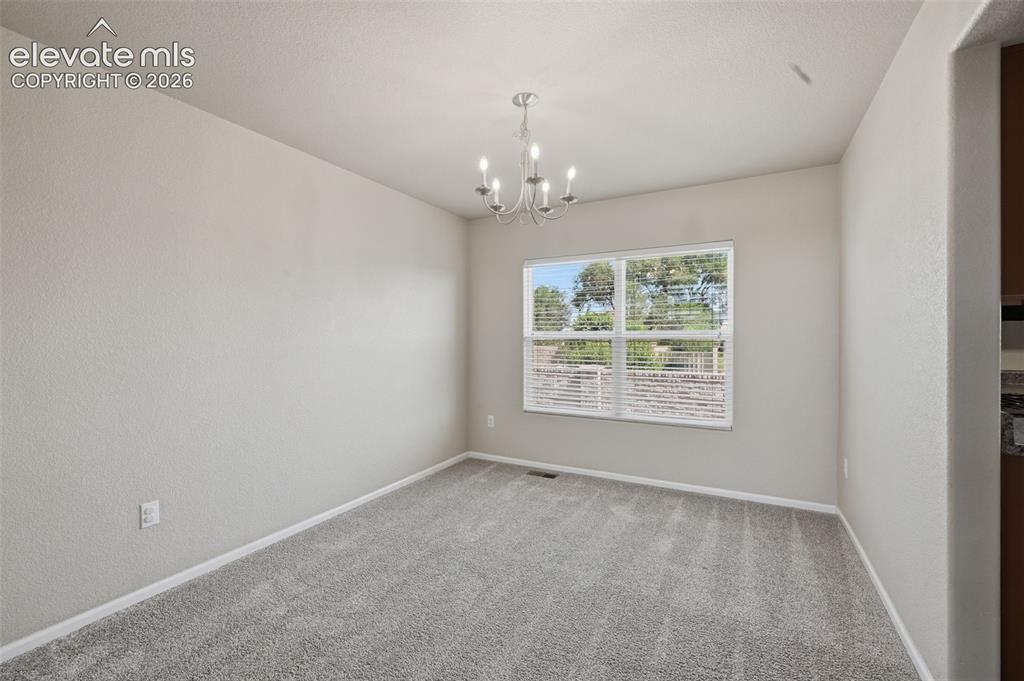
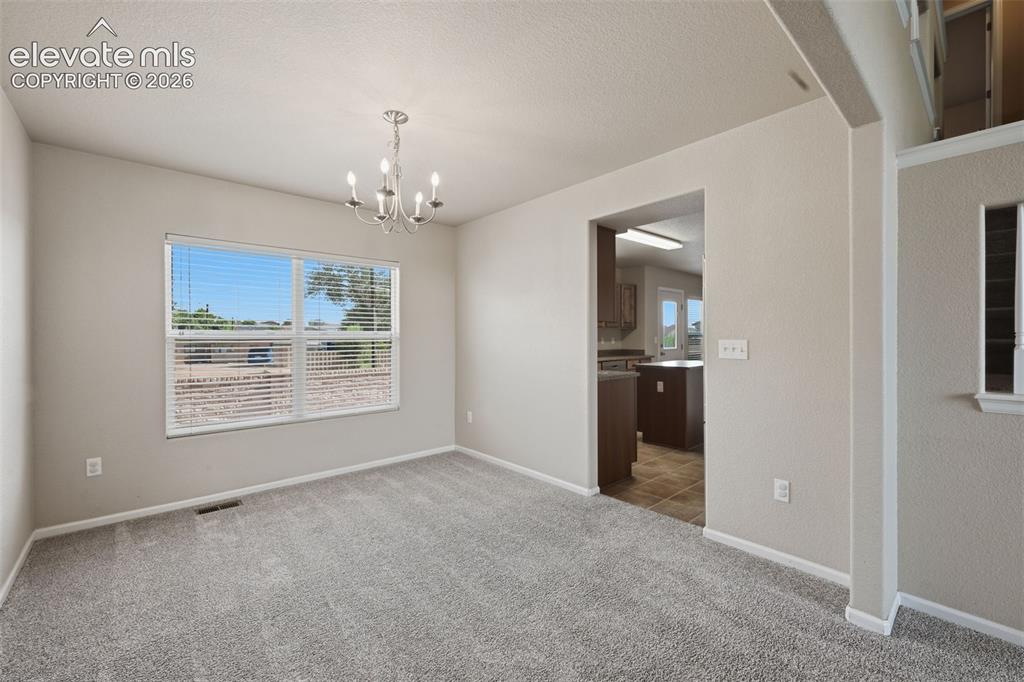
      Image 8 of 38: Formal Dining Room.

      Formal Dining Room.

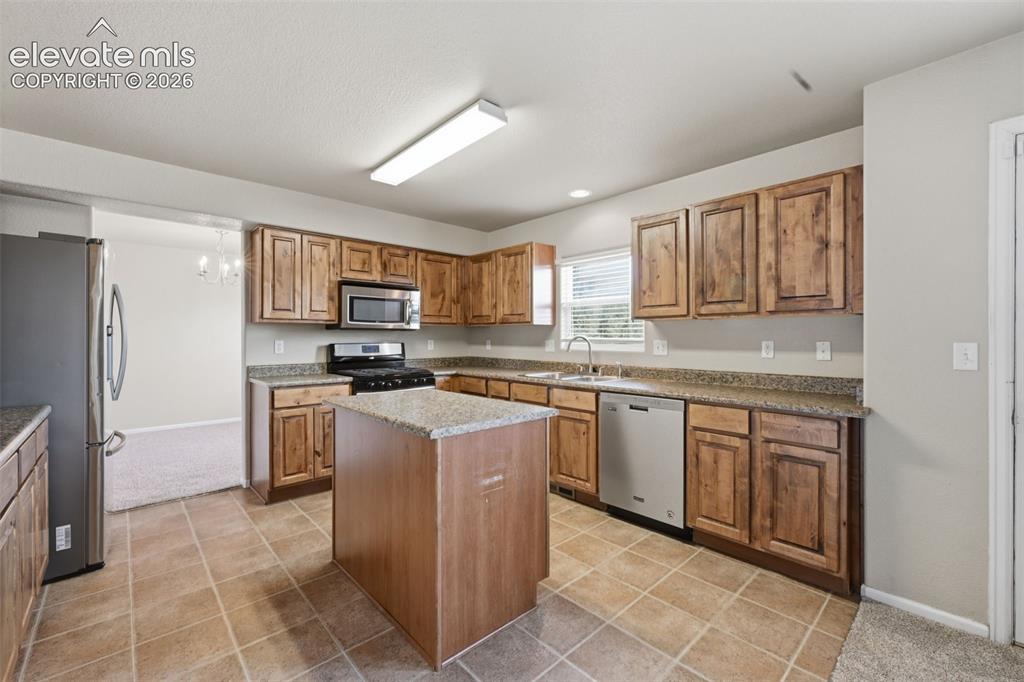
      Image 9 of 38: Kitchen

      Kitchen

      Image 10 of 38: Kitchen

      Kitchen

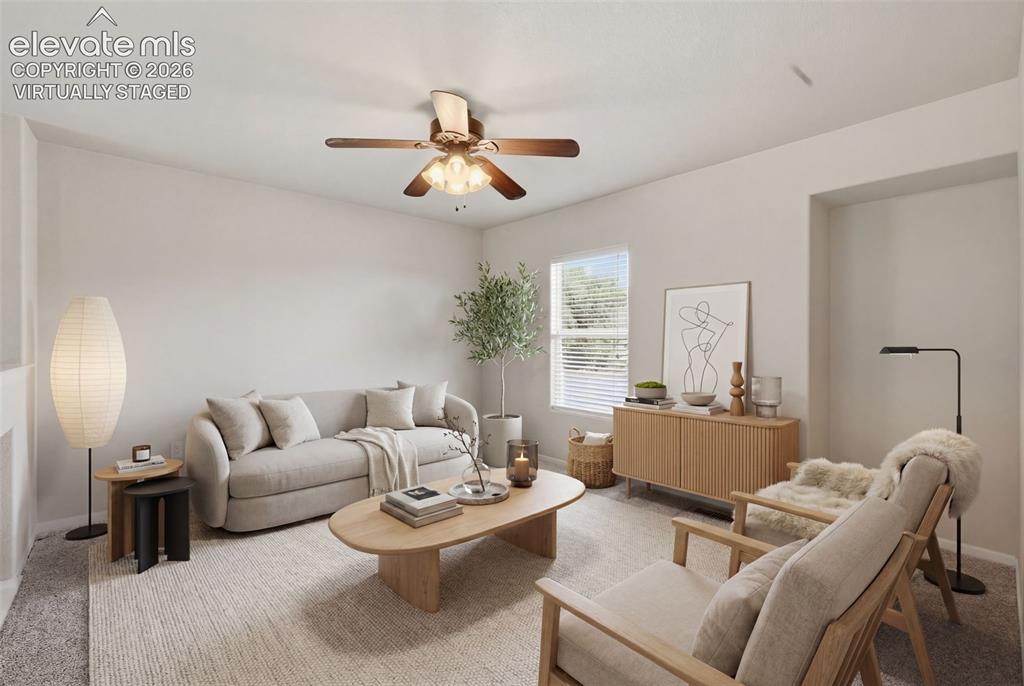
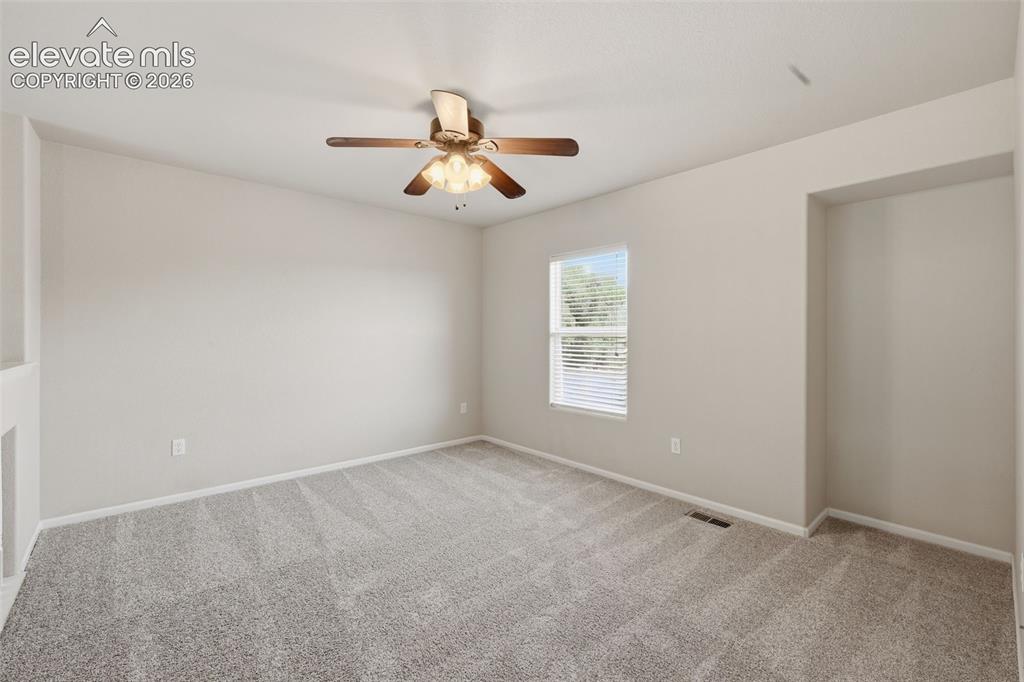
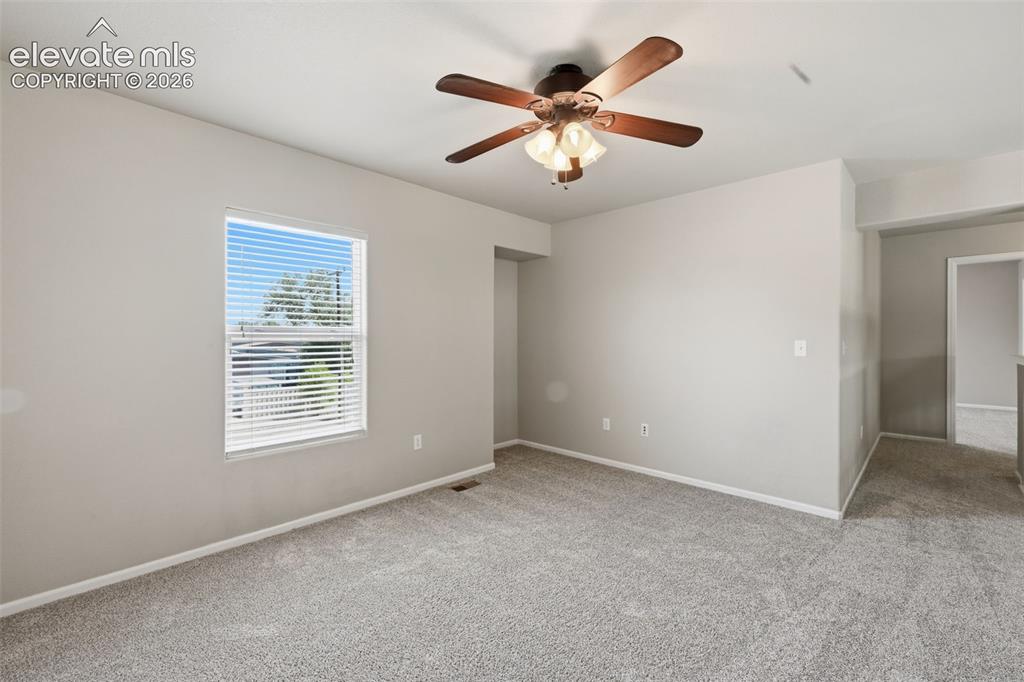
      Image 11 of 38: Upper level primary bedroom.  Virtually Staged.
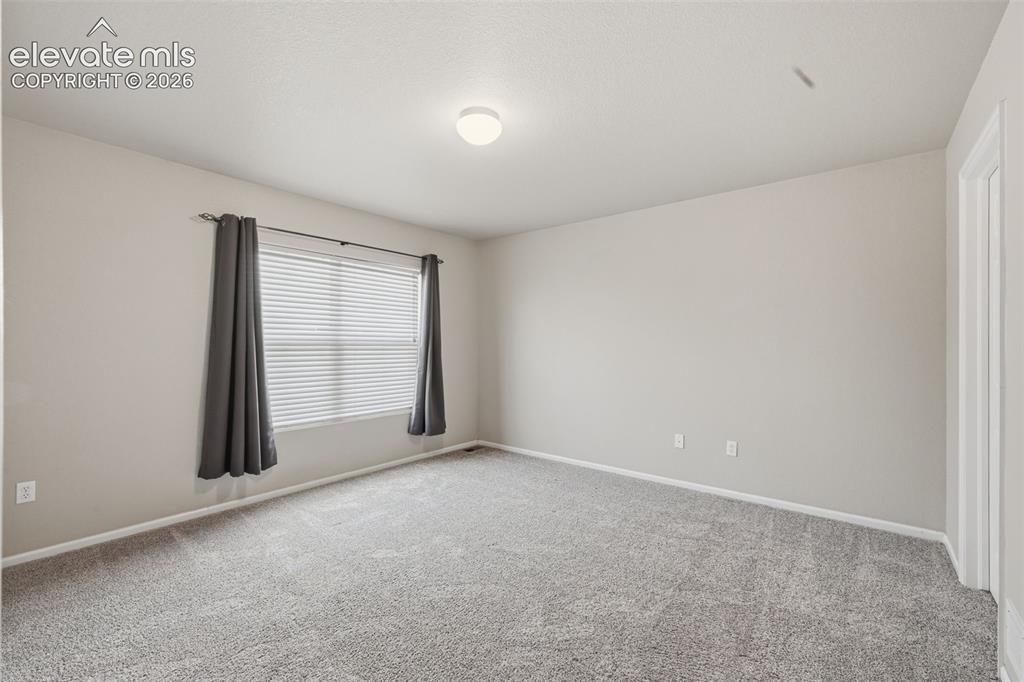
      Upper level primary bedroom. Virtually Staged.

      Image 12 of 38: Master Bedroom

      Master Bedroom

      Image 13 of 38: Master Bedroom

      Master Bedroom

      Image 14 of 38: Primary Bedroom 5 piece attached bathroom.
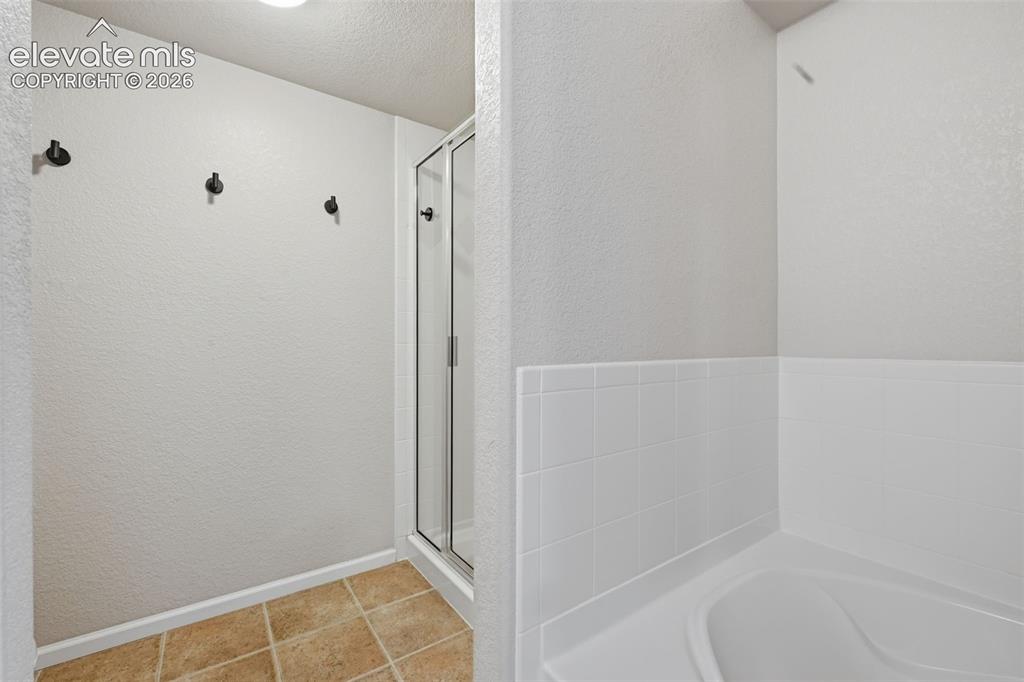
      Primary Bedroom 5 piece attached bathroom.

      Image 15 of 38: Master Bathroom

      Master Bathroom

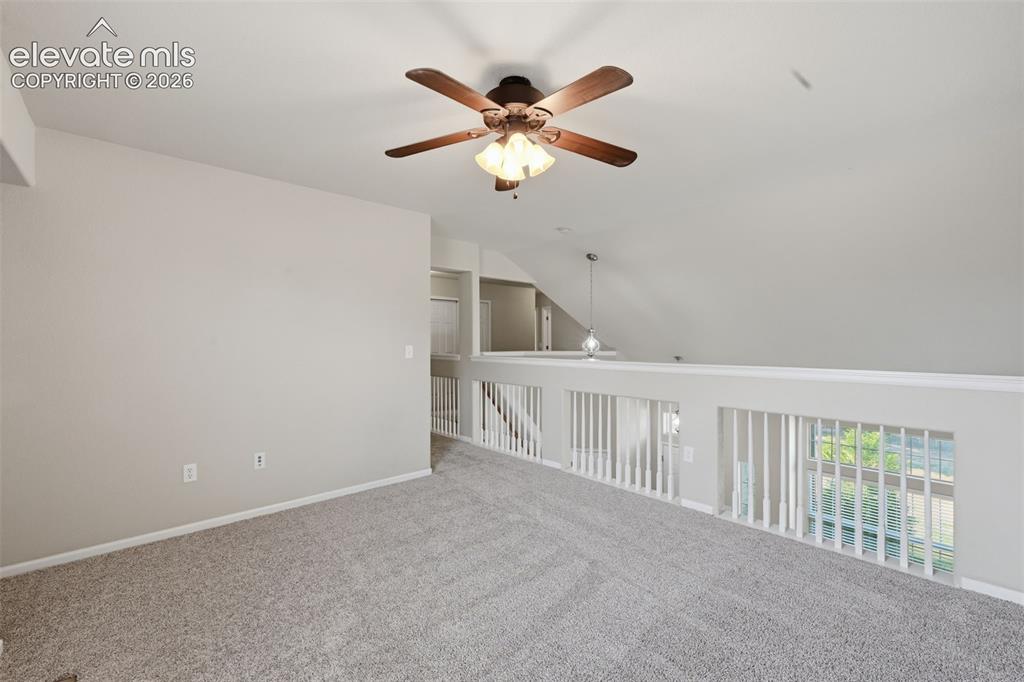
      Image 16 of 38: Upper level loft.  Virtually Staged.

      Upper level loft. Virtually Staged.

      Image 17 of 38: Loft

      Loft

      Image 18 of 38: Upper level loft

      Upper level loft

      Image 19 of 38: Upper level second bedroom.

      Upper level second bedroom.

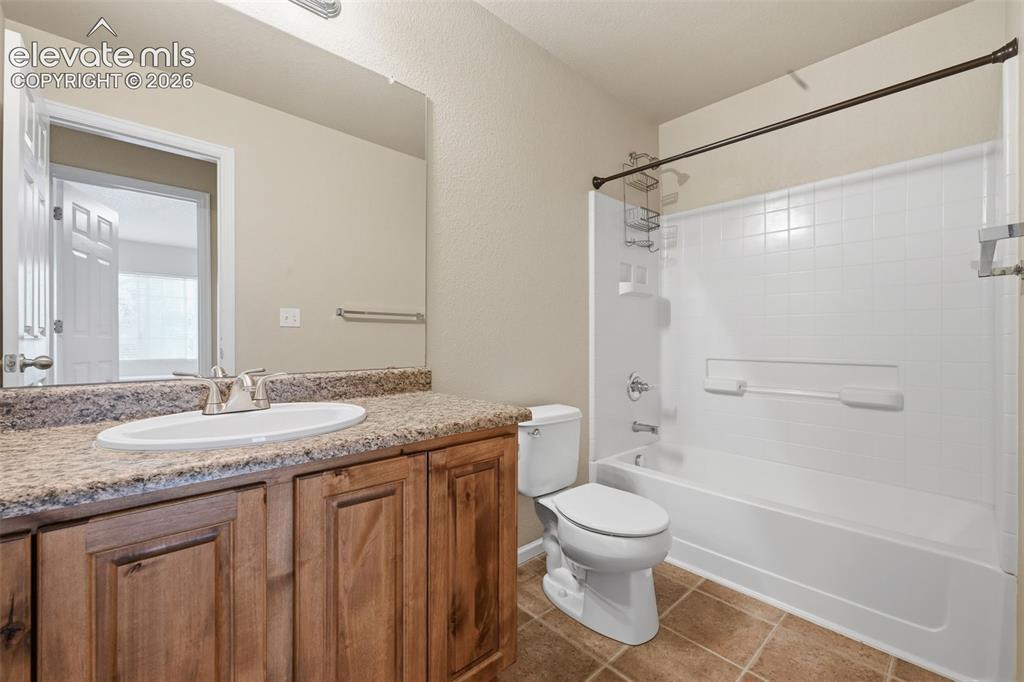
      Image 20 of 38: Full upper level hall bathroom.

      Full upper level hall bathroom.

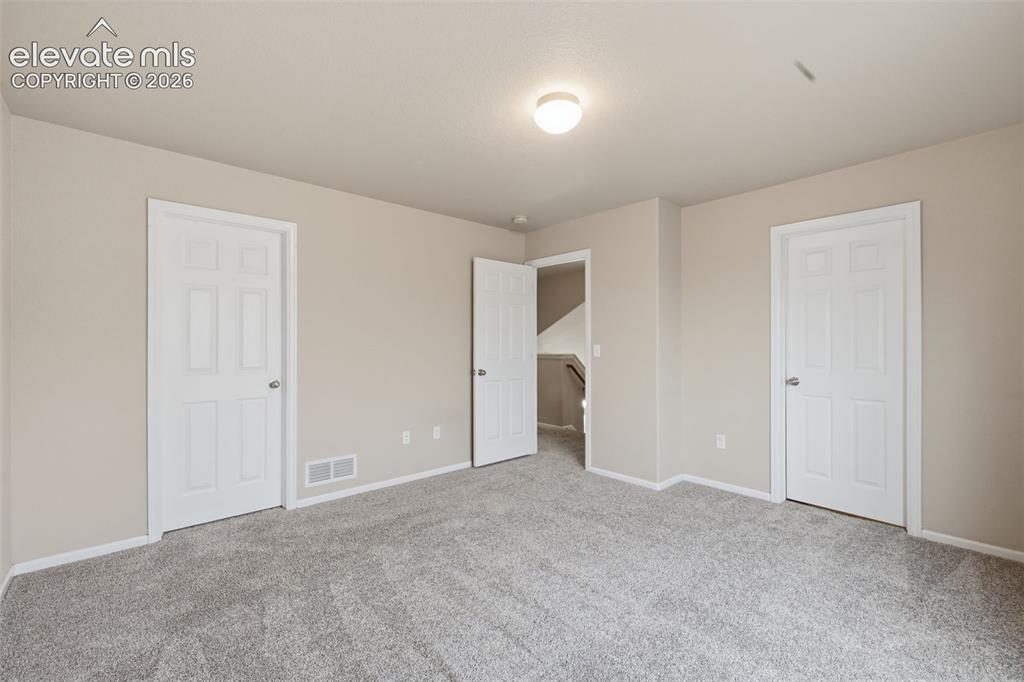
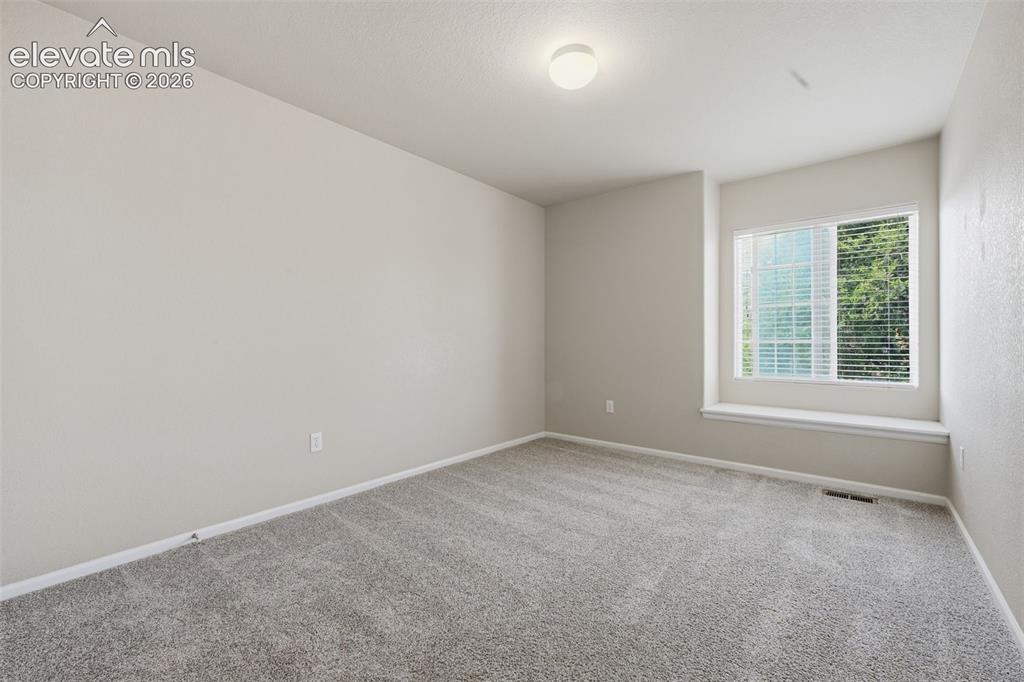
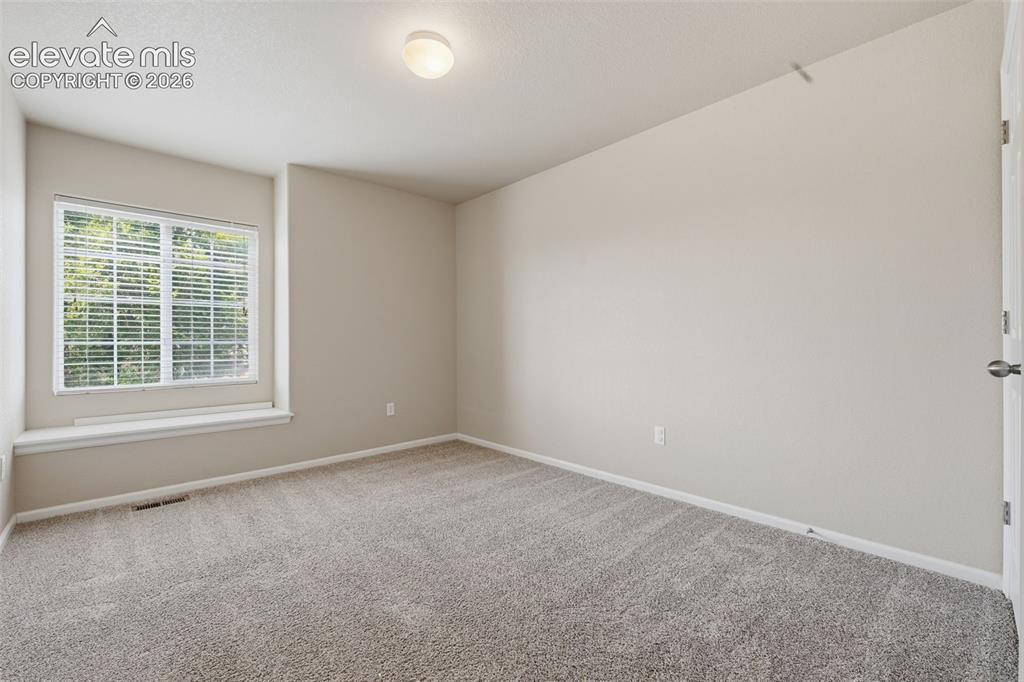
      Image 21 of 38: Upper level third bedroom.

      Upper level third bedroom.

      Image 22 of 38: Basement

      Basement

      Image 23 of 38: Basement

      Basement

      Image 24 of 38: Back of Structure

      Back of Structure

      Image 25 of 38: Aerial View

      Aerial View

      Image 26 of 38: Front of Structure

      Front of Structure
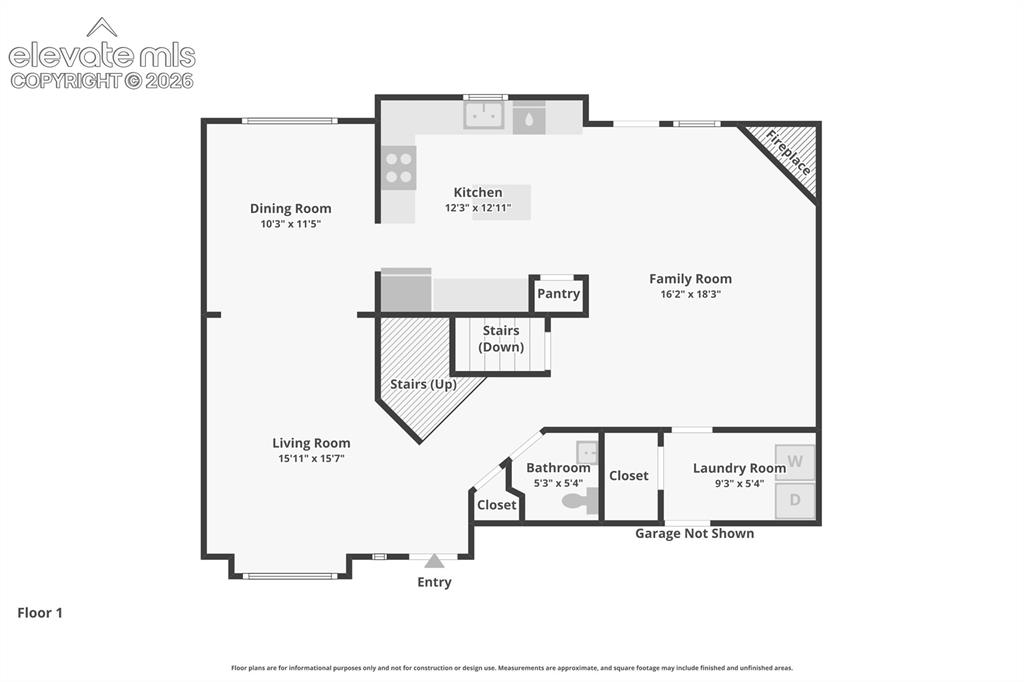
      Image 27 of 38: Other

      Other

      Image 28 of 38: Other

      Other

      Image 29 of 38: Kitchen

      Kitchen

      Image 30 of 38: Living Room

      Living Room

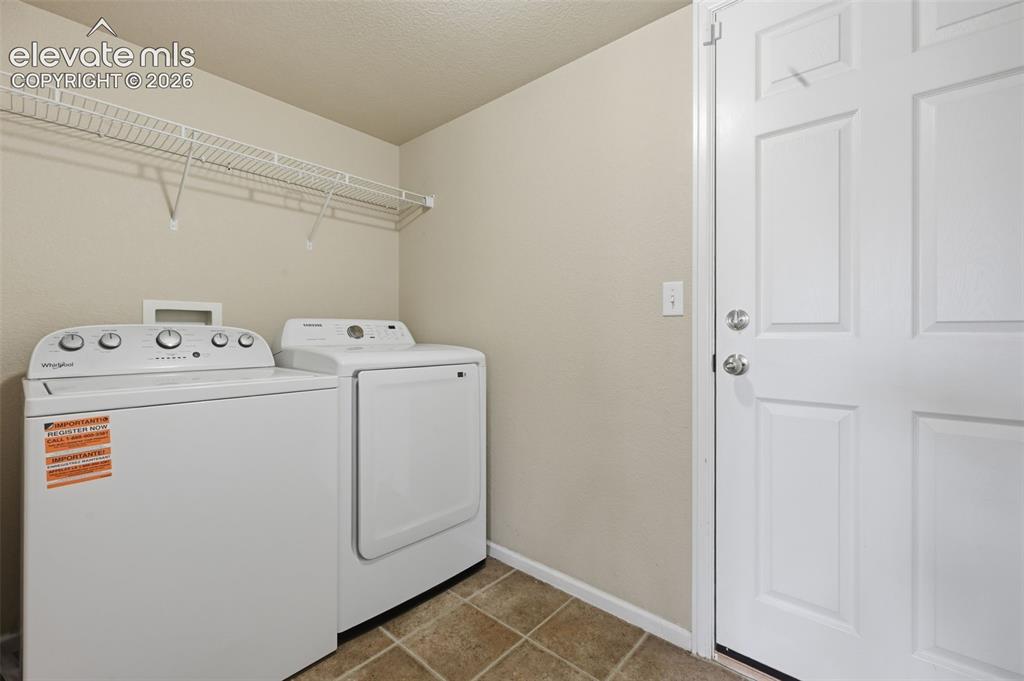
      Image 31 of 38: Laundry

      Laundry

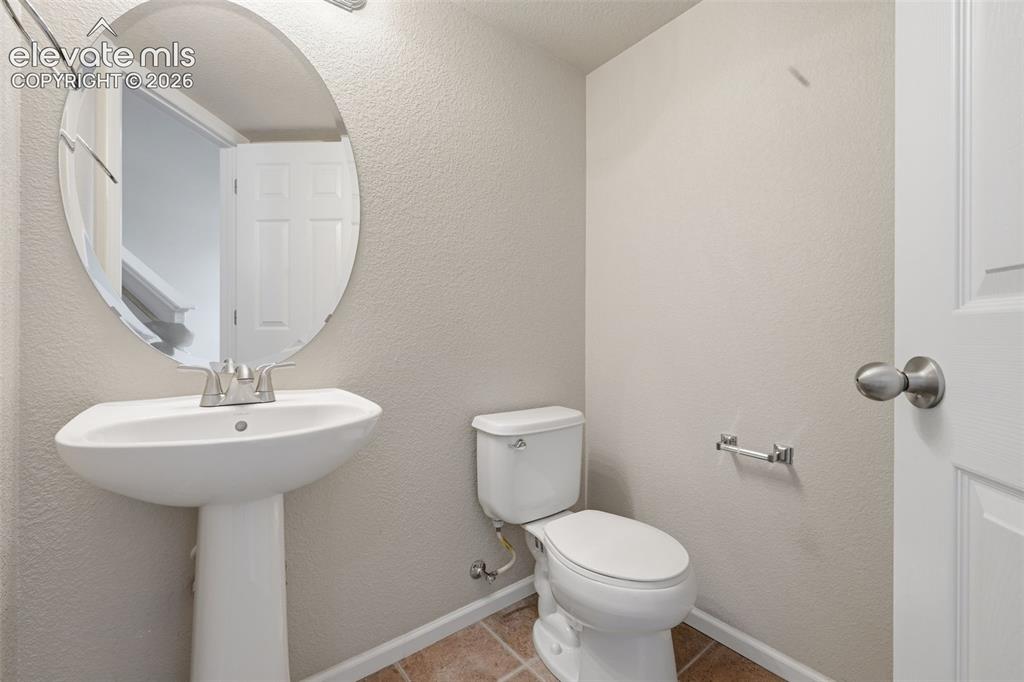
      Image 32 of 38: Main level half bathroom.

      Main level half bathroom.

      Image 33 of 38: Upper level loft

      Upper level loft

      Image 34 of 38: Front of Structure

      Front of Structure

      Image 35 of 38: Front of Structure

      Front of Structure

      Image 36 of 38: Main level

      Main level

      Image 37 of 38: Upper level

      Upper level

      Image 38 of 38: Basement

      Basement

      Disclaimer: The real estate listing information and related content displayed on this site is provided exclusively for consumers’ personal, non-commercial use and may not be used for any purpose other than to identify prospective properties consumers may be interested in purchasing.