4165 McPherson Avenue, Colorado Springs, CO, 80909
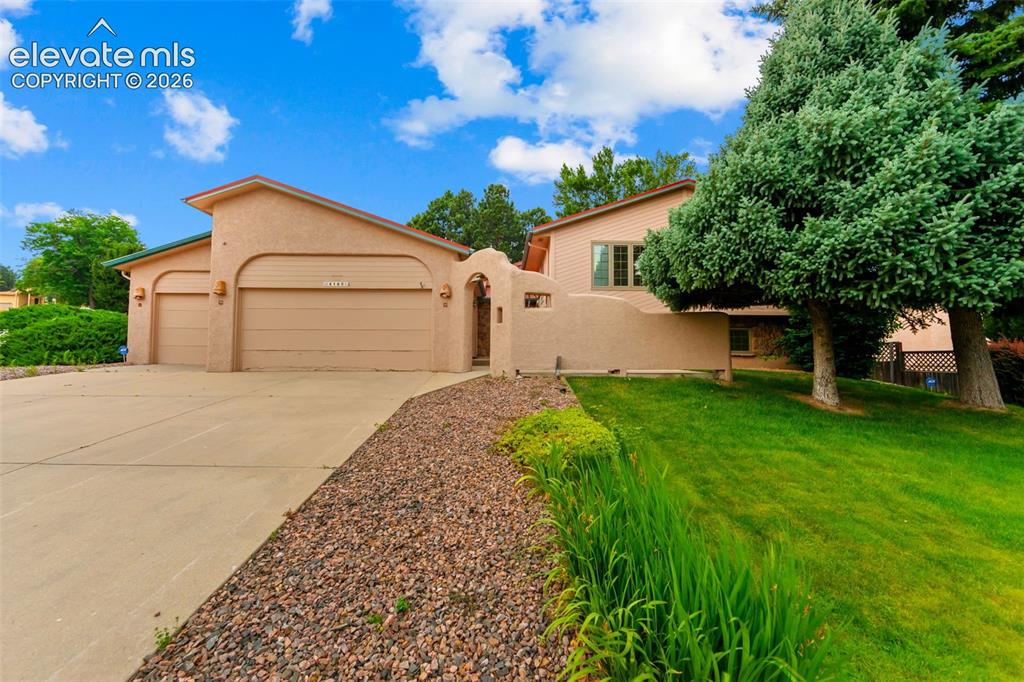
Image Count: 43

$500,000

  • Highlights
  • Open House — Single Family
  • 4 bd | 3 ba | 3,219 sqft
  • 4165 McPherson Avenue, Colorado Springs, CO, 80909 listed by Amy Kunce-Martinez
  • Active
  • MLS#: 3970859
  • Tour #1
  • View on Map
Space maker
Open House - Public: 11:00-1:00, 7/11/2026

Property Description

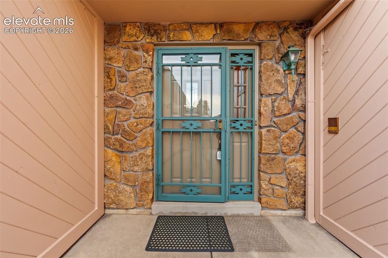
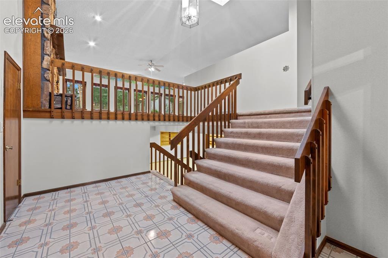
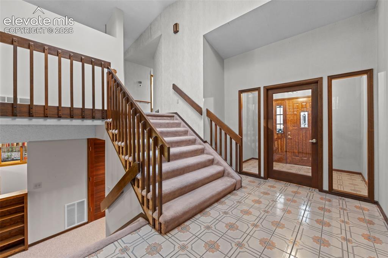
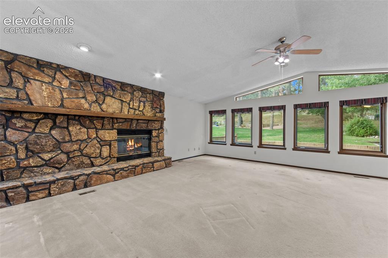
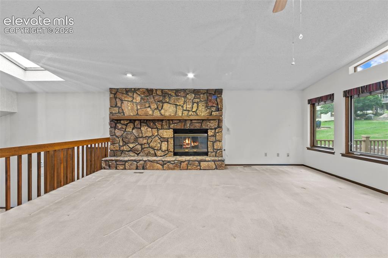
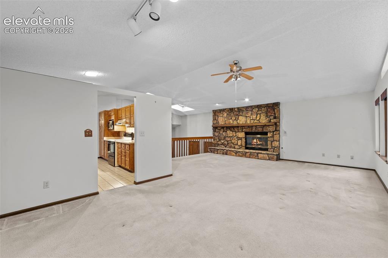
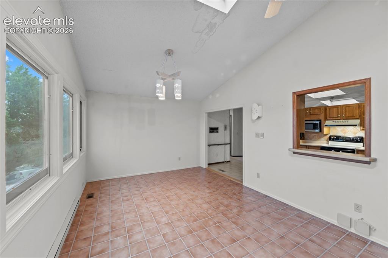
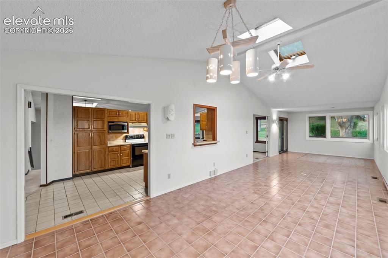
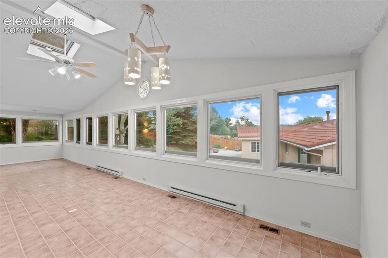
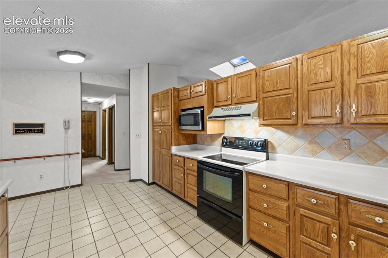
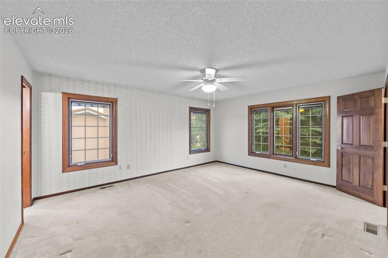
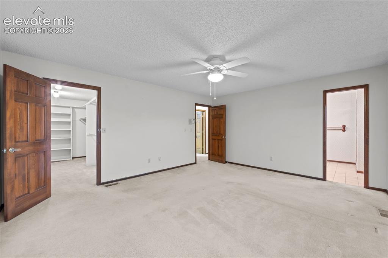
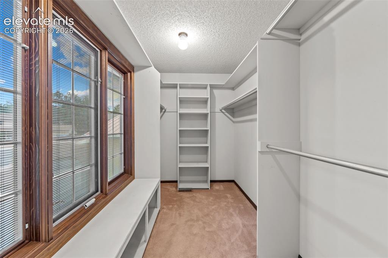
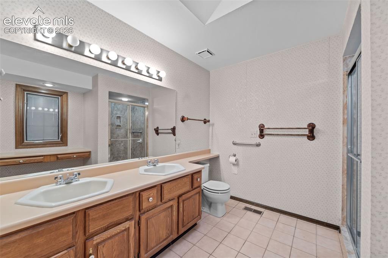
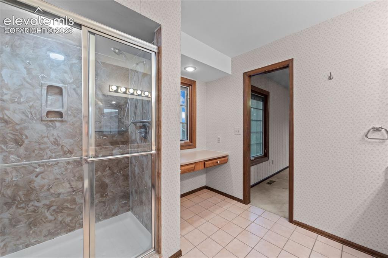
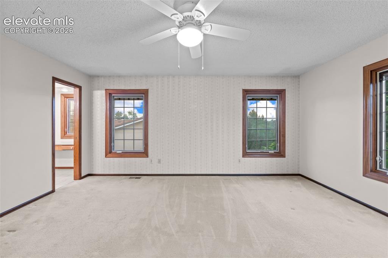
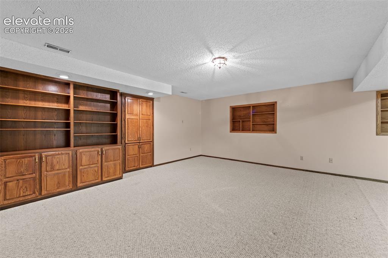
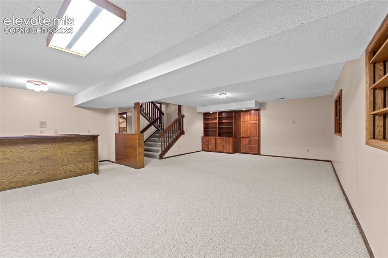
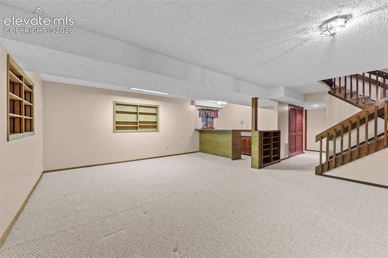
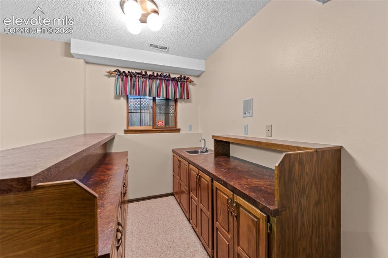
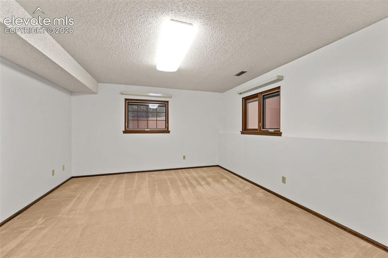
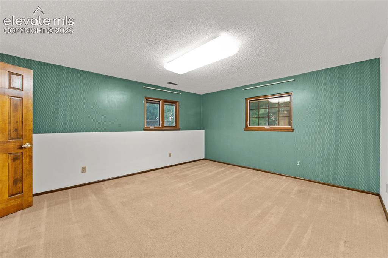
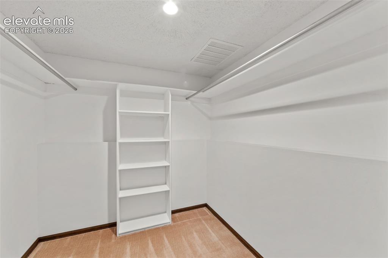
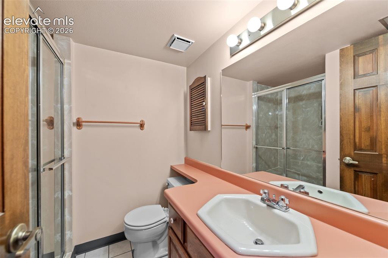
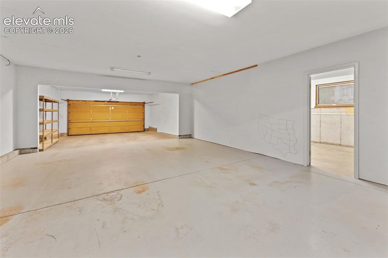
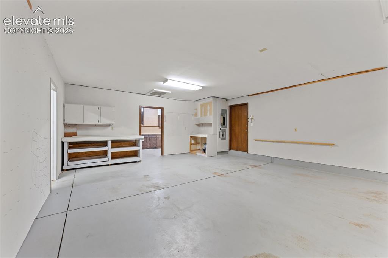
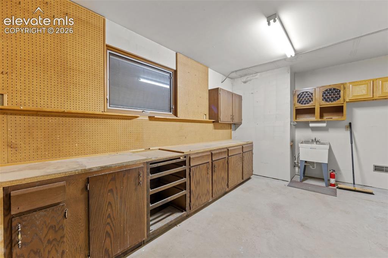
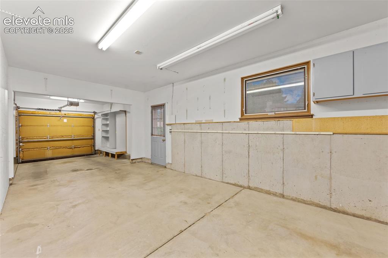
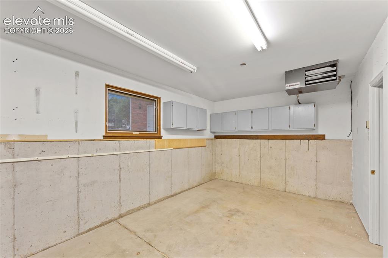
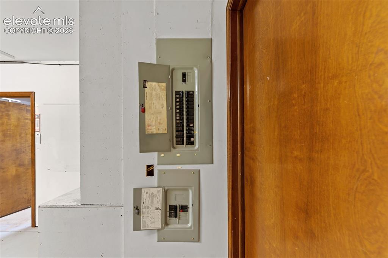
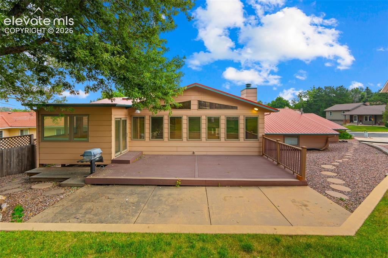
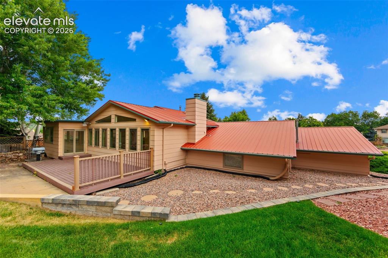
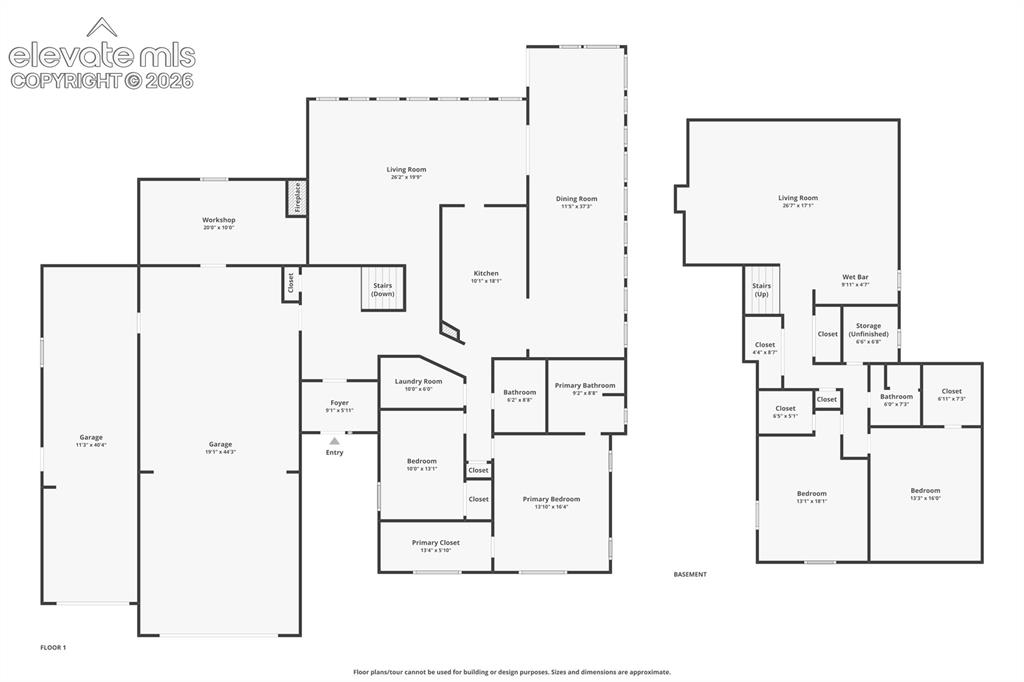
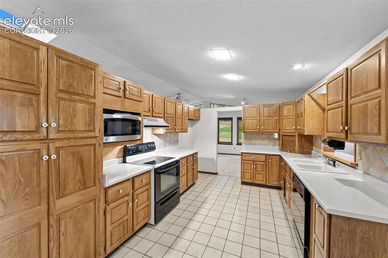
Perched to capture breathtaking Pikes Peak views, this semi-custom home offers a rare combination of space and endless potential. While the interior is ready for your personal updates, the home has been lovingly maintained and features major improvements including a 2024 furnace & central air, updated electrical, and Pella windows throughout. A charming Southwest-inspired courtyard welcomes you inside, where an expansive foyer showcases the home's unique design. The upper level is the heart of the home, featuring a spacious living room anchored by a stunning moss rock fireplace, a separate dining room, and a 38 x 12 sunroom that frames spectacular mountain views. Step outside to the beautifully landscaped backyard with a composite deck and gas stub for effortless outdoor entertaining. The kitchen offers abundant cabinet and counter space, while the conveniently located laundry room adds everyday functionality. The generous primary suite features an en suite bath with dual vanities, separate shower, private commode, and an impressive 6x14 walk-in closet. A second bedroom and full bath complete the upper level. Downstairs you'll find a spacious family room with wet bar, two additional bedrooms, a 3/4 bath, and exceptional storage space. The true showstopper is the attached 6-car heated garage with workshop—an incredible opportunity for car enthusiasts, hobbyists, RV and toy collectors, or anyone needing exceptional workspace. The original 45x19 tandem garage accommodates four vehicles, while the additional heated 39x11 tandem garage provides space for two more. The adjoining 10x19 workshop includes a utility sink, built-in cabinets, workbench, and natural light. This is a rare opportunity to own a well-built semi-custom home with incredible bones, unmatched garage space, and spectacular Pikes Peak views—all at an exceptional value. Centrally located minutes from Palmer Park. Convenient to Powers Corridor for shopping and I-25 for easy commute.

Property Listed By

Picture of REALTOR Listing Property
  • Amy Kunce-Martinez
  • 9911-166-917  Call the Agent 
Picture of Office Listing Property
  • The Cutting Edge
  • 7605-999-917  Call the Agent 
Amy and Gary have been top producing Realtors for 20+ years in the Colorado Springs area, ranking in the top 1% of all agents. As natives to Colorado Springs they are a great resource for the area when it comes to buying or selling a home. Amy, Gary and their team believe constant communication and unsurpassed professional service will make your home buying or selling process as stress free as possible. Their aggressive and cutting edge marketing strategy will get your home SOLD quickly and expe...

Property Details

    General Features

  • Property: Single Family, Bi-level
  • Year Built: 1985
  • List Price: $500,000
  • County: El Paso
  • School District: Colorado Springs 11

    Rooms

  • Master: Upper Level, 17 x 14
  • Bedrooms: 4
  • Baths: 2 full bath; 1 3/4 bath;
  • Master Bathroom Amenities: Double Vanity, Free-standing Shower, Skylight
  • Laundry: Upper

    Structure

  • Foundation: Full Basement
  • Heating: Forced Air
  • Cooling: Central Air
  • Garage/Parking #: 6 vehicle(s), Attached, Tandem
  • Garage Amenities: Garage Door Opener, Oversized, Workshop
  • Patio Description: Composite
  • Total SqFt: 3,219
  • Finished SqFt: 3,219
  • Construction Status: Existing Home
  • Siding: Masonite Type, Stucco
  • Structure: Frame

    Features

  • Appliances: Dishwasher, Dryer, Kitchen Vent Fan, Microwave Oven, Oven, Range, Washer
  • Floors: Carpet, Ceramic Tile, Vinyl/Linoleum
  • Entry: Ceramic Tile
  • Fireplace: Gas, Upper Level
  • Interior Features: 6-Panel Doors, Great Room, Skylight , Vaulted Ceilings
  • Laundry: Upper

    Taxes, Utilities, Lot

  • Tax: $1,885
  • Lot Size: 0.25 Acres, 10,880 SqFt
  • Street Description: City/Town Road
  • Landscaped: All
  • Driveway: Concrete
  • Lot Location: Hiking Trail, Near Fire Station, Near Hospital, Near Park, Near Public Transit, Near Schools, Near Shopping Center
  • Lot Description: Mountain View, View of Pikes Peak
  • Existing Utilities: Electricity Connected, Natural Gas Connected
  • Existing Water: Municipal

    Community

    Additional Information

  • Notices: Sold As Is

      Disclaimer
      The real estate listing information and related content displayed on this site is provided exclusively for consumers’ personal, non-commercial use and may not be used for any purpose other than to identify prospective properties consumers may be interested in purchasing.
      PPAR.com Website

      4165 McPherson Avenue, Colorado Springs, CO, 80909

      Image 1 of 43: Fantastic yard with great curb appeal
      Fantastic yard with great curb appeal

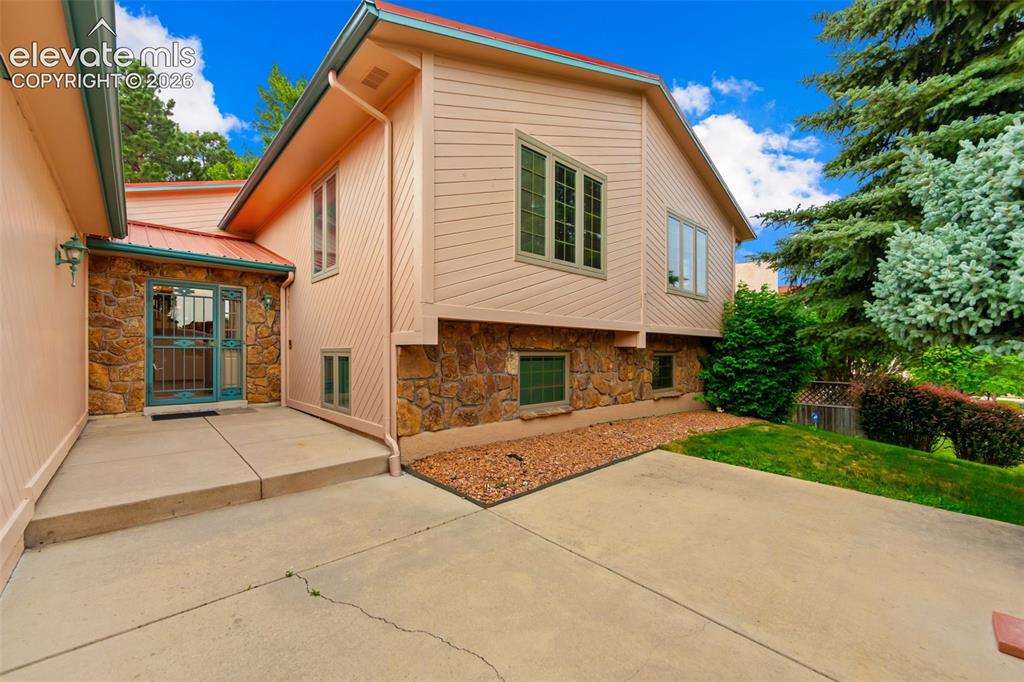
      Image 2 of 43: Private courtyard space

      Private courtyard space

      Image 3 of 43: Entry

      Entry

      Image 4 of 43: Spacious entry

      Spacious entry

      Image 5 of 43: Entrance Foyer

      Entrance Foyer

      Image 6 of 43: Notice the wall of Pella windows.

      Notice the wall of Pella windows.

      Image 7 of 43: Living Room

      Living Room

      Image 8 of 43: Stunning moss rock wood burning fireplace
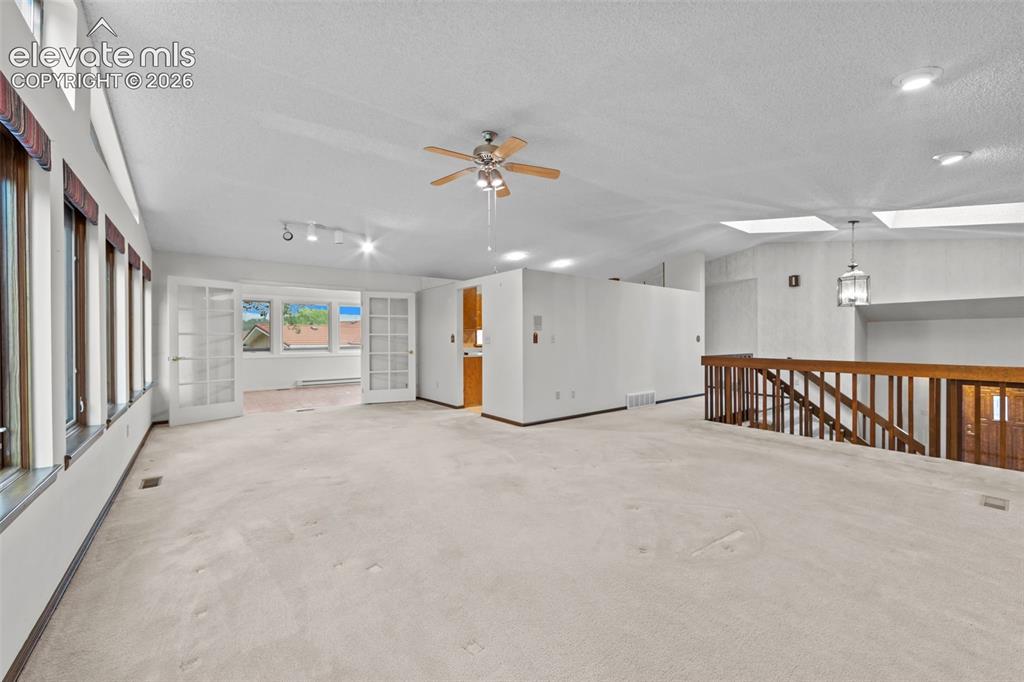
      Stunning moss rock wood burning fireplace

      Image 9 of 43: Dining Area

      Dining Area

      Image 10 of 43: Sun Room

      Sun Room

      Image 11 of 43: Sun Room

      Sun Room

      Image 12 of 43: Stunning Pikes Peak view from this wall of  Pella windows!
      Stunning Pikes Peak view from this wall of Pella windows!

      Image 13 of 43: Plenty of cabinet and counter space

      Plenty of cabinet and counter space

      Image 14 of 43: Breakfast nook

      Breakfast nook

      Image 15 of 43: Master Bedroom

      Master Bedroom

      Image 16 of 43: Notice door to en suite bath

      Notice door to en suite bath

      Image 17 of 43: primary bedroom 6x14 walk in closet

      primary bedroom 6x14 walk in closet

      Image 18 of 43: Bathroom

      Bathroom

      Image 19 of 43: Bathroom

      Bathroom

      Image 20 of 43: 2nd upper level bedroom

      2nd upper level bedroom

      Image 21 of 43: Family Room

      Family Room

      Image 22 of 43: Family Room

      Family Room

      Image 23 of 43: Plumbed for wet bar

      Plumbed for wet bar

      Image 24 of 43: Bar

      Bar

      Image 25 of 43: Lower Level bedroom

      Lower Level bedroom

      Image 26 of 43: Lower level bedroom

      Lower level bedroom

      Image 27 of 43: Closet

      Closet

      Image 28 of 43: Lower level 3/4 bath

      Lower level 3/4 bath

      Image 29 of 43: 45 x 19 finished garage

      45 x 19 finished garage

      Image 30 of 43: Another angle, note doorway to workshop
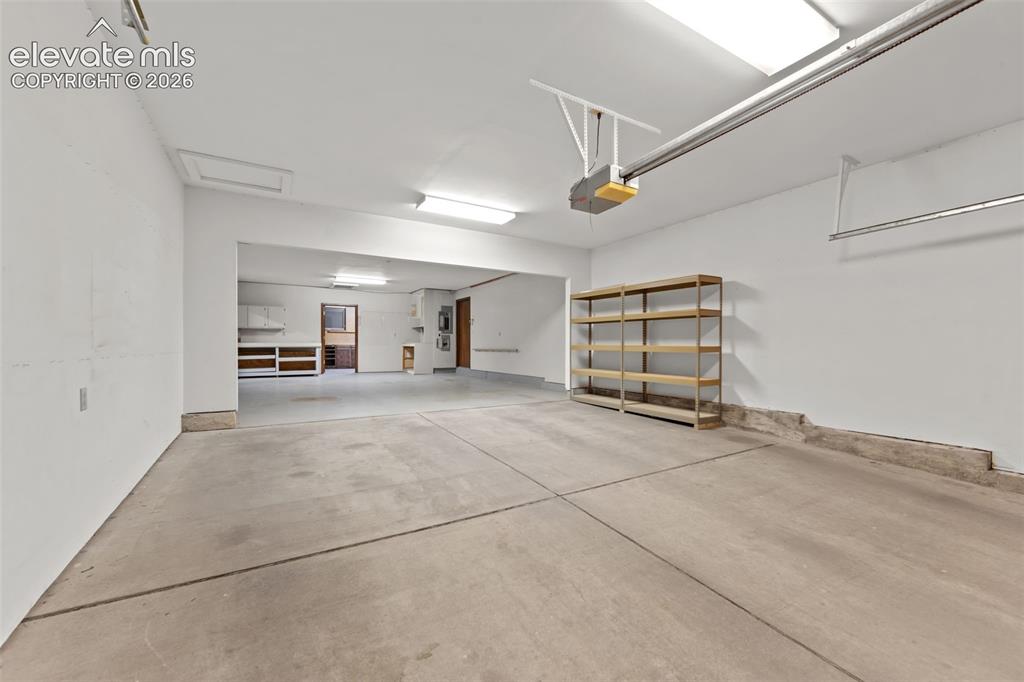
      Another angle, note doorway to workshop

      Image 31 of 43: Garage

      Garage

      Image 32 of 43: Workshop

      Workshop

      Image 33 of 43: 39 x 11 finished garage with service door
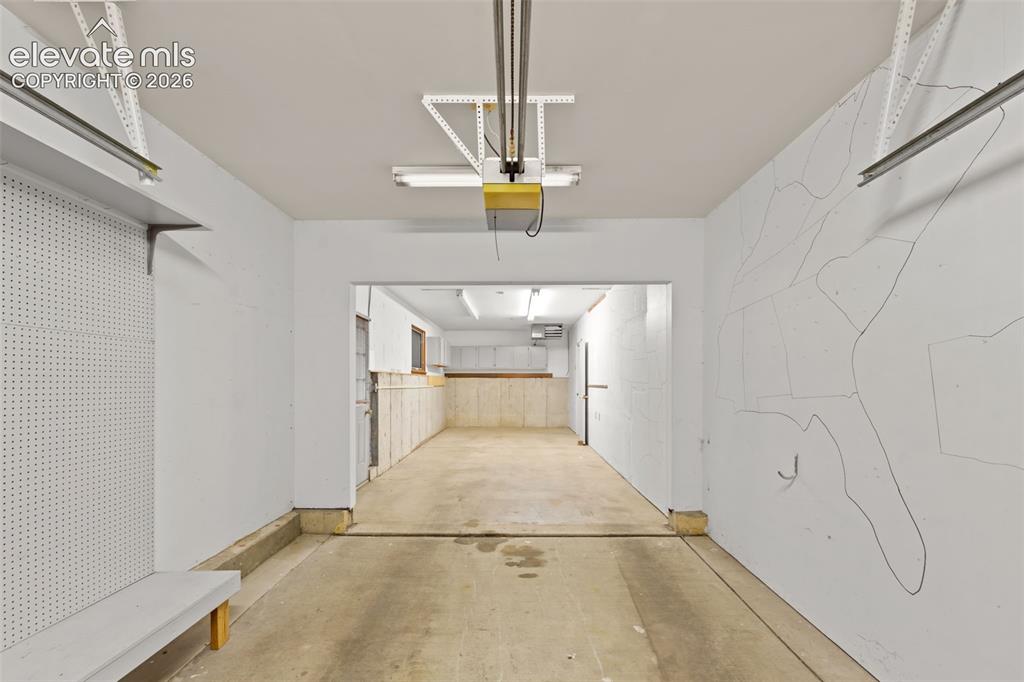
      39 x 11 finished garage with service door

      Image 34 of 43: Tandem set up

      Tandem set up

      Image 35 of 43: Notice the heater

      Notice the heater

      Image 36 of 43: updated electric

      updated electric

      Image 37 of 43: Notice the 24 x 12 composite deck

      Notice the 24 x 12 composite deck

      Image 38 of 43: Back of Structure

      Back of Structure

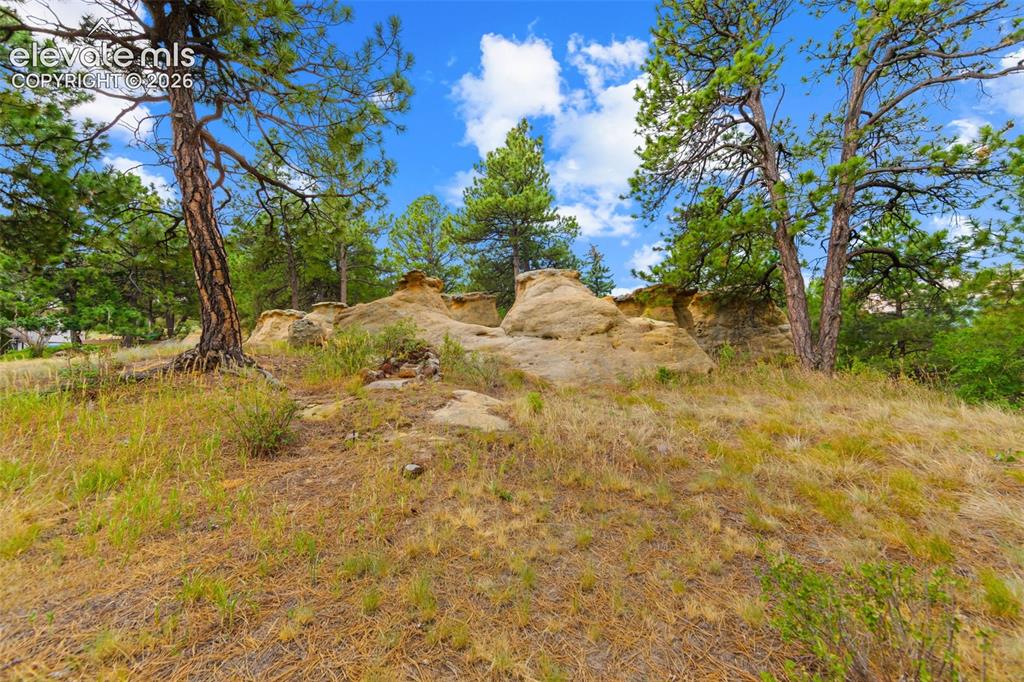
      Image 39 of 43: Enjoy neighboring rock formations

      Enjoy neighboring rock formations

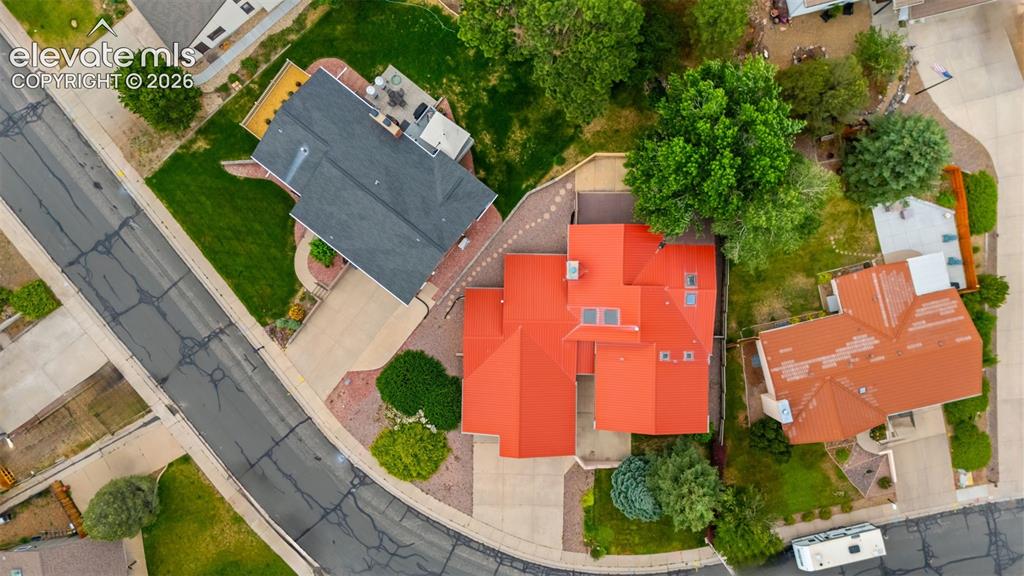
      Image 40 of 43: Aerial View

      Aerial View

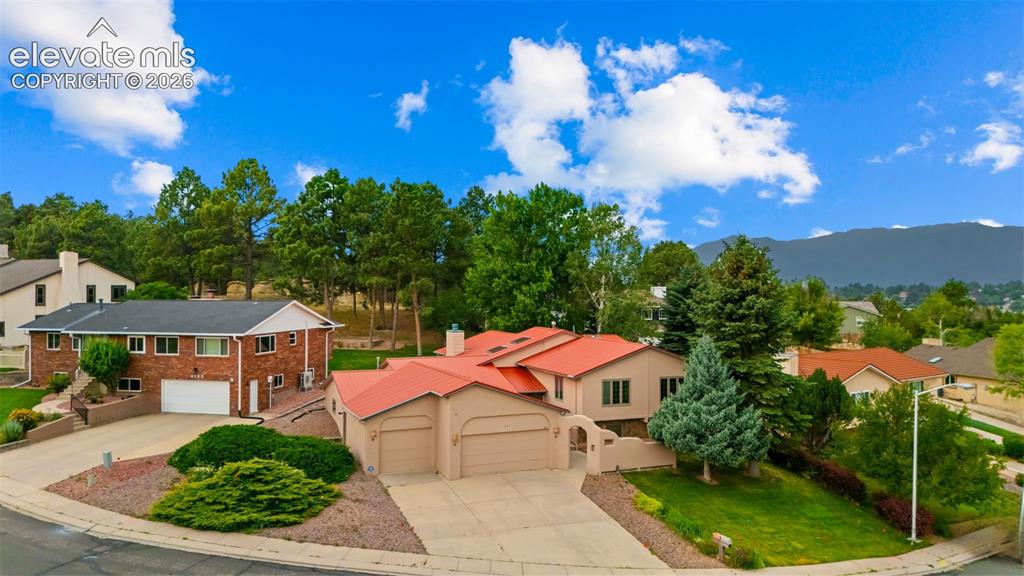
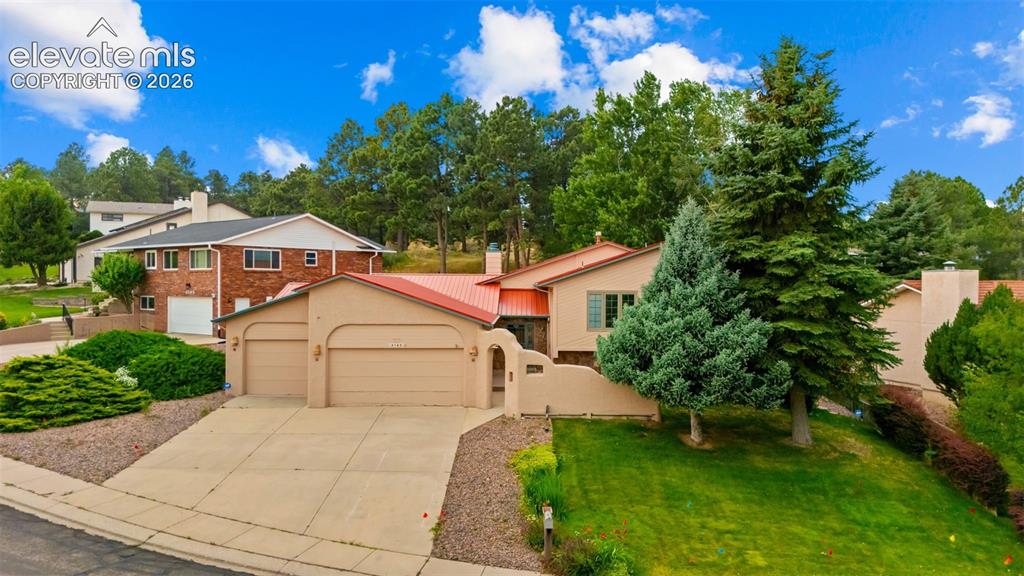
      Image 41 of 43: Front of Structure

      Front of Structure

      Image 42 of 43: Aerial View

      Aerial View

      Image 43 of 43: Floor Plan

      Floor Plan

      Disclaimer: The real estate listing information and related content displayed on this site is provided exclusively for consumers’ personal, non-commercial use and may not be used for any purpose other than to identify prospective properties consumers may be interested in purchasing.