8525 Sassafras Drive, Colorado Springs, CO, 80920
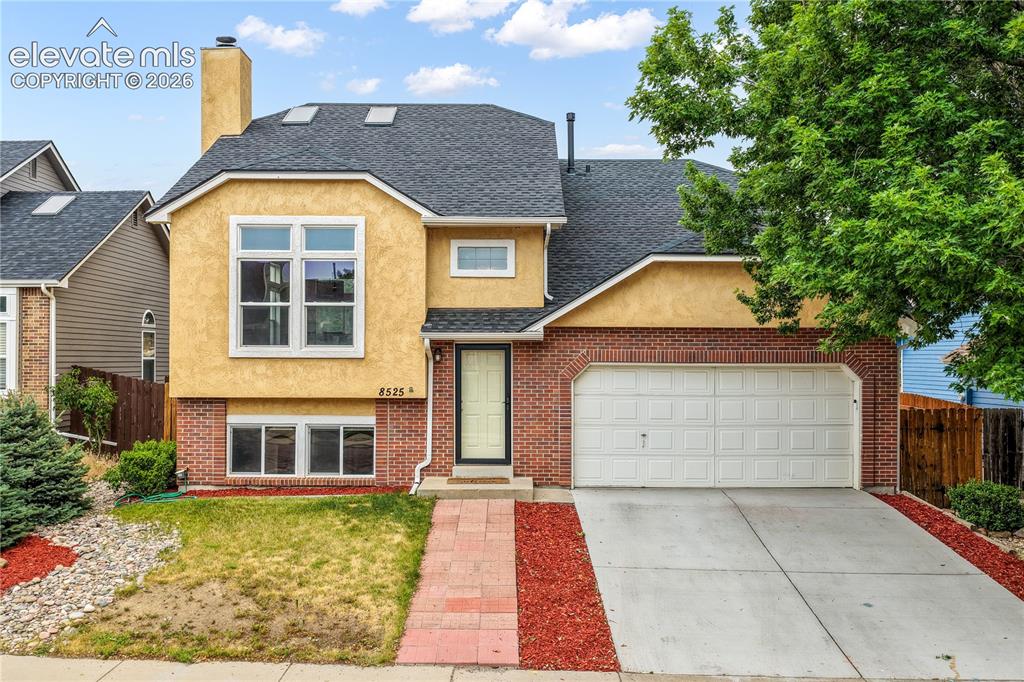
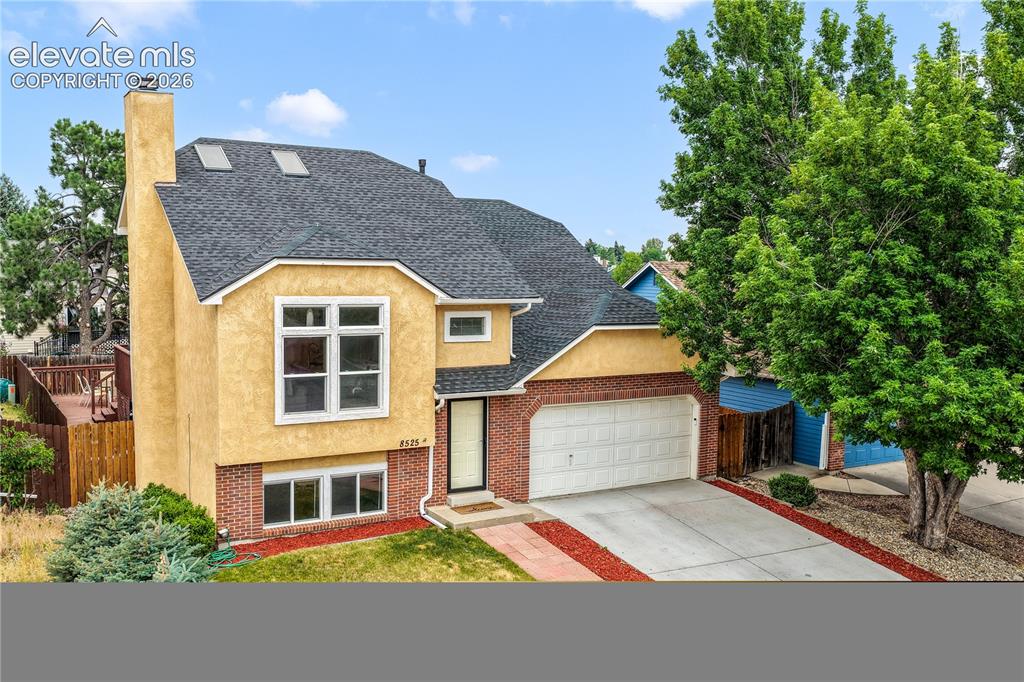
Beautiful Bi-Level Home in Briargate
Located in School District 20
4 Bedrooms, 2 Bathroom & 2 Car Garage
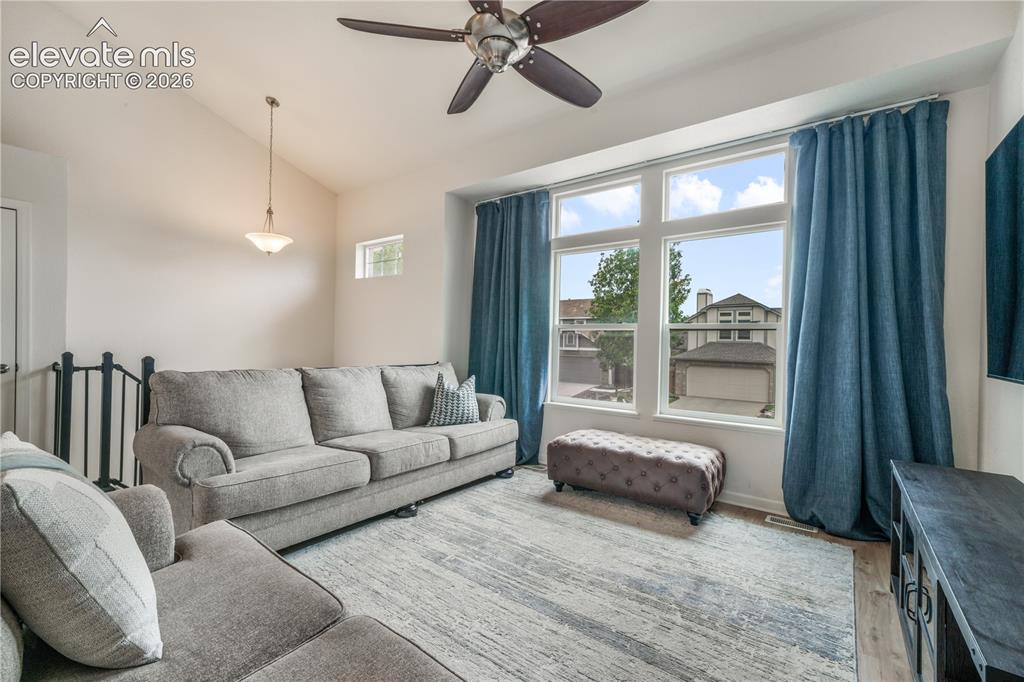
Large Windows & Natural Light
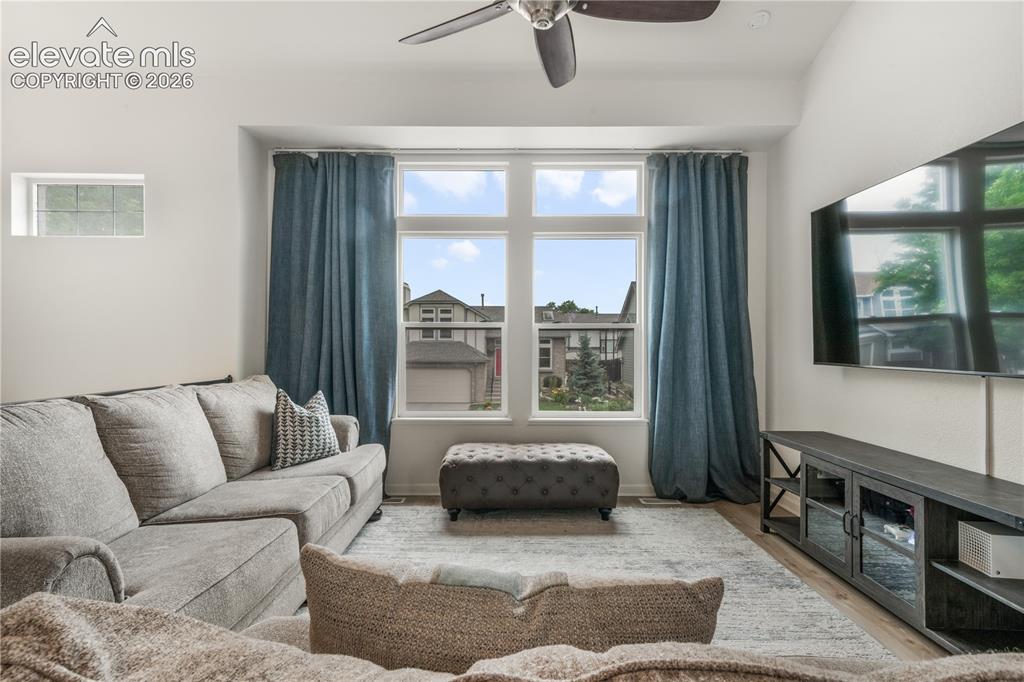
Tall Vaulted Ceilings
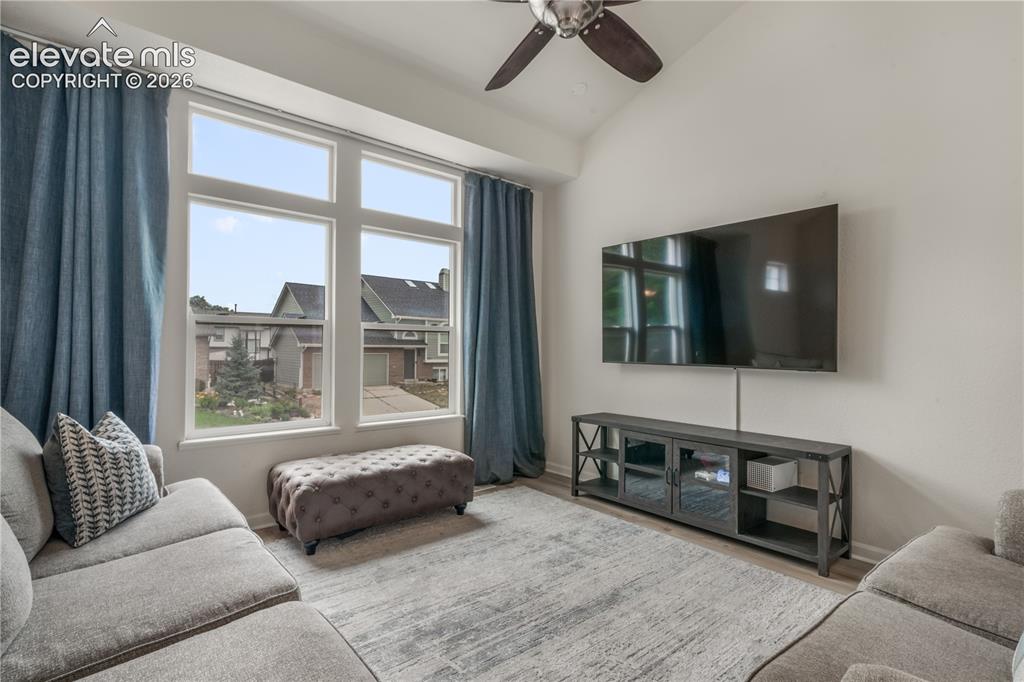
LVP Flooring
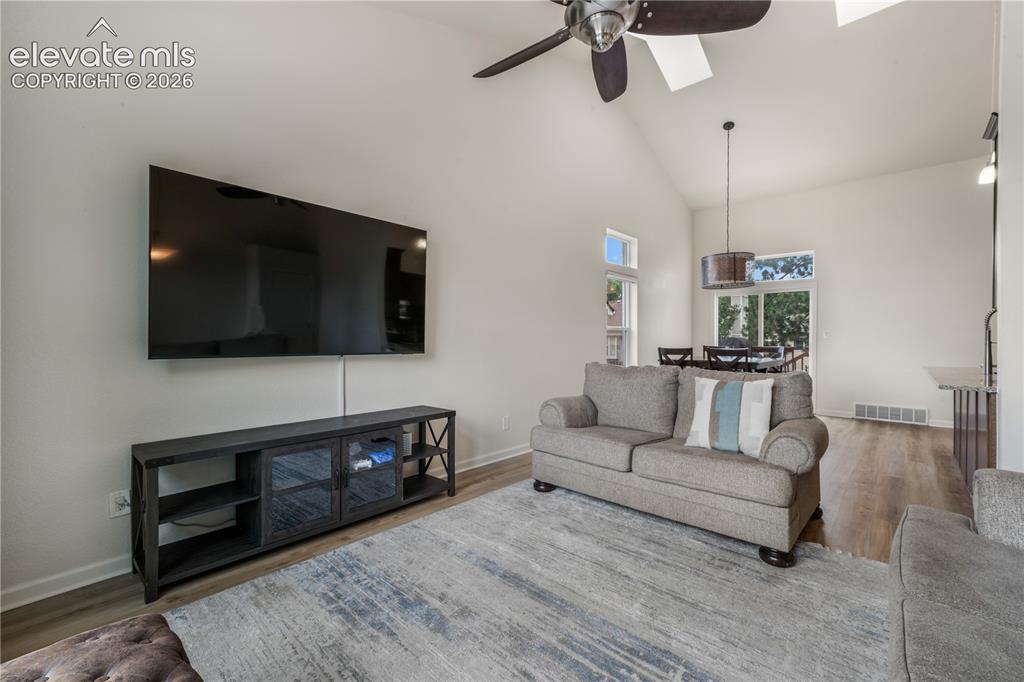
Ceiling Fan
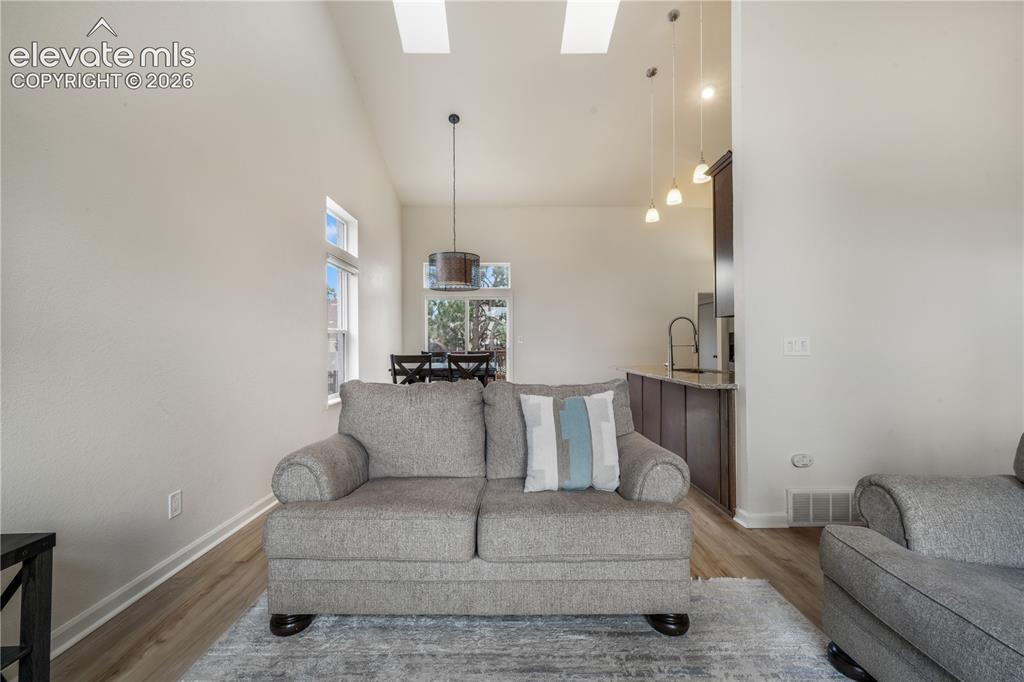
Skylights
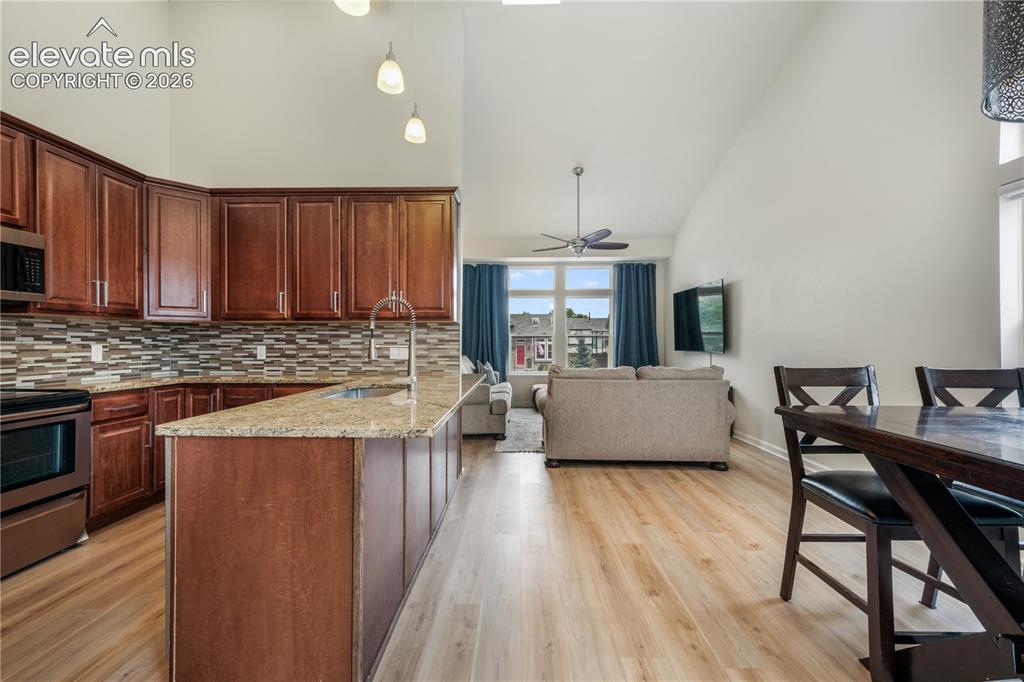
Remodeled with Granite Countertops
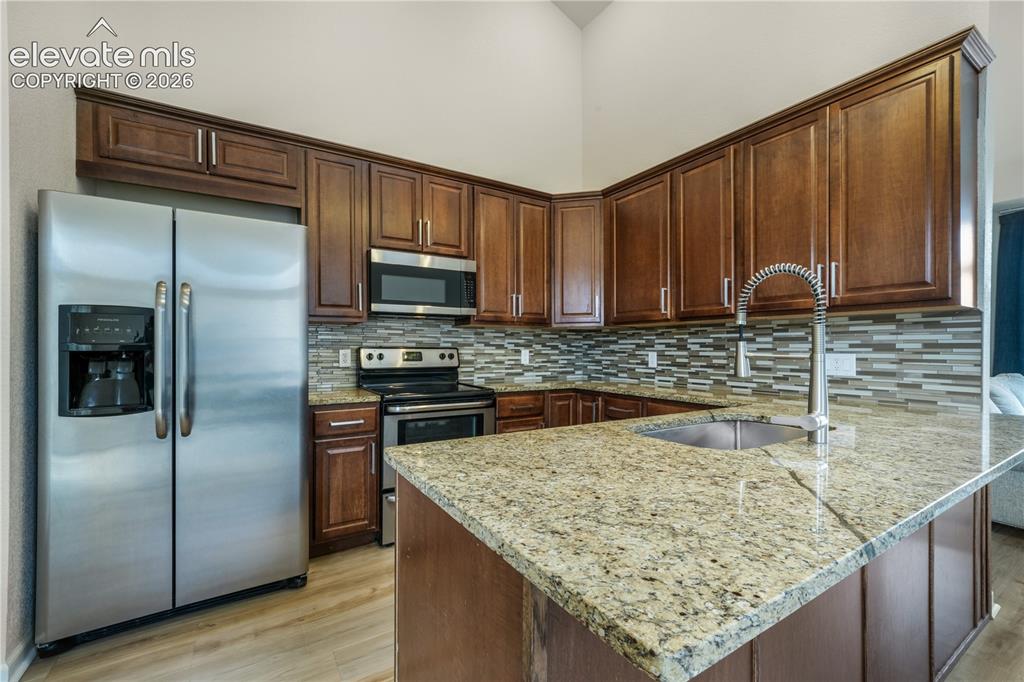
Stainless Steel Appliances
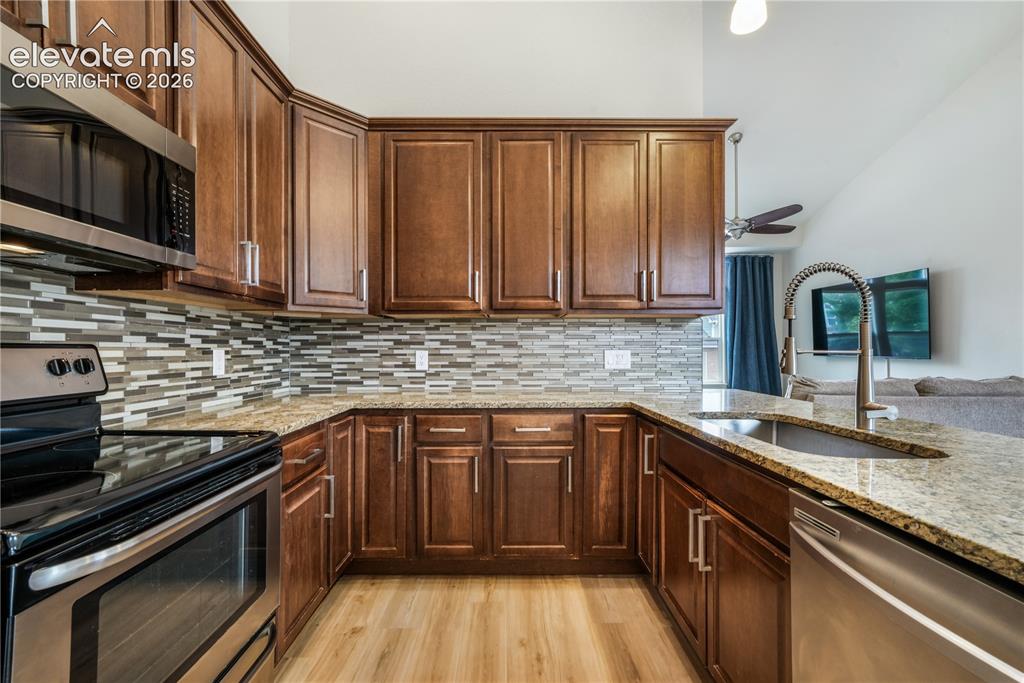
Abundance of Cabinets
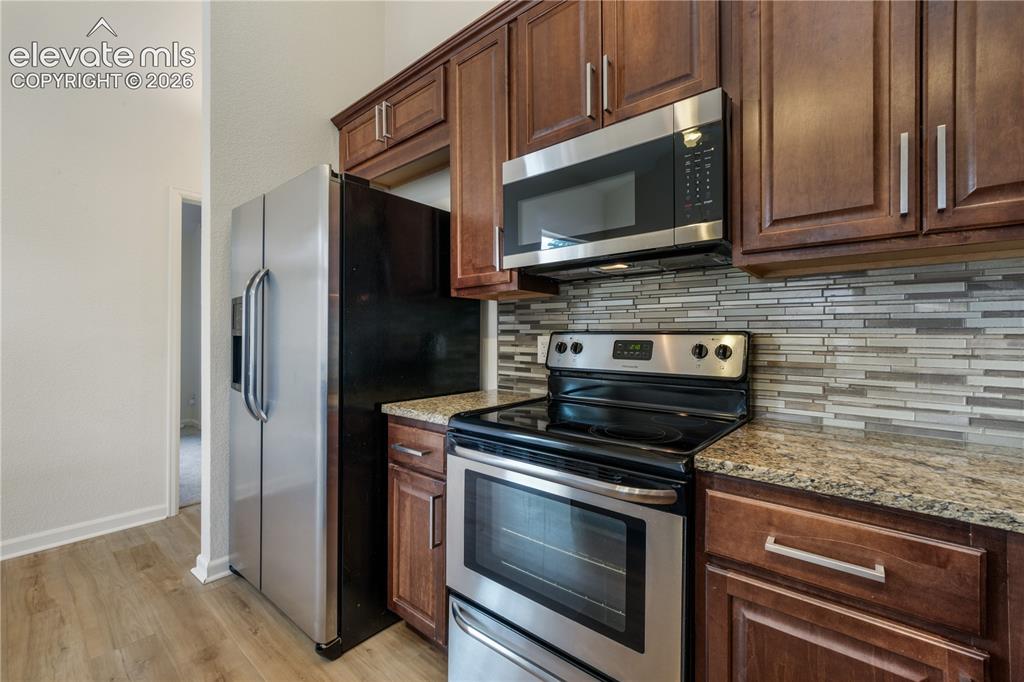
Stylish Backsplash
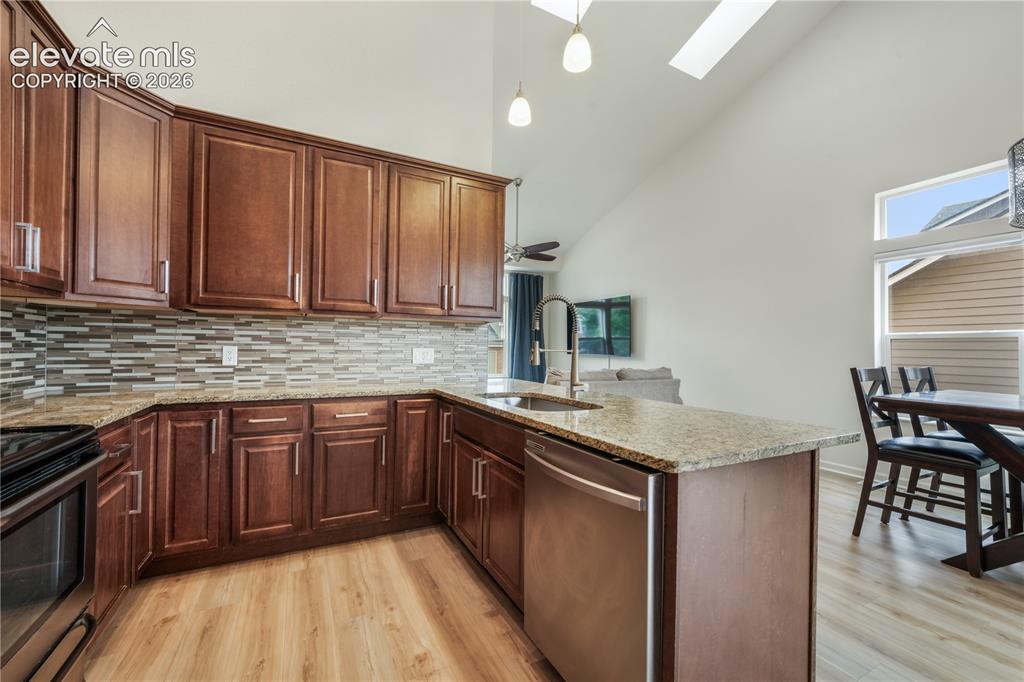
LVP Flooring
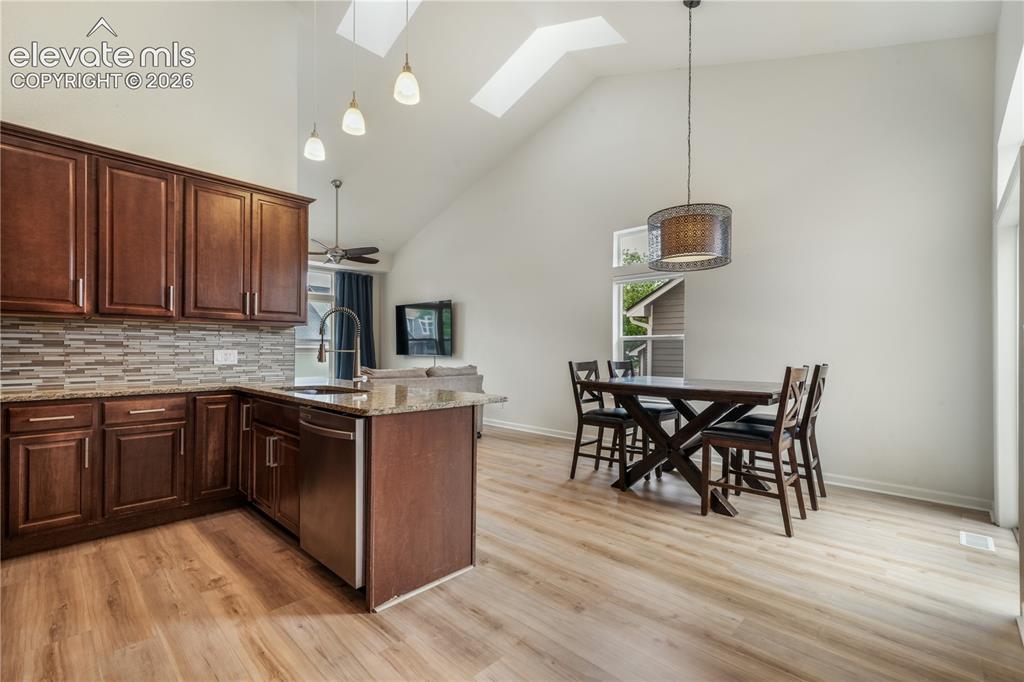
Vaulted Ceilings & Pendant Lighting
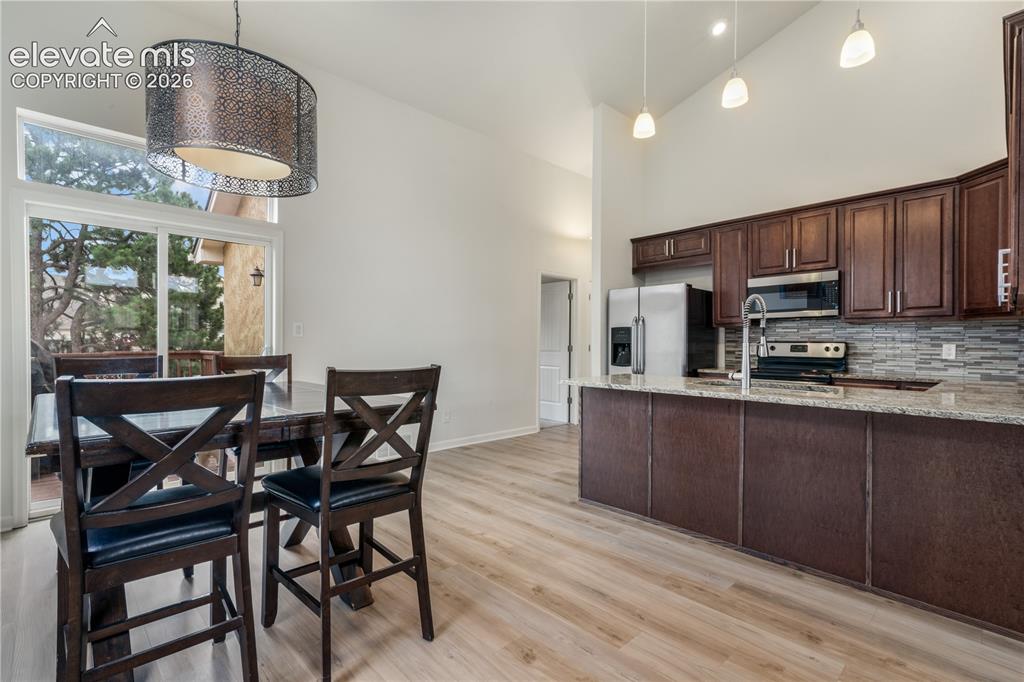
Adjoining to Dining Nook
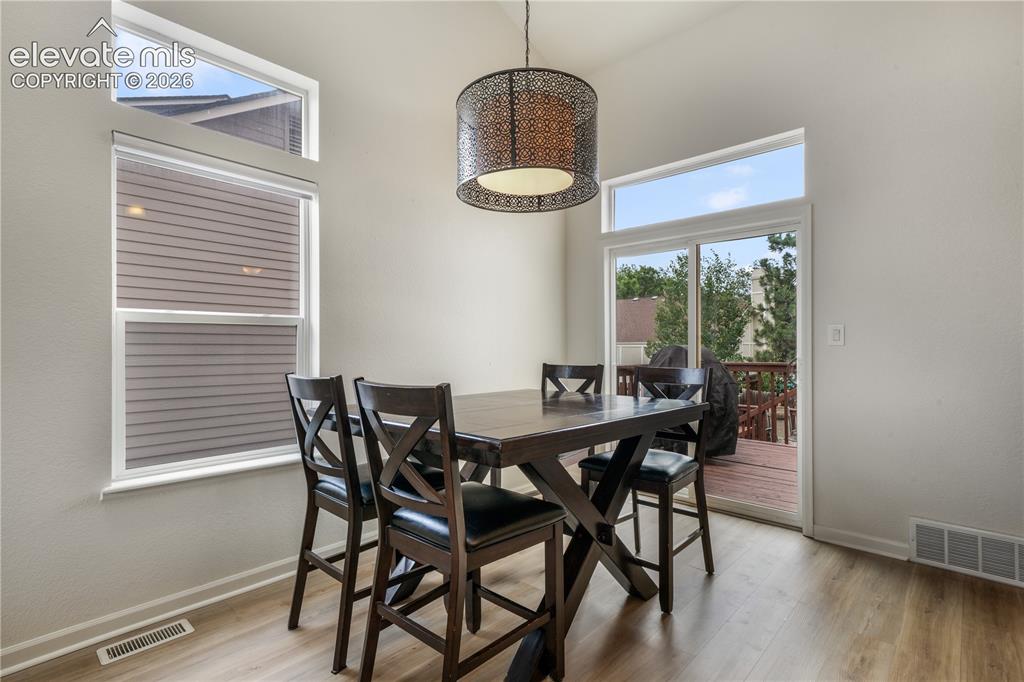
Access to Back Deck
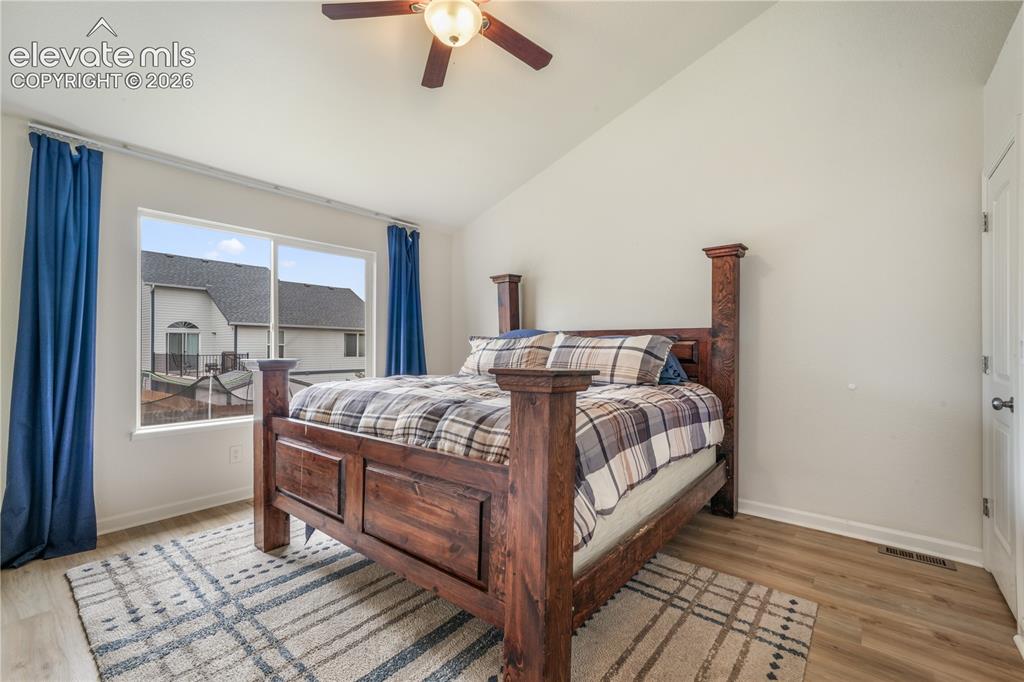
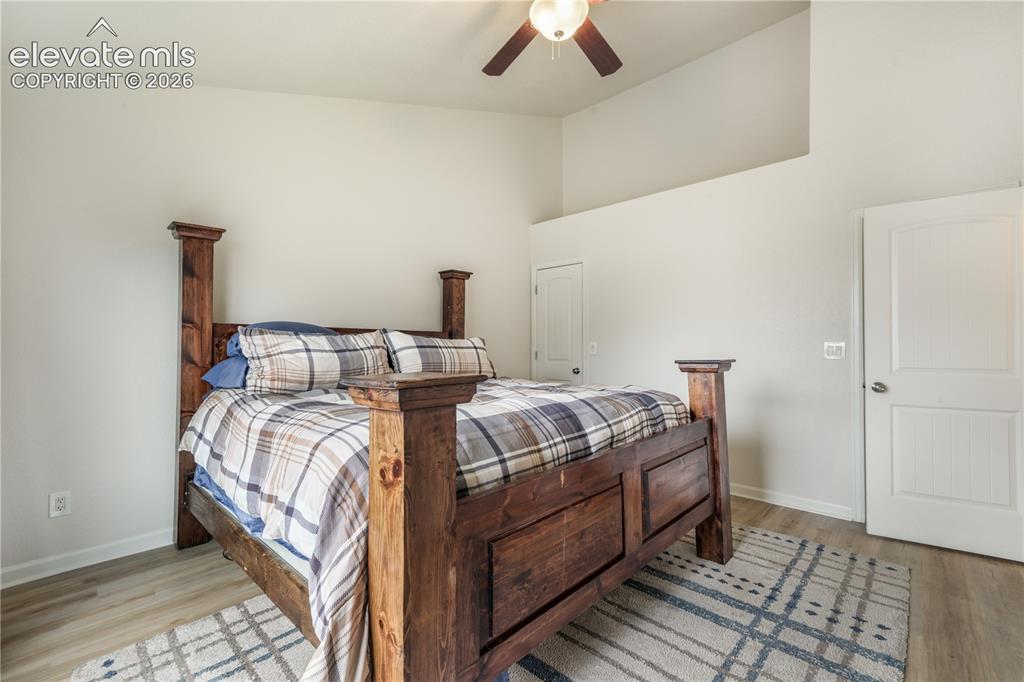
Vaulted Ceilings & LVP Flooring
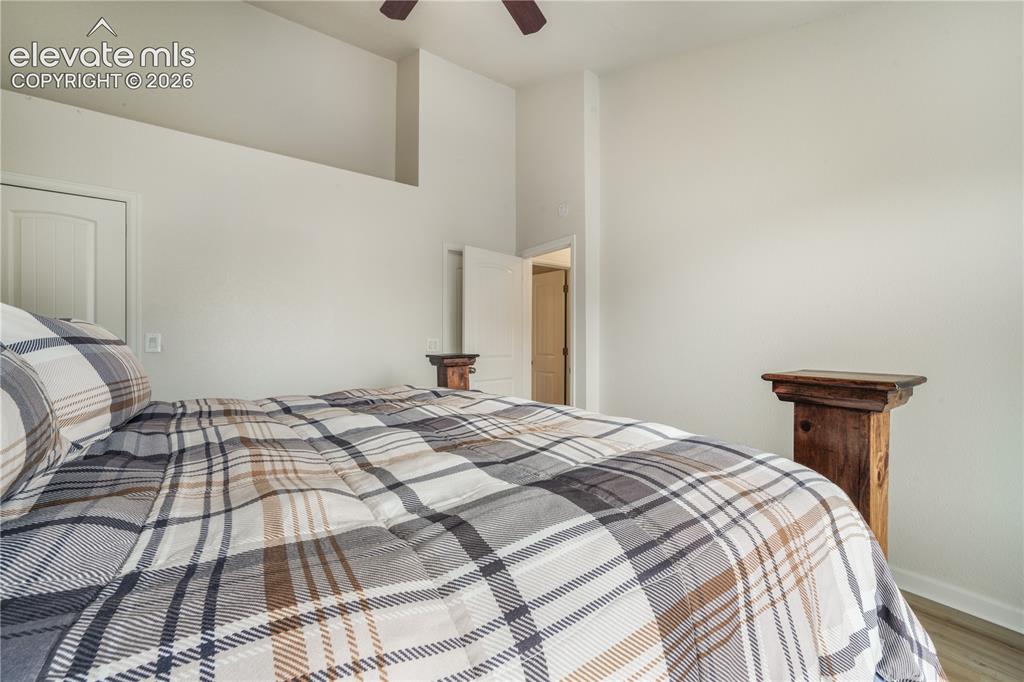
Adjoining to Bathroom
Walk-In Closet
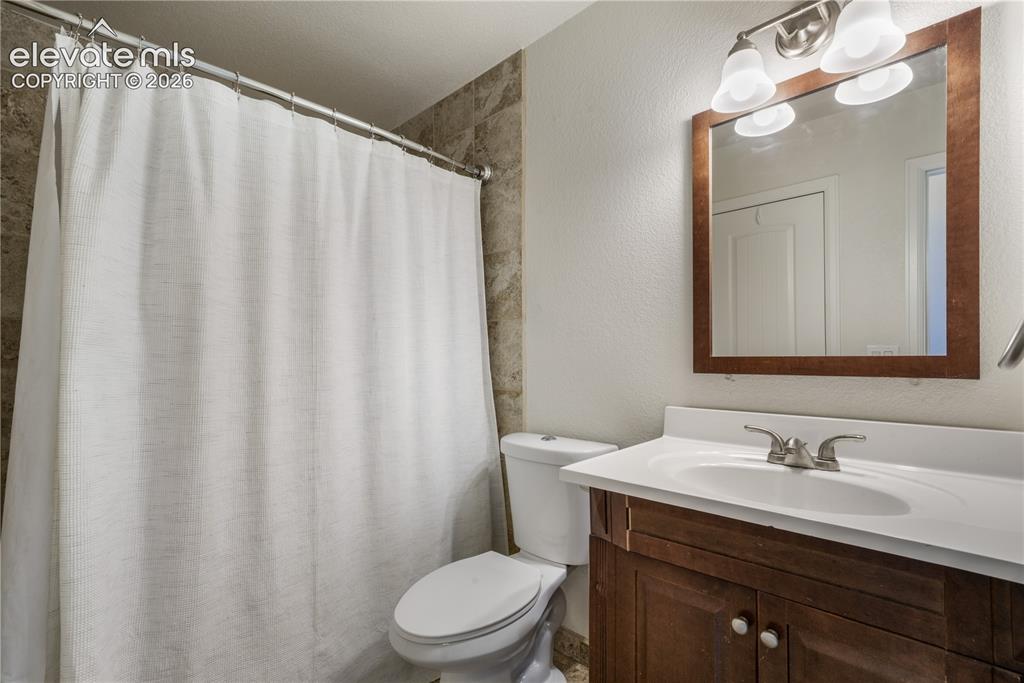
Large Soaking Tub/Shower Combo
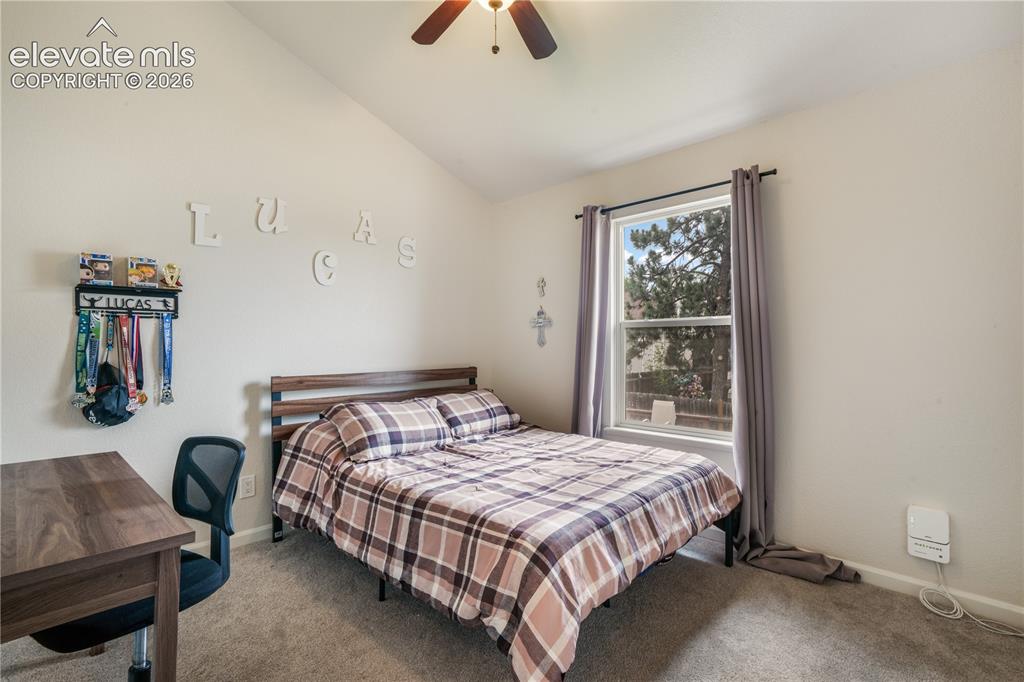
Upper Level Bedroom with Carpet
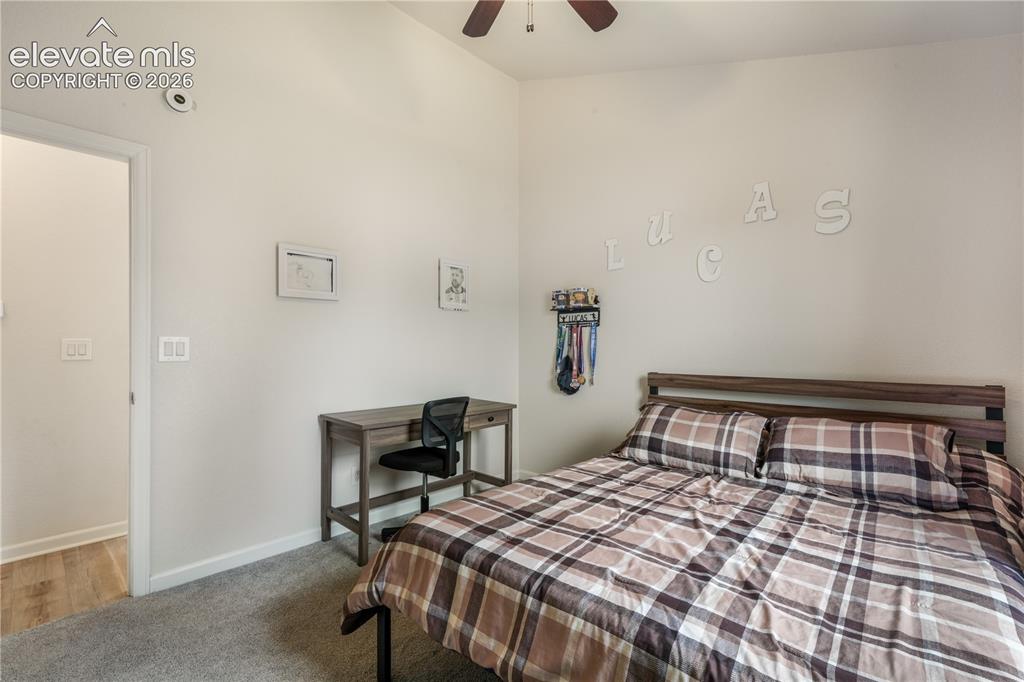
Upper Level Bedroom with Ceiling Fan
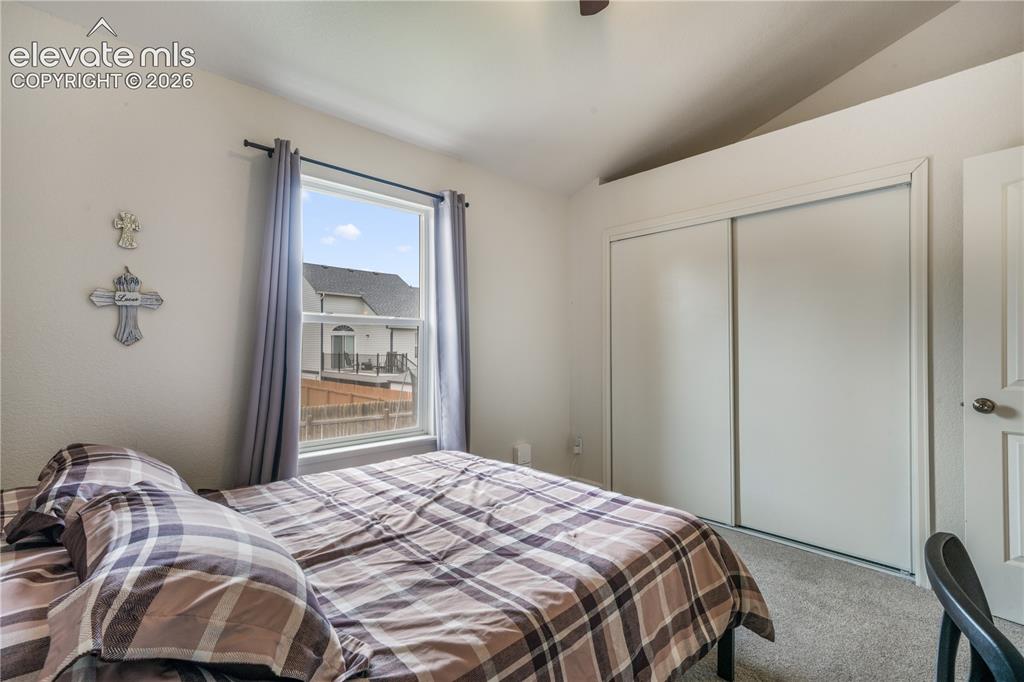
Upper Level Bedroom with Vaulted Ceilings
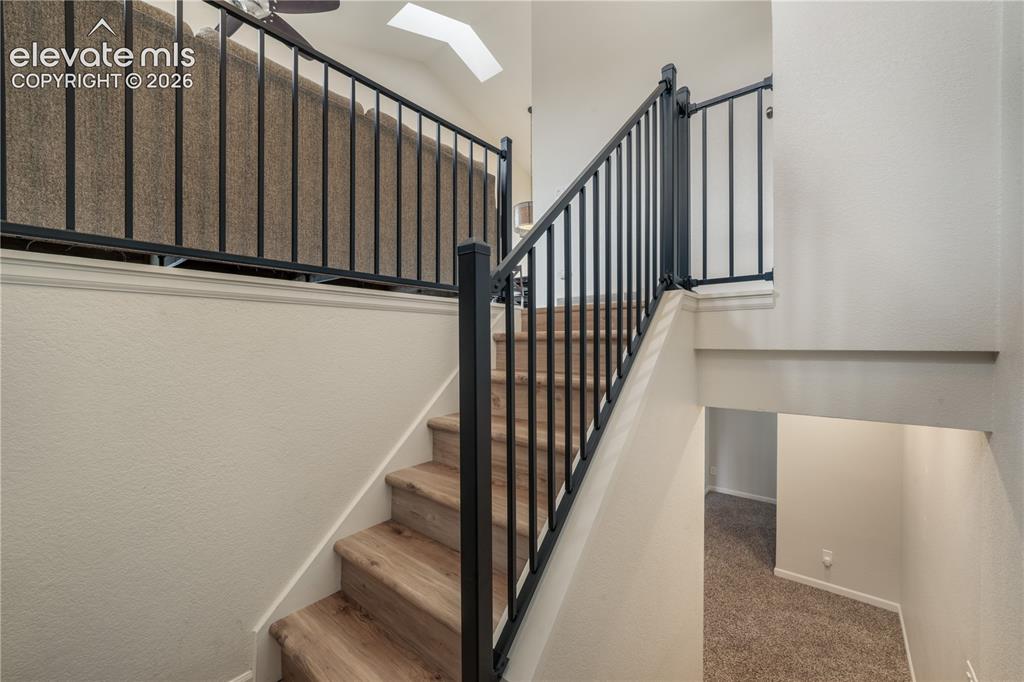
Staircase From Upper Level to Lower Level
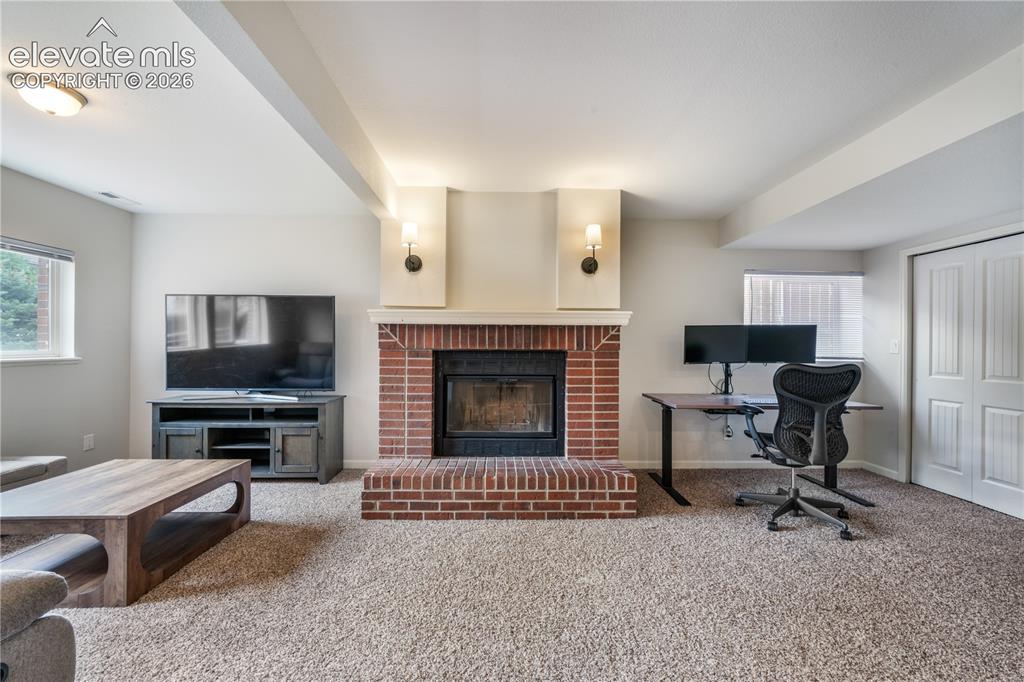
Lower Level Living Room with Wood-Burning Fireplacel
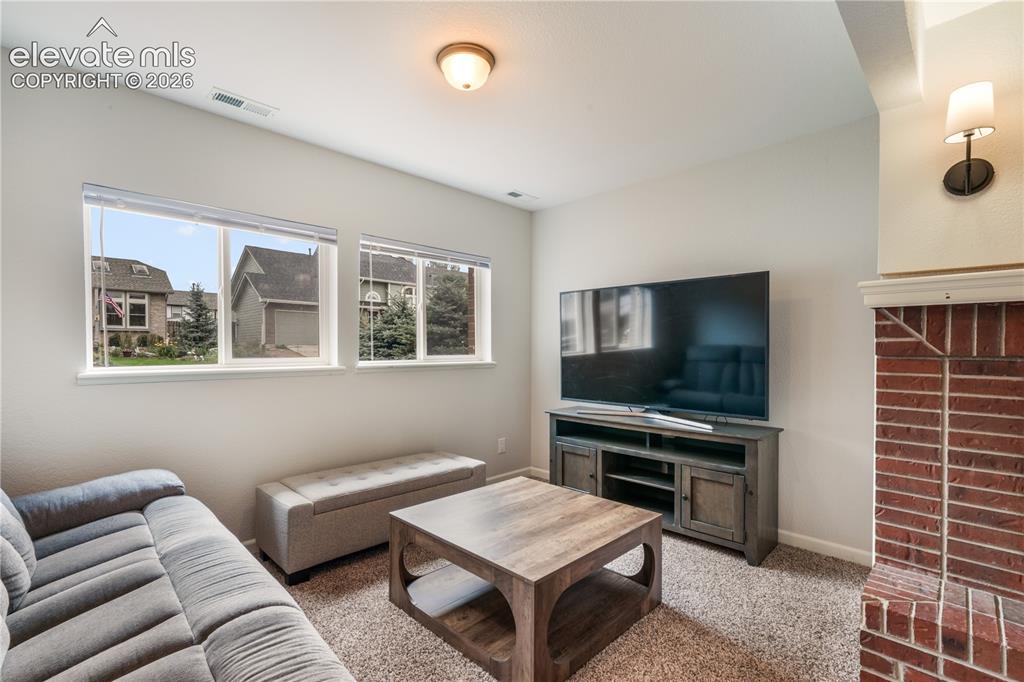
Lower Level Living Room with Great Natural Light
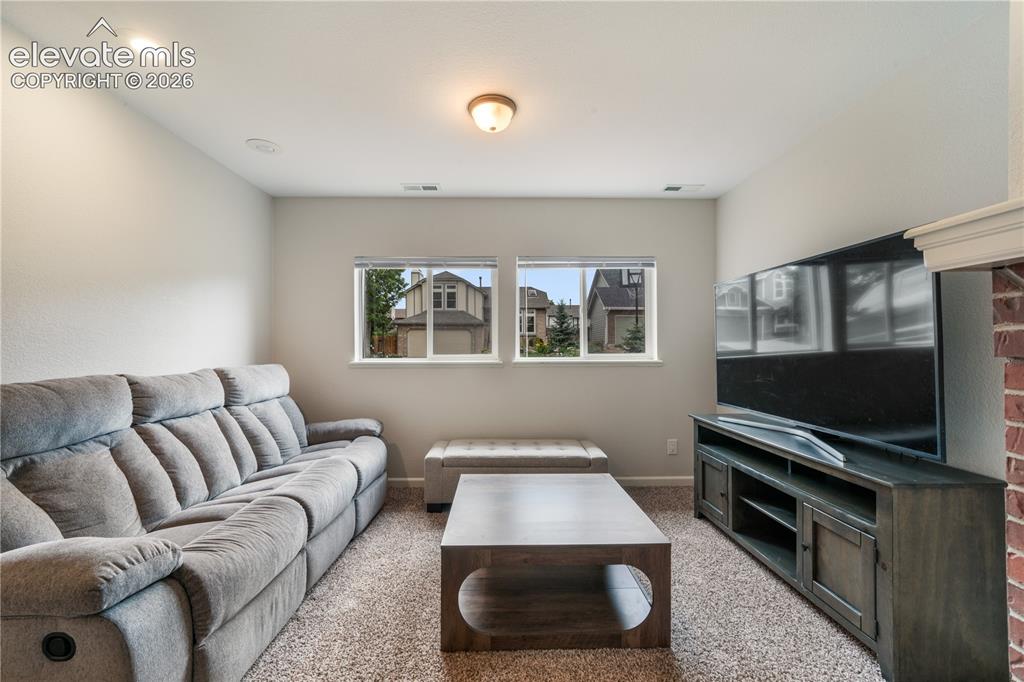
Lower Level Living Room Perfect for Movie Night
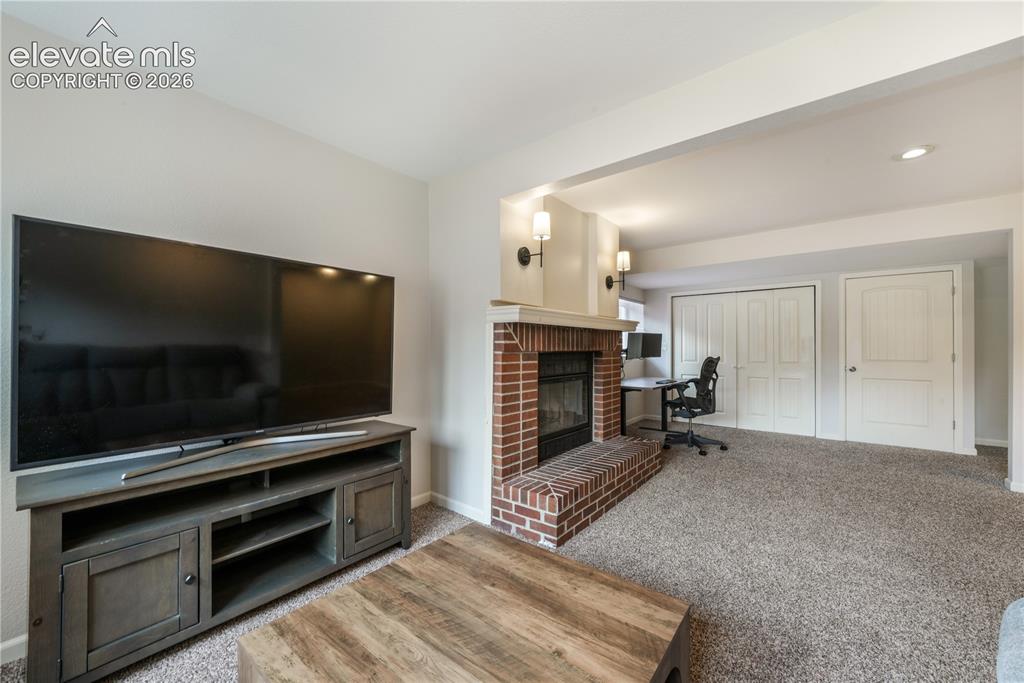
Lower Level Living Room or Game Room
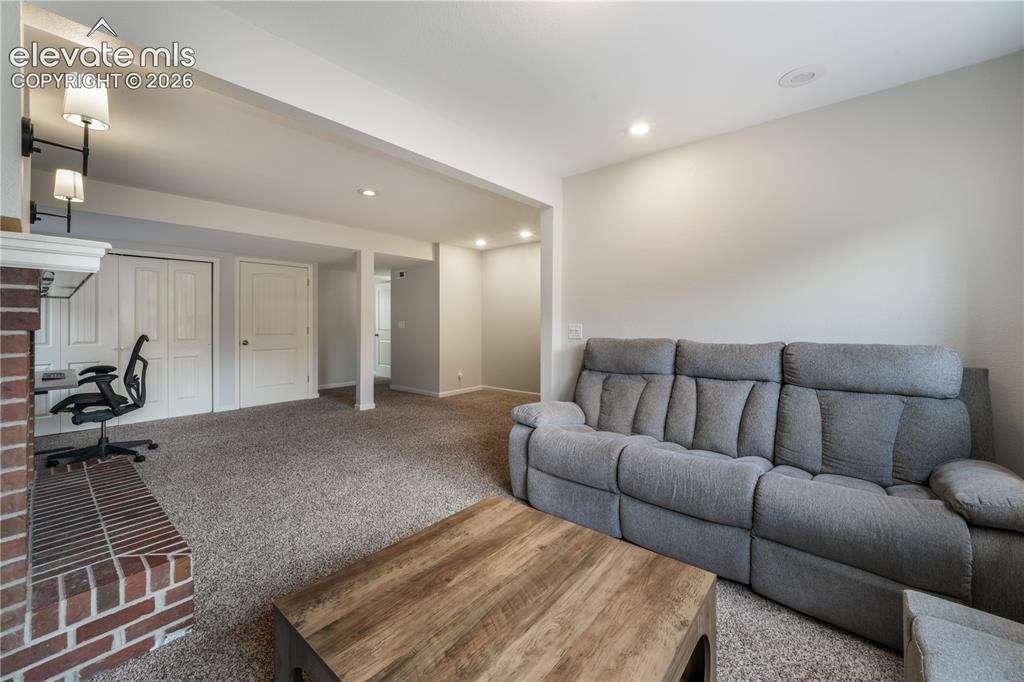
Lower Level Living Room with Tons of Room for Entertaining
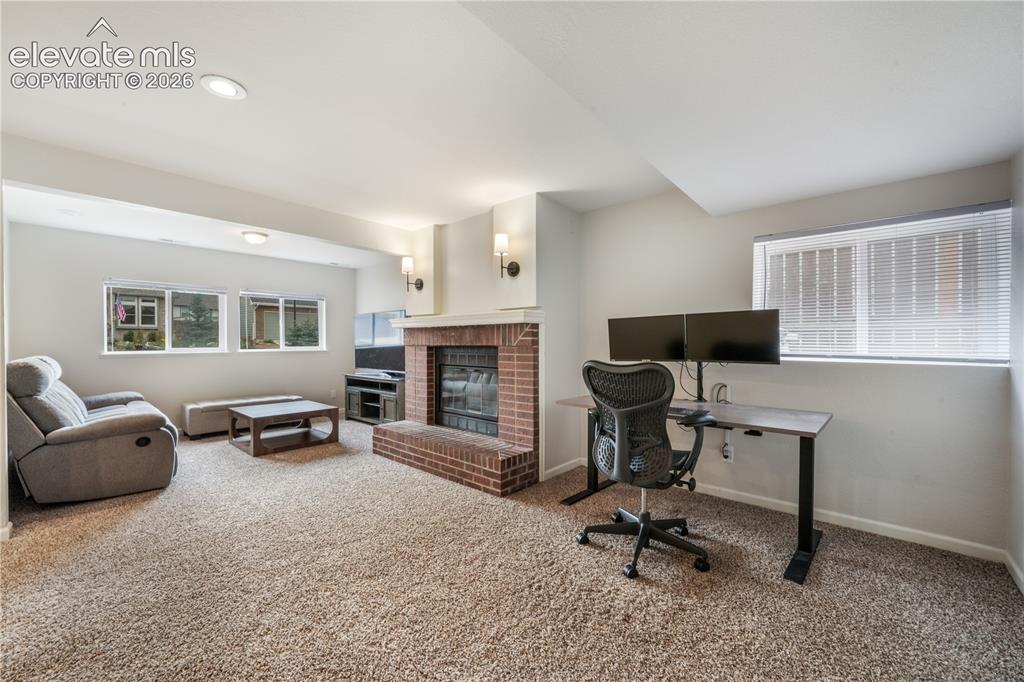
Lower Level
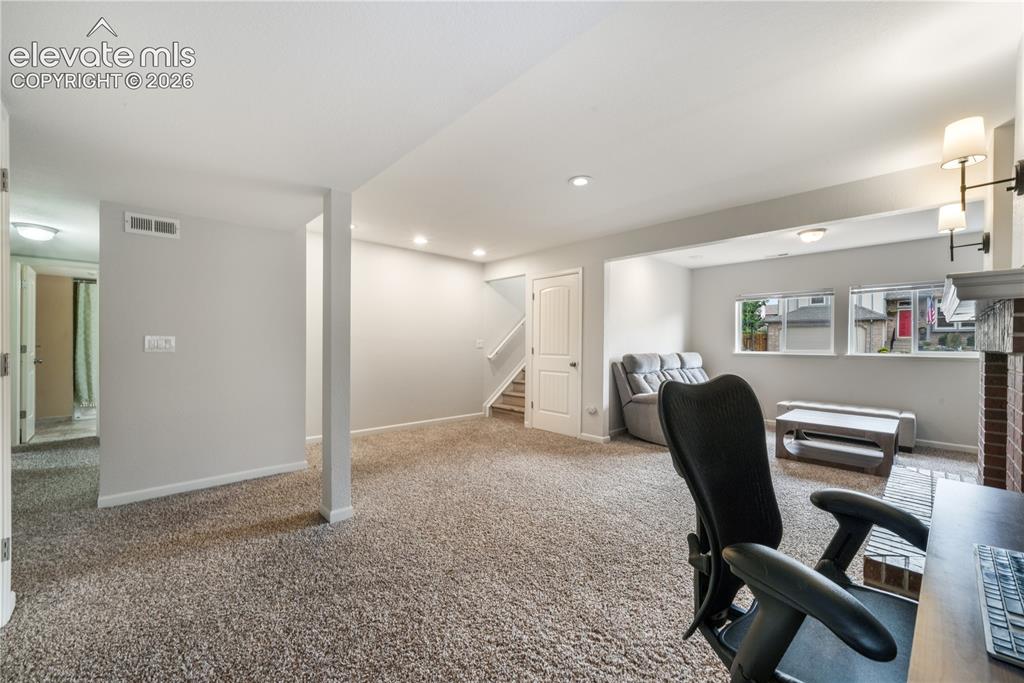
Lower Level
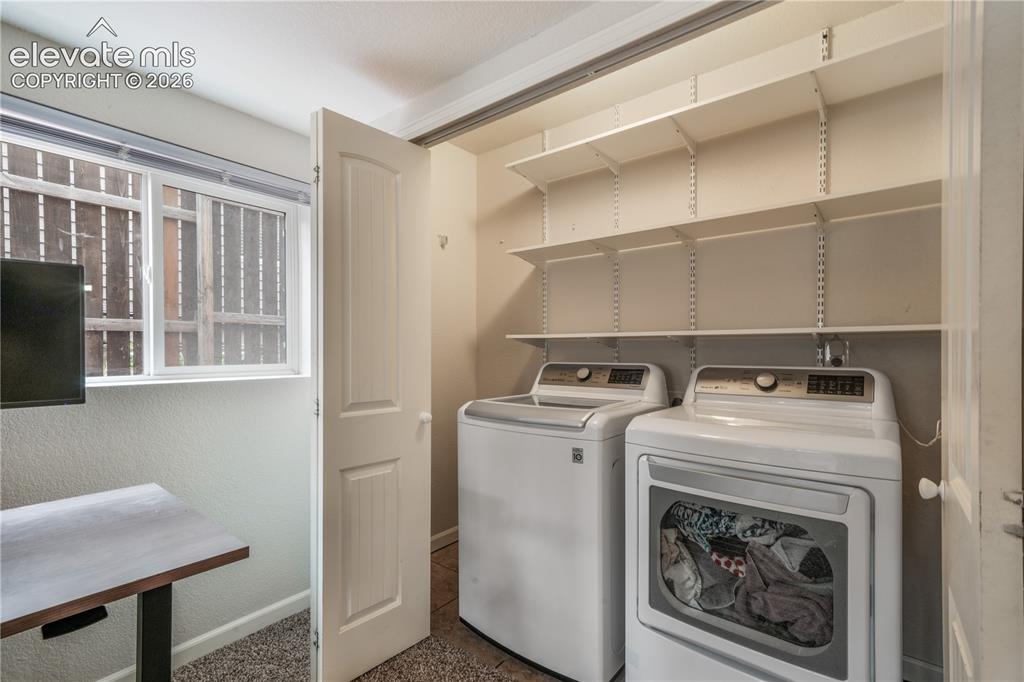
Lower Level Laundry with Upper Shelving
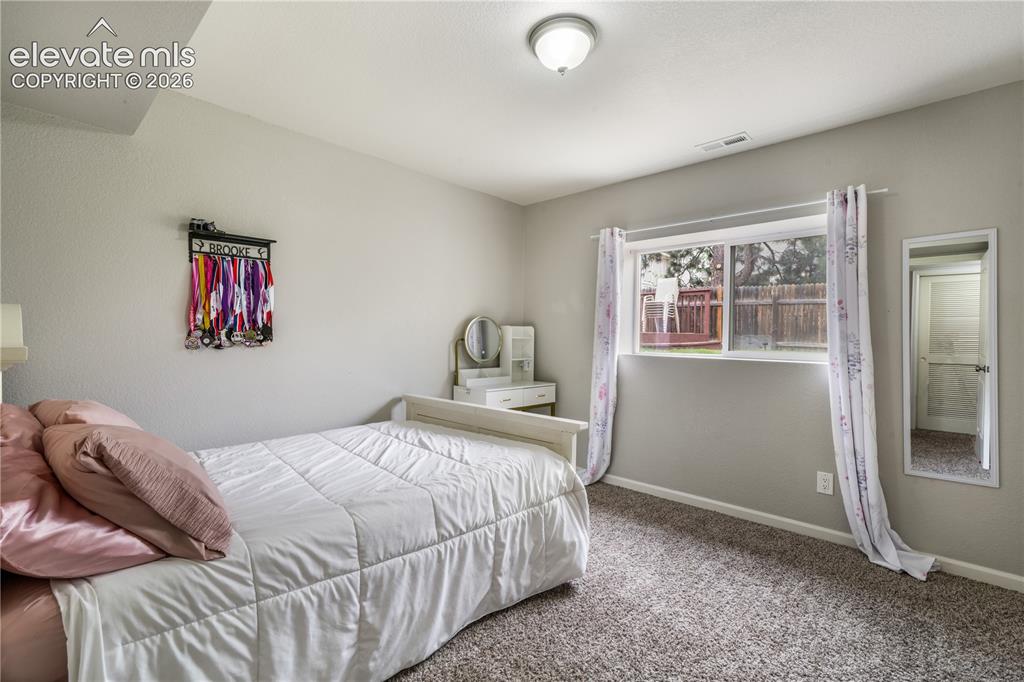
Lower Level Bedroom with Natural Light
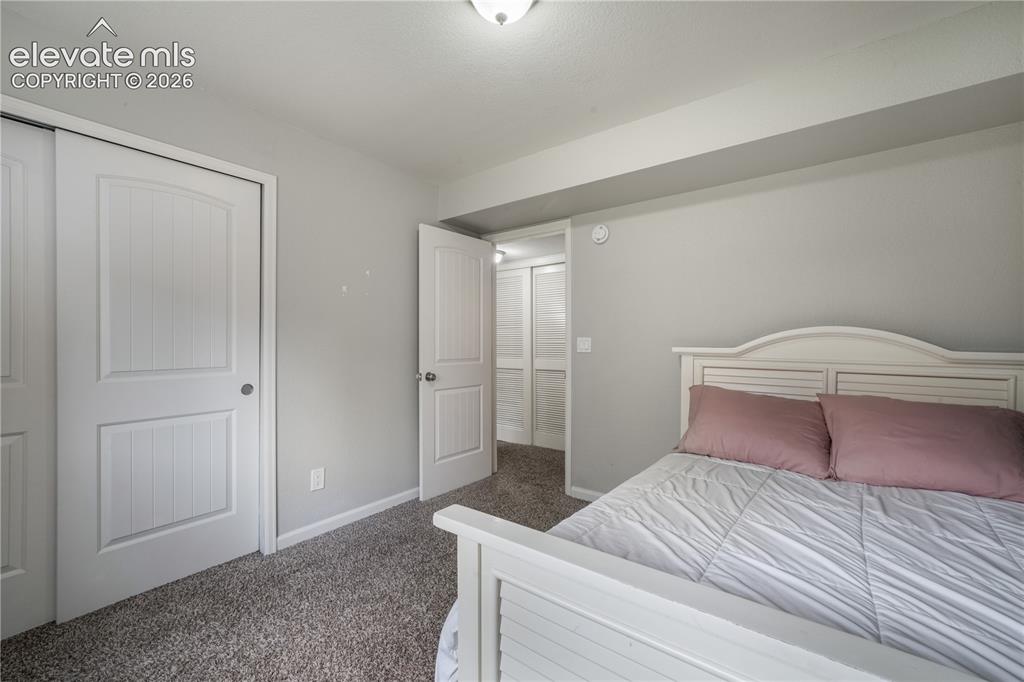
Lower Level Bedroom with Carpet
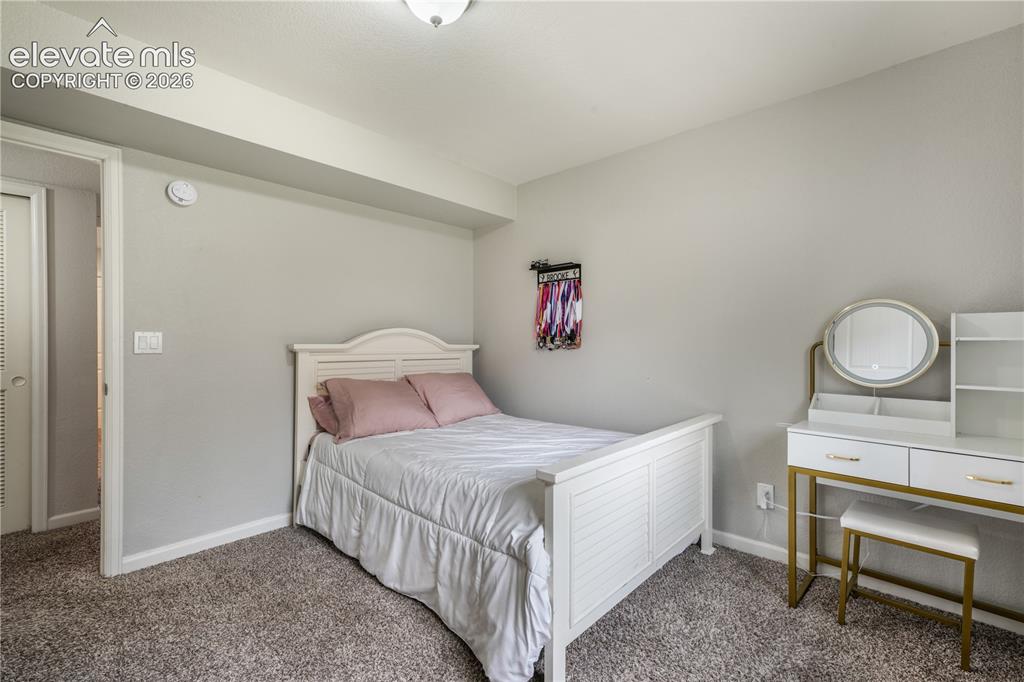
Lower Level Bedroom
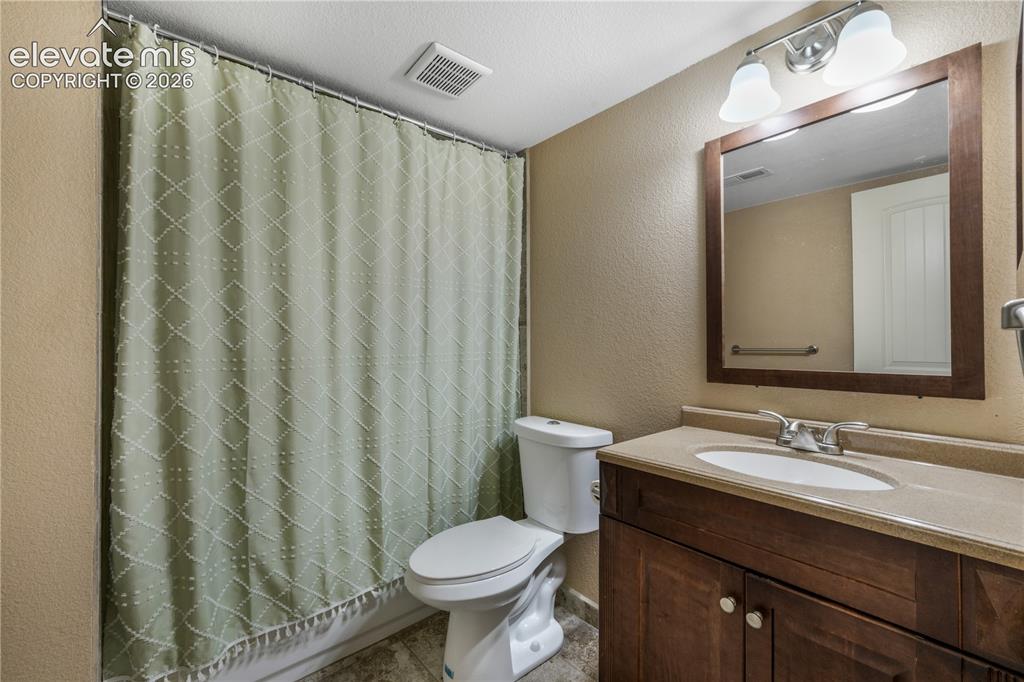
Lower Level Full Bathroom
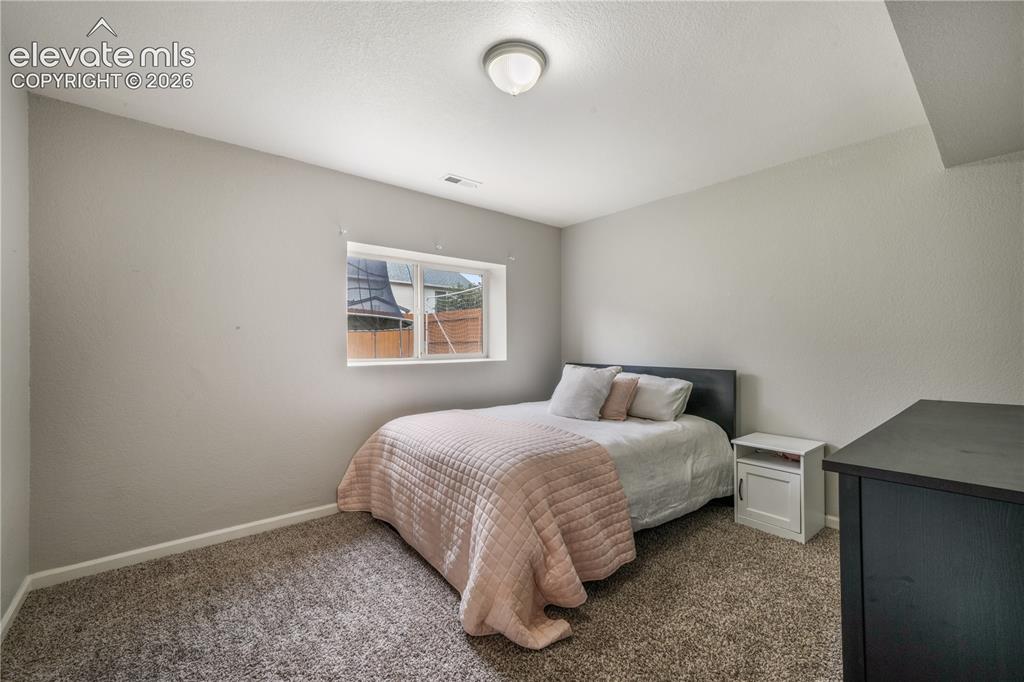
Lower Level Bedroom with Carpet
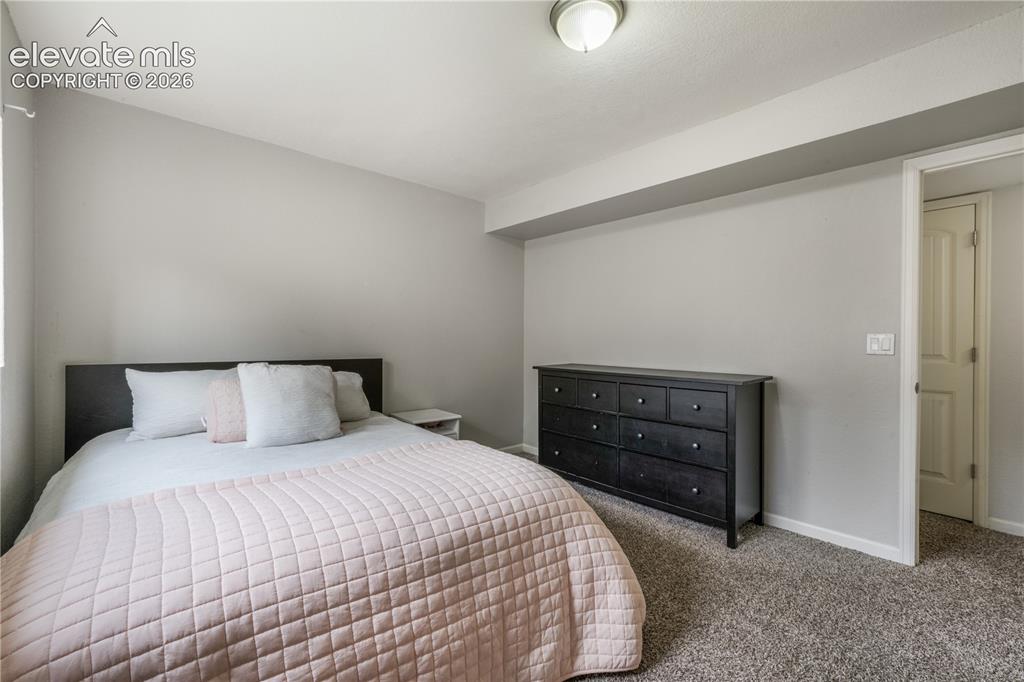
Lower Level Bedroom
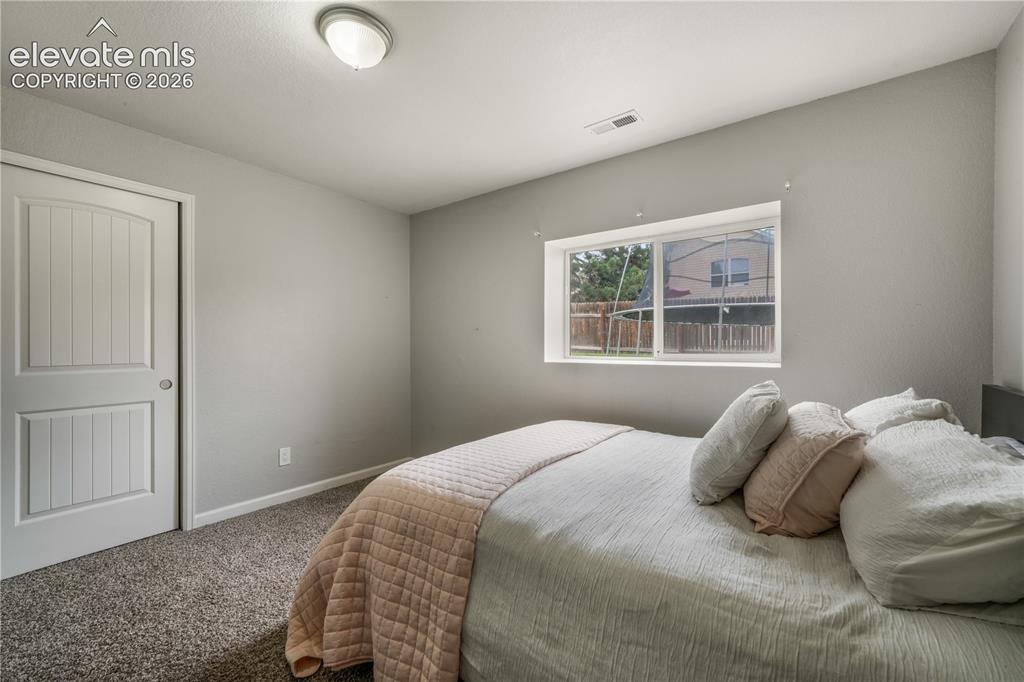
Lower Level Bedroom
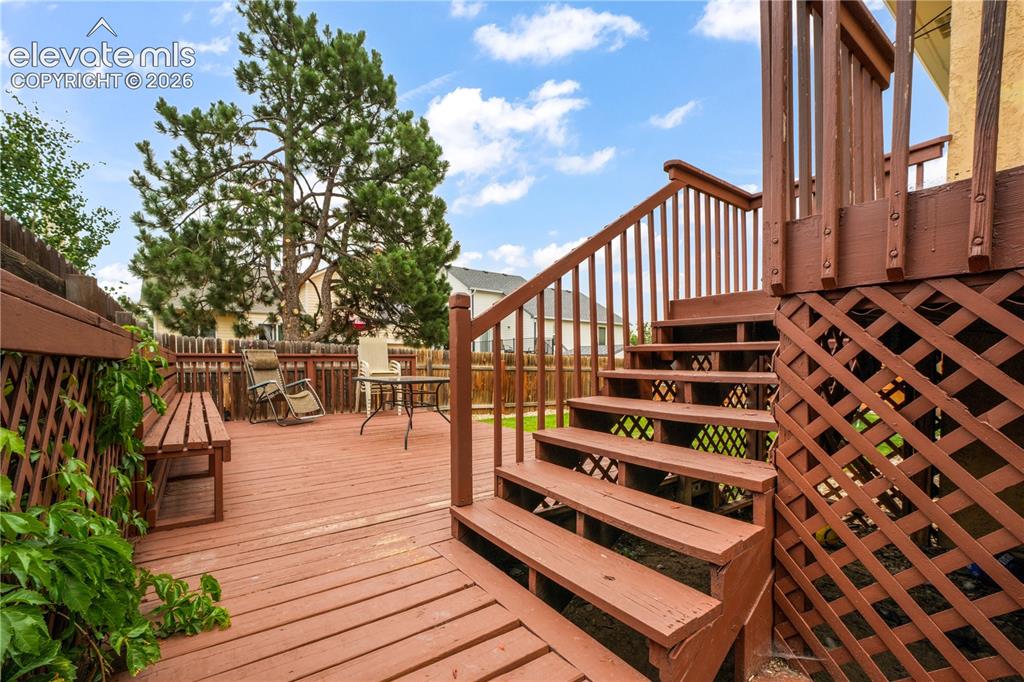
Stairs from Back Deck to Lower Back Patio
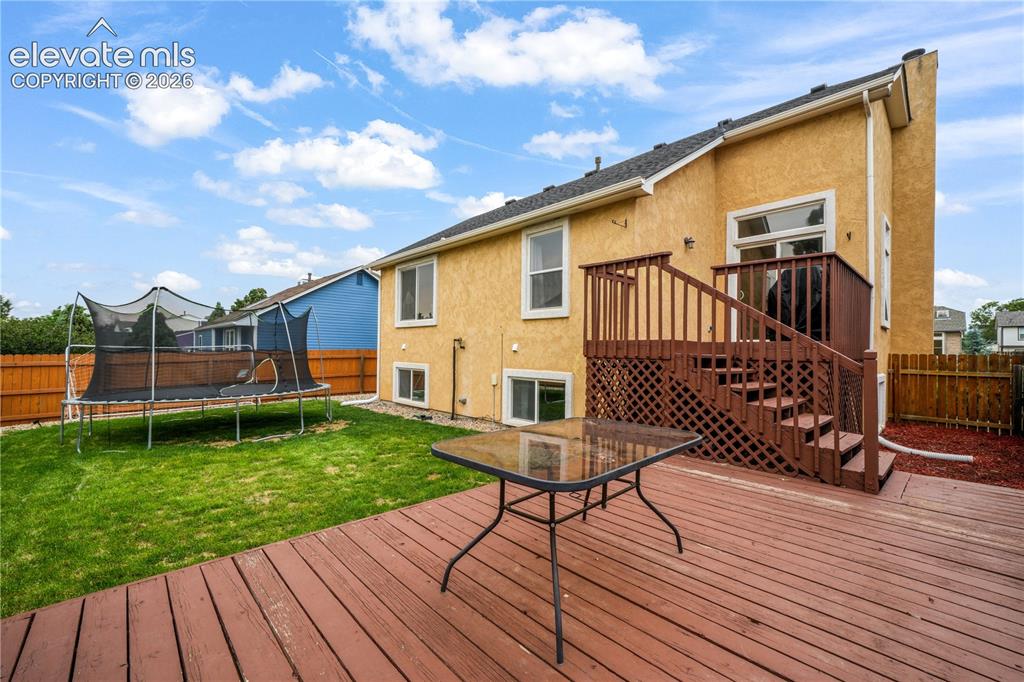
Back of Home with Built in Lower Back Patio
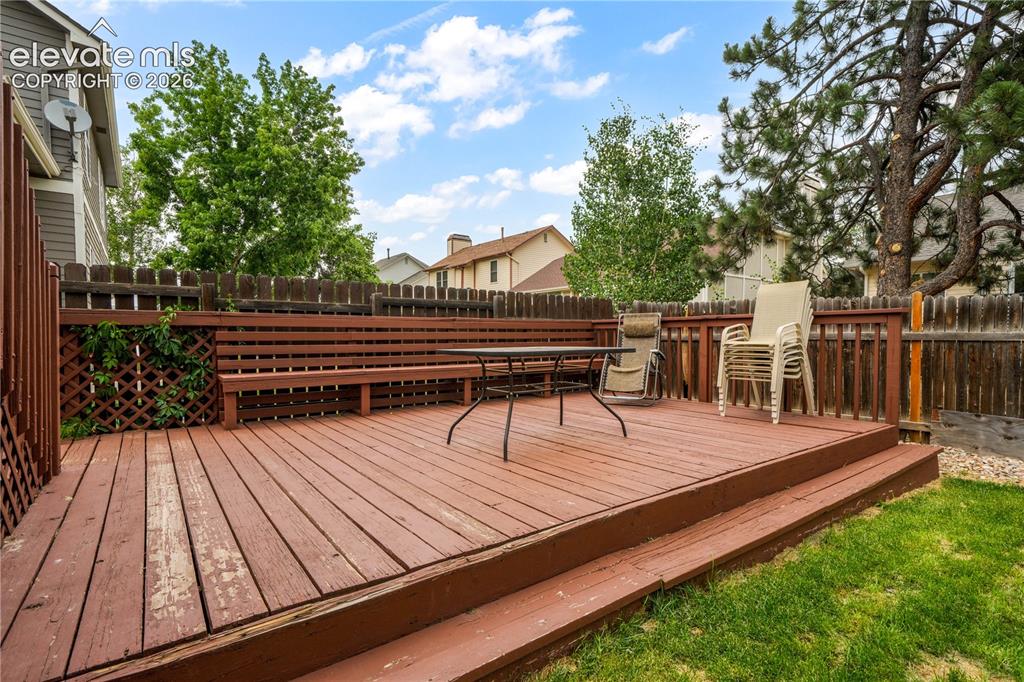
Backyard Lower Patio
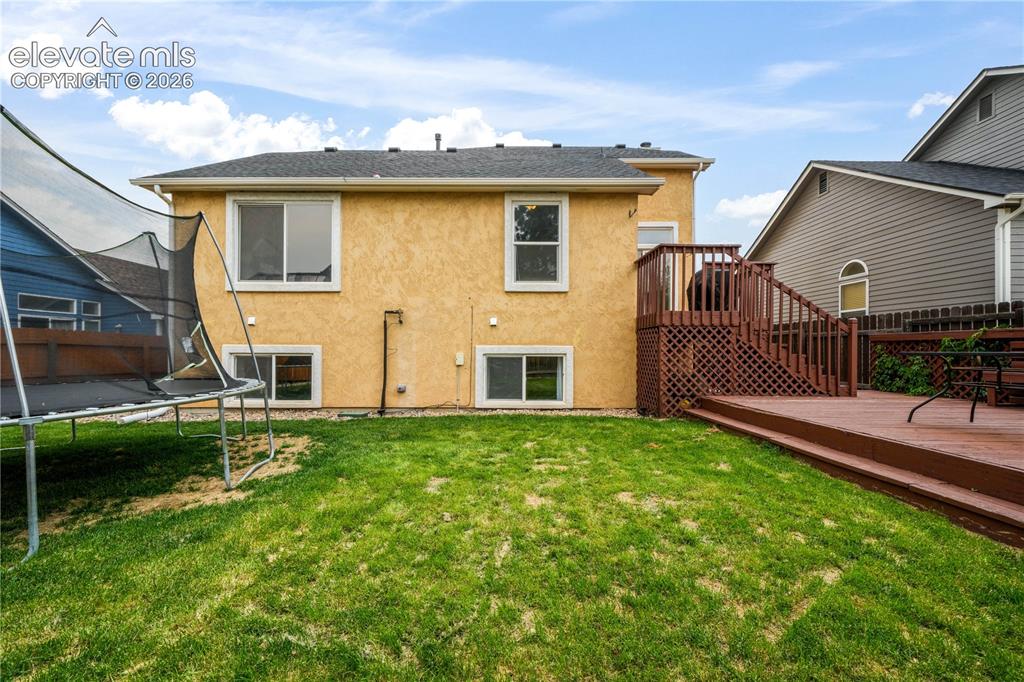
Back of Structure
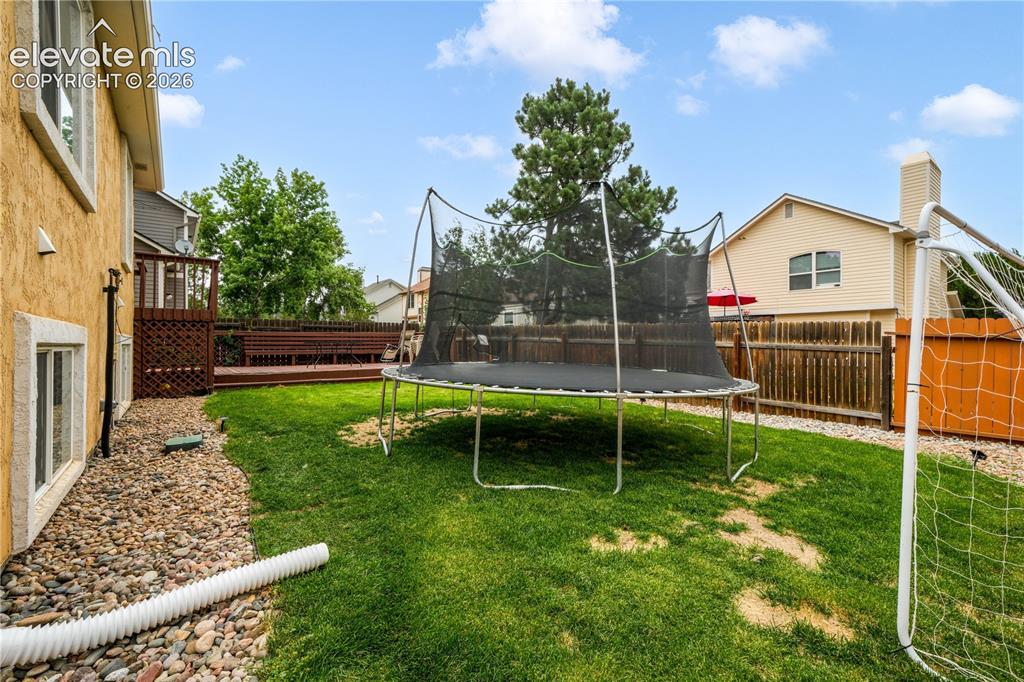
Spacious Backyard
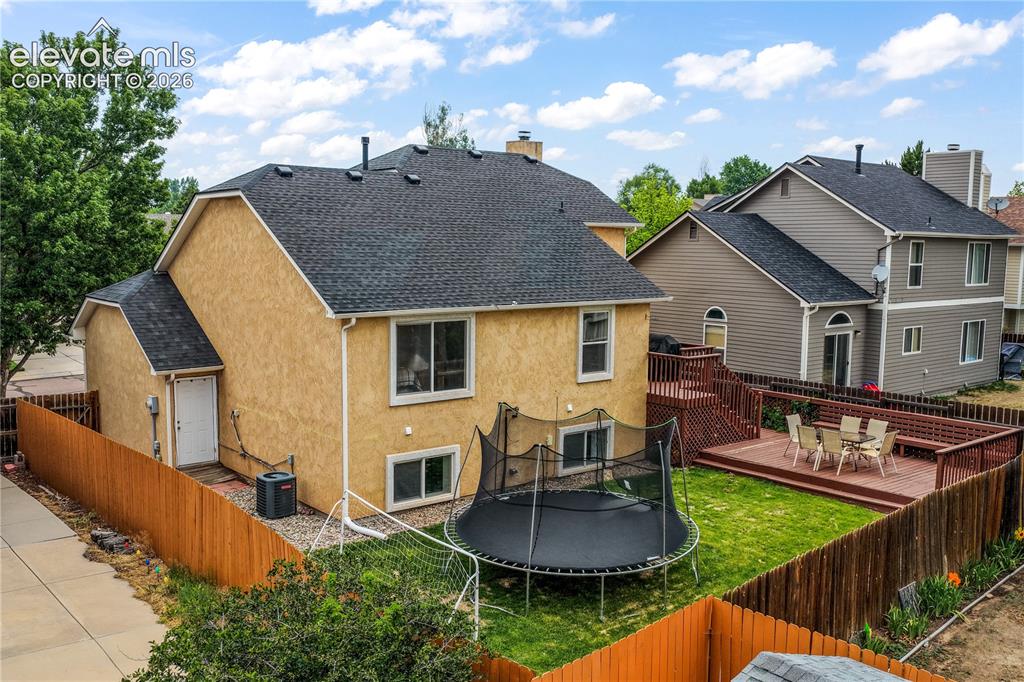
Back of Structure
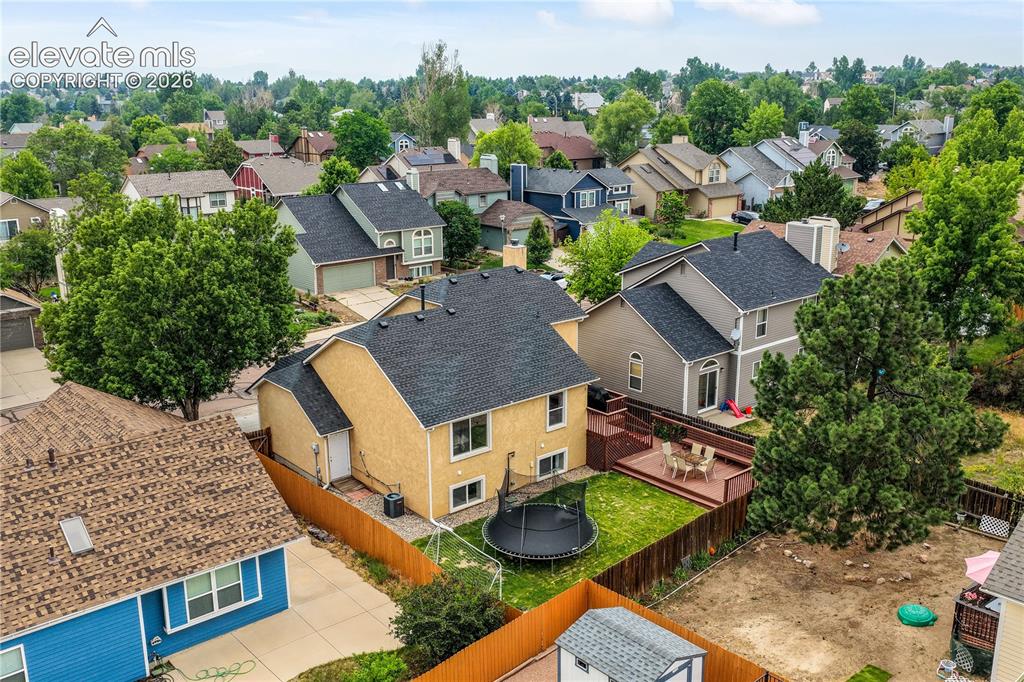
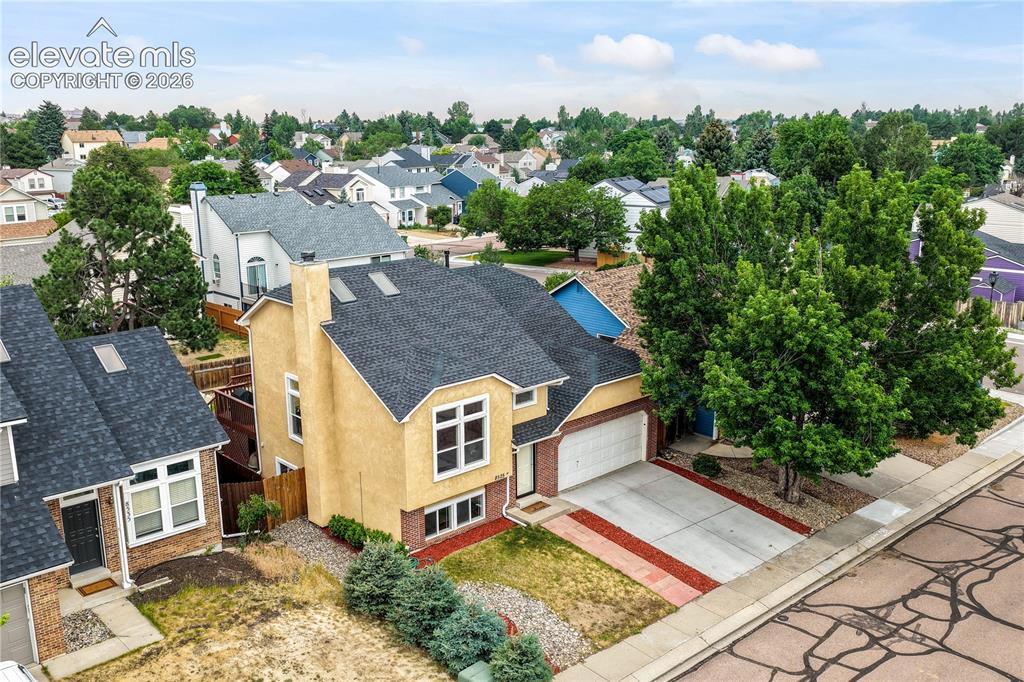
Aerial View
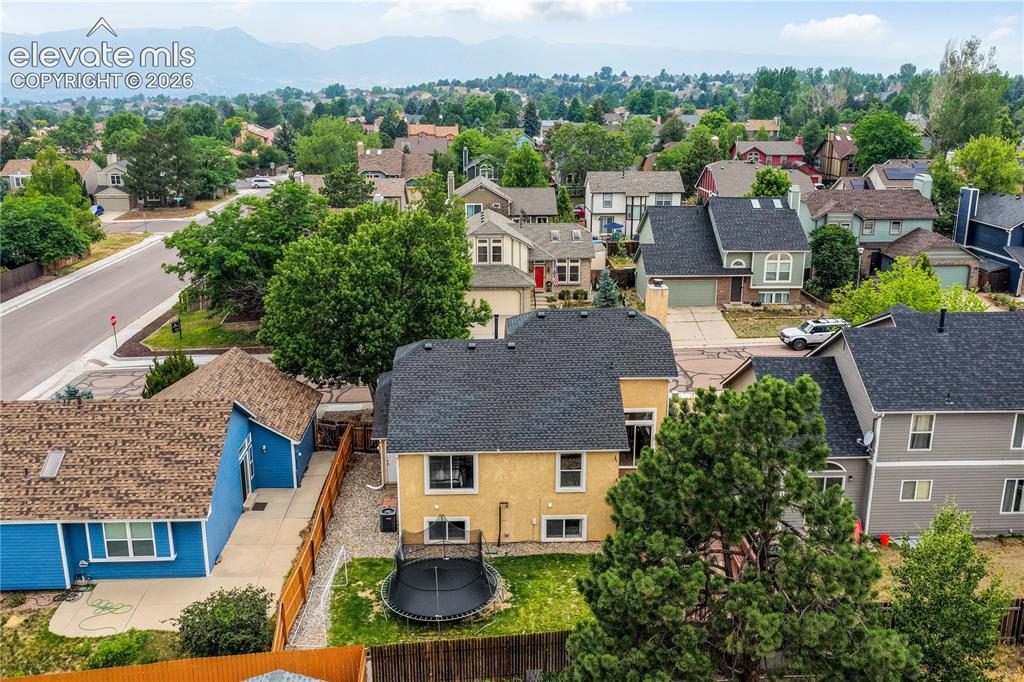
Aerial View
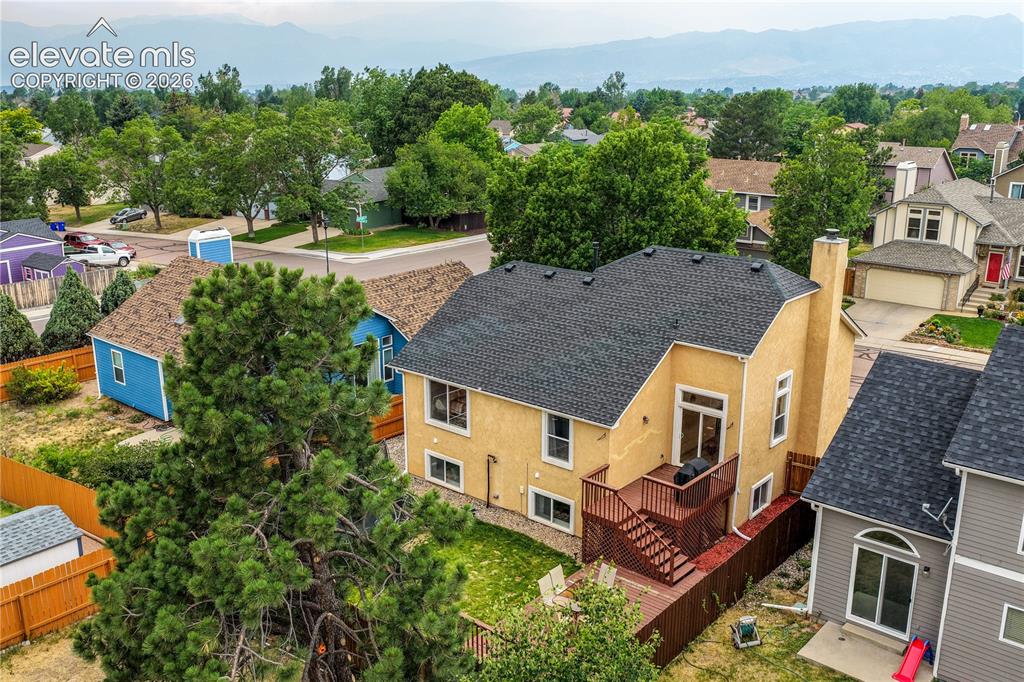
Aerial View
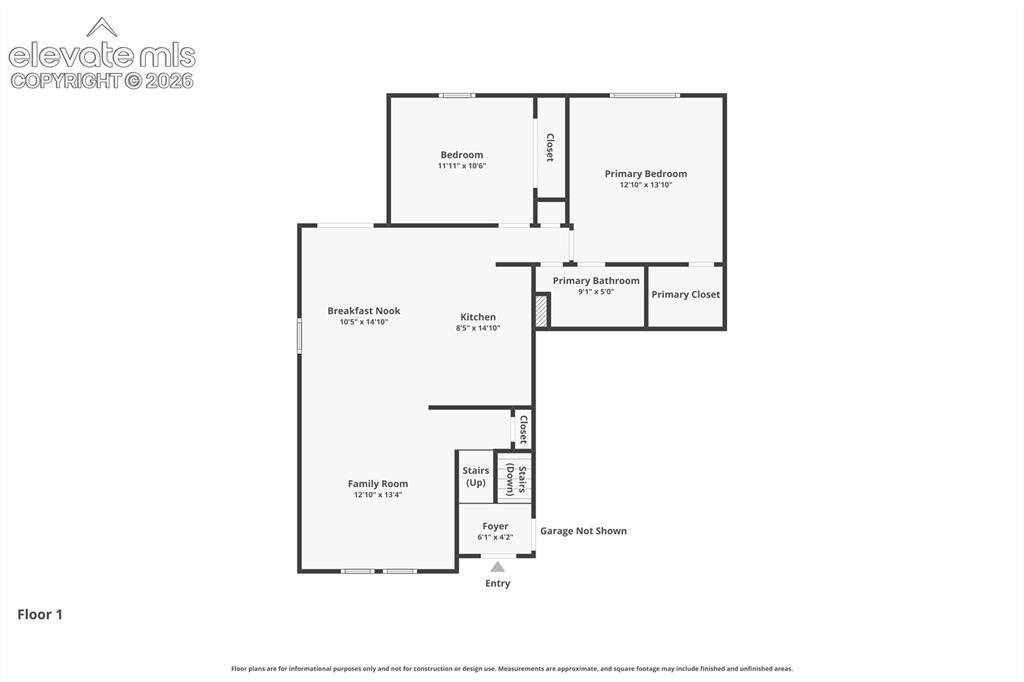
Upper Level Floor Plan
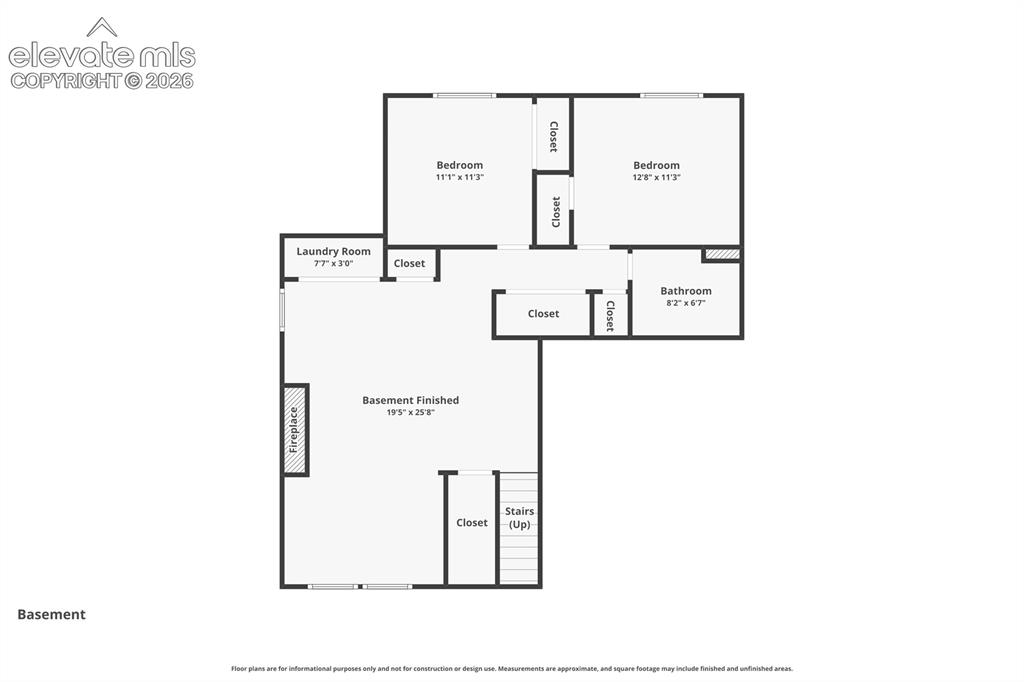
Lower Level Floor Plan
Disclaimer: The real estate listing information and related content displayed on this site is provided exclusively for consumers’ personal, non-commercial use and may not be used for any purpose other than to identify prospective properties consumers may be interested in purchasing.