6395 Pulpit Rock Drive, Colorado Springs, CO, 80918
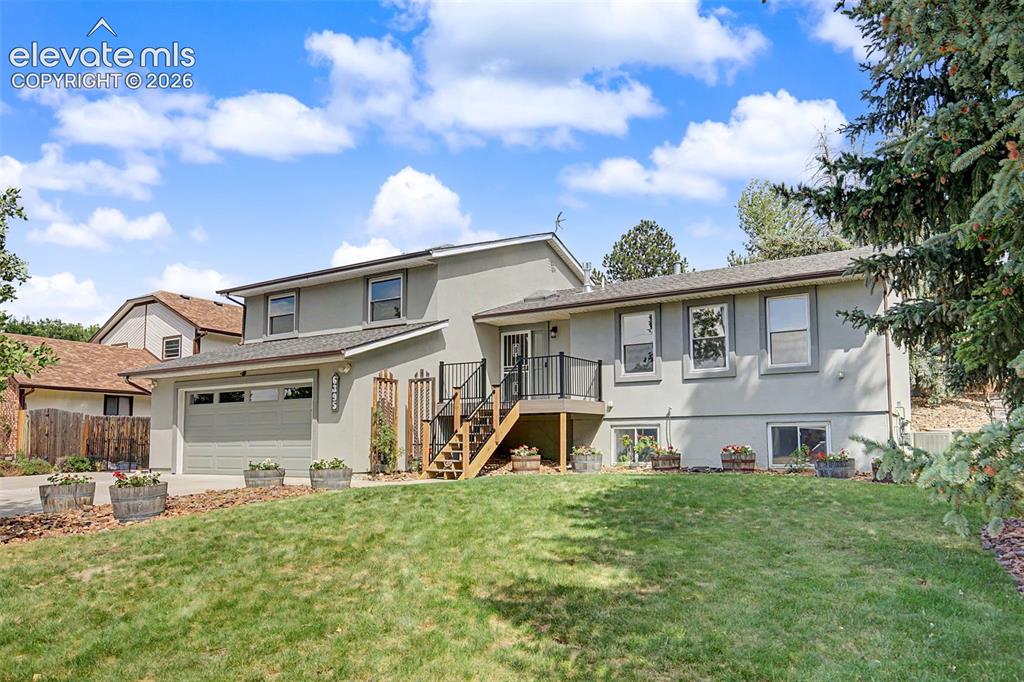
Image Count: 46

$540,000

  • Highlights
  • Open House — Single Family
  • 4 bd | 4 ba | 2,784 sqft
  • 6395 Pulpit Rock Drive, Colorado Springs, CO, 80918 listed by Jonathan Cole GRI
  • Active
  • MLS#: 6666876
  • Tour #1
  • View on Map
Space maker
Open House - Public: 10:00-12:00, 7/11/2026

Property Description

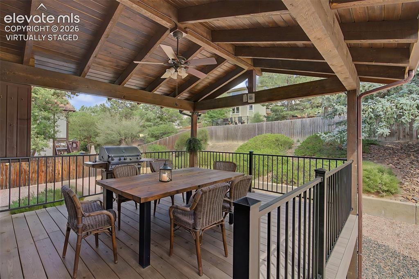
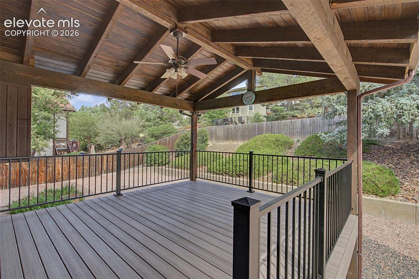
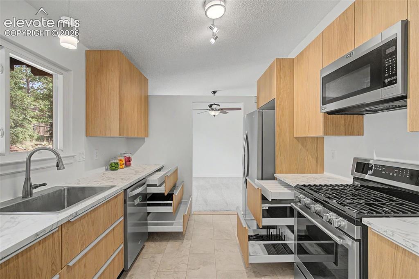
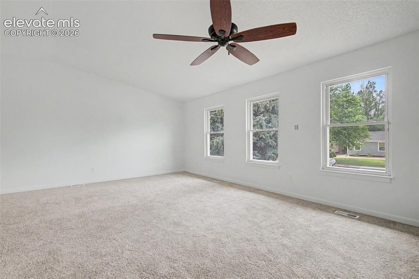
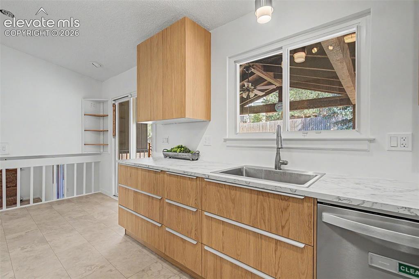
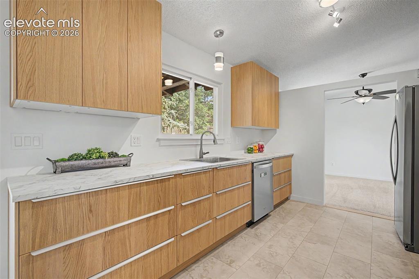
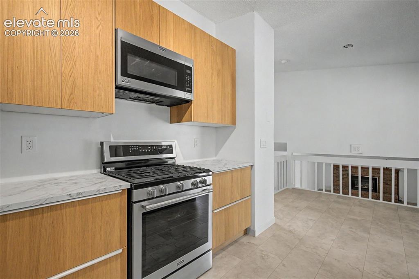
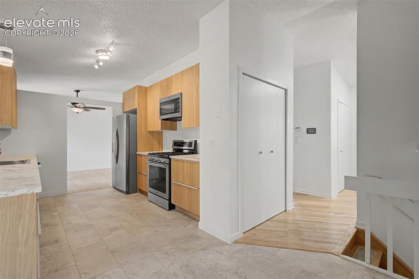
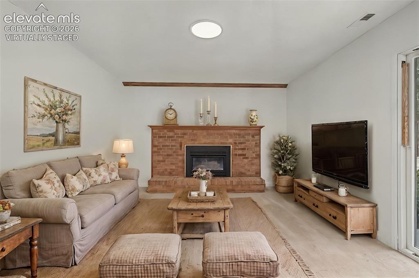
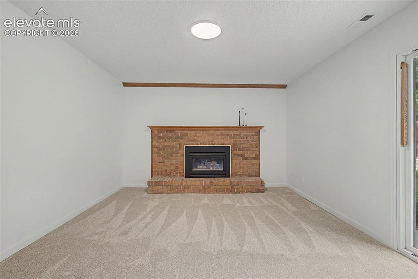

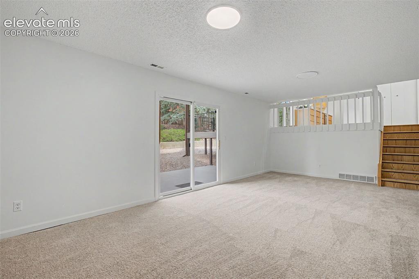
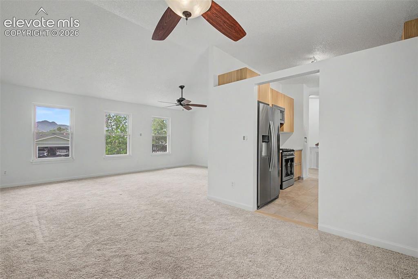
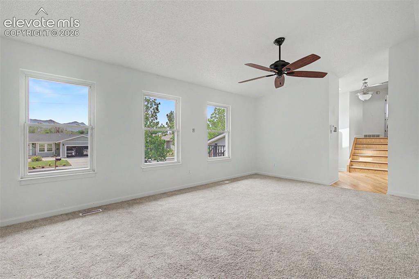
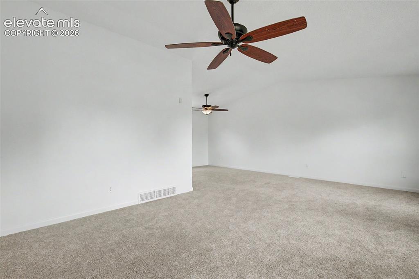
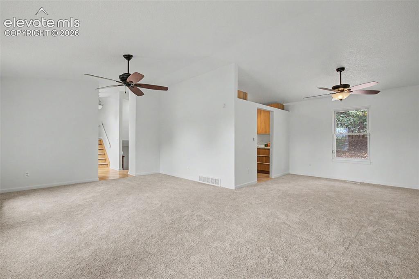
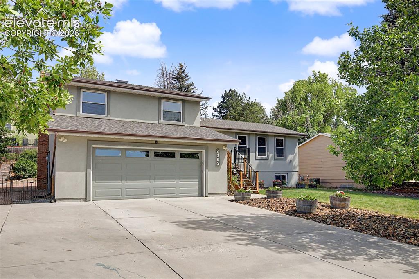
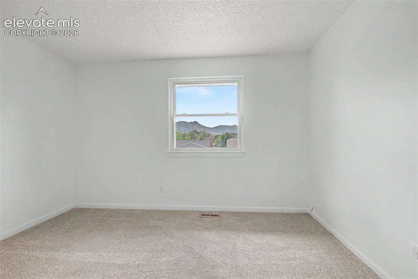
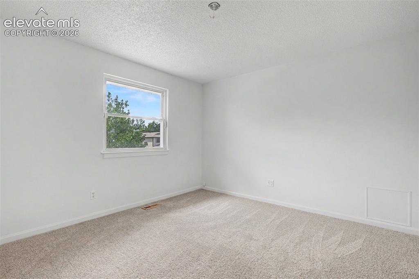
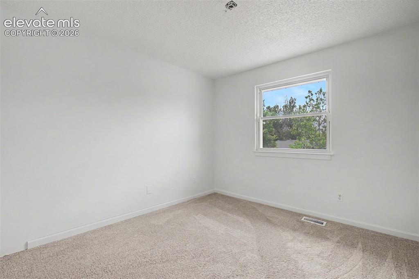
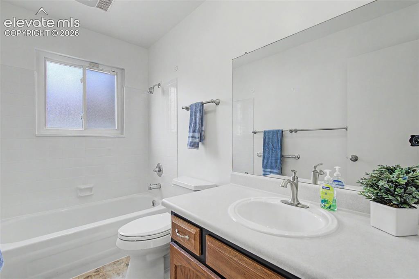
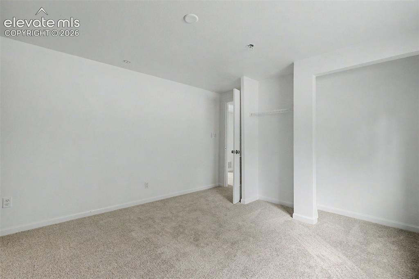
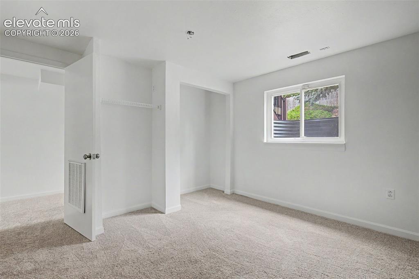
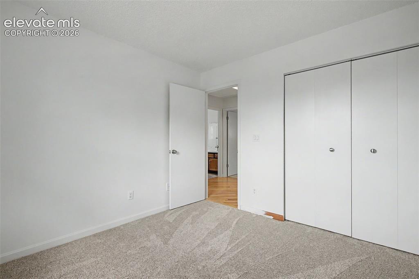
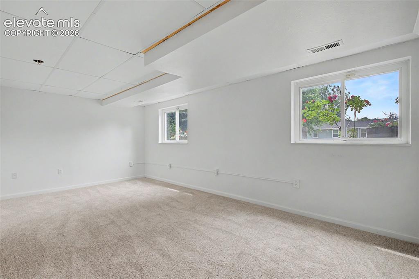
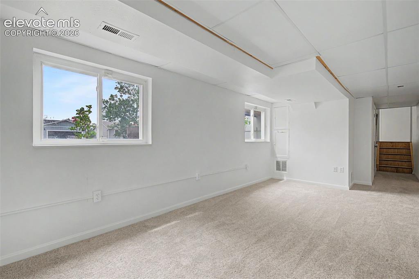
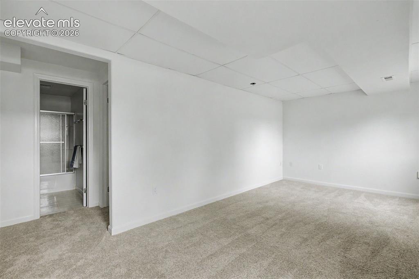
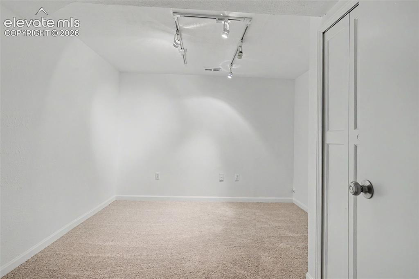
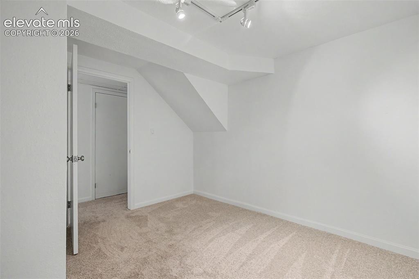
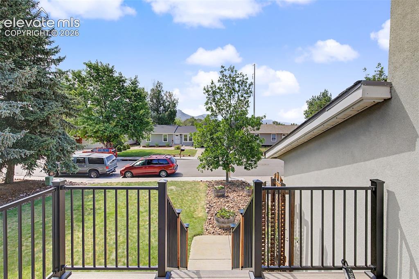
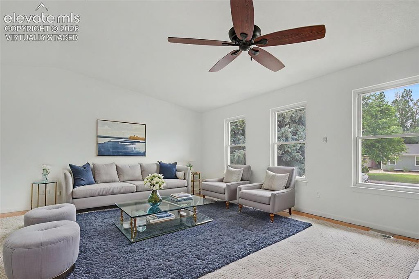
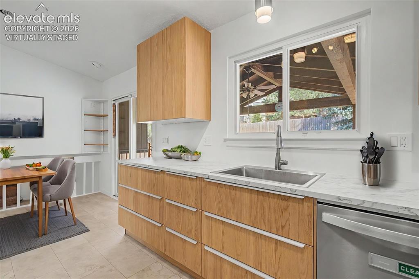
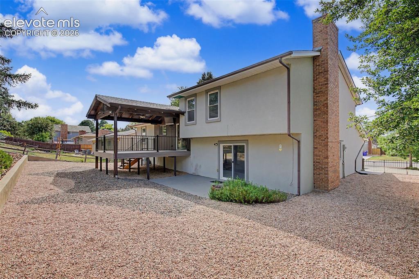
Thoughtfully updated Pulpit Rock Home, this spacious residence offers 4 bedrooms, 4 bathrooms, a dedicated office, a versatile bonus room, and a workshop perfect for today's flexible lifestyle. The inviting living room showcases soaring vaulted ceilings and ceiling fans, along with a cozy gas fireplace in the family room with a walkout to the private backyard. The beautifully remodeled kitchen is designed for both everyday living and entertaining, featuring new 42-inch soft close, extra-deep cabinetry, a new Kohler stainless steel country sink, new extra thick luxury vinyl plank flooring, a new disposal, new 1000w vented microwave, oversized refrigerator, and even a pantry. Enjoy year-round outdoor living from the expansive 16' x 14' covered Trex deck with tongue and groove ceiling and tv hookup, or relax on the new front Trex deck while taking in mountain scenery. There is also an oversized 18 x 10 concrete patio! Recent upgrades includes new interior paint, new carpet with upgraded pad, solid oak trim, a new garage door, upgraded electrical panel with subpanel, 220-volt service in the garage and workshop, upgraded furnace with humidifier, central air conditioning, attic fan, new sump pump, and new fire and carbon monoxide detectors. The oversized garage with 220-volt power offers ample space for projects or hobbies. The stucco exterior, Champion tinted windows, permanent soffit lighting, and oversized driveway will be appreciated.

Property Listed By

Picture of REALTOR Listing Property
  • Jonathan Cole GRI
  • 1957-369-917  Call the Agent 
Picture of Office Listing Property
  • REMAX PROPERTIES
  • 0068-845-917  Call the Agent 

Property Details

    General Features

  • Property: Single Family, 4-Levels
  • Year Built: 1979
  • List Price: $540,000
  • County: El Paso
  • School District: Colorado Springs 11

    Rooms

  • Master: Upper Level, 14 x 16
  • Bedrooms: 4
  • Baths: 2 full bath; 1 1/2 bath; 1 3/4 bath;
  • Laundry: Lower

    Structure

  • Foundation: Garden Level
  • Heating: Forced Air
  • Cooling: Attic Fan, Ceiling Fan, Central Air
  • Garage/Parking #: 2 vehicle(s), Attached
  • Garage Amenities: 220V, Oversized, Workshop
  • Patio Description: Composite, Covered
  • Total SqFt: 2,784
  • Finished SqFt: 2,784
  • Basement SqFt: 744
  • Basement % Fin: 100
  • Construction Status: Existing Home
  • Siding: Stucco
  • Structure: Frame

    Features

  • Floors: Carpet, Ceramic Tile, Vinyl/Linoleum, Wood
  • Entry: Natural Wood
  • Fireplace: Gas, Lower Level, One
  • Additional Items: Kitchen Refrigerator
  • Interior Features: Skylight , Vaulted Ceilings
  • Laundry: Lower

    Taxes, Utilities, Lot

  • Tax: $1,403
  • Lot Size: 0.22 Acres, 9,600 SqFt
  • Fence: Rear
  • Lot Description: Mountain View, Trees/Woods, View of Pikes Peak
  • Existing Utilities: Electricity Connected, Natural Gas Connected
  • Existing Water: Municipal

    Community

  • Covenants: Yes

    Additional Information


      Disclaimer
      The real estate listing information and related content displayed on this site is provided exclusively for consumers’ personal, non-commercial use and may not be used for any purpose other than to identify prospective properties consumers may be interested in purchasing.
      PPAR.com Website

      6395 Pulpit Rock Drive, Colorado Springs, CO, 80918

      Image 1 of 46: Desirable Home in Pulpit Rock

      Desirable Home in Pulpit Rock

      Image 2 of 46: Virtually Staged

      Virtually Staged

      Image 3 of 46: Huge 16 x 14 "Mountain Lodge" Deck

      Huge 16 x 14 "Mountain Lodge" Deck

      Image 4 of 46: New 42" Cabinets with extra deep storage with hidden storage drawers!
      New 42" Cabinets with extra deep storage with hidden storage drawers!

      Image 5 of 46: Virtually Staged

      Virtually Staged

      Image 6 of 46: Large Living Room with Vaulted Ceilings  to Accommodate Family Gatherings
      Large Living Room with Vaulted Ceilings to Accommodate Family Gatherings

      Image 7 of 46: Virtually Staged

      Virtually Staged

      Image 8 of 46: New Stainless Steel Country Sink

      New Stainless Steel Country Sink

      Image 9 of 46: Plenty of Counterspace

      Plenty of Counterspace

      Image 10 of 46: Gas Range and New Vented 1000w Microwave
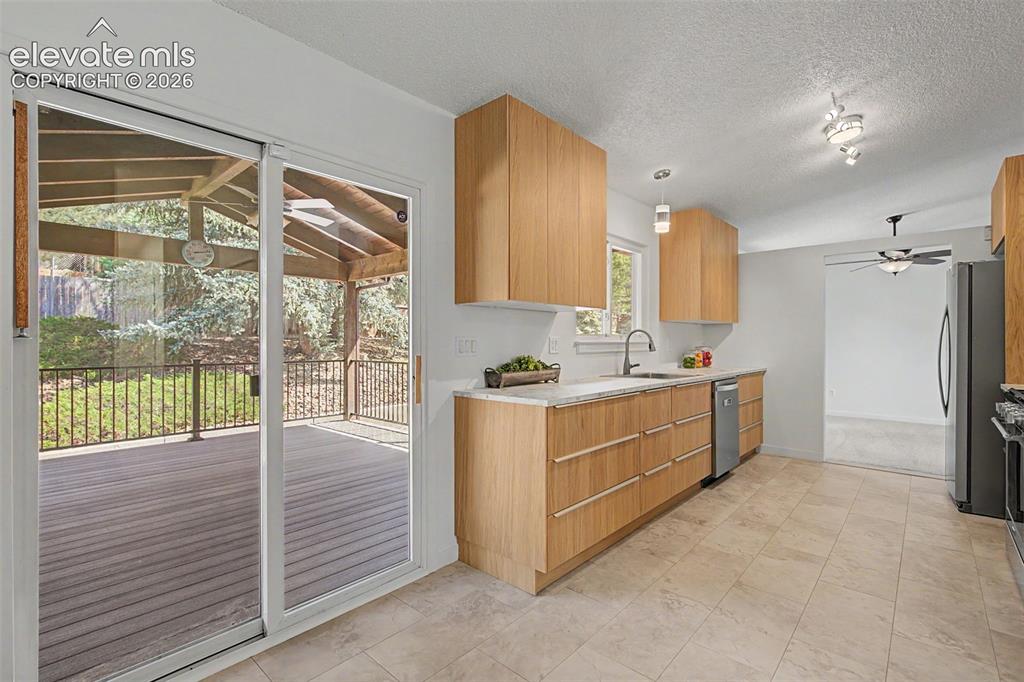
      Gas Range and New Vented 1000w Microwave

      Image 11 of 46: Walkout to Huge 16 x 14 Covered Deck

      Walkout to Huge 16 x 14 Covered Deck

      Image 12 of 46: Eat In Nook

      Eat In Nook

      Image 13 of 46: Virtually Staged

      Virtually Staged

      Image 14 of 46: Cozy Family Room with Gas Firepalce

      Cozy Family Room with Gas Firepalce

      Image 15 of 46: Family Room

      Family Room

      Image 16 of 46: Walkout to 18 x 10 Concrete Patio

      Walkout to 18 x 10 Concrete Patio

      Image 17 of 46: Virtually Staged

      Virtually Staged

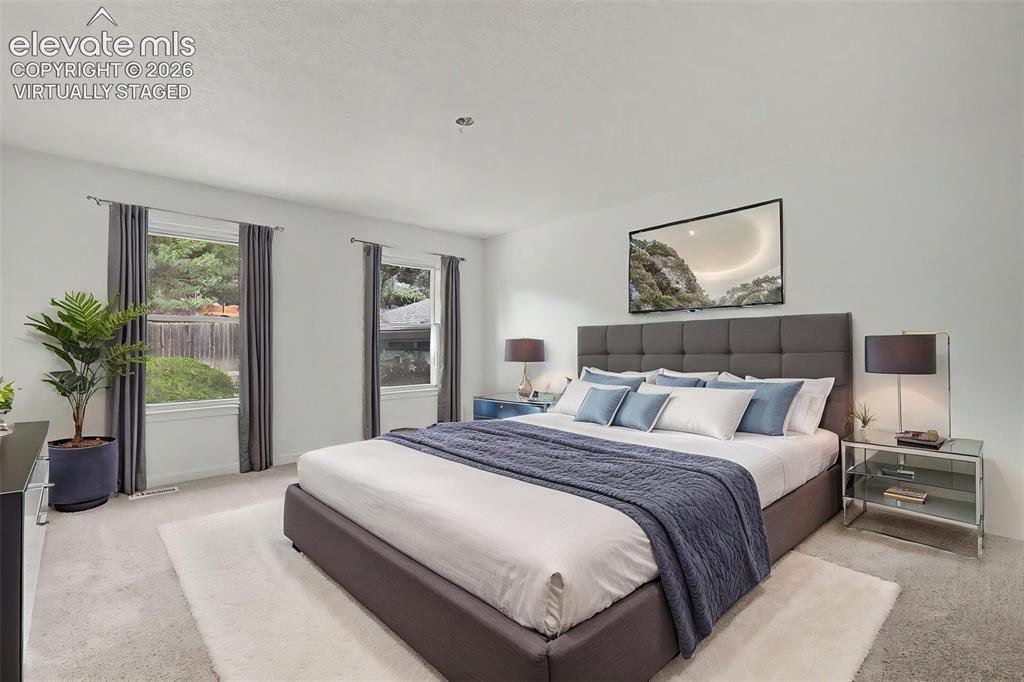
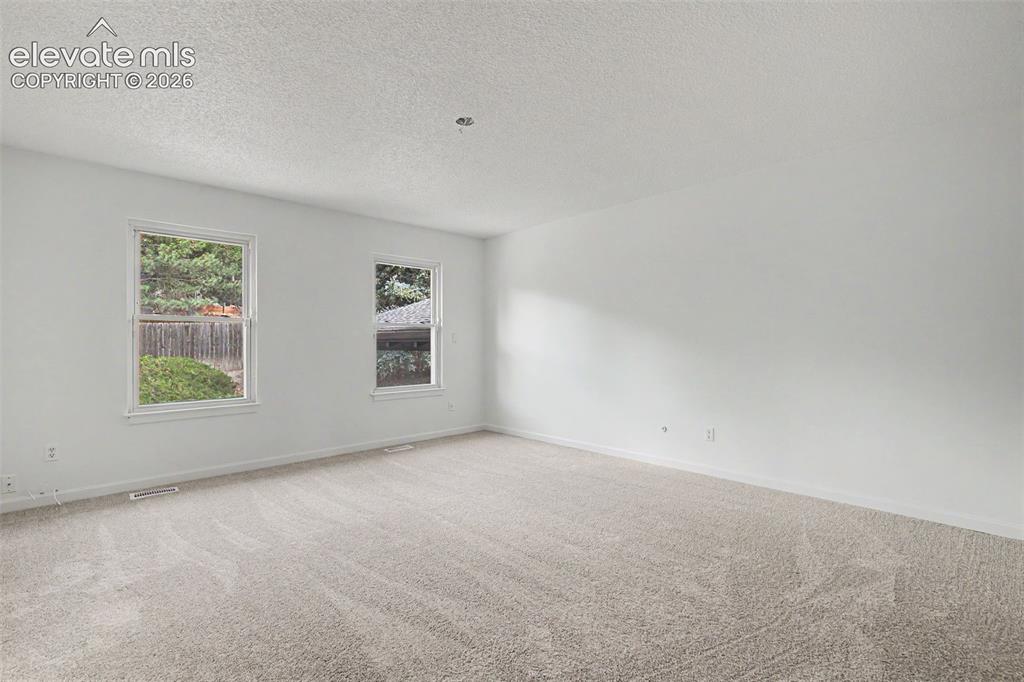
      Image 18 of 46: Master Bedroom

      Master Bedroom

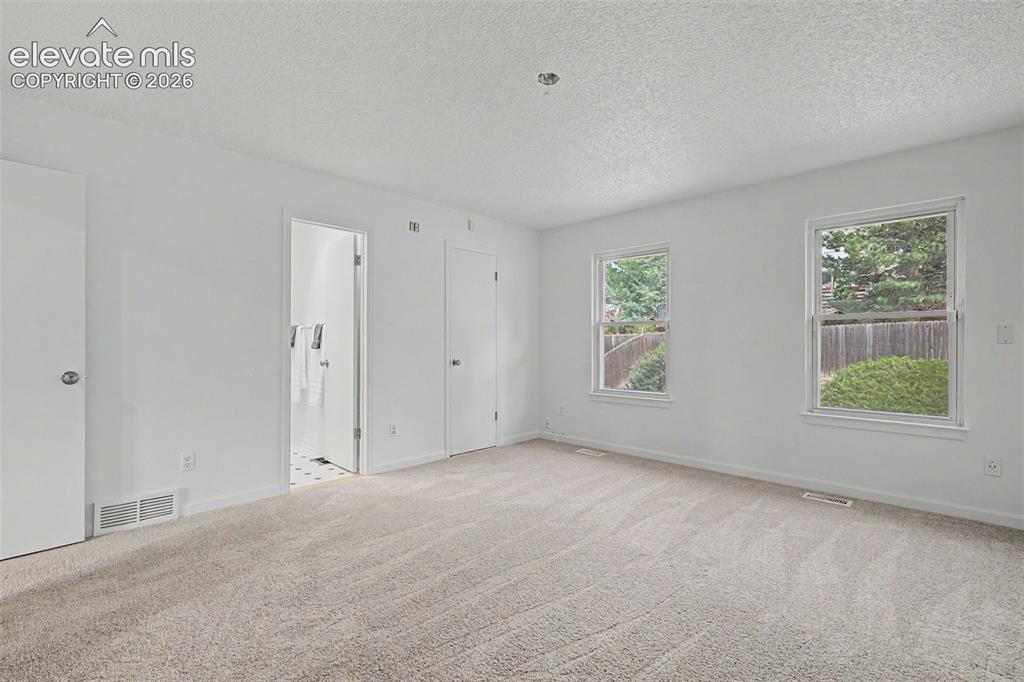
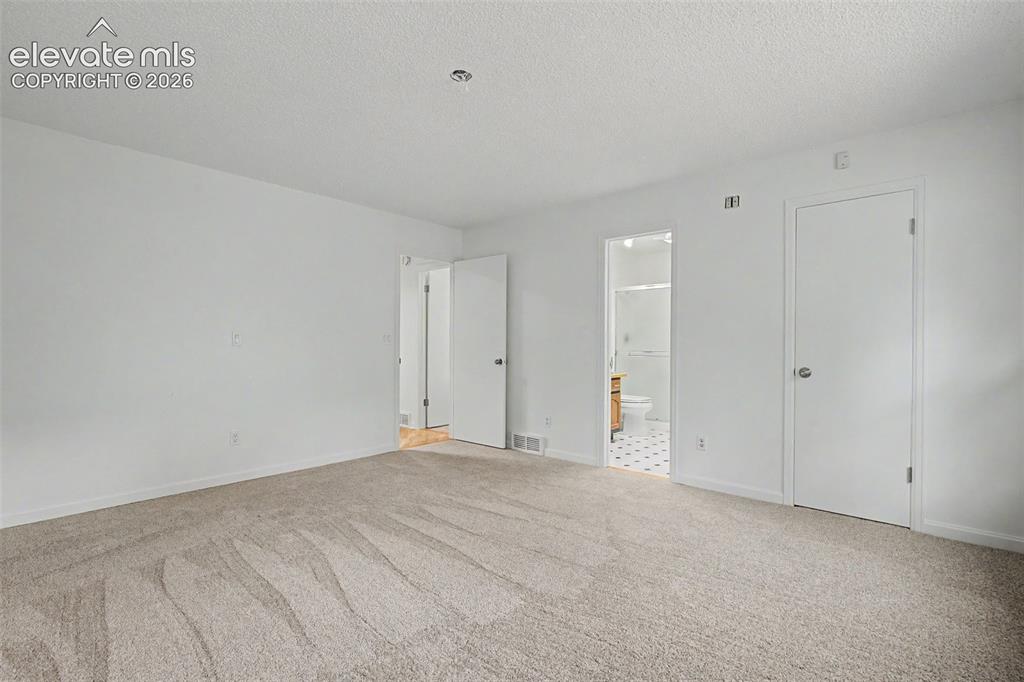
      Image 19 of 46: Master Bedroom

      Master Bedroom

      Image 20 of 46: Huge Walk In Closet

      Huge Walk In Closet

      Image 21 of 46: Living Room

      Living Room

      Image 22 of 46: Living Room

      Living Room

      Image 23 of 46: Living Room

      Living Room

      Image 24 of 46: Open Dining Room to Living Room

      Open Dining Room to Living Room
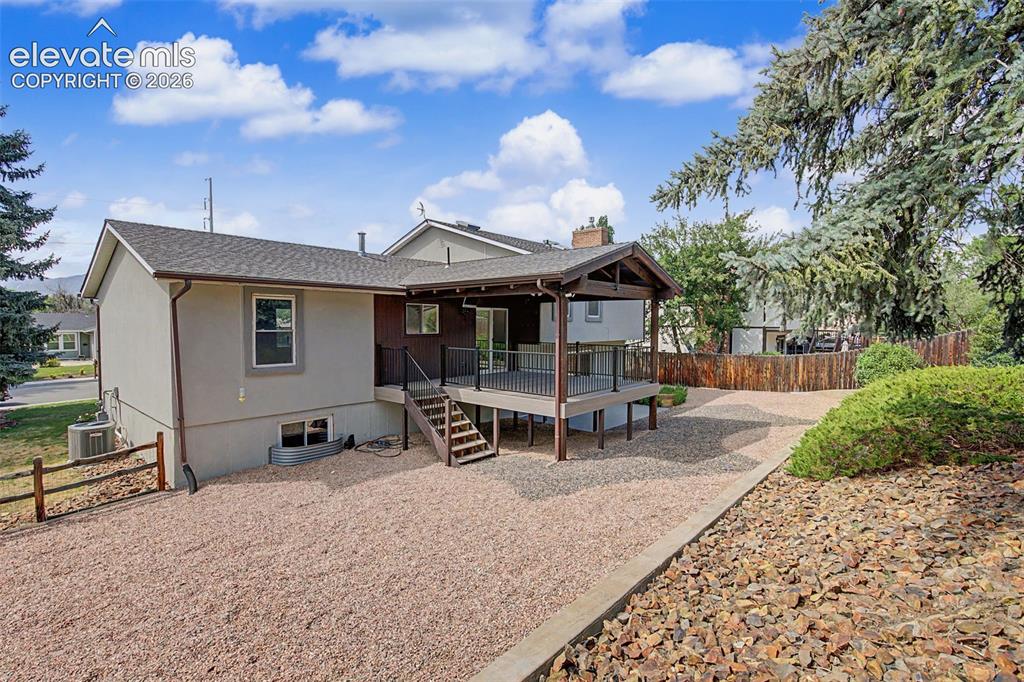
      Image 25 of 46: Back of Structure

      Back of Structure

      Image 26 of 46: Extra Wide Concrete Driveway to accommodate a 3rd vehicle or RV
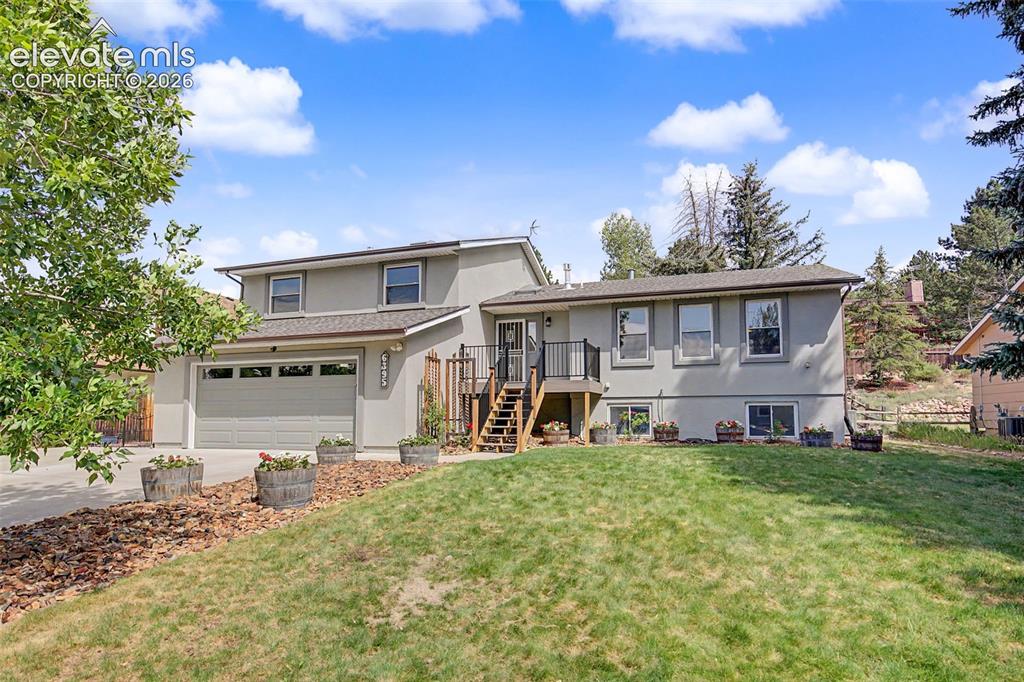
      Extra Wide Concrete Driveway to accommodate a 3rd vehicle or RV

      Image 27 of 46: Front of Structure

      Front of Structure

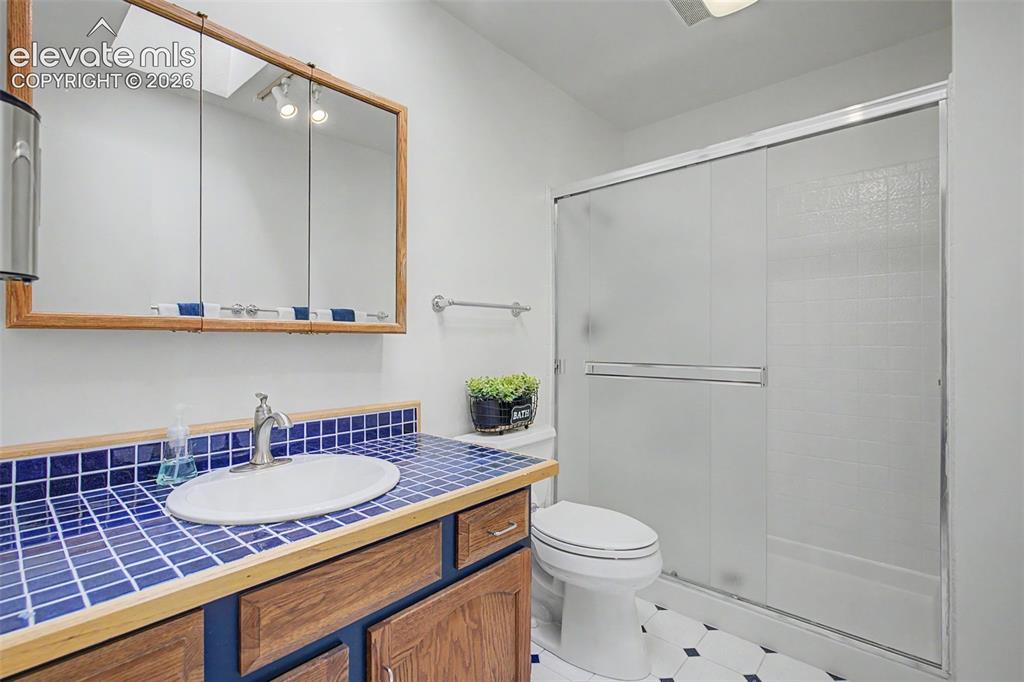
      Image 28 of 46: Bathroom

      Bathroom

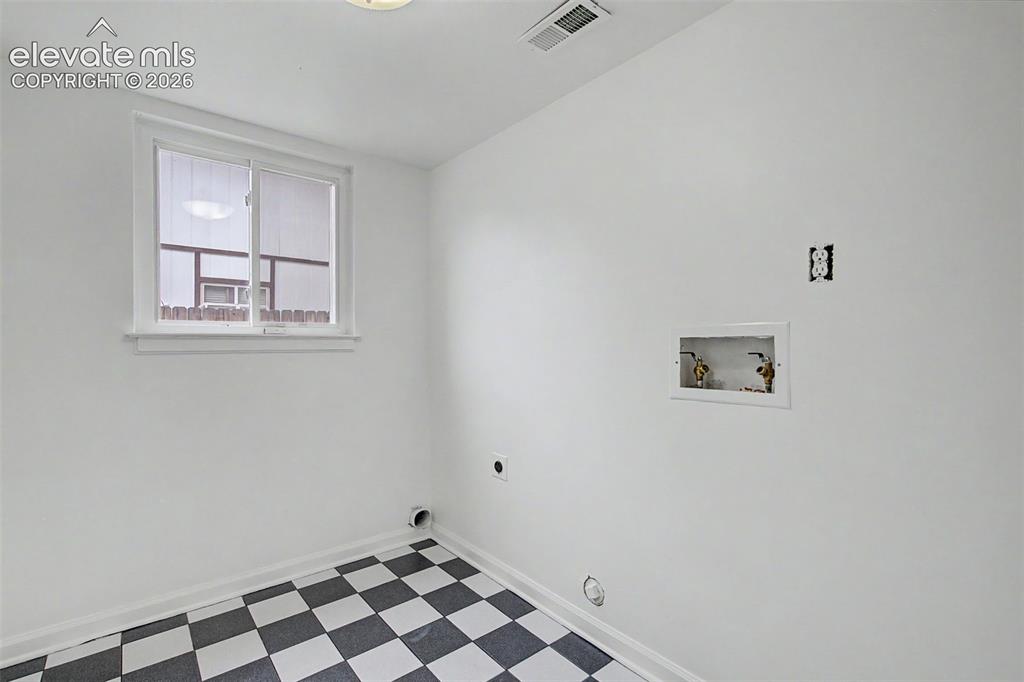
      Image 29 of 46: Laundry

      Laundry

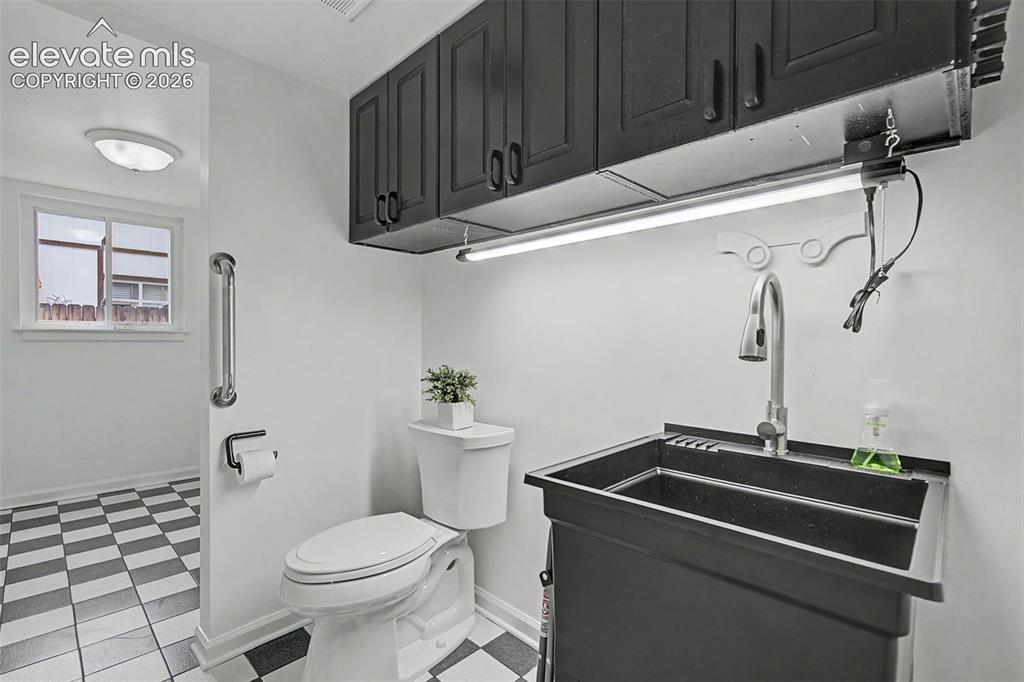
      Image 30 of 46: Bathroom

      Bathroom

      Image 31 of 46: Bedroom

      Bedroom

      Image 32 of 46: Bedroom

      Bedroom

      Image 33 of 46: Bedroom

      Bedroom

      Image 34 of 46: Bathroom

      Bathroom

      Image 35 of 46: Bedroom

      Bedroom

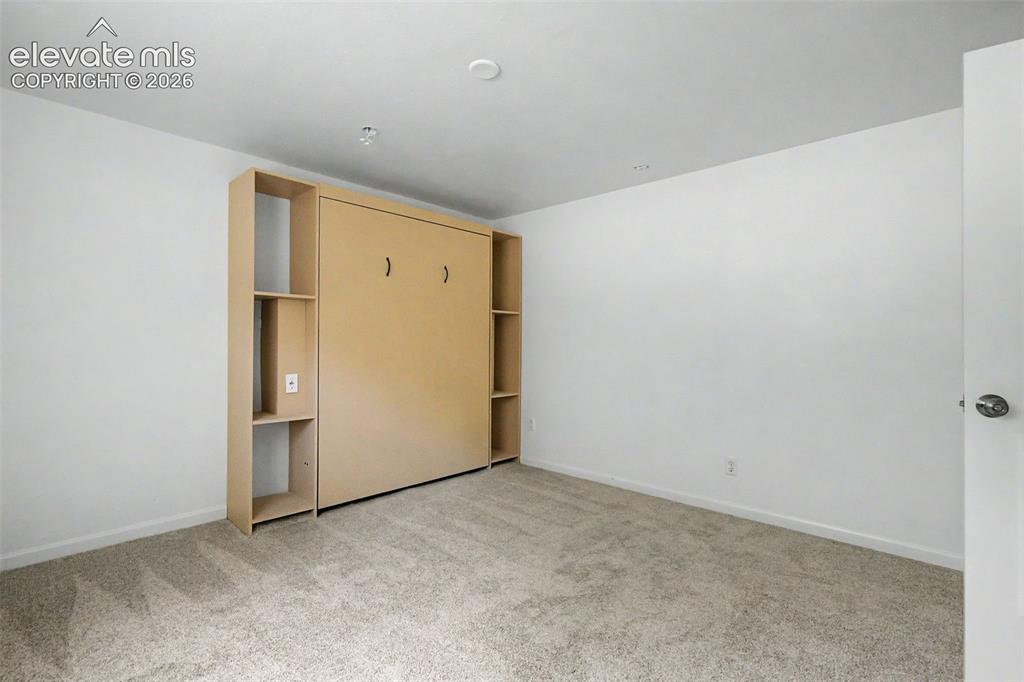
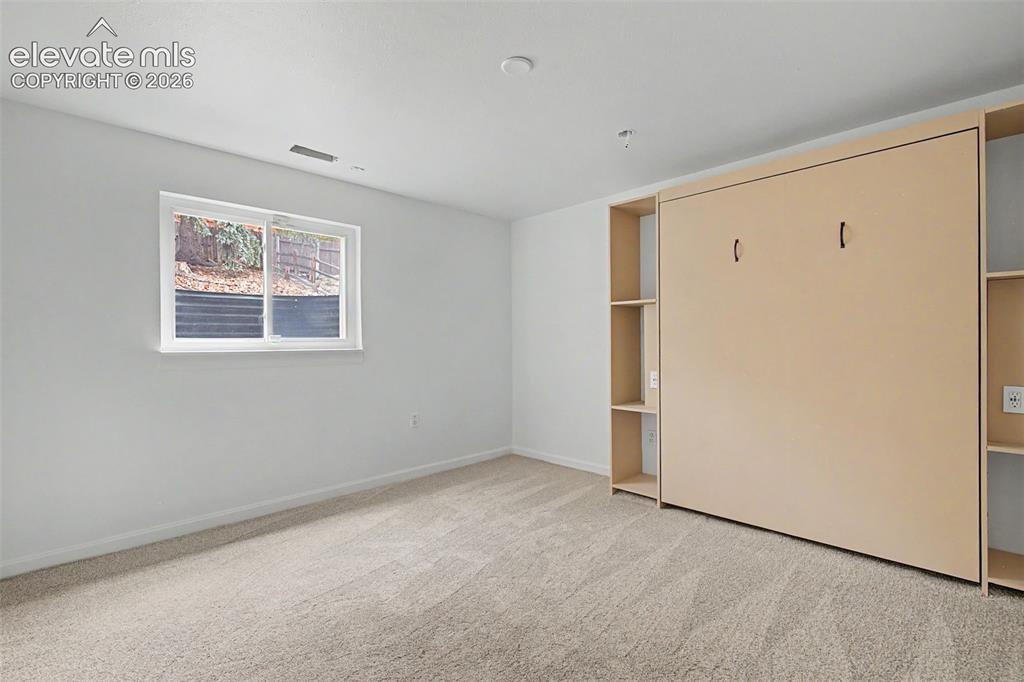
      Image 36 of 46: Custom Murphy Bed

      Custom Murphy Bed

      Image 37 of 46: Bedroom

      Bedroom

      Image 38 of 46: Bedroom

      Bedroom

      Image 39 of 46: Bedroom

      Bedroom

      Image 40 of 46: Hobby, Exercise, or Game Room?

      Hobby, Exercise, or Game Room?

      Image 41 of 46: Bonus Room

      Bonus Room

      Image 42 of 46: Bonus Room

      Bonus Room

      Image 43 of 46: Office

      Office

      Image 44 of 46: Office

      Office

      Image 45 of 46: New 12 x 9 Trex Deck to View the Mountains
      New 12 x 9 Trex Deck to View the Mountains

      Image 46 of 46: Large Deck and Concrete Patio for Entertaining

      Large Deck and Concrete Patio for Entertaining

      Disclaimer: The real estate listing information and related content displayed on this site is provided exclusively for consumers’ personal, non-commercial use and may not be used for any purpose other than to identify prospective properties consumers may be interested in purchasing.