6260 Garlock Way, Colorado Springs, CO, 80918
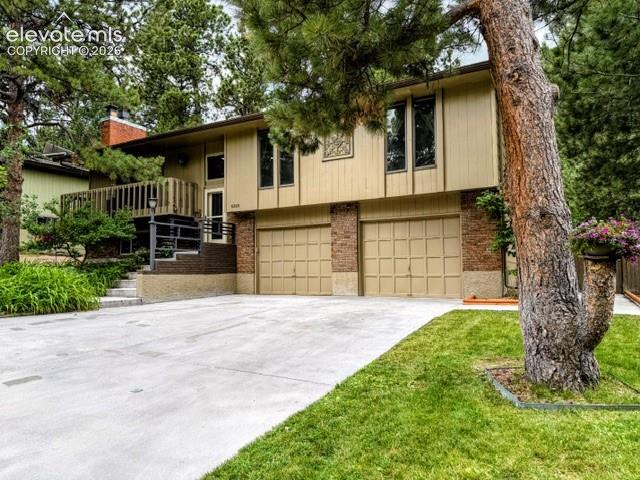
Split-level exterior featuring tan siding and brick accents
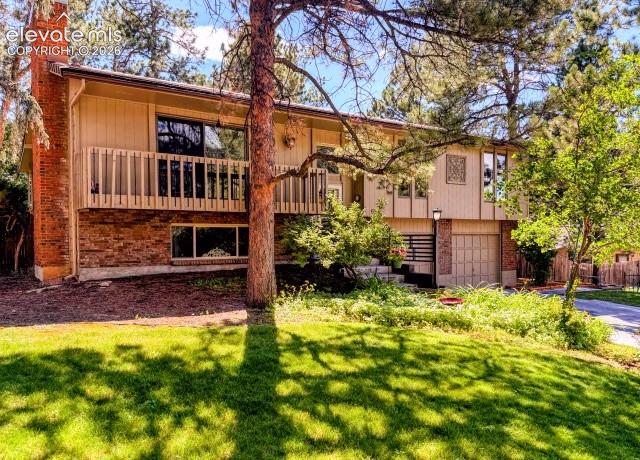
Split-level residence featuring a brick and siding exterior
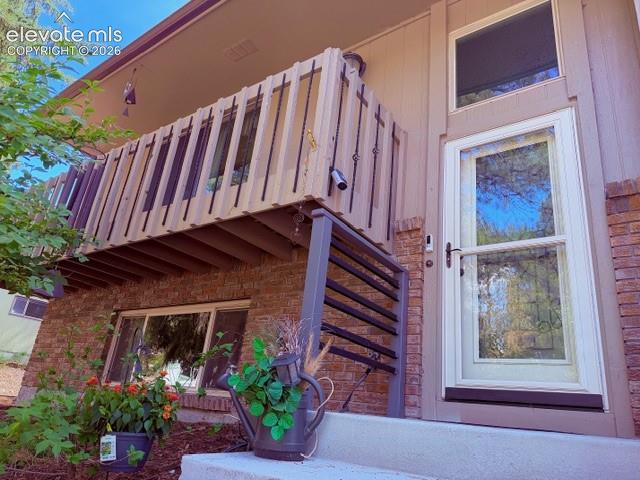
Other
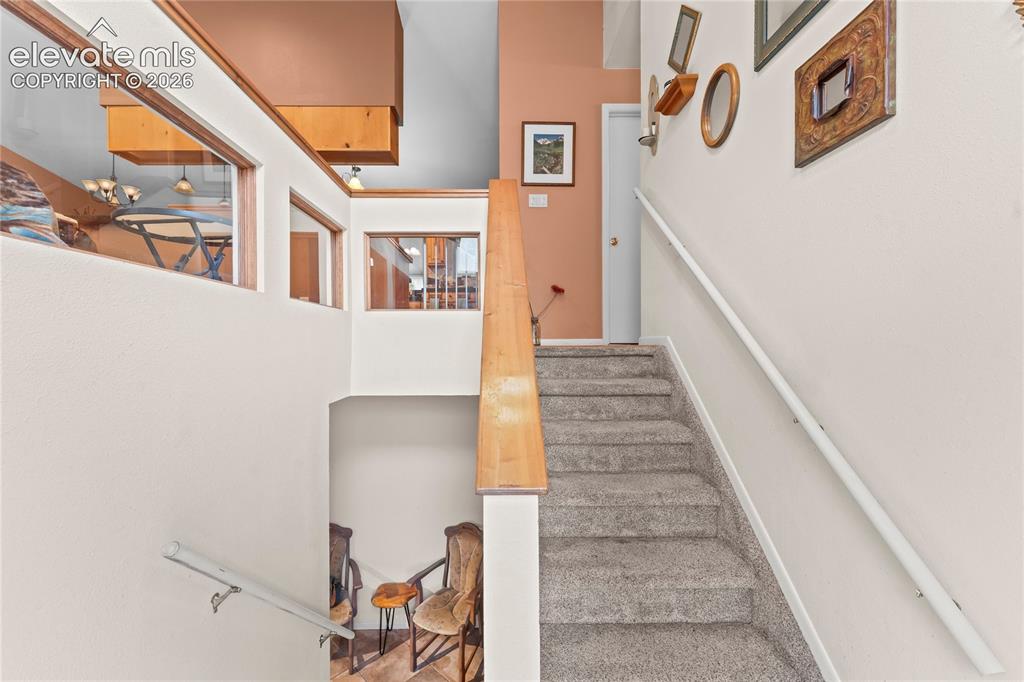
Carpeted staircase with light wood-finish railing
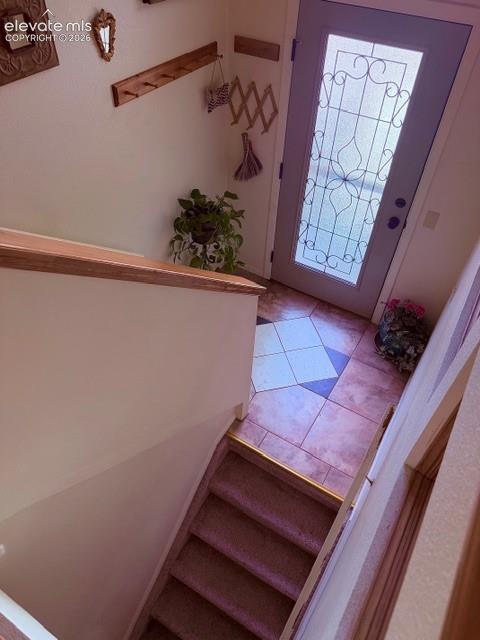
Bi-Level entryway featuring a decorative glass door, tile flooring with an accent pattern, wood handrail, and carpeted stairs
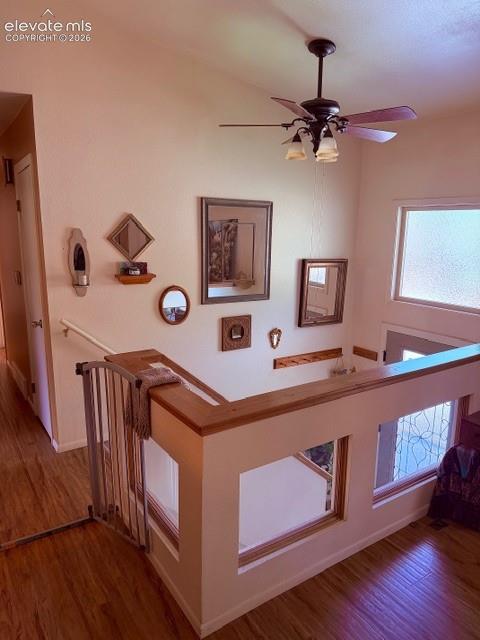
Decorative glass inserts un the upper-level partition wall add architectural interest and enhance ambiance
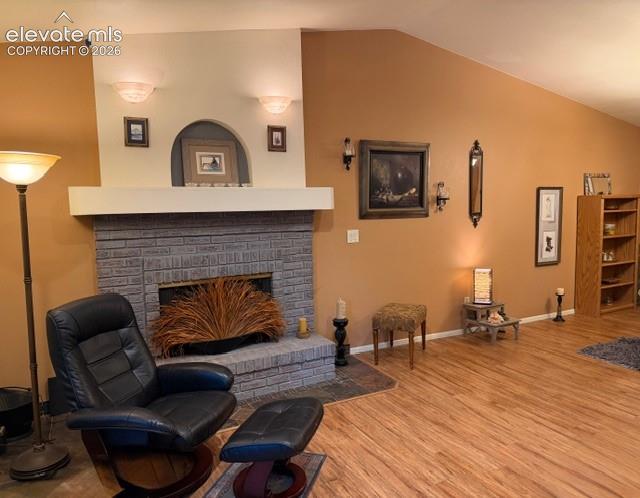
Wood fireplace, vaulted ceilings open to dining area and back enclosed sunroom
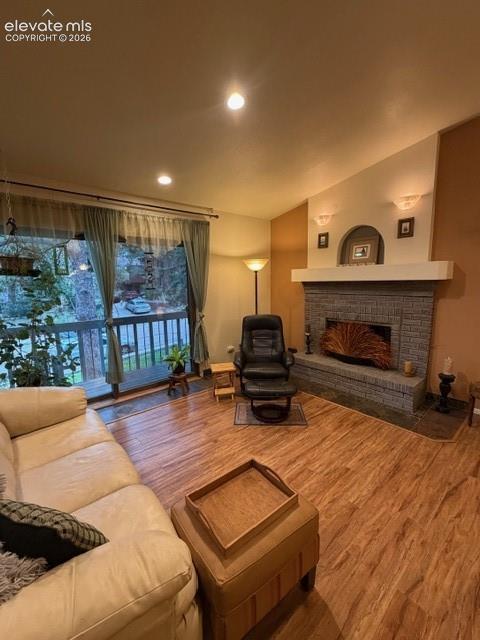
Spacious living area featuring wood-finish flooring and an expansive window with a private balcony
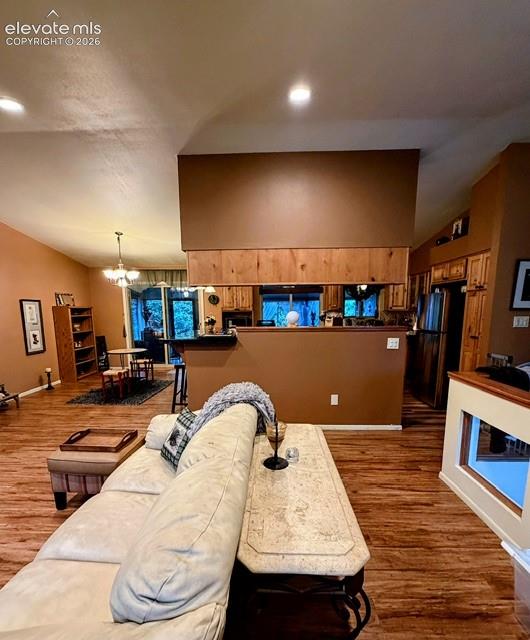
Open-concept living area featuring wood-finish flooring, vaulted ceilings, recessed lighting, and a partial wall with wood paneling separating the kitchen
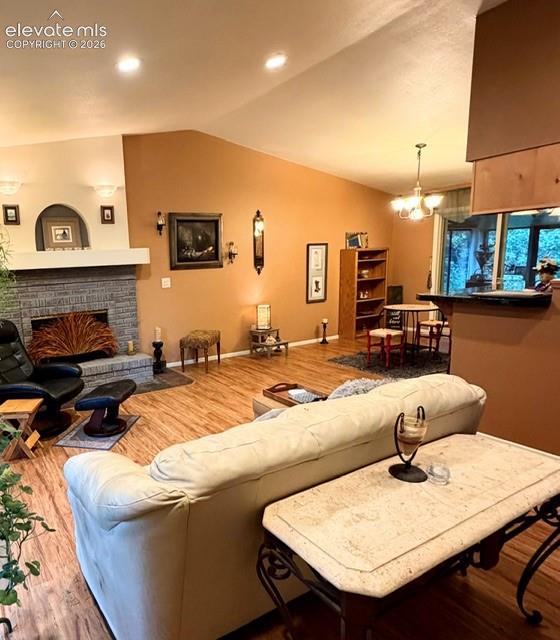
Living area featuring vaulted ceilings, wood-finish flooring, a stone-faced fireplace with a mantel, recessed lighting, and an open concept layout
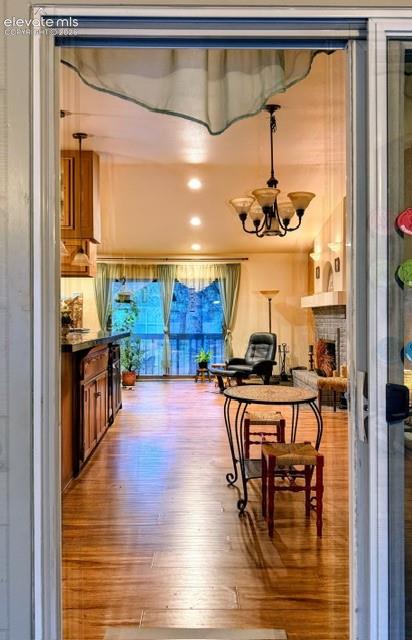
Spacious interior featuring wood-finish flooring, a chandelier with amber glass shades, and recessed ceiling lighting
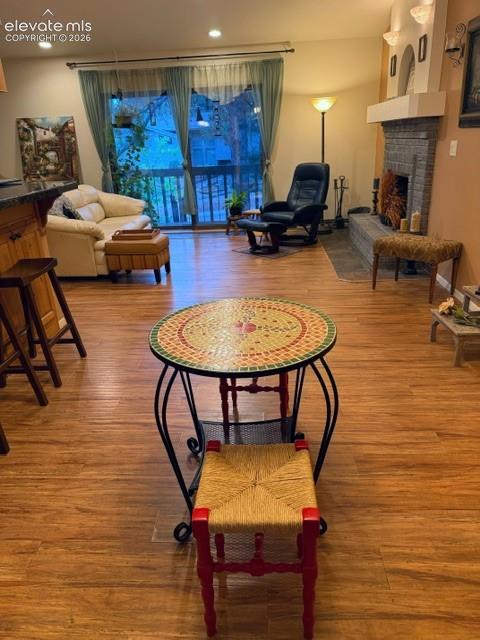
Spacious living area featuring wood-finish flooring, a stone fireplace with a substantial mantel, and recessed lighting
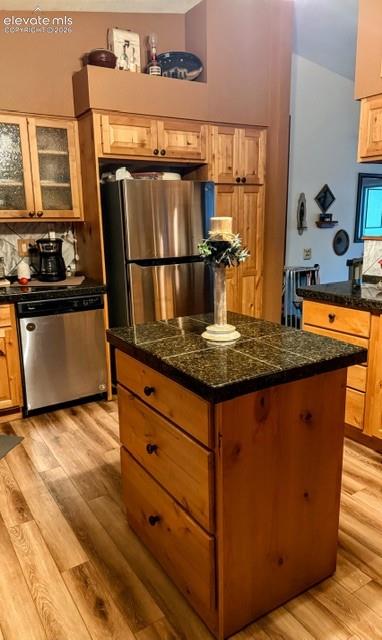
Kitchen featuring a central island with a tiled countertop, stainless steel appliances, wood-finish cabinetry, and wood-look flooring
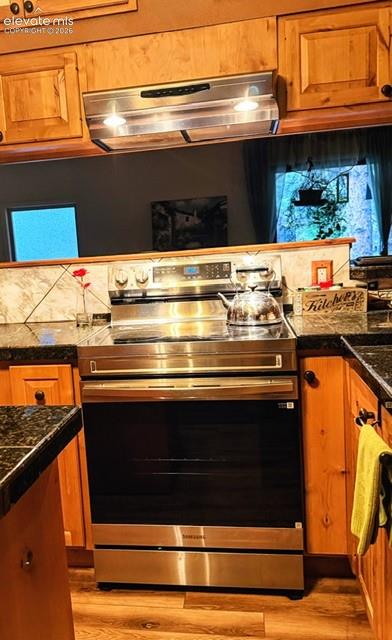
Stainless steel range with a flat cooktop
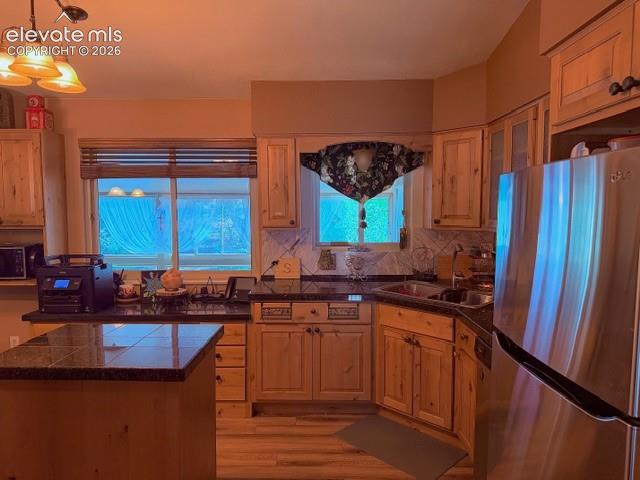
Kitchen featuring natural wood cabinetry, dark granite countertops, and tile flooring
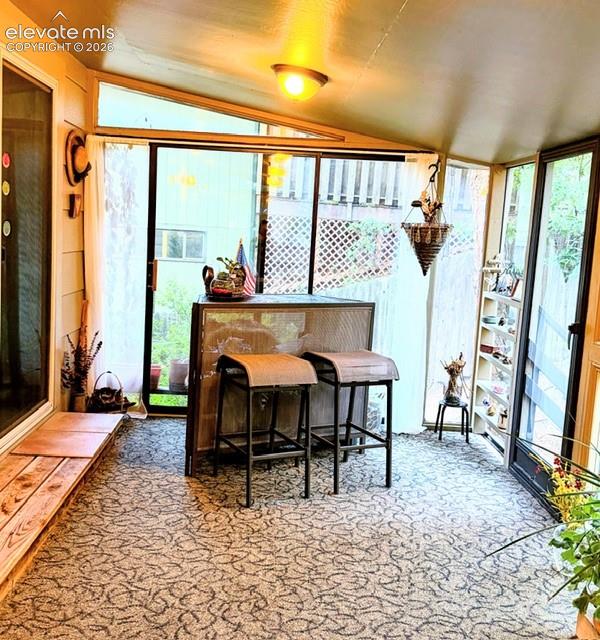
Enclosed sunroom featuring a patterned carpet, sloped ceiling, and multiple windows
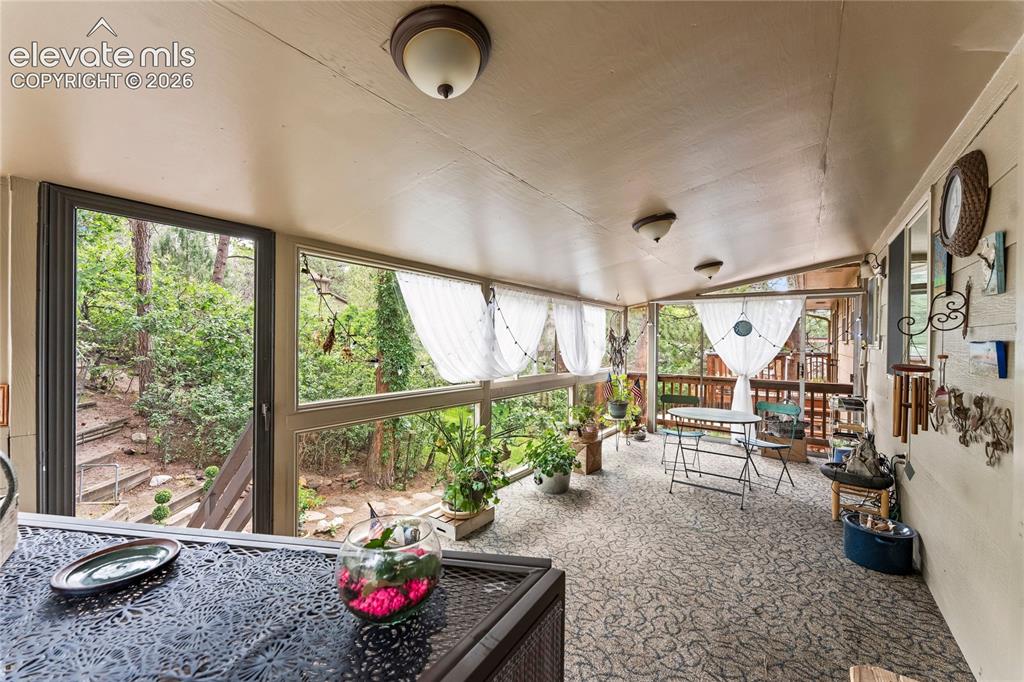
Enclosed patio featuring a patterned floor, multiple windows, and a wood ceiling
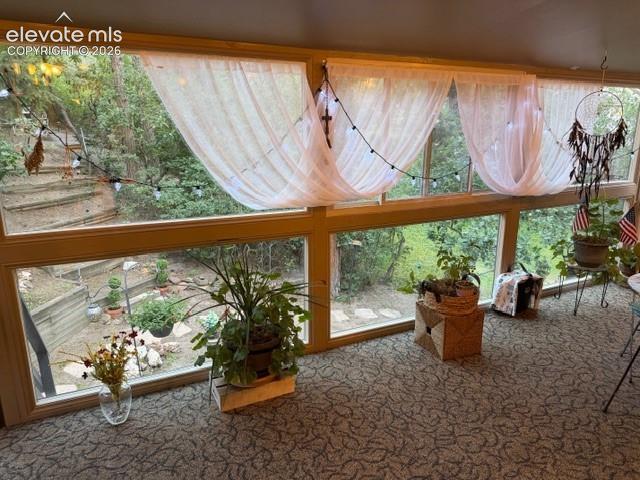
Sun Room
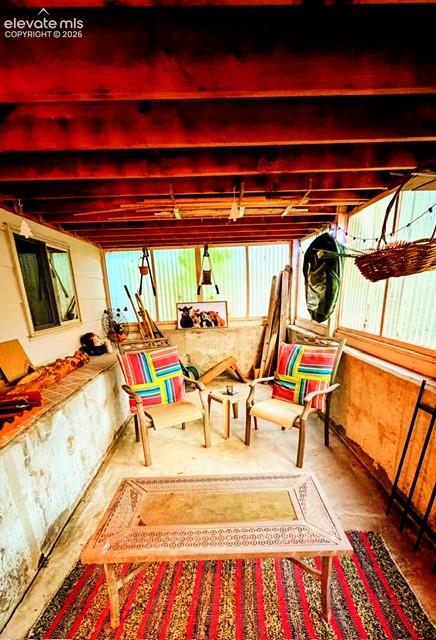
Other
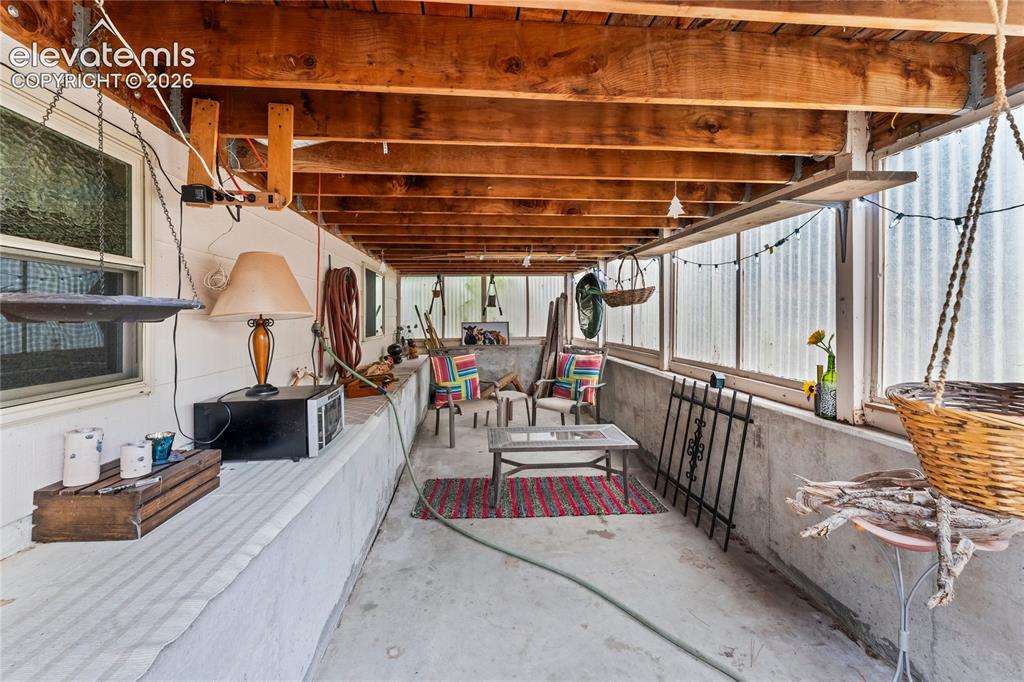
Enclosed patio with exposed wood beam ceiling, concrete flooring, and translucent wall panels providing natural light
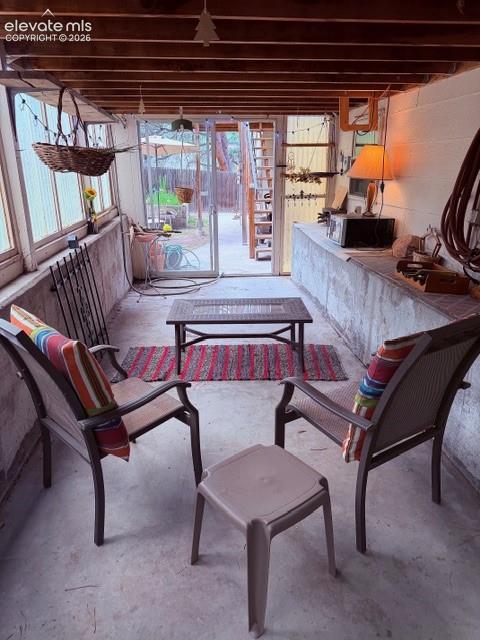
Other
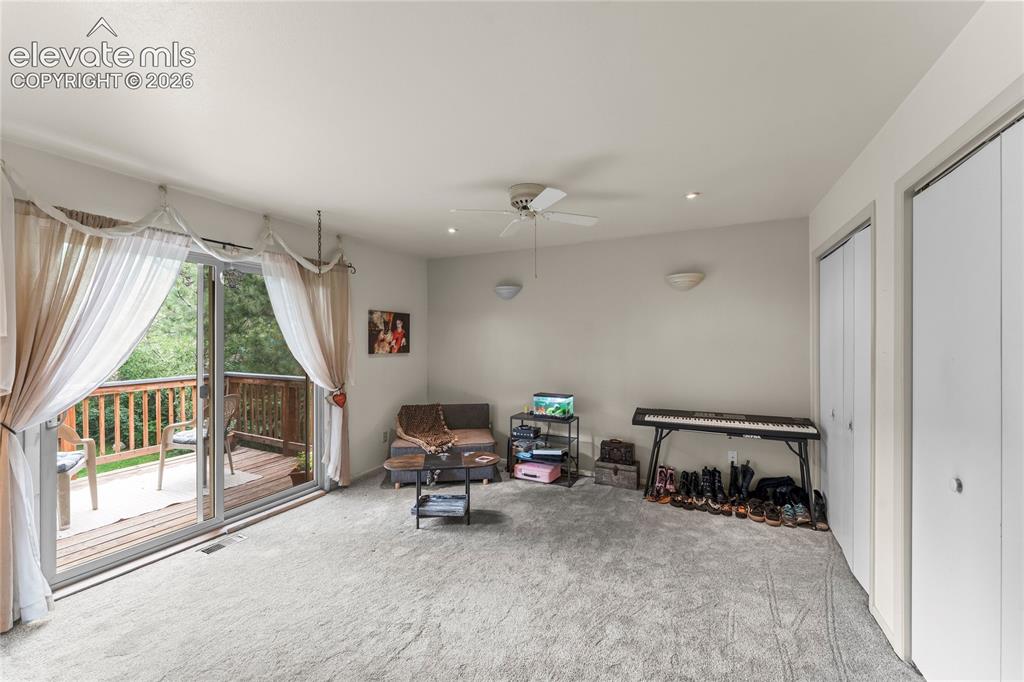
Master Bedroom
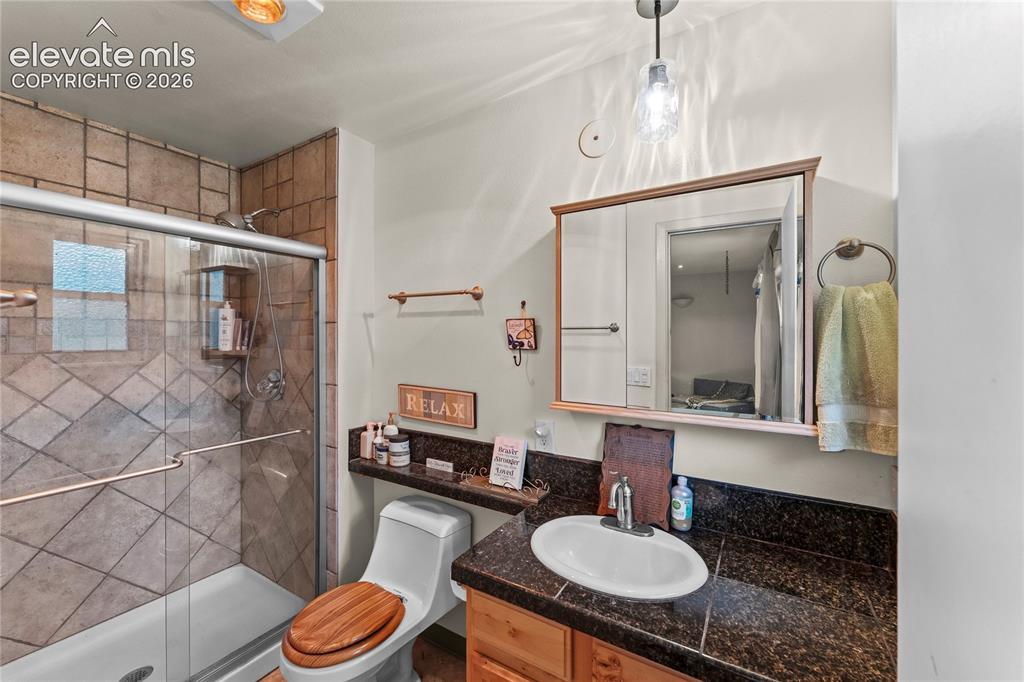
Bathroom featuring a glass-enclosed shower with tile surround, a built-in shower niche, a vanity with an integrated sink and dark countertop, a wood-framed medicine cabinet, and a wall-mounted light fixture
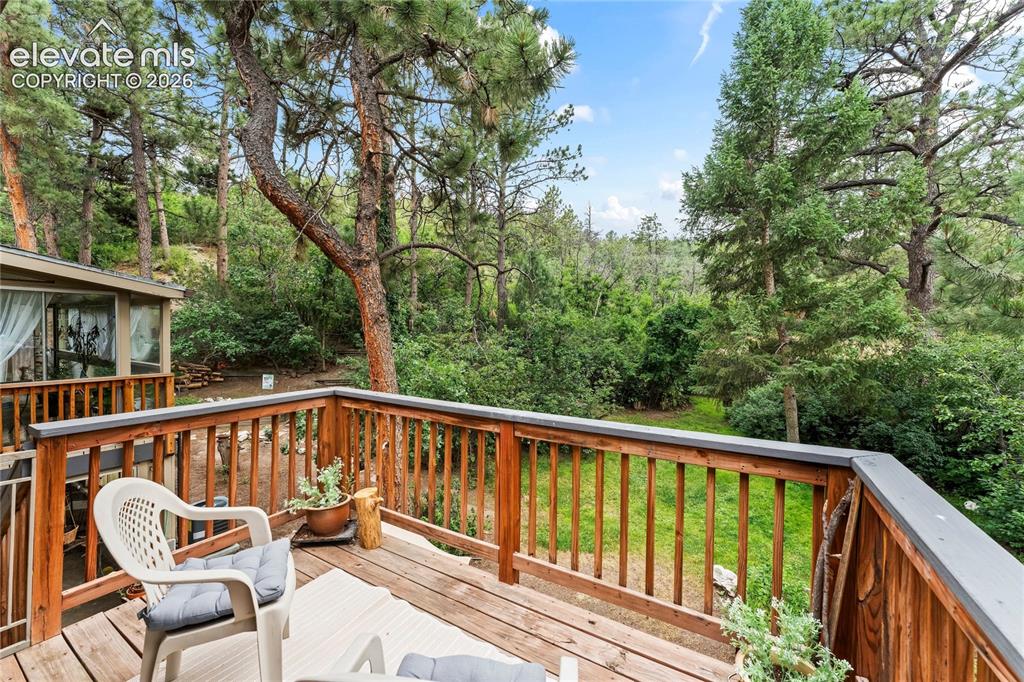
Wood-finish deck featuring a slatted railing and verdant surroundings
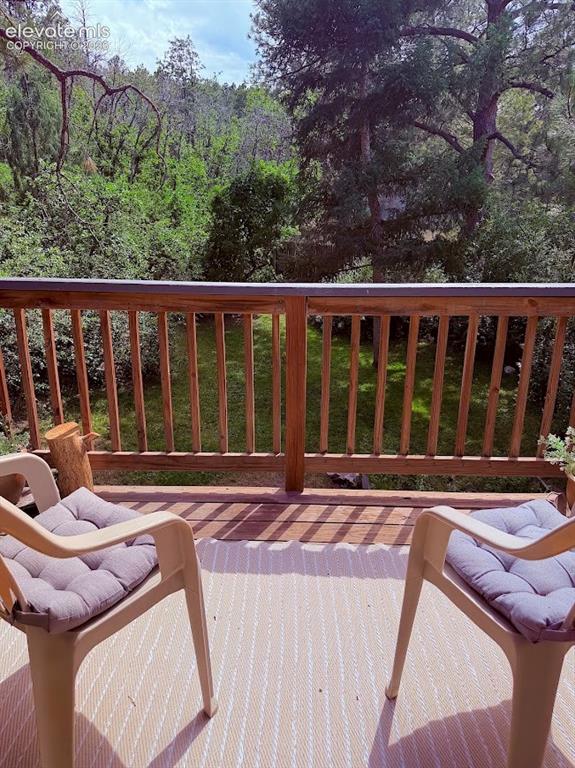
Expansive outdoor deck featuring wood railing and a tree-lined backdrop
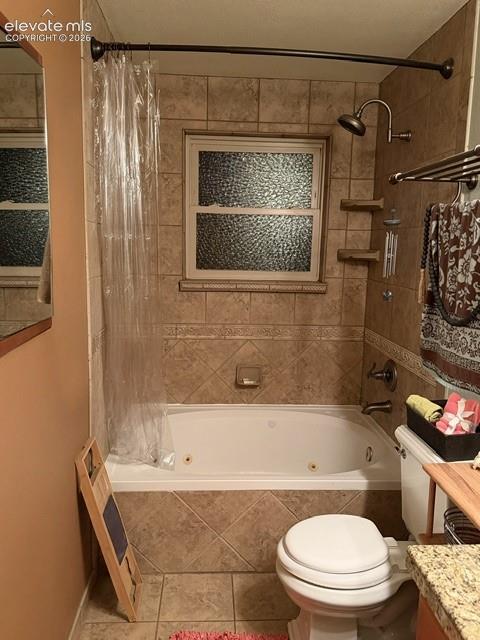
Bathroom featuring a jetted tub, ceramic tile surround, and a frosted window
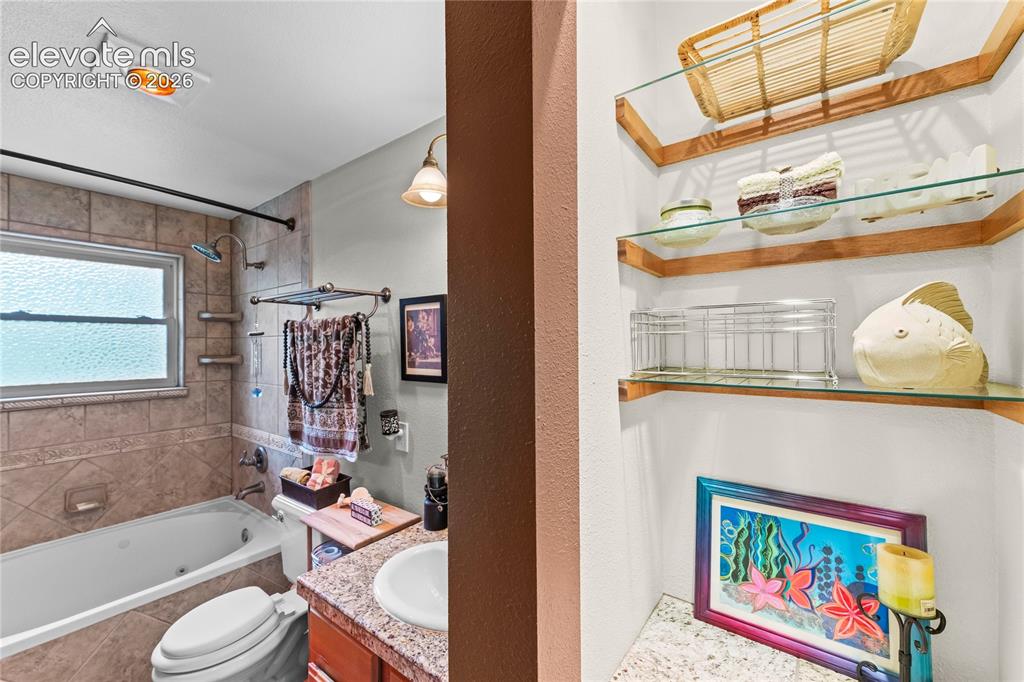
Main bathroom featuring a soaking tub with tiled surround, a window with privacy glass, a vanity with a granite-look countertop and integrated sink, a wall-mounted light fixture, and built-in shelving with glass shelves
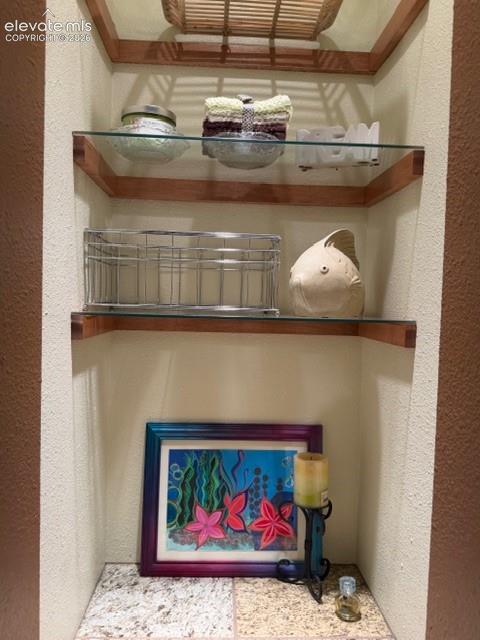
Other
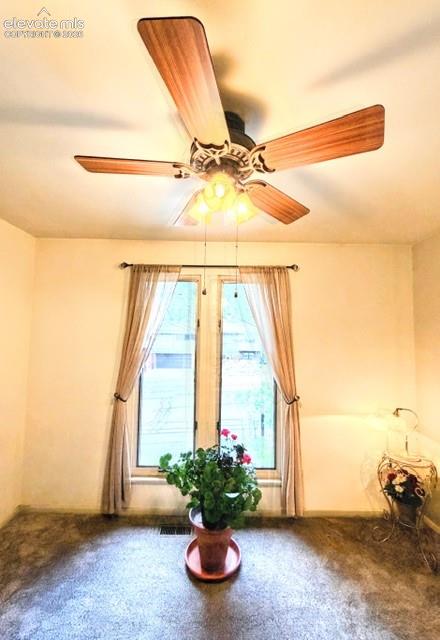
Large Windows
Bi-Level entryway featuring a decorative glass door, tile flooring with an accent pattern, wood handrail, and carpeted stairs
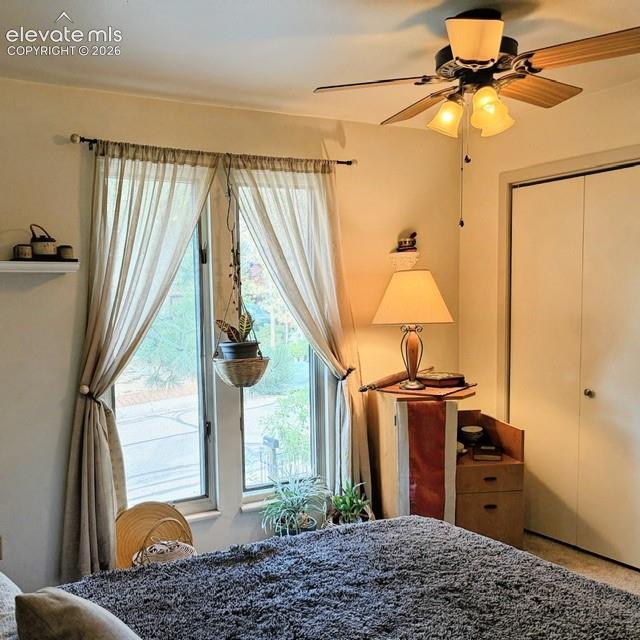
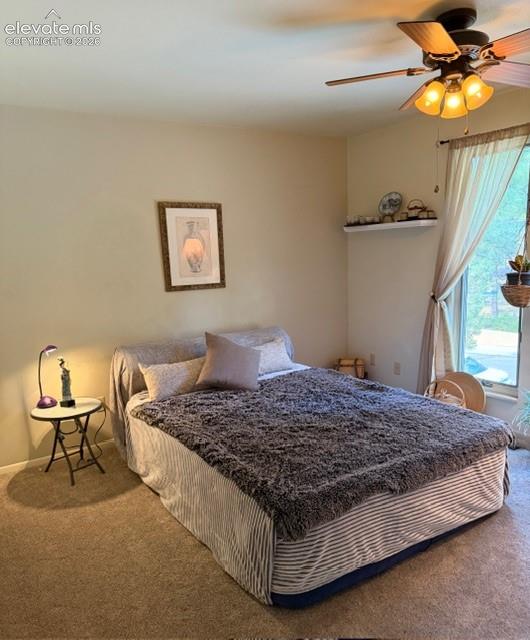
Room featuring neutral-toned walls, a ceiling fan with integrated lighting, and a large
window with sheer drapes
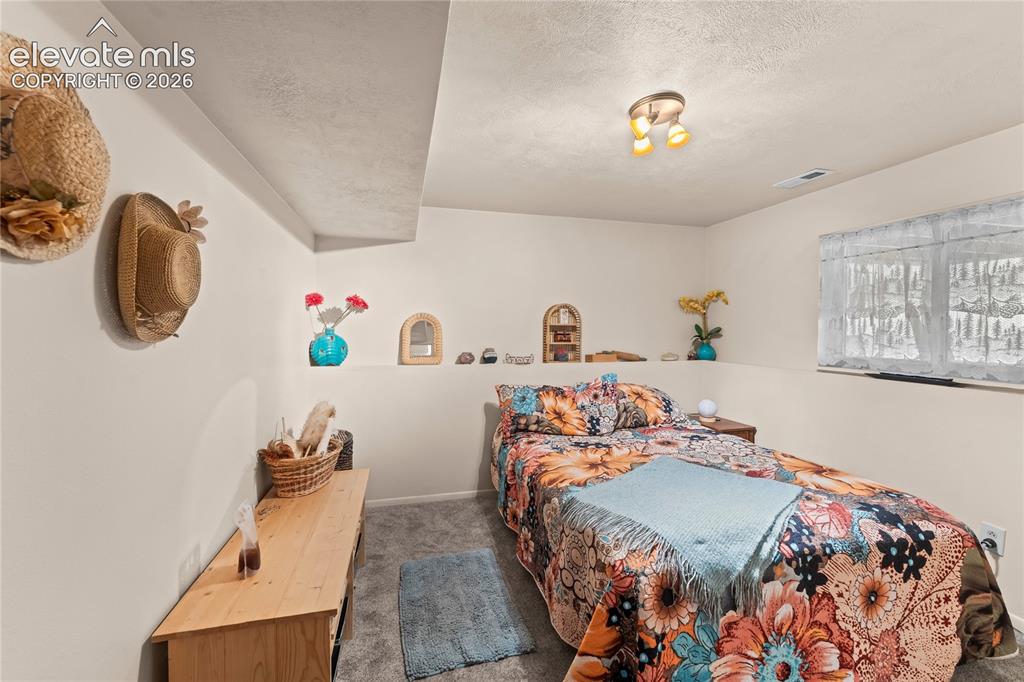
Carpeted room featuring a visible window, built-in shelving, and a wood-finish furniture piece
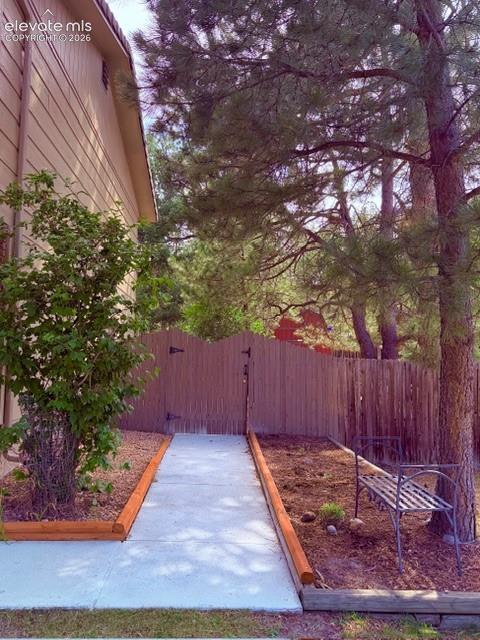
Concrete walkway from front of the house to the backyard
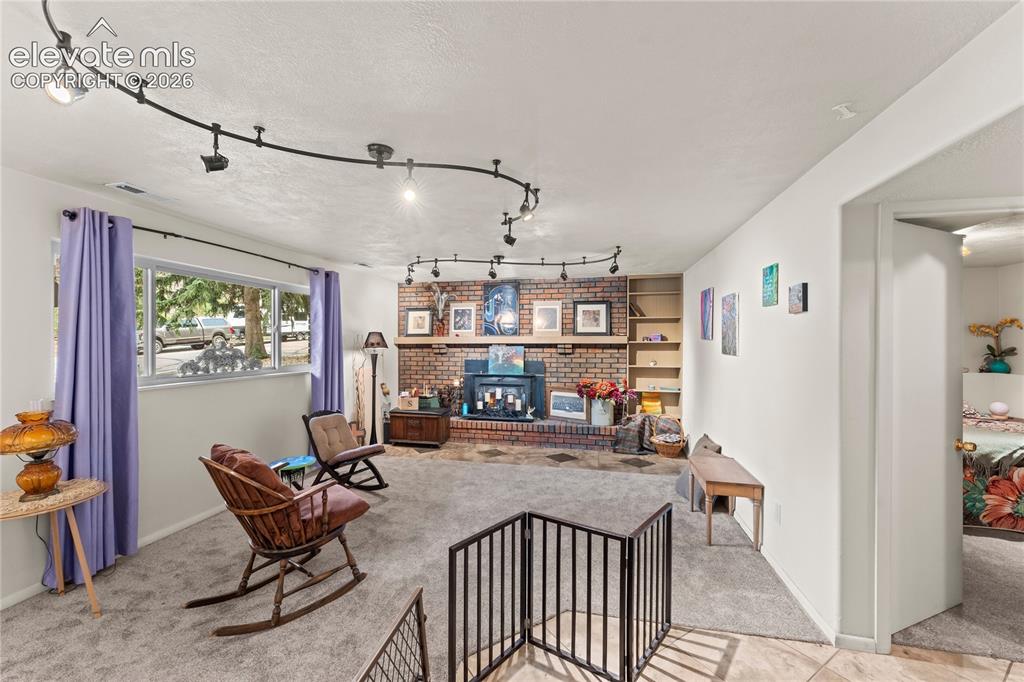
Garden level windows, wood burning fireplace, upgraded lighting
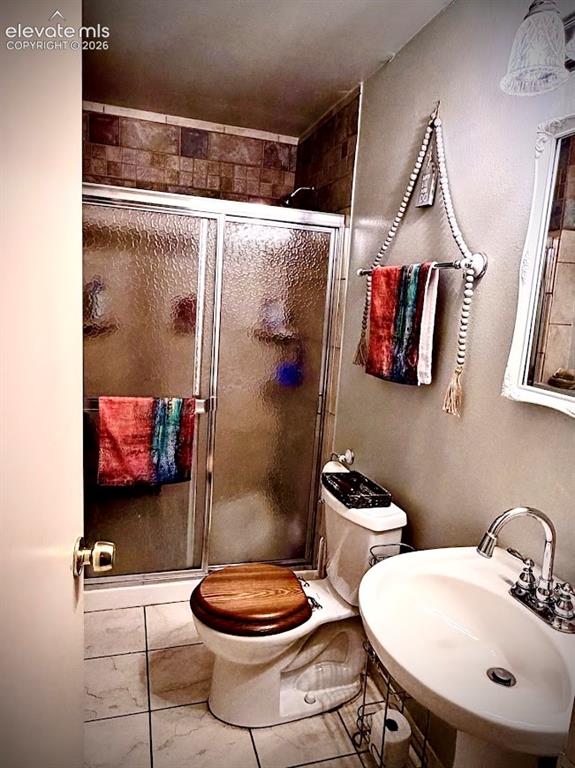
Lower level bathroom featuring a tiled walk-in shower with sliding glass doors, a vanity with an integrated sink, a two-piece toilet with a wood-finish seat, and floor tile

Dedicated laundry space featuring a white front-loading washer and dryer, integrated shelving, and wall-mounted storage baskets
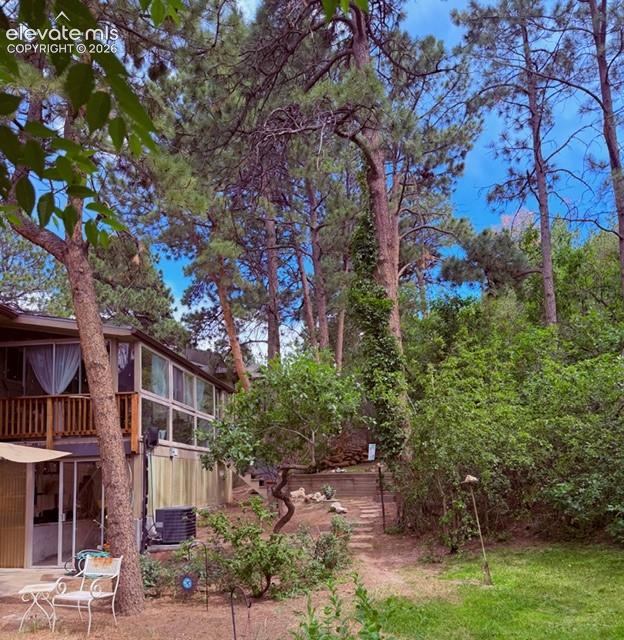
Wooded lot featuring mature trees and established natural landscaping
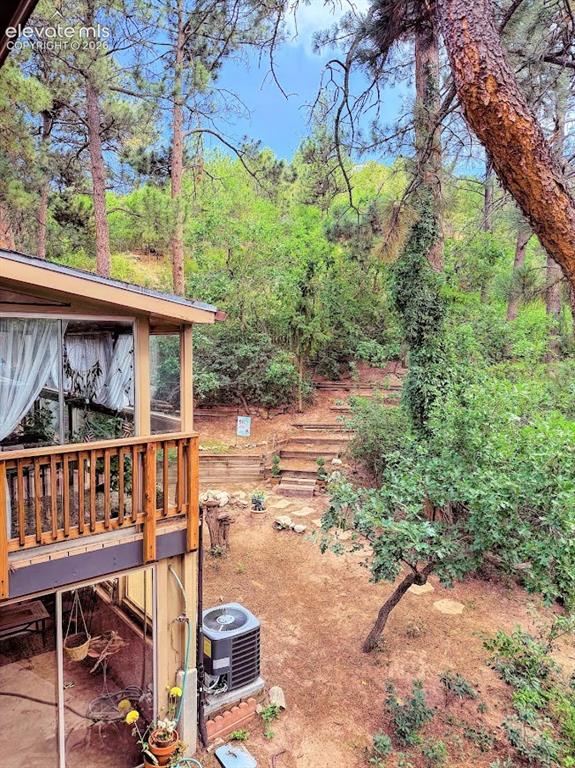
Tiered backyard with natural landscaping and mature trees
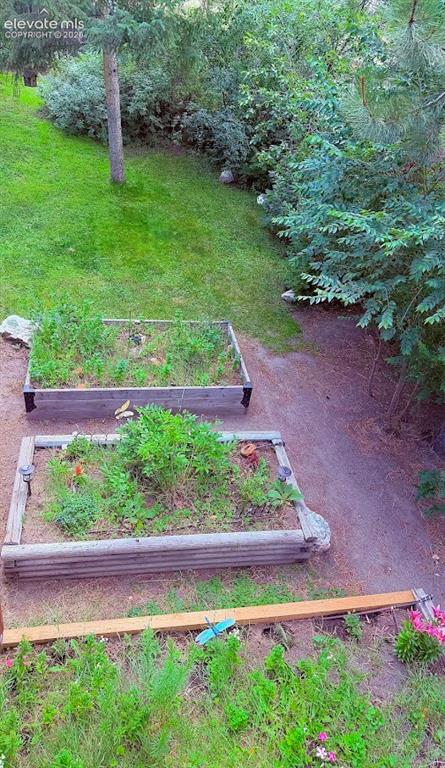
Landscaped exterior featuring two wooden raised garden beds, a gravel path, and natural stone accents
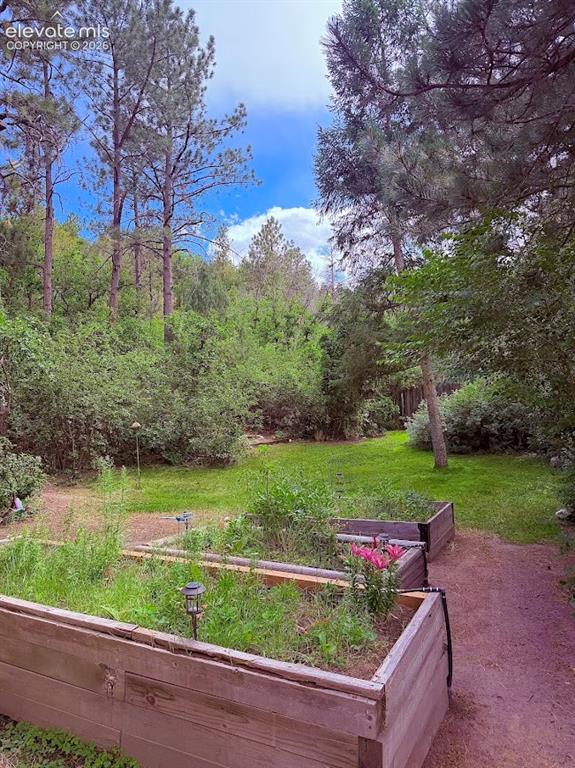
Expansive backyard featuring multiple raised garden beds and a gravel pathway
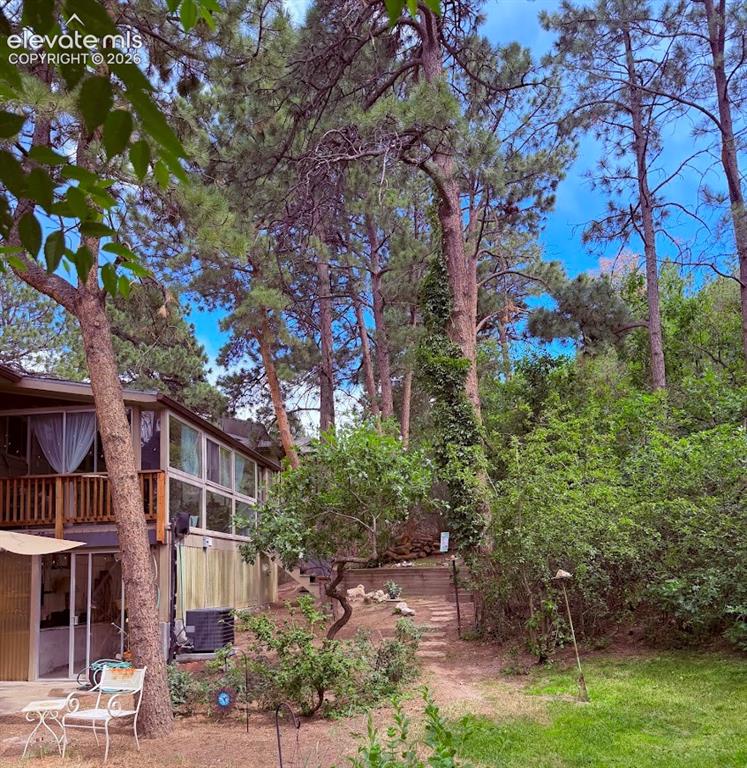
Elevated property featuring extensive natural landscaping with mature trees, a multi-level deck, ground-floor patio, and a tiered pathway
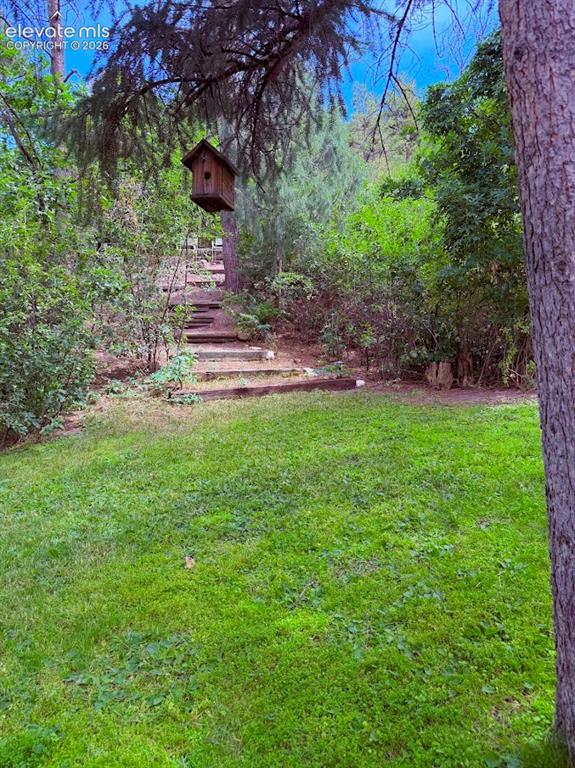
Expansive lawn with mature trees and stepping stone pathway

Great path to sitting area
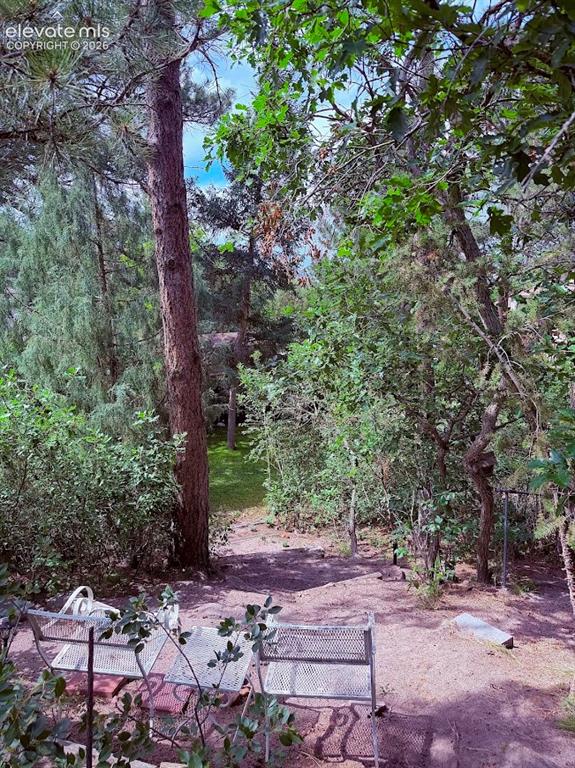
Lush outdoor space featuring mature trees and established plantings
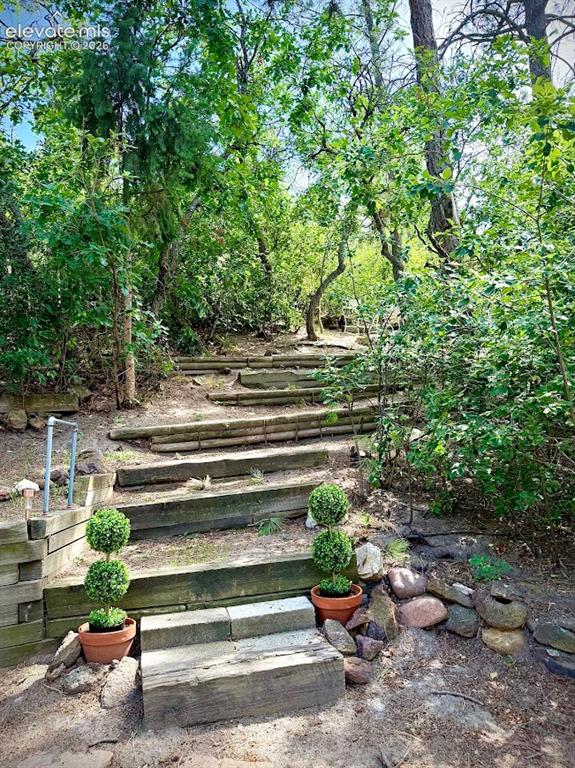
walk-way to sitting area on small hill in back yard
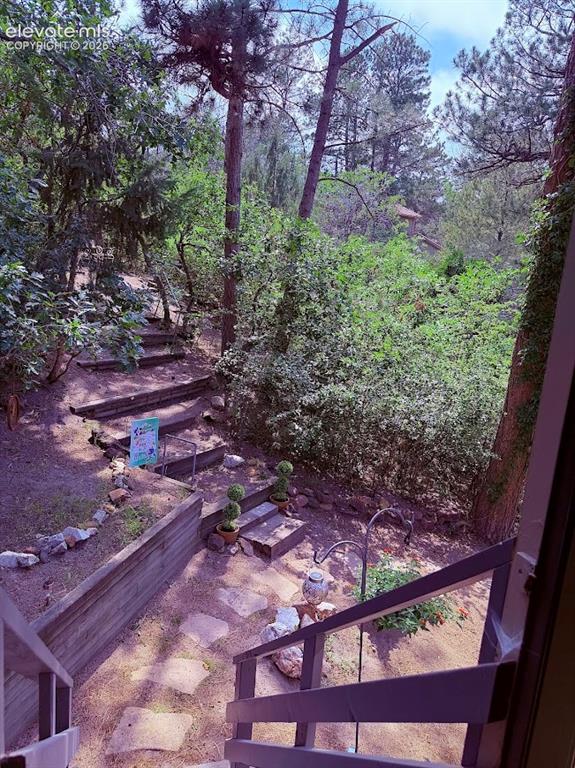
Great view of yard
Disclaimer: The real estate listing information and related content displayed on this site is provided exclusively for consumers’ personal, non-commercial use and may not be used for any purpose other than to identify prospective properties consumers may be interested in purchasing.