5160 Thistle Court, Colorado Springs, CO, 80917
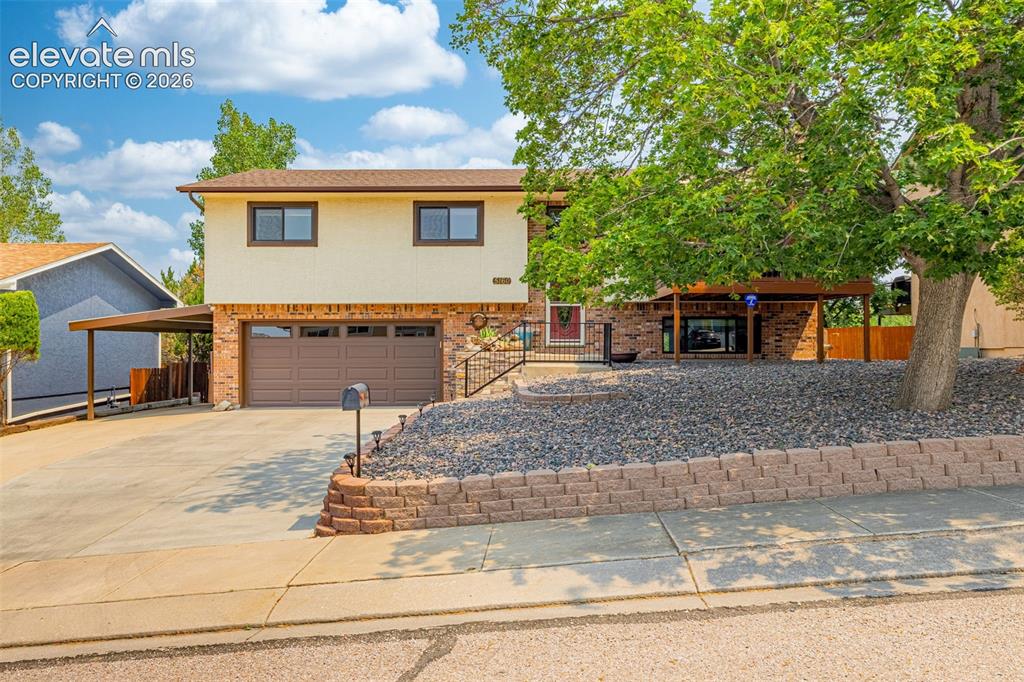
Image Count: 42

$569,000

  • Highlights
  • Single Family
  • 3 bd | 3 ba | 2,038 sqft
  • 5160 Thistle Court, Colorado Springs, CO, 80917 listed by Carey Chamberlin
  • Active
  • MLS#: 7537184
  • Tour #3
  • View on Map
Space maker

Property Description

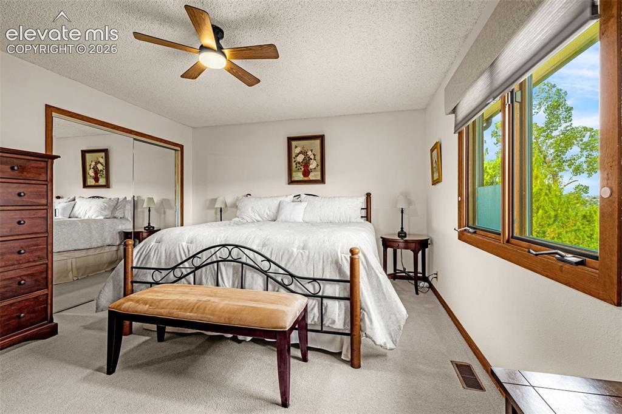
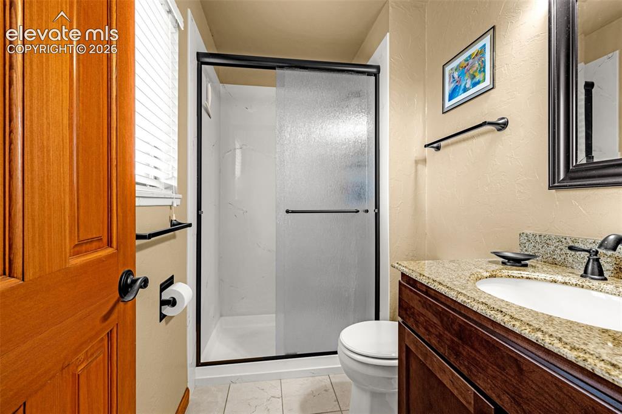
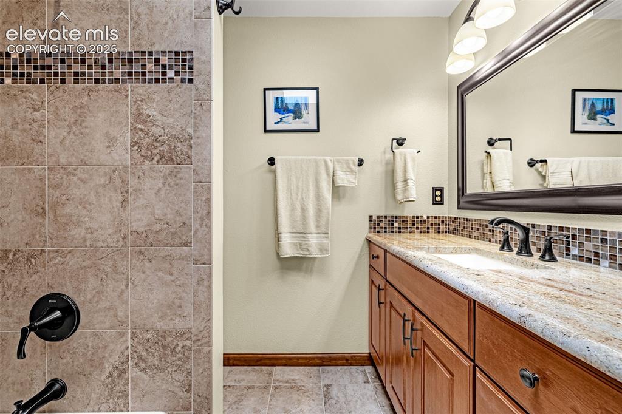
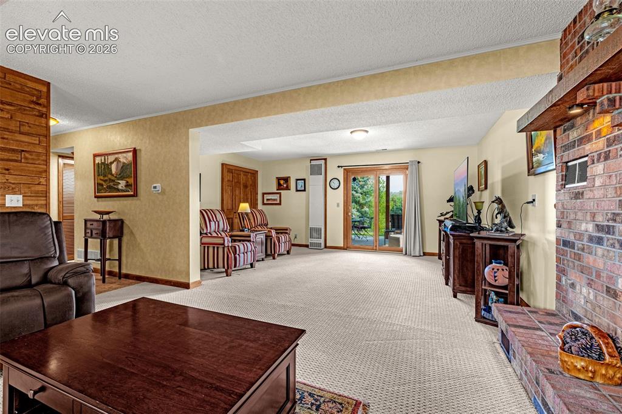
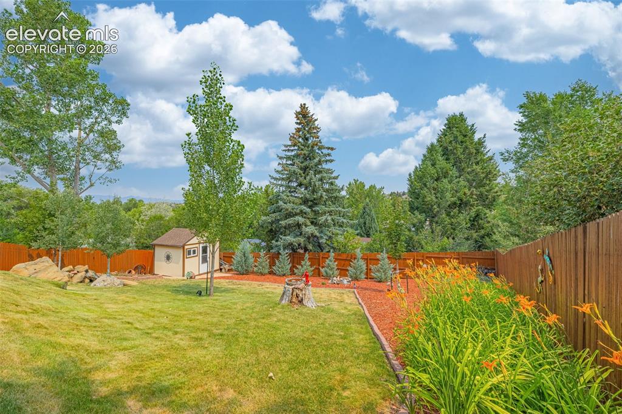
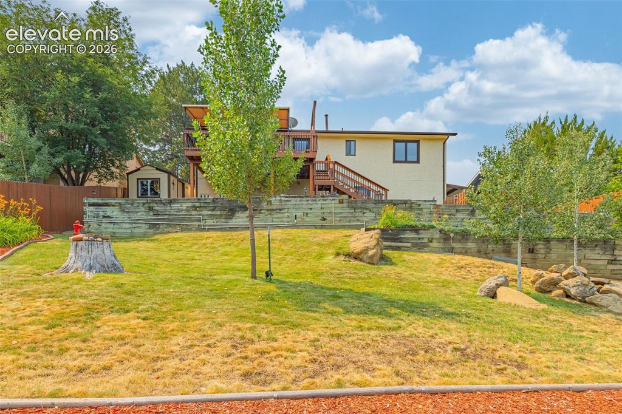
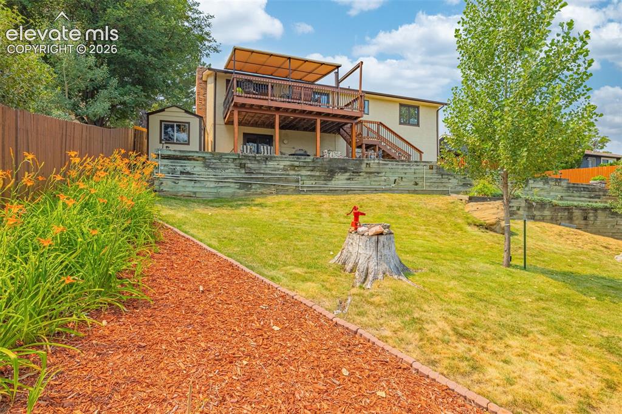
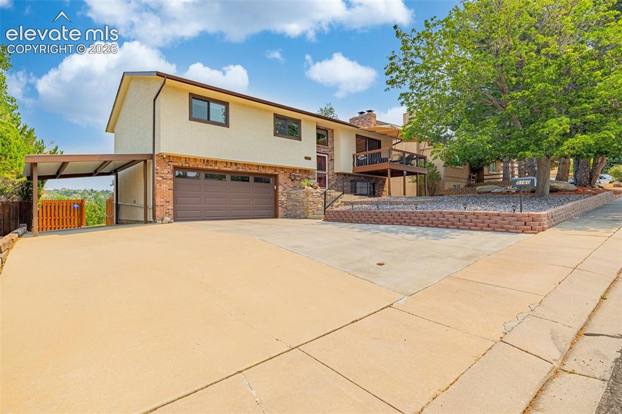
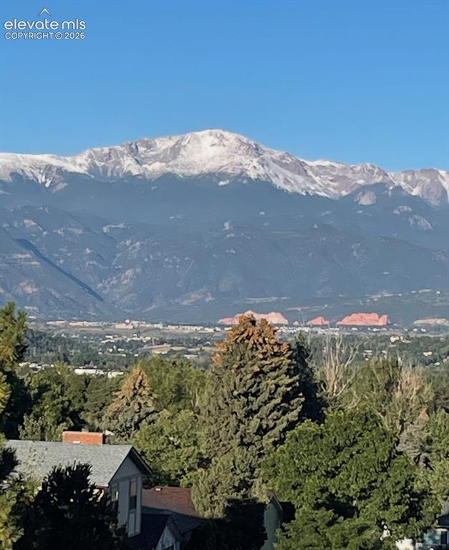
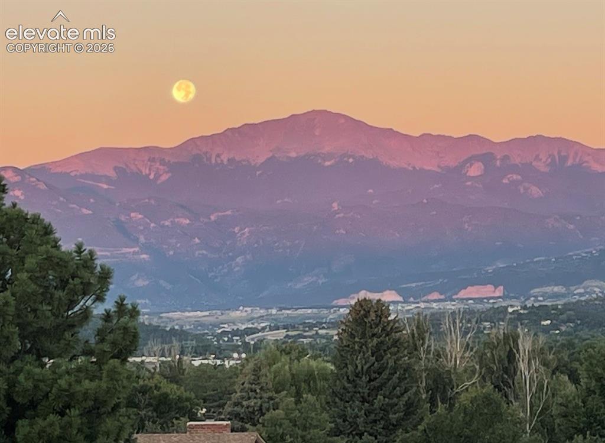
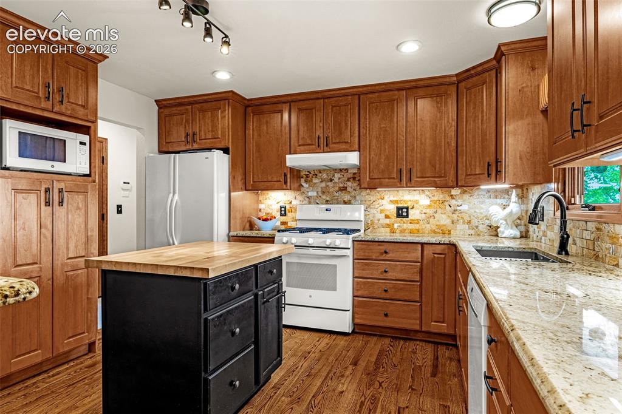
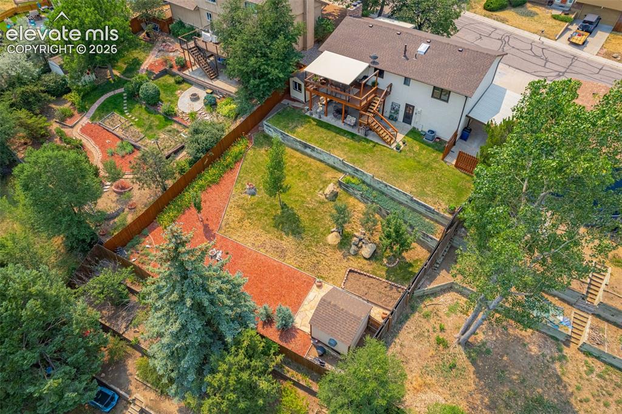
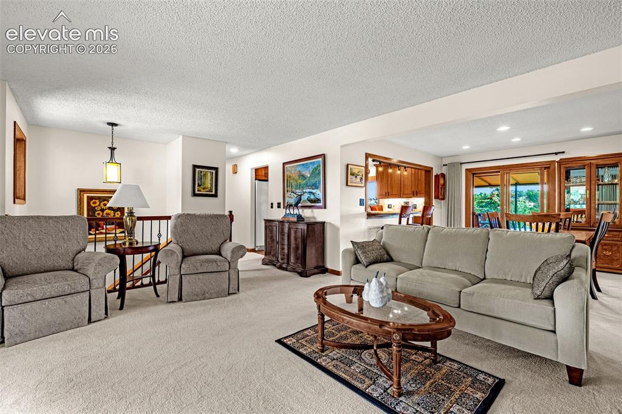
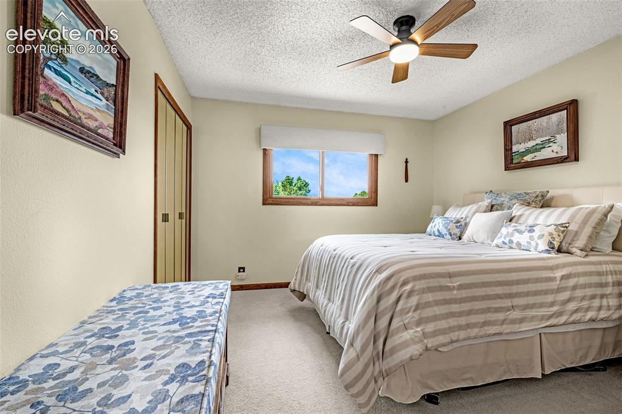
Meticulously maintained home with unobstructed Peak views! This classic 3-bedroom, 3-bath home has a beautifully remodeled kitchen including custom alder wood cabinets, sleek granite counters, easy access breakfast bar and a well-placed center island. Recessed lighting and under cabinet lighting plus oak hardwood flooring in the kitchen give a warm, welcoming glow to this beautiful space! Formal dining room has a walk-out to one of the two generously sized covered decks and the living room with cozy gas fireplace also has a walk-out, offering plenty of light to this main space. Primary bedroom with ensuite bath plus two additional bedrooms and full bath complete the upper level. Downstairs is the laundry, 3/4 bathroom and a large family room with another gas fireplace and walk-out access to the immaculately landscaped, fully fenced backyard. An oversized, finished garage with storage and workshop space offers plenty of room for cars - plus a carport! Outside, two sheds offer plenty of storage. Located on a quiet cul-de-sac, you'll love perfect mix of views from the balcony and privacy from the mature trees. Come see this move-in ready beauty today!

Property Listed By

Picture of REALTOR Listing Property
  • Carey Chamberlin
  • 1789-369-917  Call the Agent 
Picture of Office Listing Property
  • The Platinum Group
  • 4444-635-917  Call the Agent 

Property Details

    General Features

  • Property: Single Family, Bi-level
  • Year Built: 1980
  • List Price: $569,000
  • County: El Paso
  • School District: Colorado Springs 11

    Rooms

  • Bedrooms: 3
  • Baths: 1 full bath; 2 3/4 bath;
  • Master Bathroom Amenities: Free-standing Shower
  • Laundry: Electric Hook-up, Gas Hook-up, Lower

    Structure

  • Foundation: Partial Basement, Walk Out
  • Heating: Forced Air
  • Cooling: Ceiling Fan, Central Air
  • Garage/Parking #: 2 vehicle(s), Attached, Carport
  • Garage Amenities: Garage Door Opener, Oversized
  • Patio Description: Concrete, Covered, Wood Deck
  • Total SqFt: 2,038
  • Finished SqFt: 2,038
  • Construction Status: Existing Home
  • Siding: Brick, Stucco
  • Structure: Framed on Lot

    Features

  • Appliances: Dishwasher, Disposal, Dryer, Gas in Kitchen, Microwave Oven, Oven, Range, Refrigerator, Washer
  • Floors: Carpet, Ceramic Tile, Wood
  • Entry: Wood Laminate
  • Fireplace: Gas, Lower Level, Two, Upper Level
  • Additional Items: Patio furniture and gun safe are negotable
  • Handicap: Stairs to back entrance, Stairs to front entrance
  • Laundry: Electric Hook-up, Gas Hook-up, Lower

    Taxes, Utilities, Lot

  • Tax: $1,221
  • Lot Size: 0.21 Acres, 9,312 SqFt
  • Street Description: City/Town Road
  • Landscaped: All
  • Fence: Rear
  • Driveway: Concrete
  • Lot Location: Hiking Trail, Near Fire Station, Near Hospital, Near Park, Near Schools, Near Shopping Center
  • Lot Description: Cul-de-sac, Mountain View, Sloping, View of Pikes Peak
  • Existing Utilities: Electricity Connected, Natural Gas Connected
  • Existing Water: Municipal

    Community

    Additional Information


      Disclaimer
      The real estate listing information and related content displayed on this site is provided exclusively for consumers’ personal, non-commercial use and may not be used for any purpose other than to identify prospective properties consumers may be interested in purchasing.
      PPAR.com Website

      5160 Thistle Court, Colorado Springs, CO, 80917

      Image 1 of 42: Meticulously maintained 3 Bed, 3 Bath, 2 Car garage plus carport on a cul d

      Meticulously maintained 3 Bed, 3 Bath, 2 Car garage plus carport on a cul de sac
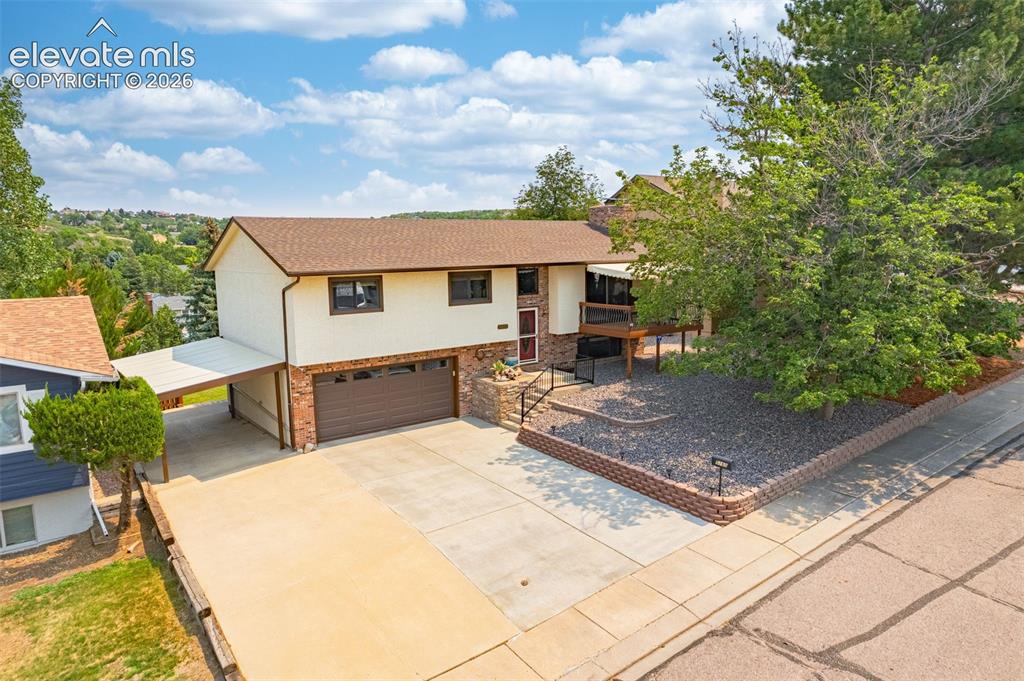
      Image 2 of 42: Move in ready with a wonderful front covered deck with views of Pikes Peak
      Move in ready with a wonderful front covered deck with views of Pikes Peak

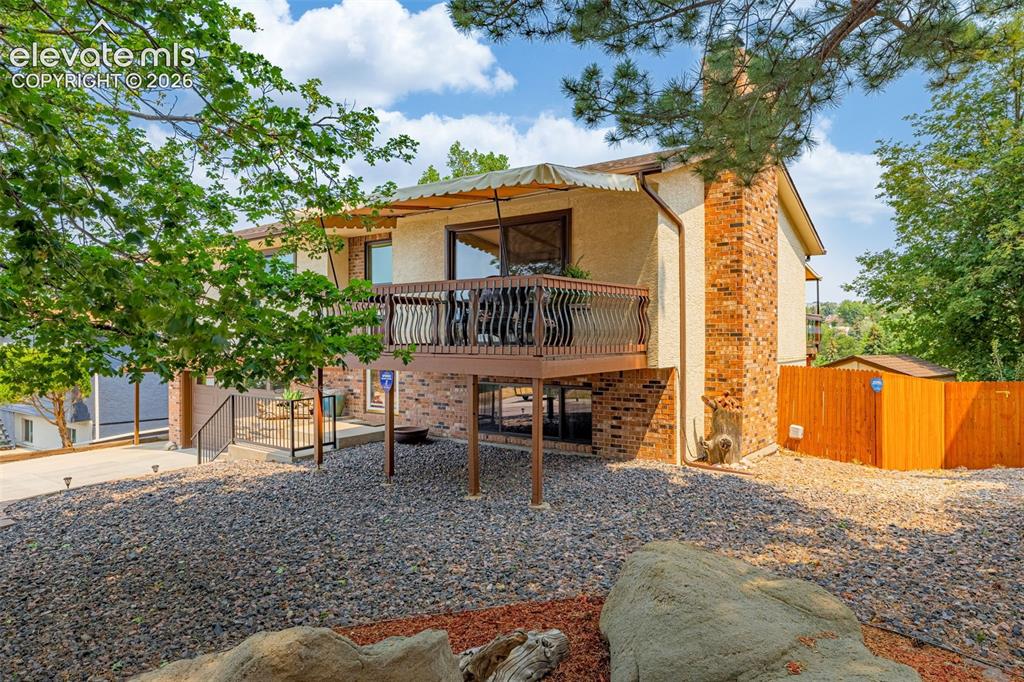
      Image 3 of 42: Front yard is low maintenance xeriscaped and awning is commercial grade per

      Front yard is low maintenance xeriscaped and awning is commercial grade permanent fixture!
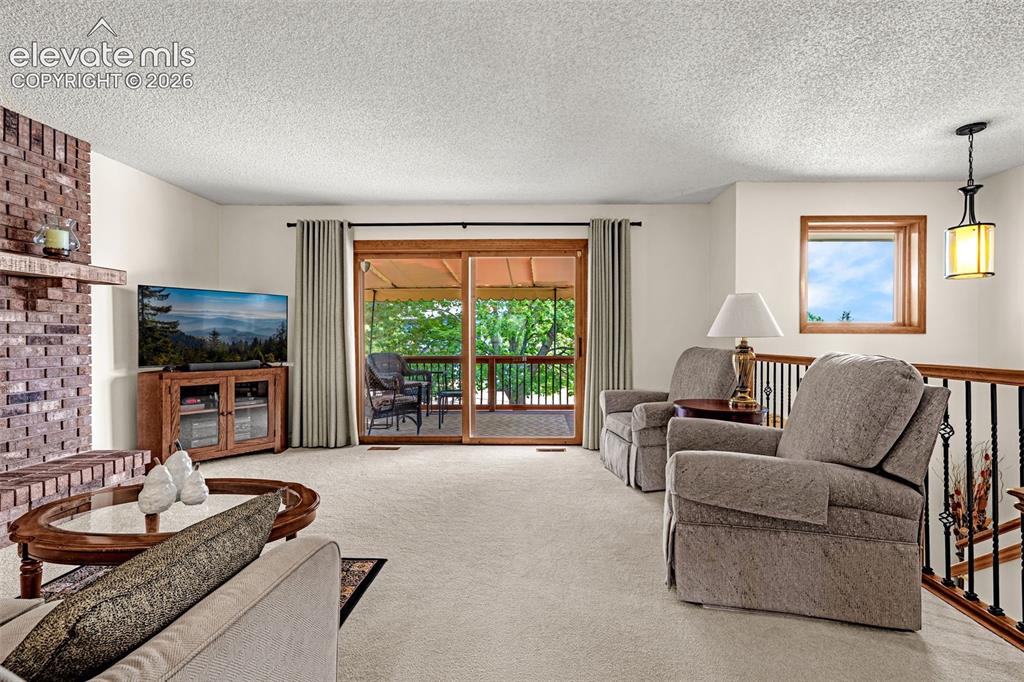
      Image 4 of 42: Living room with walk-out to deck and cozy gas fireplace
      Living room with walk-out to deck and cozy gas fireplace

      Image 5 of 42: Gorgeous remodeled kitchen with Alder wood cabinets, pull out shelves, soft

      Gorgeous remodeled kitchen with Alder wood cabinets, pull out shelves, soft close drawers, granite counters, tile backsplash and butcher block center island
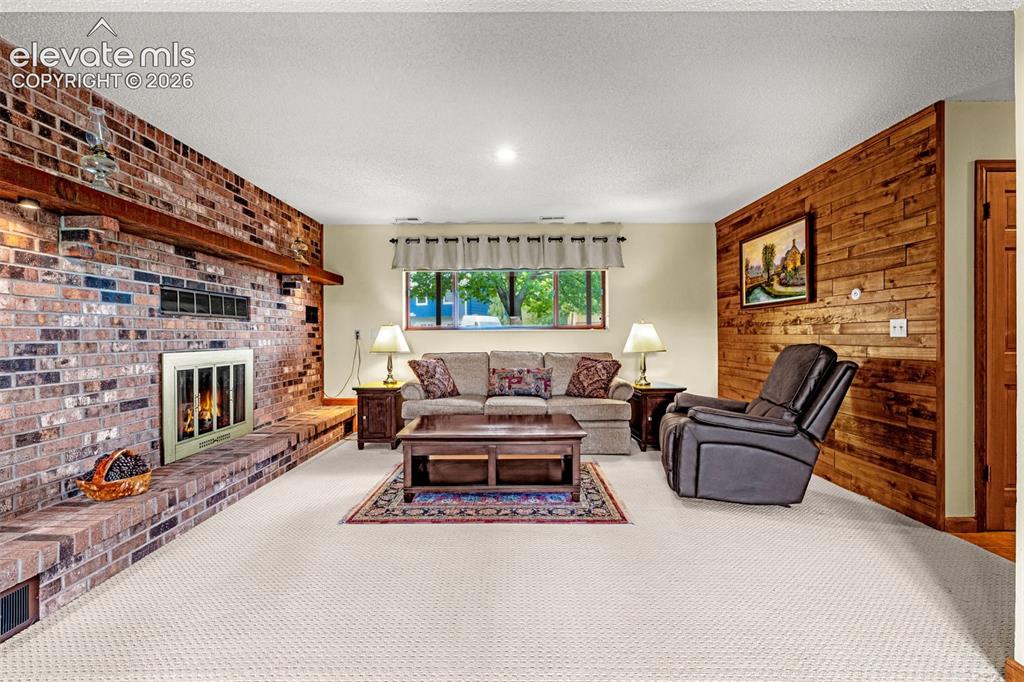
      Image 6 of 42: Downstairs family room with second gas fireplace and wood accent wall
      Downstairs family room with second gas fireplace and wood accent wall

      Image 7 of 42: Huge landscaped, fenced backyard with covered back patio plus lower patio!
      Huge landscaped, fenced backyard with covered back patio plus lower patio!

      Image 8 of 42: Living room is open to dining room which also has walk-out to back deck
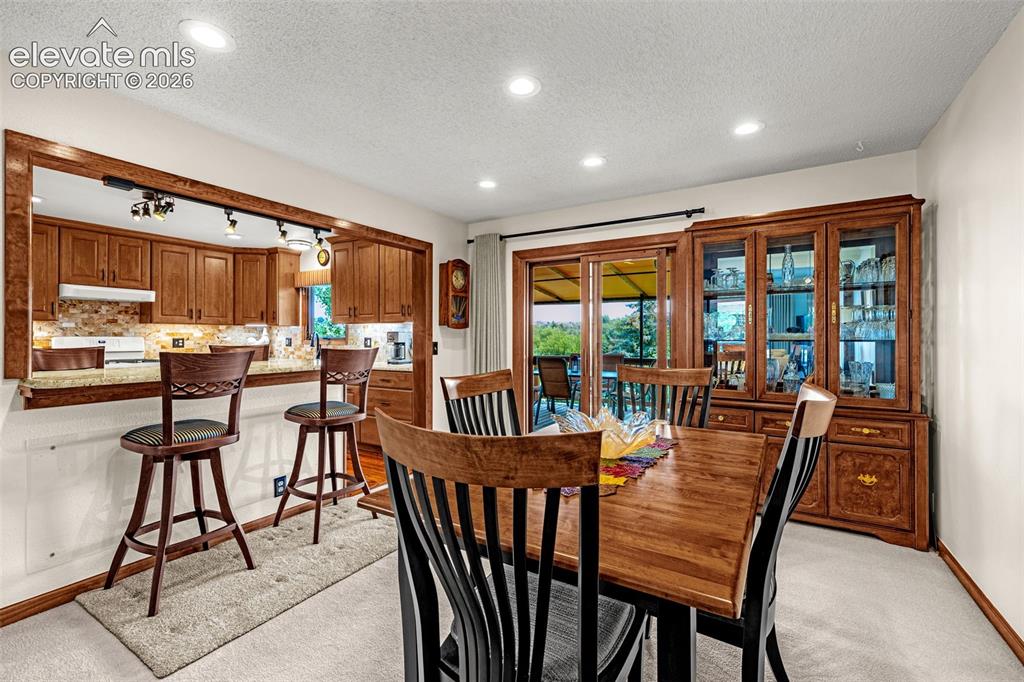
      Living room is open to dining room which also has walk-out to back deck

      Image 9 of 42: Formal dining area adjoining kitchen with fantastic breakfast bar
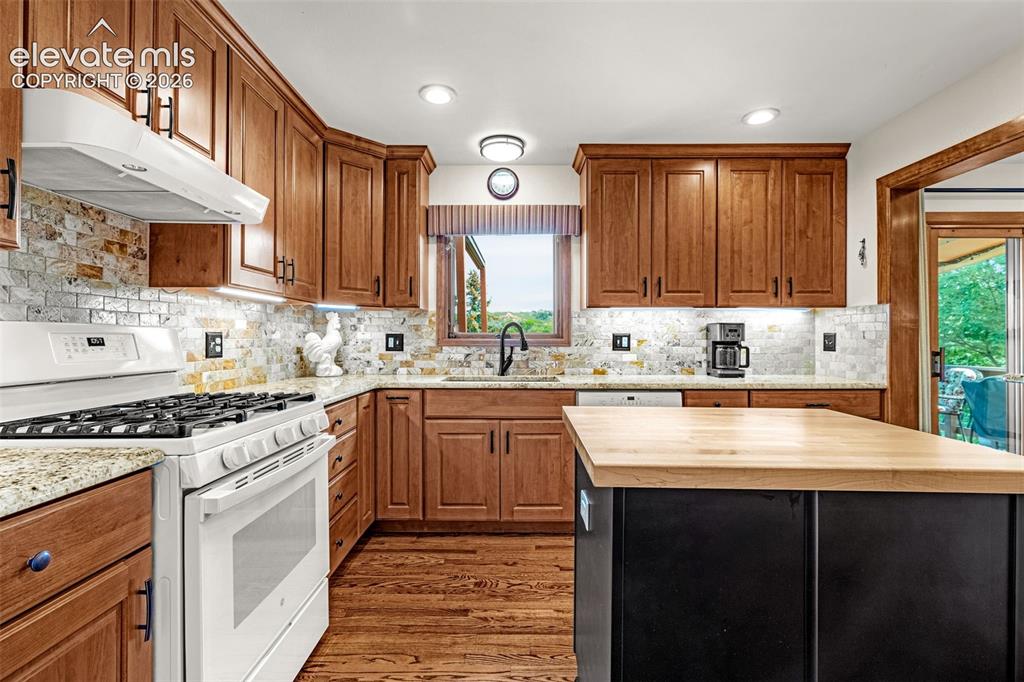
      Formal dining area adjoining kitchen with fantastic breakfast bar

      Image 10 of 42: Generous sized kitchen with gas stove, under cabinet lighting and window ov

      Generous sized kitchen with gas stove, under cabinet lighting and window over sink
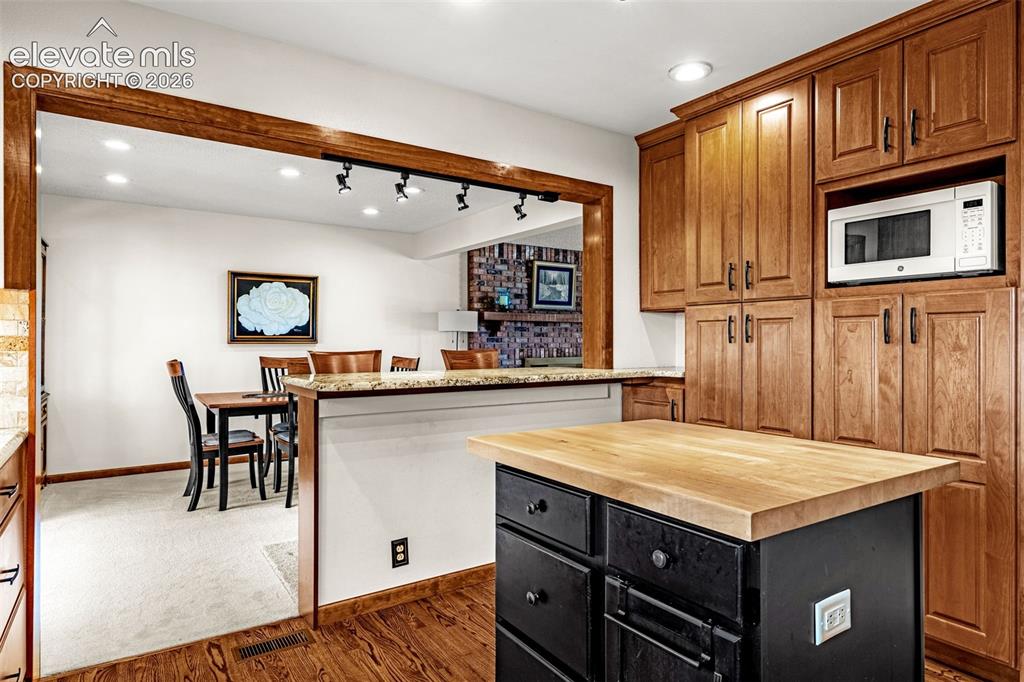
      Image 11 of 42: Kitchen

      Kitchen

      Image 12 of 42: Primary bedroom with ceiling fan, large window and ensuite bathroom
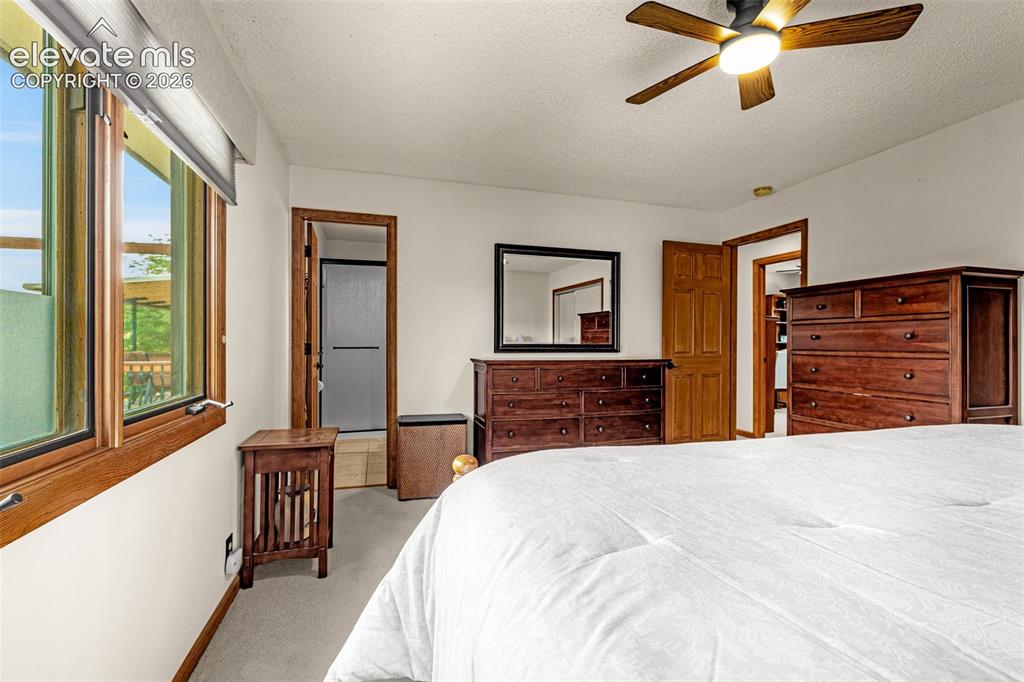
      Primary bedroom with ceiling fan, large window and ensuite bathroom

      Image 13 of 42: Primary bedroom with ensuite bath

      Primary bedroom with ensuite bath

      Image 14 of 42: Primary bathroom with walk-in shower, granite counters and tile flooring
      Primary bathroom with walk-in shower, granite counters and tile flooring

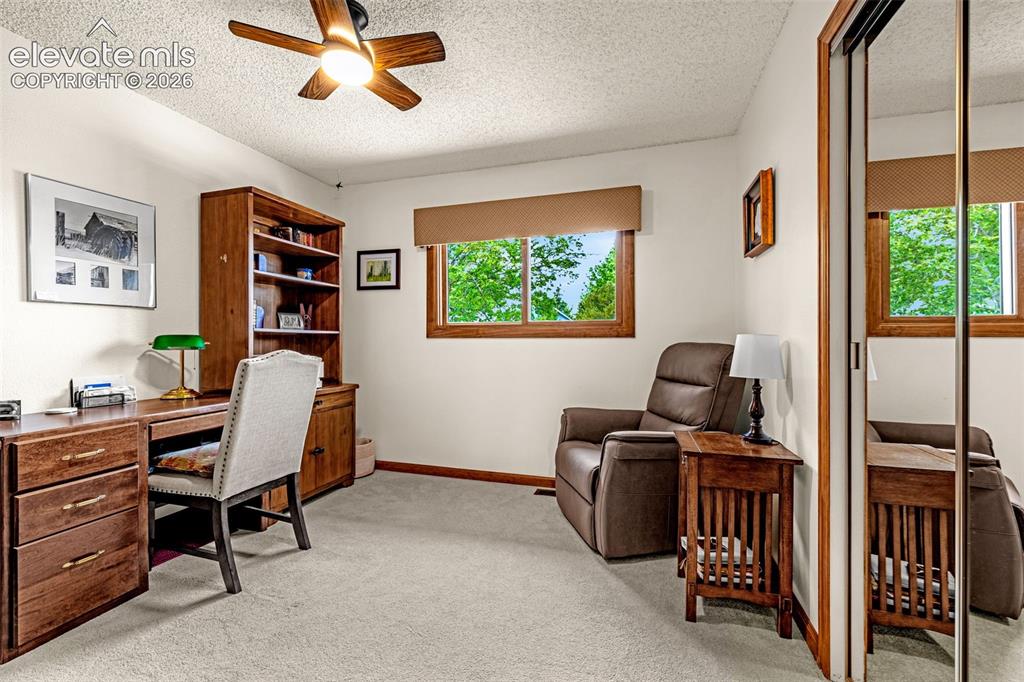
      Image 15 of 42: Second bedroom

      Second bedroom

      Image 16 of 42: Third bedroom

      Third bedroom

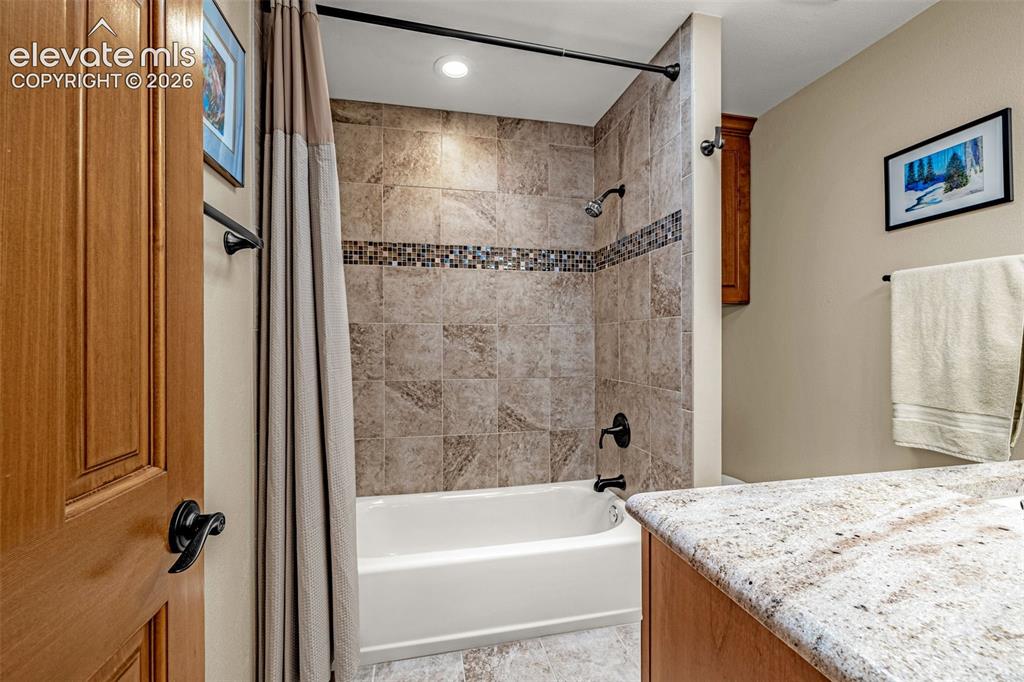
      Image 17 of 42: Full bathroom with tile surround

      Full bathroom with tile surround

      Image 18 of 42: Full bathroom with tile floors and granite counters
      Full bathroom with tile floors and granite counters

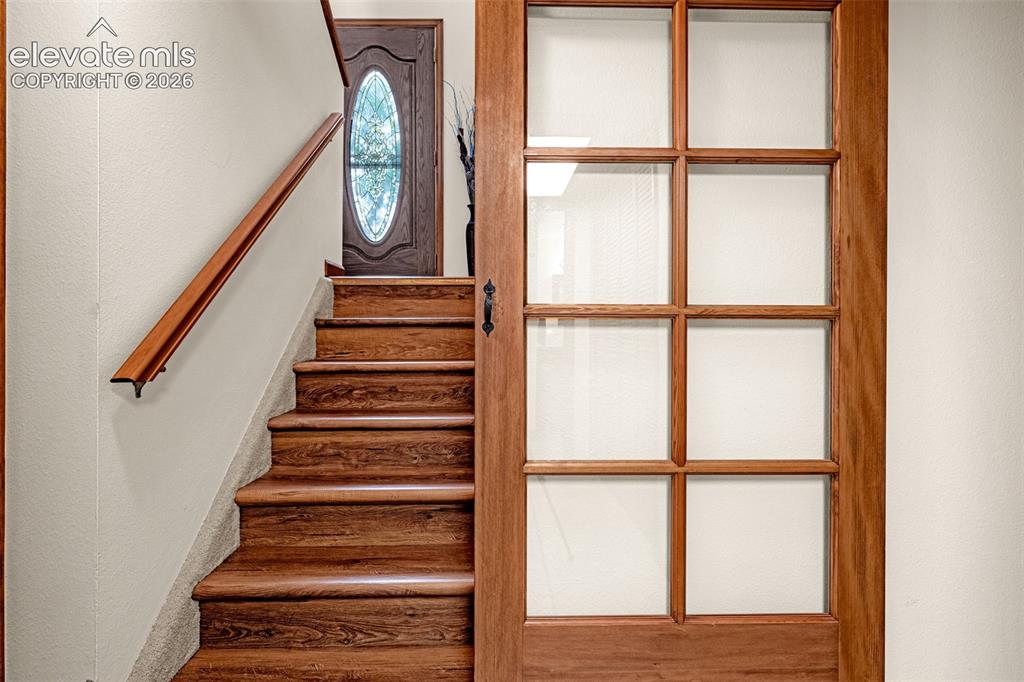
      Image 19 of 42: Stairway includes custom overlay non-slip tread plus barn door to provide p

      Stairway includes custom overlay non-slip tread plus barn door to provide privacy to lower level
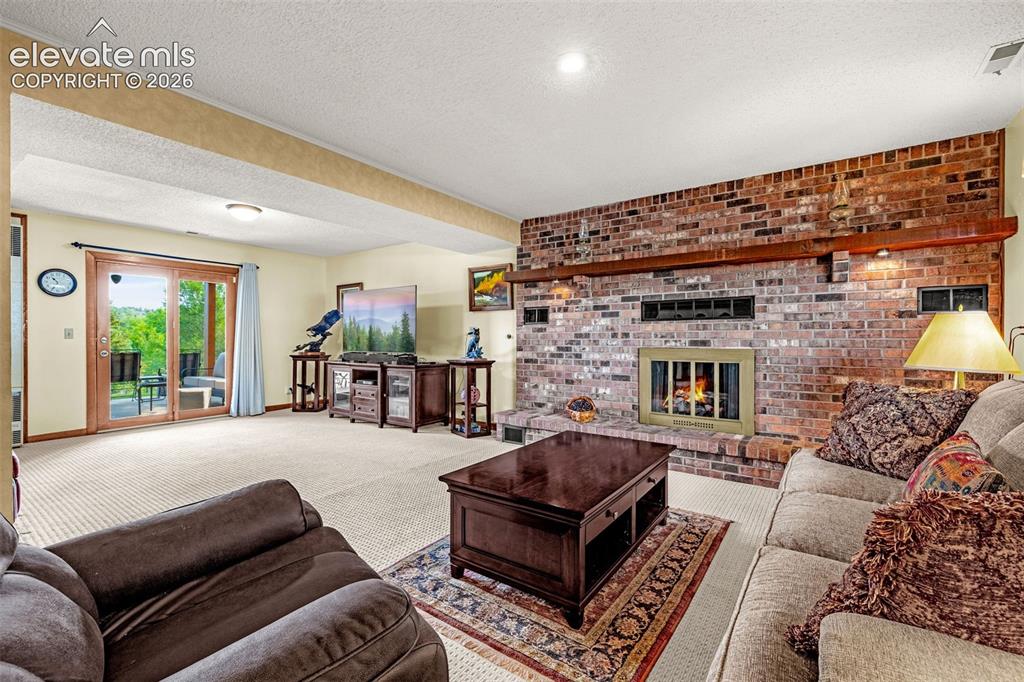
      Image 20 of 42: Large family room downstairs with second gas fireplace
      Large family room downstairs with second gas fireplace

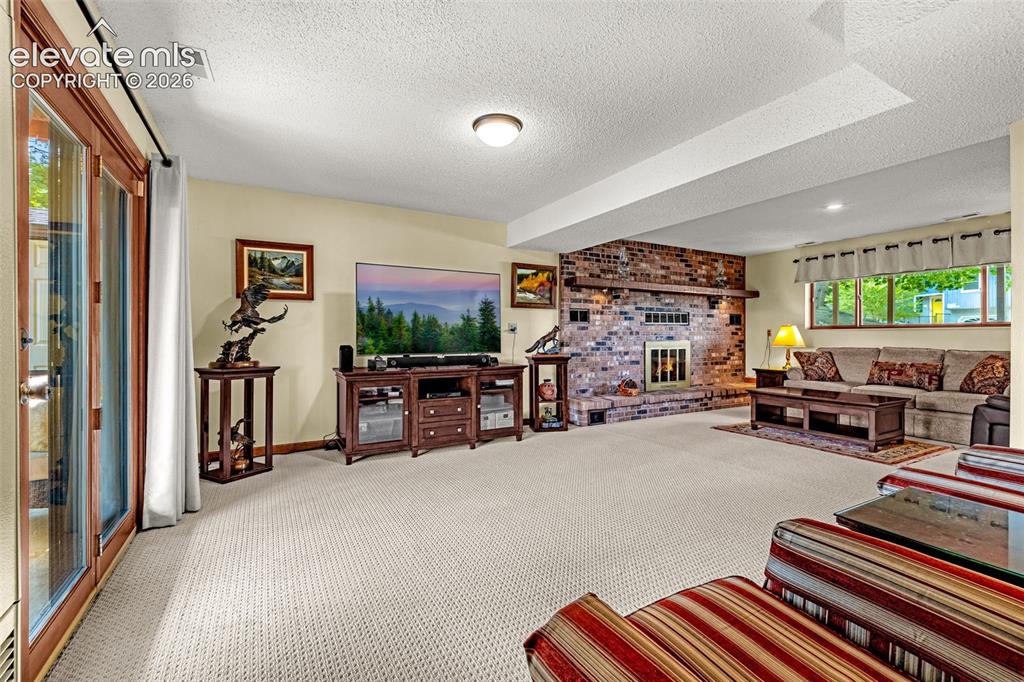
      Image 21 of 42: Plenty of space for a family room!

      Plenty of space for a family room!

      Image 22 of 42: Family room has walk-out to lower patio and backyard
      Family room has walk-out to lower patio and backyard

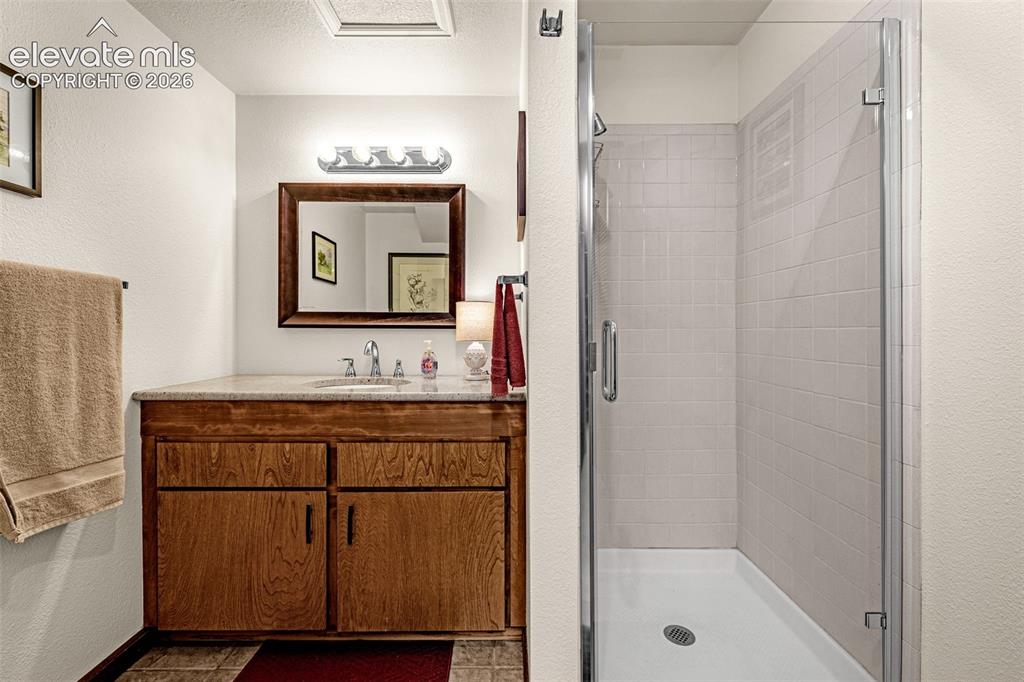
      Image 23 of 42: 3/4 bath downstairs with walk-in shower
      3/4 bath downstairs with walk-in shower

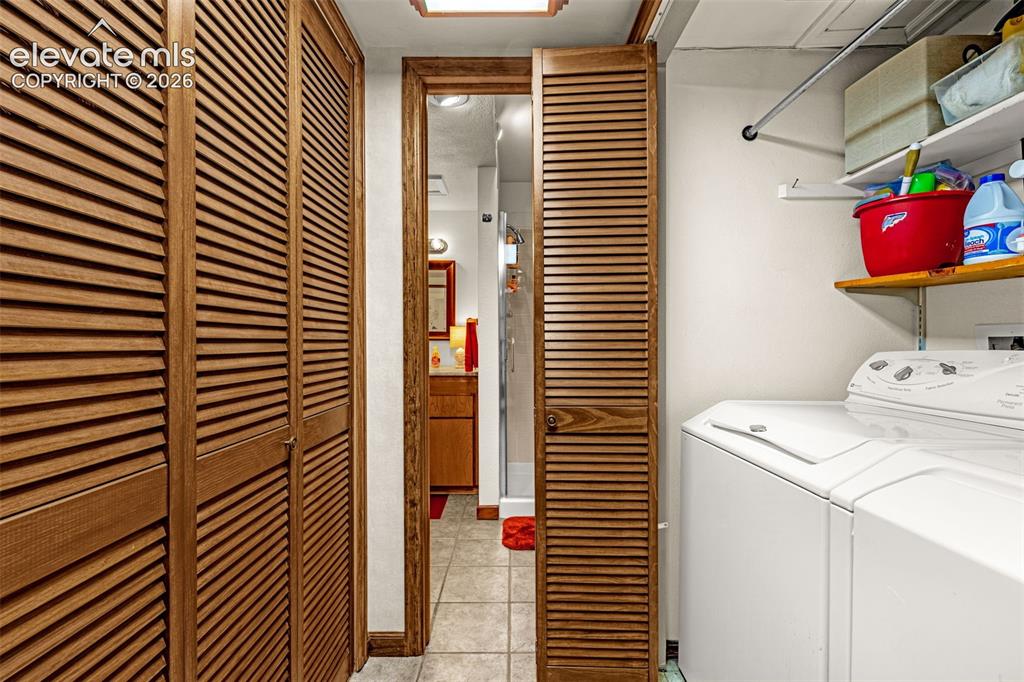
      Image 24 of 42: Laundry closet with electrical room on other side of hall
      Laundry closet with electrical room on other side of hall

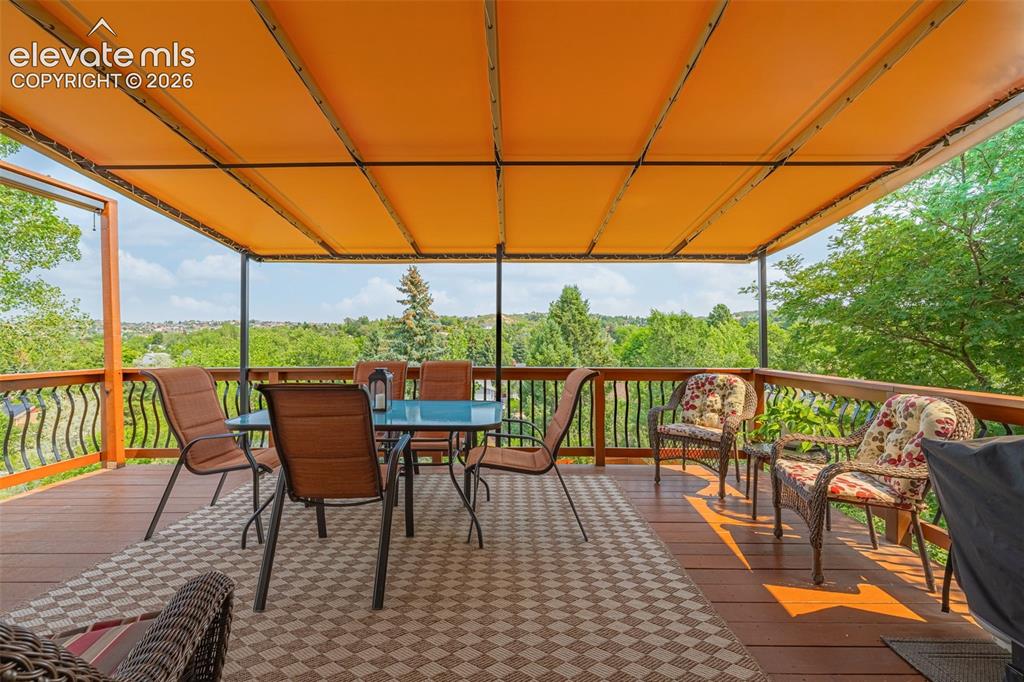
      Image 25 of 42: Back deck with commercial grade awning perfect for summer BBQs!
      Back deck with commercial grade awning perfect for summer BBQs!

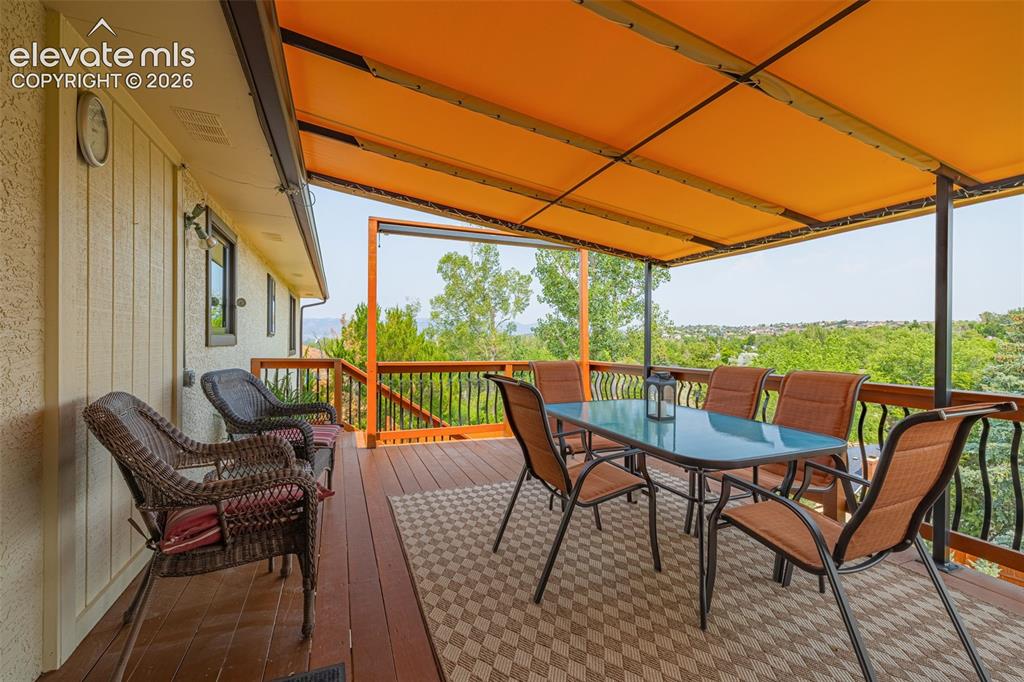
      Image 26 of 42: Deck has plenty of space and great views
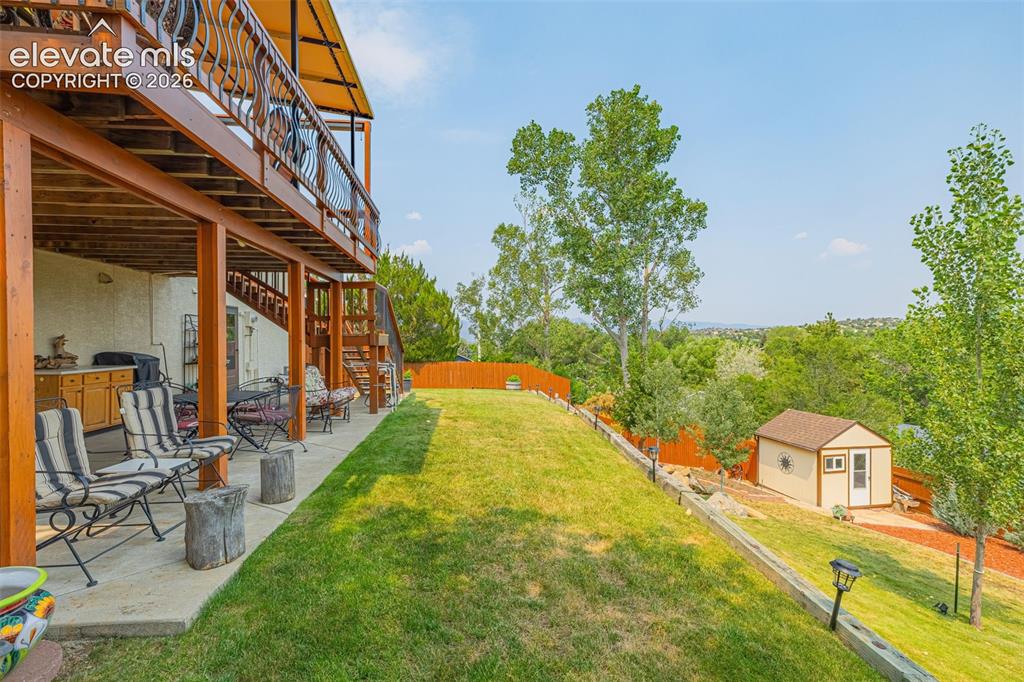
      Deck has plenty of space and great views

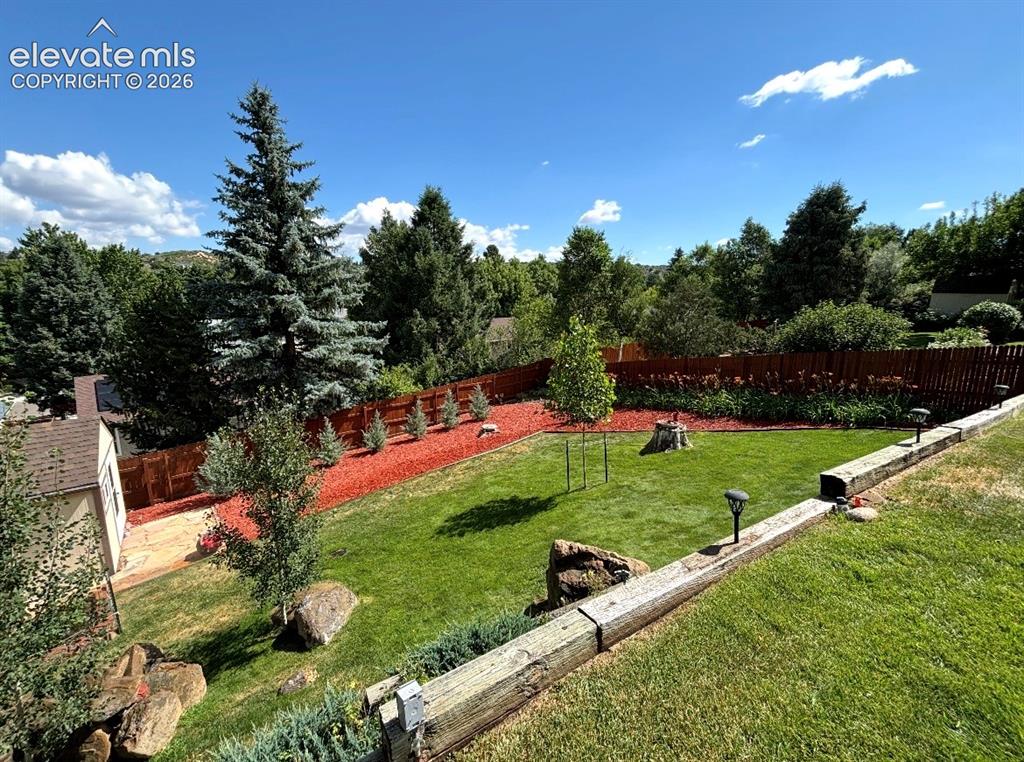
      Image 27 of 42: Backyard is tiered with auto sprinkler system
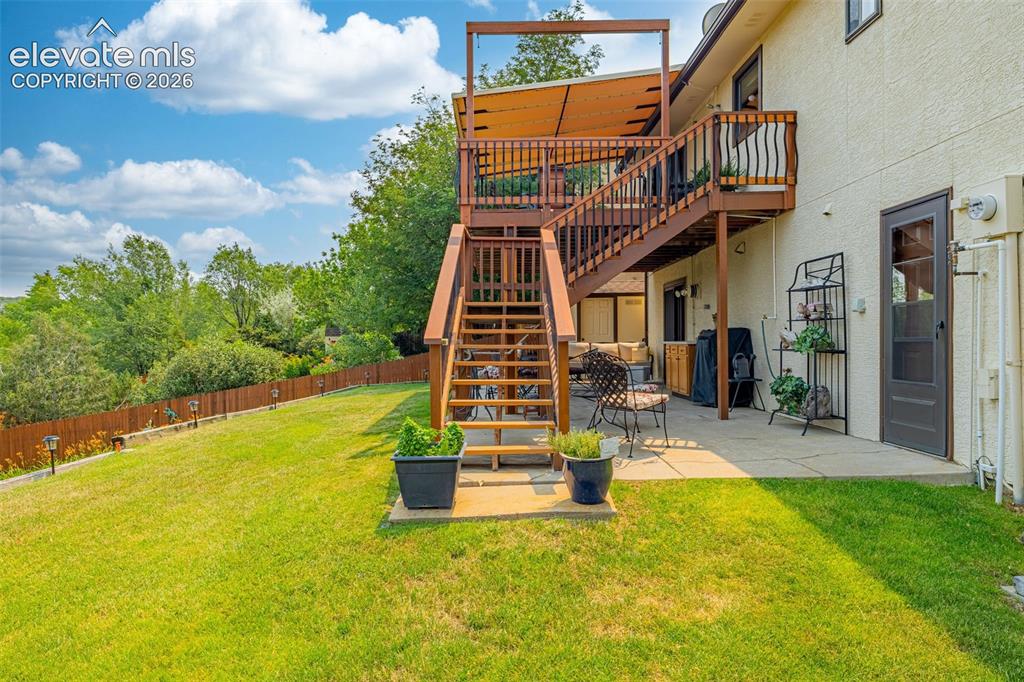
      Backyard is tiered with auto sprinkler system

      Image 28 of 42: Upper and lower patio with fully fenced backyard and access to garage
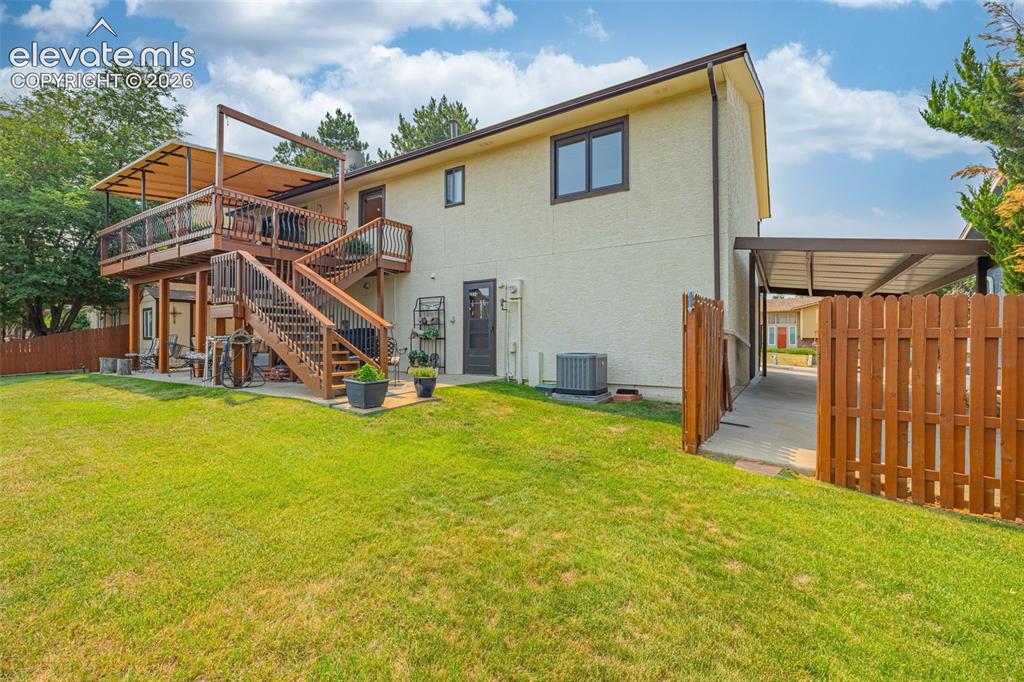
      Upper and lower patio with fully fenced backyard and access to garage

      Image 29 of 42: Back of house with access to carport plus access to oversized finished insu

      Back of house with access to carport plus access to oversized finished insulated garage!
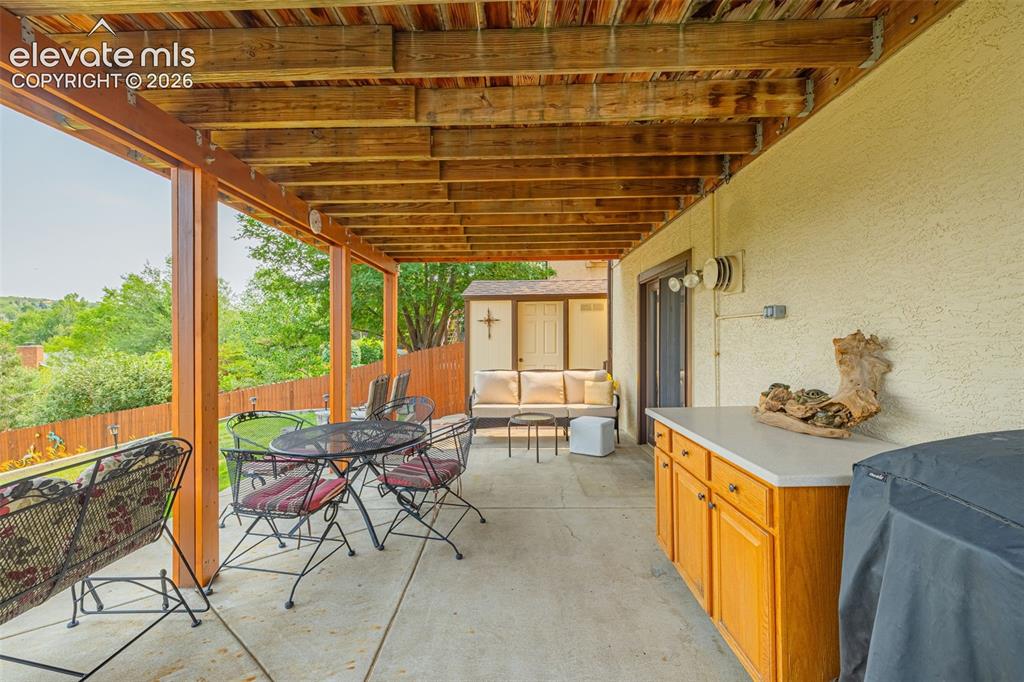
      Image 30 of 42: Lower patio with one of two sheds

      Lower patio with one of two sheds

      Image 31 of 42: Lower tier of backyard with second shed
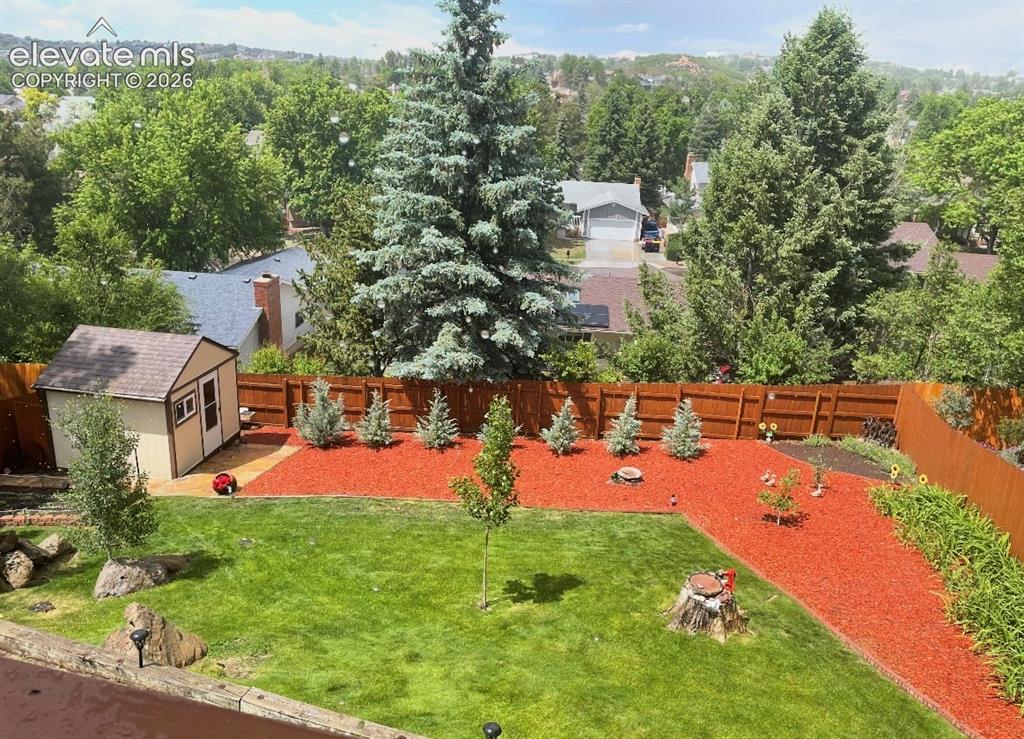
      Lower tier of backyard with second shed

      Image 32 of 42: Yard

      Yard

      Image 33 of 42: Large yard!!

      Large yard!!

      Image 34 of 42: Back of Structure

      Back of Structure

      Image 35 of 42: Front of Structure

      Front of Structure

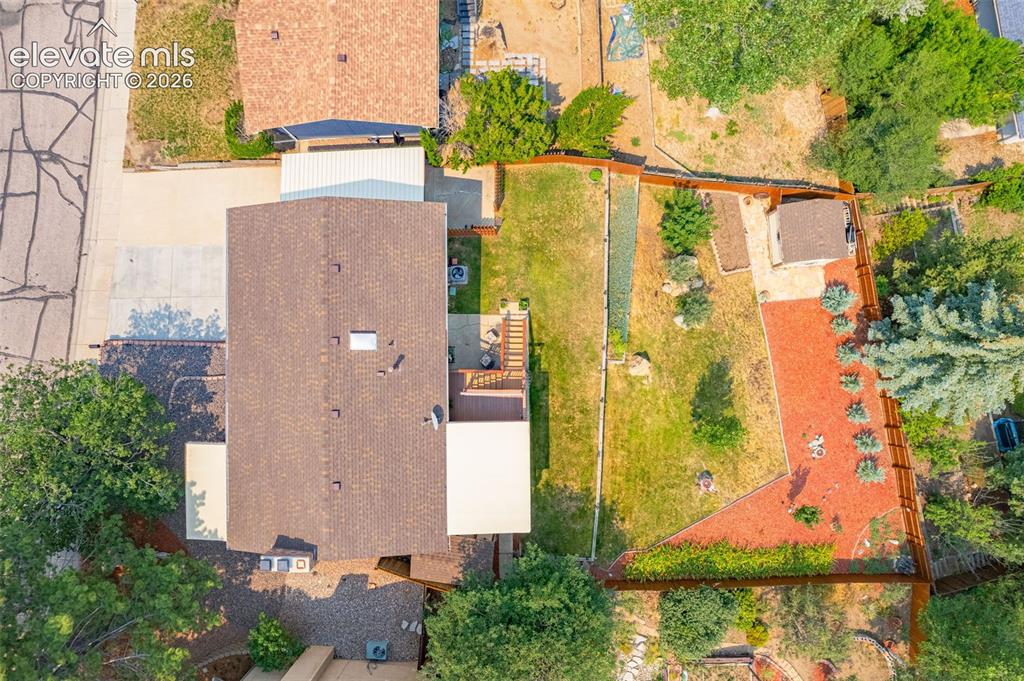
      Image 36 of 42: Aerial View

      Aerial View

      Image 37 of 42: Yard

      Yard

      Image 38 of 42: Views from front patio

      Views from front patio
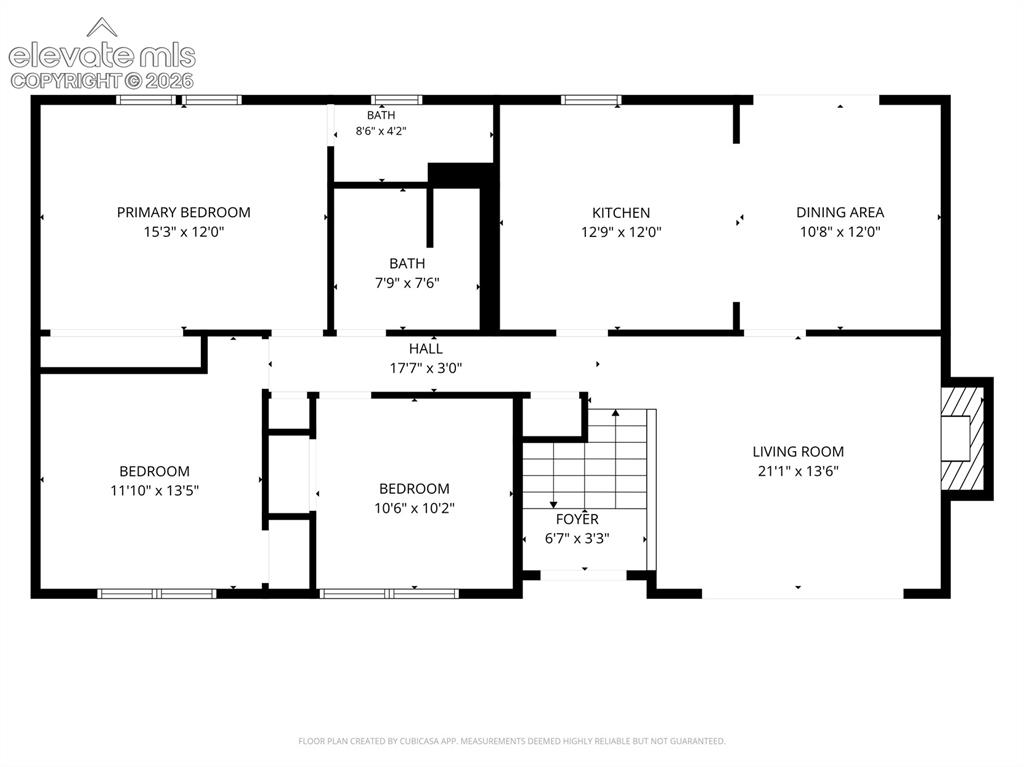
      Image 39 of 42: Views from front patio

      Views from front patio

      Image 40 of 42: Upper level

      Upper level

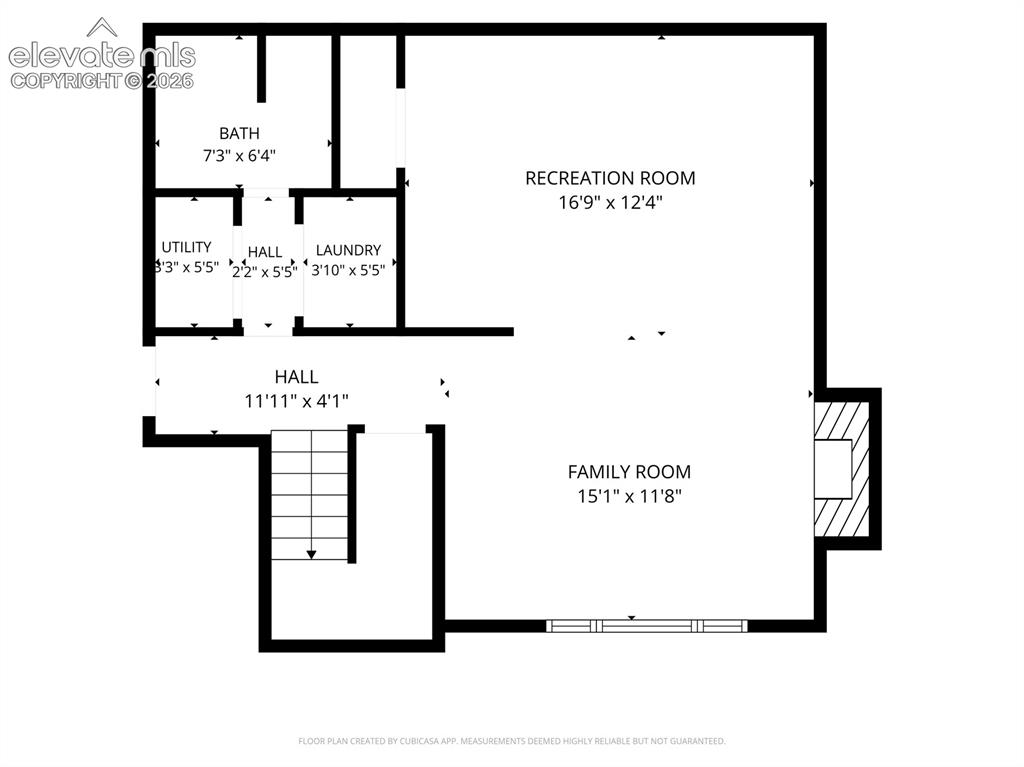
      Image 41 of 42: Lower level

      Lower level

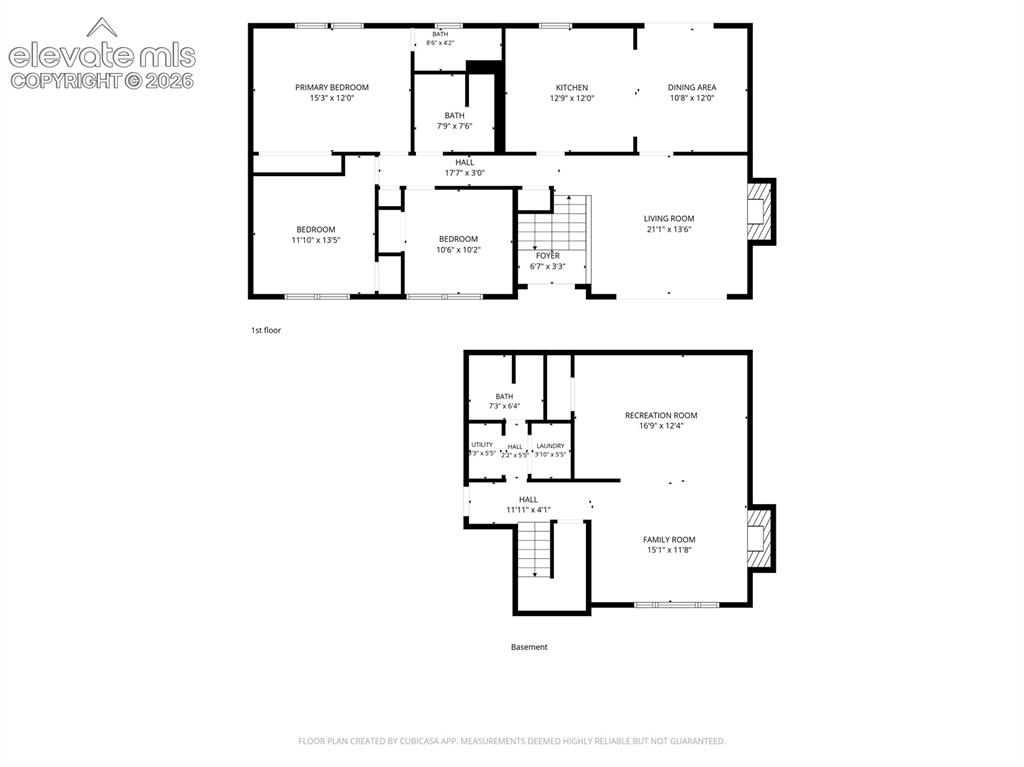
      Image 42 of 42: Floor Plan

      Floor Plan

      Disclaimer: The real estate listing information and related content displayed on this site is provided exclusively for consumers’ personal, non-commercial use and may not be used for any purpose other than to identify prospective properties consumers may be interested in purchasing.