690 Mission Hill Way, Colorado Springs, CO, 80921
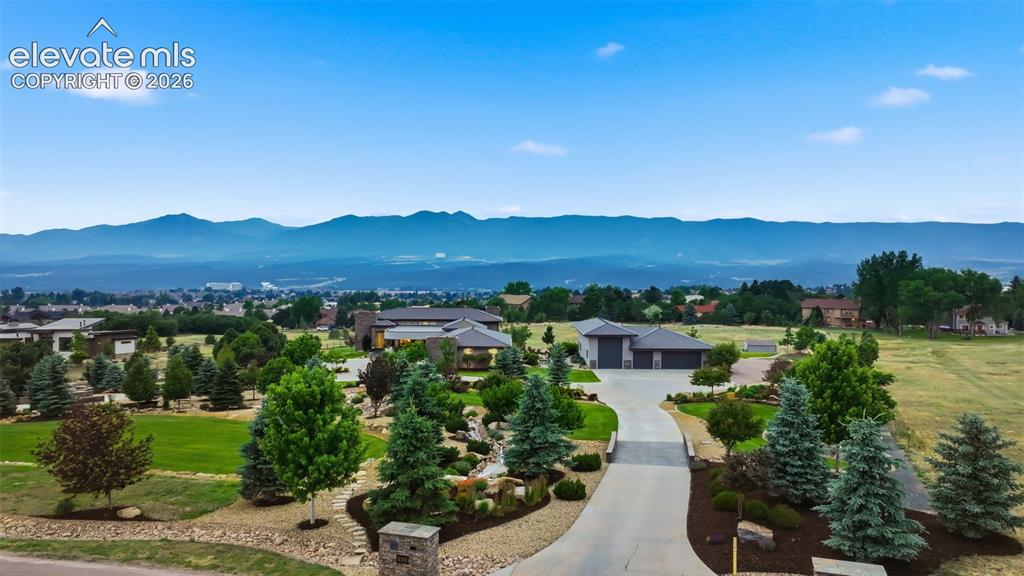
Image Count: 48

$2,535,000

  • Highlights
  • Single Family
  • 5 bd | 6 ba | 6,370 sqft
  • 690 Mission Hill Way, Colorado Springs, CO, 80921 listed by Kathy Loidolt
  • Under Contract - Showing
  • MLS#: 7200744
  • Tour #3
  • View on Map
Space maker

Property Description

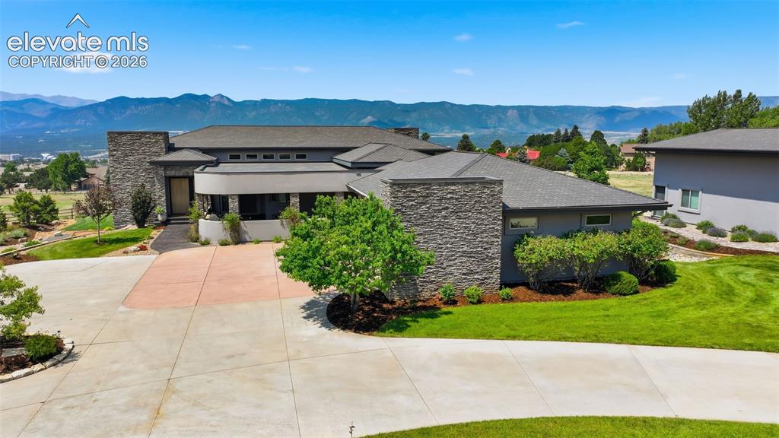
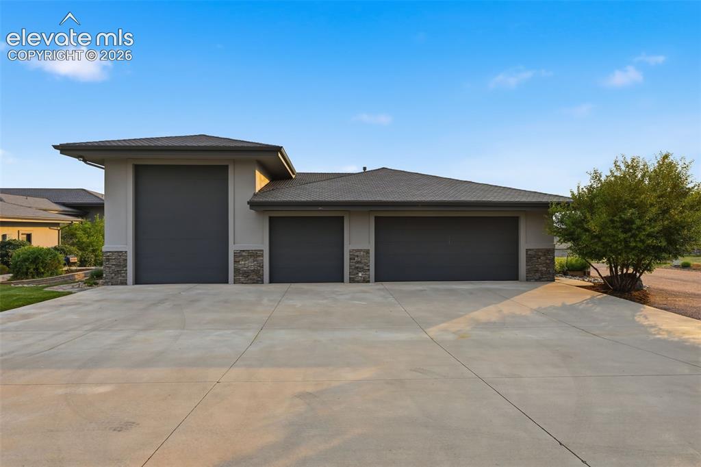
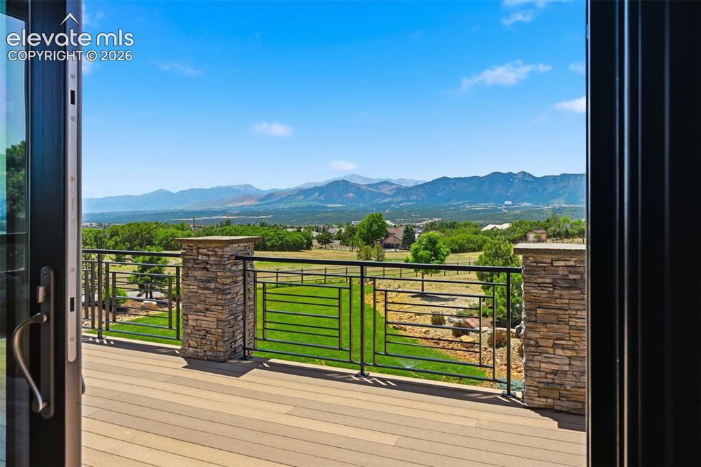
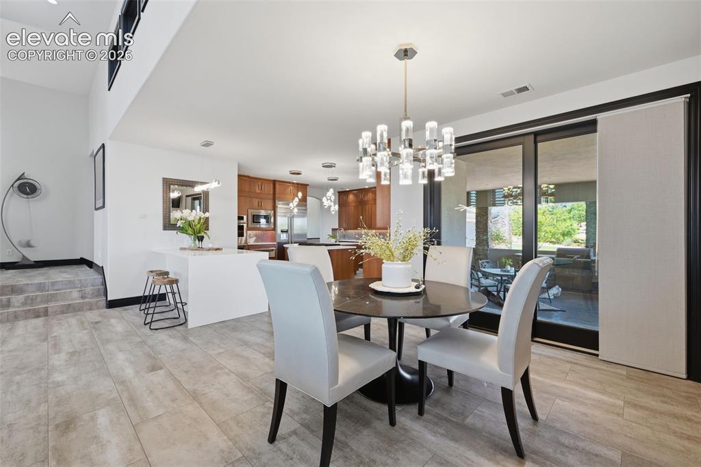
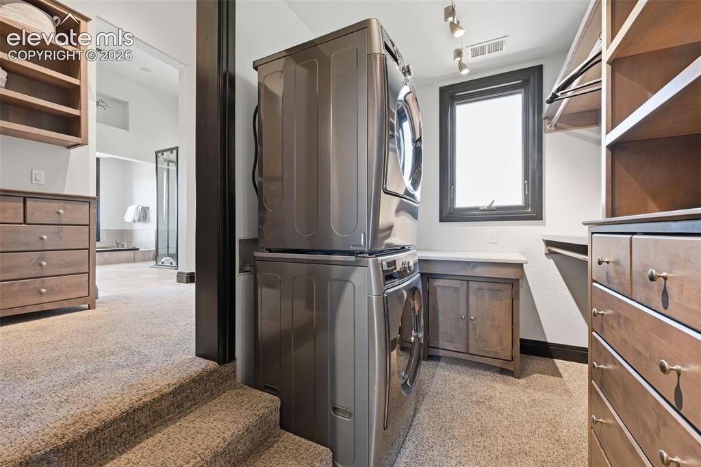
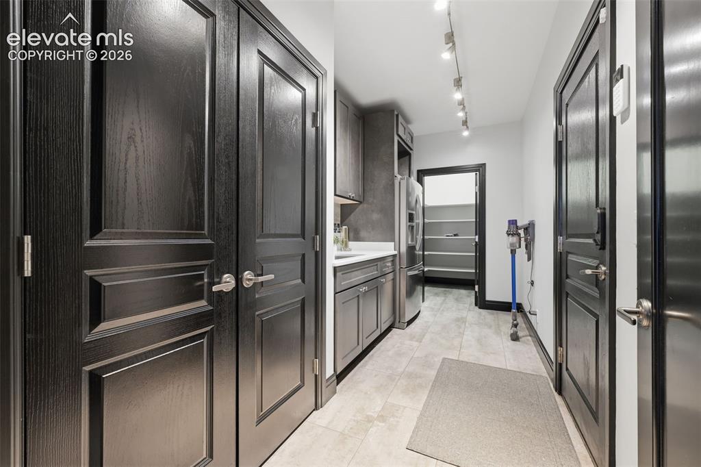
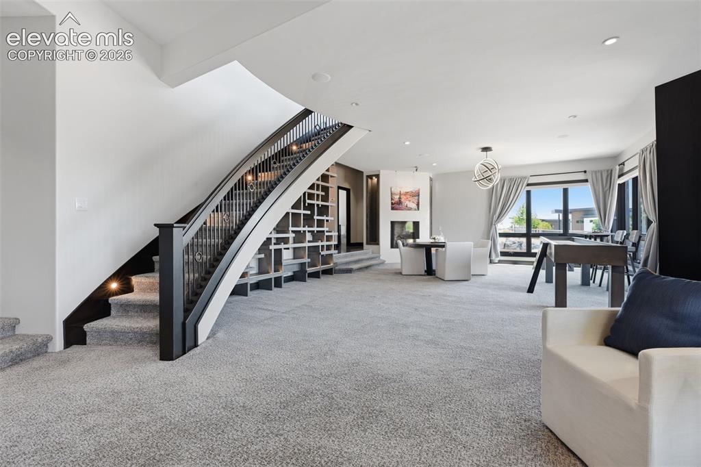
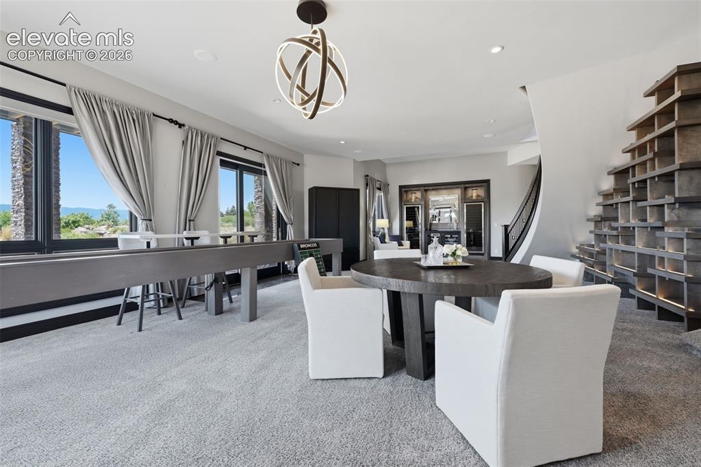
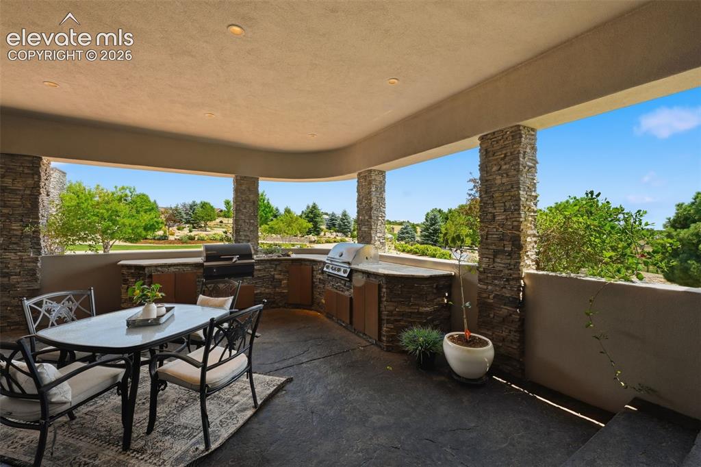
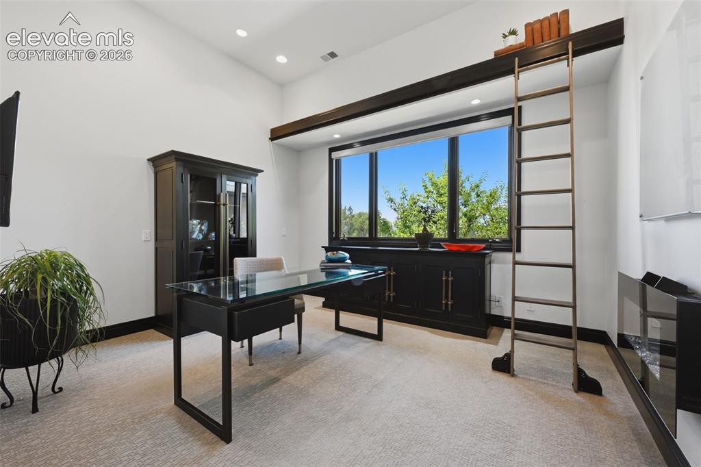
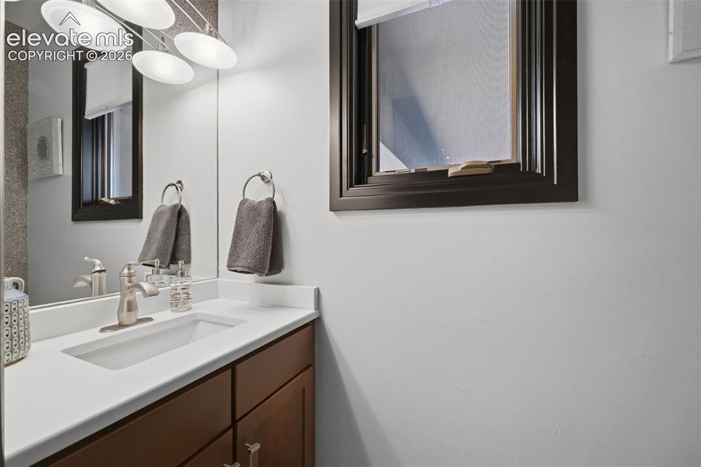
Colorado living does not get any better than your own private paradise on 5 acres in town! This estate has everything: views of the entire front range, outdoor kitchen, detached garage and a mother-in-law/guest suite! Enter into the private drive over the bridge and past the mature trees and water features to instantly calm you! The front door is a 10' pivot door that will open to some of the best views on the front range! Stand for a few seconds to take it all in and then enjoy the spacious family room with 14' ceilings, tornado fireplace and radiant heated new flooring! The family room opens to an elevated dining room that can seat up to 12 guests and has more views of the front range! Your spacious kitchen flows with custom cabinets, quartz water fall counter, gas range, double ovens, warming drawer, large pantry and counter depth refrigerator and freezer. Walk out to your shaded and covered outdoor kitchen with views to the east! The main level private master retreat is steps away with a double door entry and more views of the front range. Your spa like master bath has a full glass steam shower, separate counter tops and his and her master closets with closet systems and washer dryer! A large main level office has more views and built in ladder storage! Your half bath down the hall leads to the mudroom/drop area with a wall of cabinets and another walk in pantry! Choose which of the two stairways you like to take you to the basement with 11' ceilings, a wall of windows to the views, fireplace, wet and dry bar, two full wine refrigerators and a media room! A junior master suite with walk in closet and two more bedrooms with a Jack-n-Jill bath, a half bath and laundry as well! Your attached three car garage has epoxy flooring and access through the side to the detached RV/3 more cars garage and guest house with full kitchen, three quarter bath, walk in closet and more views! 250 trees were planted to give your paradise a cool calm escape!

Property Listed By

Picture of REALTOR Listing Property
  • Kathy Loidolt
  • 7792-146-917  Call the Agent 
Picture of Office Listing Property
  • The Platinum Group
  • 4444-635-917  Call the Agent 

Property Details

    General Features

  • Property: Single Family, Ranch
  • Year Built: 2005
  • List Price: $2,535,000
  • County: El Paso
  • School District: Academy-20

    Rooms

  • Master: Main Level, 20 x 19
  • Bedrooms: 5
  • Baths: 2 full bath; 3 1/2 bath; 1 3/4 bath;
  • Master Bathroom Amenities: 5-Pc Bath, Double Vanity, Free-standing Shower, Tub
  • Laundry: Basement, Main

    Structure

  • Foundation: Full Basement, Walk Out
  • Heating: Forced Air, Radiant
  • Garage/Parking #: 8 vehicle(s), Attached, Detached
  • Patio Description: Composite, Concrete, Covered
  • Total SqFt: 6,370
  • Finished SqFt: 6,306
  • Basement SqFt: 3,185
  • Basement % Fin: 98
  • Construction Status: Existing Home
  • Siding: Stone, Stucco
  • Structure: Framed on Lot

    Features

  • Appliances: Dishwasher, Disposal, Double Oven, Dryer, Gas Grill, Gas in Kitchen, Microwave Oven, Range, Refrigerator, Self Cleaning Oven, Washer
  • Floors: Carpet, Tile
  • Entry: Covered, Tile
  • Fireplace: Basement, Gas, Main Level, Three
  • Additional Items: Appliances: dishwasher, gas stove, ovens, kitchen and wet bar refrigerators, wine coolers, 3 sets of washer/dryers. Also central vac, fire pits, white board in office, magnet board office, integrated Sonos speakers, garage stairs to loft.
  • Interior Features: 5-Pc Bath, 9Ft + Ceilings, Great Room, Vaulted Ceilings
  • Laundry: Basement, Main

    Taxes, Utilities, Lot

  • Tax: $7,763
  • Lot Size: 5.02 Acres, 218,671 SqFt
  • Street Description: Paved
  • Landscaped: All
  • Fence: Rear
  • Driveway: Paved
  • Lot Location: Near Fire Station, Near Schools, Near Shopping Center
  • Lot Description: City View, Mountain View, Rural, Sloping, Trees/Woods, View of Pikes Peak, View of Rock Formations
  • Total # Wells: 1
  • Existing Utilities: Cable Connected, Electricity Connected, Natural Gas Connected
  • Existing Water: Well

    Community

  • Covenants: Yes
  • HOA Dues: $100
  • HOA Frequency: Annual
  • HOA Fee Includes: Covenant Enforcement
  • Complex Amenities: Green Areas
  • Commmunity Features: Hiking or Biking Trails, Parks or Open Space

    Additional Information


      Disclaimer
      The real estate listing information and related content displayed on this site is provided exclusively for consumers’ personal, non-commercial use and may not be used for any purpose other than to identify prospective properties consumers may be interested in purchasing.
      PPAR.com Website

      690 Mission Hill Way, Colorado Springs, CO, 80921

      Image 1 of 48: A personal paradise in town with views!
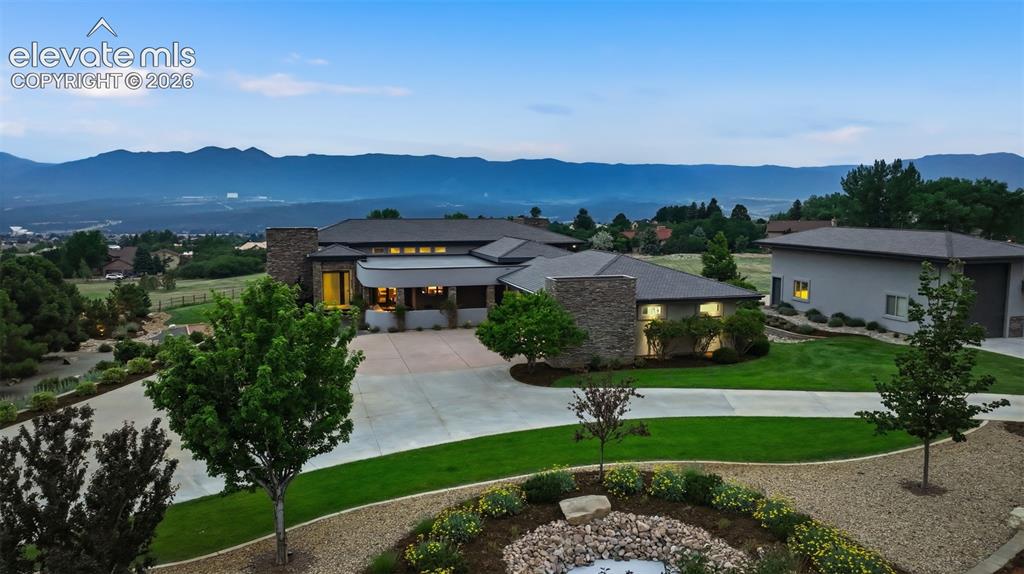
      A personal paradise in town with views!

      Image 2 of 48: Wow!

      Wow!

      Image 3 of 48: Your 5 acre personal paradise with multiple water features and views of the

      Your 5 acre personal paradise with multiple water features and views of the entire front range!
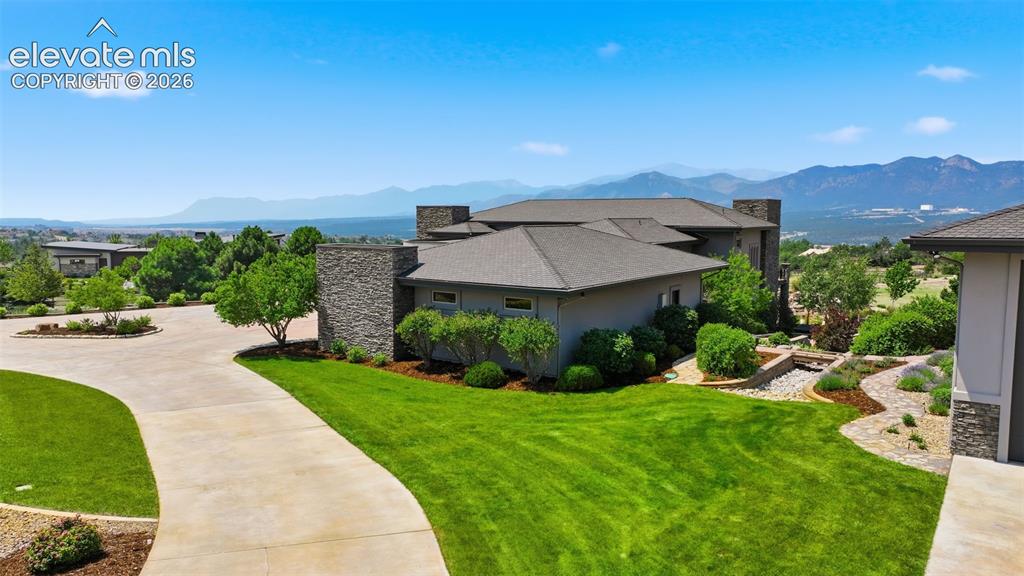
      Image 4 of 48: Main home and detached 4 car garage with Mother-In-Law suite!
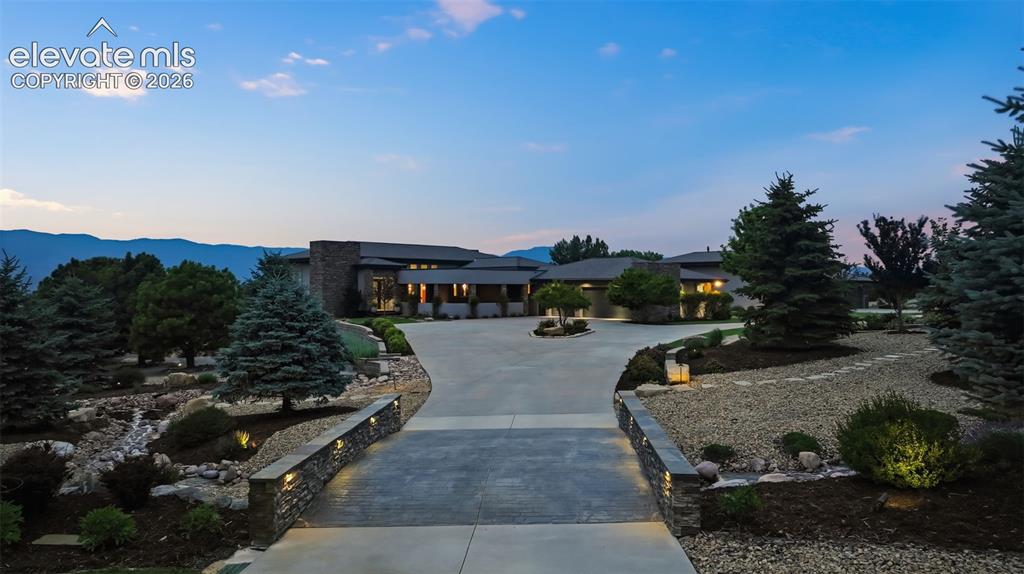
      Main home and detached 4 car garage with Mother-In-Law suite!

      Image 5 of 48: Evening in your paradise!

      Evening in your paradise!

      Image 6 of 48: Detached garage with RV parking and room for 3-4 other cars!  Guest suite w

      Detached garage with RV parking and room for 3-4 other cars! Guest suite with views on the west side!
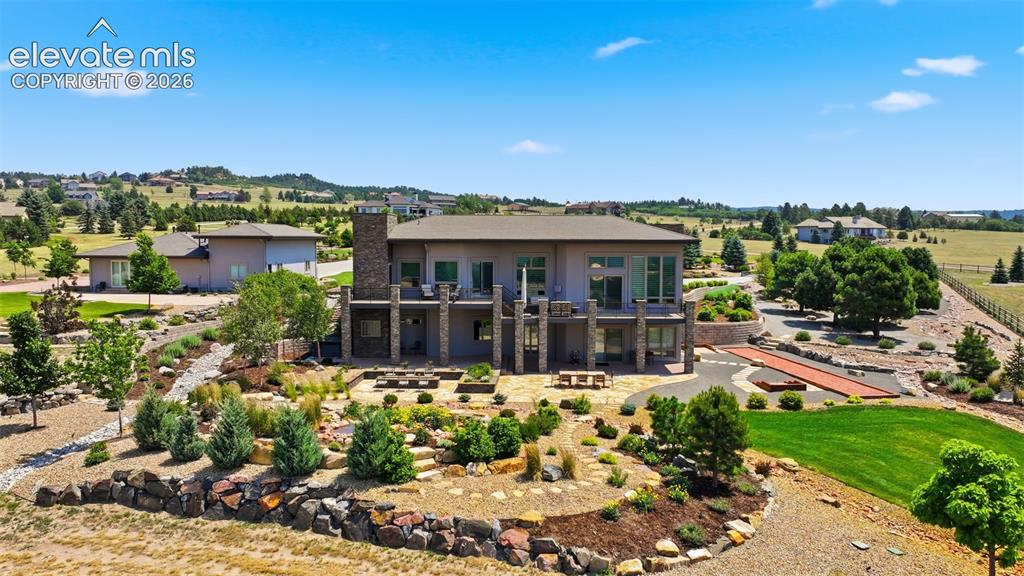
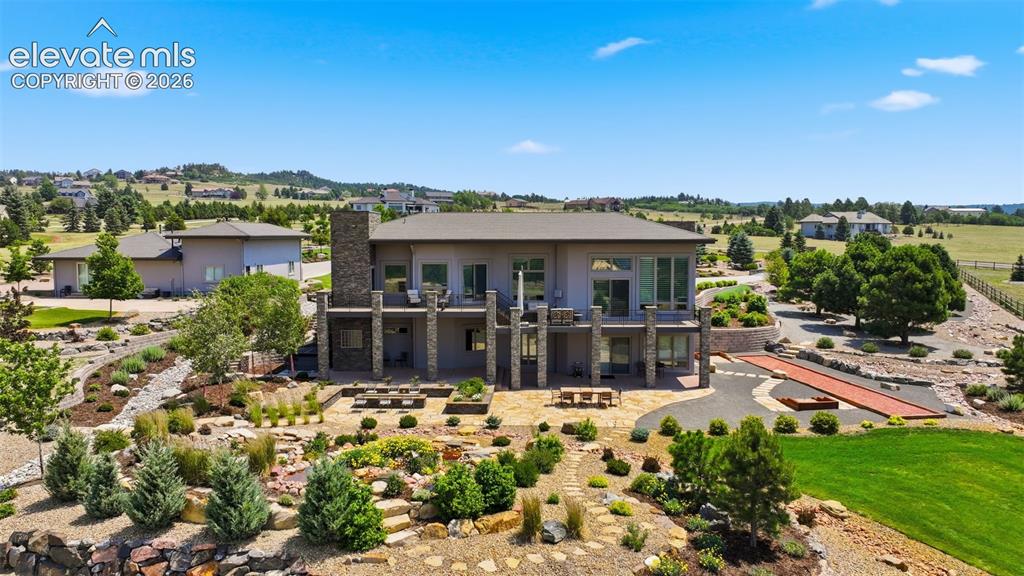
      Image 7 of 48: What an amazing back yard!  Water features in every direction!  Full length

      What an amazing back yard! Water features in every direction! Full length deck, fire pit and corn hole/horse shoe area!
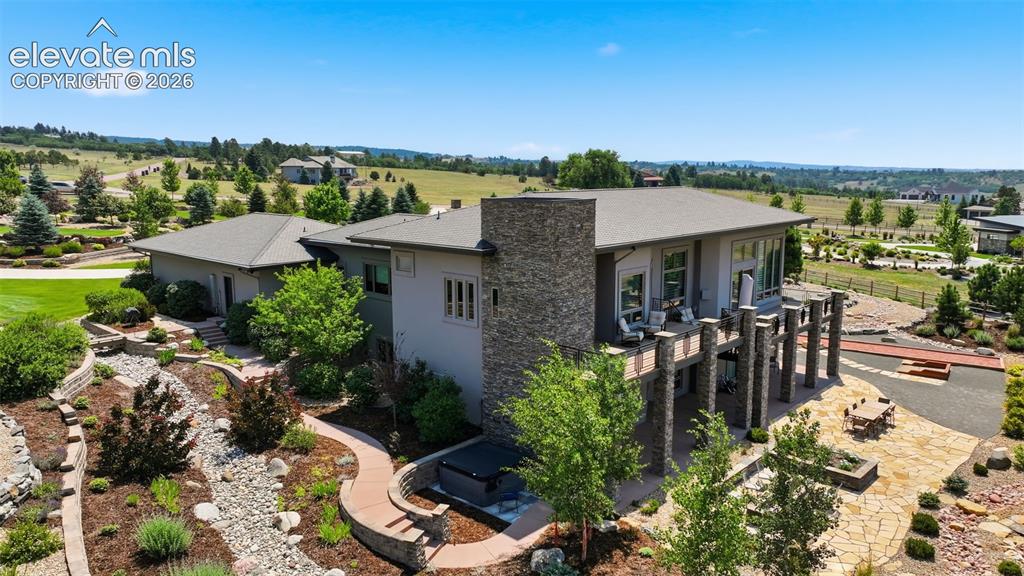
      Image 8 of 48: Every angle is cared for and beautiful!  Hot tub included!
      Every angle is cared for and beautiful! Hot tub included!

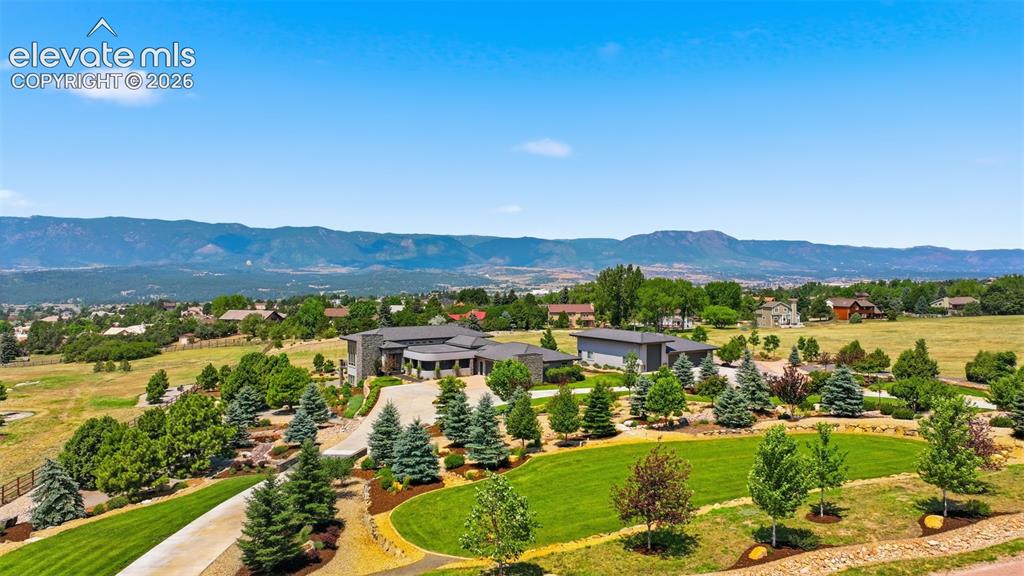
      Image 9 of 48: View from above the road showing the 250 trees and water streams wrapping t

      View from above the road showing the 250 trees and water streams wrapping the proopery!
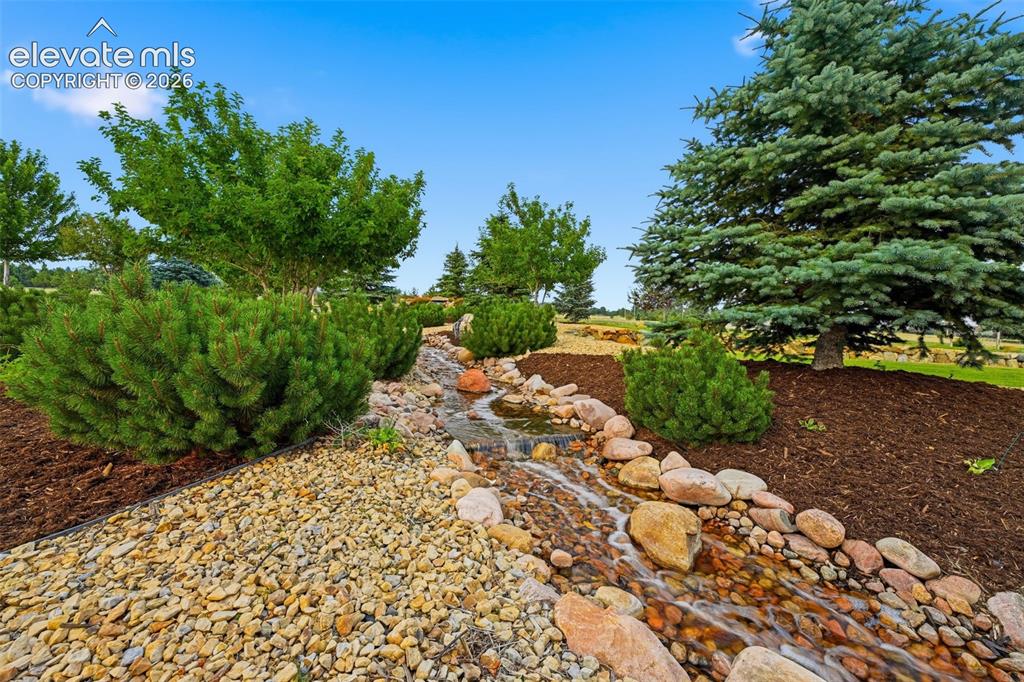
      Image 10 of 48: One of many streams!  Lovingly cared for!
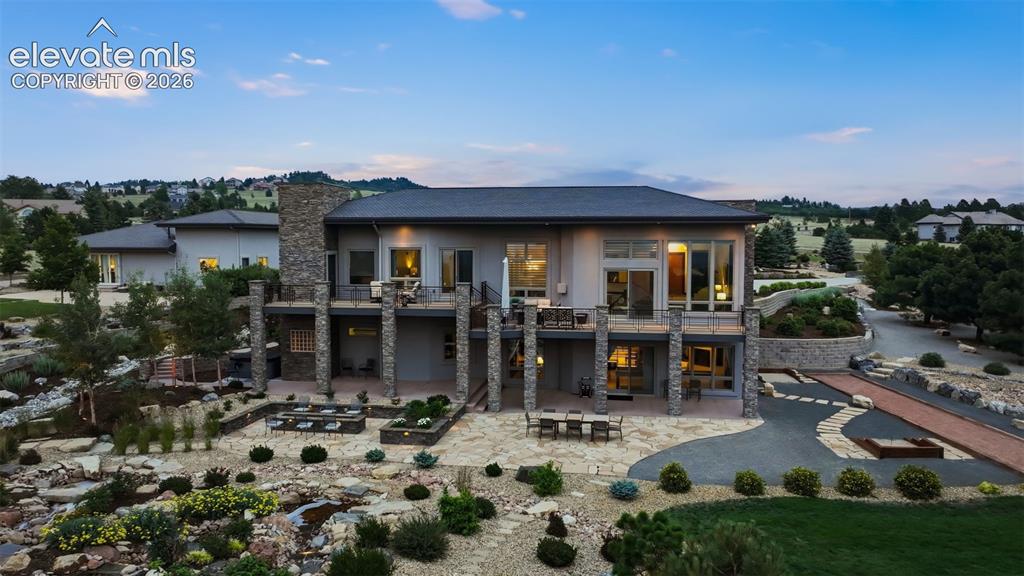
      One of many streams! Lovingly cared for!

      Image 11 of 48: Fun spaces for year round entertaining!
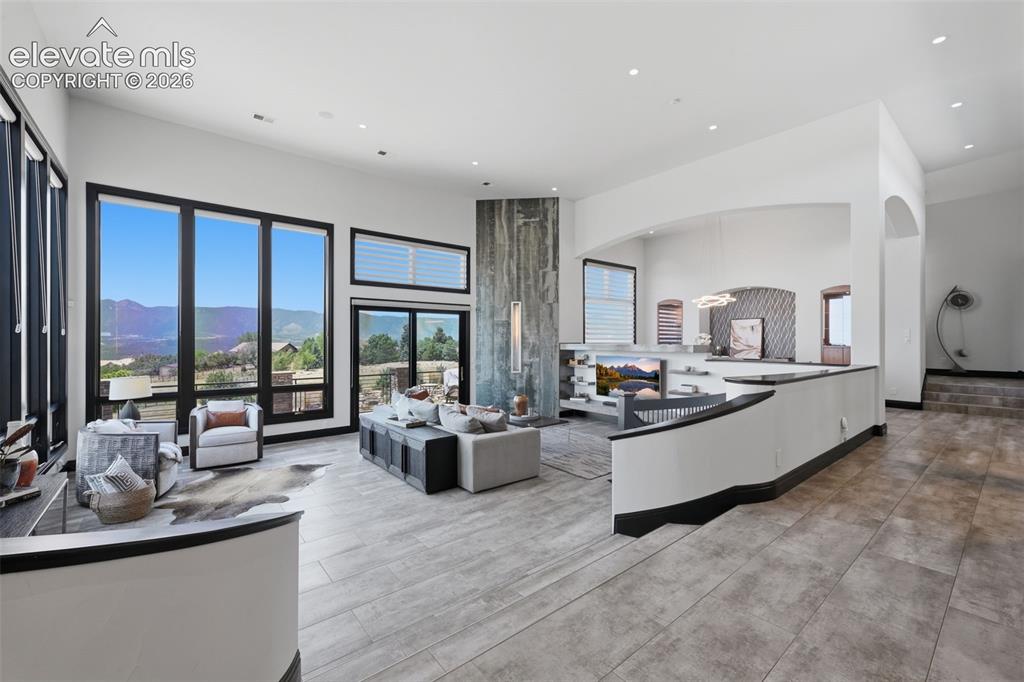
      Fun spaces for year round entertaining!

      Image 12 of 48: Views from the entry and family room!
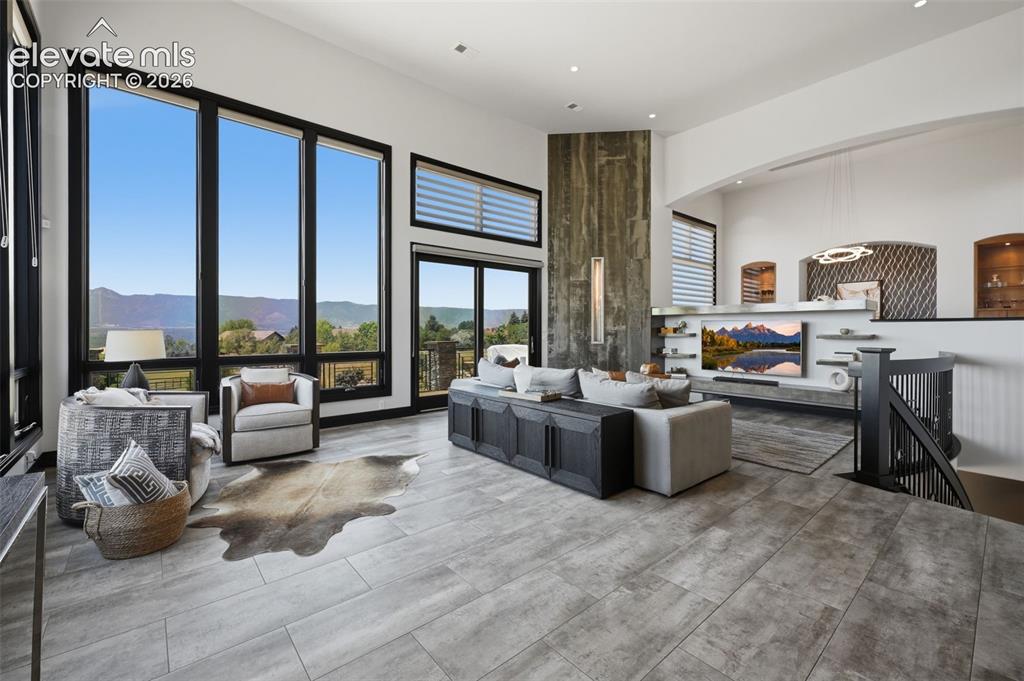
      Views from the entry and family room!

      Image 13 of 48: Cozy spaces and 14

      Cozy spaces and 14' celings!

      Image 14 of 48: Best views in town!

      Best views in town!

      Image 15 of 48: Kitchen and outdoor kitchen!  Water fall quartz counters!
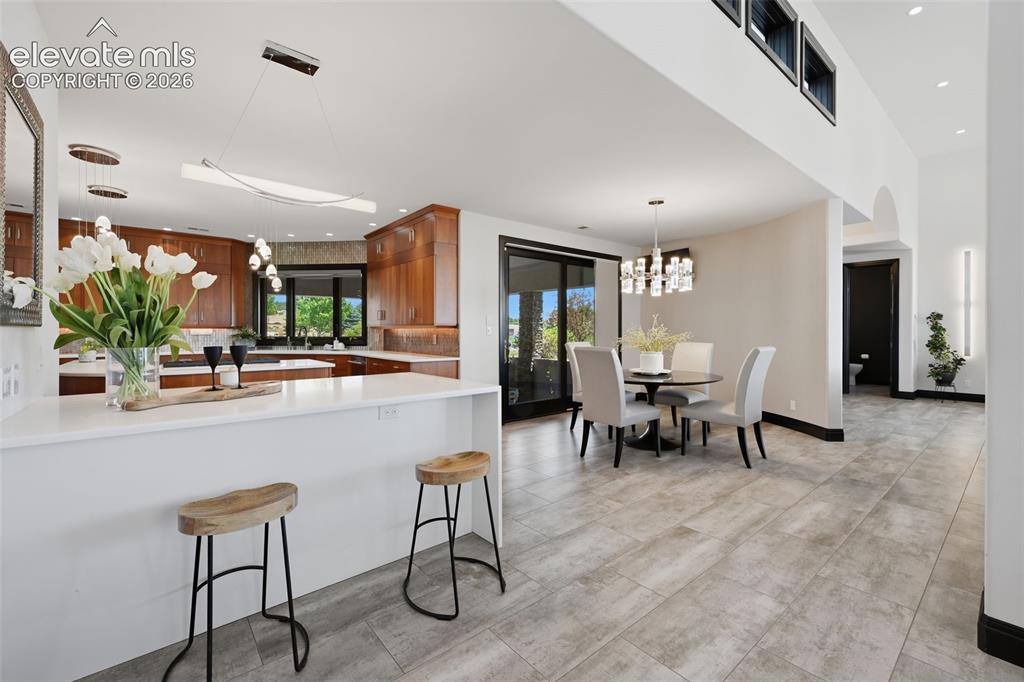
      Kitchen and outdoor kitchen! Water fall quartz counters!

      Image 16 of 48: Huge kitchen opens to the main room!

      Huge kitchen opens to the main room!
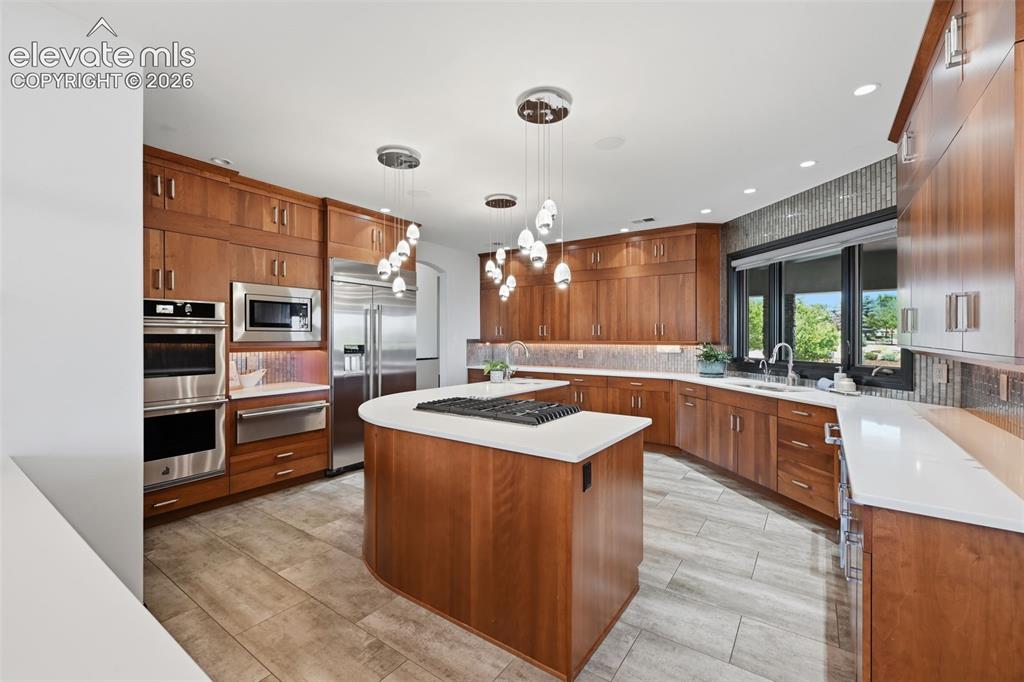
      Image 17 of 48: Gas range, warming drawer, double ovens, counter depth refrigerator and vie

      Gas range, warming drawer, double ovens, counter depth refrigerator and view to the outdoor kitchen and front yard!
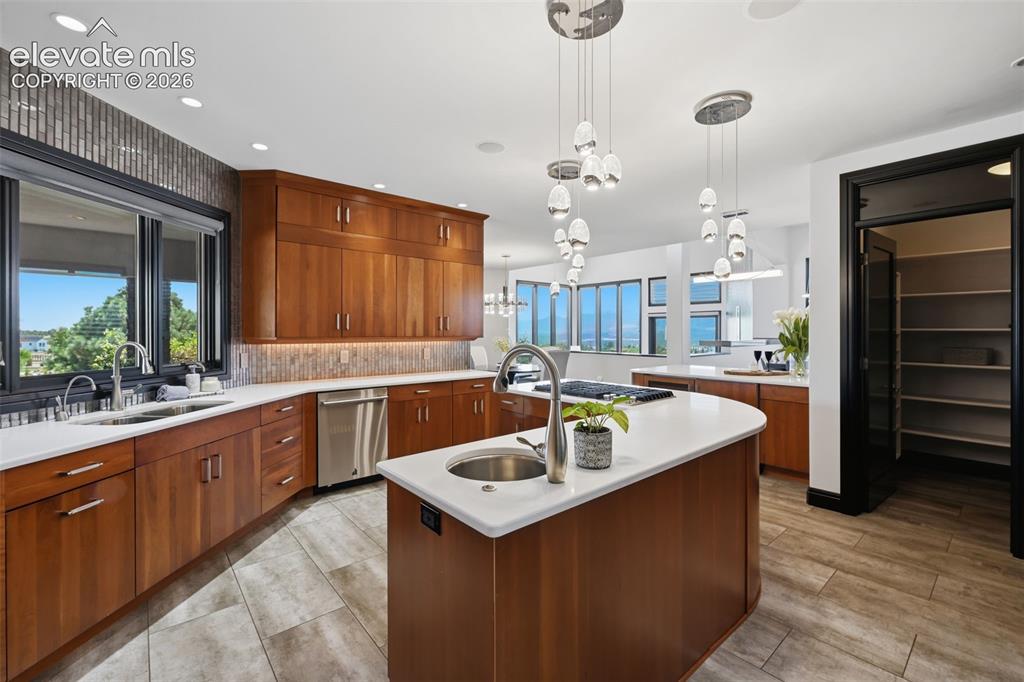
      Image 18 of 48: Another view of kitchen with large pantry, updated lighting and open floor

      Another view of kitchen with large pantry, updated lighting and open floor plan!
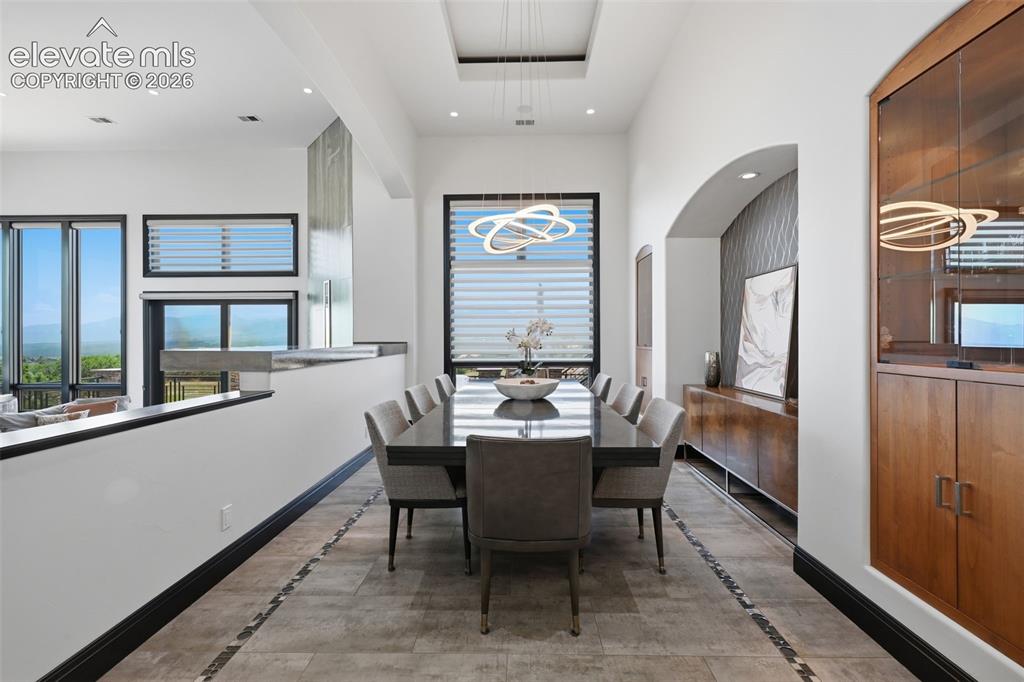
      Image 19 of 48: Dining room for up to 18-20 guests with more views!
      Dining room for up to 18-20 guests with more views!

      Image 20 of 48: Covered outdoor kitchen on the east side of the home!
      Covered outdoor kitchen on the east side of the home!

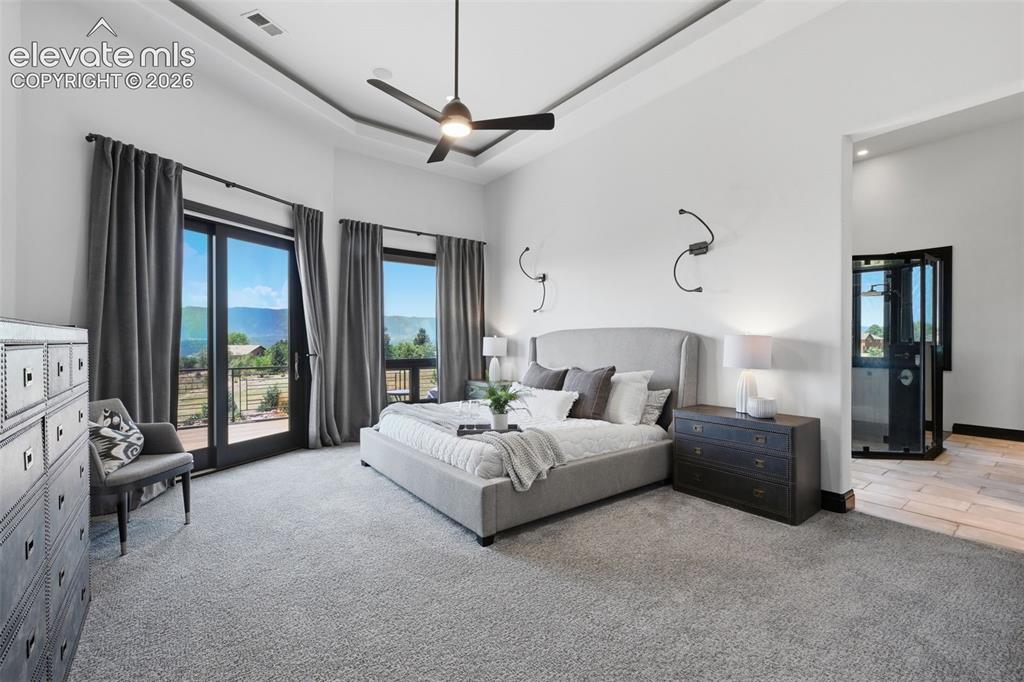
      Image 21 of 48: Main level private master bedroom retreat with views, walk out to deck and

      Main level private master bedroom retreat with views, walk out to deck and coffered ceiling!
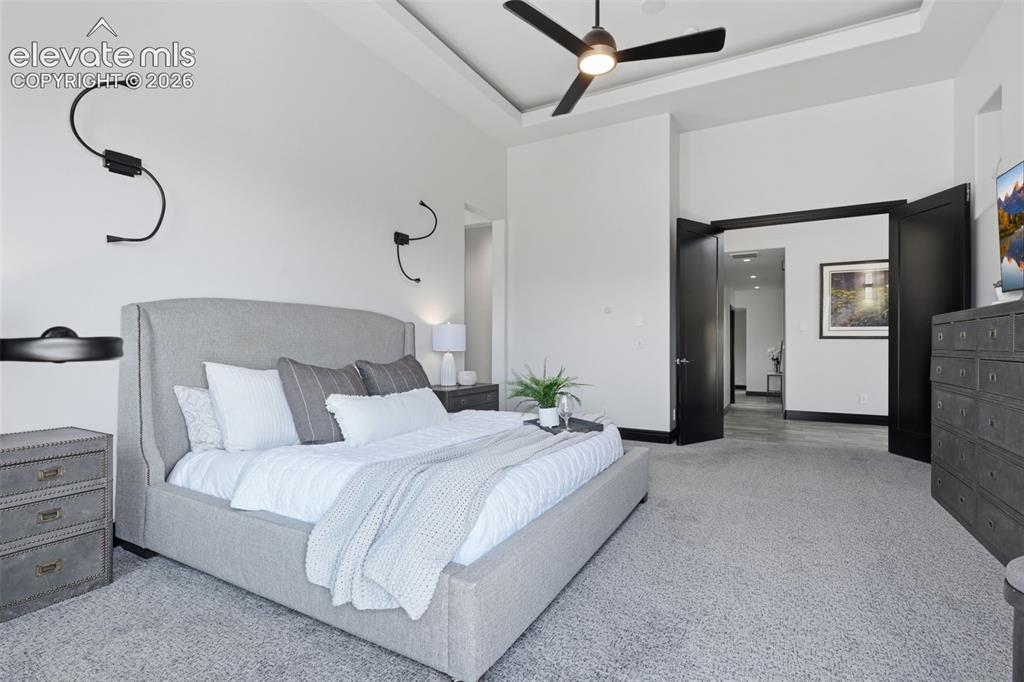
      Image 22 of 48: Double door entry, art lighting and to the master bedroom retreat!
      Double door entry, art lighting and to the master bedroom retreat!

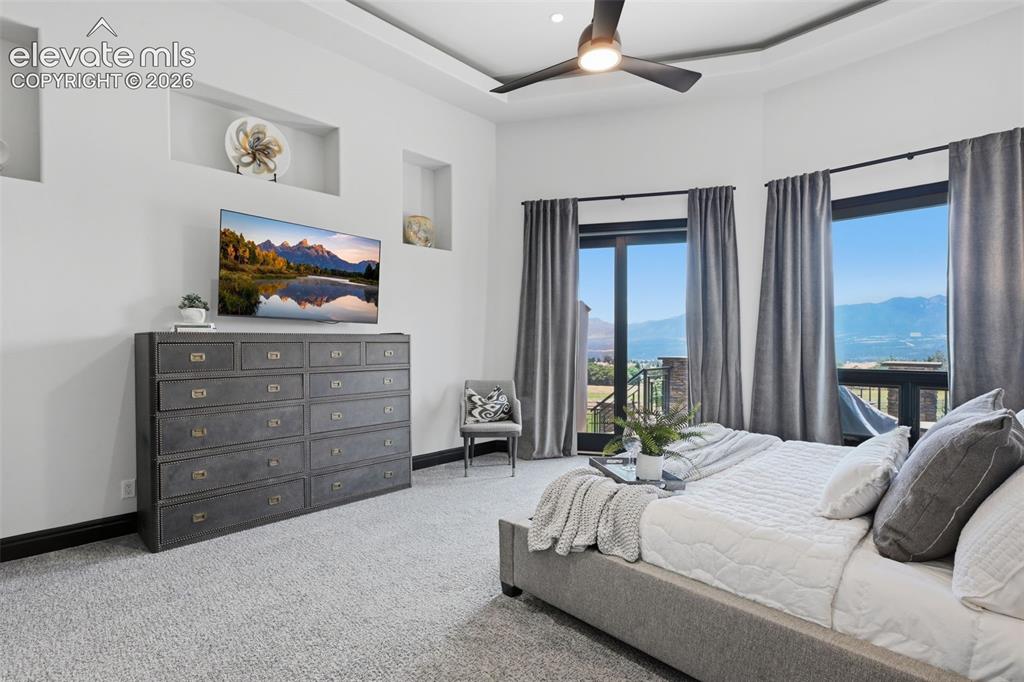
      Image 23 of 48: Master bedroom retreat views and walk out to deck!
      Master bedroom retreat views and walk out to deck!

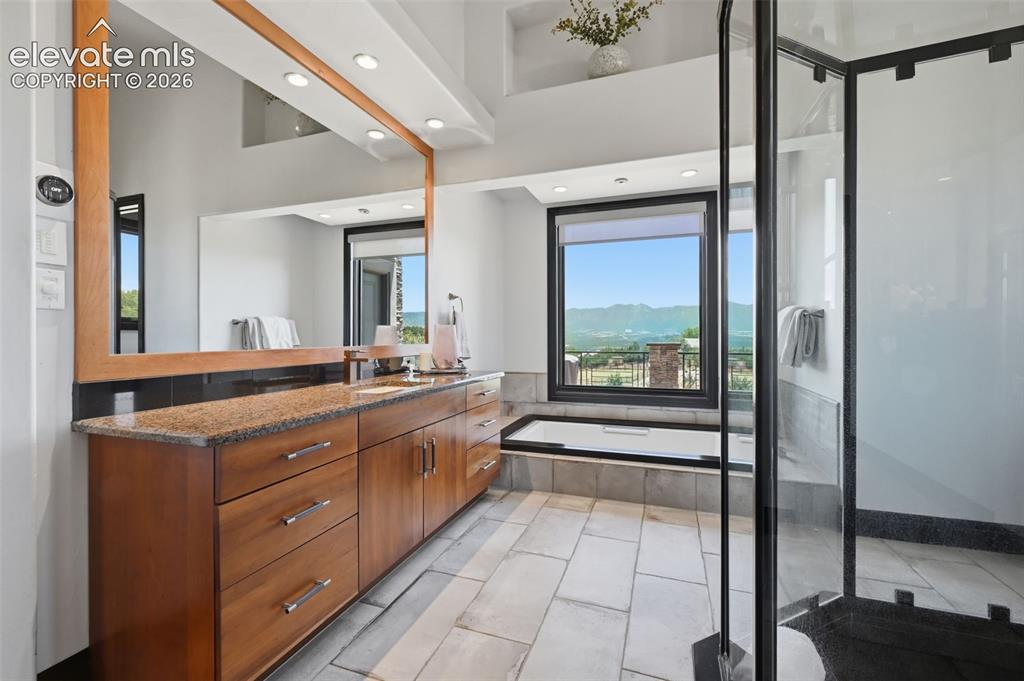
      Image 24 of 48: Spa like master bath with more views!
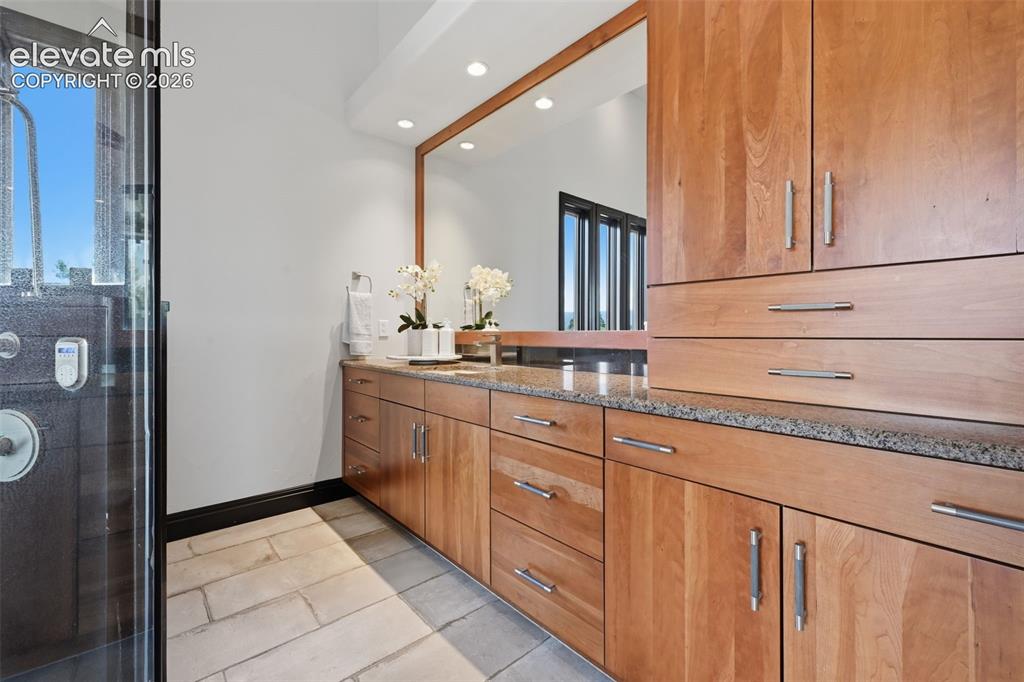
      Spa like master bath with more views!

      Image 25 of 48: Another view of the spa like master bath with separate counter areas and fu

      Another view of the spa like master bath with separate counter areas and full height cabinet.
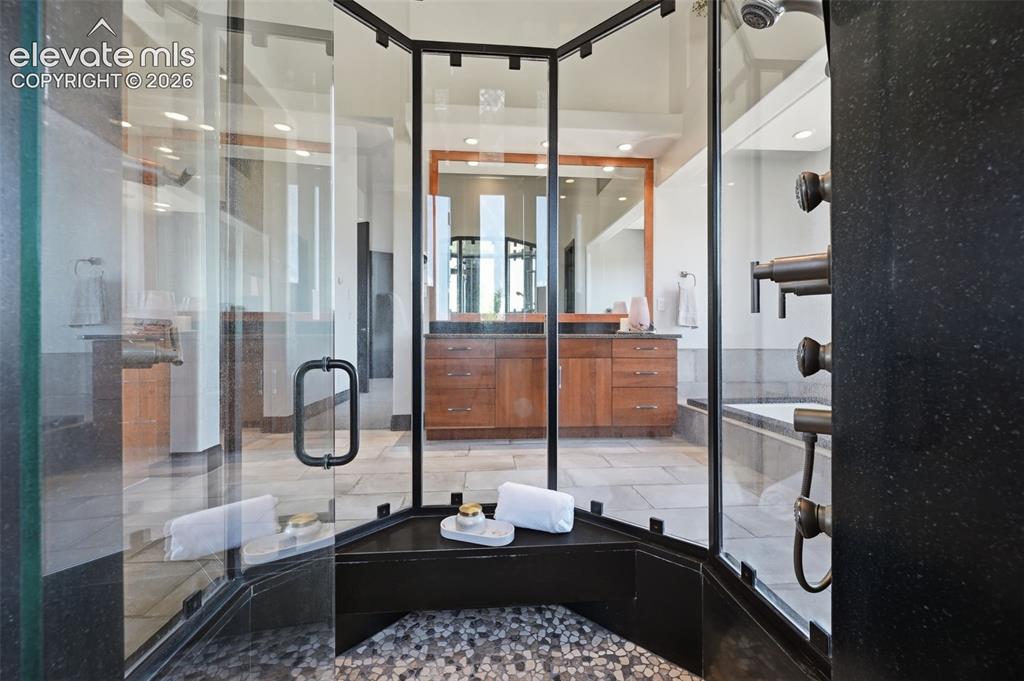
      Image 26 of 48: Steam shower in the master bath!

      Steam shower in the master bath!

      Image 27 of 48: Custom his and hers master closets with included washer and dryer!
      Custom his and hers master closets with included washer and dryer!

      Image 28 of 48: Main level office with more views and attached ladder storage!
      Main level office with more views and attached ladder storage!

      Image 29 of 48: Half bath on the main level!

      Half bath on the main level!

      Image 30 of 48: Mud room storage and walk in pantry!

      Mud room storage and walk in pantry!
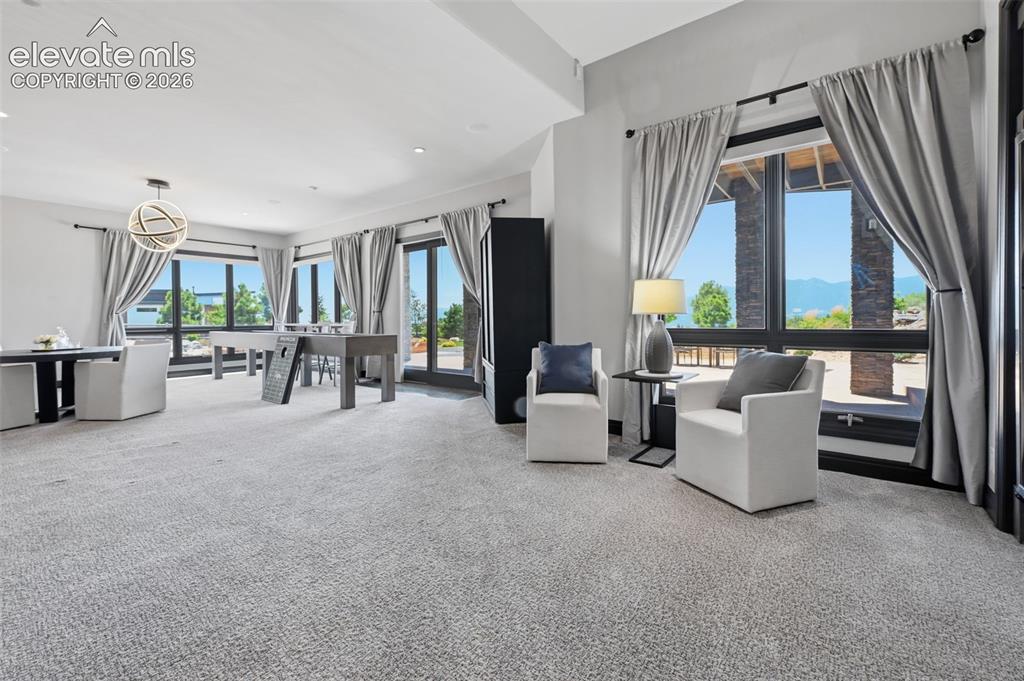
      Image 31 of 48: More views from the basement!

      More views from the basement!

      Image 32 of 48: One of two stairs to the basement with fireplace and 11

      One of two stairs to the basement with fireplace and 11' ceilings!
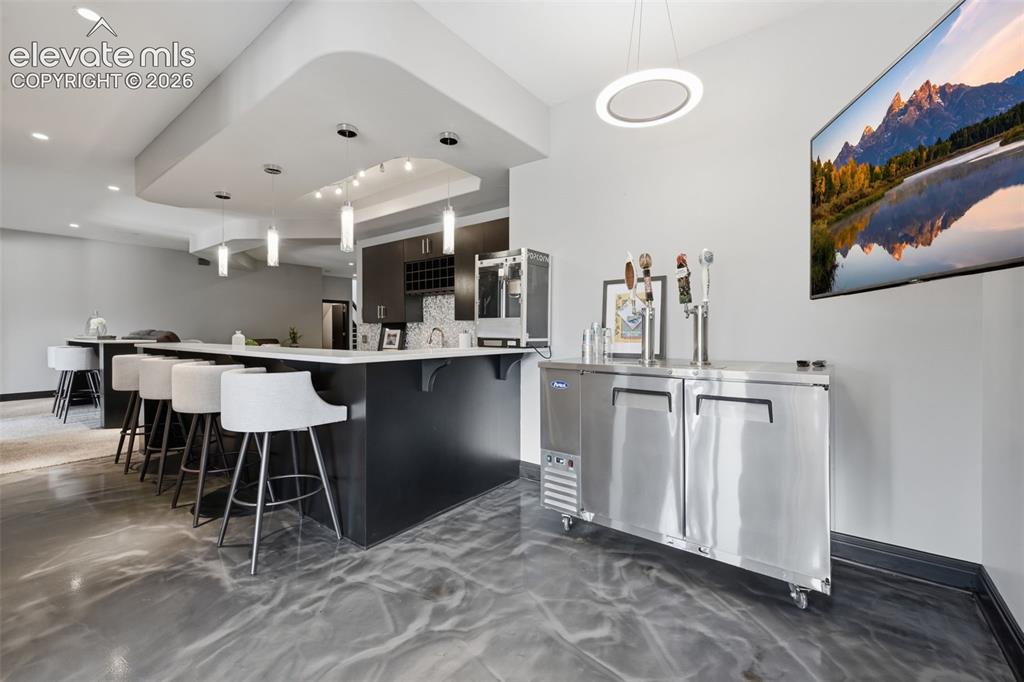
      Image 33 of 48: wet bar with beer tap!

      wet bar with beer tap!

      Image 34 of 48: Another view of the walkout basement with custom shelving and lighting, 2 l

      Another view of the walkout basement with custom shelving and lighting, 2 large wine storage refrigerators and bar #1.
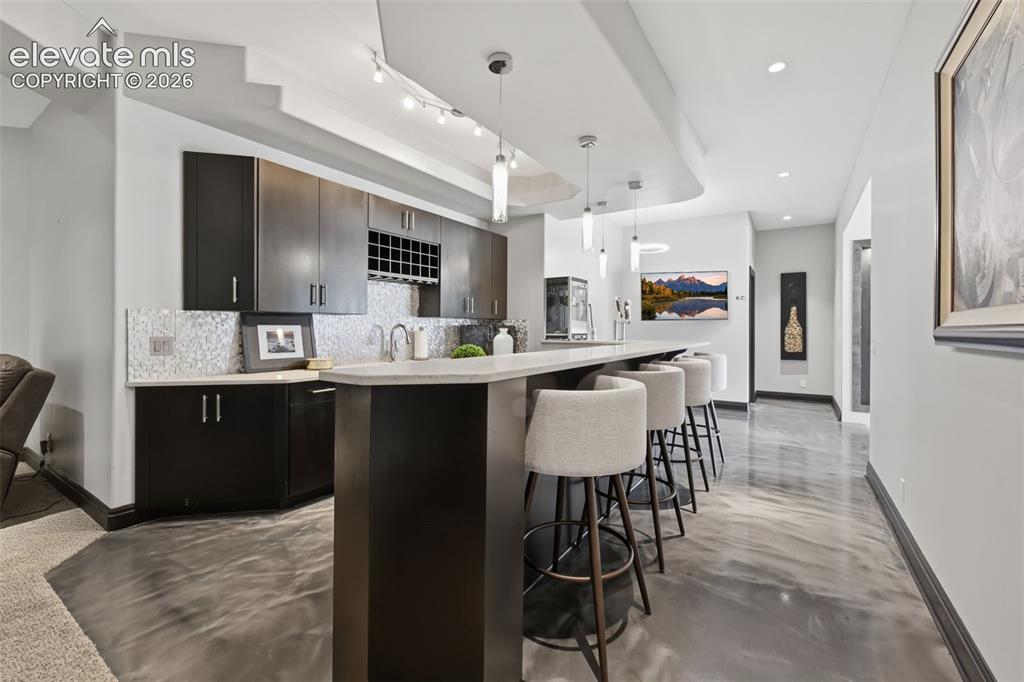
      Image 35 of 48: Another view of the wet bar near the media room!
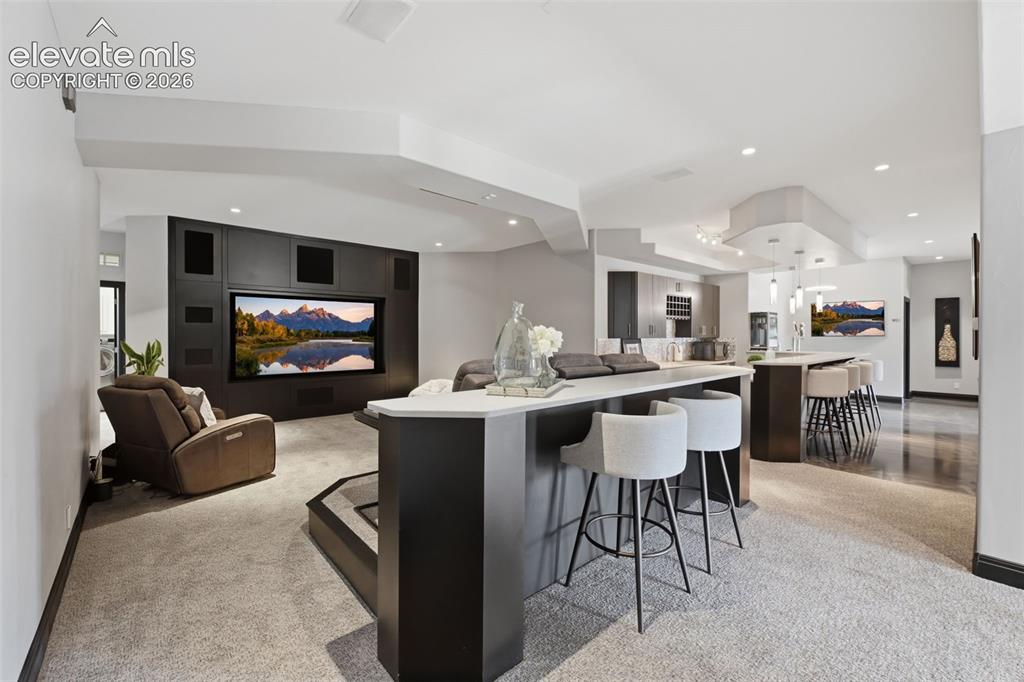
      Another view of the wet bar near the media room!

      Image 36 of 48: Media room in the basement and wet bar!
      Media room in the basement and wet bar!

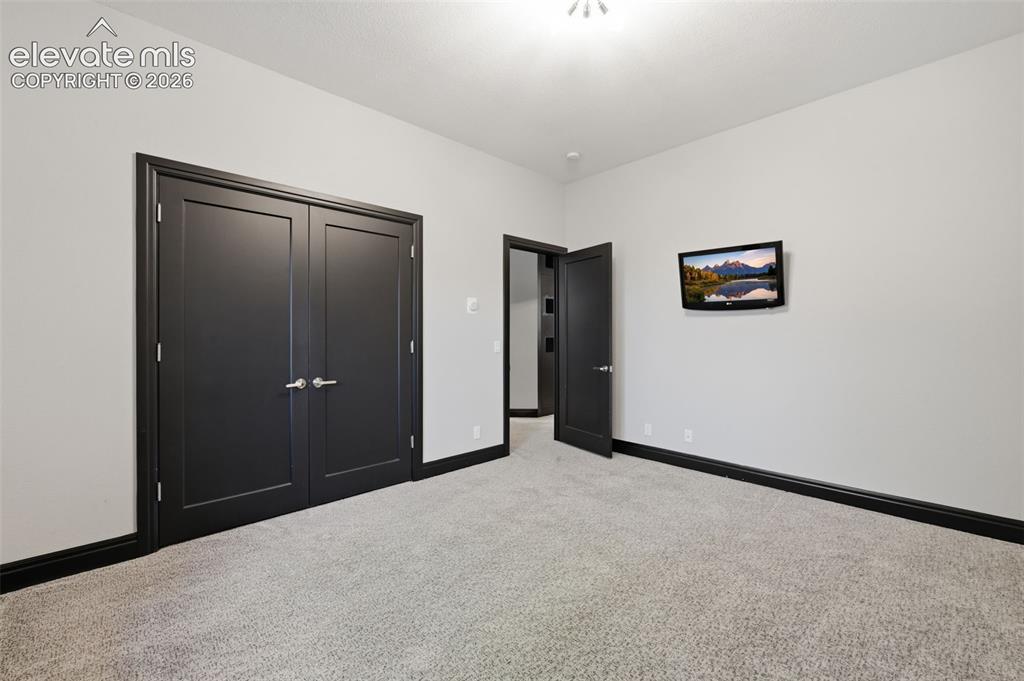
      Image 37 of 48: Bedroom #3 in the basement with Jack-n-Jill bath!
      Bedroom #3 in the basement with Jack-n-Jill bath!
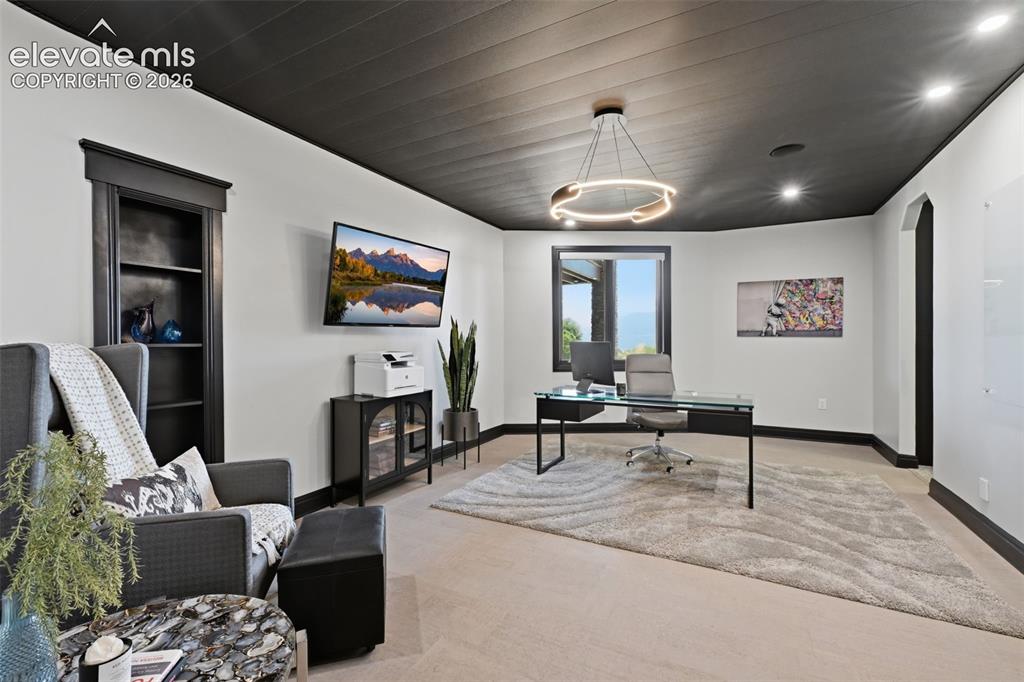
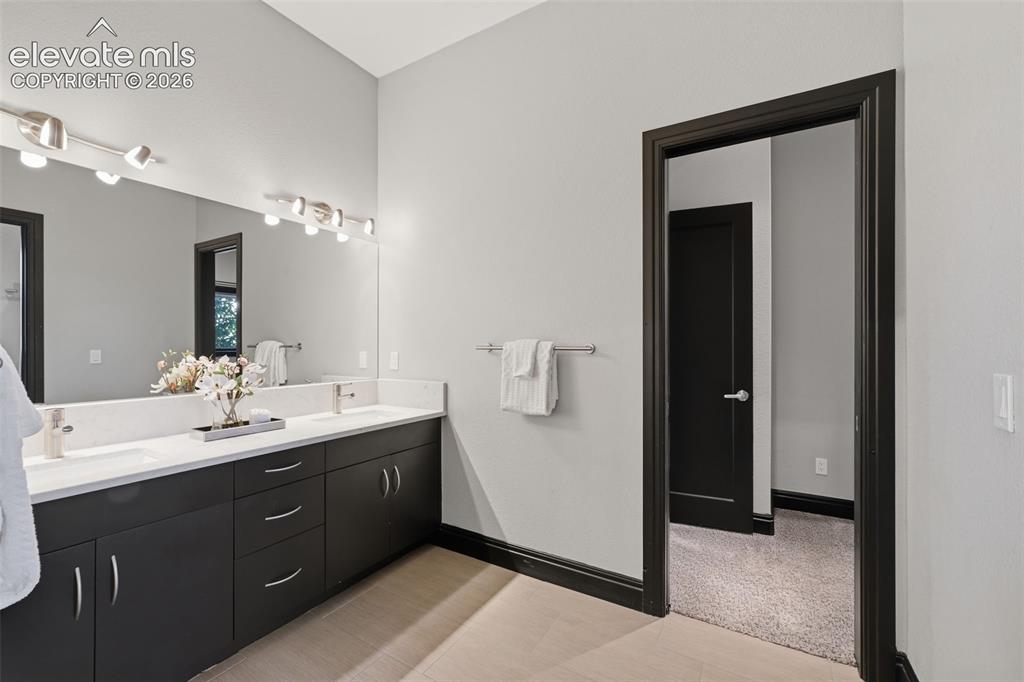
      Image 38 of 48: Jack-n-Jill bath in the basement

      Jack-n-Jill bath in the basement

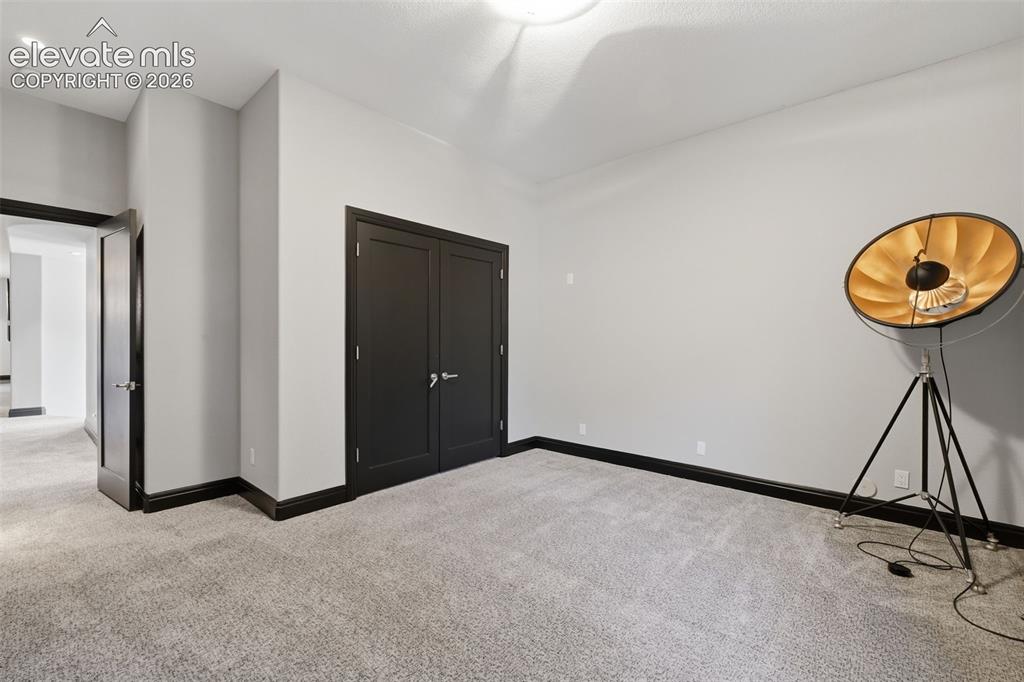
      Image 39 of 48: Bedroom #4 in the basement with Jack-n-Jill bath!

      Bedroom #4 in the basement with Jack-n-Jill bath!

      Image 40 of 48: Bedroom #4 in the basement is a junior master retreat!
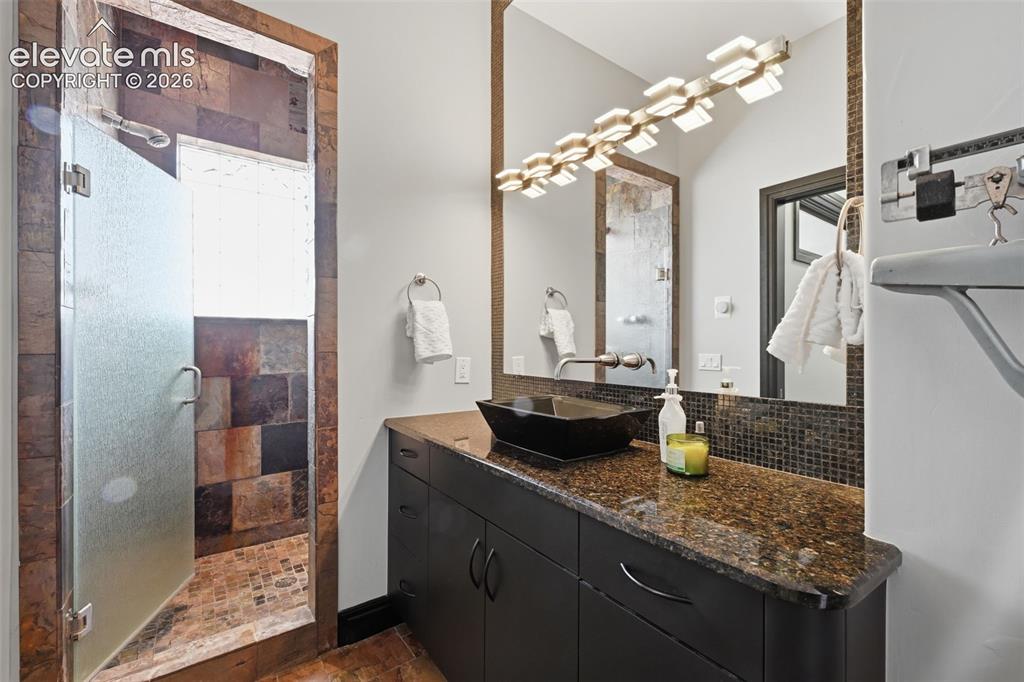
      Bedroom #4 in the basement is a junior master retreat!

      Image 41 of 48: On suite bath to bedroon #4!

      On suite bath to bedroon #4!

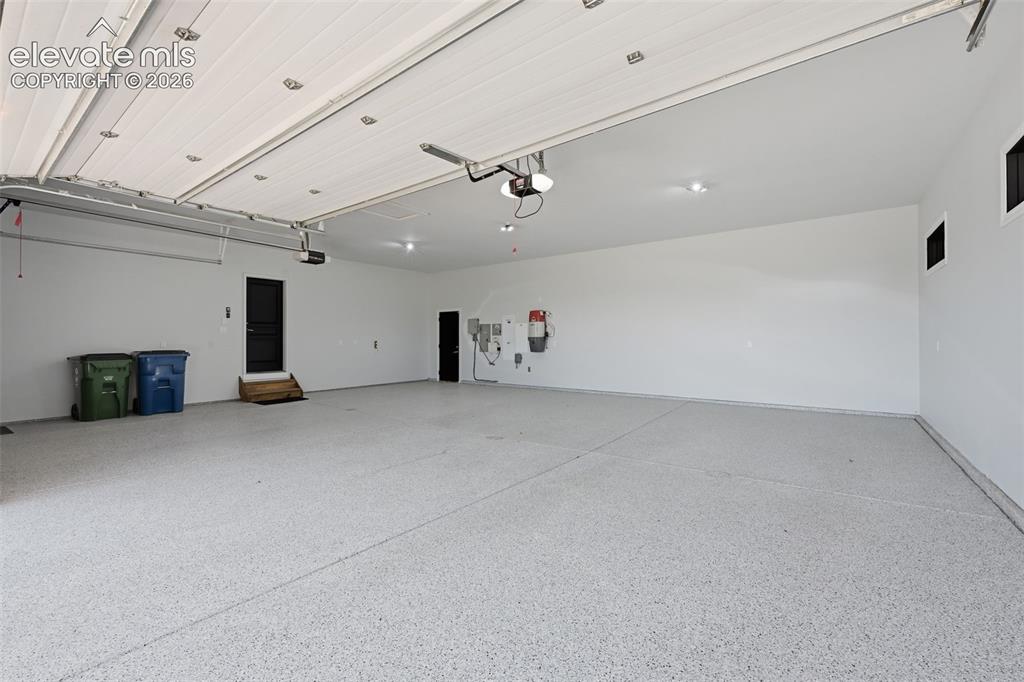
      Image 42 of 48: Epoxied floor in your huge garage!

      Epoxied floor in your huge garage!

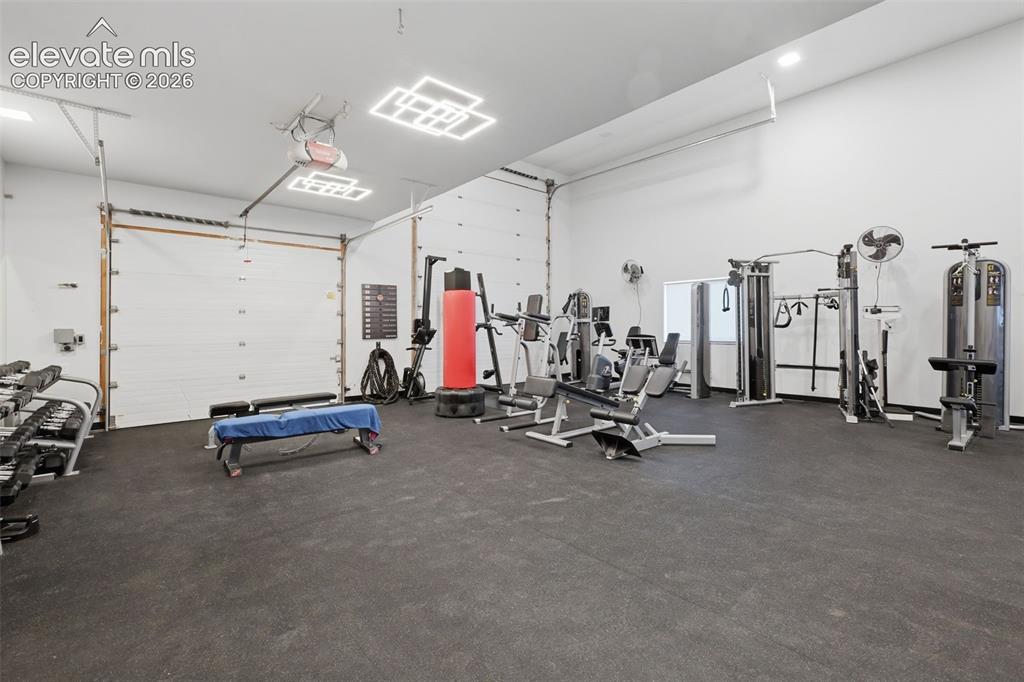
      Image 43 of 48: Detached garage being used as a work out room!
      Detached garage being used as a work out room!

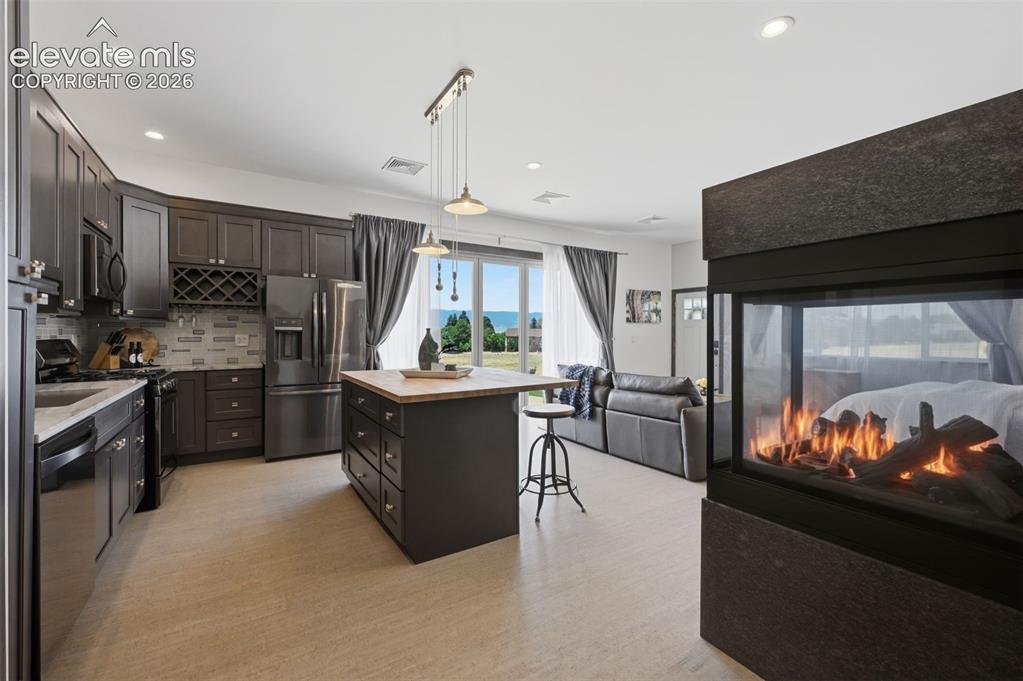
      Image 44 of 48: Detached guest room with full kitchen, fireplace, walk in closet and walk o

      Detached guest room with full kitchen, fireplace, walk in closet and walk out to private patio and view!
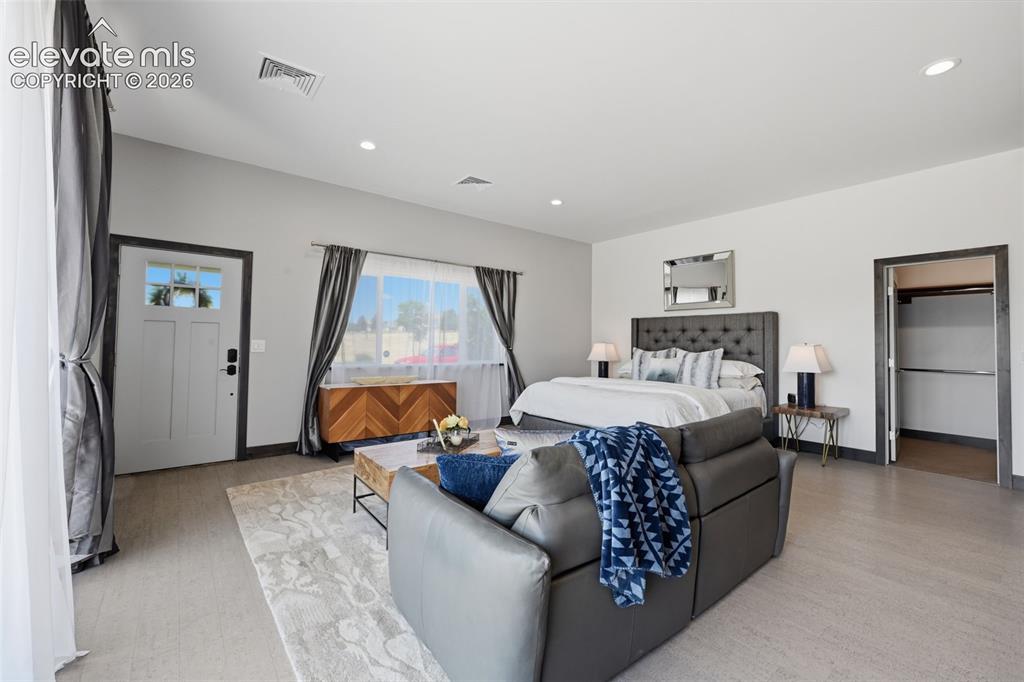
      Image 45 of 48: Another view of the guest room showing the main living space and walk in cl

      Another view of the guest room showing the main living space and walk in closet!
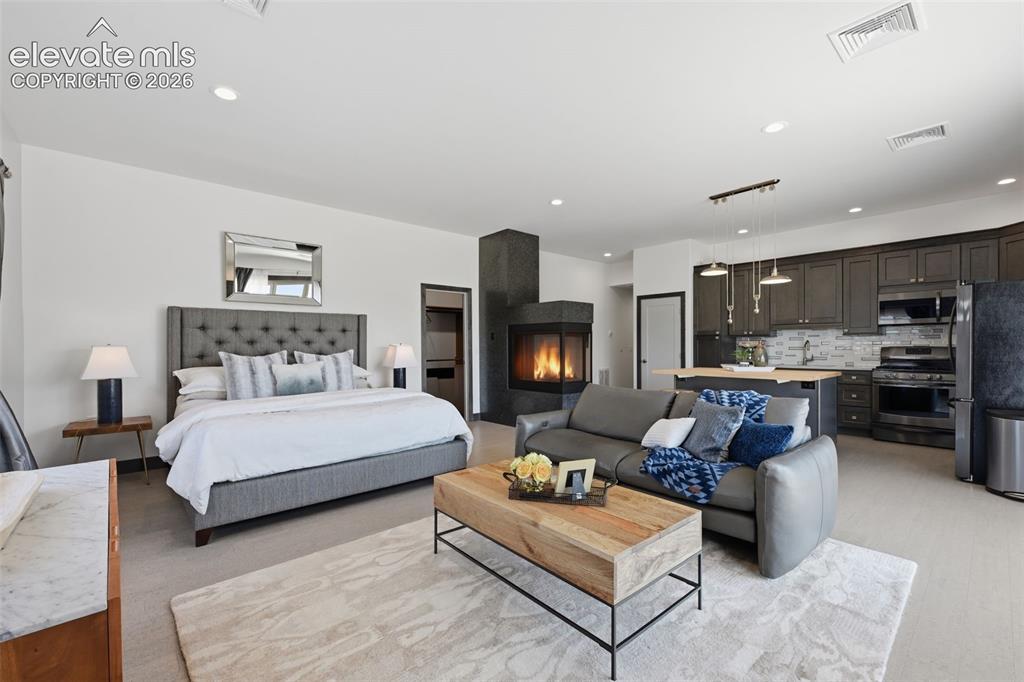
      Image 46 of 48: Wow!

      Wow!

      Image 47 of 48: You are going to love this private paradise righ in town!
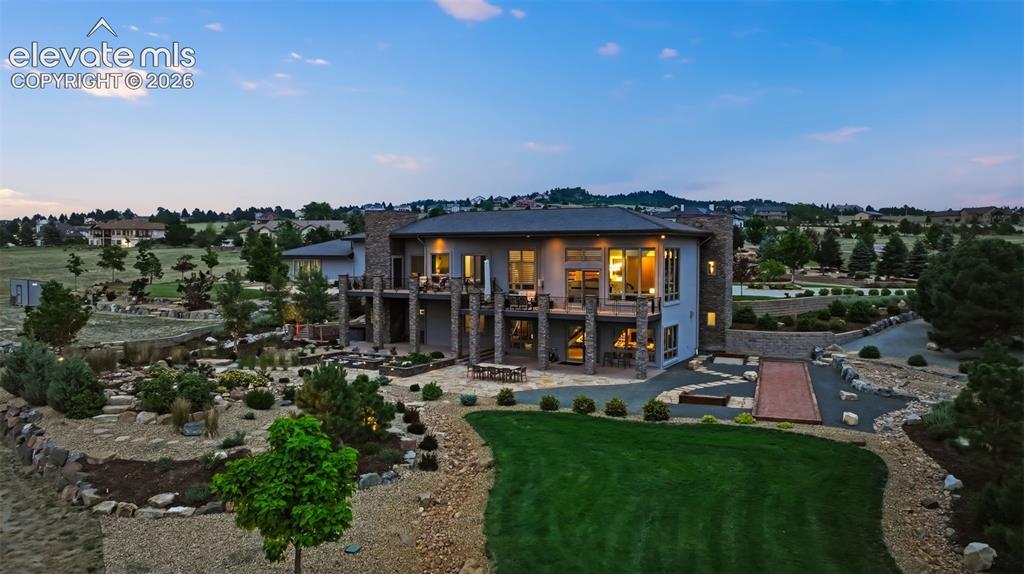
      You are going to love this private paradise righ in town!

      Image 48 of 48: Three acres of landscaped luscious landscaping!

      Three acres of landscaped luscious landscaping!

      Disclaimer: The real estate listing information and related content displayed on this site is provided exclusively for consumers’ personal, non-commercial use and may not be used for any purpose other than to identify prospective properties consumers may be interested in purchasing.