9014 Pennycress Drive, Colorado Springs, CO, 80925
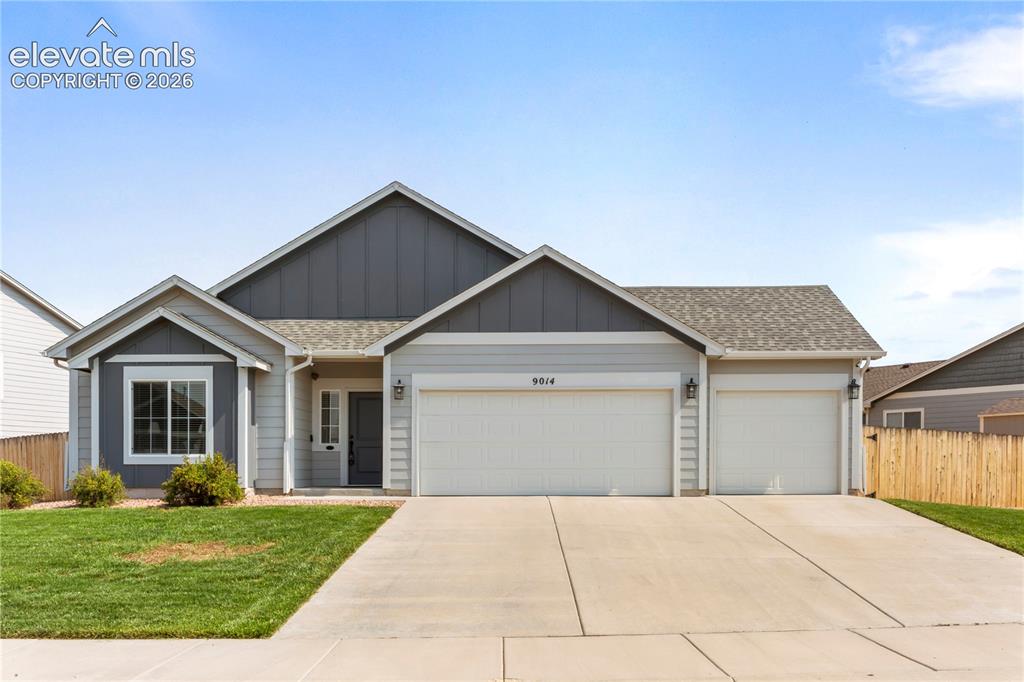
Image Count: 20

$450,000

  • Highlights
  • Single Family
  • 3 bd | 2 ba | 1,656 sqft
  • 9014 Pennycress Drive, Colorado Springs, CO, 80925 listed by Sally Ann Vargas CDPE
  • Active
  • MLS#: 7326043
  • Tour #1
  • View on Map
Space maker

Property Description

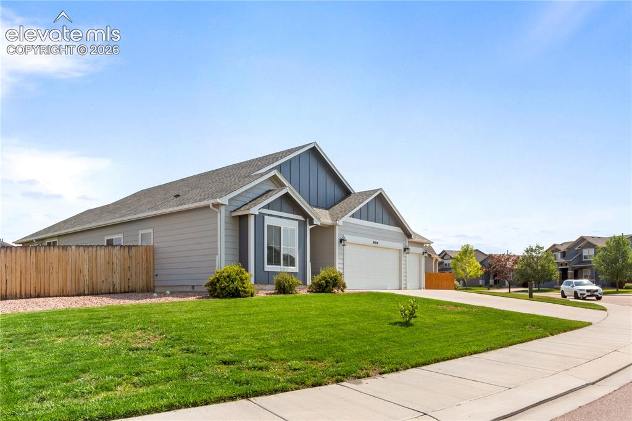
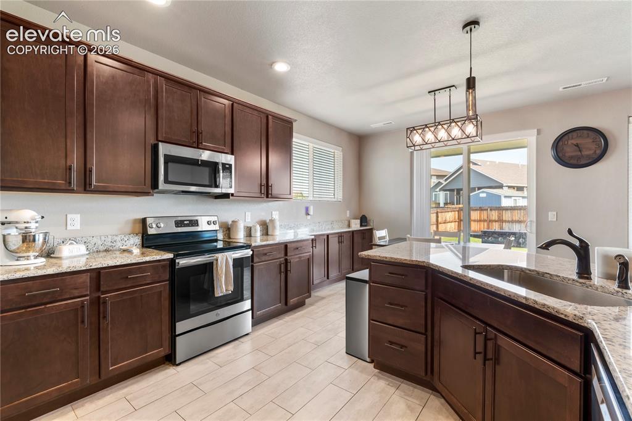
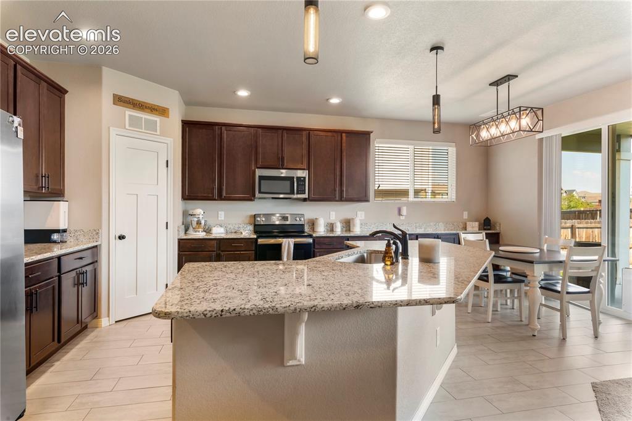
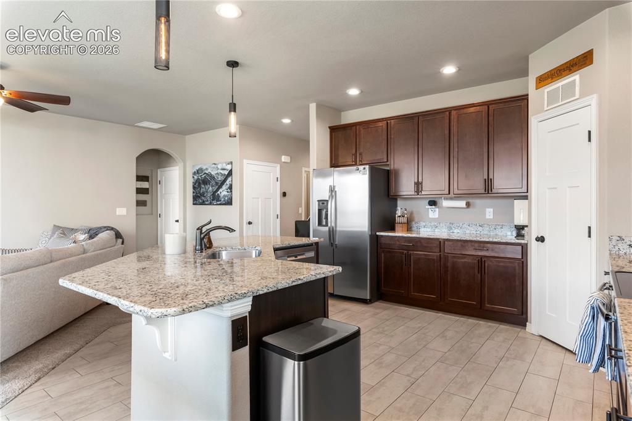
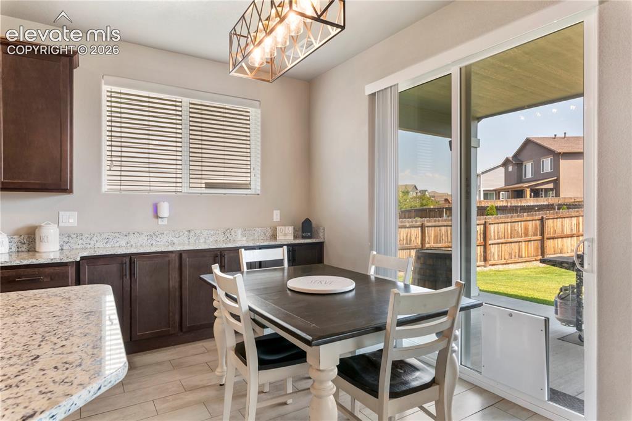
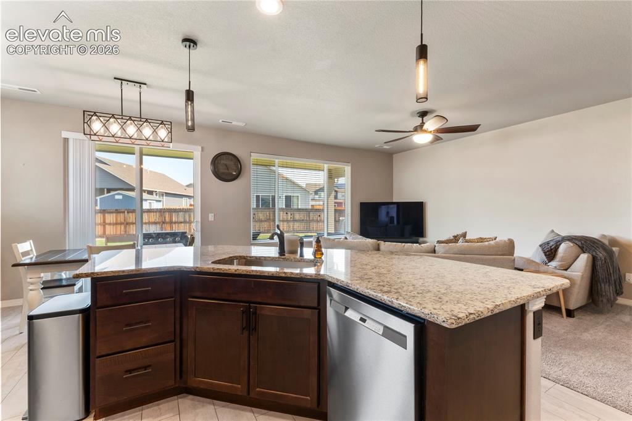
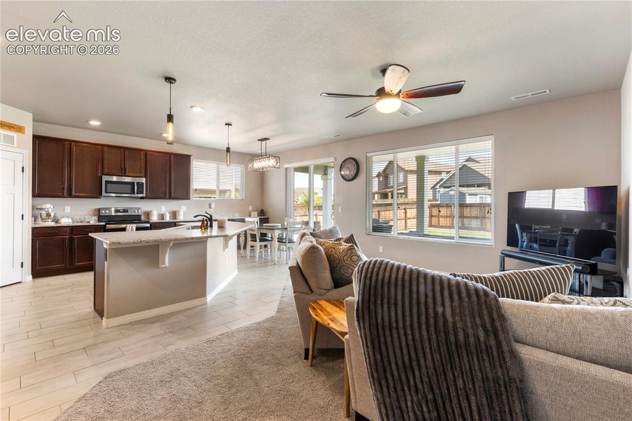
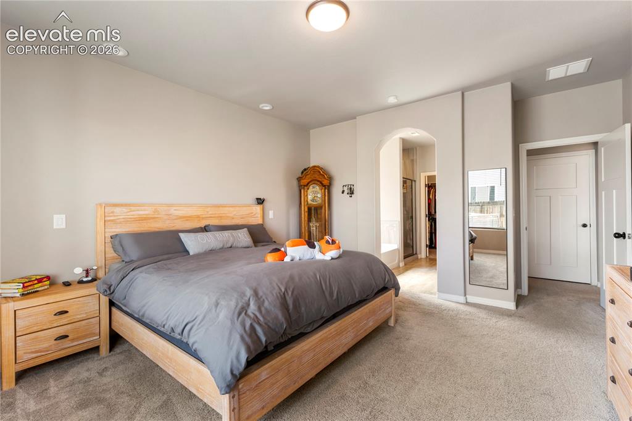
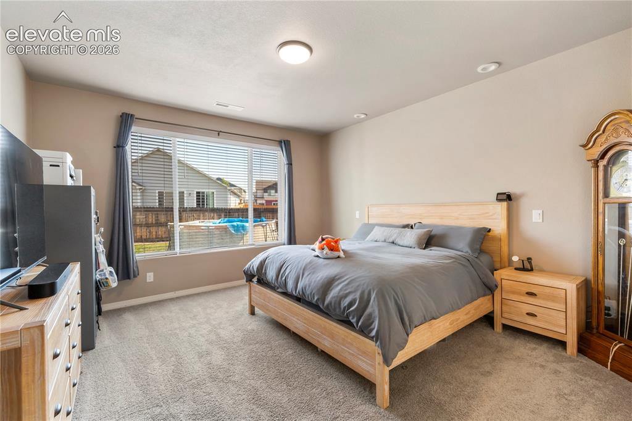
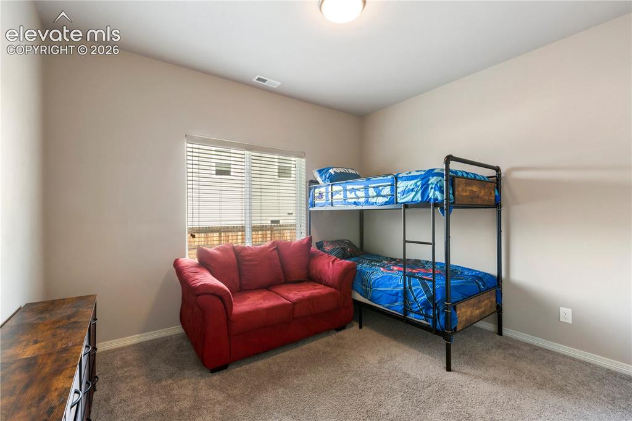
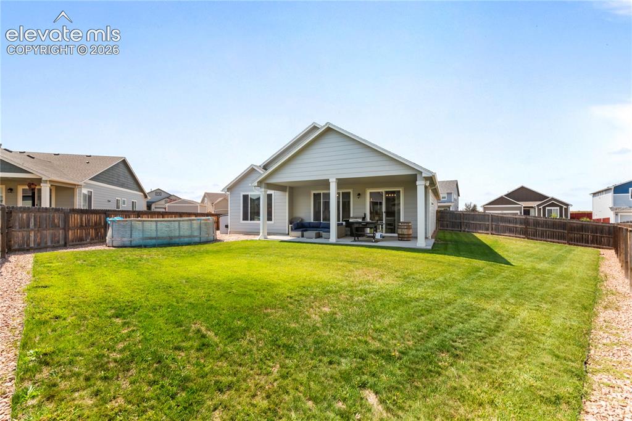
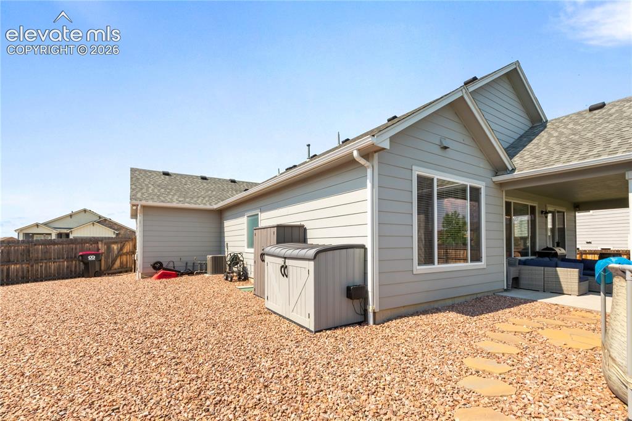
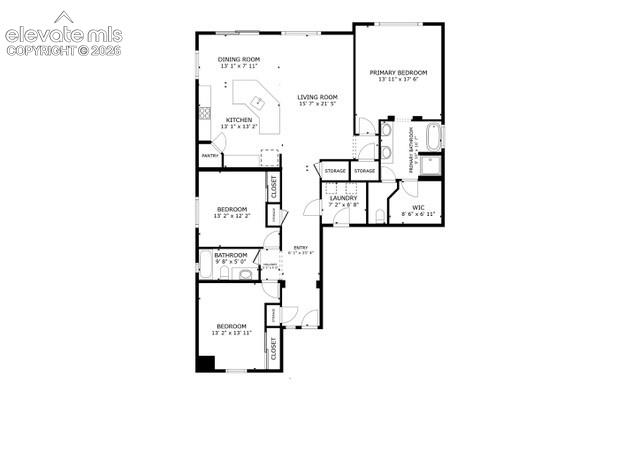
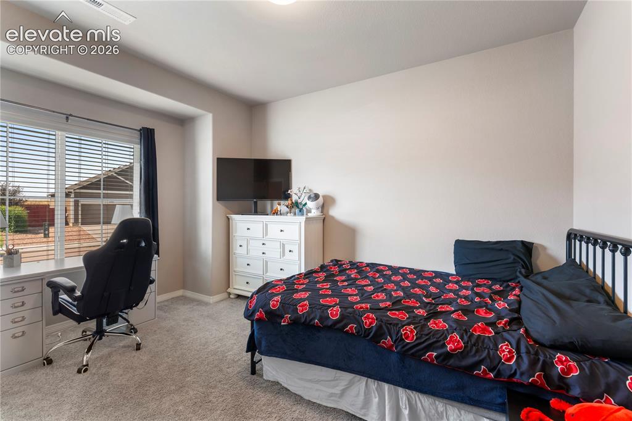
Welcome home to this beautiful 3 bedroom, 2 bathroom, 3 car garage home located close to Fountain, Colorado Springs, Marksheffel and Powers Blvd! This home has been meticulously maintained and offers all you could want in a home! The covered front entry leads into a large foyer perfect for a drop zone or shoe bench! You will also find two nice sized bedrooms along with a nicely tiled full bathroom! Continue on to the great room to find a large living area, a separate dining area and a kitchen to die for! The chef in your family will enjoy the spacious solid slab granite counters, tons of cabinets as well as a huge pantry! All kitchen stainless steel appliances are included! Notice the large laundry room with included washer and dryer! Head to the primary suite to find the spacious bedroom, the beautiful 3/4 bathroom with double sinks as well as the large walk-in closet! The garage has been completely drywall finished as well as a beautifully finished floor! The yard is wonderfully landscaped on a large lot with tons of grass for play as well as an included above ground pool! Enjoy those warm Colorado summers on your huge covered rear patio! With A/C for those warm Colorado summers, there is nothing left to do here but move in!

Property Listed By

Picture of REALTOR Listing Property
  • Sally Ann Vargas CDPE
  • 8658-015-917  Call the Agent 
Picture of Office Listing Property
  • Keller Williams Partners
  • 9991-559-917  Call the Agent 

Property Details

    General Features

  • Property: Single Family, Ranch
  • Year Built: 2017
  • List Price: $450,000
  • County: El Paso
  • School District: Widefield-3

    Rooms

  • Master: Main Level, 15 x 14
  • Bedrooms: 3
  • Baths: 2 full bath;
  • Master Bathroom Amenities: 5-Pc Bath, Ceramic Tile
  • Laundry: Electric Hook-up, Main

    Structure

  • Foundation: Slab
  • Heating: Forced Air, Natural Gas
  • Cooling: Central Air
  • Garage/Parking #: 3 vehicle(s), Attached
  • Total SqFt: 1,656
  • Finished SqFt: 1,656
  • Construction Status: Existing Home
  • Siding: Fiber Cement
  • Structure: Frame

    Features

  • Appliances: 220v in Kitchen, Dishwasher, Disposal, Microwave Oven, Refrigerator, Self Cleaning Oven
  • Floors: Carpet, Tile
  • Entry: Tile
  • Additional Items: Refrigerator, range/oven, microwave, dishwasher, washer and dryer, window coverings rods and blinds, security cameras, ring doorbell, ceiling fans, garage lighting, tv mounts, water cooler, pool
  • Interior Features: 9Ft + Ceilings
  • Laundry: Electric Hook-up, Main

    Taxes, Utilities, Lot

  • Tax: $4,372
  • Lot Size: 0.26 Acres, 11,329 SqFt
  • Street Description: Paved
  • Landscaped: All
  • Fence: Rear
  • Driveway: Concrete
  • Lot Location: Near Park, Near Public Transit, Near Schools, Near Shopping Center
  • Lot Description: Level
  • Existing Utilities: Electricity Connected, Natural Gas Connected
  • Existing Water: Municipal

    Community

  • Covenants: Yes
  • HOA Dues: $114
  • HOA Frequency: Annual
  • HOA Fee Includes: Covenant Enforcement

    Additional Information


      Disclaimer
      The real estate listing information and related content displayed on this site is provided exclusively for consumers’ personal, non-commercial use and may not be used for any purpose other than to identify prospective properties consumers may be interested in purchasing.
      PPAR.com Website

      9014 Pennycress Drive, Colorado Springs, CO, 80925

      Image 1 of 20: Front of Structure

      Front of Structure
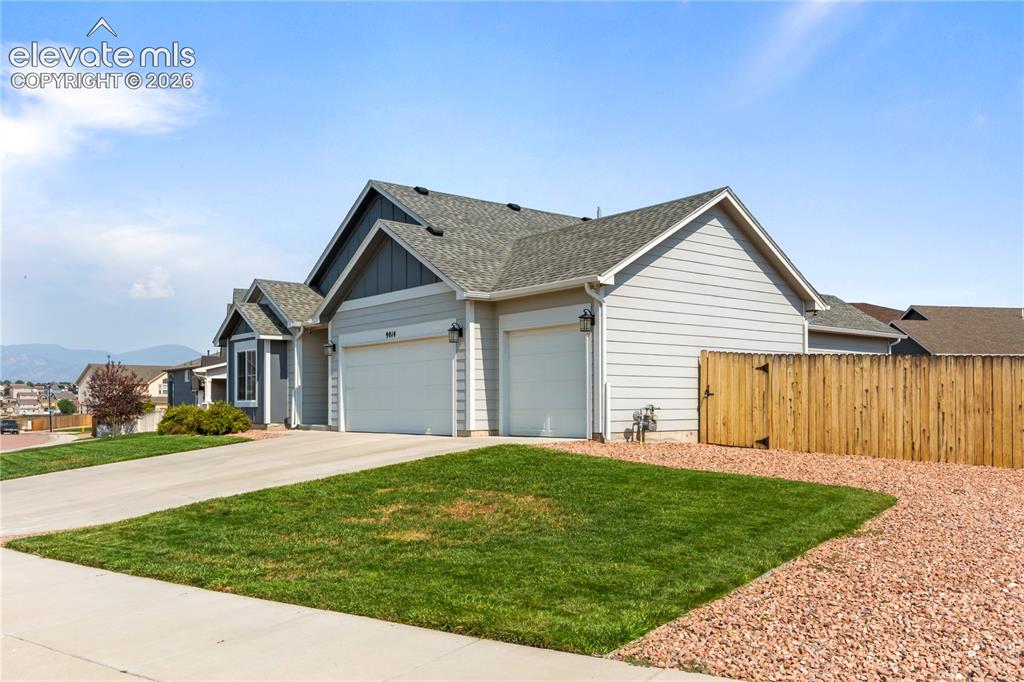
      Image 2 of 20: Front of Structure

      Front of Structure

      Image 3 of 20: Other

      Other

      Image 4 of 20: Custom tile flooring in kitchen

      Custom tile flooring in kitchen

      Image 5 of 20: Huge pantry in kitchen

      Huge pantry in kitchen

      Image 6 of 20: All kitchen appliances are included

      All kitchen appliances are included

      Image 7 of 20: Nice size eat in kitchen

      Nice size eat in kitchen

      Image 8 of 20: Solid slab granite countertops

      Solid slab granite countertops

      Image 9 of 20: Open room concept with 9

      Open room concept with 9' ceilings

      Image 10 of 20: Large primary bedroom on main level

      Large primary bedroom on main level

      Image 11 of 20: Another view of primary bedroom on main level
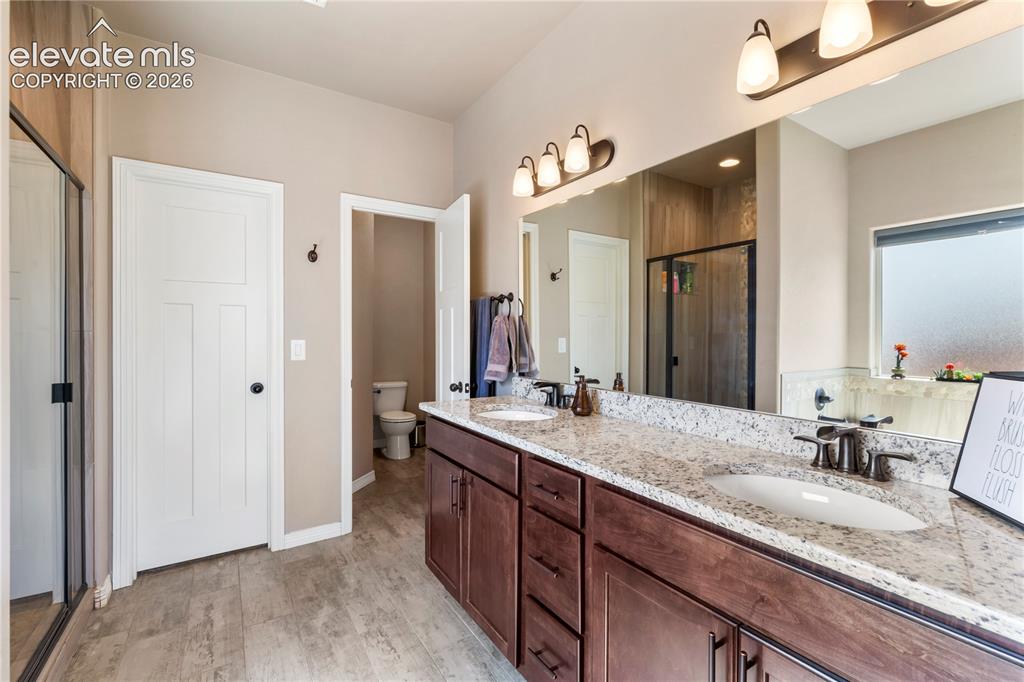
      Another view of primary bedroom on main level

      Image 12 of 20: Tons of counter space in the 3/4 primary bath
      Tons of counter space in the 3/4 primary bath

      Image 13 of 20: Bedroom #2 on main level

      Bedroom #2 on main level

      Image 14 of 20: Bedroom #3 on main level

      Bedroom #3 on main level
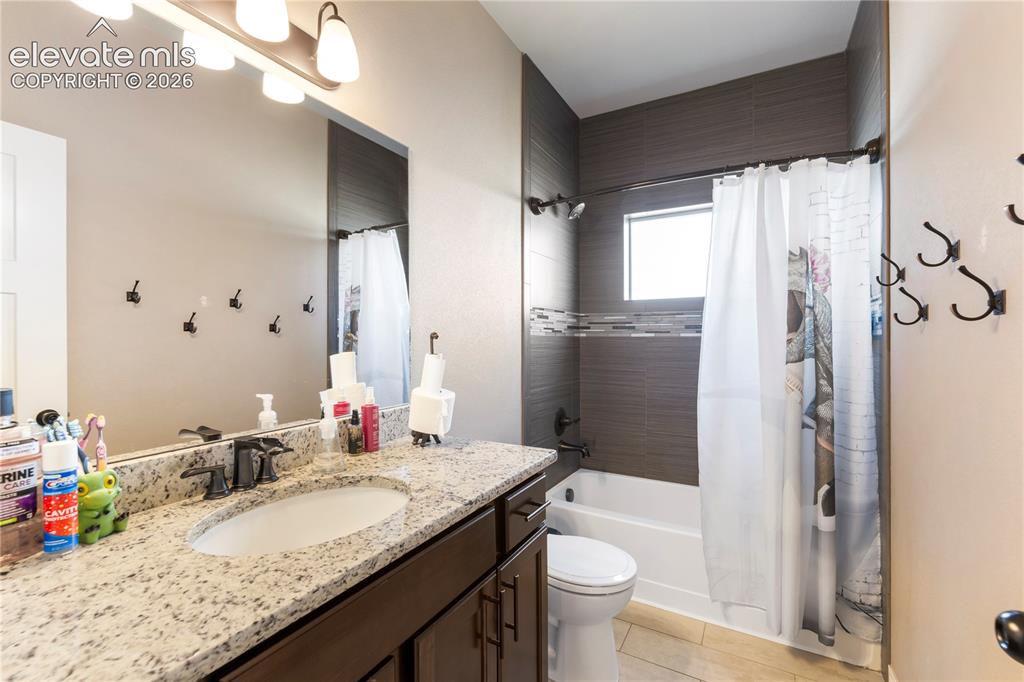
      Image 15 of 20: Full bathroom on main level

      Full bathroom on main level
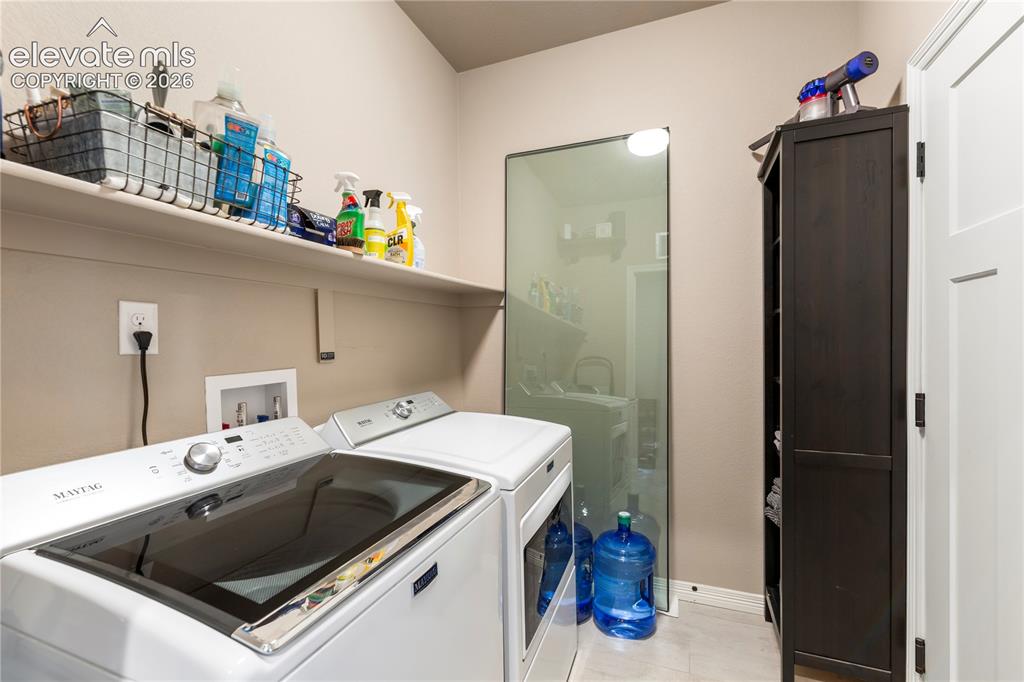
      Image 16 of 20: Spacious laundry room on main level

      Spacious laundry room on main level
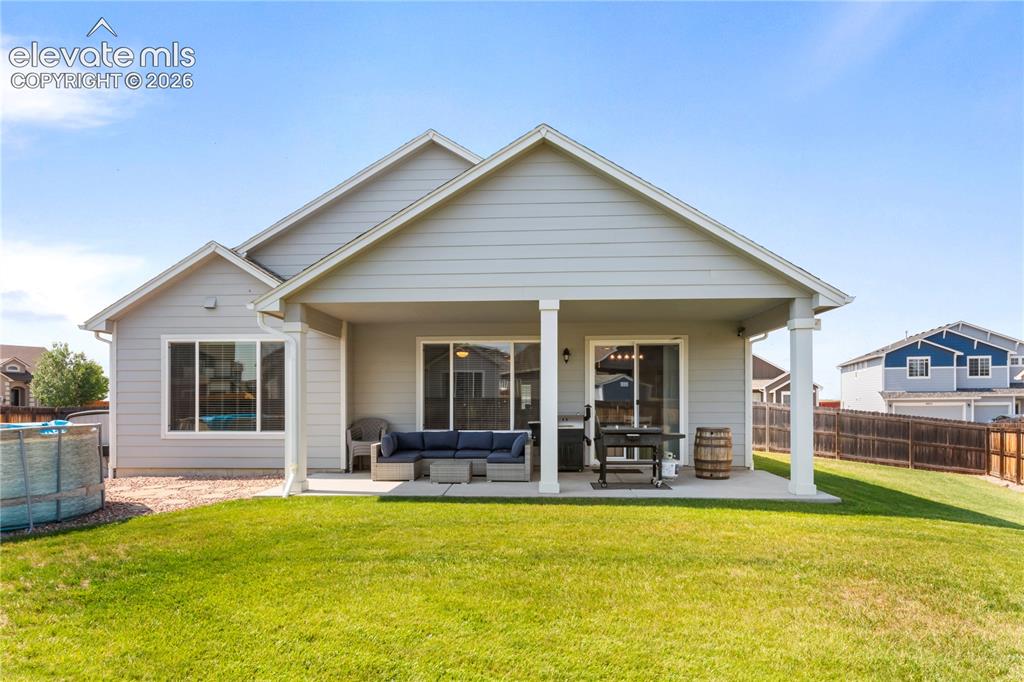
      Image 17 of 20: Huge covered patio off rear of home

      Huge covered patio off rear of home

      Image 18 of 20: Fully fenced backyard

      Fully fenced backyard

      Image 19 of 20: Fully landscaped back yard

      Fully landscaped back yard

      Image 20 of 20: Floor Plan

      Floor Plan

      Disclaimer: The real estate listing information and related content displayed on this site is provided exclusively for consumers’ personal, non-commercial use and may not be used for any purpose other than to identify prospective properties consumers may be interested in purchasing.