1091 Parkline Lane, Monument, CO, 80132
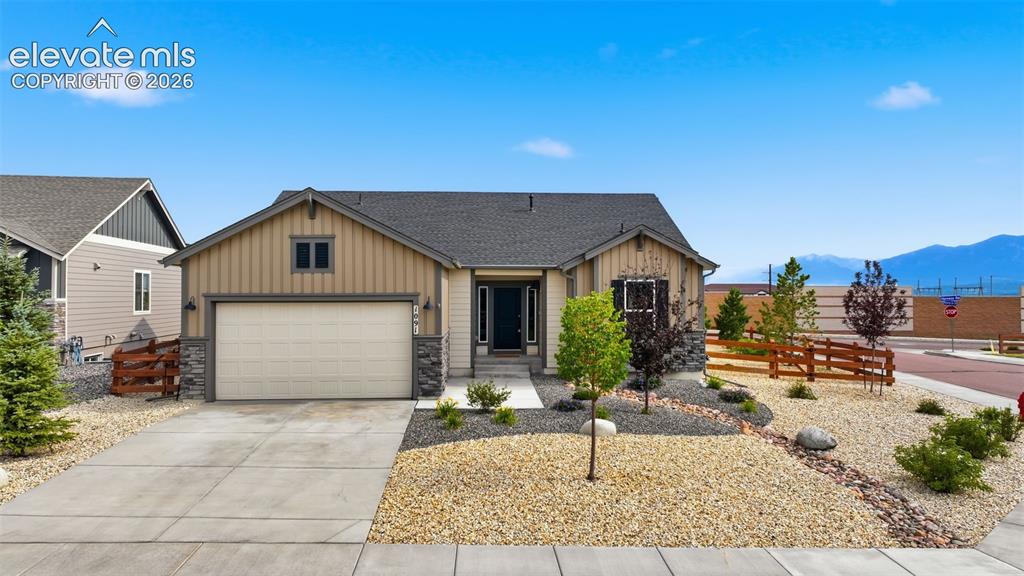
Image Count: 33

$650,000

  • Highlights
  • Single Family
  • 4 bd | 3 ba | 3,116 sqft
  • 1091 Parkline Lane, Monument, CO, 80132 listed by Kathy Loidolt
  • Active
  • MLS#: 5767669
  • Tour #1 | Tour #3
  • View on Map
Space maker

Property Description

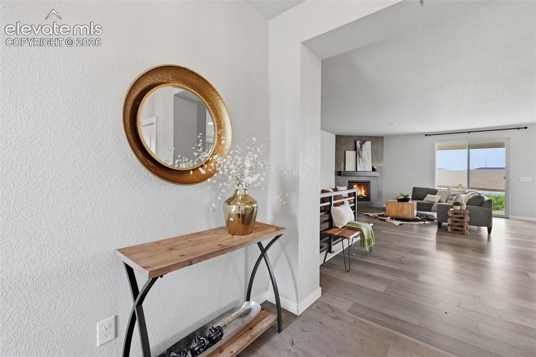
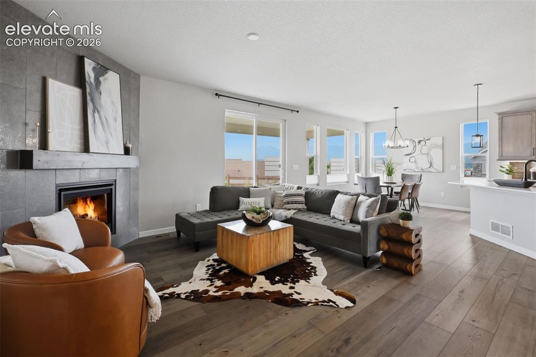
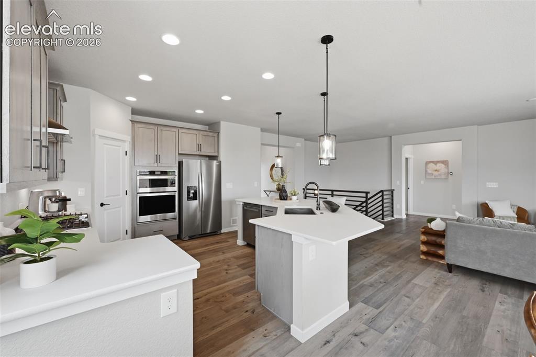
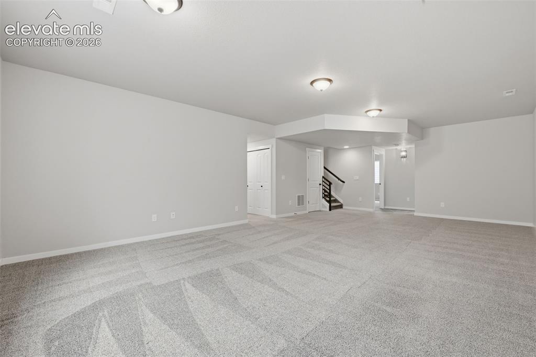
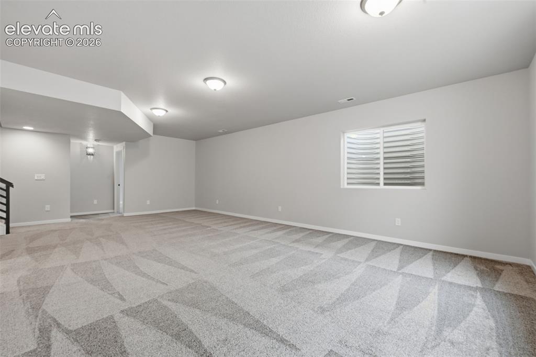
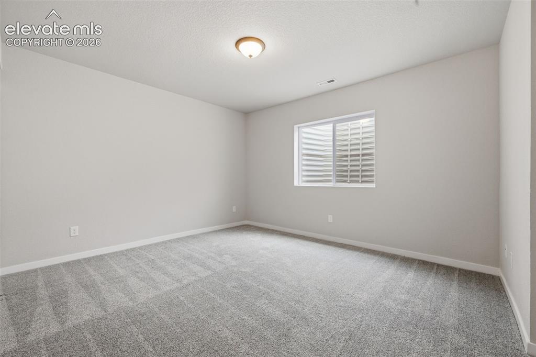
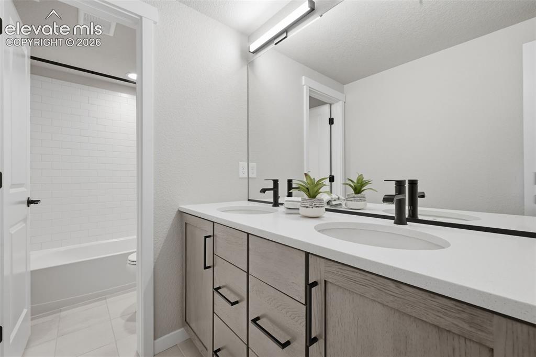
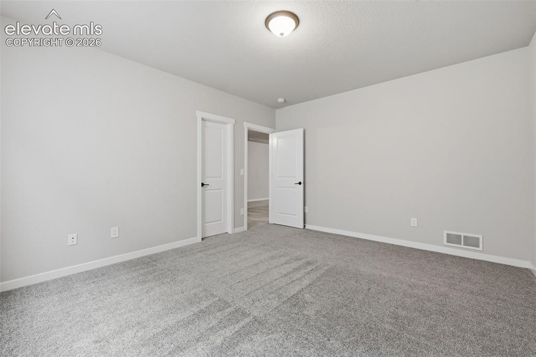
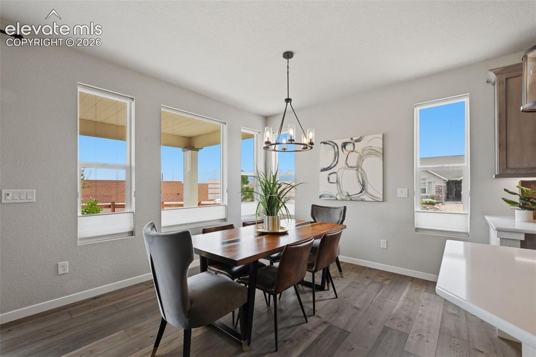
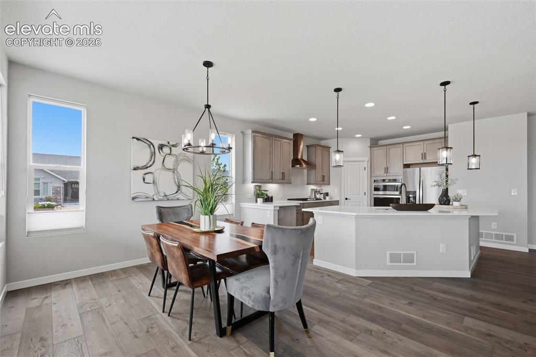
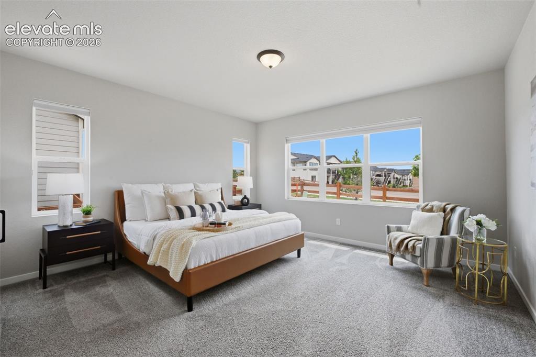
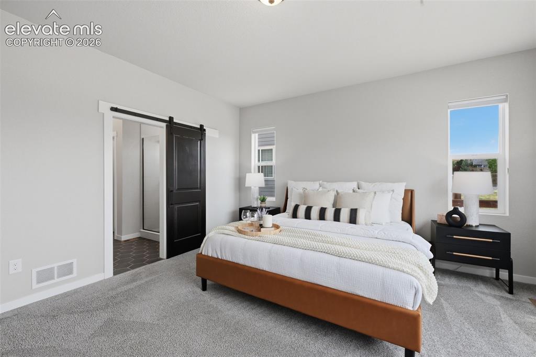
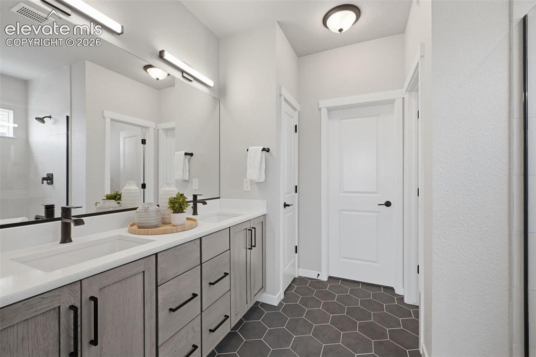
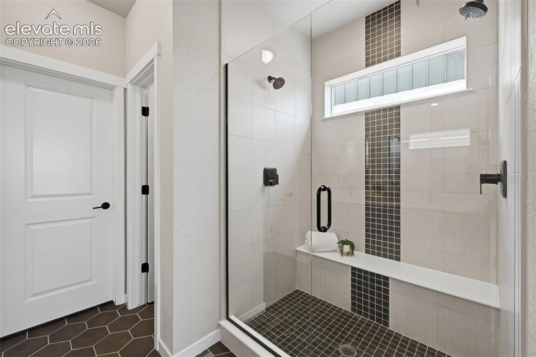
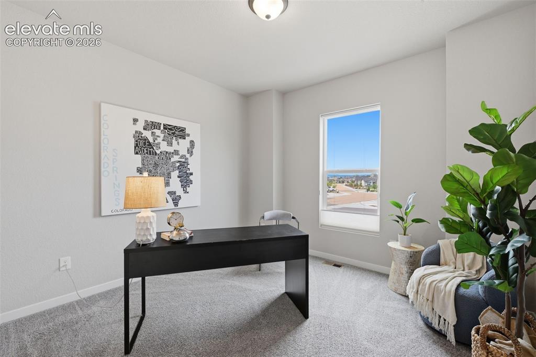
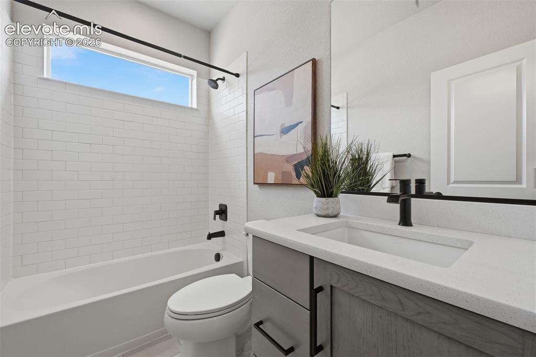
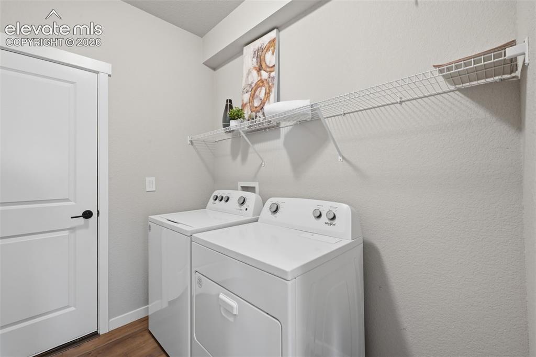
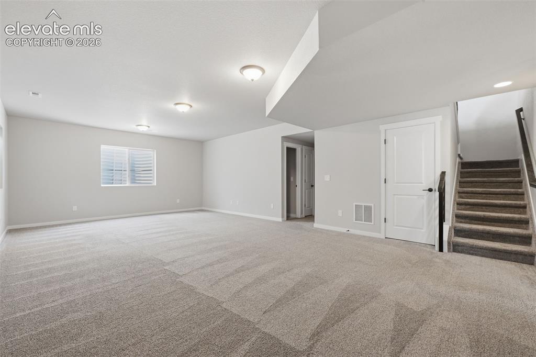
Amazing like new home in Jackson Creek North with Pike Peak views! Stone and hardy board exterior with professional low maintenance landscaping with perennial blooms all year long! Welcoming covered entry and plank floors through the main living areas for easy living! Your kitchen has loads of counter space, a walk in pantry, upgraded sink, faucet and cabinets! Gas stove, upgraded lighting and gorgeous quartz counter tops! The dining space has room for a large table and views of Pikes Peak! The open floor plan flows to the family room with a floor to ceiling tile fireplace and horizontal stair rails! Main level private master retreat has a beautiful barn door and more views! The spa like master bath has upgraded quartz counters, deco tile flooring and edgeless shower door! Separate private room and walk in closet! There is a second bedroom on the main level with peek-a-boo views of the front range! The main level full bath has more quartz counters and designer black faucet! A large laundry is also on the main level with room for cabinets and walk out to the extended garage! Your huge basement has a spacious main entertaining area with natural lighting and two large bedrooms! The basement full bath has more upgraded counters , two sinks and separate shower/toilet area! You are going to love the private back yard with full fencing, extended patio and backing to green space! Views of Pikes Peak! Walk to the store or dinner and enjoy the Monument lifestyle with a small town feel and big city access! Award winning D38 schools also in walking distance! You are going to love living here!

Property Listed By

Picture of REALTOR Listing Property
  • Kathy Loidolt
  • 7792-146-917  Call the Agent 
Picture of Office Listing Property
  • The Platinum Group
  • 4444-635-917  Call the Agent 

Property Details

    General Features

  • Property: Single Family, Ranch
  • Year Built: 2021
  • List Price: $650,000
  • County: El Paso
  • School District: Lewis-Palmer-38

    Rooms

  • Master: Main Level, 17 x 17
  • Bedrooms: 4
  • Baths: 2 full bath; 1 3/4 bath;
  • Master Bathroom Amenities: Double Vanity, Free-standing Shower
  • Laundry: Main

    Structure

  • Foundation: Full Basement
  • Heating: Forced Air
  • Cooling: Central Air
  • Garage/Parking #: 2 vehicle(s), Attached
  • Garage Amenities: Garage Door Opener, Heated, Oversized
  • Patio Description: Concrete, Covered
  • Total SqFt: 3,116
  • Finished SqFt: 2,960
  • Basement SqFt: 1,558
  • Basement % Fin: 90
  • Construction Status: Existing Home
  • Siding: Masonite Type, Stone
  • Structure: Framed on Lot

    Features

  • Appliances: Cook Top, Dishwasher, Disposal, Dryer, Gas in Kitchen, Microwave Oven, Oven, Refrigerator, Washer
  • Floors: Carpet
  • Entry: Closet, Covered
  • Fireplace: Gas, Main Level, One
  • Additional Items: All appliances included: dishwasher, gas stove, oven, microwave oven, refrigerator, washer and dryer.
  • Interior Features: 9Ft + Ceilings, Great Room
  • Handicap: Stairs to back entrance
  • Laundry: Main

    Taxes, Utilities, Lot

  • Tax: $4,094
  • Lot Size: 0.20 Acres, 8,612 SqFt
  • Street Description: Paved
  • Landscaped: All
  • Fence: Rear
  • Driveway: Concrete
  • Lot Location: Hiking Trail, Near Fire Station, Near Park, Near Public Transit, Near Schools, Near Shopping Center
  • Lot Description: Corner, Cul-de-sac, Level, Mountain View, View of Pikes Peak
  • Restrictions: No HUD Std Mfg, No Mobile
  • Existing Utilities: Cable Connected, Electricity Connected, Natural Gas Connected
  • Existing Water: Municipal

    Community

  • Covenants: Yes
  • HOA Dues: $135
  • HOA Frequency: Quarterly
  • HOA Fee Includes: Covenant Enforcement, Management, Trash Removal
  • Complex Amenities: Green Areas, Playground
  • Commmunity Features: Parks or Open Space, Playground Area

    Additional Information


      Disclaimer
      The real estate listing information and related content displayed on this site is provided exclusively for consumers’ personal, non-commercial use and may not be used for any purpose other than to identify prospective properties consumers may be interested in purchasing.
      PPAR.com Website

      1091 Parkline Lane, Monument, CO, 80132

      Image 1 of 33: Views and privacy from this beautiful corner home in Monument!
      Views and privacy from this beautiful corner home in Monument!

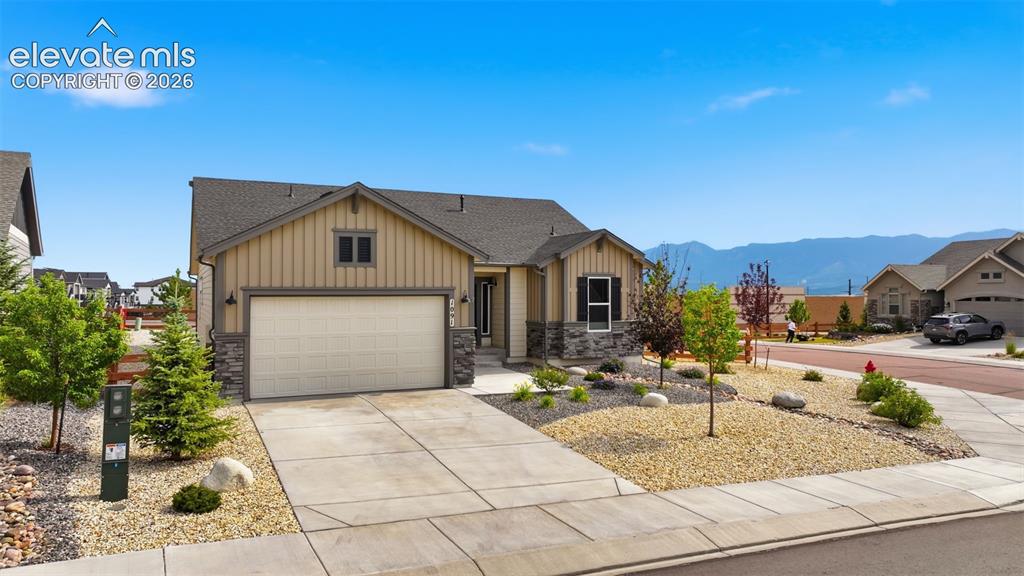
      Image 2 of 33: Gorgeous landscaping and beautiful exterior!
      Gorgeous landscaping and beautiful exterior!

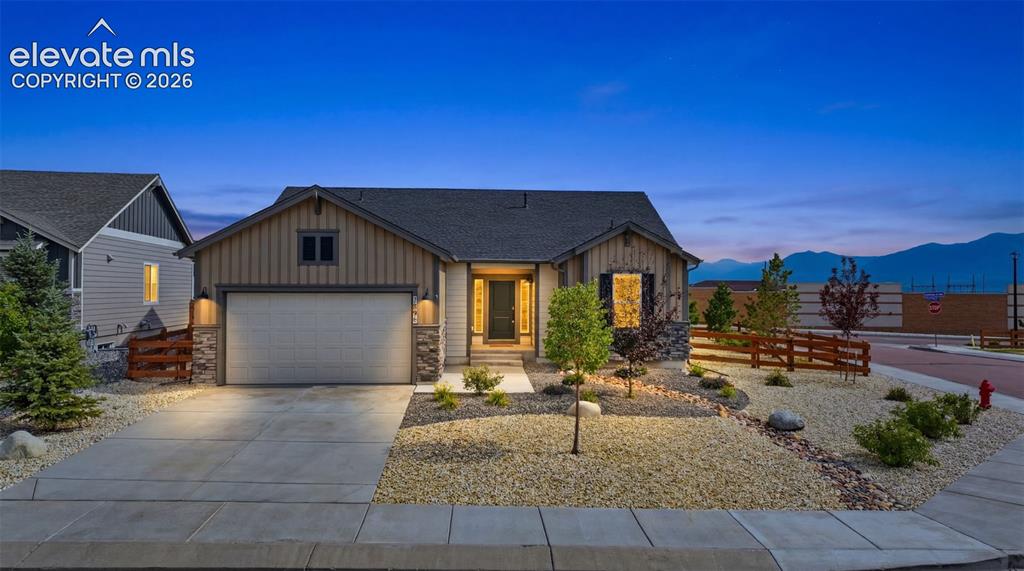
      Image 3 of 33: Gorgeous day and night!

      Gorgeous day and night!

      Image 4 of 33: Spacious welcoming entry!

      Spacious welcoming entry!

      Image 5 of 33: Views from almost every window and open floor plan!
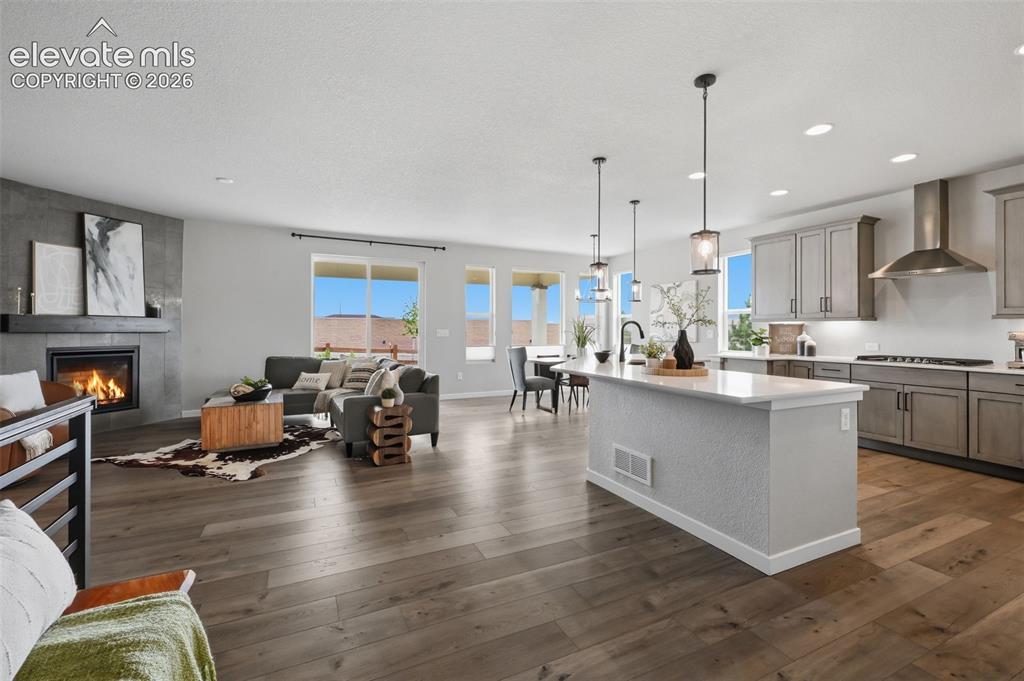
      Views from almost every window and open floor plan!

      Image 6 of 33: Open floor plan for easy entertaining!
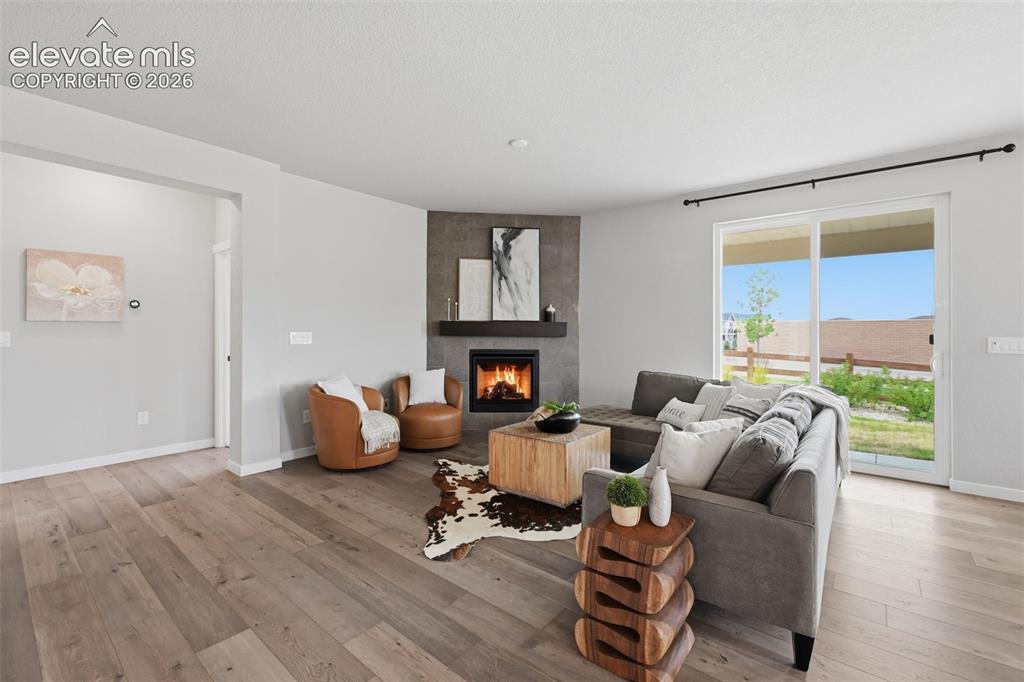
      Open floor plan for easy entertaining!

      Image 7 of 33: Spacious family room with corner fireplace!
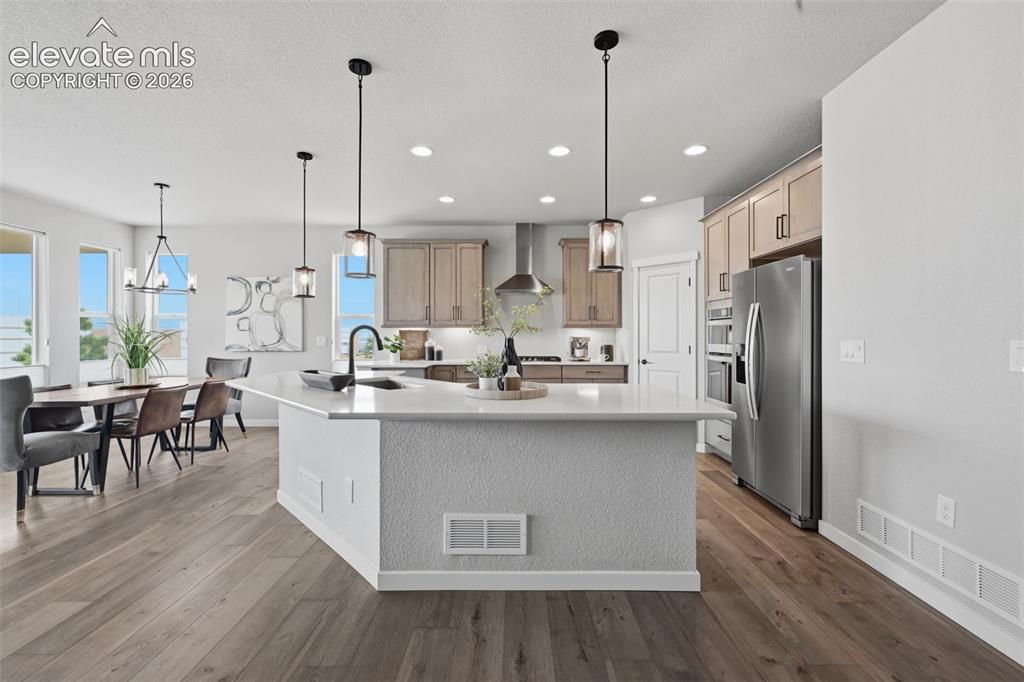
      Spacious family room with corner fireplace!

      Image 8 of 33: Upgraded kitchen with stainless hood, gas stove, quartz counters and pantry

      Upgraded kitchen with stainless hood, gas stove, quartz counters and pantry!
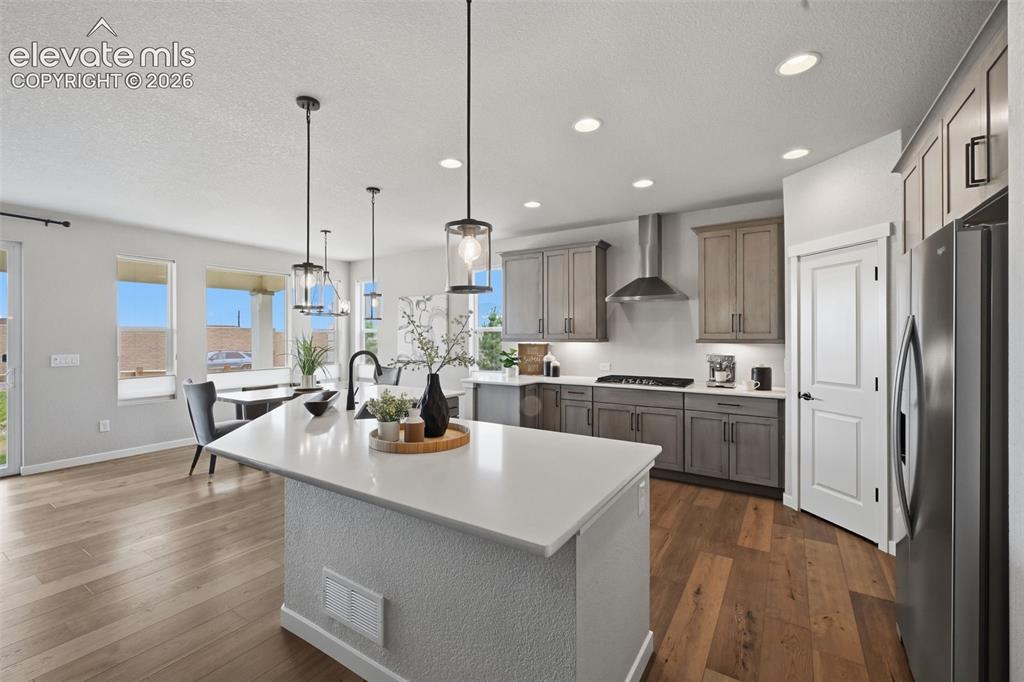
      Image 9 of 33: Upgraded lighting and plank floors!

      Upgraded lighting and plank floors!

      Image 10 of 33: Kitchen opens to the family room!  Horizontal rails at the stairs!
      Kitchen opens to the family room! Horizontal rails at the stairs!

      Image 11 of 33: Spacious dining room with more views@
      Spacious dining room with more views@

      Image 12 of 33: Another view of the kitchen/dining area with upgraded lighting!
      Another view of the kitchen/dining area with upgraded lighting!

      Image 13 of 33: Spacious main level private master bedroom retreat!
      Spacious main level private master bedroom retreat!

      Image 14 of 33: Another view of the master bedroom with barn door to the on suite bath!
      Another view of the master bedroom with barn door to the on suite bath!

      Image 15 of 33: Quartz counters and upgrades throughout the spa like master bath!
      Quartz counters and upgrades throughout the spa like master bath!

      Image 16 of 33: Edgeless door and expanded shower in the spa like master shower!
      Edgeless door and expanded shower in the spa like master shower!

      Image 17 of 33: Main level second bedroom with peek-a-boo views of the front range.
      Main level second bedroom with peek-a-boo views of the front range.

      Image 18 of 33: Full bath on the main level with quartz counters!
      Full bath on the main level with quartz counters!

      Image 19 of 33: Easy access to the main level laundry!
      Easy access to the main level laundry!

      Image 20 of 33: Huge basement with natural lighting!

      Huge basement with natural lighting!
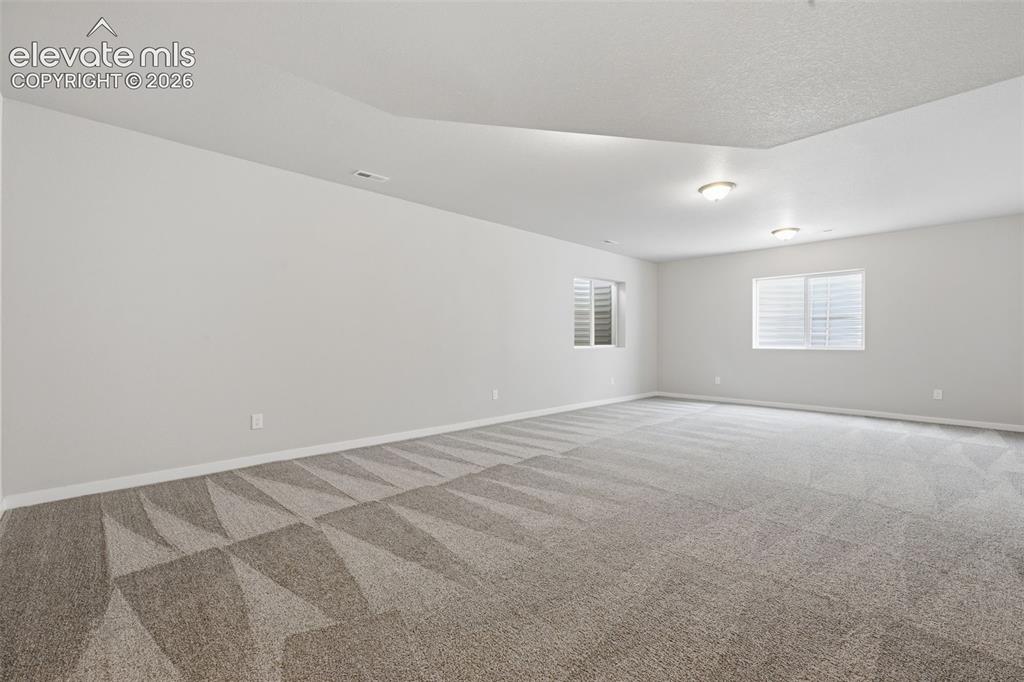
      Image 21 of 33: Another view of the basement!

      Another view of the basement!

      Image 22 of 33: Room for entertaining!

      Room for entertaining!

      Image 23 of 33: Basement

      Basement

      Image 24 of 33: Third bedroom in the basement with walk in closet!
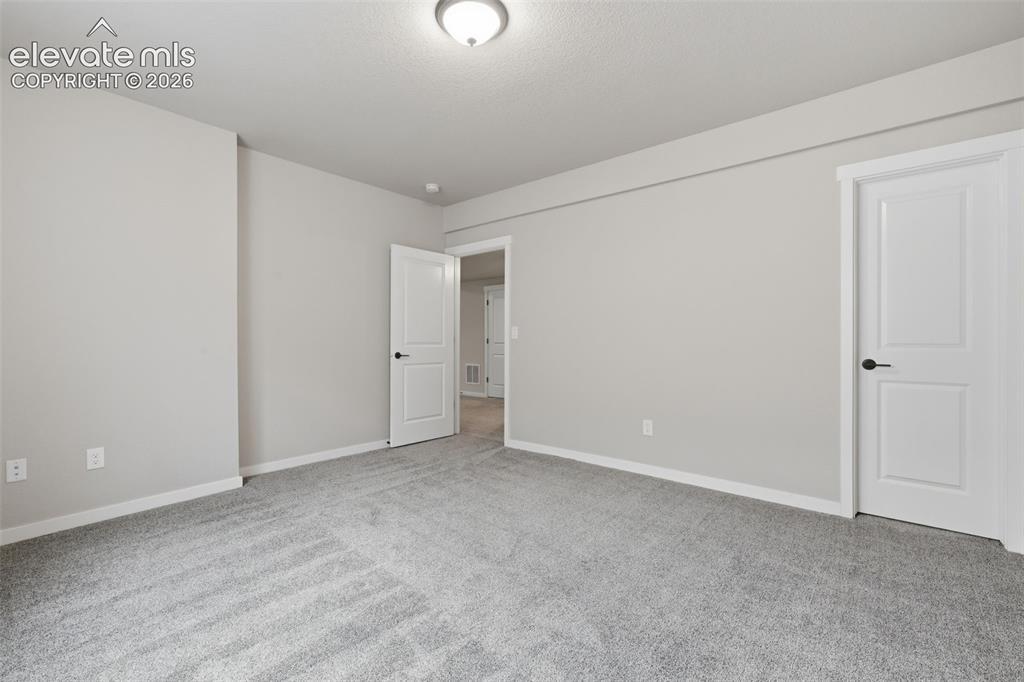
      Third bedroom in the basement with walk in closet!

      Image 25 of 33: Another view of the 3rd bedroom!

      Another view of the 3rd bedroom!

      Image 26 of 33: Full bath in the basement with quartz counters and separate private area.
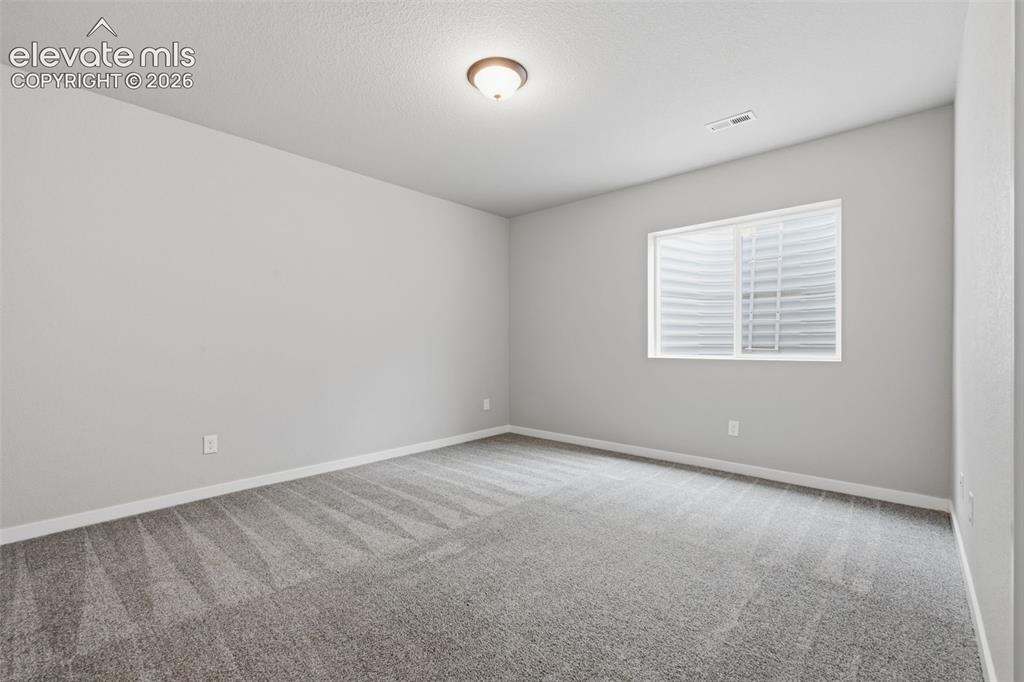
      Full bath in the basement with quartz counters and separate private area.

      Image 27 of 33: Bedroom #4 in the basement!

      Bedroom #4 in the basement!

      Image 28 of 33: Another view of bedroom #4!

      Another view of bedroom #4!

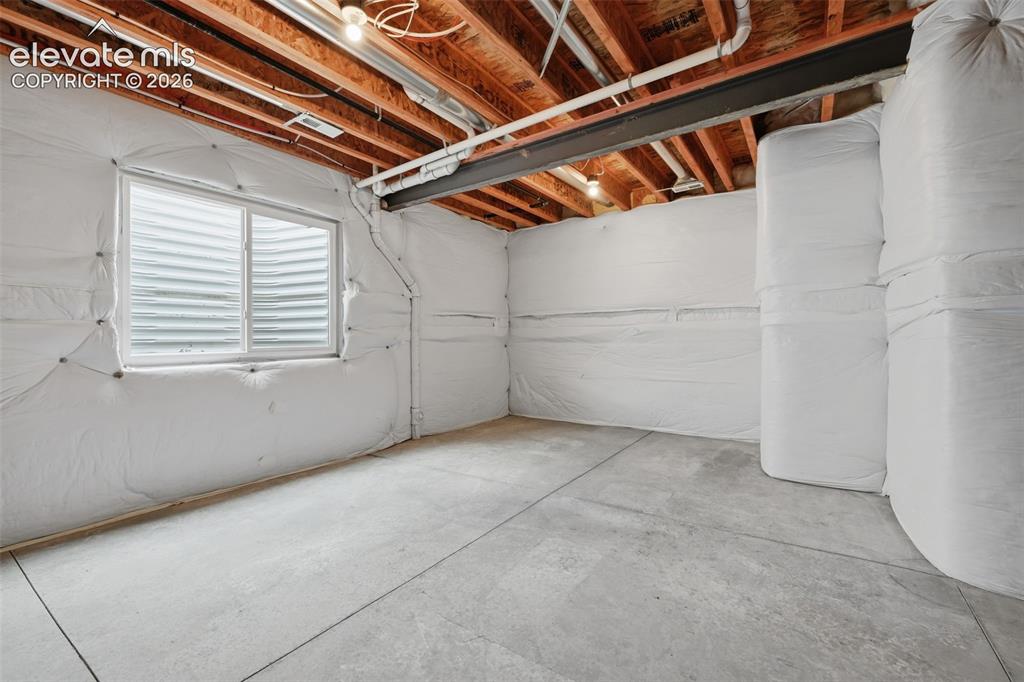
      Image 29 of 33: Unfinished storage can be a junior master suite or another bedroom!
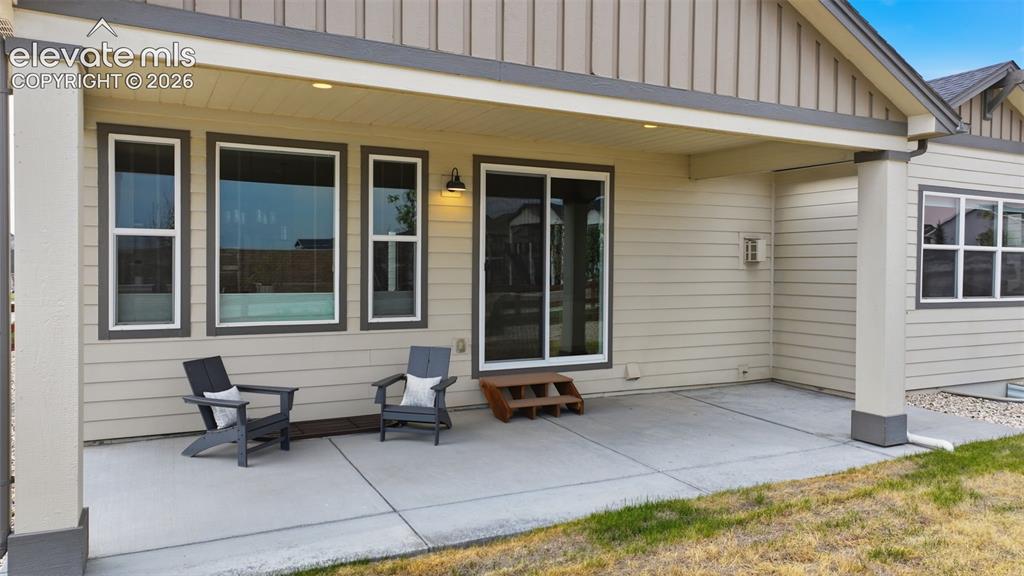
      Unfinished storage can be a junior master suite or another bedroom!

      Image 30 of 33: Extended covered porch for summer entertaining!
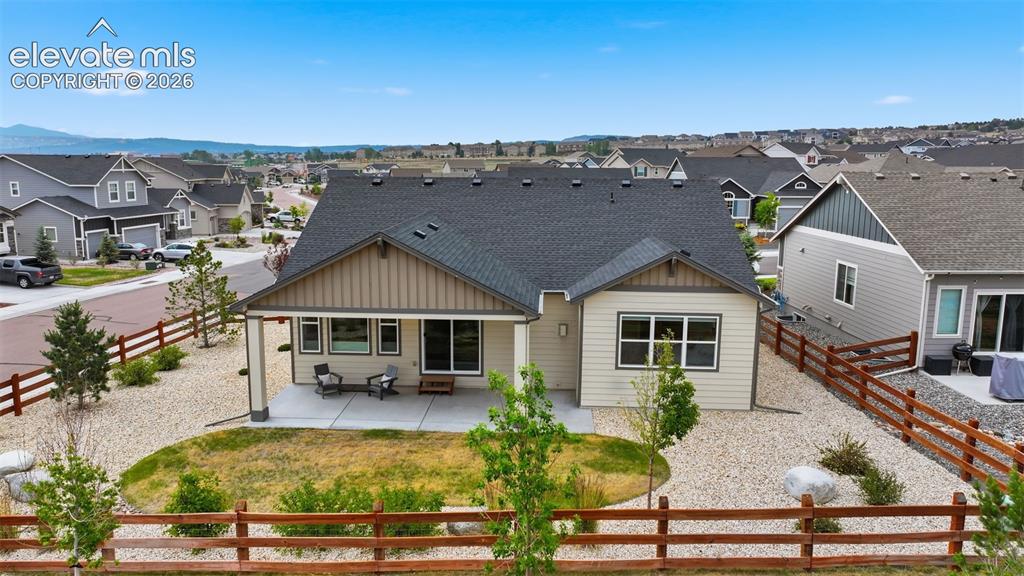
      Extended covered porch for summer entertaining!

      Image 31 of 33: Back yard of this wonderful home with extended covered porch!
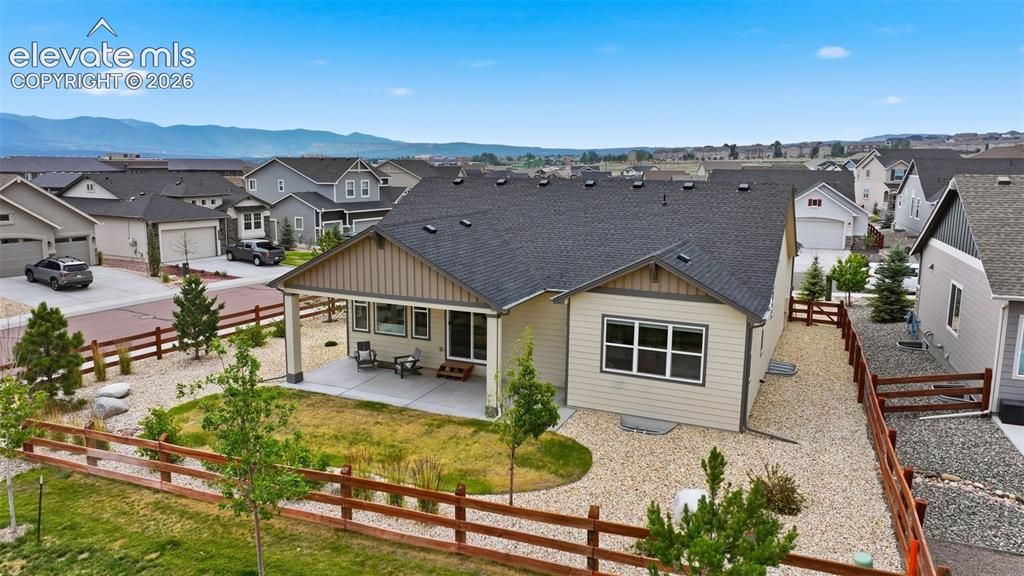
      Back yard of this wonderful home with extended covered porch!

      Image 32 of 33: Wonderful neighborhood with green space at the end of the cul-de-sac!
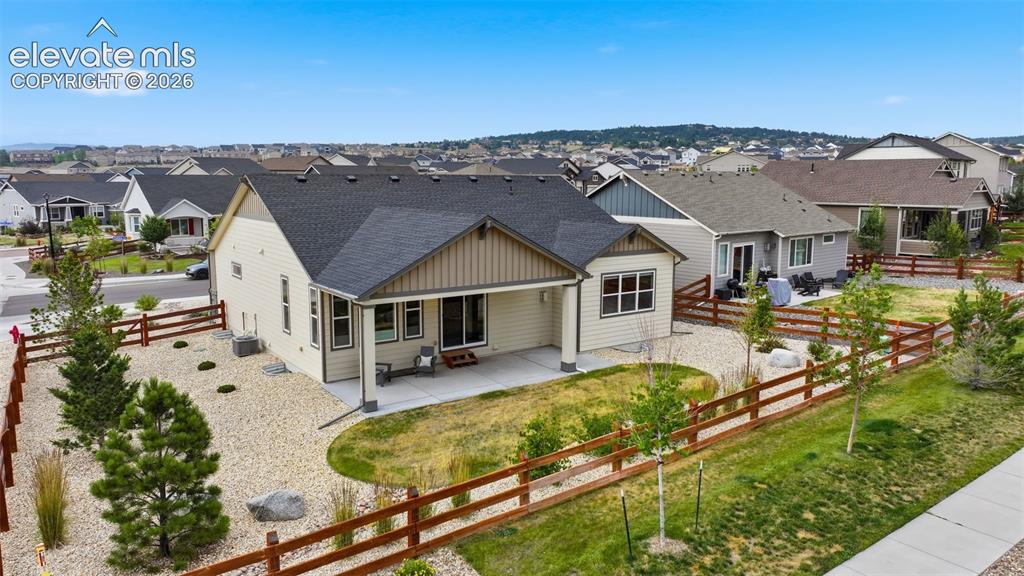
      Wonderful neighborhood with green space at the end of the cul-de-sac!

      Image 33 of 33: Easy to care for!  Backs to green space!

      Easy to care for! Backs to green space!

      Disclaimer: The real estate listing information and related content displayed on this site is provided exclusively for consumers’ personal, non-commercial use and may not be used for any purpose other than to identify prospective properties consumers may be interested in purchasing.