18350 Woodhaven Drive, Colorado Springs, CO, 80908
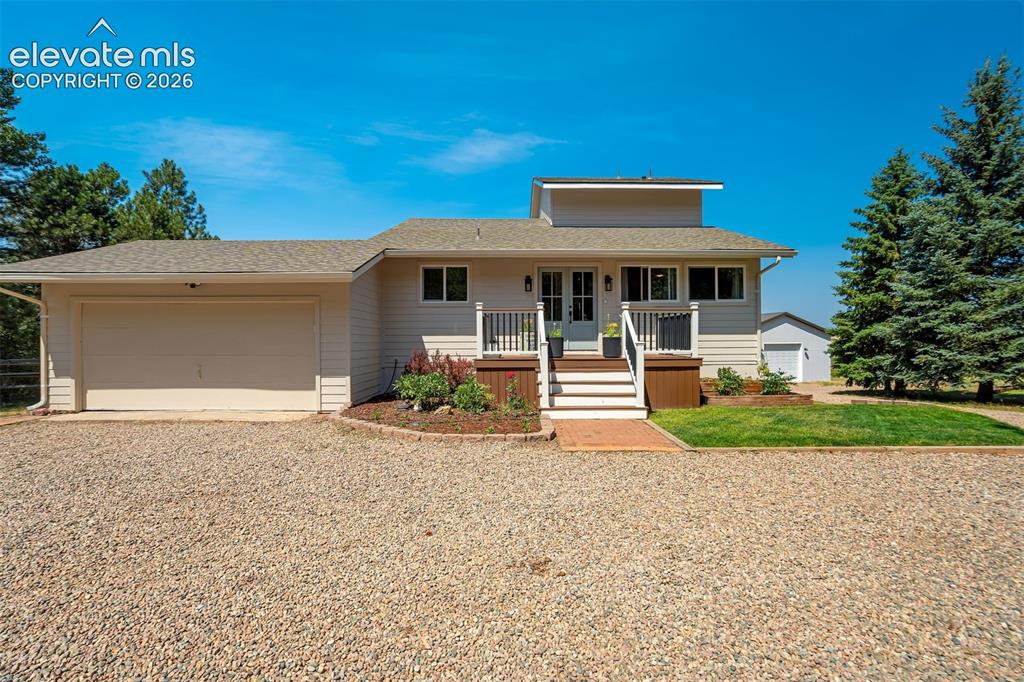
Walden residence on 1.46 acres with a huge workshop, greenhouse, and chicken coop. New roof, new siding, new windows, and doors all within the last year.
Floorplans
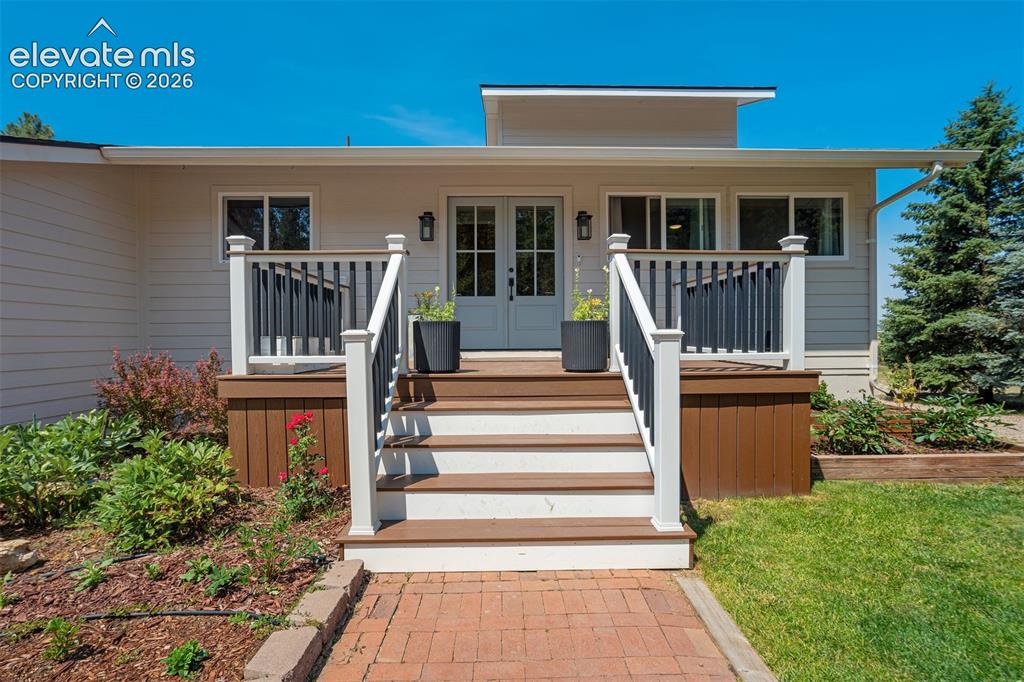
Walden residence on 1.46 acres with a huge workshop, greenhouse, and chicken coop. New roof, new siding, new windows, and doors all within the last year.
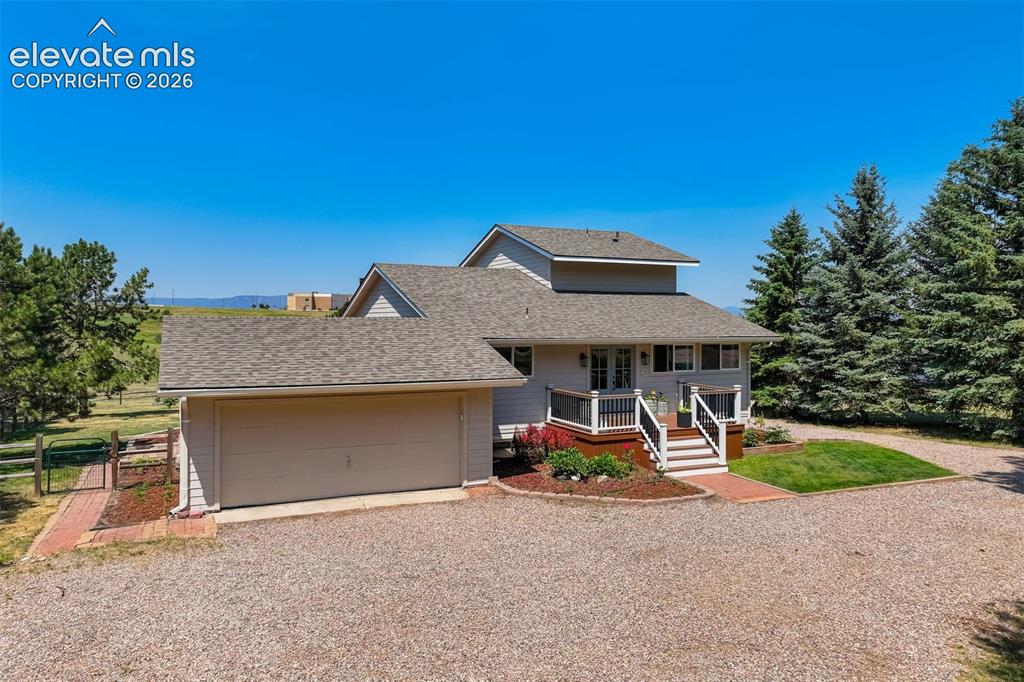
Walden residence on 1.46 acres with a huge workshop, greenhouse, and chicken coop. New roof, new siding, new windows, and doors all within the last year.
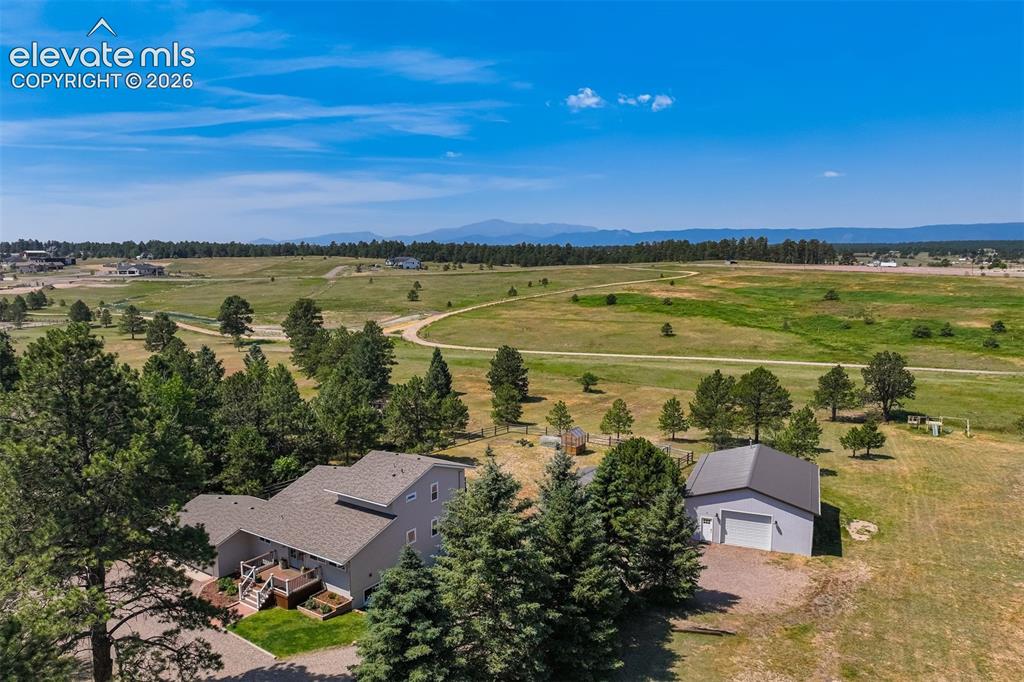
Walden residence on 1.46 acres with a huge workshop, greenhouse, and chicken coop. New roof, new siding, new windows, and doors all within the last year.

Expansive rural property featuring a main residence, a detached garage/outbuilding, mature evergreen trees, and a spacious natural landscape
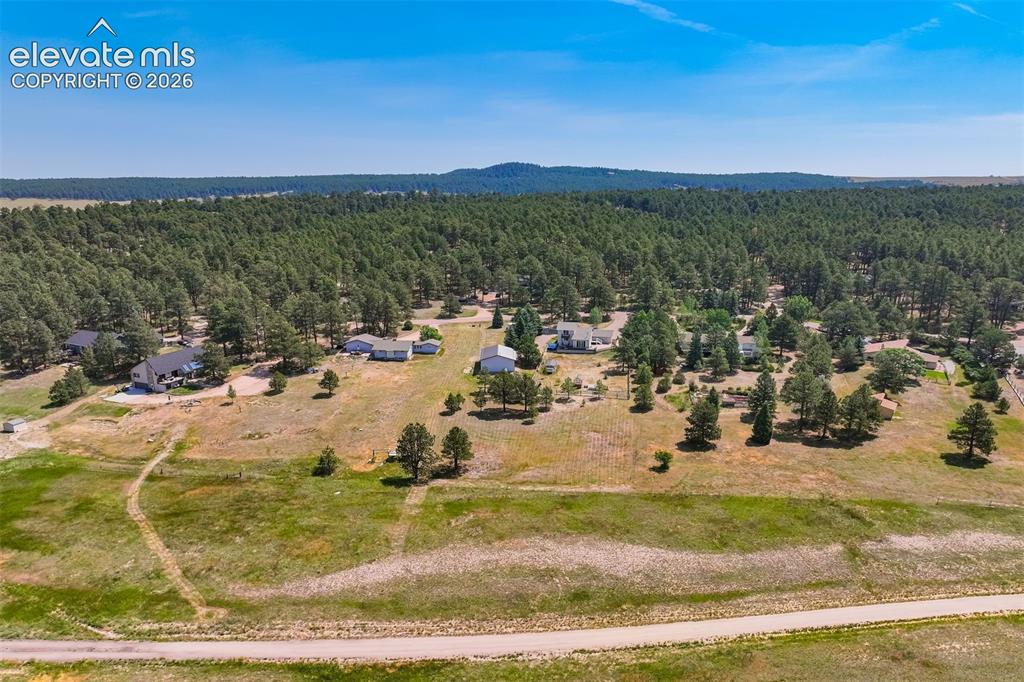
Expansive mountain range backdrop framing a treed landscape with scattered residential properties
The property extends beyond fence line to the trail. 1.46 acres
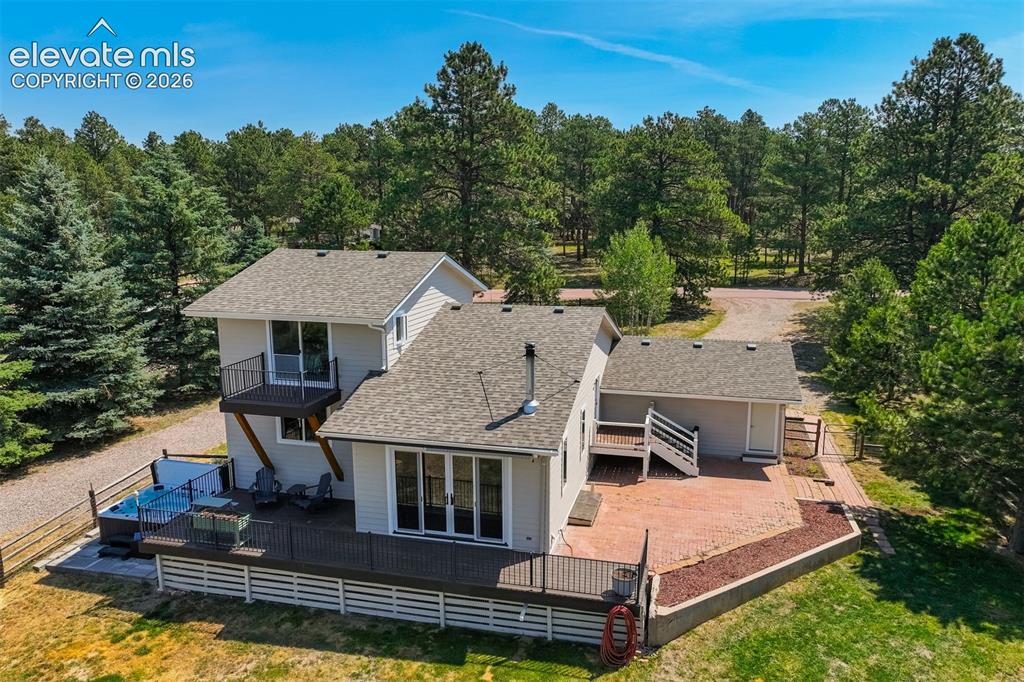
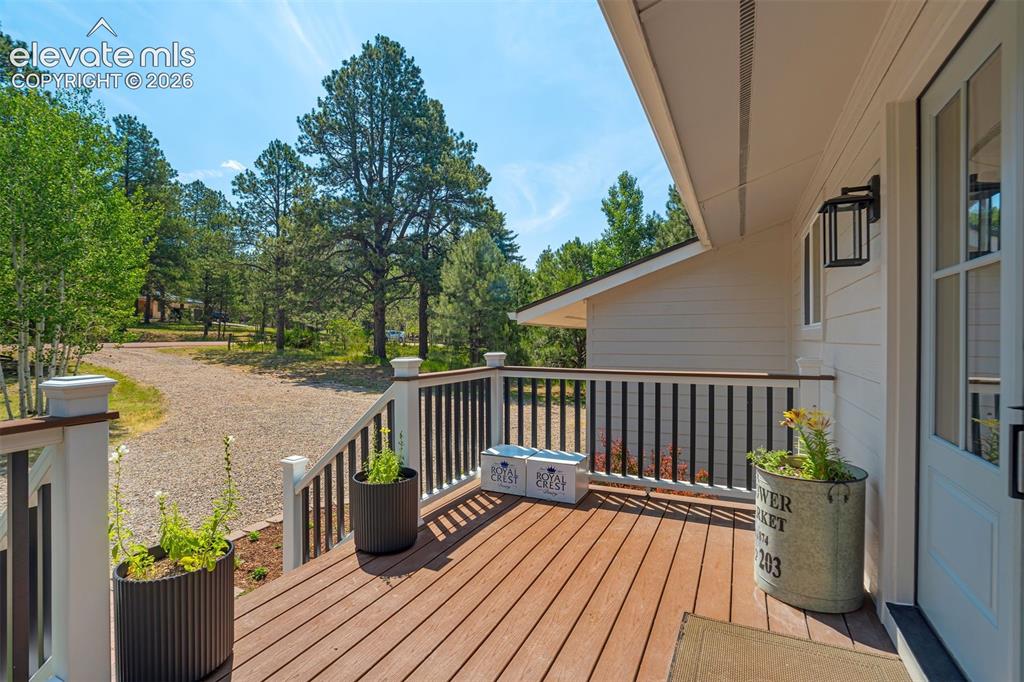
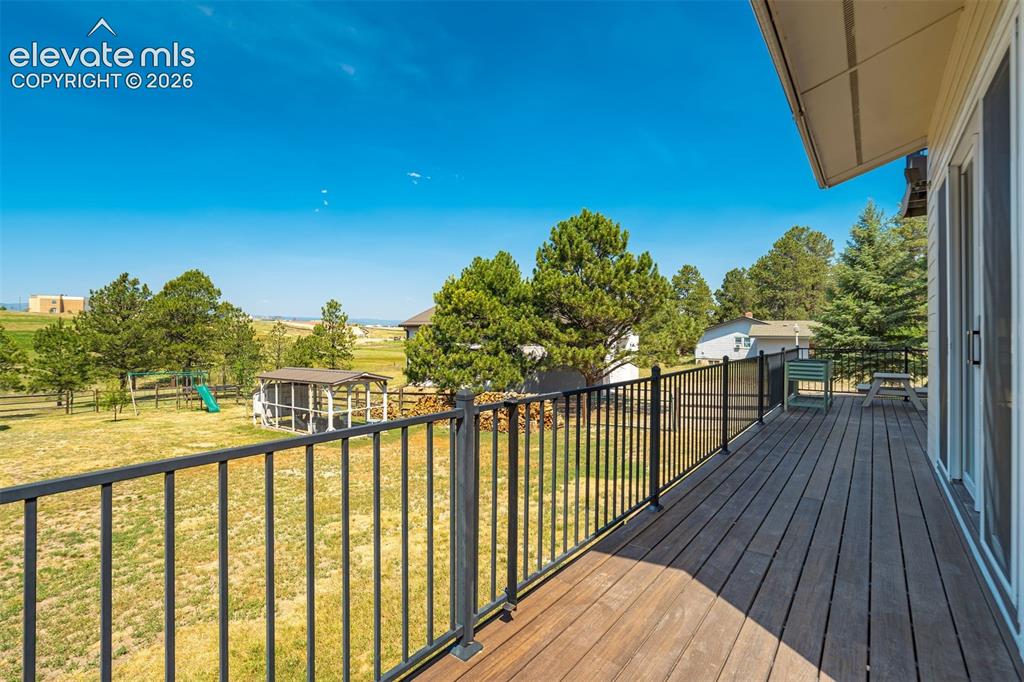
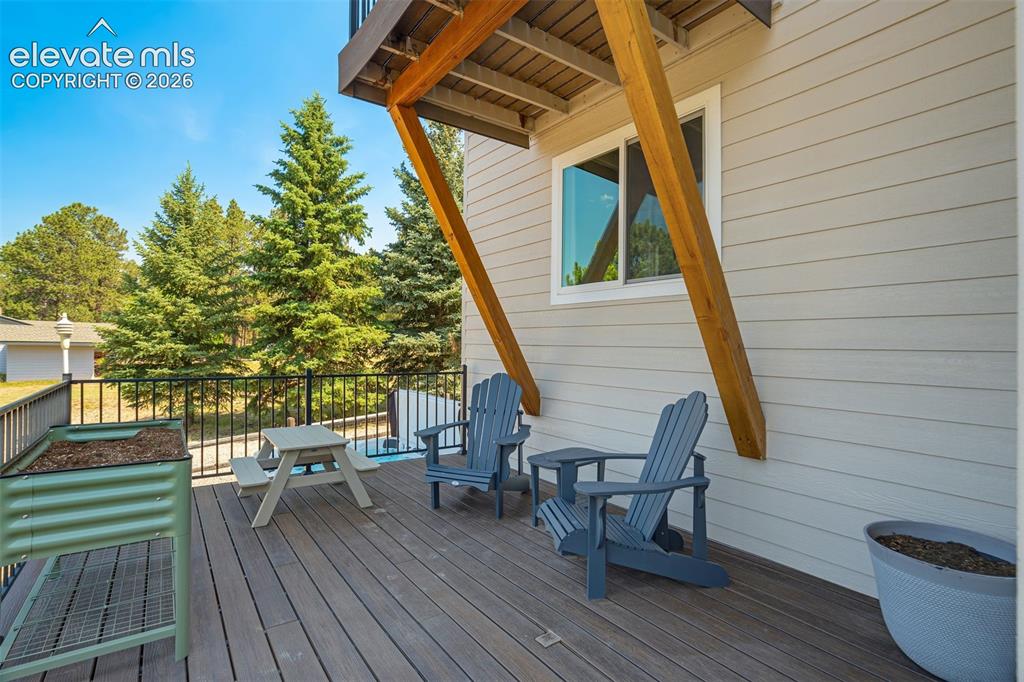
Spacious composite deck
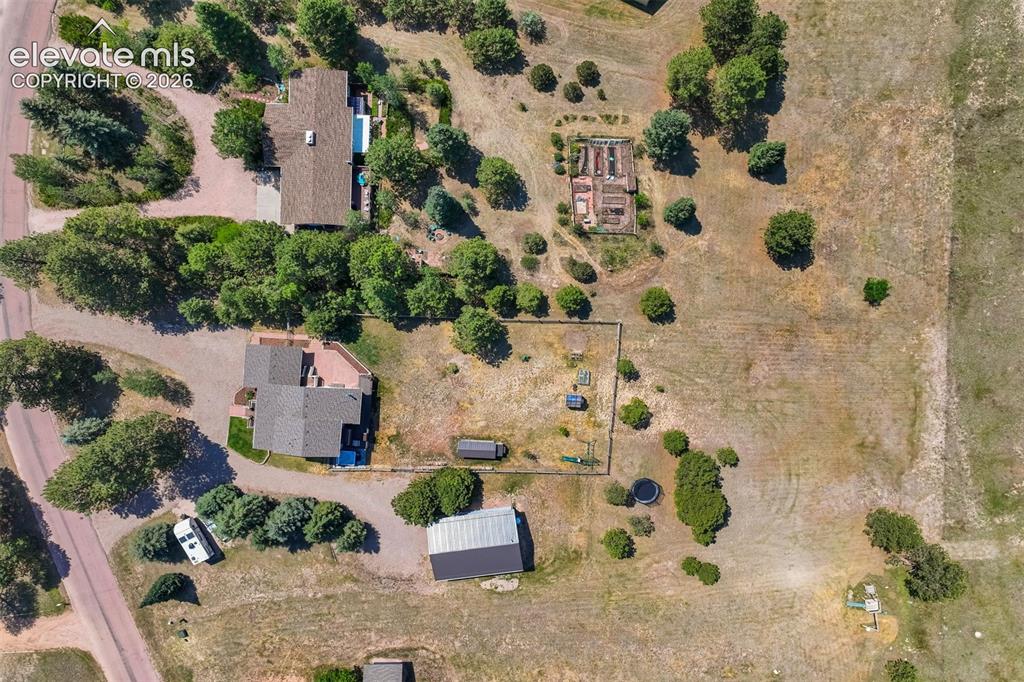
Aerial perspective showcasing two residential structures, a detached outbuilding, backing to Walden Preserve.
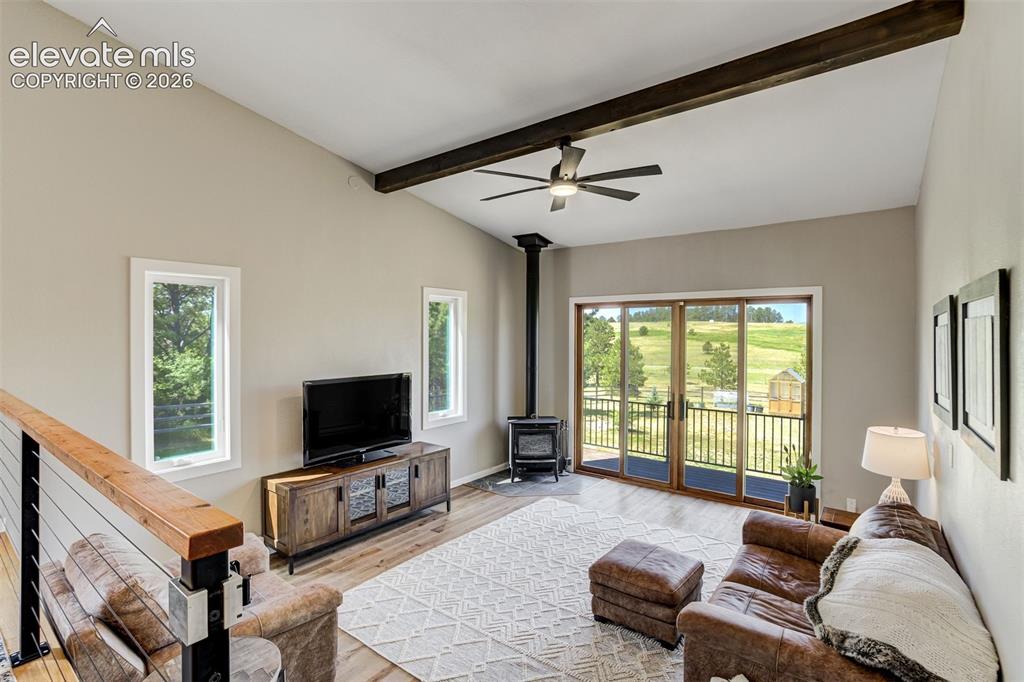
Beamed ceiling, vaulted ceiling, walkout to deck, fireplace
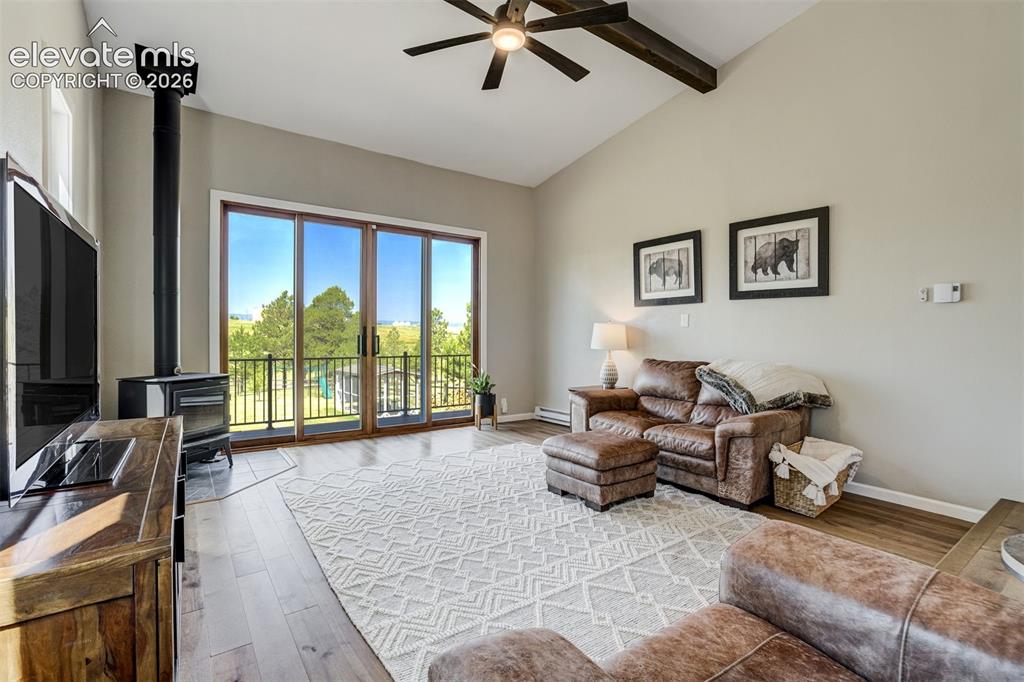
Living area featuring a vaulted ceiling with exposed wood beams and a ceiling fan
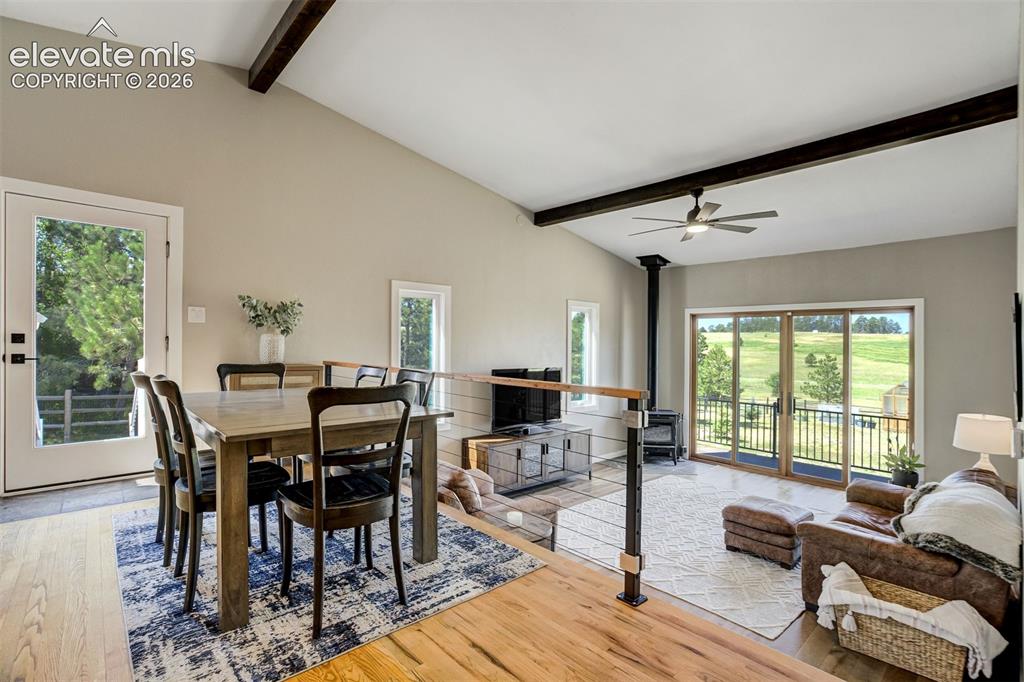
Vaulted ceilings with exposed beams complement the open-concept living space
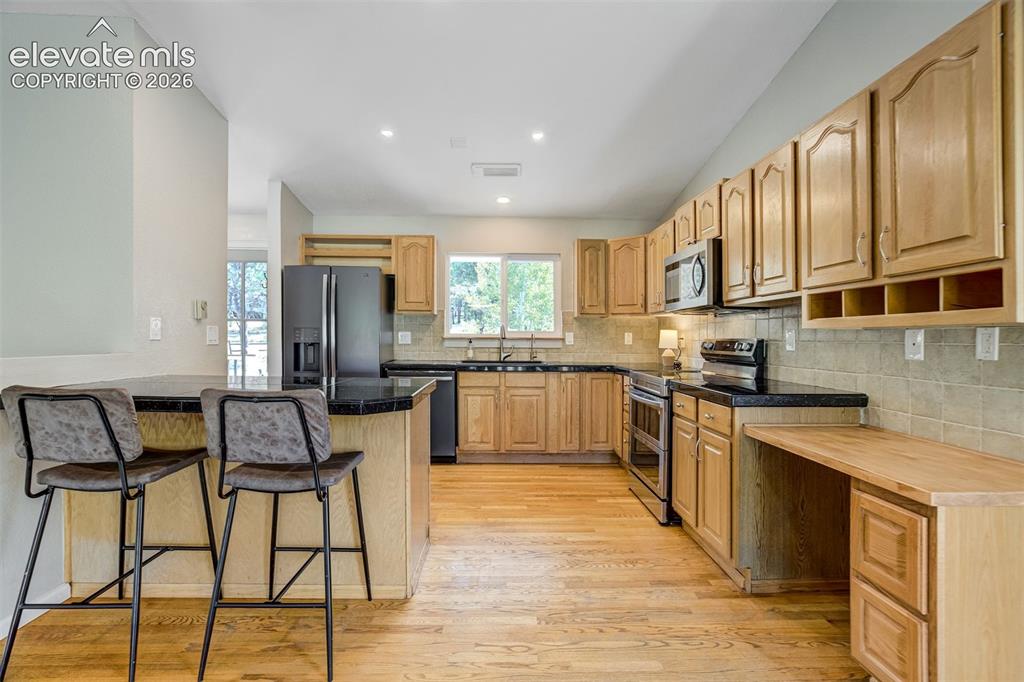
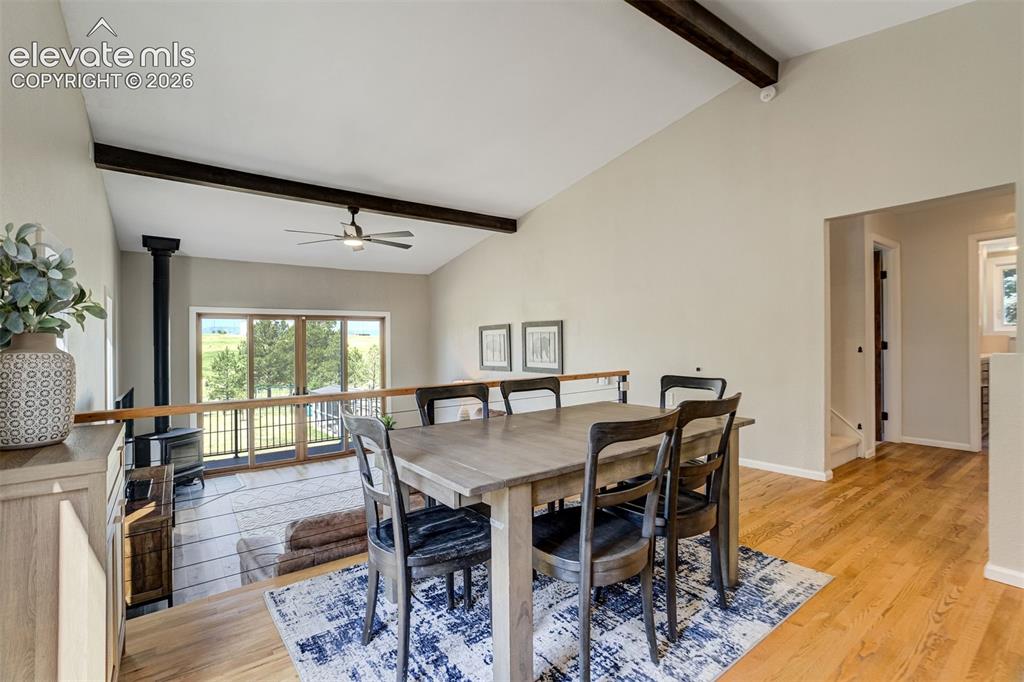
Open-concept dining space featuring vaulted ceilings with exposed beams, hardwood flooring, and a ceiling fan
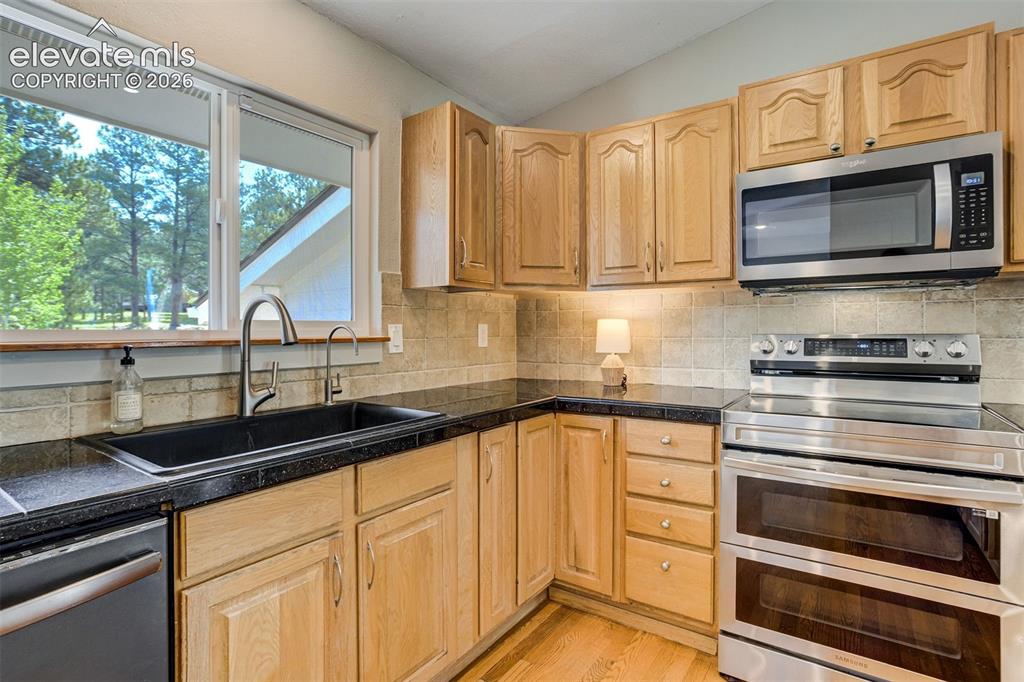
Kitchen featuring hardwood flooring, natural wood cabinetry, dark countertops, and stainless steel appliances
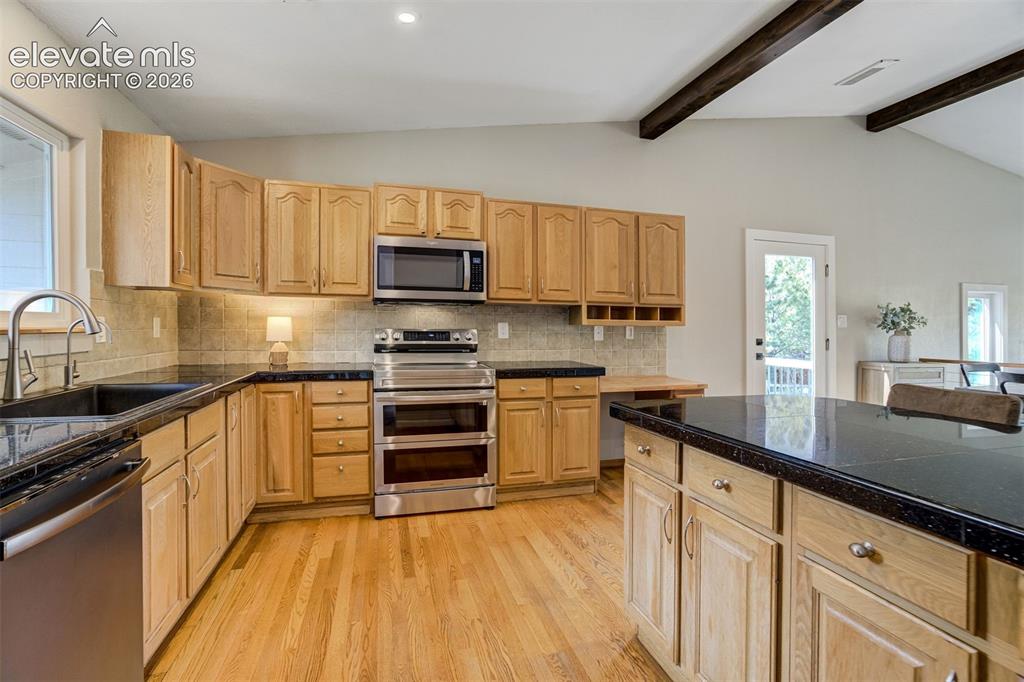
Kitchen featuring a black sink with a gooseneck faucet, black countertops, wood cabinetry, stainless steel appliances, and a tile backsplash
Kitchen featuring wood cabinetry, dark countertops, tile backsplash, and stainless steel appliances
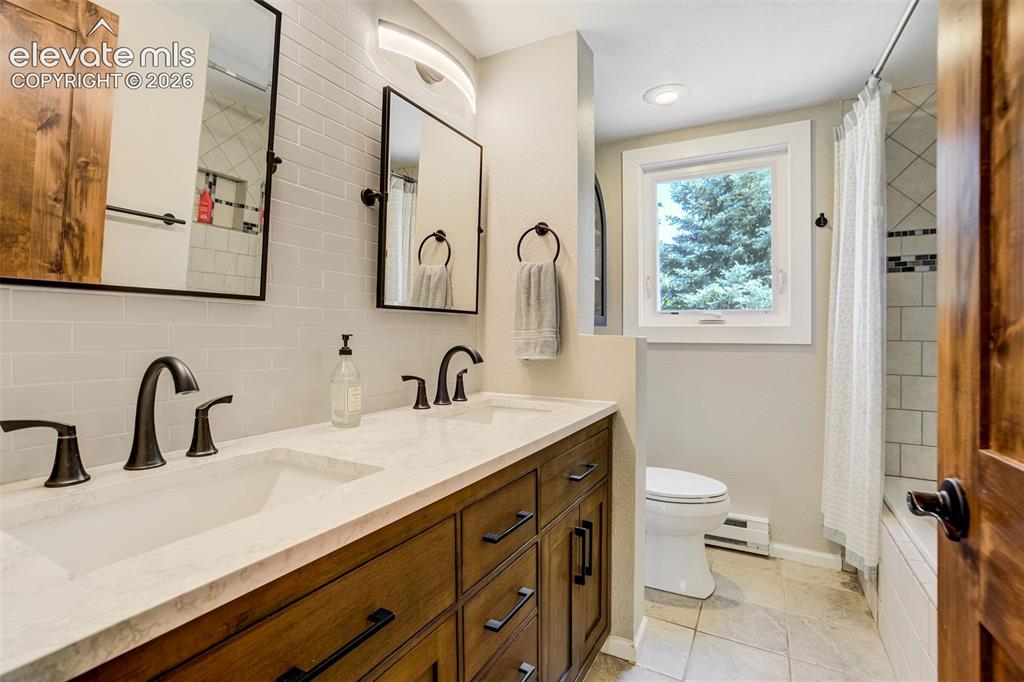
Main level full bath with Dual vanity integrated sinks and a light-toned countertop and tub/shower combo
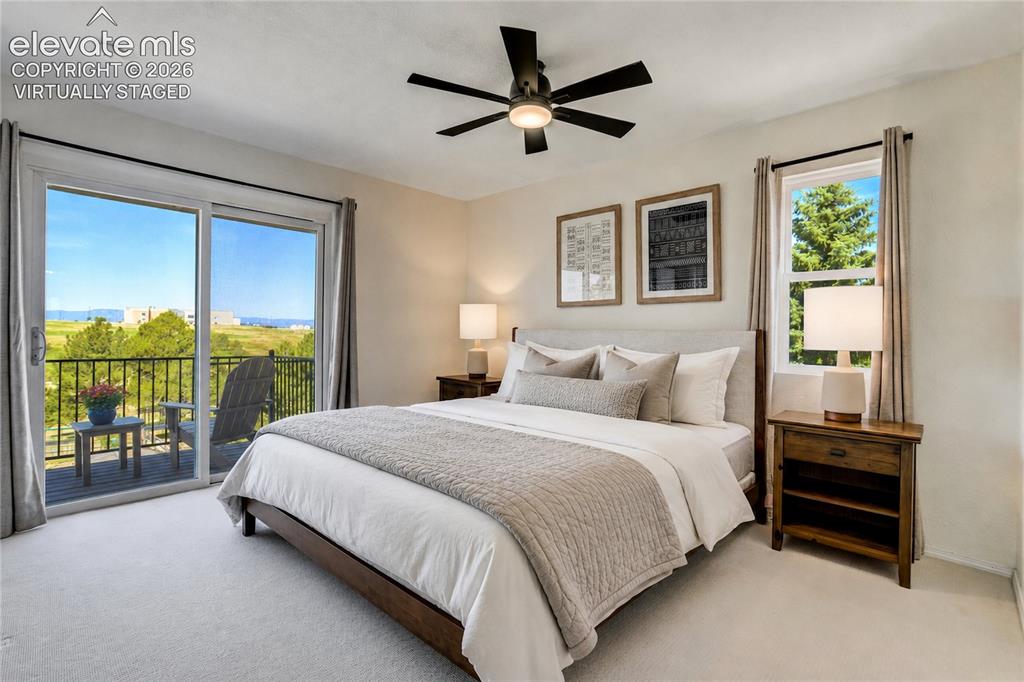
Virtually Staged Primary Bedroom featuring a private balcony, sliding glass door, and a single window
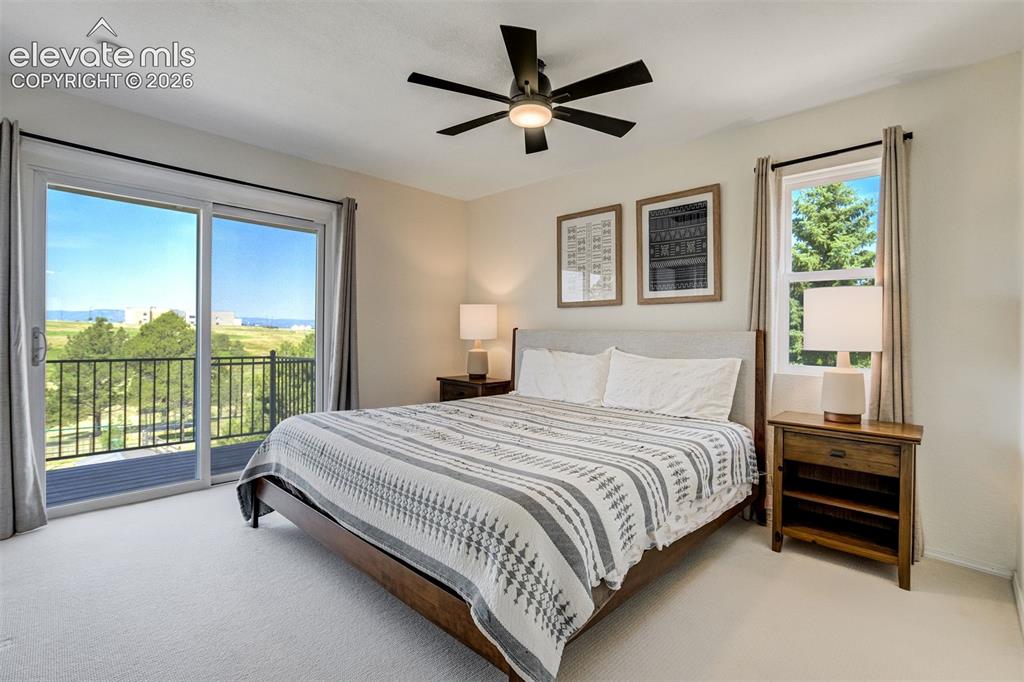
Primary bedroom with balcony, carpeted bedroom featuring a ceiling fan, a single window, and sliding glass doors opening onto a balcony with a black metal railing
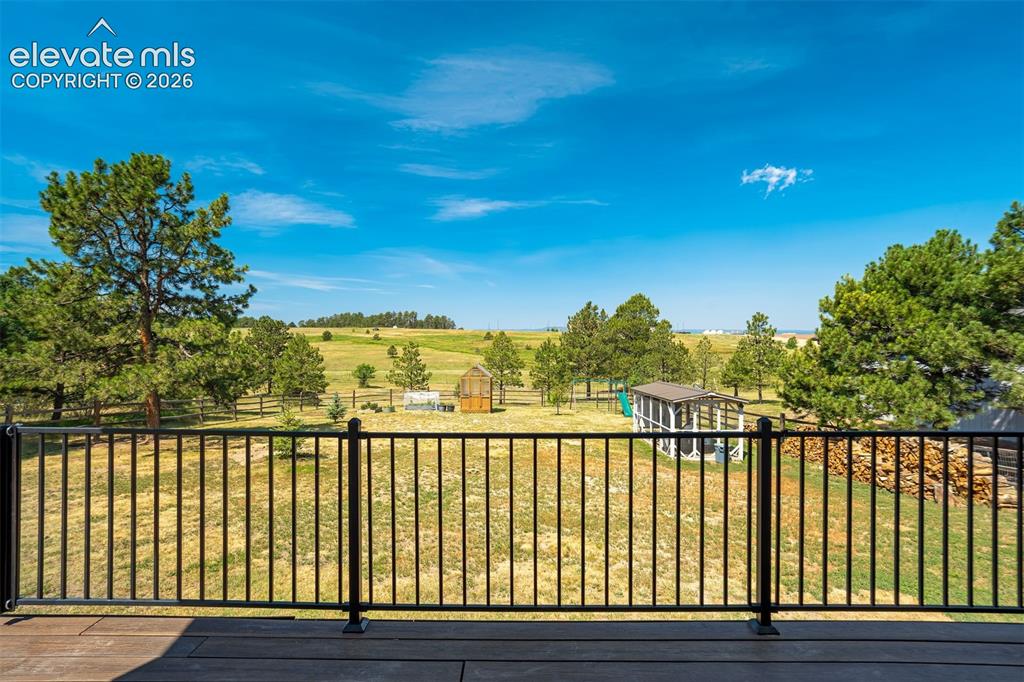
Deck
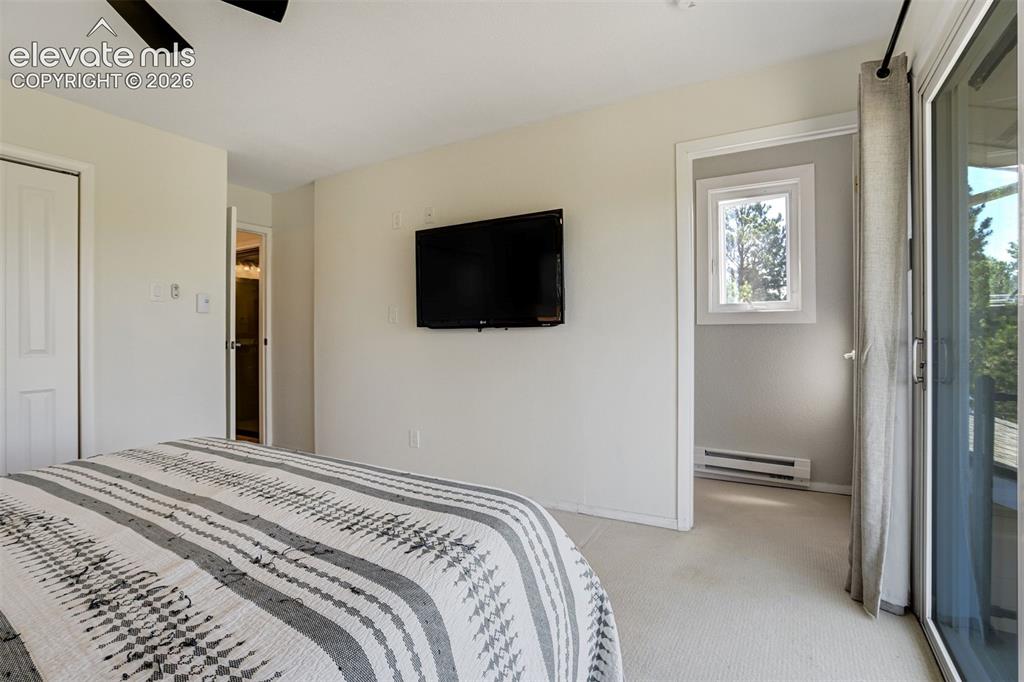
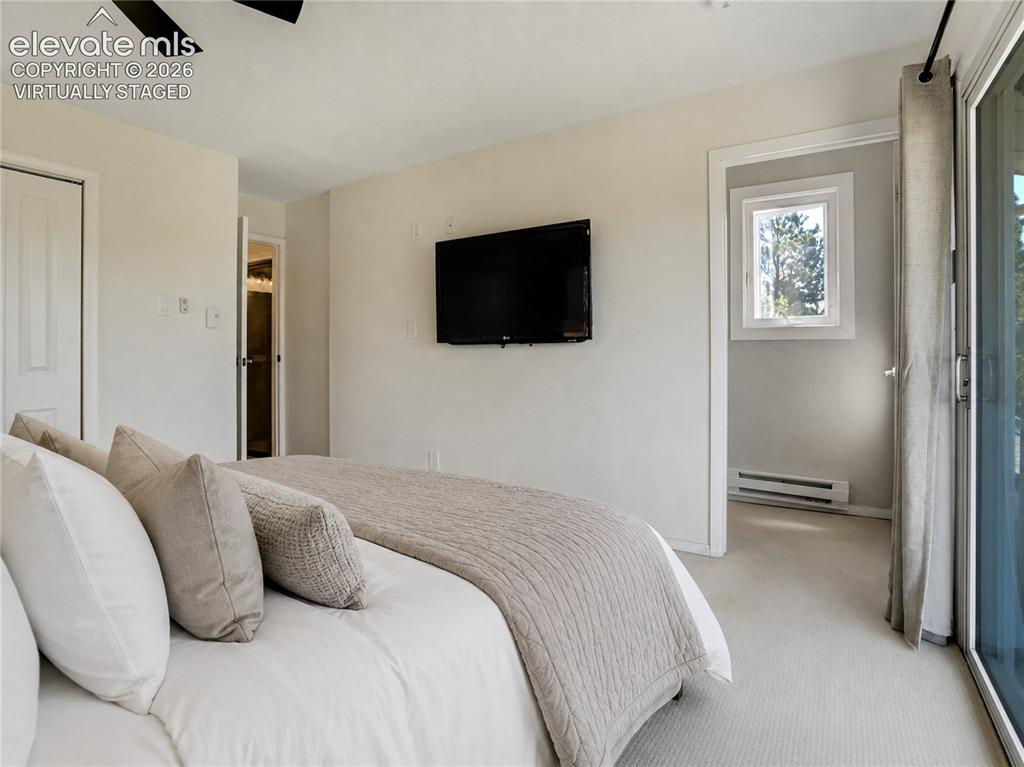
Virtually Staged Primary bedroom with a sliding glass door and an additional window providing ambient light
Primary bedroom, Neutral-toned room featuring light beige walls and carpeting
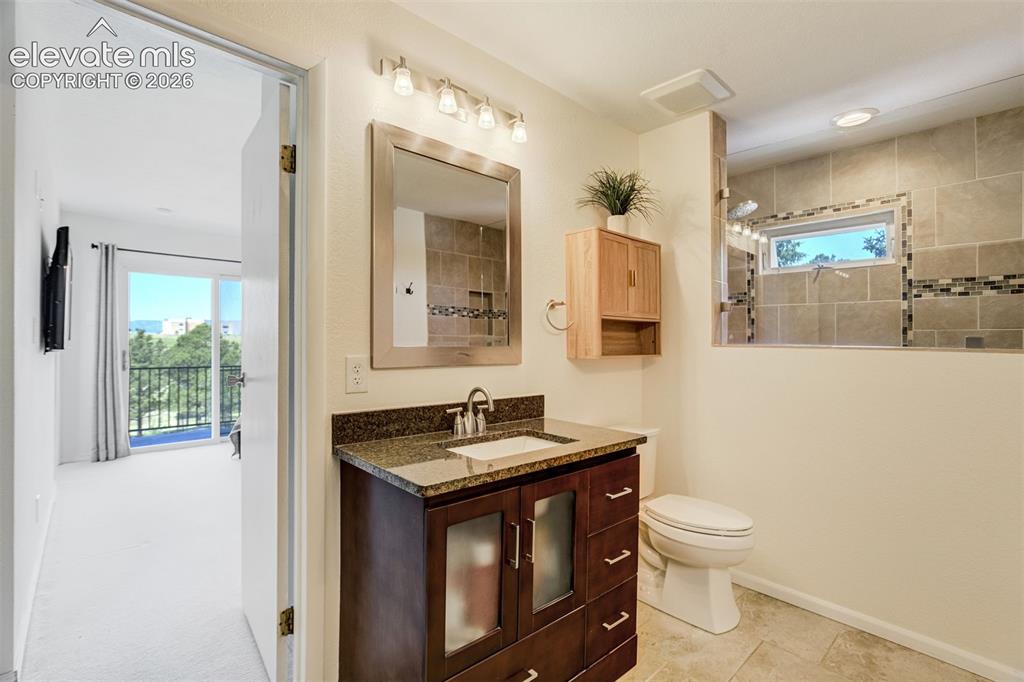
Primary bath with 2 separate vanities featuring a dark wood-finish cabinet with frosted glass accents, a granite-finish countertop, and an undermount sink
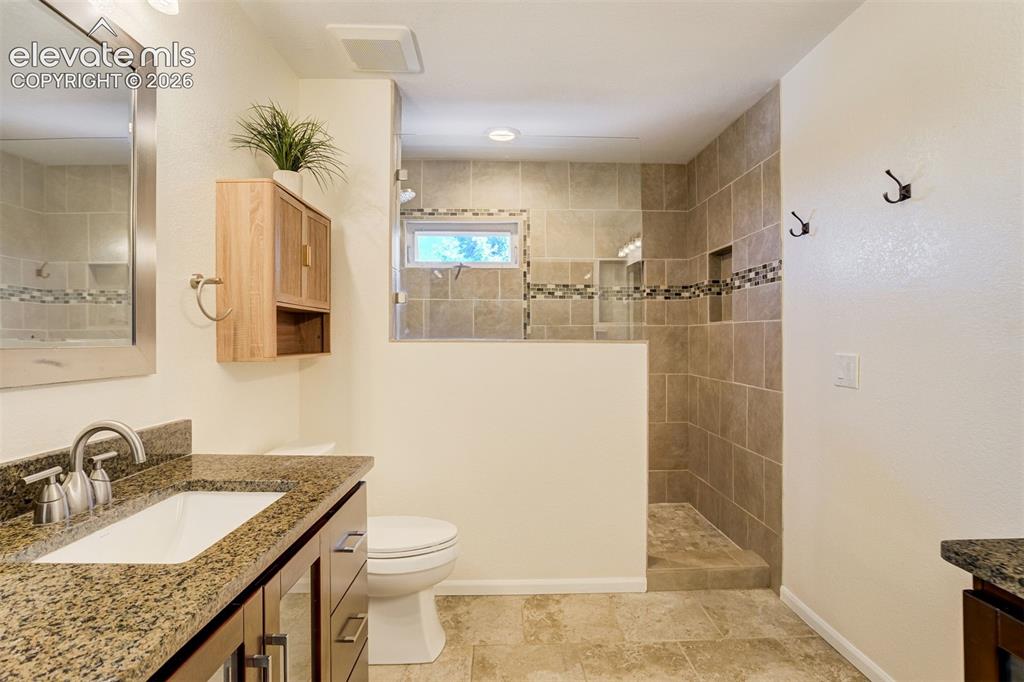
Bathroom featuring a walk-in shower with tiled walls and a decorative mosaic accent, a vanity with a stone countertop and undermount sink, a wall-mounted mirror, and ceramic tile flooring
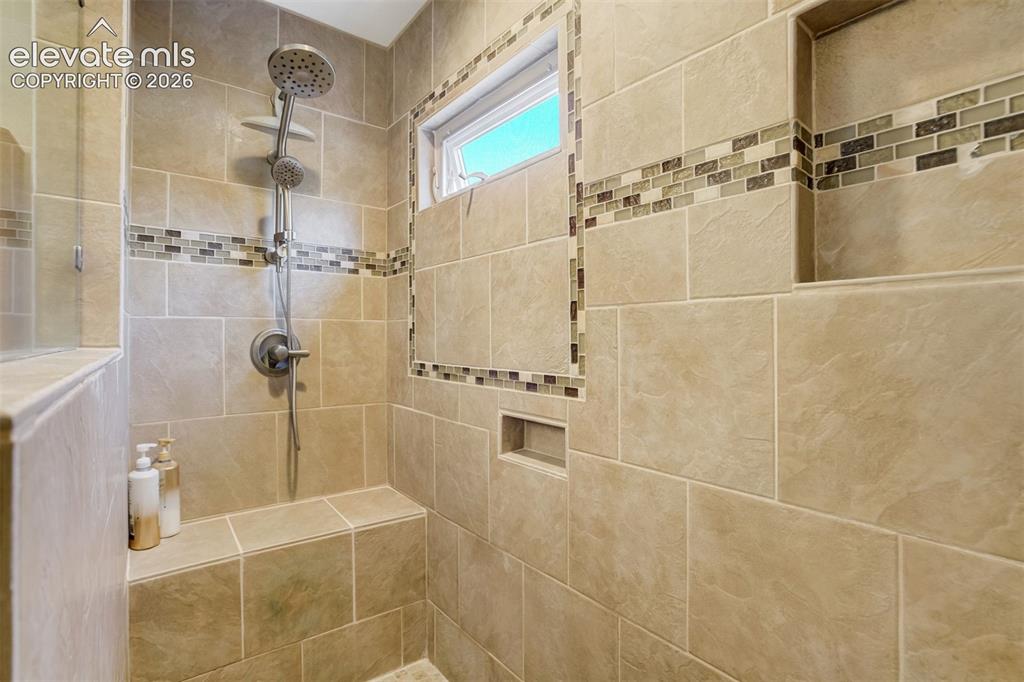
Tiled shower with a built-in bench, two recessed niches, a window, and a shower head with an attached sprayer
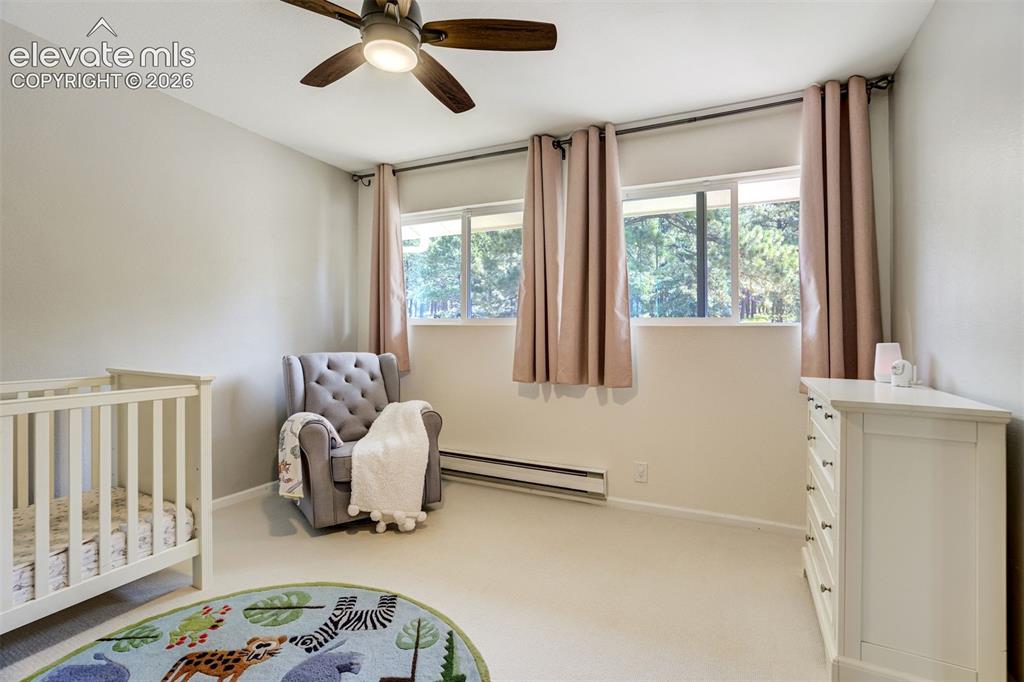
Main level bedroom featuring a ceiling fan with integrated lighting, a wall-mounted heating unit, and two large windows with horizontal blinds
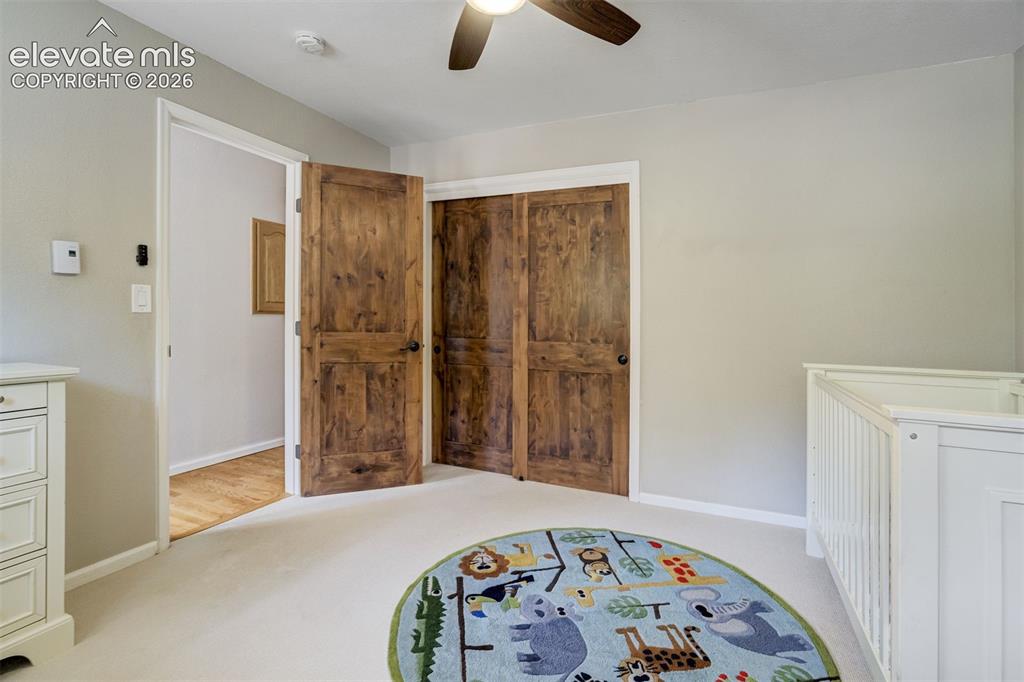
Main level bedroom with large closet
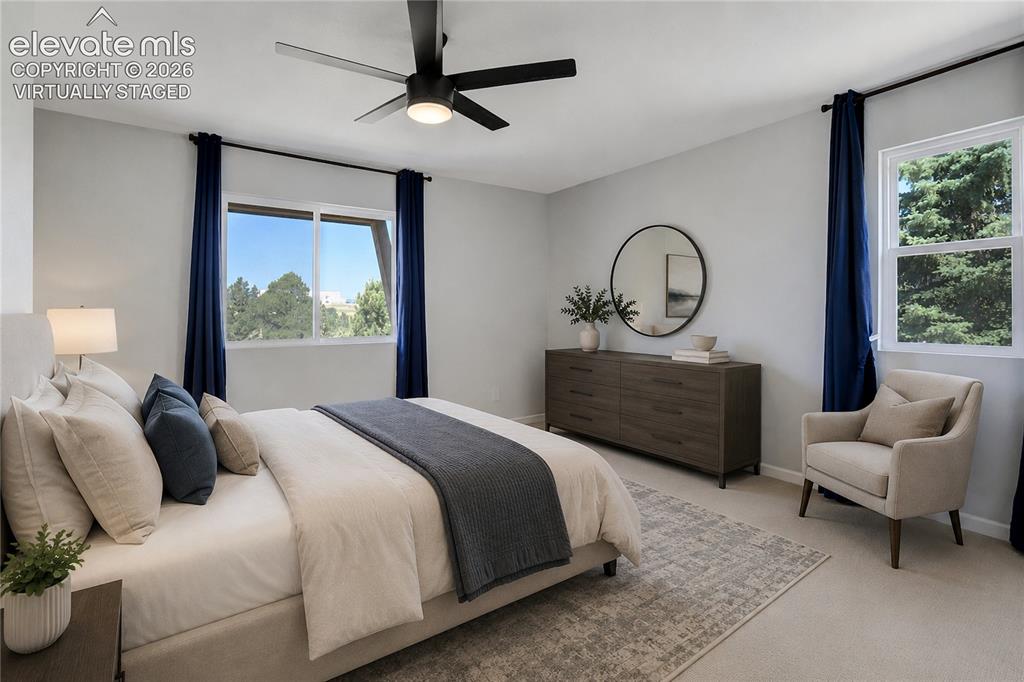
Virtually Staged Spacious main level bedroom featuring light-colored walls and soft carpet flooring
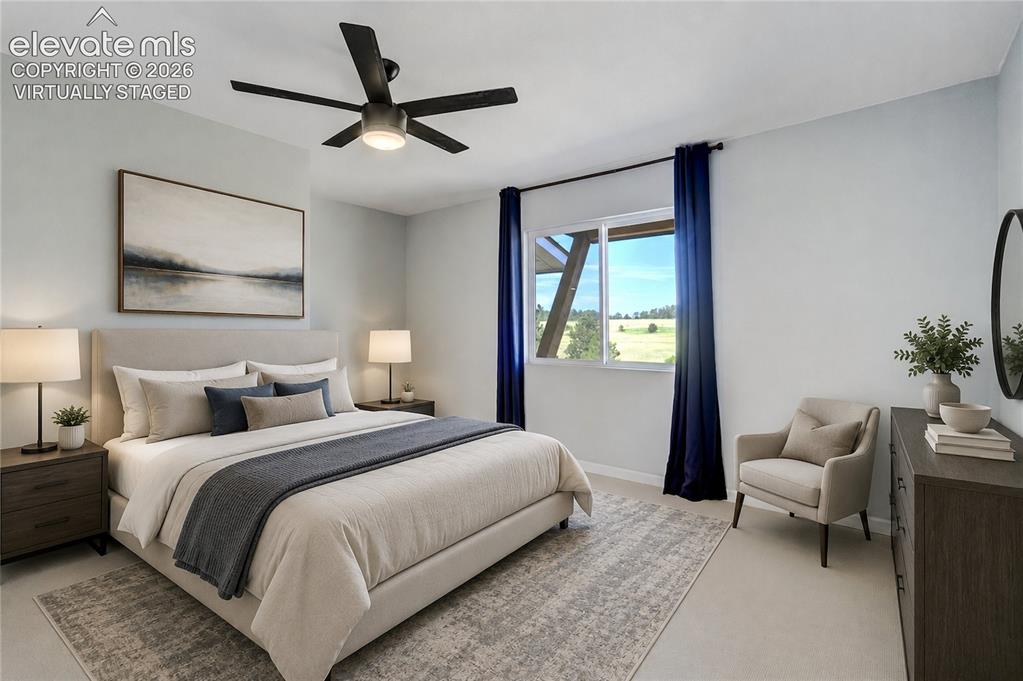
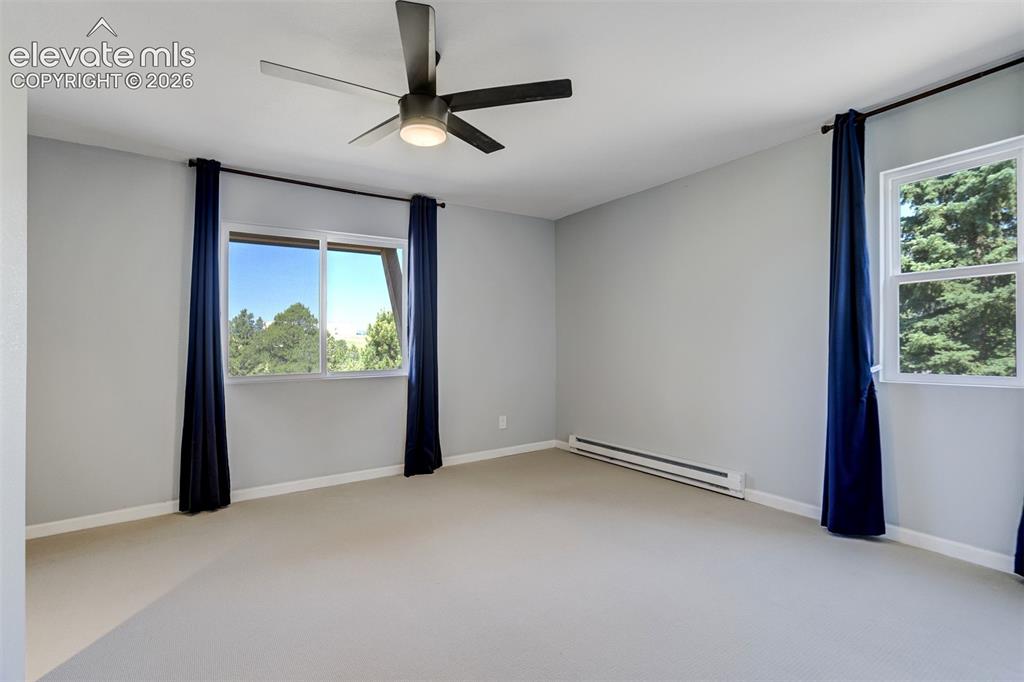
Main level bedroom featuring light gray walls and white trim
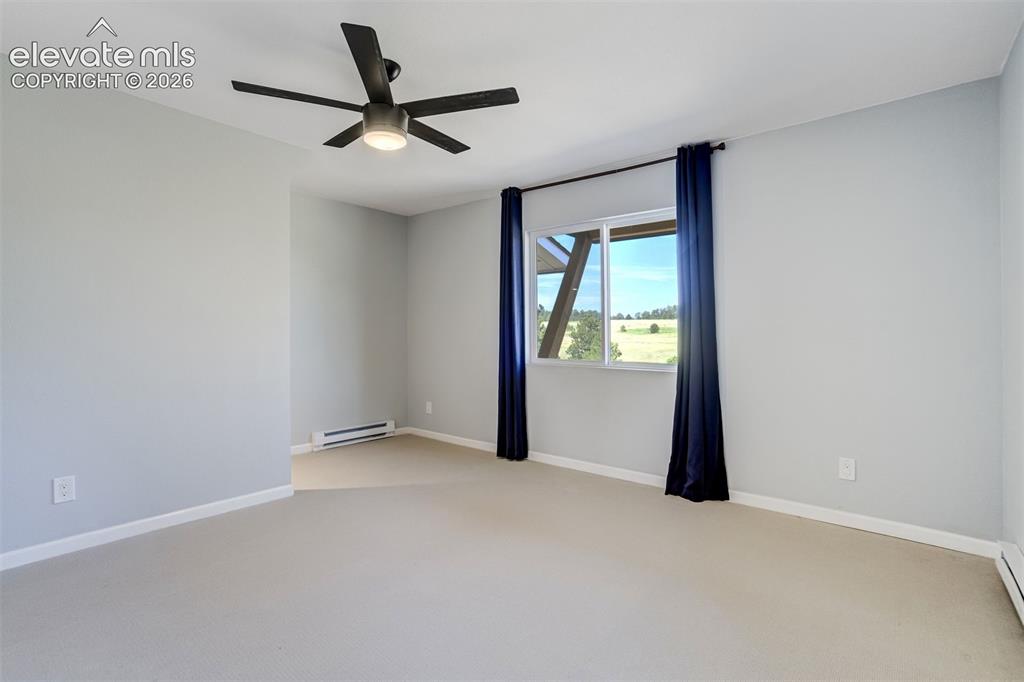
Virtually Staged Spacious main level bedroom featuring light-toned walls, a large window with exterior scenery, a ceiling fan with integrated lighting, and carpet flooring
Spacious main level bedroom featuring light-toned walls, a large window with exterior scenery, a ceiling fan with integrated lighting, and carpet flooring
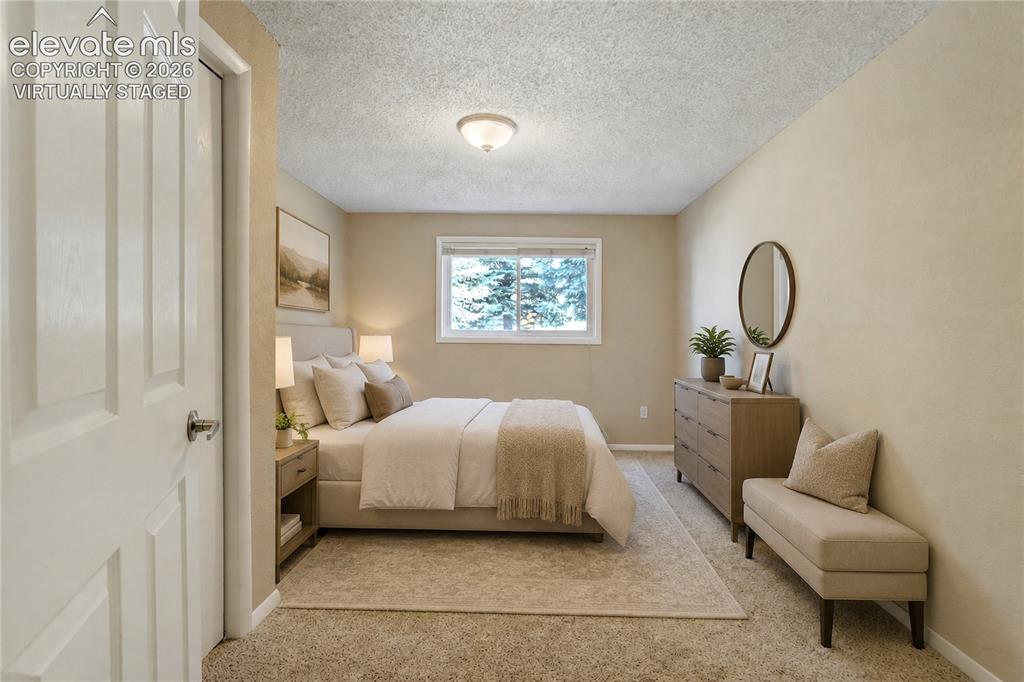
Virtually Staged Basement bedroom featuring a window with exterior tree views
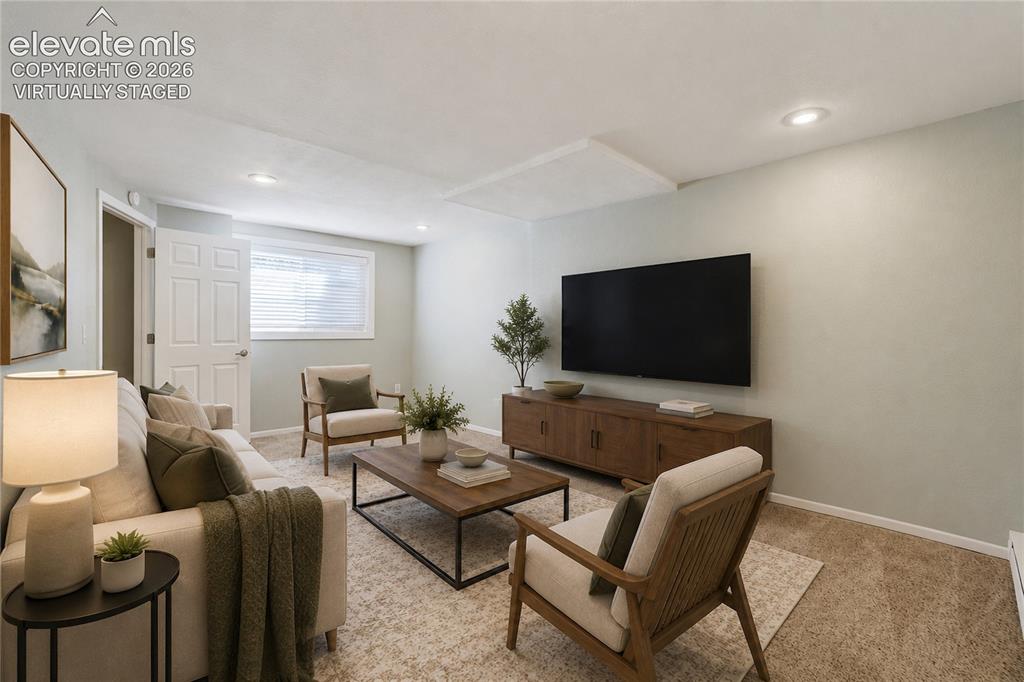
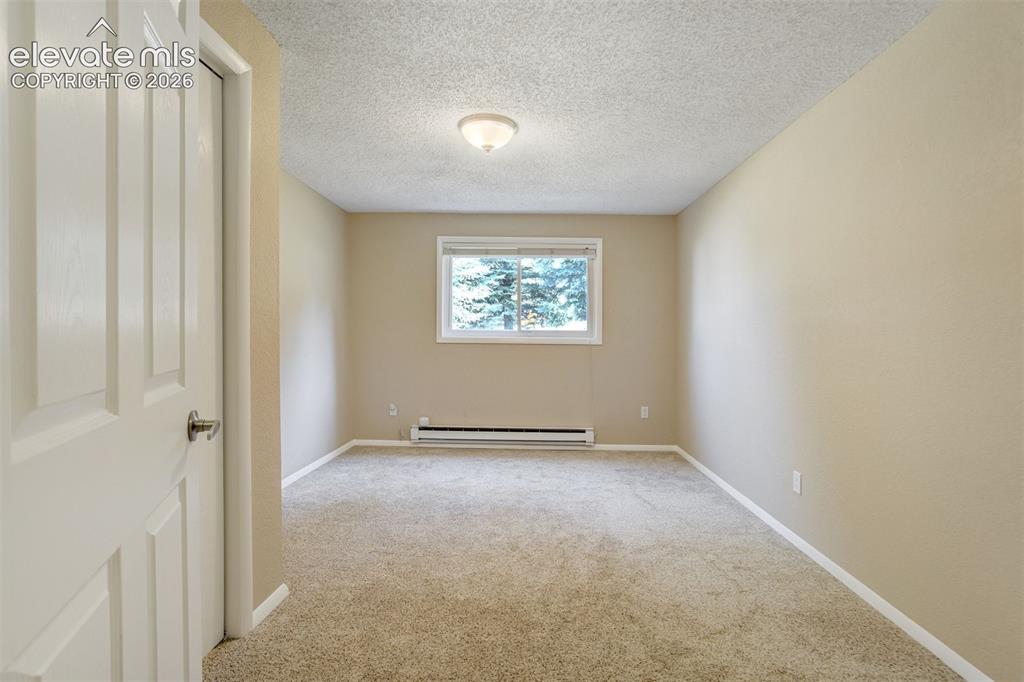
Basement bedroom featuring a window with exterior tree views
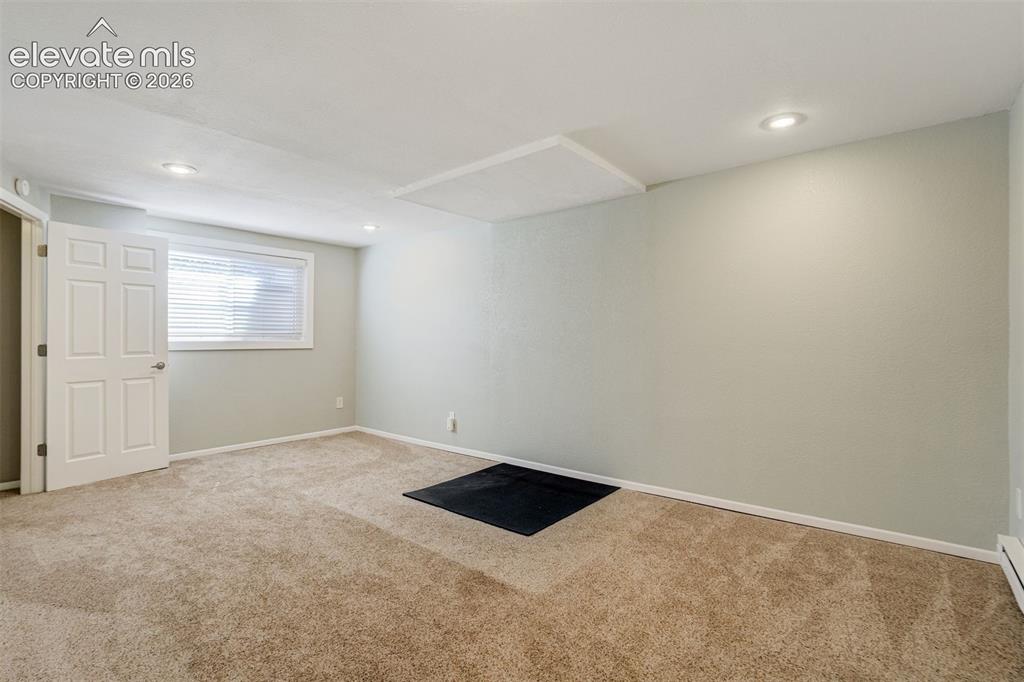
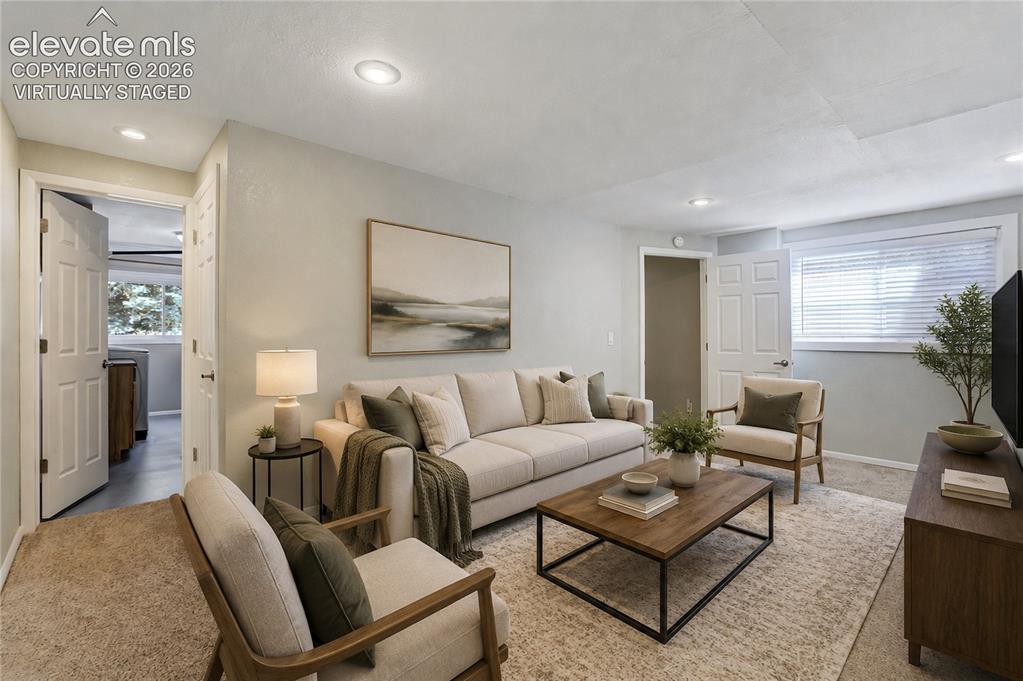
Virtually Staged Recessed lighting illuminates this living space featuring light-colored walls and soft carpet flooring
Carpeted room with recessed lighting and light-colored walls
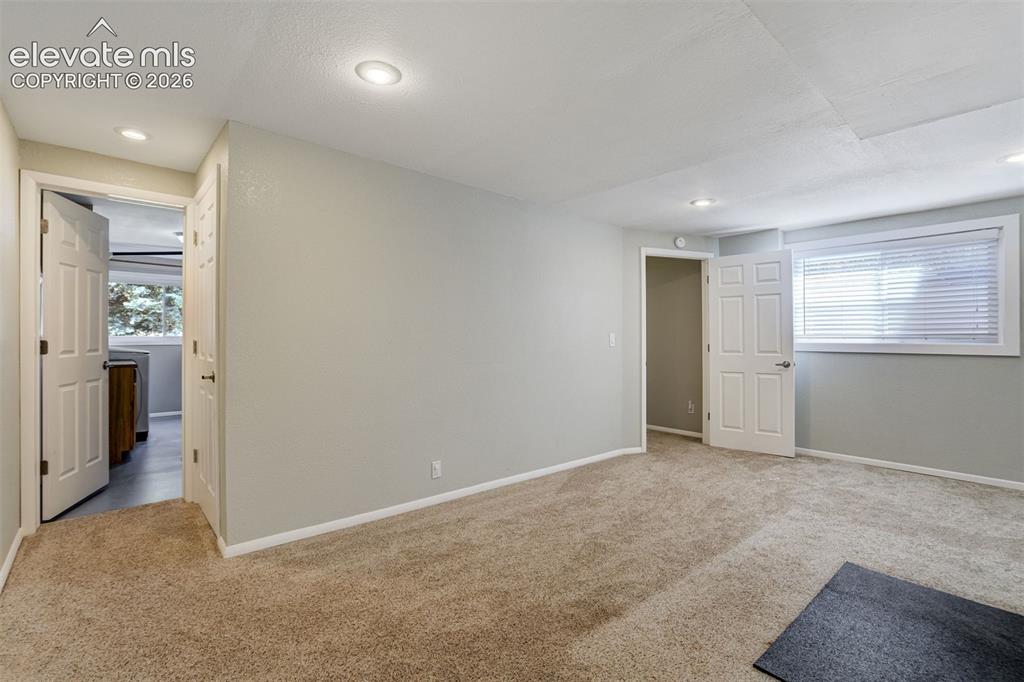
Virtually Staged Living area featuring recessed lighting, light-toned walls, and soft carpeting
Family room in basement. There used to be a wood stove in this room, but it was removed and is stored under the house if someone wants to reinstall it or a newer one.
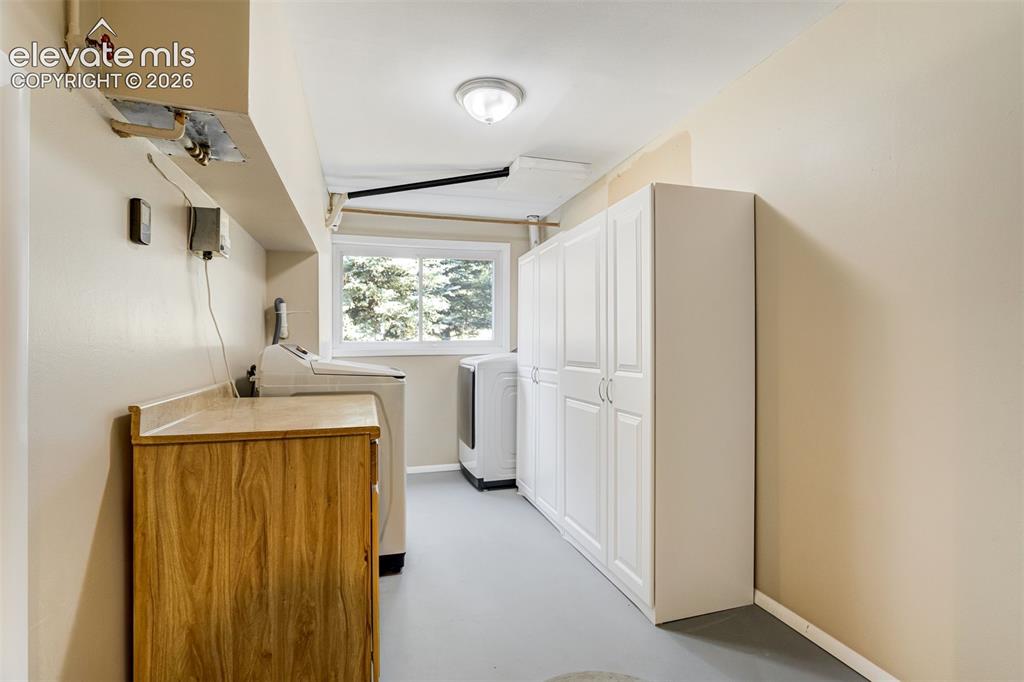
Dedicated laundry area featuring a window, built-in white cabinetry, wood-finish countertop, and overhead lighting
expansive composite deck wraps around
Spacious composite deck
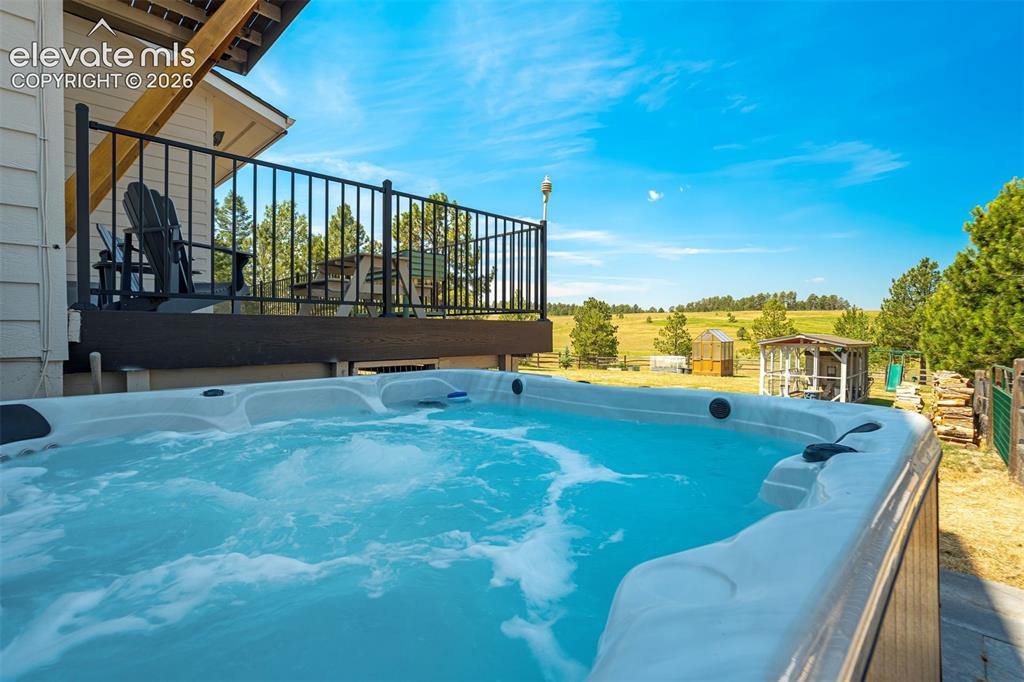
Hot tub under the stars
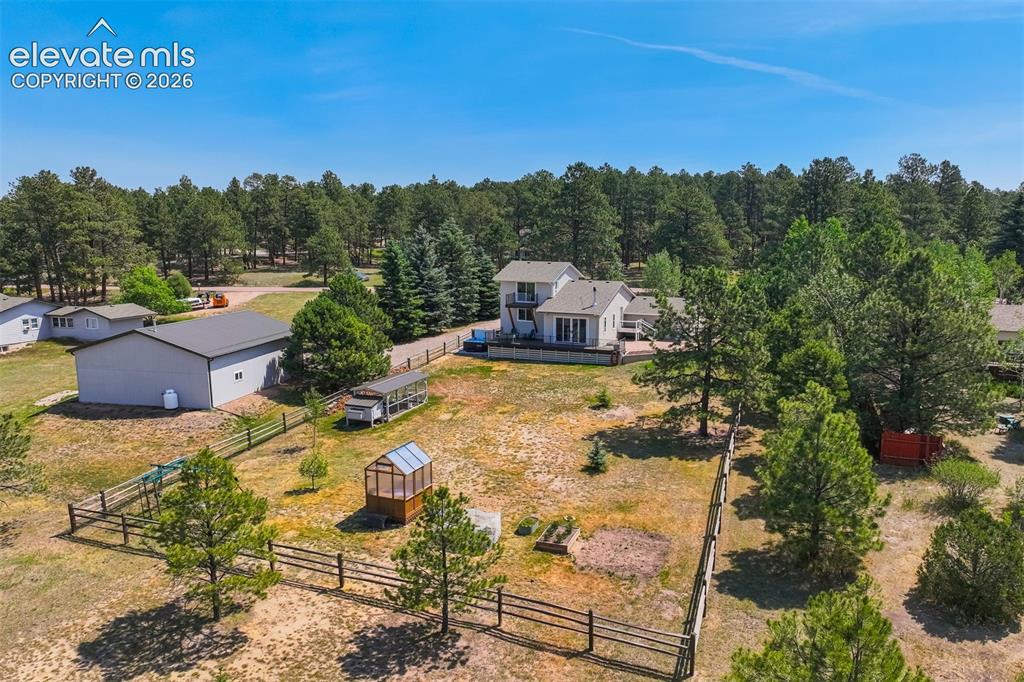
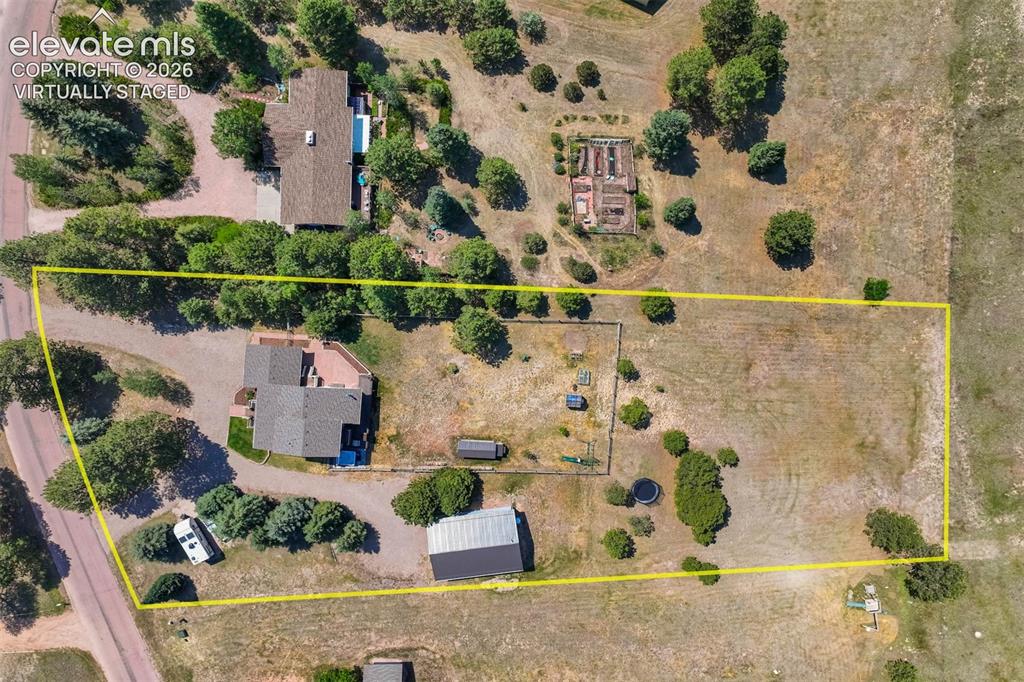
Expansive outdoor space featuring a fenced area, detached shed, workshop, hot tub, and a greenhouse.
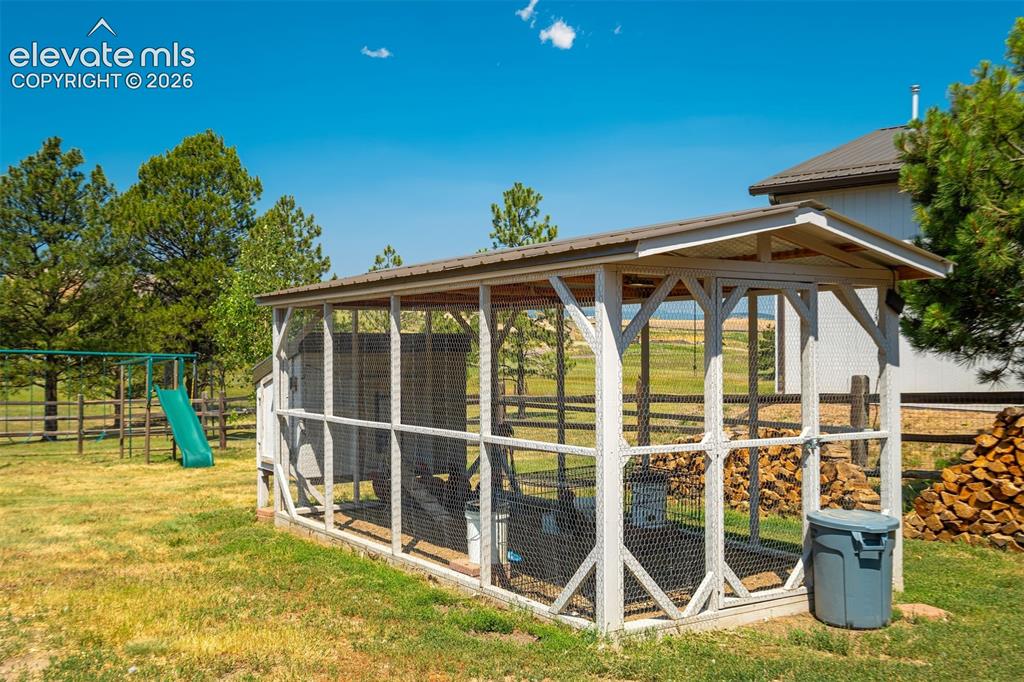
Chicken coop all set up for homesteading. No HOA
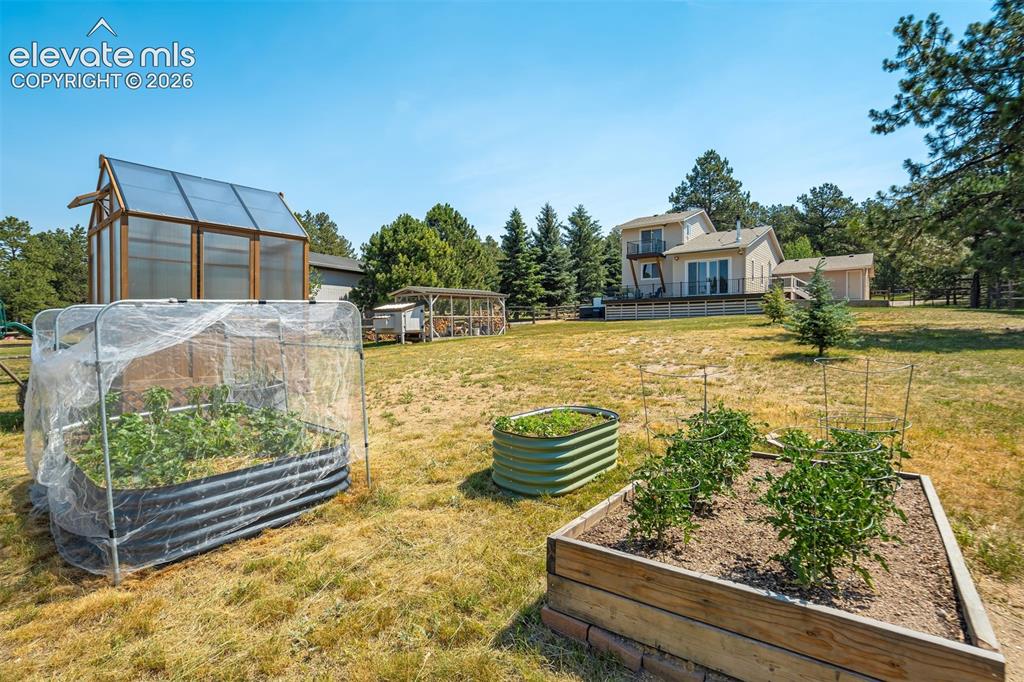
Expansive backyard with a large greenhouse, multiple raised garden beds, and mature evergreen trees
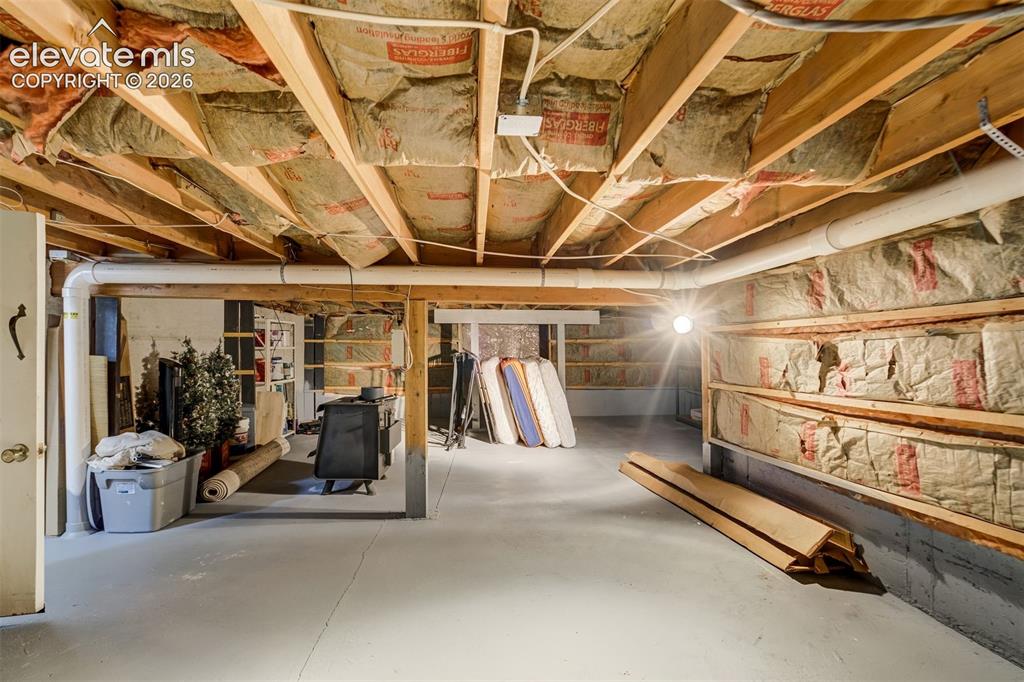
Unfinished basement storage space featuring exposed wooden ceiling joists, visible insulation, and concrete flooring.
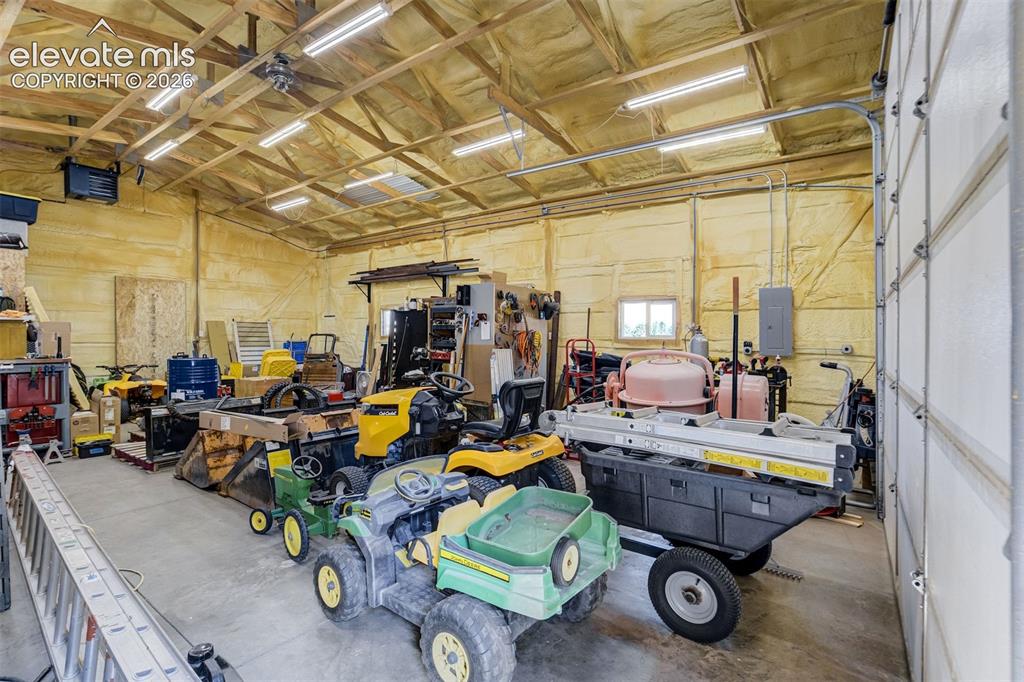
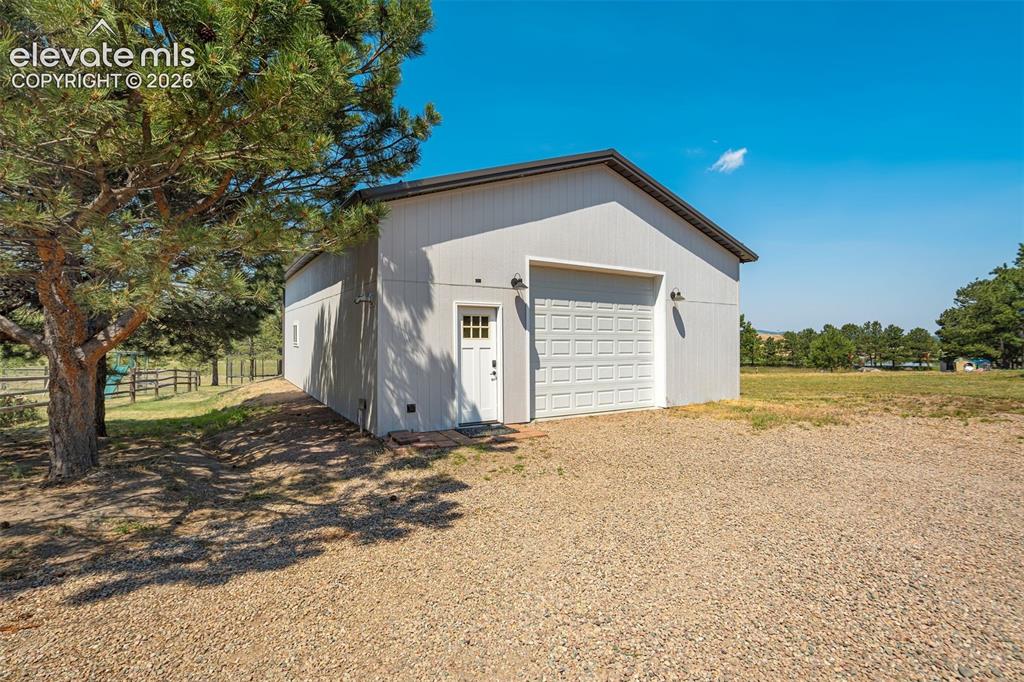
30x40 ft shop with large roll up door, interior office, heated, concrete floor, amped up electrical.
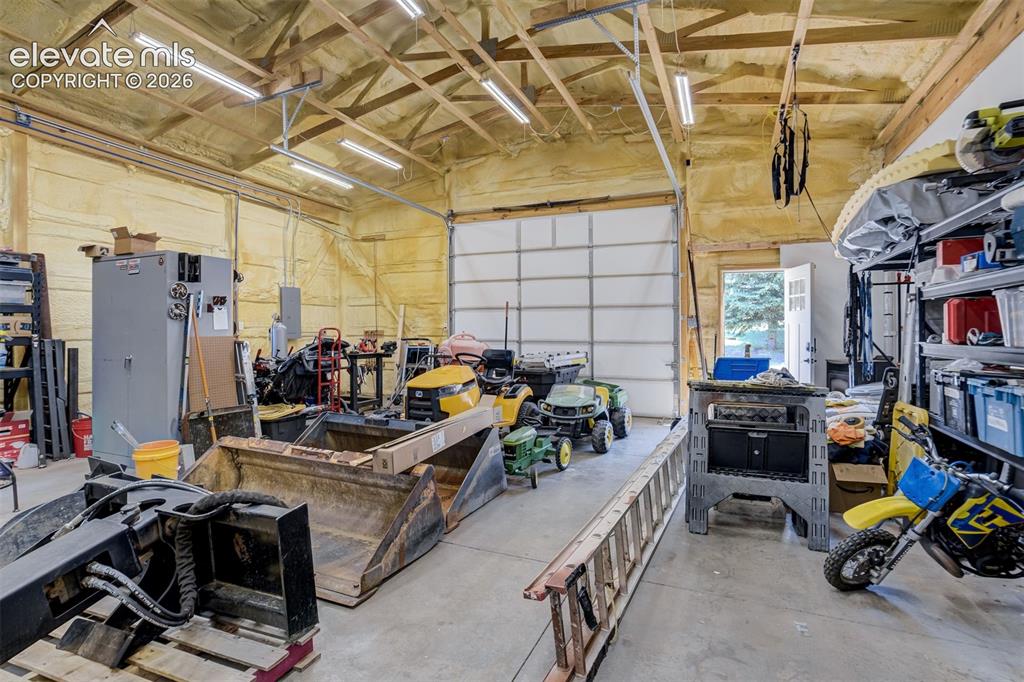
Spacious garage with insulation, fluorescent lighting, a large roll-up door, and an office, all heated.
Spacious garage with insulation, fluorescent lighting, a large roll-up door, and an office, all heated.
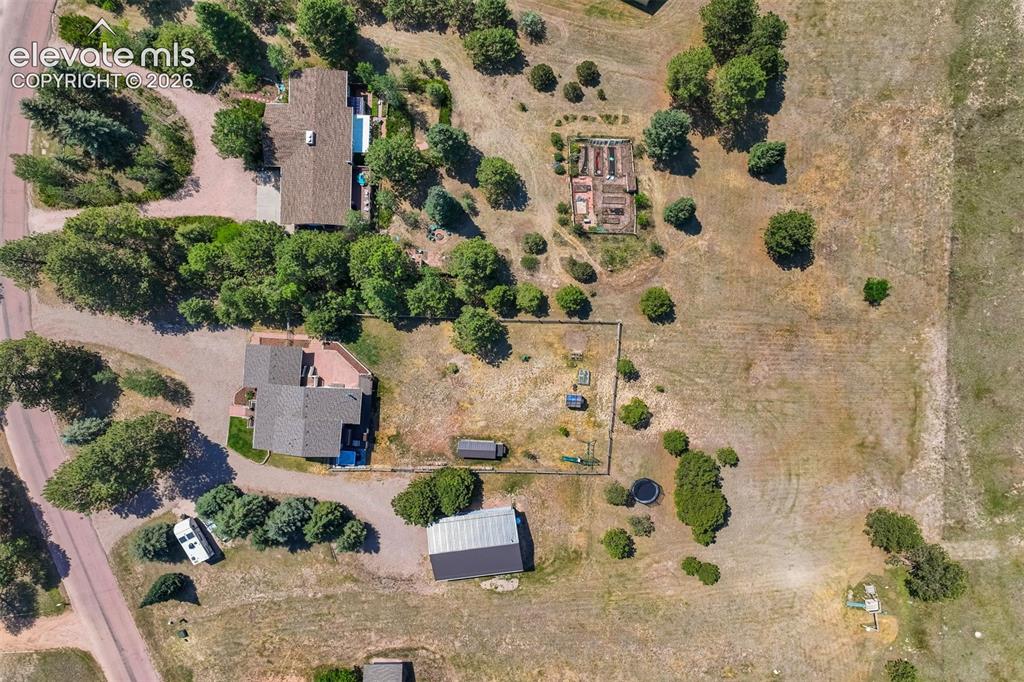
Virtually Staged with outline of property on Aerial view showcasing a large lot with perimeter fencing and mature trees
Disclaimer: The real estate listing information and related content displayed on this site is provided exclusively for consumers’ personal, non-commercial use and may not be used for any purpose other than to identify prospective properties consumers may be interested in purchasing.