3505 N Elizabeth Street, Denver, CO, 80205
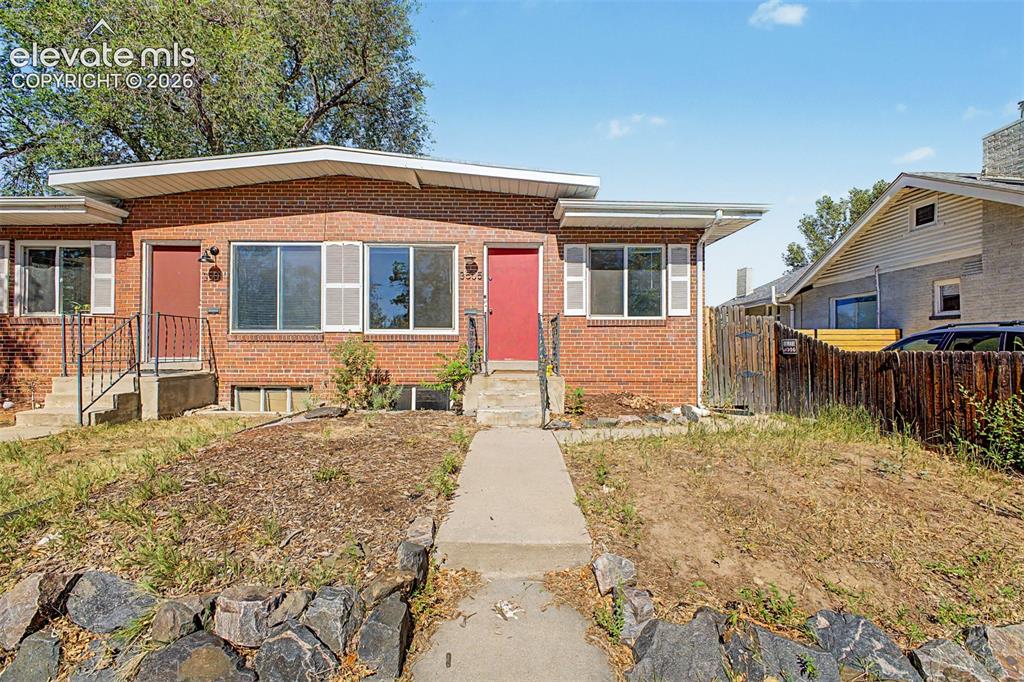
Brick facade building featuring two distinct entryways with red doors
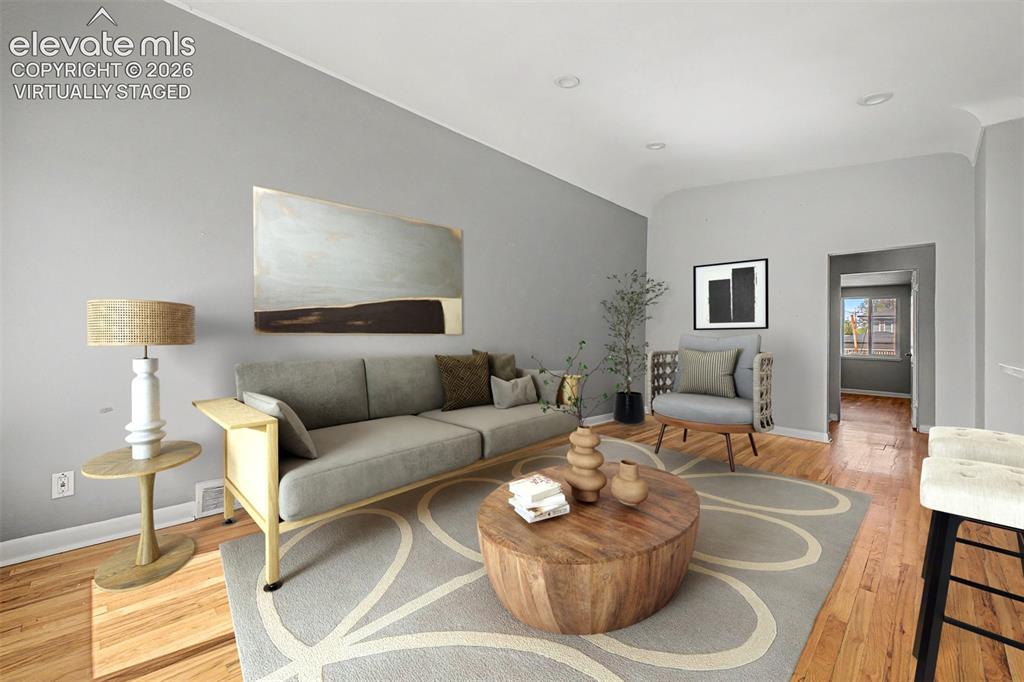
Virtually staged
Open-concept kitchen and living area featuring wood-finish flooring, recessed lighting, and a kitchen island with a gold-tone faucet
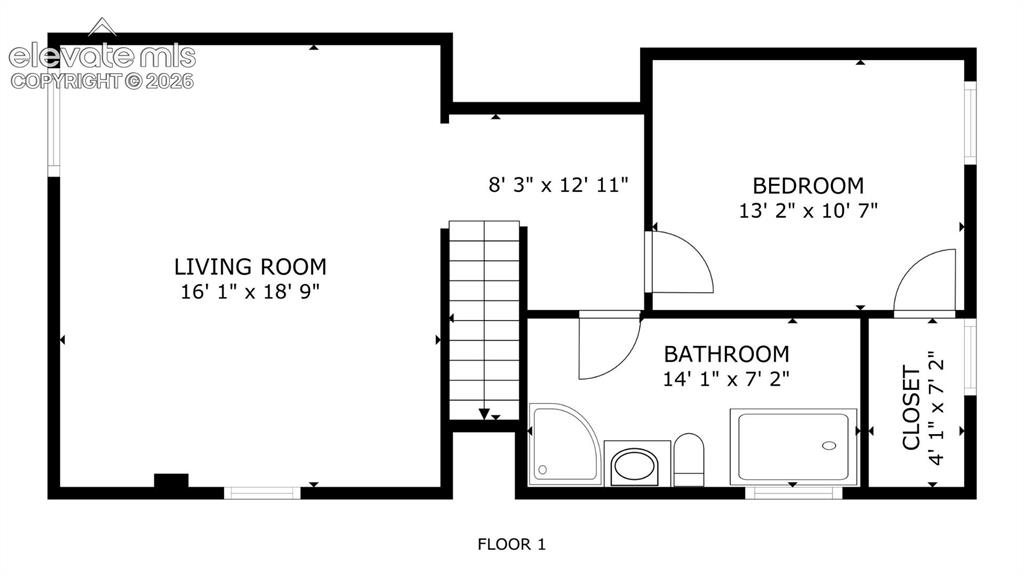
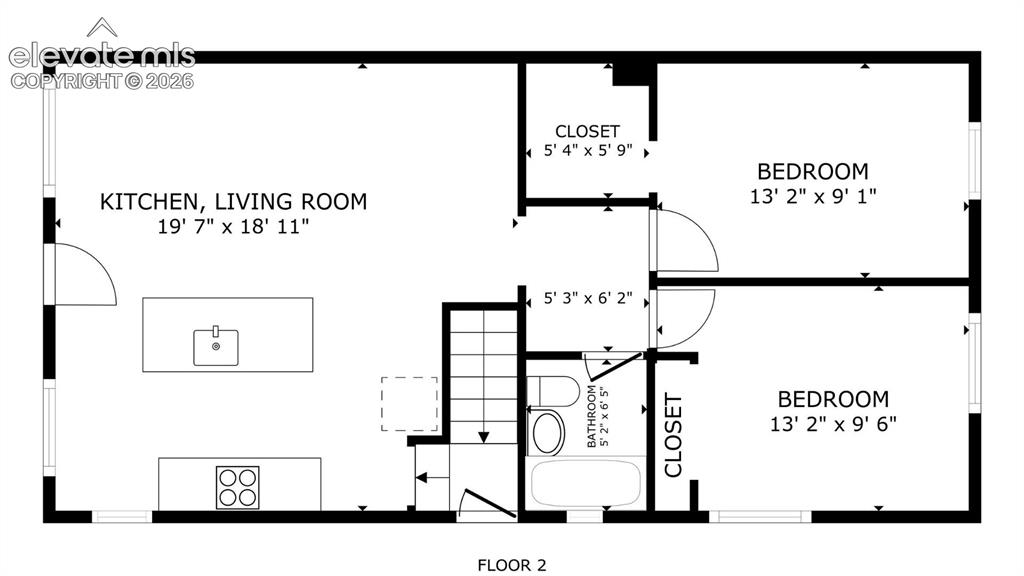
Floor plan
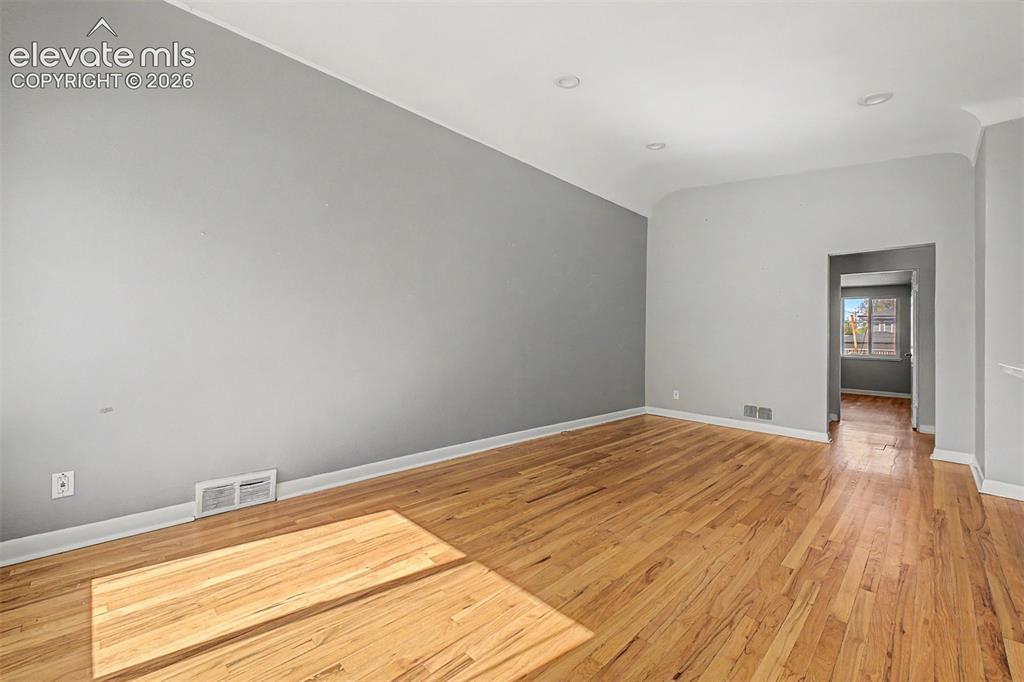
Living area featuring hardwood flooring, light gray wall paint, recessed lighting, white baseboards, and a doorway opening to another room with a visible window
Living area featuring hardwood flooring, light gray wall paint, recessed lighting, white baseboards, and a doorway opening to another room with a visible window
Open-concept living space featuring wood-finish flooring, recessed lighting, a white kitchen island, white cabinetry, and stainless steel appliances
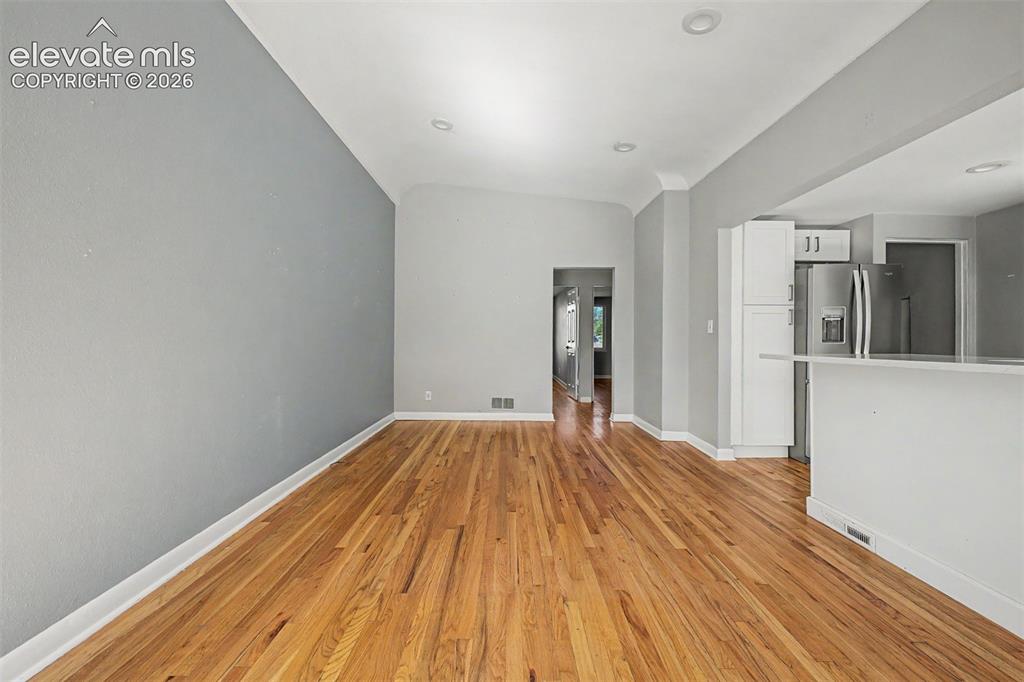
Open-concept living space featuring wood-finish flooring, recessed lighting, and light gray walls
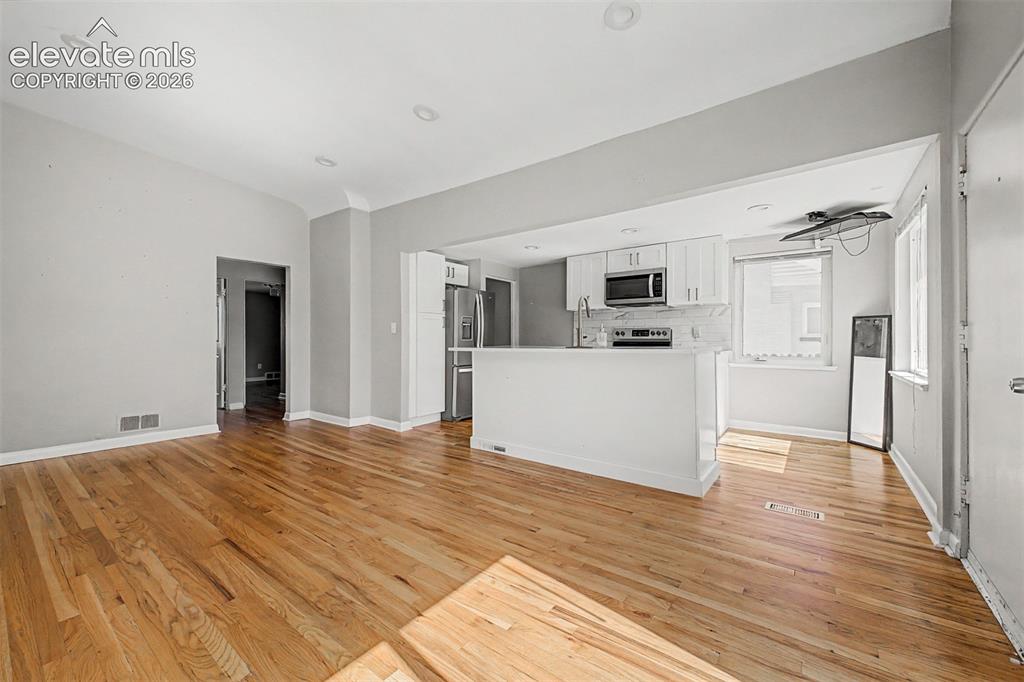
Open-concept living space featuring wood-finish flooring, recessed lighting, and light gray walls
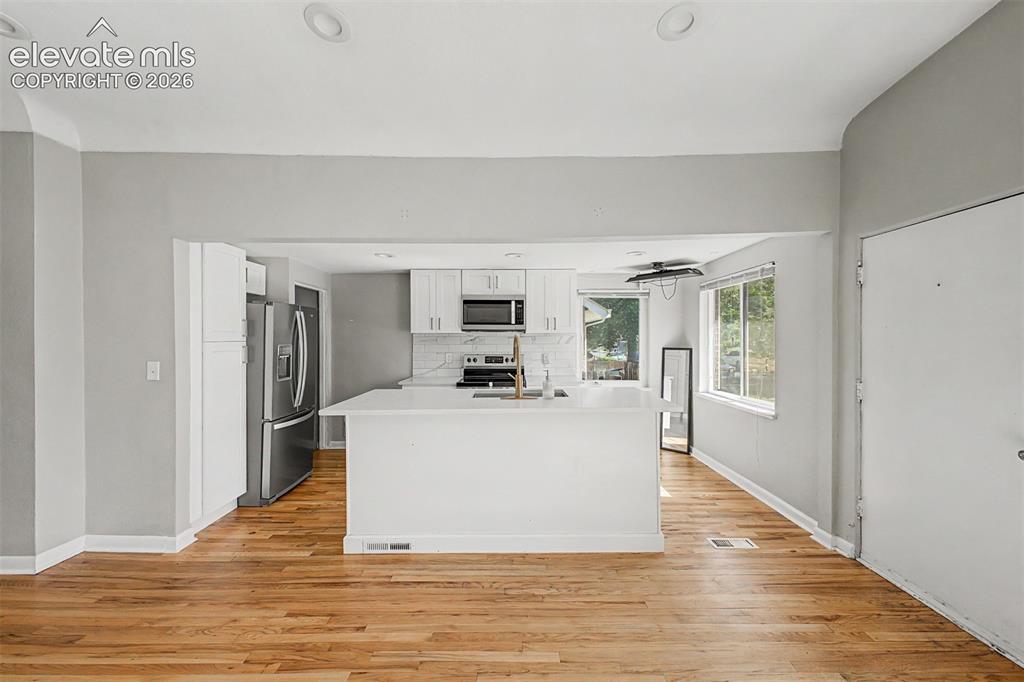
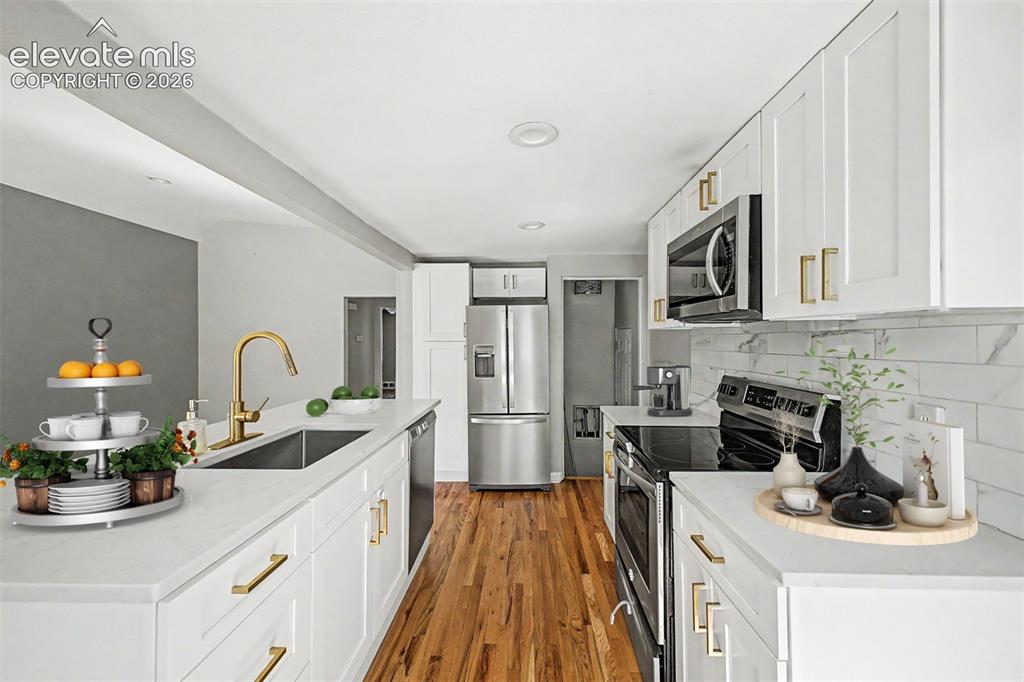
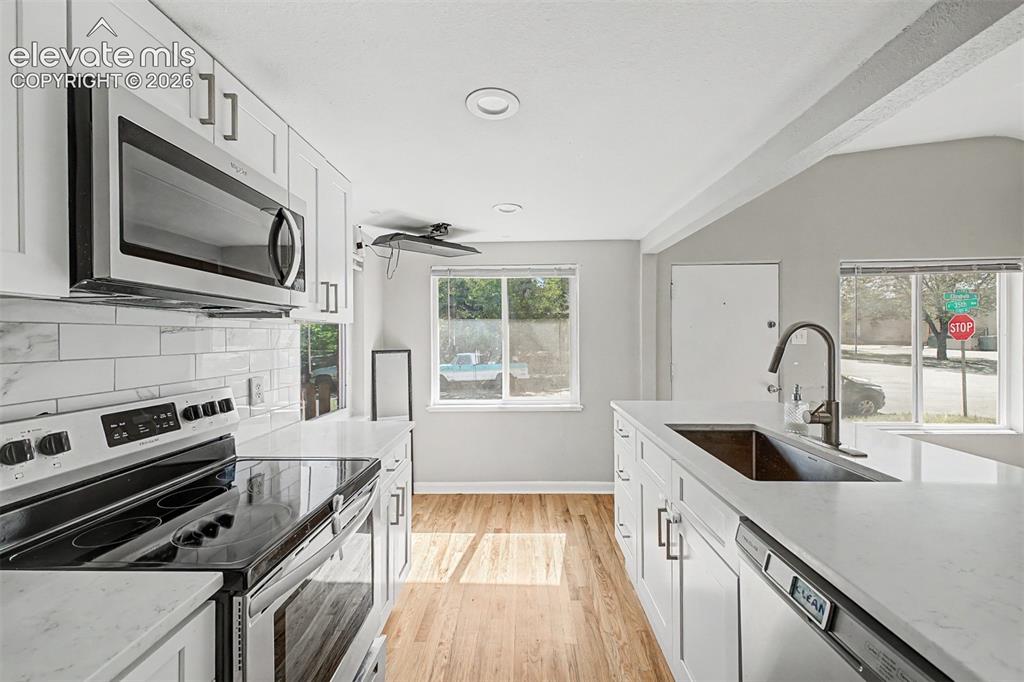
Modern kitchen featuring an island with an undermount sink and brass faucet, white shaker cabinetry, stainless steel appliances, and a subway tile backsplash
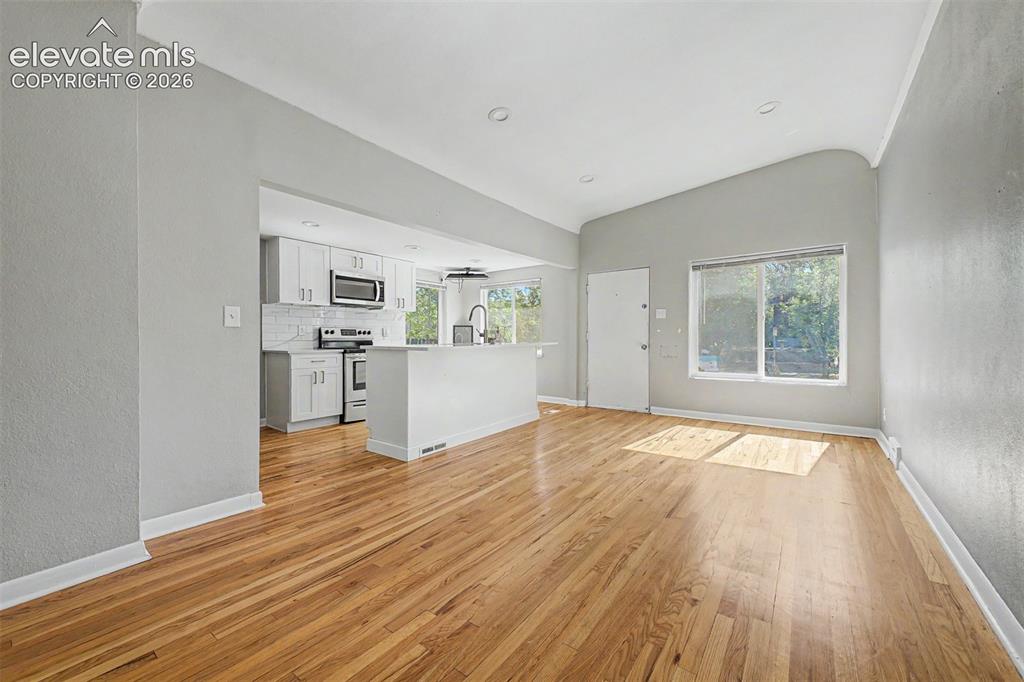
Modern kitchen featuring wood-finish flooring, white cabinetry with gold-tone hardware, stainless steel appliances, white countertops, and a white subway tile backsplash
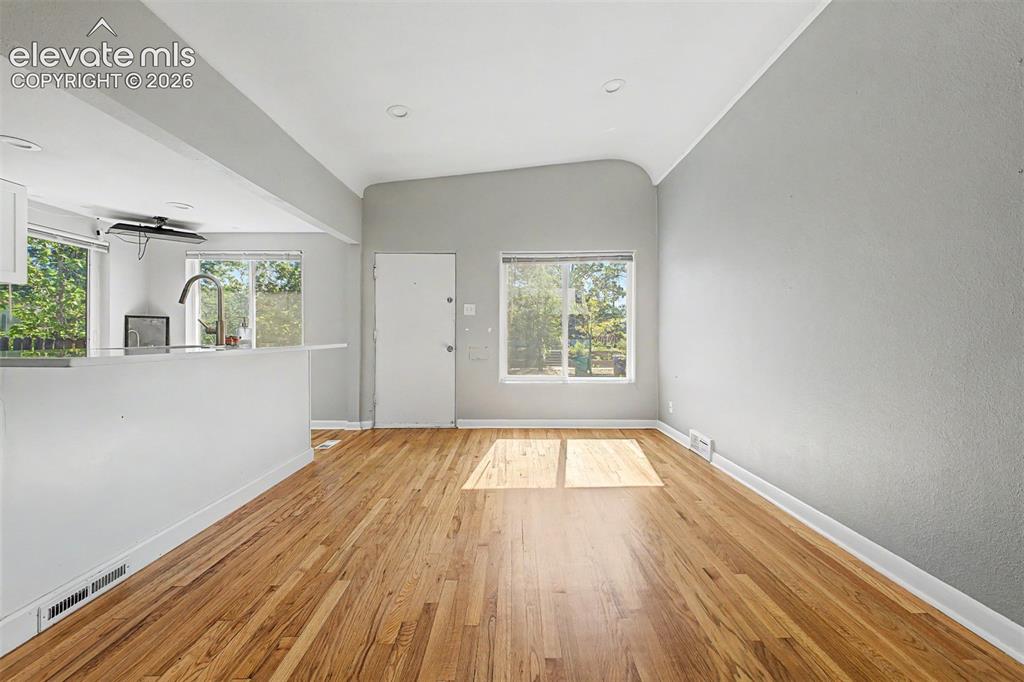
Kitchen featuring white cabinetry, light countertops, and wood-finish flooring
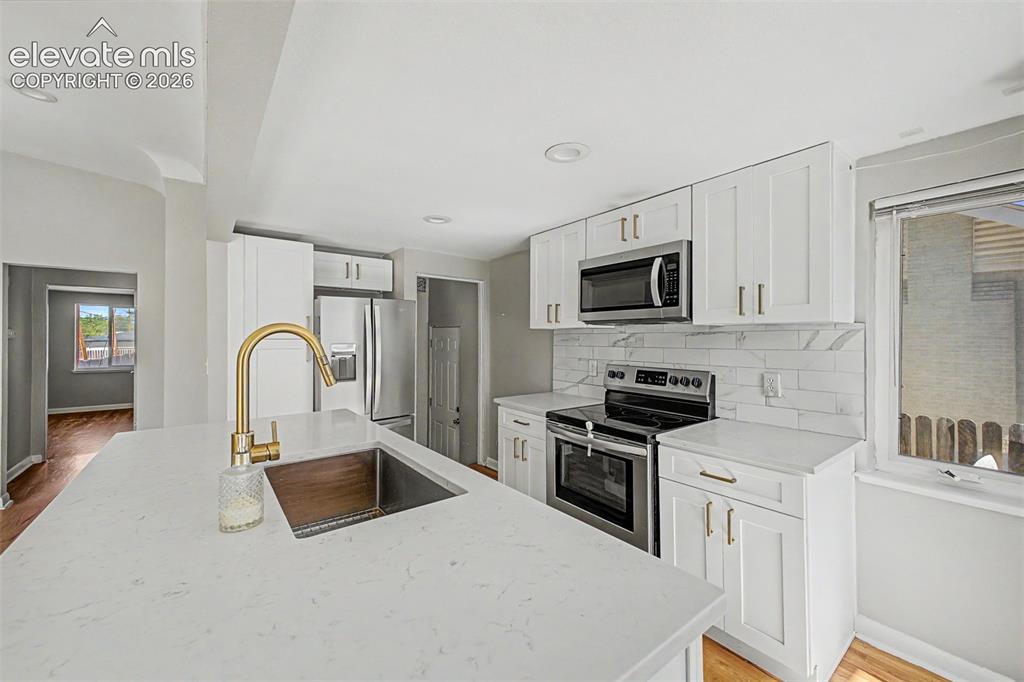
Kitchen featuring a central island with white cabinetry, gold-toned hardware, an integrated sink, and a gold-toned faucet
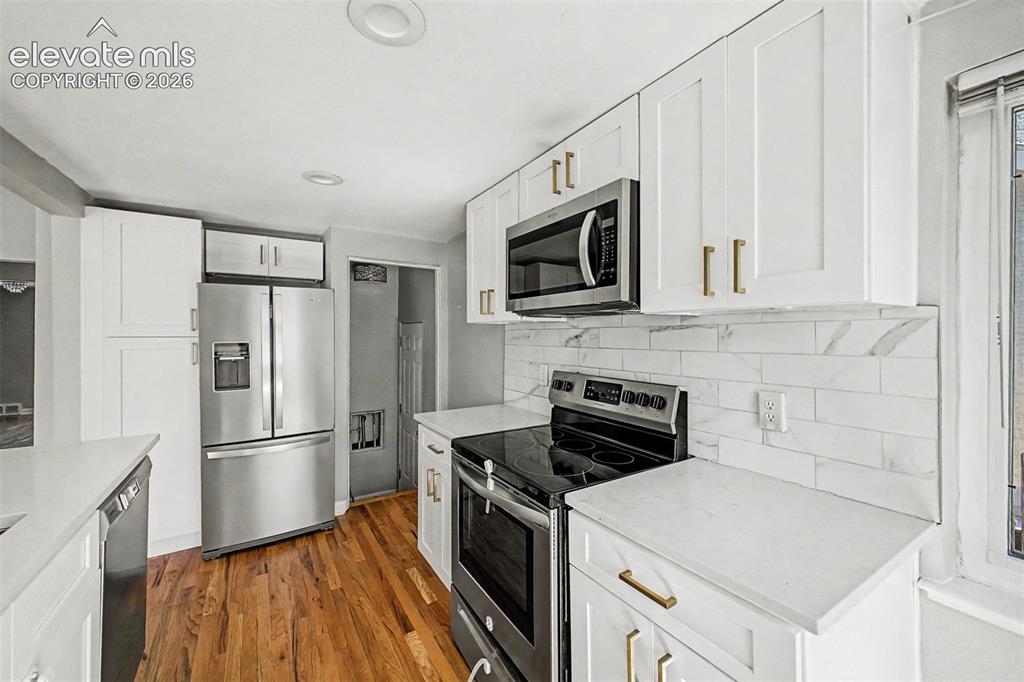
Kitchen featuring white shaker cabinetry, stainless steel appliances, light-toned wood-finish flooring, and white countertops
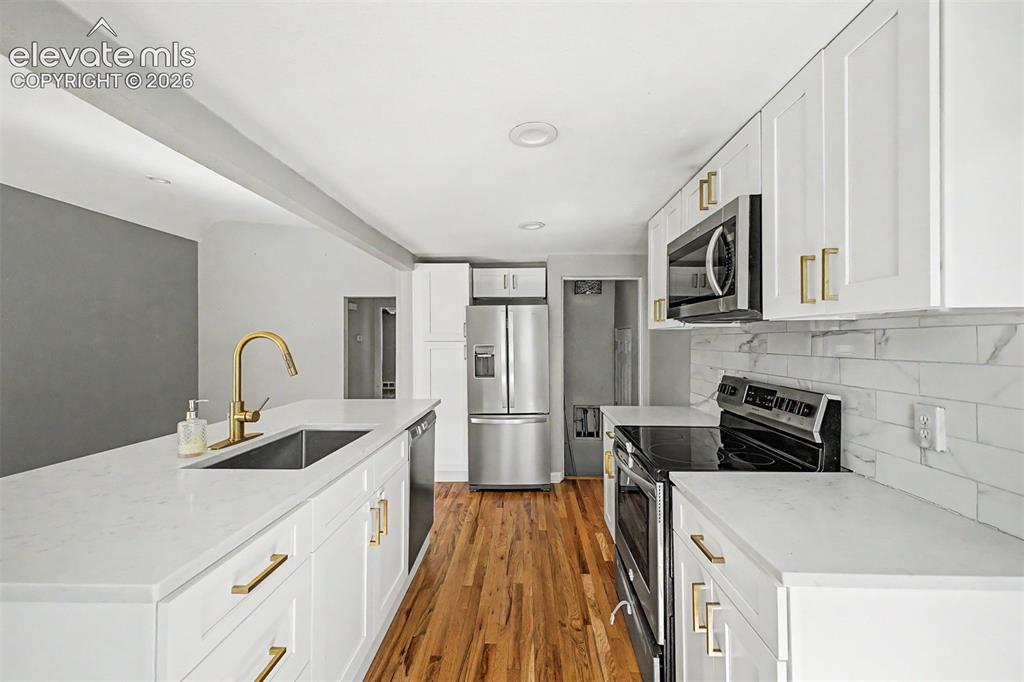
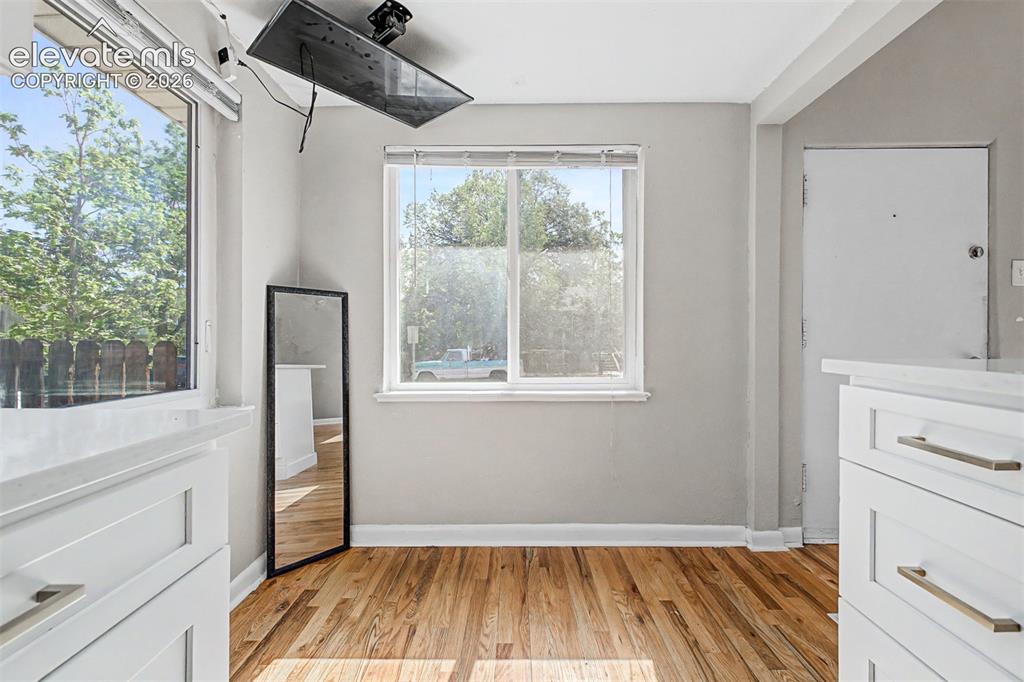
Dining area off the kitchen
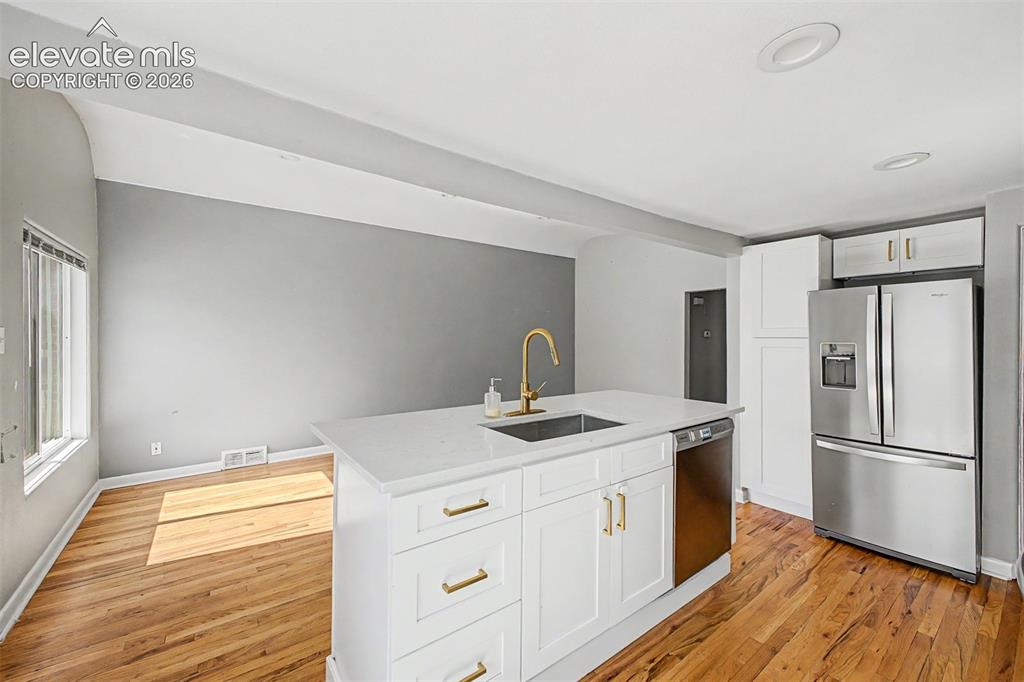
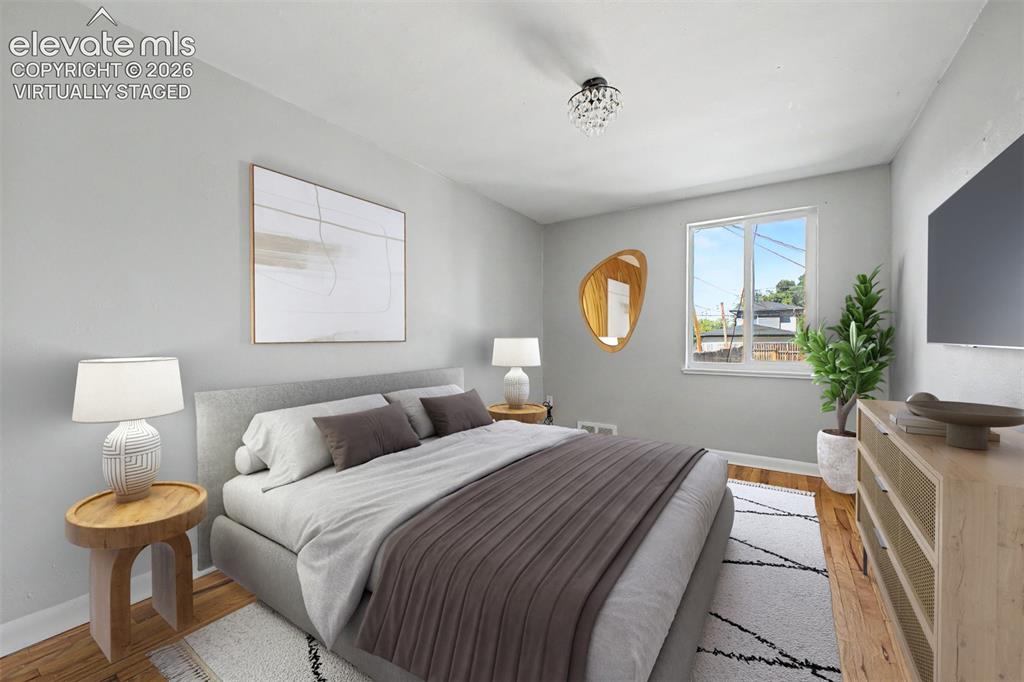
Primary bedroom featuring hardwood flooring, light gray walls and h
Recessed window, wood-finish flooring, and a crystal chandelier
Floor plan
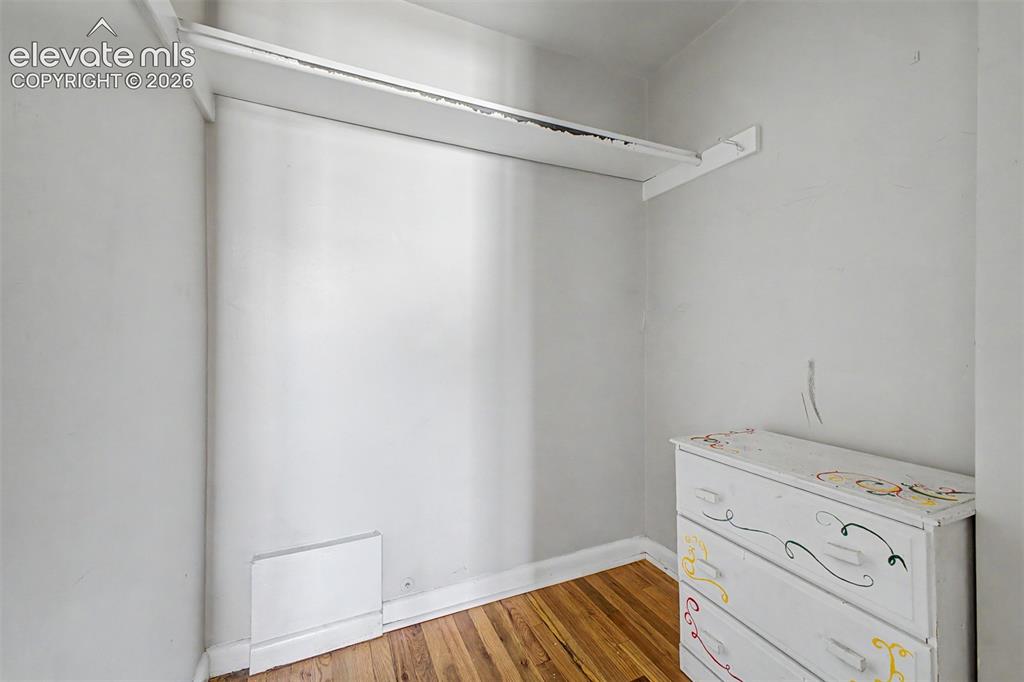
Hardwood flooring throughout main level with walk-in closet
Virtually Staged
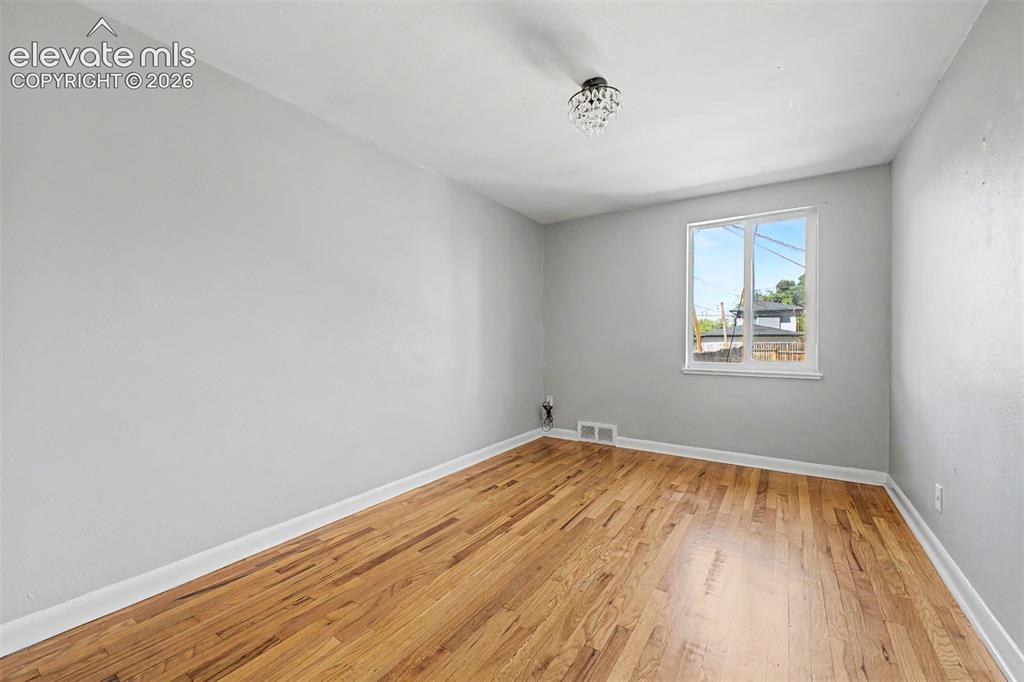
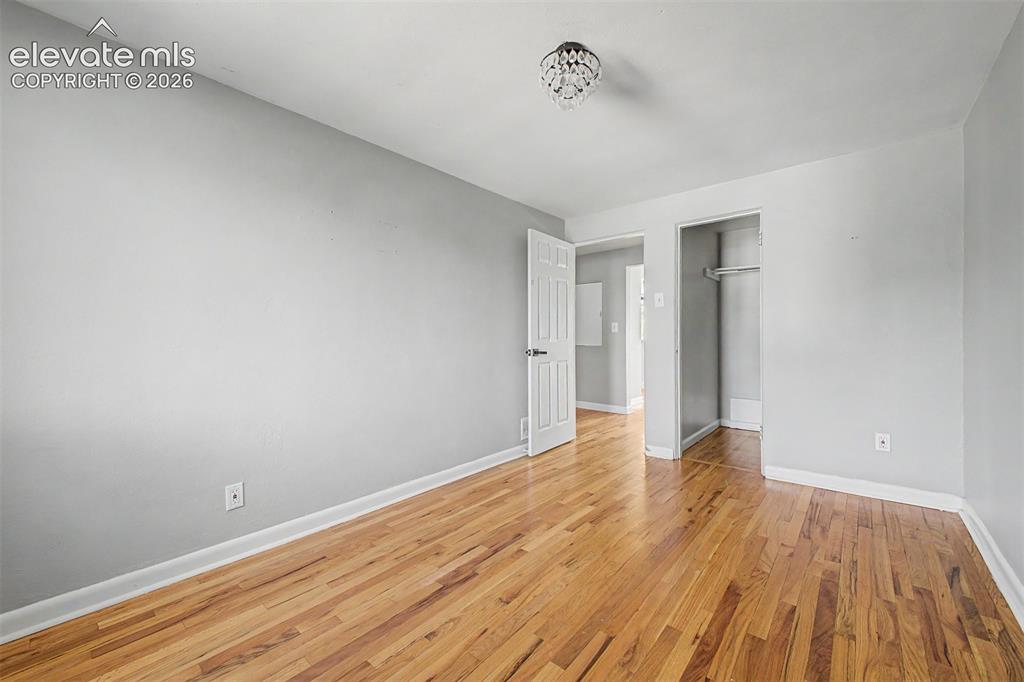
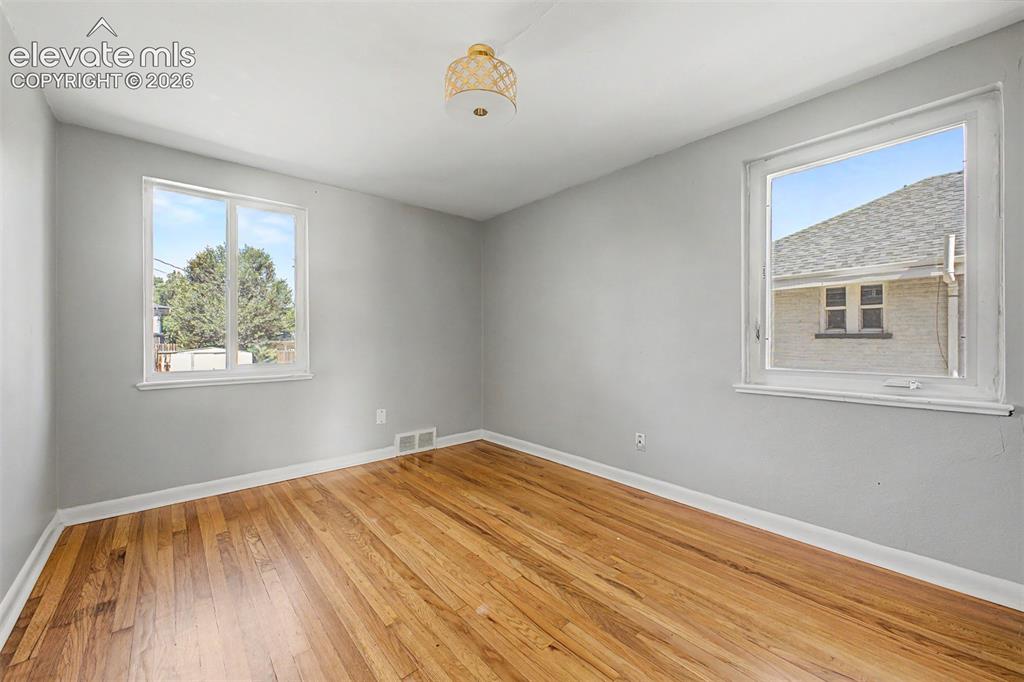
Hardwood flooring throughout, complemented by light gray walls
Carpeted family room
Carpeted family room
Carpeted family room
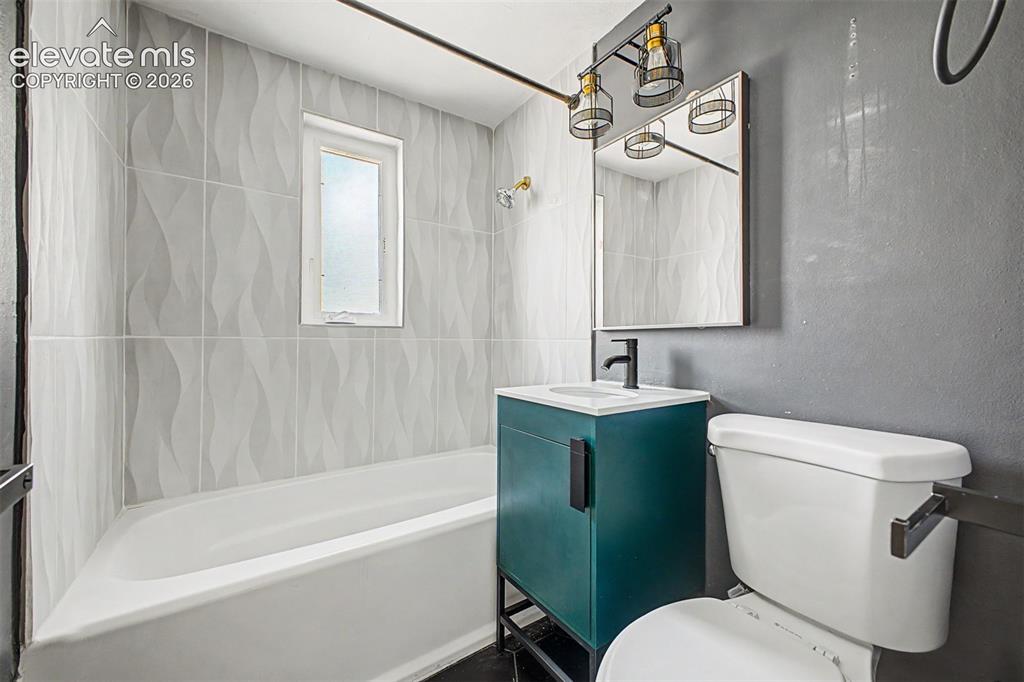
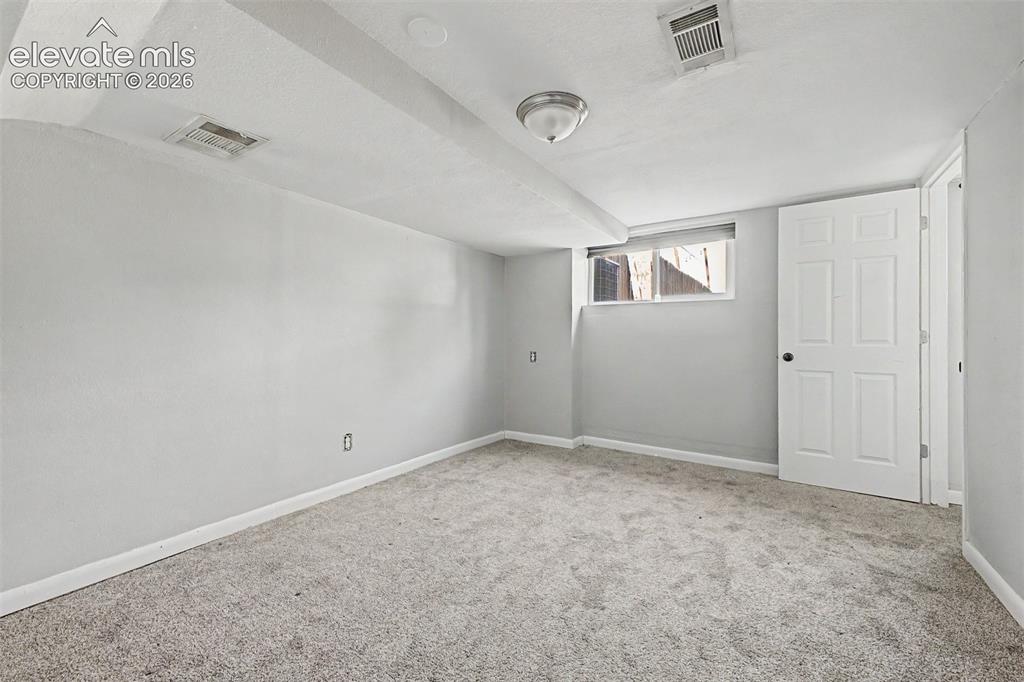
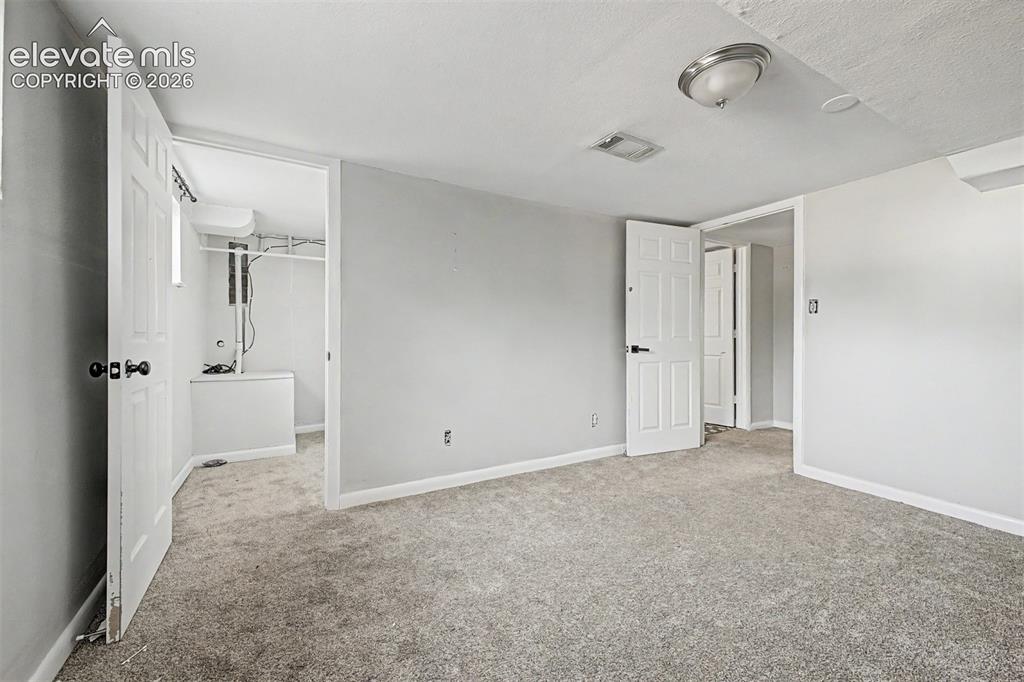
Basement bedroom is non-cornforming with a walk-in closet.
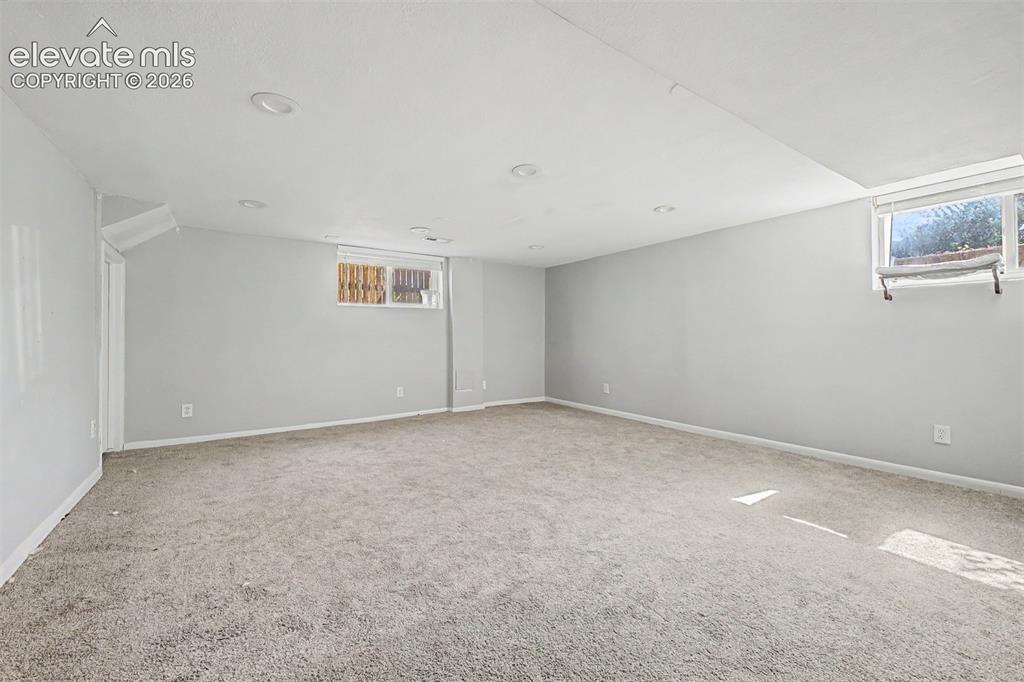
Basement bedroom is non-cornforming with a walk-in closet.
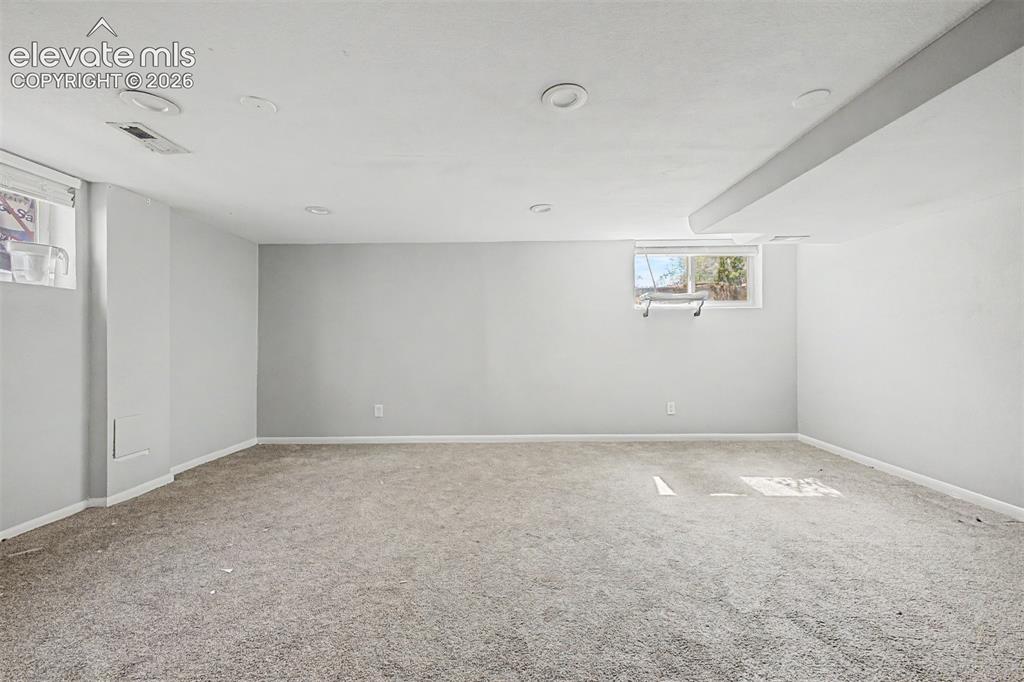
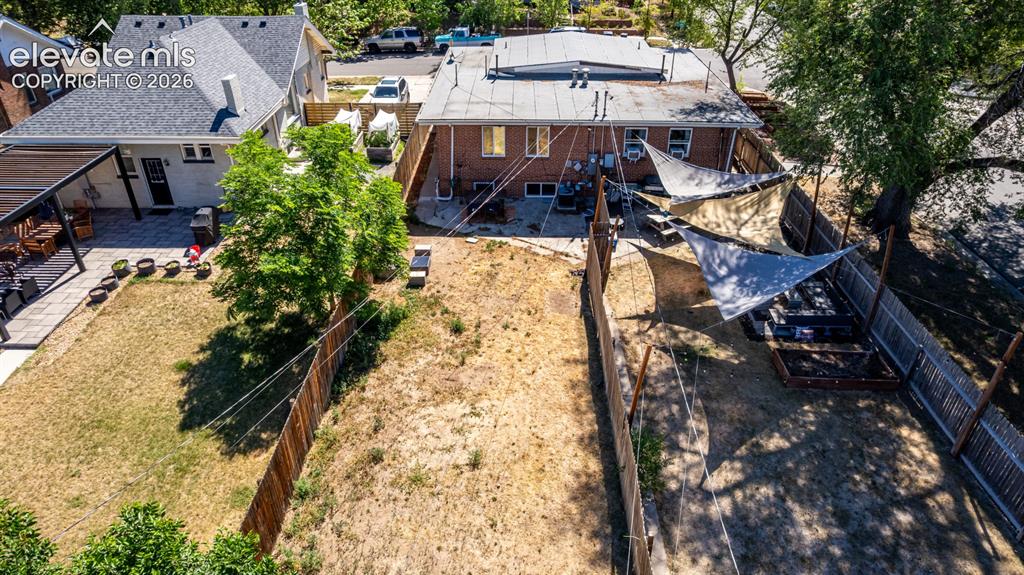
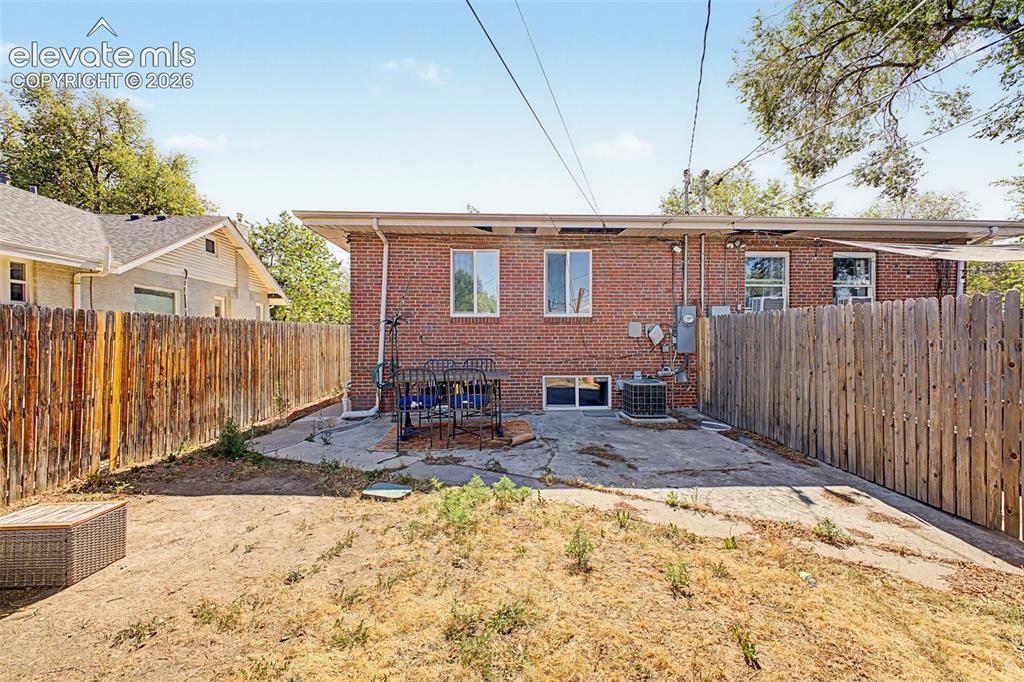
Rear exterior featuring a brick facade, multiple windows, and a concrete patio
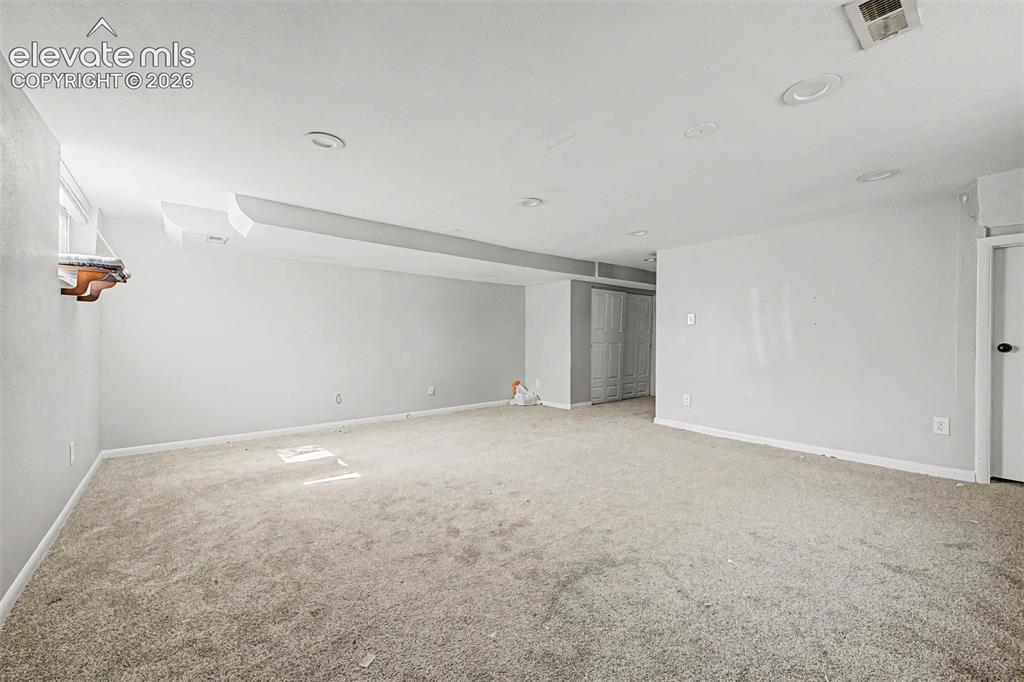
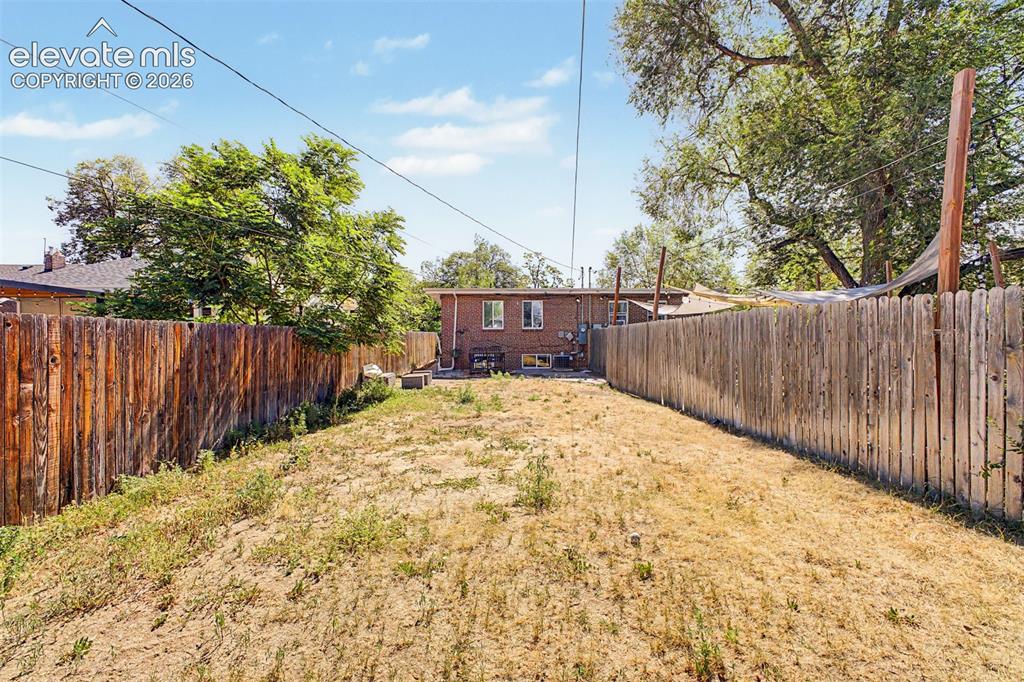
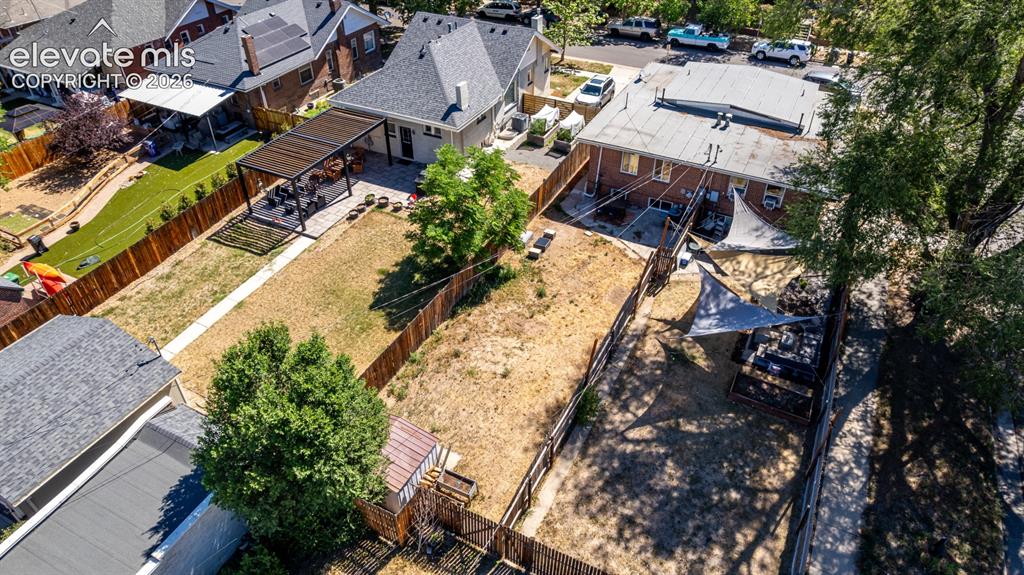
Expansive backyard ready for your person
Aerial perspective showcasing a residential neighborhood with a distant cityscape and mountains
Aerial perspective showcasing a residential neighborhood with mature trees
Aerial neighborhood perspective featuring residential properties, mature trees, and ctyscape in the background
Aerial perspective showcasing a residential neighborhood with mature trees and a distant cityscape
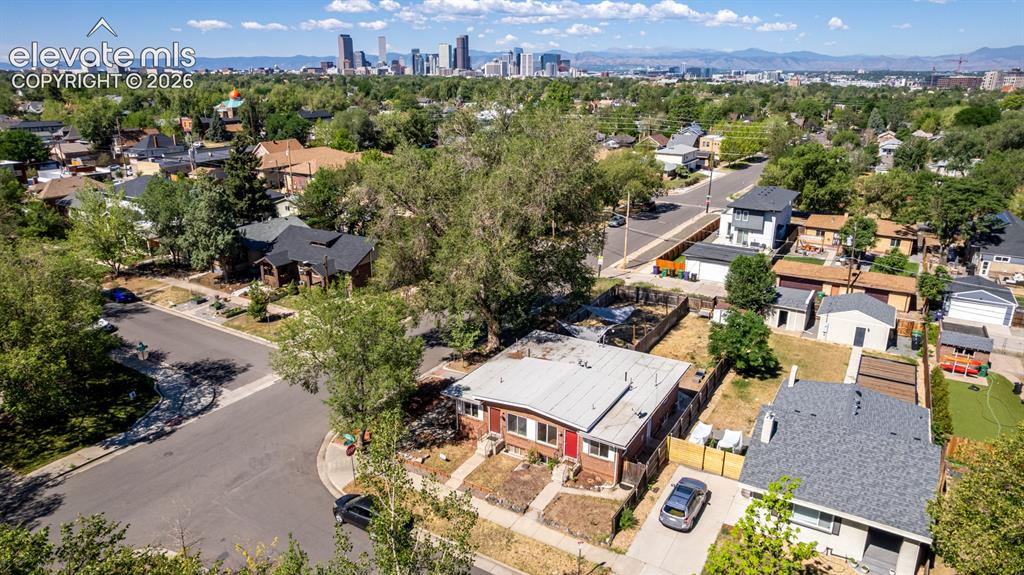
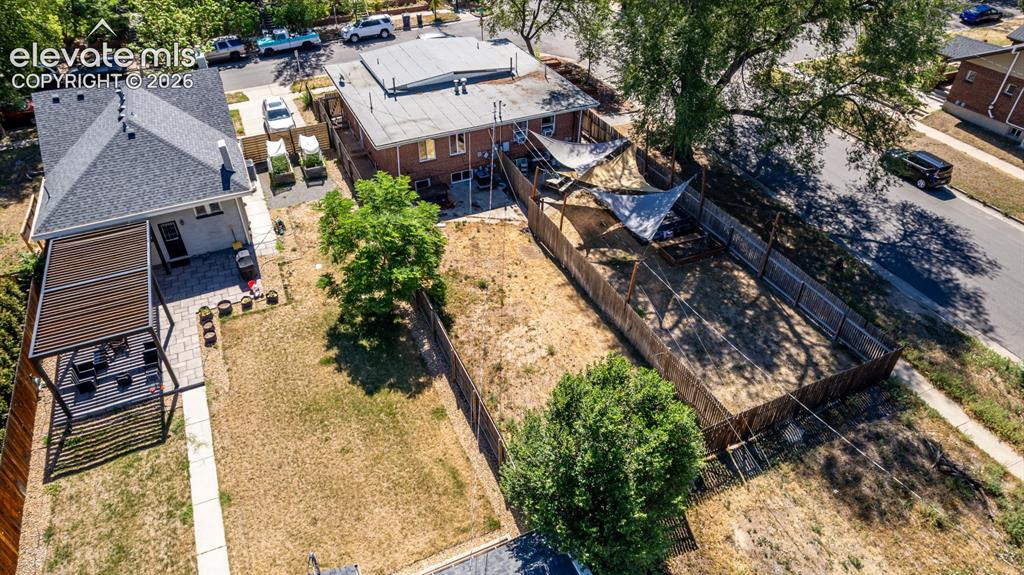
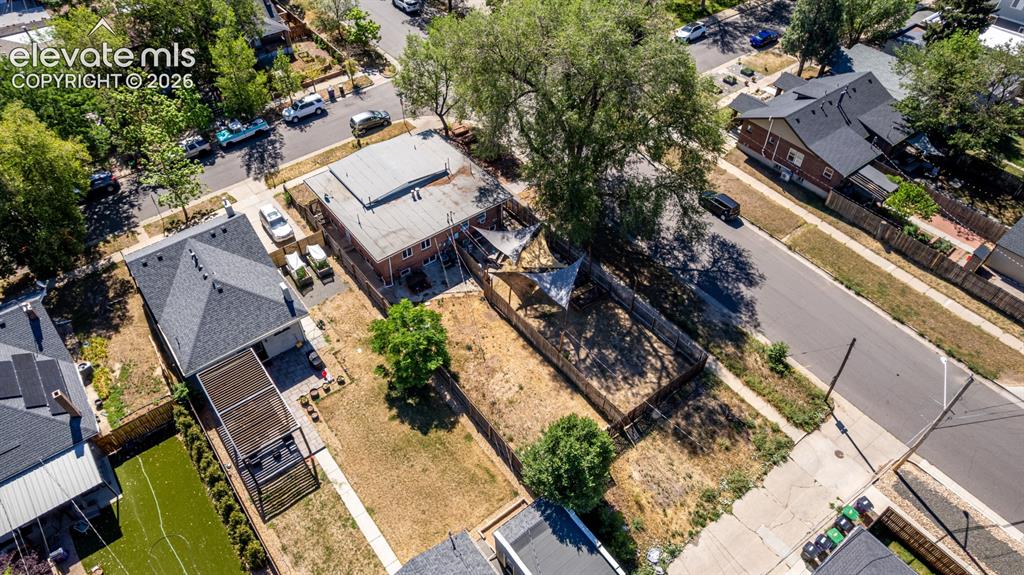
Spacious property featuring a large backyard with mature trees, a detached structure with a flat roof, and a gravel driveway
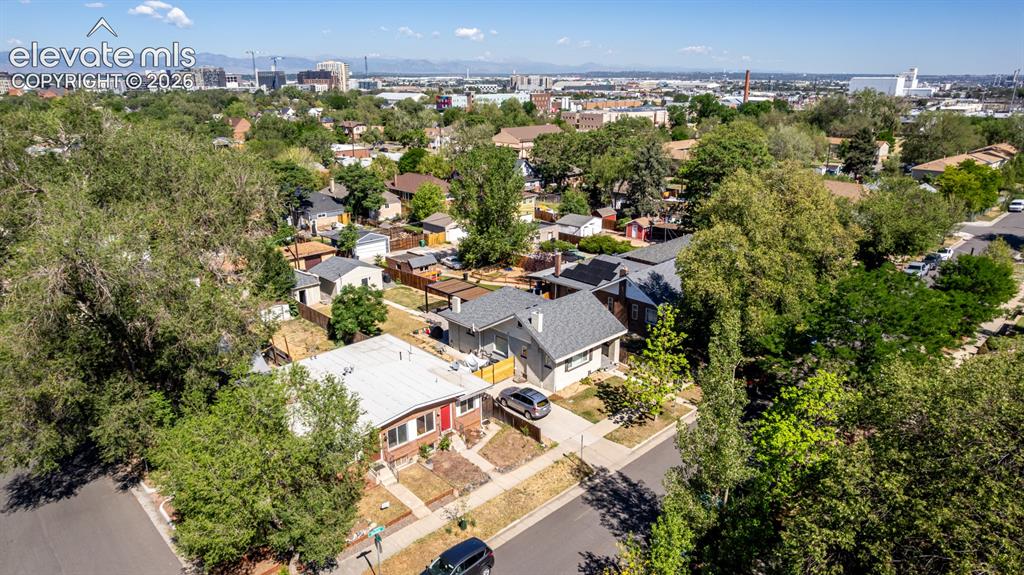
Expansive backyard space
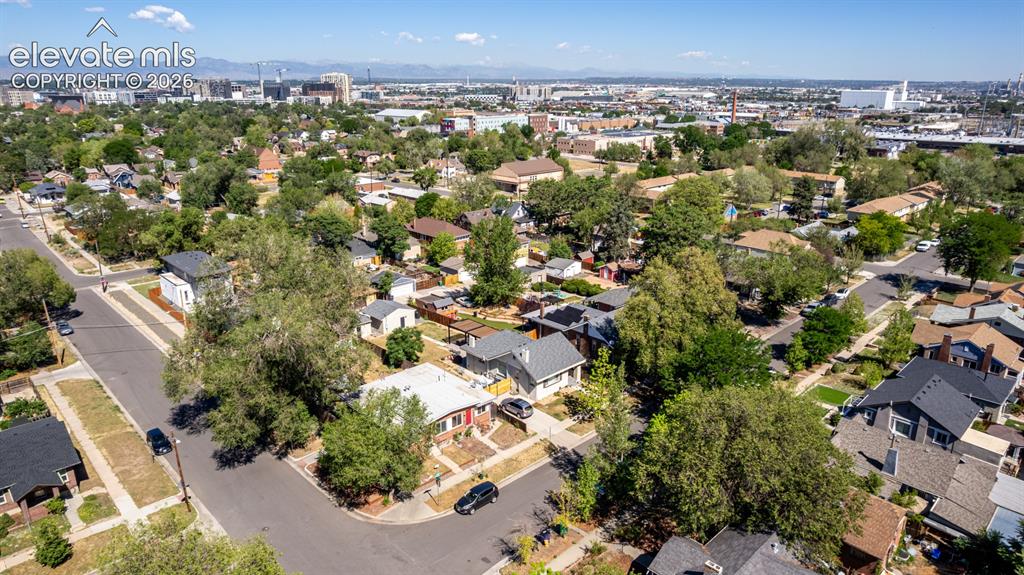
Expansive fenced property
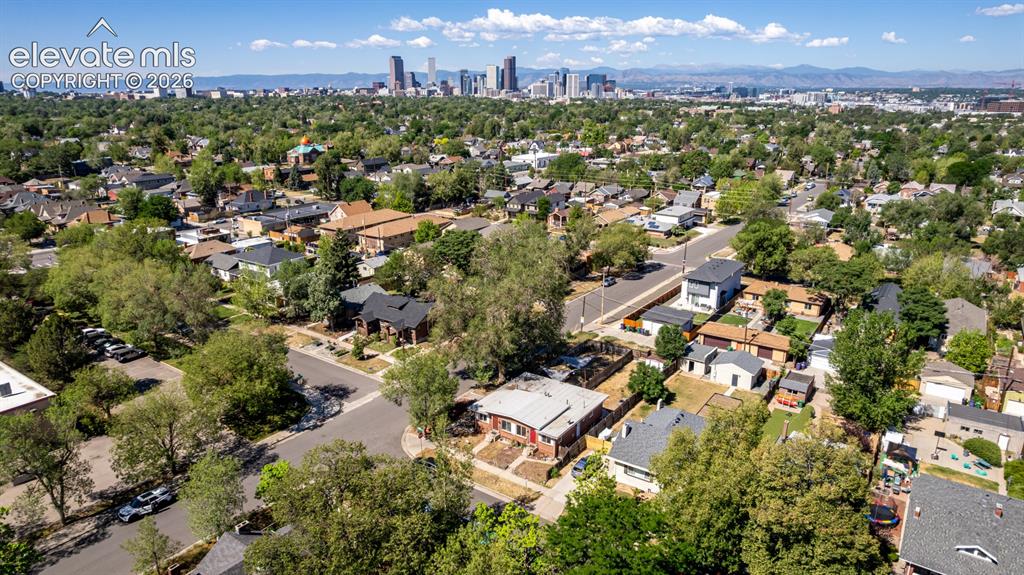
Expansive lot featuring
Floor plan
Floor plan
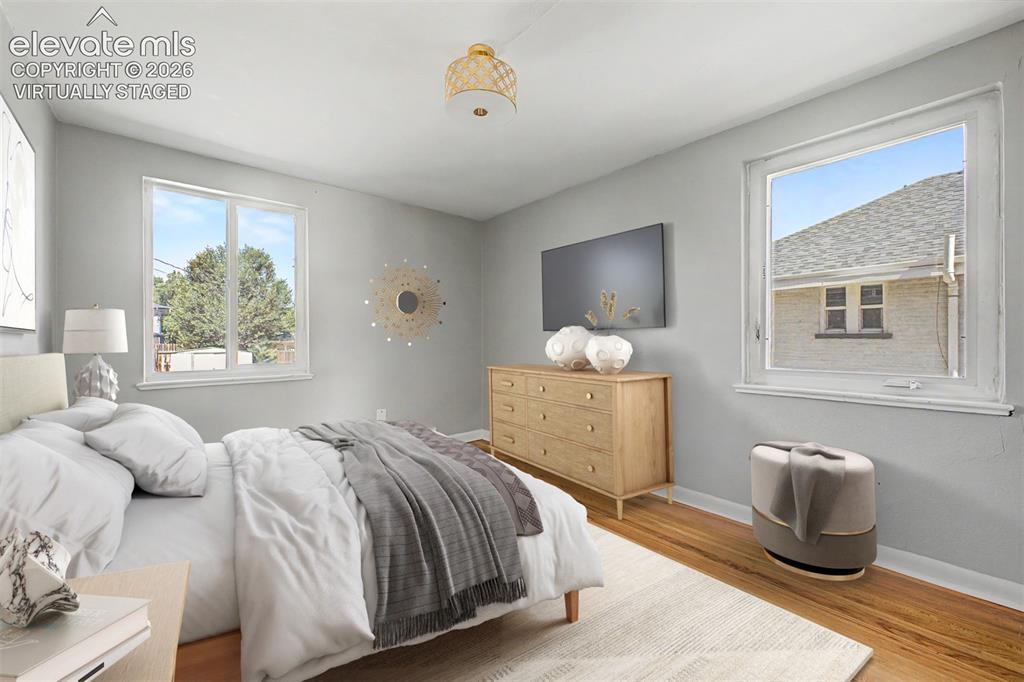
Virtually Staged
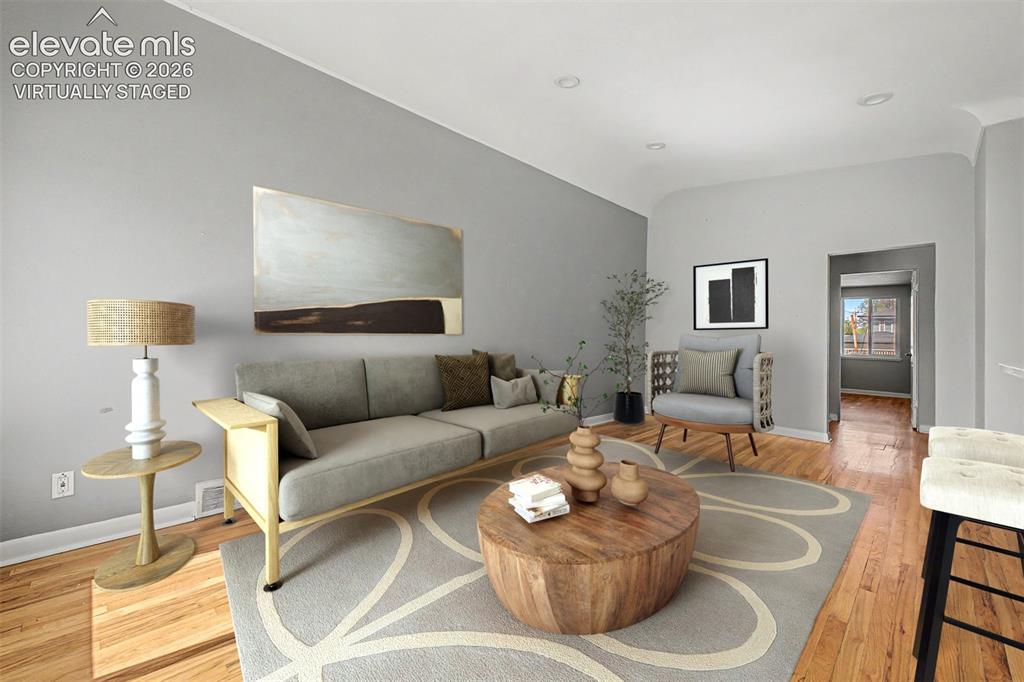
Virtually Staged
Disclaimer: The real estate listing information and related content displayed on this site is provided exclusively for consumers’ personal, non-commercial use and may not be used for any purpose other than to identify prospective properties consumers may be interested in purchasing.