1239 Suncrest Way, Colorado Springs, CO, 80906
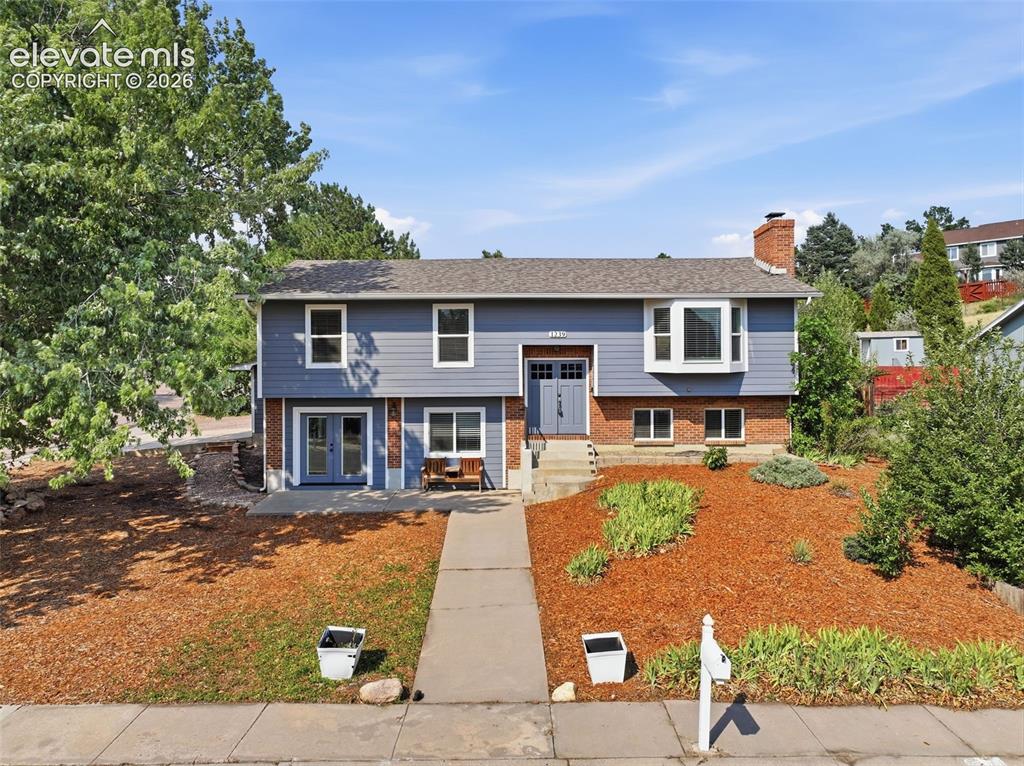
Image Count: 46

$520,000

  • Highlights
  • Single Family
  • 4 bd | 3 ba | 2,592 sqft
  • 1239 Suncrest Way, Colorado Springs, CO, 80906 listed by Brett Weldon CMLXV MRP
  • Active
  • MLS#: 5377258
  • Tour #1 | Tour #2
  • View on Map
Space maker

Property Description

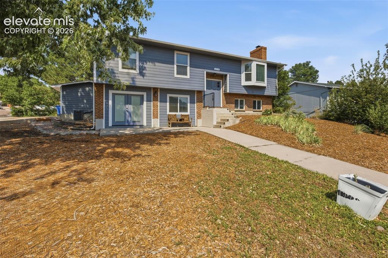
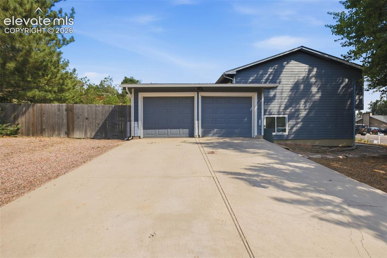
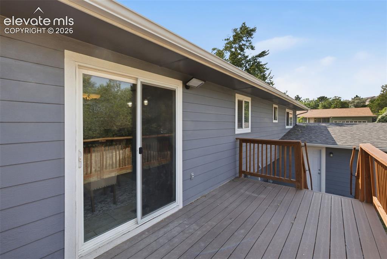
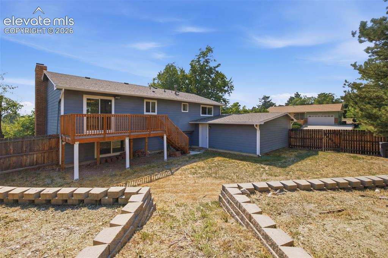
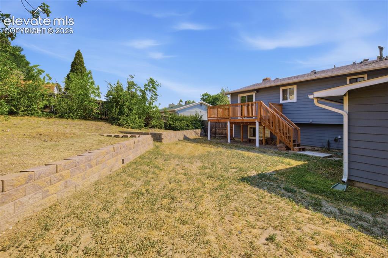
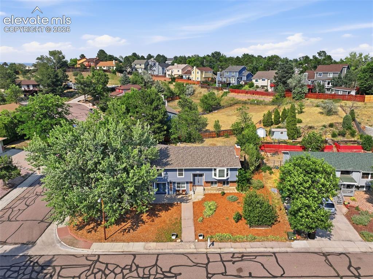
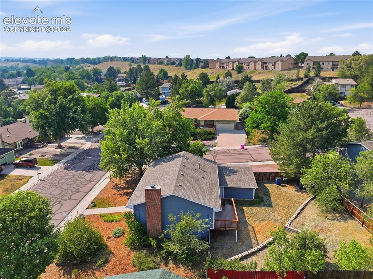
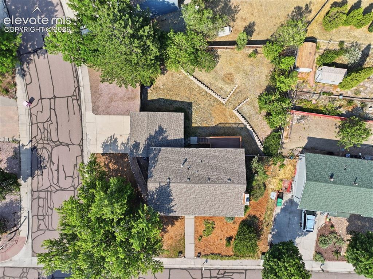
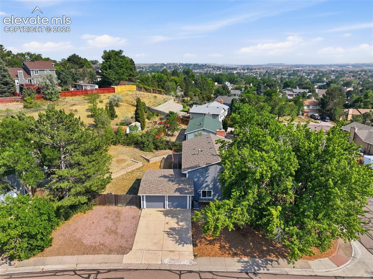
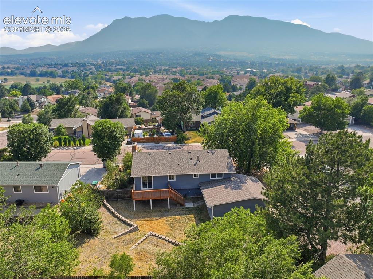
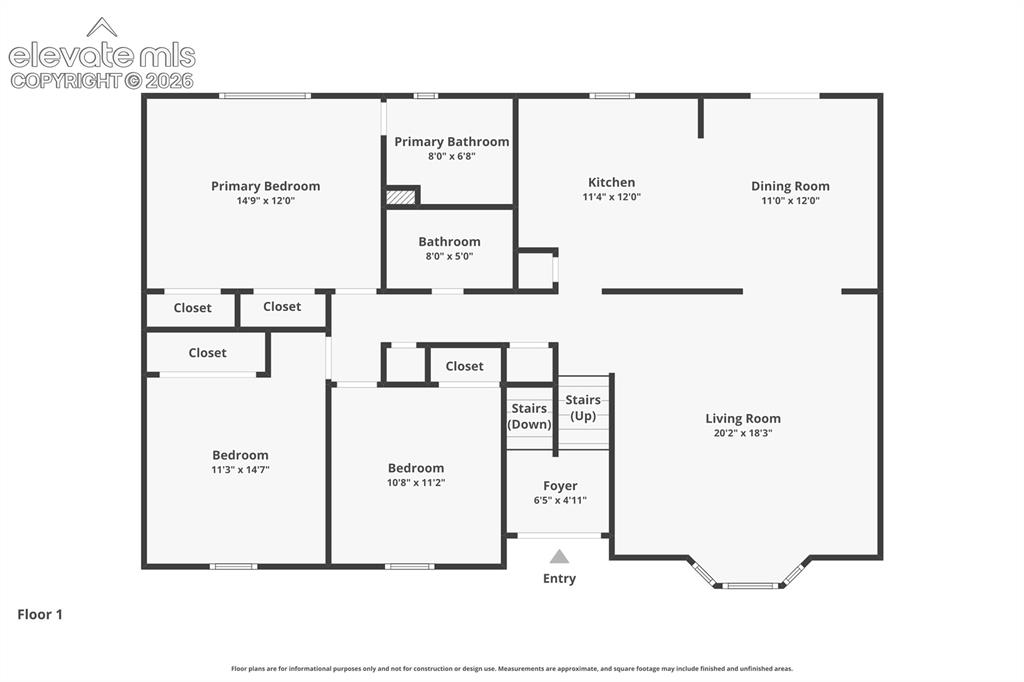
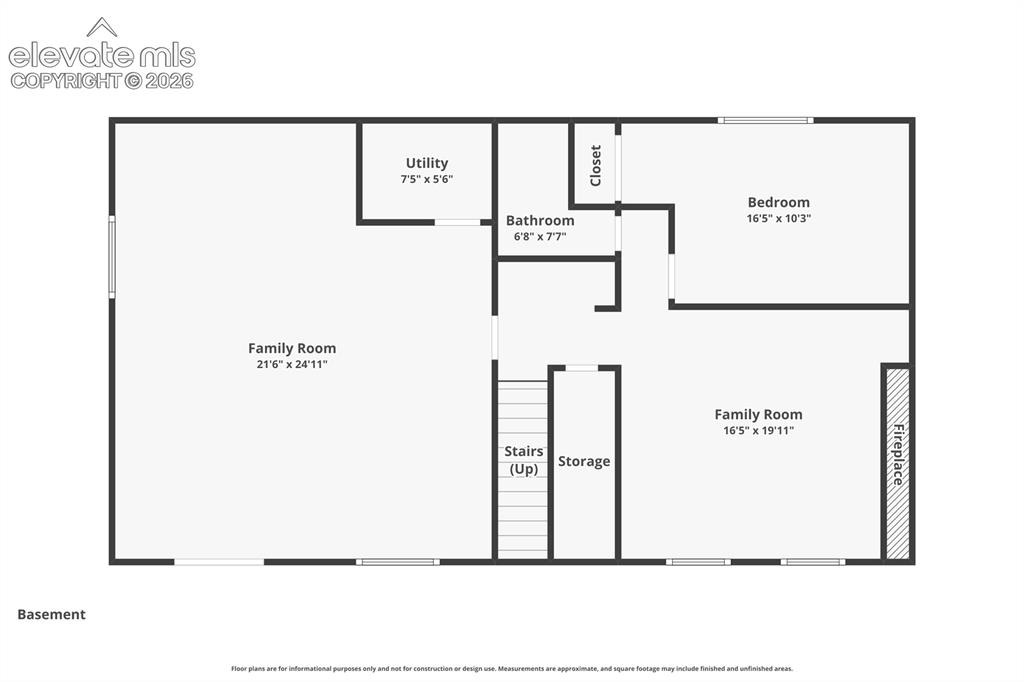
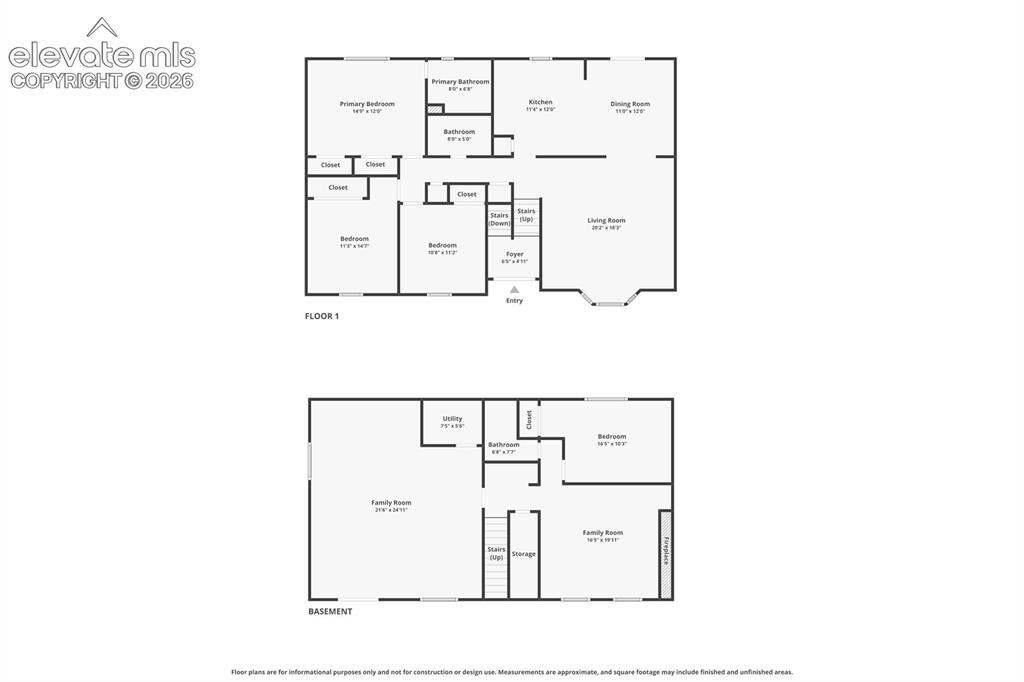
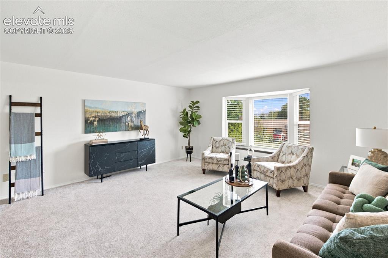
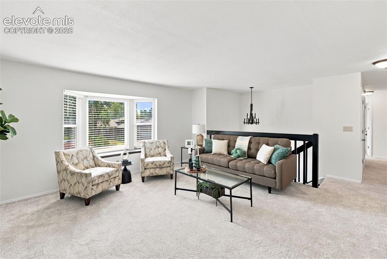
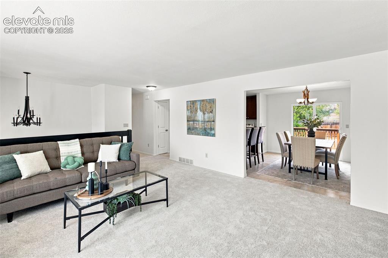
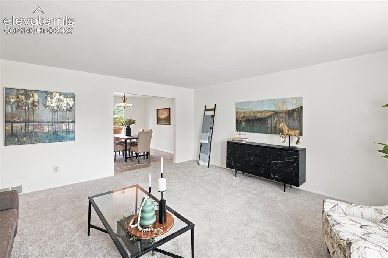
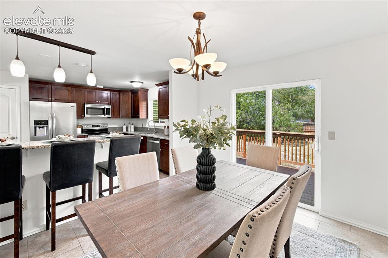
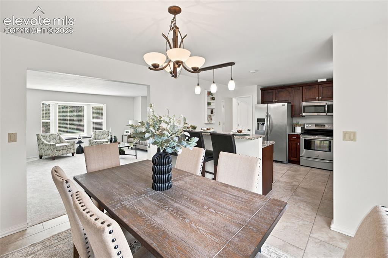
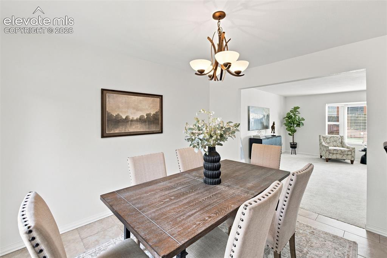
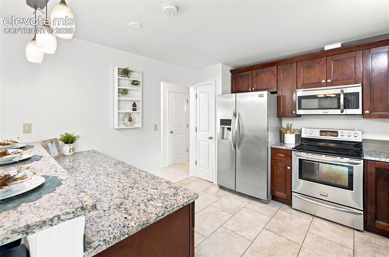
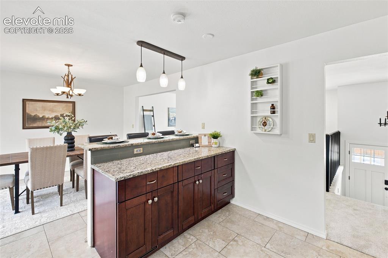
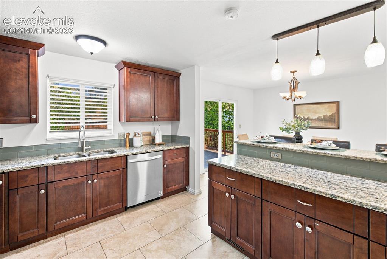
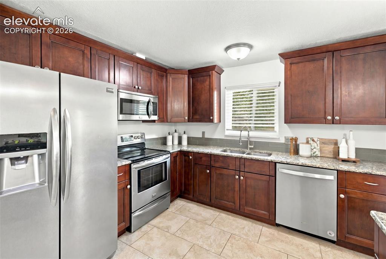
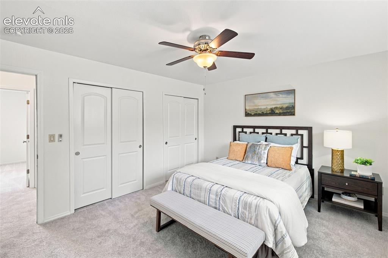
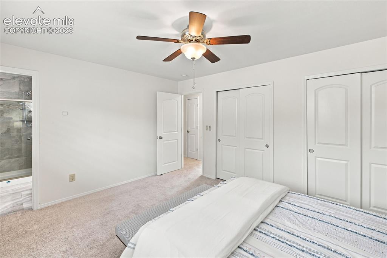
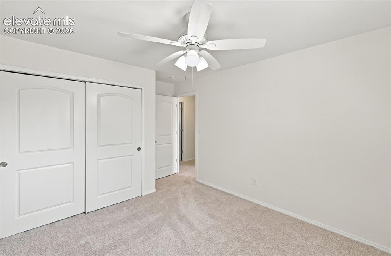
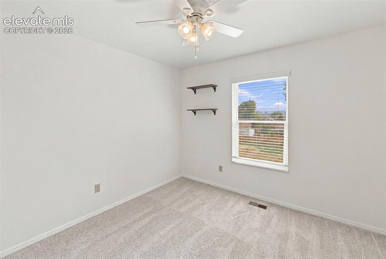
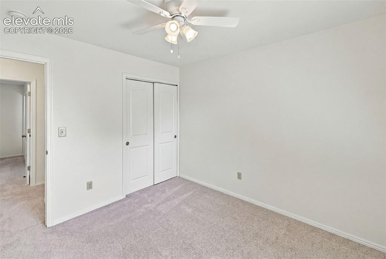
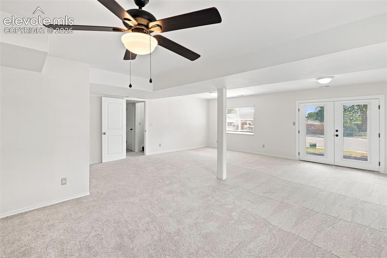
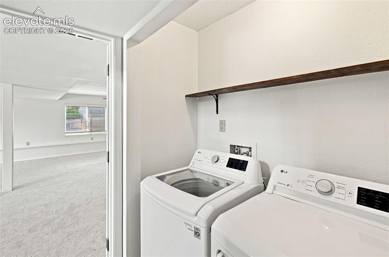
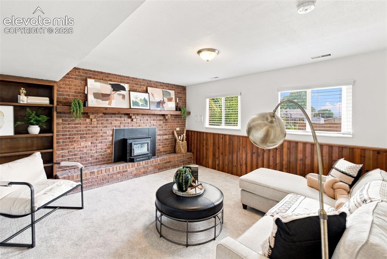
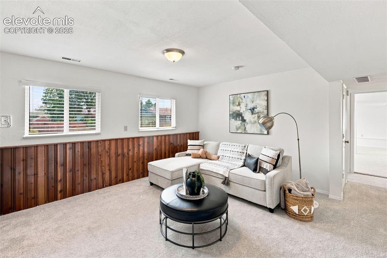
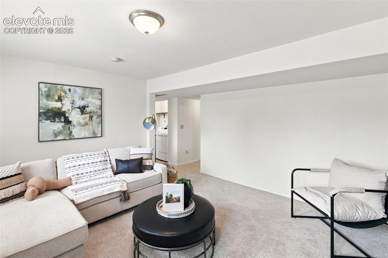
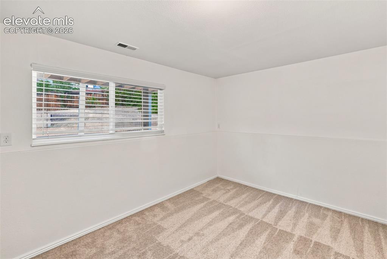
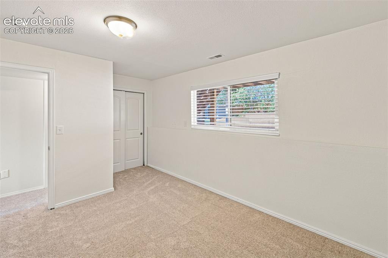
This spacious 4 Bed/3 Bath home is conveniently located in the SW Colorado Springs community of Cheyenne Meadows, only minutes from Ft. Carson, downtown, I-25 and the area's best shopping, dining and entertainment. It is set on an oversized corner lot with a fenced back yard, low maintenance front yard, full size 2 car garage and central AC. The home is nearly 2600 sq ft, has tons of character and has new carpet, and paint throughout. Main level features a large open living room with clear views of Cheyenne Mtn, a spacious kitchen and dining room that walks out to a backyard deck. The basement includes an enormous open family room, a second cozy den, laundry, a 4th bedroom and another full bath. Downstairs, the expansive lower level offers endless possibilities, providing the ideal setup for guests, a home office, recreation, or multi-generational living. This exceptional property offers the perfect combination of space, updates, and an unbeatable location, making it a wonderful place to call home.

Property Listed By

Picture of REALTOR Listing Property
  • Brett Weldon CMLXV MRP
  • 0001-184-917  Call the Agent 
Picture of Office Listing Property
  • The Springs Team Real Estate Company
  • 0001-184-917  Call the Agent 

Property Details

    General Features

  • Property: Single Family, Bi-level
  • Year Built: 1979
  • List Price: $520,000
  • County: El Paso
  • School District: Harrison-2

    Rooms

  • Master: Upper Level, 12 x 15
  • Bedrooms: 4
  • Baths: 2 full bath; 1 3/4 bath;
  • Laundry: Lower

    Structure

  • Foundation: Full Basement, Walk Out
  • Heating: Forced Air
  • Cooling: Central Air
  • Garage/Parking #: 2 vehicle(s), Attached
  • Garage Amenities: Garage Door Opener
  • Patio Description: Wood Deck
  • Total SqFt: 2,592
  • Finished SqFt: 2,592
  • Construction Status: Existing Home
  • Siding: Brick, Masonite Type
  • Structure: Framed on Lot

    Features

  • Appliances: Dishwasher, Disposal, Microwave Oven, Oven, Refrigerator
  • Floors: Carpet, Ceramic Tile
  • Fireplace: Lower Level, One
  • Additional Items: NEW Paint and Carpet
  • Laundry: Lower

    Taxes, Utilities, Lot

  • Tax: $1,181
  • Lot Size: 0.26 Acres, 11,511 SqFt
  • Landscaped: All
  • Fence: Rear
  • Lot Description: Corner, Mountain View
  • Existing Utilities: Electricity Available, Natural Gas Available
  • Existing Water: Municipal

    Community

  • Covenants: Yes

    Additional Information


      Disclaimer
      The real estate listing information and related content displayed on this site is provided exclusively for consumers’ personal, non-commercial use and may not be used for any purpose other than to identify prospective properties consumers may be interested in purchasing.
      PPAR.com Website

      1239 Suncrest Way, Colorado Springs, CO, 80906

      Image 1 of 46: Front view

      Front view

      Image 2 of 46: Side view

      Side view

      Image 3 of 46: 2 Car Garage

      2 Car Garage

      Image 4 of 46: Upper Deck -

      Upper Deck -

      Image 5 of 46: Back of Structure

      Back of Structure

      Image 6 of 46: Back yard

      Back yard

      Image 7 of 46: Front view

      Front view

      Image 8 of 46: Side view

      Side view

      Image 9 of 46: Roof/Above

      Roof/Above

      Image 10 of 46: Garage/Side view

      Garage/Side view

      Image 11 of 46: Back view

      Back view

      Image 12 of 46: First floor

      First floor

      Image 13 of 46: Basement living

      Basement living

      Image 14 of 46: Floor Plan

      Floor Plan

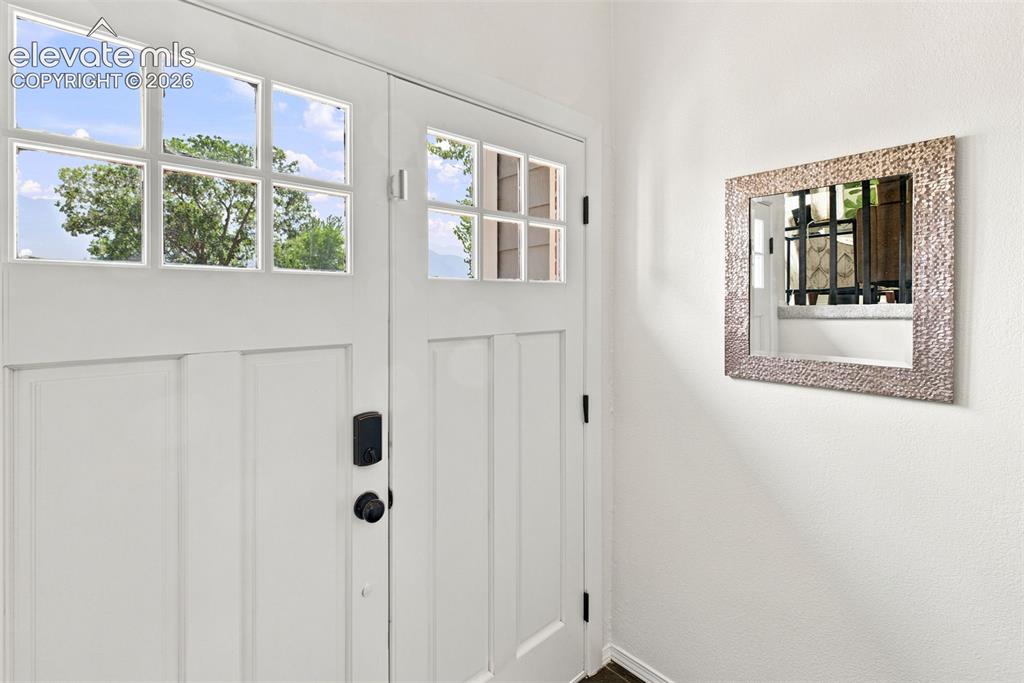
      Image 15 of 46: Entry

      Entry

      Image 16 of 46: Living Room

      Living Room

      Image 17 of 46: Living Room

      Living Room

      Image 18 of 46: Living Room

      Living Room

      Image 19 of 46: Living Room

      Living Room

      Image 20 of 46: Dining Area

      Dining Area

      Image 21 of 46: Dining Area

      Dining Area

      Image 22 of 46: Dining Area

      Dining Area

      Image 23 of 46: Kitchen

      Kitchen

      Image 24 of 46: Kitchen

      Kitchen

      Image 25 of 46: Kitchen

      Kitchen

      Image 26 of 46: Kitchen

      Kitchen

      Image 27 of 46: Primary bedroom - main level

      Primary bedroom - main level
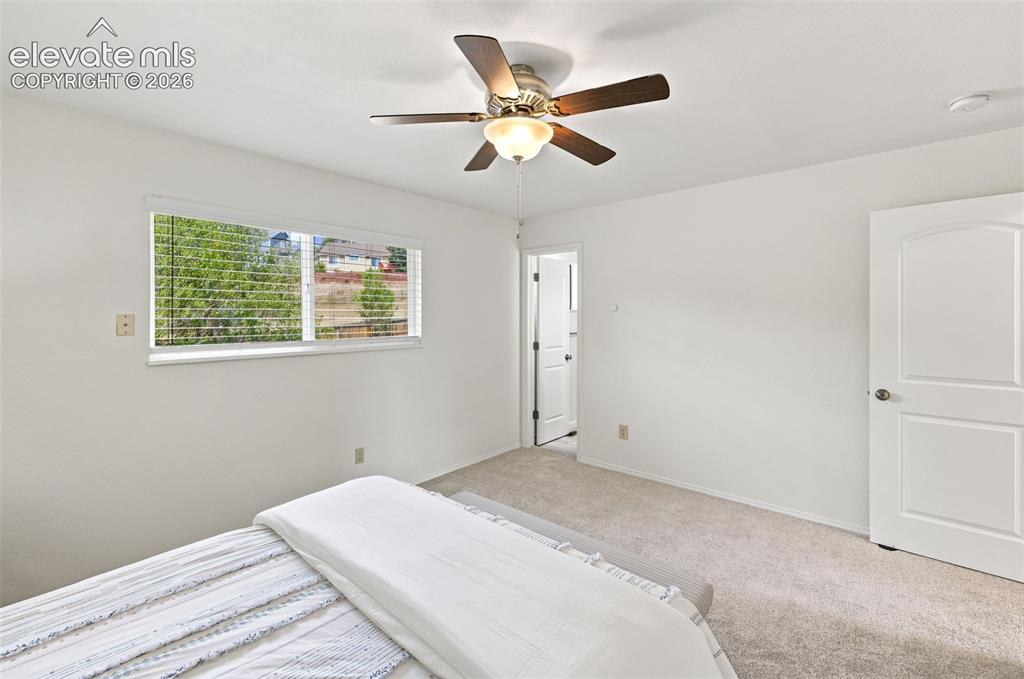
      Image 28 of 46: Primary bedroom - main level

      Primary bedroom - main level

      Image 29 of 46: Primary bath - main level

      Primary bath - main level
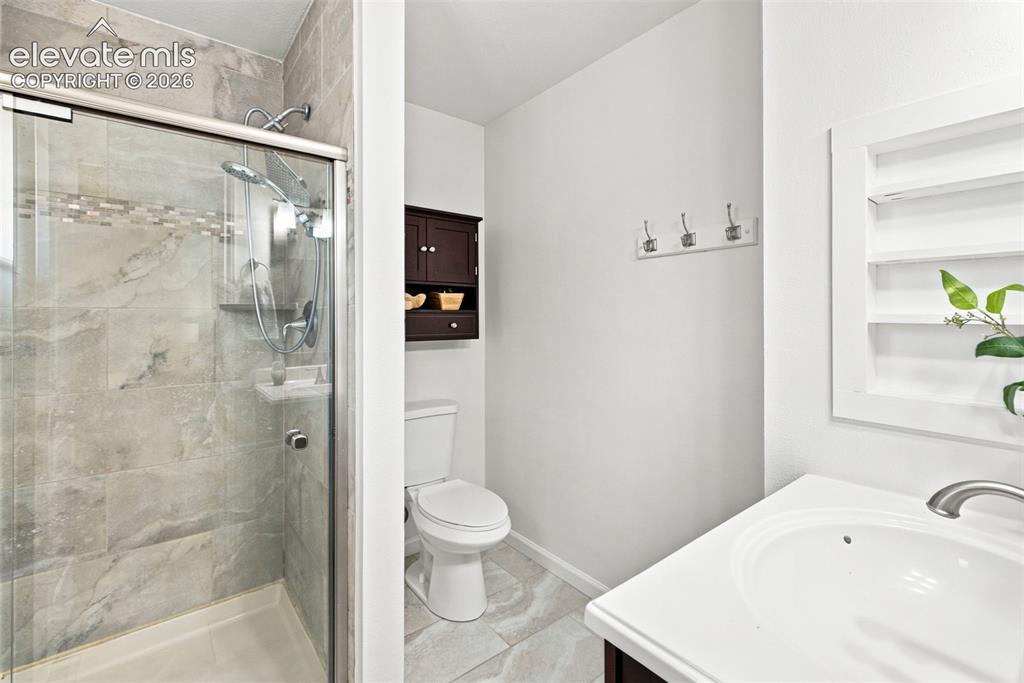
      Image 30 of 46: Primary bath - main level

      Primary bath - main level
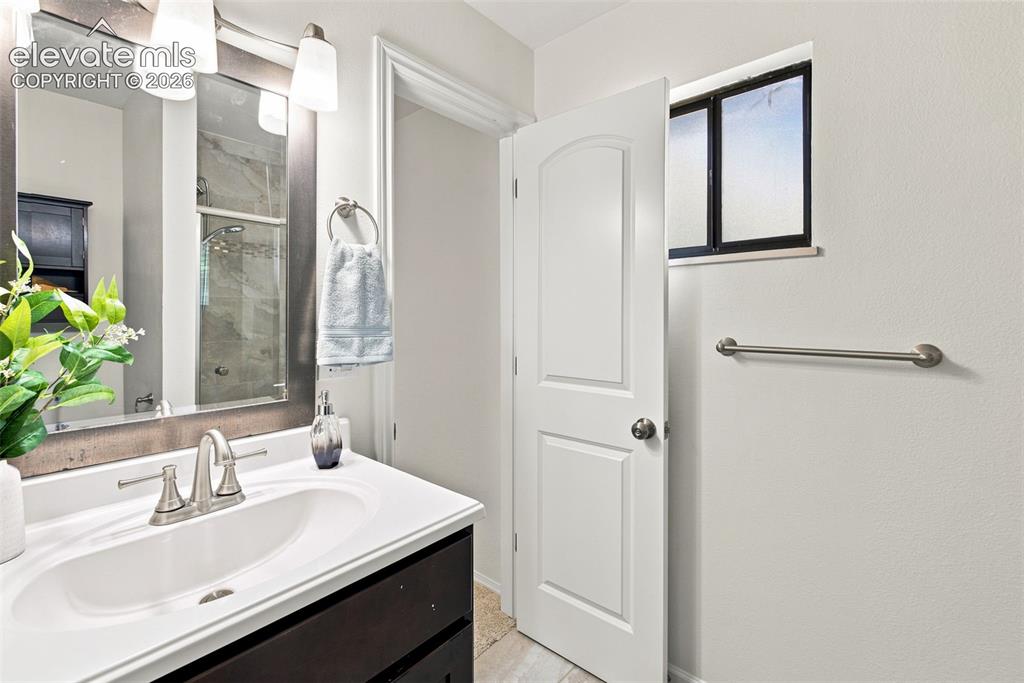
      Image 31 of 46: Primary bath - main level

      Primary bath - main level
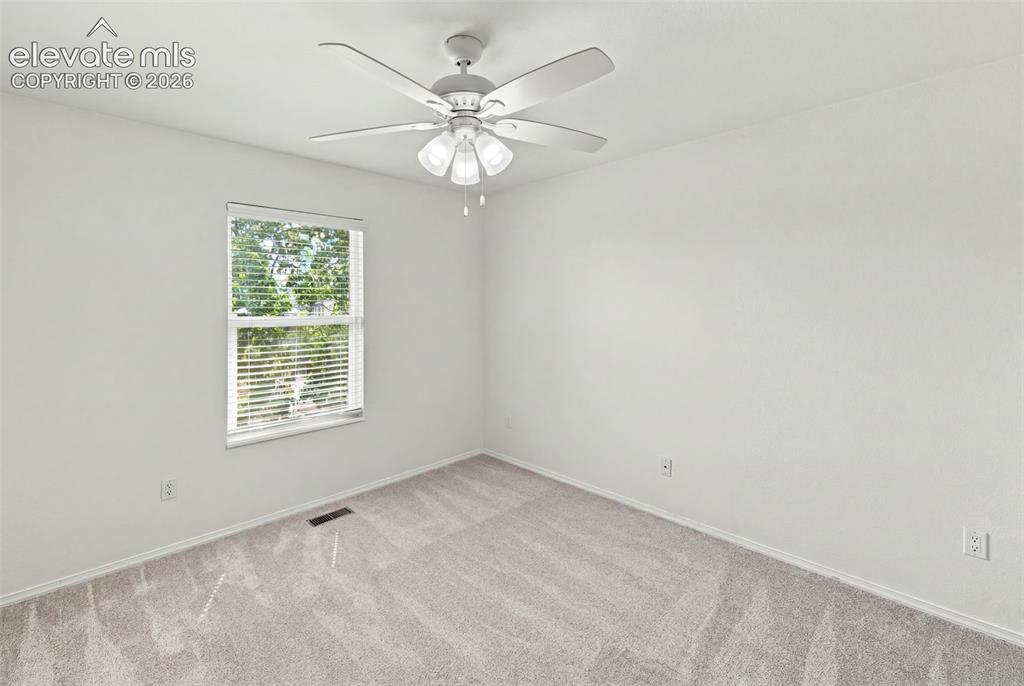
      Image 32 of 46: Bedroom 2 - main level

      Bedroom 2 - main level
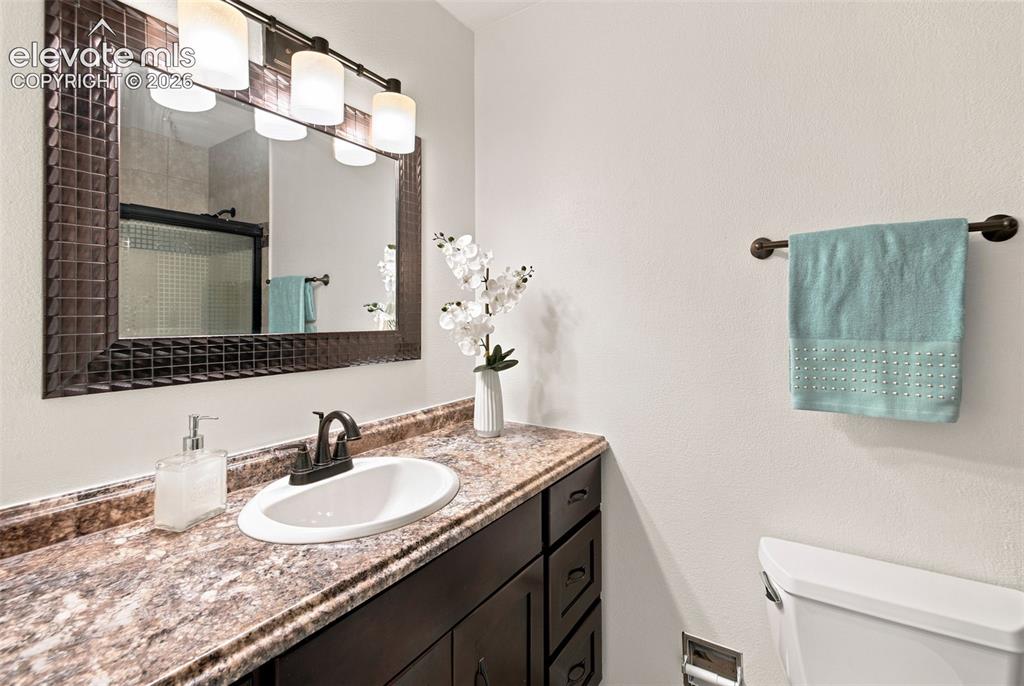
      Image 33 of 46: Bedroom 2 - main level

      Bedroom 2 - main level

      Image 34 of 46: Guest Bath - main level

      Guest Bath - main level

      Image 35 of 46: Bedroom 3 - main level

      Bedroom 3 - main level
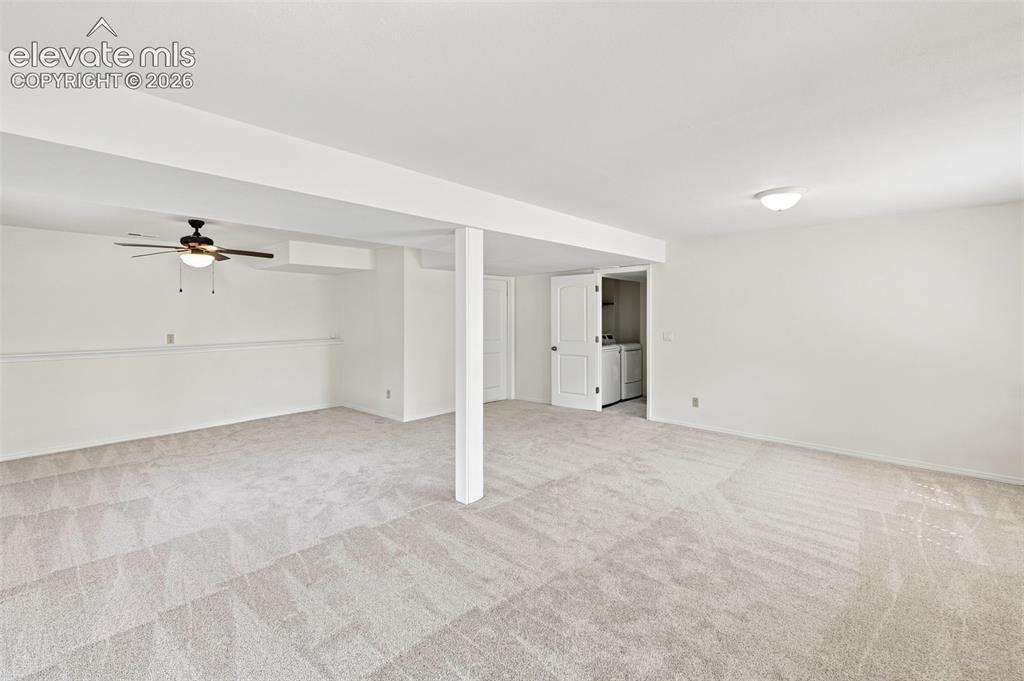
      Image 36 of 46: Bedroom 3 - main level

      Bedroom 3 - main level

      Image 37 of 46: Basement living

      Basement living

      Image 38 of 46: Basement living

      Basement living

      Image 39 of 46: Laundry

      Laundry

      Image 40 of 46: Basement

      Basement

      Image 41 of 46: Basement

      Basement

      Image 42 of 46: Basement

      Basement

      Image 43 of 46: Bedroom 4 - basement

      Bedroom 4 - basement
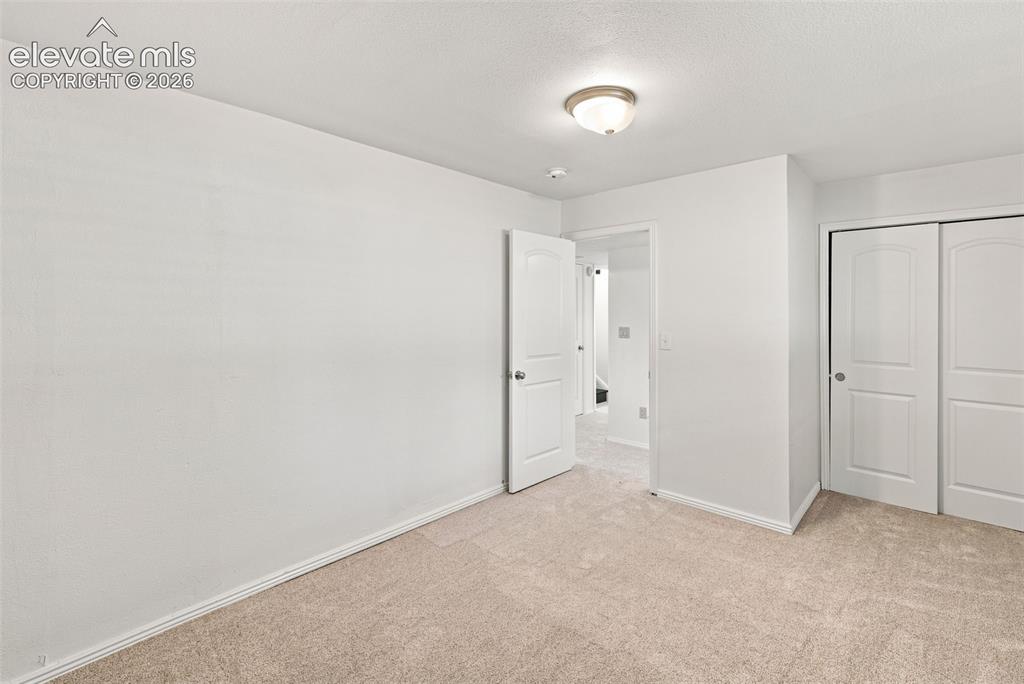
      Image 44 of 46: Bedroom 4 - basement

      Bedroom 4 - basement
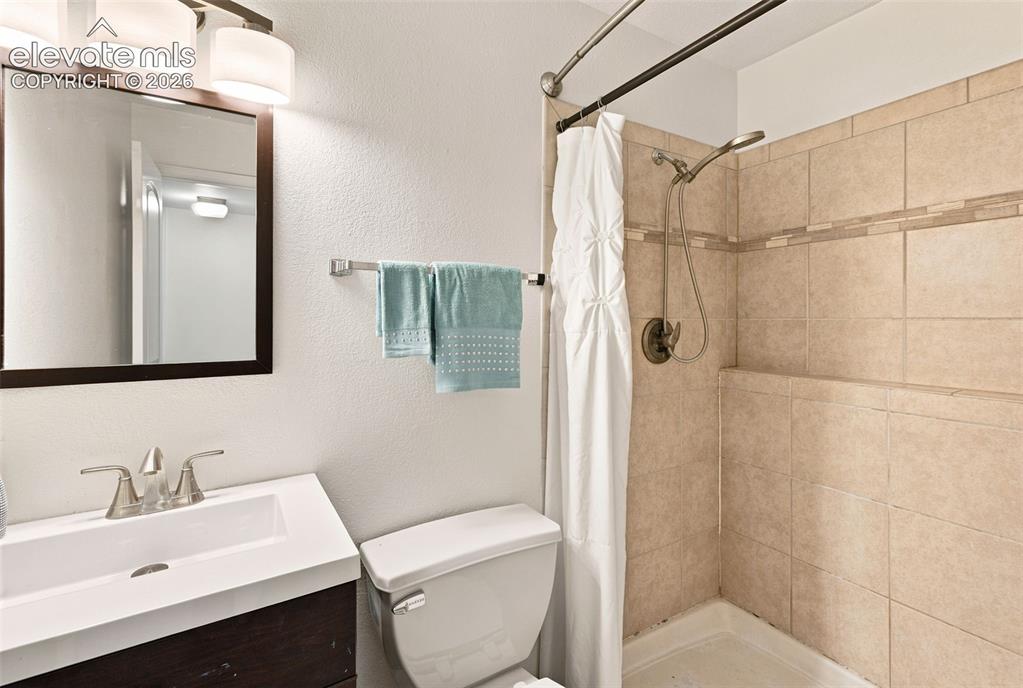
      Image 45 of 46: Bedroom 4 - basement

      Bedroom 4 - basement

      Image 46 of 46: Basement bath

      Basement bath

      Disclaimer: The real estate listing information and related content displayed on this site is provided exclusively for consumers’ personal, non-commercial use and may not be used for any purpose other than to identify prospective properties consumers may be interested in purchasing.