1195 Karen Lane, Woodland Park, CO, 80863
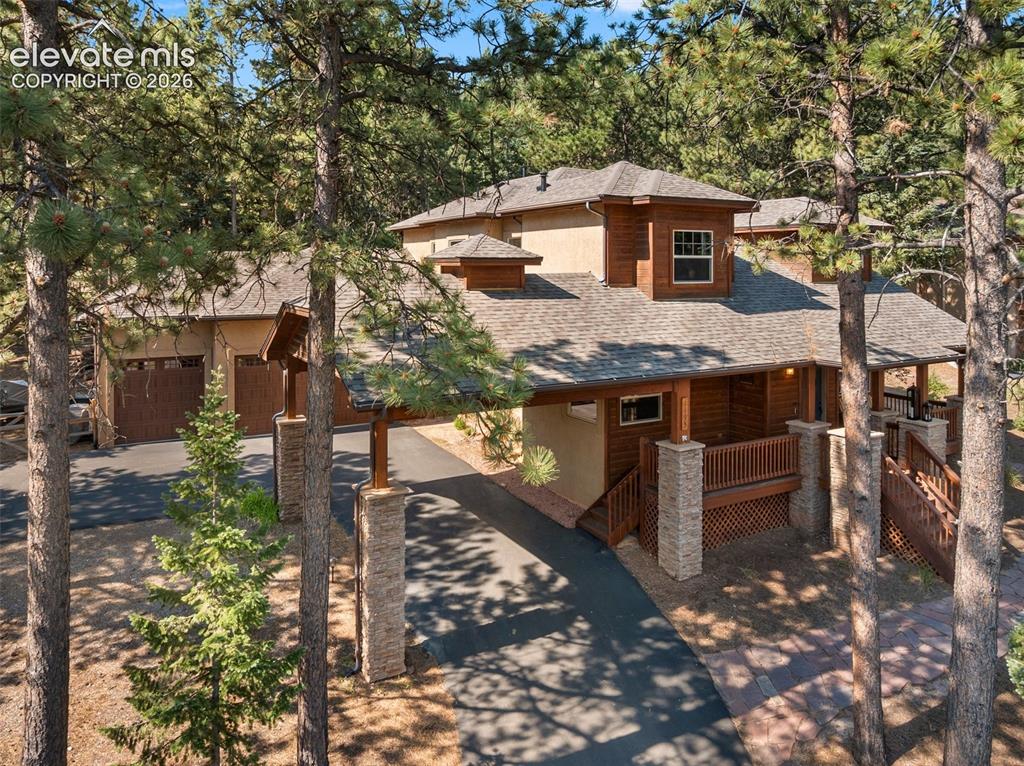
Front of Structure
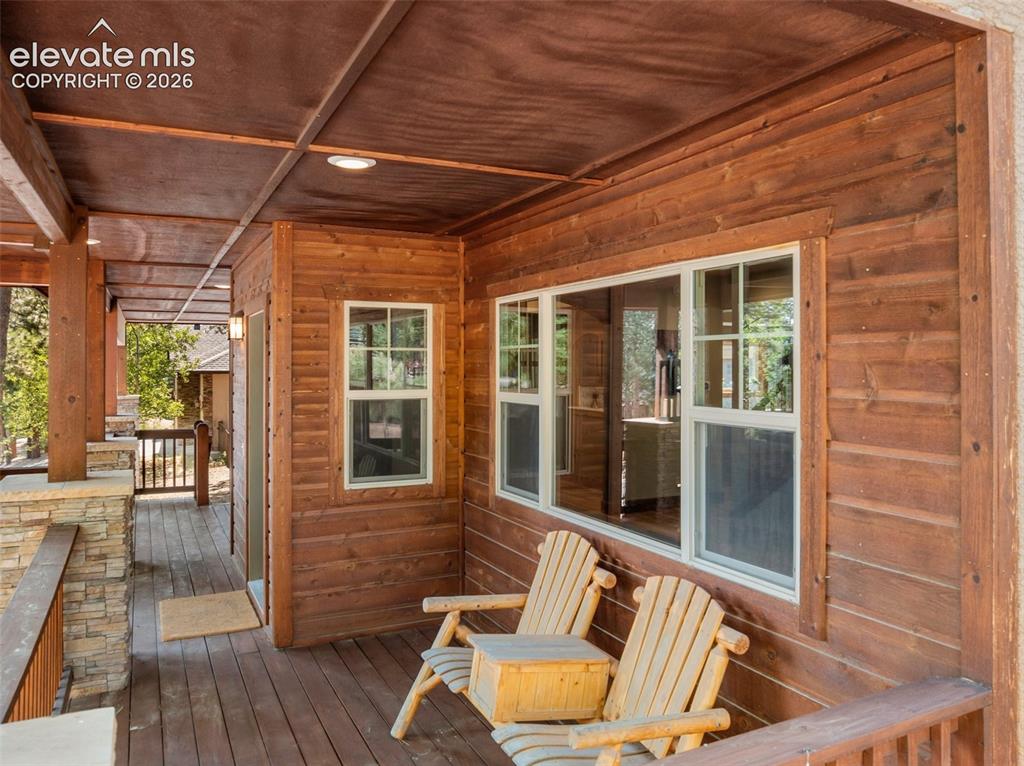
Front of Structure
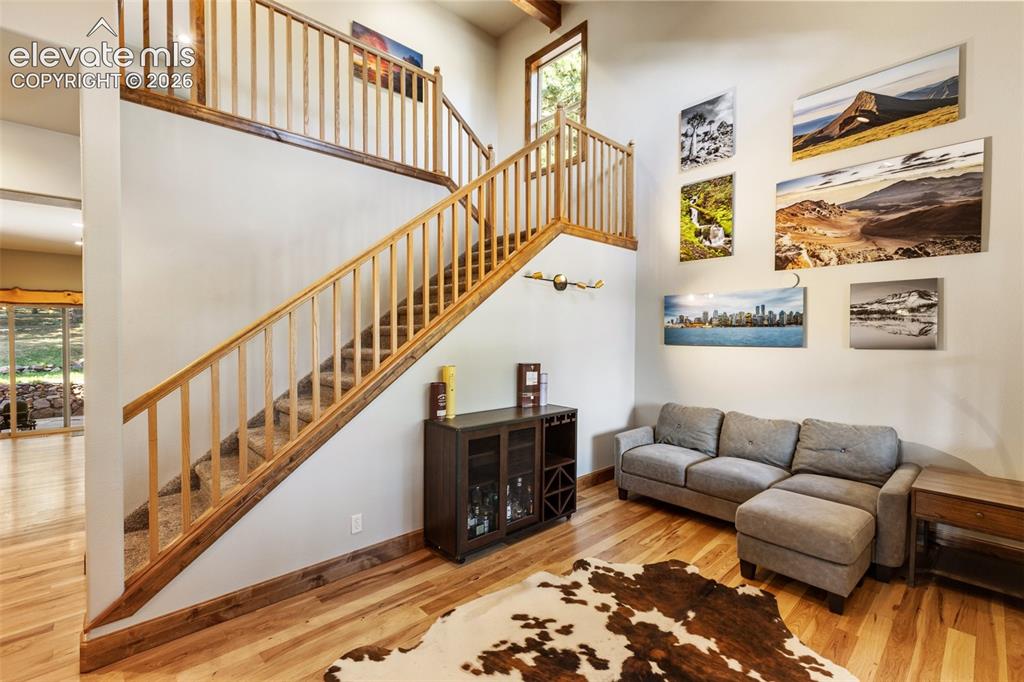
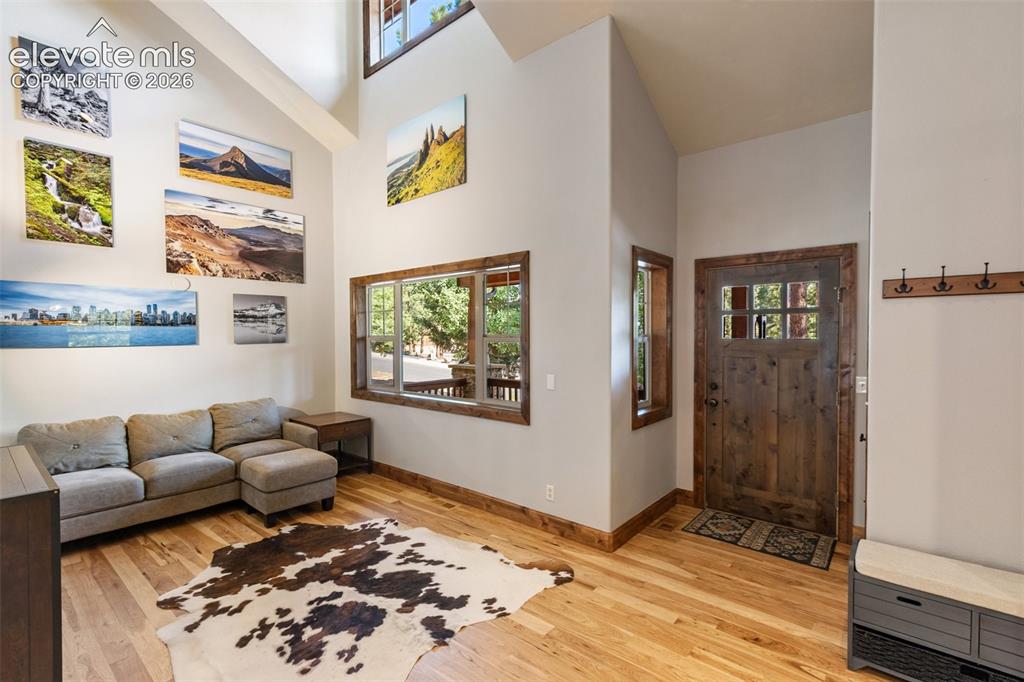
This room is off the entrance.
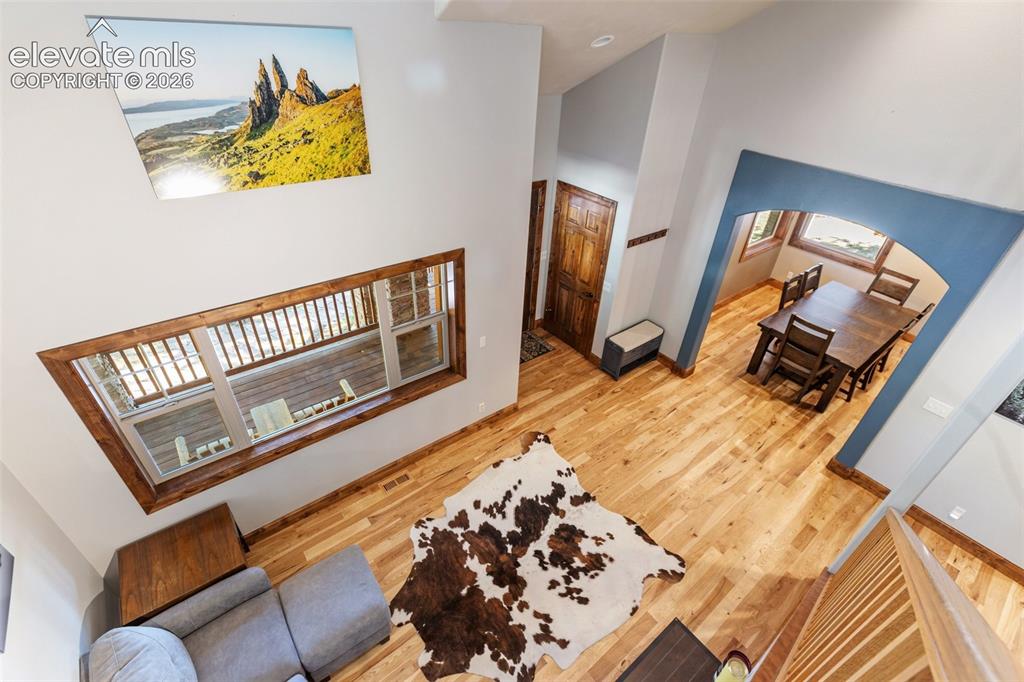
Looking down from the upstairs.
Looking at the front door.
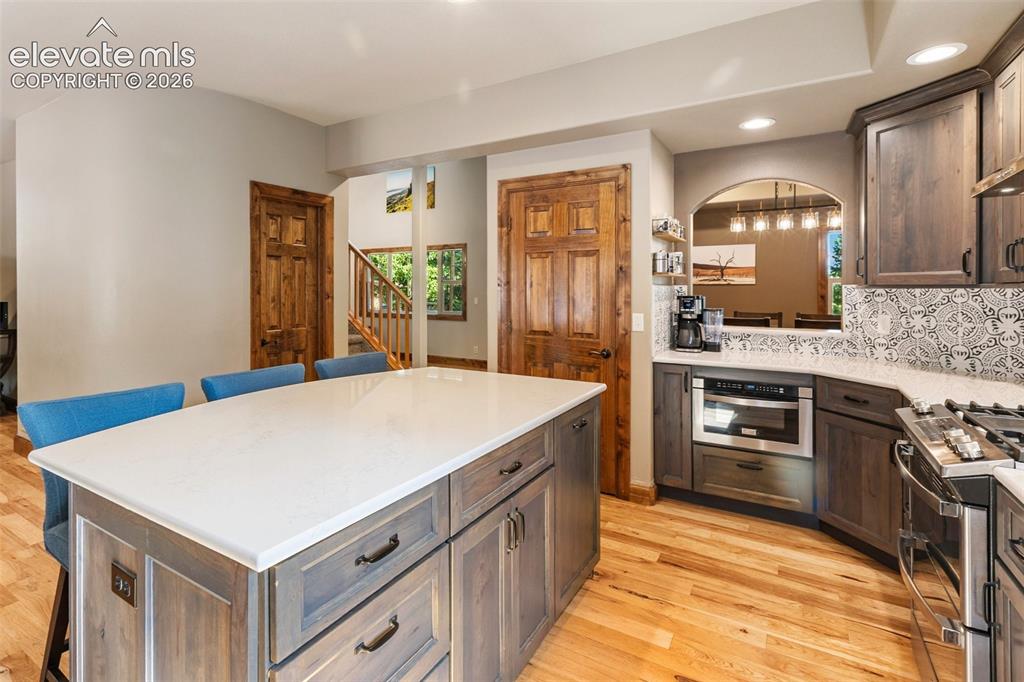
Stone counter-tops with matching island.
Gas range, draft hood, custom cabinetry.
Kitchen
Kitchen
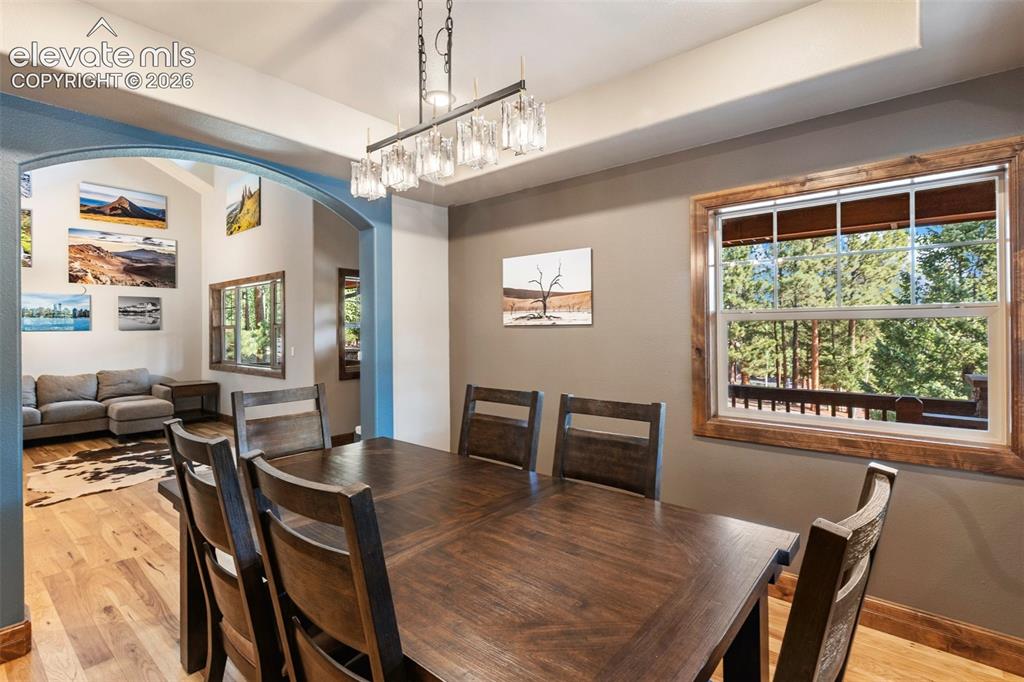
Dining Room
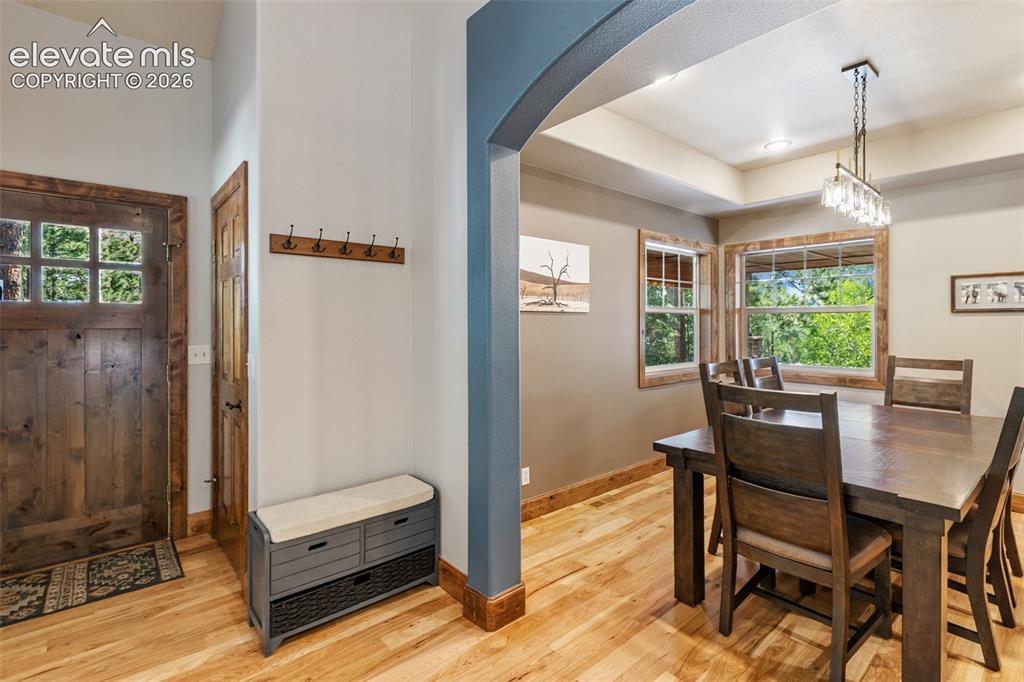
Dining Room
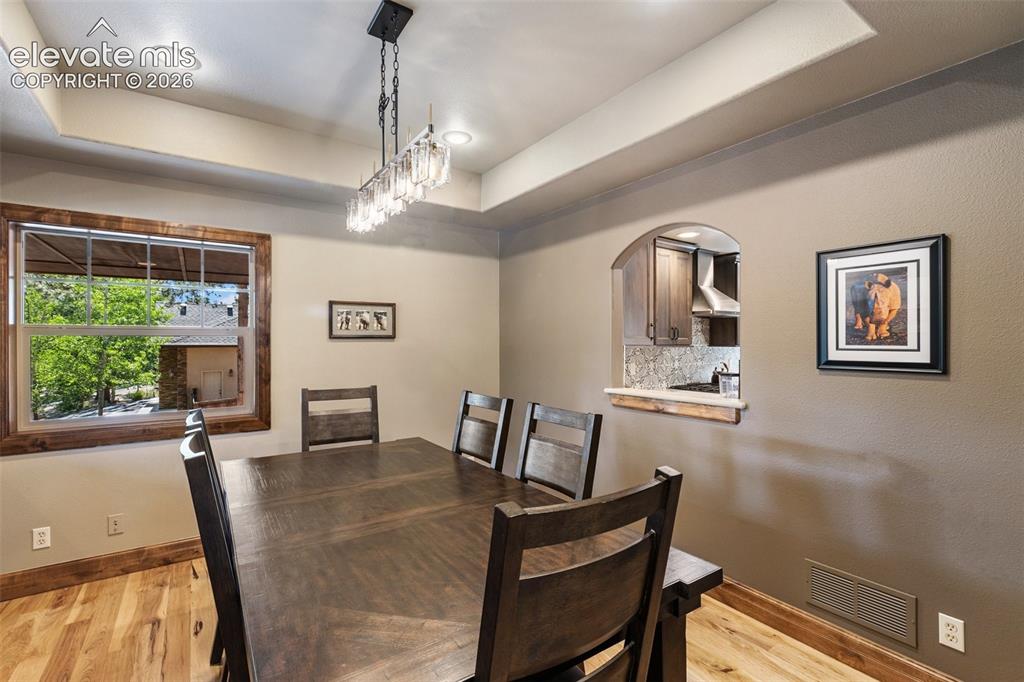
Dining Room
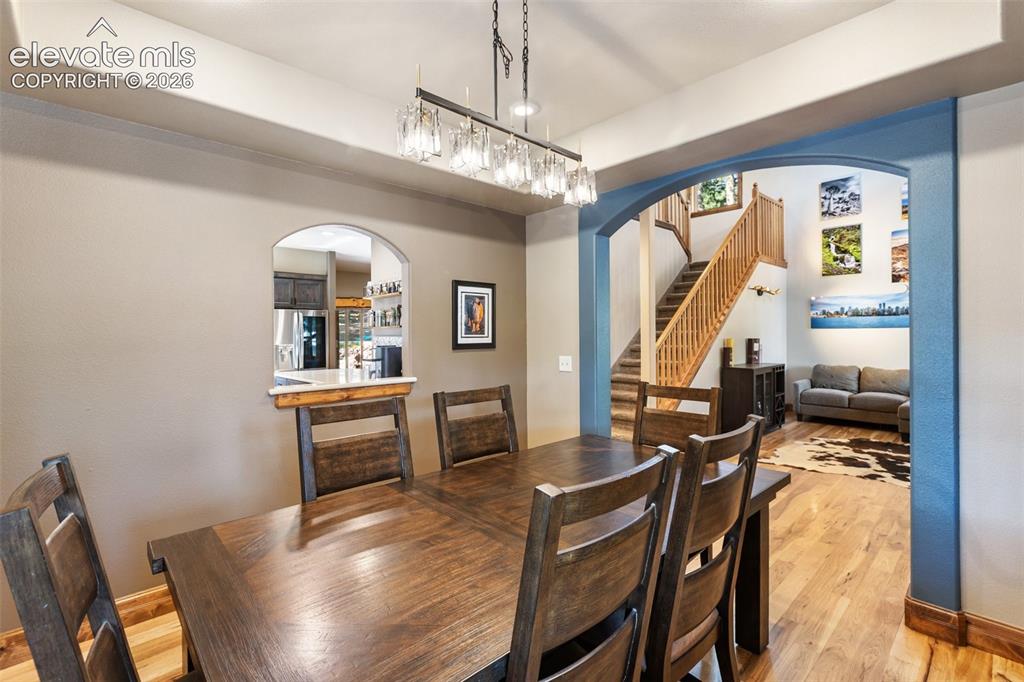
Dining Room
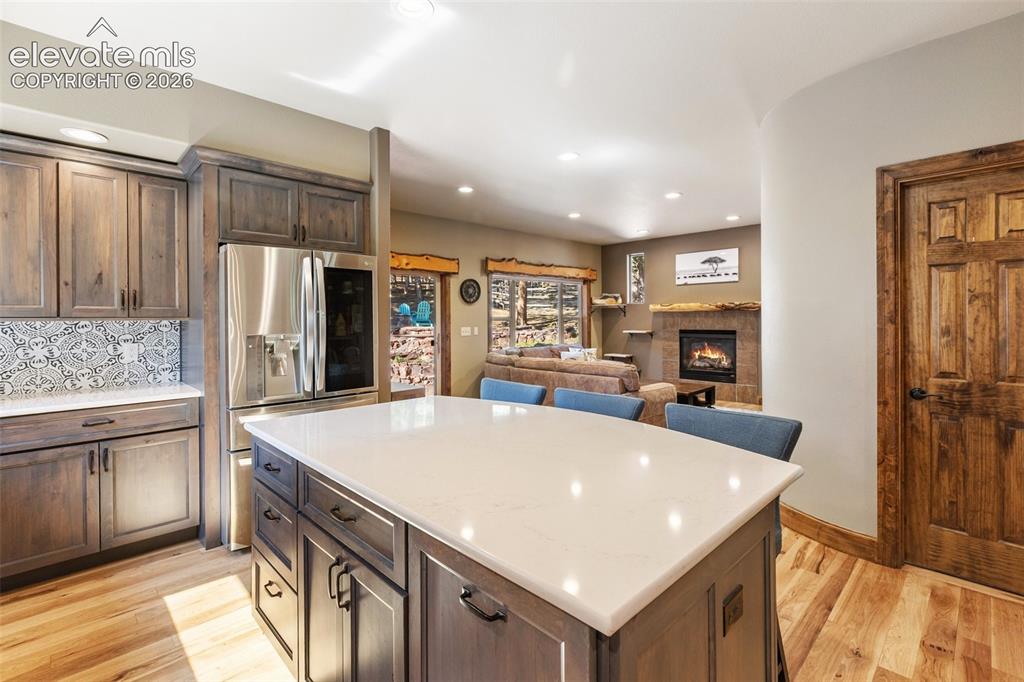
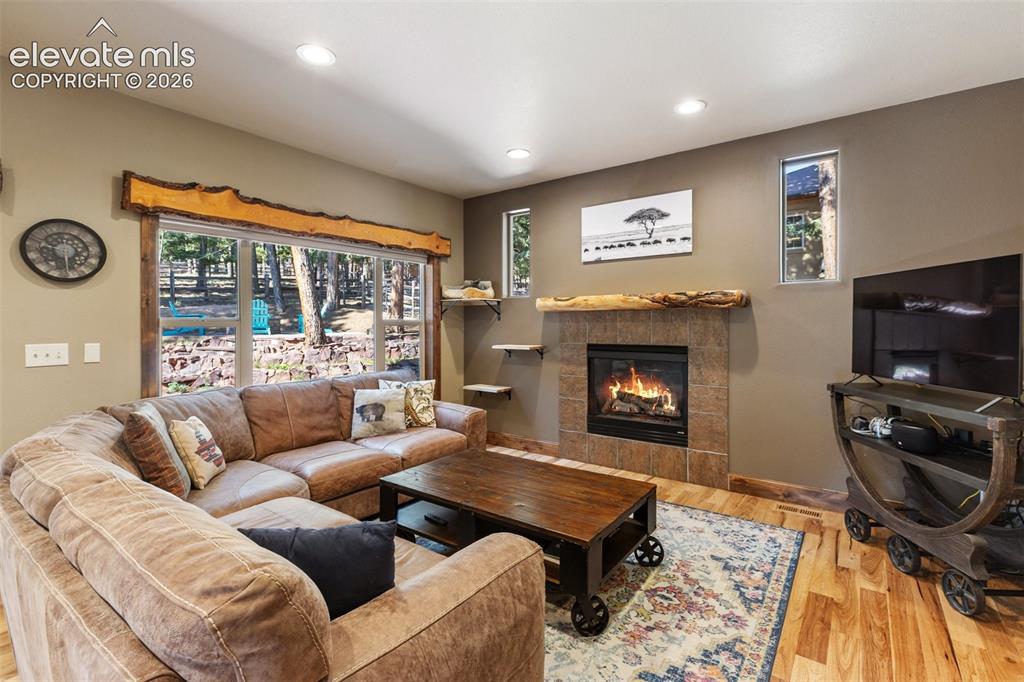
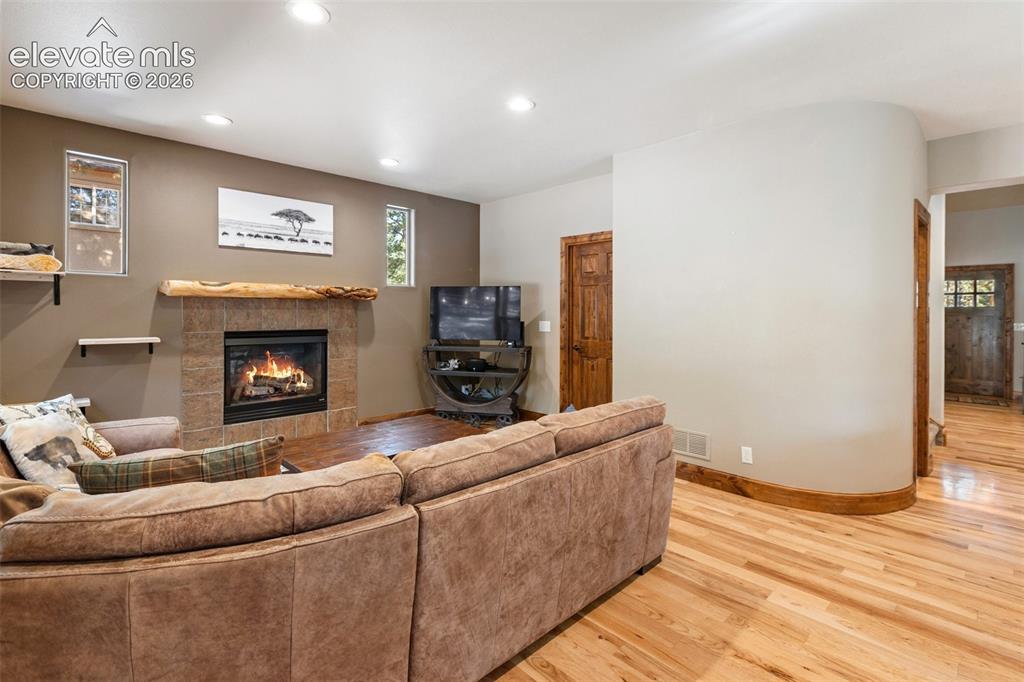
Gas fireplace
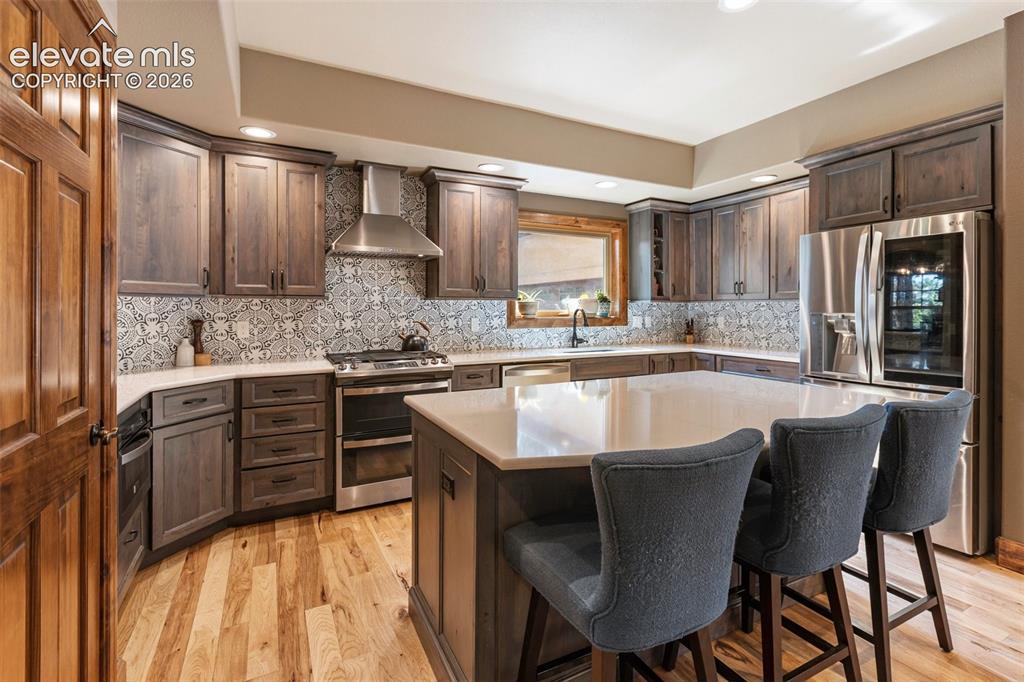
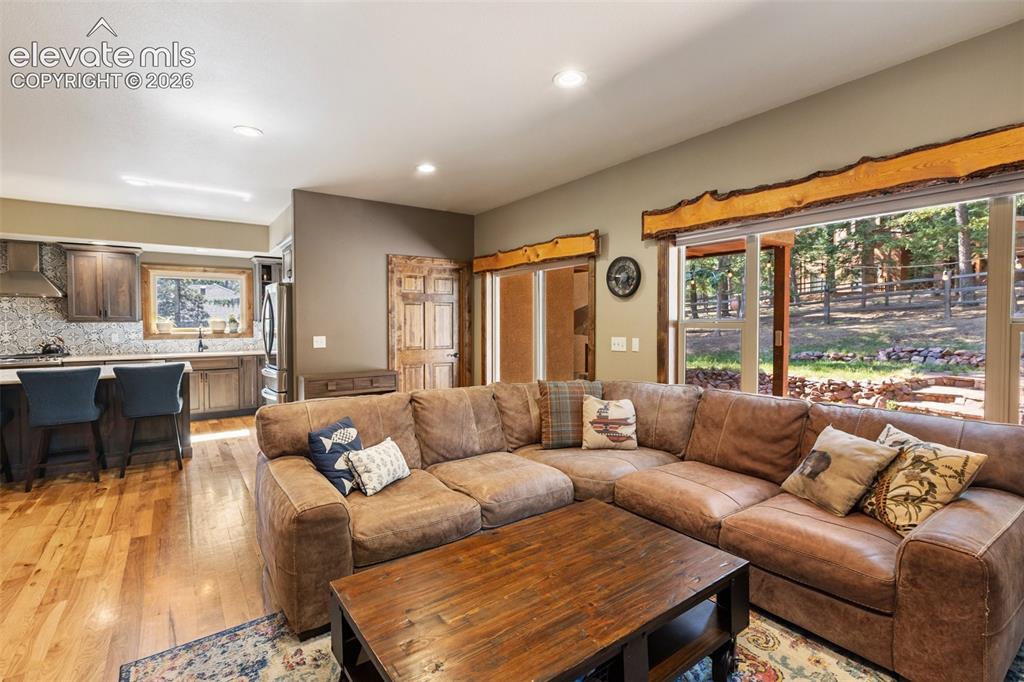
Living Room
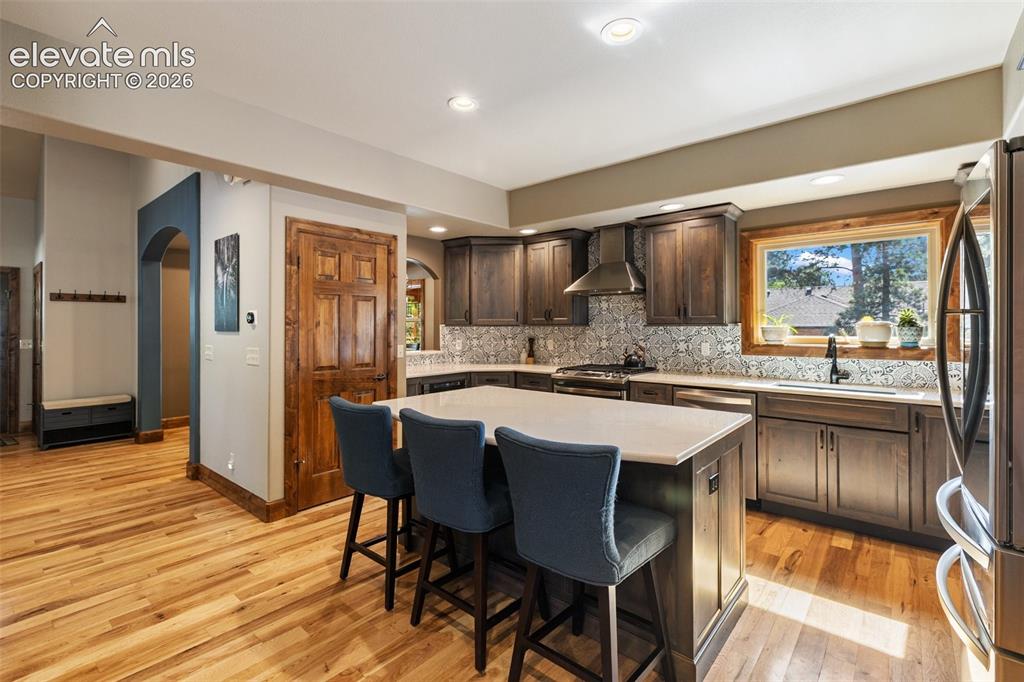
Sliding glass to the backyard and patio.
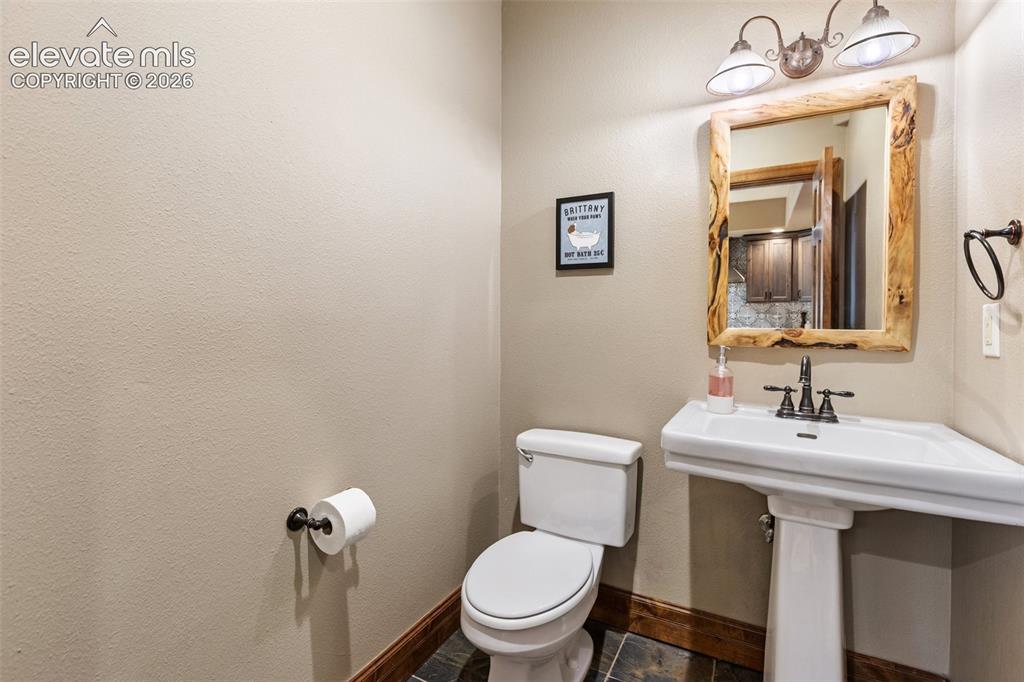
Guest bathroom on main level.
Master Bedroom
Master Bedroom
Master Bedroom
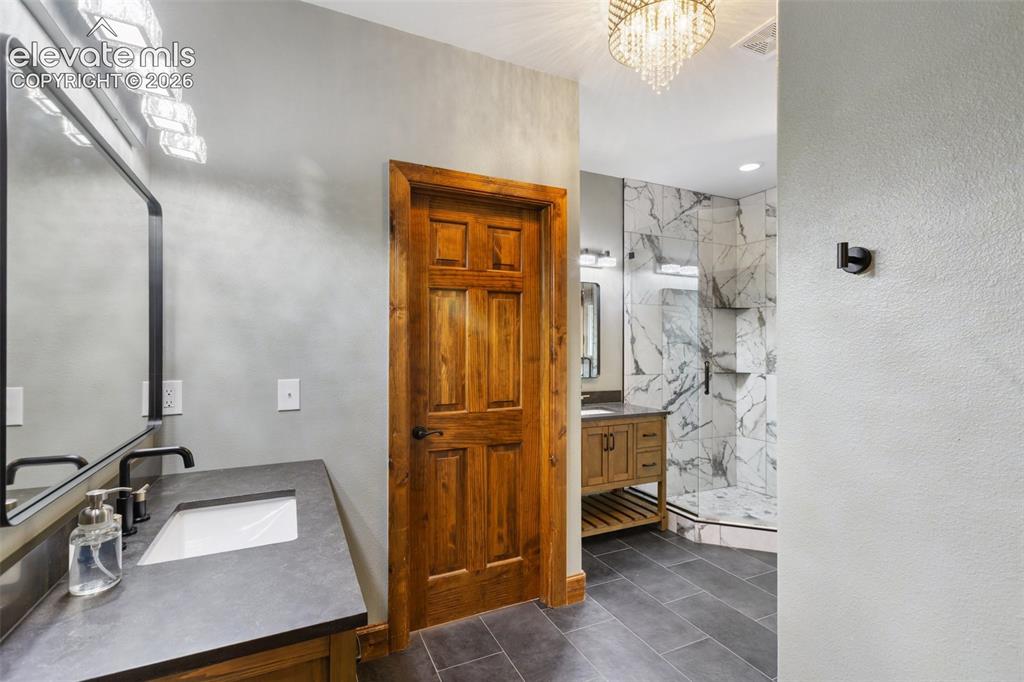
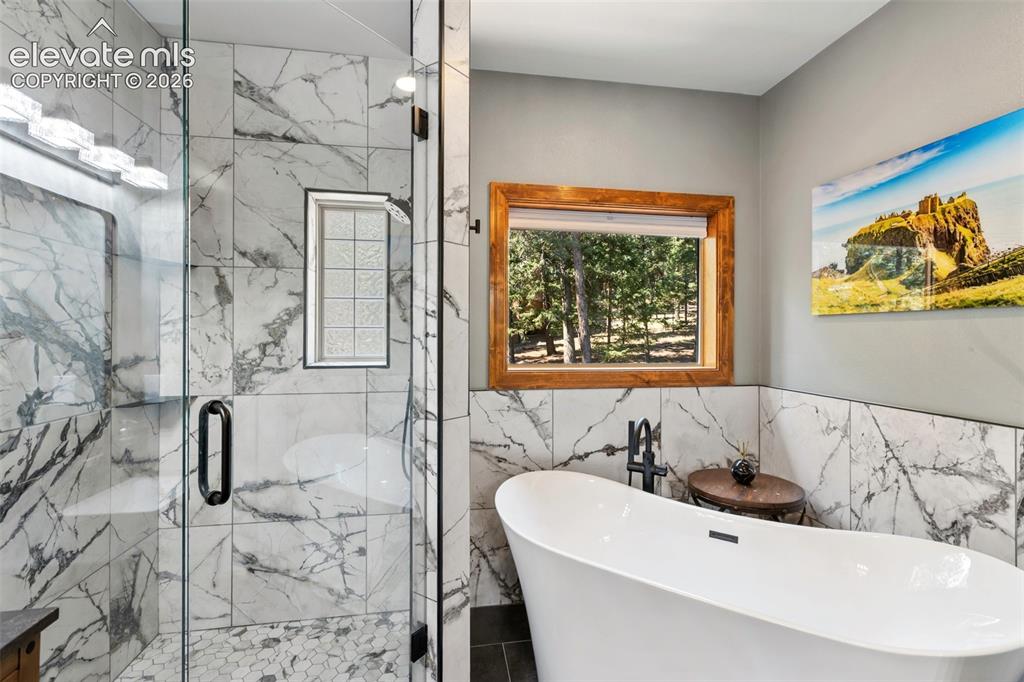
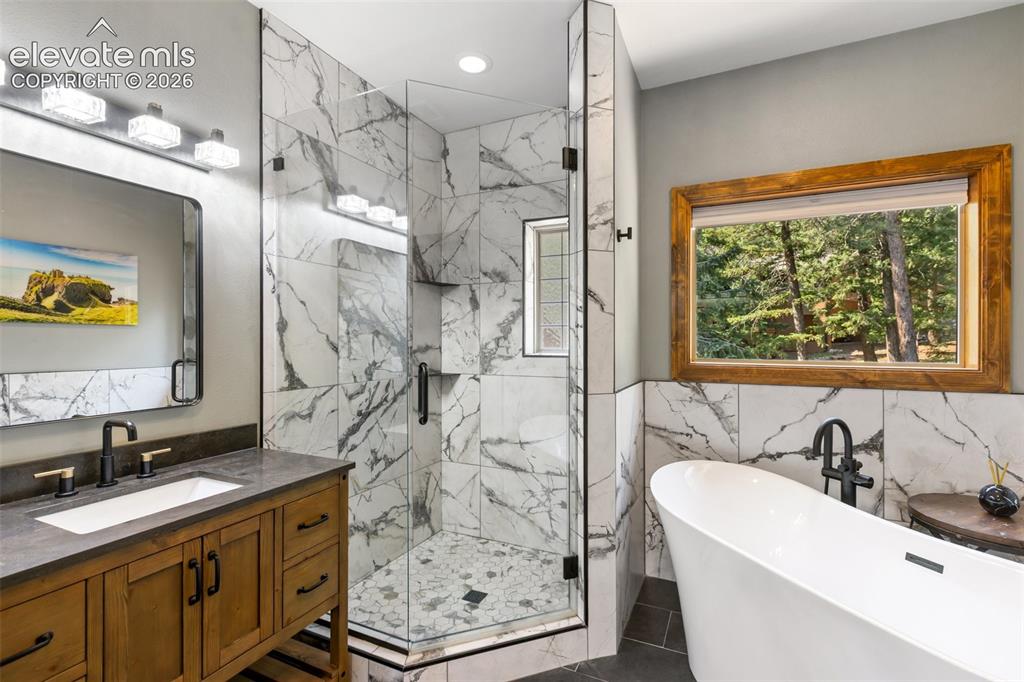
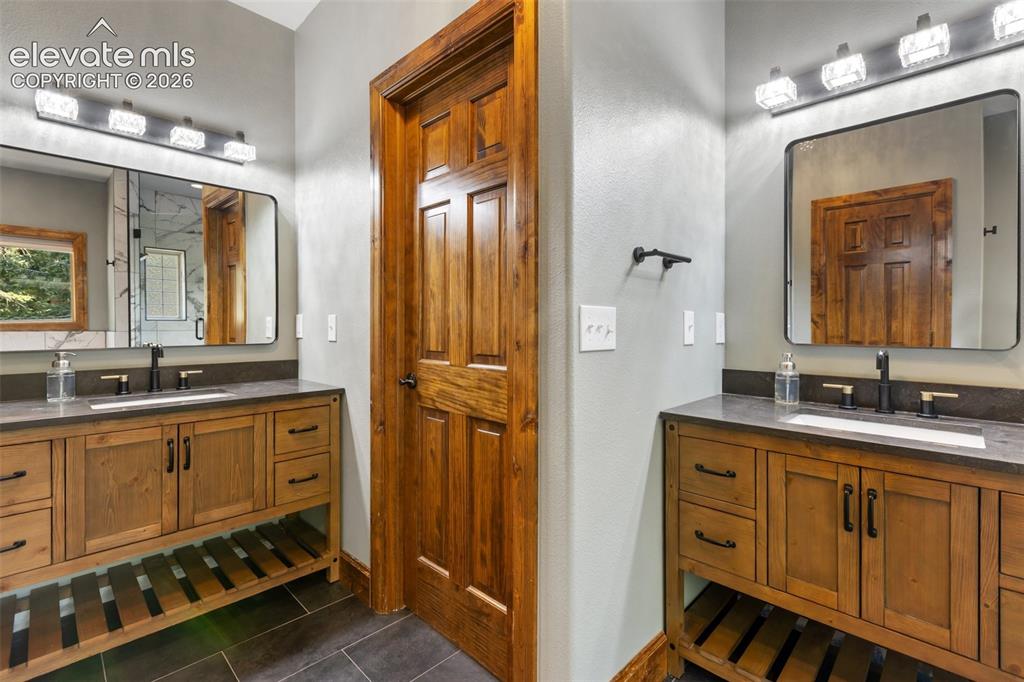
Master Bathroom
Master Bathroom
Master Bathroom
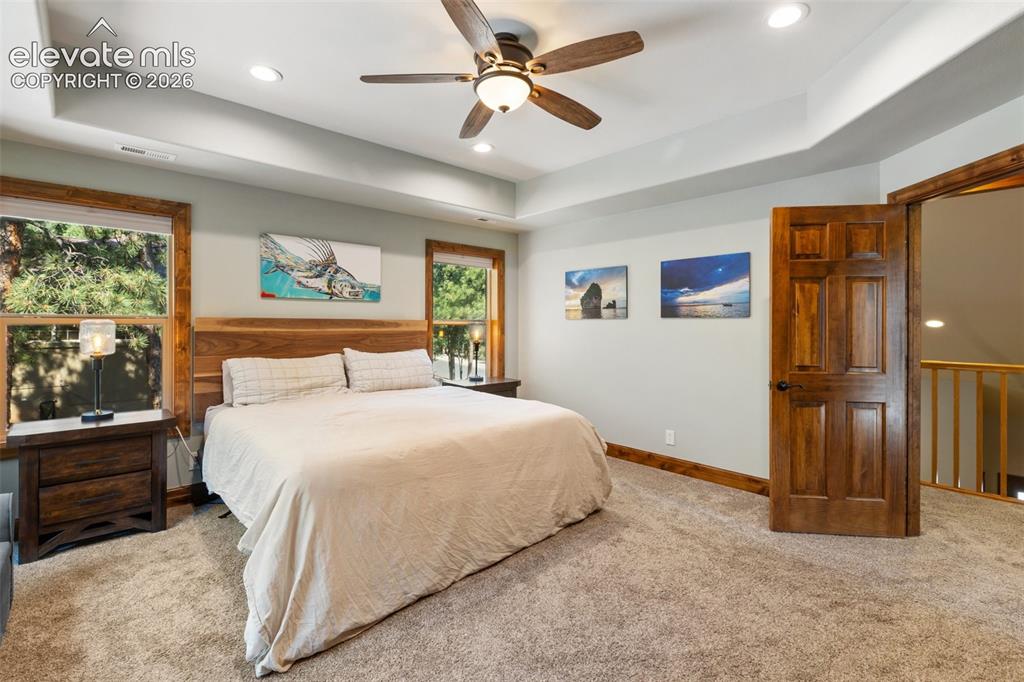
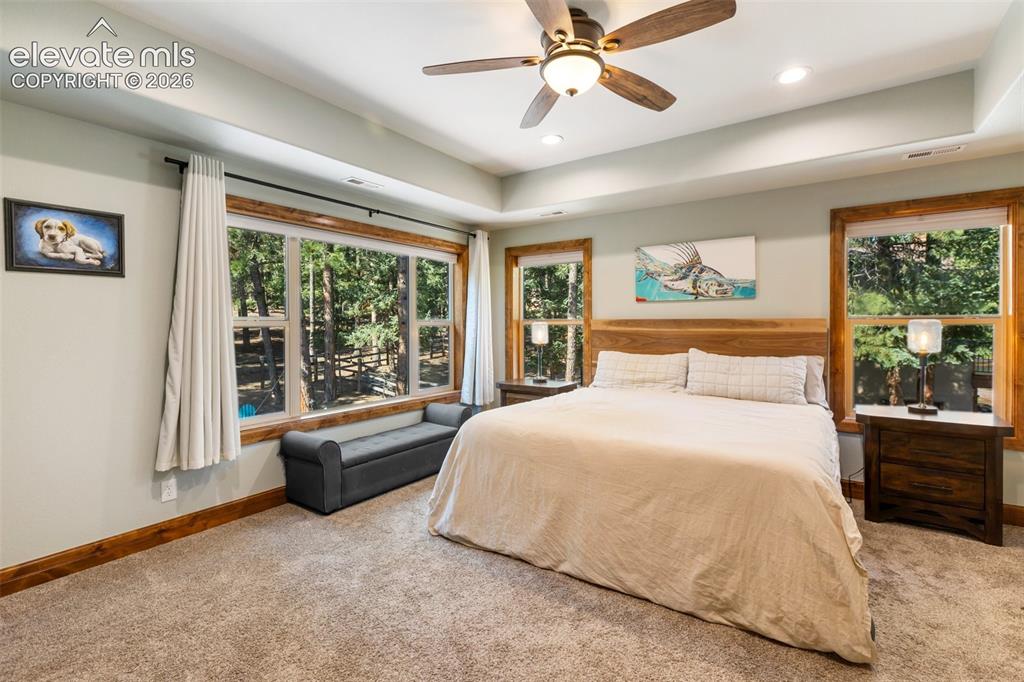
Master Bedroom
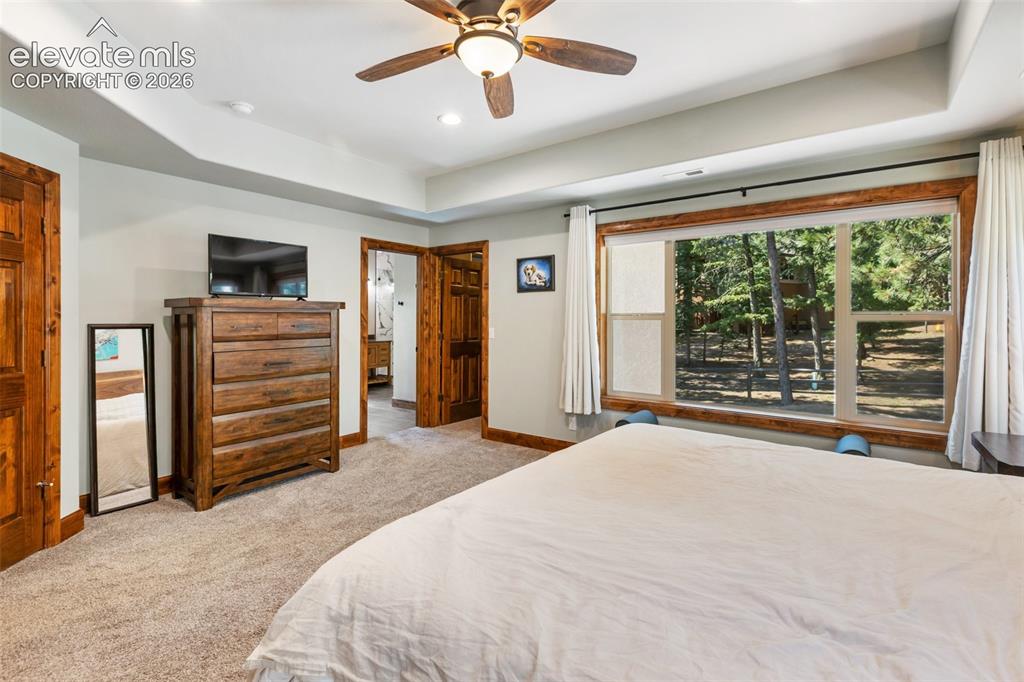
Upstairs bedroom #2
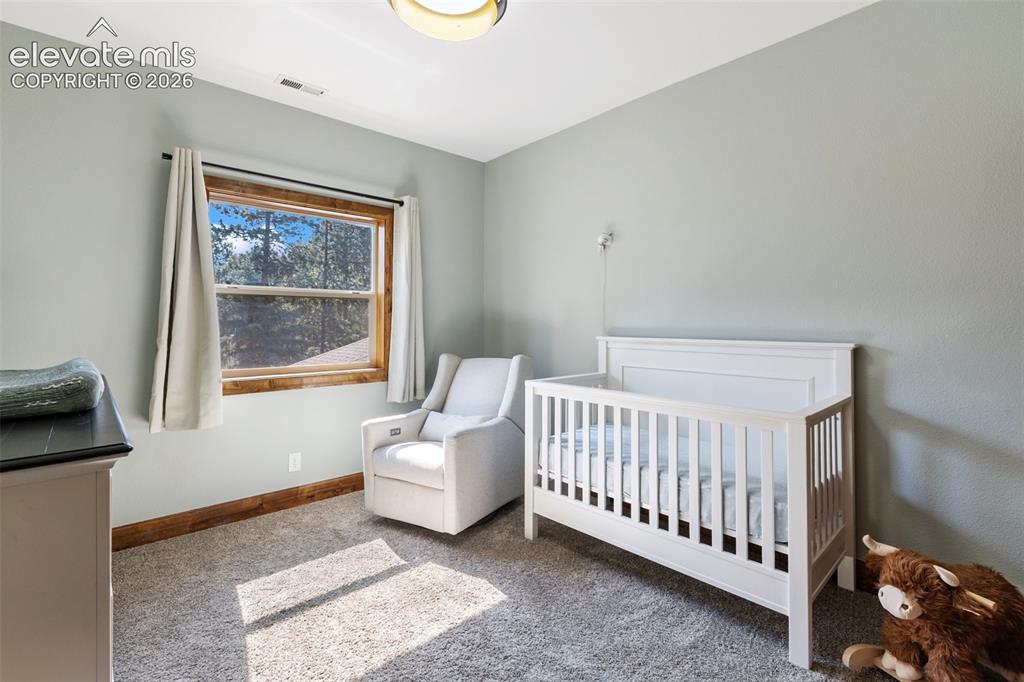
Upstairs bedroom #3
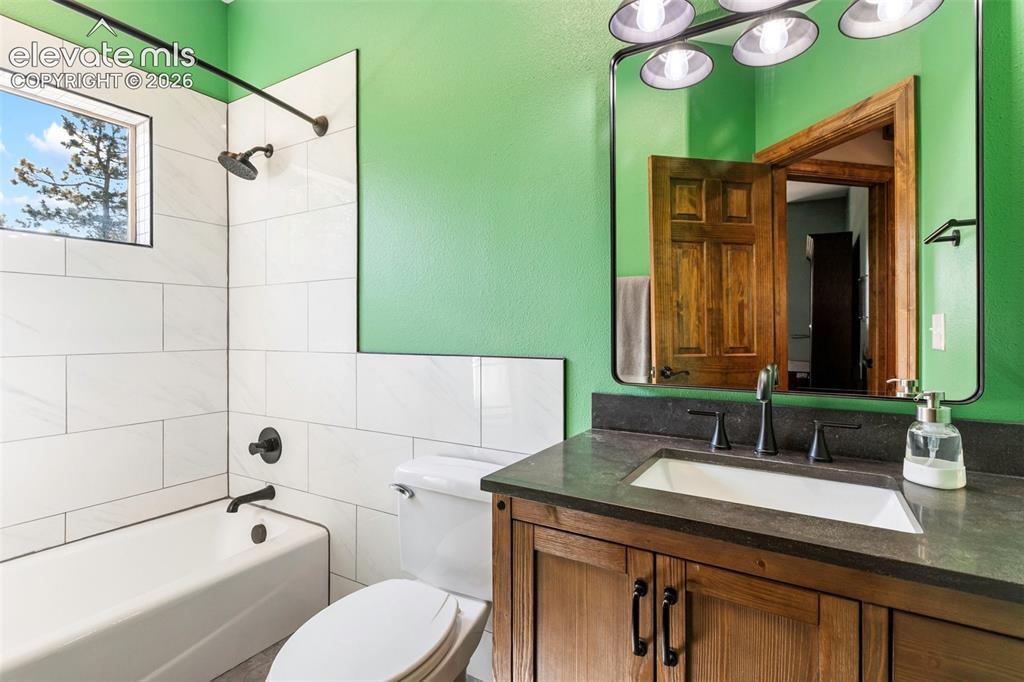
Upstairs bathroom serving bedrooms 2&3
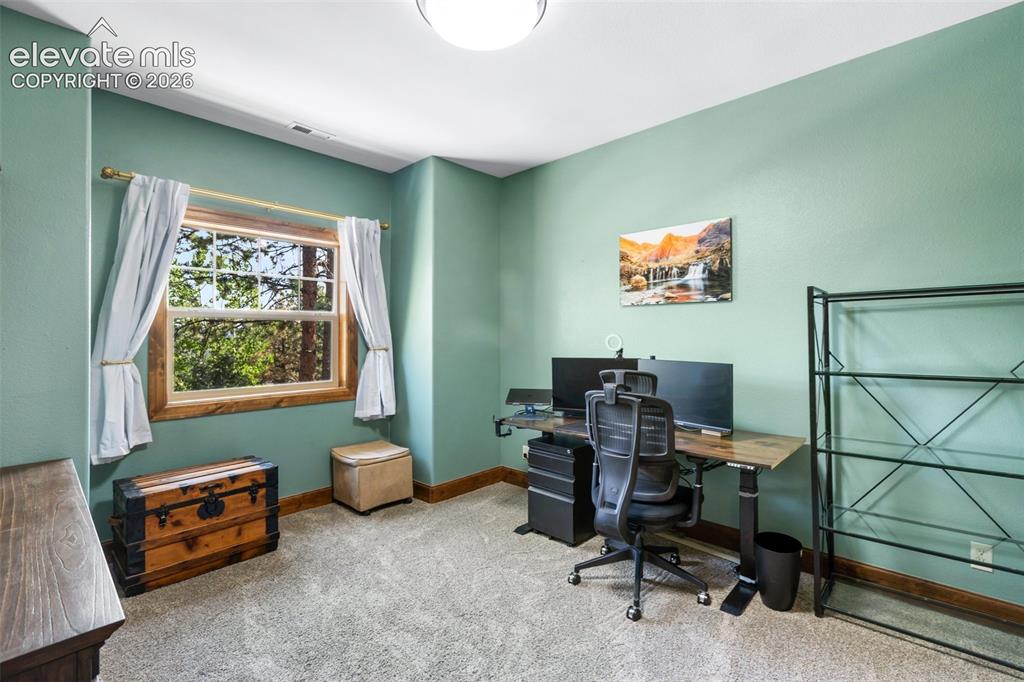
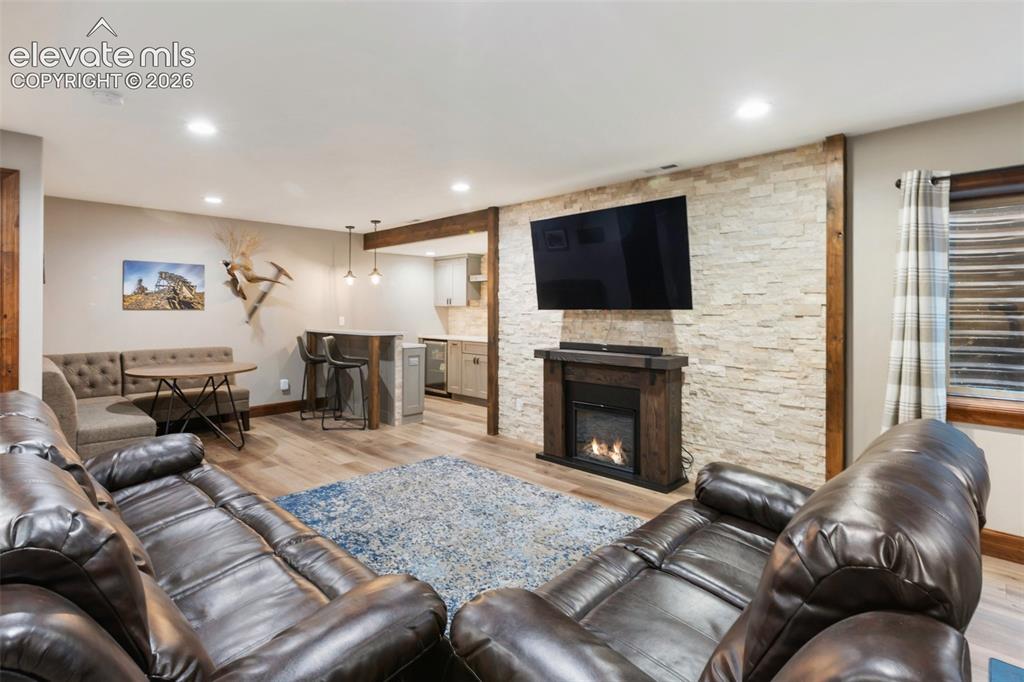
Living Room
Living Room
Living Room
Other
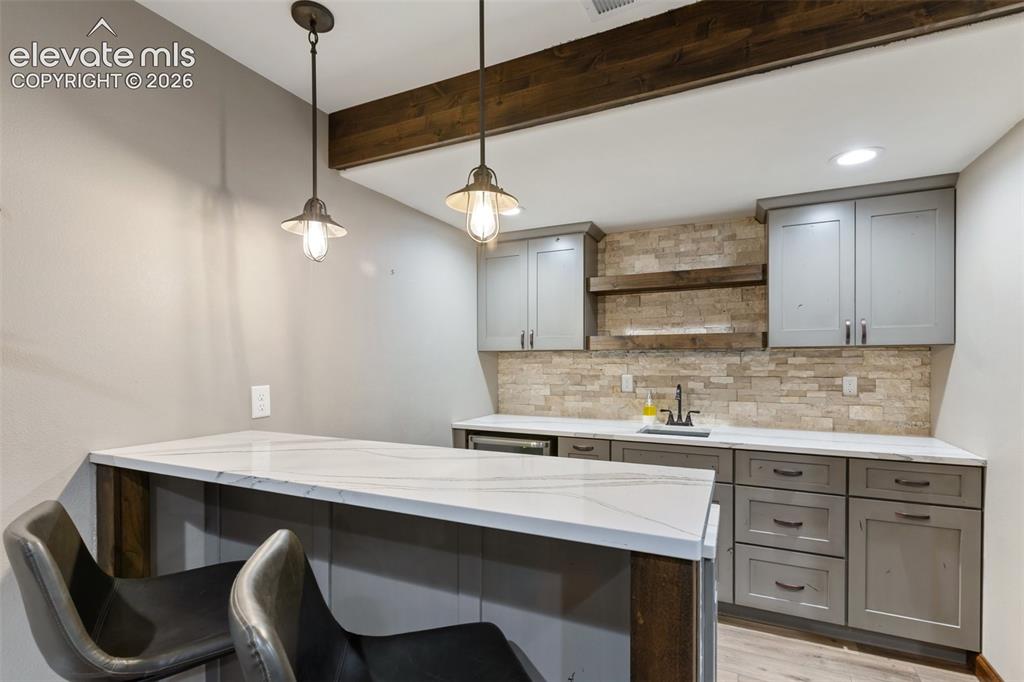
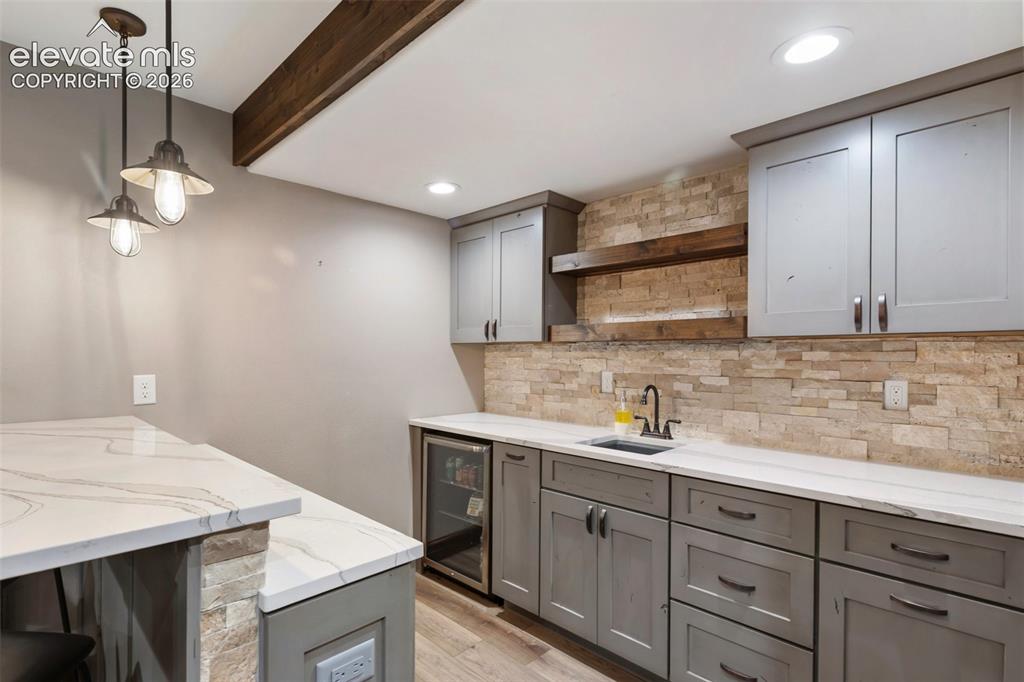
Bar
Bar
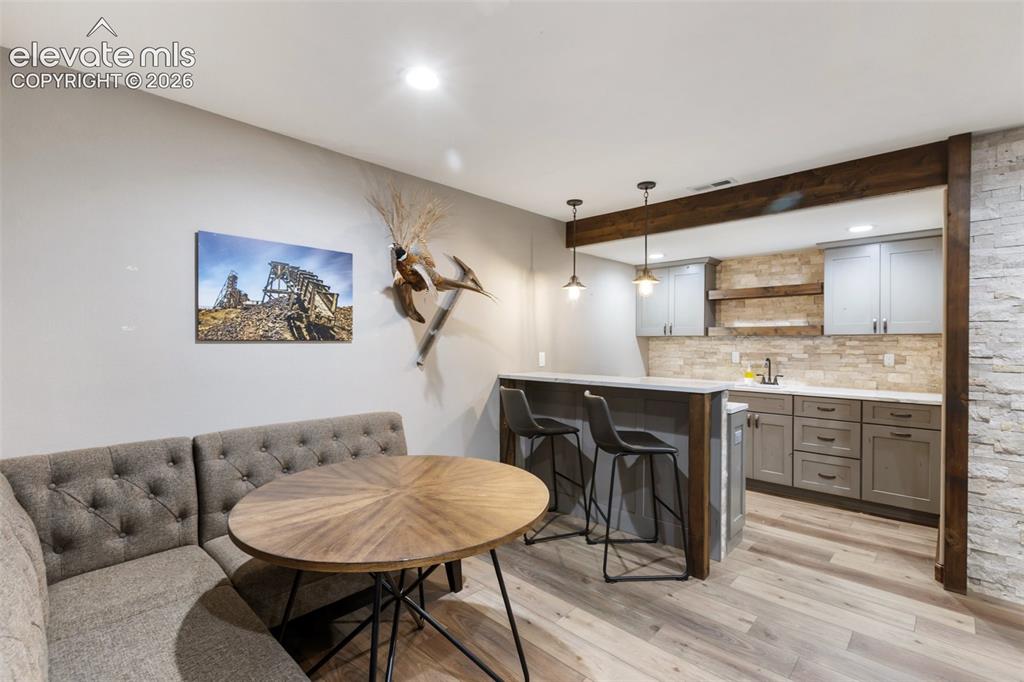
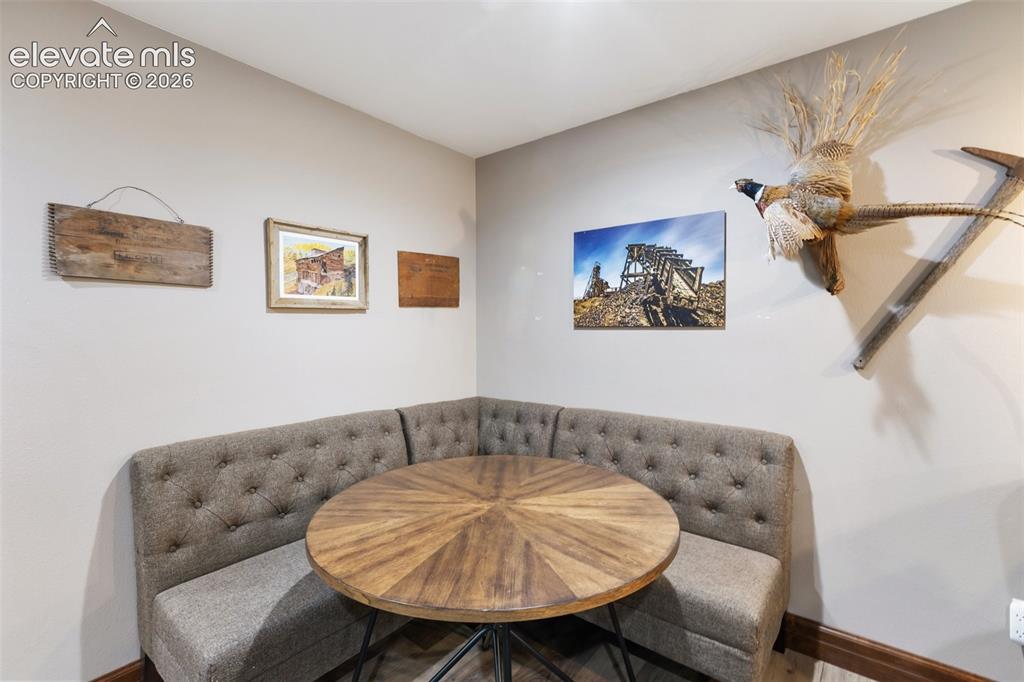
Dining Area
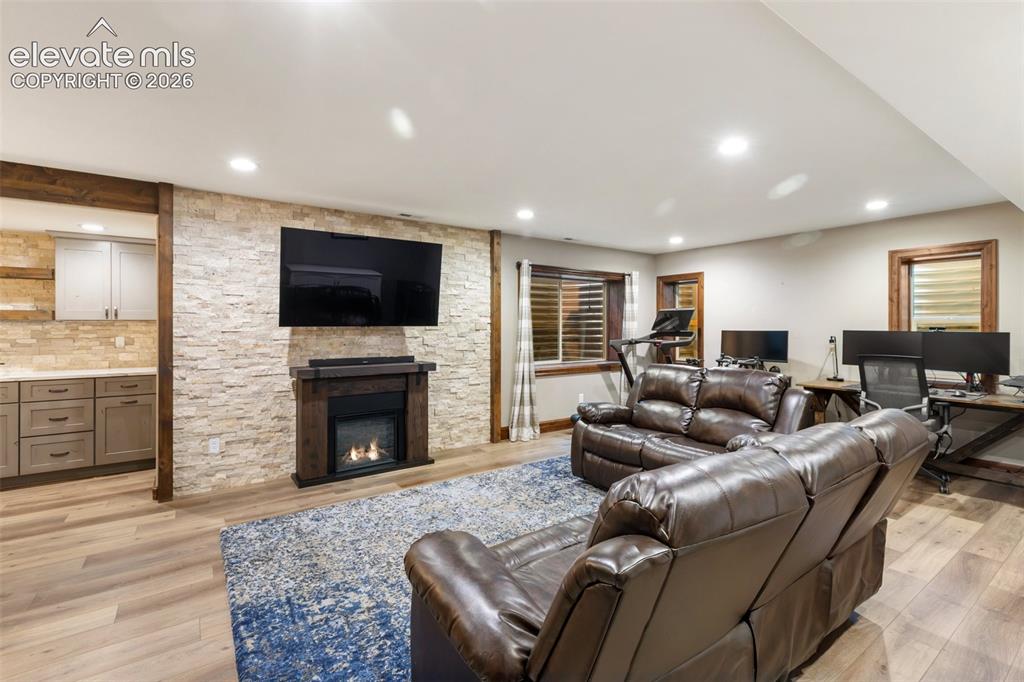
Office room downstairs.
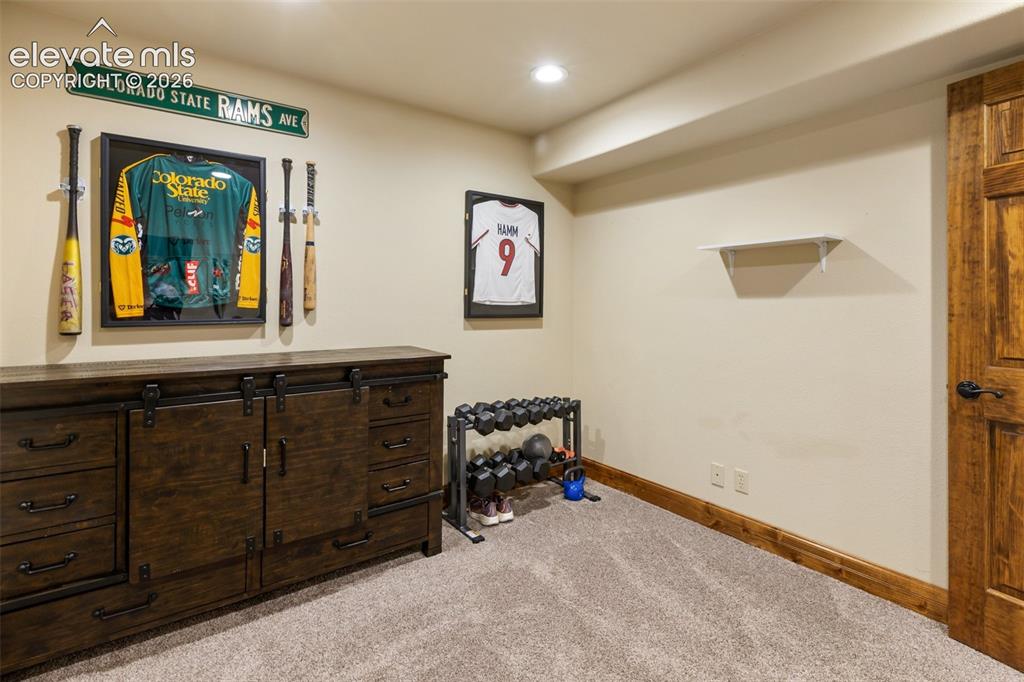
Bedroom #4 downstairs with bathroom en-suite.
Bathroom ensuite for bedroom #4
Other
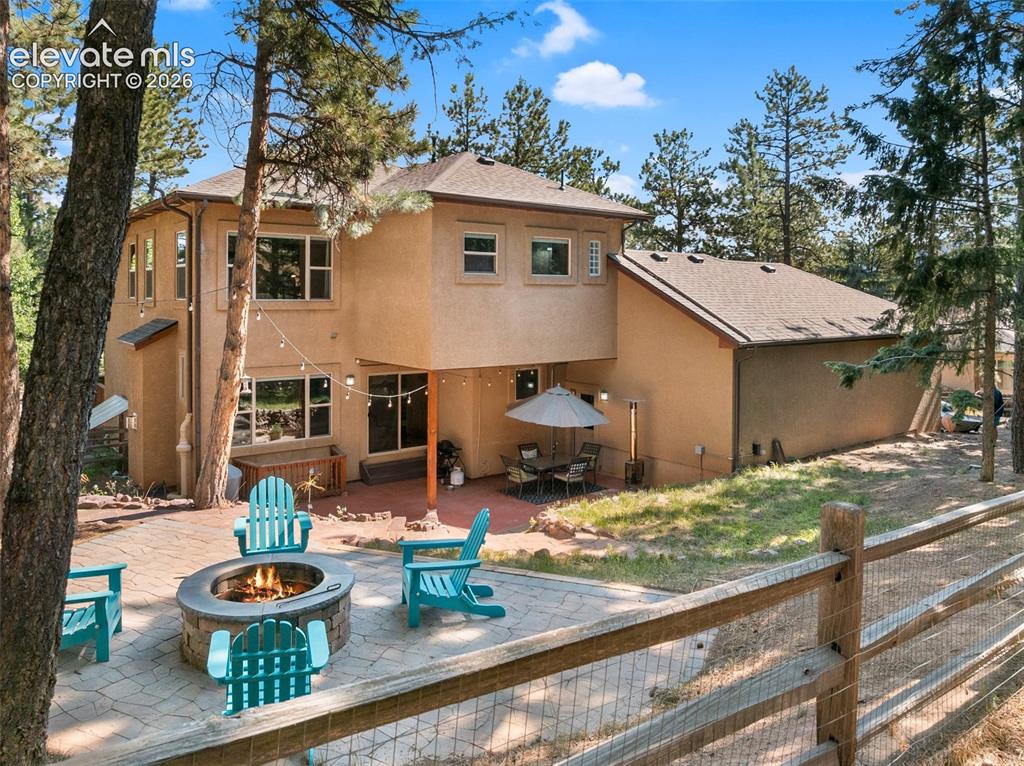
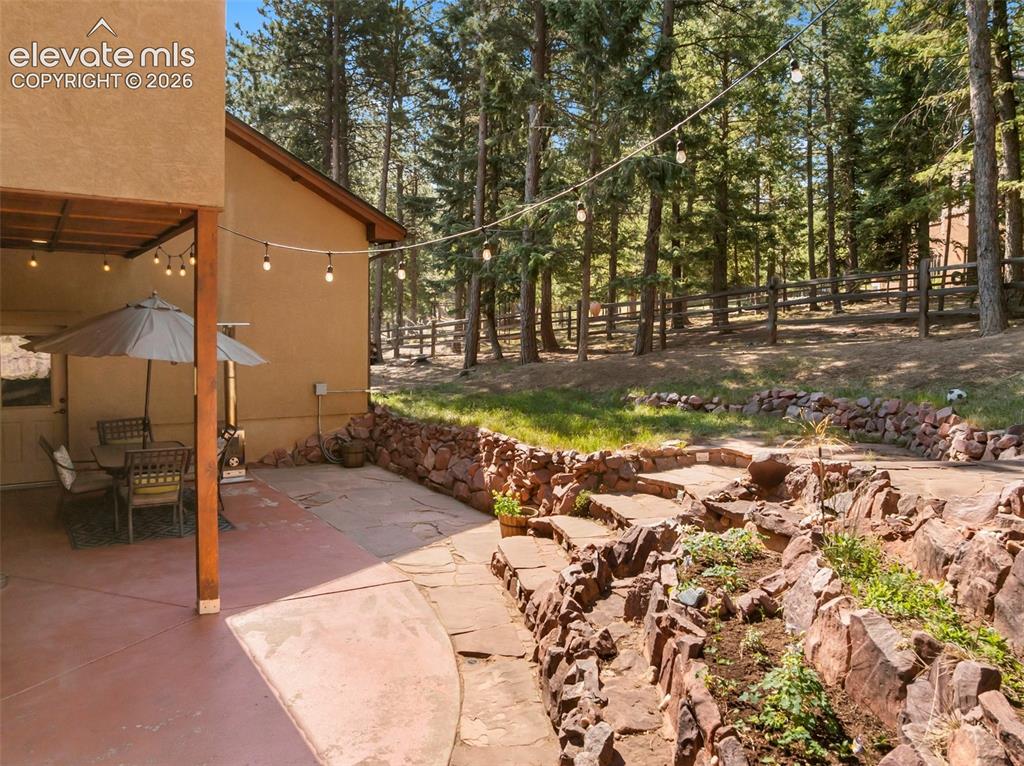
Back of Structure
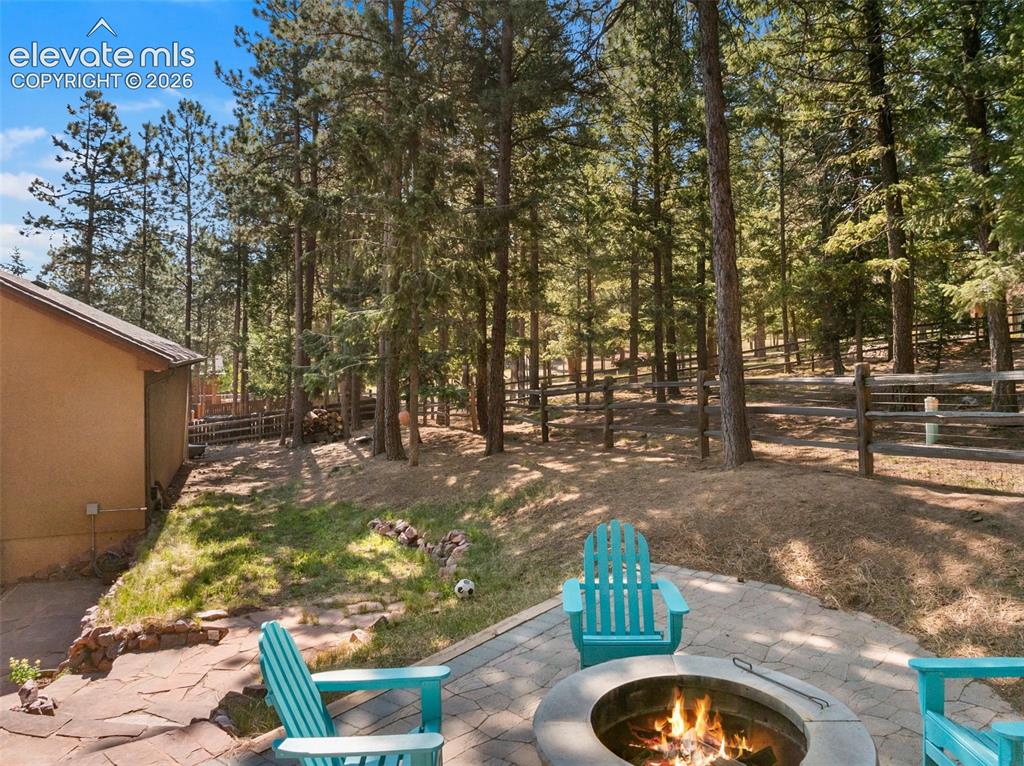
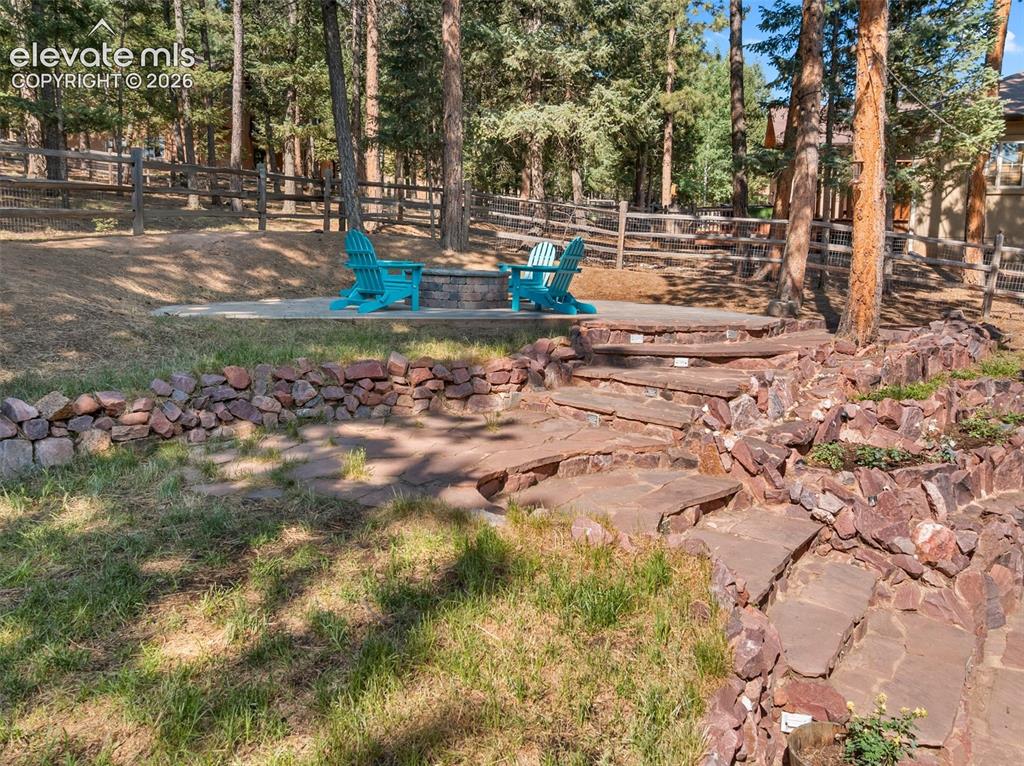
Yard
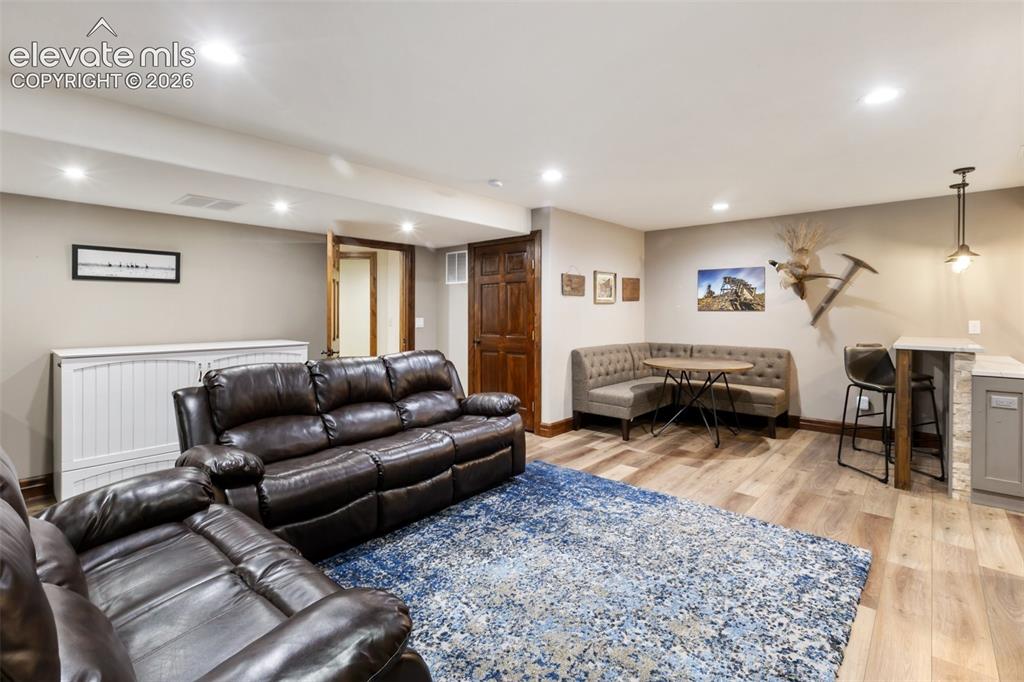
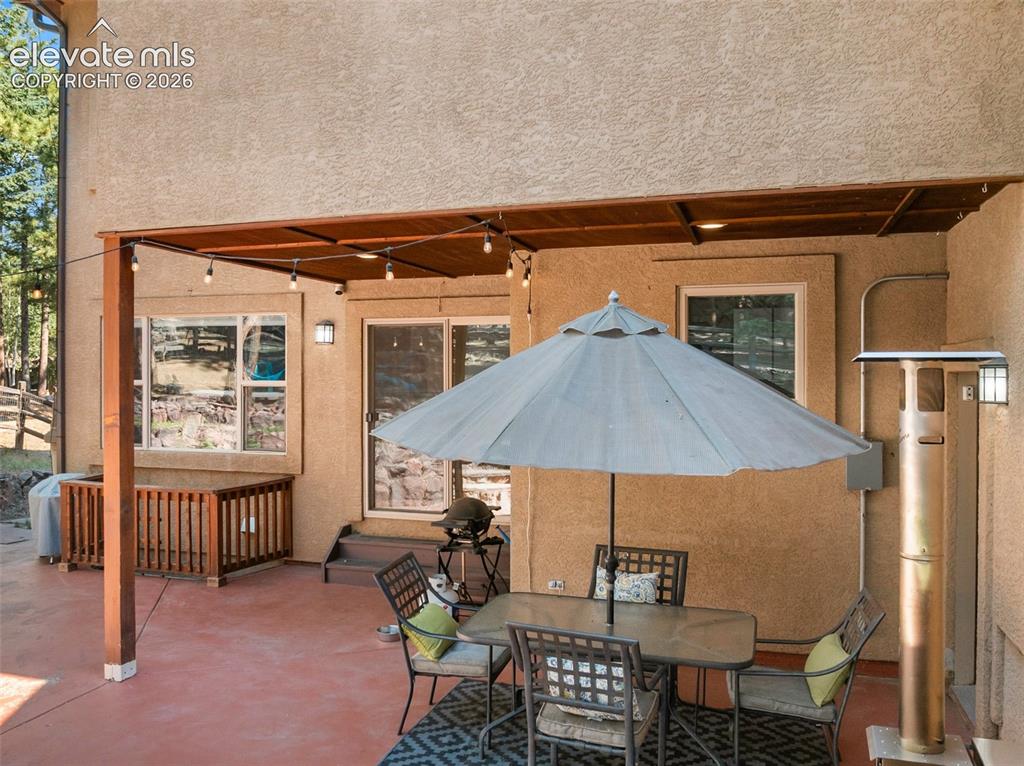
Patio
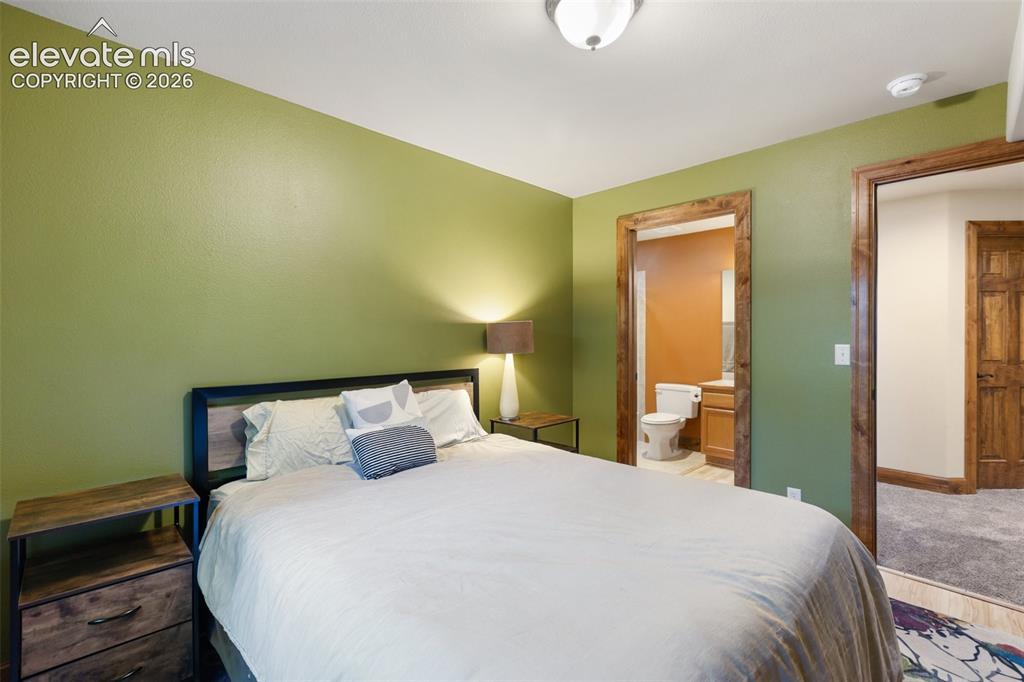
Other
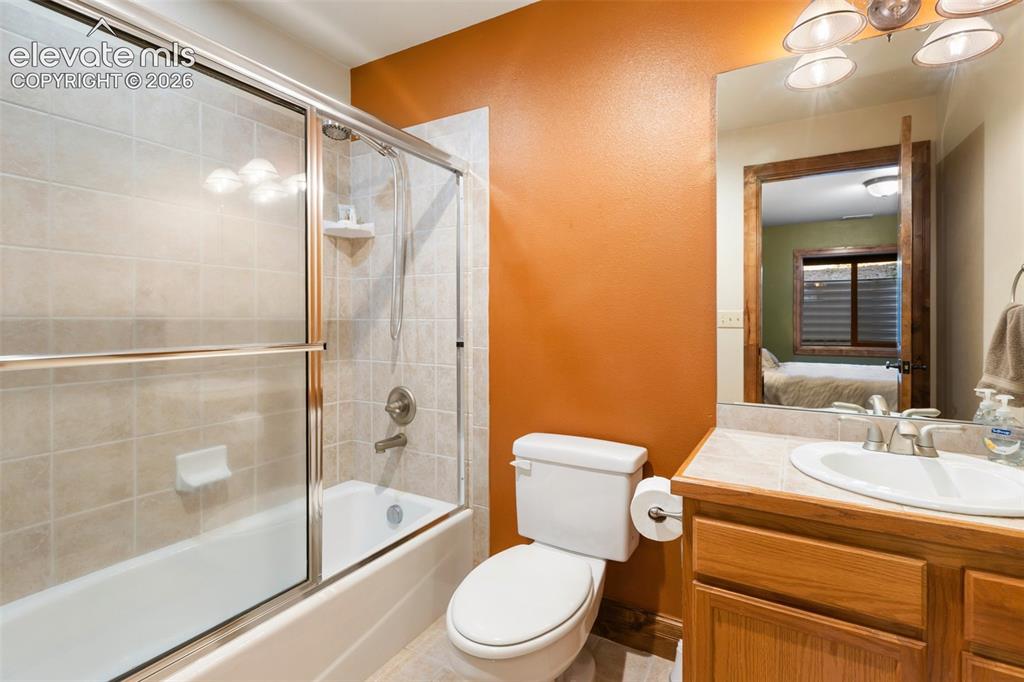
Other
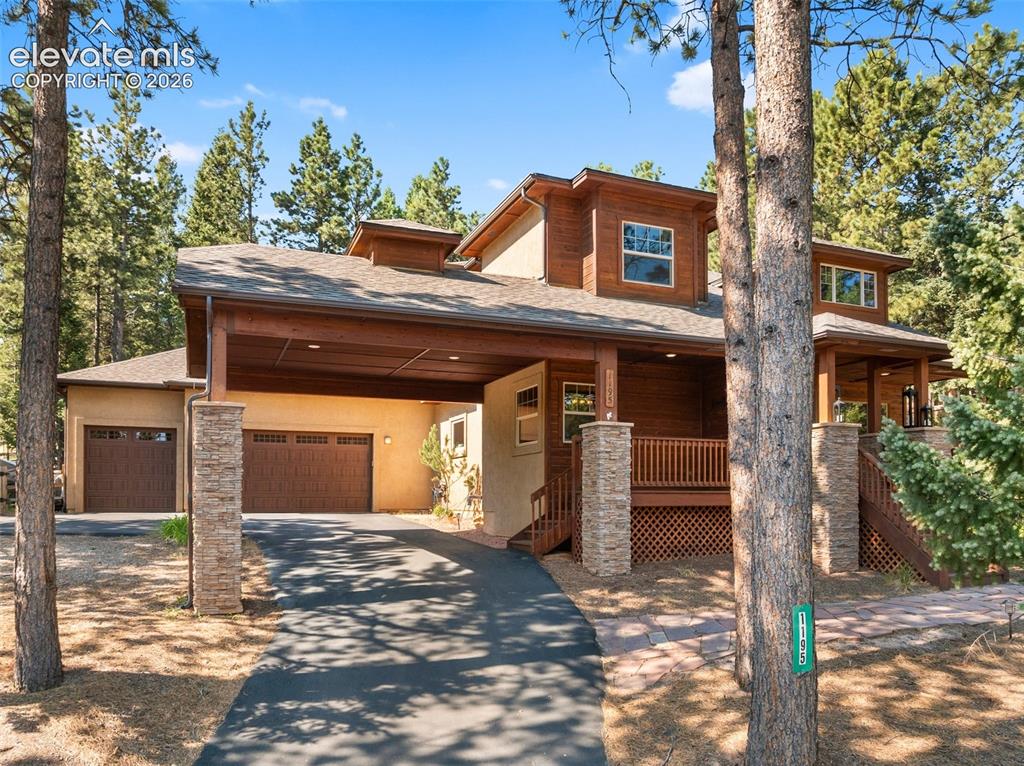
Deck
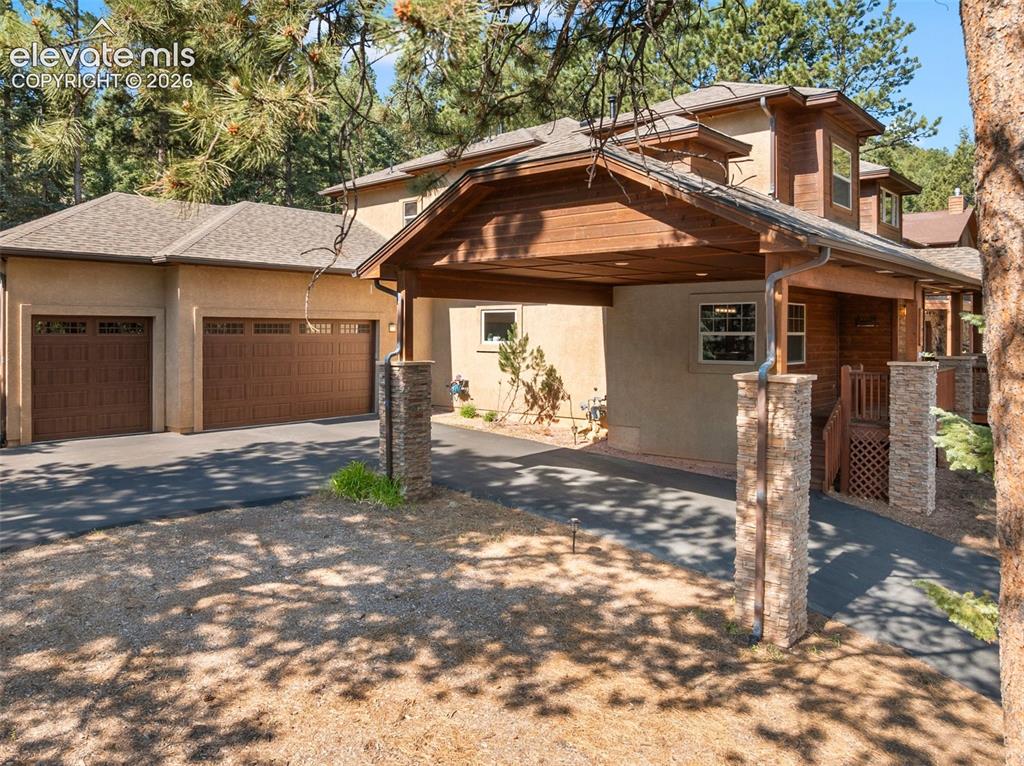
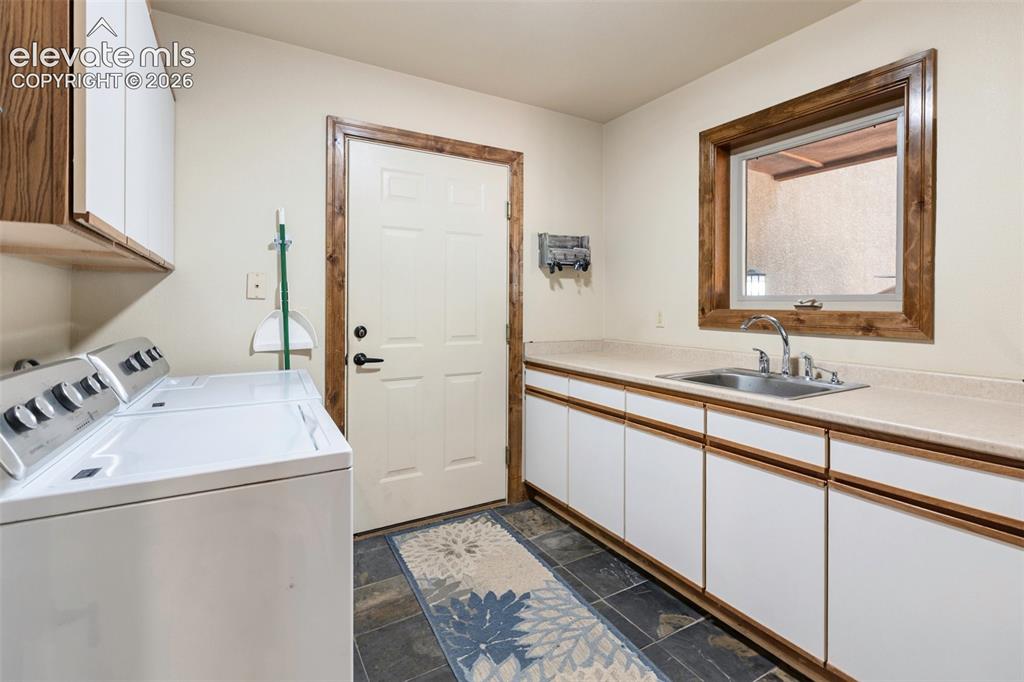
Door connects to garage
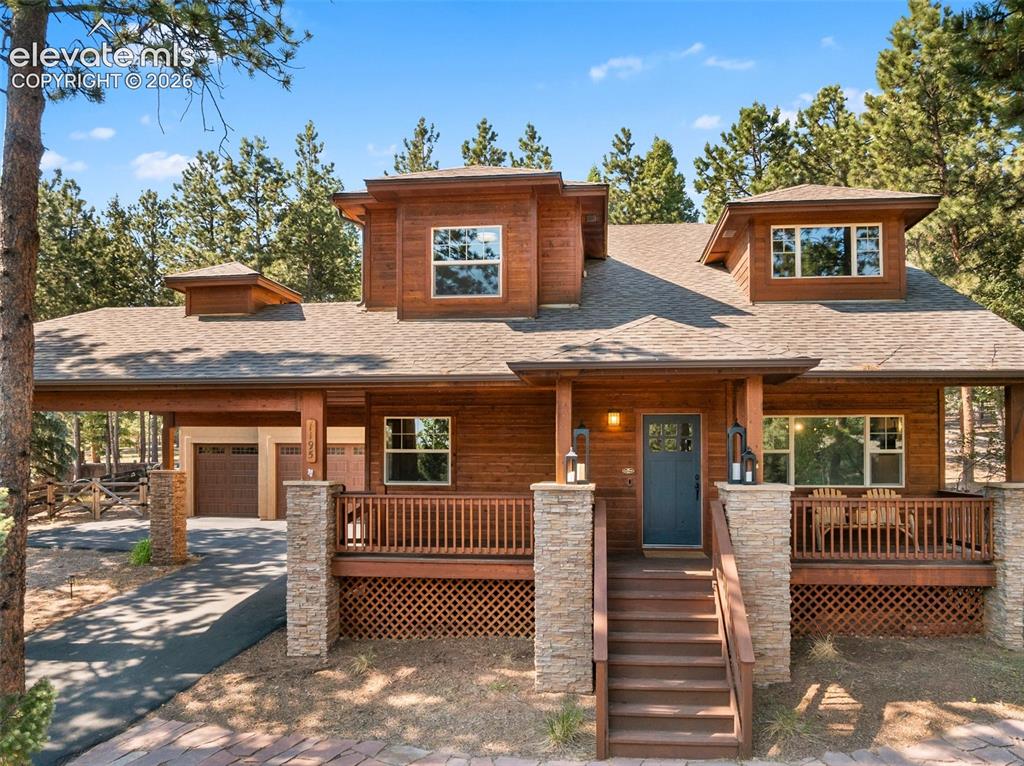
Front of Structure
Front of Structure
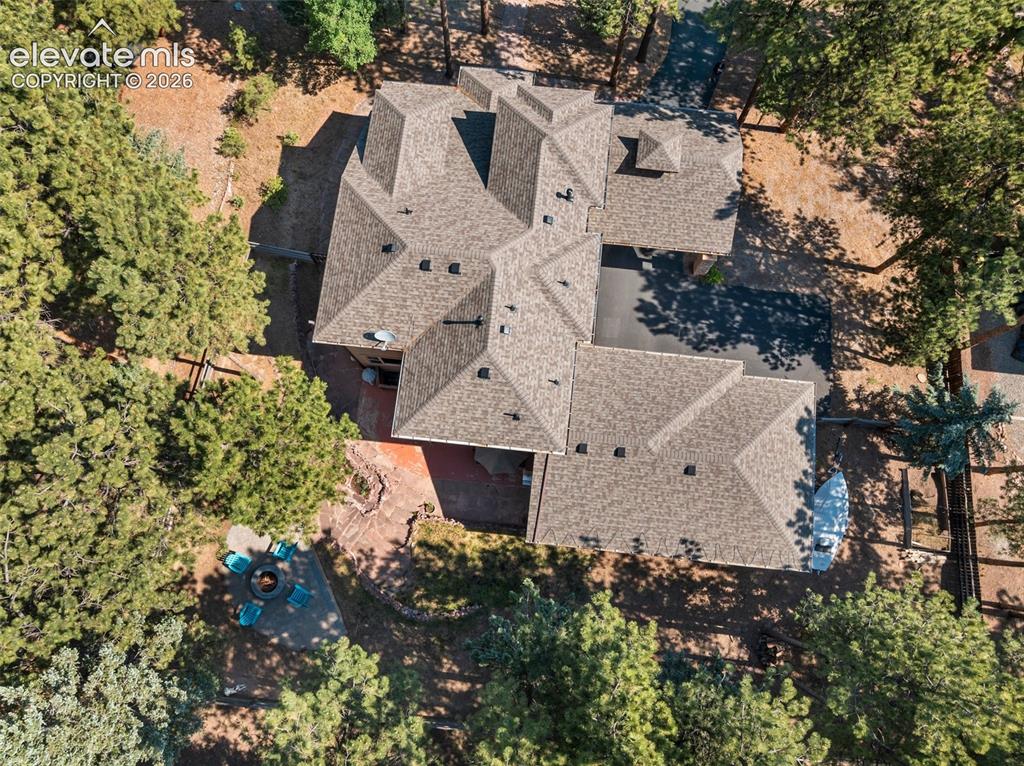
Aerial View
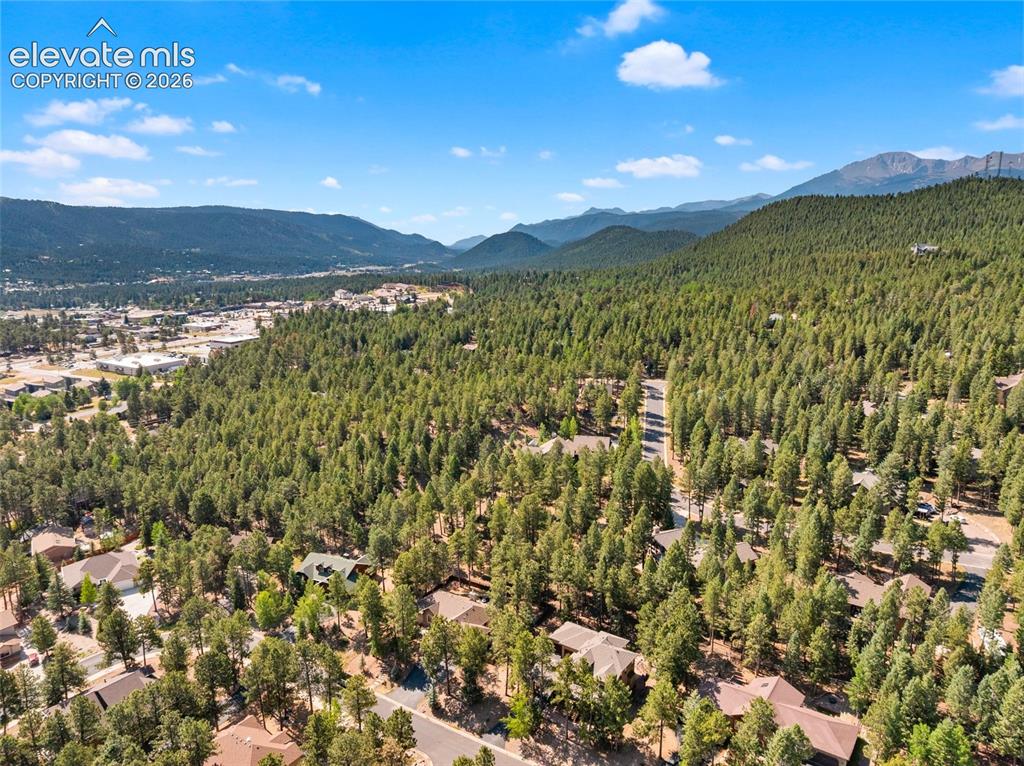
Drone view of neighborhood looking Southeast at Woodland Park.
Disclaimer: The real estate listing information and related content displayed on this site is provided exclusively for consumers’ personal, non-commercial use and may not be used for any purpose other than to identify prospective properties consumers may be interested in purchasing.