8088 Nico Way, Peyton, CO, 80831
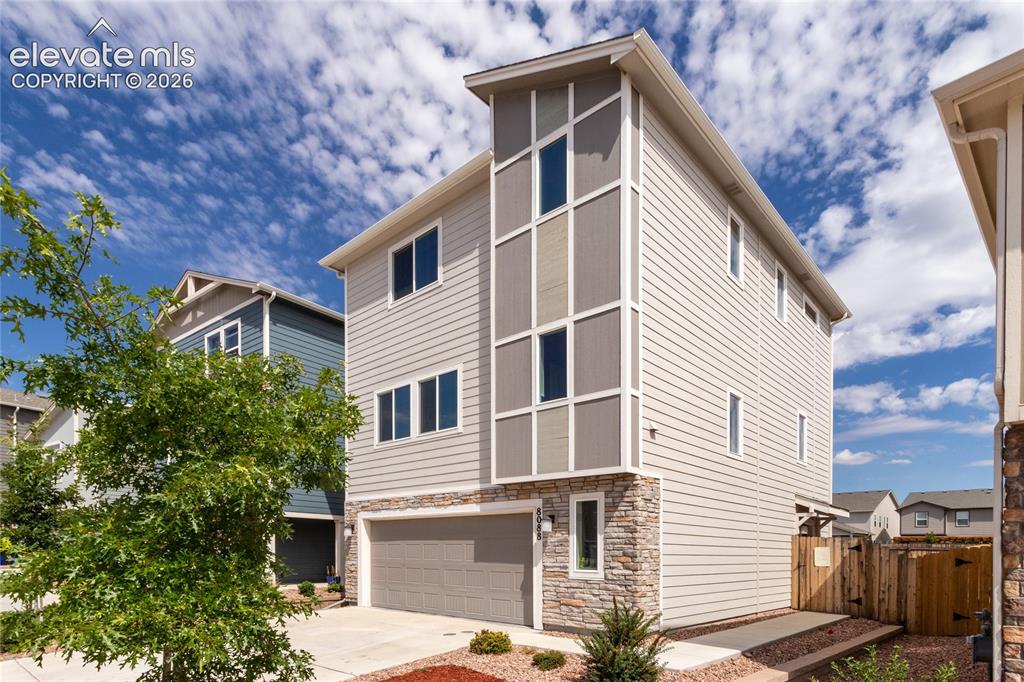
Image Count: 34

$435,000

  • Highlights
  • Single Family
  • 3 bd | 3 ba | 1,949 sqft
  • 8088 Nico Way, Peyton, CO, 80831 listed by Dana Goodman
  • Active
  • MLS#: 7976430
  • Tour #3
  • View on Map
Space maker

Property Description

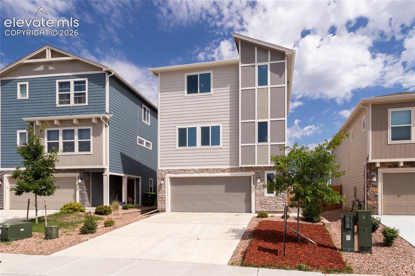
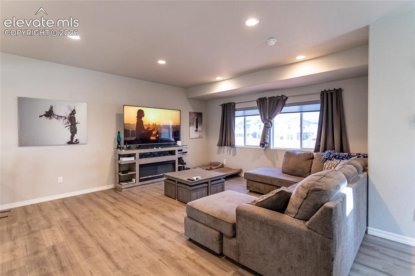
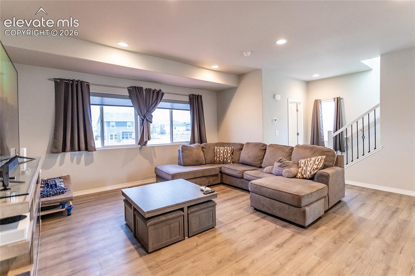
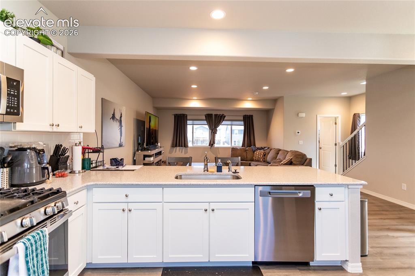
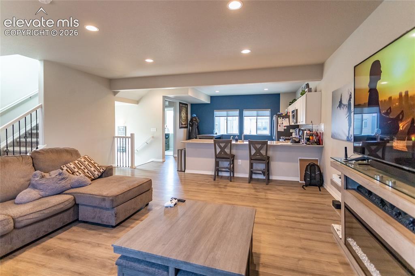
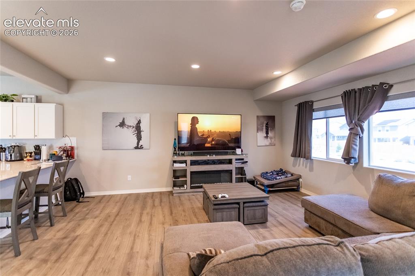
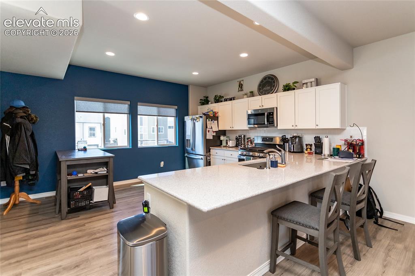
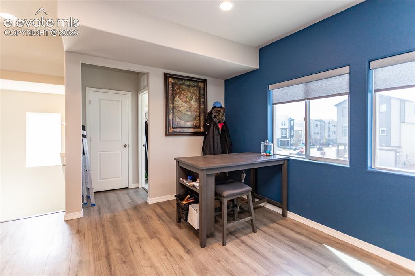
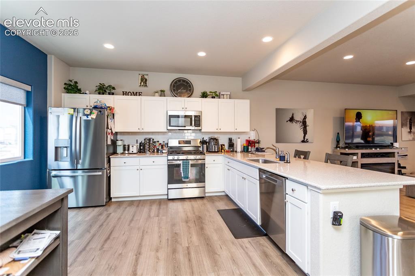
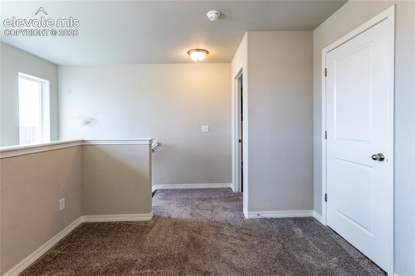
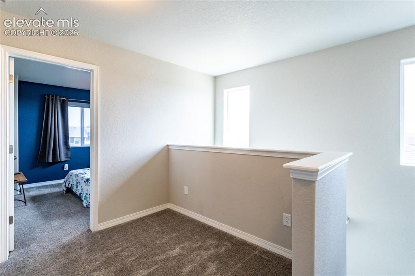
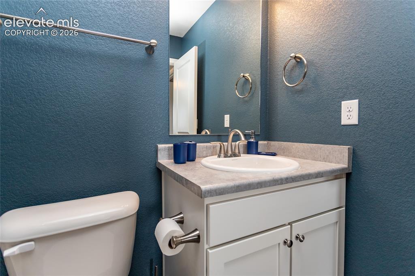
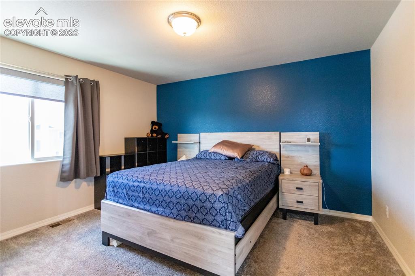
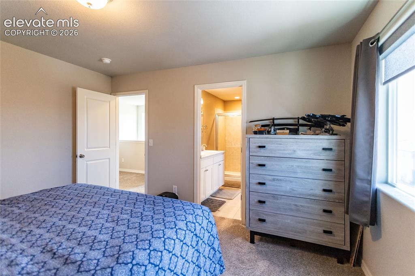
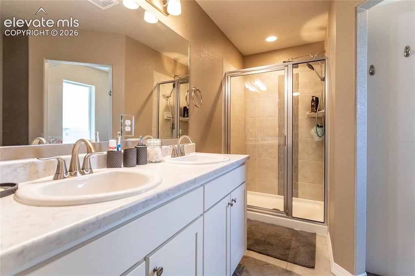
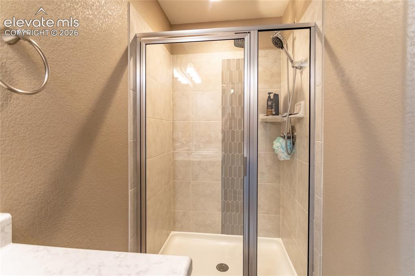
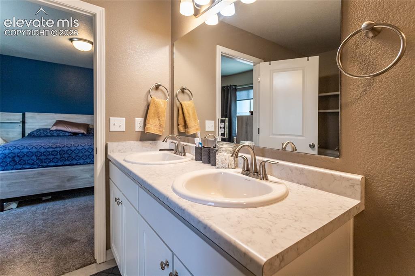
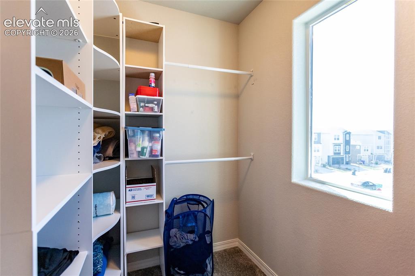
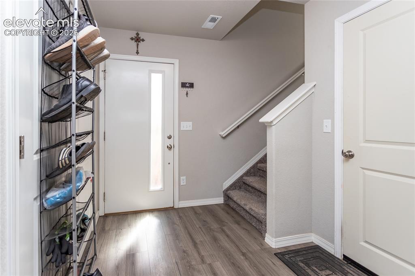
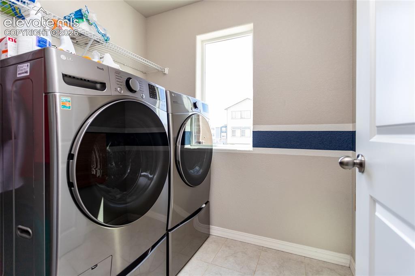
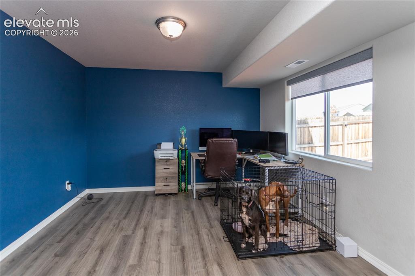
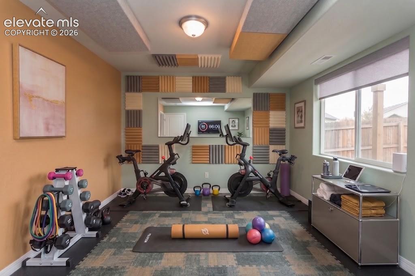
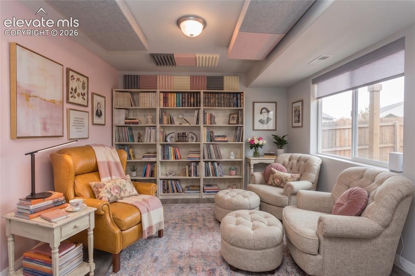
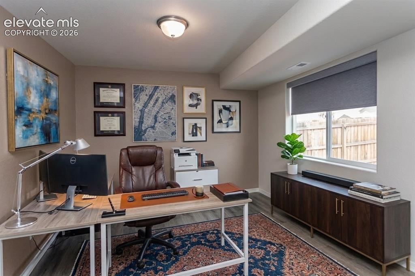
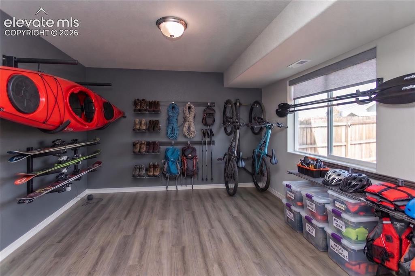
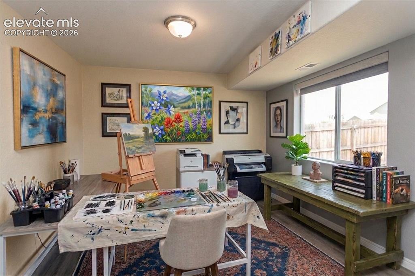
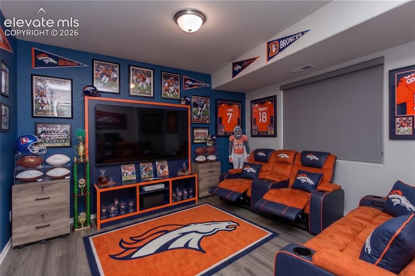
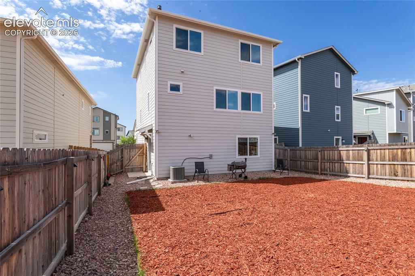
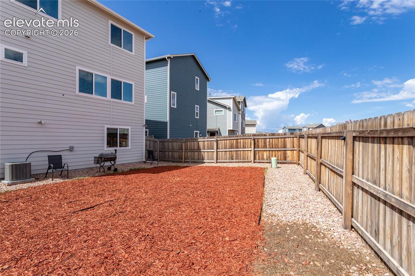
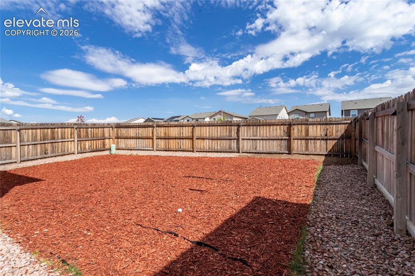
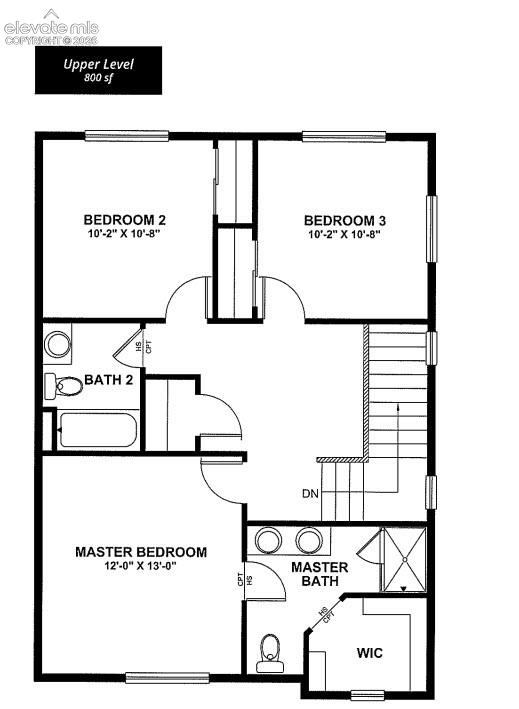
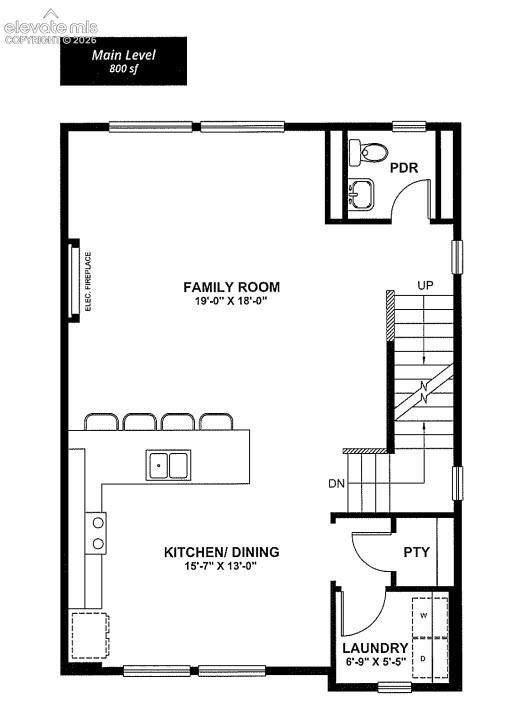
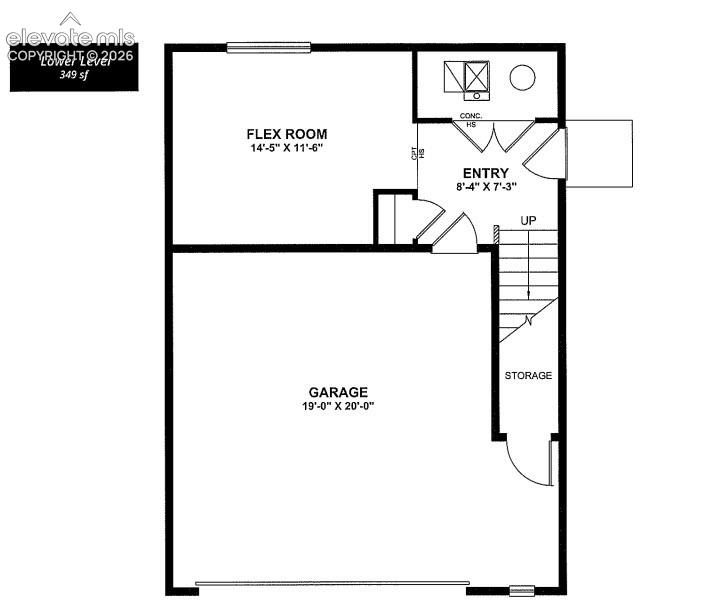
Experience a spacious but low maintenance home in Falcon Meadows. Designed for versatile and efficient living across three well-thought-out levels featureing neutral colors and luxury vinyl flooring for easy care. Upon entry, a large Flex Room provides numerous options; perfect as a guest room, a home office or even a home gym - and separate from the home's main living spaces. Upstairs, the main level features an open-concept family room that seamlessly flows to the kitchen and dining area. An expansive breakfast bar adds extra seating and functionality, while the large eat-in kitchen will keep any cook happy. The great room has a wall of windows and uninterrupted floor space allowing you to lay out furnishings to fit your lifesytle. This level also features the Laundry Rm and a Power Rm. Luxury Vinyl floors and window coverings are included. On the top level are 3 generous sized bedrooms. The secondary bedrooms share a full bathroom while the Primary has it's own private 3/4 Bathroom. There is also a small loft area that would be great for a small office, homework or reading space. You'll love the oversized 2 car garage with bonus space for storage or a workshop. The front yard is xeriscaped for low maintenance and the rear yard has full fencing to keep pets happy and contained! Enjoy community amenities such as indoor and outdoor pools, fitness centers, and parks, all within close proximity to shops and restaurants for added convenience. Easy access to Schriever, Space Force and Peterson AFB too. As part of Woodmen Hills Metro District, you have access to the community Club House, Community Center, Fitness Center, Parks , Playground Areas and Pool too !

Property Listed By

Picture of REALTOR Listing Property
  • Dana Goodman
  • 0790-172-917  Call the Agent 
Picture of Office Listing Property
  • ERA Shields Real Estate
  • 0001-395-917  Call the Agent 

Property Details

    General Features

  • Property: Single Family, 3 Story
  • Year Built: 2022
  • List Price: $435,000
  • County: El Paso
  • School District: District 49

    Rooms

  • Master: Upper Level, 12 x 12
  • Bedrooms: 3
  • Baths: 1 full bath; 1 1/2 bath; 1 3/4 bath;
  • Master Bathroom Amenities: Carpet, Double Vanity, Free-standing Shower
  • Laundry: Electric Hook-up, Main

    Structure

  • Foundation: Slab
  • Heating: Forced Air, Natural Gas
  • Cooling: Central Air
  • Garage/Parking #: 2 vehicle(s), Attached
  • Garage Amenities: Garage Door Opener, Oversized
  • Total SqFt: 1,949
  • Finished SqFt: 1,767
  • Construction Status: Existing Home
  • Siding: Wood
  • Structure: Framed on Lot

    Features

  • Appliances: Dishwasher, Disposal, Microwave Oven, Range, Refrigerator
  • Floors: Carpet
  • Additional Items: Window Coverings, Built-in shelving in Master walk in closet.
  • Interior Features: 6-Panel Doors, 9Ft + Ceilings, Great Room
  • Laundry: Electric Hook-up, Main

    Taxes, Utilities, Lot

  • Tax: $3,292
  • Lot Size: 0.08 Acres, 3,485 SqFt
  • Landscaped: All
  • Fence: Rear
  • Driveway: Concrete
  • Lot Location: Near Park, Near Schools, Near Shopping Center
  • Lot Description: Level
  • Existing Utilities: Electricity Connected, Natural Gas Connected
  • Existing Water: Assoc/Distr

    Community

  • Commmunity Features: Community Center, Parks or Open Space, Pool

    Additional Information

  • Notices: Sold As Is

      Disclaimer
      The real estate listing information and related content displayed on this site is provided exclusively for consumers’ personal, non-commercial use and may not be used for any purpose other than to identify prospective properties consumers may be interested in purchasing.
      PPAR.com Website

      8088 Nico Way, Peyton, CO, 80831

      Image 1 of 34: Front of Structure

      Front of Structure
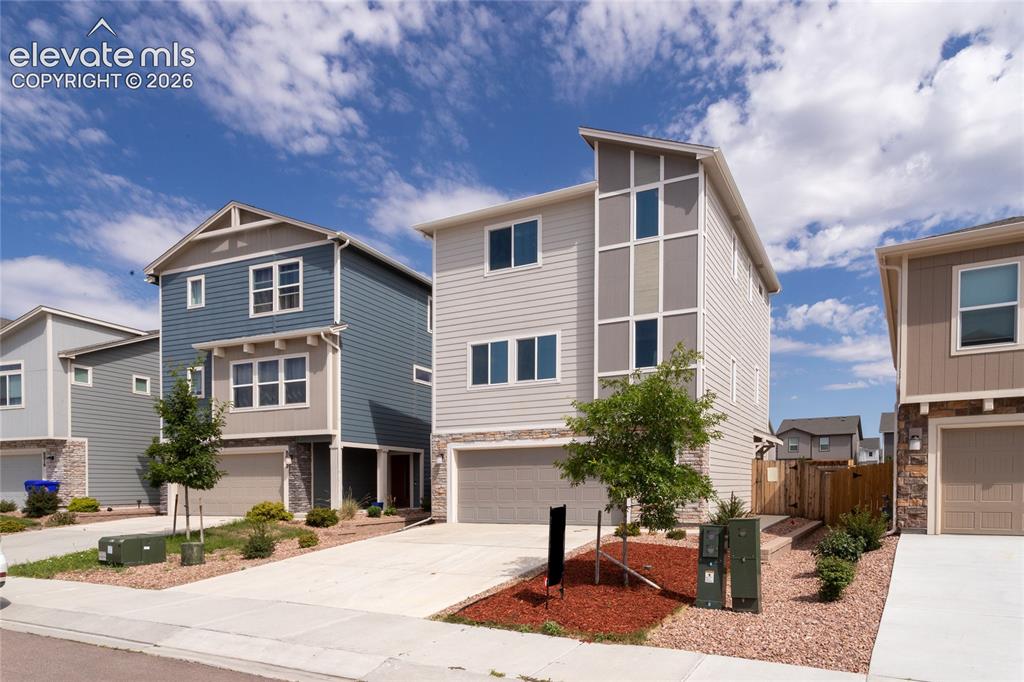
      Image 2 of 34: Front of Structure

      Front of Structure
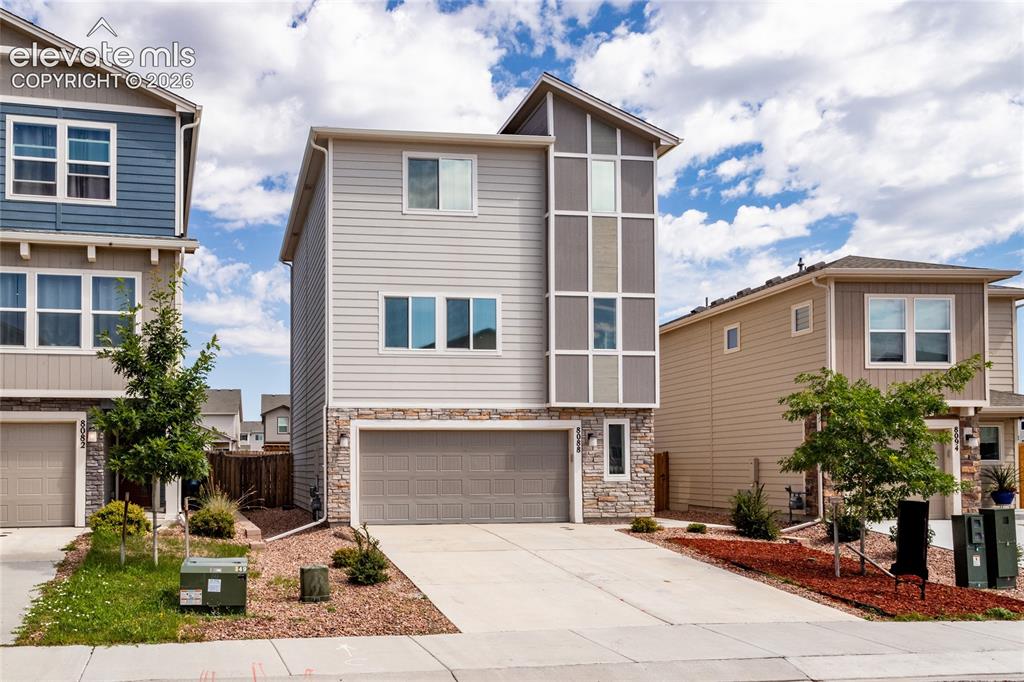
      Image 3 of 34: Welcome Home!

      Welcome Home!

      Image 4 of 34: Open Concept Living

      Open Concept Living

      Image 5 of 34: Great Room

      Great Room

      Image 6 of 34: Living Room

      Living Room

      Image 7 of 34: Great Breakfast Bar

      Great Breakfast Bar

      Image 8 of 34: Eat In Kitchen

      Eat In Kitchen

      Image 9 of 34: Primary Bedroom

      Primary Bedroom

      Image 10 of 34: Primary Bedroom

      Primary Bedroom

      Image 11 of 34: Primary ensuite 3/4 Bathroom

      Primary ensuite 3/4 Bathroom

      Image 12 of 34: Primary 3/4 Bath

      Primary 3/4 Bath

      Image 13 of 34: Primary 3/4 Bath

      Primary 3/4 Bath

      Image 14 of 34: Walk In Closet

      Walk In Closet

      Image 15 of 34: Upper loft area

      Upper loft area

      Image 16 of 34: Bedroom #2

      Bedroom #2

      Image 17 of 34: Bedroom #2

      Bedroom #2

      Image 18 of 34: Bedroom

      Bedroom

      Image 19 of 34: Full Bath upstairs

      Full Bath upstairs

      Image 20 of 34: Full Bath

      Full Bath

      Image 21 of 34: BR #3

      BR #3

      Image 22 of 34: Bedroom

      Bedroom

      Image 23 of 34: BR #3

      BR #3

      Image 24 of 34: Living Room

      Living Room

      Image 25 of 34: Laundry on main level

      Laundry on main level

      Image 26 of 34: Lower FLEX Rm

      Lower FLEX Rm

      Image 27 of 34: How will you use this space?

      How will you use this space?

      Image 28 of 34: Huge Flex Rm for ???

      Huge Flex Rm for ???

      Image 29 of 34: Fenced Backyard

      Fenced Backyard

      Image 30 of 34: Imagine the possibilities

      Imagine the possibilities

      Image 31 of 34: Nice neighborhood

      Nice neighborhood

      Image 32 of 34: Garage & Flex Space

      Garage & Flex Space

      Image 33 of 34: Main Level

      Main Level

      Image 34 of 34: Upper Level

      Upper Level

      Disclaimer: The real estate listing information and related content displayed on this site is provided exclusively for consumers’ personal, non-commercial use and may not be used for any purpose other than to identify prospective properties consumers may be interested in purchasing.