1955 Walnut Creek Court, Colorado Springs, CO, 80921
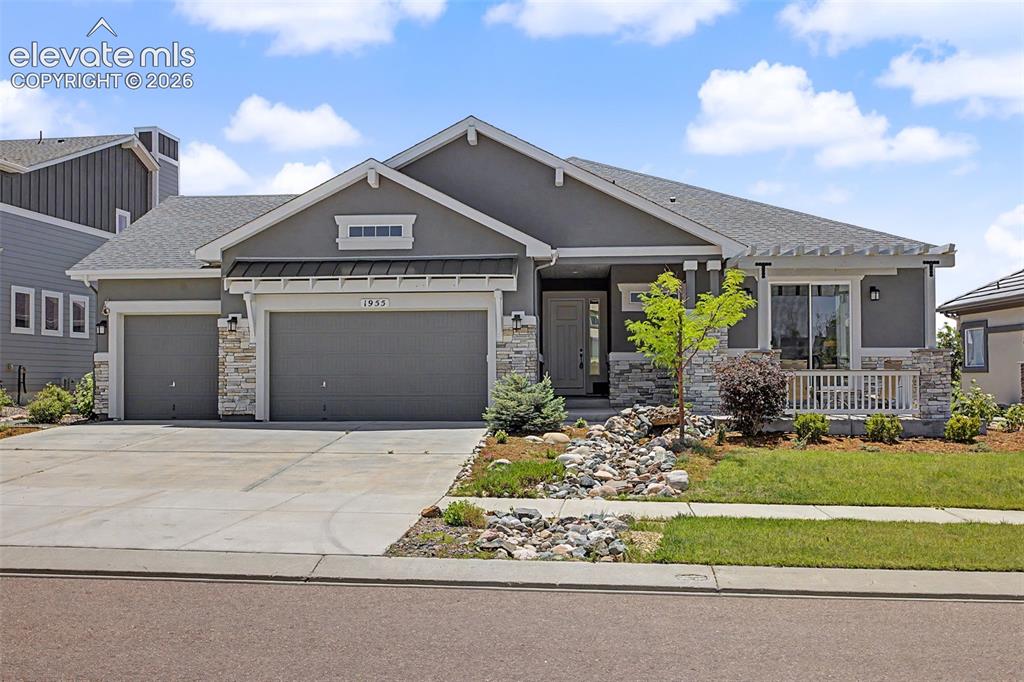
Image Count: 50

$1,135,000

  • Highlights
  • Single Family
  • 5 bd | 5 ba | 4,876 sqft
  • 1955 Walnut Creek Court, Colorado Springs, CO, 80921 listed by Louis Torres ABR ABRM EPRO GRI
  • Active
  • MLS#: 3412380
  • Tour #1 | Tour #2
  • View on Map
Space maker

Property Description

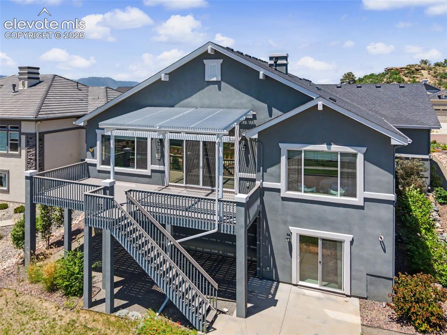
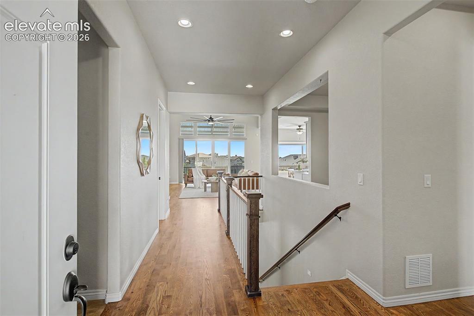
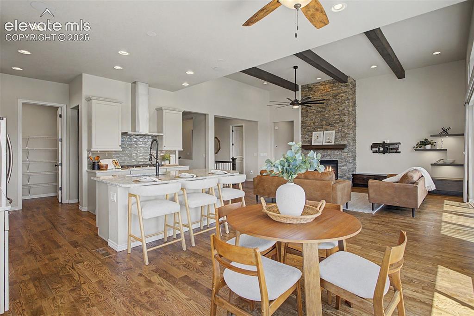
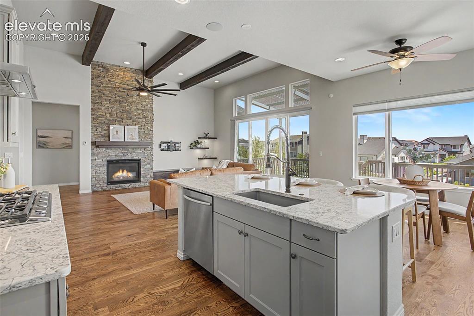
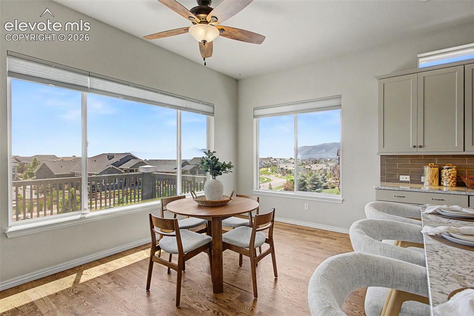
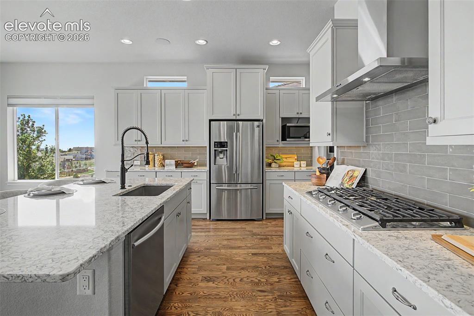
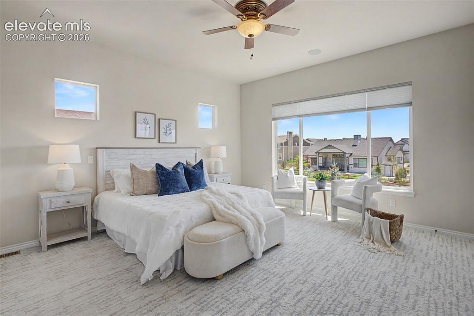
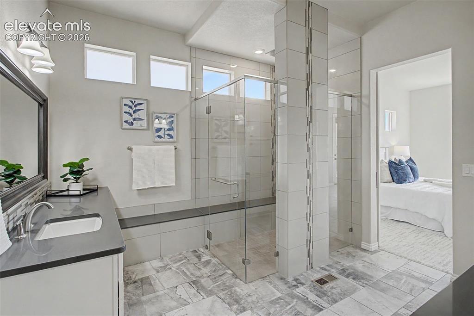
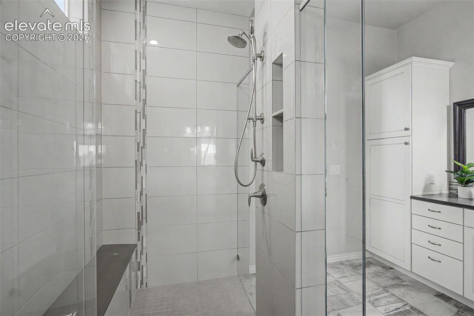
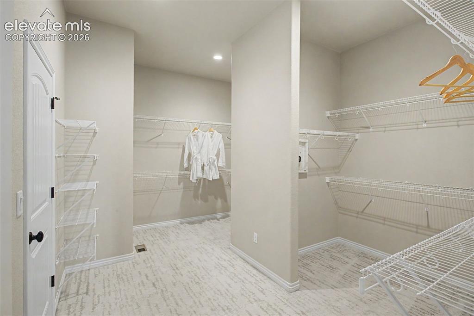
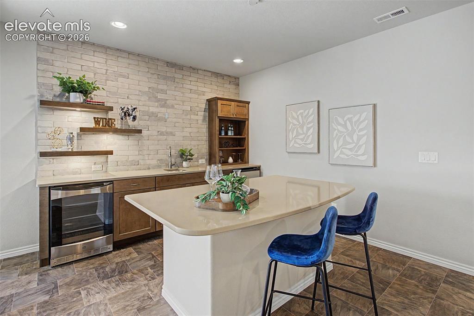
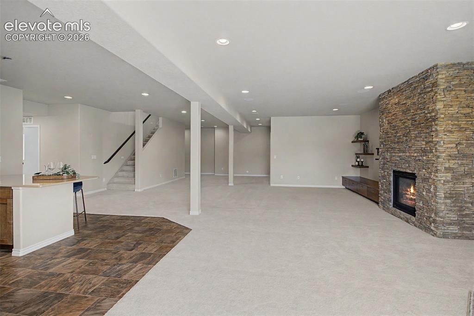
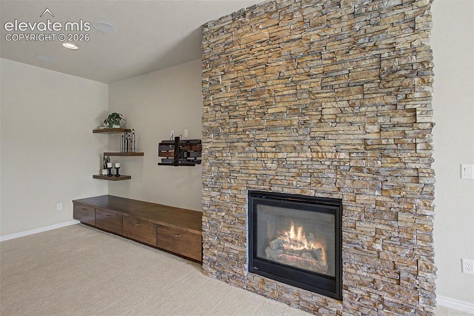
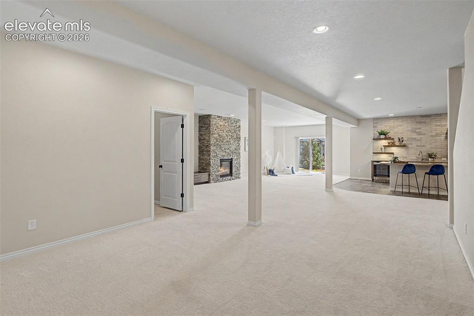
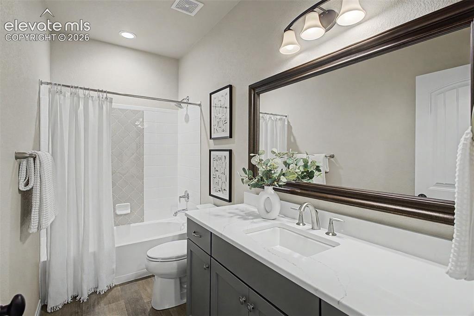
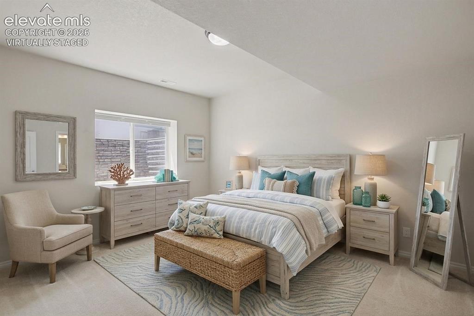
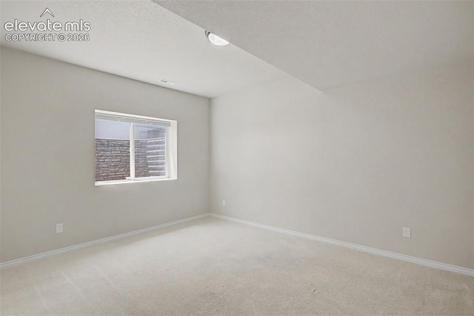
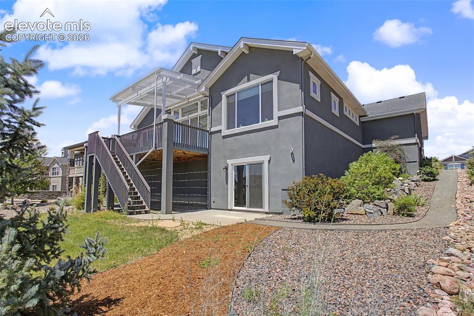
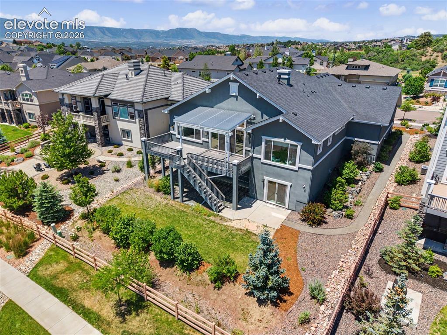
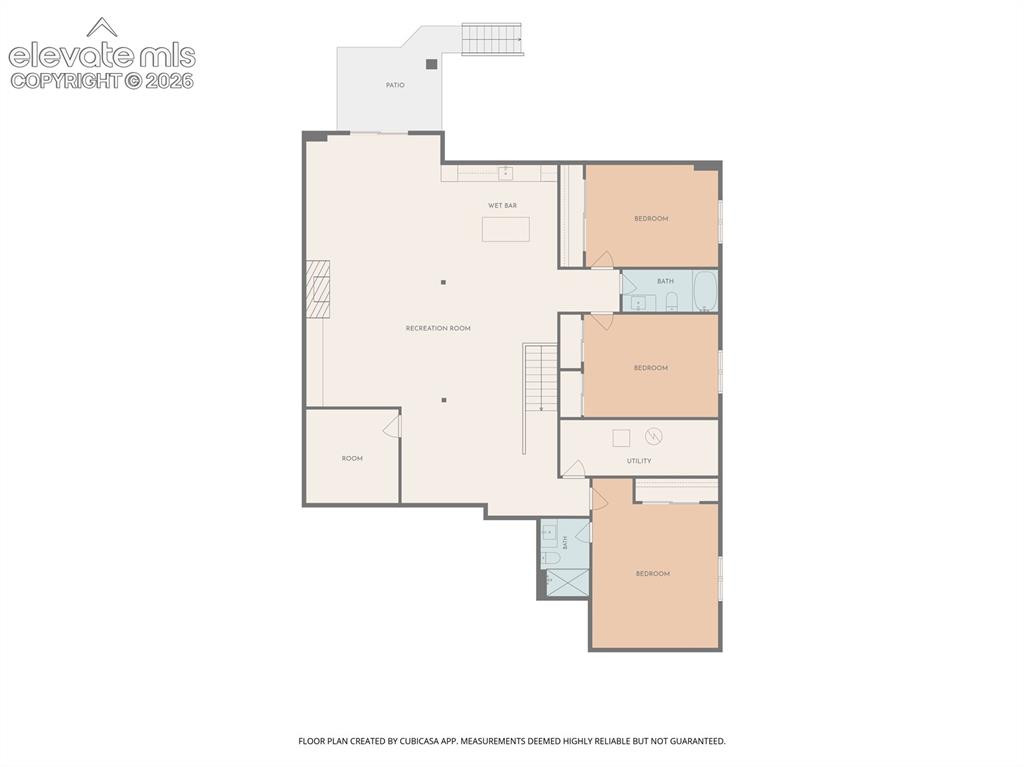
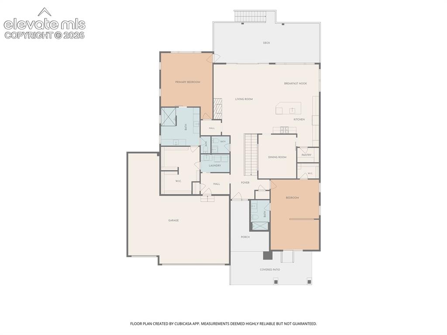
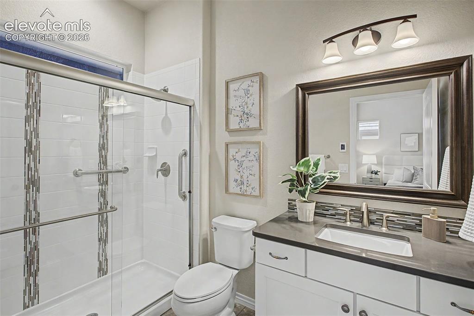
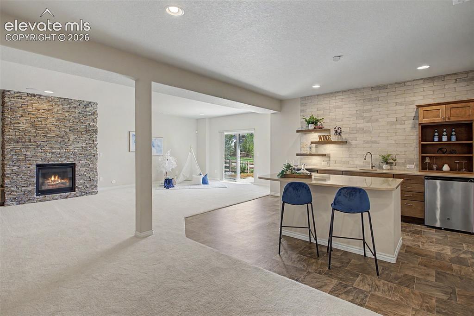
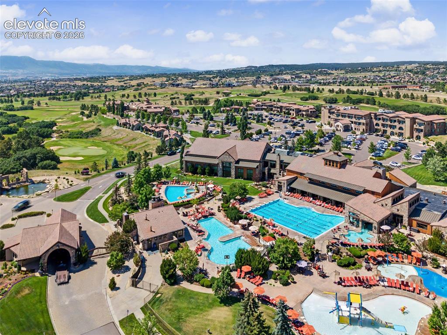
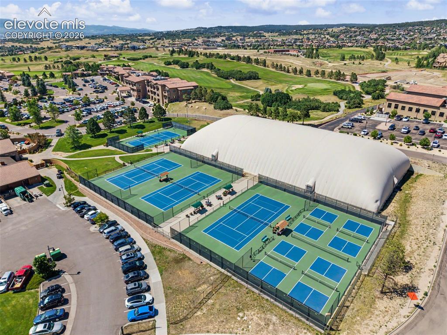
Come and experience a lifestyle of luxury and comfort in the esteemed Flying Horse community. Amenities include resort-style features such as several pools, tennis courts, a fitness and spa center, lodging, world-class golfing and so much more. Start by making this beautiful multi-gen accommodating home your forever home complete with spectacular views of Pikes Peak and the Front Range! From the minute you open the front door you are greeted with an abundance of natural light that highlights the tall ceilings and gleaming wood floors! To the immediate right you have a dedicated next-gen suite complete with a walk in closet, living room space that walks out to a front patio with a decorative pergola, and an en-suite bathroom with heated tile flooring! As you enter the main living space the expansive area features beamed ceilings, a rocked fireplace, floating shelves and a kitchen sure to please the most discerning of chefs! The owner's suite is a private oasis with stunning mountain views and direct access to the rear deck as well as a spa like attached bathroom with a walk in shower, heated floors and walk in closet that connects to the laundry room! The amenities and luxurious living continues as you head down to the walkout basement with several family room spaces ready for a media area, game tables, work out equipment or whatever you can imagine. Enjoy hosting your friends and family around your custom wet bar and with 3 additional bedrooms one with an en-suite bathroom, there is plenty of room to host them all! Outside completes the experience with custom landscaping, an invisible fence for your dogs and a huge trex deck with custom cover to enjoy the remarkable beauty Colorado Springs offers! You will be hard pressed to find another home offering this kind of value in regard to space, flexibility and luxury in the coveted Flying Horse community!

Property Listed By

Picture of REALTOR Listing Property
  • Louis Torres ABR ABRM EPRO GRI
  • 8372-946-917  Call the Agent 
Picture of Office Listing Property
  • The Innovative Group, LLC
  • 4471-947-917  Call the Agent 

Property Details

    General Features

  • Property: Single Family, Ranch
  • Year Built: 2019
  • List Price: $1,135,000
  • County: El Paso
  • School District: Academy-20

    Rooms

  • Master: Main Level, 20 x 15
  • Bedrooms: 5
  • Baths: 1 full bath; 1 1/2 bath; 3 3/4 bath;
  • Master Bathroom Amenities: Ceramic Tile, Double Vanity, Free-standing Shower, Spa Shower
  • Laundry: Main

    Structure

  • Foundation: Full Basement, Walk Out
  • Cooling: Ceiling Fan, Central Air
  • Garage/Parking #: 4 vehicle(s), Attached, Tandem
  • Garage Amenities: Oversized
  • Patio Description: Composite, Covered
  • Total SqFt: 4,876
  • Finished SqFt: 4,778
  • Basement SqFt: 2,438
  • Basement % Fin: 96
  • Construction Status: Existing Home
  • Siding: Stone, Stucco
  • Structure: Frame

    Features

  • Appliances: Cook Top, Dishwasher, Disposal, Double Oven, Gas in Kitchen, Kitchen Vent Fan, Microwave Oven, Oven, Refrigerator, Self Cleaning Oven
  • Floors: Carpet, Ceramic Tile, Vinyl/Linoleum, Wood
  • Entry: Natural Wood
  • Fireplace: Basement, Gas, Main Level, Stone, Two
  • Additional Items: Kitchen refrigerator, clothes washer and dryer, bar fridge, wine fridge, window coverings, storage racks in garage
  • Interior Features: 9Ft + Ceilings, Beamed Ceilings, Great Room
  • Handicap: Bathroom Access
  • Laundry: Main

    Taxes, Utilities, Lot

  • Tax: $3,541
  • Lot Size: 0.23 Acres, 10,234 SqFt
  • Street Description: City/Town Road
  • Landscaped: All
  • Driveway: Concrete
  • Lot Location: Hiking Trail, Near Fire Station, Near Hospital, Near Park, Near Public Transit, Near Schools, Near Shopping Center
  • Lot Description: City View, Mountain View, View of Pikes Peak
  • Existing Utilities: Cable Connected, Electricity Connected, Natural Gas Connected
  • Existing Water: Municipal

    Community

  • Covenants: Yes
  • HOA Dues: $65
  • HOA Frequency: Monthly
  • HOA Fee Includes: Covenant Enforcement, Management, Trash Removal, Other
  • Commmunity Features: Club House, Community Center, Dining, Fitness Center, Golf Course, Hiking or Biking Trails, Hotel/Resort, Lake/Pond, Parks or Open Space, Playground Area, Pool, Shops, Spa, Tennis

    Additional Information


      Disclaimer
      The real estate listing information and related content displayed on this site is provided exclusively for consumers’ personal, non-commercial use and may not be used for any purpose other than to identify prospective properties consumers may be interested in purchasing.
      PPAR.com Website

      1955 Walnut Creek Court, Colorado Springs, CO, 80921

      Image 1 of 50: Custom water feature in the front yard
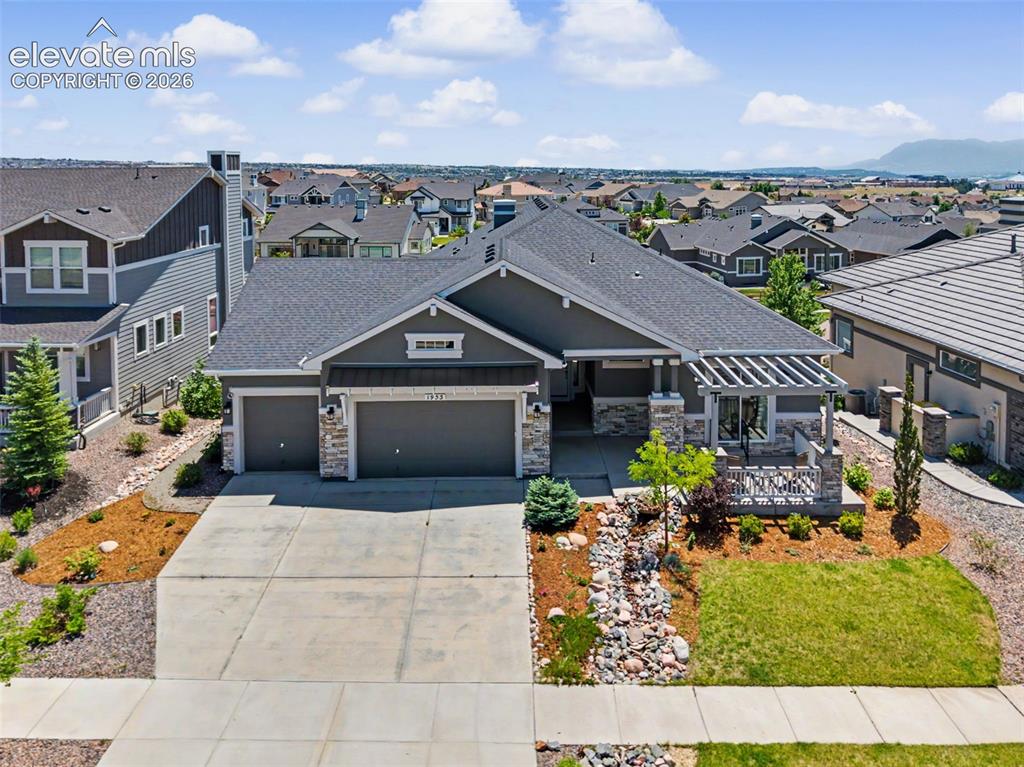
      Custom water feature in the front yard

      Image 2 of 50: No Description Available

      Image 2 of 50

      Image 3 of 50: Huge oversized deck with custom covering allowing for sunshine or shade
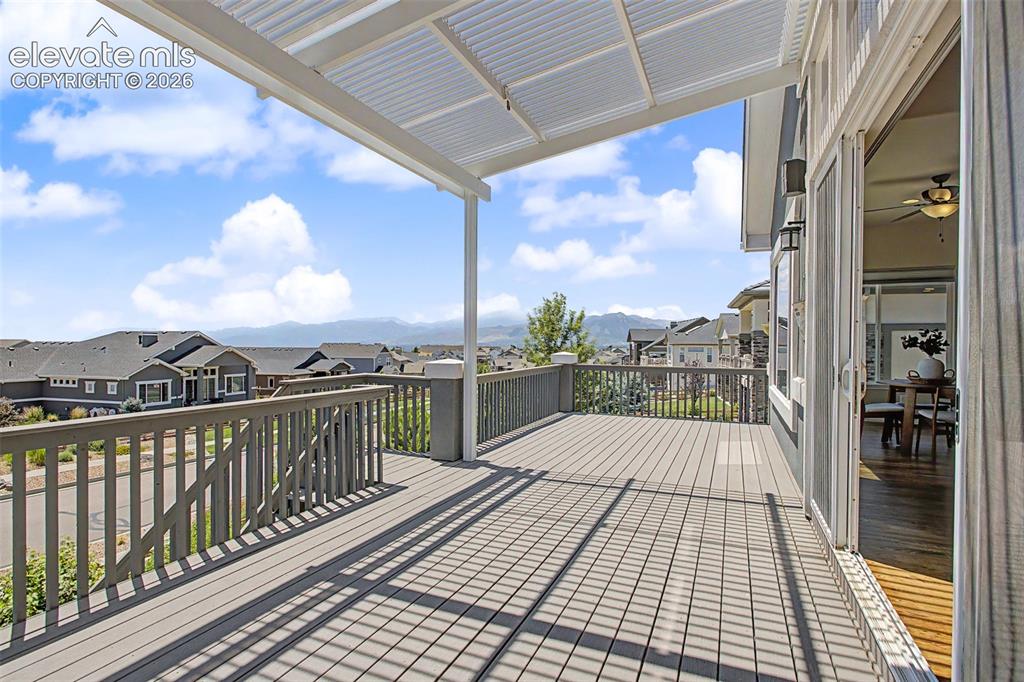
      Huge oversized deck with custom covering allowing for sunshine or shade

      Image 4 of 50: Incredible mountain views!

      Incredible mountain views!

      Image 5 of 50: Entry with light from front to the back of the home.
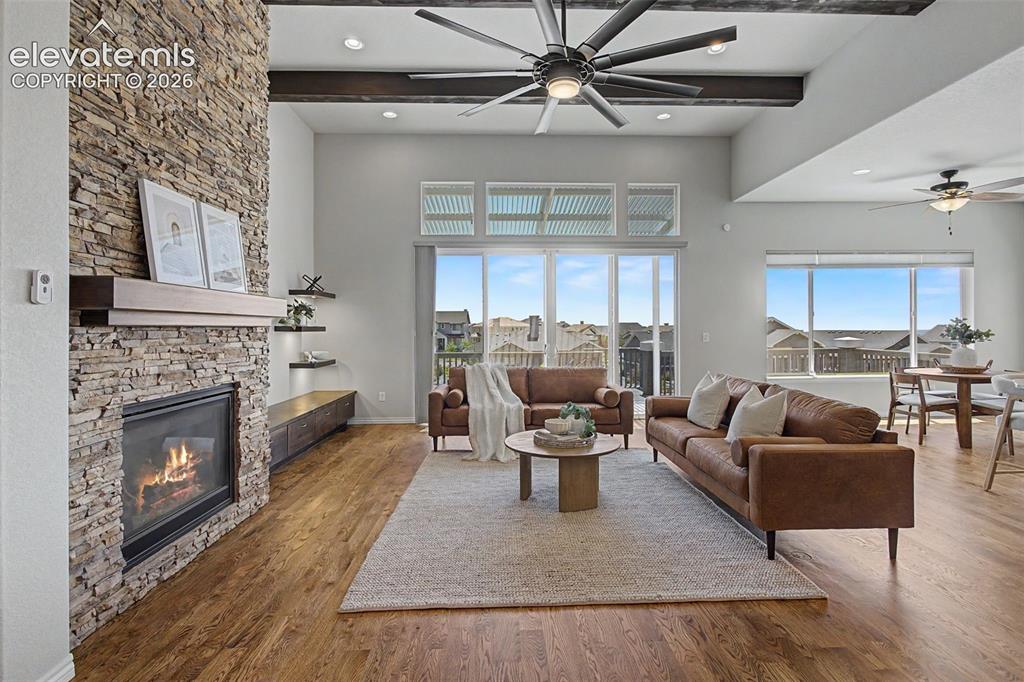
      Entry with light from front to the back of the home.

      Image 6 of 50: Cathedral beamed ceilings and rocked fireplace highlight the space
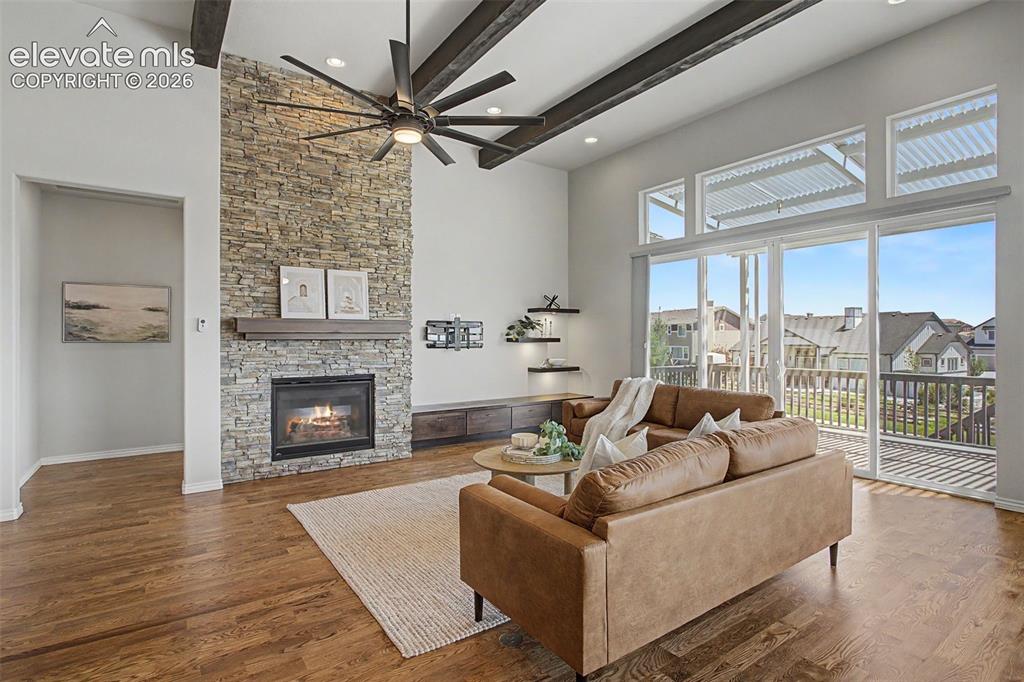
      Cathedral beamed ceilings and rocked fireplace highlight the space
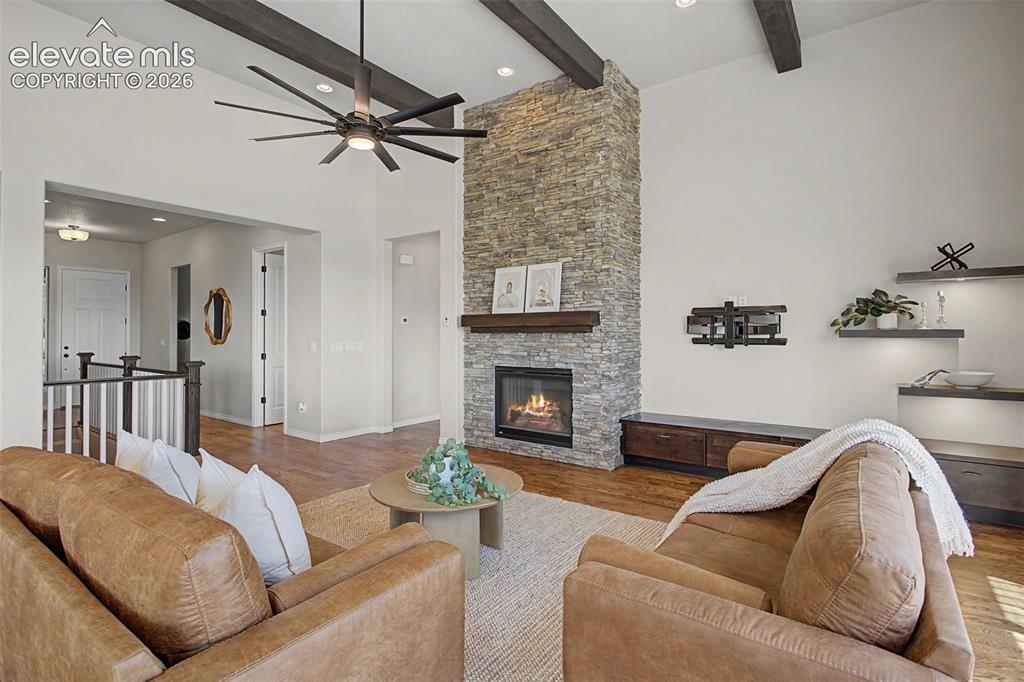
      Image 7 of 50: Cathedral beamed ceilings and rocked fireplace highlight the space

      Cathedral beamed ceilings and rocked fireplace highlight the space
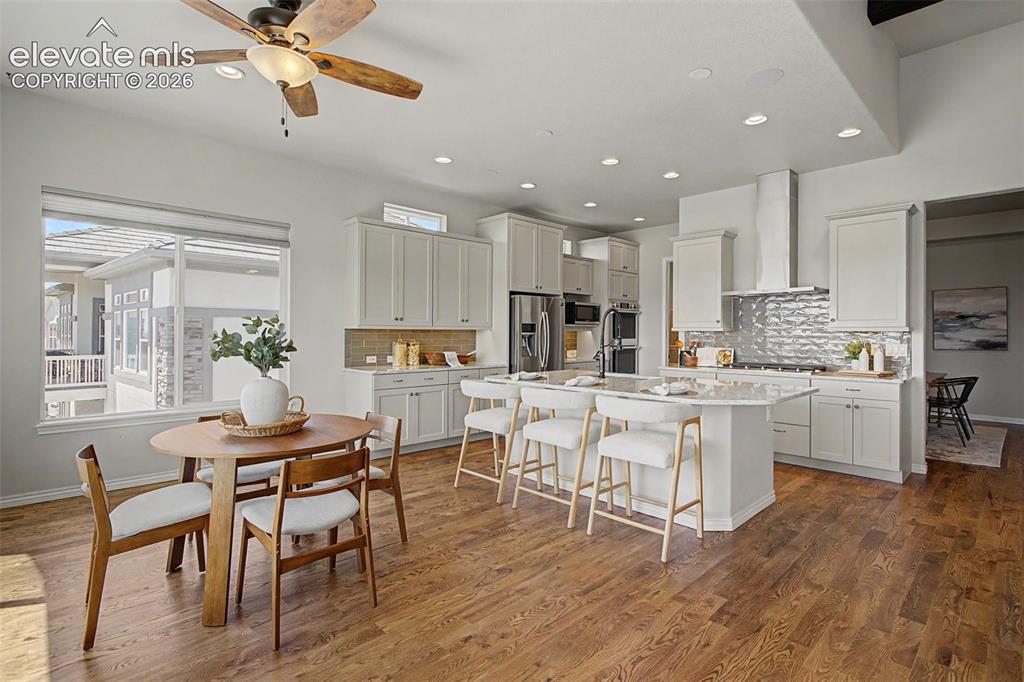
      Image 8 of 50: Cathedral beamed ceilings and rocked fireplace highlight the space

      Cathedral beamed ceilings and rocked fireplace highlight the space

      Image 9 of 50: Pleasing and modern kitchen finishes

      Pleasing and modern kitchen finishes

      Image 10 of 50: Wonderful open design

      Wonderful open design

      Image 11 of 50: No Description Available

      Image 11 of 50

      Image 12 of 50: Kitchen nook with amazing views out of every window!
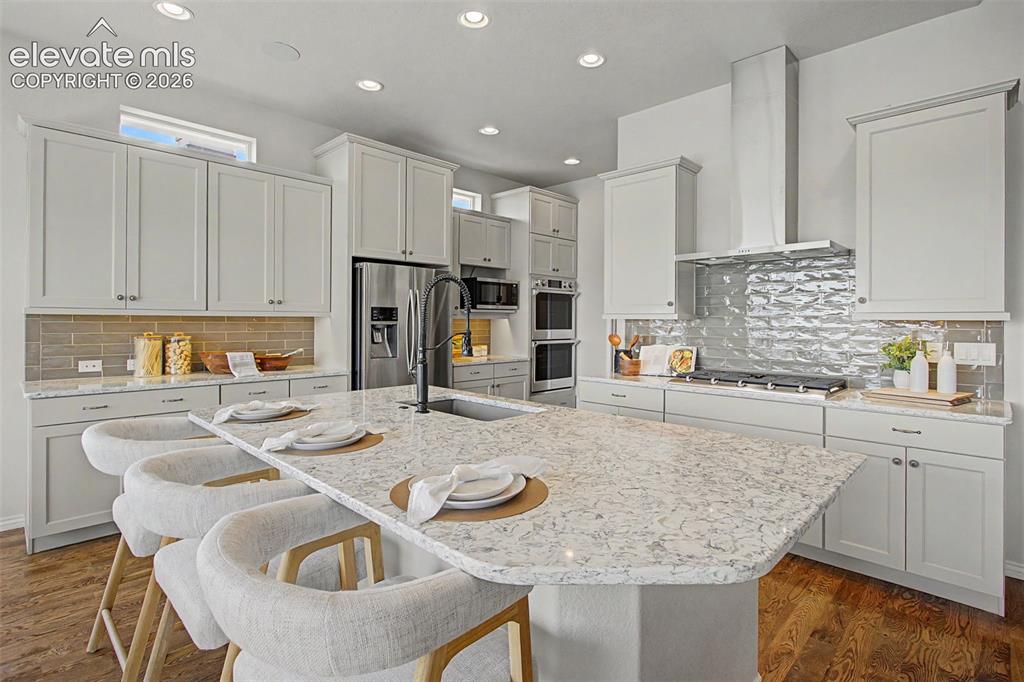
      Kitchen nook with amazing views out of every window!

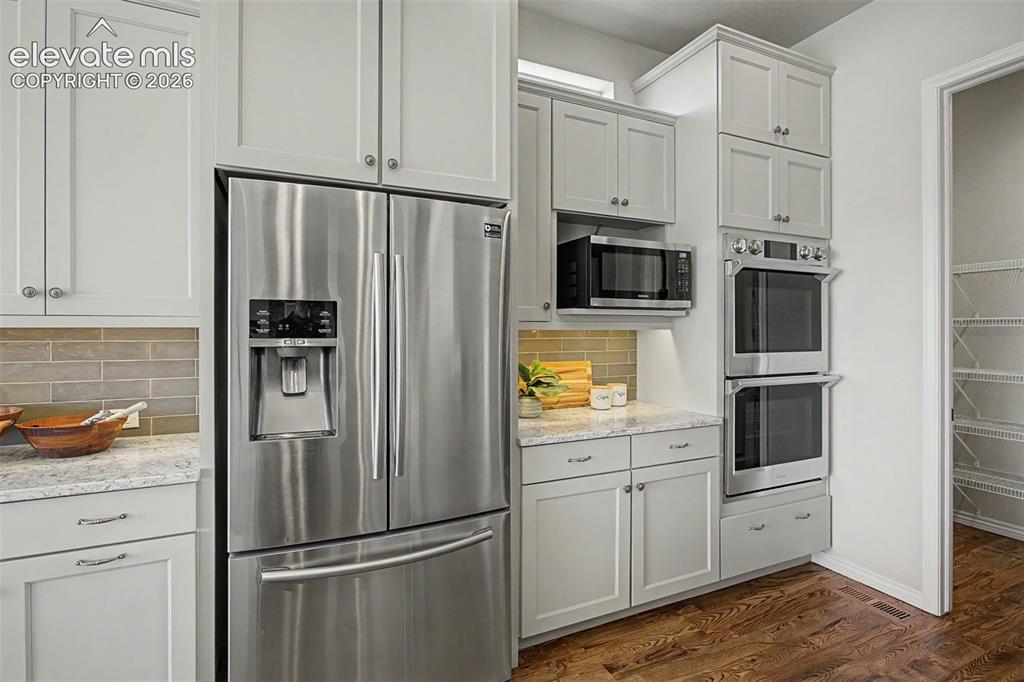
      Image 13 of 50: Double ovens, gas cook top and stainless hood
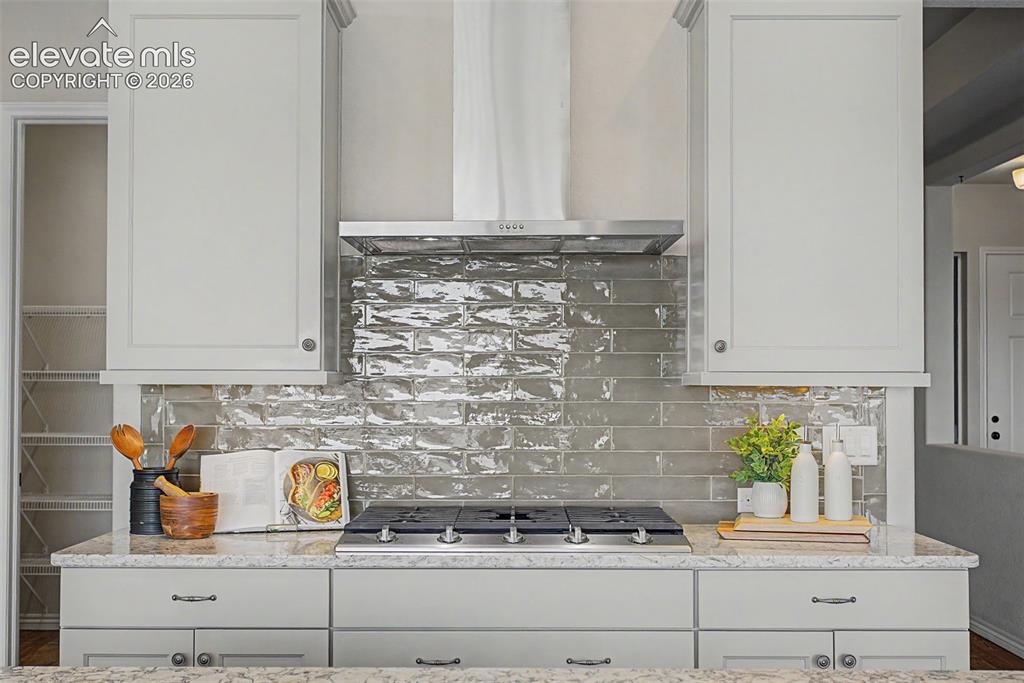
      Double ovens, gas cook top and stainless hood

      Image 14 of 50: No Description Available

      Image 14 of 50

      Image 15 of 50: No Description Available

      Image 15 of 50

      Image 16 of 50: Large walk in pantry completes the kitchen
      Large walk in pantry completes the kitchen

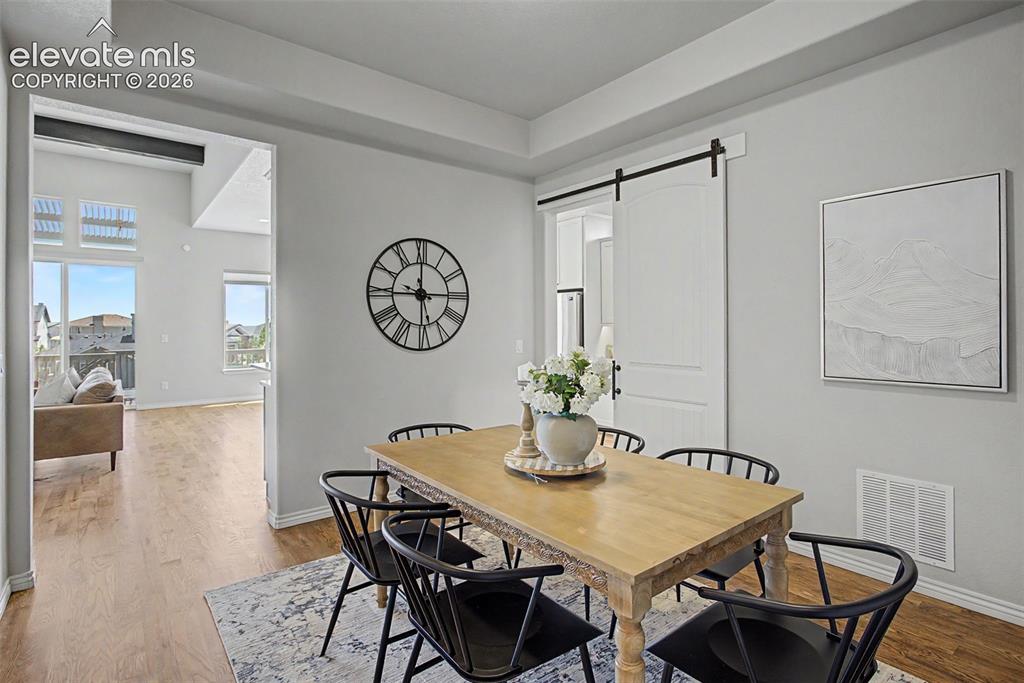
      Image 17 of 50: Formal dining room connected to the kitchen and living room
      Formal dining room connected to the kitchen and living room

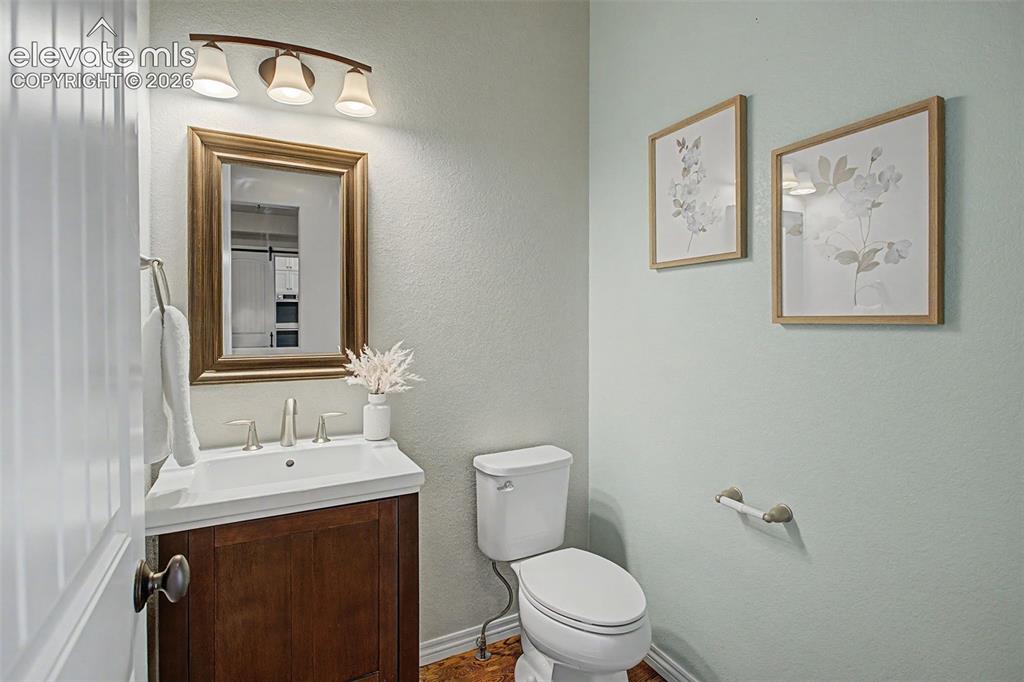
      Image 18 of 50: Main level half bathroom

      Main level half bathroom

      Image 19 of 50: Primary suite with views from every window
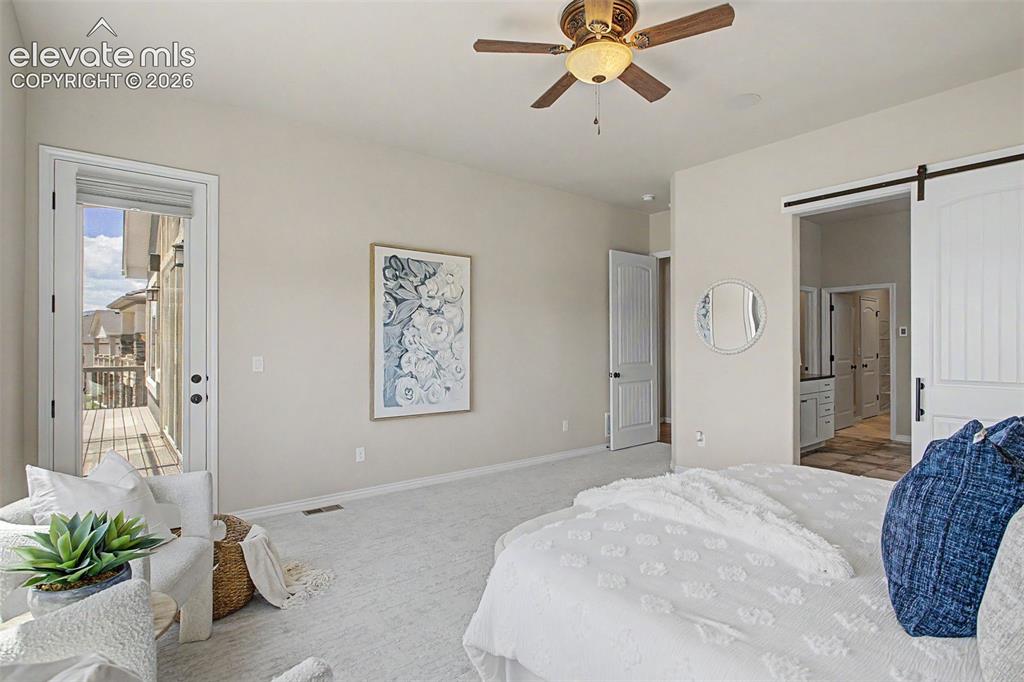
      Primary suite with views from every window

      Image 20 of 50: Walkout to the back deck

      Walkout to the back deck

      Image 21 of 50: Spa like primary bathroom with heated tile flooring and zero entry shower
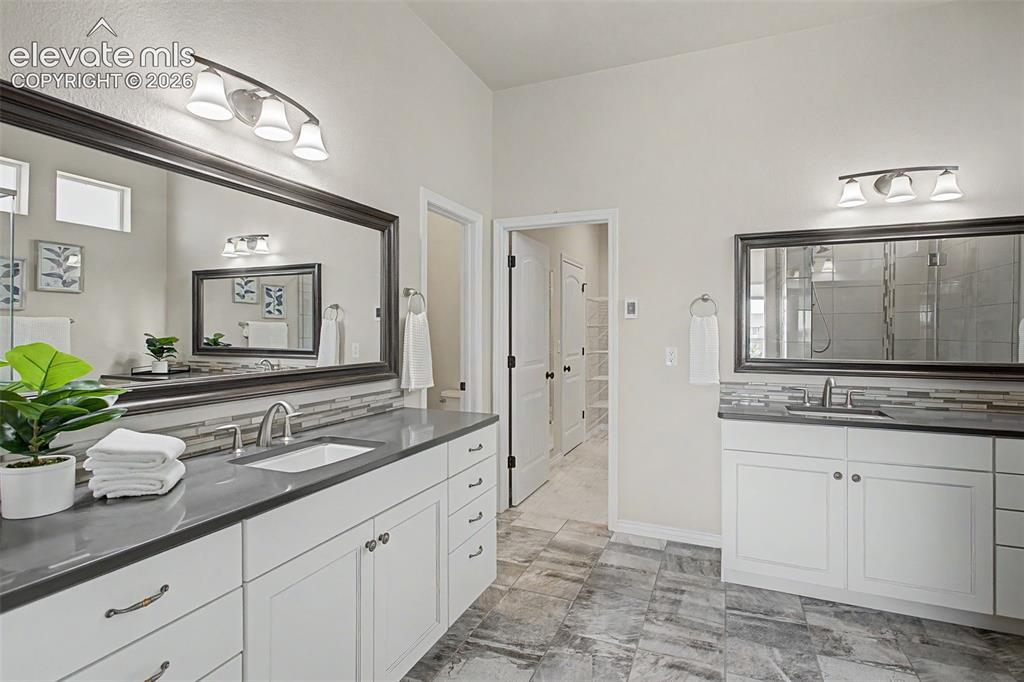
      Spa like primary bathroom with heated tile flooring and zero entry shower

      Image 22 of 50: No Description Available

      Image 22 of 50

      Image 23 of 50: No Description Available

      Image 23 of 50

      Image 24 of 50: His and her sides of the huge primary closet
      His and her sides of the huge primary closet

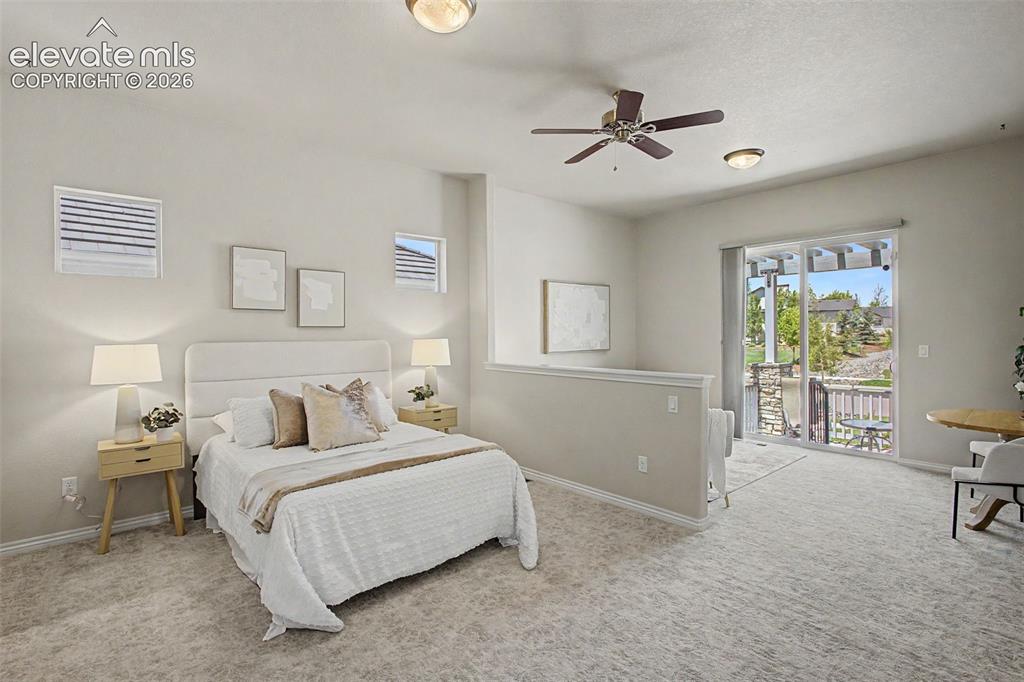
      Image 25 of 50: Next-Gen suite with living space, en-suite bathroom and walkout to a front

      Next-Gen suite with living space, en-suite bathroom and walkout to a front patio
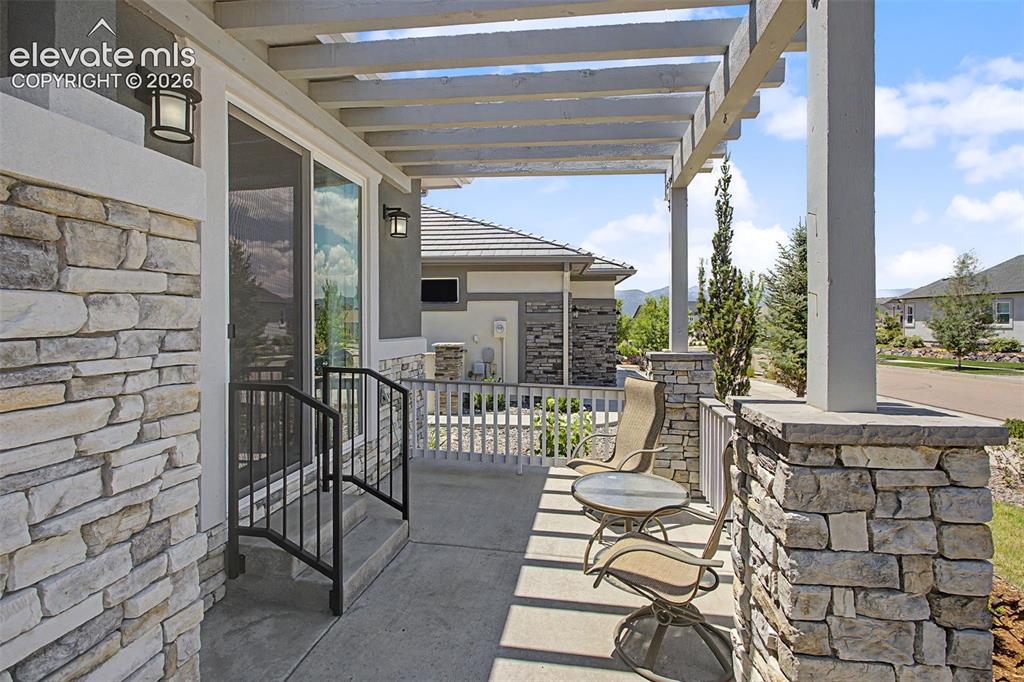
      Image 26 of 50: Front porch with custom pergola that connects to the Next-Gen suite
      Front porch with custom pergola that connects to the Next-Gen suite

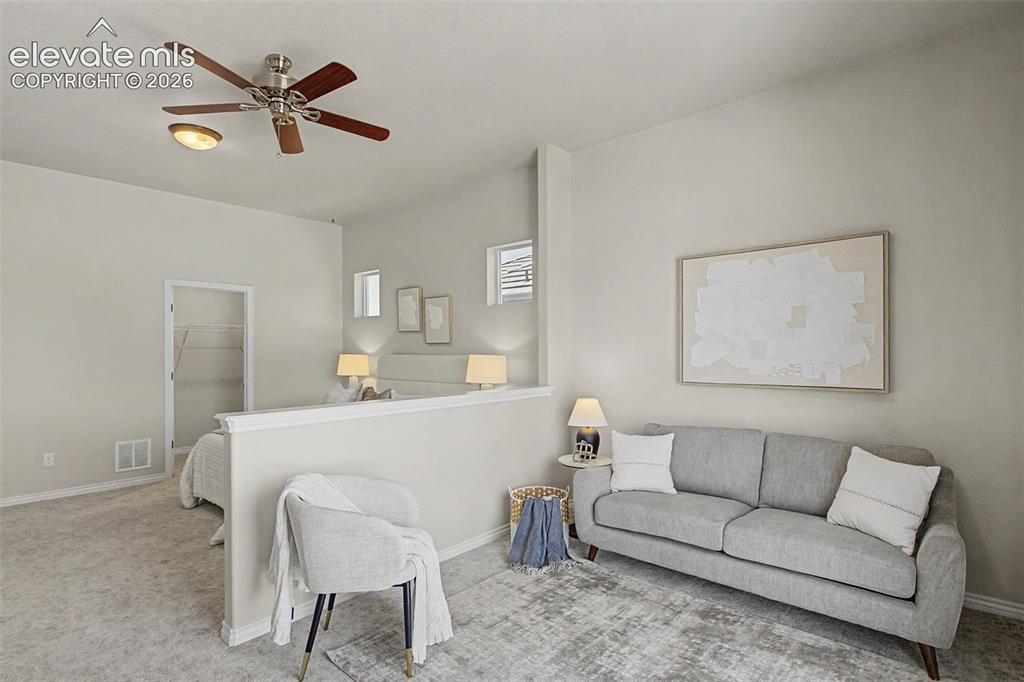
      Image 27 of 50: Next-Gen suite ready for multiple uses!
      Next-Gen suite ready for multiple uses!

      Image 28 of 50: Attached en-suite bathroom with heated tile floors
      Attached en-suite bathroom with heated tile floors

      Image 29 of 50: Huge rec room space in basement

      Huge rec room space in basement

      Image 30 of 50: No Description Available

      Image 30 of 50

      Image 31 of 50: Huge rec room space in basement

      Huge rec room space in basement

      Image 32 of 50: No Description Available

      Image 32 of 50

      Image 33 of 50: Huge rec room space in basement

      Huge rec room space in basement

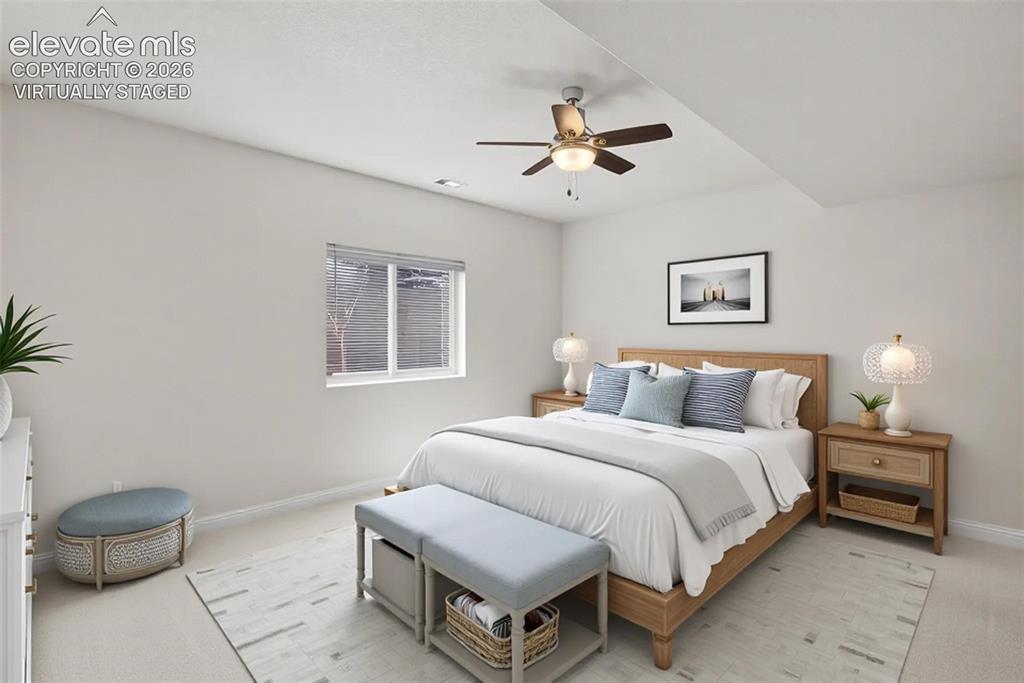
      Image 34 of 50: Virtually staged

      Virtually staged

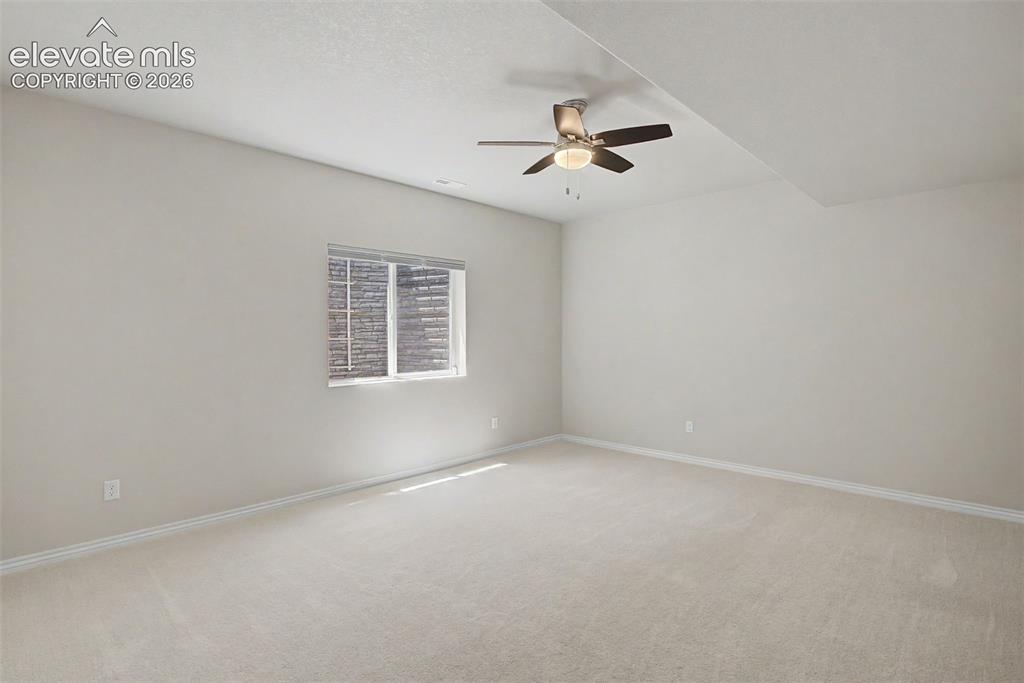
      Image 35 of 50: Downstairs bedroom

      Downstairs bedroom

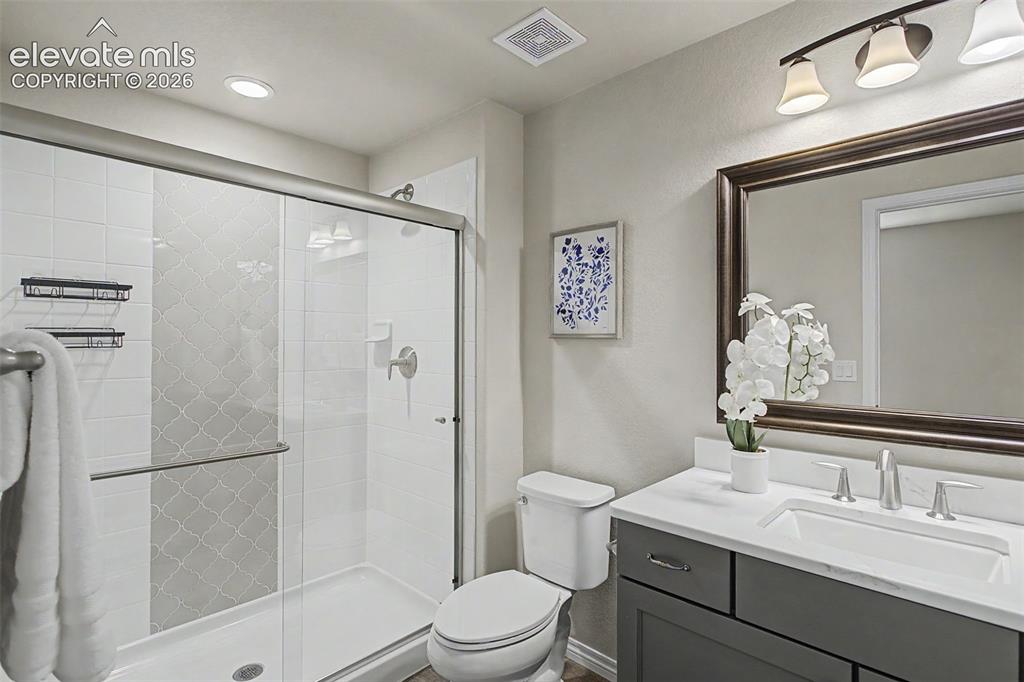
      Image 36 of 50: En-suite basement bathroom

      En-suite basement bathroom

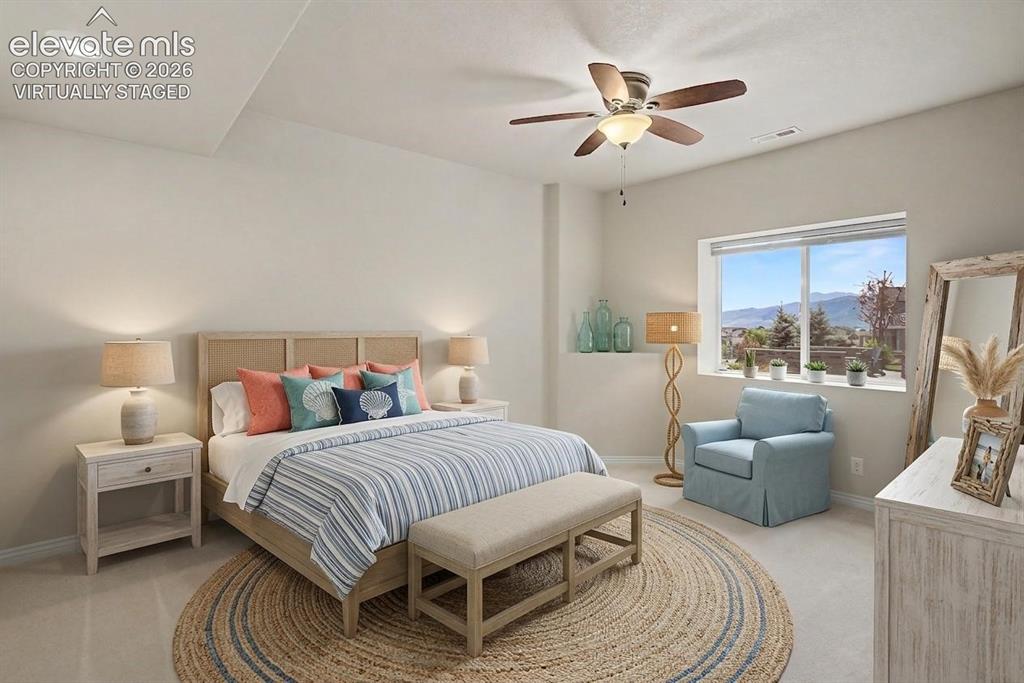
      Image 37 of 50: Virtually staged

      Virtually staged

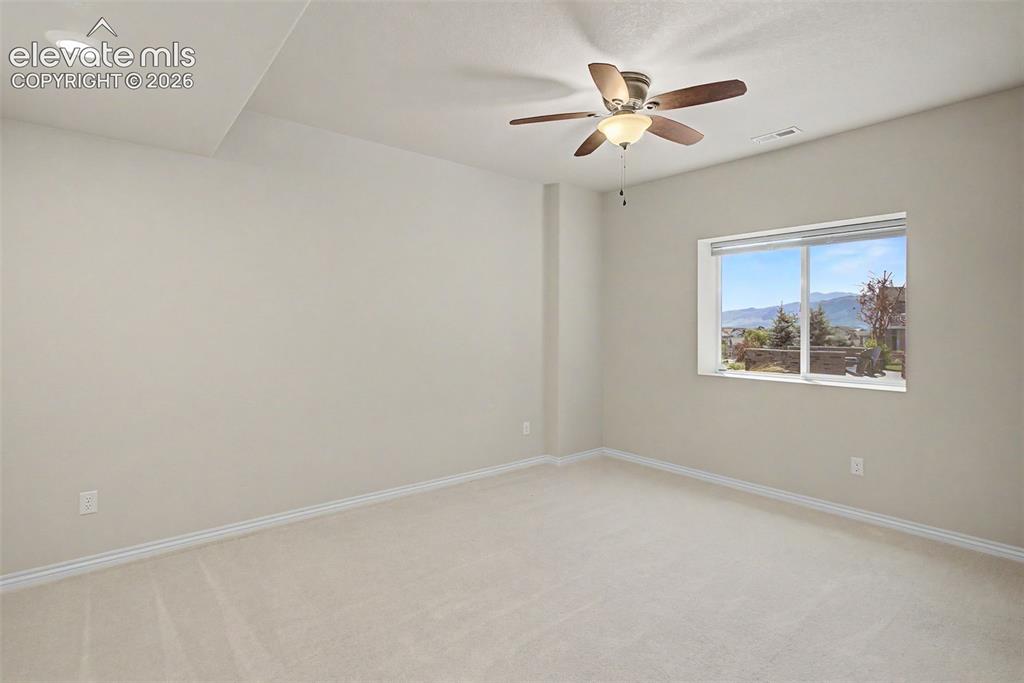
      Image 38 of 50: Downstairs bedroom 2

      Downstairs bedroom 2

      Image 39 of 50: Secondary basement bathroom

      Secondary basement bathroom

      Image 40 of 50: Virtually staged

      Virtually staged

      Image 41 of 50: Downstairs bedroom 3

      Downstairs bedroom 3

      Image 42 of 50: No Description Available

      Image 42 of 50

      Image 43 of 50: Aerial View

      Aerial View

      Image 44 of 50: No Description Available

      Image 44 of 50

      Image 45 of 50: No Description Available

      Image 45 of 50

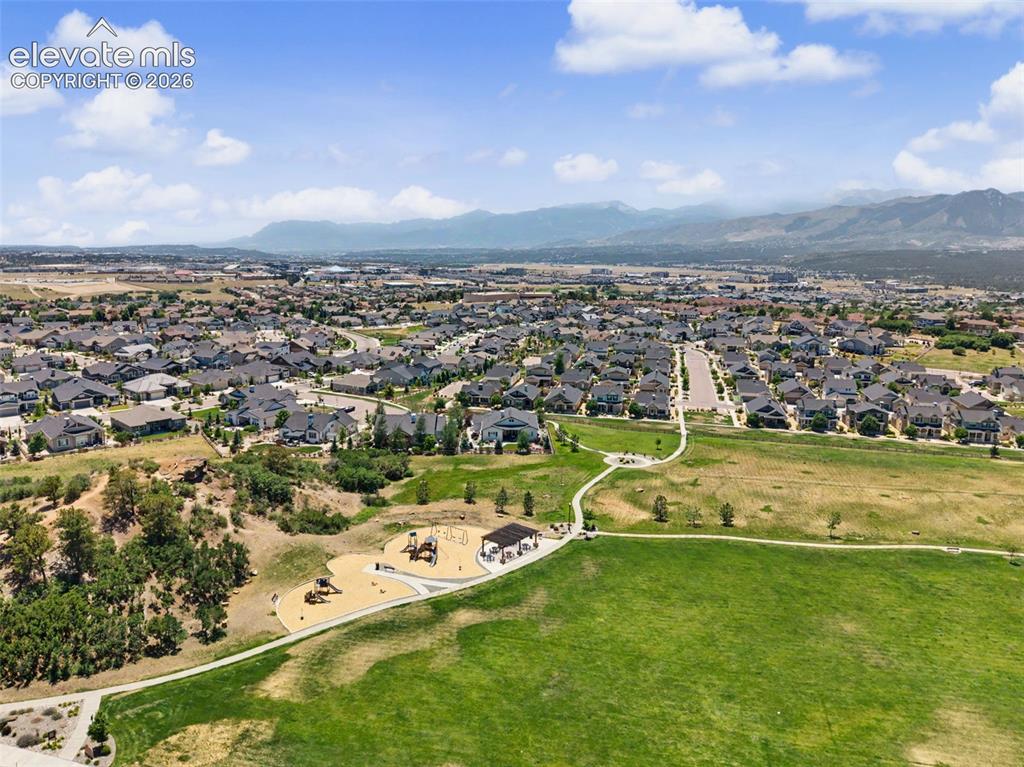
      Image 46 of 50: Neighborhood park just a half a block away!!
      Neighborhood park just a half a block away!!

      Image 47 of 50: Incredible resort style amenities in Flying Horse
      Incredible resort style amenities in Flying Horse
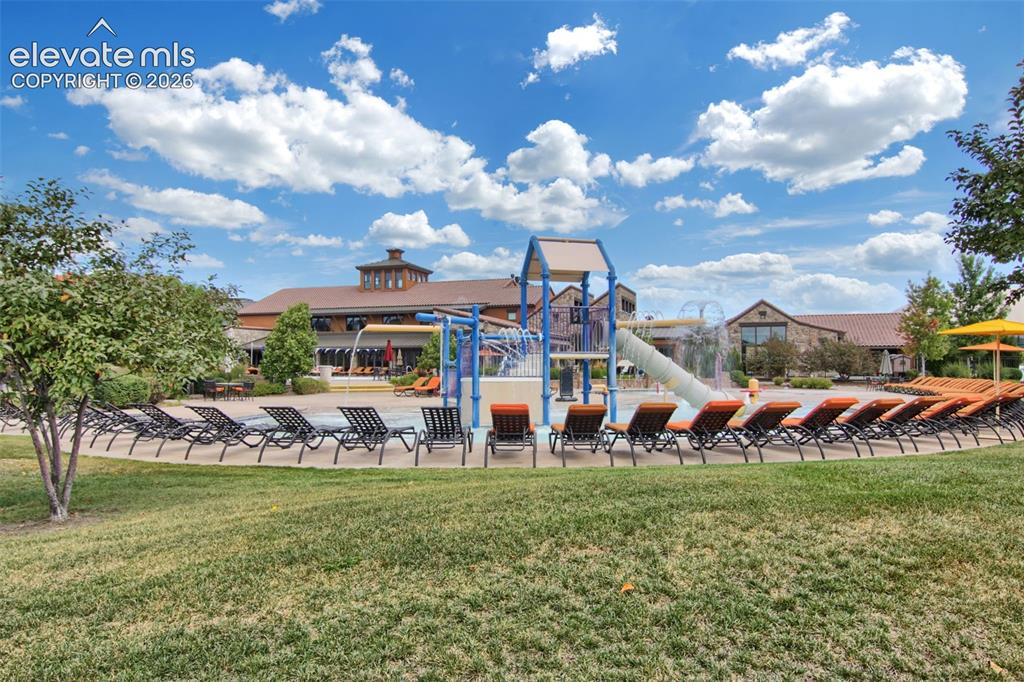
      Image 48 of 50: Incredible resort style amenities in Flying Horse

      Incredible resort style amenities in Flying Horse
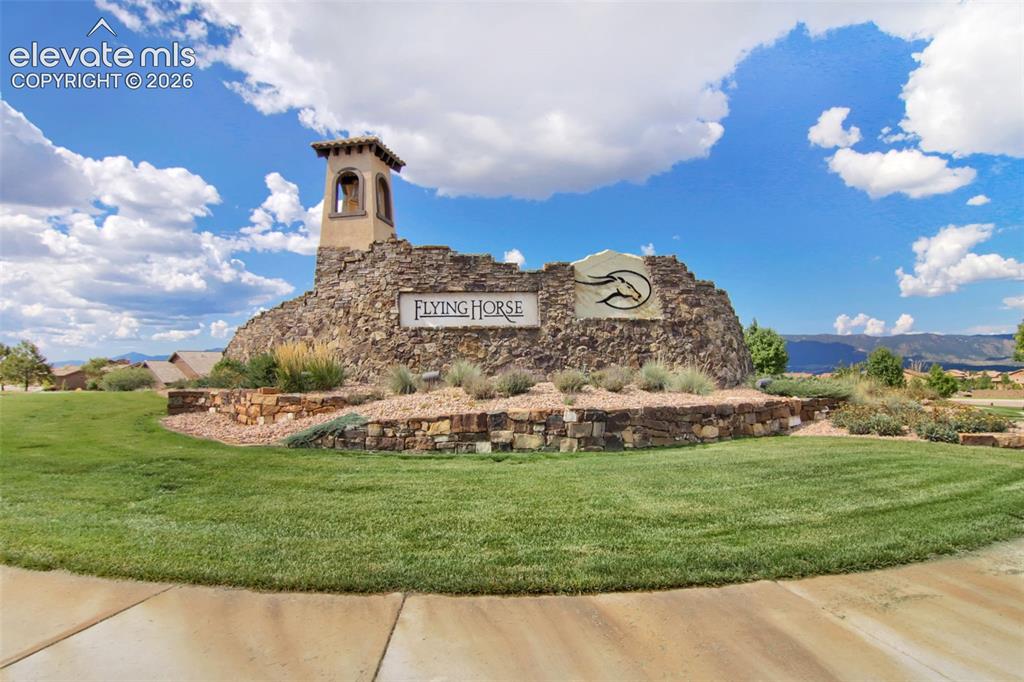
      Image 49 of 50: Incredible resort style amenities in Flying Horse

      Incredible resort style amenities in Flying Horse

      Image 50 of 50: No Description Available

      Image 50 of 50

      Disclaimer: The real estate listing information and related content displayed on this site is provided exclusively for consumers’ personal, non-commercial use and may not be used for any purpose other than to identify prospective properties consumers may be interested in purchasing.