1217 Custer Avenue, Colorado Springs, CO, 80903
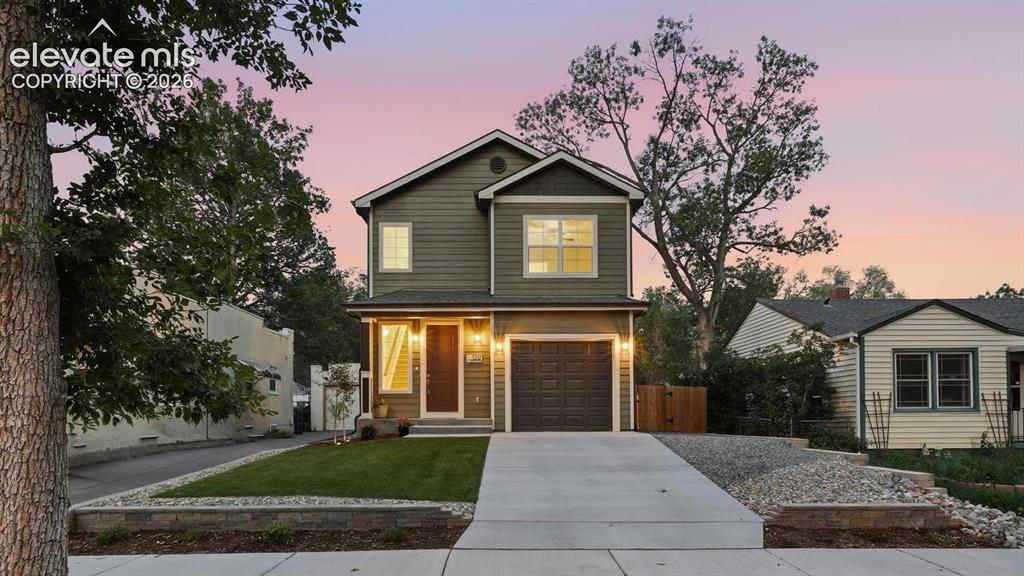
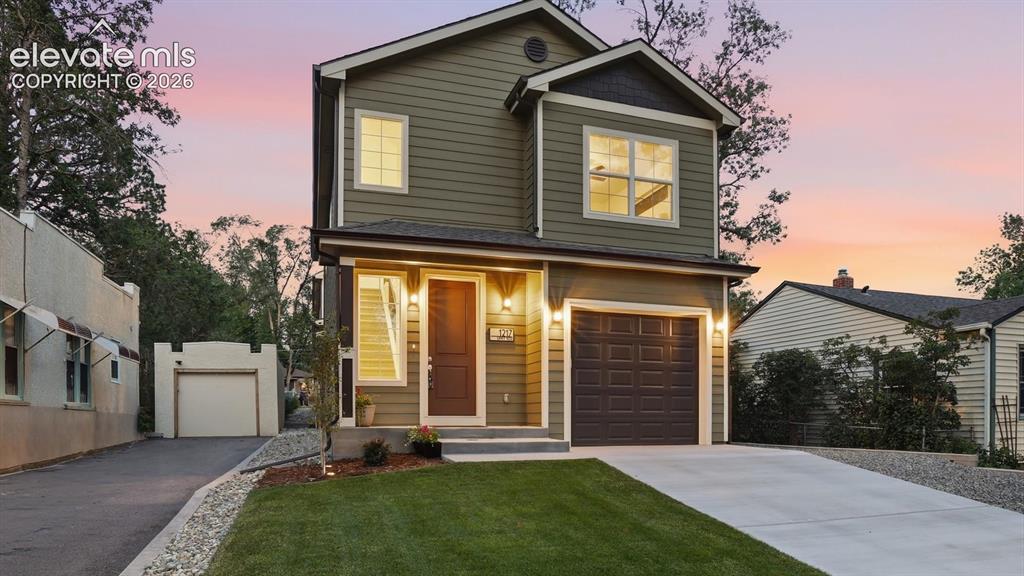
A distinctive new-construction single-family home in the heart of Colorado Springs featuring a fully separate addtl living space connected by a shared storage wing, offering exceptional privacy, flexibility, & value
Square Footage Disclosure
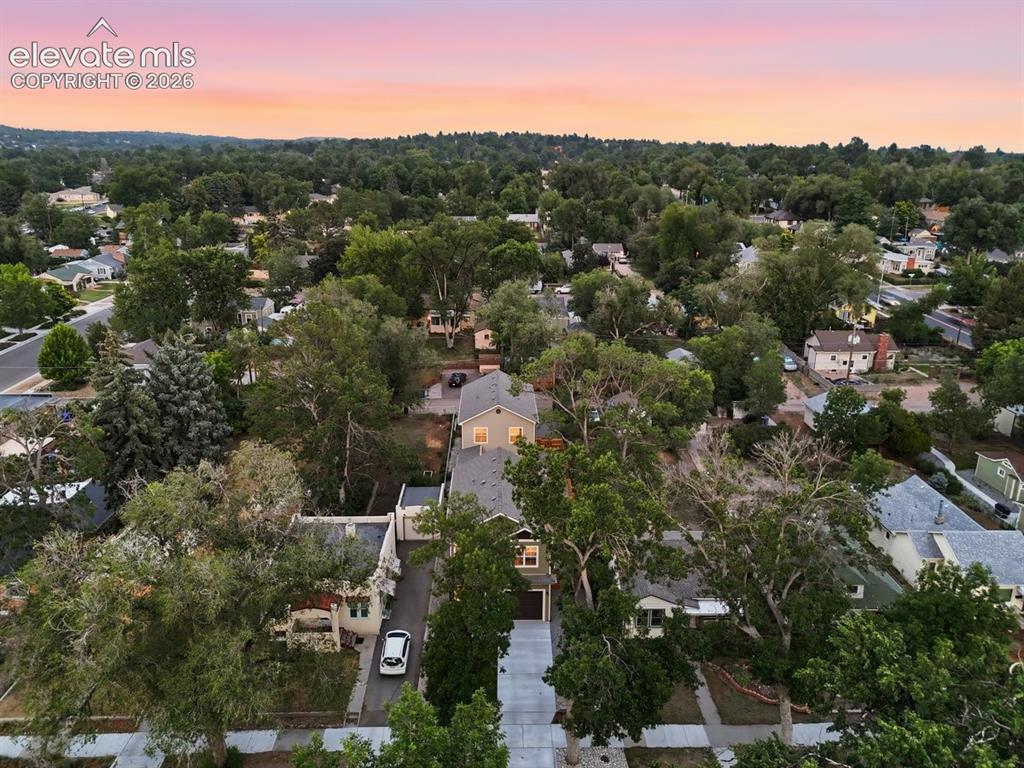
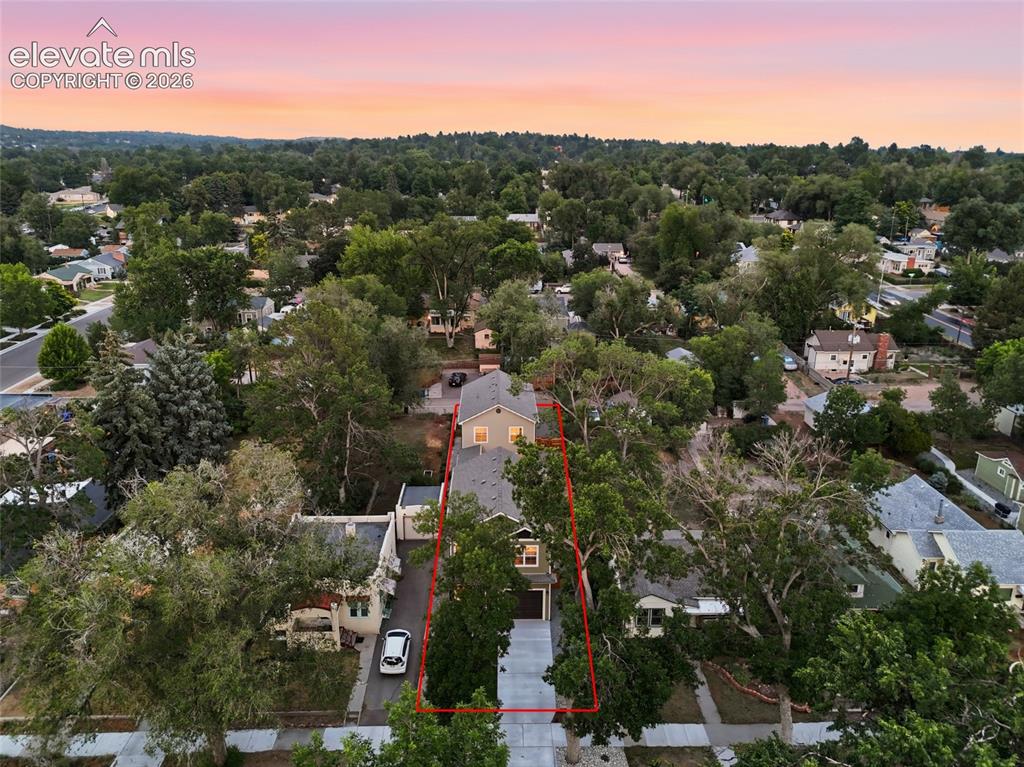
Sunset aerial view of home and lot.
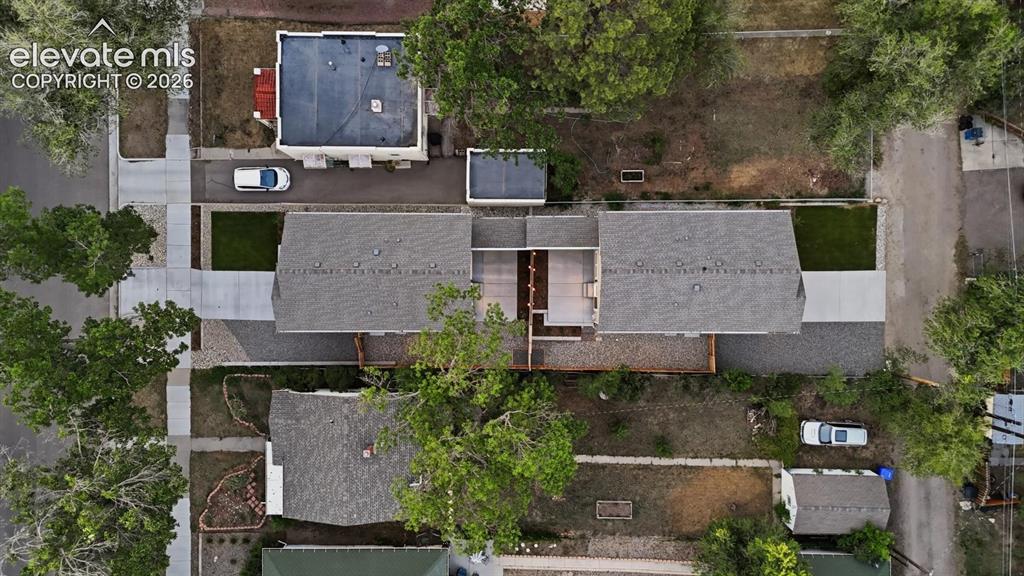
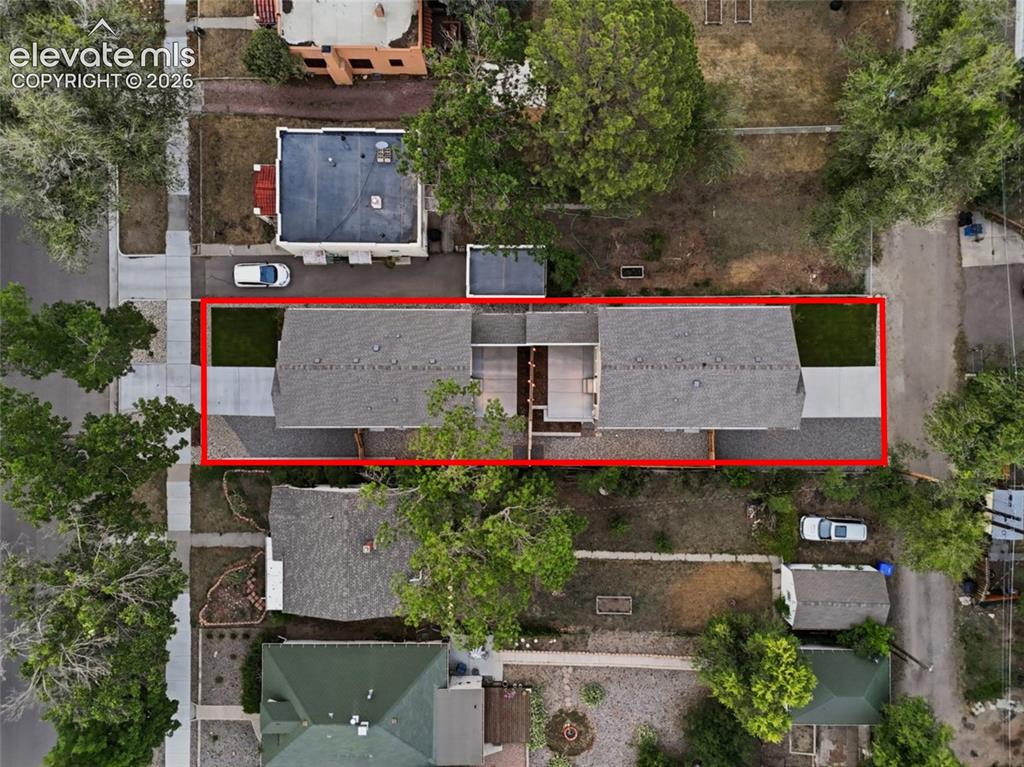
Aerial view of lot and both properties attached at the storage wing.
Beautifully designed 3 bedroom, 3 bathroom, 2-story home with 1577 square feet of additional separate living space ideal for multi-generational living.
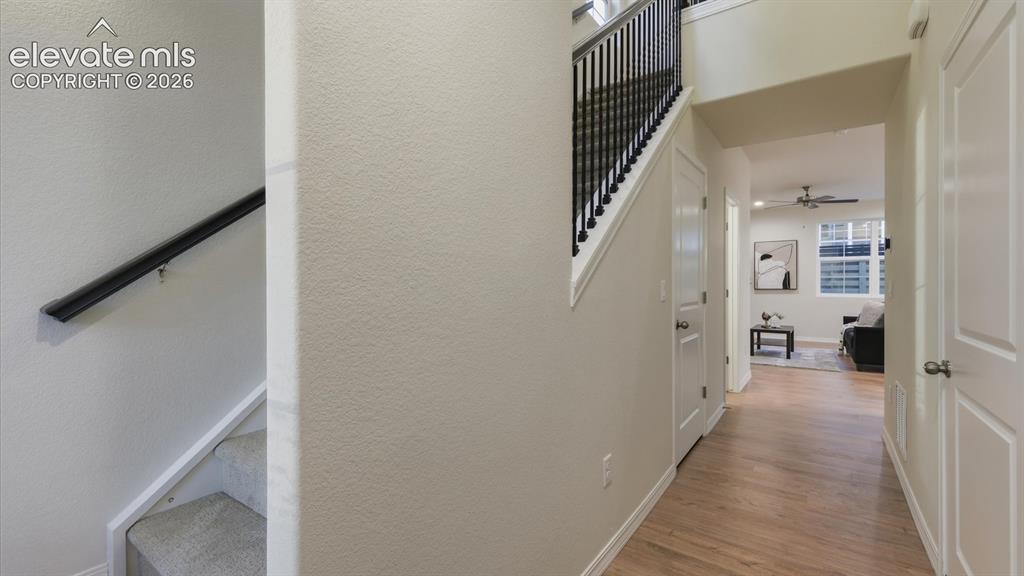
Front Entry with LVP flooring.
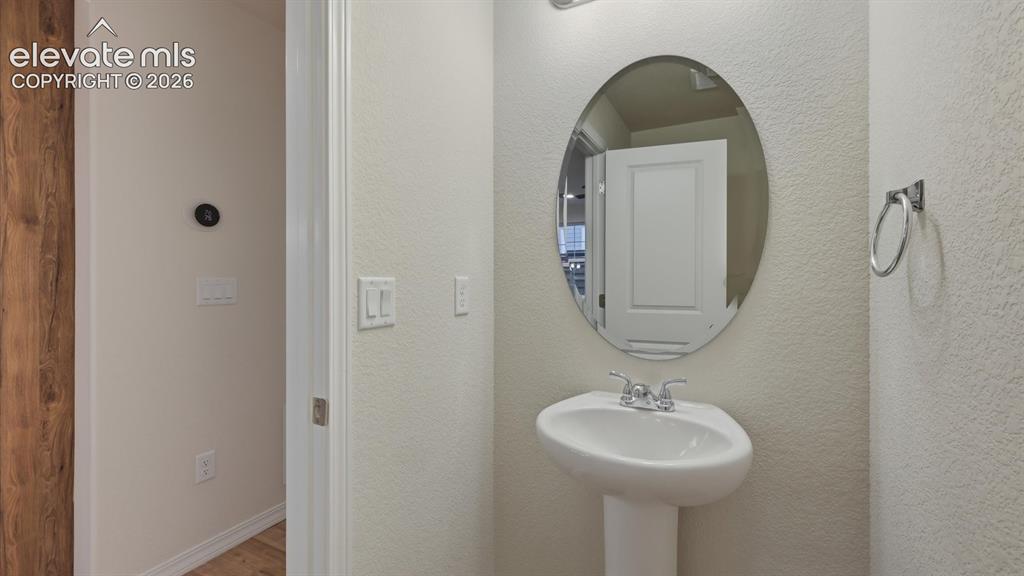
Main Level Powder Bathroom.
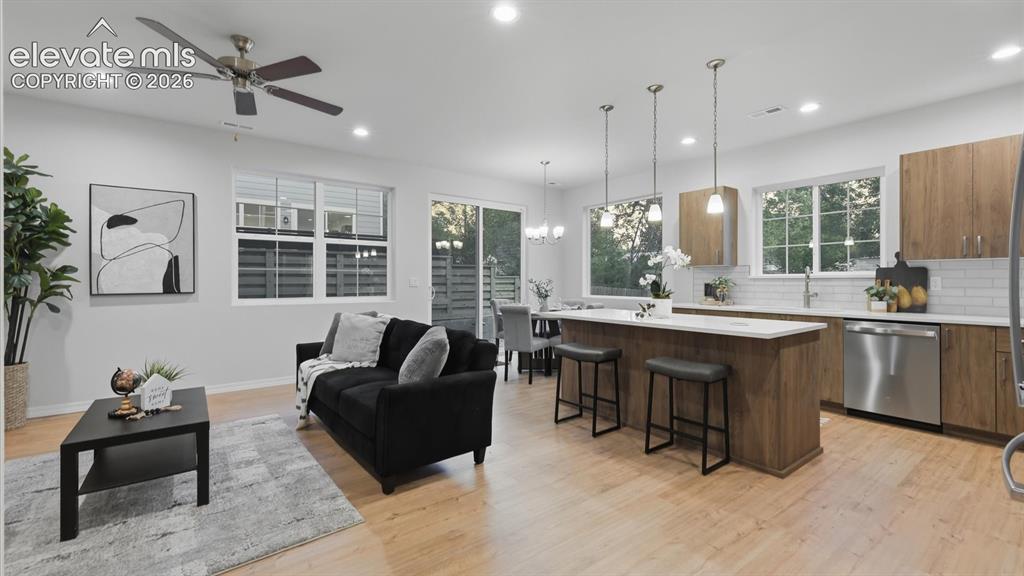
Open floor plan where rooms flow seamlessly together.
Luxury vinyl plank flooring, recessed lighting, upgraded fixtures, & walkout access to a private patio create an inviting space for everyday living & entertaining.
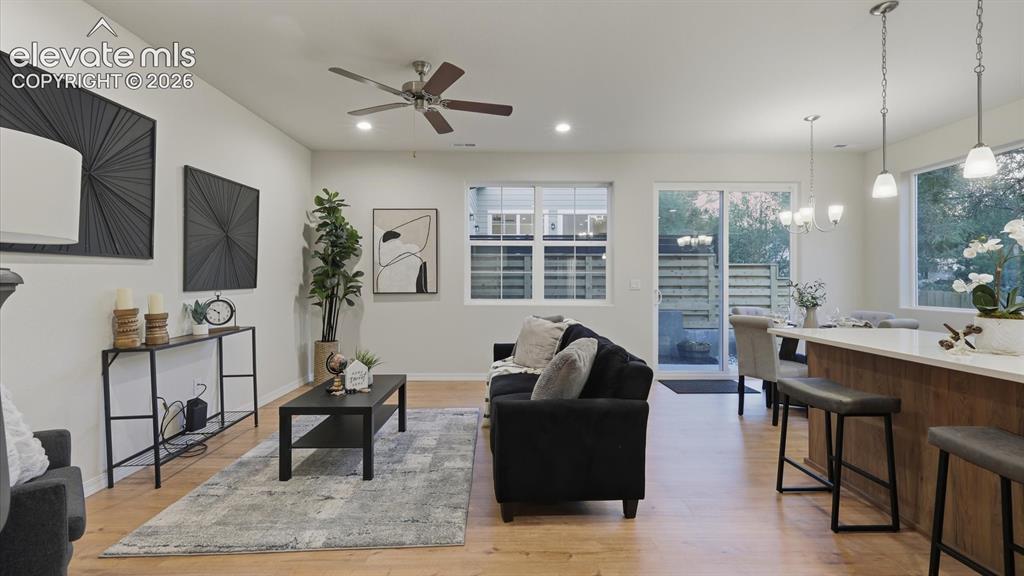
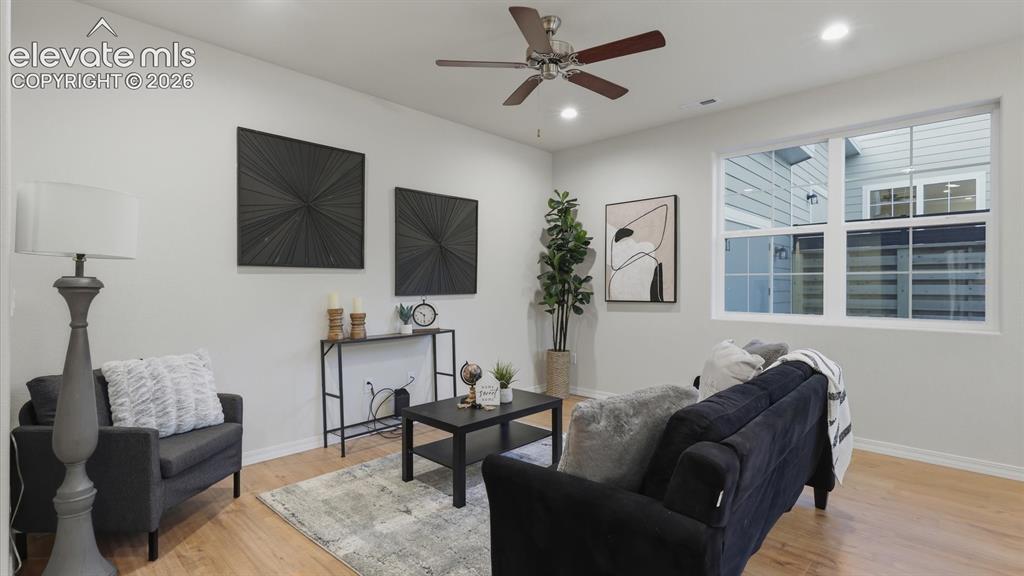
Bright open Living Room with ceiling fan, recessed lighting, LVP flooring, and window for lots of natural light to shine through.
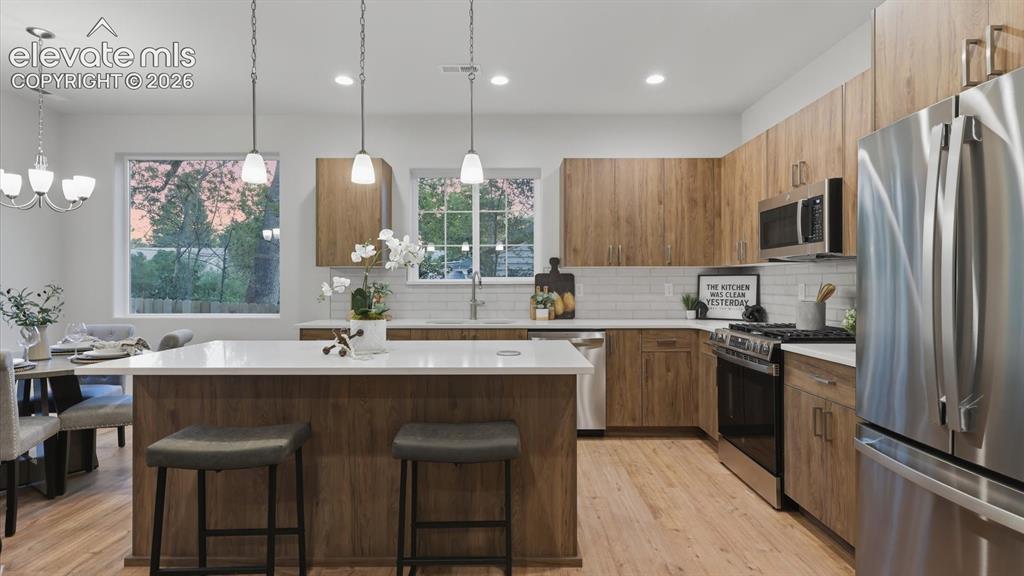
Spacious Island Kitchen with breakfast bar, pendant lights, sleek cabinetry with quartz countertops, and stainless steel appliances.
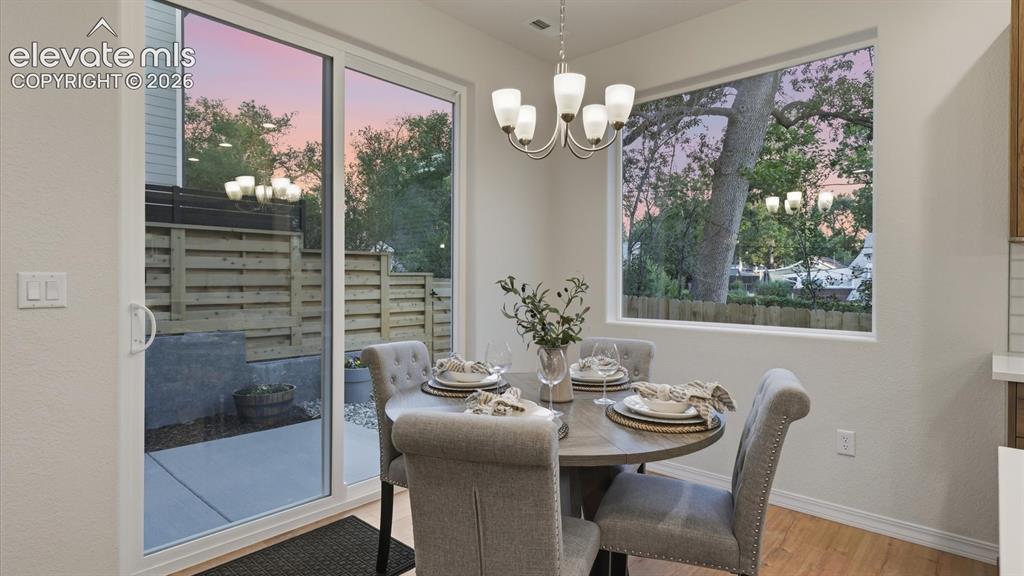
The Dining Area is located off the Kitchen and has a slider to the backyard patio.
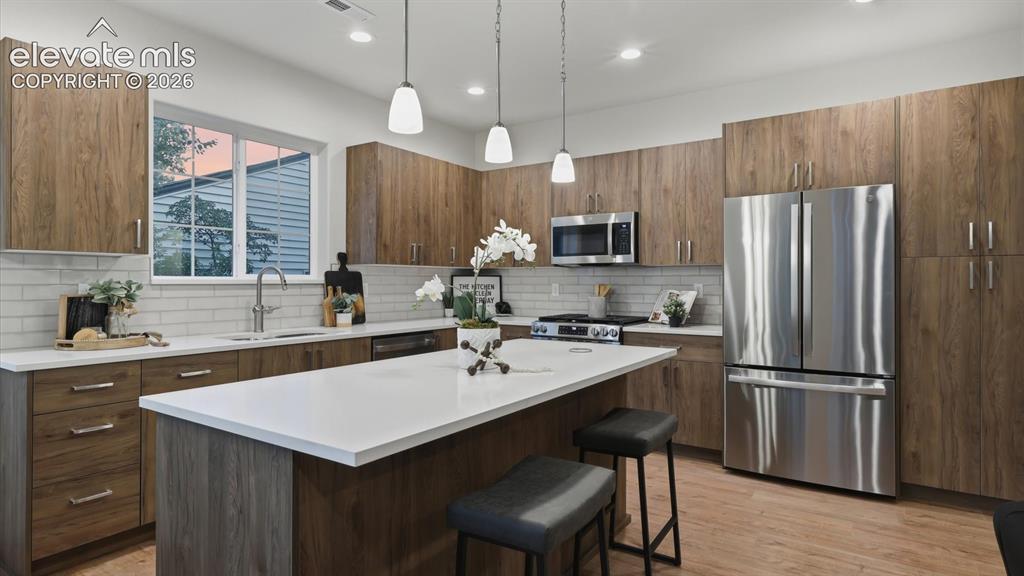
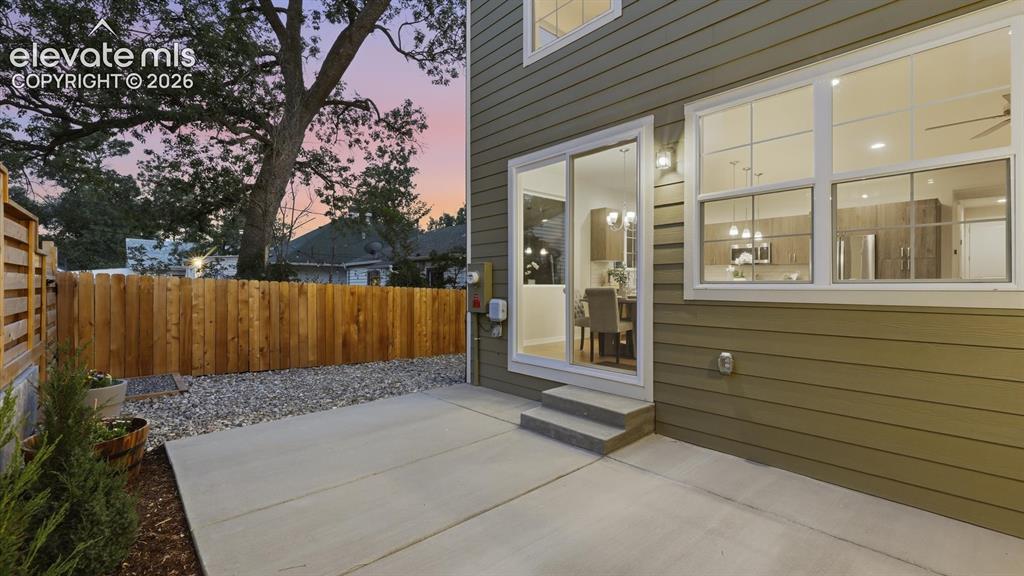
Backyard patio for outdoor dining and relaxation.
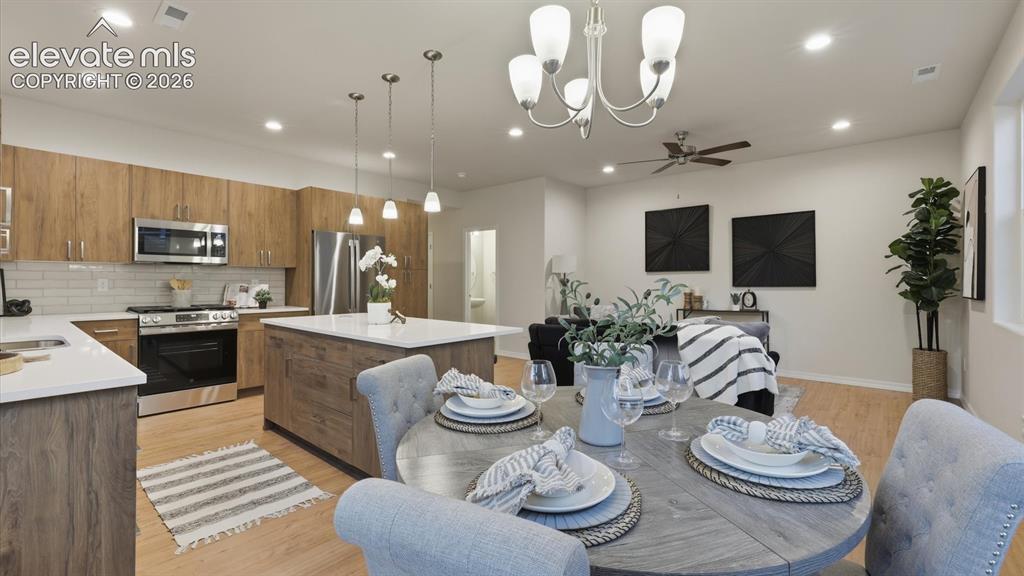
Stainless steel appliances include a dishwasher, gas range oven, microwave, and French door refrigerator.
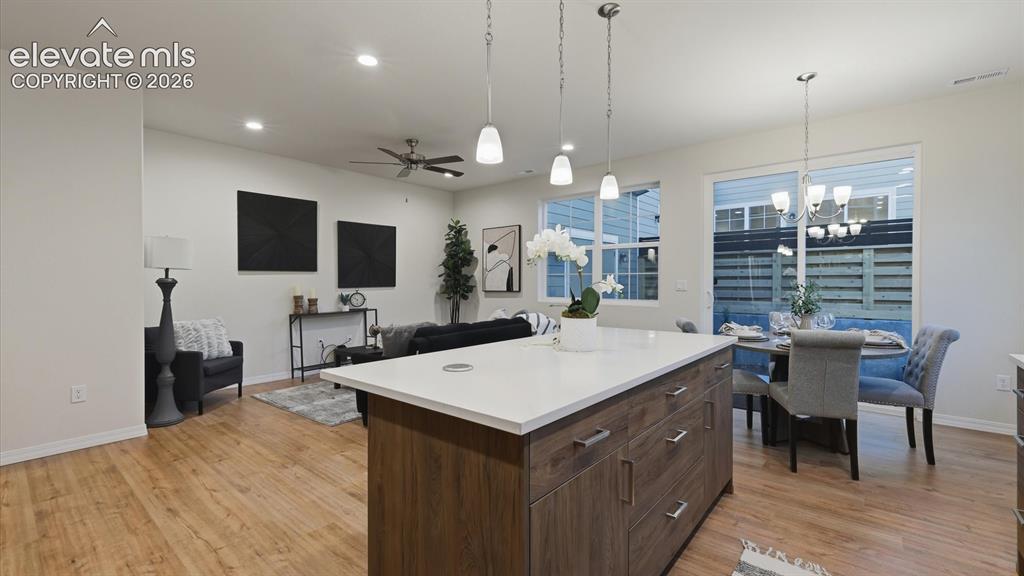
View of the Kitchen and Living Room from the Dining Area.
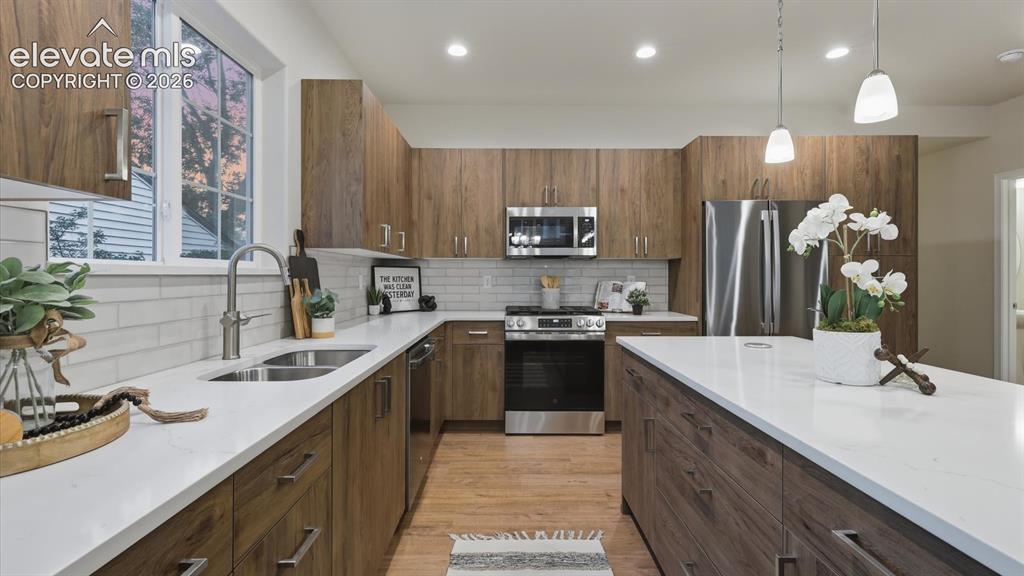
Abundant cabinetry and counterspace for storage and easy food preparation.
View of the Living Room and Dining Area from the Kitchen.
View of the Front Entry from the Living Room.
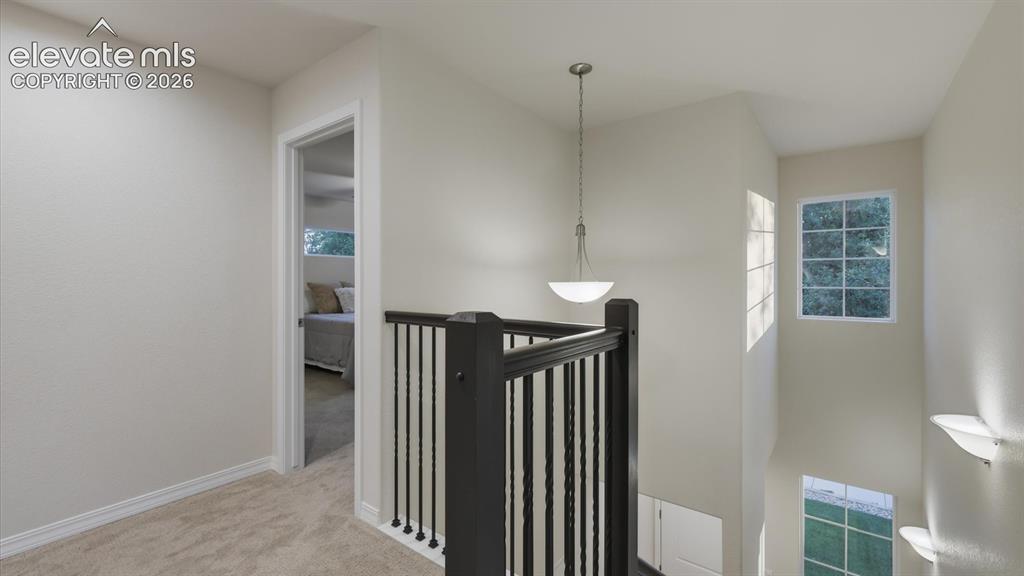
Upper Level Landing and Entry into the Primary Bedroom Suite.
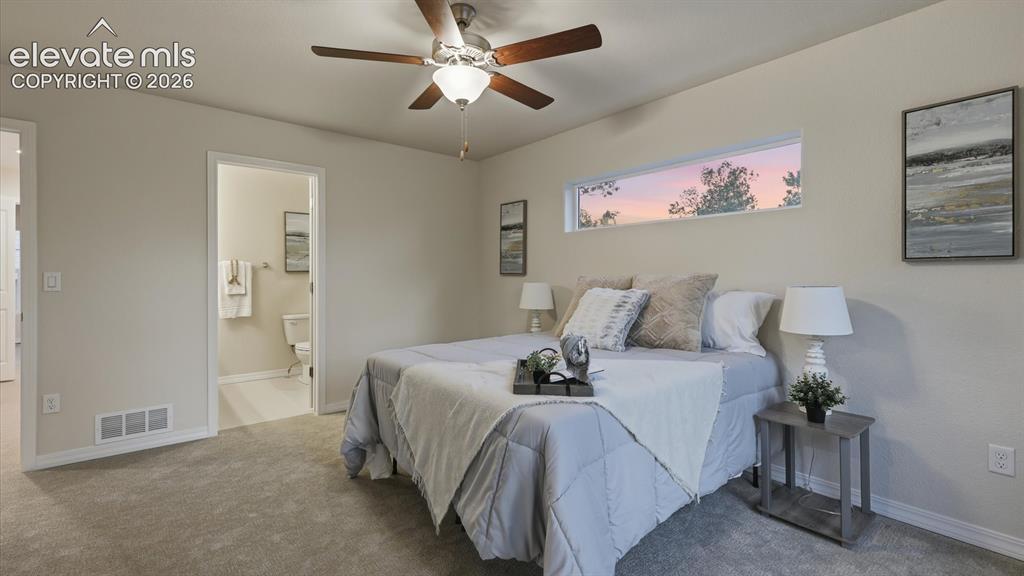
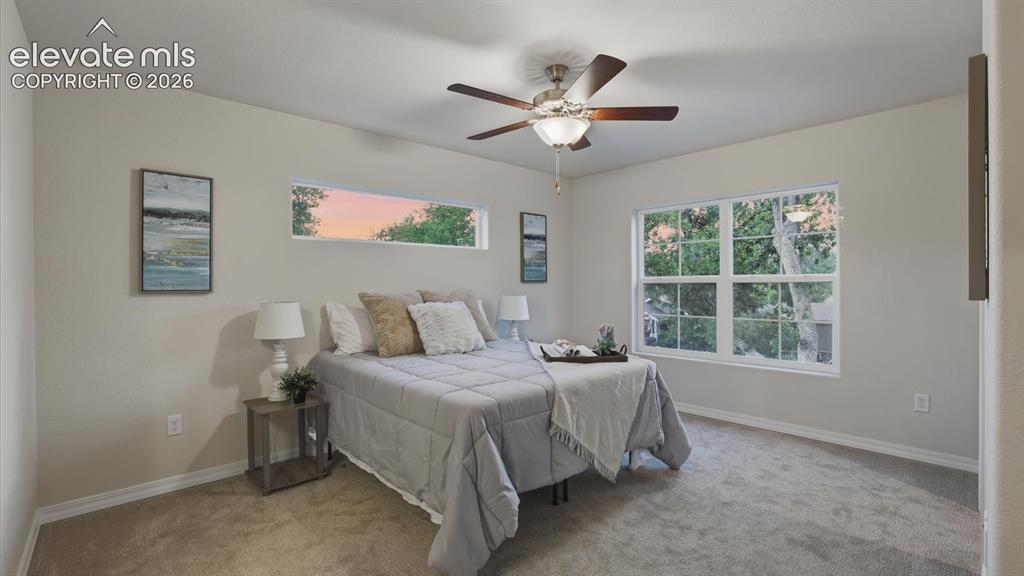
A spacious upper level Primary Suite neutral carpet and lighted ceiling fan.
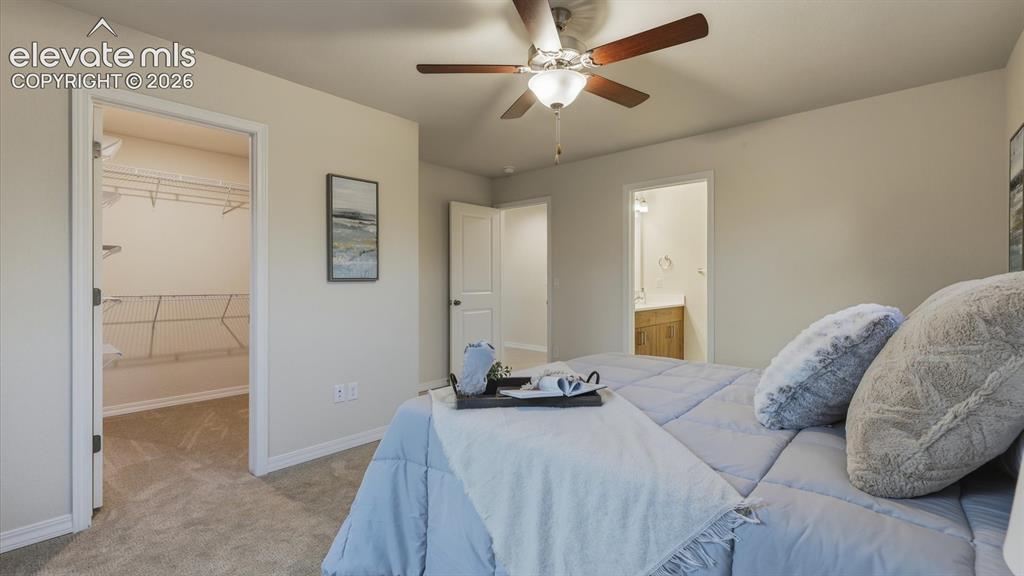
The upper level Primary Suite features an adjoining private Shower Bathroom.
The upper level Primary Suite also boasts a large walk in closet.
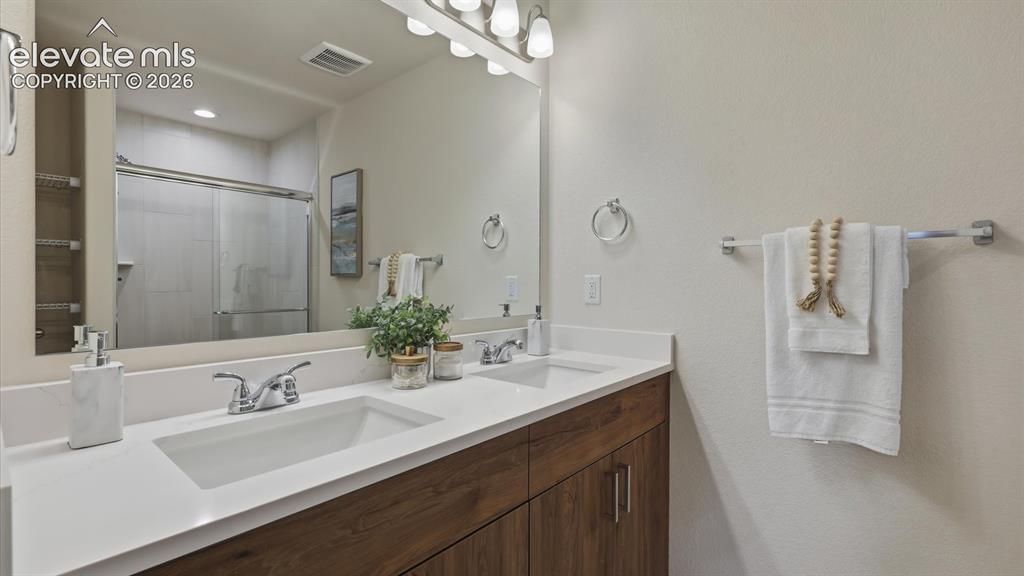
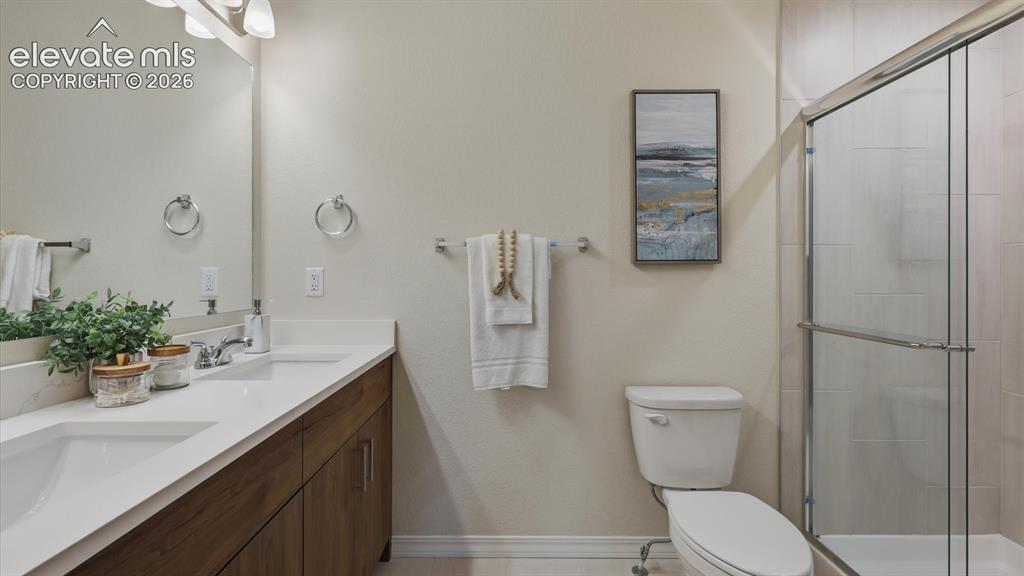
The upper level Primary Bathroom includes a dual sink vanity, mirror, and enclosed tiled shower.
Primary Bathroom - dual sink vanity with quartz countertops and large mirror.
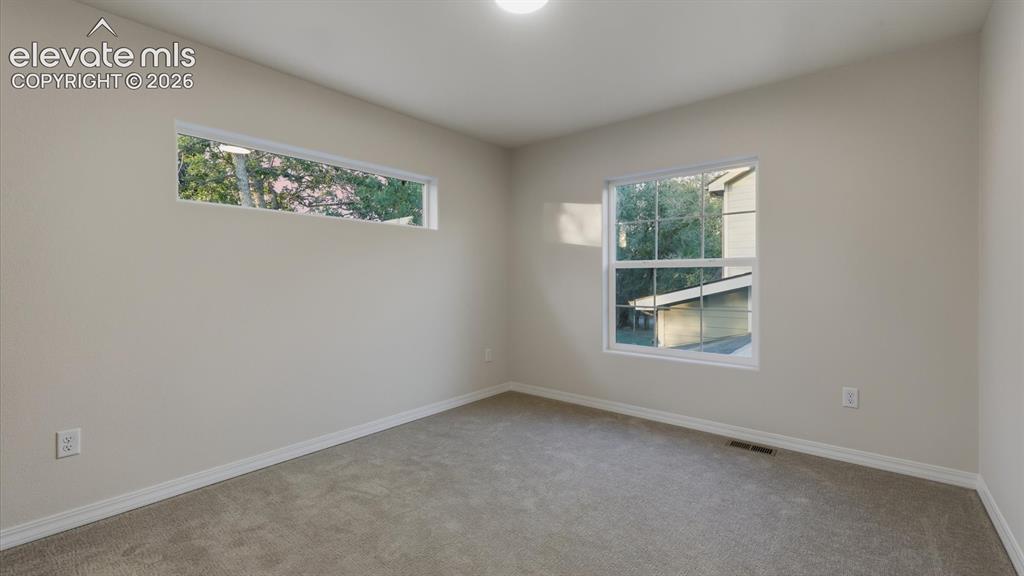
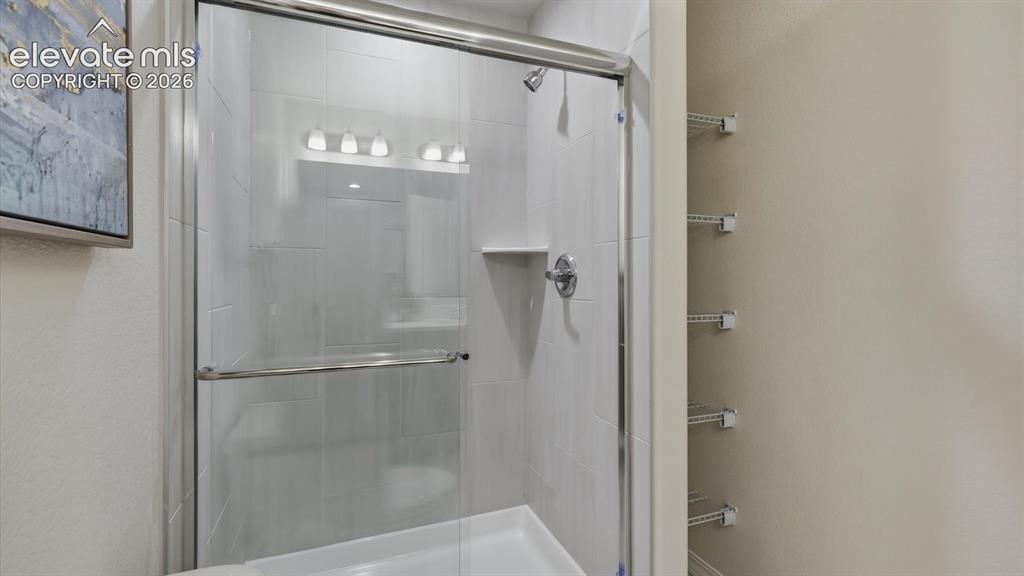
Enclosed tiled shower and linen shelves in the upper level Primary Bathroom.
Upper Level Bedroom #2 has neutral carpet.
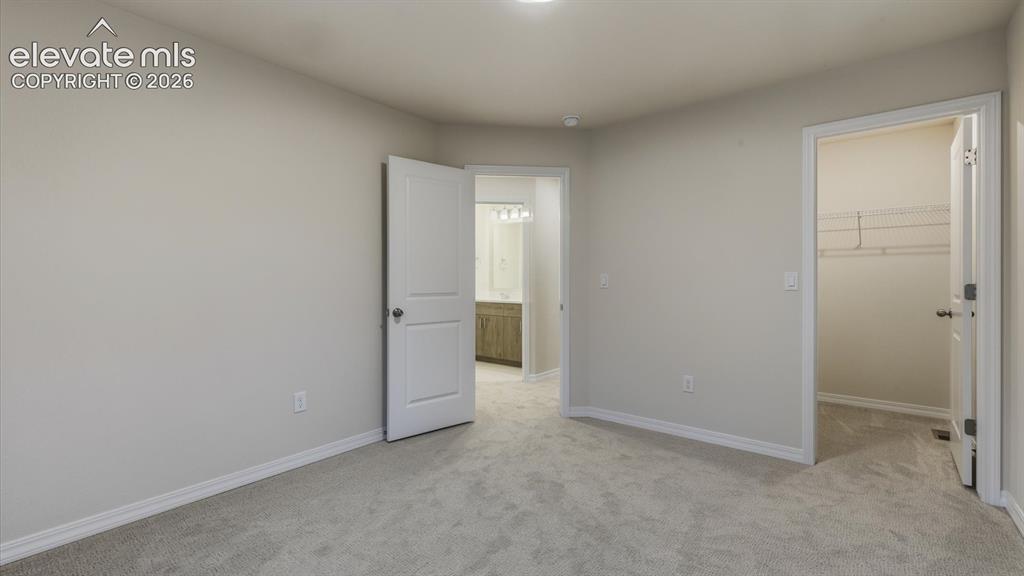
Upper Level Bedroom #2 also features a walk in closet.
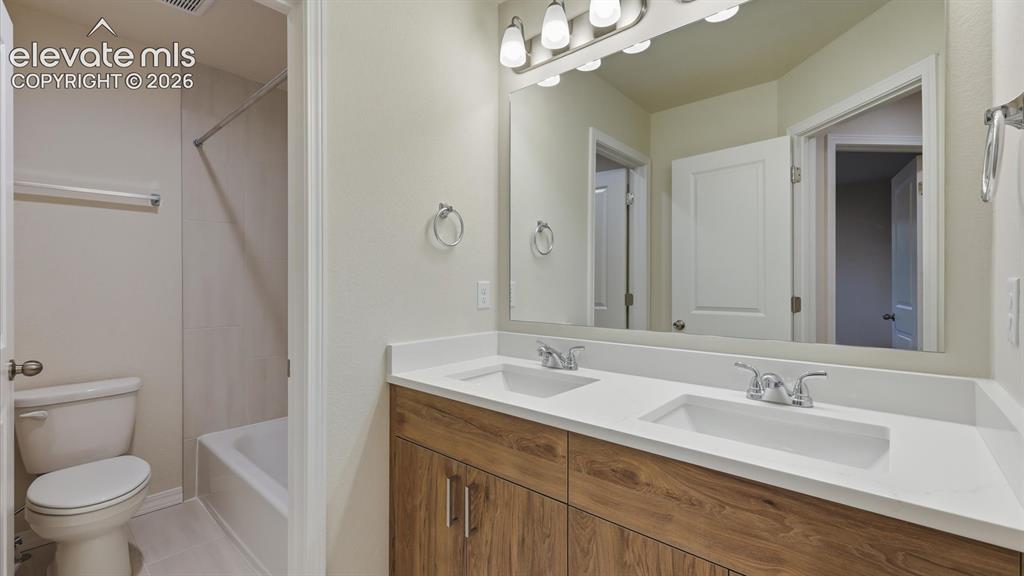
Upper Level Hall Bathroom with dual sink vanity, quartz countertops, mirror, and tiled tub/shower.
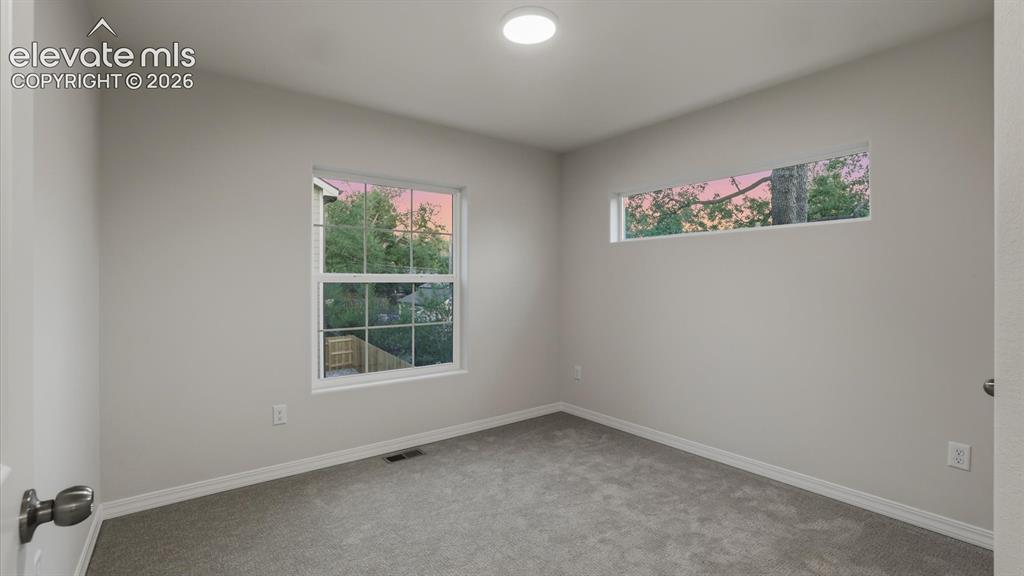
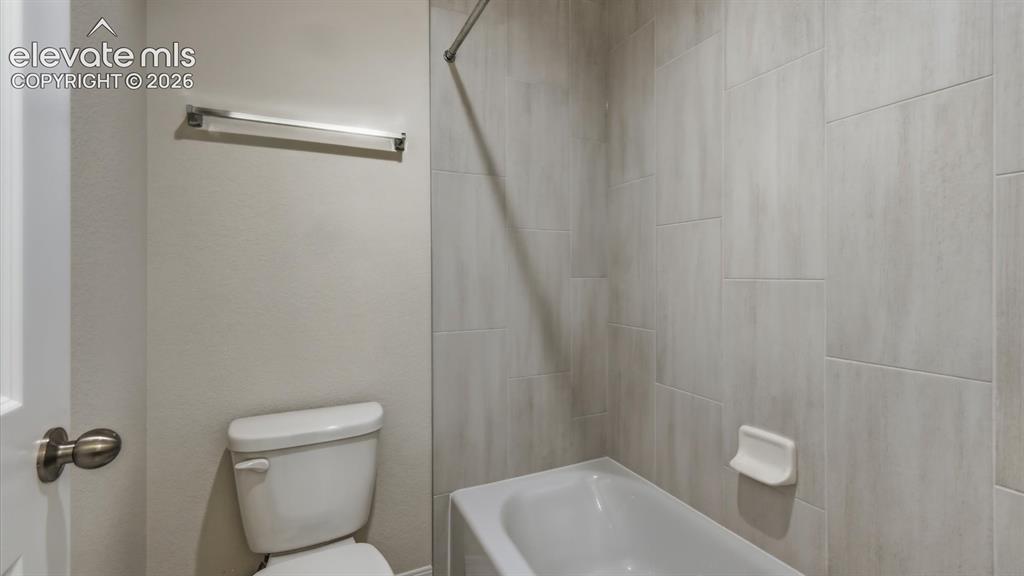
Upper Level Hall Bathroom with tiled tub/shower.
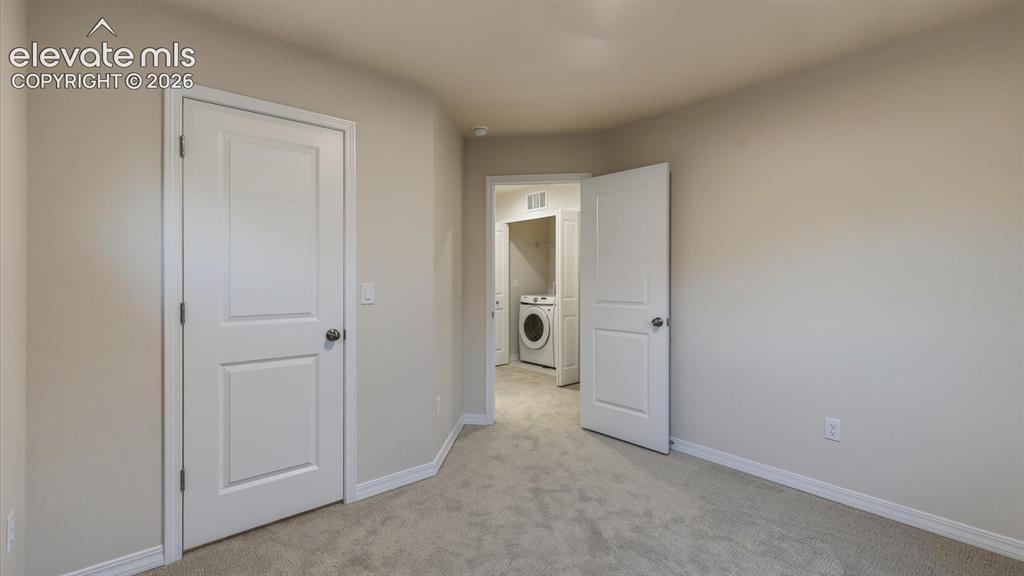
Upper Level Bedroom #3 has neutral carpet.
Upper Level Bedroom #3 also features a walk in closet.
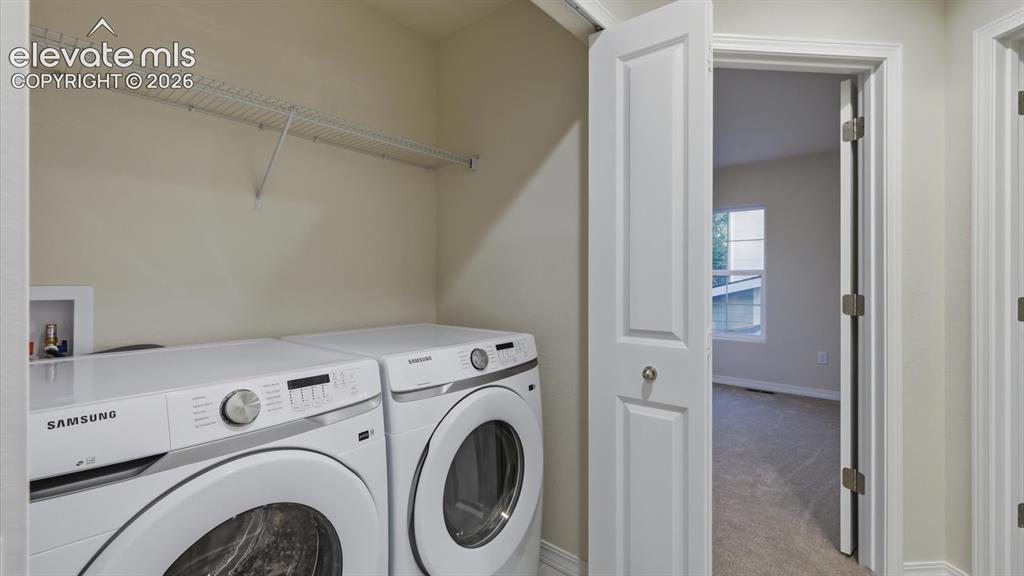
Convenient upper level Laundry Area with front loading Samsung washer and dryer included.
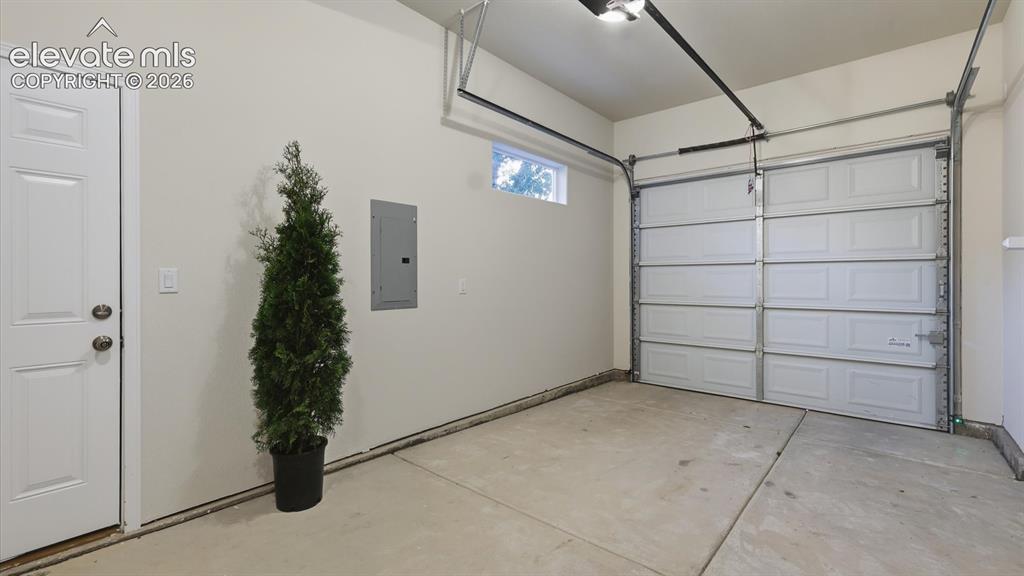
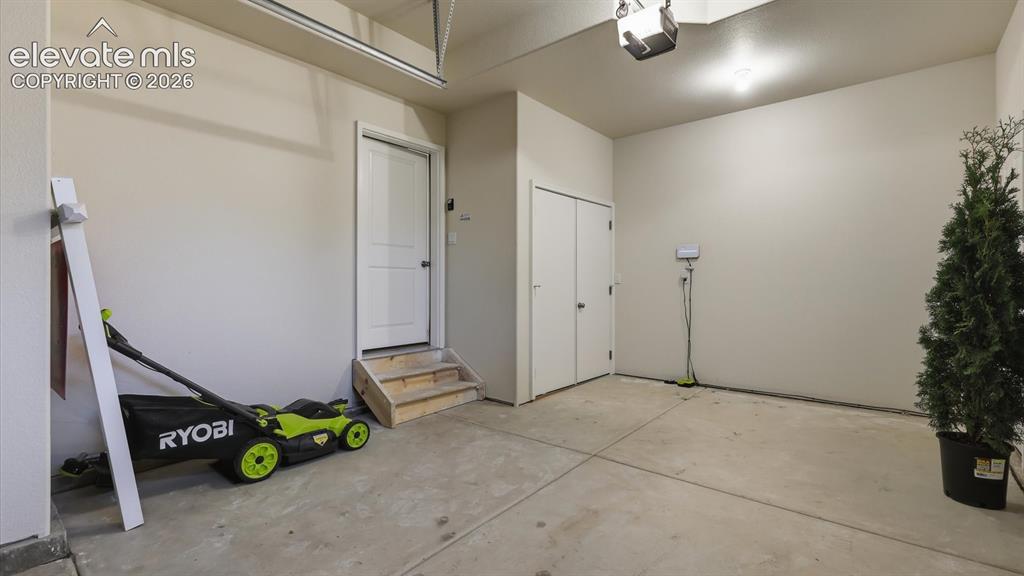
Oversized 1-car finished, attached garage.
The finished garage has a door opener.
Aerial view of lot showing both homes. Property lines are approximate - not a survey.
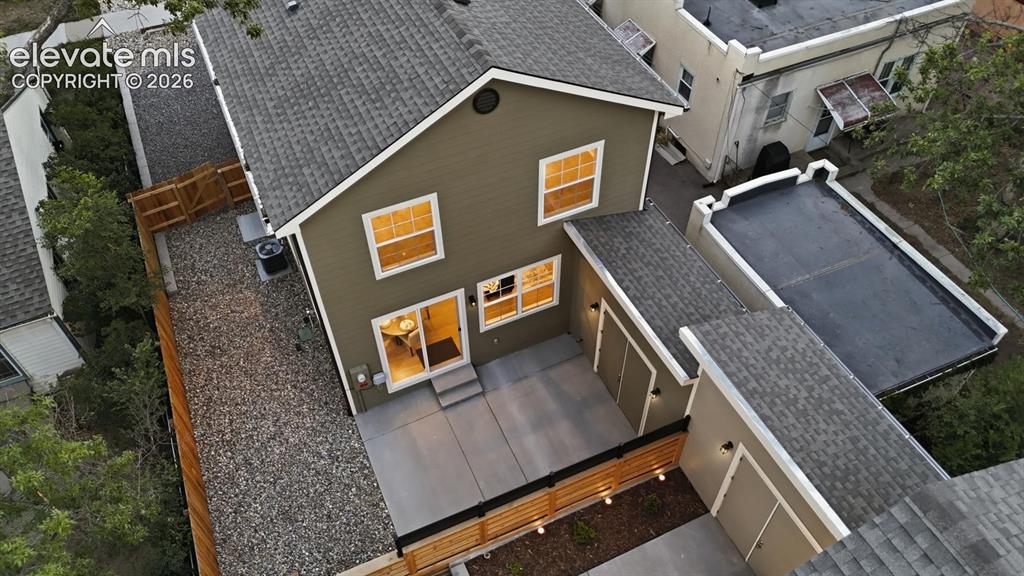
Aerial view of the backyard of Primary home and attached storage wings to additional living space.
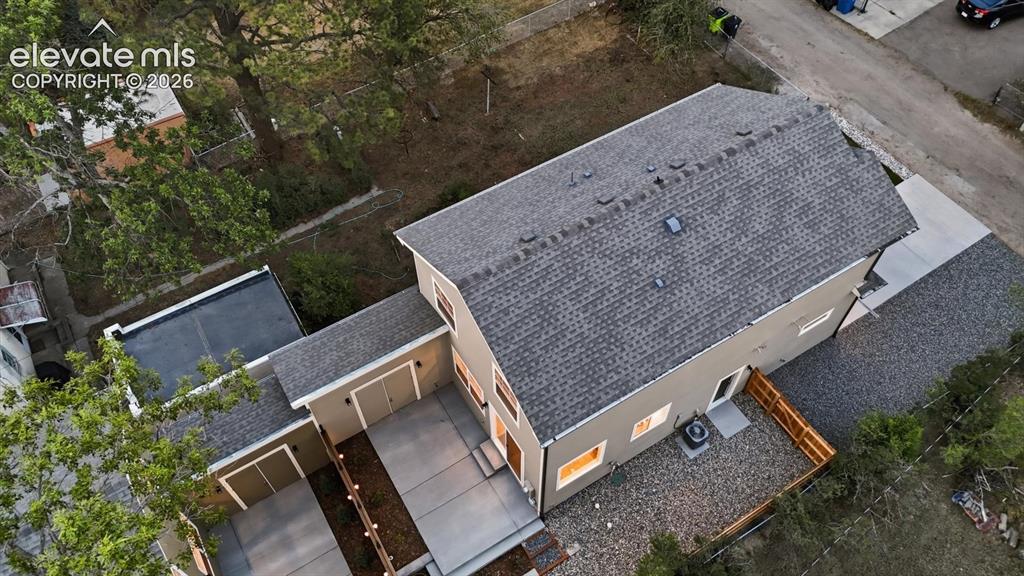
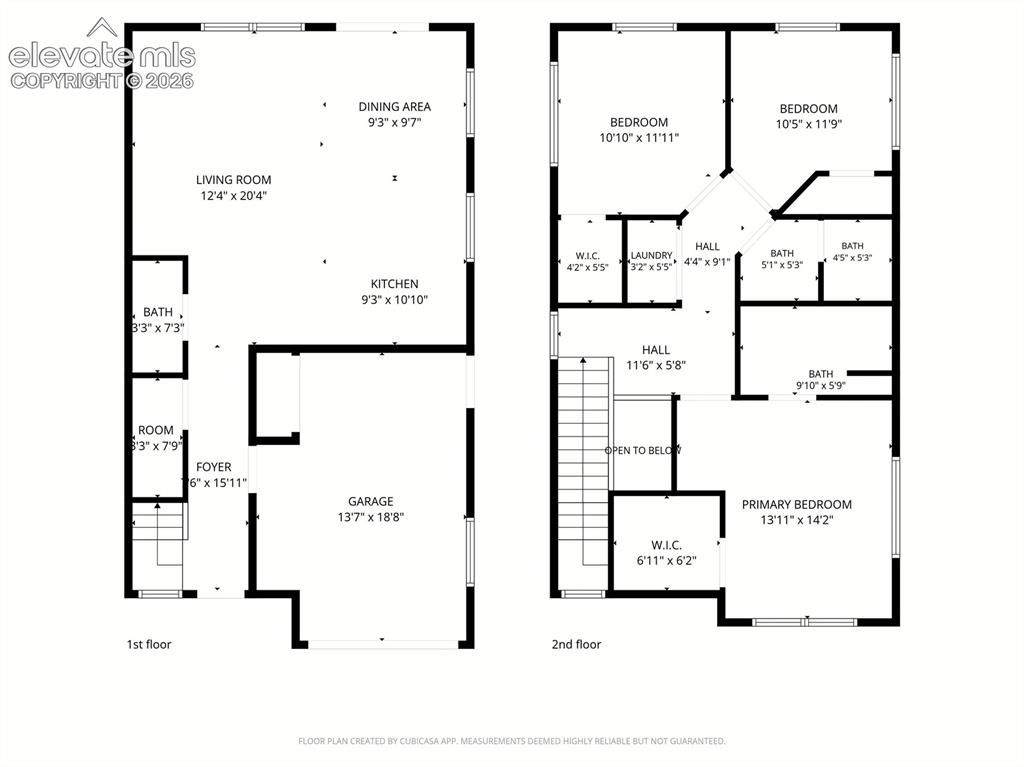
Aerial view of additional living space with separate entrance, driveway, garage, exterior storage, & private fenced patio.
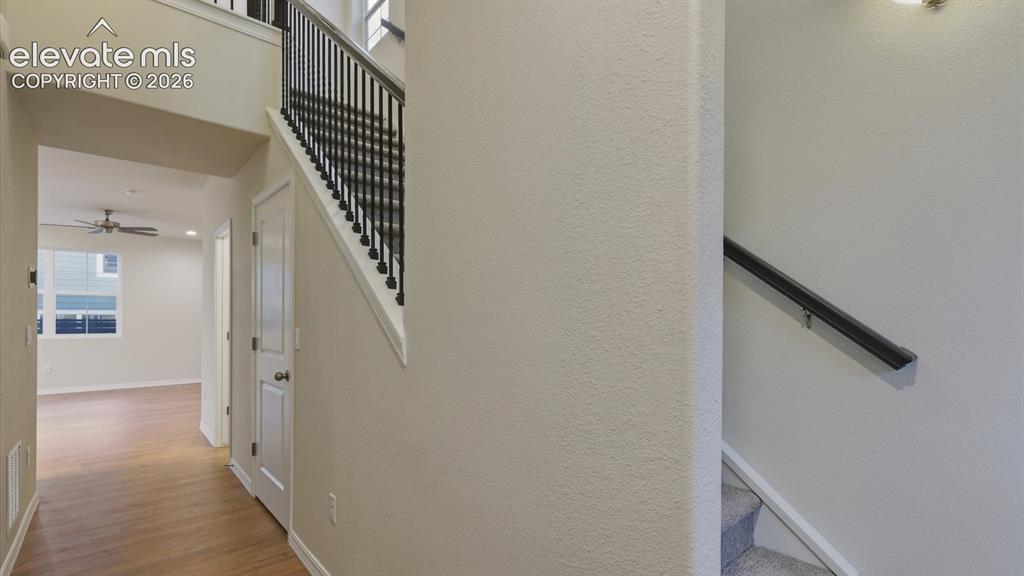
Entry into additional living quarters.
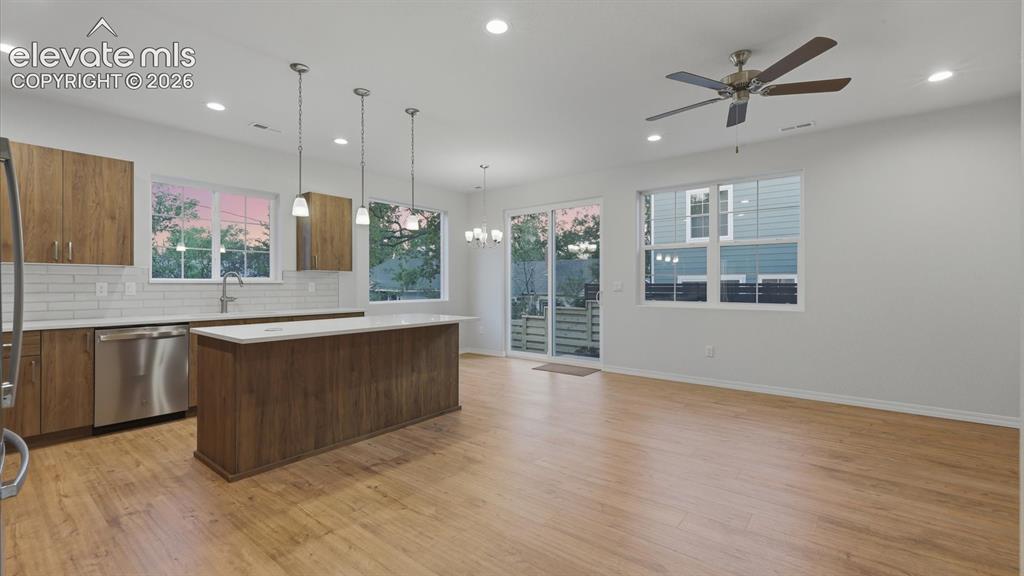
Living Room, Kitchen and Dining Area of additional living quarters.
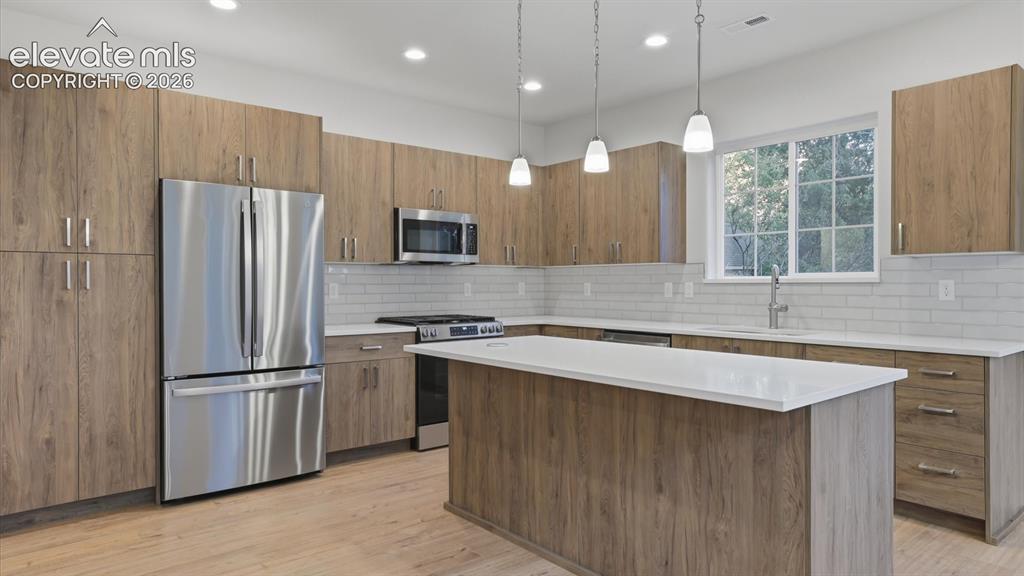
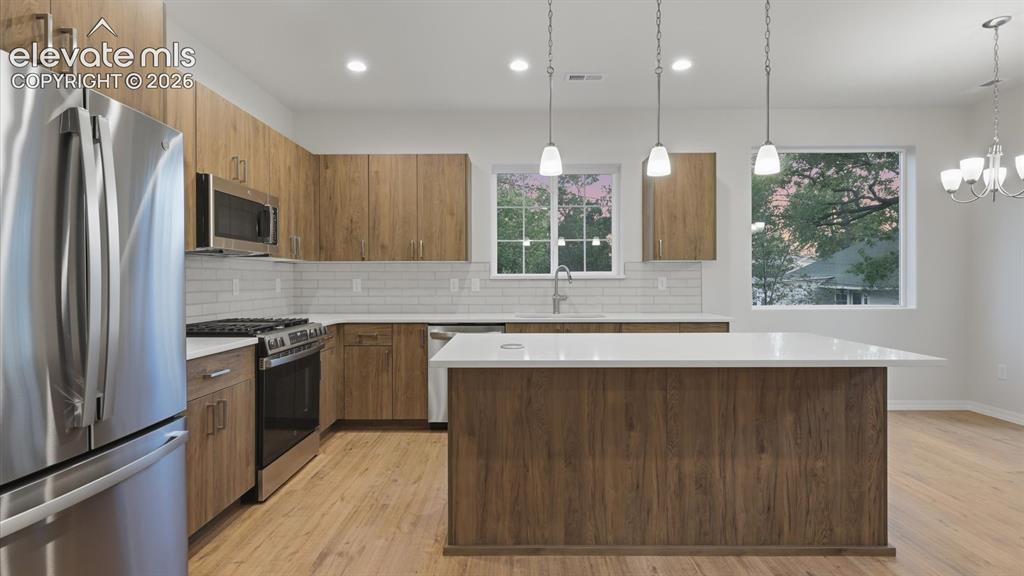
Island Kitchen with breakfast bar, pendant lights, sleek cabinetry with quartz countertops, and stainless steel appliances in the additional living quarters.
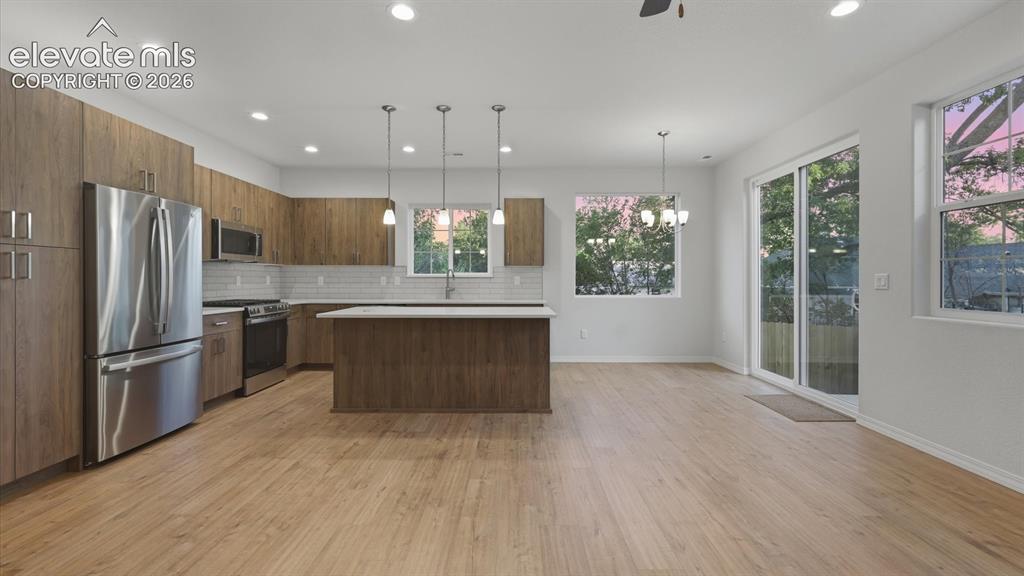
Island Kitchen in 2nd property.
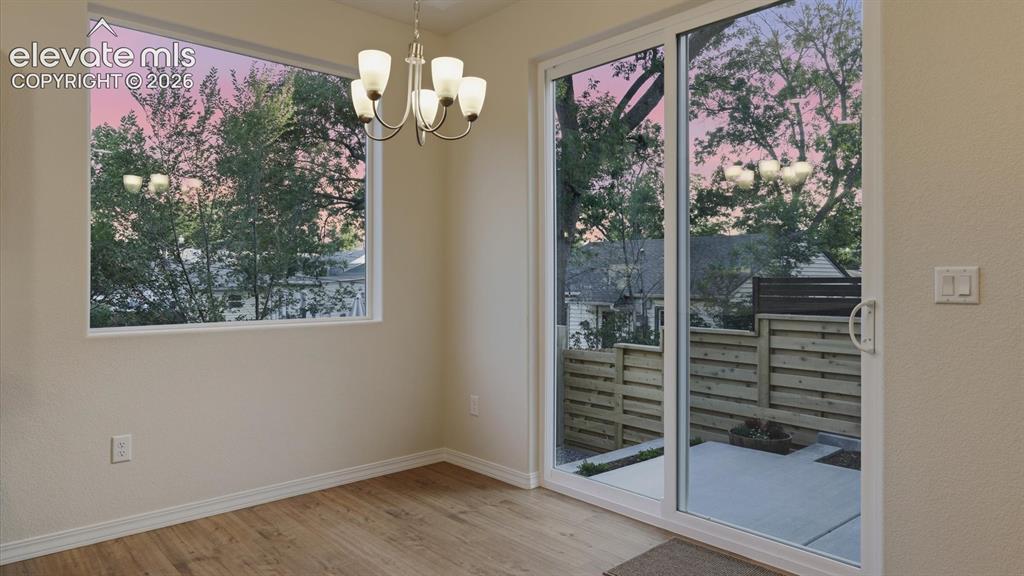
The Island Kitchen and Dining Area flow together making it easy for food service and cleanup with a sliding door to the backyard patio to expand your indoor/outdoor everyday living and entertaining.
Dining Area with sliding door to the backyard patio.
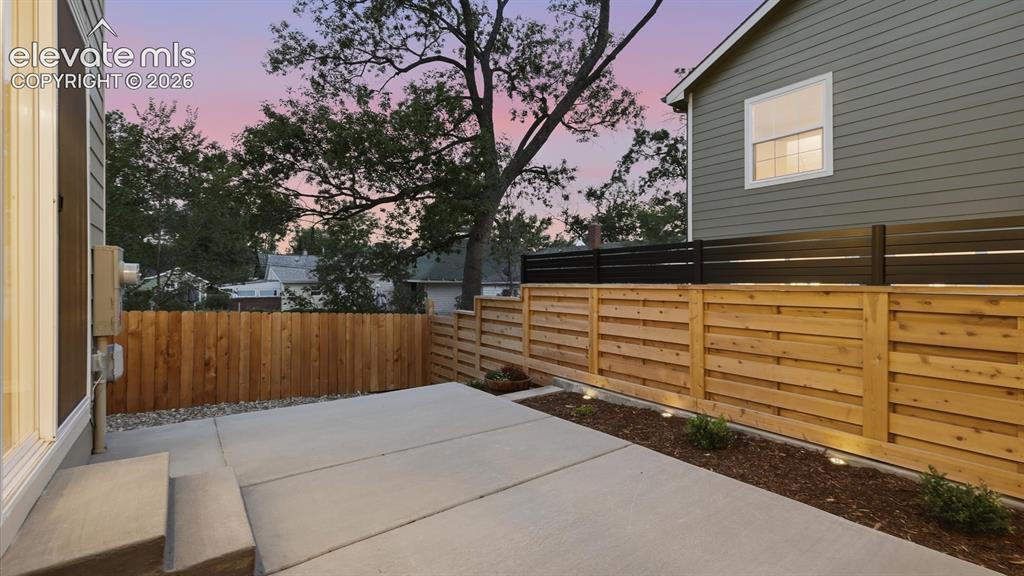
Fenced backyard patio for outdoor dining and relaxation off the 2nd property.
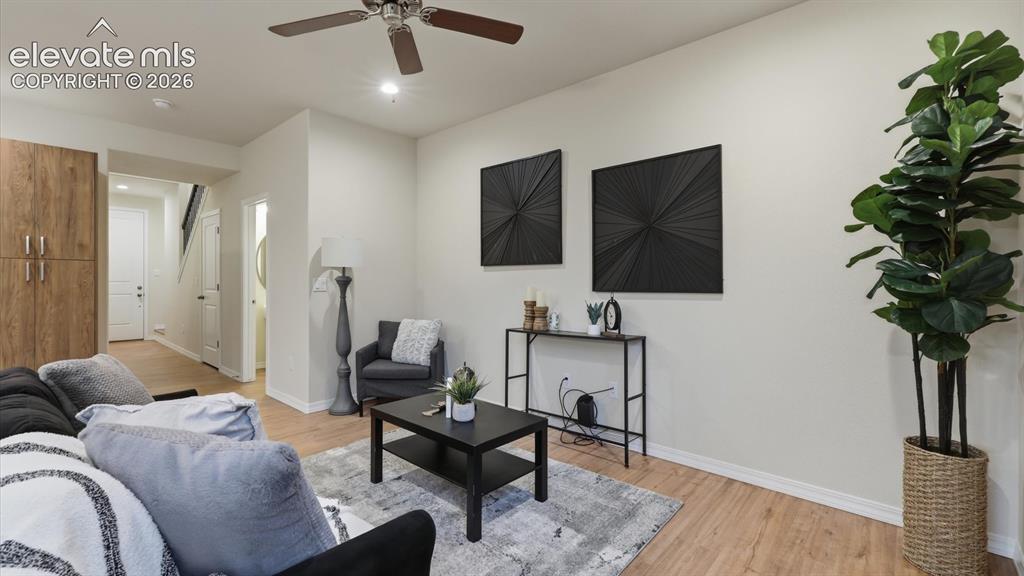
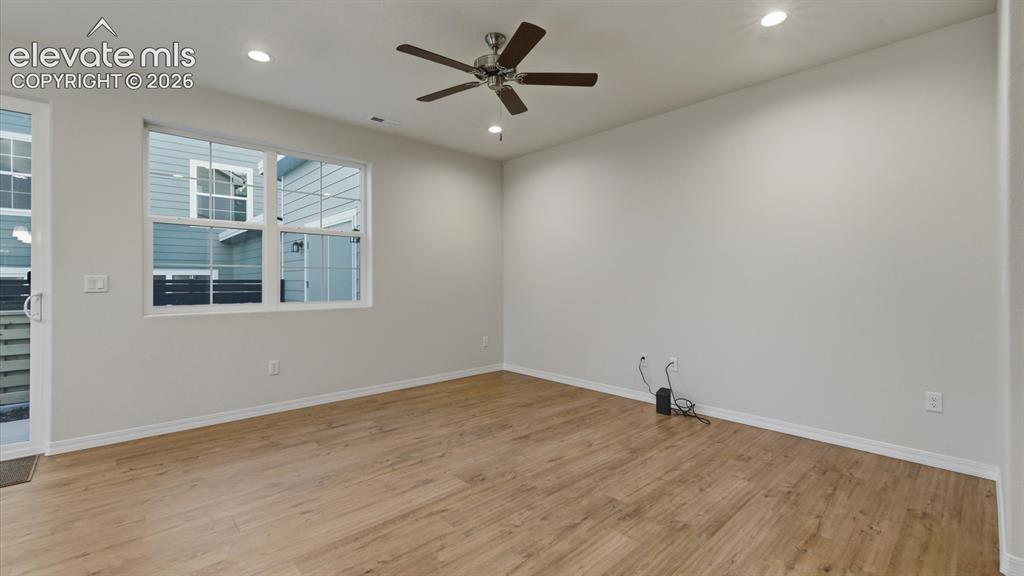
Spacious Living Room in the 2nd property with LVP flooring and ceiling fan.
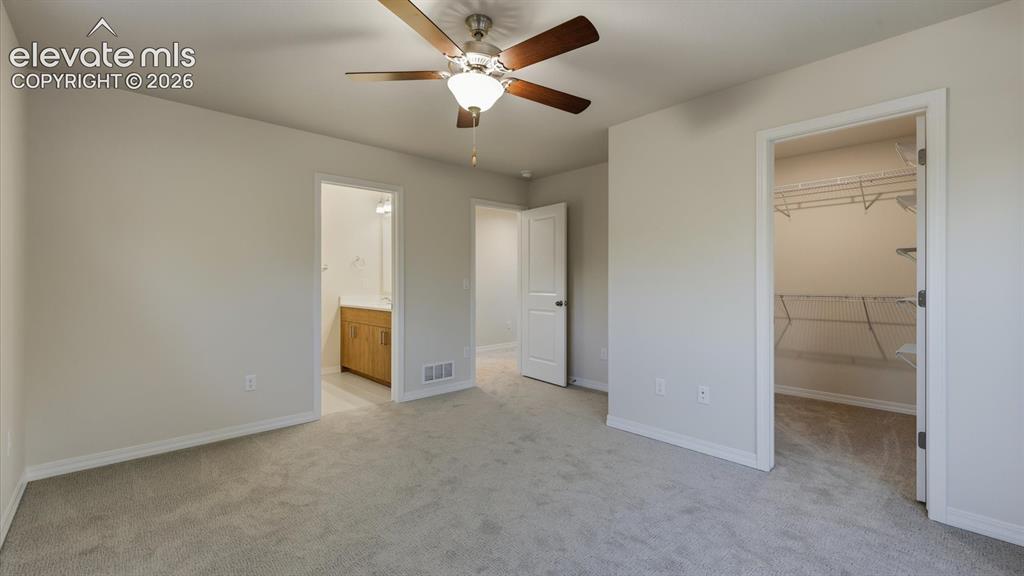
Upper Level Primary Bedroom in the additional living quarters with neutral carpet, a lighted ceiling fan, walk in closet, and adjoining bathroom.
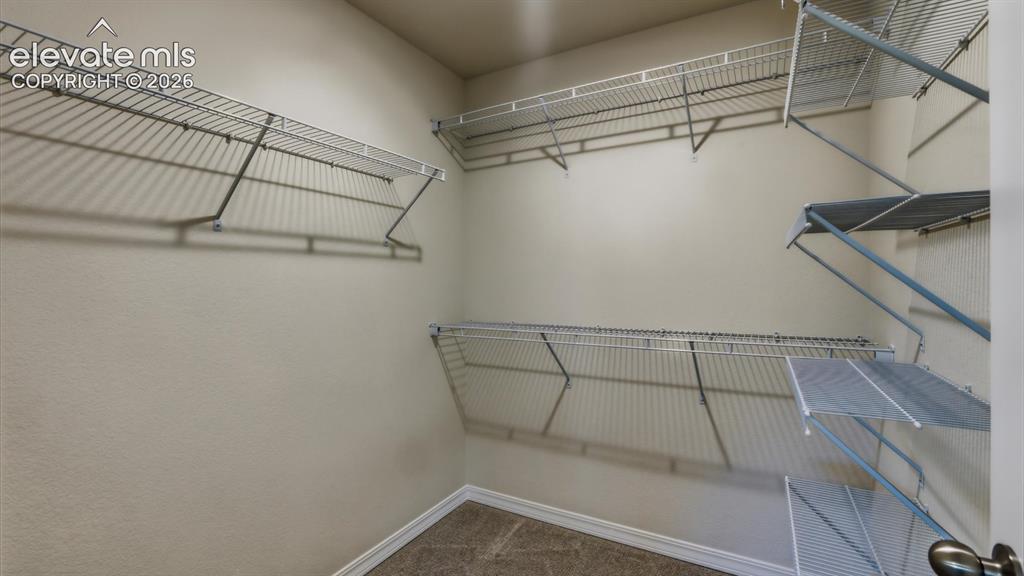
Walk In Closet in the upper level Primary Bedroom of the 2nd property.
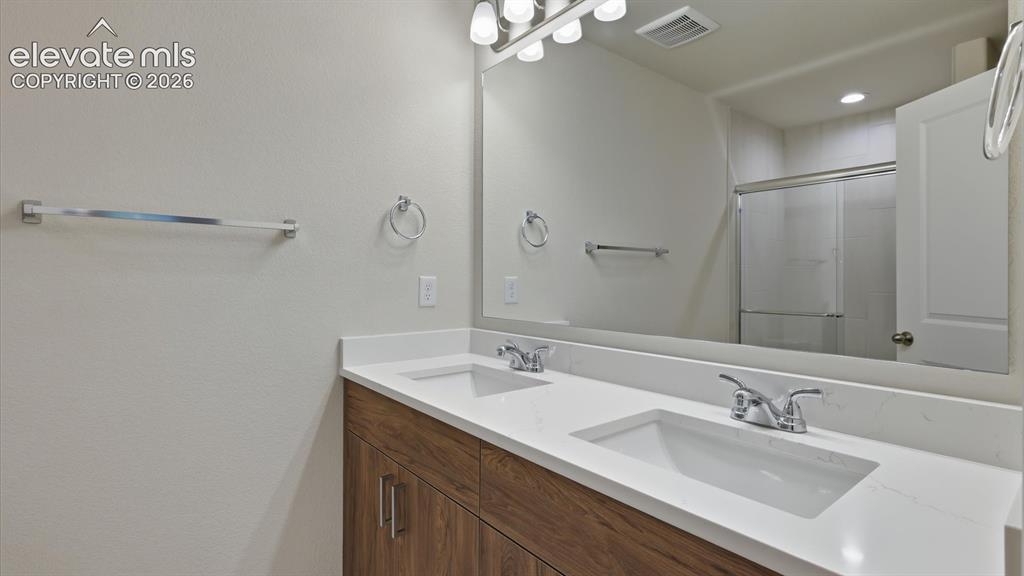
Upper Level Primary Bathroom with dual sink vanity and mirror in the 2nd property.
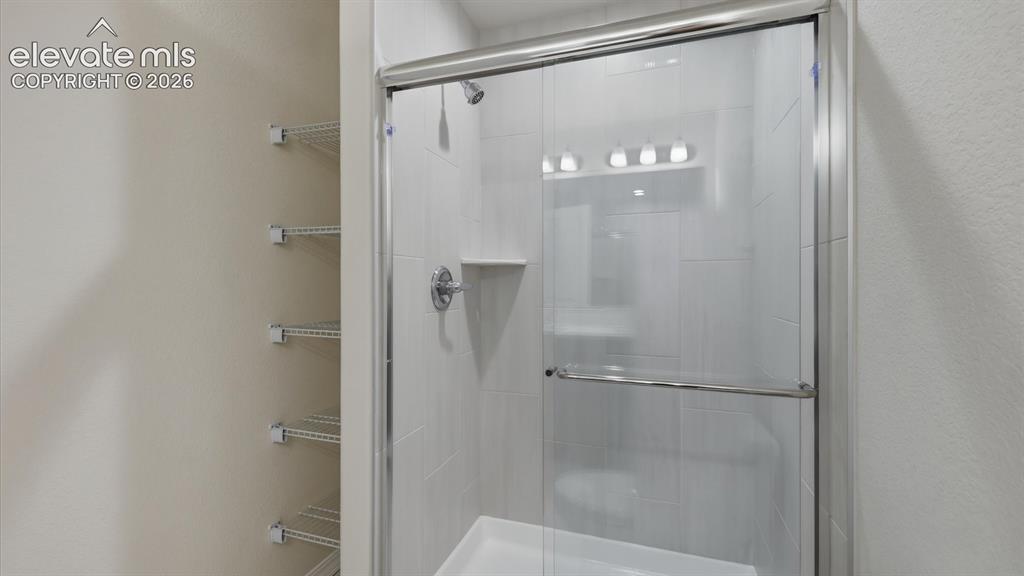
Enclosed tiled shower and linen shelves in the upper level Primary Bathroom of the 2nd property.
Sunset views of the both homes, lot, and neighborhood. Property lines are approximate - not a survey.
Disclaimer: The real estate listing information and related content displayed on this site is provided exclusively for consumers’ personal, non-commercial use and may not be used for any purpose other than to identify prospective properties consumers may be interested in purchasing.