12702 Longview Park Lane, Peyton, CO, 80831
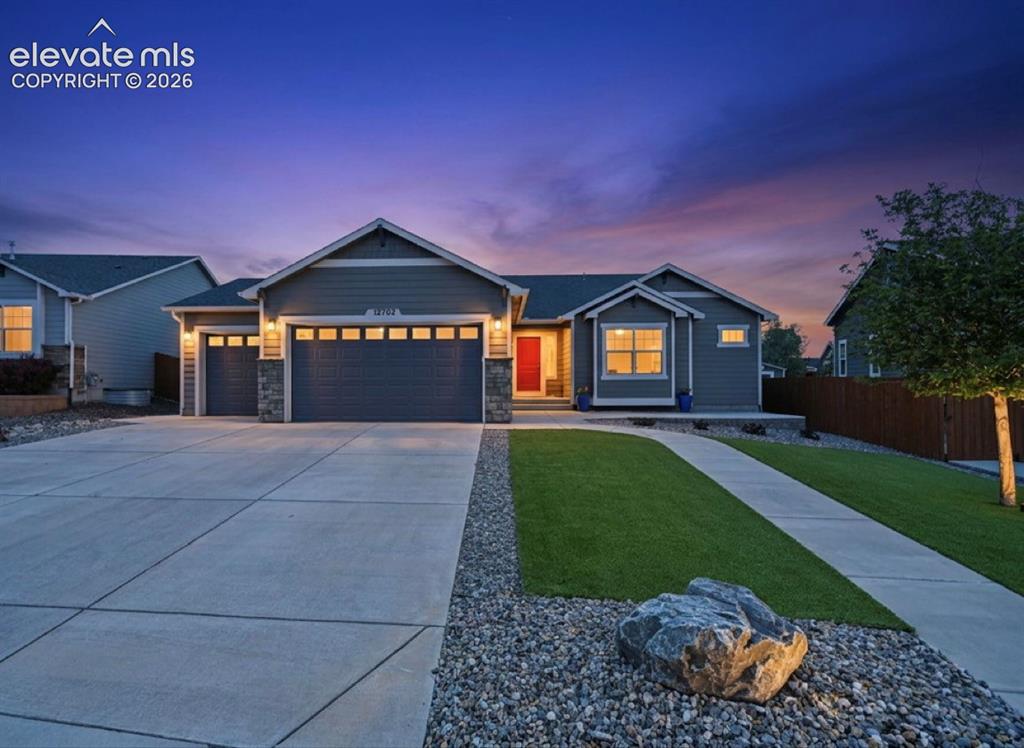
Image Count: 50

$689,900

  • Highlights
  • Single Family
  • 4 bd | 4 ba | 3,940 sqft
  • 12702 Longview Park Lane, Peyton, CO, 80831 listed by Dawn Beaver CLHMS MRP
  • Active
  • MLS#: 2520692
  • Tour #1 | Tour #2
  • View on Map
Space maker

Property Description

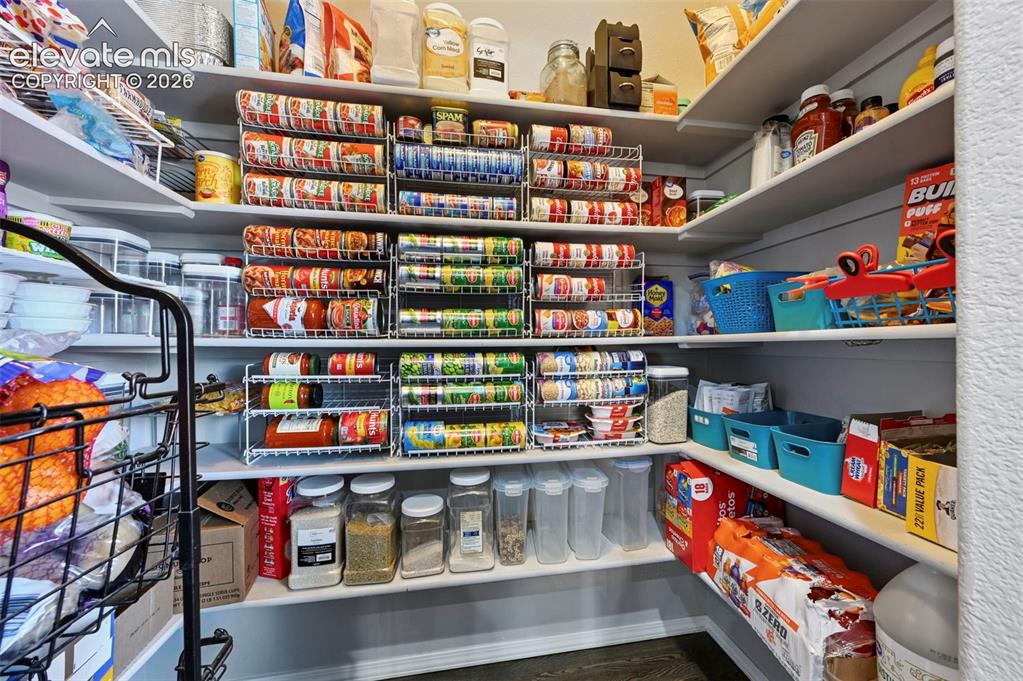
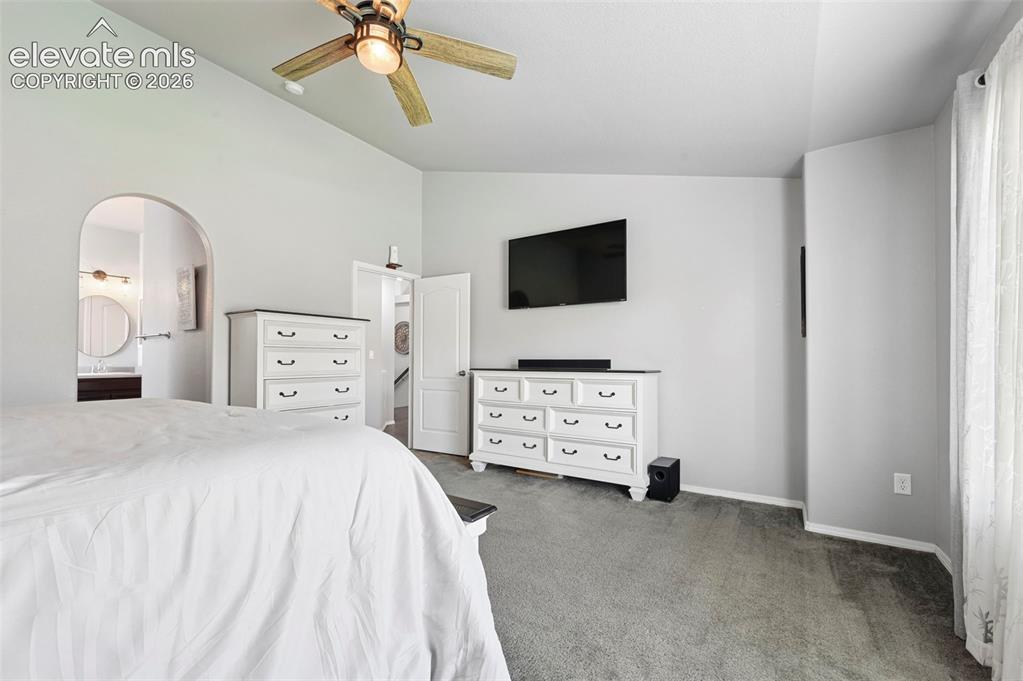
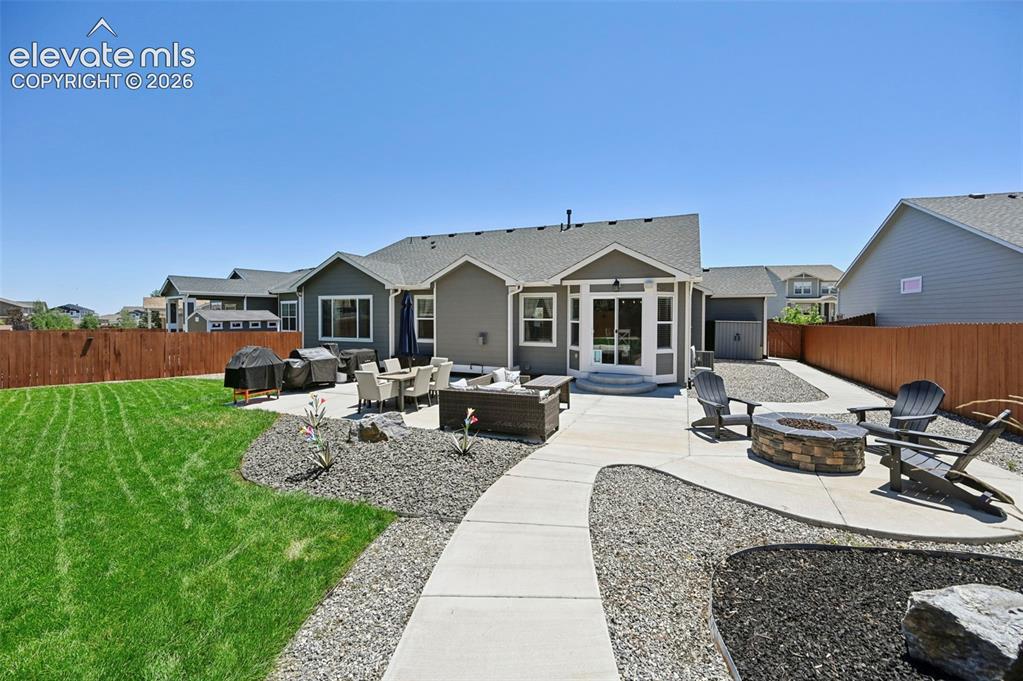
This home exudes an unmistakable aura of sophisticated luxury w/features that are unmatched by the competition! This home offers: 4bedrooms w/Primary & Guest Suite on main! An office tucked behind French doors. A stunning gourmet kitchen w/ designer appliances, double ovens, island, coffee bar, breakfast nook + walk-in pantry behind barndoor! With beautiful shiplap, wainscoting, & flooring throughout the home. A great room w/ vaulted ceilings and lovely fireplace to snuggle up to! A state-of-the-art movie theater w/surrounds, LED lighting, & built-in alcoves! An oversized fully-finished basement w/ 9’ ceilings, featuring a bar & plenty of space for an arcade and a home-gym! For the outdoor entertainer: a professionally landscaped yard w/speakers, a shed w/solar, and gas line to firepit! Bonus features: Framed 2x6. Smart irrigation. Upgraded amp circuits in garage & server closet. Turf (front). Keyless thumbprint access. Lo-volt pkg. Outdoor plugs in eaves for holiday lights. Doggy door. Sprinkler system. 2 laundry rooms. Cyber-closet w/ 2 servers. Cat 6E wiring. 2 Network drops in each outlets. Garage built-in shelves. Berber carpet w/upgrade pad. New Guest suite carpets. Electric fan in HVAC. Upgraded thermostat. *Nestled in the desirable master-planned-golf-course-community of Meridian Ranch, where the comforts of home are combined w/ lavish resort-style amenities that include: 42,000 sq ft Rec center, indoor/outdoor pools w/ splash pads & lap-pools, state-of-the-art gym/fitness, multipurpose courts, yoga, steam room, and sand-volleyball! The Fieldhouse w/ indoor soccer field, track, & additional gym/fitness facility! With miles of biking/hiking trails, Mountain Views, playgrounds & more! Where neighbors come out for Friday night lights, enjoy block parties & bonfires, a round of golf at our famous Antler Creek, or even a beverage at our local pub and brewery - Here, it is ALL about community…and it is the perfect place to call HOME.*

Property Listed By

Picture of REALTOR Listing Property
  • Dawn Beaver CLHMS MRP
  • 8886-342-917  Call the Agent 
Picture of Office Listing Property
  • Coldwell Banker Realty
  • 0052-055-917  Call the Agent 

Property Details

    General Features

  • Property: Single Family, Ranch
  • Year Built: 2016
  • List Price: $689,900
  • County: El Paso
  • School District: District 49

    Rooms

  • Bedrooms: 4
  • Baths: 3 full bath; 1 1/2 bath;
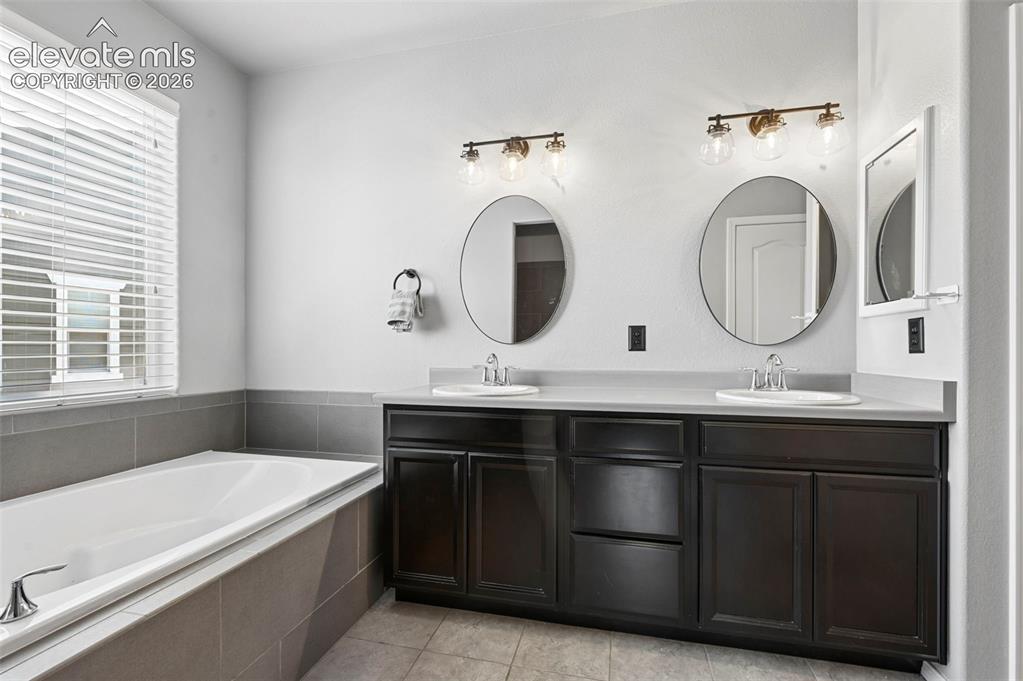
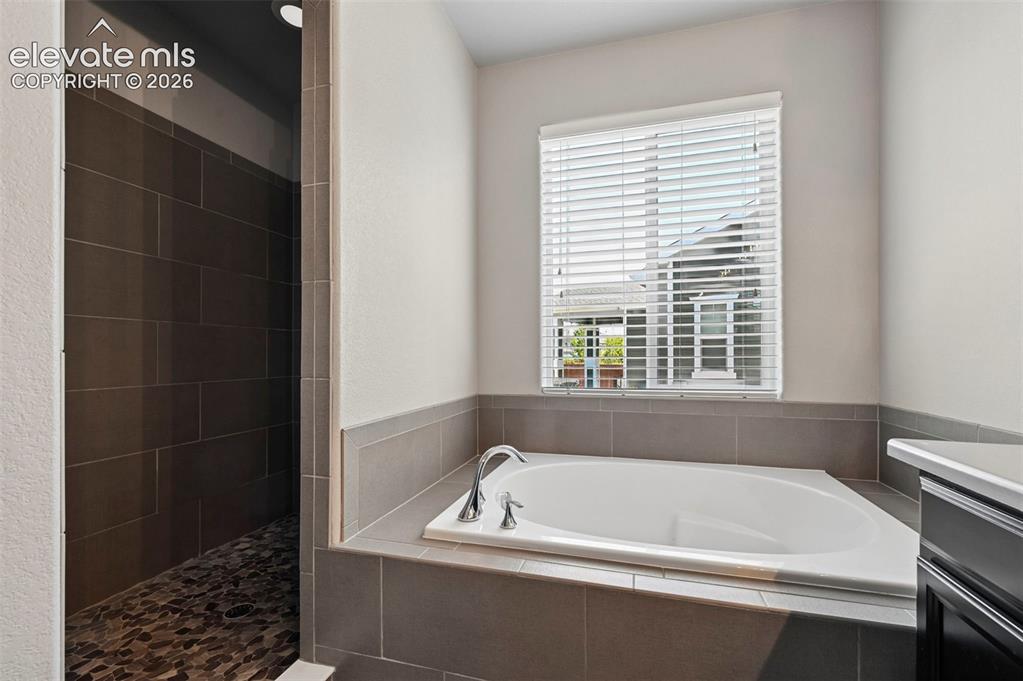
  • Master Bathroom Amenities: Ceramic Tile, Double Vanity, Spa Shower
  • Laundry: Lower, Main

    Structure

  • Foundation: Full Basement
  • Heating: Forced Air
  • Cooling: Central Air
  • Garage/Parking #: 3 vehicle(s), Attached
  • Total SqFt: 3,940
  • Finished SqFt: 3,920
  • Basement SqFt: 1,970
  • Basement % Fin: 99
  • Construction Status: Existing Home
  • Structure: Framed on Lot

    Features

  • Appliances: Dishwasher, Disposal, Double Oven, Dryer, Gas in Kitchen, Microwave Oven, Oven, Range, Refrigerator, Self Cleaning Oven, Washer
  • Floors: Carpet, Ceramic Tile, Wood
  • Fireplace: Electric, Gas, Main Level, One
  • Additional Items: FEATURES: Cyber closet, built-in fan, Yamaha receiver! +Network drops & low-volt pkg! +AV network cables! +2nd laundry room! +Keyless thumbprint access! +Solar shed! +Gas line to pit! +Turf frontyard! +Custom theater w/screen & seating! +Outdoor speakers
  • Laundry: Lower, Main

    Taxes, Utilities, Lot

  • Tax: $4,289
  • Lot Size: 0.25 Acres, 11,104 SqFt
  • Landscaped: All
  • Fence: Rear
  • Driveway: Concrete
  • Lot Location: Near Fire Station, Near Hospital, Near Park, Near Public Transit, Near Schools, Near Shopping Center
  • Lot Description: Level, Mountain View
  • Existing Utilities: Cable Available, Electricity Available
  • Existing Water: Assoc/Distr

    Community

  • Covenants: Yes
  • HOA Dues: $120
  • HOA Frequency: Annual
  • HOA Fee Includes: Covenant Enforcement, Other

    Additional Information


      Disclaimer
      The real estate listing information and related content displayed on this site is provided exclusively for consumers’ personal, non-commercial use and may not be used for any purpose other than to identify prospective properties consumers may be interested in purchasing.
      PPAR.com Website

      12702 Longview Park Lane, Peyton, CO, 80831

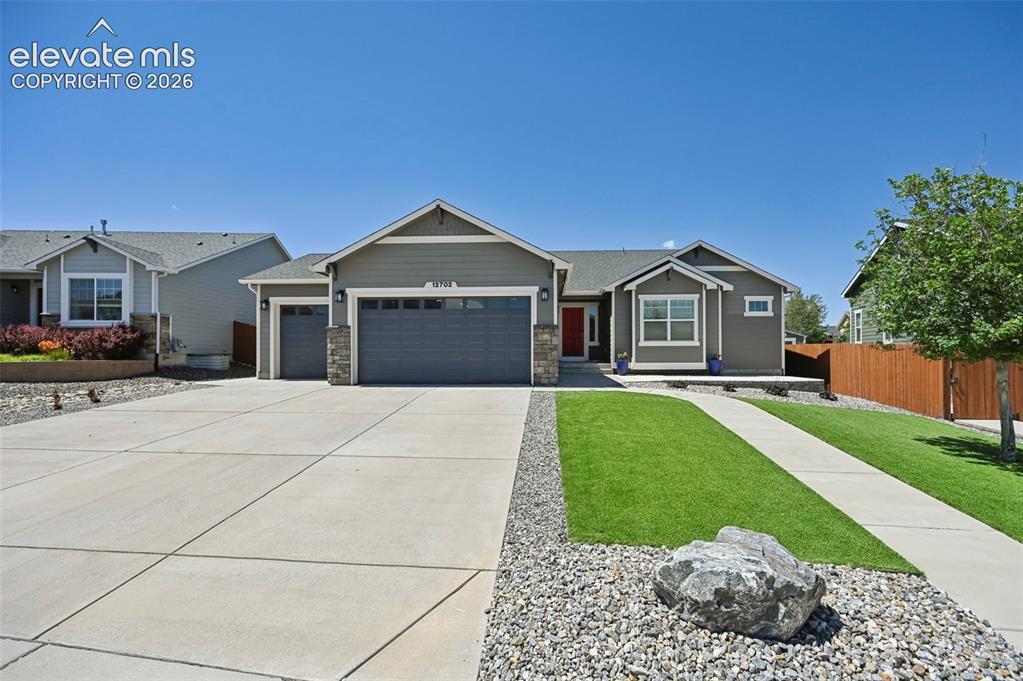
      Image 1 of 50: Welcome Home!

      Welcome Home!

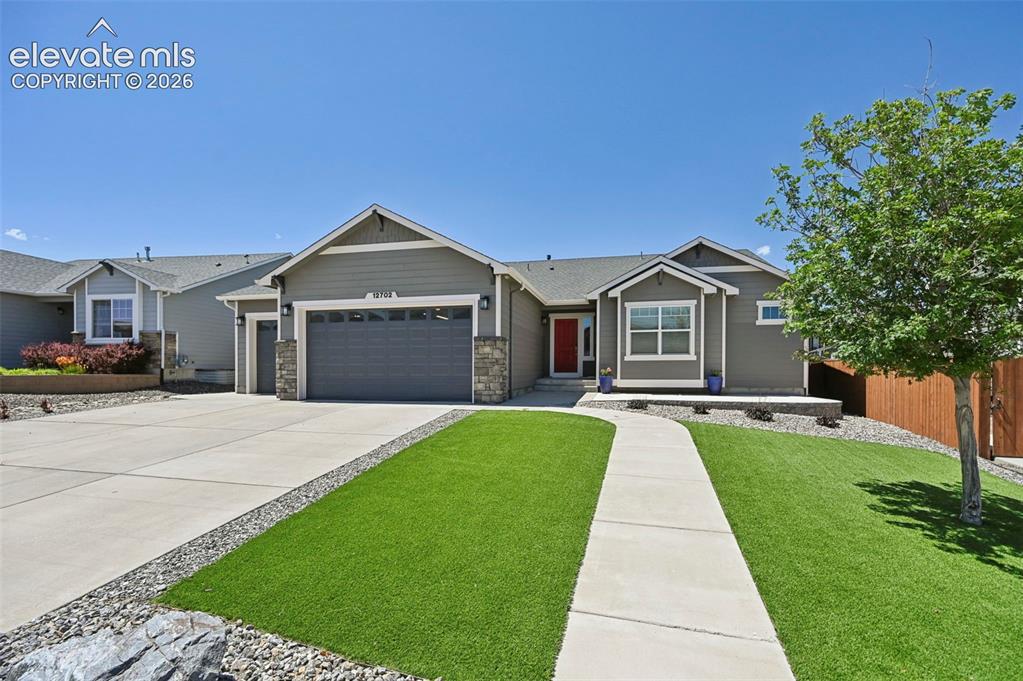
      Image 2 of 50: Welcome Home

      Welcome Home

      Image 3 of 50: Welcome Home

      Welcome Home

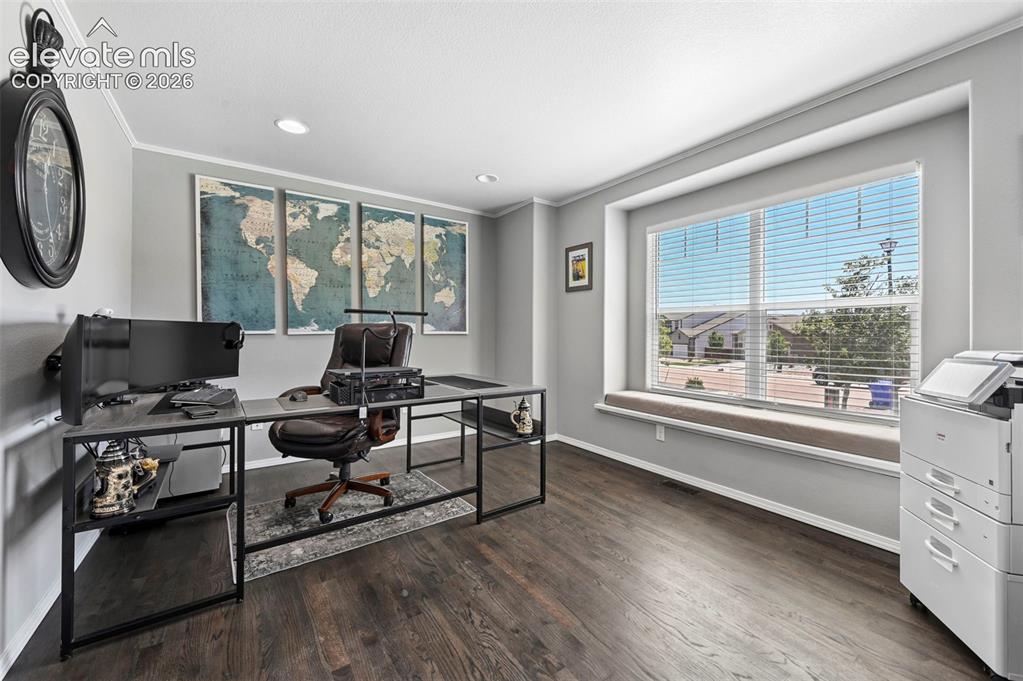
      Image 4 of 50: Office tucked behind French doors

      Office tucked behind French doors
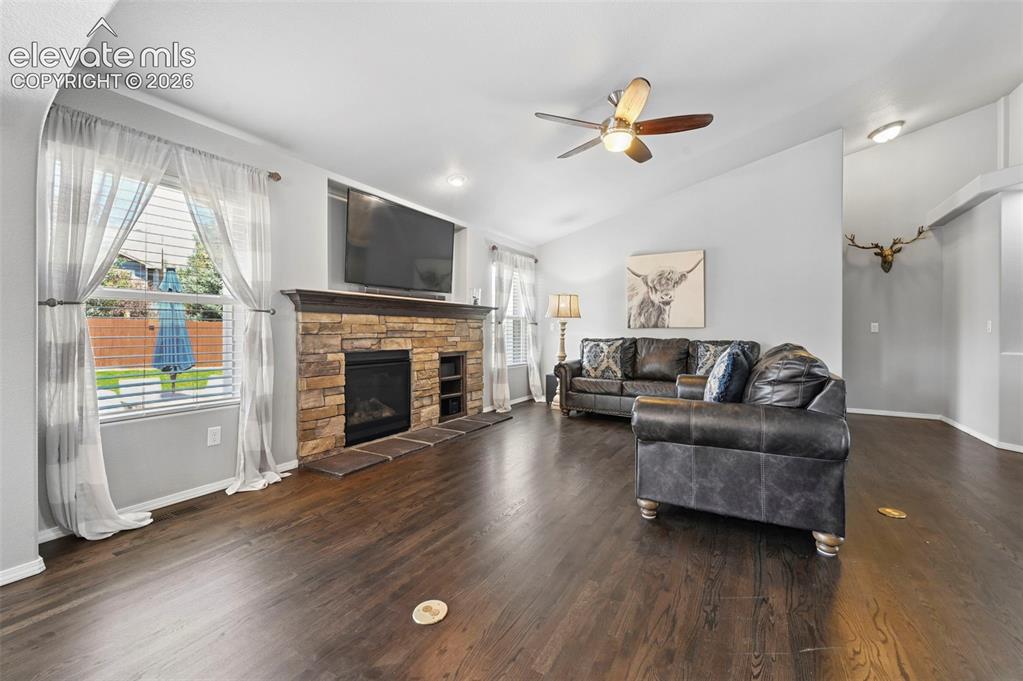
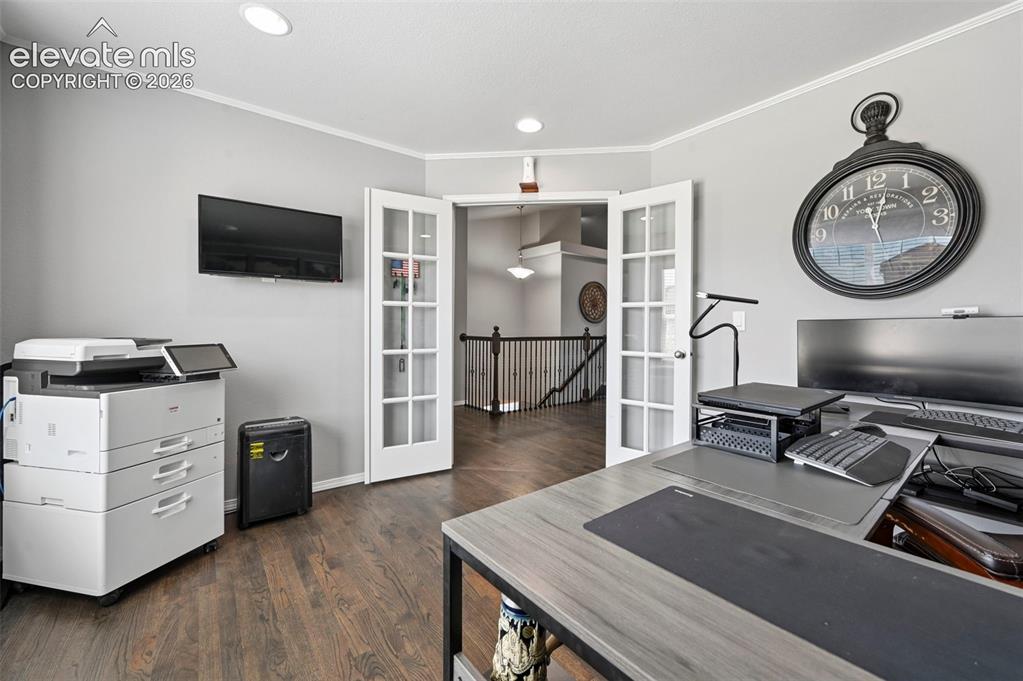
      Image 5 of 50: Office tucked behind French doors

      Office tucked behind French doors

      Image 6 of 50: Living room w/ gorgeous hardwoods, cozy fireplace and more!
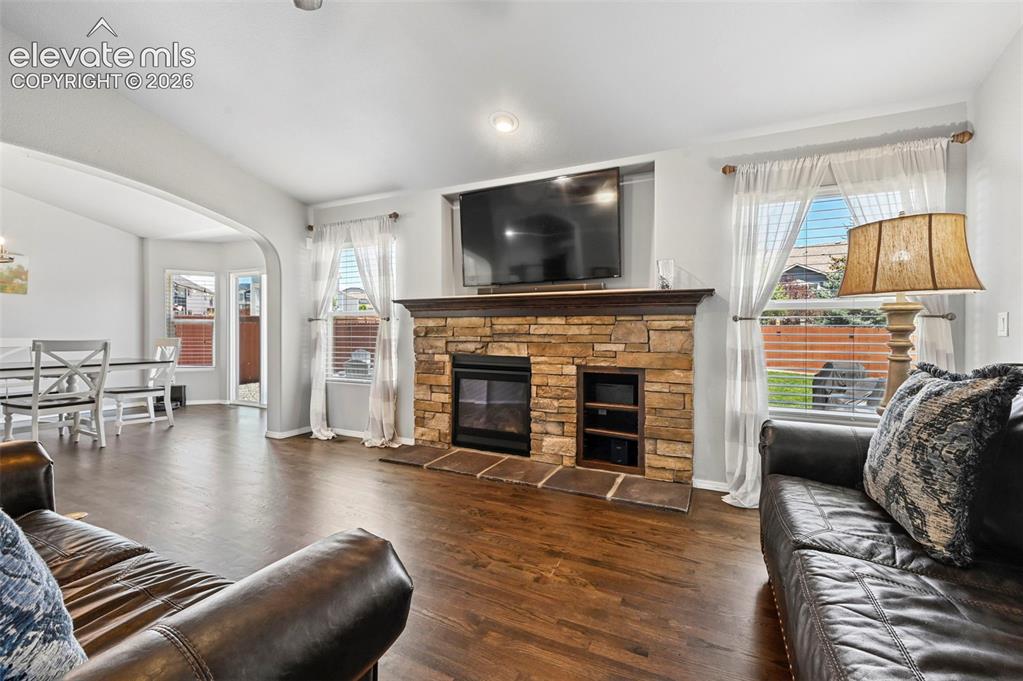
      Living room w/ gorgeous hardwoods, cozy fireplace and more!

      Image 7 of 50: Living room w/ gorgeous hardwoods, cozy fireplace, and more!  Overlooking d

      Living room w/ gorgeous hardwoods, cozy fireplace, and more! Overlooking dining room and kitchen
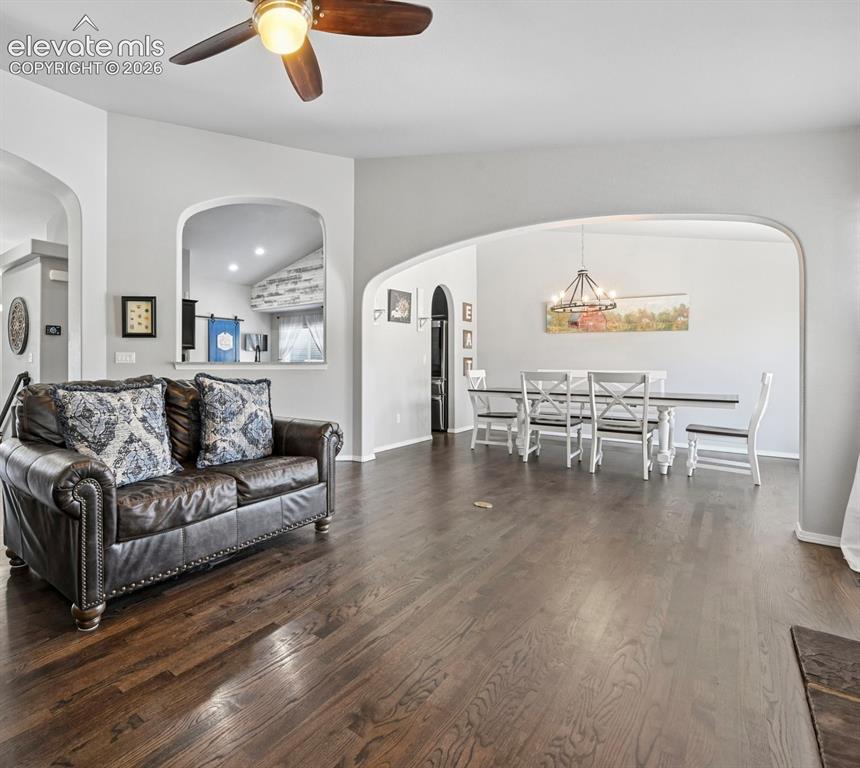
      Image 8 of 50: Lovely dining room, adjacent to living room and kitchen
      Lovely dining room, adjacent to living room and kitchen

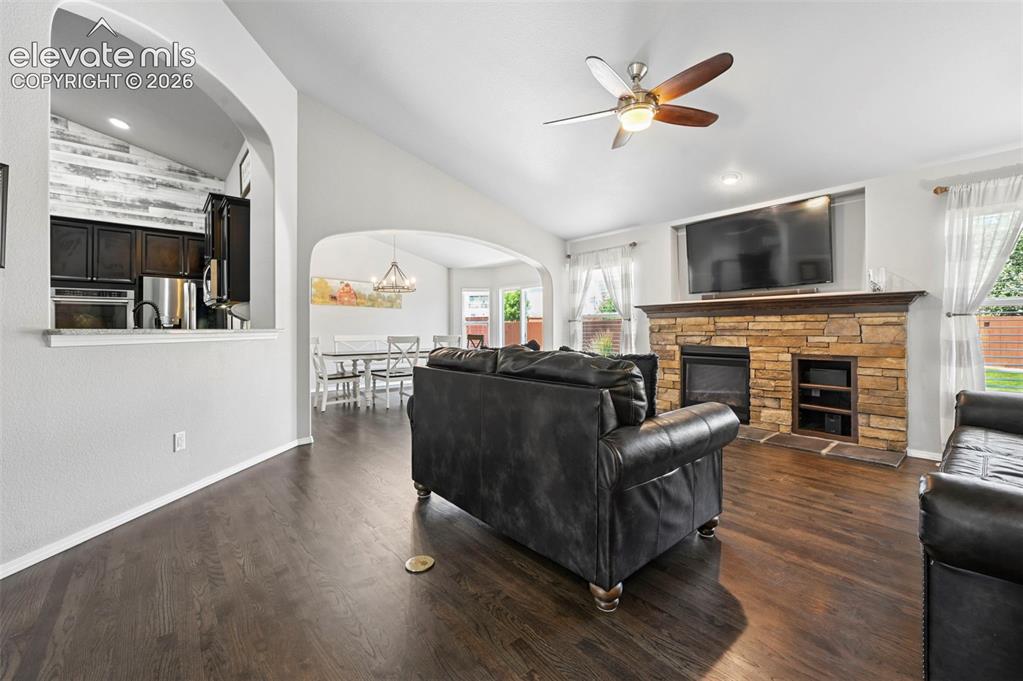
      Image 9 of 50: Living room w/ gorgeous hardwoods, cozy fireplace, and more!  Overlooking d

      Living room w/ gorgeous hardwoods, cozy fireplace, and more! Overlooking dining room and kitchen
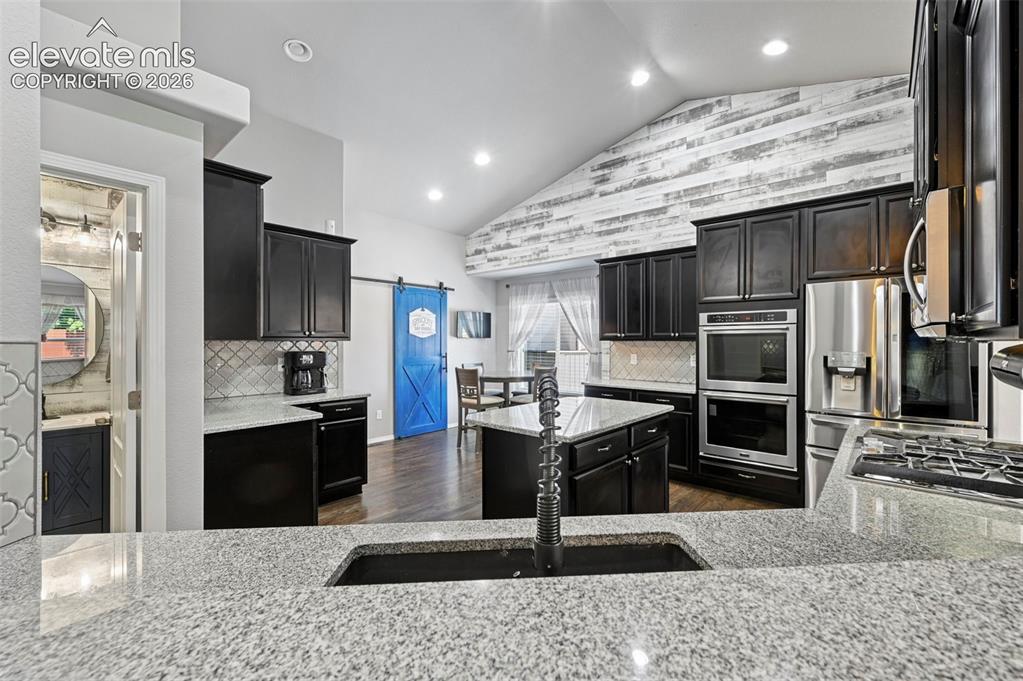
      Image 10 of 50: Stunning designer gourmet kitchen w/ double ovens, coffee bar, stainless ap

      Stunning designer gourmet kitchen w/ double ovens, coffee bar, stainless appliances and top-of-the-line fridge!
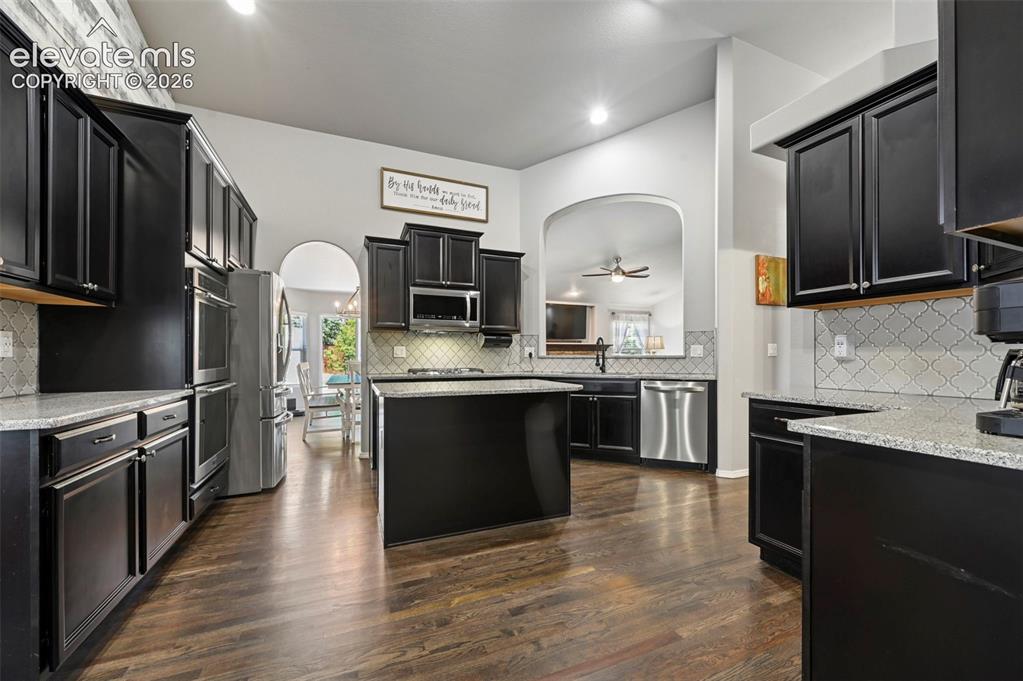
      Image 11 of 50: Stunning designer gourmet kitchen w/ double ovens, coffee bar, stainless ap

      Stunning designer gourmet kitchen w/ double ovens, coffee bar, stainless appliances and top-of-the-line fridge!
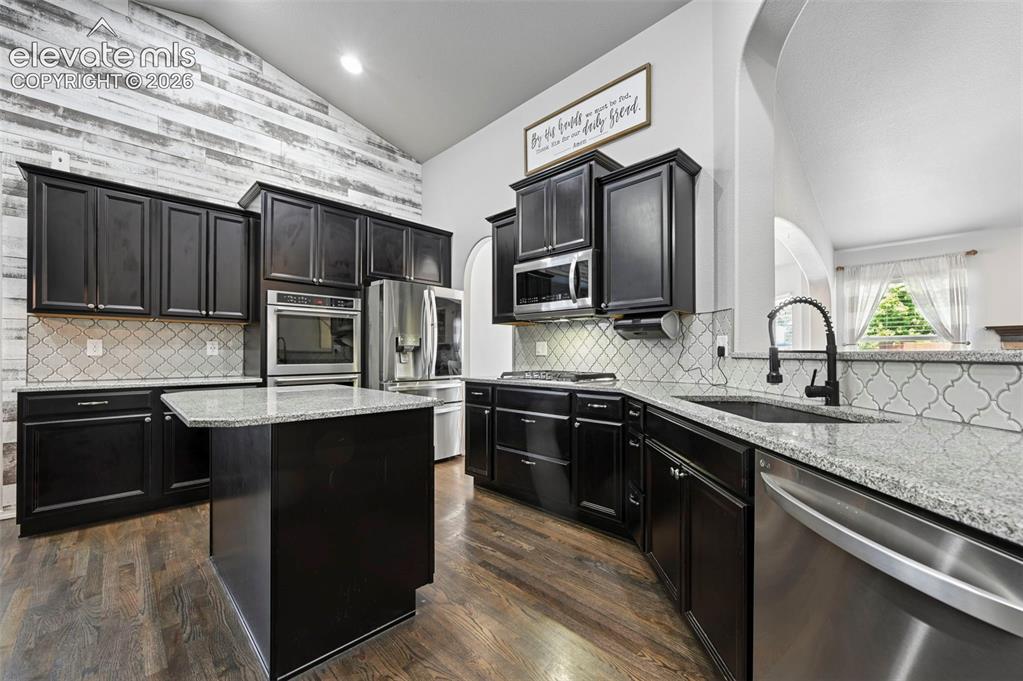
      Image 12 of 50: Stunning designer gourmet kitchen w/ double ovens, coffee bar, stainless ap

      Stunning designer gourmet kitchen w/ double ovens, coffee bar, stainless appliances and top-of-the-line fridge!
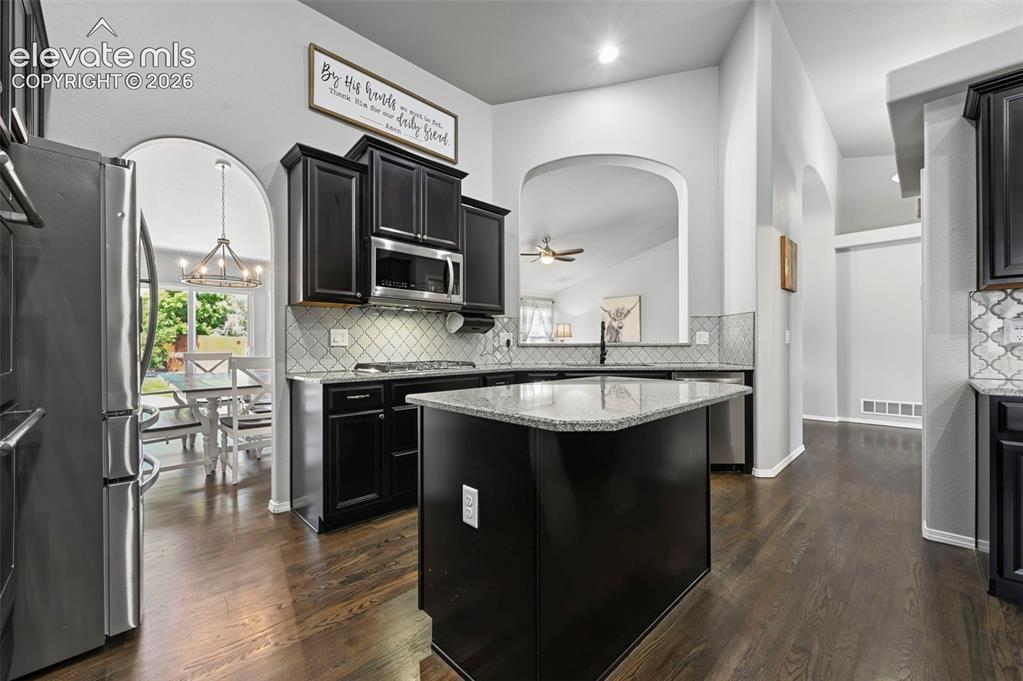
      Image 13 of 50: Stunning designer gourmet kitchen w/ double ovens, coffee bar, stainless ap

      Stunning designer gourmet kitchen w/ double ovens, coffee bar, stainless appliances and top-of-the-line fridge!
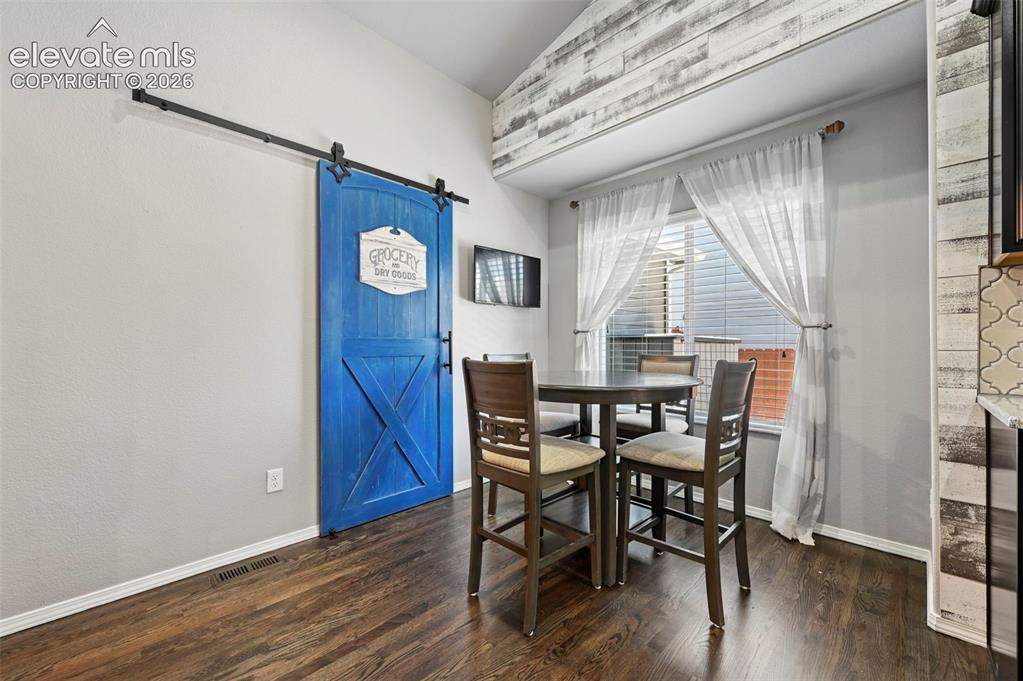
      Image 14 of 50: Custom barndoor to pantry!

      Custom barndoor to pantry!

      Image 15 of 50: Organization at its finest in this large walk-in pantry!
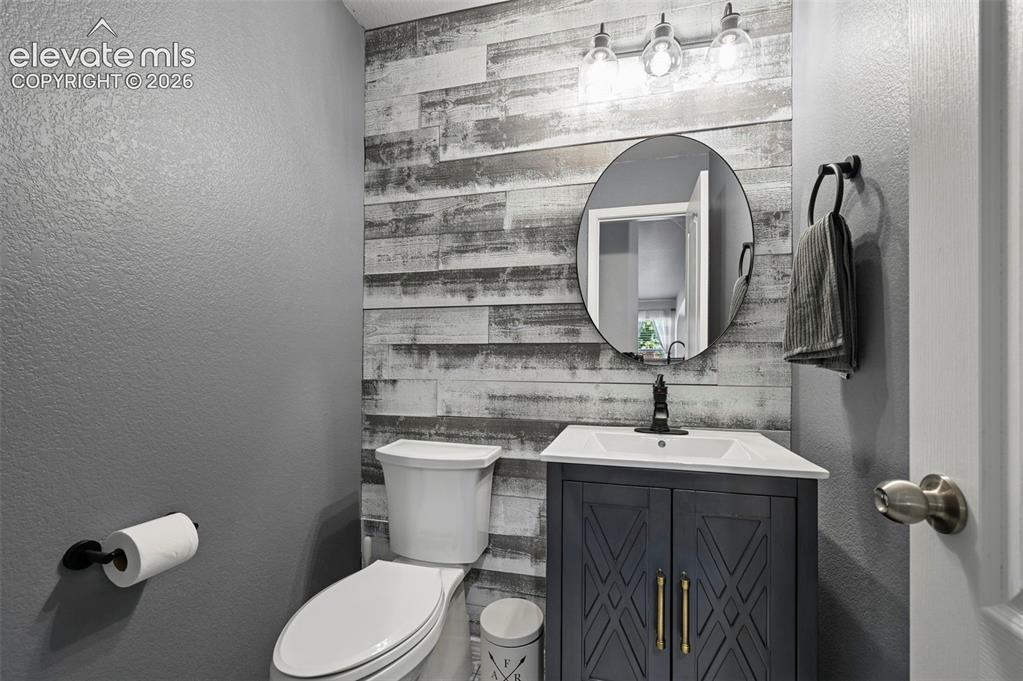
      Organization at its finest in this large walk-in pantry!

      Image 16 of 50: Main floor bathroom, adjacent to kitchen
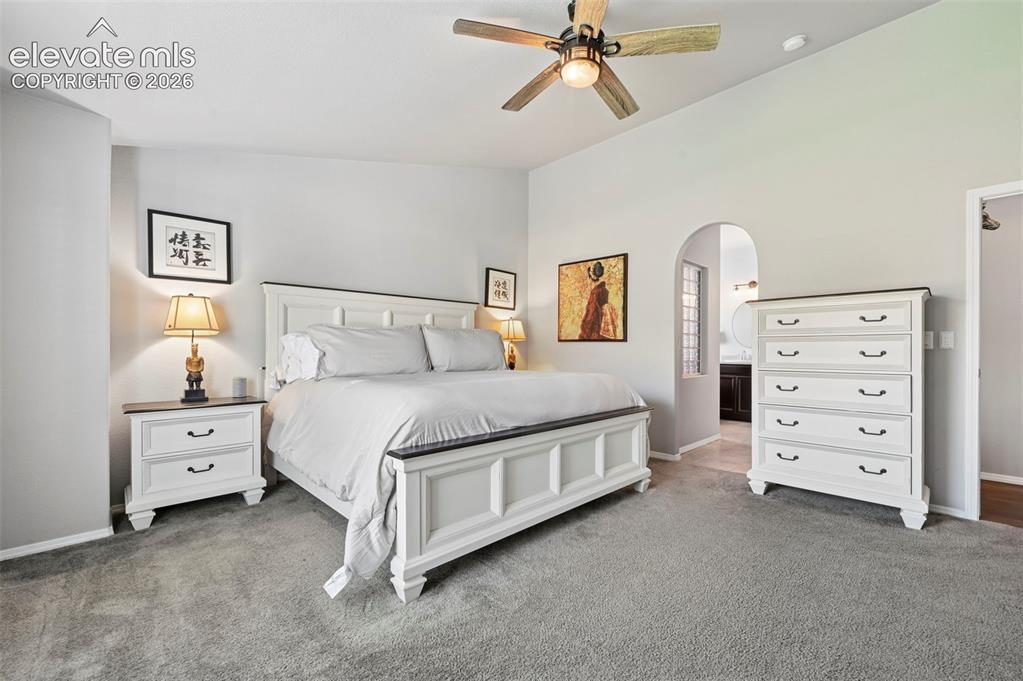
      Main floor bathroom, adjacent to kitchen

      Image 17 of 50: Master Bedroom

      Master Bedroom

      Image 18 of 50: Master Bedroom

      Master Bedroom

      Image 19 of 50: Primary bathroom w/ soaking tub!

      Primary bathroom w/ soaking tub!

      Image 20 of 50: Primary ensuite w/ walk in shower and large soaking tub!
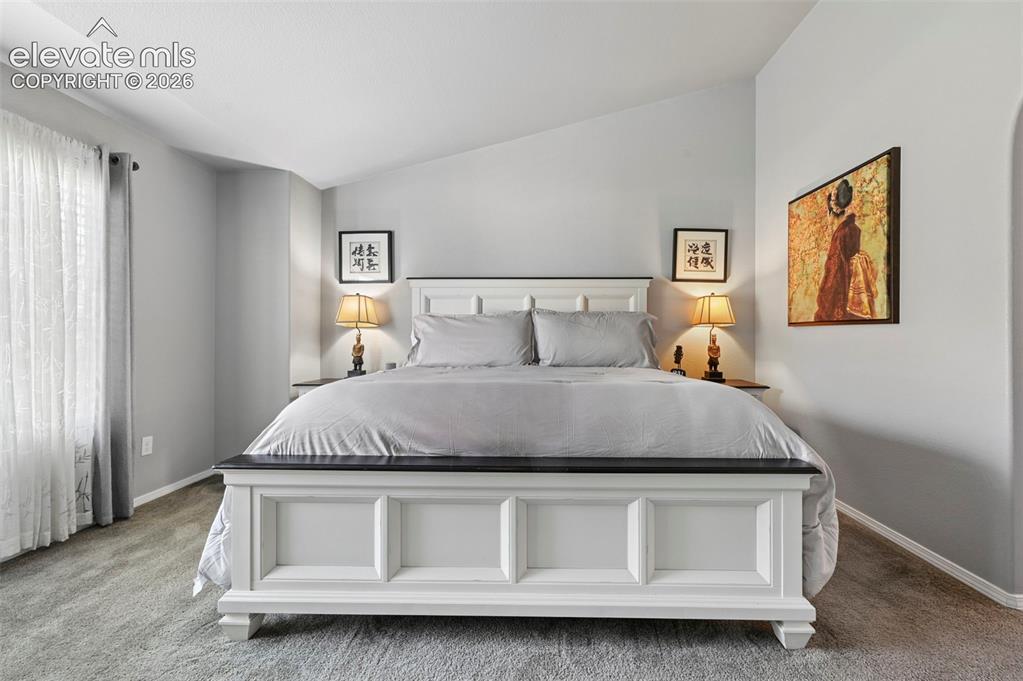
      Primary ensuite w/ walk in shower and large soaking tub!

      Image 21 of 50: Master Bedroom

      Master Bedroom

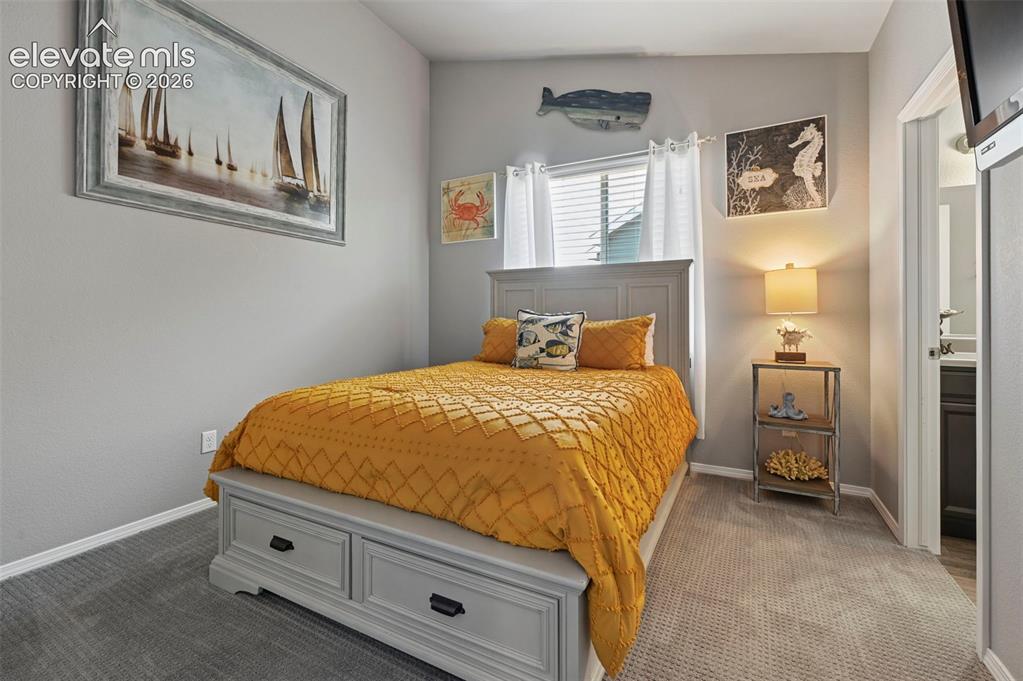
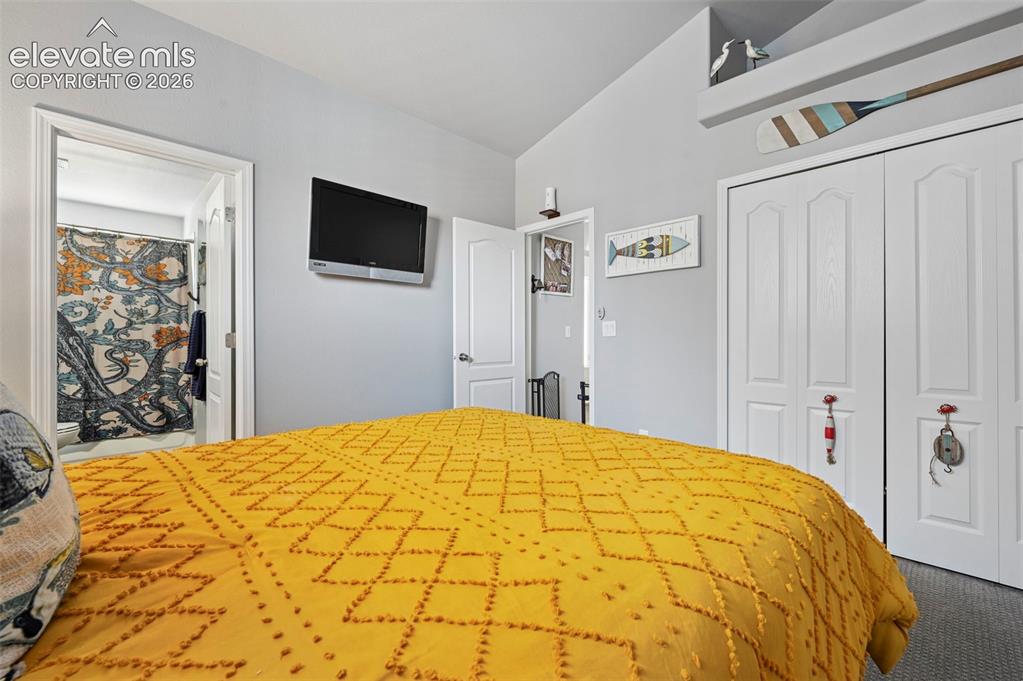
      Image 22 of 50: Guest suite w/ private bathroom

      Guest suite w/ private bathroom
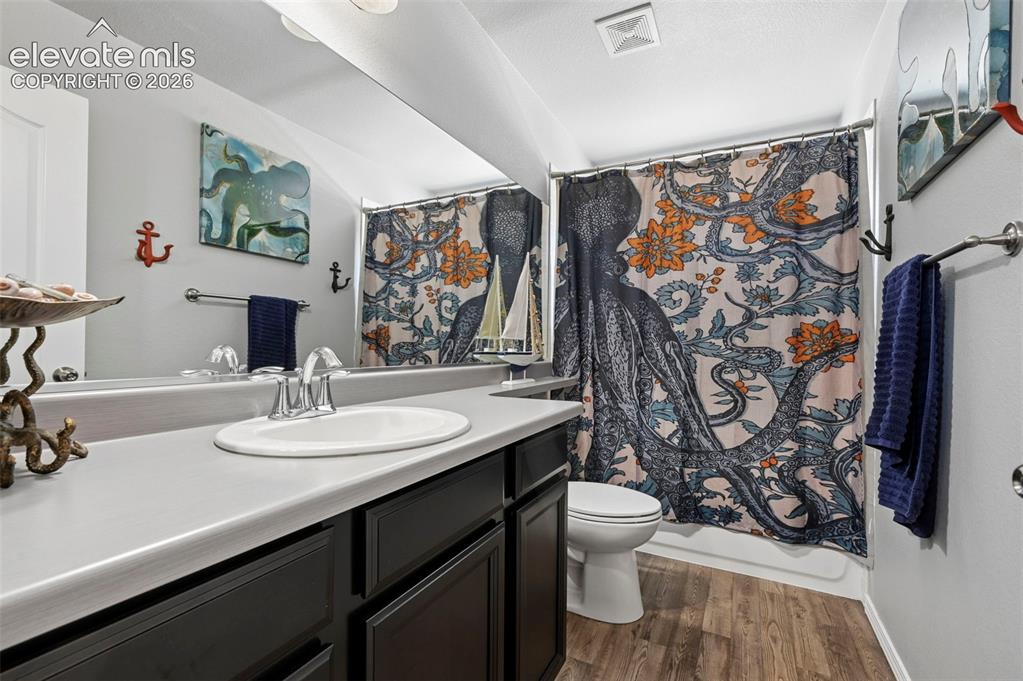
      Image 23 of 50: Guest suite w/ private bathroom

      Guest suite w/ private bathroom
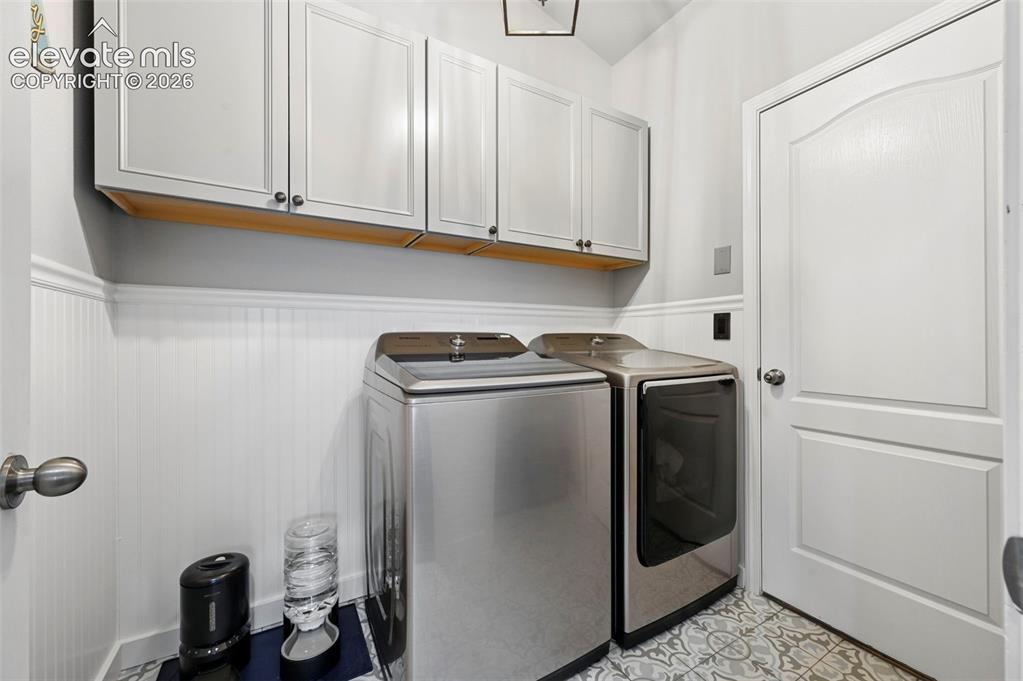
      Image 24 of 50: Guest suite w/ private bathroom

      Guest suite w/ private bathroom

      Image 25 of 50: Main floor laundry room

      Main floor laundry room

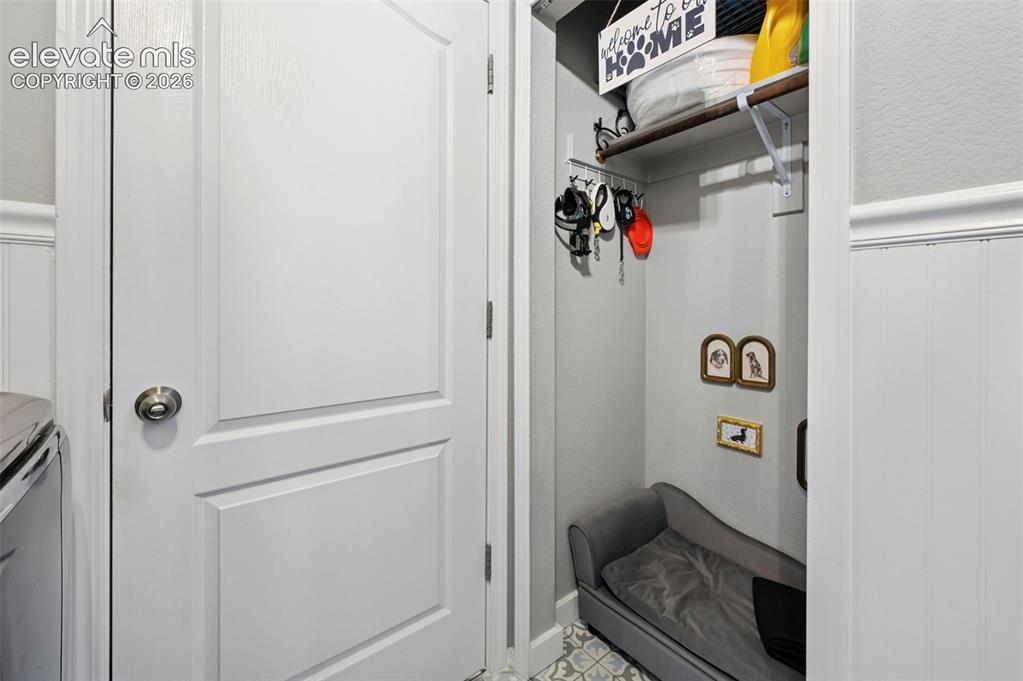
      Image 26 of 50: Doggy ‘room’ in laundry room!

      Doggy ‘room’ in laundry room!

      Image 27 of 50: Basement

      Basement

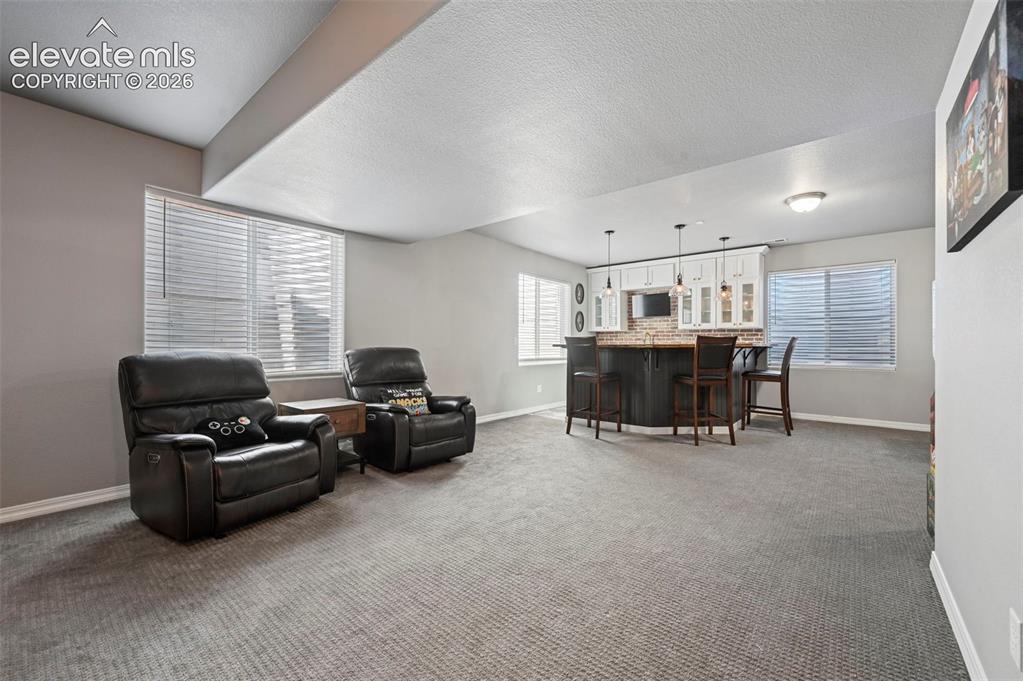
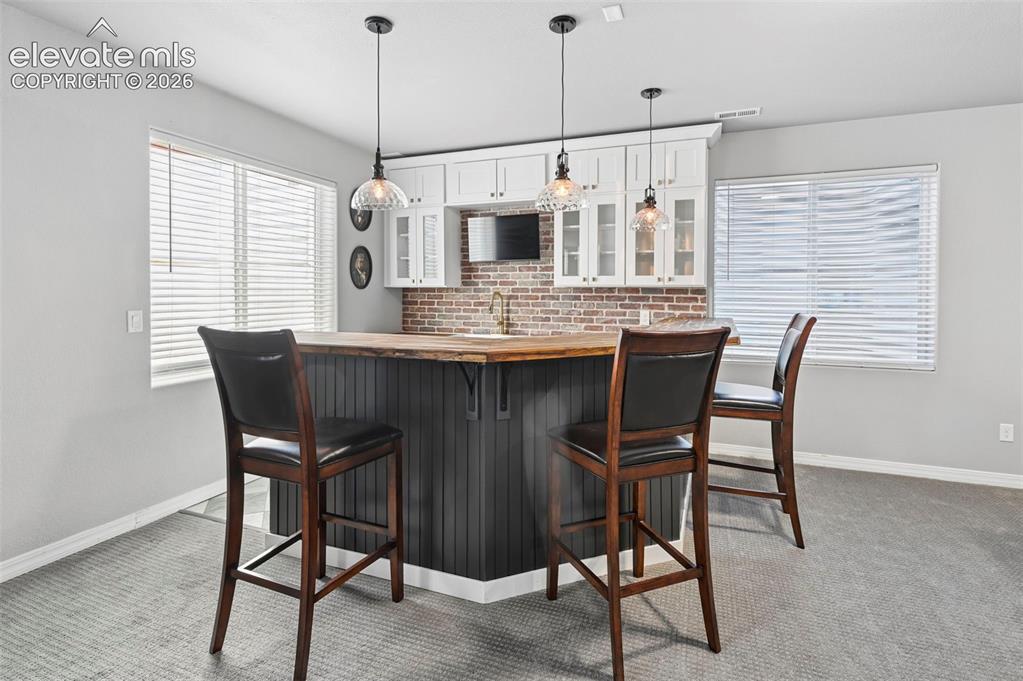
      Image 28 of 50: Custom designer wetbar w/ real brick accent wall, custom cabinetry, mini-fr

      Custom designer wetbar w/ real brick accent wall, custom cabinetry, mini-fridge, pendant lighting, Egyptian wood countertops/bartop, mounted TV, and designer tile flooring!
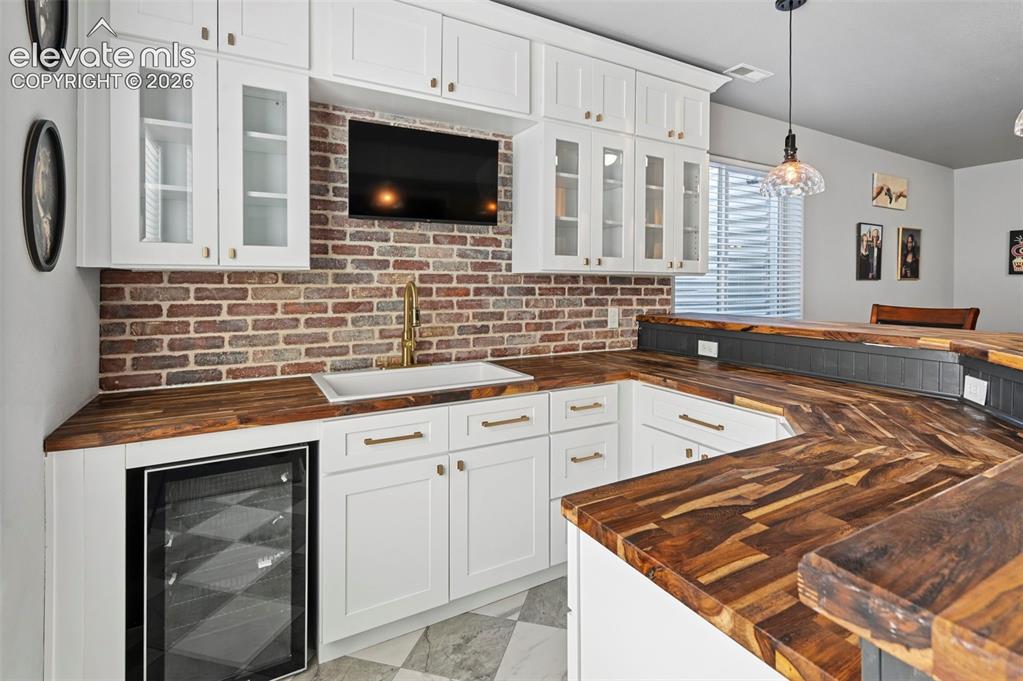
      Image 29 of 50: Custom designer wetbar w/ real brick accent wall, custom cabinetry, mini-fr

      Custom designer wetbar w/ real brick accent wall, custom cabinetry, mini-fridge, pendant lighting, Egyptian wood countertops/bartop, mounted TV, and designer tile flooring!
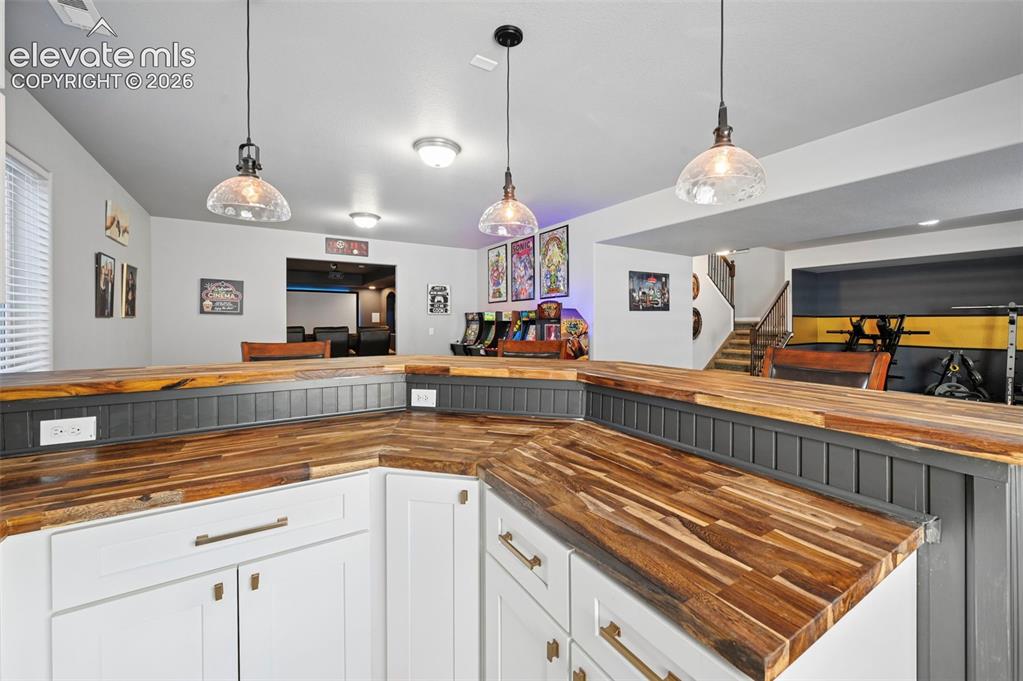
      Image 30 of 50: Custom designer wetbar w/ real brick accent wall, custom cabinetry, mini-fr

      Custom designer wetbar w/ real brick accent wall, custom cabinetry, mini-fridge, pendant lighting, Egyptian wood countertops/bartop, mounted TV, and designer tile flooring!
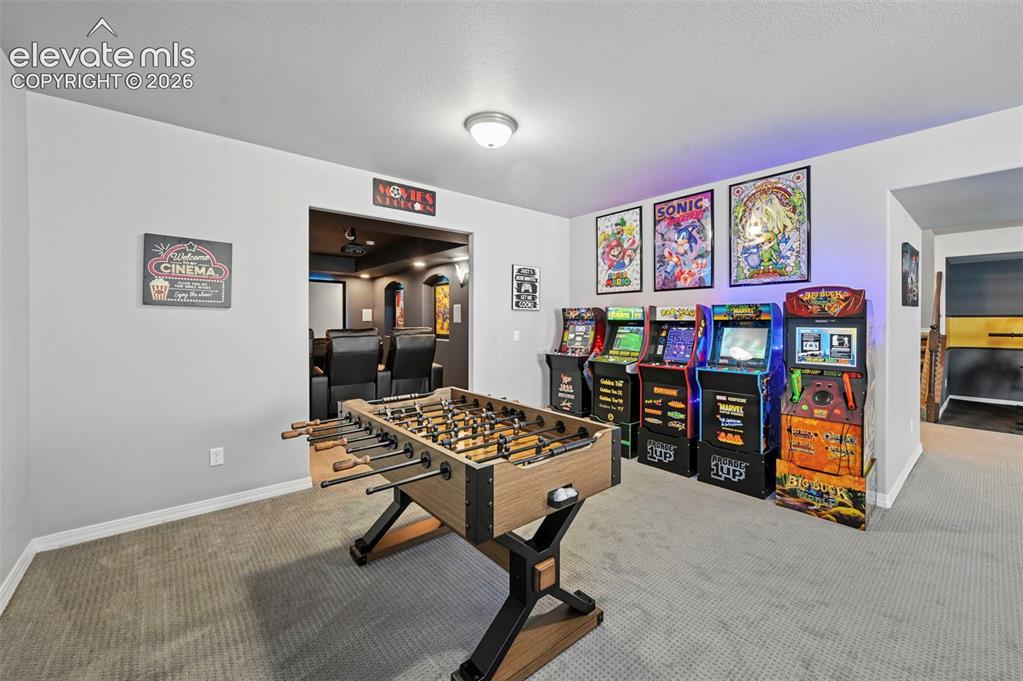
      Image 31 of 50: Basement game room, with designer wetbar, arcade area, workout/gym area, an

      Basement game room, with designer wetbar, arcade area, workout/gym area, and private theater room
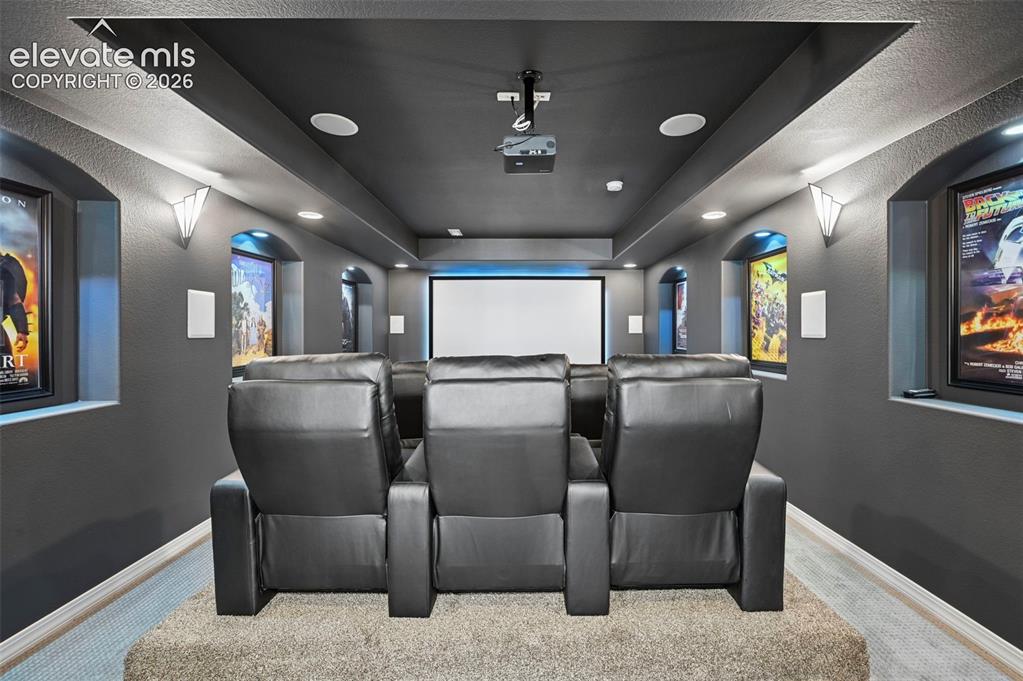
      Image 32 of 50: True dedicated theater room w/ screen, elevated seating,  recessed alcoves,

      True dedicated theater room w/ screen, elevated seating, recessed alcoves, LED lighting, surround speakers!
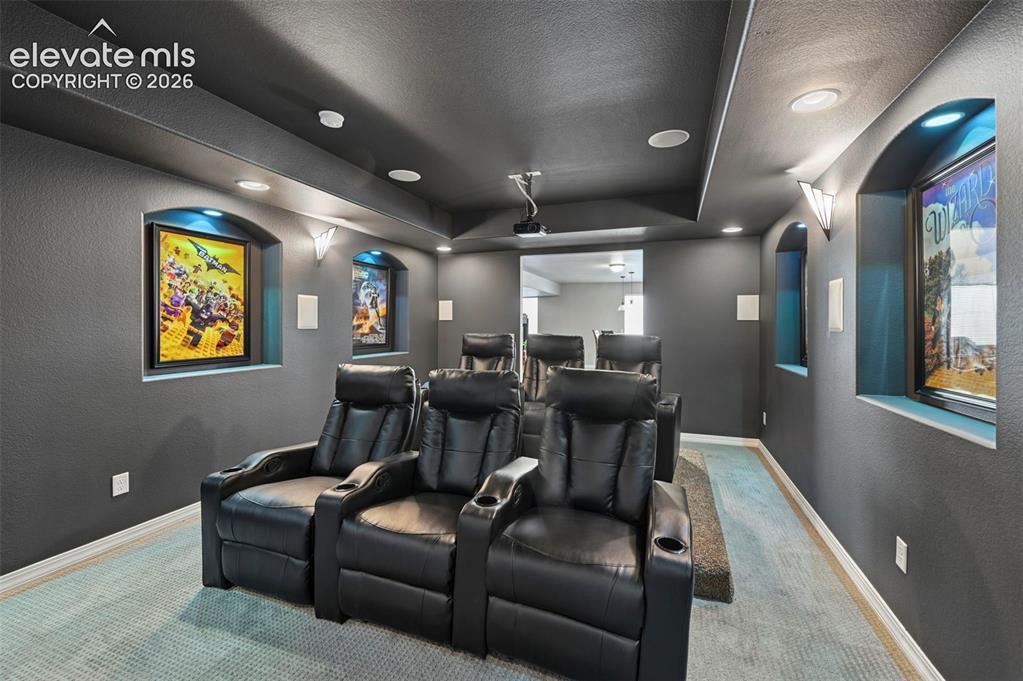
      Image 33 of 50: True dedicated theater room w/ screen, elevated seating,  recessed alcoves,

      True dedicated theater room w/ screen, elevated seating, recessed alcoves, LED lighting, surround speakers!
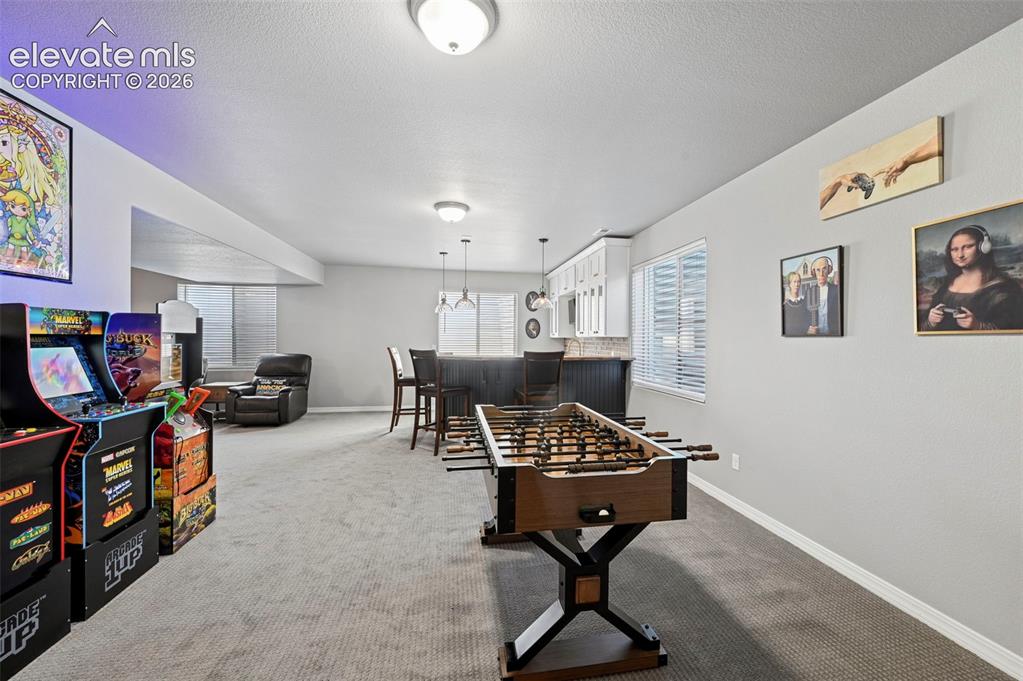
      Image 34 of 50: Basement game room, with designer wetbar, arcade area, workout/gym area, an

      Basement game room, with designer wetbar, arcade area, workout/gym area, and private theater room
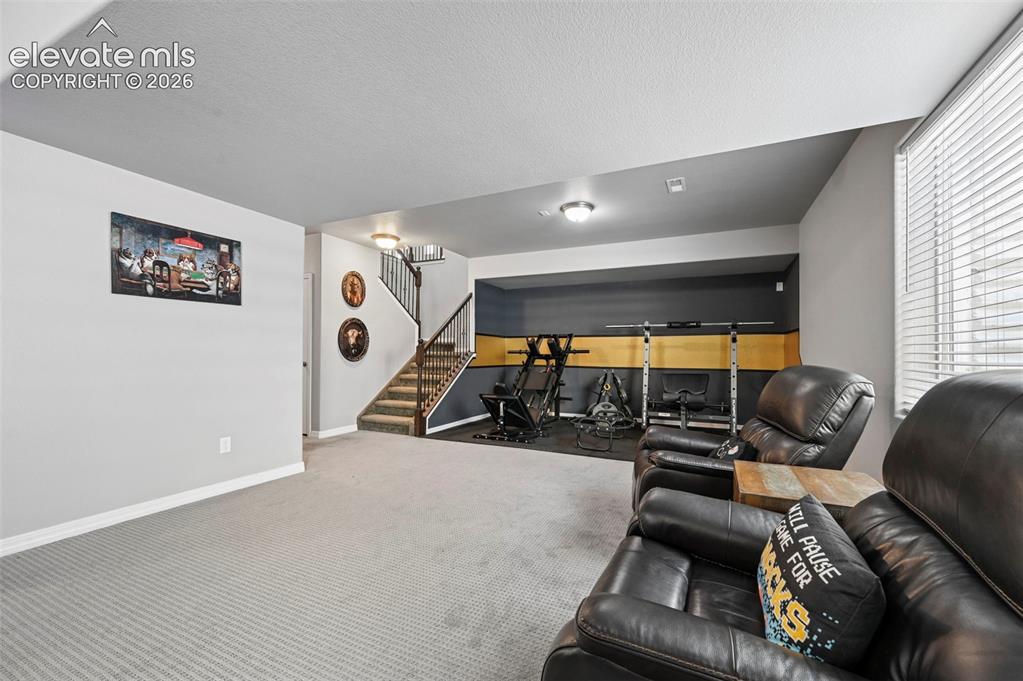
      Image 35 of 50: Basement game room, with designer wetbar, arcade area, workout/gym area, an

      Basement game room, with designer wetbar, arcade area, workout/gym area, and private theater room
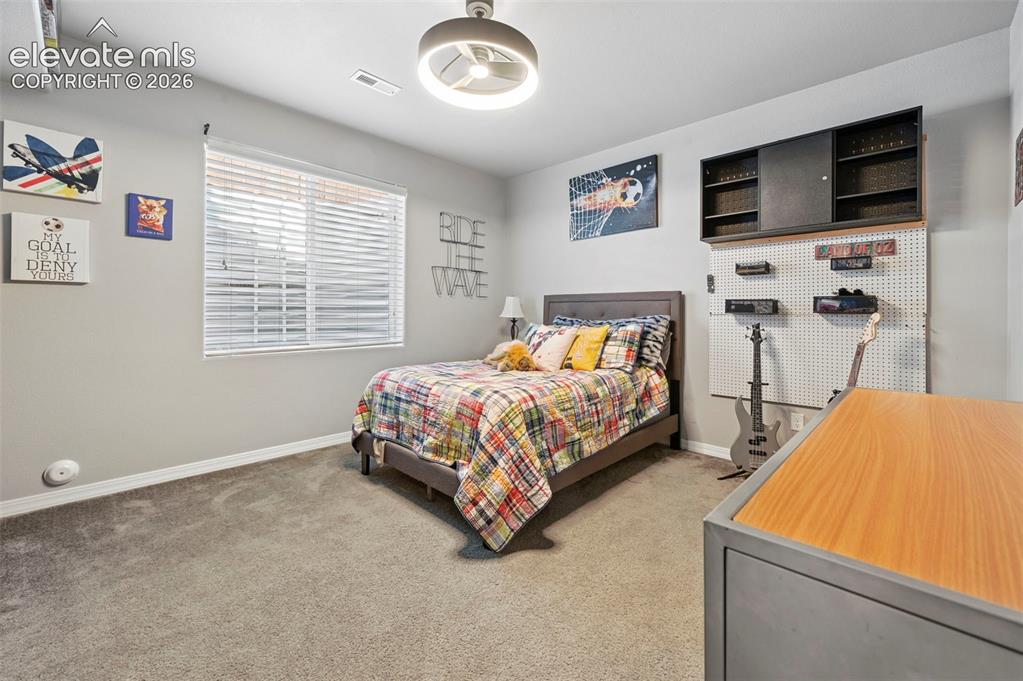
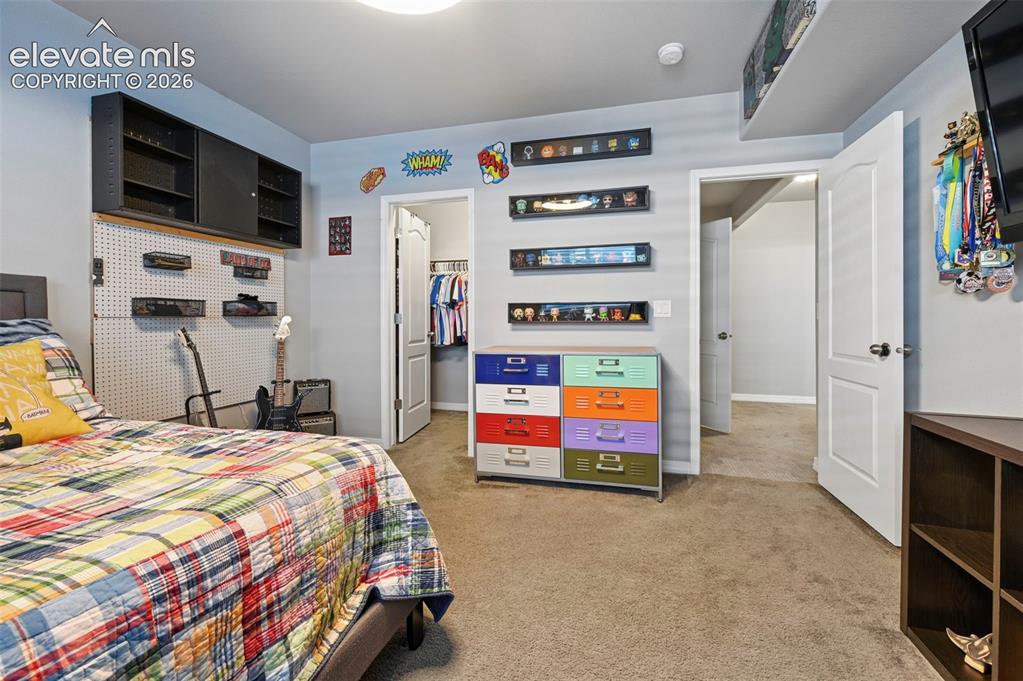
      Image 36 of 50: Basement bedroom

      Basement bedroom

      Image 37 of 50: Basement bedroom

      Basement bedroom

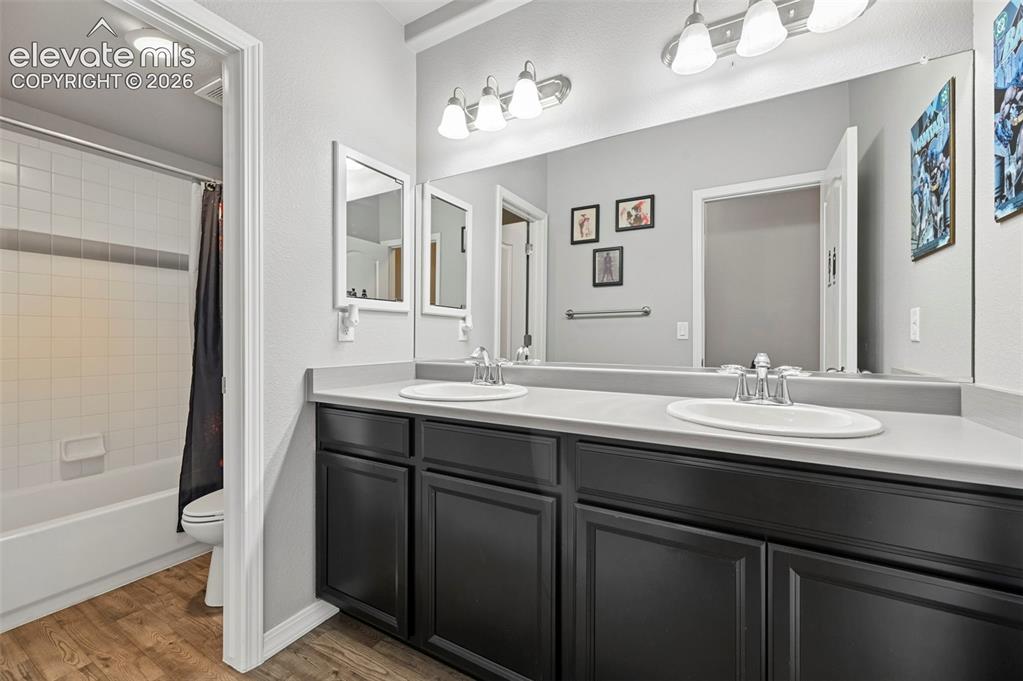
      Image 38 of 50: Basement full bathroom

      Basement full bathroom

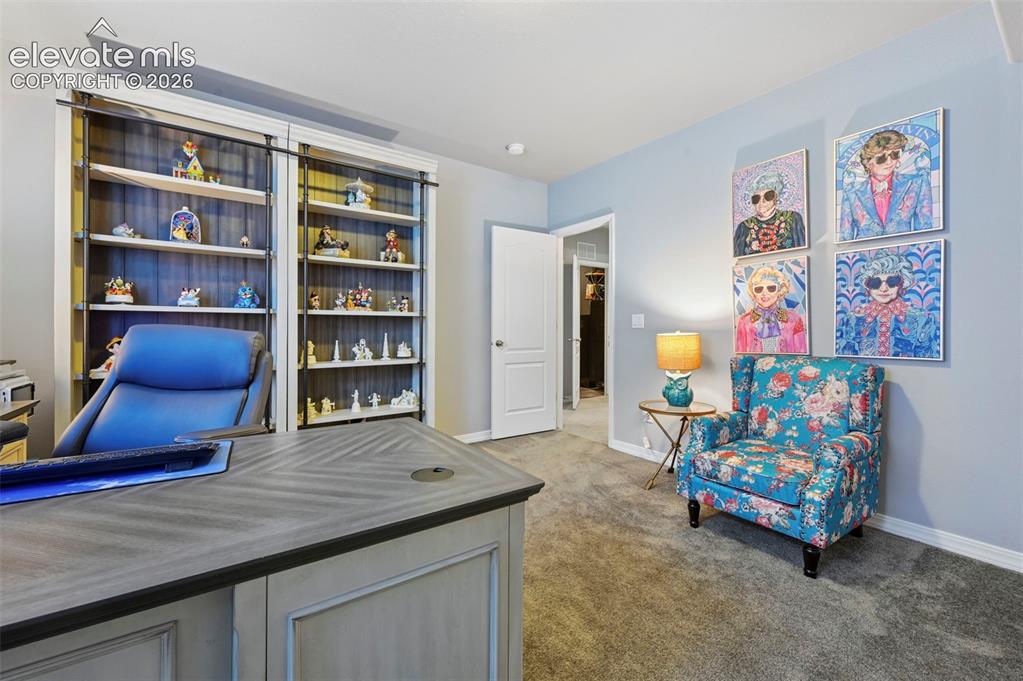
      Image 39 of 50: Basement bedroom, used as second office
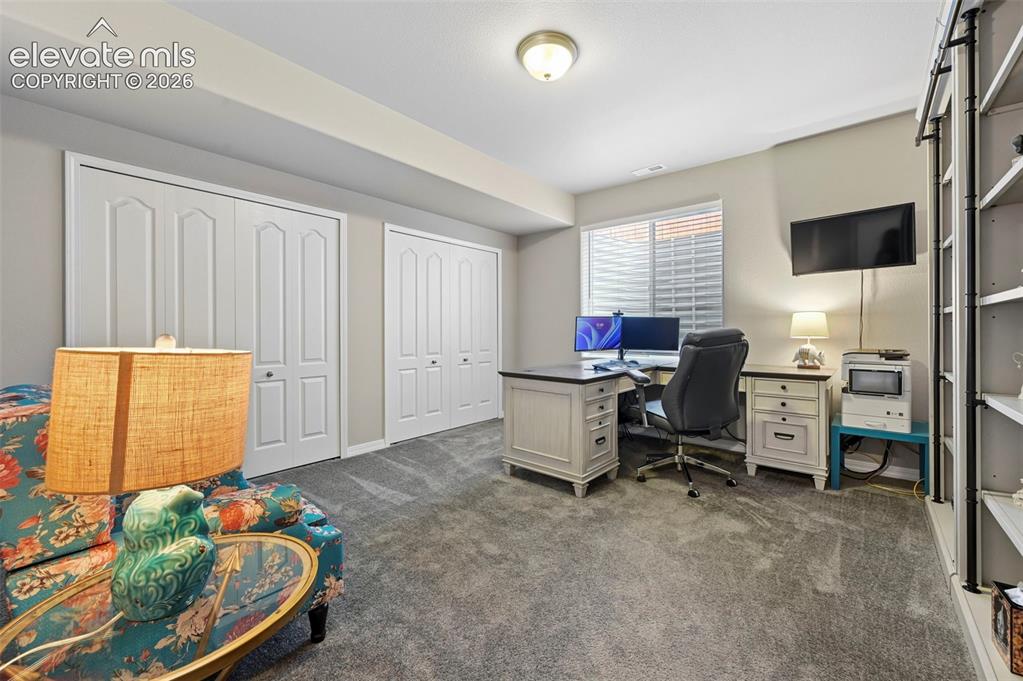
      Basement bedroom, used as second office
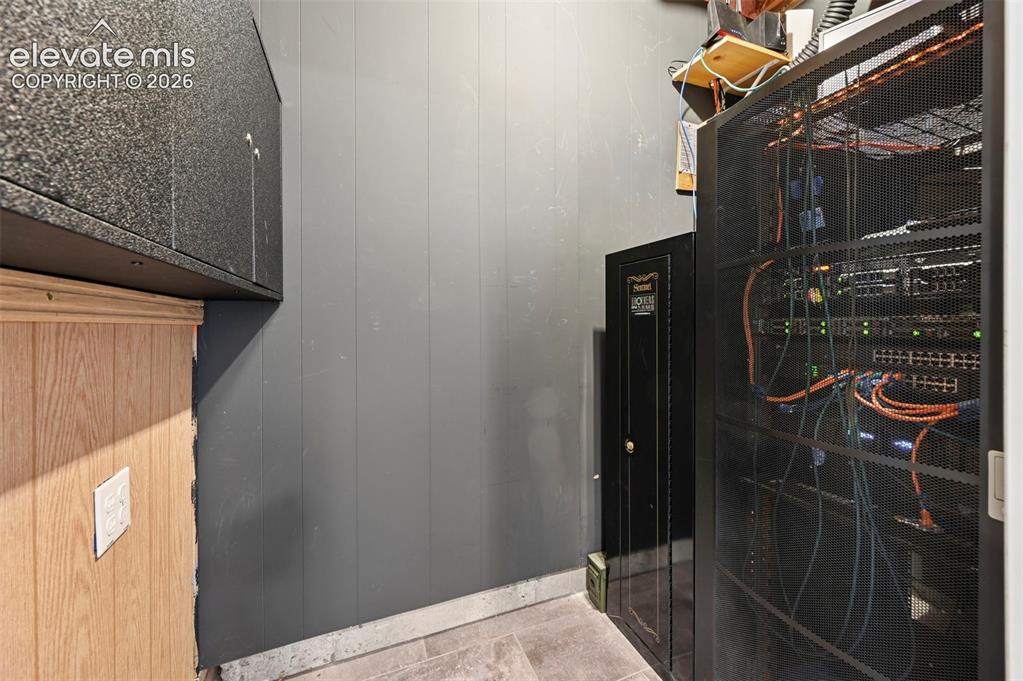
      Image 40 of 50: Basement bedroom, used as second office

      Basement bedroom, used as second office

      Image 41 of 50: Cyber closet (see property remarks for details on this state-of-the-art tec

      Cyber closet (see property remarks for details on this state-of-the-art tech setup in the cyber closet in basement!)
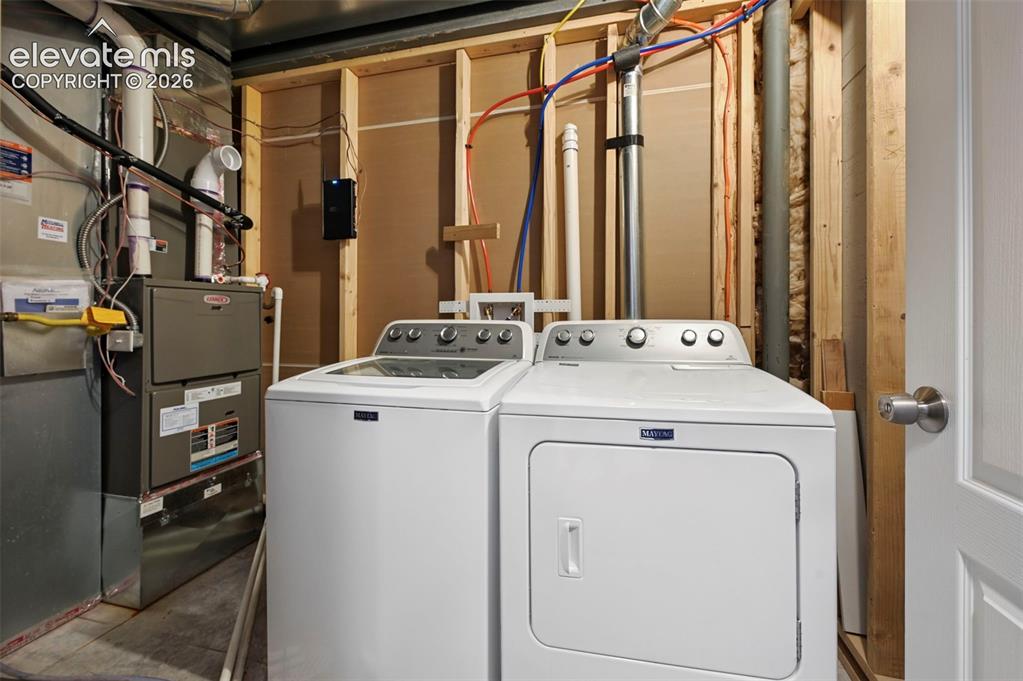
      Image 42 of 50: Additional / secondary laundry room in basement!
      Additional / secondary laundry room in basement!

      Image 43 of 50: Designer professionally landscaped yard w/ walkway to solar shed, extended

      Designer professionally landscaped yard w/ walkway to solar shed, extended patio, gas firepit, fence solar lighting and more!
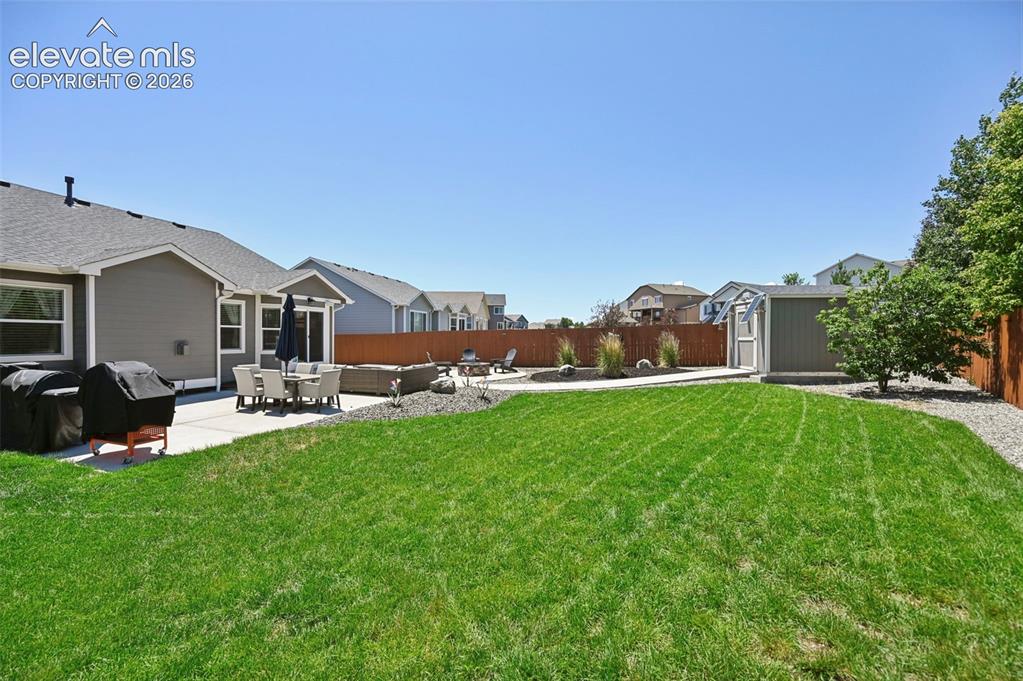
      Image 44 of 50: Designer professionally landscaped yard w/ walkway to solar shed, extended

      Designer professionally landscaped yard w/ walkway to solar shed, extended patio, gas firepit, fence solar lighting and more!
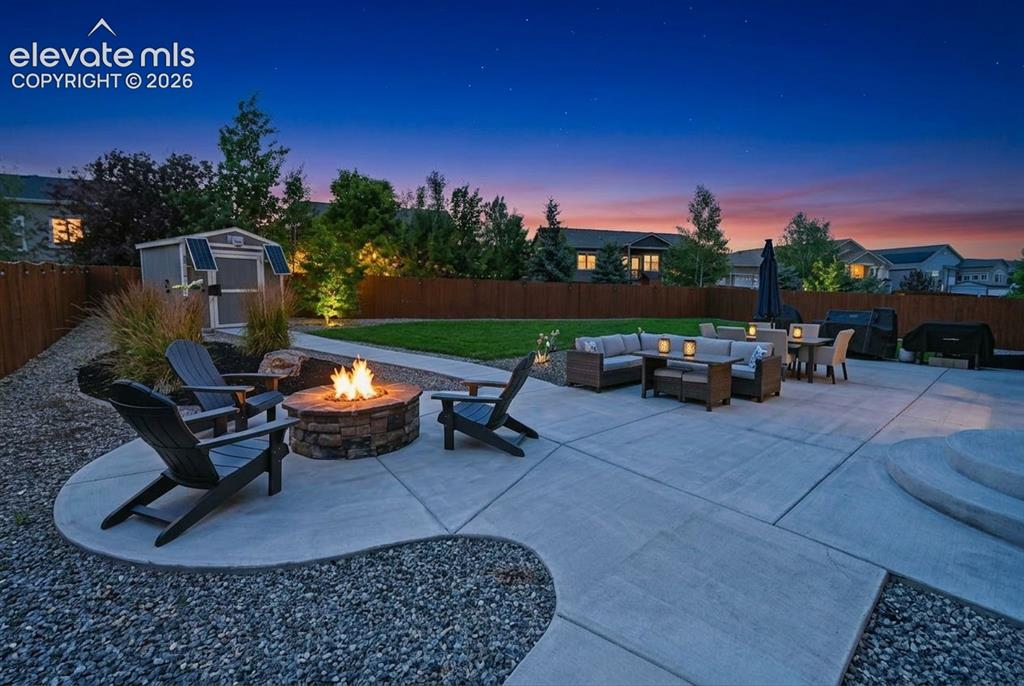
      Image 45 of 50: Patio at twilight!  Designer professionally landscaped yard w/ walkway to s

      Patio at twilight! Designer professionally landscaped yard w/ walkway to solar shed, extended patio, gas firepit, fence solar lighting and more!
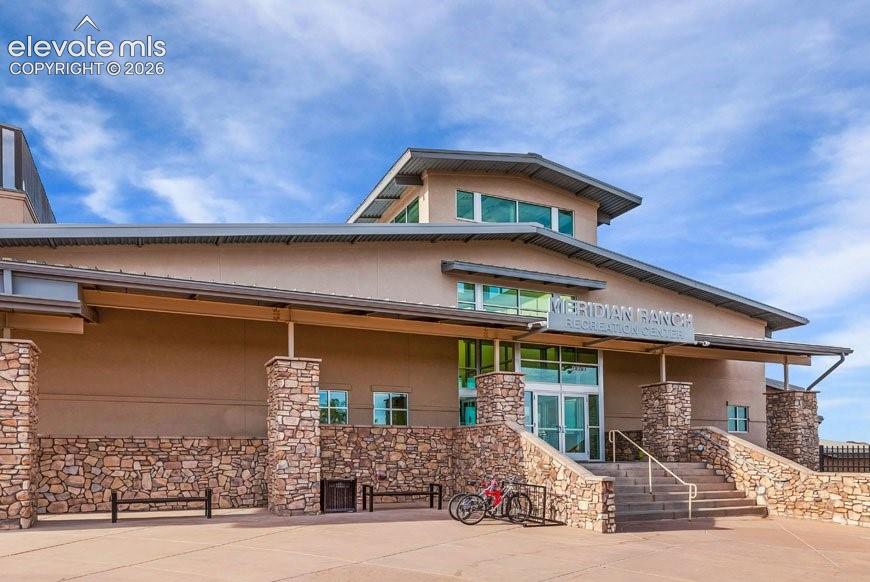
      Image 46 of 50: Community rec center w/ indoor & outdoor pools, steam room, basketball cour

      Community rec center w/ indoor & outdoor pools, steam room, basketball courts, volleyball court, gym/fitness, yoga and more!
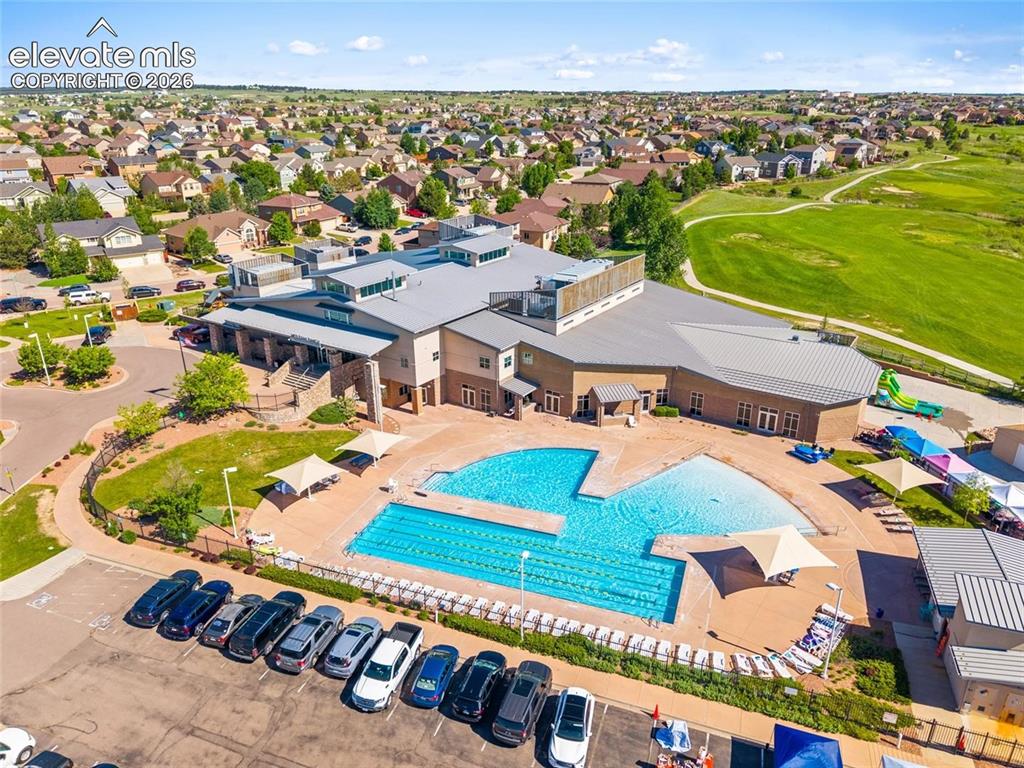
      Image 47 of 50: Community rec center w/ indoor & outdoor pools, steam room, basketball cour

      Community rec center w/ indoor & outdoor pools, steam room, basketball courts, volleyball court, gym/fitness, yoga and more!
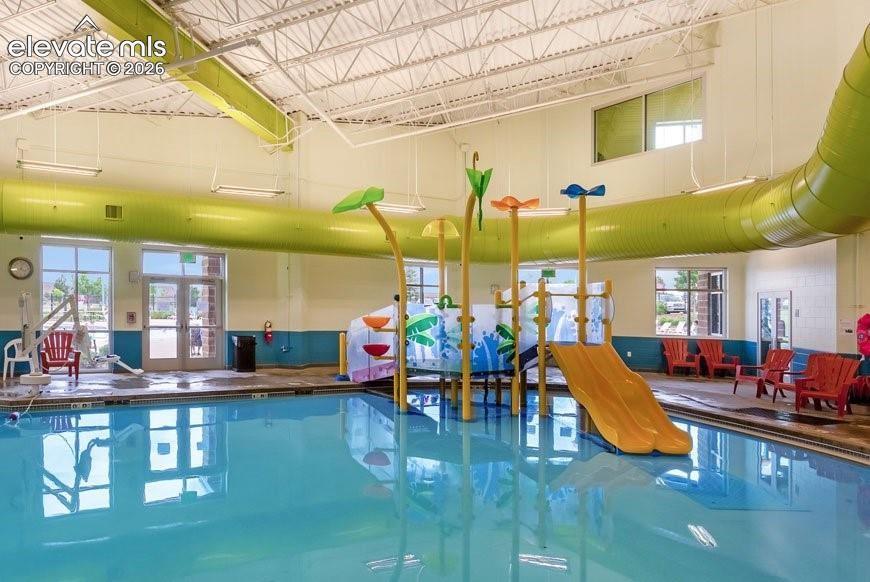
      Image 48 of 50: Community rec center w/ indoor & outdoor pools, steam room, basketball cour

      Community rec center w/ indoor & outdoor pools, steam room, basketball courts, volleyball court, gym/fitness, yoga and more!
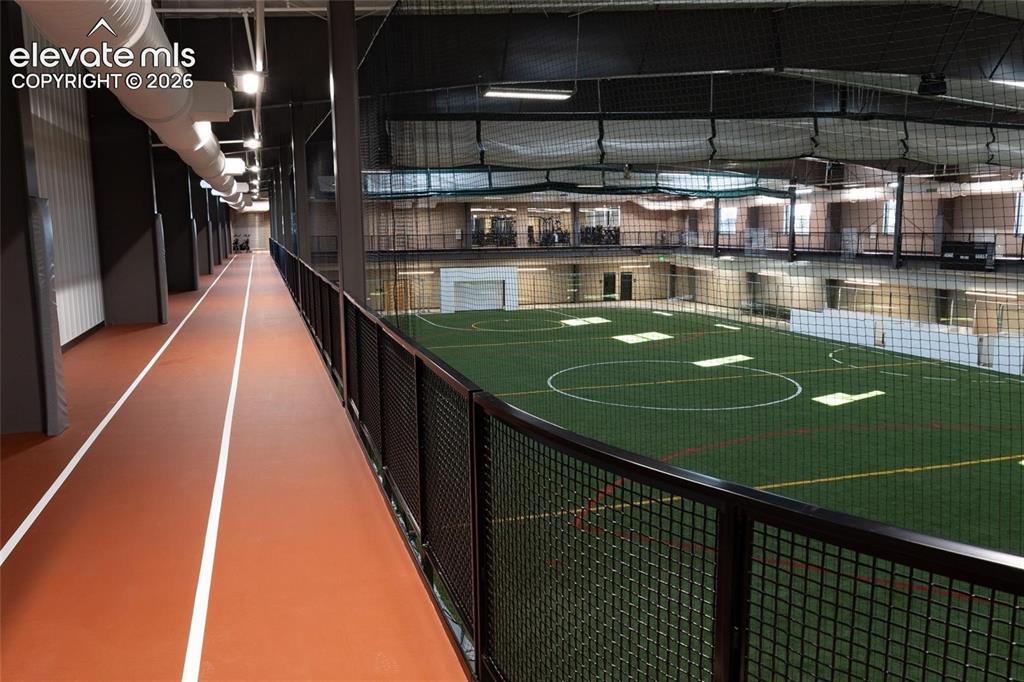
      Image 49 of 50: Community rec center w/ indoor track, indoor soccer fields, indoor & outdoo

      Community rec center w/ indoor track, indoor soccer fields, indoor & outdoor pools, steam room, basketball courts, volleyball court, gym/fitness, yoga and more!
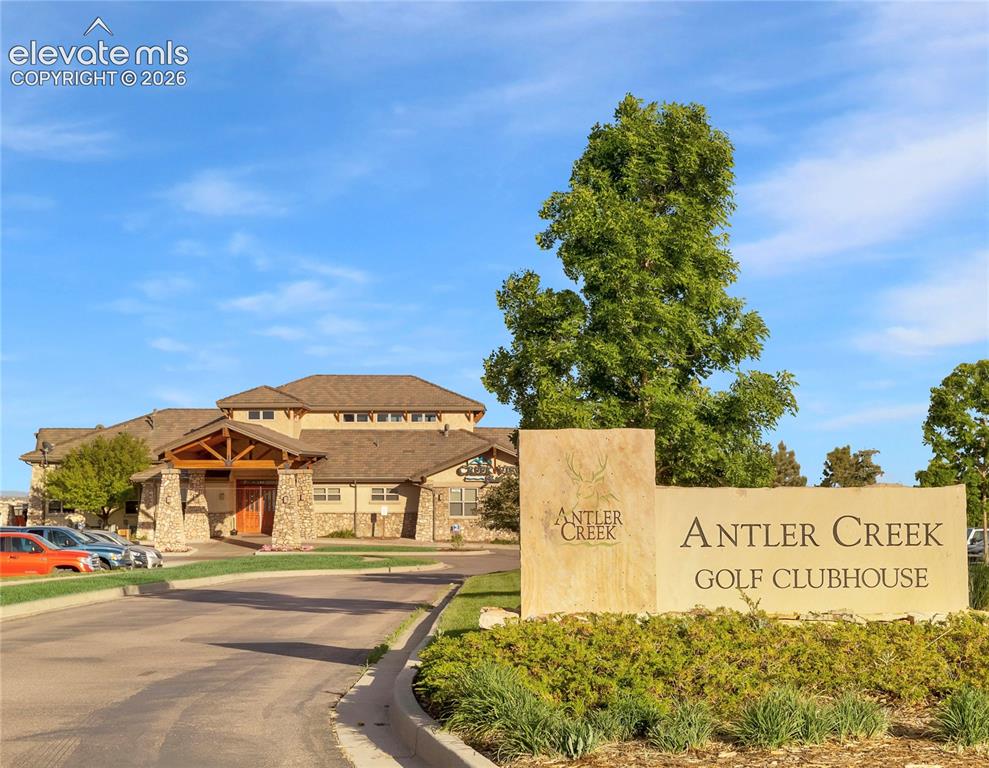
      Image 50 of 50: Golf Course community!

      Golf Course community!

      Disclaimer: The real estate listing information and related content displayed on this site is provided exclusively for consumers’ personal, non-commercial use and may not be used for any purpose other than to identify prospective properties consumers may be interested in purchasing.