1498 Masters Drive, Woodland Park, CO, 80863
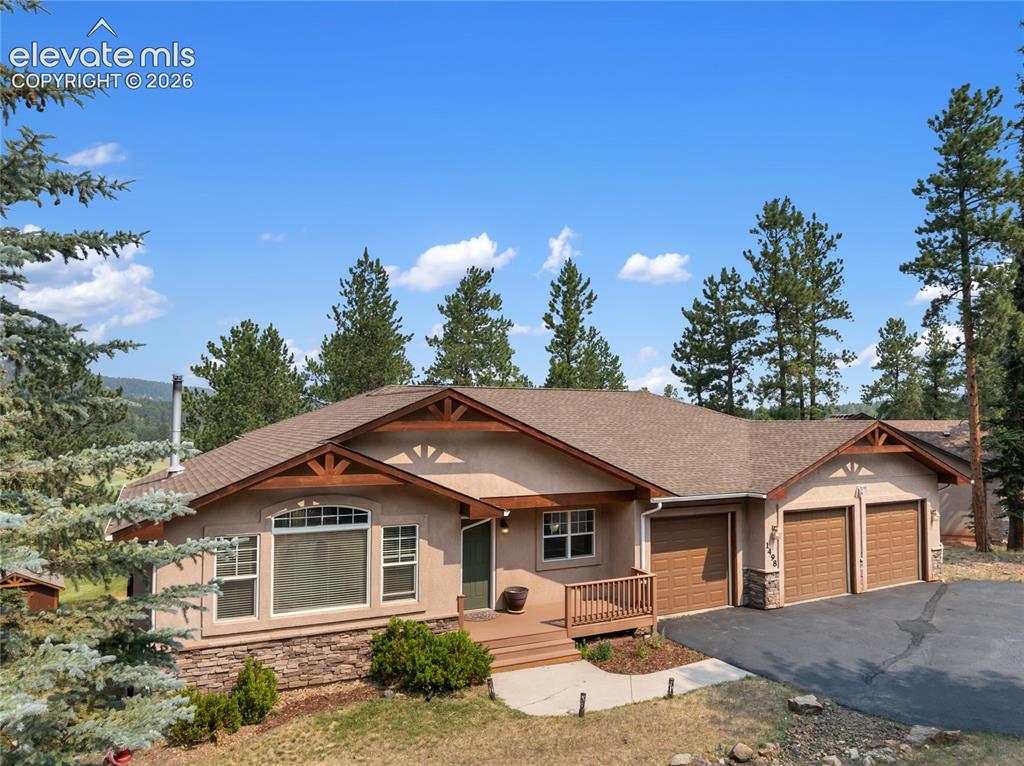
Image Count: 48

$795,000

  • Highlights
  • Single Family
  • 5 bd | 3 ba | 3,577 sqft
  • 1498 Masters Drive, Woodland Park, CO, 80863 listed by Jason Dreger SRES PSA CRS
  • Active
  • MLS#: 4707322
  • Tour #1
  • View on Map
Space maker

Property Description

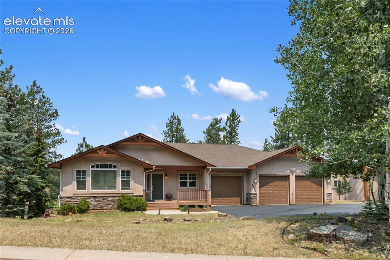
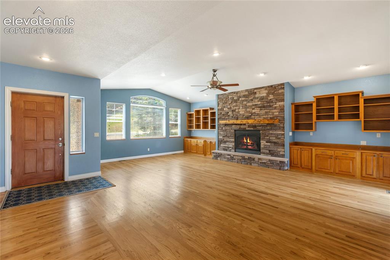
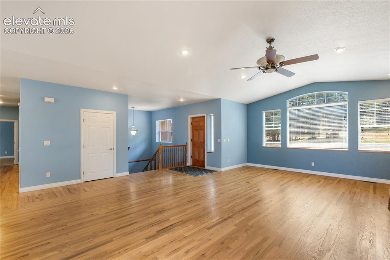
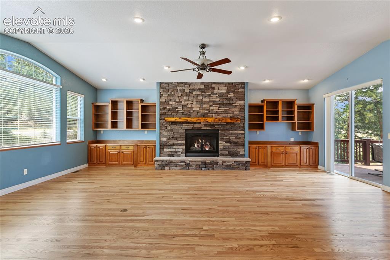
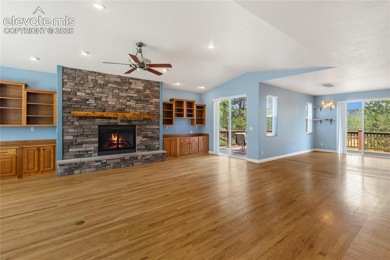
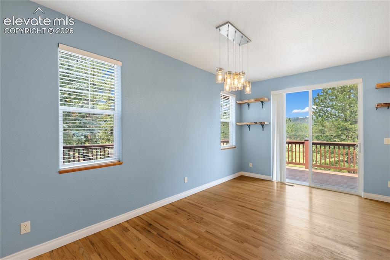
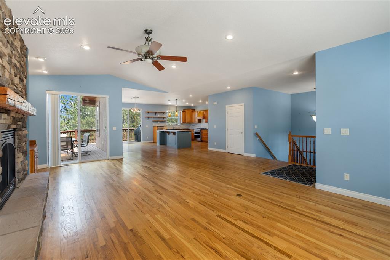
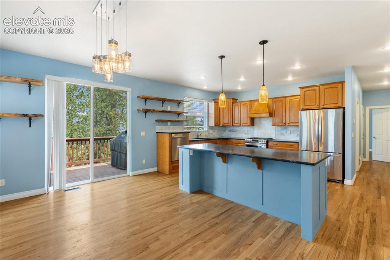
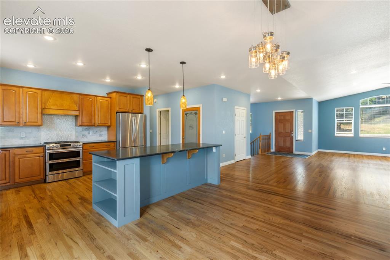
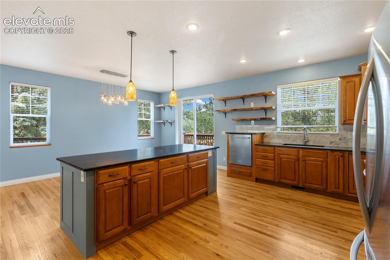
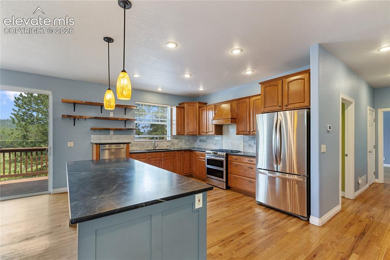
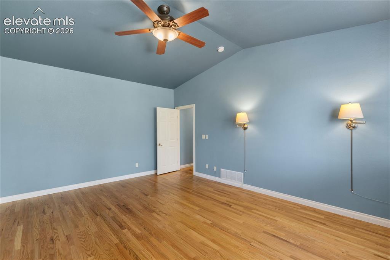
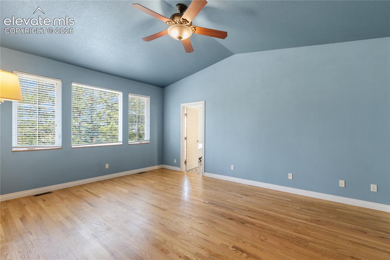
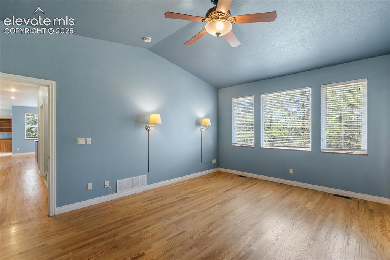
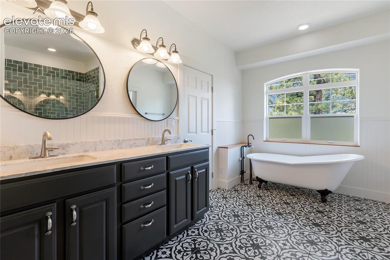
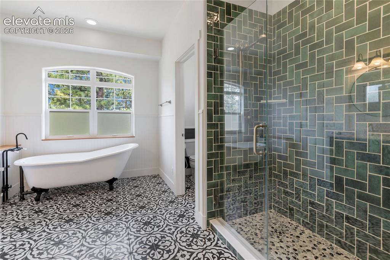
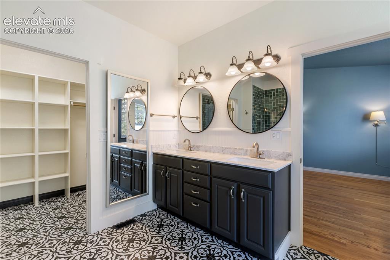
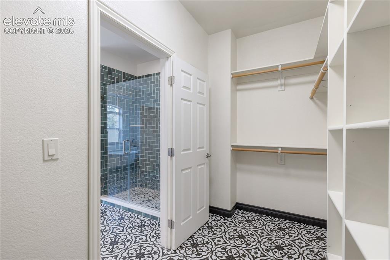
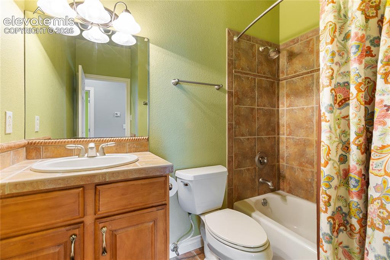
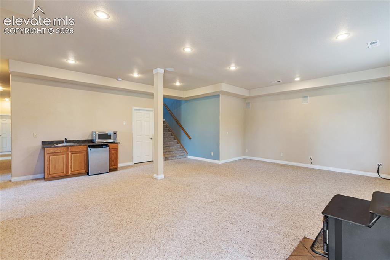
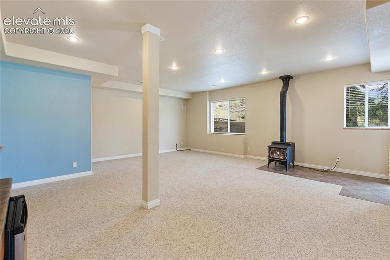
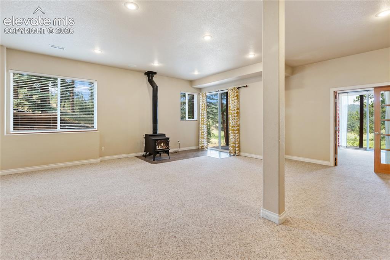
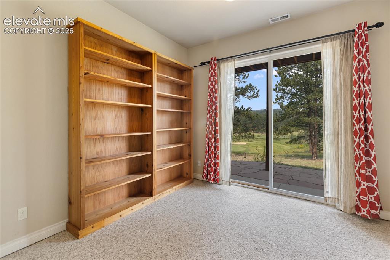
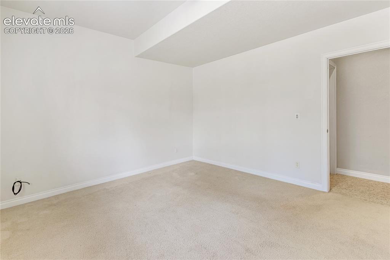
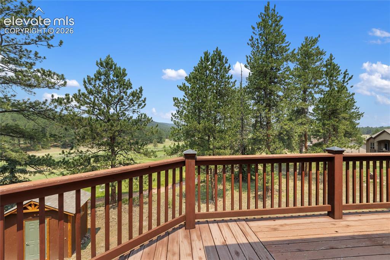
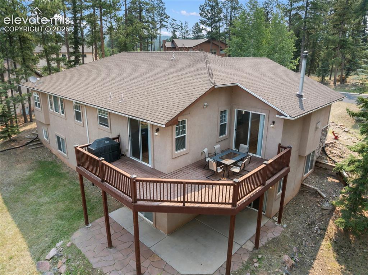
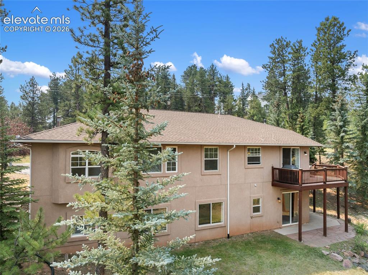
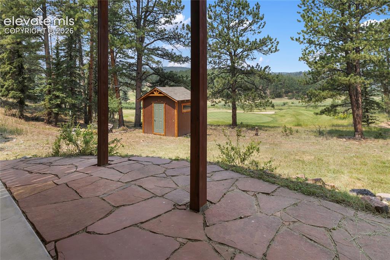
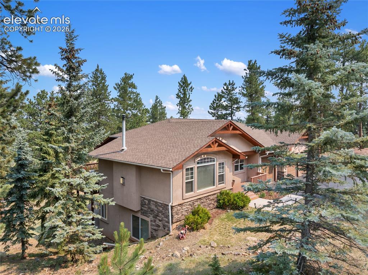
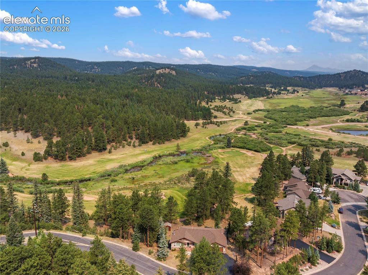
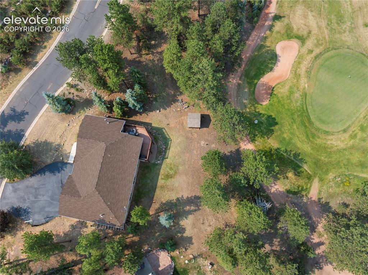
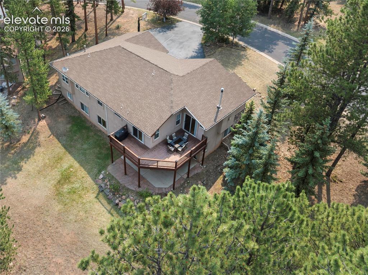
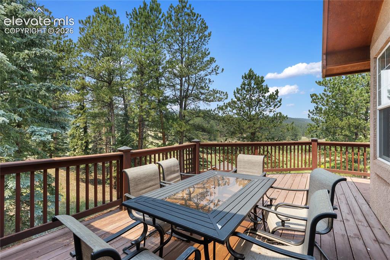
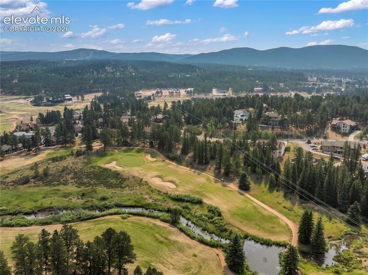
Welcome to your mountain retreat, where breathtaking natural beauty meets the timeless appeal of golf course living. Perfectly positioned along the 3rd green of Shining Mountain Golf Course, this exceptional home offers tranquility, recreation, and refined comfort surrounded by majestic mountain scenery. Whether you're seeking a full-time residence, vacation getaway, or the perfect place to entertain, this home delivers an extraordinary mountain lifestyle. Step inside this bright, airy main-level living home featuring hardwood floors, vaulted ceilings, and a spacious living room with a cozy fireplace framed by custom built-in cabinetry. Expansive windows fill the home with natural light and showcase the surrounding landscape. The modern kitchen boasts rare soapstone countertops, a large center island, and abundant workspace for everyday meals or holiday gatherings. The dining area flows seamlessly into the kitchen and living room and opens to the deck, where you'll enjoy the scent of pine trees, fresh cut grass, and views of the golf course. The spacious primary suite features an updated five-piece ensuite with a soaking tub and a generous walk-in closet. A guest bedroom and full bath complete the main level. The walk-out lower level offers a large family room with space for a pool table, games, and entertaining. A wood-burning stove provides warmth and helps heat both levels of the home. Three additional guest bedrooms and a bath offer plenty of room for family and visitors. During the winter off-season, the course transforms into a network of picturesque walking trails. Outdoor recreation is just minutes away, including Florissant Fossil Beds National Monument, Dome Rock State Park, Mueller State Park, and National Forest access. Fishing at 11 Mile Reservoir, Spinney Mountain Reservoir, and the renowned Dream Stream is within 30 minutes, while Breckenridge skiing is less than two hours away.

Property Listed By

Picture of REALTOR Listing Property
  • Jason Dreger SRES PSA CRS
  • 9349-044-917  Call the Agent 
Picture of Office Listing Property
  • Coldwell Banker 1st Choice Realty
  • 0090-786-917  Call the Agent 
Jason “escaped from Wisconsin” in 2002 to the mountains of Colorado and now he specializes in mountain properties in the Pikes Peak Region. His background is extensive and varied, from serving with the USCG, earning a Bachelor Of Business and Administration in Marketing at the University of Wisconsin-Whitewater, becoming a Journeyman Ironworker, to real estate professional. Using his background in construction, knowledge of the local market, and passion for real estate, he looks forward to adv...

Property Details

    General Features

  • Property: Single Family, Ranch
  • Year Built: 2004
  • List Price: $795,000
  • County: Teller
  • School District: Woodland Park RE2

    Rooms

  • Master: Main Level, 18 x 13
  • Bedrooms: 5
  • Baths: 2 full bath; 1 3/4 bath;
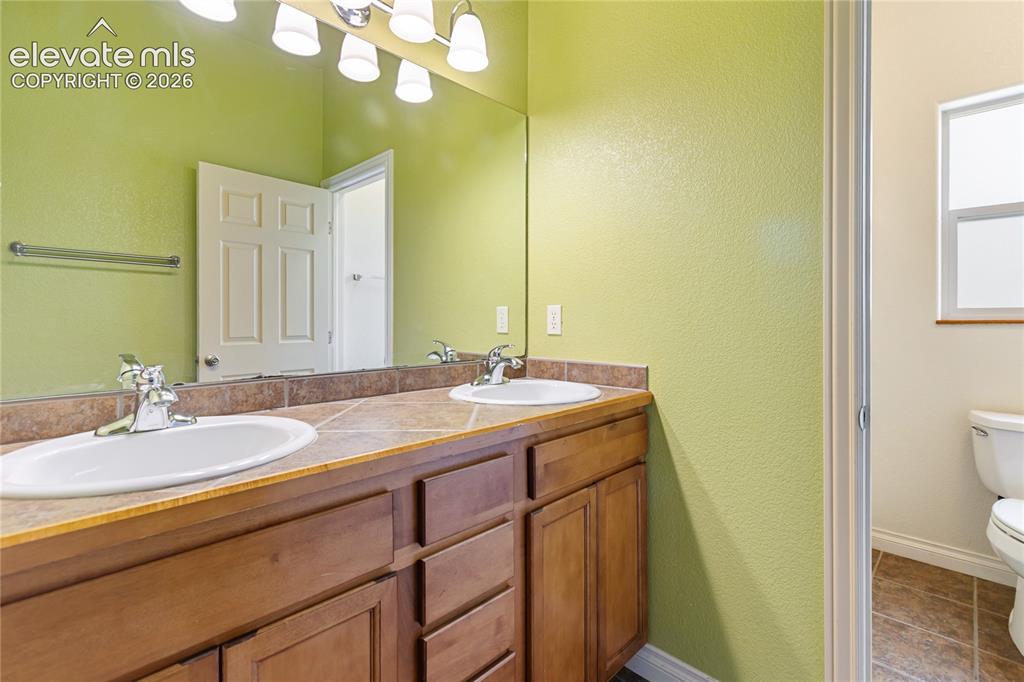
  • Master Bathroom Amenities: 5-Pc Bath, Ceramic Tile, Double Vanity
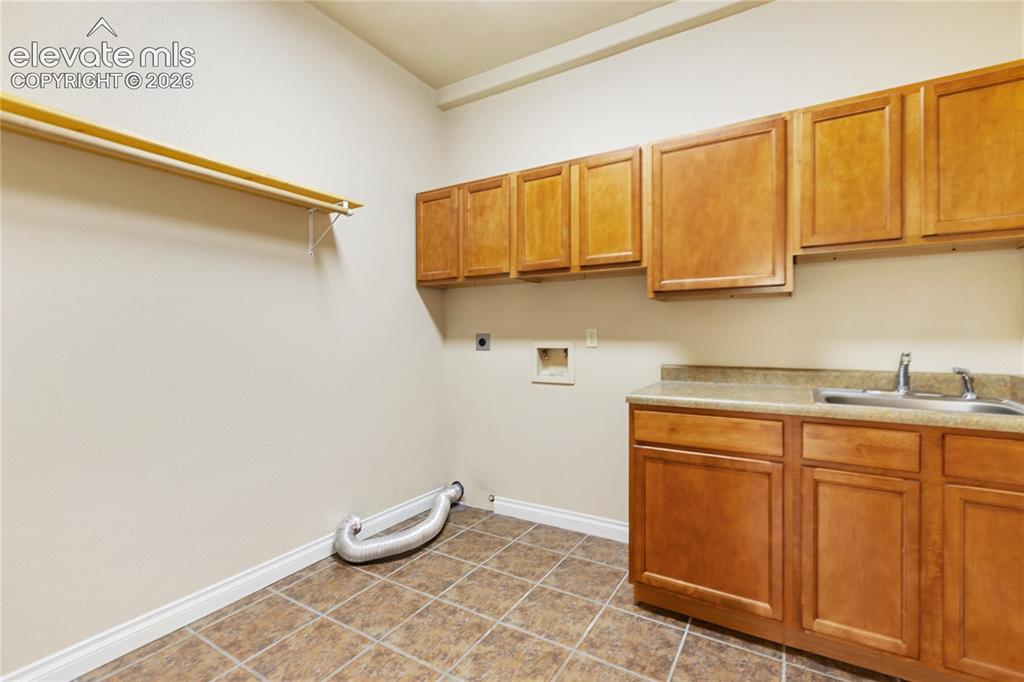
  • Laundry: Basement, Electric Hook-up

    Structure

  • Foundation: Walk Out
  • Heating: Forced Air, Natural Gas
  • Cooling: Ceiling Fan
  • Garage/Parking #: 3 vehicle(s), Attached
  • Garage Amenities: Even with Main Level, Garage Door Opener, Oversized
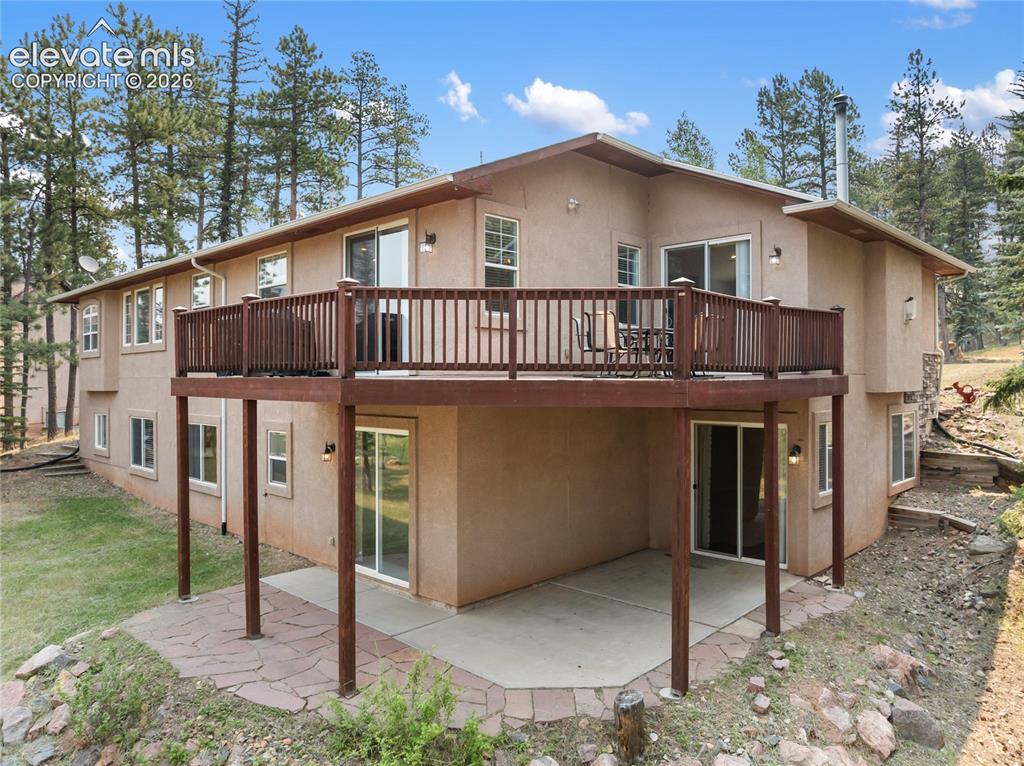
  • Patio Description: Wood Deck
  • Total SqFt: 3,577
  • Finished SqFt: 3,398
  • Basement SqFt: 1,784
  • Basement % Fin: 90
  • Construction Status: Existing Home
  • Siding: Stone, Stucco, Wood
  • Structure: Frame

    Features

  • Appliances: Dishwasher, Disposal, Gas in Kitchen, Microwave Oven, Oven, Range, Refrigerator
  • Floors: Carpet, Tile, Wood
  • Entry: Covered, Natural Wood
  • Fireplace: Basement, Free-standing, Gas, Main Level, Two, Wood Burning, Wood Burning Stove
  • Additional Items: Gas BBQ Grill,
  • Interior Features: 5-Pc Bath
  • Laundry: Basement, Electric Hook-up

    Taxes, Utilities, Lot

  • Tax: $3,732
  • Lot Size: 0.34 Acres, 14,810 SqFt
  • Street Description: City/Town Road, Paved
  • Landscaped: Front
  • Driveway: Paved
  • Lot Location: Hiking Trail
  • Lot Description: Backs to Golf Course, Golf Course View, Mountain View, Trees/Woods
  • Existing Utilities: Electricity Connected, Natural Gas Connected
  • Existing Water: Municipal

    Community

  • Covenants: Yes
  • Commmunity Features: Golf Course

    Additional Information


      Disclaimer
      The real estate listing information and related content displayed on this site is provided exclusively for consumers’ personal, non-commercial use and may not be used for any purpose other than to identify prospective properties consumers may be interested in purchasing.
      PPAR.com Website

      1498 Masters Drive, Woodland Park, CO, 80863

      Image 1 of 48: Front of Structure

      Front of Structure

      Image 2 of 48: CC&R

      CC&R's

      Image 3 of 48: Front of Structure

      Front of Structure

      Image 4 of 48: Bylaws

      Bylaws

      Image 5 of 48: Living Room

      Living Room

      Image 6 of 48: ILC

      ILC

      Image 7 of 48: Living Room

      Living Room

      Image 8 of 48: Living Room

      Living Room

      Image 9 of 48: Slide-out door to the deck.

      Slide-out door to the deck.
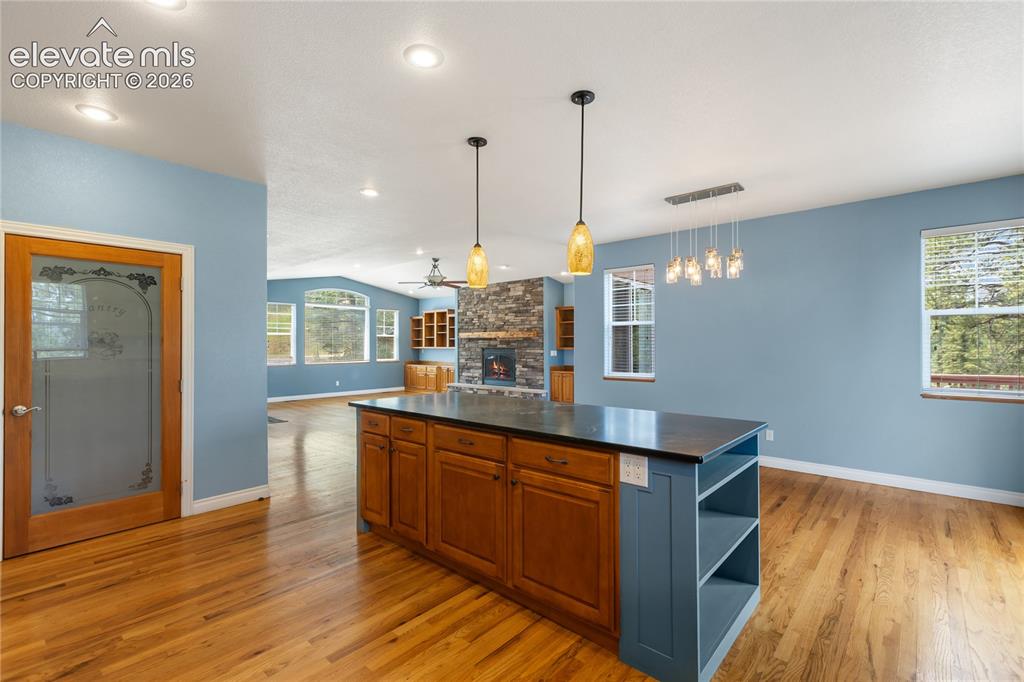
      Image 10 of 48: Slide-out door to the deck.

      Slide-out door to the deck.

      Image 11 of 48: Living Room

      Living Room

      Image 12 of 48: Kitchen

      Kitchen

      Image 13 of 48: Kitchen

      Kitchen

      Image 14 of 48: Kitchen

      Kitchen

      Image 15 of 48: Kitchen

      Kitchen

      Image 16 of 48: Kitchen

      Kitchen

      Image 17 of 48: Master Bedroom

      Master Bedroom

      Image 18 of 48: Other

      Other

      Image 19 of 48: Other

      Other

      Image 20 of 48: Master Bathroom

      Master Bathroom

      Image 21 of 48: Bathroom

      Bathroom

      Image 22 of 48: Bathroom

      Bathroom

      Image 23 of 48: Other

      Other

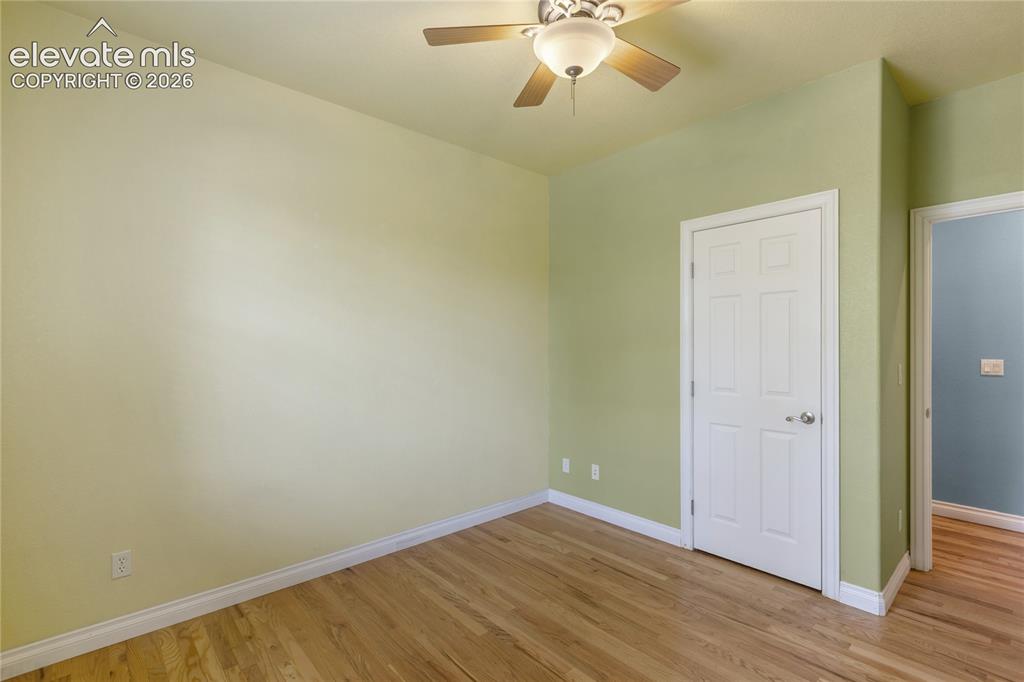
      Image 24 of 48: Bedroom on main level

      Bedroom on main level

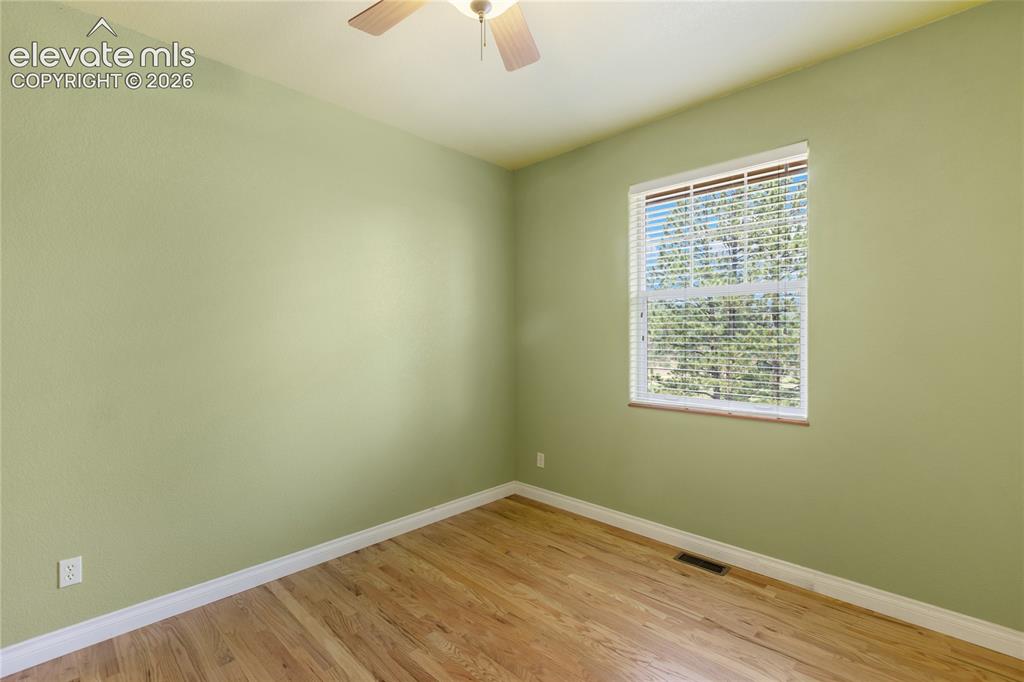
      Image 25 of 48: Bedroom

      Bedroom

      Image 26 of 48: Full bath serving the main level bedroom
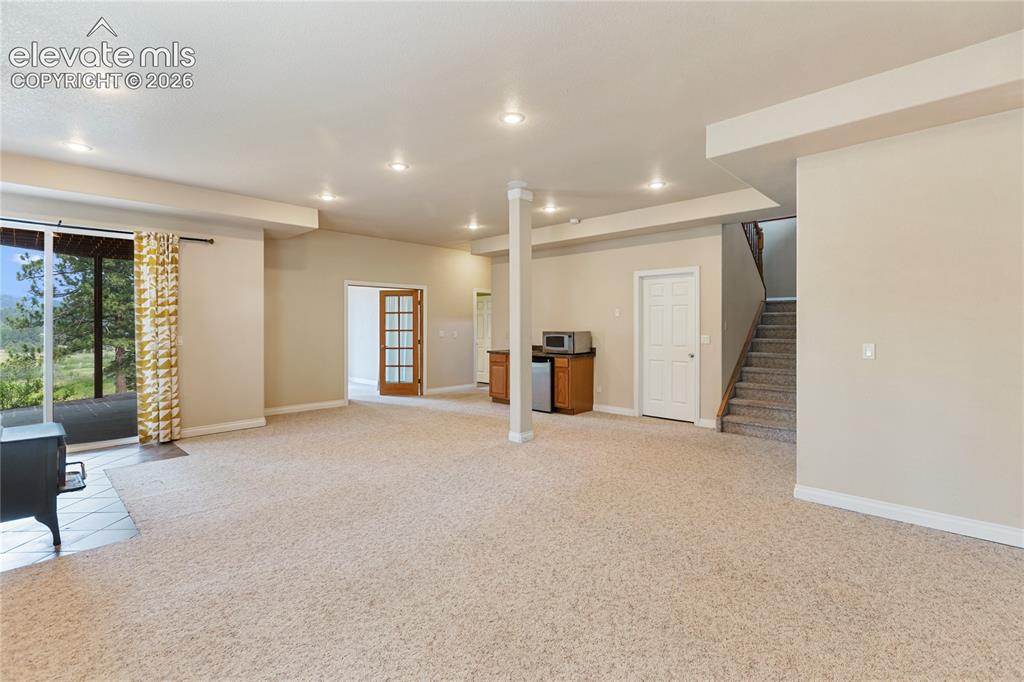
      Full bath serving the main level bedroom

      Image 27 of 48: Family Room

      Family Room

      Image 28 of 48: Family Room

      Family Room

      Image 29 of 48: Family Room

      Family Room

      Image 30 of 48: Family Room

      Family Room

      Image 31 of 48: 2nd guest bedroom on the lower level with a slide-out to back patio
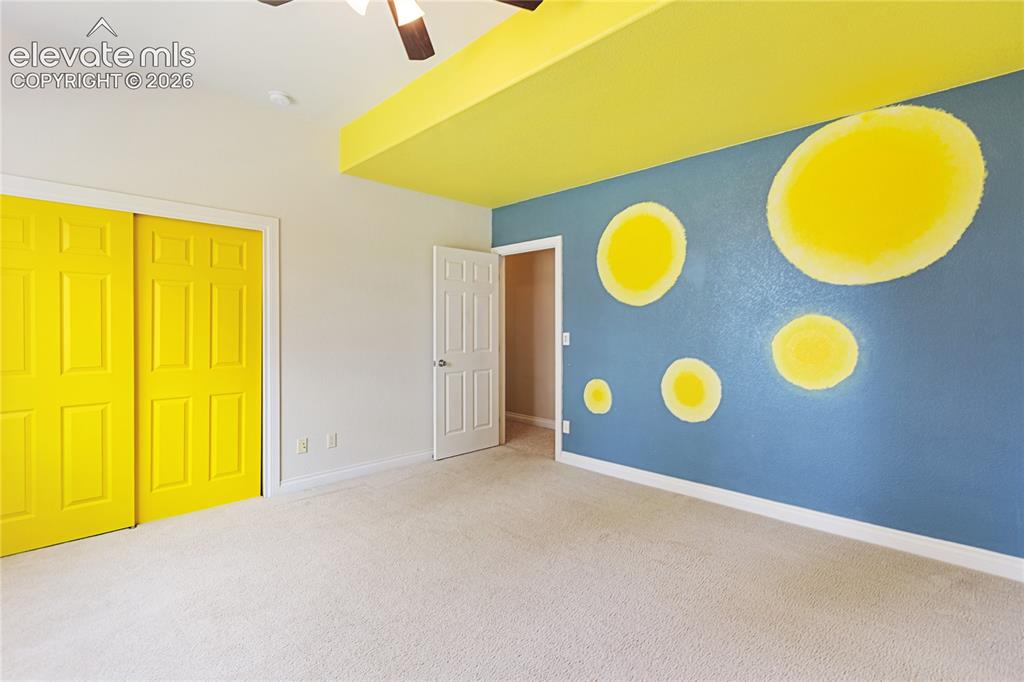
      2nd guest bedroom on the lower level with a slide-out to back patio

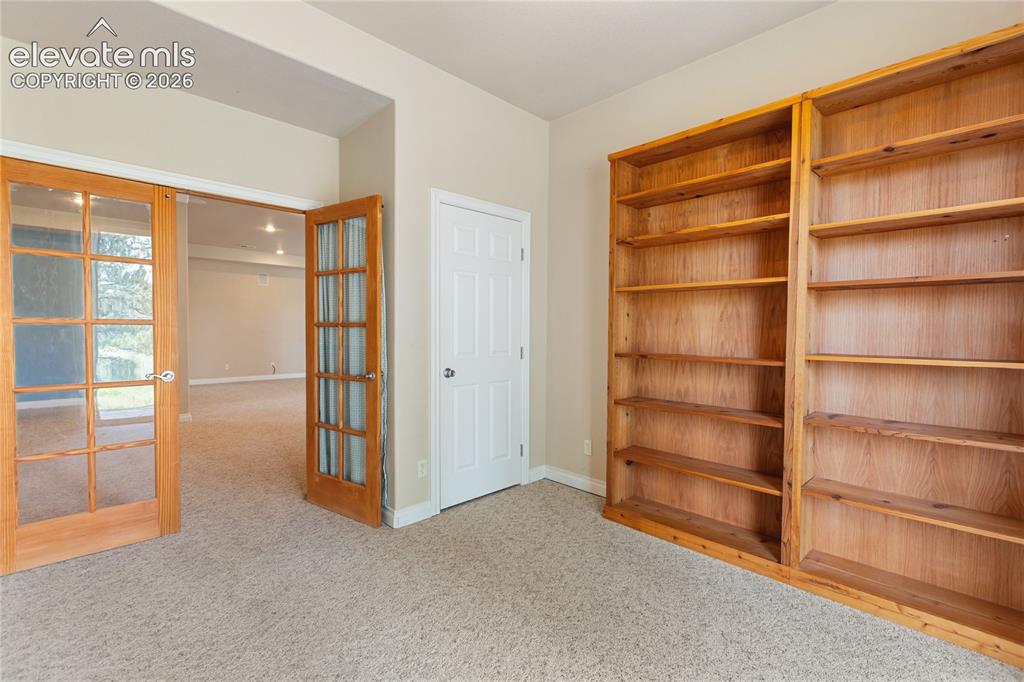
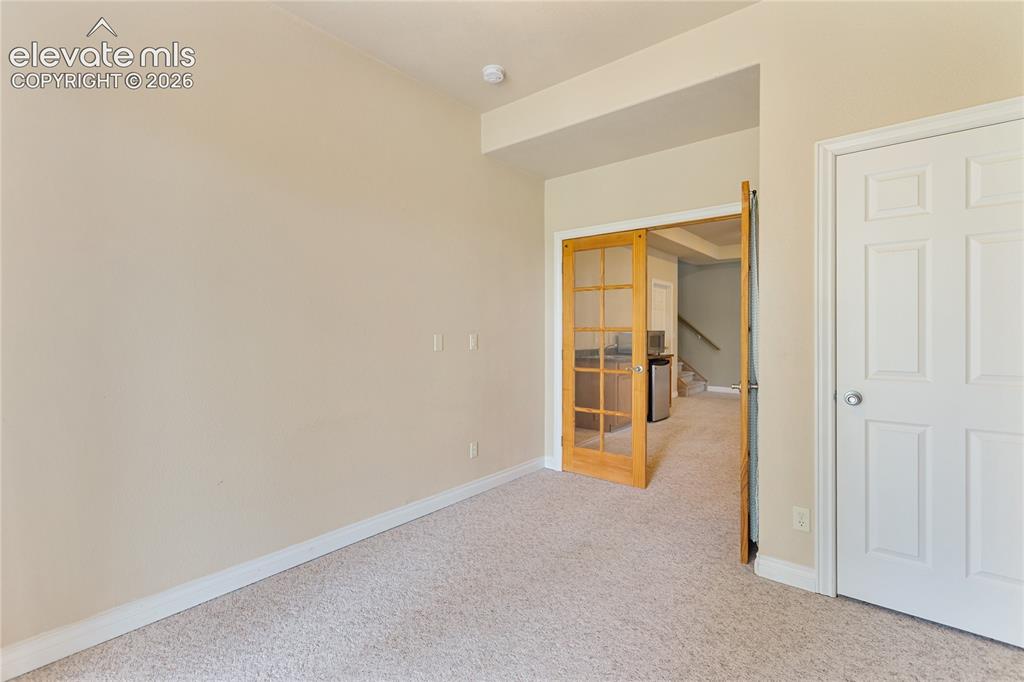
      Image 32 of 48: This would make a great office as well.
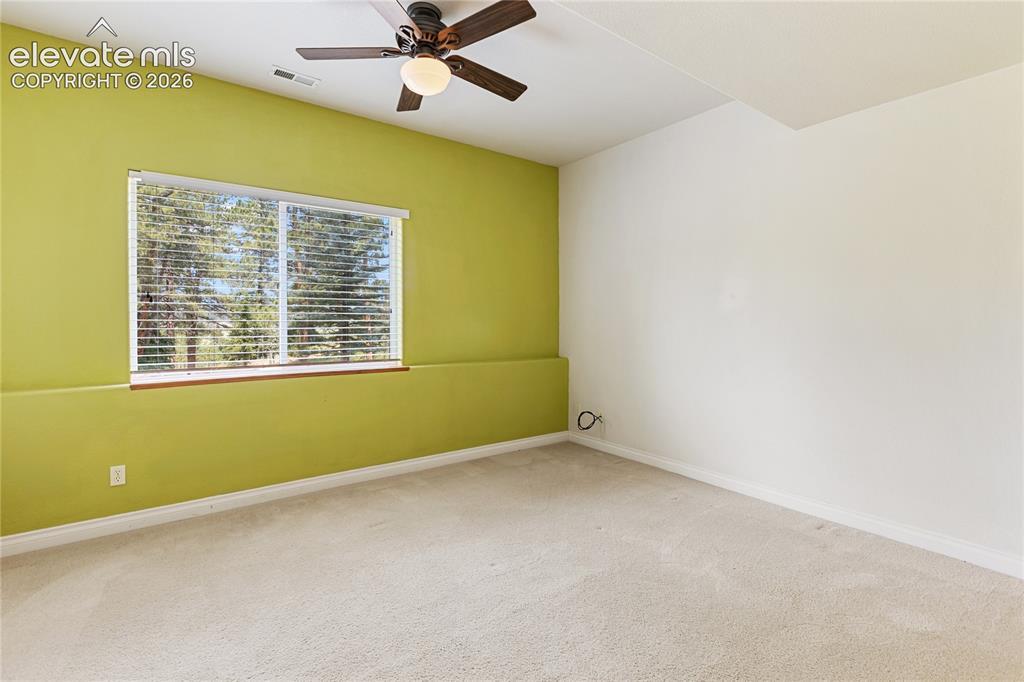
      This would make a great office as well.

      Image 33 of 48: Bedroom

      Bedroom

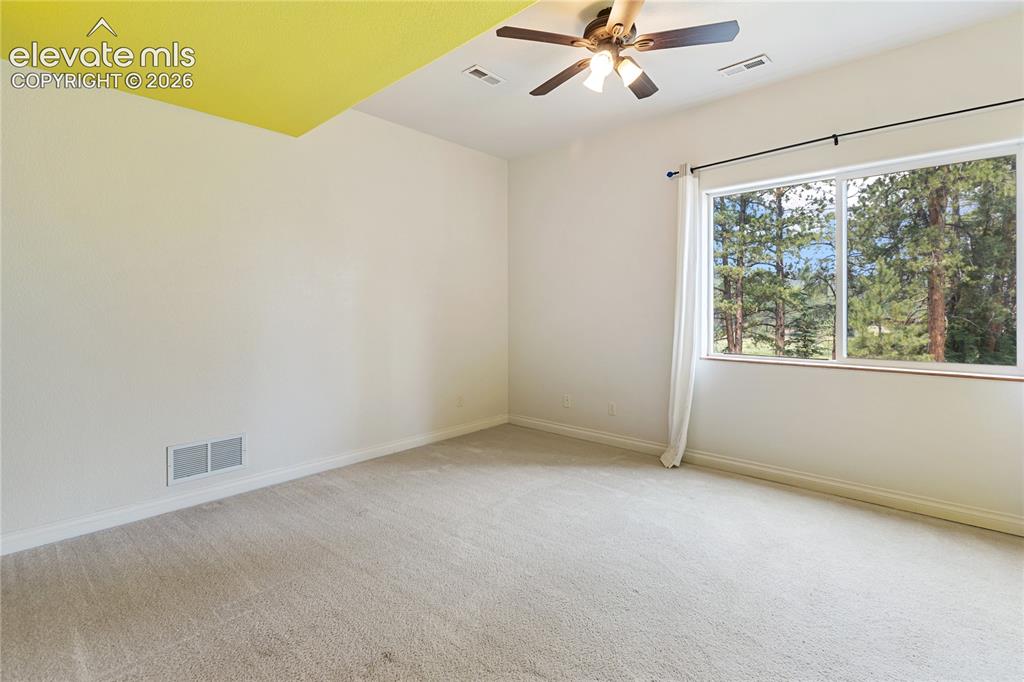
      Image 34 of 48: 3rd guest bedroom on the lower level.
      3rd guest bedroom on the lower level.

      Image 35 of 48: Bedroom

      Bedroom

      Image 36 of 48: 4th guest bedroom on the lower level.
      4th guest bedroom on the lower level.

      Image 37 of 48: Bedroom

      Bedroom

      Image 38 of 48: Laundry

      Laundry

      Image 39 of 48: Lower level bathroom

      Lower level bathroom

      Image 40 of 48: Deck

      Deck

      Image 41 of 48: Deck

      Deck

      Image 42 of 48: Back of Structure

      Back of Structure

      Image 43 of 48: Back of Structure

      Back of Structure

      Image 44 of 48: Back of Structure

      Back of Structure

      Image 45 of 48: Ground level looking towards backyard and golf course.
      Ground level looking towards backyard and golf course.

      Image 46 of 48: Side of Structure

      Side of Structure

      Image 47 of 48: Aerial view looking Northwest of the golf course, trout creek, and signal b

      Aerial view looking Northwest of the golf course, trout creek, and signal butte in the distance.
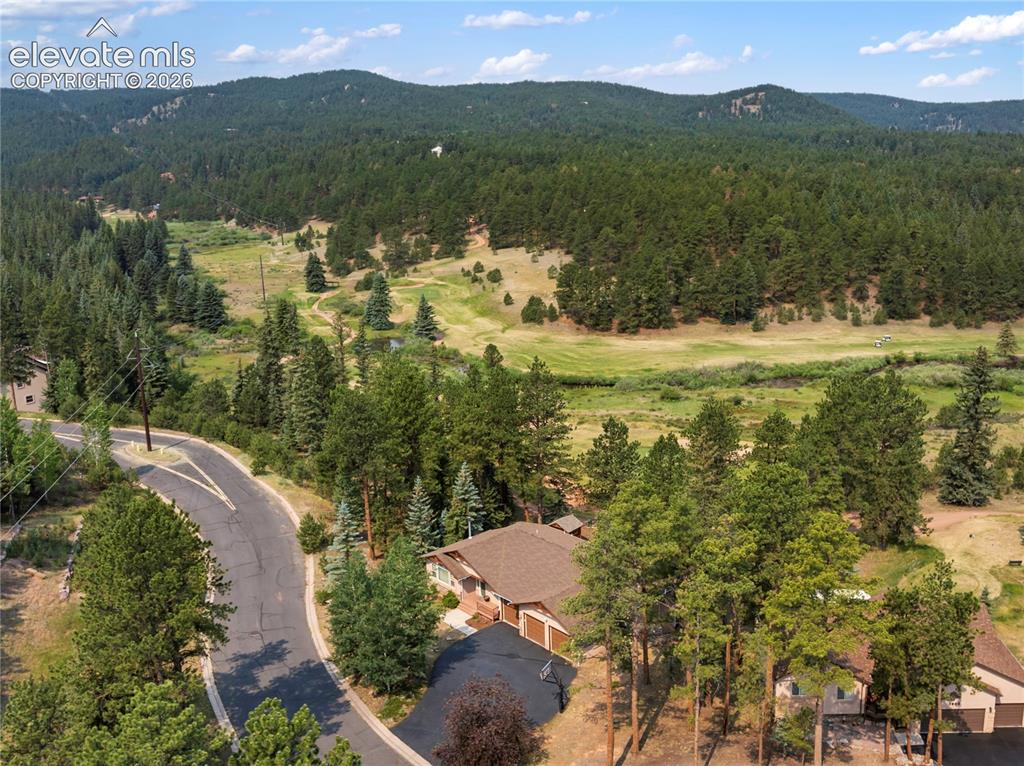
      Image 48 of 48: Aerial View

      Aerial View

      Disclaimer: The real estate listing information and related content displayed on this site is provided exclusively for consumers’ personal, non-commercial use and may not be used for any purpose other than to identify prospective properties consumers may be interested in purchasing.