1301 N Murray Boulevard, Colorado Springs, CO, 80915
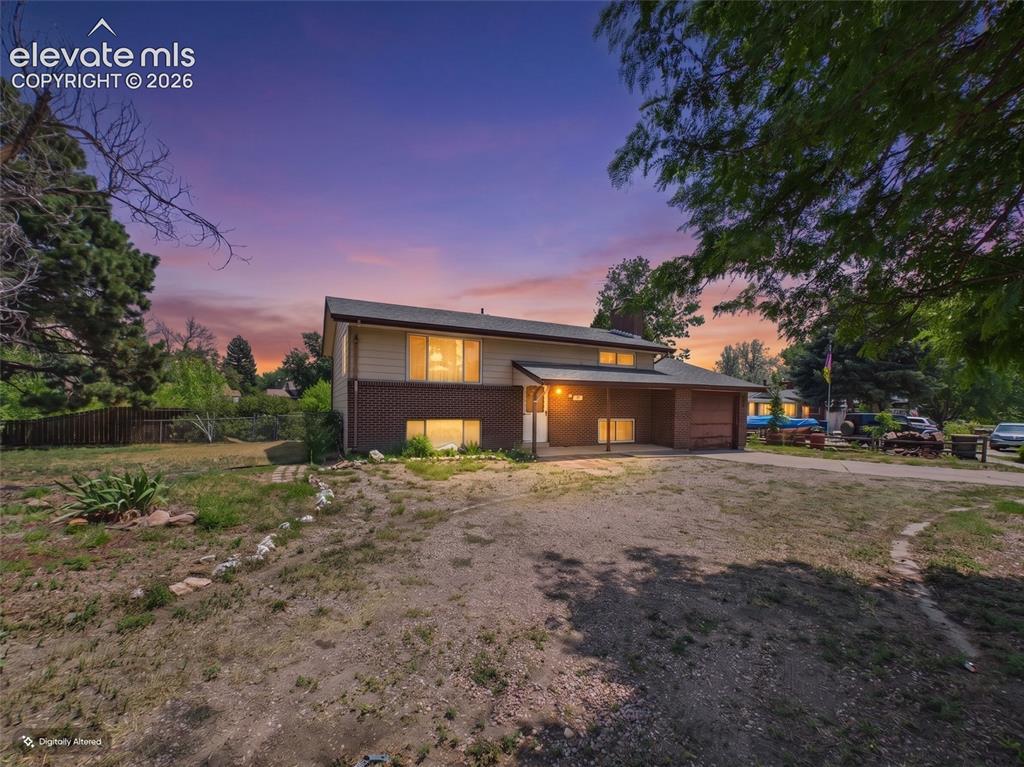
Front Exterior (Twilight) – Attractive twilight view showcasing the home's split-level design, brick and siding exterior, covered front entry, and mature trees that frame the property.
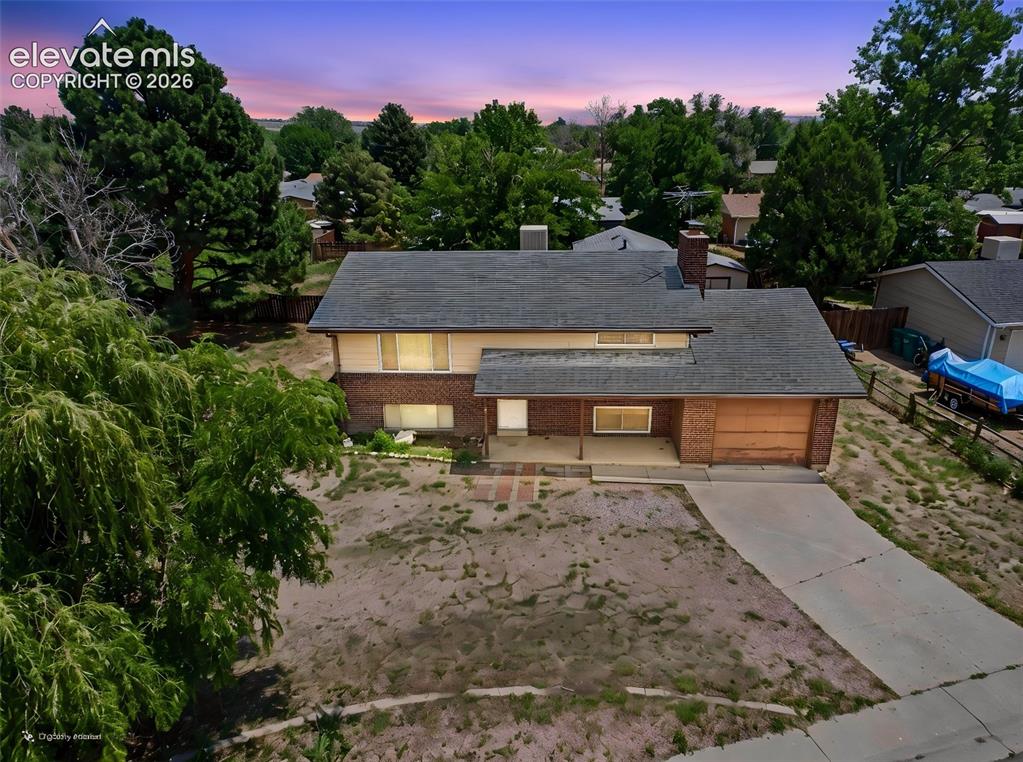
Aerial Front Exterior – Elevated view highlights the home's spacious lot, mature landscaping, driveway, attached garage, and established neighborhood setting.
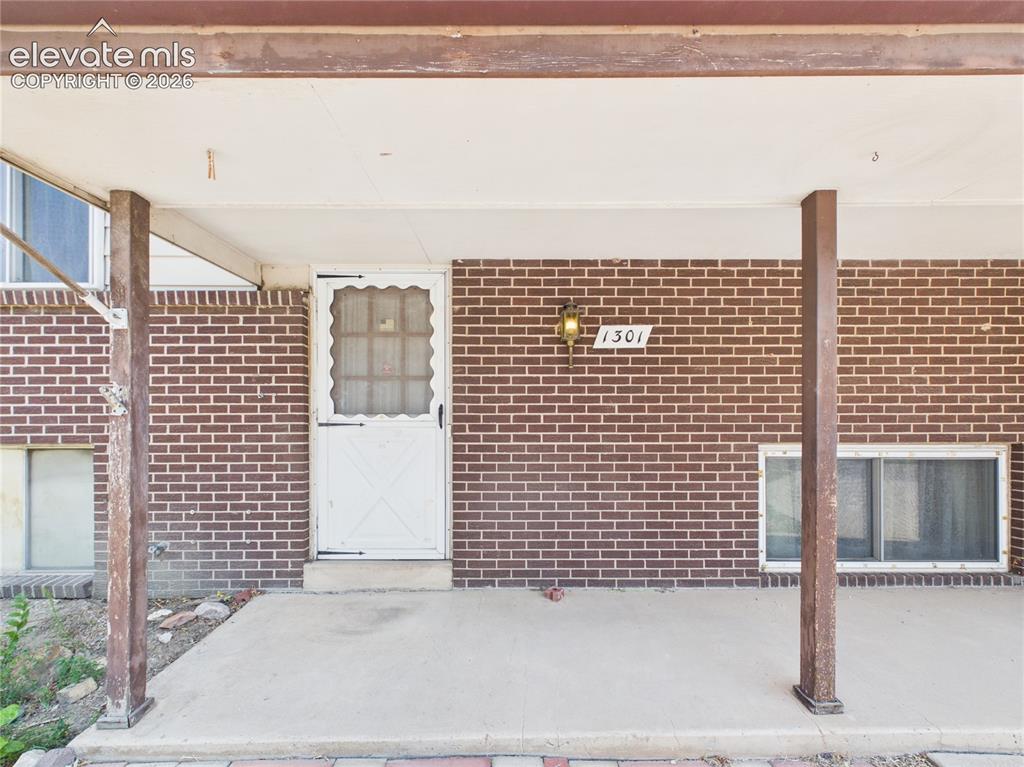
Covered Front Porch – Welcoming covered front porch provides a sheltered entry with space for seasonal décor and everyday convenience.
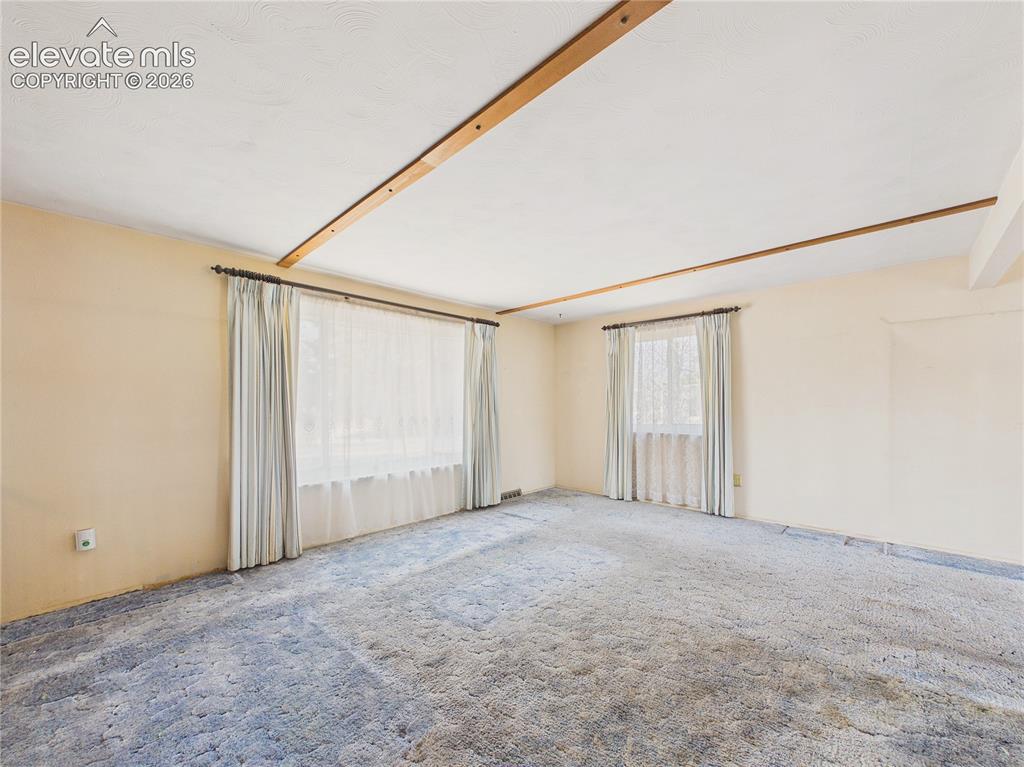
Spacious living room filled with natural light from large windows, offering an open layout with plenty of room for comfortable seating and everyday living.
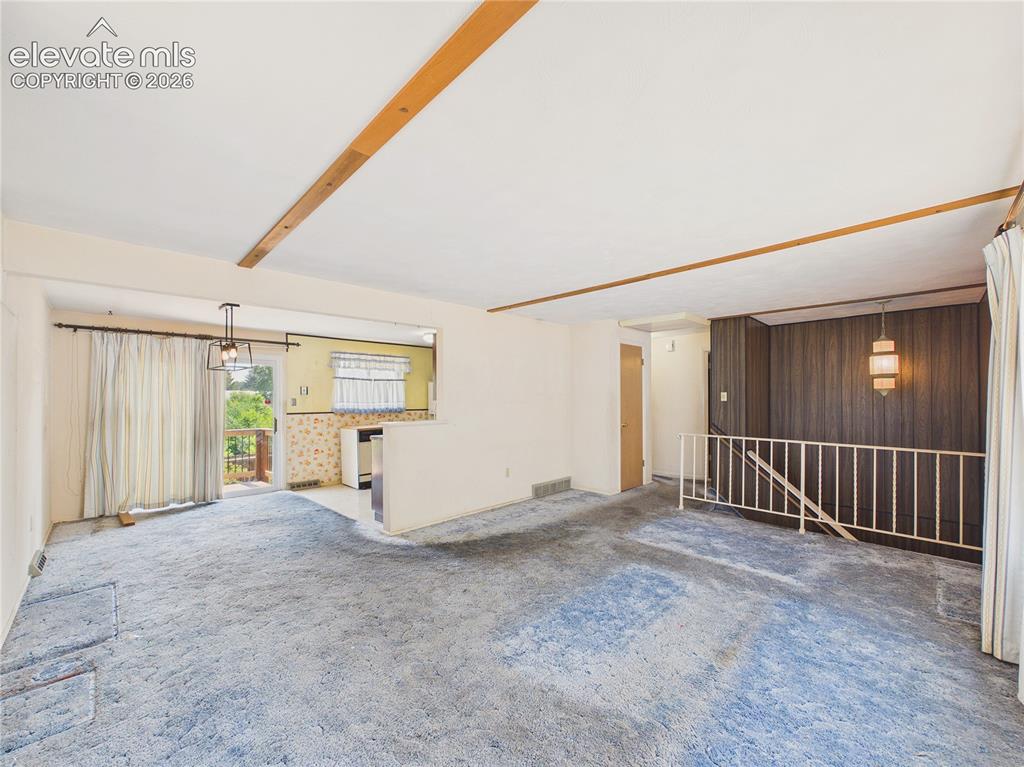
Another view of the expansive living area showcases its flexible layout and easy flow into the adjacent dining and kitchen spaces.
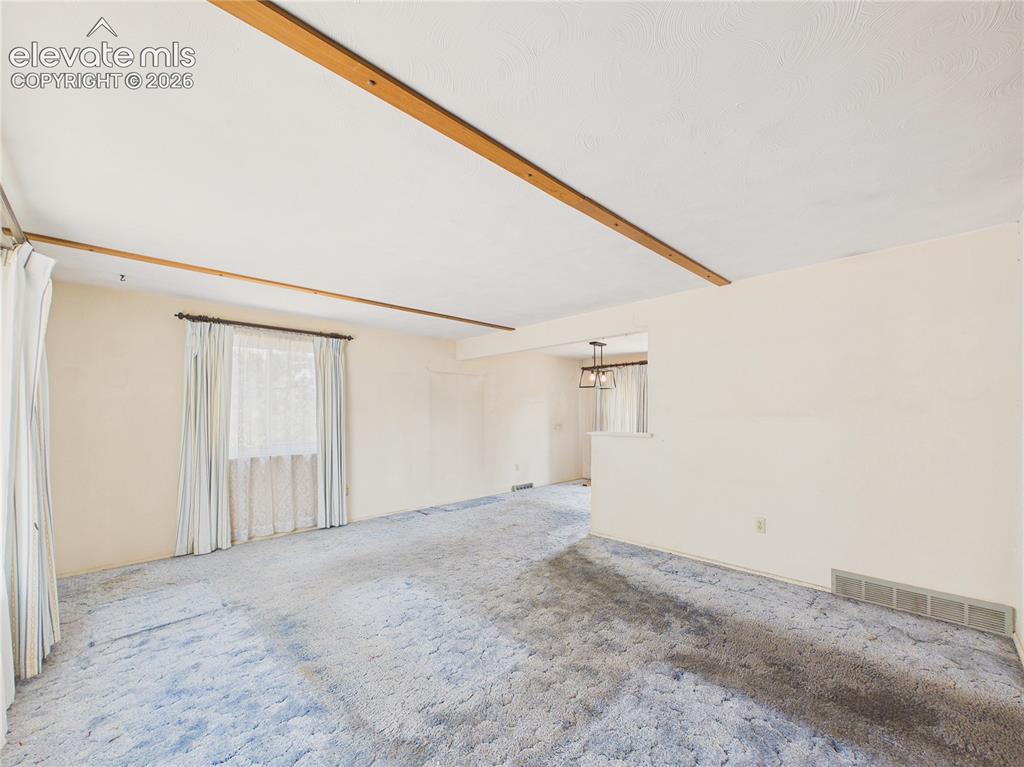
Bright and inviting main living area connects seamlessly to the kitchen and dining space, creating a functional layout for daily living and entertaining.
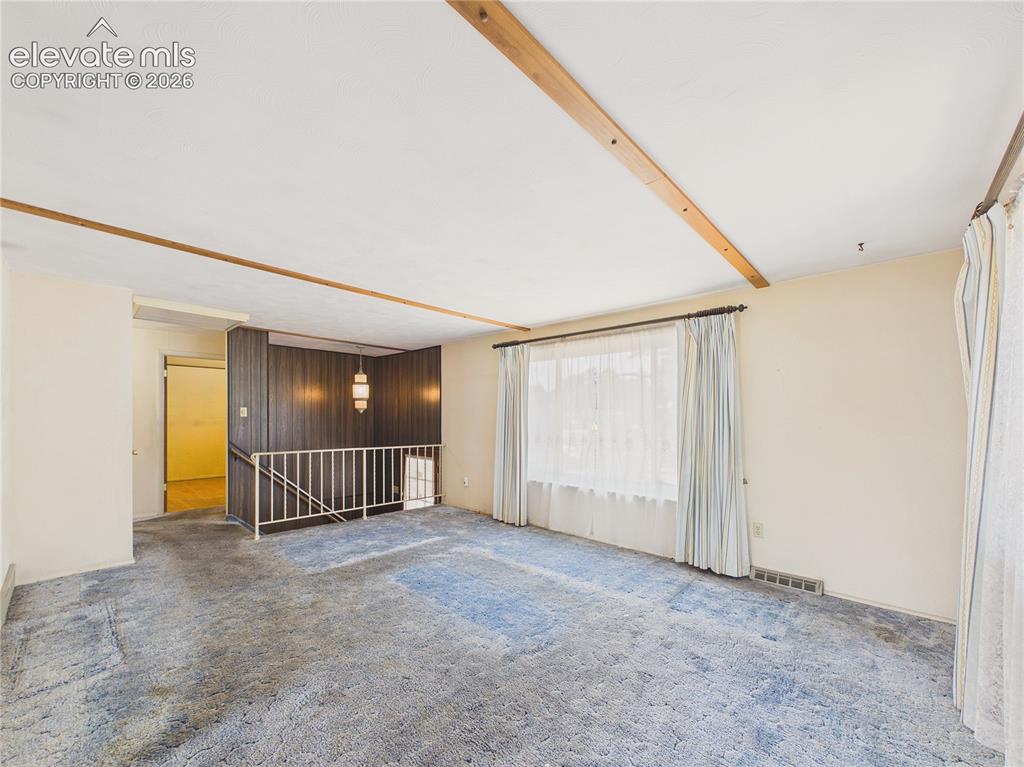
Bright and inviting main living area connects seamlessly to the kitchen and dining space, creating a functional layout for daily living and entertaining.
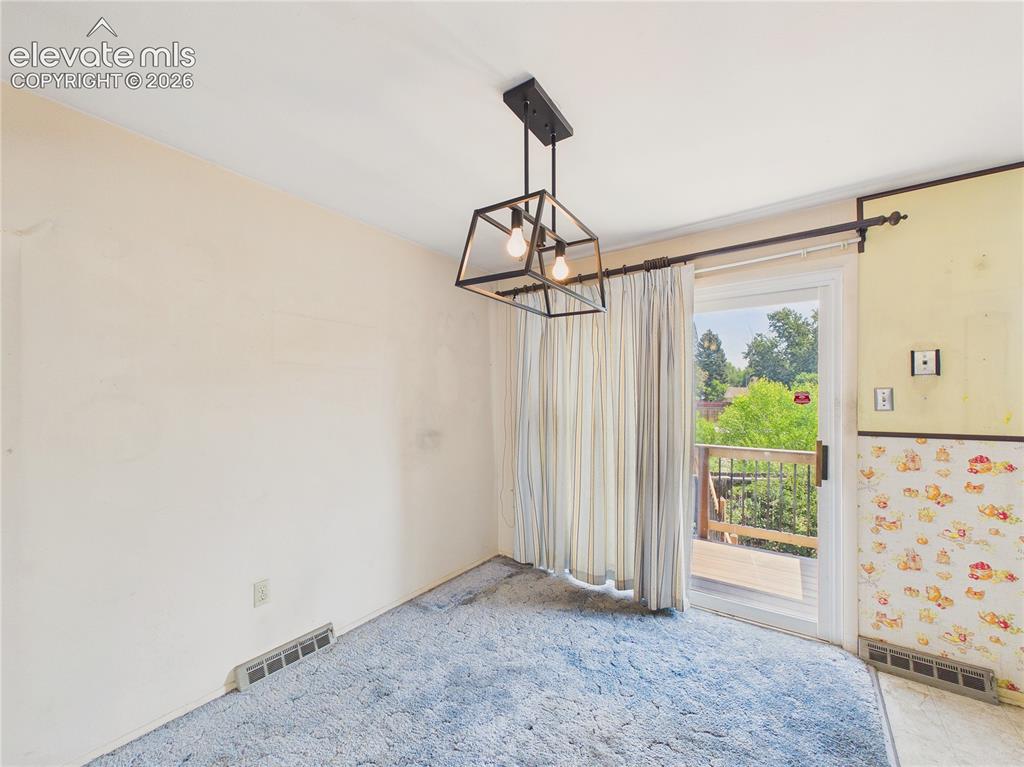
Dining space is conveniently located beside the kitchen and opens directly to the deck through sliding glass doors, making indoor-outdoor dining easy.
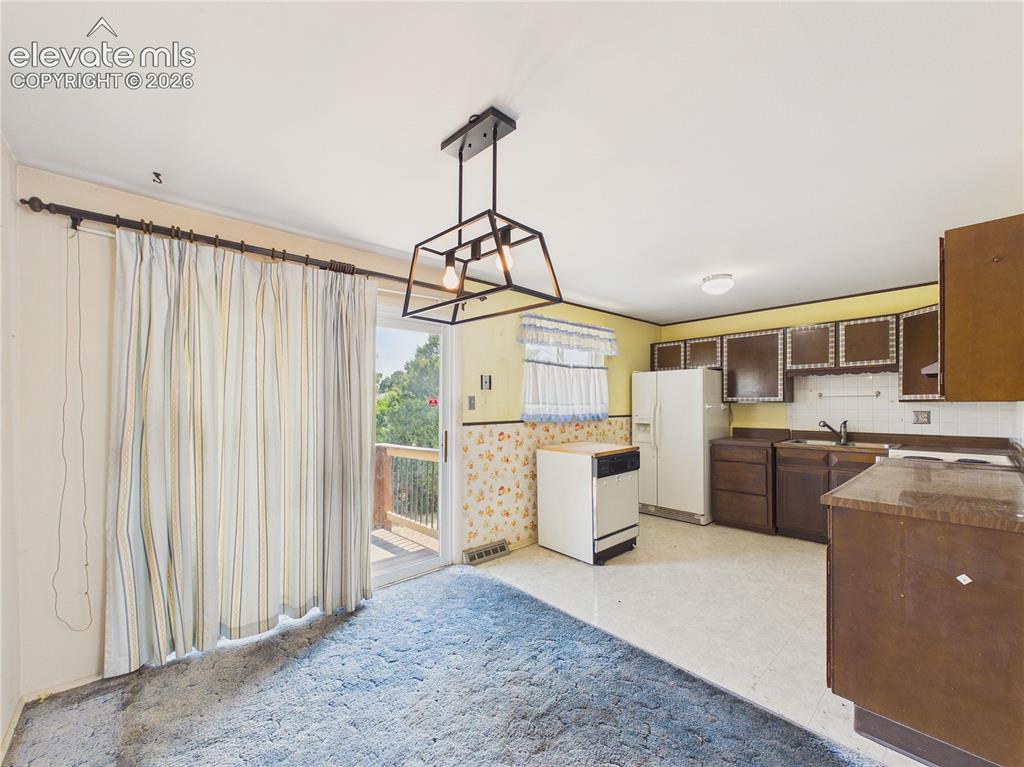
Kitchen
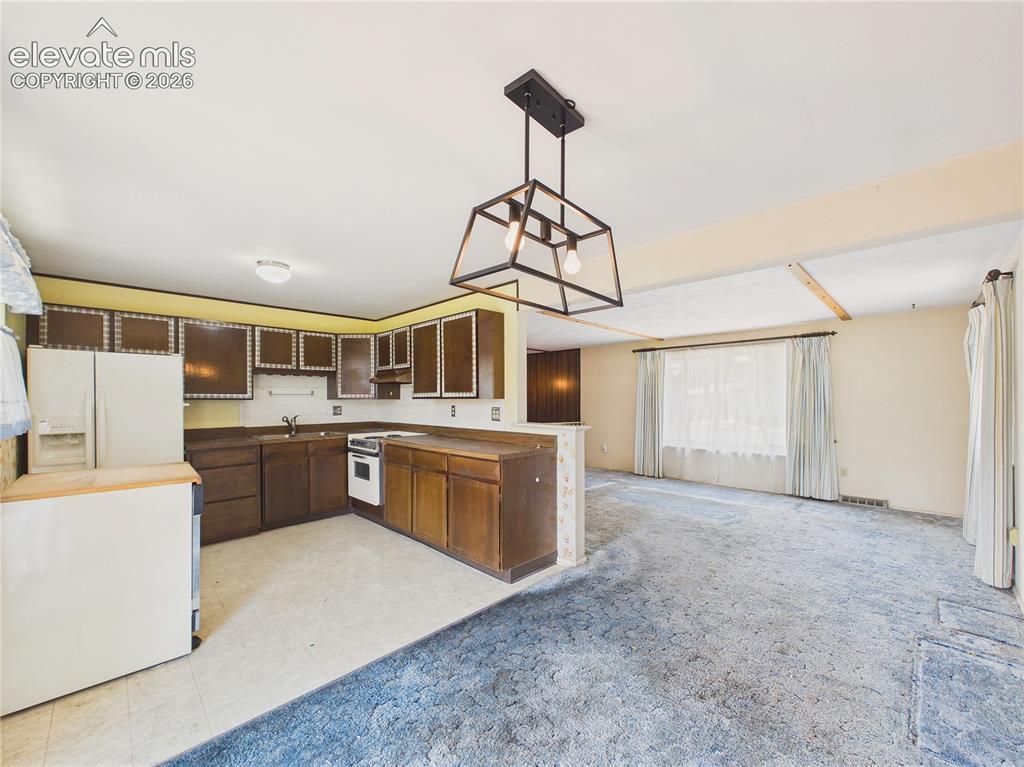
Functional kitchen features generous cabinet storage, wraparound countertops, and an open connection to the main living area.
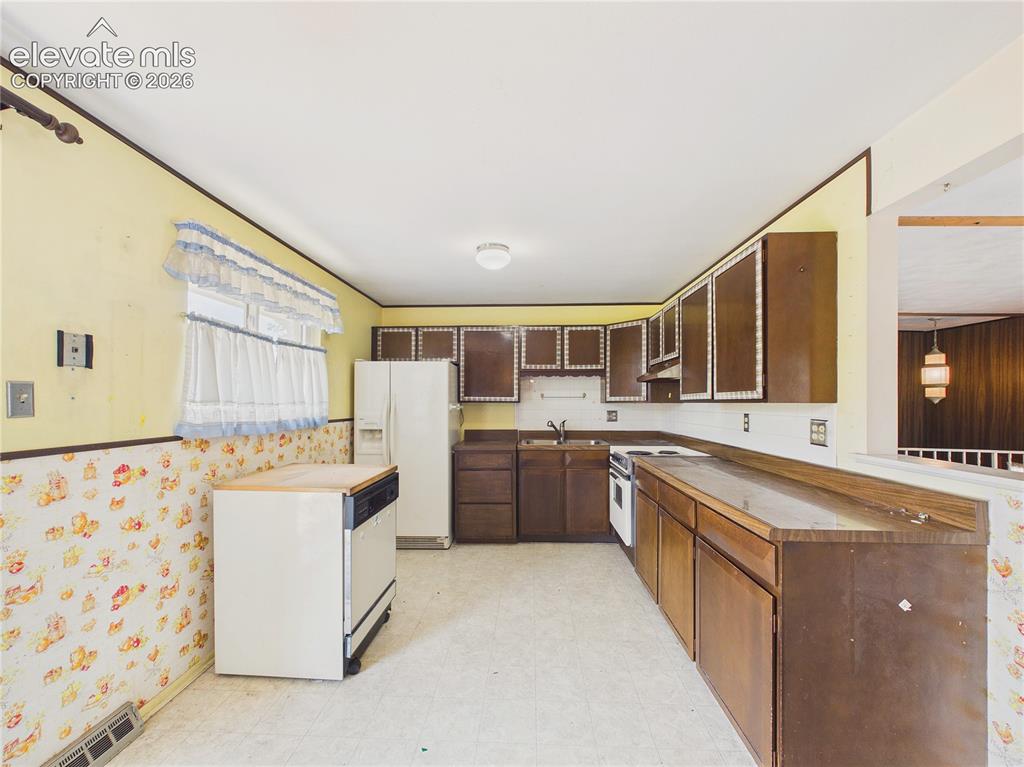
Functional kitchen includes abundant cabinetry, generous counter space, and a practical layout for everyday meal preparation.
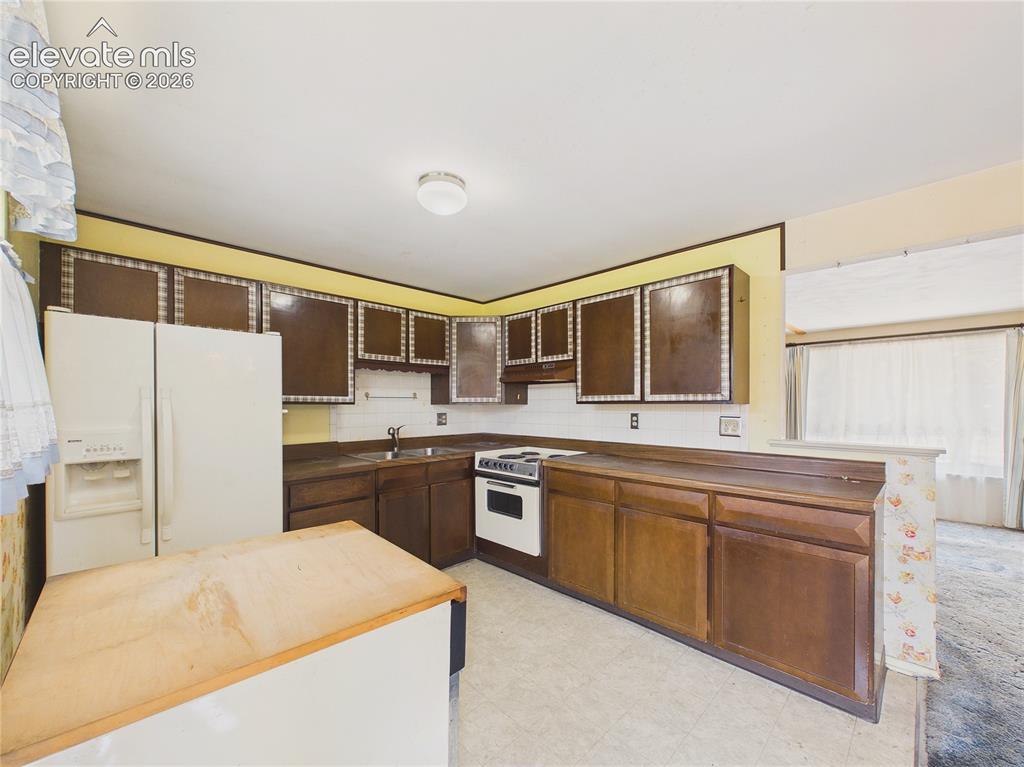
Bright kitchen offers ample workspace, upper and lower cabinetry, and room for casual dining or additional storage.
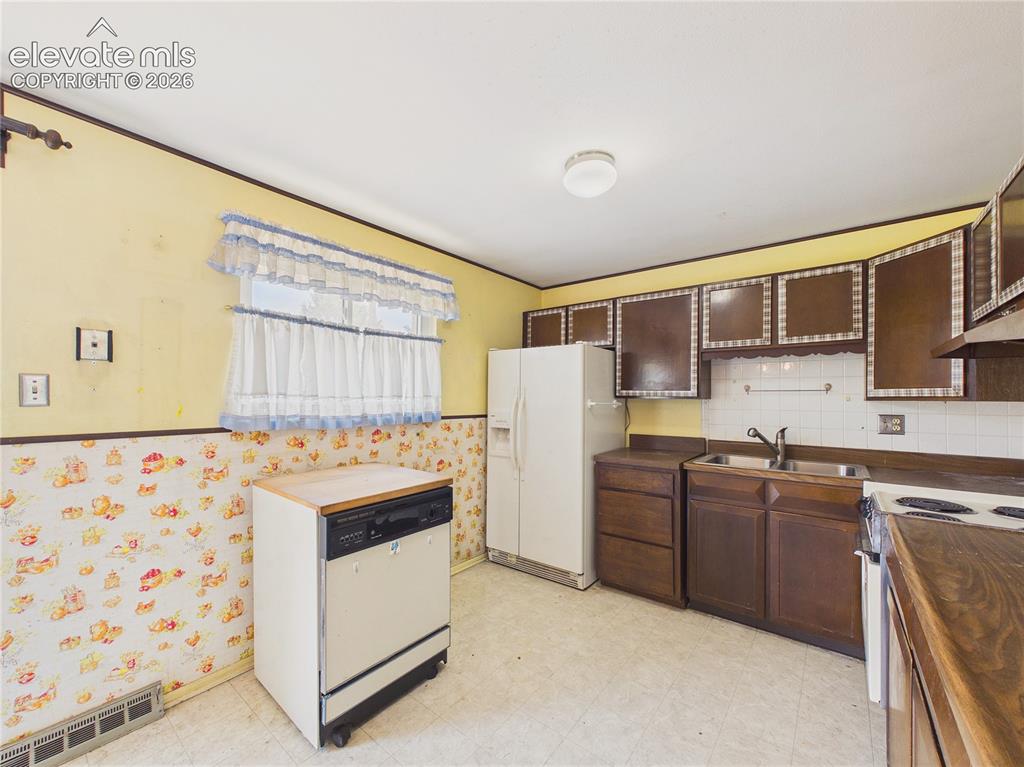
Kitchen
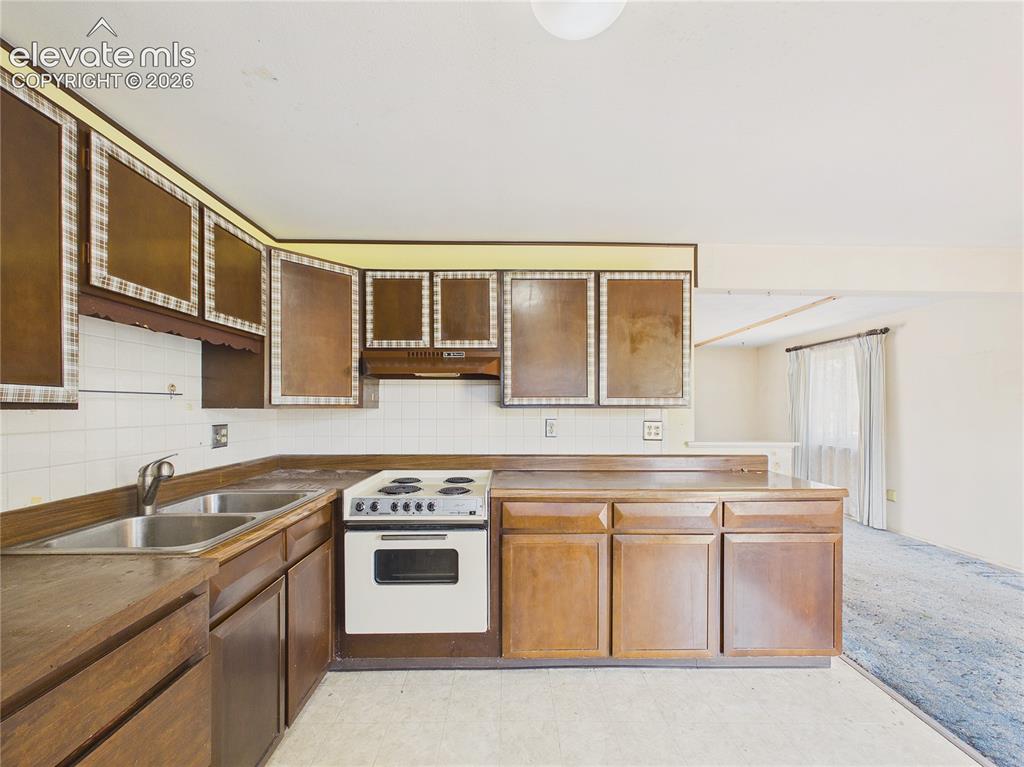
Another view highlights the efficient layout, plentiful cabinetry, and natural light from the adjacent window.
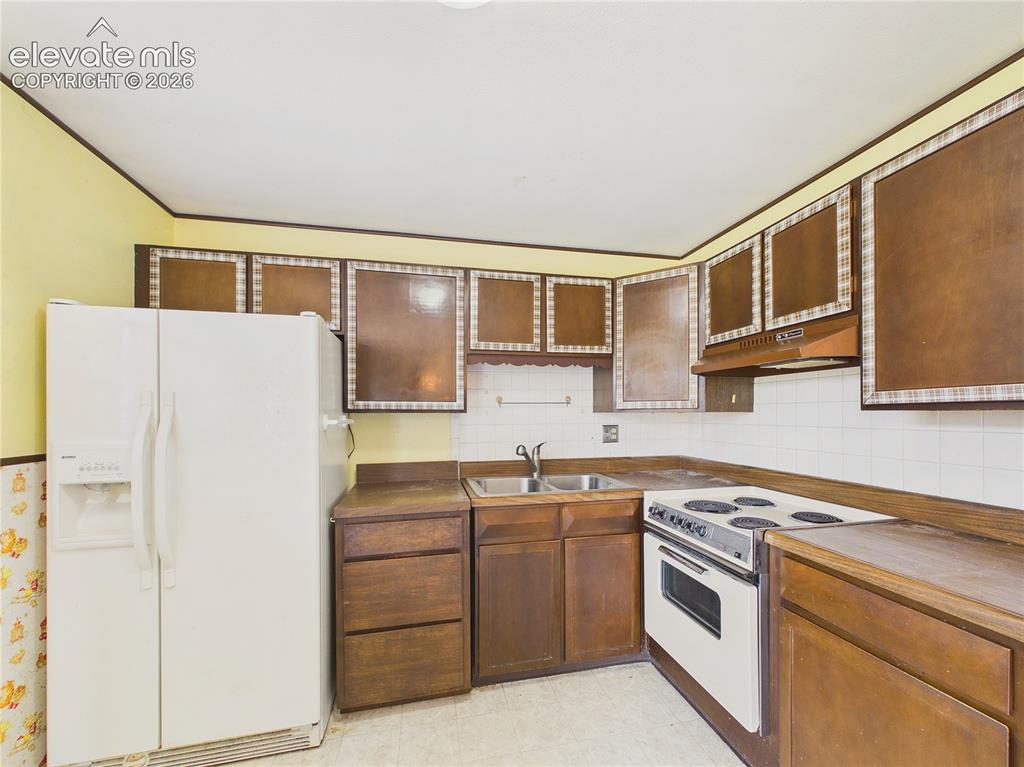
Spacious kitchen provides extensive countertop space and a functional design ready for your personal updates and finishing touches.
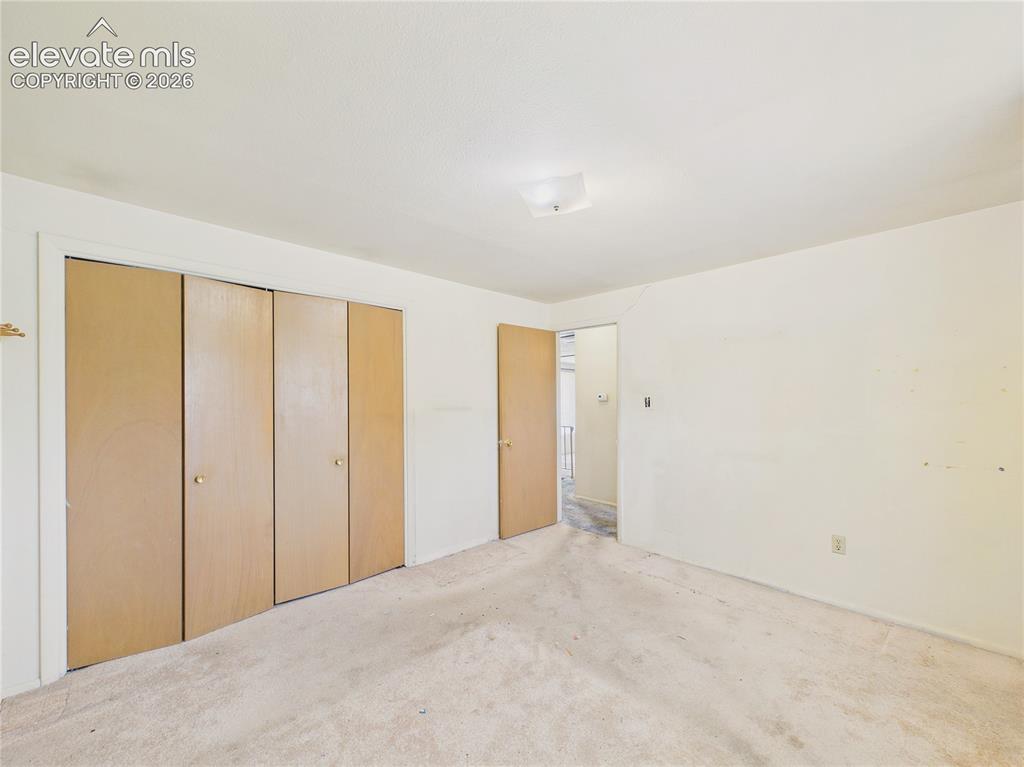
Alternate view highlights the room's closet storage and convenient location near the hall bathroom.
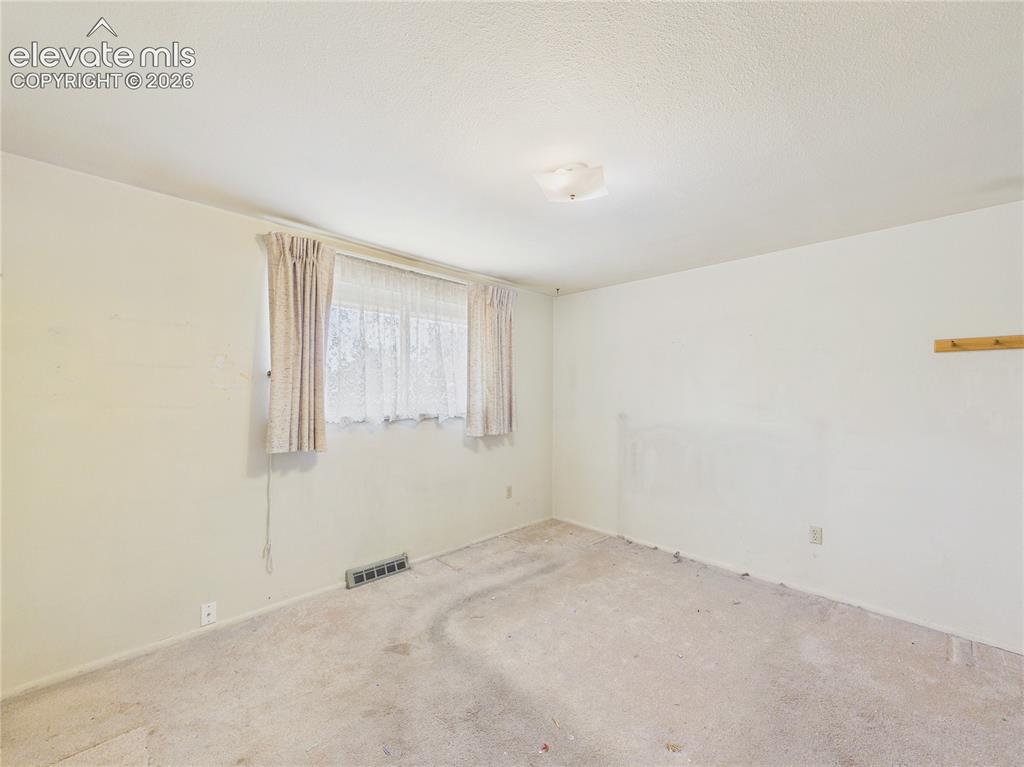
Bedroom
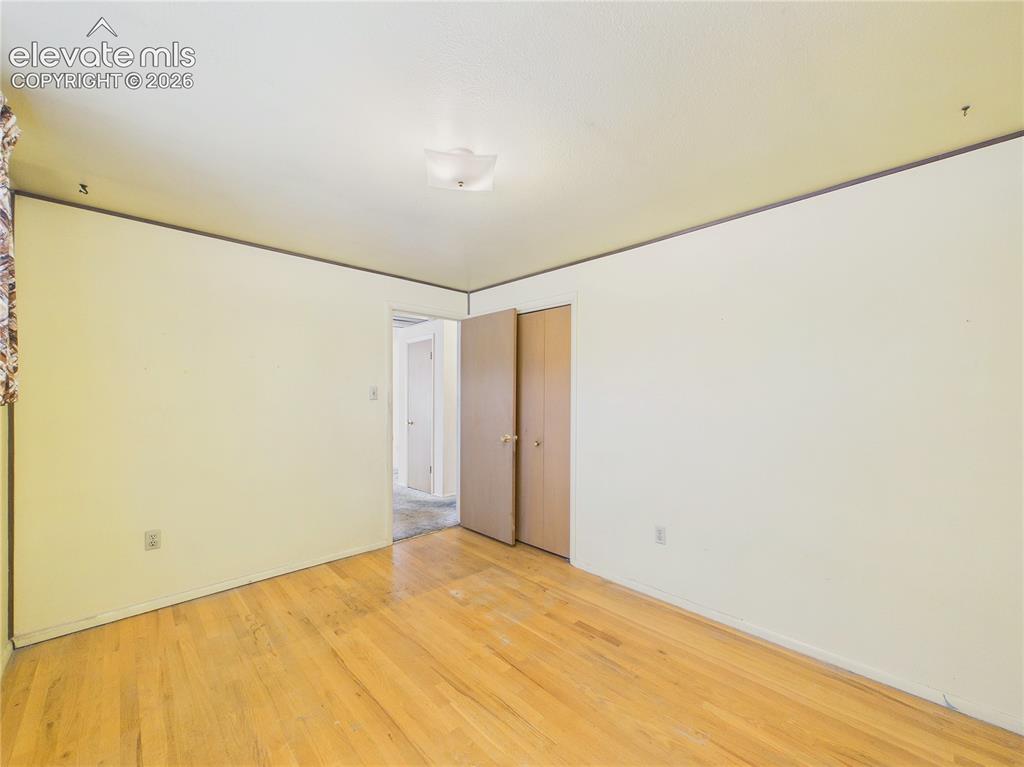
Comfortable bedroom offers hardwood flooring, a large window for natural light, and a versatile layout to suit a variety of needs.
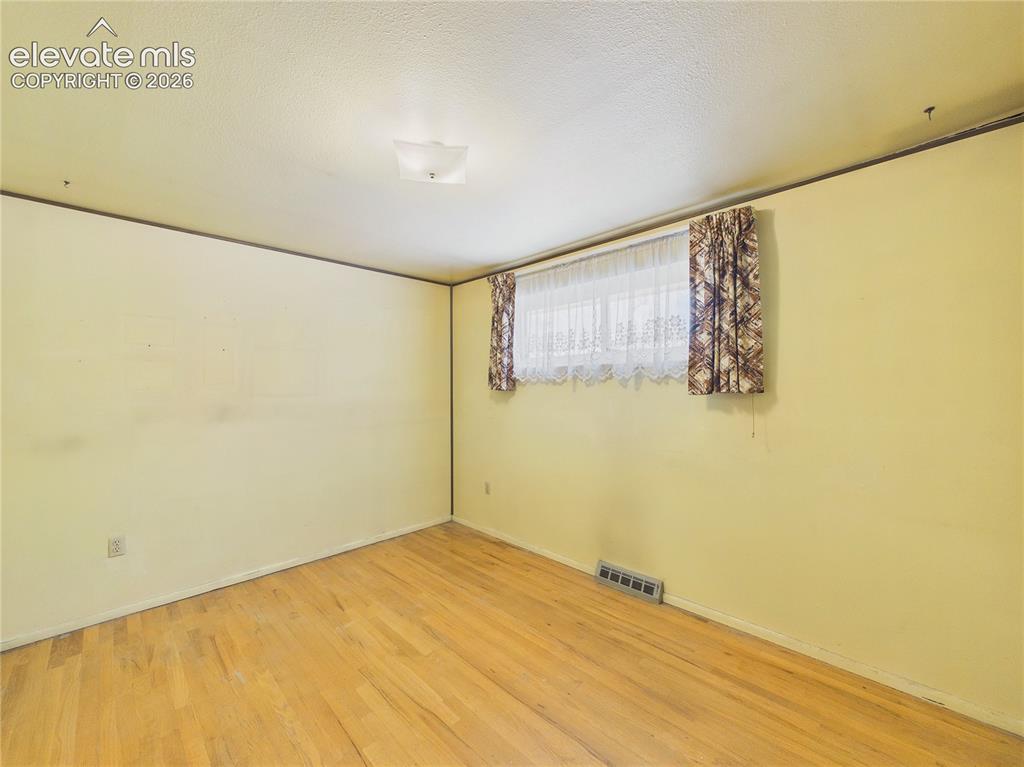
Alternate view highlights the room's closet storage and convenient location near the hall bathroom.
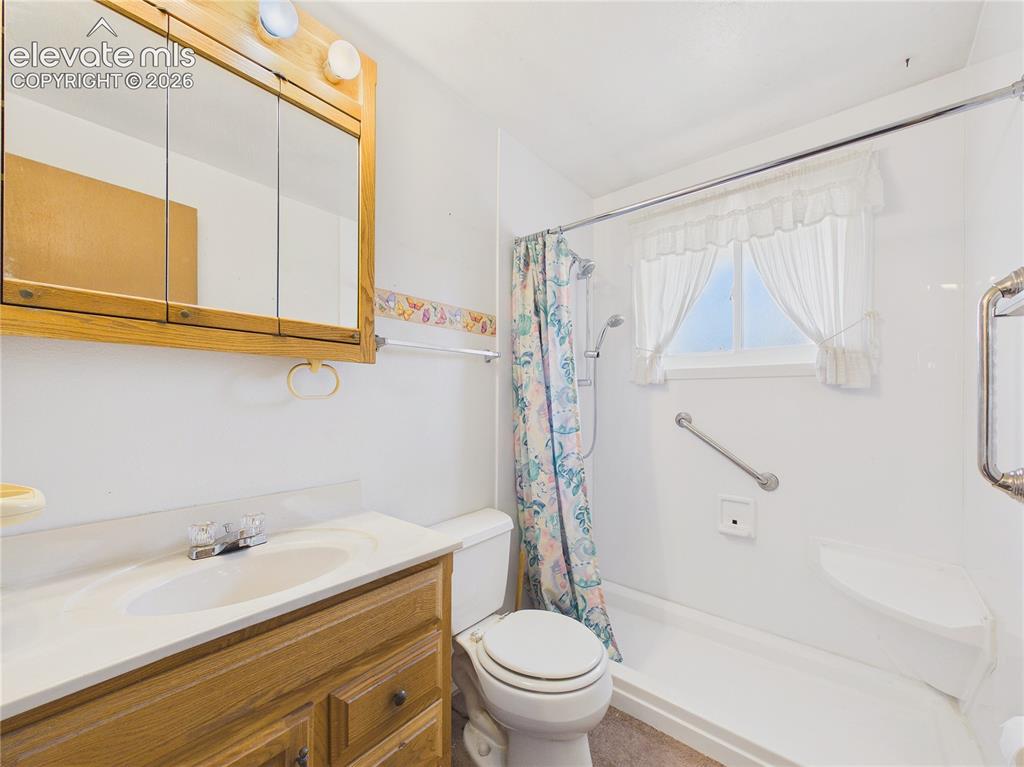
Full bathroom features a single-sink vanity, mirrored medicine cabinet, and a walk-in shower with built-in seating and grab bars.
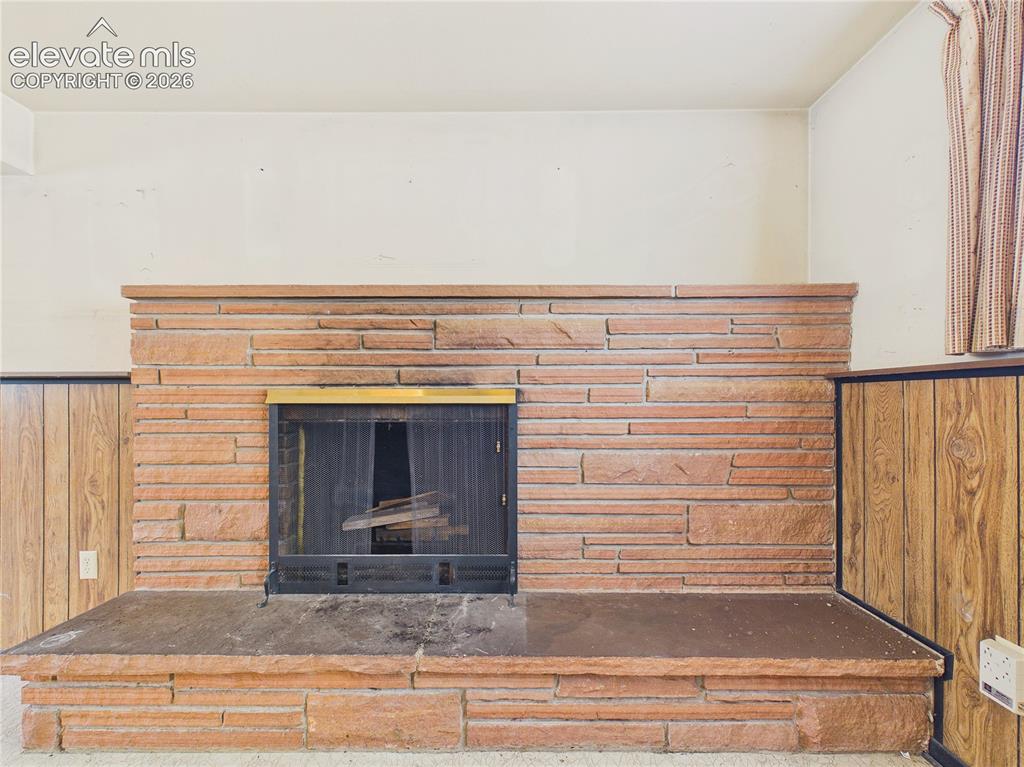
Floor-to-ceiling stone fireplace serves as a timeless centerpiece, adding character and warmth to the lower-level family room.
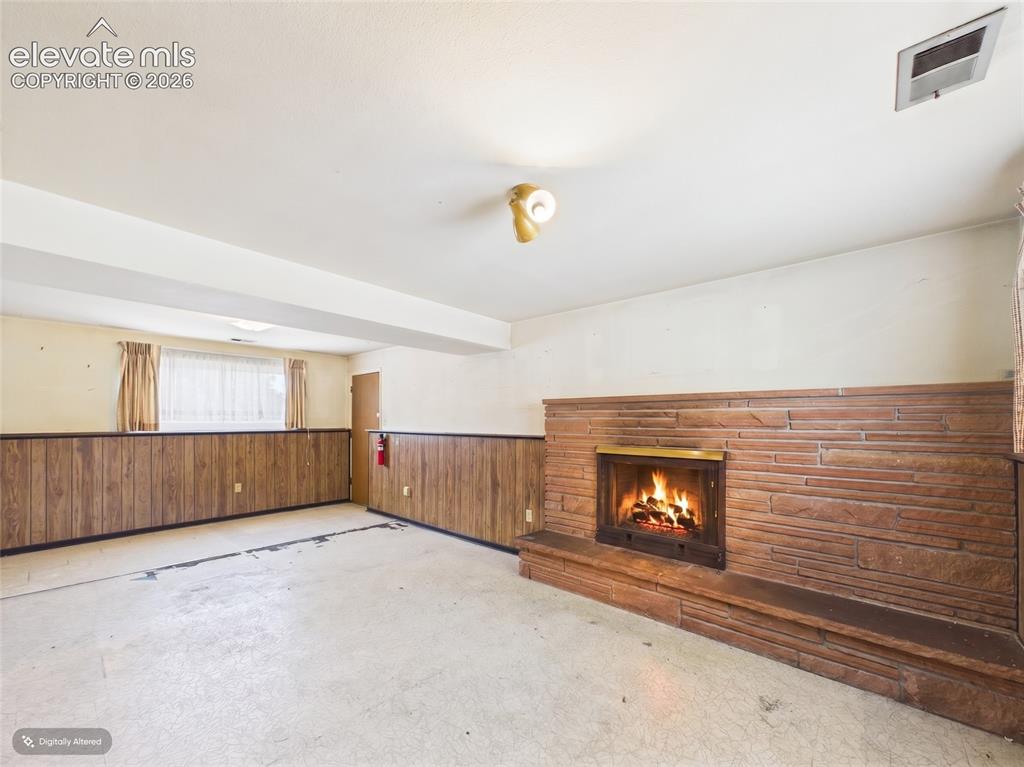
Another view highlights the expansive layout, wood-accent wall detailing, and inviting fireplace with raised hearth.
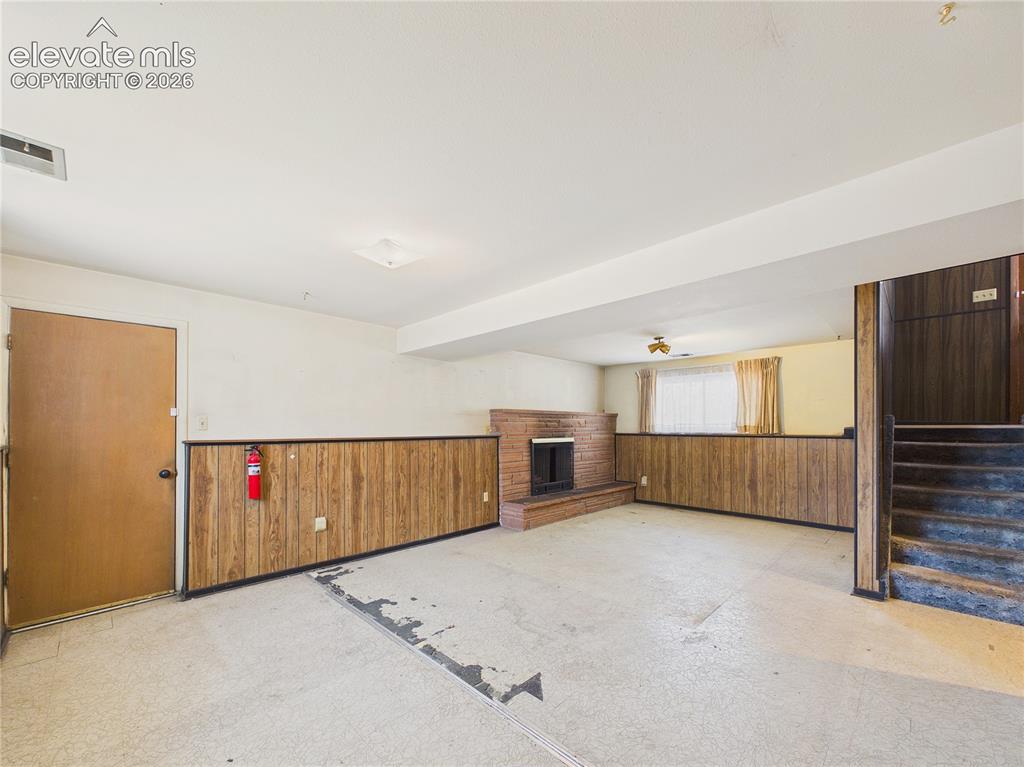
Open lower-level family room provides easy access to the staircase, adjacent rooms, and multiple layout options for everyday living.
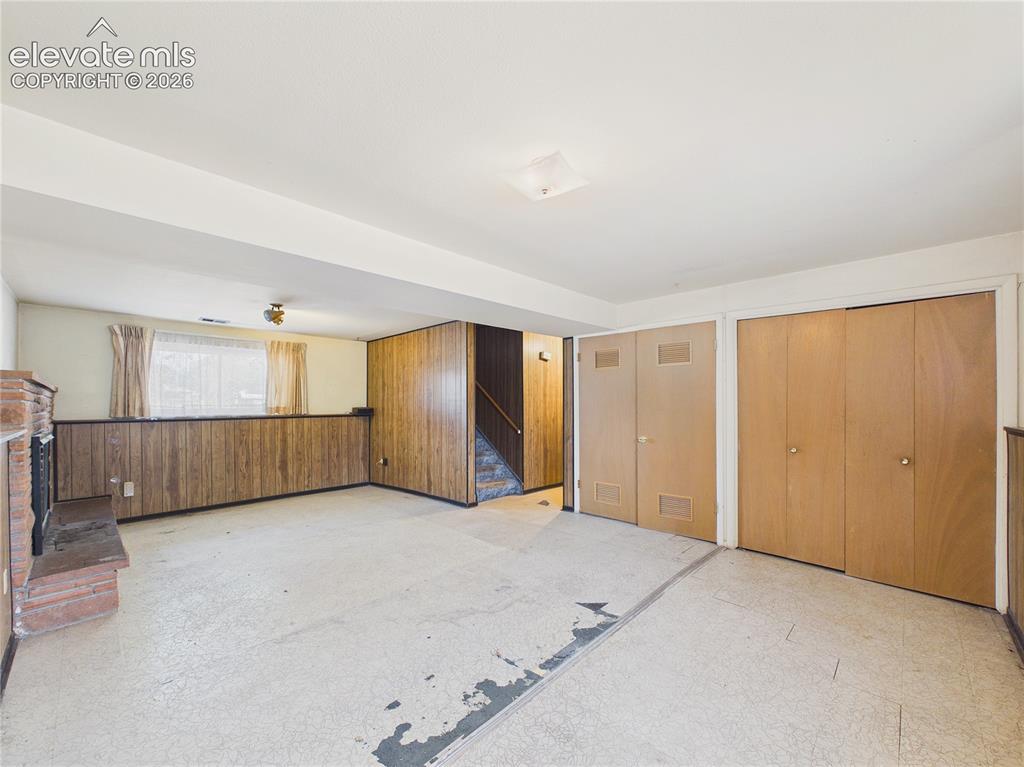
Family Room
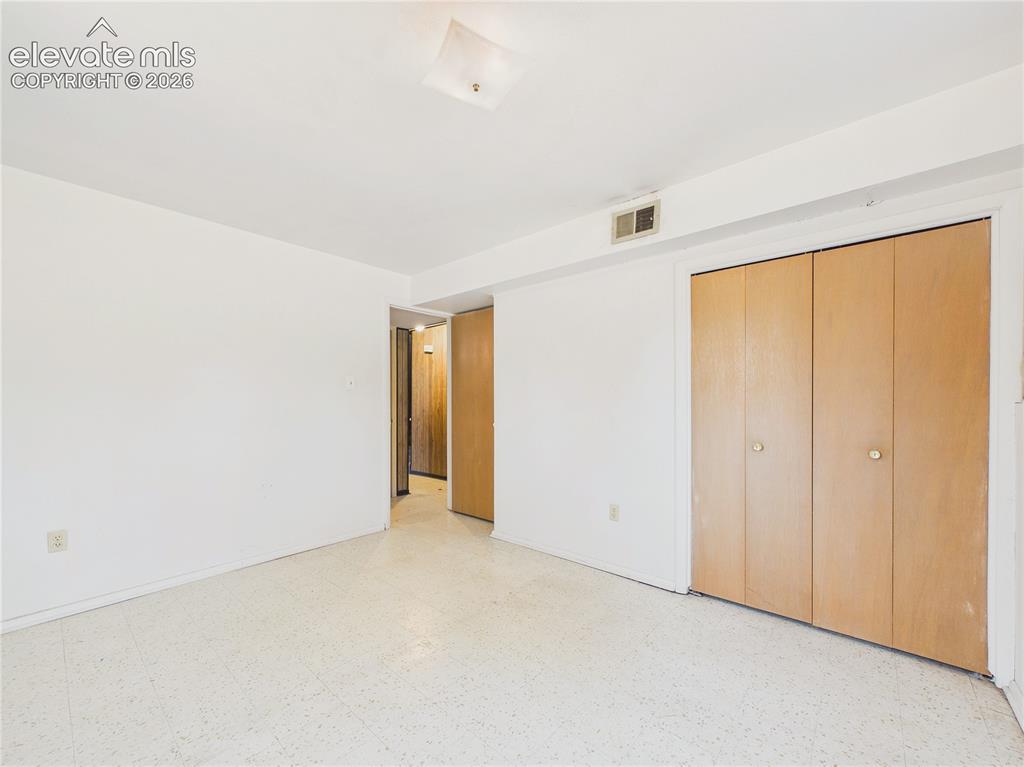
Alternate view showcases the room's closet storage and comfortable floor plan.
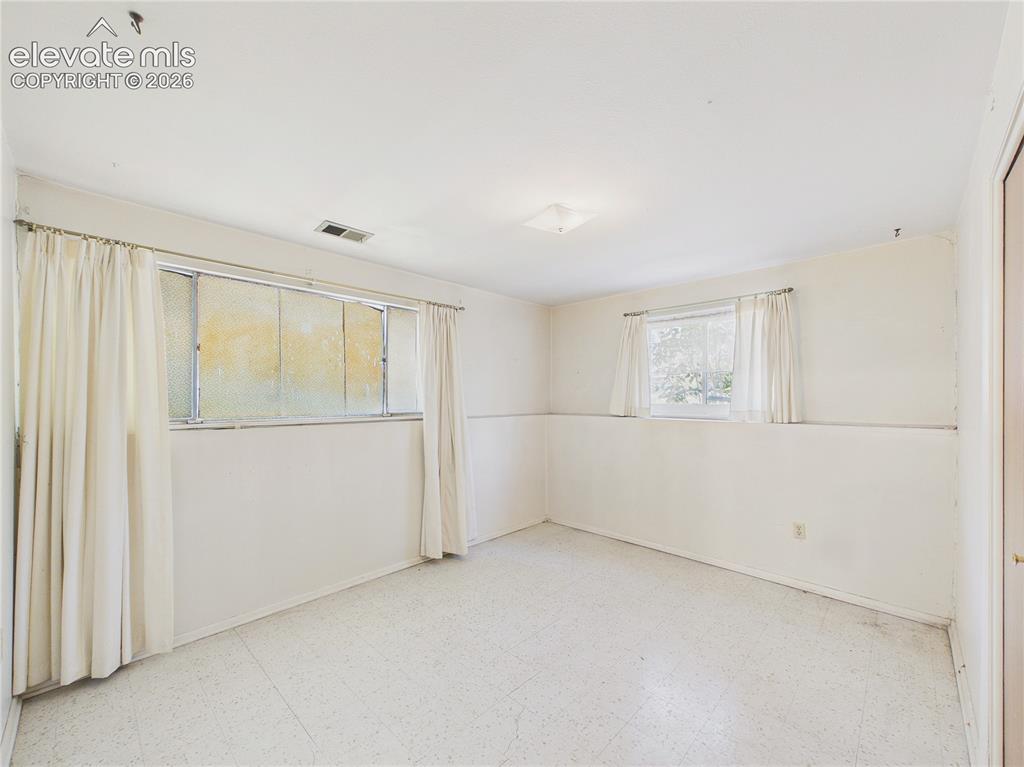
Bright lower-level bedroom features multiple windows, abundant natural light, and a versatile layout for guests, hobbies, or a home office.
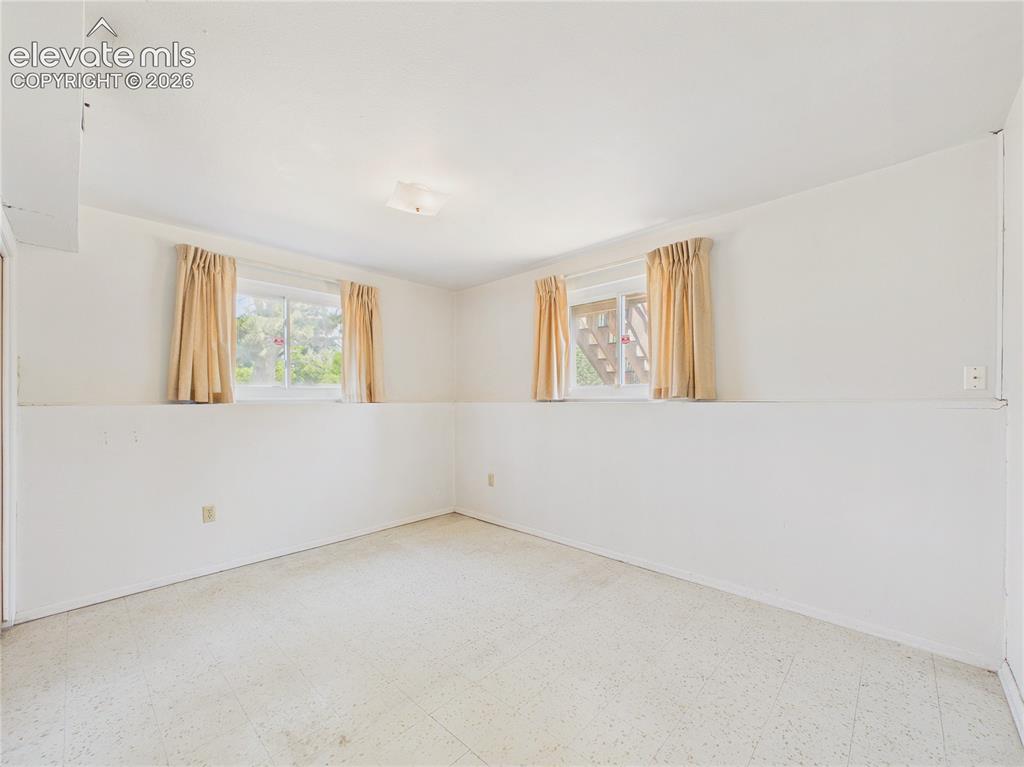
Spacious bedroom offers a neutral backdrop ready for your personal style and furnishings.
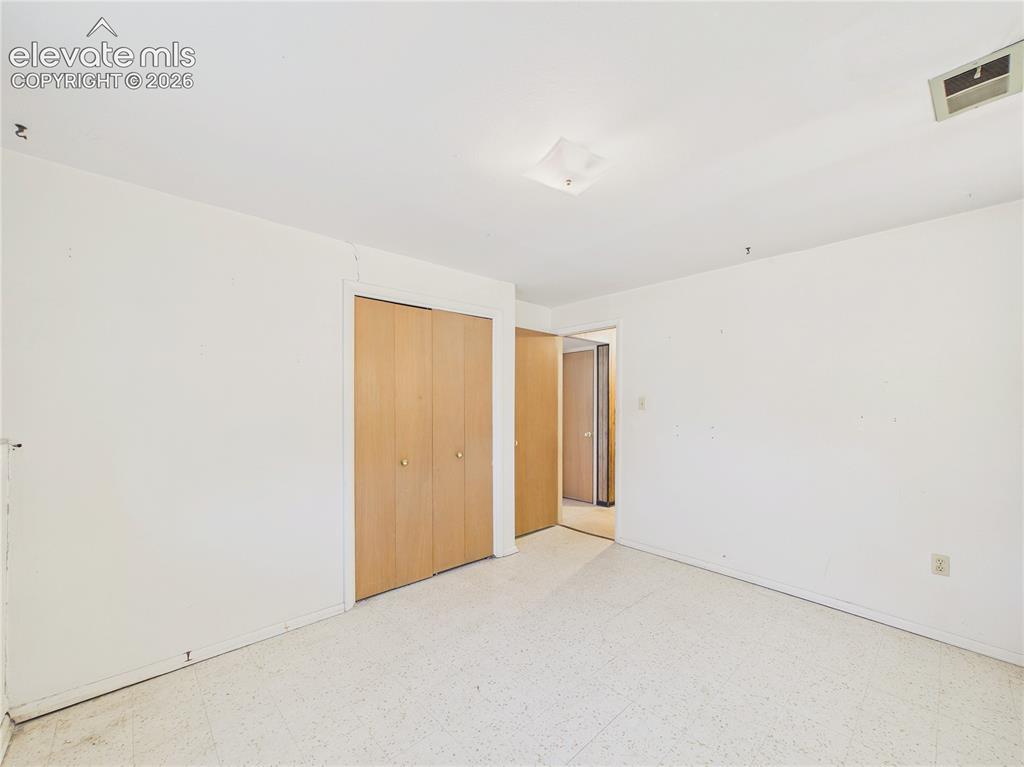
Additional perspective highlights the room's generous size, closet space, and convenient access to the lower-level living area.
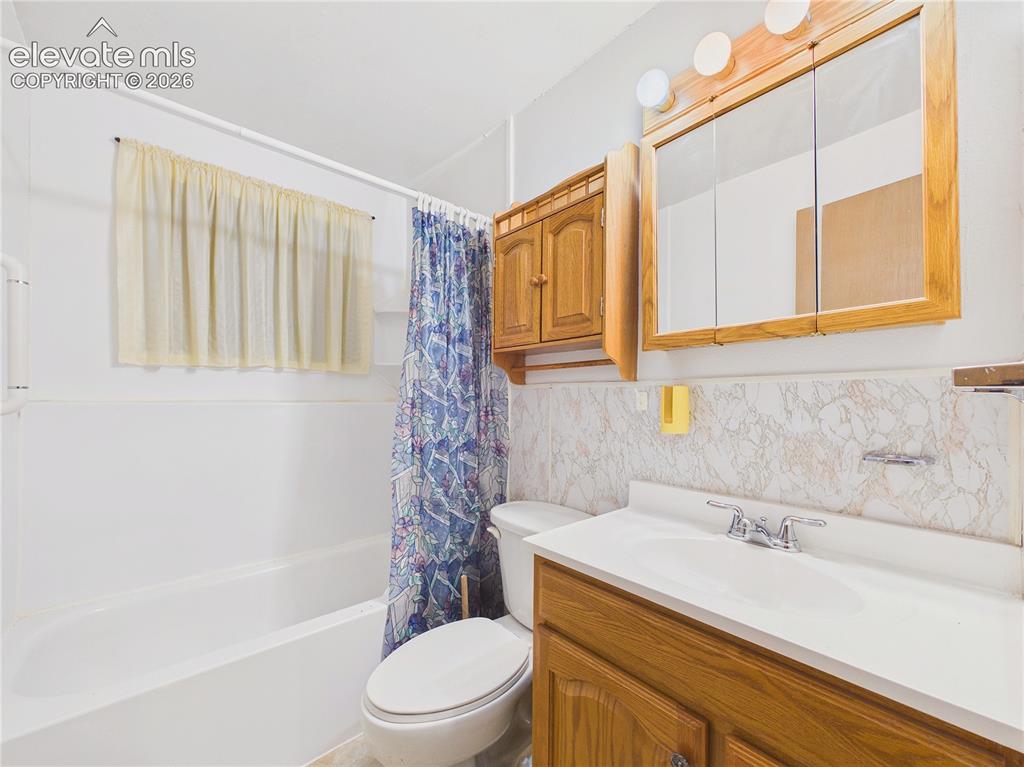
Bathroom
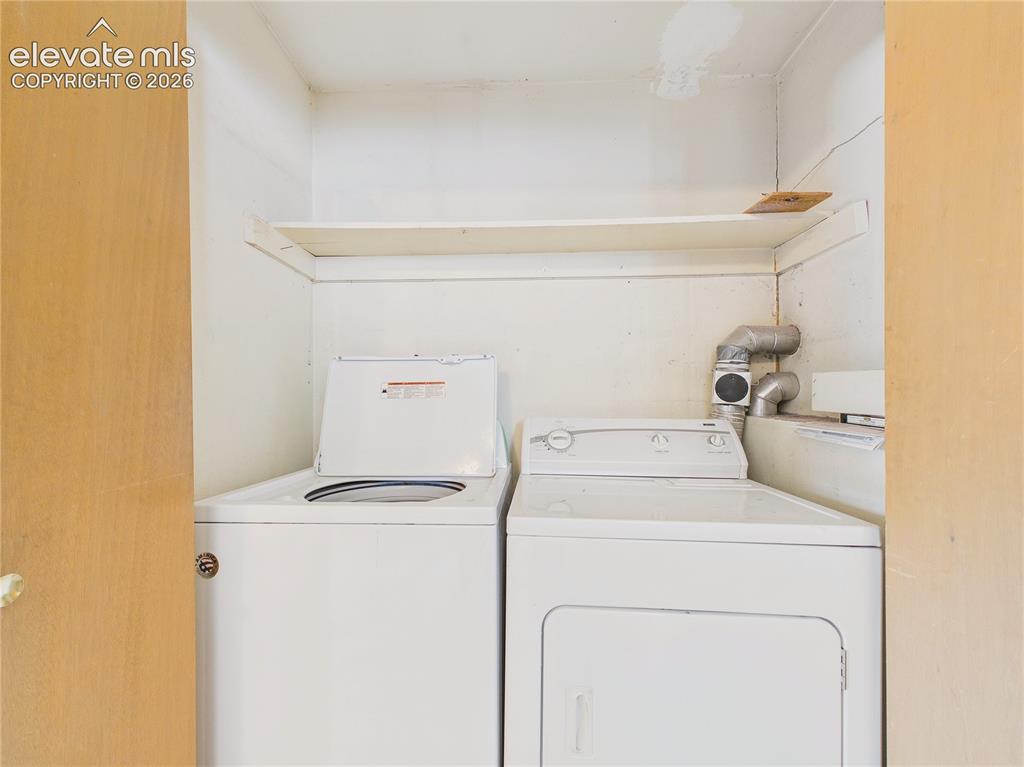
Convenient laundry area includes washer and dryer hookups with built-in shelving for additional storage and organization.
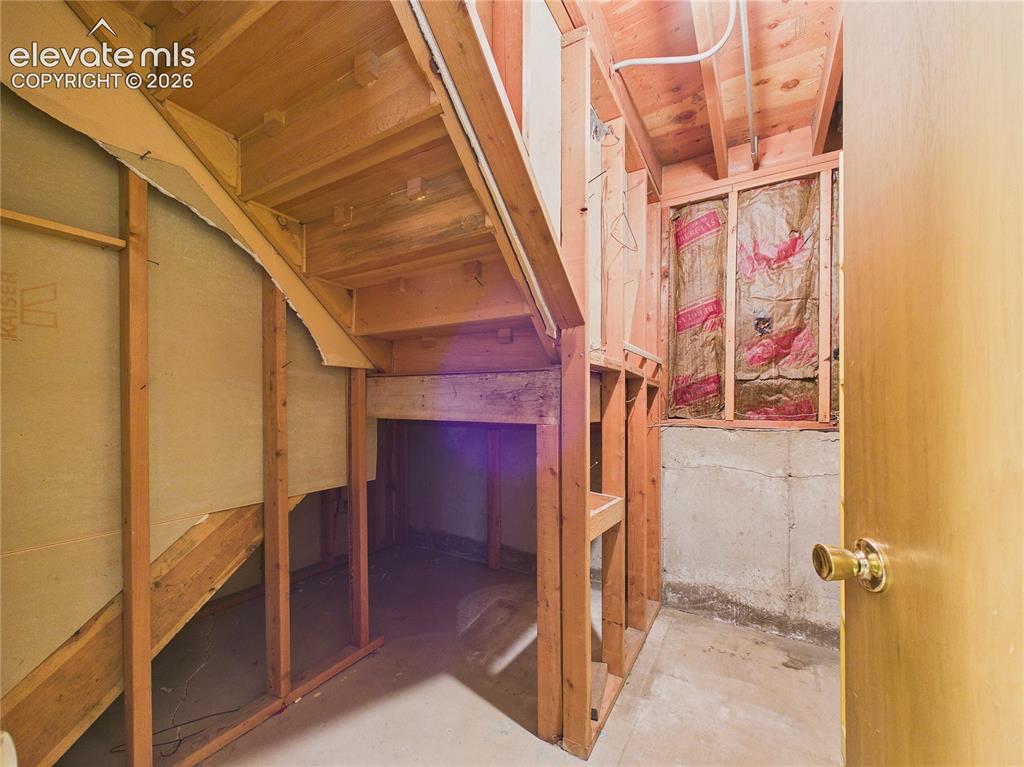
Under-stair storage area offers convenient space for seasonal items, tools, or household organization.
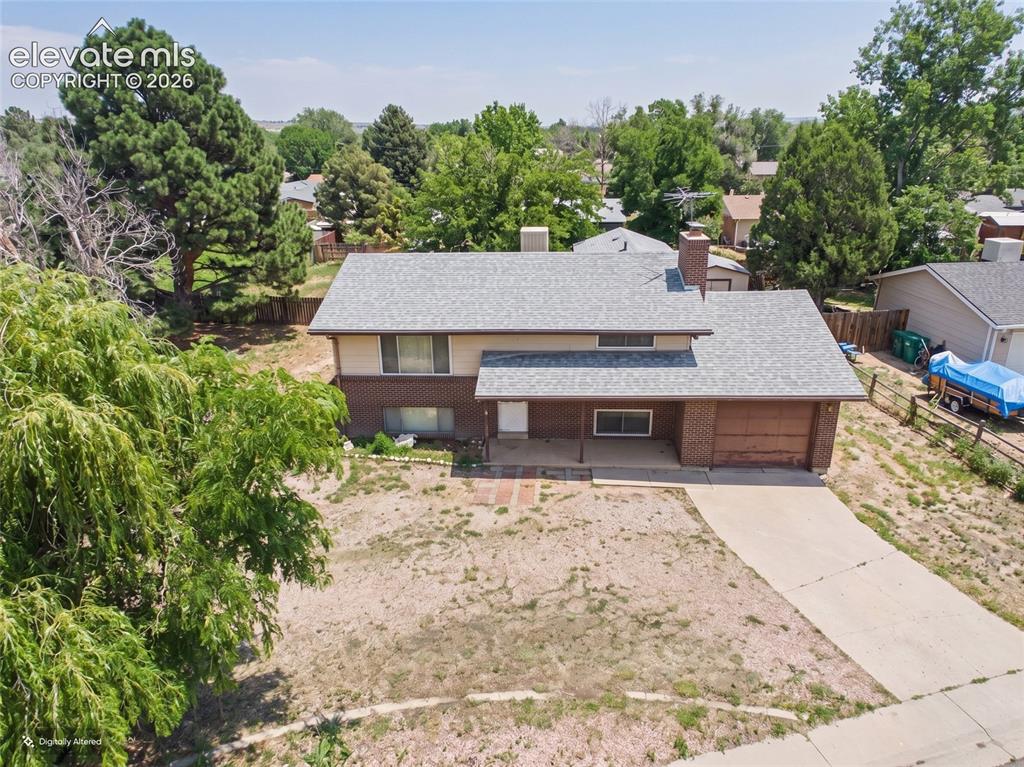
Aerial View – Elevated aerial perspective showcases the home's footprint, large lot, mature trees, and surrounding neighborhood.
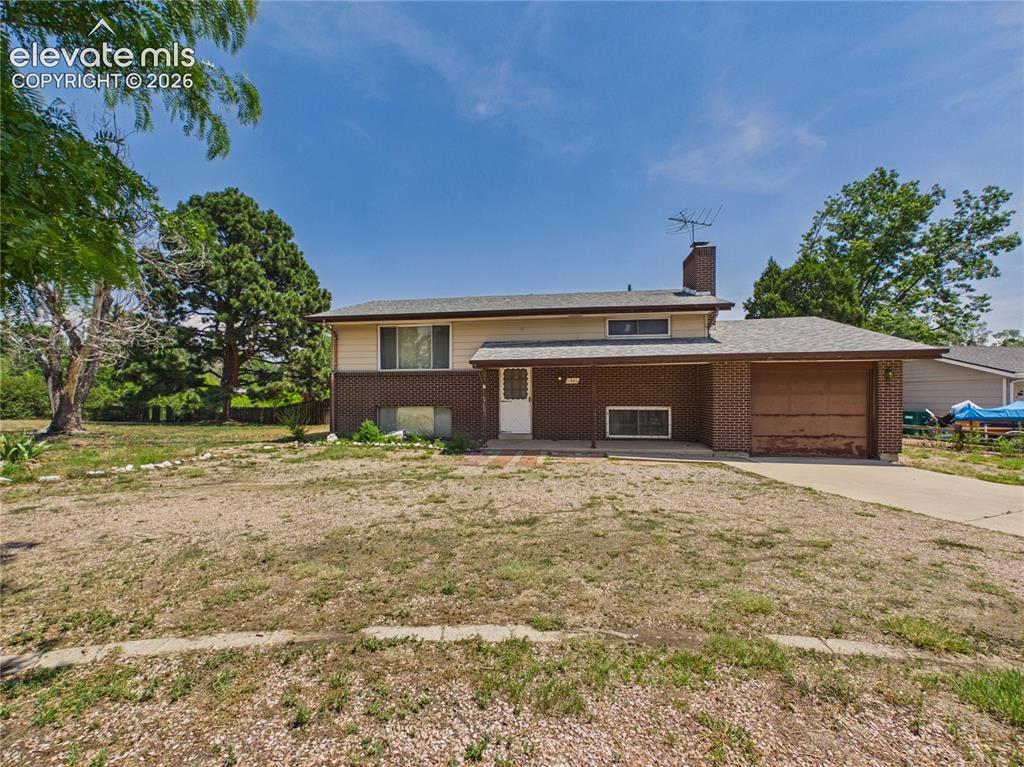
Classic brick-and-siding exterior with a covered front entry, attached garage, and a spacious front yard offering plenty of outdoor potential.
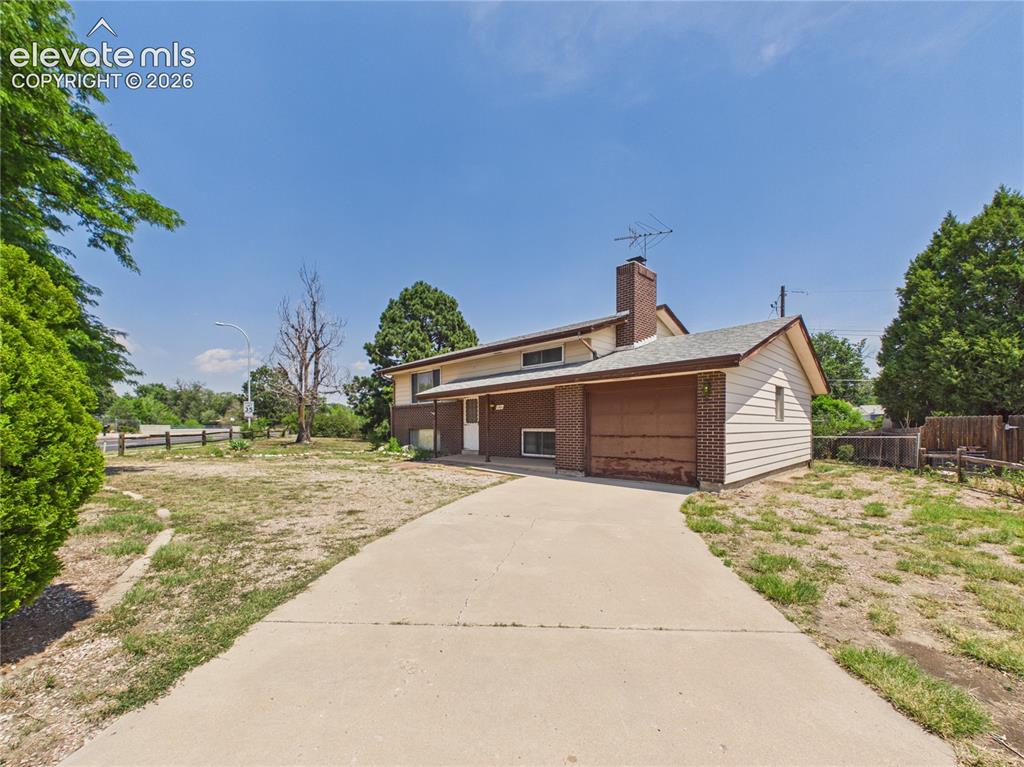
Wide concrete driveway leads to the attached one-car garage, providing convenient off-street parking and easy access.
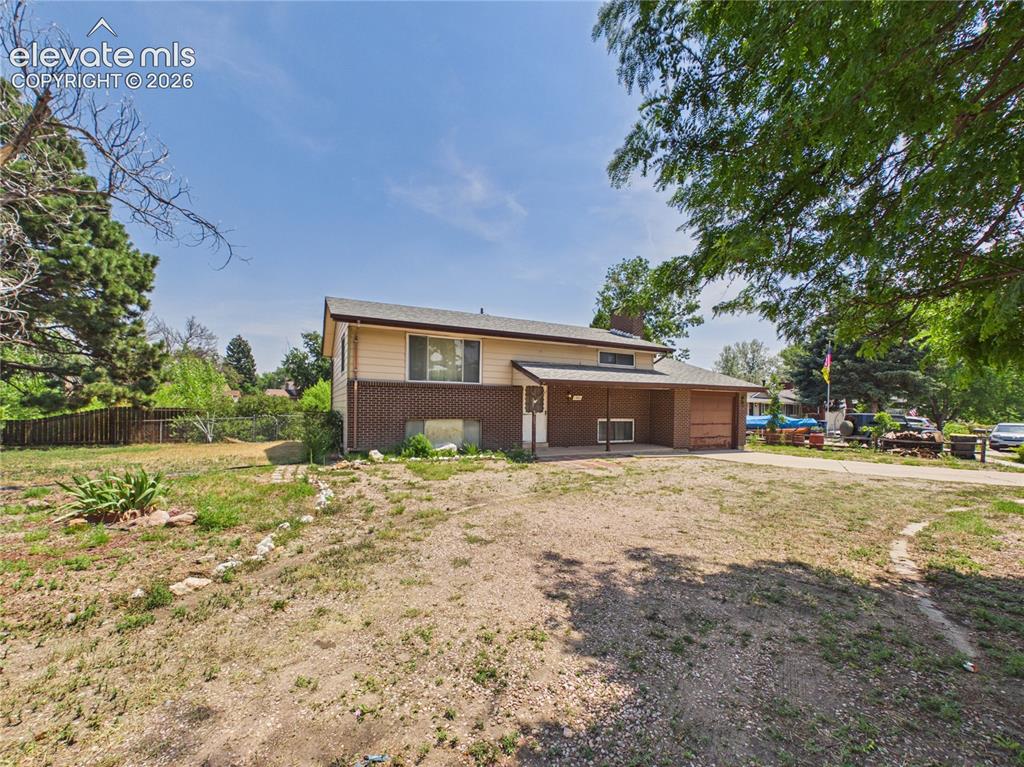
Street-side view highlights the expansive corner lot, mature landscaping, and attractive wood rail fencing along the sidewalk.
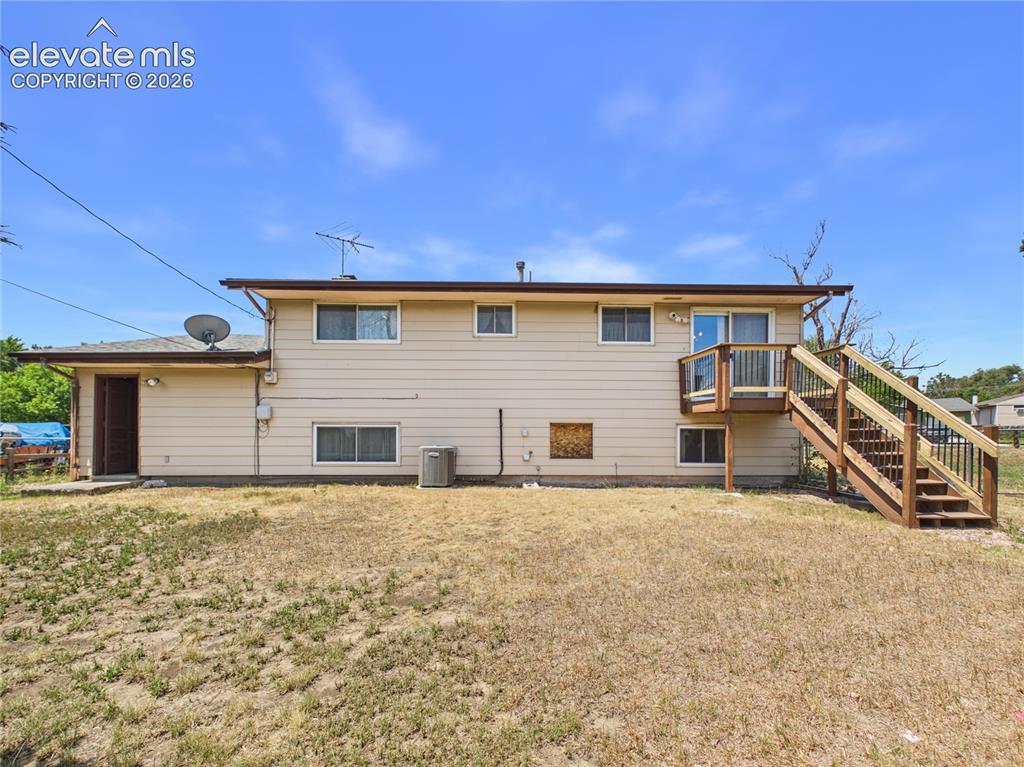
Rear Exterior – Full rear elevation highlights the home's updated deck, backyard, and functional outdoor layout.
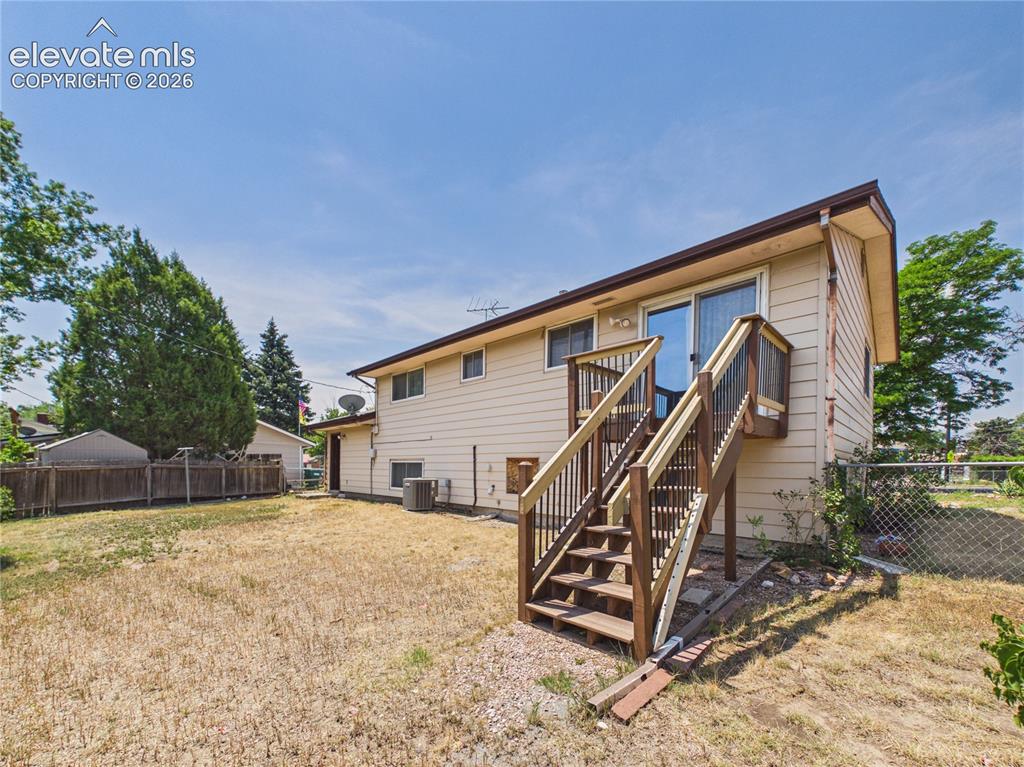
Backyard & Deck – Elevated deck with modern railing offers the perfect space for outdoor dining, relaxing, or entertaining while overlooking the backyard.
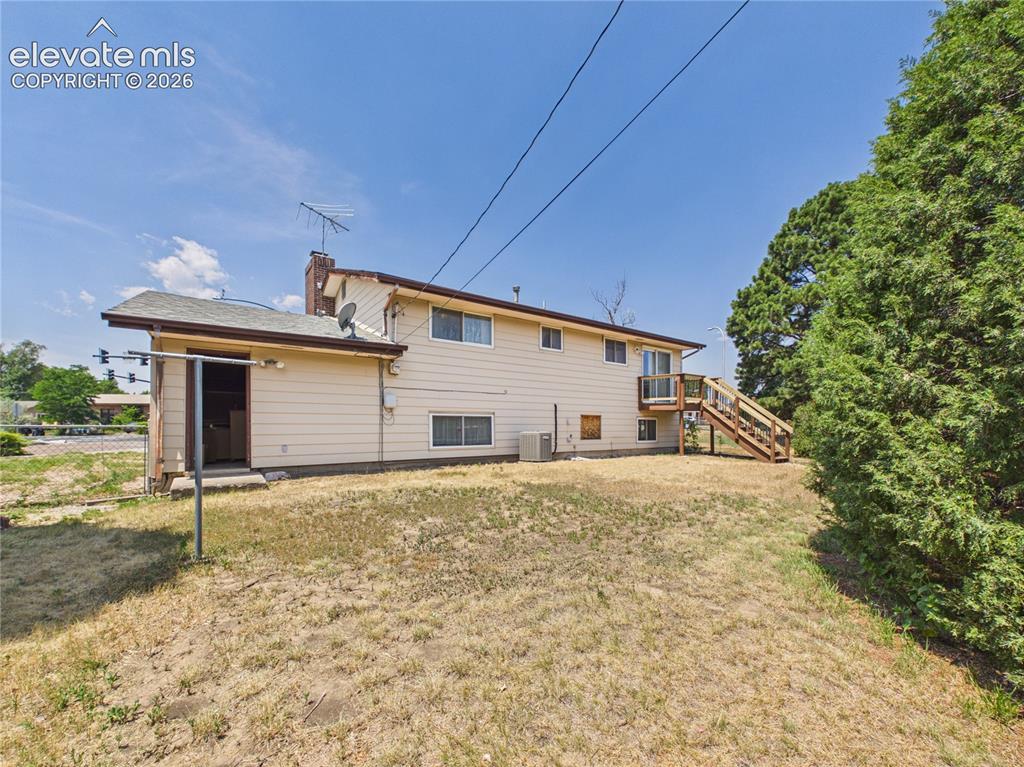
Backyard – Fully fenced backyard features a newly built elevated deck with stairs, creating a great space for outdoor dining and relaxing.
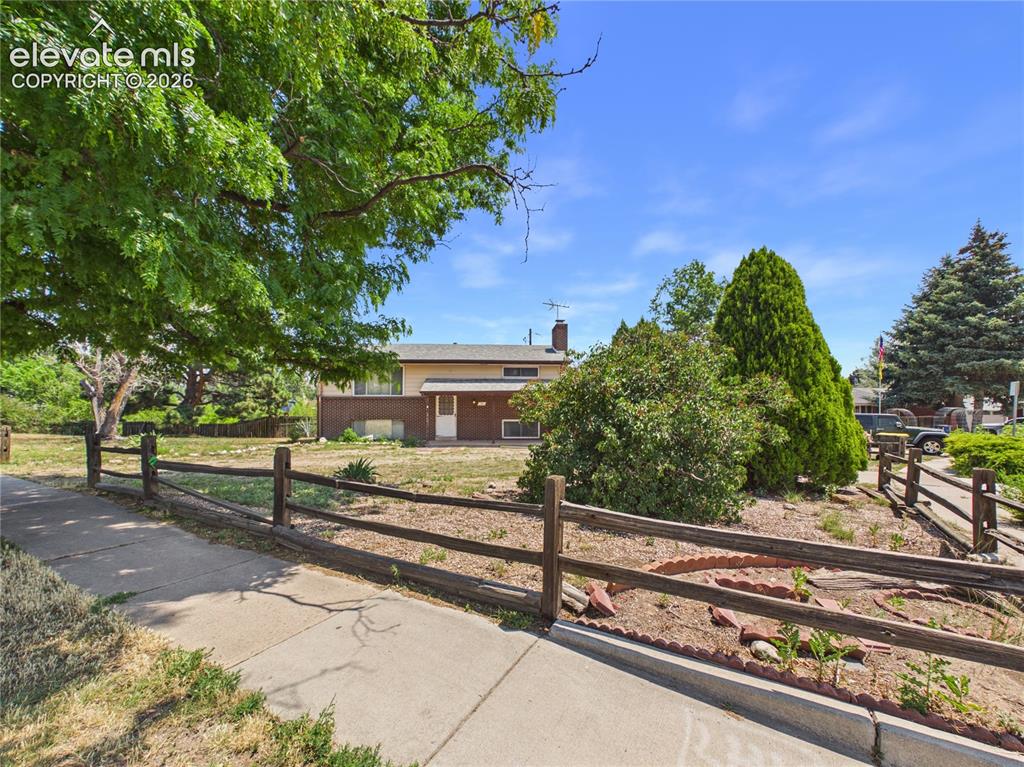
Front Exterior – Street-side view highlights the expansive corner lot, mature landscaping, and attractive wood rail fencing along the sidewalk.
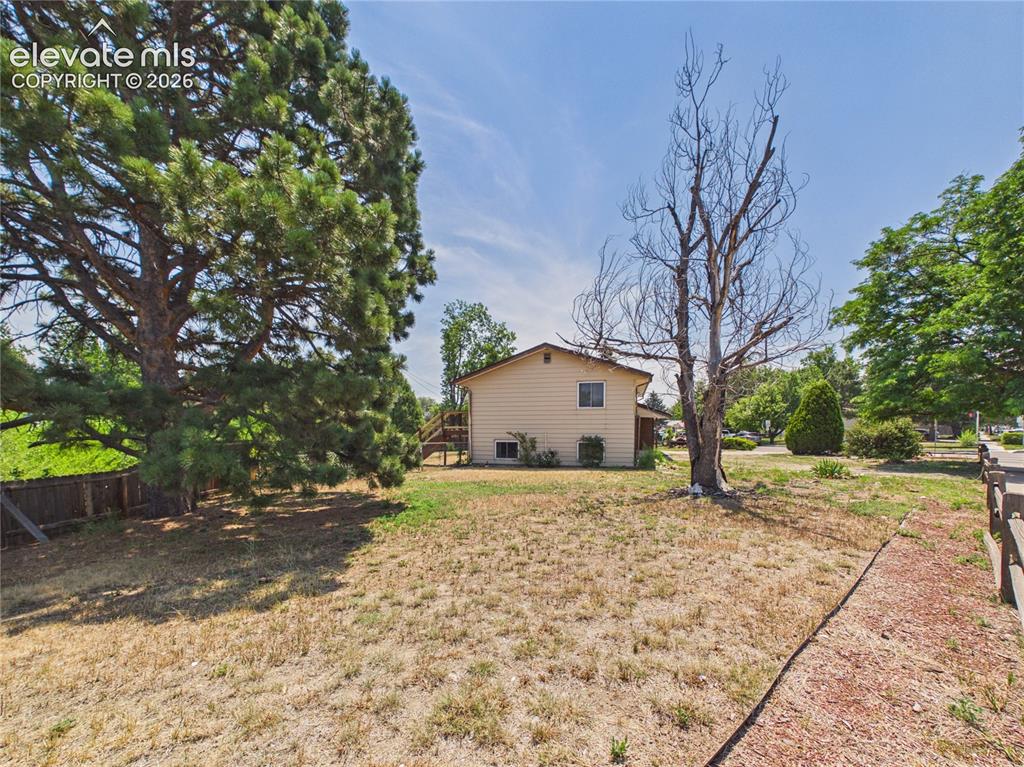
Side Yard – Large side yard with mature trees provides additional outdoor space for gardening, recreation, or future landscaping.
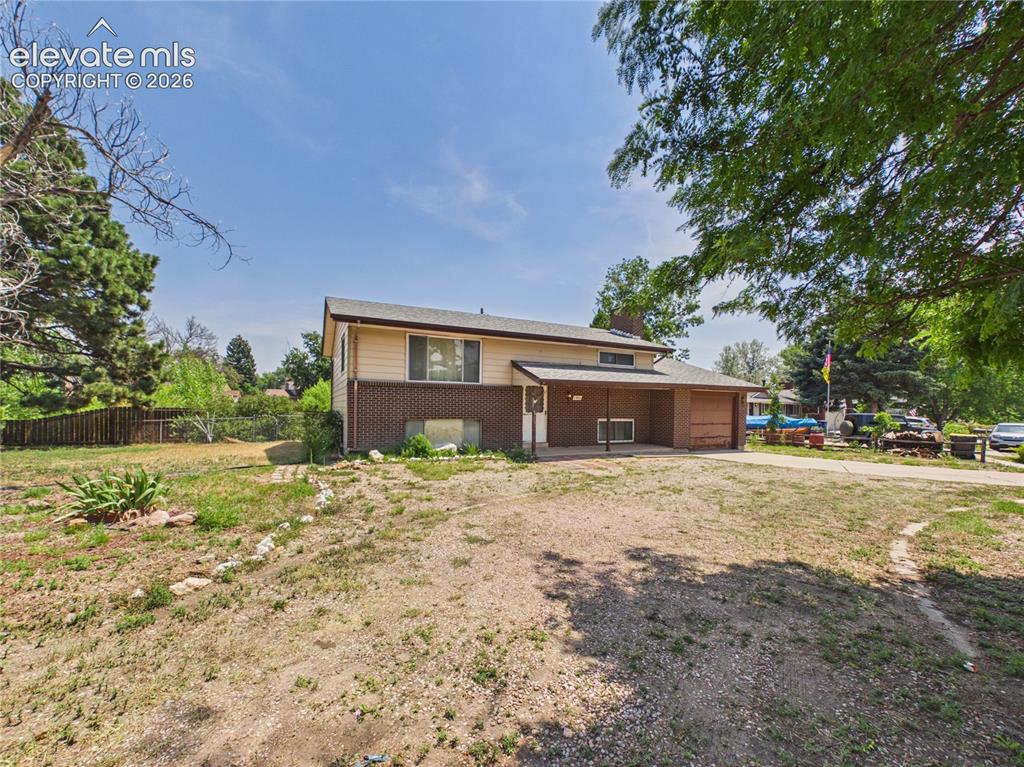
Front Exterior – Classic brick-and-siding exterior with a covered front entry, attached garage, and a spacious front yard offering plenty of outdoor potential.
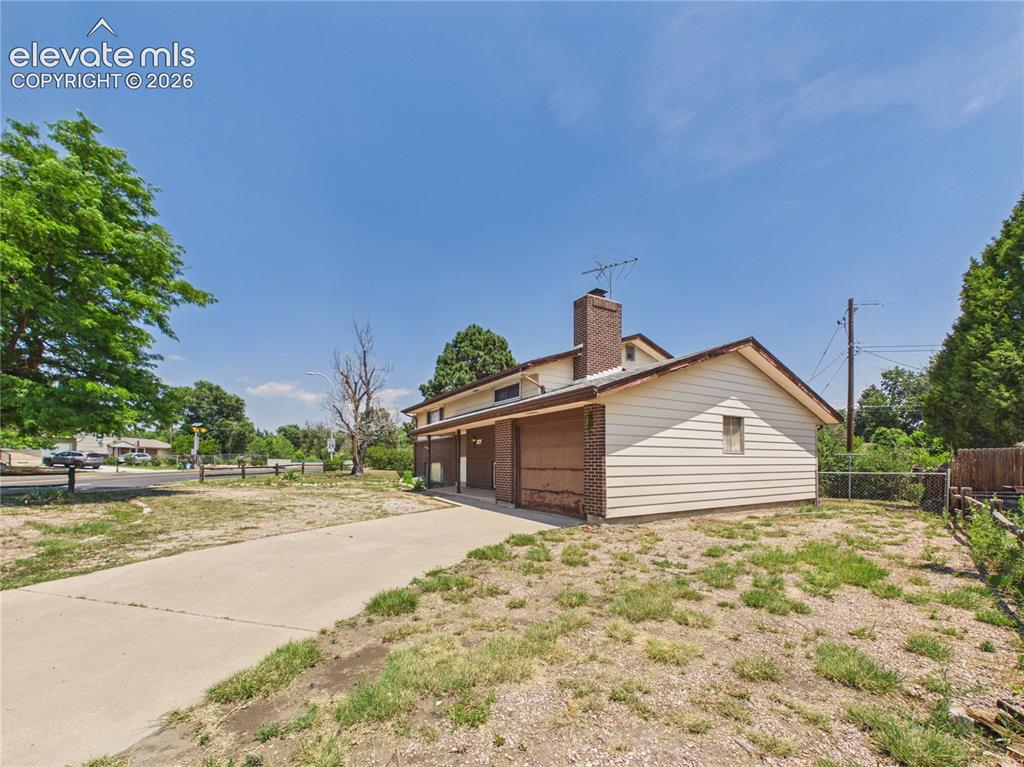
Side Yard – Another view of the generous yard highlights mature shade trees and the spacious corner lot setting.
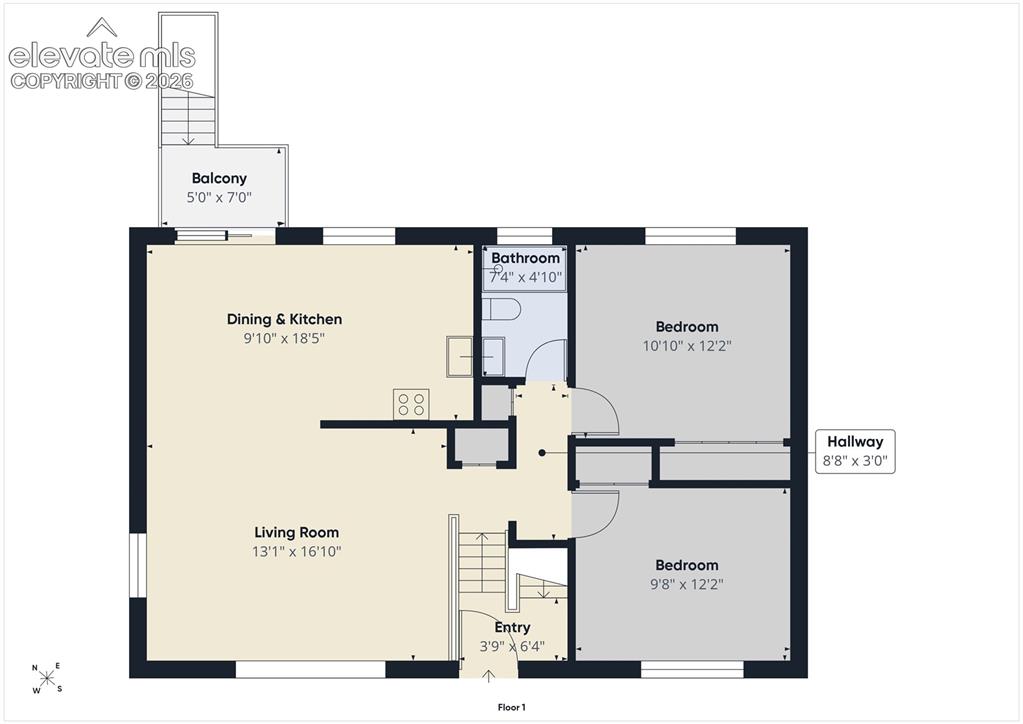
Floor Plan – Main Level – Main level includes a spacious living room, dedicated dining area, kitchen, two bedrooms, full bathroom, and access to the rear deck.
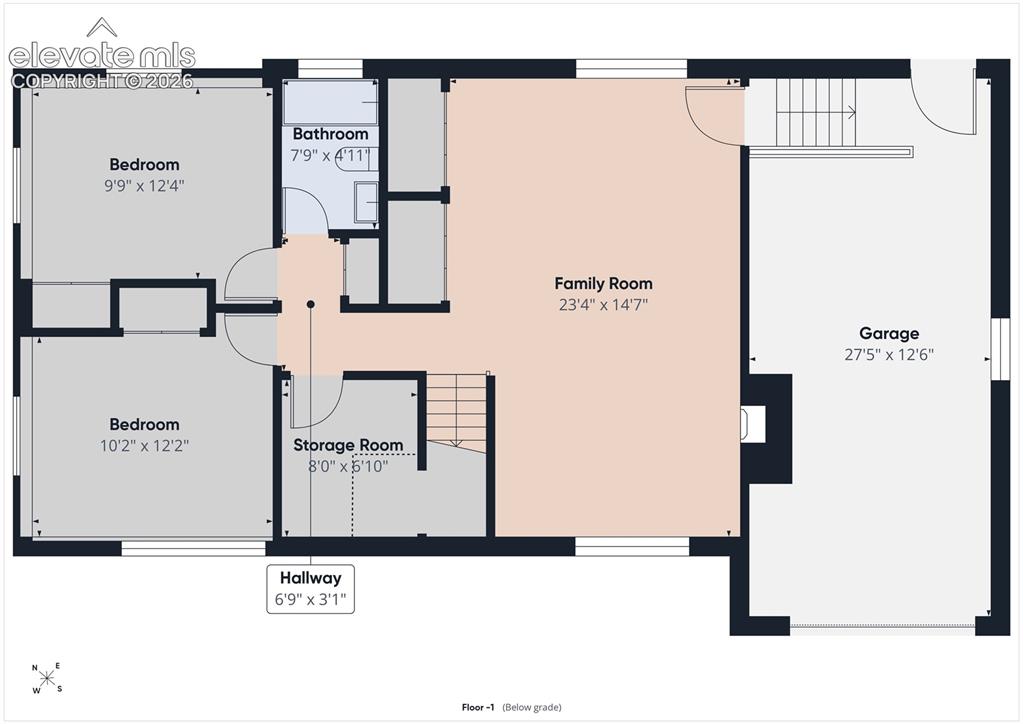
Floor Plan – Lower Level – Lower level features a large family room with a brick wood-burning fireplace, two bedrooms, full bathroom, laundry area, unfinished storage, and garage access.
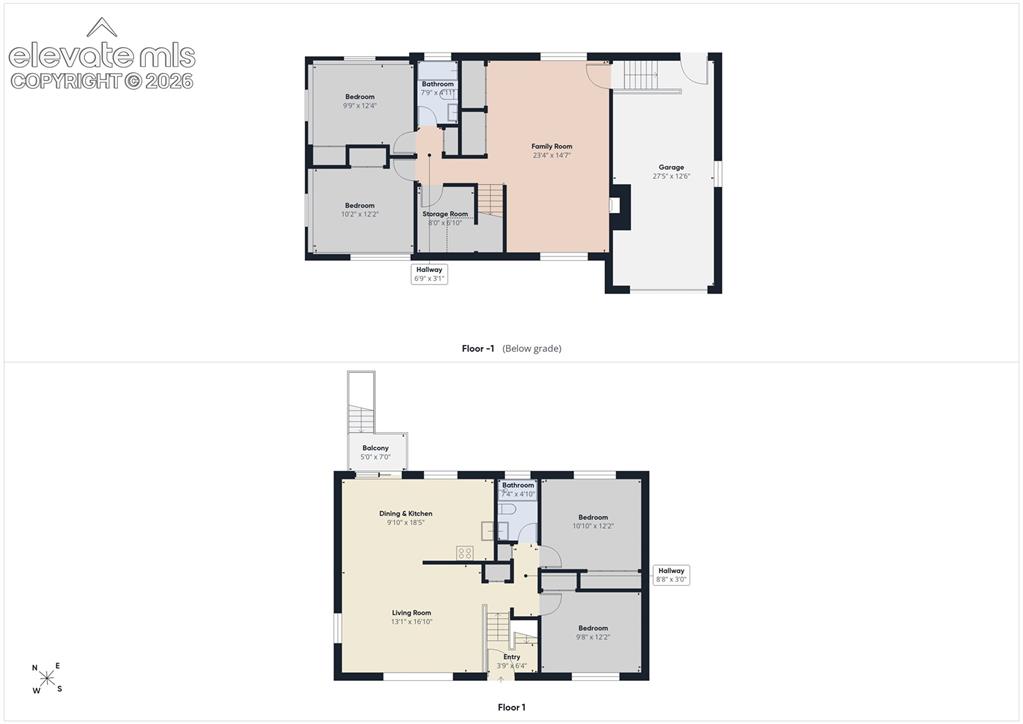
Floor Plan
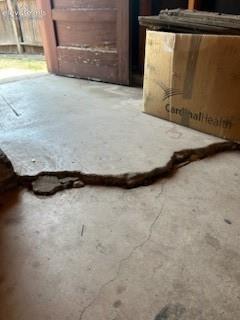
Garage Floor Crack Garage Floor Detail – Significant crack visible in the garage concrete floor. Included to provide buyers with a clear understanding of the property's condition.
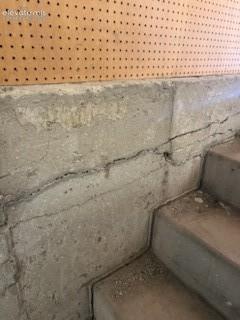
Foundation Wall Crack Foundation Detail – Visible crack in the concrete foundation garqge wall. Included for buyer awareness and transparency regarding the property's condition.
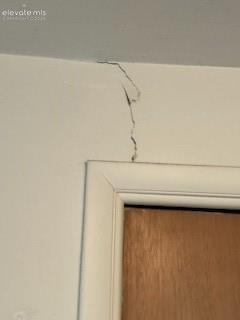
Wall Crack Above Door Interior Wall Detail – Visible crack above the doorway. Photo provided to accurately represent the property's current condition. Ceiling Detail – Additional view of a visible ceiling crack consistent with settlement observed throughout portions of the home.
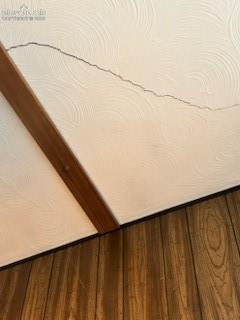
Ceiling Crack – Alternate View Ceiling Detail – Additional view of a visible ceiling crack consistent with settlement observed throughout portions of the home.
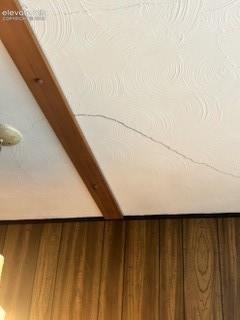
Ceiling Crack Ceiling Detail – Visible settlement crack extending across the ceiling. Buyers are encouraged to conduct any inspections they deem appropriate.
Disclaimer: The real estate listing information and related content displayed on this site is provided exclusively for consumers’ personal, non-commercial use and may not be used for any purpose other than to identify prospective properties consumers may be interested in purchasing.