9040 Strand Way, Colorado Springs, CO, 80920
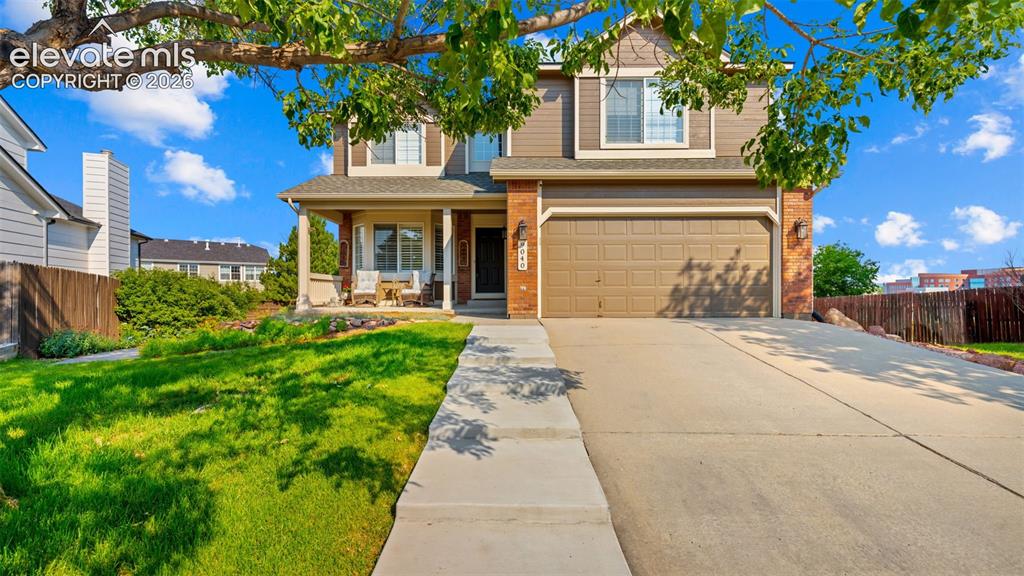
Image Count: 30

$635,000

  • Highlights
  • Open House — Single Family
  • 5 bd | 4 ba | 3,064 sqft
  • 9040 Strand Way, Colorado Springs, CO, 80920 listed by Amy Kunce-Martinez
  • Active
  • MLS#: 8181247
  • Tour #1
  • View on Map
Space maker
Open House - Public: 12:00-2:00, 7/11/2026

Property Description

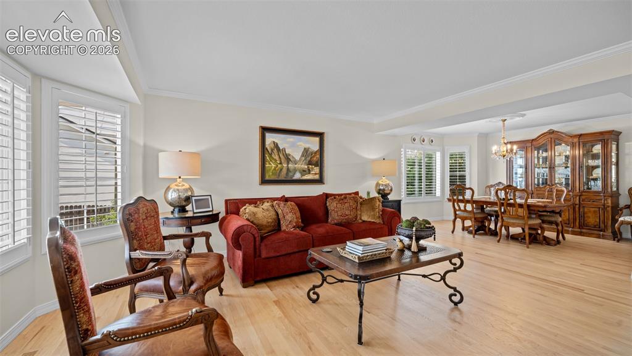
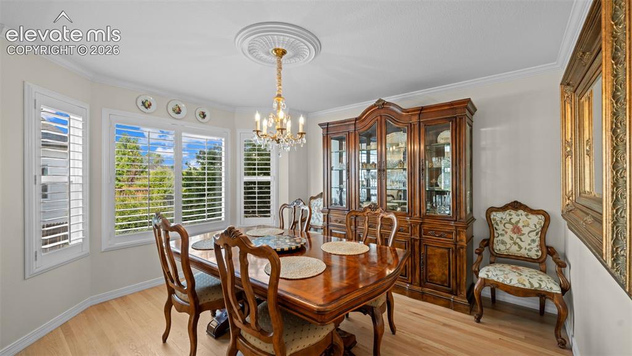
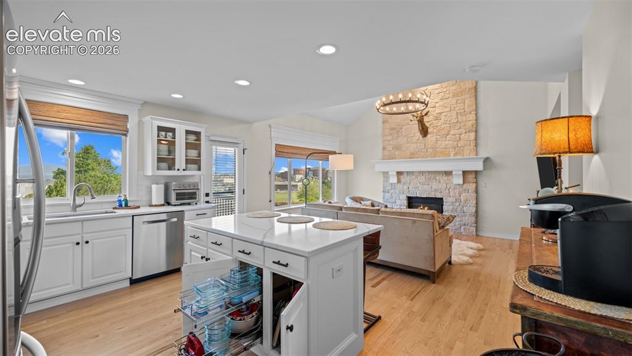
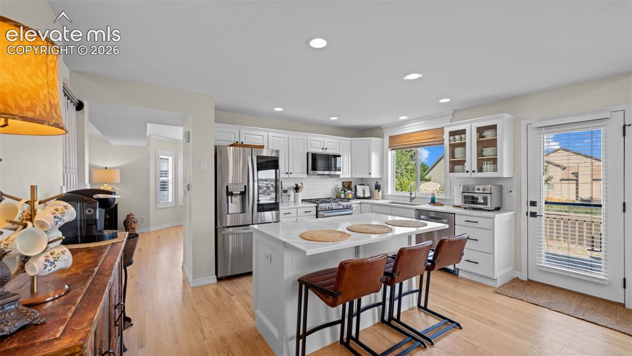
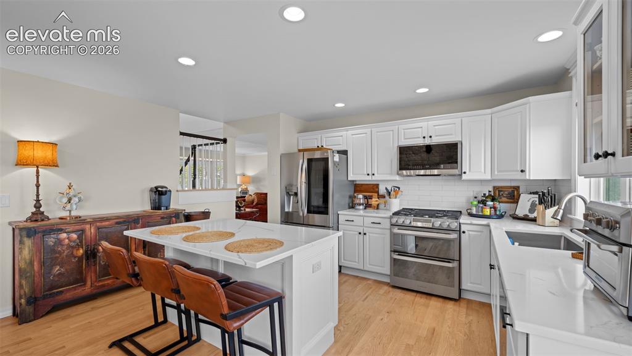
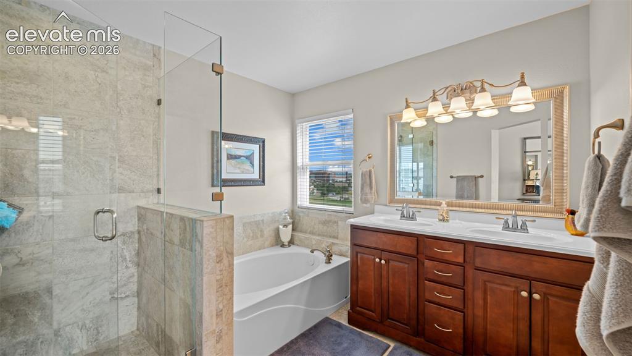
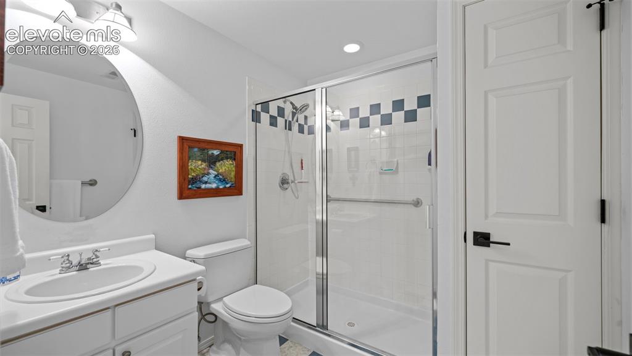
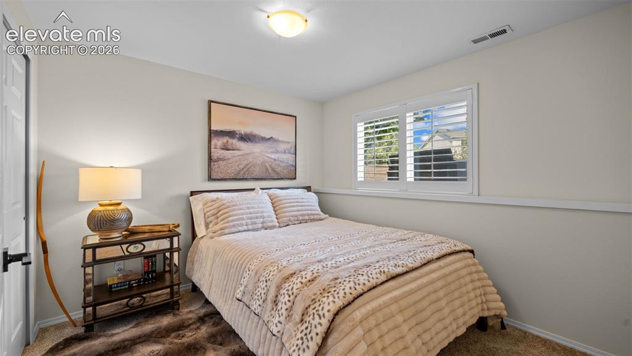
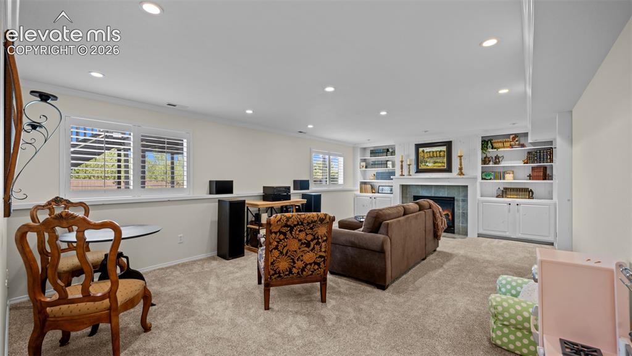
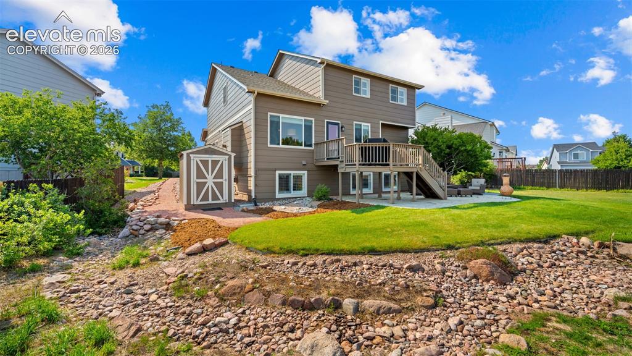
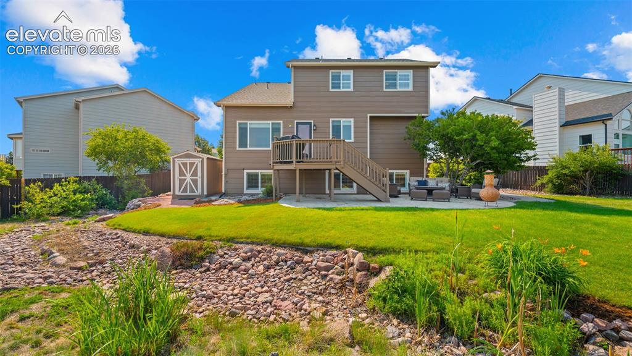
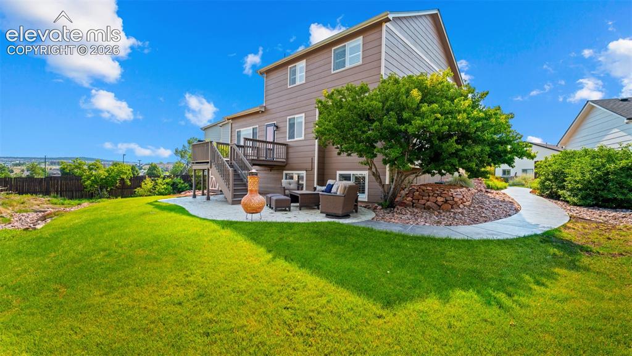
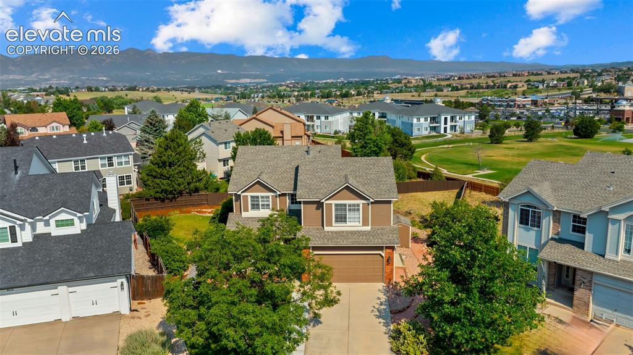
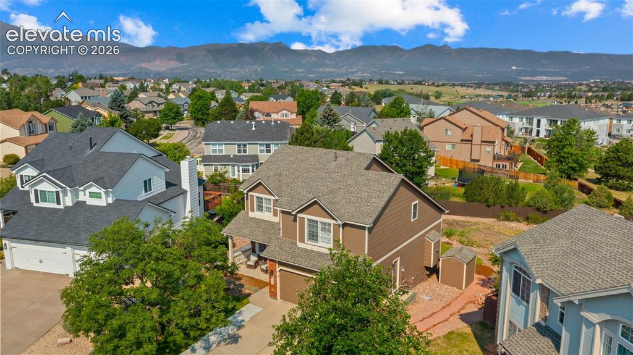
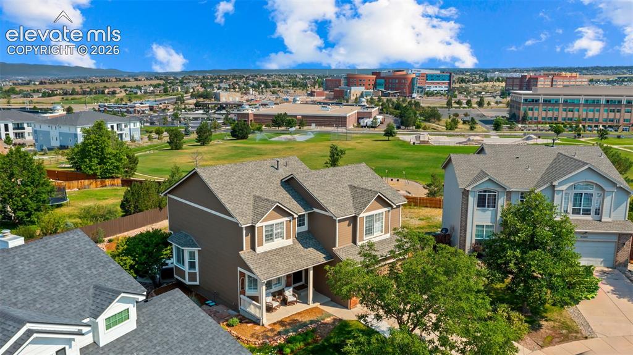
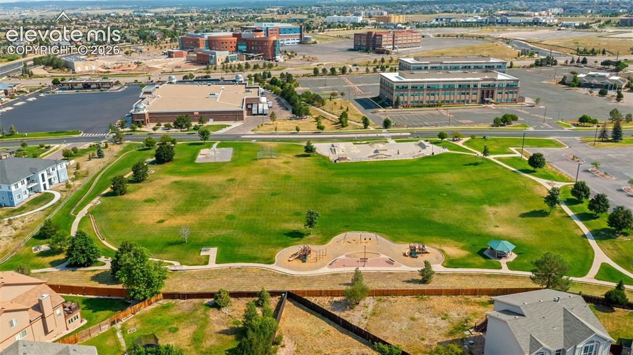
Thoughtfully updated, this stunning Briargate home is perfectly situated on a quiet cul-de-sac bordering John Stone Park. From the inviting covered front porch to the meticulously landscaped front yard, you'll notice the pride of ownership. The large backyard offers privacy, views, a spacious stamped concrete patio & storage shed, creating the perfect setting for relaxing or entertaining. Step inside & feel like you're walking into a new home. Thoughtful updates, quality craftsmanship & attention to detail are evident throughout. Matte-finish hardwood floors, newer carpet throughout the upper level & basement, plus all-new baseboard trim create a fresh, sophisticated feel. The light-filled living room features a charming bay window & flows seamlessly into the dining area where crown molding & another bay window frame beautiful Pikes Peak views. The remodeled kitchen is the heart of the home, showcasing quartz countertops, a custom center island, subway tile backsplash, LG Signature stainless appliances, double oven, Bosch DW, abundant cabinetry, generous counter space & pantry. The soaring great room is anchored by a spectacular floor-to-ceiling Austin stone fireplace. Vaulted ceilings enhance the open feel, while custom molding & Seagrass window coverings accent the west-facing windows. Step onto the deck to enjoy Colorado sunsets & mountain views. The updated staircase with custom wood treads leads to a spacious primary suite featuring vaulted ceilings, plantation shutters, a walk-in closet & a luxurious five-piece bath. 3 more bedrooms & full bath round out the upper level. The garden-level basement expands your living space with a welcoming family room centered around a 2nd fireplace with built-in shelving, a versatile flex room, the 5th bedroom, three-quarter bath, utility sink & generous storage. A Class 4 shingle roof provides peace of mind. This exceptional home offers timeless updates, quality craftsmanship & an unbeatable Briargate lifestyle.

Property Listed By

Picture of REALTOR Listing Property
  • Amy Kunce-Martinez
  • 9911-166-917  Call the Agent 
Picture of Office Listing Property
  • The Cutting Edge
  • 7605-999-917  Call the Agent 
Amy and Gary have been top producing Realtors for 20+ years in the Colorado Springs area, ranking in the top 1% of all agents. As natives to Colorado Springs they are a great resource for the area when it comes to buying or selling a home. Amy, Gary and their team believe constant communication and unsurpassed professional service will make your home buying or selling process as stress free as possible. Their aggressive and cutting edge marketing strategy will get your home SOLD quickly and expe...

Property Details

    General Features

  • Property: Single Family, 2 Story
  • Year Built: 1997
  • List Price: $635,000
  • County: El Paso
  • School District: Academy-20

    Rooms

  • Master: Upper Level, 14 x 22
  • Bedrooms: 5
  • Baths: 2 full bath; 1 1/2 bath; 1 3/4 bath;
  • Master Bathroom Amenities: 5-Pc Bath, Double Vanity, Free-standing Shower, Tub
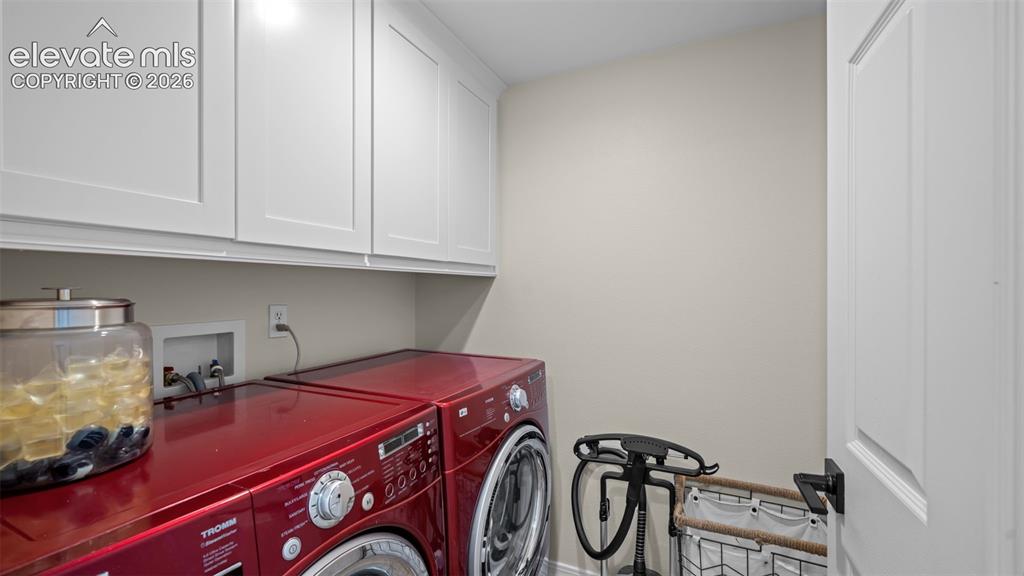
  • Laundry: Electric Hook-up, Gas Hook-up, Main

    Structure

  • Foundation: Full Basement, Garden Level
  • Heating: Forced Air
  • Cooling: Ceiling Fan
  • Garage/Parking #: 2 vehicle(s), Attached
  • Garage Amenities: Garage Door Opener
  • Patio Description: Wood Deck
  • Total SqFt: 3,064
  • Finished SqFt: 3,064
  • Basement SqFt: 958
  • Basement % Fin: 100
  • Construction Status: Existing Home
  • Siding: Brick, Masonite Type
  • Structure: Frame

    Features

  • Appliances: Dishwasher, Double Oven, Gas in Kitchen, Microwave Oven, Range, Refrigerator
  • Floors: Carpet, Ceramic Tile, Tile, Wood
  • Fireplace: Basement, Gas, Main Level, Masonry
  • Interior Features: 5-Pc Bath, 9Ft + Ceilings, Great Room, Vaulted Ceilings
  • Laundry: Electric Hook-up, Gas Hook-up, Main

    Taxes, Utilities, Lot

  • Tax: $2,312
  • Lot Size: 0.28 Acres, 12,340 SqFt
  • Street Description: City/Town Road
  • Landscaped: All
  • Fence: Rear
  • Driveway: Concrete
  • Lot Location: Hiking Trail, Near Fire Station, Near Hospital, Near Park, Near Public Transit, Near Schools, Near Shopping Center
  • Lot Description: Level, Mountain View, View of Pikes Peak
  • Existing Utilities: Electricity Connected, Natural Gas Connected
  • Existing Water: Municipal

    Community

    Additional Information


      Disclaimer
      The real estate listing information and related content displayed on this site is provided exclusively for consumers’ personal, non-commercial use and may not be used for any purpose other than to identify prospective properties consumers may be interested in purchasing.
      PPAR.com Website

      9040 Strand Way, Colorado Springs, CO, 80920

      Image 1 of 30: Check out this beautifully manicured yard
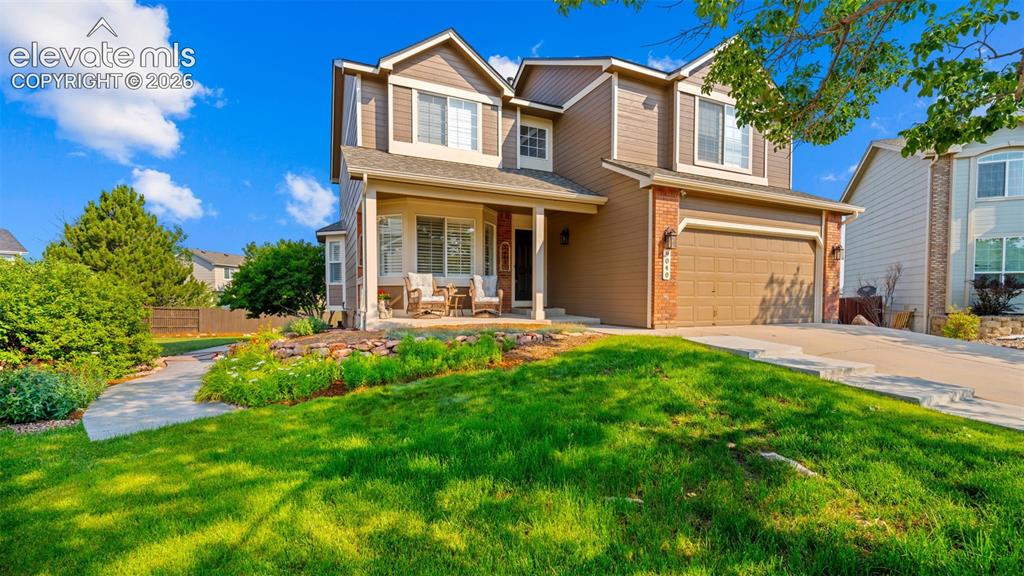
      Check out this beautifully manicured yard

      Image 2 of 30: Cozy front porch

      Cozy front porch

      Image 3 of 30: Notice all the updates with crown molding, newer flooring and trim
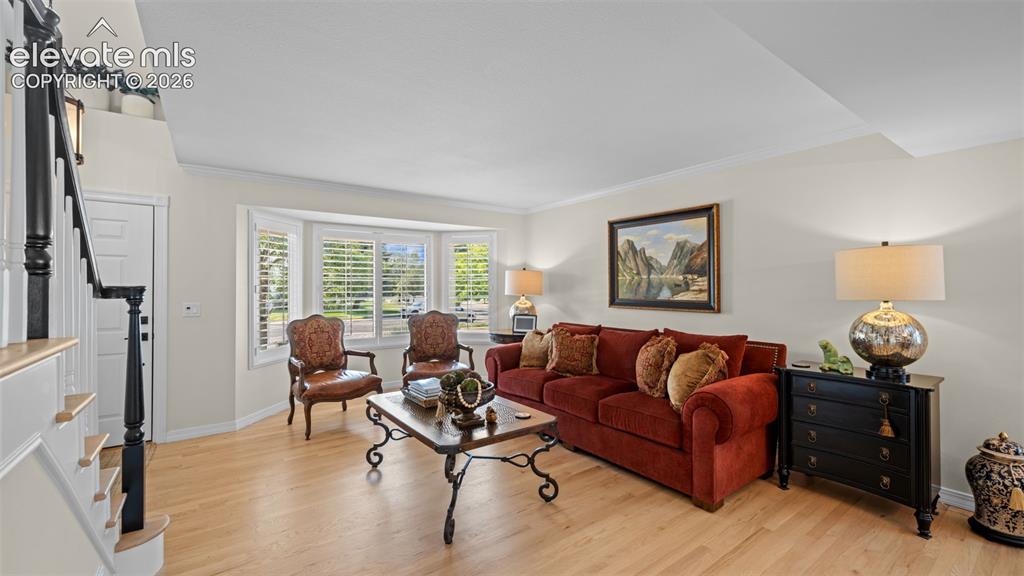
      Notice all the updates with crown molding, newer flooring and trim

      Image 4 of 30: Another view towards bay window

      Another view towards bay window

      Image 5 of 30: Stunning Pikes Peak view from this window.  Look at the beautiful Italian v

      Stunning Pikes Peak view from this window. Look at the beautiful Italian vintage chandelier.
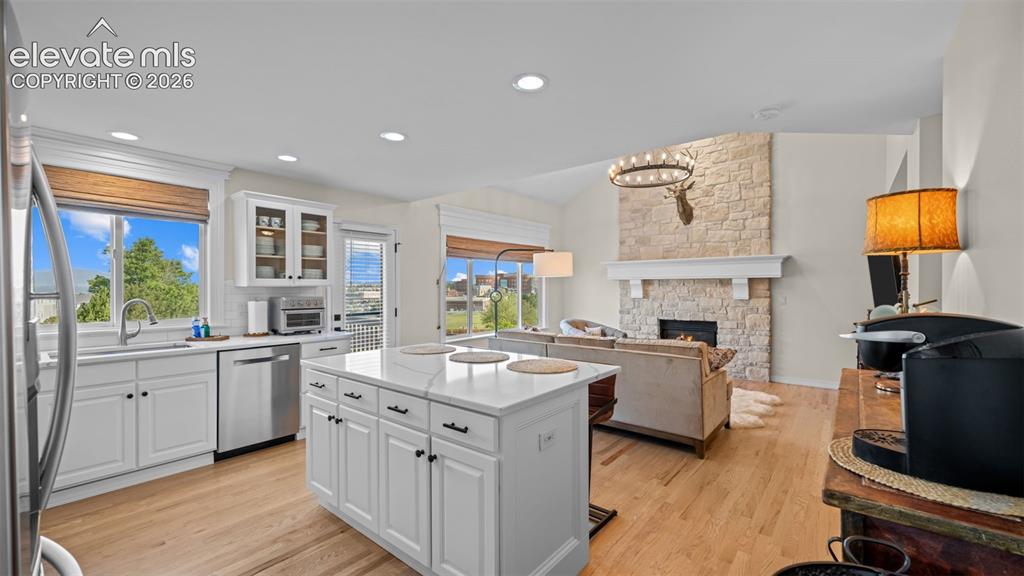
      Image 6 of 30: Beautiful custom island

      Beautiful custom island

      Image 7 of 30: Signature LG appliances and Bosch DW

      Signature LG appliances and Bosch DW

      Image 8 of 30: Kitchen

      Kitchen

      Image 9 of 30: Gas range top and double electric oven
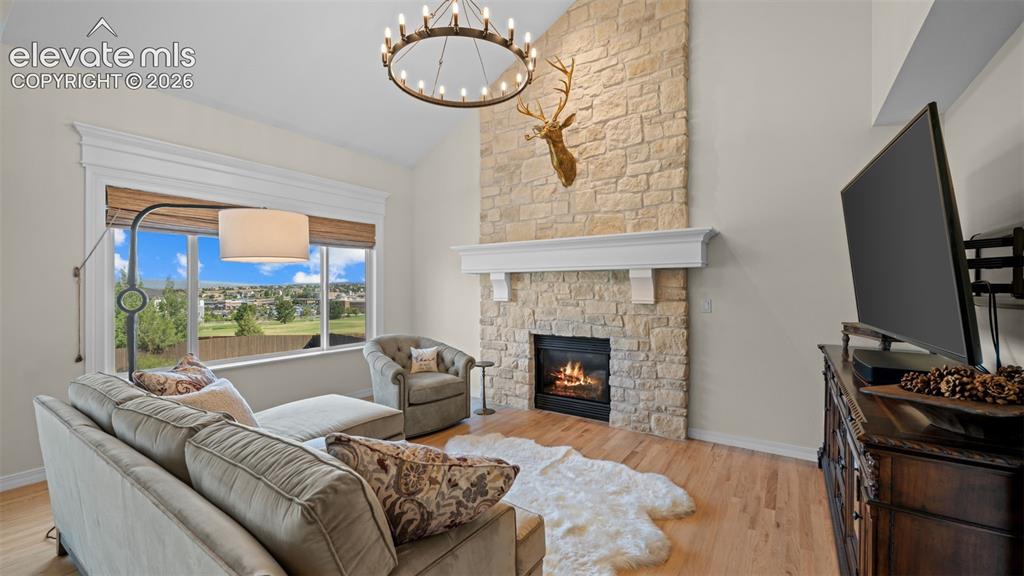
      Gas range top and double electric oven

      Image 10 of 30: Stunning floor to ceiling Austin Stone FP with custom mantel
      Stunning floor to ceiling Austin Stone FP with custom mantel

      Image 11 of 30: Cabinetry for storage

      Cabinetry for storage

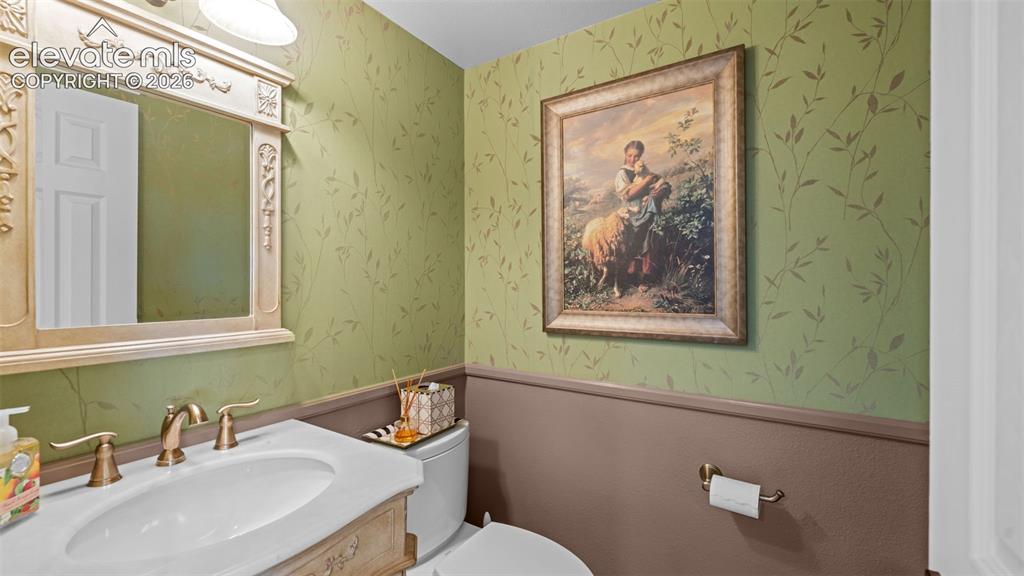
      Image 12 of 30: Main level powder room

      Main level powder room

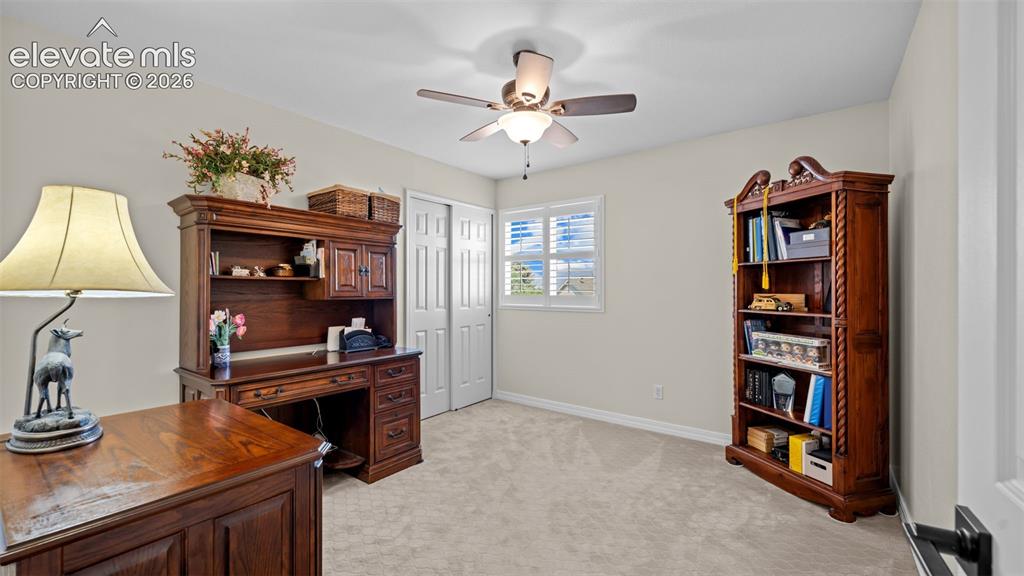
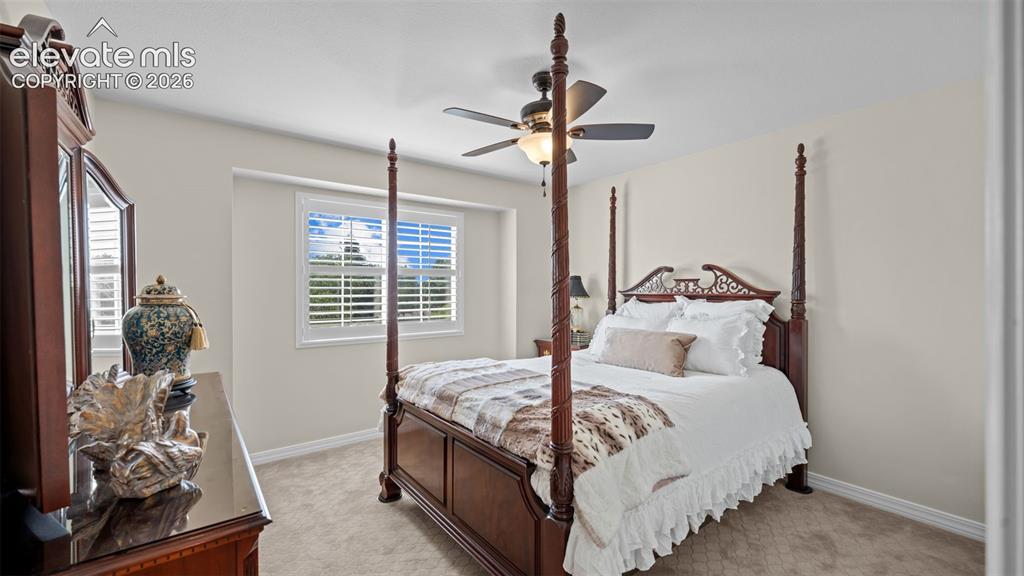
      Image 13 of 30: One of 4 total upstairs bedrooms

      One of 4 total upstairs bedrooms

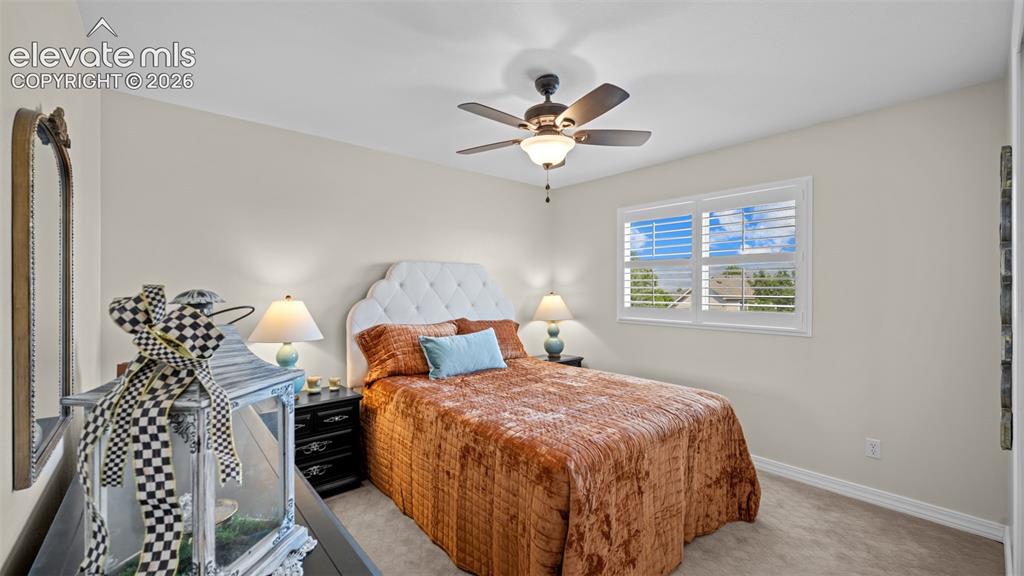
      Image 14 of 30: Beautiful view from this bedroom

      Beautiful view from this bedroom

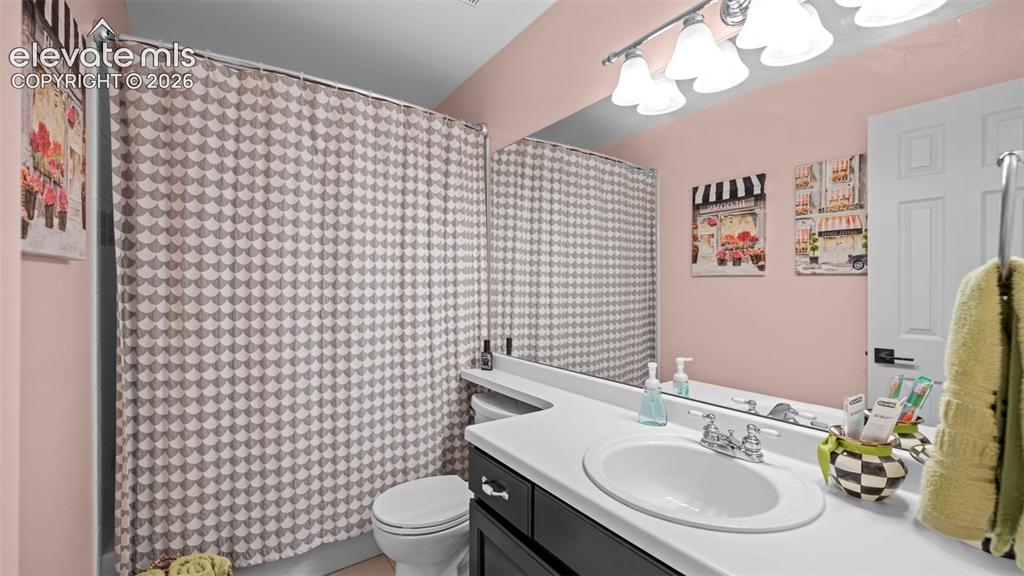
      Image 15 of 30: Guest bath

      Guest bath

      Image 16 of 30: Bedroom

      Bedroom

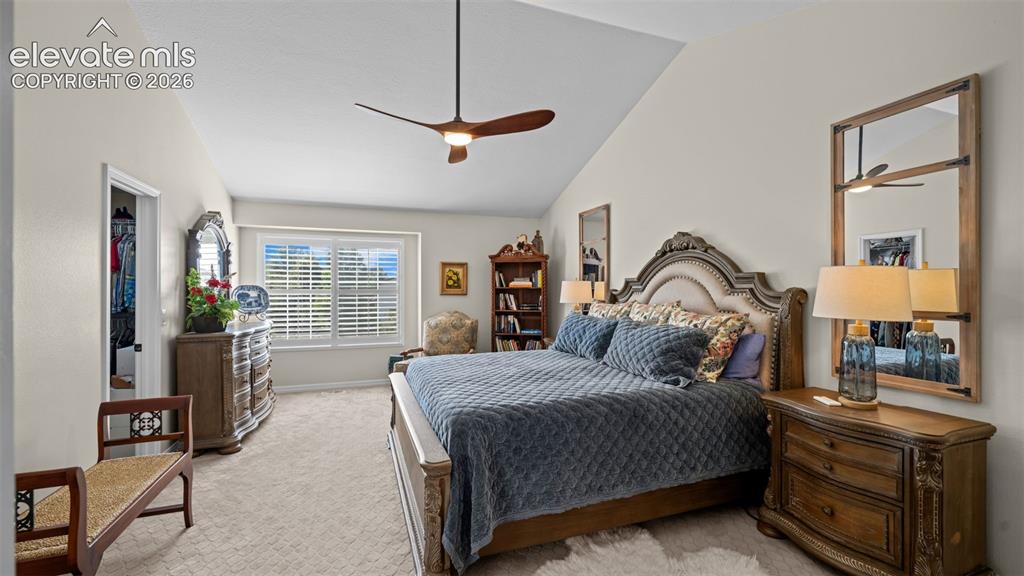
      Image 17 of 30: Vaulted ceilings and lots of light

      Vaulted ceilings and lots of light

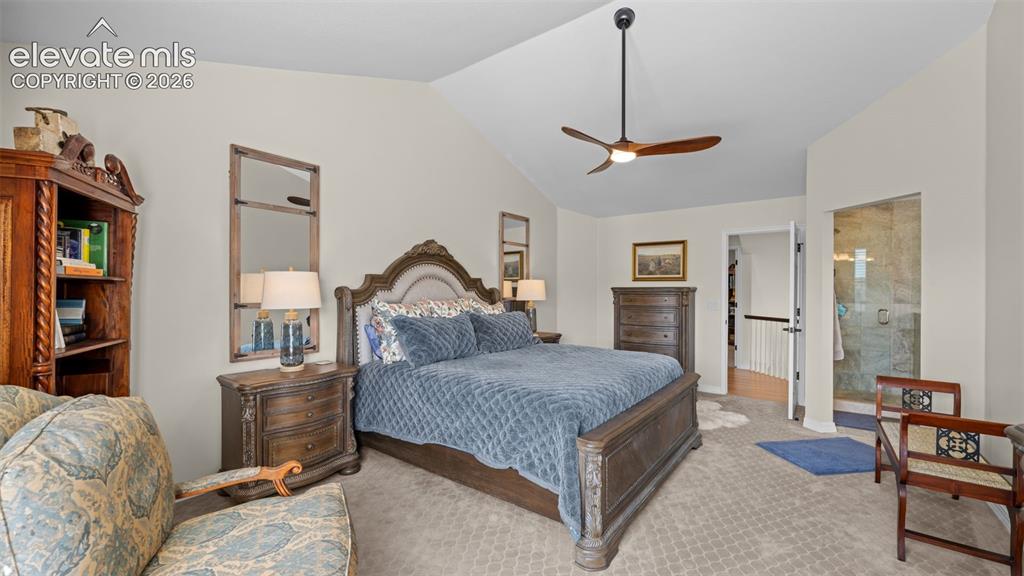
      Image 18 of 30: En suite bath and walk in closet

      En suite bath and walk in closet

      Image 19 of 30: Spacious 5 piece bath

      Spacious 5 piece bath

      Image 20 of 30: Basement bathroom

      Basement bathroom

      Image 21 of 30: 5th bedroom in the basement

      5th bedroom in the basement

      Image 22 of 30: Notice the garden level.  FP and built ins.
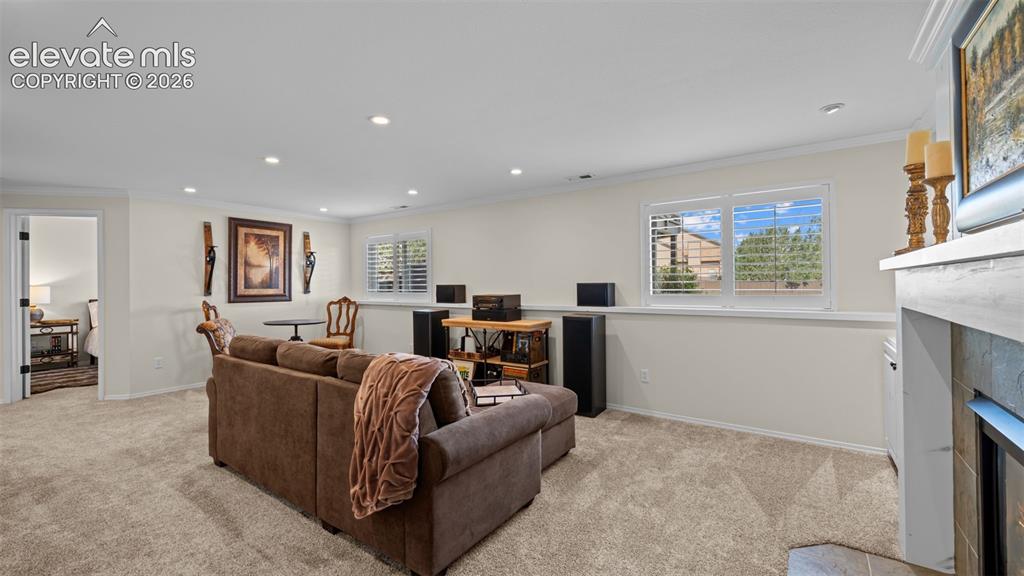
      Notice the garden level. FP and built ins.

      Image 23 of 30: Family Room

      Family Room

      Image 24 of 30: Yard

      Yard

      Image 25 of 30: Yard

      Yard

      Image 26 of 30: Yard

      Yard

      Image 27 of 30: Stunning cul de sac home

      Stunning cul de sac home

      Image 28 of 30: Aerial View

      Aerial View

      Image 29 of 30: Aerial View

      Aerial View

      Image 30 of 30: John Stone Park in your backyard!

      John Stone Park in your backyard!

      Disclaimer: The real estate listing information and related content displayed on this site is provided exclusively for consumers’ personal, non-commercial use and may not be used for any purpose other than to identify prospective properties consumers may be interested in purchasing.