5125 Picket Drive, Colorado Springs, CO, 80918
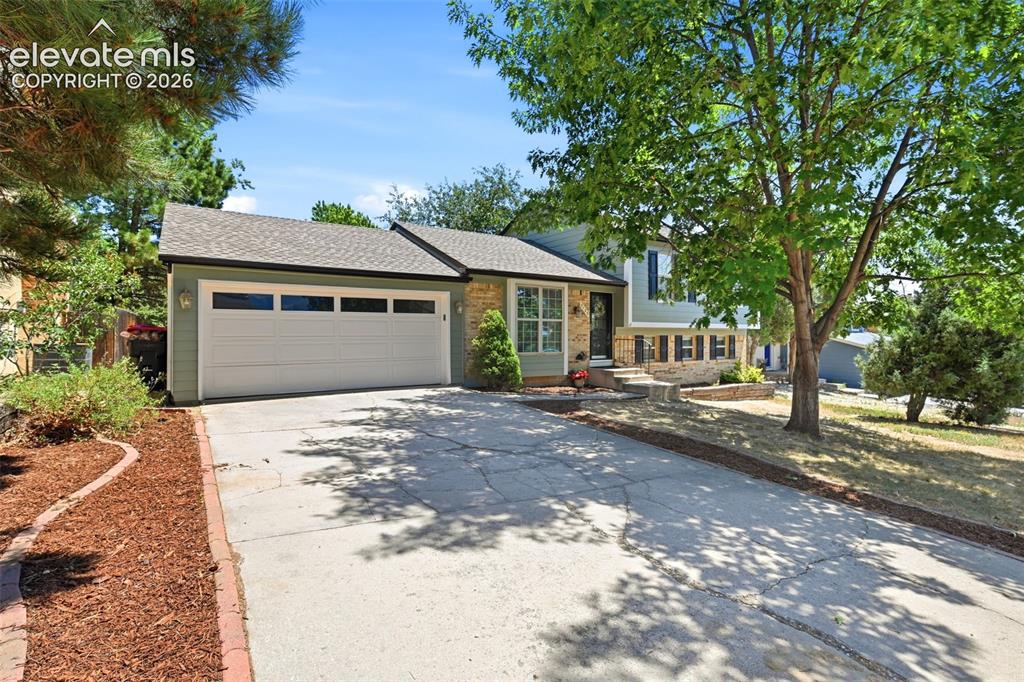
Split-level residence featuring a two-car garage with windowed doors
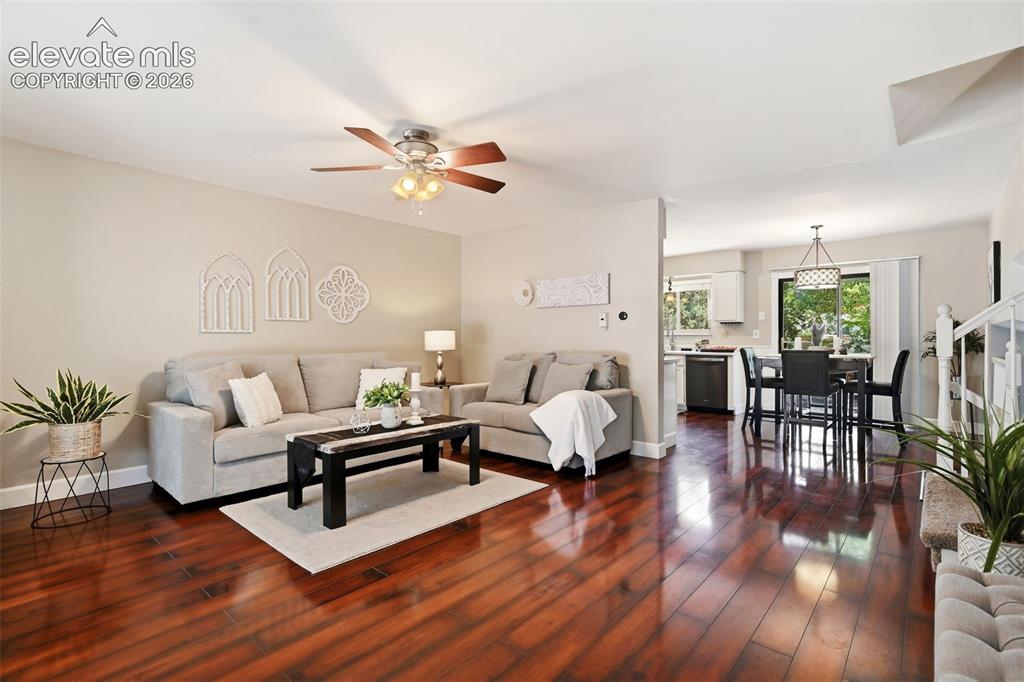
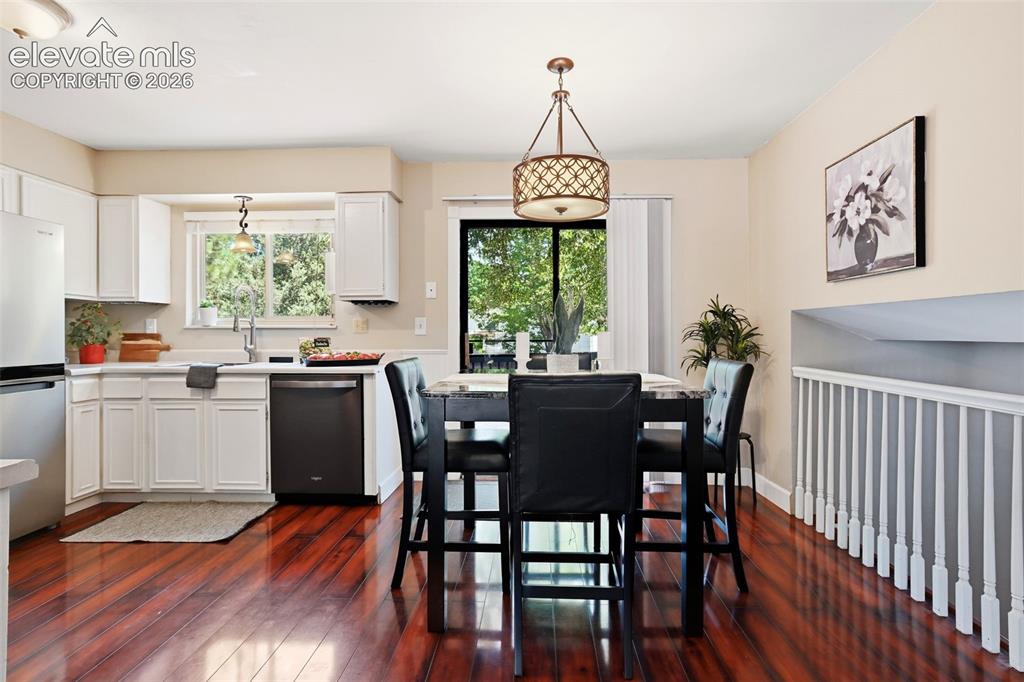
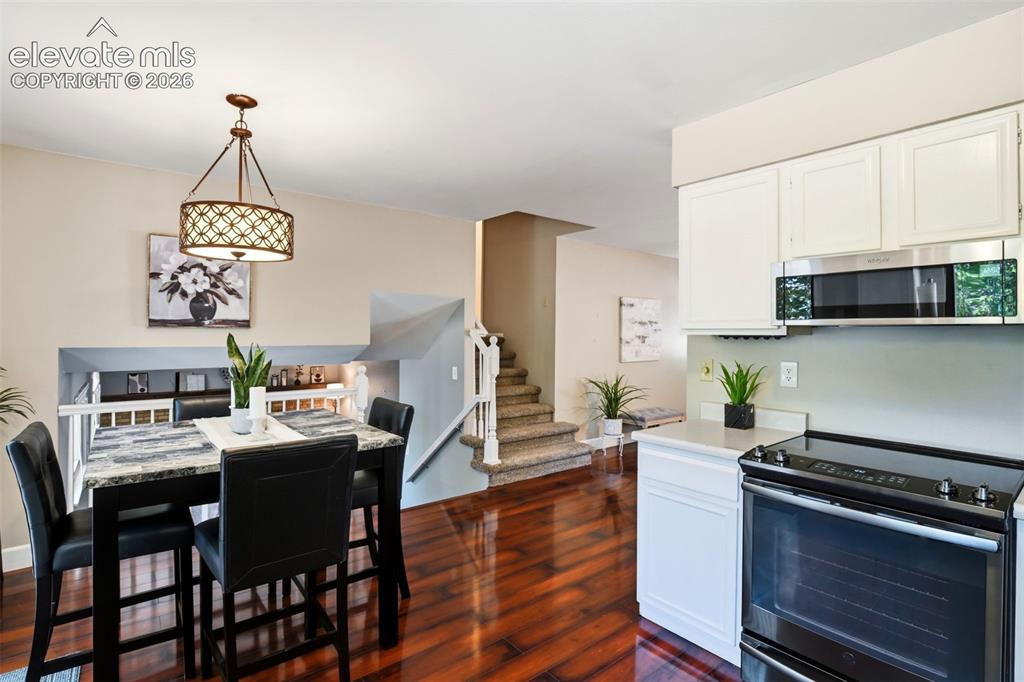
Open-concept living space featuring wood-finish flooring, a ceiling fan with integrated lighting, and a dining area with a modern chandelier
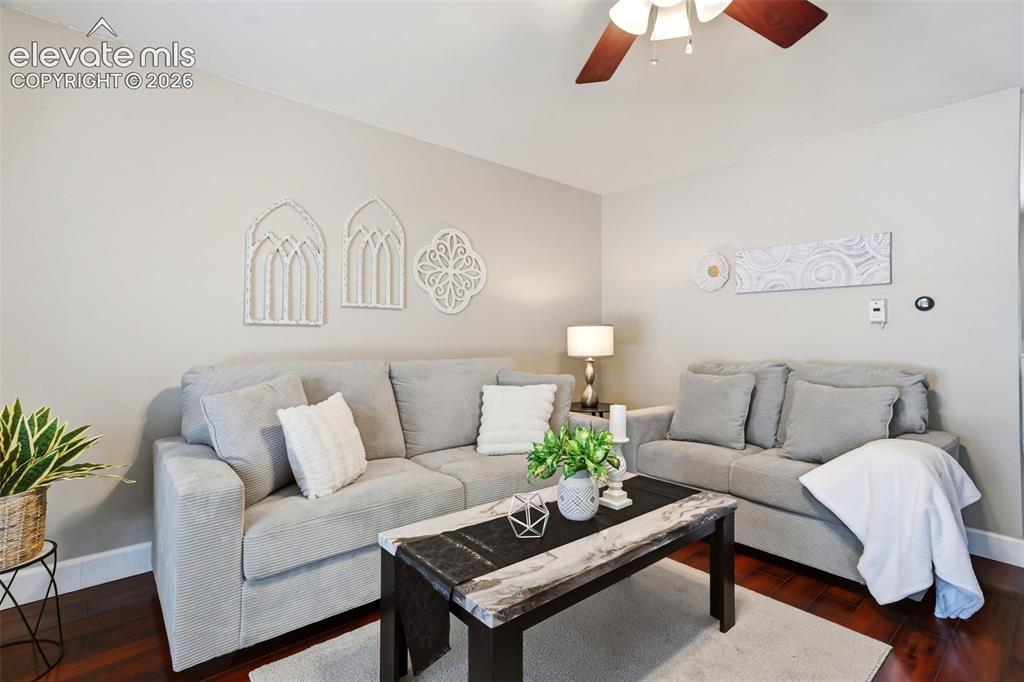
Living area featuring warm gray wall paint, dark wood-finish flooring, white baseboards, and a ceiling fan with light fixture
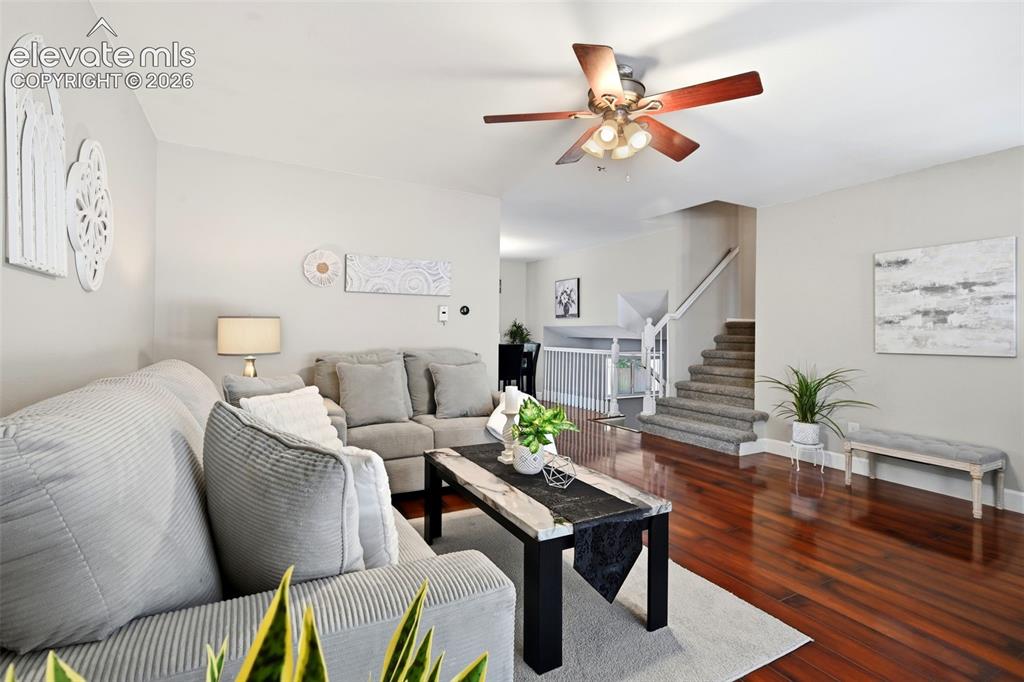
Living area featuring rich wood-finish flooring, light neutral wall tones, and a ceiling fan with integrated lighting
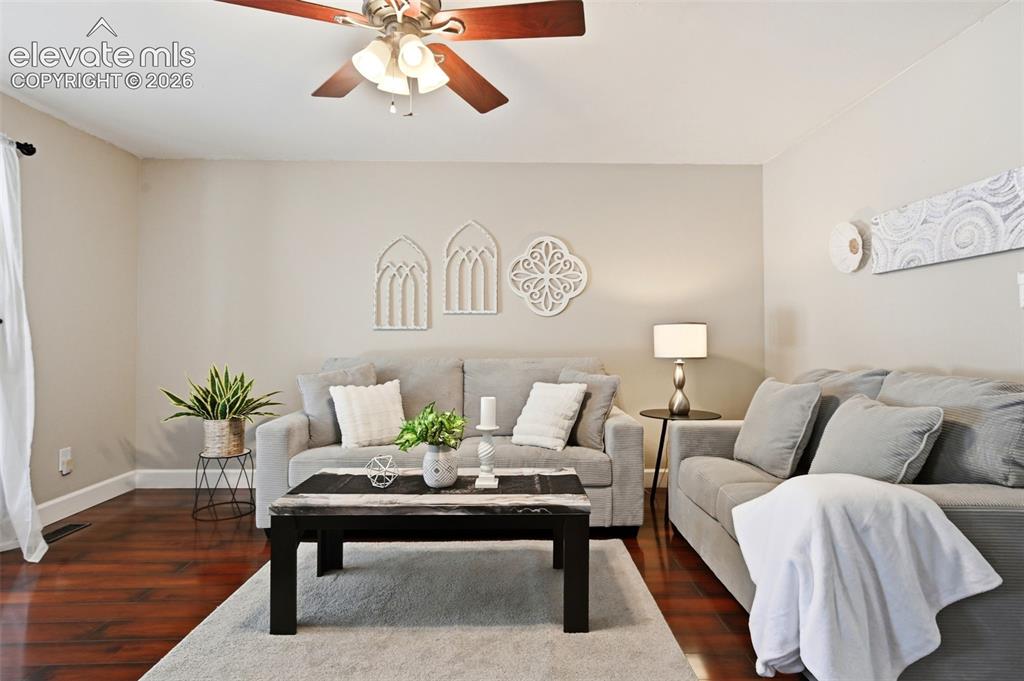
Living area featuring wood-finish flooring, a ceiling fan with integrated lighting, and neutral wall tones
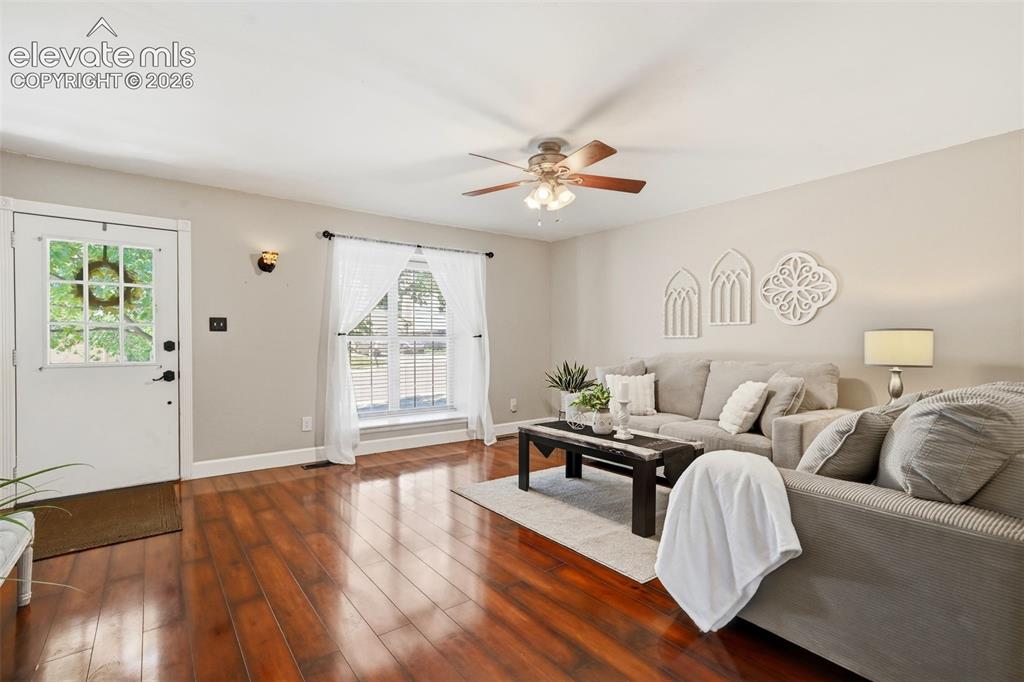
Living area featuring wood-finish flooring, a ceiling fan with light fixture, and a window with blinds
Other
Other
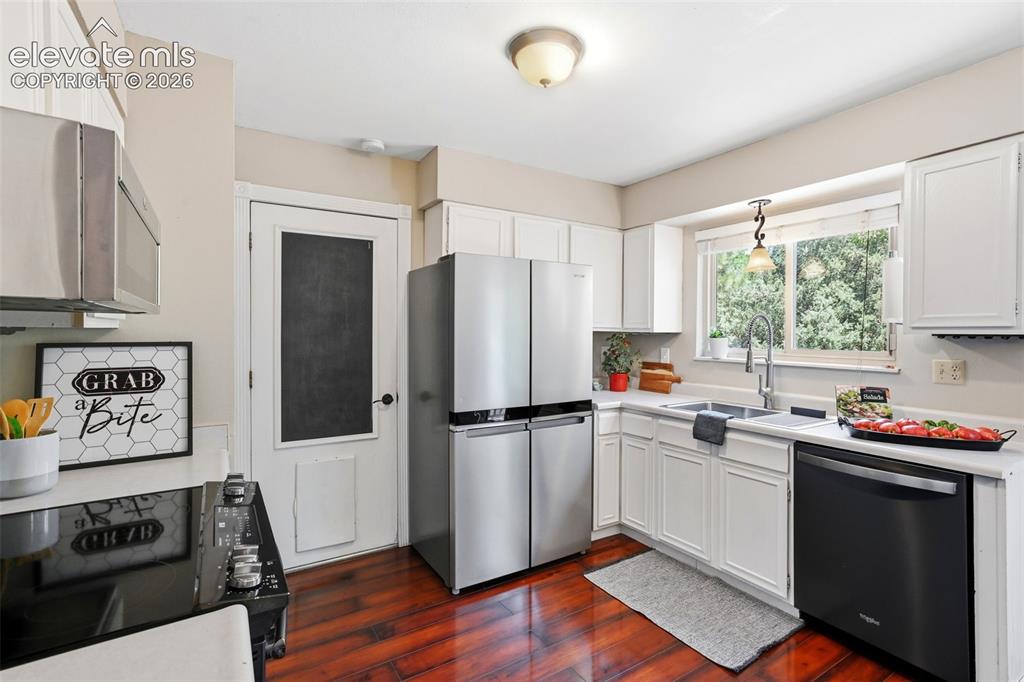
Kitchen featuring rich wood-finish flooring, white cabinetry, and stainless steel appliances
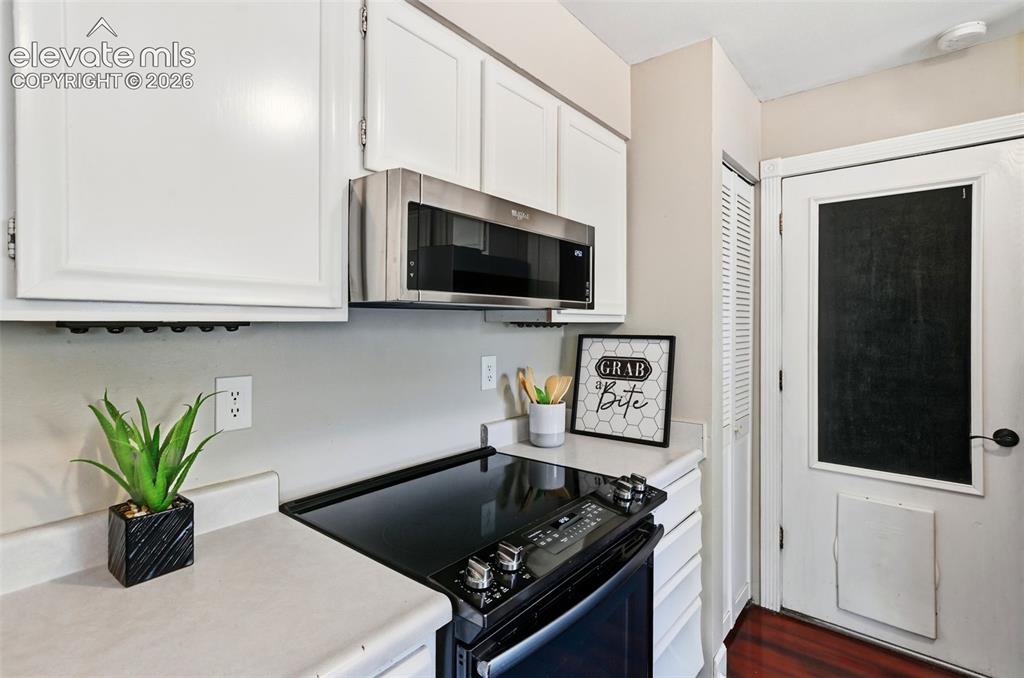
Kitchen featuring white cabinetry, a stainless steel microwave, a black electric range, light-toned countertops, and wood-finish flooring
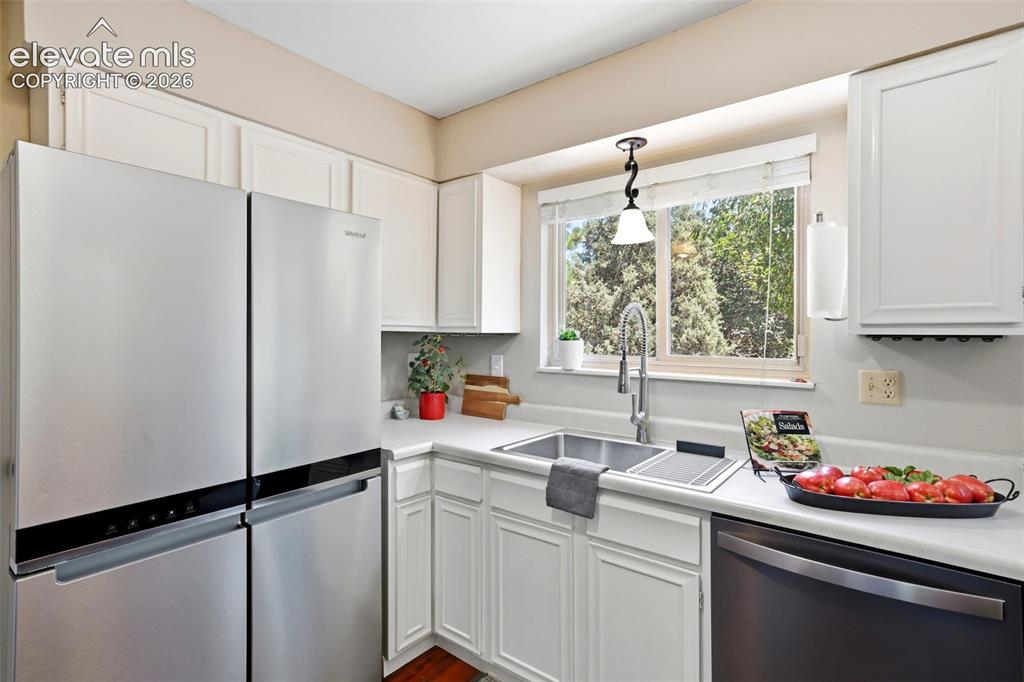
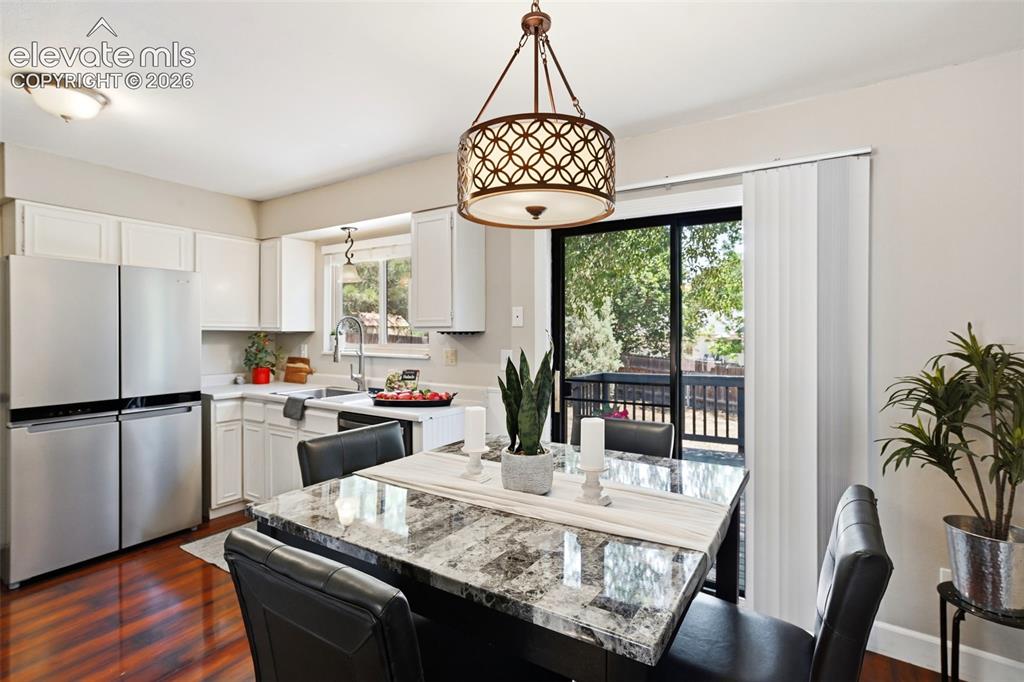
Kitchen featuring white cabinetry, light countertops, stainless steel appliances, a double basin sink, and a window with a pendant light fixture
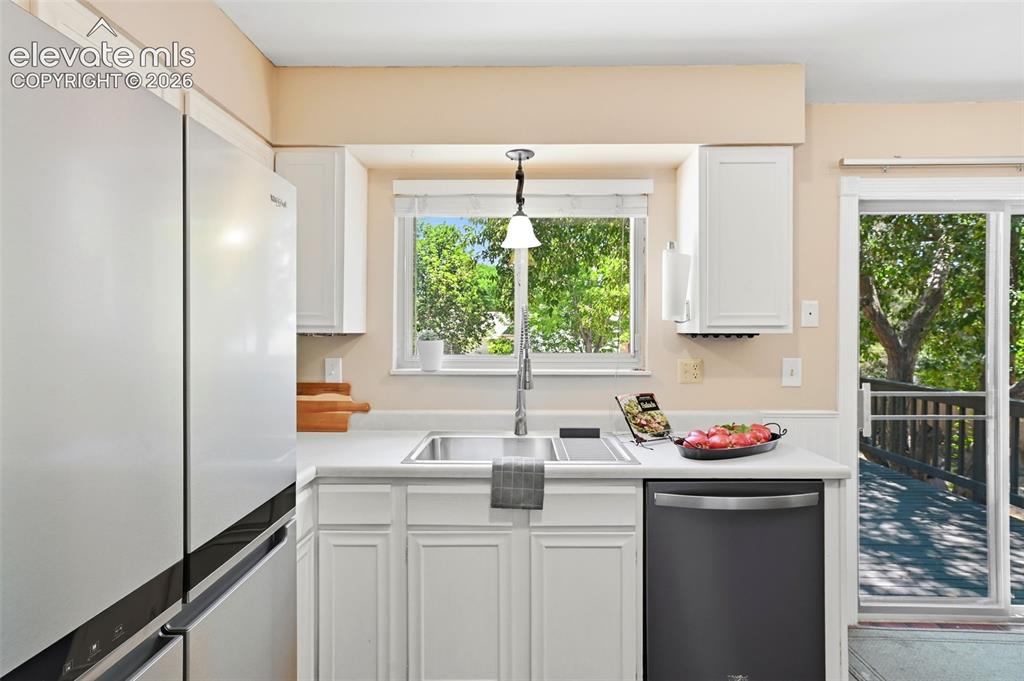
Kitchen with white cabinetry, light-toned countertops, and a stainless steel sink with a gooseneck faucet
Other
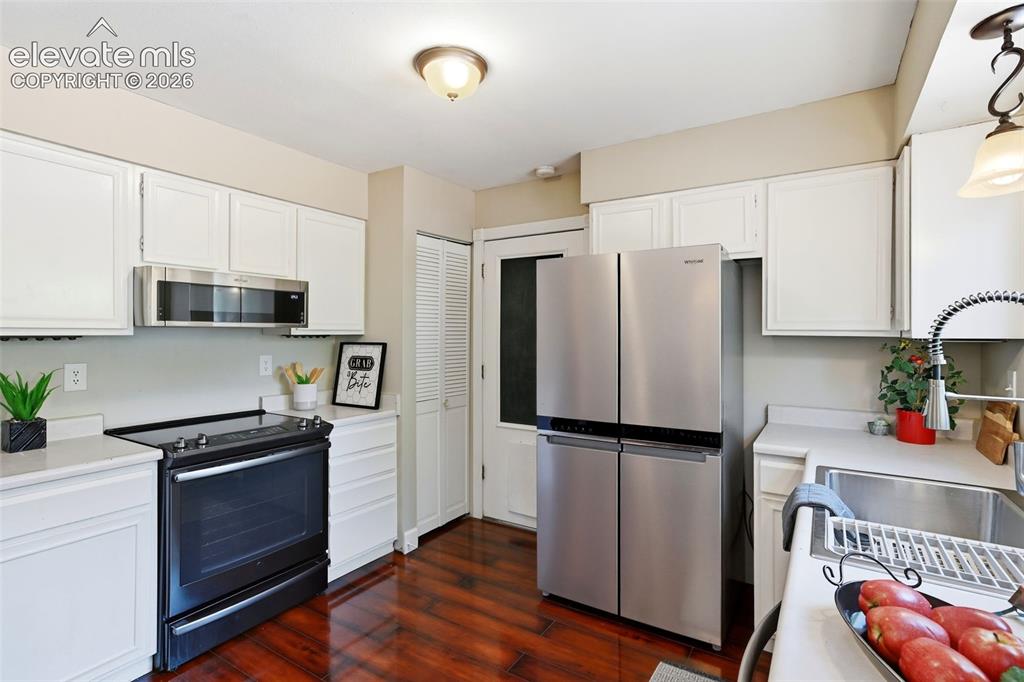
Kitchen featuring white cabinetry, light countertops, wood-finish flooring, stainless steel appliances, and a modern sink with a high-arc faucet
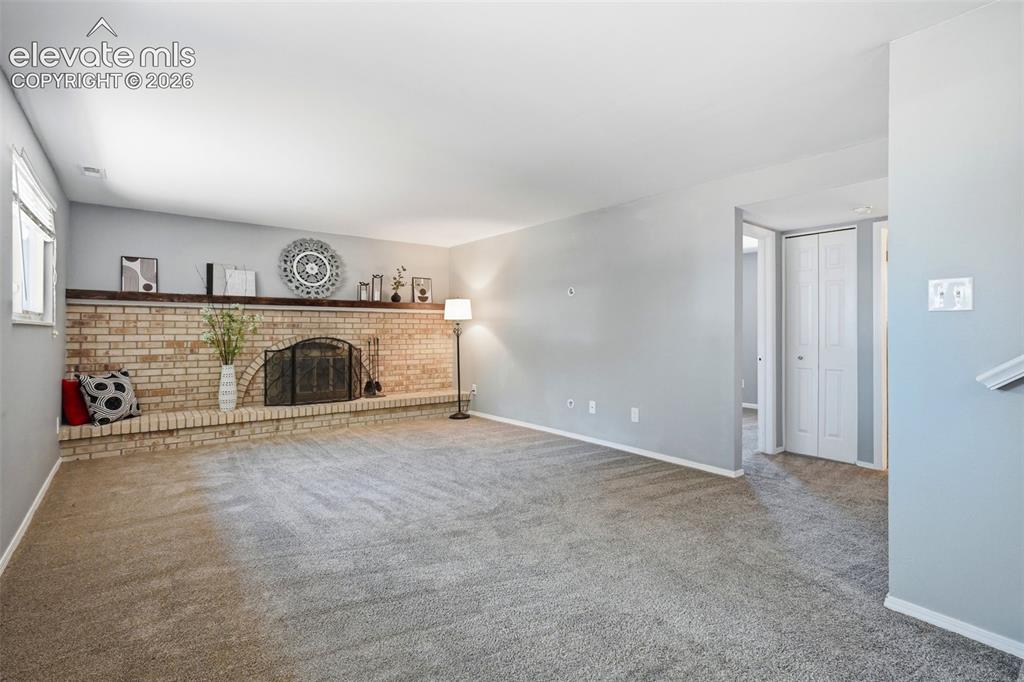
Spacious living area featuring a light brick fireplace with a dark wood mantel and a metal fire screen
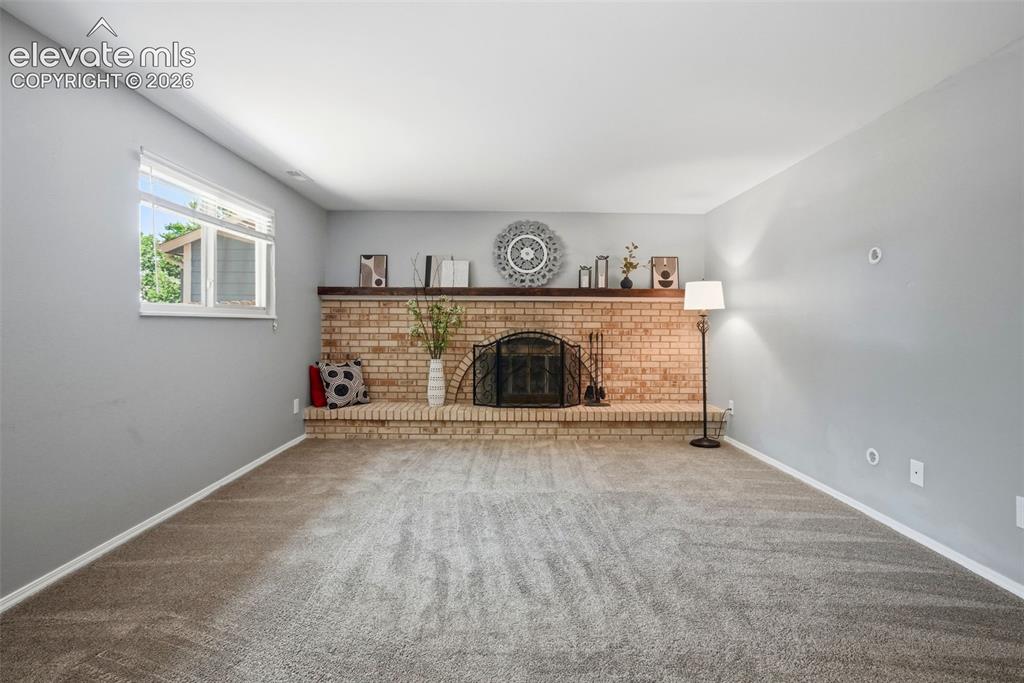
Spacious room featuring a brick fireplace with a raised hearth, a wood mantel, and an integrated fire screen
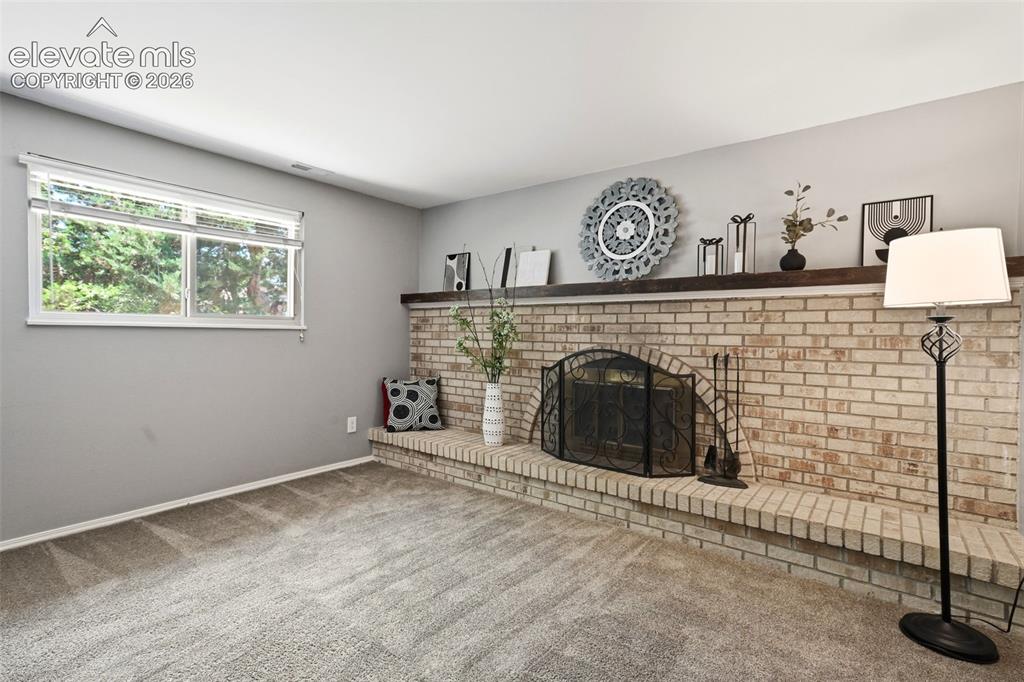
Brick fireplace with an arched firebox and a substantial wood mantle
Other
Other
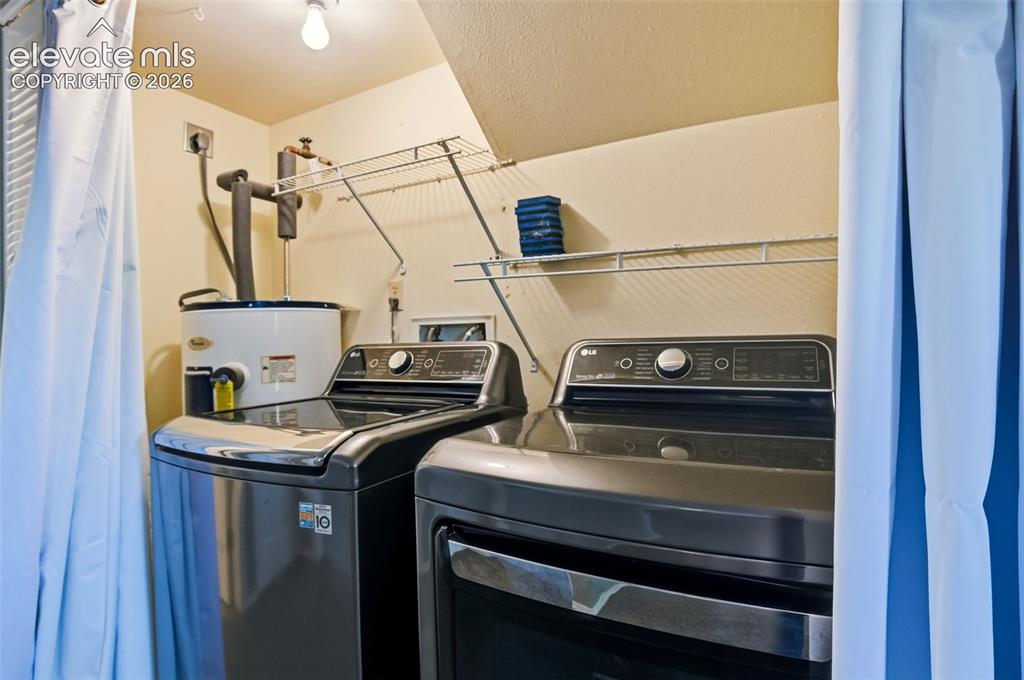
Dedicated laundry area featuring a white water heater, overhead wire shelving, and an exposed light fixture
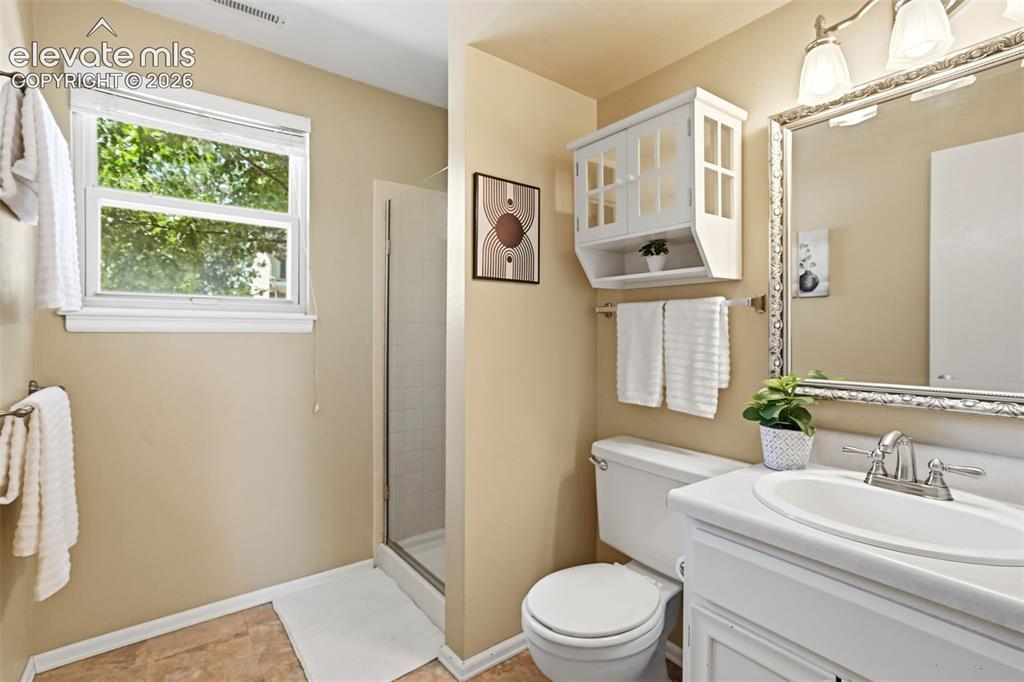
Bathroom featuring a walk-in shower with glass enclosure, single vanity with integrated sink, ornate framed mirror, and overhead vanity lighting
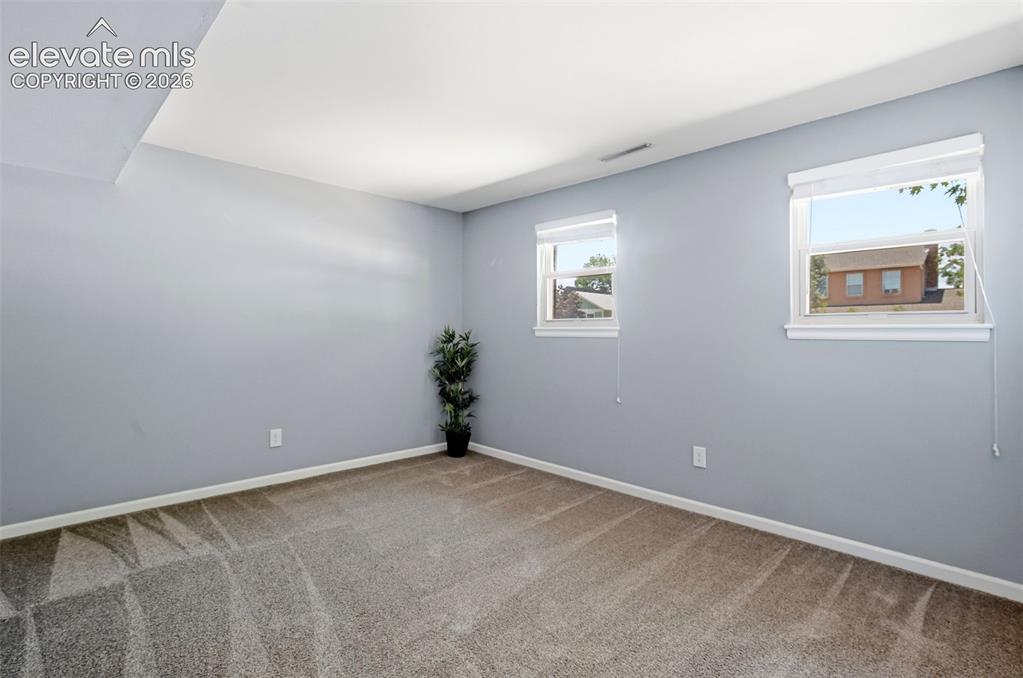
Carpeted interior space with light gray walls, white trim, and two windows featuring privacy blinds
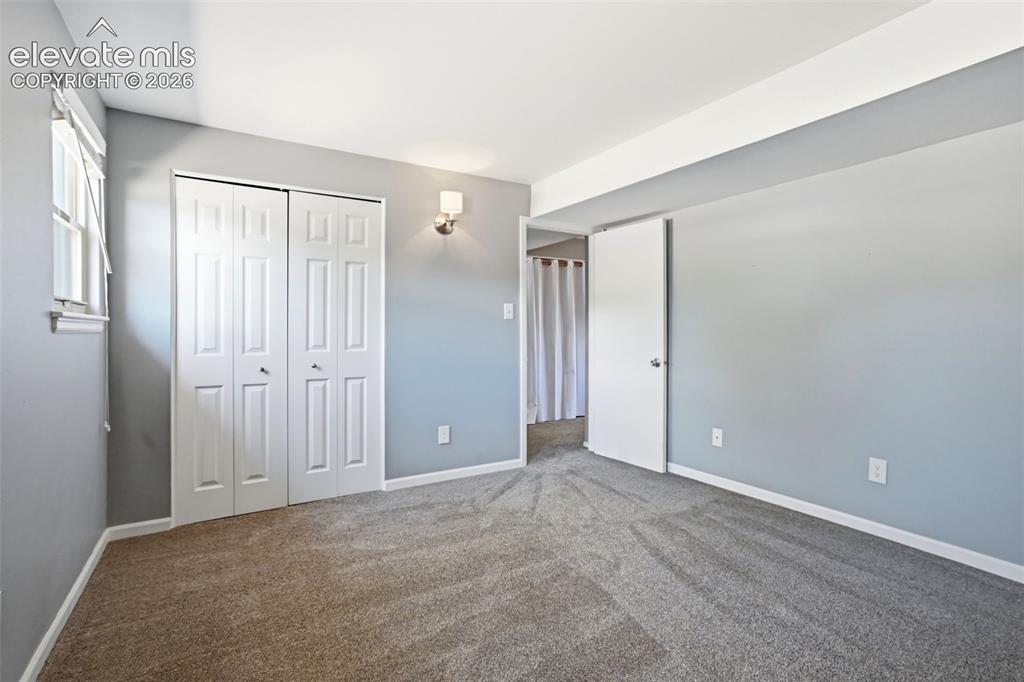
Neutral tone walls and carpeting, featuring a window with blinds, bi-fold closet doors, a wall sconce, and a doorway
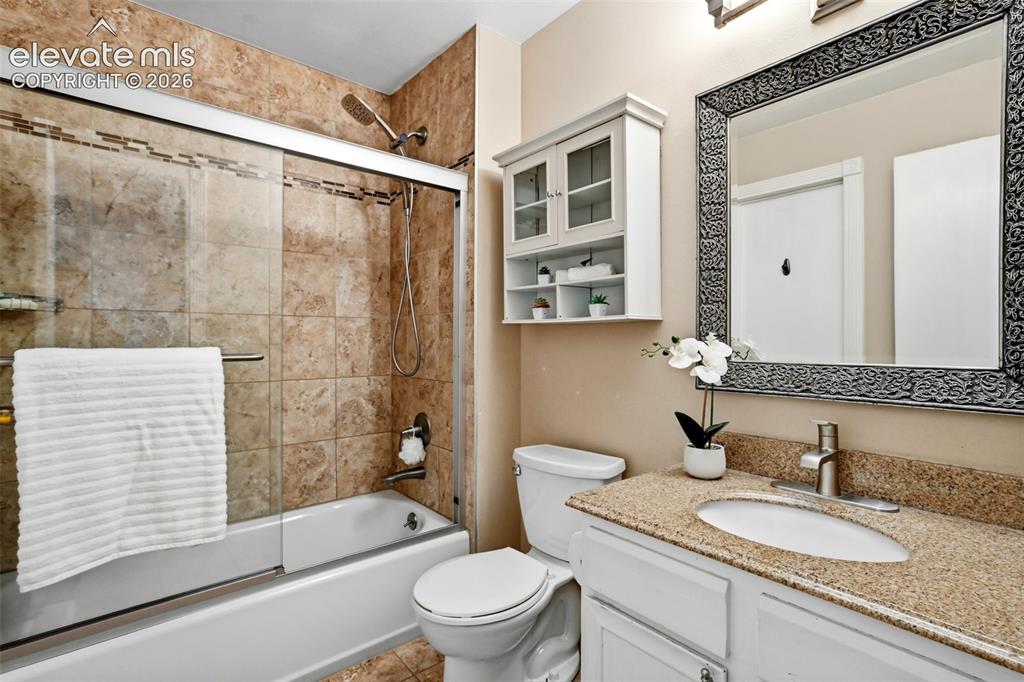
Bathroom featuring a tub and shower combination with full-height tile surround, complete with a mosaic accent band and sliding glass enclosure
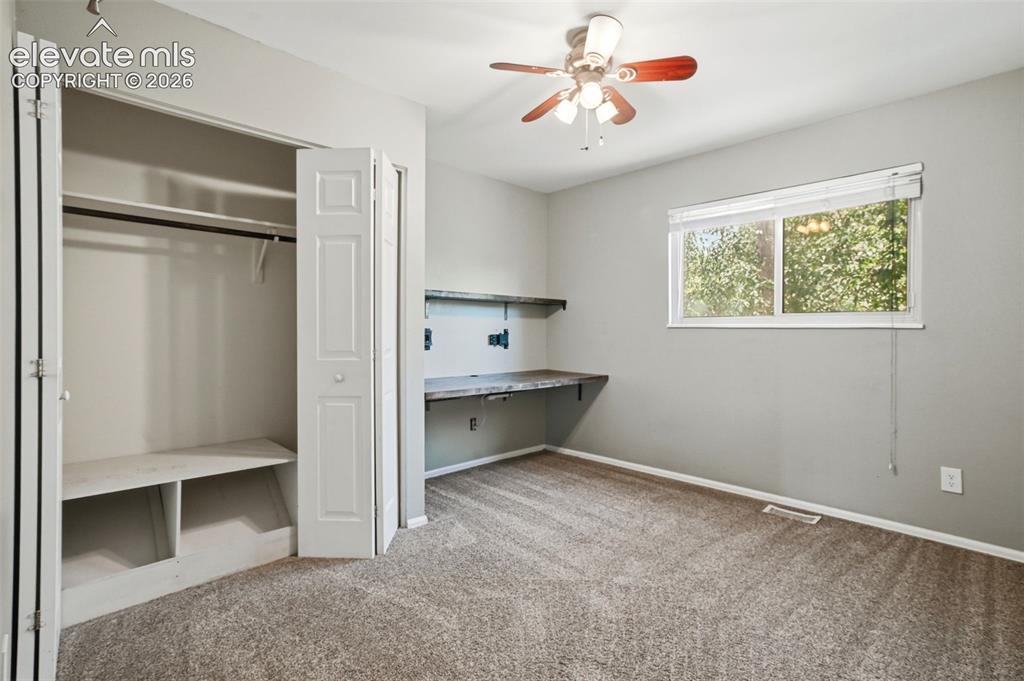
Other
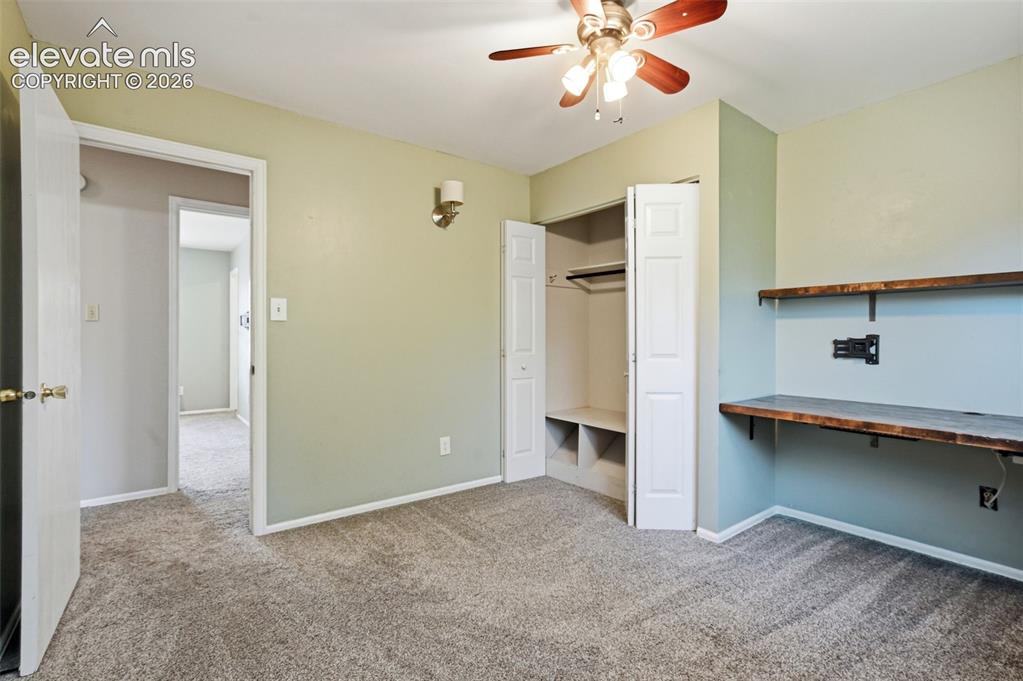
Other
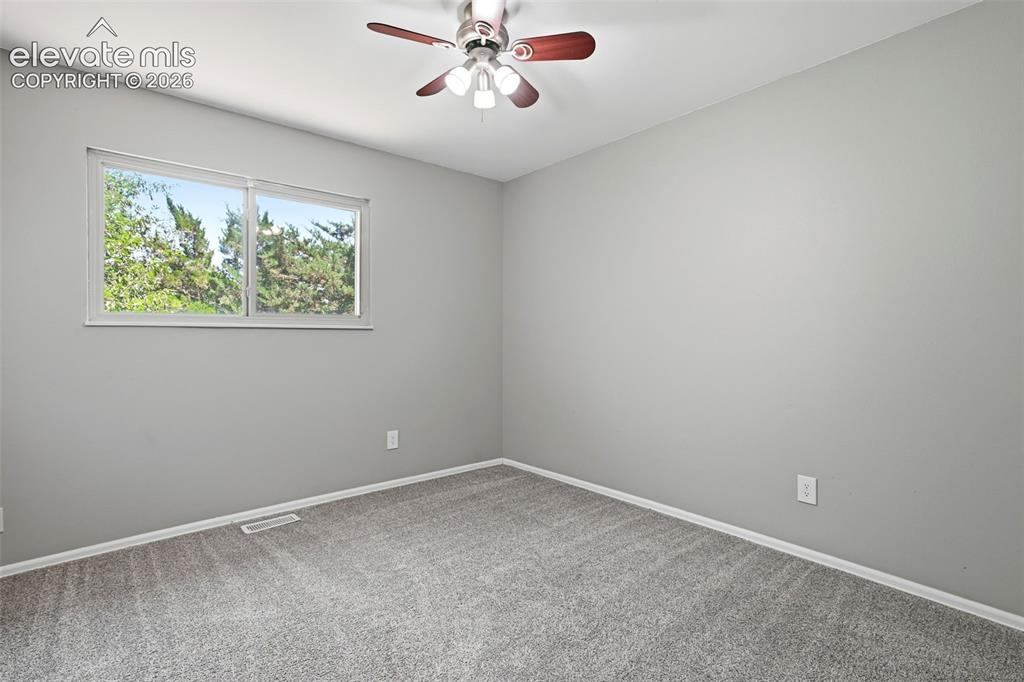
Neutral-toned room featuring a window with exterior foliage, grey wall paint, grey carpet, white baseboards, and a ceiling fan with light fixture
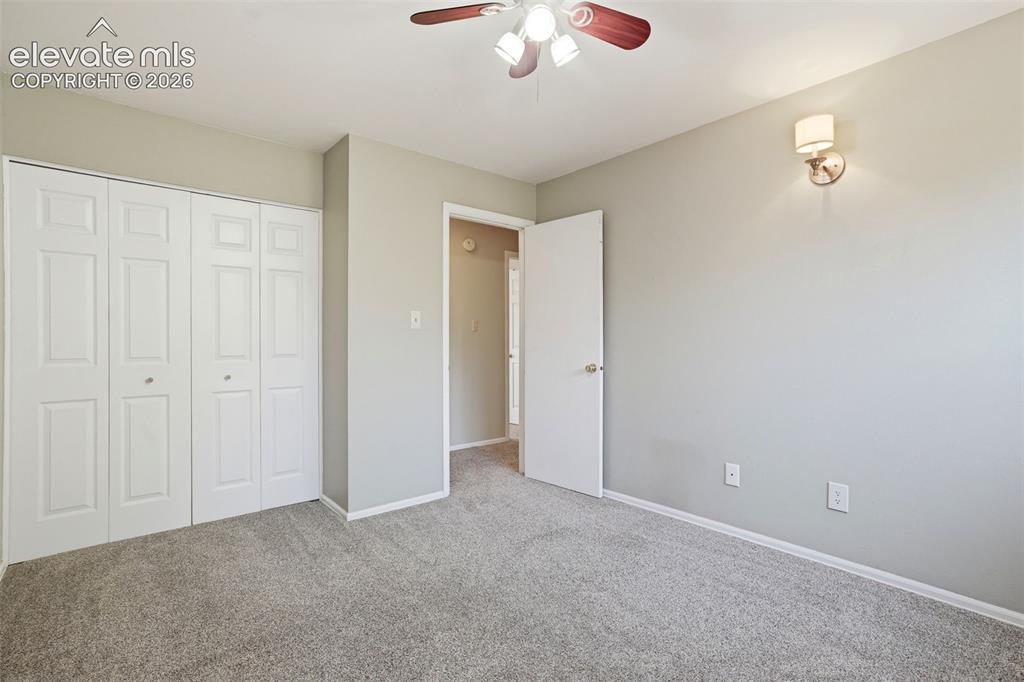
Carpeted room featuring a ceiling fan with light fixture, bi-fold closet doors, a door with a chrome doorknob, and a wall-mounted sconce
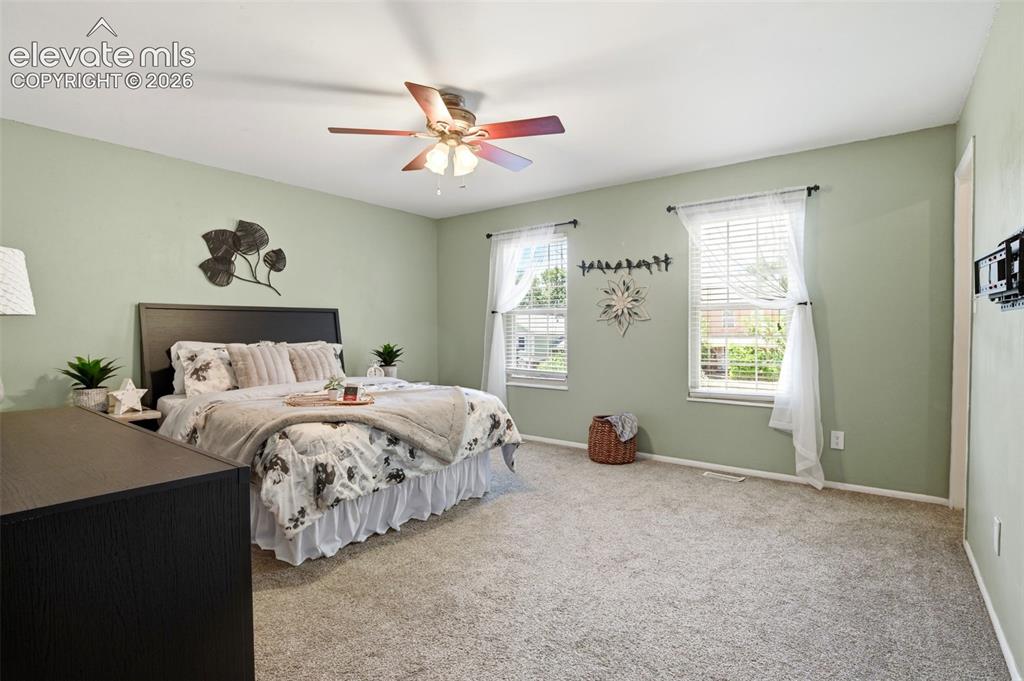
Carpeted bedroom featuring two windows with blinds, a ceiling fan with light fixture, and pale green wall paint
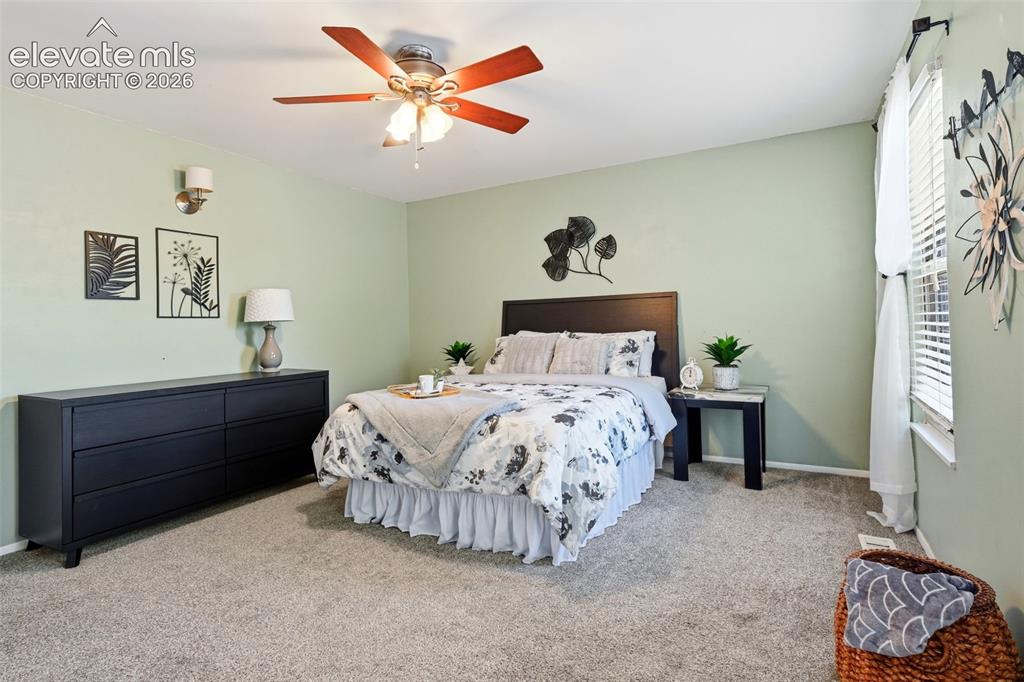
Carpeted room with a ceiling fan, light green walls, a window with blinds, and a dark wood-finish headboard
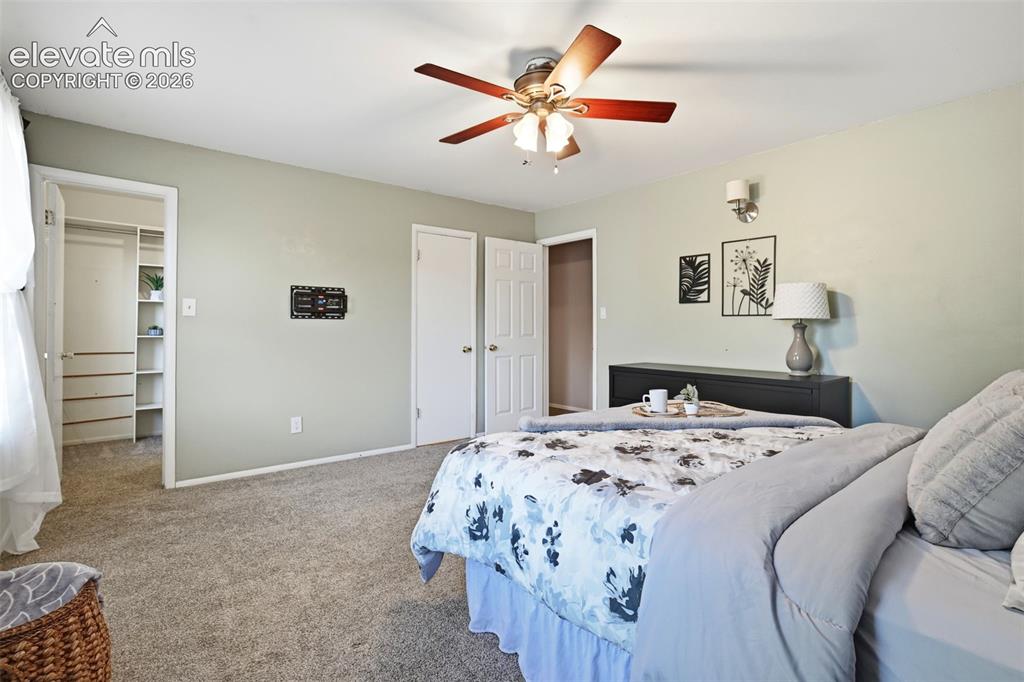
Spacious bedroom featuring neutral carpeting, a ceiling fan with integrated lighting, and a built-in closet system with shelving and drawers
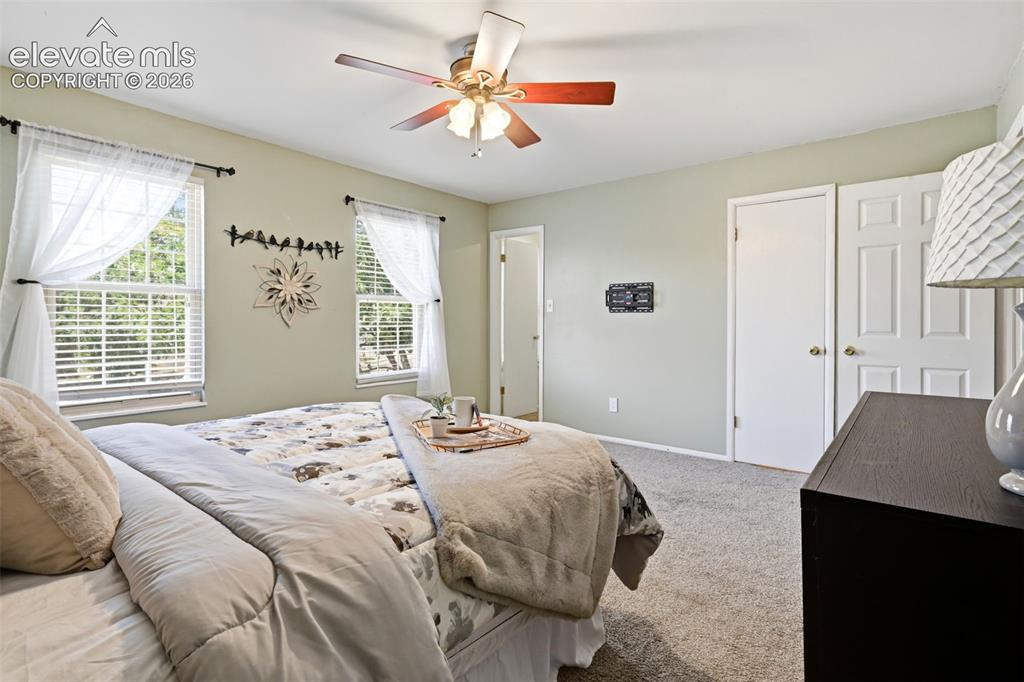
Carpeted bedroom featuring two windows with blinds, a ceiling fan, and two white doors
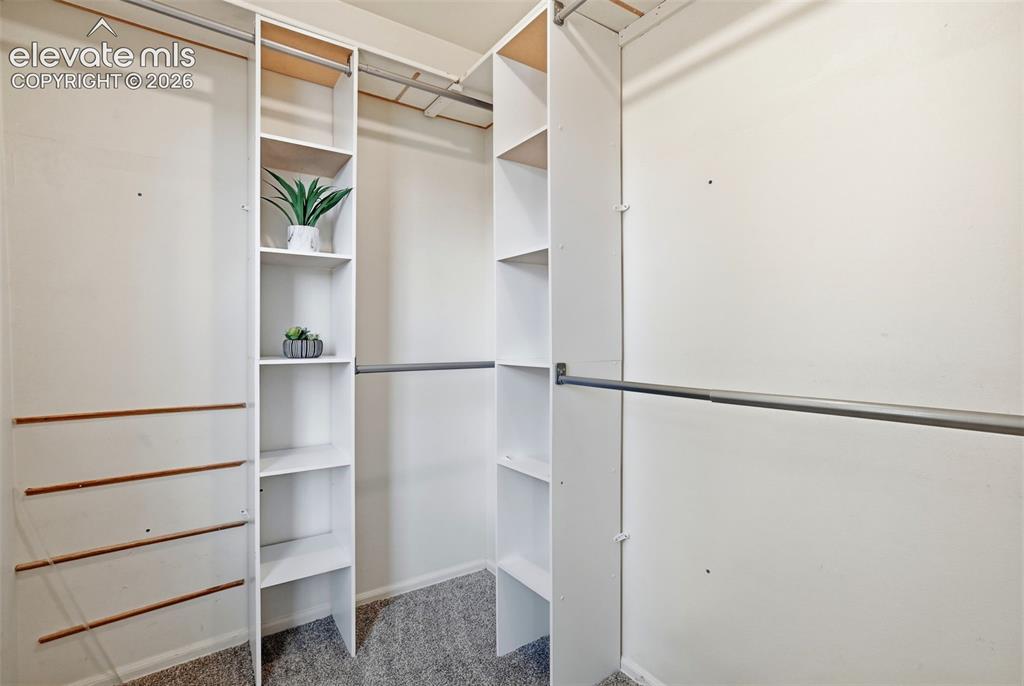
Walk-in closet featuring built-in white shelving, multiple hanging rods, and light-colored carpeting
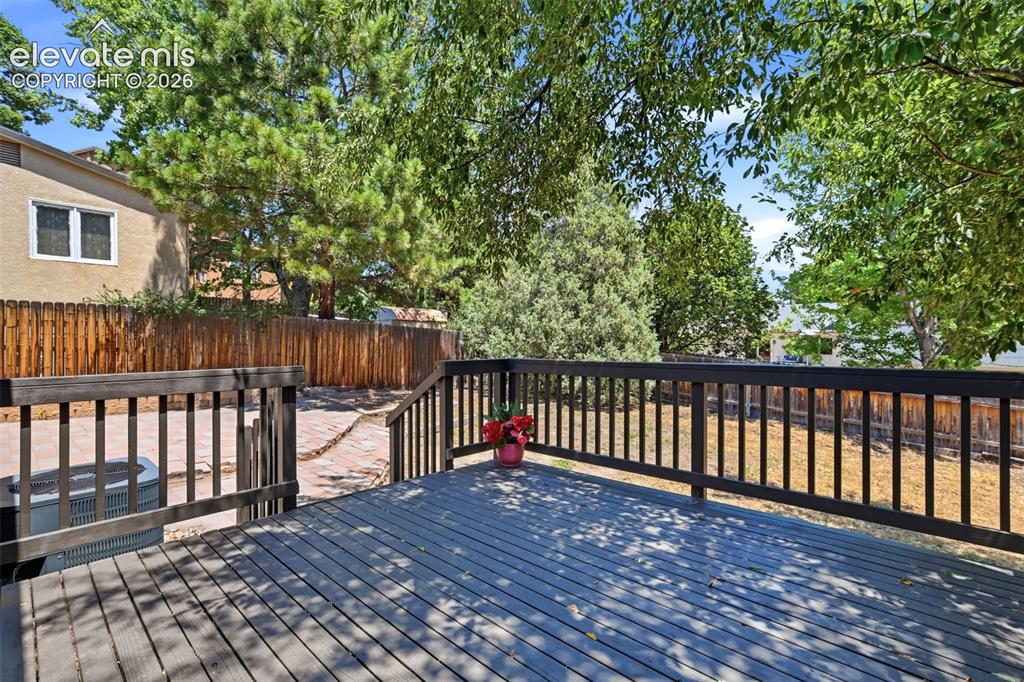
Expansive exterior deck featuring dark wood railing and steps
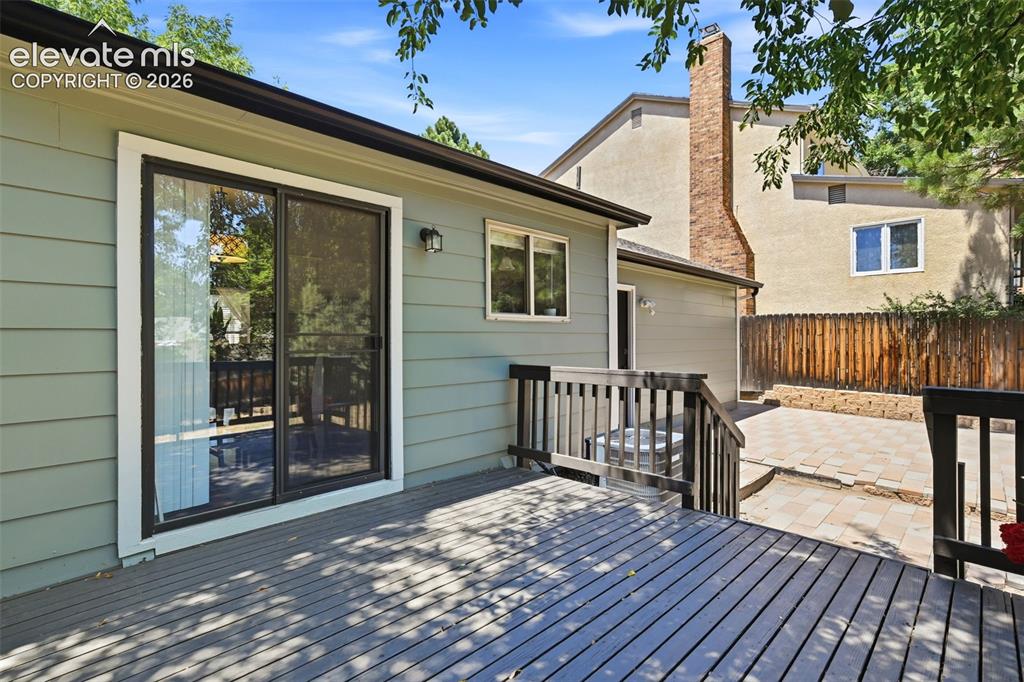
Spacious wood deck with black railing, light green siding, and sliding glass doors
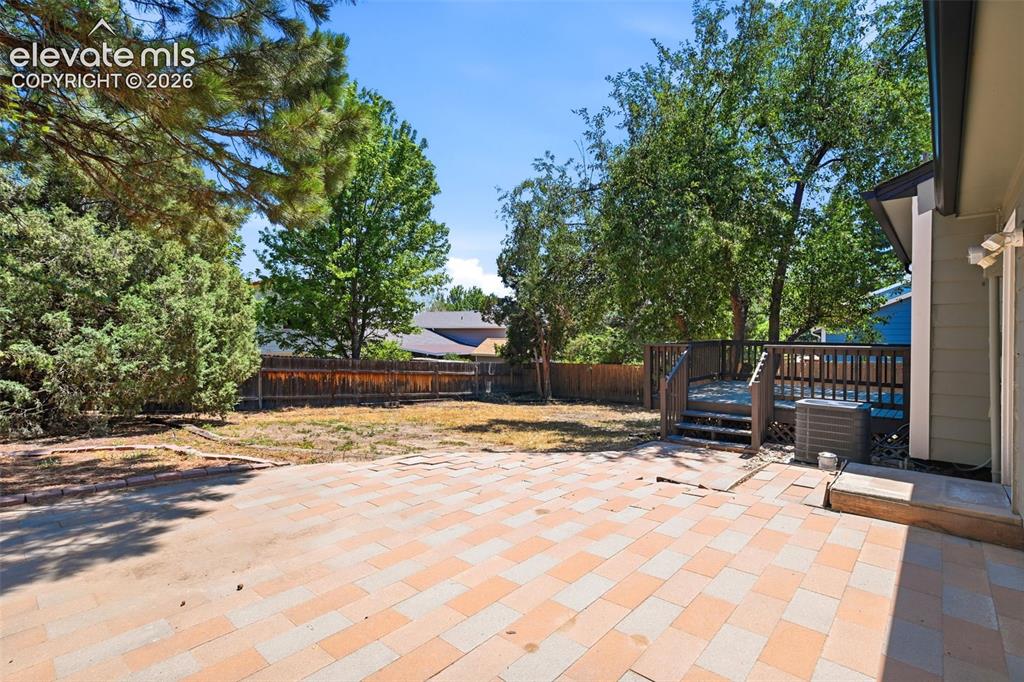
Spacious backyard featuring a multi-toned paver patio, a wooden deck with railings, and mature landscaping
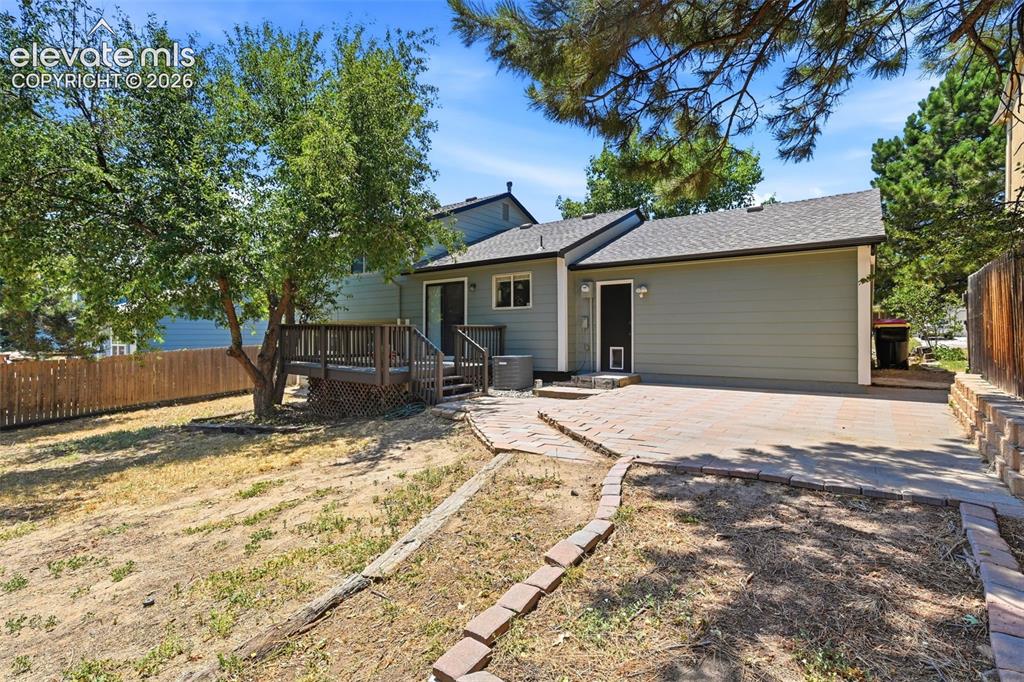
Rear exterior featuring a wood deck, sliding glass door, and a paver patio
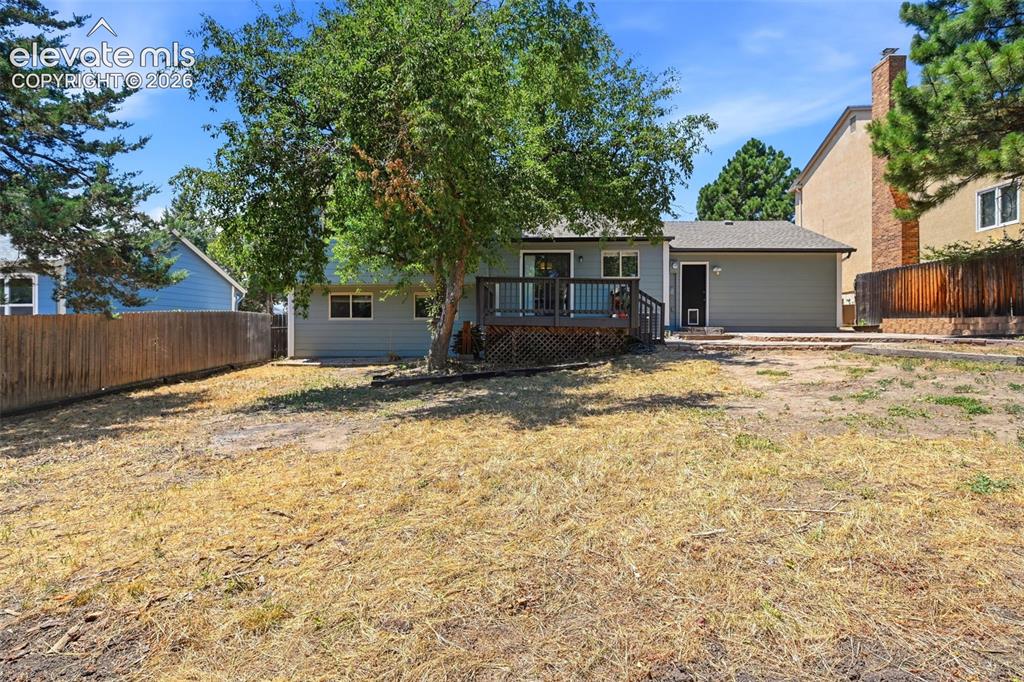
Expansive backyard featuring a wood privacy fence, a multi-level wood deck, a patio area, and mature trees
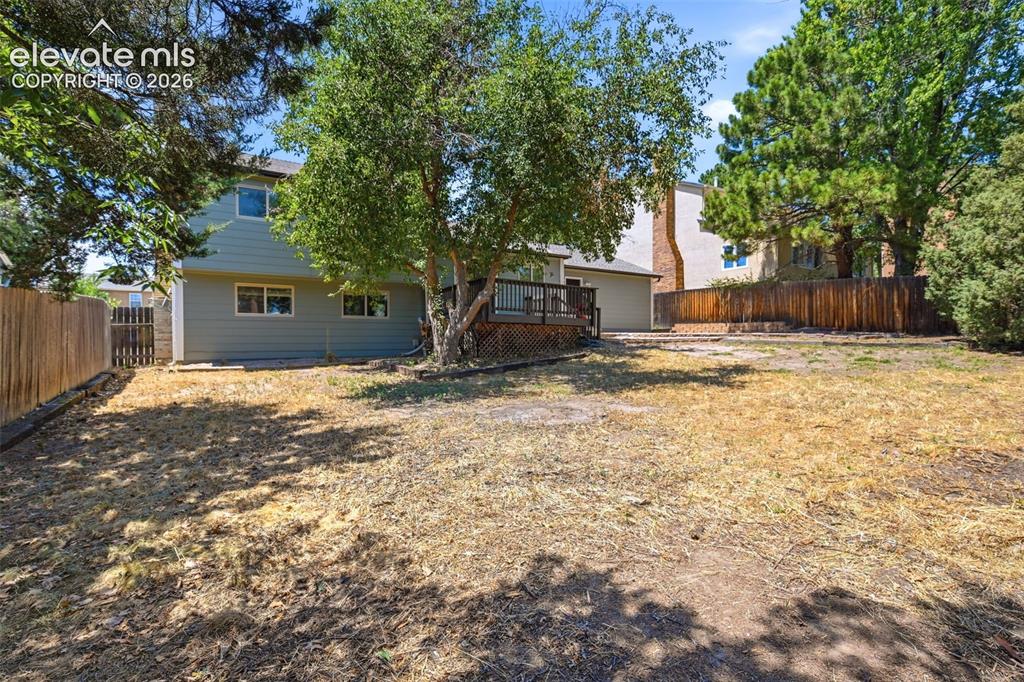
Expansive backyard featuring a wood deck, mature trees, and a wooden privacy fence
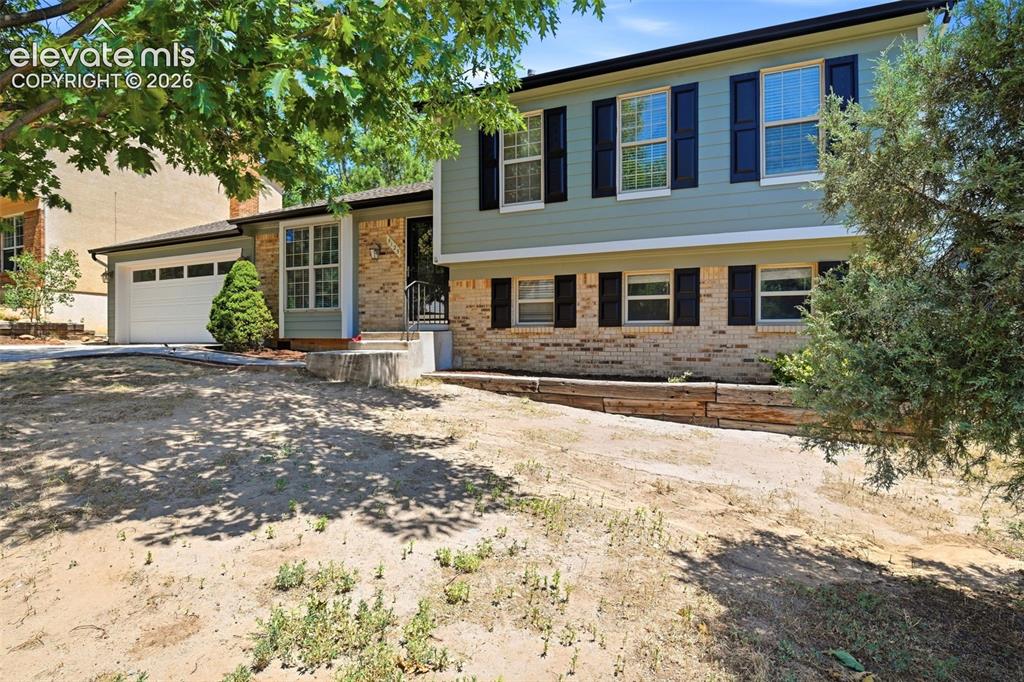
Split-level residence featuring a brick and siding exterior with dark shutters
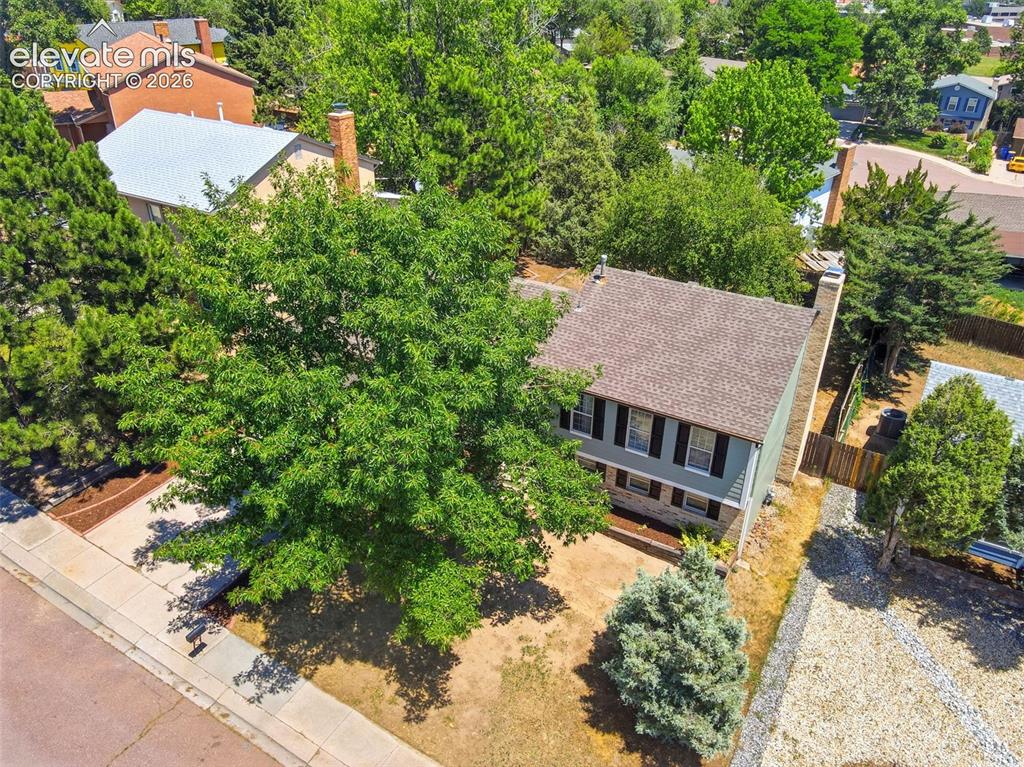
Two-story residence featuring a shingled roof, light blue siding, and white-trimmed windows with dark shutters
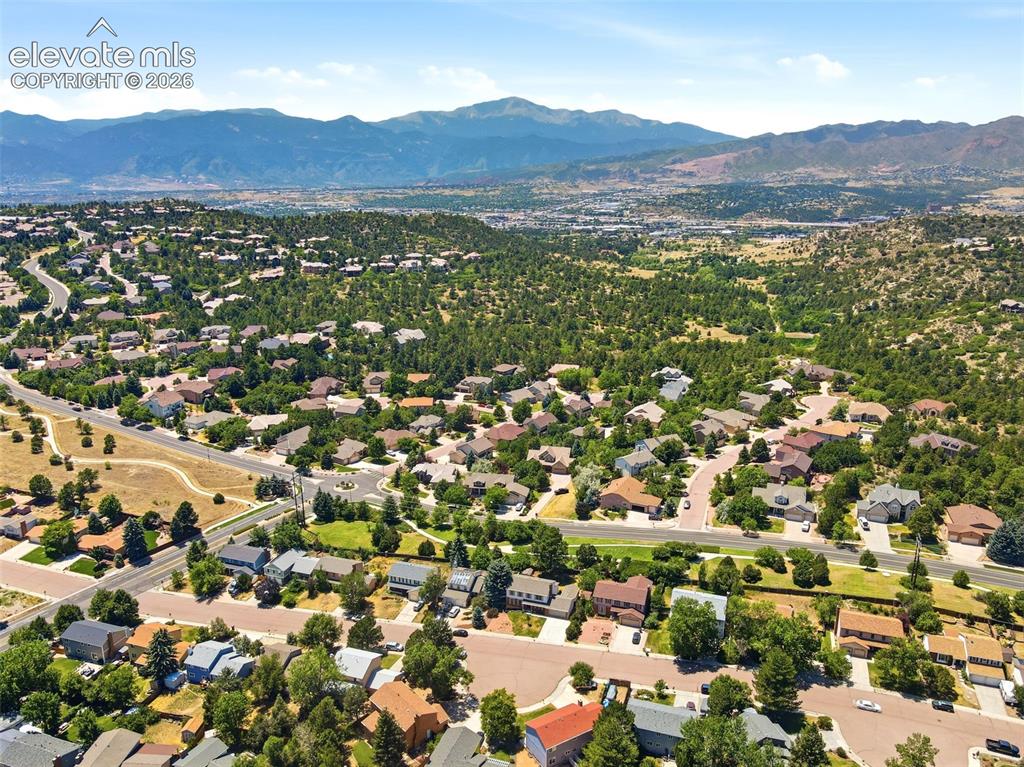
Expansive residential area featuring a diverse collection of single-family homes with varied rooflines and exterior finishes
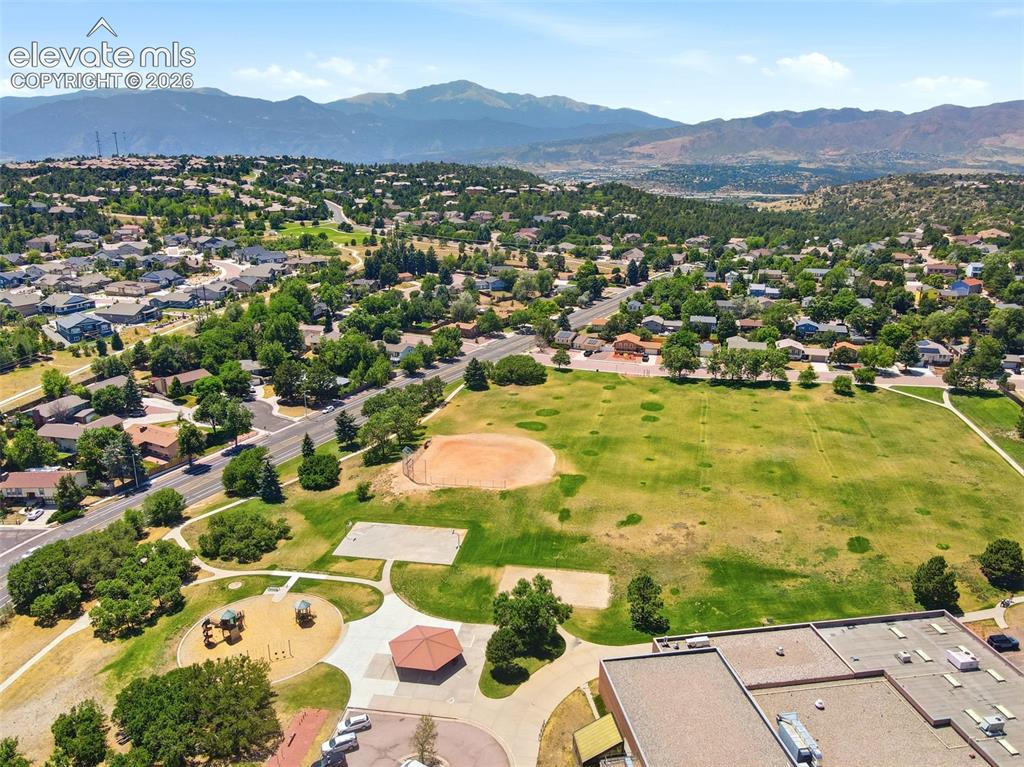
Expansive green spaces featuring a baseball diamond, playground, and paved pathways, bordered by residential streets and mature trees, with distant mountains providing a scenic backdrop
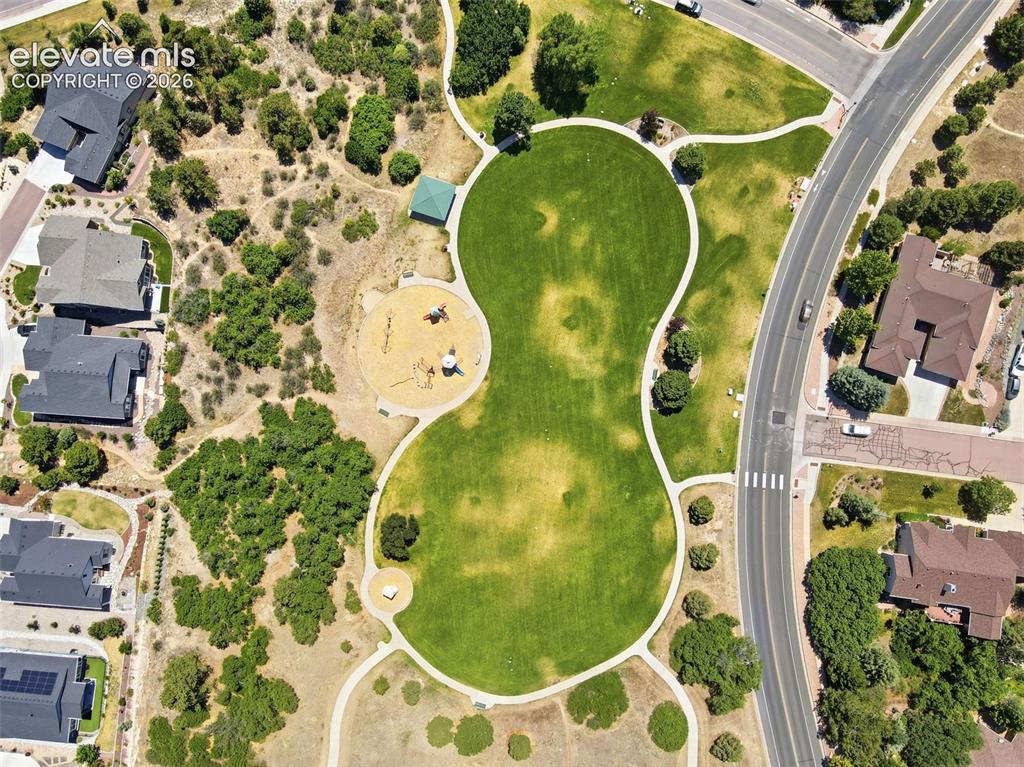
Expansive green space featuring a large manicured lawn, established walking paths, a dedicated playground area, and a covered shelter, surrounded by residential properties and mature trees
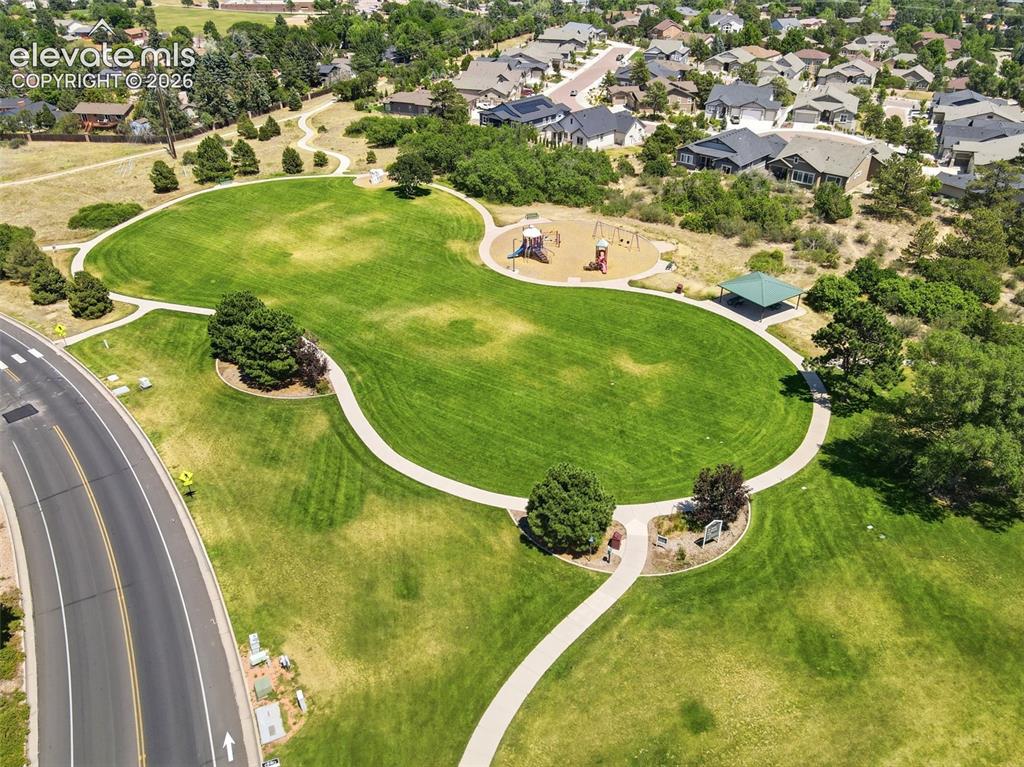
Expansive community park featuring manicured lawns, a winding pedestrian path, a dedicated playground area, and a shaded picnic shelter

Expansive natural terrain featuring diverse vegetation and varied topography

Expansive natural landscape with varied terrain
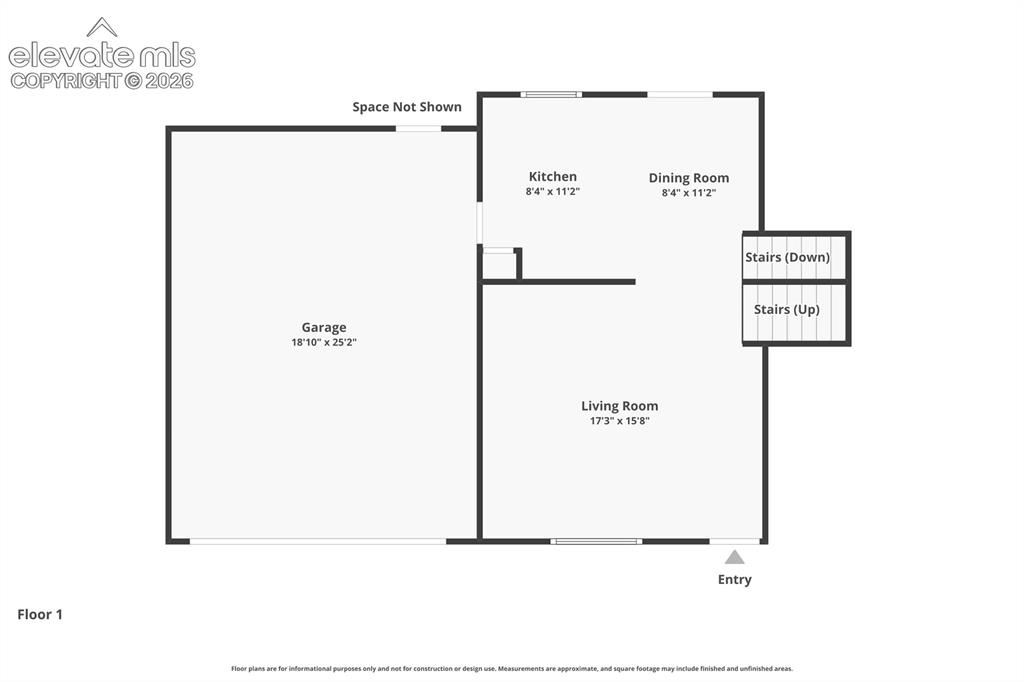
Floor plan
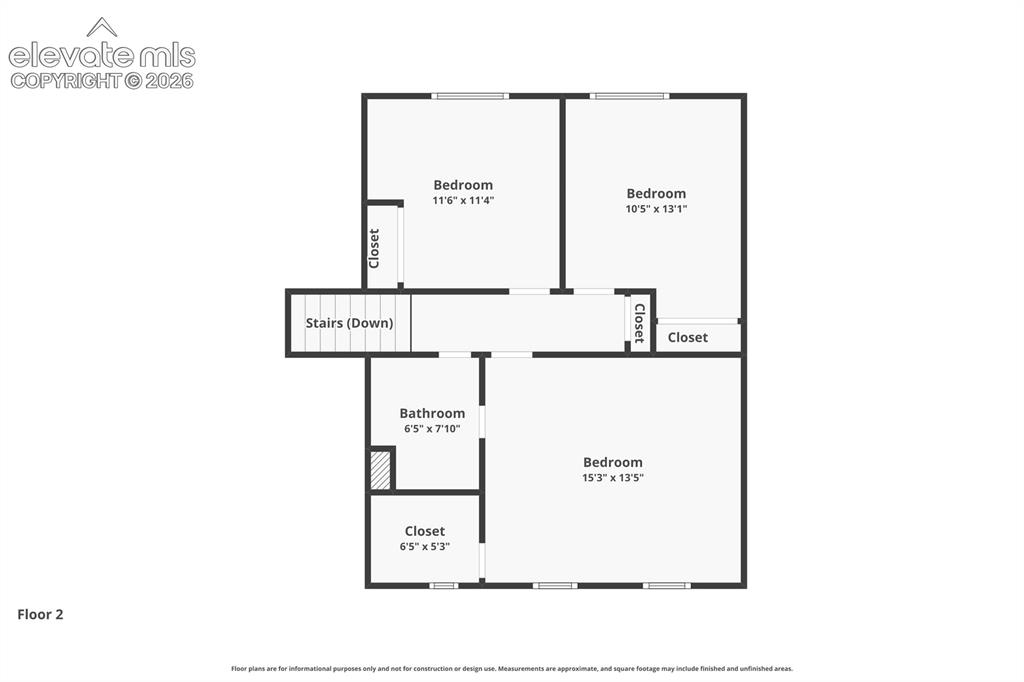
Floor plan
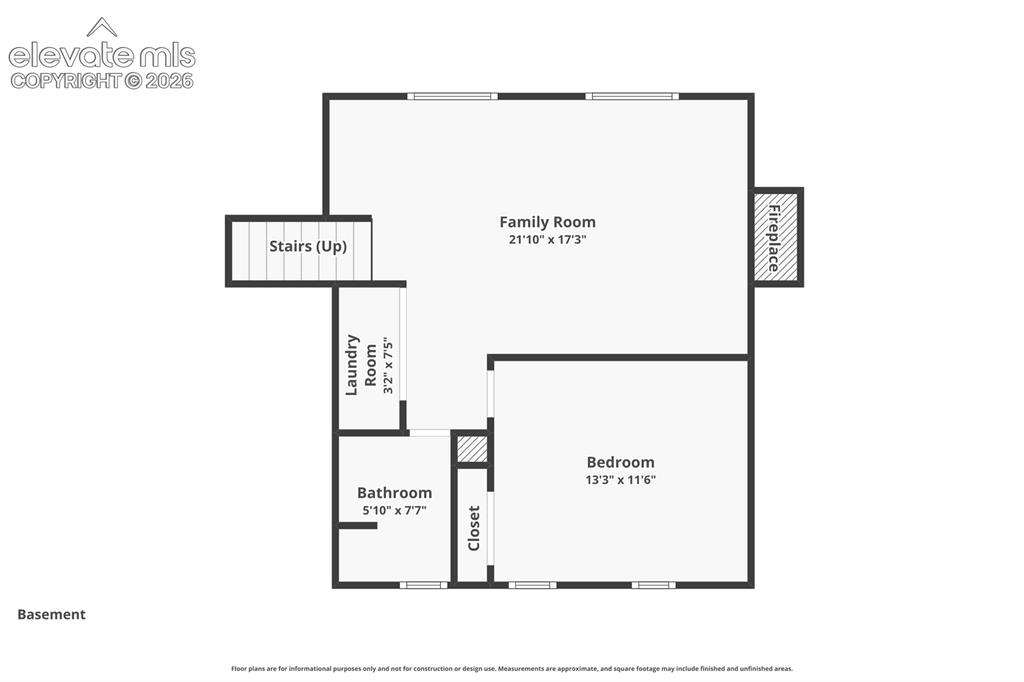
Floor plan
Disclaimer: The real estate listing information and related content displayed on this site is provided exclusively for consumers’ personal, non-commercial use and may not be used for any purpose other than to identify prospective properties consumers may be interested in purchasing.