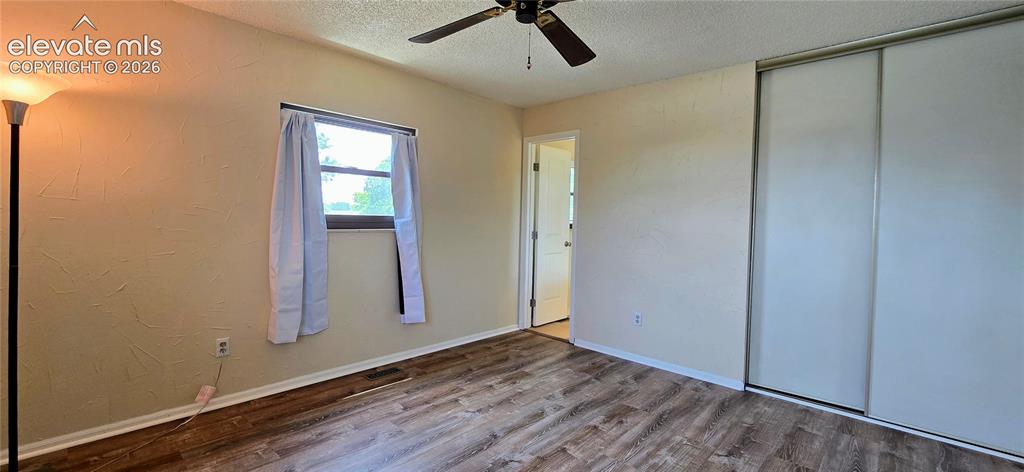
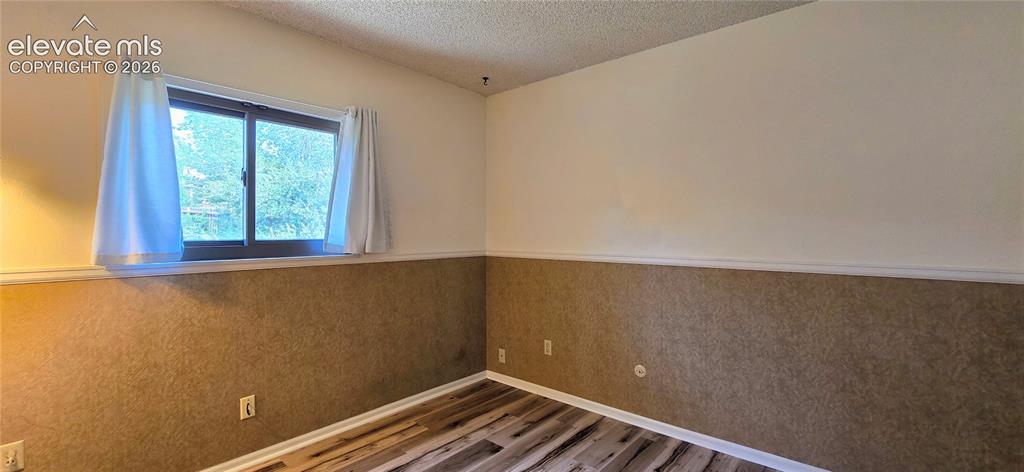
5476 Mosquito Pass Drive, Colorado Springs, CO, 81917
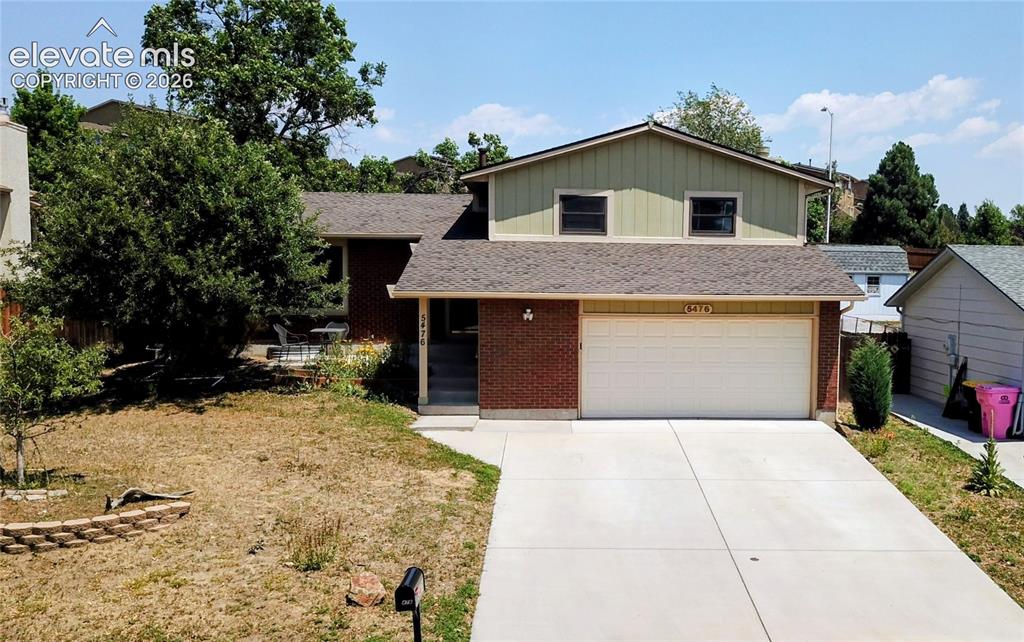
Image Count: 18

$465,000

  • Highlights
  • Single Family
  • 4 bd | 3 ba | 2,555 sqft
  • 5476 Mosquito Pass Drive, Colorado Springs, CO, 81917 listed by Rich Schur
  • Active
  • MLS#: 9067573
  • View on Map
Space maker

Property Description

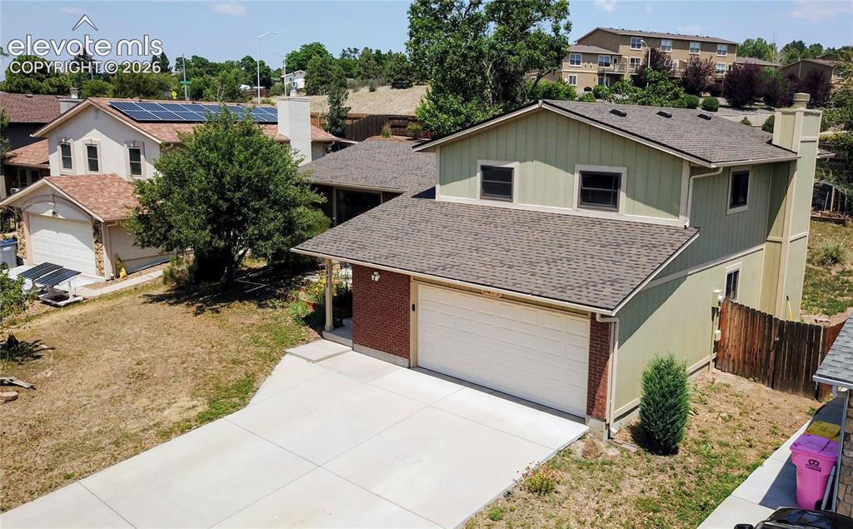
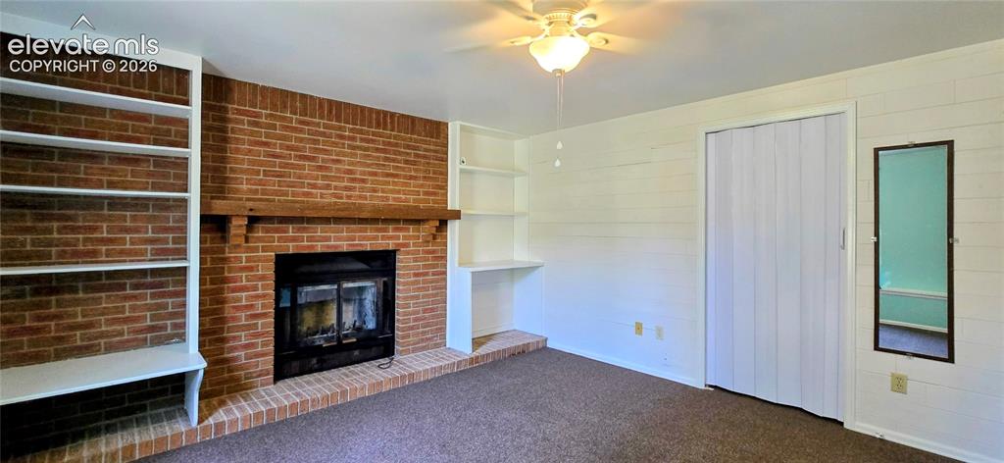
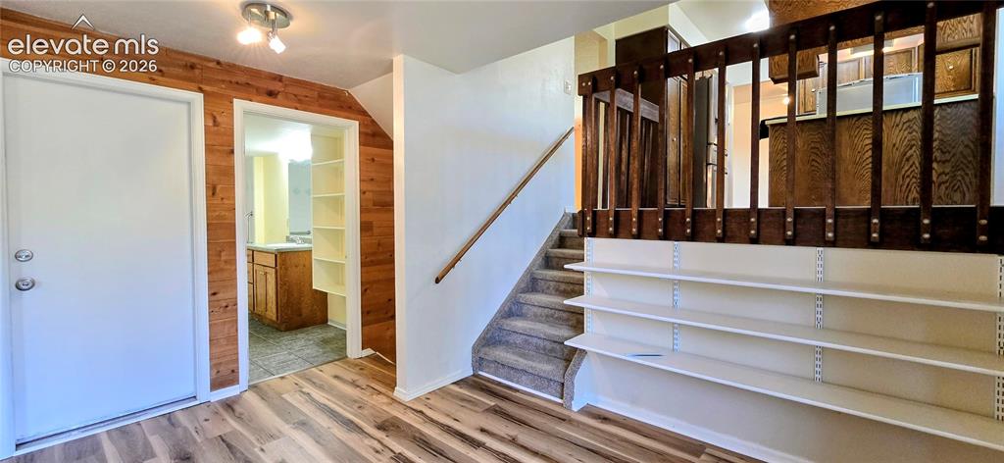
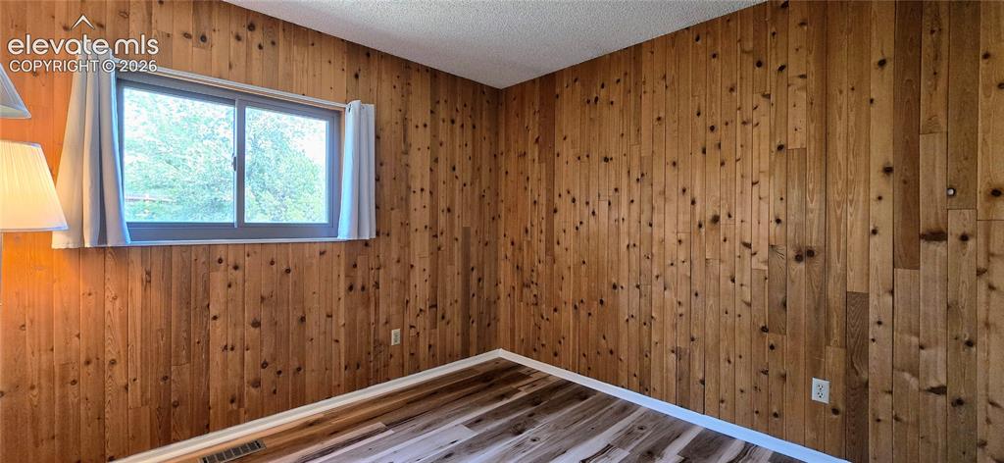
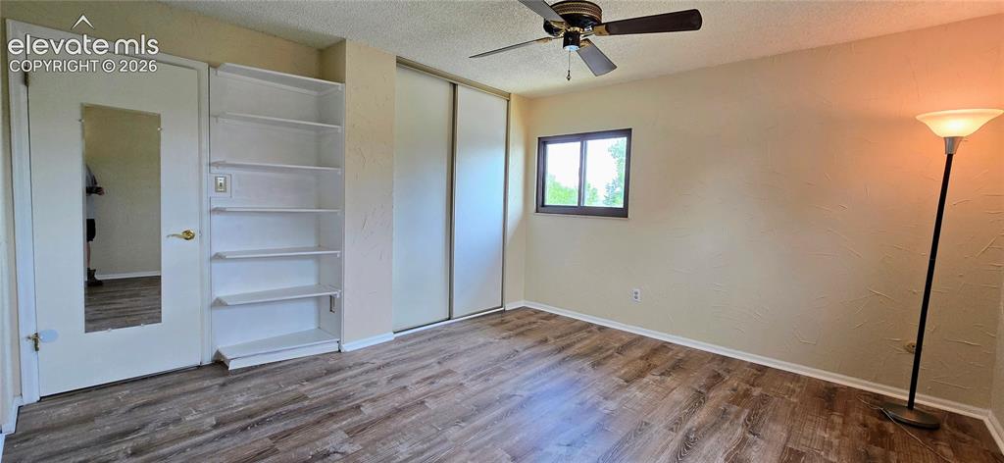
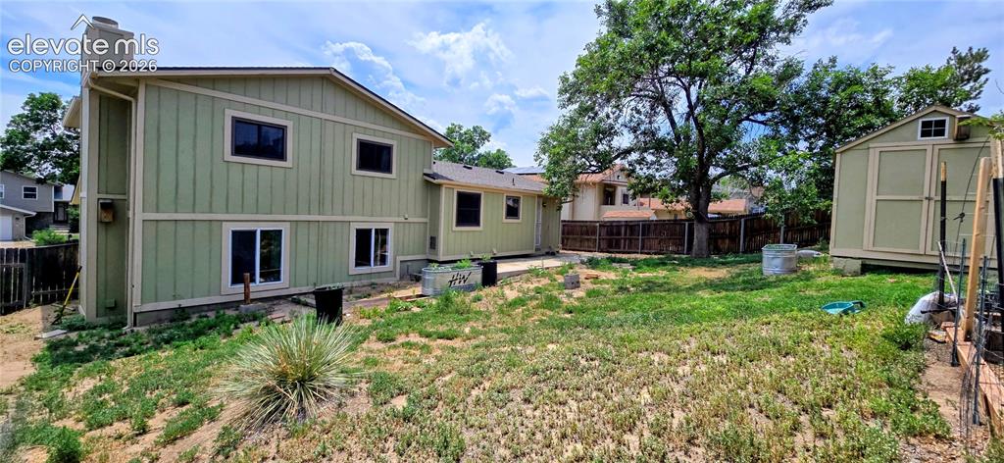
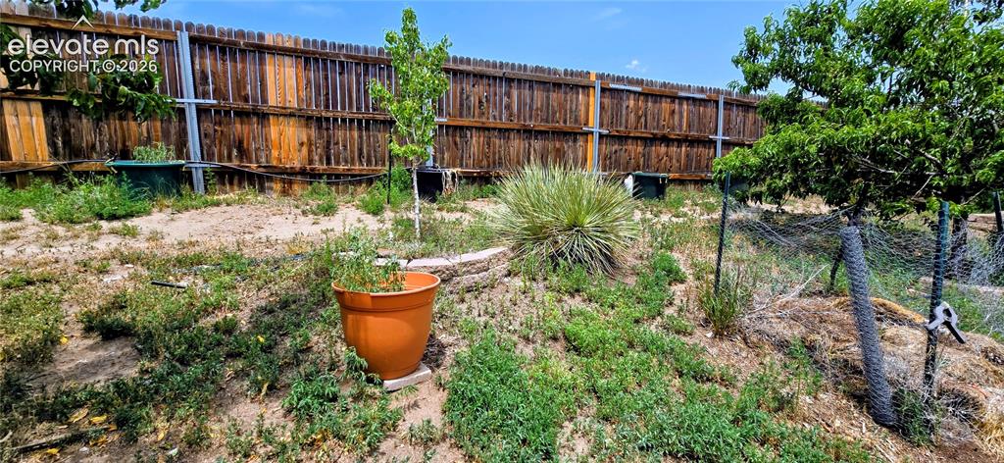
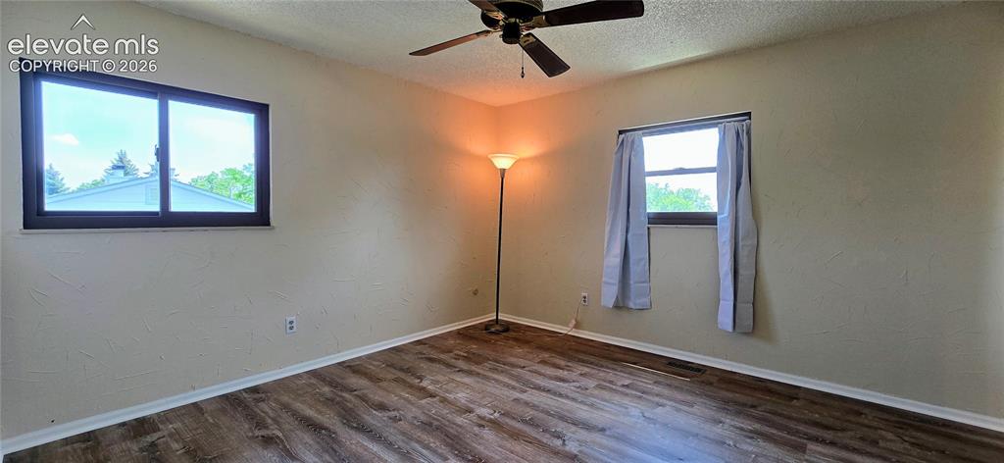
Move-in ready and full of thoughtful updates, this spacious home shines with newer Andersen windows, new carpet, a new roof, and a newer garage door. Three bedrooms occupy the upper level, with a fourth bedroom on the garage level designed for stair-free access, and the lower-level bathroom includes accessible features. Bright and open throughout, the home is filled with natural light. Enjoy a formal dining room plus a cozy breakfast nook off the kitchen. The backyard offers a spacious Tuff Shed and mature fruit trees—plum, nectarine, peach, and pear. There's even 2 apple trees in the front yard. Downstairs, a professionally waterproofed basement provides room to spread out as a second den, game room, or home office, along with a dedicated craft room. The wide driveway means easy access and parking. Enjoy both a front and rear patio! Ideally located close to shopping, dining, entertainment, hospitals, and transportation.

Property Listed By

Picture of REALTOR Listing Property
  • Rich Schur
  • 0001-766-917  Call the Agent 
Picture of Office Listing Property
  • Schur Success Realty & Auction, LLC
  • 0001-766-917  Call the Agent 
Rich Schur is a licensed real estate broker, a champion auctioneer, and a master asset appraiser. As an owner of Schur Success Realty & Auction, he will guaranty that you get personalized service. He can be reached at (719) 210-6230

Property Details

    General Features

  • Property: Single Family, 4-Levels
  • Year Built: 1981
  • List Price: $465,000
  • County: El Paso
  • School District: Colorado Springs 11

    Rooms

  • Master: Upper Level, 13 x 14
  • Bedrooms: 4
  • Baths: 3 full bath;
  • Master Bathroom Amenities: Tub/Shower
  • Laundry: Garage

    Structure

  • Foundation: Full Basement
  • Heating: Forced Air, Natural Gas
  • Cooling: Central Air
  • Garage/Parking #: 2 vehicle(s), Attached
  • Patio Description: Concrete
  • Total SqFt: 2,555
  • Finished SqFt: 2,493
  • Basement SqFt: 1,226
  • Basement % Fin: 95
  • Construction Status: Existing Home
  • Siding: Brick, Wood
  • Structure: Frame

    Features

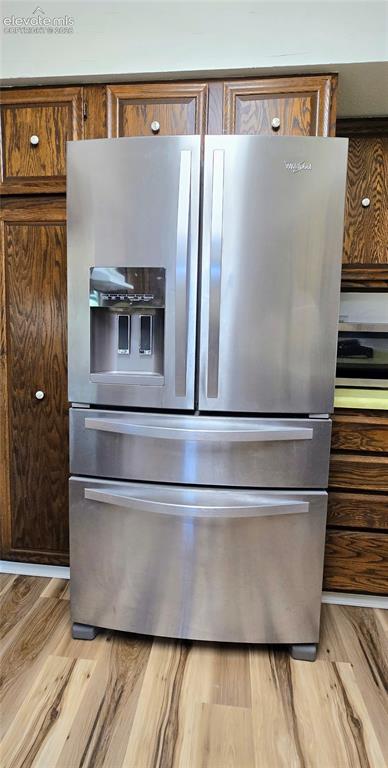
  • Appliances: Dishwasher, Disposal, Dryer, Microwave Oven, Oven, Refrigerator, Washer
  • Floors: Carpet
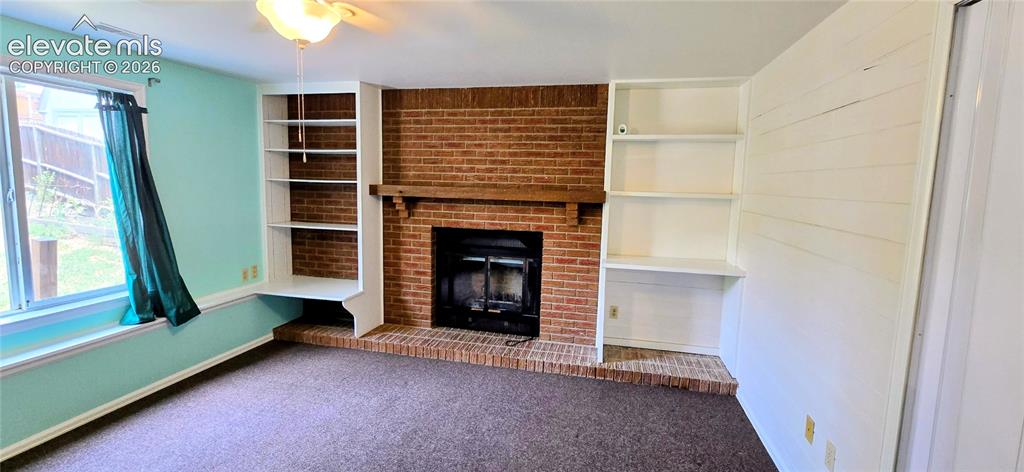
  • Fireplace: Gas, Lower Level
  • Handicap: Bathroom Access, Hand Rails
  • Laundry: Garage

    Taxes, Utilities, Lot

  • Tax: $1,182
  • Lot Size: 0.20 Acres, 8,854 SqFt
  • Street Description: City/Town Road, Paved
  • Landscaped: Front
  • Fence: Rear
  • Driveway: Concrete
  • Lot Location: Near Fire Station, Near Park, Near Schools, Near Shopping Center
  • Lot Description: Sloping
  • Existing Utilities: Cable Available, Electricity Connected, Natural Gas Connected
  • Existing Water: Municipal

    Community

    Additional Information

  • Notices: Sold As Is

      Disclaimer
      The real estate listing information and related content displayed on this site is provided exclusively for consumers’ personal, non-commercial use and may not be used for any purpose other than to identify prospective properties consumers may be interested in purchasing.
      PPAR.com Website

      5476 Mosquito Pass Drive, Colorado Springs, CO, 81917

      Image 1 of 18: Front of Structure

      Front of Structure
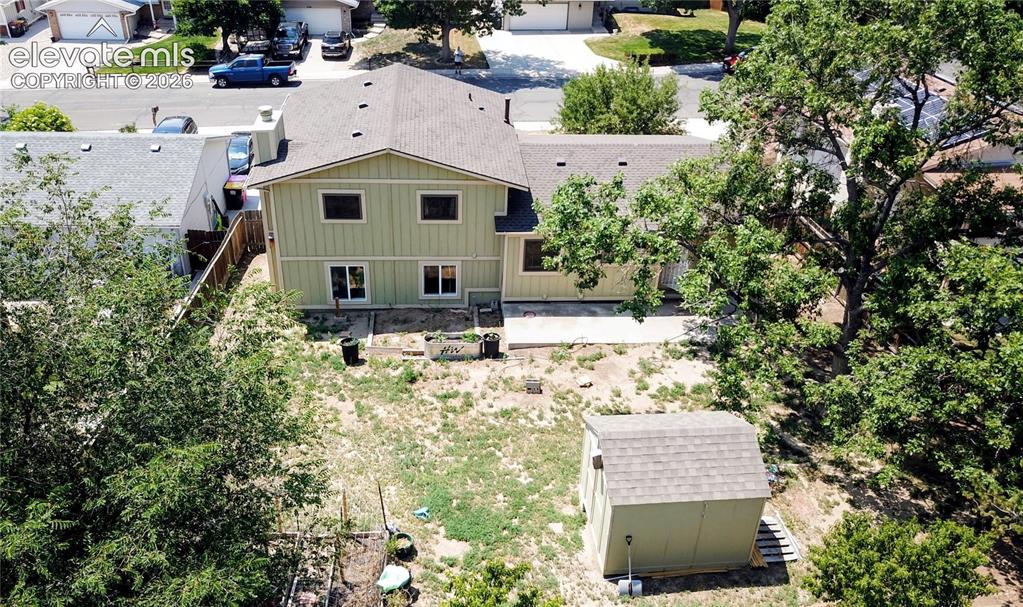
      Image 2 of 18: Front of Structure

      Front of Structure

      Image 3 of 18: Back of Structure

      Back of Structure

      Image 4 of 18: Garage level bedroom with fireplace

      Garage level bedroom with fireplace

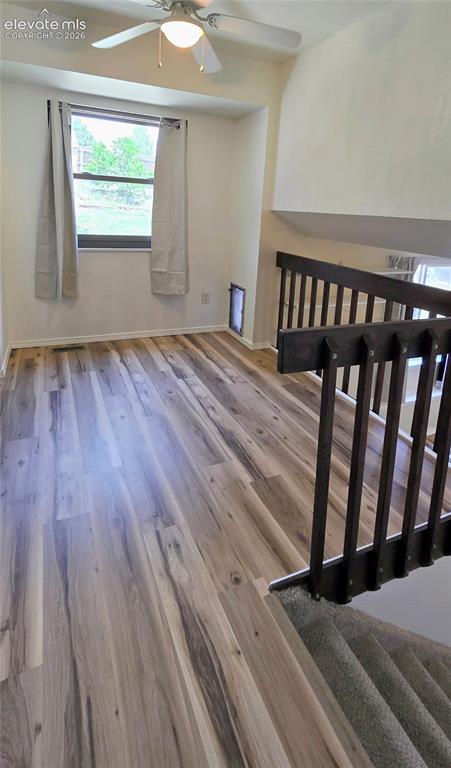
      Image 5 of 18: Breakfast nook off kitchen

      Breakfast nook off kitchen

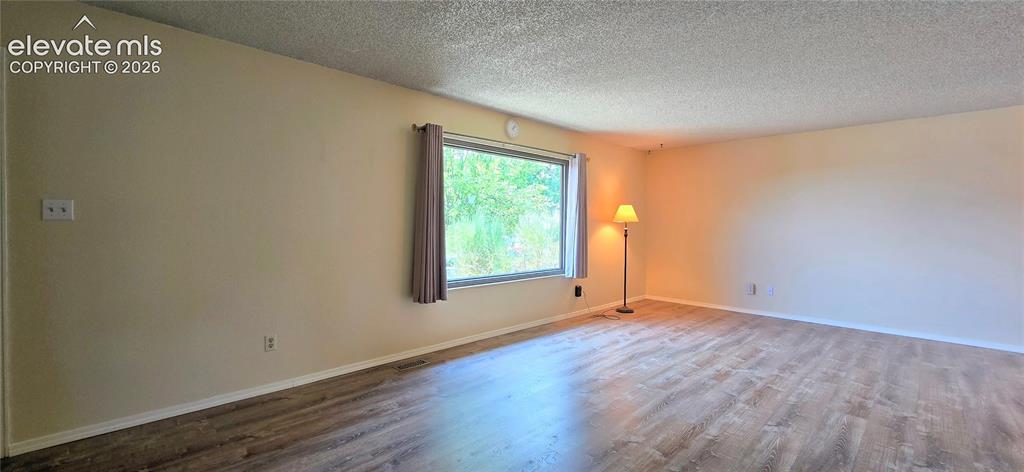
      Image 6 of 18: Main Living Room - main level.

      Main Living Room - main level.

      Image 7 of 18: Garage level famil room, bathroom with ADA accessories.
      Garage level famil room, bathroom with ADA accessories.

      Image 8 of 18: Living Room

      Living Room

      Image 9 of 18: Bedroom

      Bedroom

      Image 10 of 18: Main bedroom

      Main bedroom

      Image 11 of 18: Back of Structure

      Back of Structure

      Image 12 of 18: Fridge/freezer with ice maker

      Fridge/freezer with ice maker

      Image 13 of 18: Backyard with mature fruit trees.

      Backyard with mature fruit trees.

      Image 14 of 18: Garage level bedroom with fireplace

      Garage level bedroom with fireplace

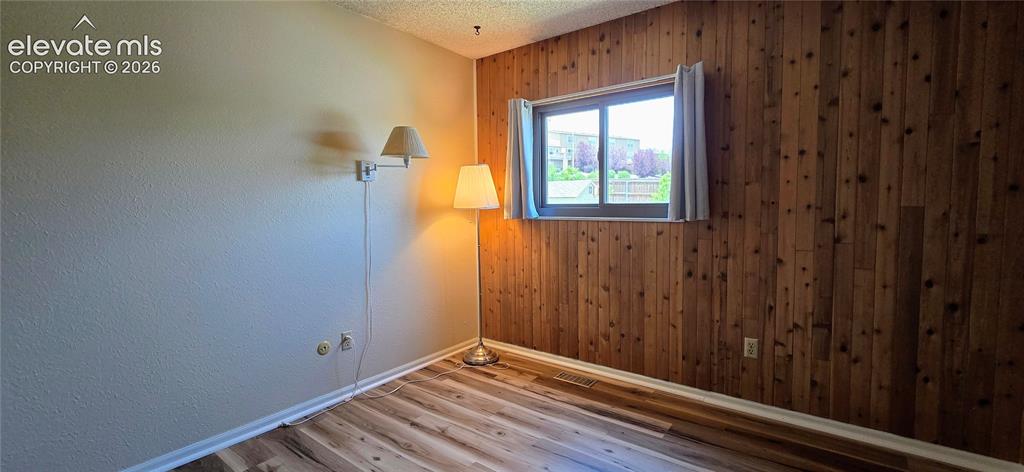
      Image 15 of 18: Bedroom

      Bedroom

      Image 16 of 18: Main bedroom

      Main bedroom

      Image 17 of 18: Bedroom

      Bedroom

      Image 18 of 18: Garage with storage shelves, and laundry nook (insulated)

      Garage with storage shelves, and laundry nook (insulated)

      Disclaimer: The real estate listing information and related content displayed on this site is provided exclusively for consumers’ personal, non-commercial use and may not be used for any purpose other than to identify prospective properties consumers may be interested in purchasing.