600 Del Norte Street, Fountain, CO, 80817
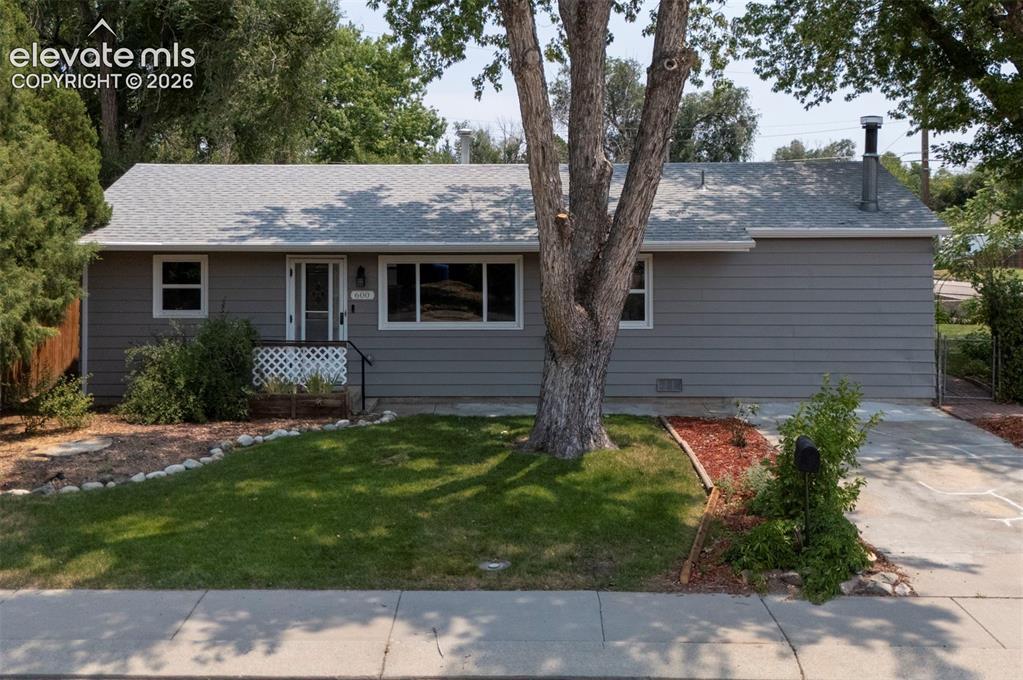
Image Count: 40

$375,000

  • Highlights
  • Single Family
  • 3 bd | 1 ba | 1,128 sqft
  • 600 Del Norte Street, Fountain, CO, 80817 listed by William Hammill
  • Active
  • MLS#: 9908886
  • View on Map
Space maker

Property Description

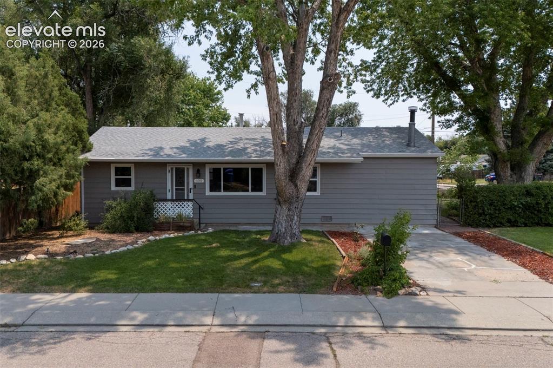
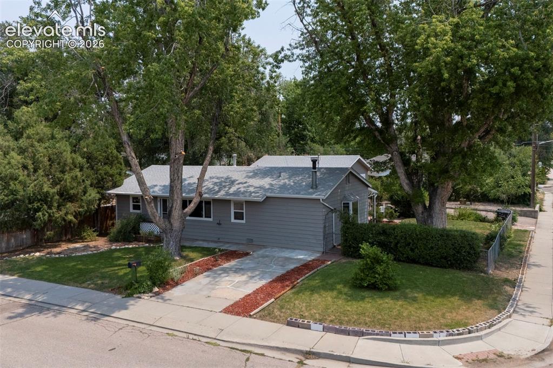
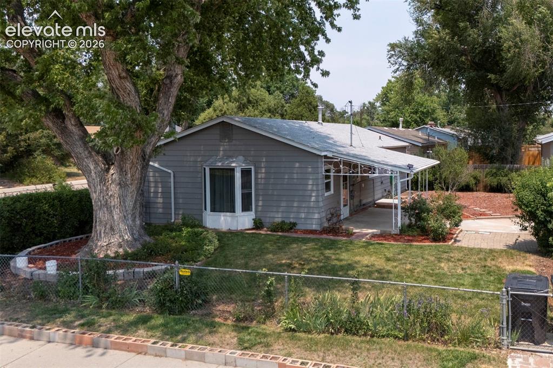
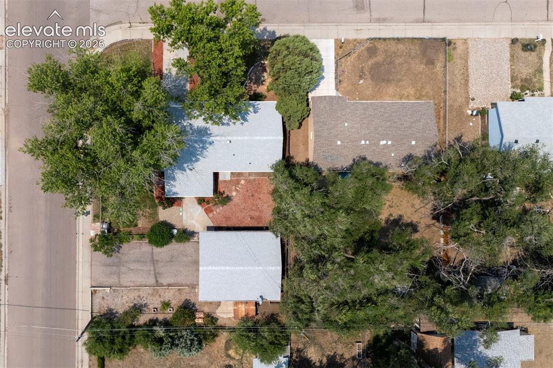
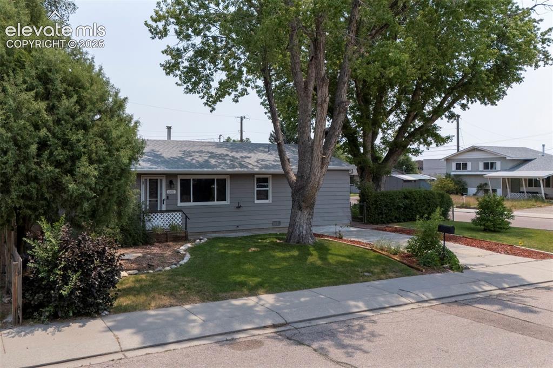
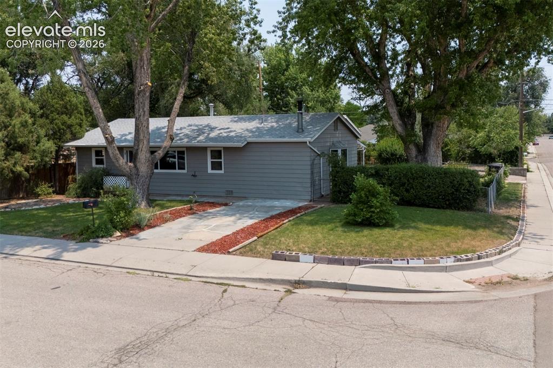
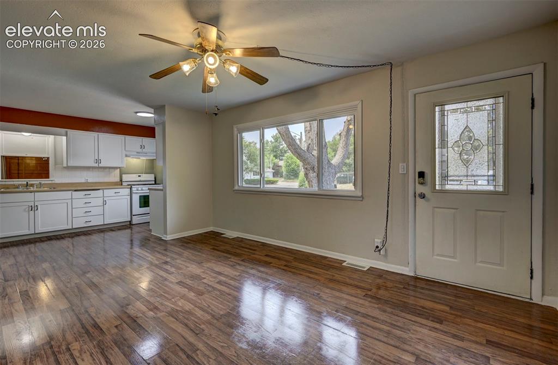
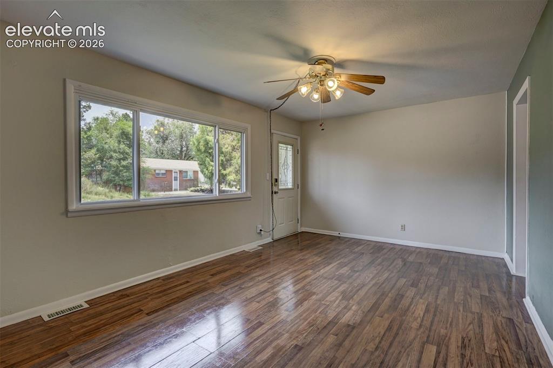
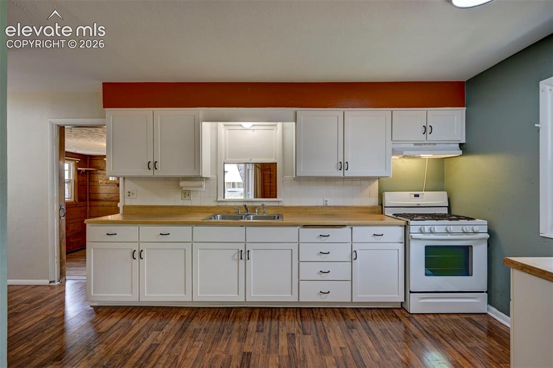
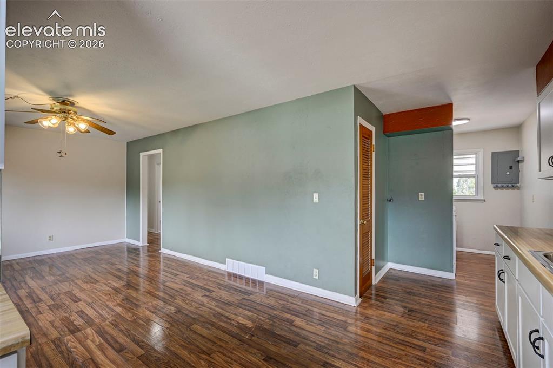
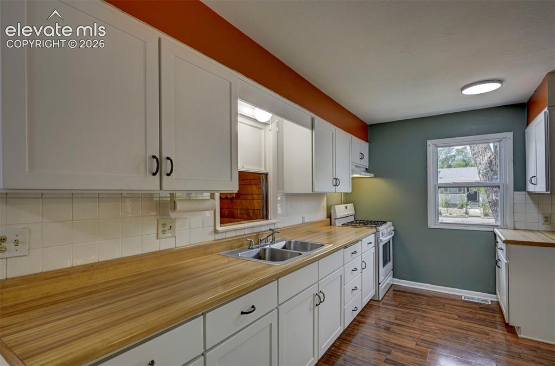
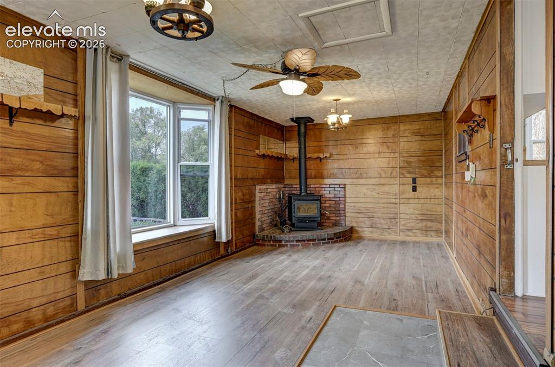
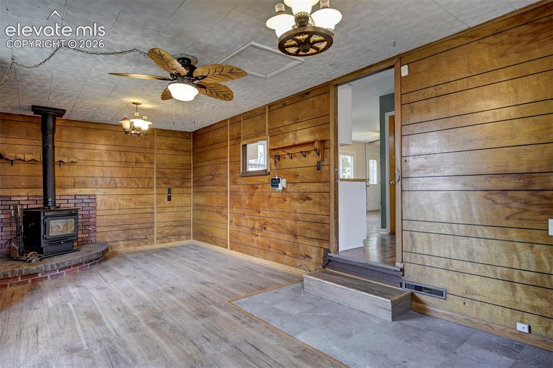
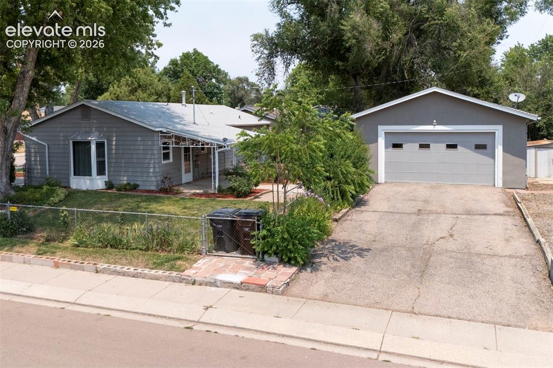
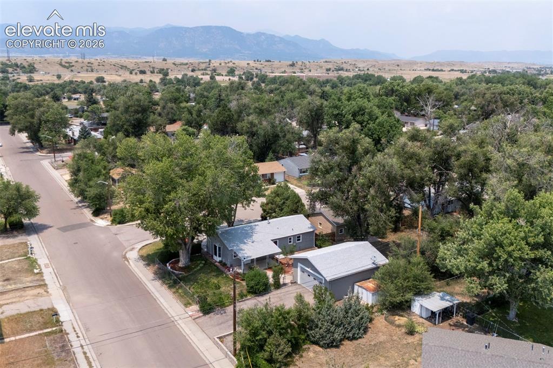
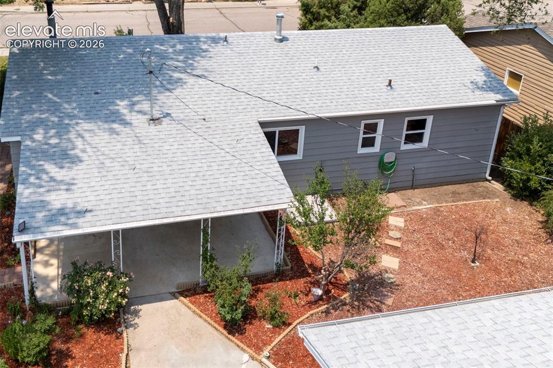
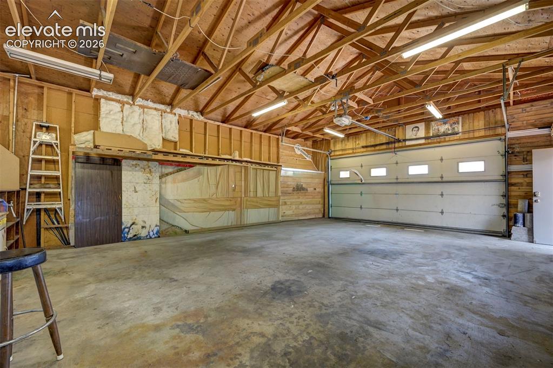
Step into this recently remodeled home with fresh floors and interior paint. A corner lot with an abundance of shade from the large trees surrounding the property will keep you cool during the summer. Newer cupboards in the kitchen along with new LVP in the family room give this home a fresh interior feel. With an updated furnace, septic line, and electrical system, you will see this older home is in good running shape. Steel siding will protect you from the elements and last for years to come. Step into the back yard to your unique workshop & garage with plenty of room to park your vehicles, work on projects and store extra items. This established neighborhood is within walking distance of schools, a shopping plaza, fire & police departments, and Fountain Creek Trail for your outdoor activities. Don't miss out, schedule your showing today! Buyer to verify square footage.

Property Listed By

Picture of REALTOR Listing Property
  • William Hammill
  • 2075-566-459  Call the Agent 
Picture of Office Listing Property
  • Ranger Real Estate LLC
  • 9360-873-215  Call the Agent 

Property Details

    General Features

  • Property: Single Family, Ranch
  • Year Built: 1956
  • List Price: $375,000
  • County: El Paso
  • School District: Ftn/Ft Carson 8

    Rooms

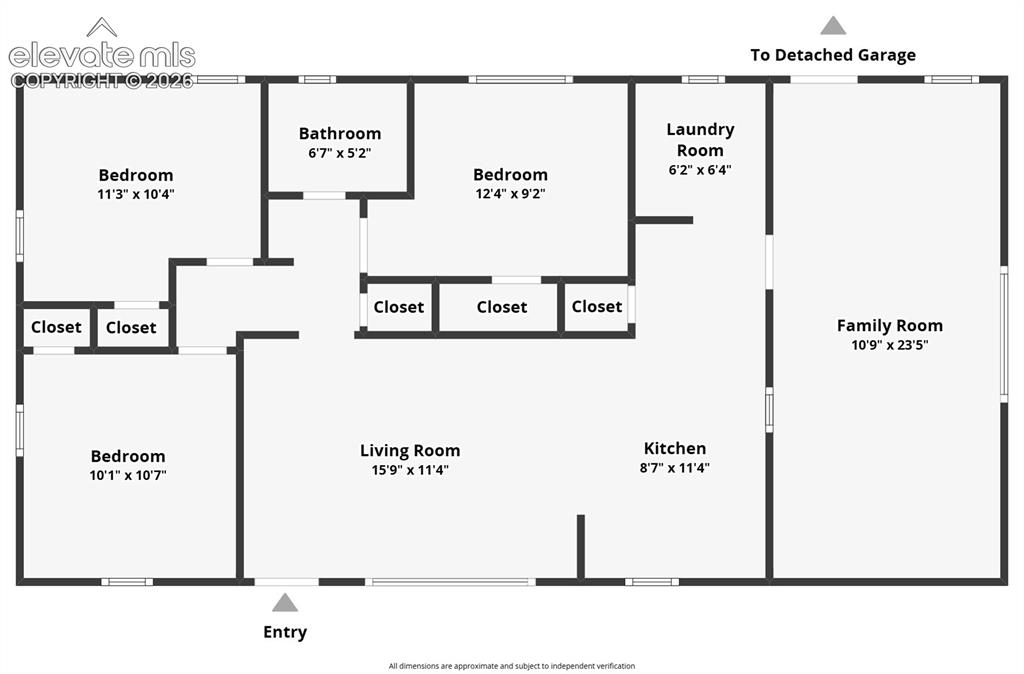
  • Master: Main Level, 9 x 12
  • Bedrooms: 3
  • Baths: 1 3/4 bath;

    Structure

  • Heating: Radiant
  • Cooling: Ceiling Fan
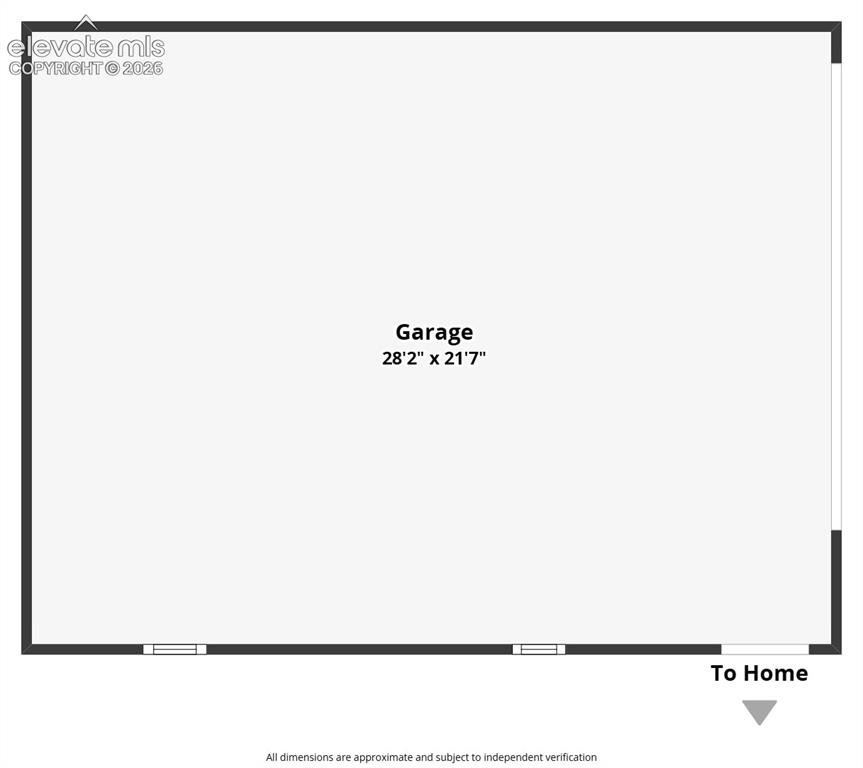
  • Garage/Parking #: 1 vehicle(s), Detached
  • Total SqFt: 1,128
  • Finished SqFt: 1,128
  • Construction Status: Existing Home
  • Siding: Alum/Vinyl/Steel
  • Structure: Frame

    Features

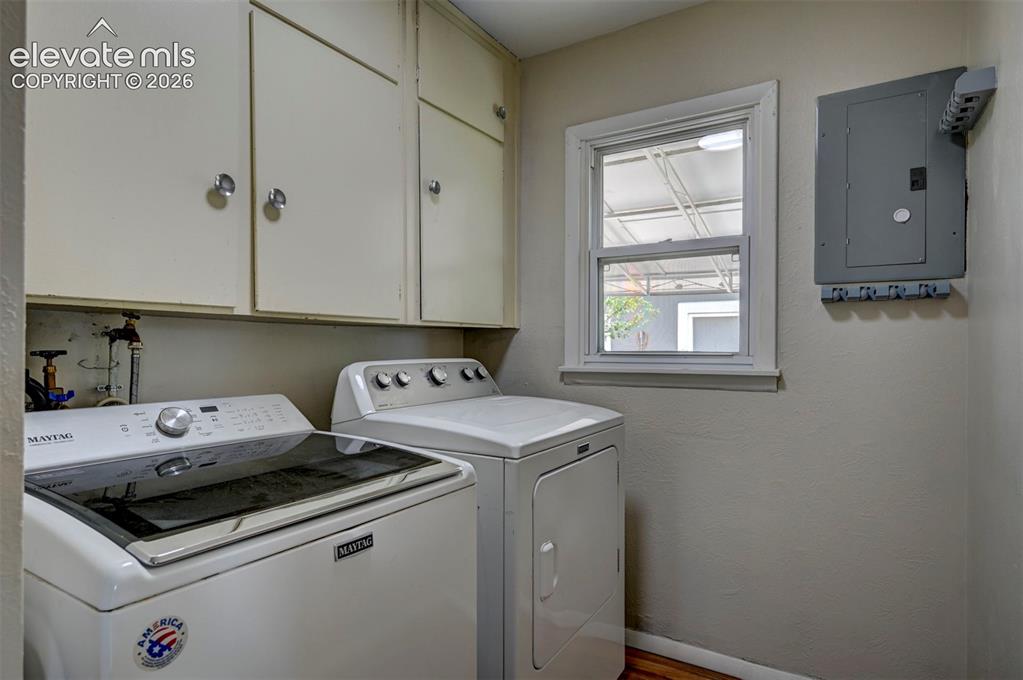
  • Appliances: Dryer, Washer
  • Floors: Vinyl/Linoleum

    Taxes, Utilities, Lot

  • Tax: $844
  • Lot Size: 0.19 Acres, 8,448 SqFt
  • Street Description: City/Town Road
  • Landscaped: All
  • Fence: Rear
  • Driveway: Concrete
  • Alley: Gravel
  • Lot Location: Near Fire Station, Near Public Transit, Near Schools, Near Shopping Center
  • Lot Description: Corner
  • Existing Utilities: Cable Available, Electricity Connected
  • Existing Water: Municipal

    Community

  • Commmunity Features: Hiking or Biking Trails

    Additional Information


      Disclaimer
      The real estate listing information and related content displayed on this site is provided exclusively for consumers’ personal, non-commercial use and may not be used for any purpose other than to identify prospective properties consumers may be interested in purchasing.
      PPAR.com Website

      600 Del Norte Street, Fountain, CO, 80817

      Image 1 of 40: Front of Structure

      Front of Structure
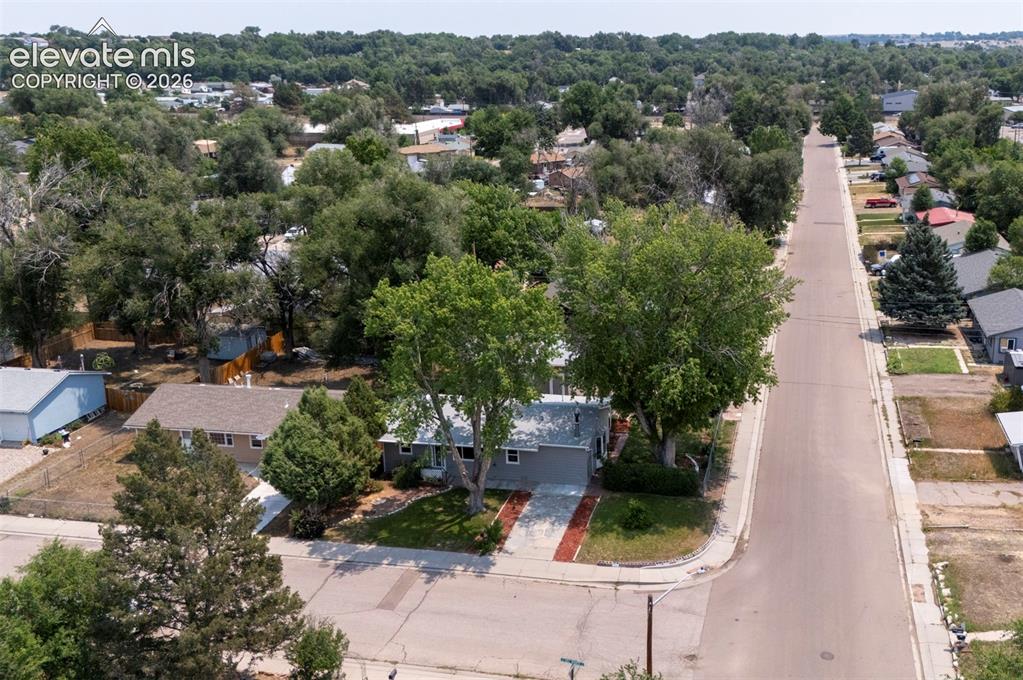
      Image 2 of 40: Floor Plan

      Floor Plan

      Image 3 of 40: Floor Plan

      Floor Plan

      Image 4 of 40: Front of Structure

      Front of Structure
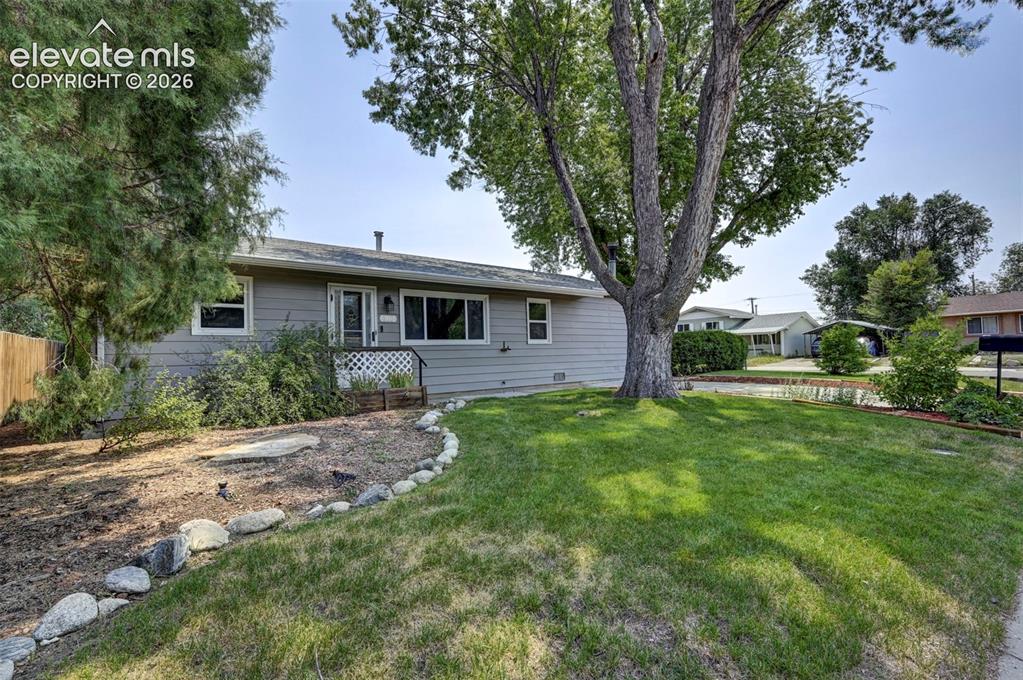
      Image 5 of 40: Front of Structure

      Front of Structure
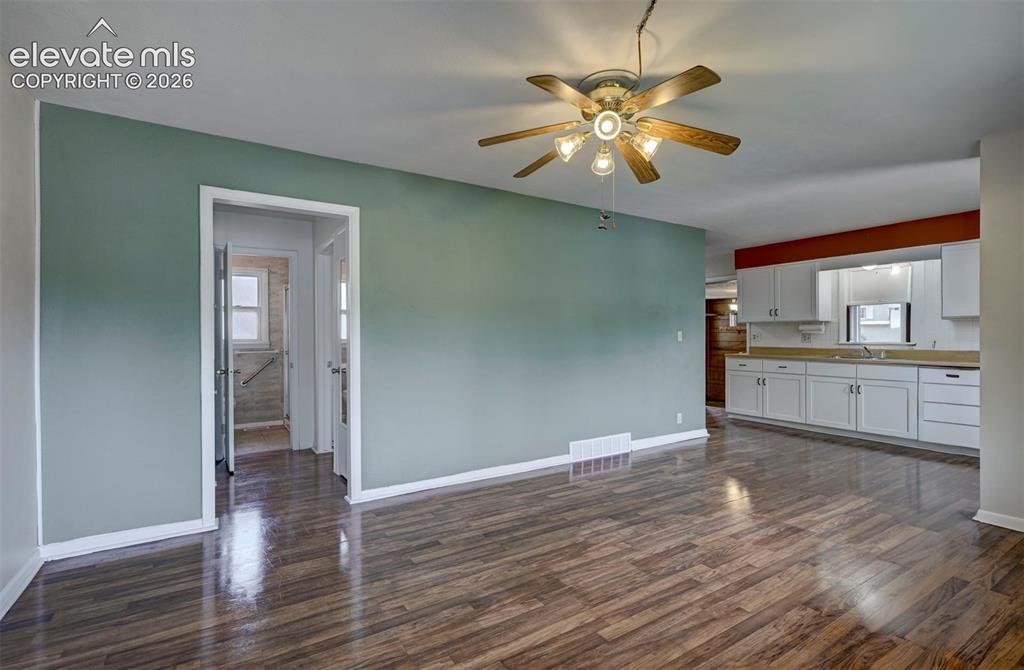
      Image 6 of 40: Aerial View

      Aerial View

      Image 7 of 40: Side of Structure

      Side of Structure

      Image 8 of 40: Aerial View

      Aerial View

      Image 9 of 40: Front of Structure

      Front of Structure

      Image 10 of 40: Front of Structure

      Front of Structure

      Image 11 of 40: Front of Structure

      Front of Structure

      Image 12 of 40: Living Room

      Living Room

      Image 13 of 40: Living Room

      Living Room

      Image 14 of 40: Living Room

      Living Room

      Image 15 of 40: Kitchen

      Kitchen

      Image 16 of 40: Living Room

      Living Room

      Image 17 of 40: Kitchen

      Kitchen

      Image 18 of 40: Laundry

      Laundry

      Image 19 of 40: Living Room

      Living Room

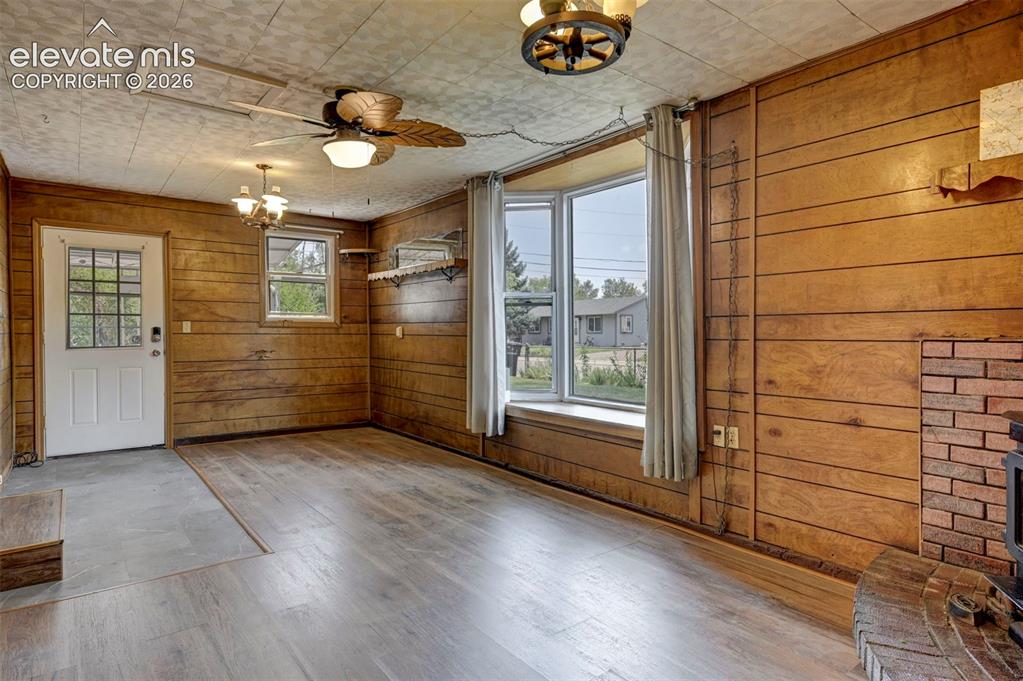
      Image 20 of 40: Family Room

      Family Room

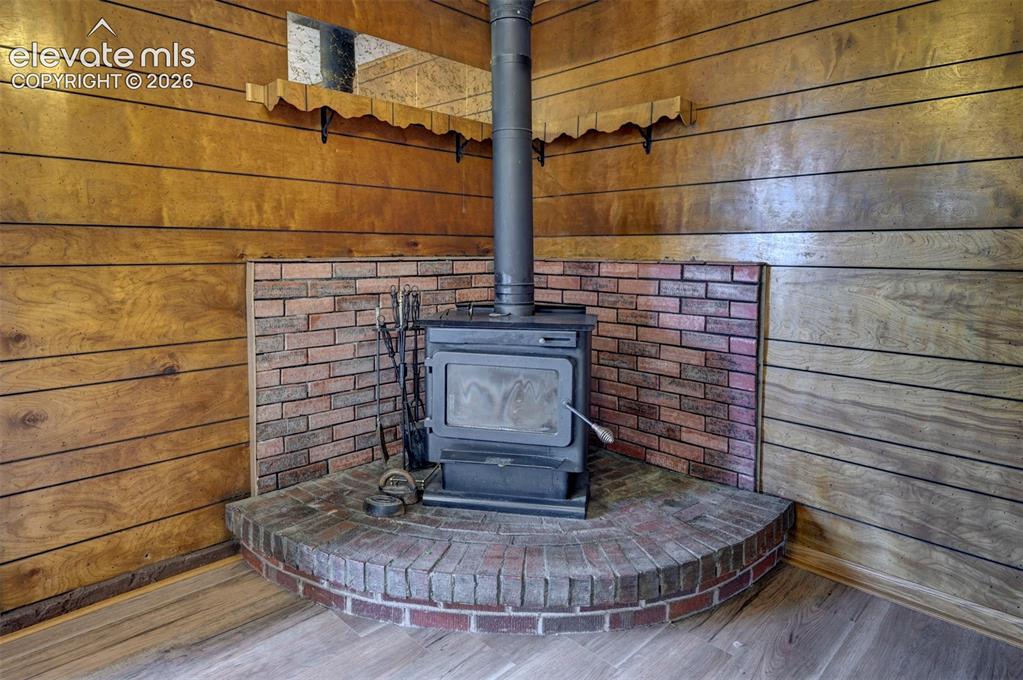
      Image 21 of 40: Wood stove

      Wood stove

      Image 22 of 40: Family Room

      Family Room

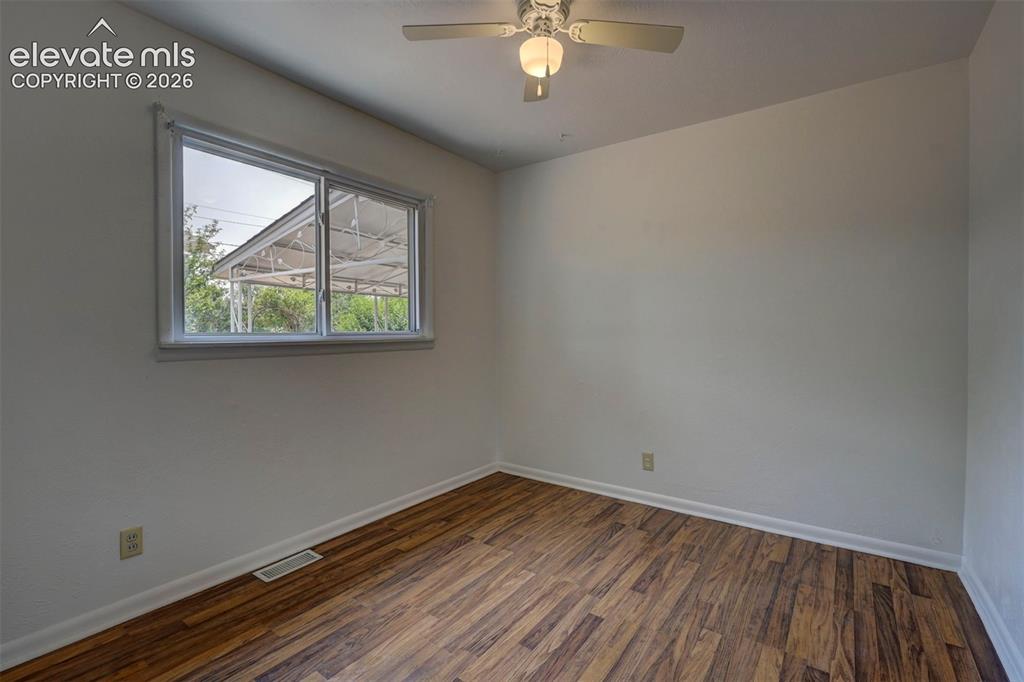
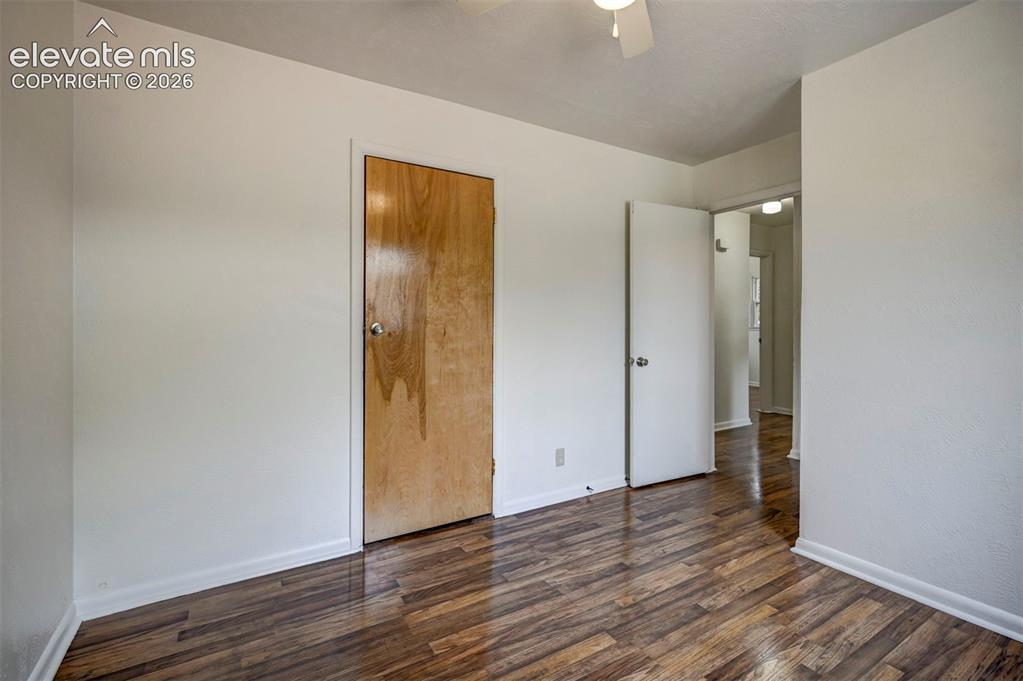
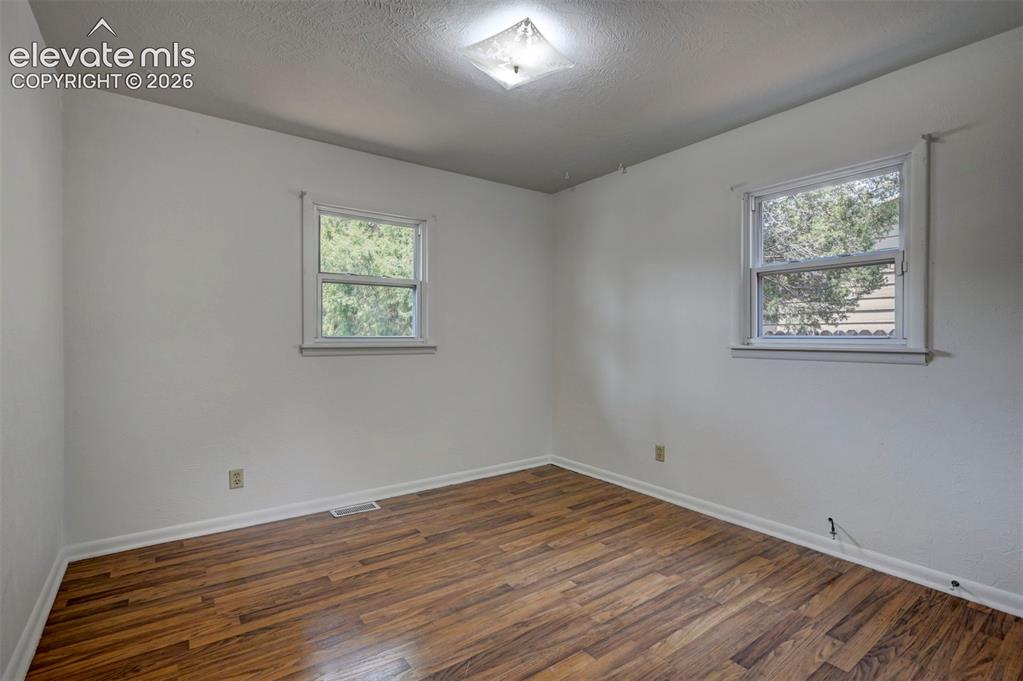
      Image 23 of 40: Bedroom

      Bedroom

      Image 24 of 40: Bedroom

      Bedroom

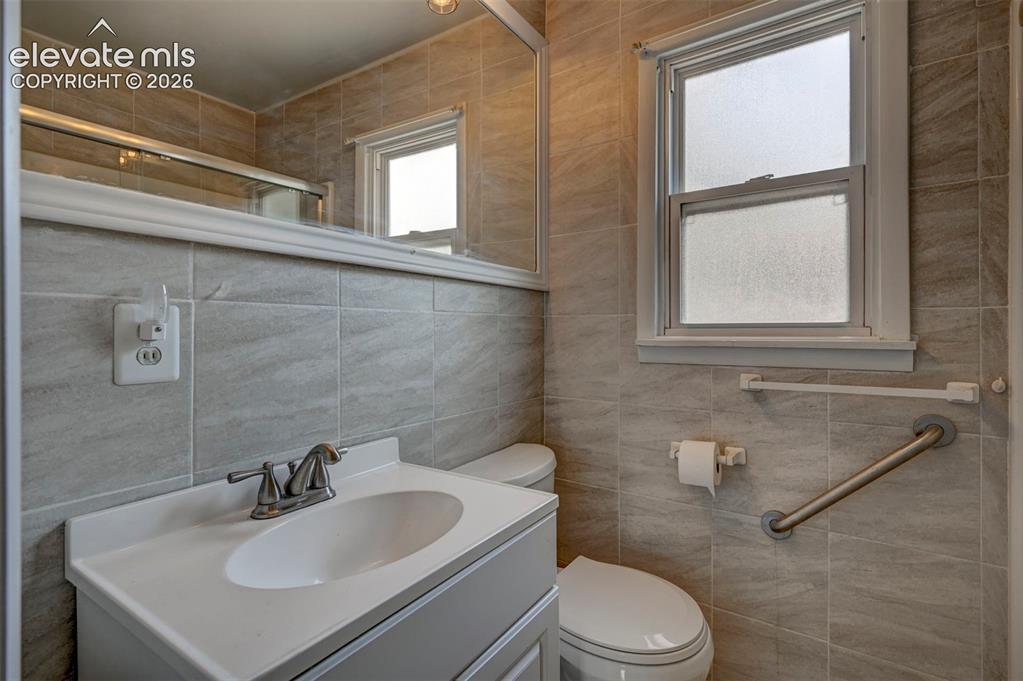
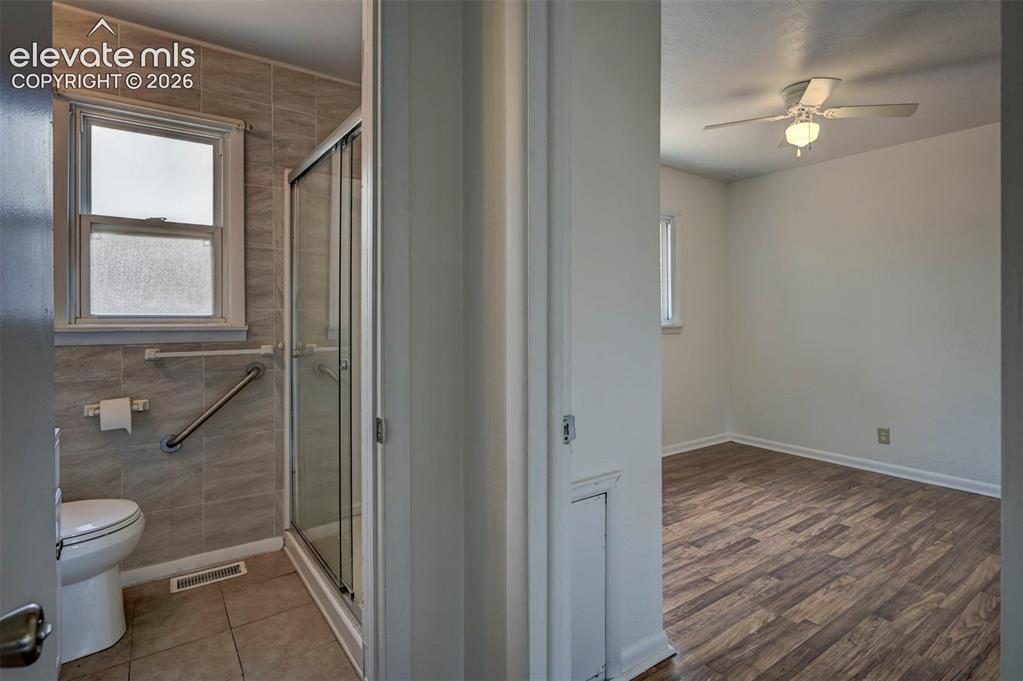
      Image 25 of 40: Bathroom

      Bathroom

      Image 26 of 40: Bathroom

      Bathroom

      Image 27 of 40: Room featuring wood-finish flooring, white baseboards, and two windows with

      Room featuring wood-finish flooring, white baseboards, and two windows with white trim
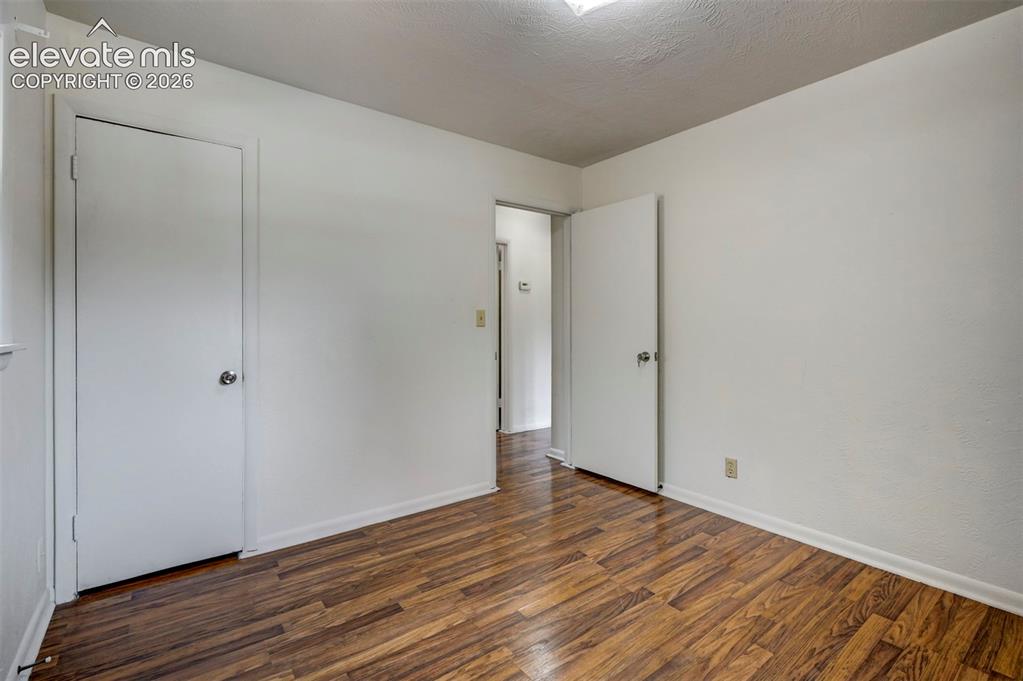
      Image 28 of 40: Room featuring wood-finish flooring, white walls, and a ceiling-mounted lig

      Room featuring wood-finish flooring, white walls, and a ceiling-mounted light fixture
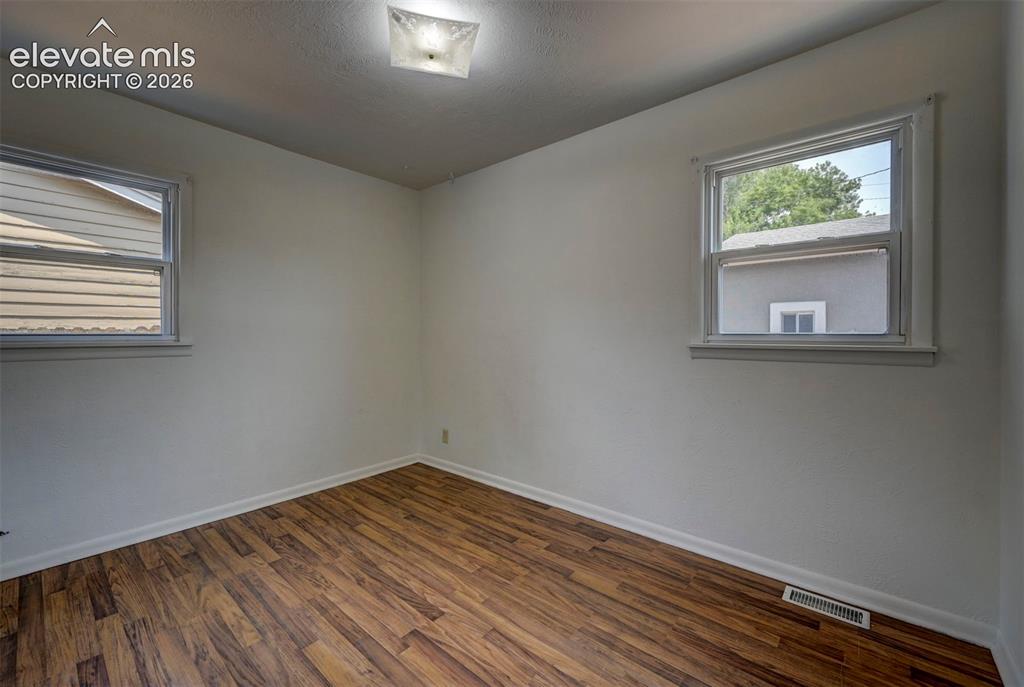
      Image 29 of 40: Empty room with wood-finish flooring, light-toned walls, and two single-hun

      Empty room with wood-finish flooring, light-toned walls, and two single-hung windows
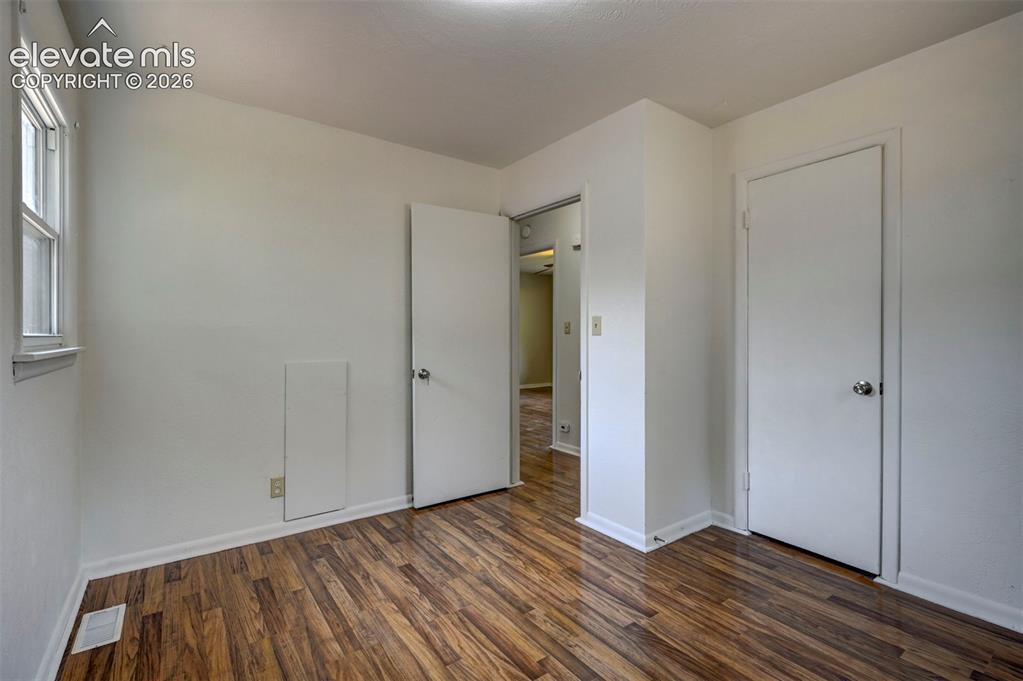
      Image 30 of 40: Room featuring wood-finish flooring, white baseboards, and a white interior

      Room featuring wood-finish flooring, white baseboards, and a white interior door
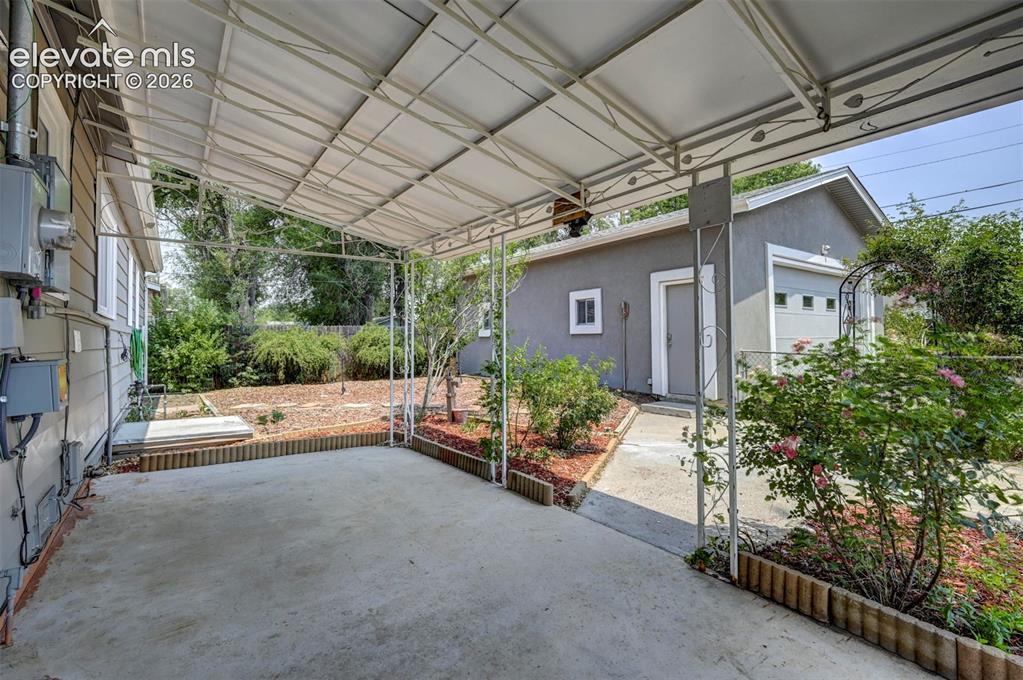
      Image 31 of 40: Covered concrete patio with a detached garage featuring a white overhead do

      Covered concrete patio with a detached garage featuring a white overhead door and side entry
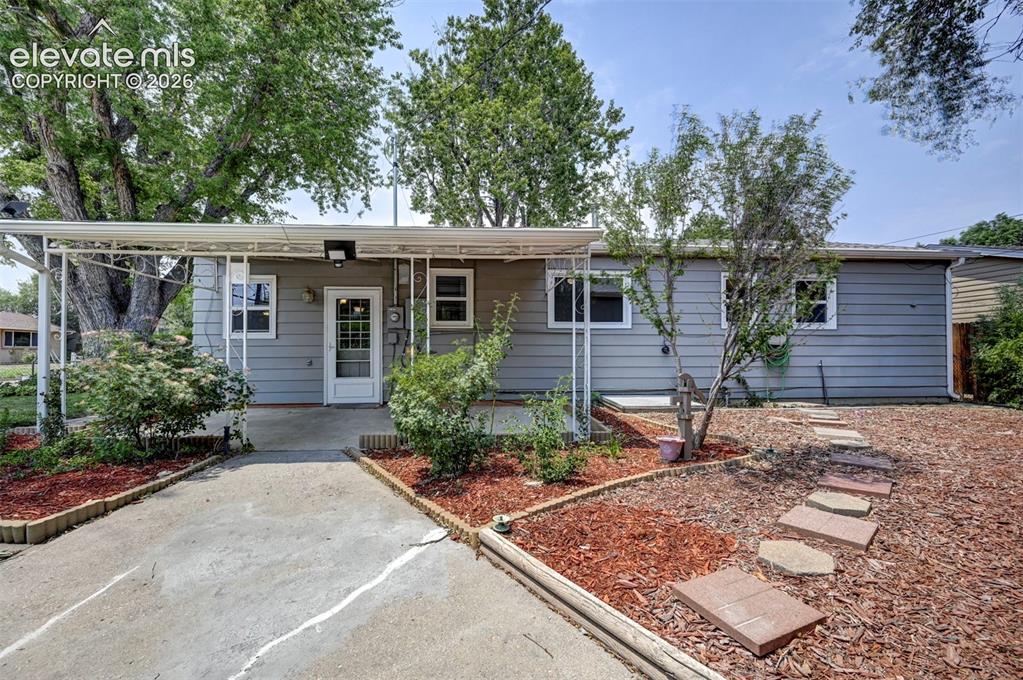
      Image 32 of 40: Exterior featuring gray siding, a covered entry, and mature trees
      Exterior featuring gray siding, a covered entry, and mature trees

      Image 33 of 40: Ranch-style residence featuring grey siding, a white front door, and a cove

      Ranch-style residence featuring grey siding, a white front door, and a covered porch
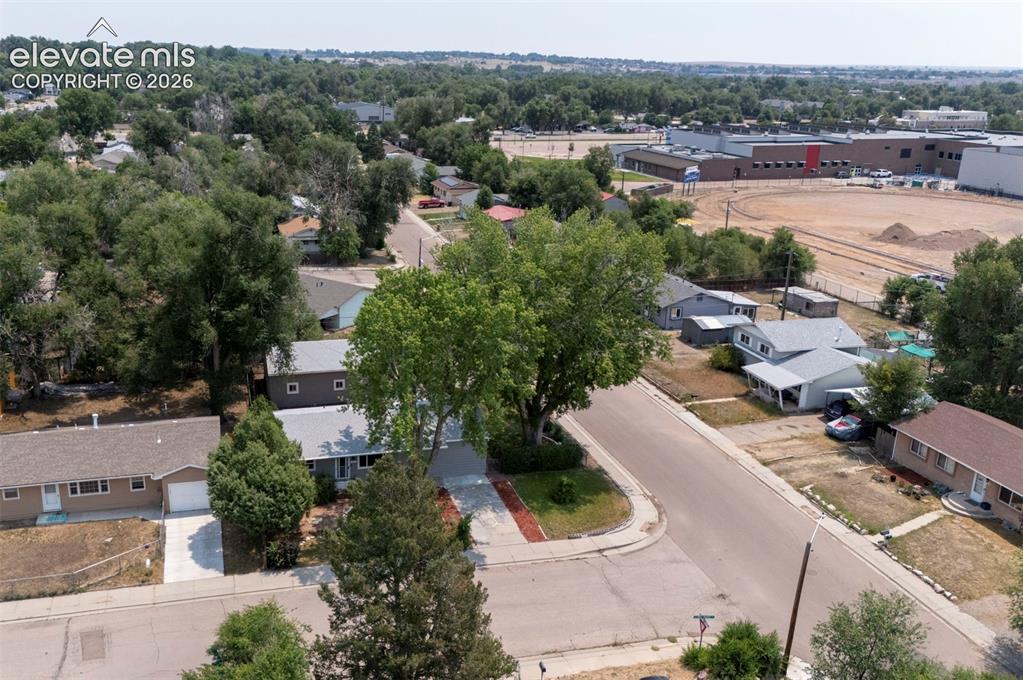
      Image 34 of 40: Residential neighborhood featuring mature trees and established homes
      Residential neighborhood featuring mature trees and established homes

      Image 35 of 40: Patio

      Patio

      Image 36 of 40: Single-story residence featuring gray siding and a front lawn with mature t

      Single-story residence featuring gray siding and a front lawn with mature trees
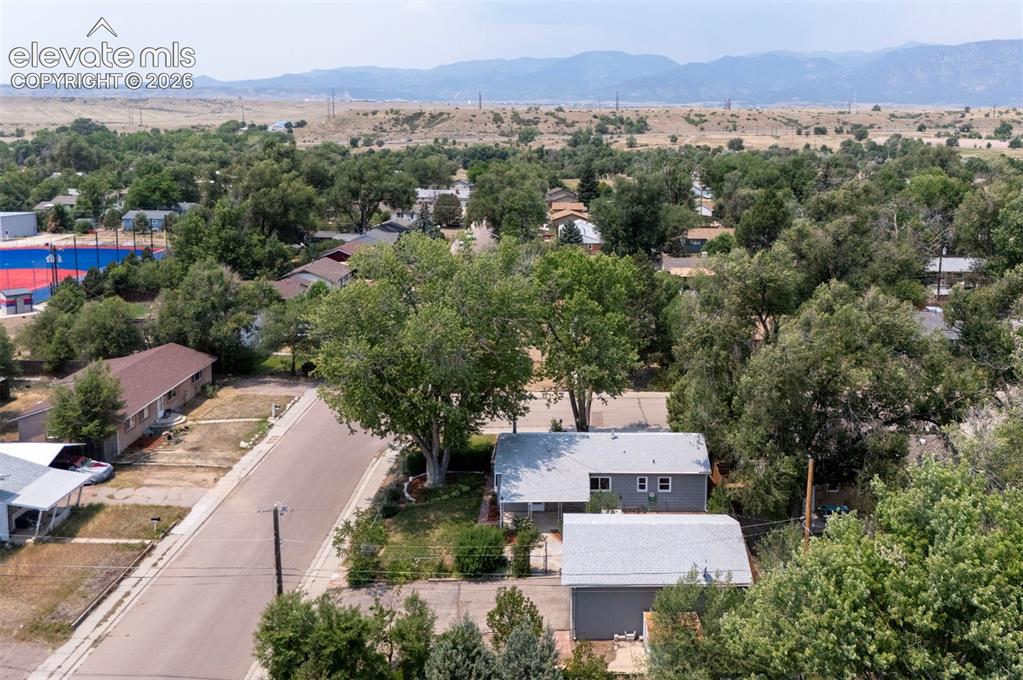
      Image 37 of 40: Single-story residence with a gray exterior, white trim, and a gray shingle

      Single-story residence with a gray exterior, white trim, and a gray shingle roof
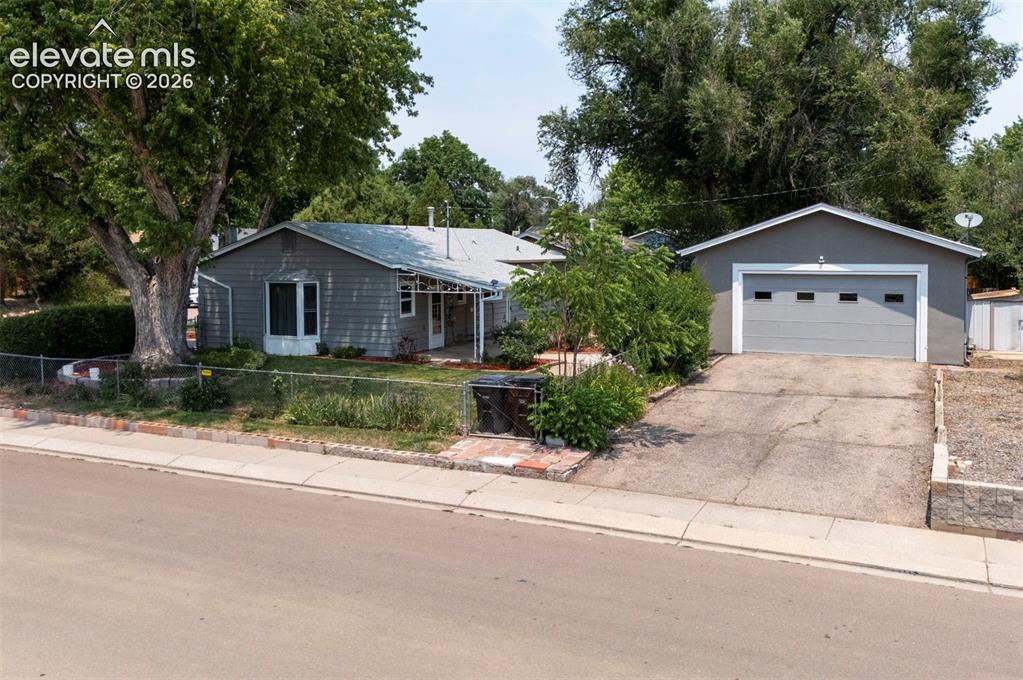
      Image 38 of 40: Gray exterior with white trim, featuring a prominent bay window
      Gray exterior with white trim, featuring a prominent bay window

      Image 39 of 40: Spacious garage featuring a concrete floor, exposed wood beam ceiling, and

      Spacious garage featuring a concrete floor, exposed wood beam ceiling, and a large overhead door with window inserts
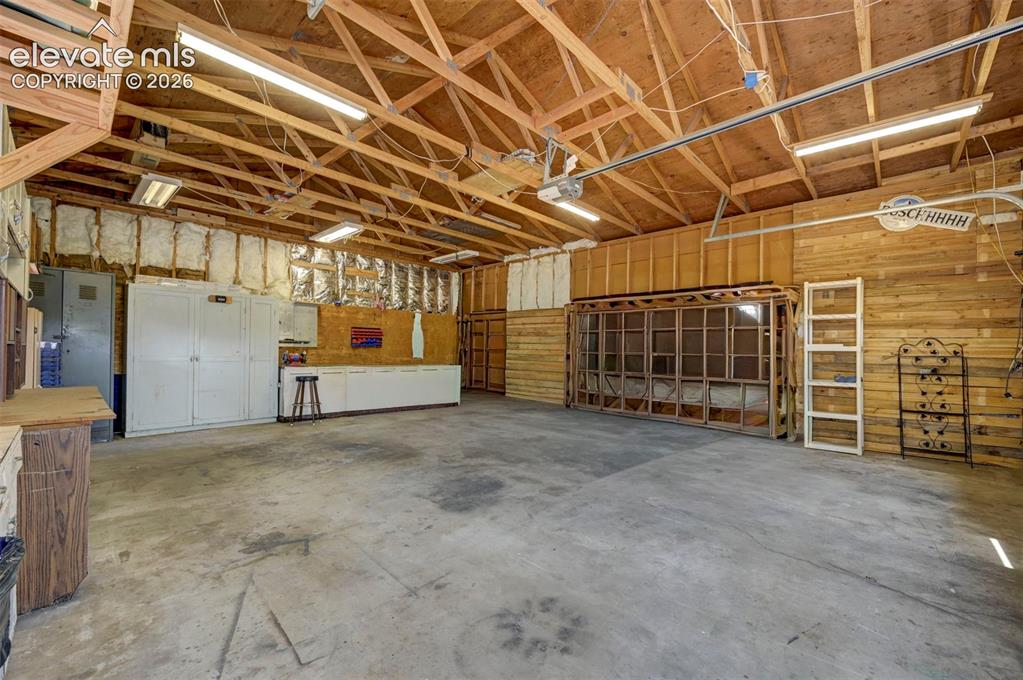
      Image 40 of 40: Spacious garage featuring a concrete floor, exposed wood beam ceiling, and

      Spacious garage featuring a concrete floor, exposed wood beam ceiling, and fluorescent lighting

      Disclaimer: The real estate listing information and related content displayed on this site is provided exclusively for consumers’ personal, non-commercial use and may not be used for any purpose other than to identify prospective properties consumers may be interested in purchasing.