4615 Ramblewood Drive, Colorado Springs, CO, 80920
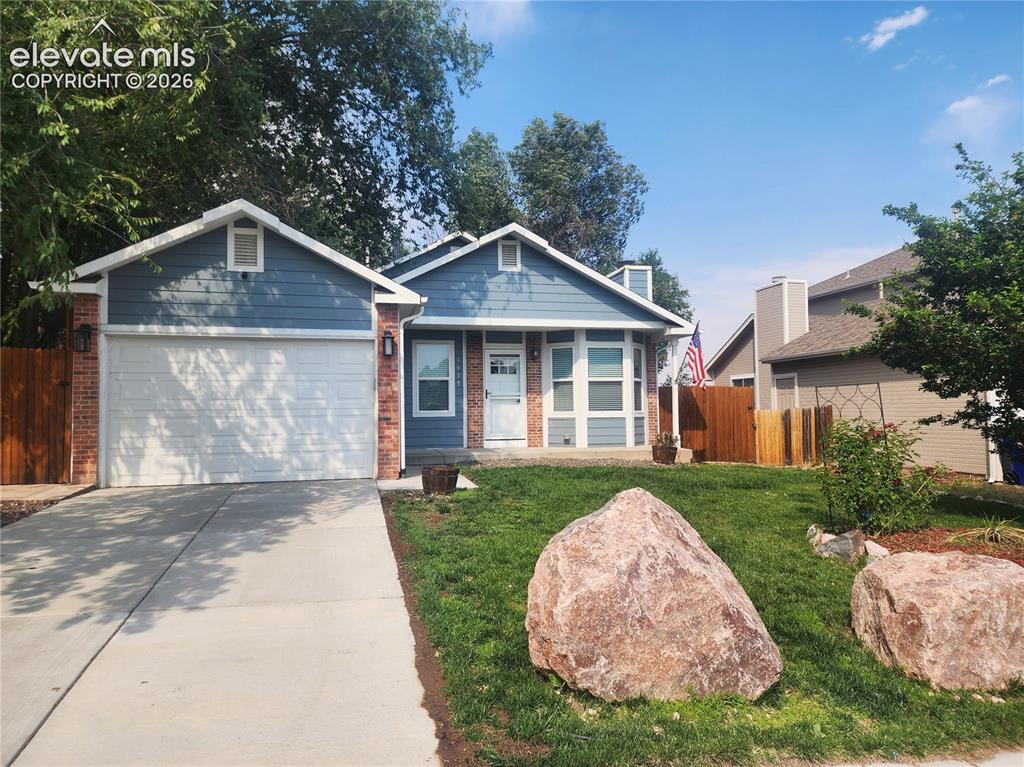
Image Count: 34

$464,900

  • Highlights
  • Single Family
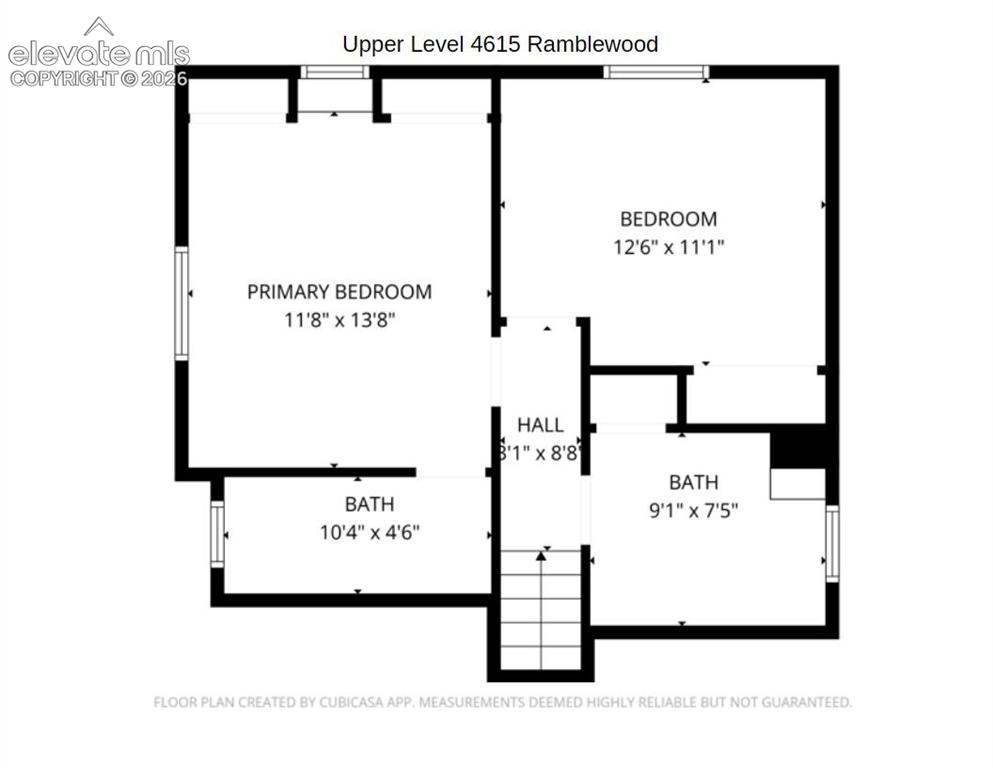
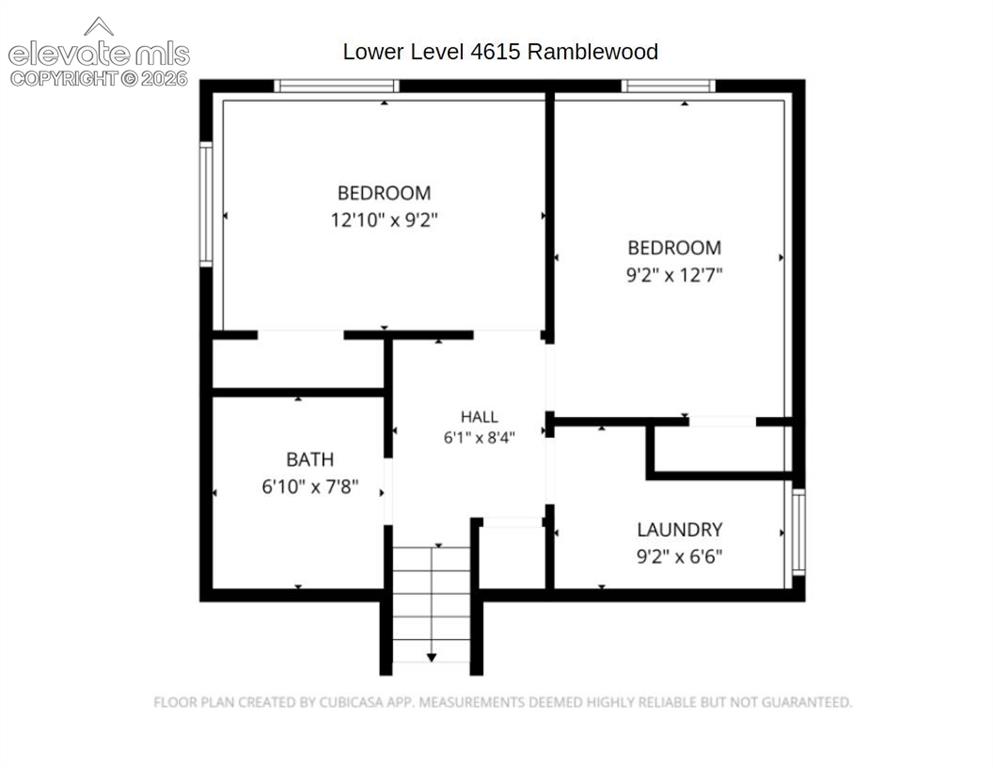
  • 4 bd | 3 ba | 1,644 sqft
  • 4615 Ramblewood Drive, Colorado Springs, CO, 80920 listed by Katie Moon
  • Active
  • MLS#: 4598334
  • Tour #3
  • View on Map
Space maker

Property Description

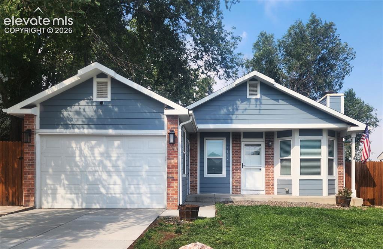
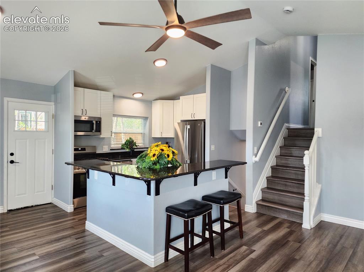
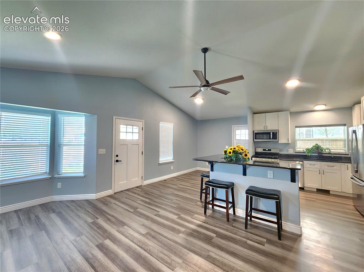
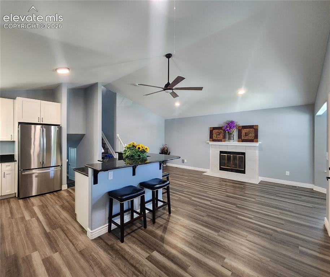
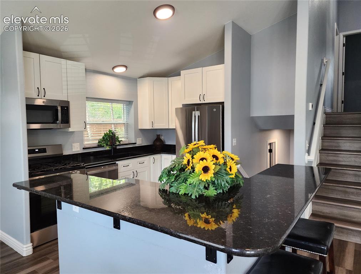
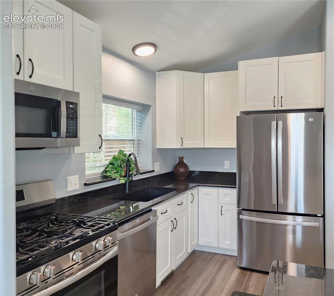
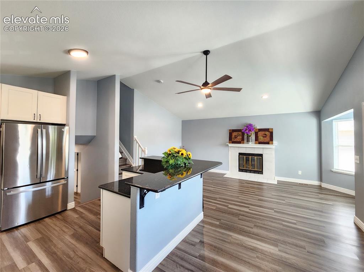
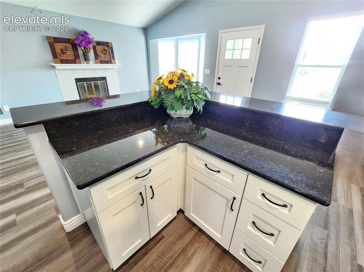
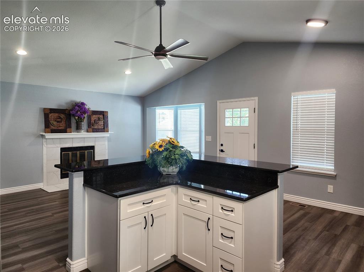
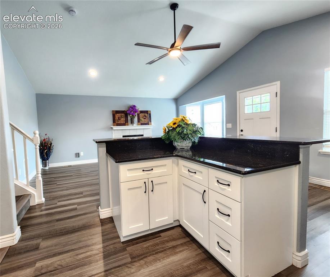
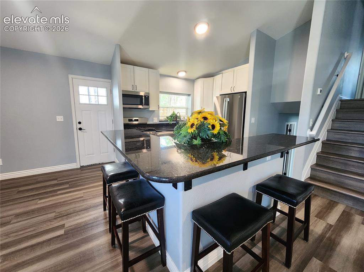
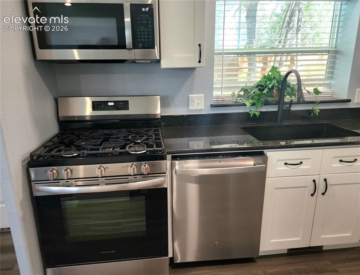
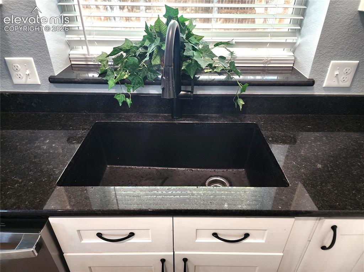
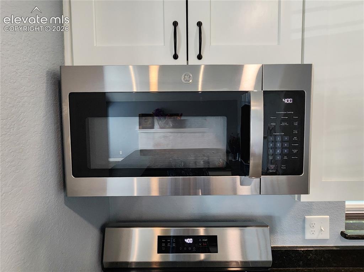
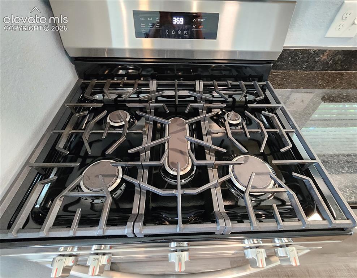
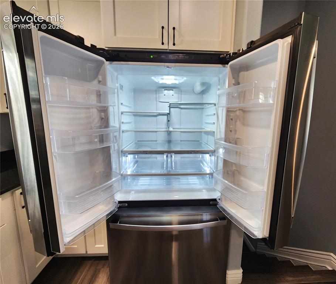
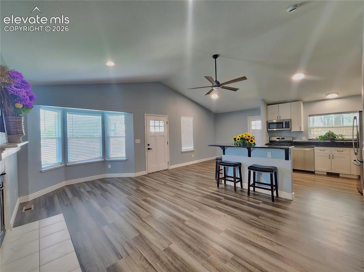
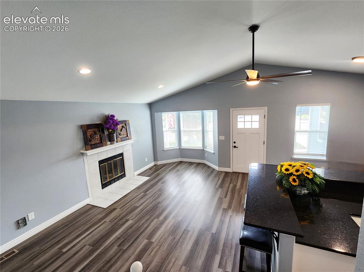
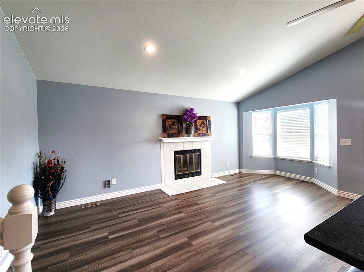
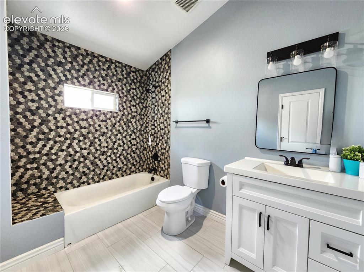
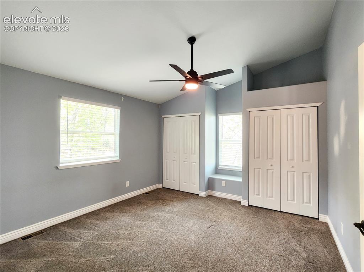
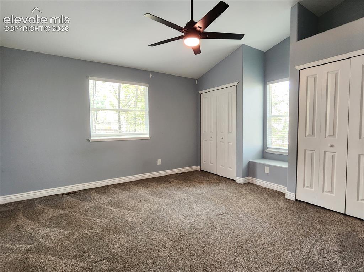
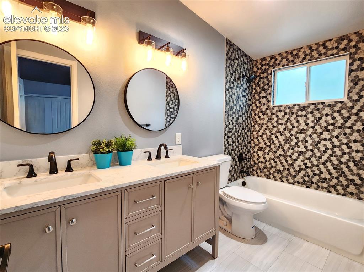
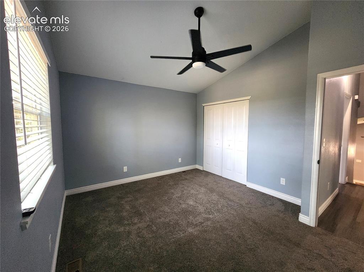
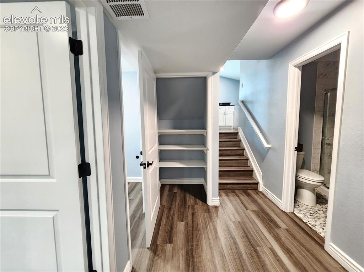
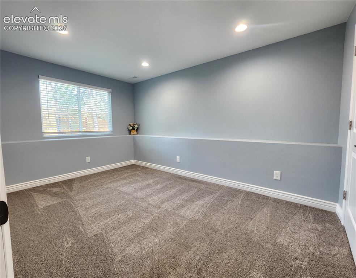
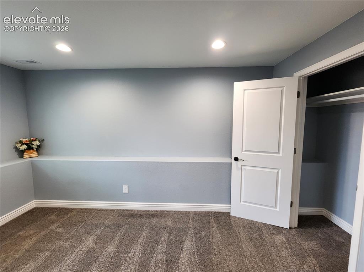
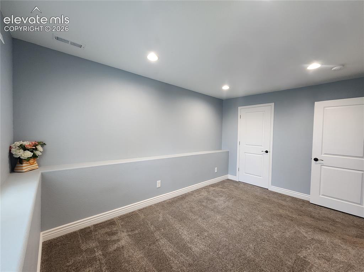
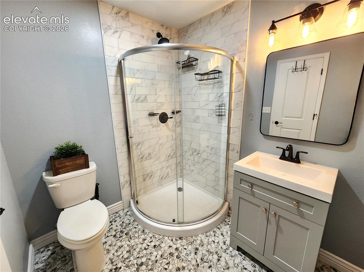
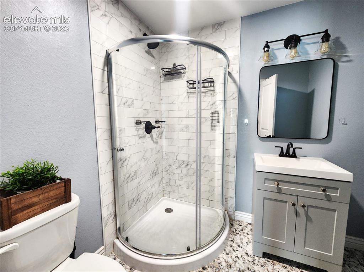
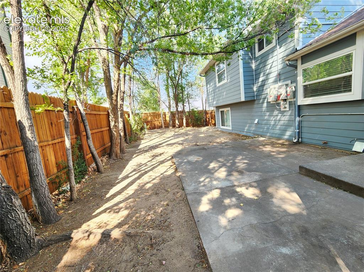
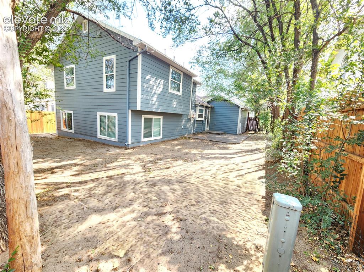
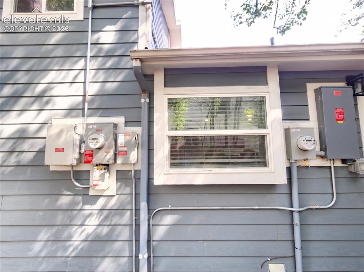
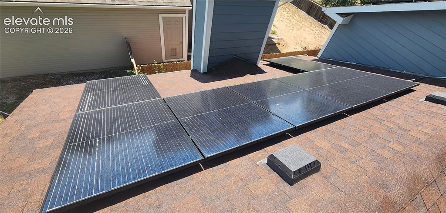
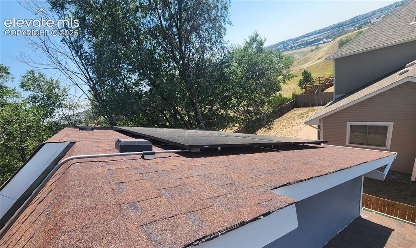
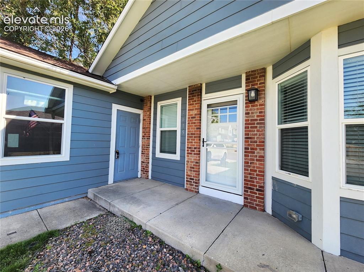
Beautifully updated 4-bedroom, 3-bath home in the desirable Briargate area featuring extensive improvements completed in 2023 and a brand-new concrete driveway completed in June 2026. This move-in-ready home offers a functional floor plan with spacious bedrooms, including a generously sized upper-level full bath. The remodeled kitchen features granite countertops, updated cabinetry, and stainless steel appliances, including a gas range, microwave, and refrigerator, all installed in 2023. New flooring throughout the home, updated bathrooms with stylish tile finishes, and abundant natural light create a bright, modern interior. Major improvements completed in 2023 include an extensive interior remodel, electrical and plumbing upgrades, a high-efficiency furnace, tankless water heater, new windows, and updated siding. All applicable improvements were properly permitted, inspected, and finaled through the Pikes Peak Regional Building Department. A solar panel system installed in 2019 provides added energy efficiency. The new concrete driveway, completed in June 2026, enhances both curb appeal and functionality. The inviting family room provides a comfortable gathering space, while ceiling fans in the family room, primary bedroom, and one upstairs bedroom enhance year-round comfort. Recessed lighting in the lower-level bedrooms adds a clean, contemporary touch. Step outside to a fully fenced backyard featuring a patio, mature trees, and plenty of space for outdoor enjoyment, gardening, or entertaining. Conveniently located near parks, trails, schools, shopping, dining, and major commuter routes, this home offers quality updates, energy-efficient features, and modern conveniences.

Property Listed By

Picture of REALTOR Listing Property
  • Katie Moon
  • 6788-167-917  Call the Agent 
Picture of Office Listing Property
  • Ace Realty
  • 6788-167-917  Call the Agent 
I moved to the United States in 1979 with my family. I graduated from the University of Colorado Boulder in 1992. Started as a real estate agent in Southern California in the year 2003 and worked under GMAC Real Estate and Prudential. I moved back to my home town of Colorado Springs and got my Colorado Real Estate License in 2006. Started my own company, Ace Realty in 2009. My goal is to help other's find what they need in real estate. I am bilingual in Korean and English.

Property Details

    General Features

  • Property: Single Family, Tri-Level
  • Year Built: 1986
  • List Price: $464,900
  • County: El Paso
  • School District: Academy-20

    Rooms

  • Master: Upper Level, 14 x 12
  • Bedrooms: 4
  • Baths: 2 full bath; 1 3/4 bath;
  • Master Bathroom Amenities: Ceramic Tile, Tub/Shower
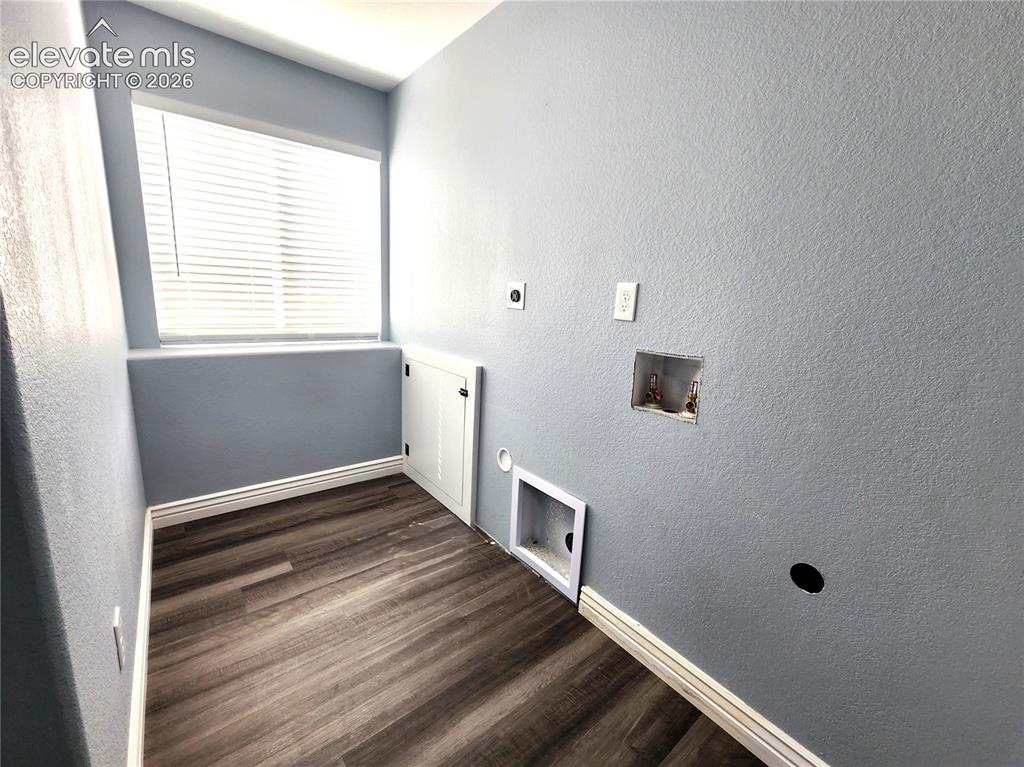
  • Laundry: Electric Hook-up, Lower

    Structure

  • Foundation: Crawl Space
  • Heating: Forced Air
  • Cooling: Ceiling Fan, Central Air
  • Garage/Parking #: 1 vehicle(s), Attached
  • Garage Amenities: Garage Door Opener
  • Patio Description: Concrete
  • Total SqFt: 1,644
  • Finished SqFt: 1,644
  • Construction Status: Existing Home
  • Siding: Masonite Type
  • Structure: Framed on Lot

    Features

  • Appliances: 220v in Kitchen, Dishwasher, Disposal, Gas in Kitchen, Microwave Oven, Range, Refrigerator, Self Cleaning Oven
  • Floors: Carpet, Ceramic Tile, Tile
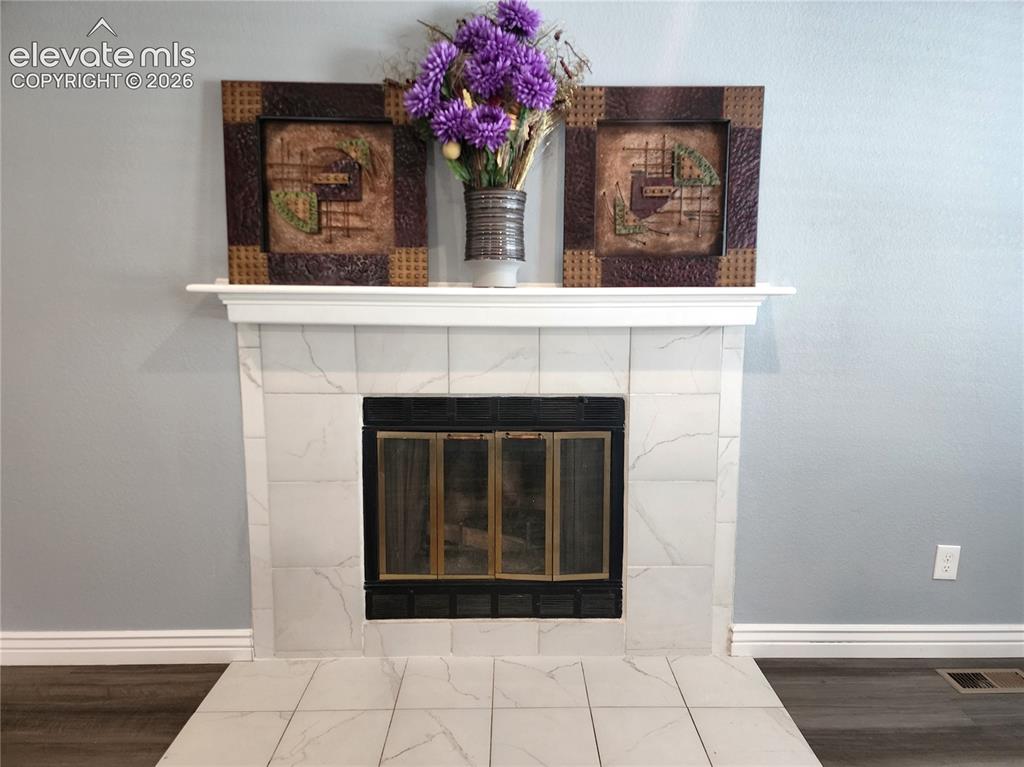
  • Fireplace: Main Level, Wood Burning
  • Interior Features: Vaulted Ceilings
  • Laundry: Electric Hook-up, Lower

    Taxes, Utilities, Lot

  • Tax: $1,786
  • Lot Size: 0.11 Acres, 4,949 SqFt
  • Landscaped: Front
  • Fence: All
  • Driveway: Concrete
  • Lot Location: Hiking Trail, Near Fire Station, Near Hospital, Near Park, Near Schools, Near Shopping Center
  • Lot Description: Level
  • Existing Utilities: Cable Connected, Electricity Connected, Natural Gas Connected, Solar, Telephone
  • Existing Water: Municipal

    Community

    Additional Information


      Disclaimer
      The real estate listing information and related content displayed on this site is provided exclusively for consumers’ personal, non-commercial use and may not be used for any purpose other than to identify prospective properties consumers may be interested in purchasing.
      PPAR.com Website

      4615 Ramblewood Drive, Colorado Springs, CO, 80920

      Image 1 of 34: Front of Structure

      Front of Structure

      Image 2 of 34: Front of Structure

      Front of Structure

      Image 3 of 34: Kitchen

      Kitchen

      Image 4 of 34: Kitchen

      Kitchen

      Image 5 of 34: Kitchen

      Kitchen

      Image 6 of 34: Great Room

      Great Room

      Image 7 of 34: Kitchen

      Kitchen

      Image 8 of 34: Kitchen

      Kitchen

      Image 9 of 34: Gas Range

      Gas Range

      Image 10 of 34: Stainless Steel Microwave

      Stainless Steel Microwave

      Image 11 of 34: Great Room

      Great Room

      Image 12 of 34: Family Room

      Family Room

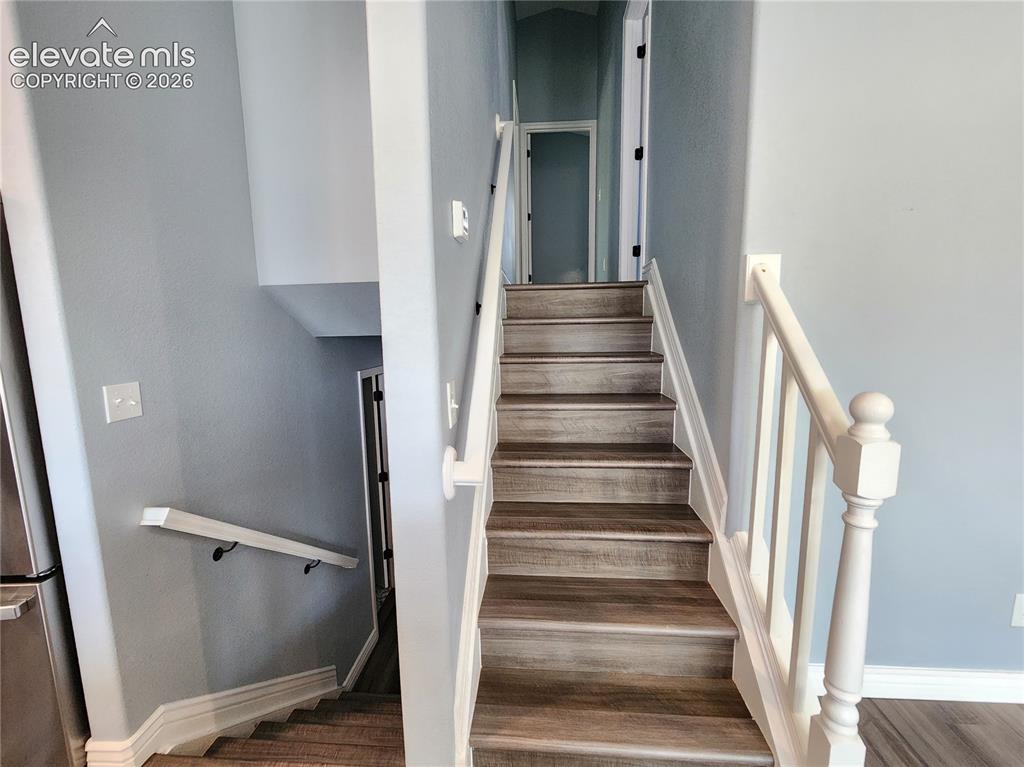
      Image 13 of 34: Staircases

      Staircases

      Image 14 of 34: Primary Suite

      Primary Suite

      Image 15 of 34: Primary Suite

      Primary Suite

      Image 16 of 34: Primary Bathroom

      Primary Bathroom

      Image 17 of 34: Bathroom

      Bathroom

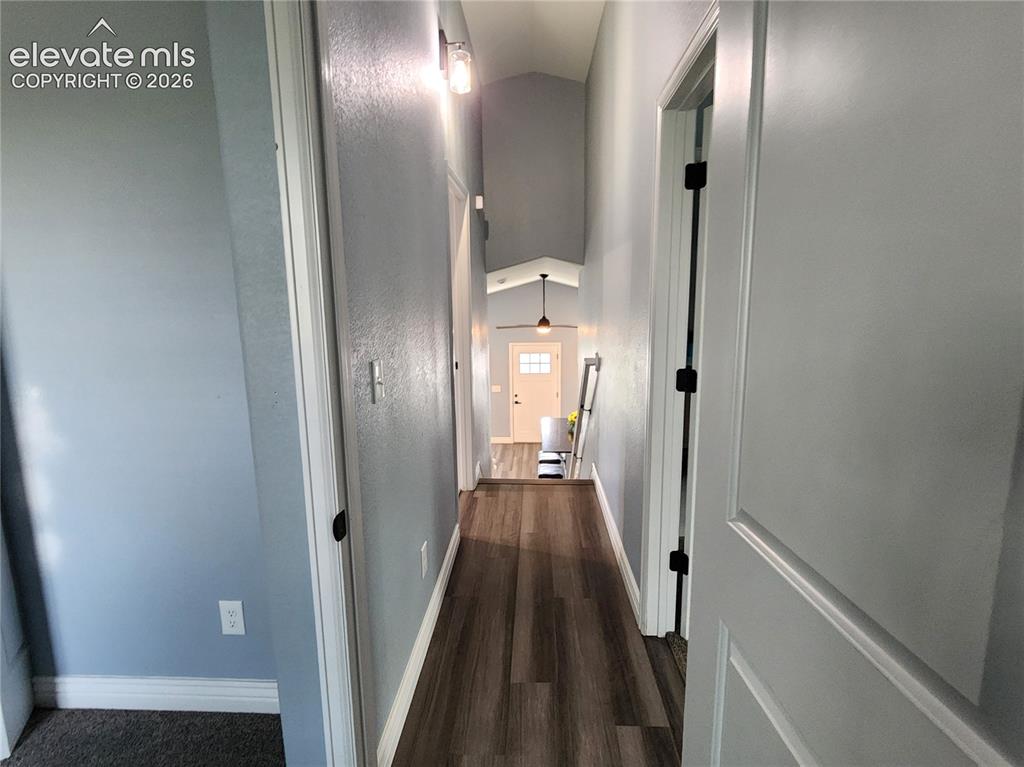
      Image 18 of 34: Hallway

      Hallway

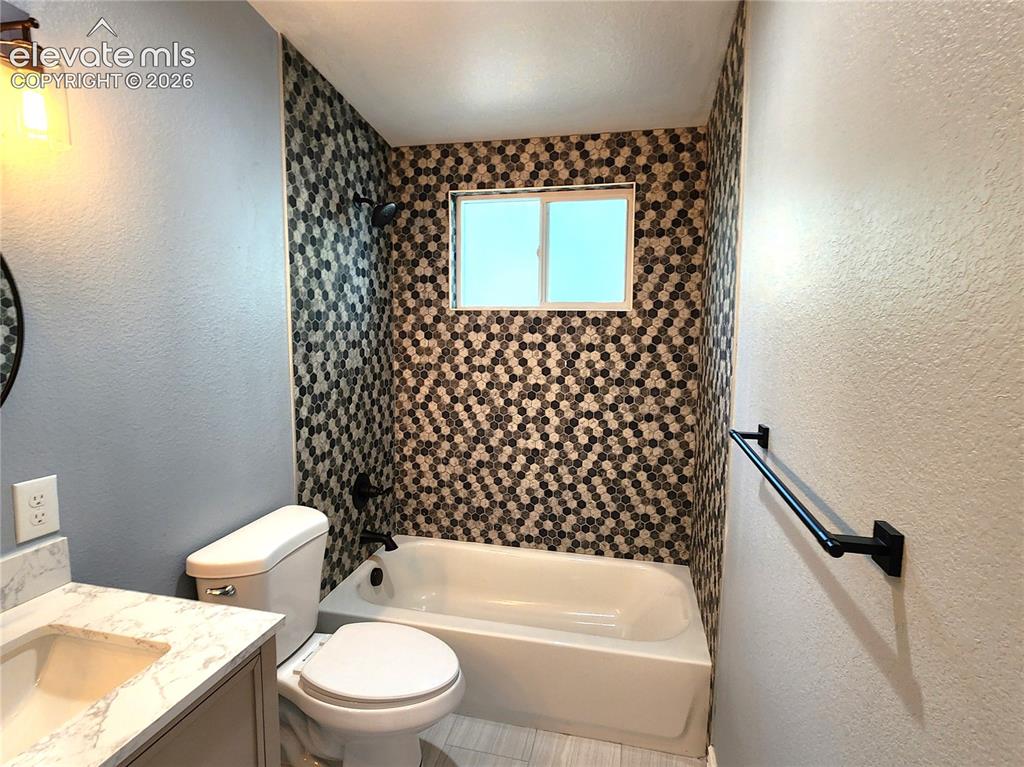
      Image 19 of 34: Upper Hallway Bathroom

      Upper Hallway Bathroom

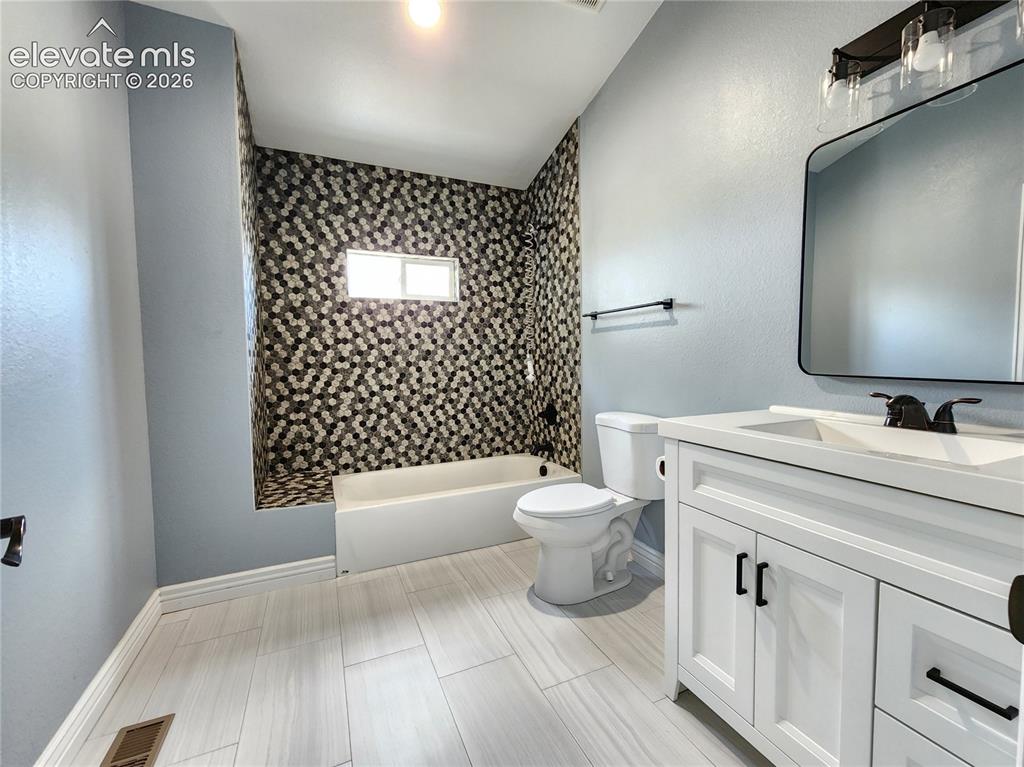
      Image 20 of 34: Bathroom

      Bathroom

      Image 21 of 34: Lower Level, Stairs, & Pantry

      Lower Level, Stairs, & Pantry

      Image 22 of 34: Lower Level Bedroom

      Lower Level Bedroom
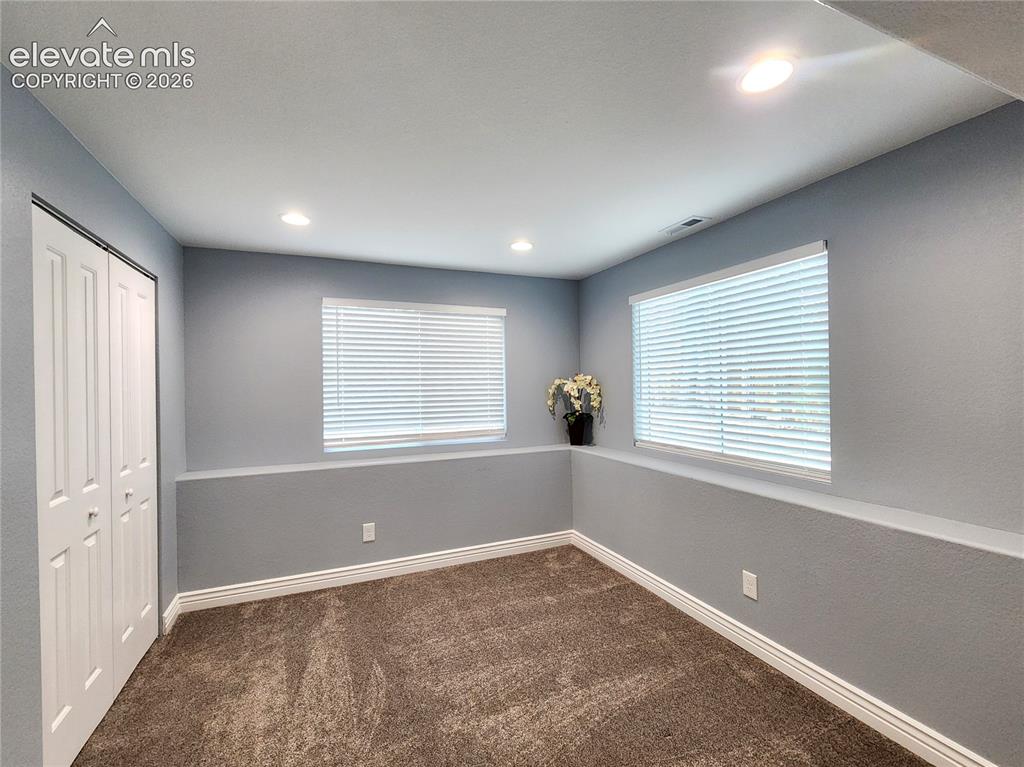
      Image 23 of 34: Bedroom

      Bedroom

      Image 24 of 34: Lower Level Bedroom

      Lower Level Bedroom
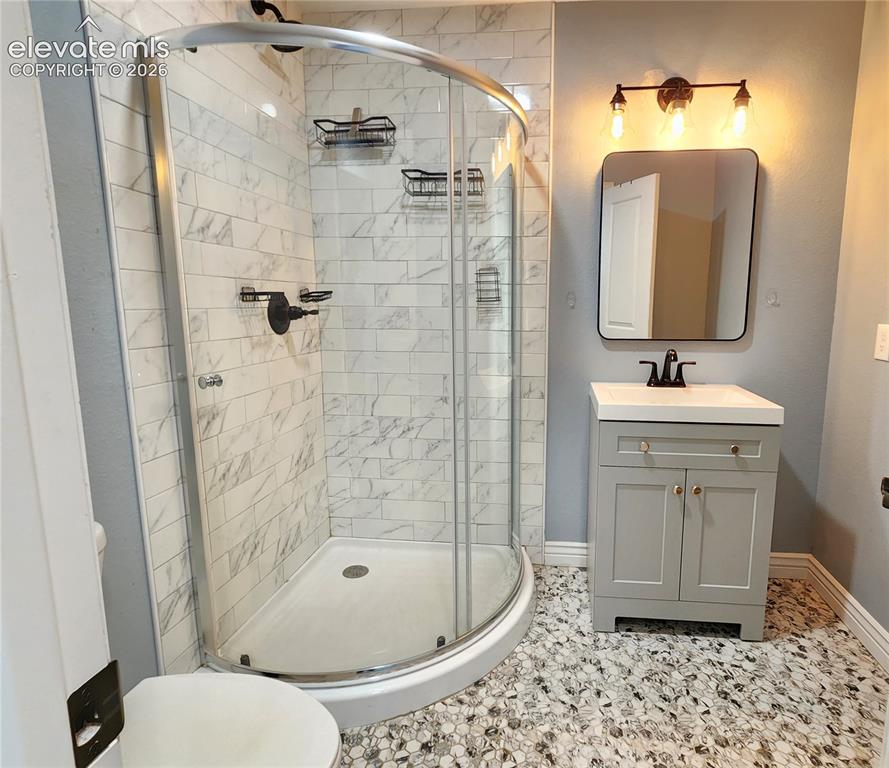
      Image 25 of 34: Lower Bathroom

      Lower Bathroom

      Image 26 of 34: Bathroom

      Bathroom

      Image 27 of 34: Back of Structure

      Back of Structure

      Image 28 of 34: Side Yard

      Side Yard

      Image 29 of 34: Solar and Electrical Panel

      Solar and Electrical Panel

      Image 30 of 34: Solar Panel

      Solar Panel

      Image 31 of 34: Solar Panel

      Solar Panel

      Image 32 of 34: Lower Level

      Lower Level

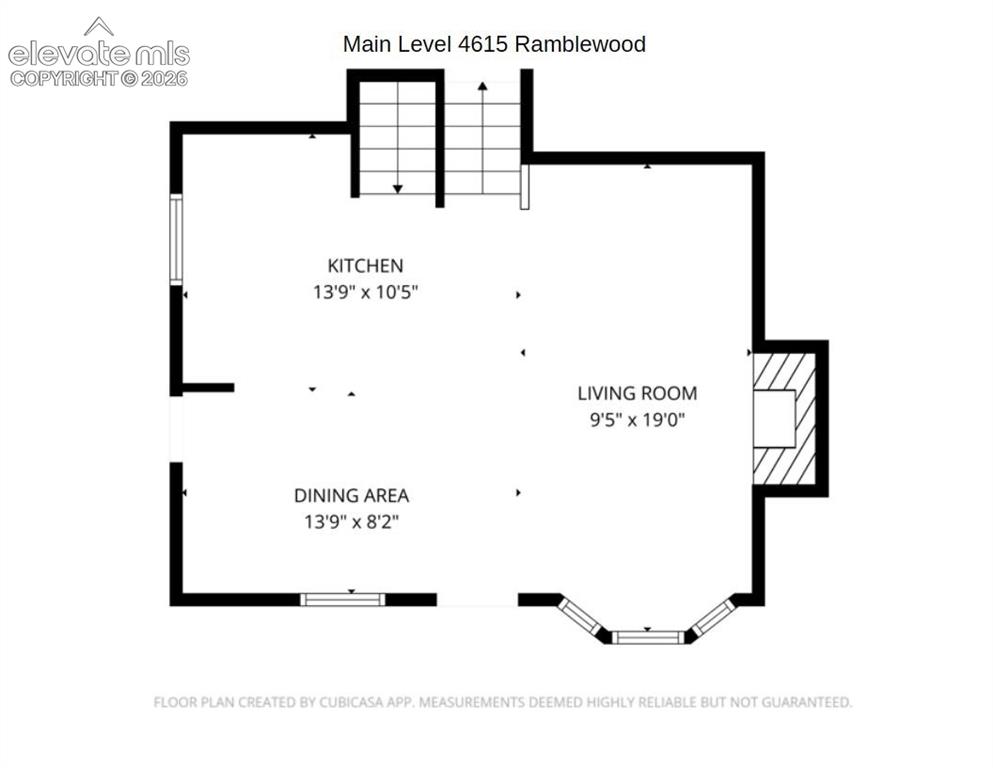
      Image 33 of 34: Main Level

      Main Level

      Image 34 of 34: Upper Level

      Upper Level

      Disclaimer: The real estate listing information and related content displayed on this site is provided exclusively for consumers’ personal, non-commercial use and may not be used for any purpose other than to identify prospective properties consumers may be interested in purchasing.