5644 Many Springs Drive, Colorado Springs, CO, 80923
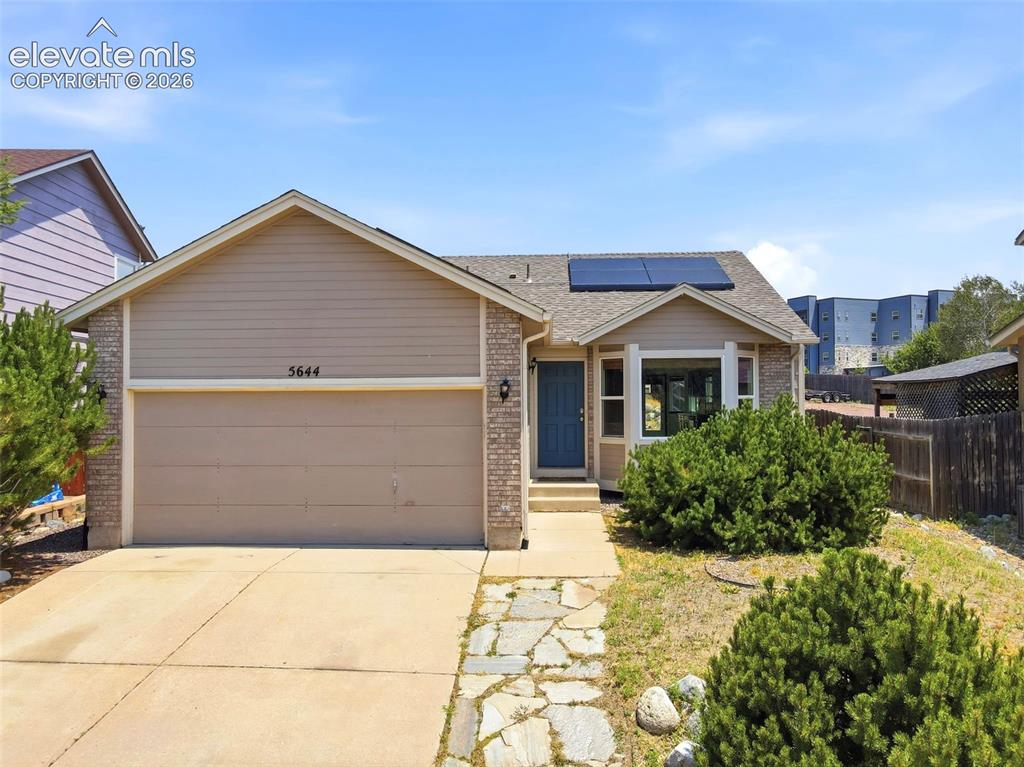
Image Count: 48

$434,995

  • Highlights
  • Single Family
  • 3 bd | 3 ba | 2,082 sqft
  • 5644 Many Springs Drive, Colorado Springs, CO, 80923 listed by Asa Kortman MRP
  • Active
  • MLS#: 7188053
  • View on Map
Space maker

Property Description

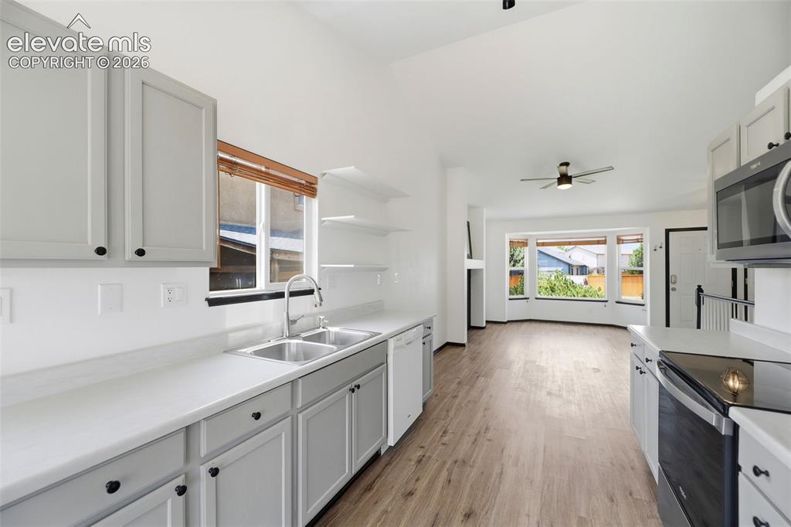
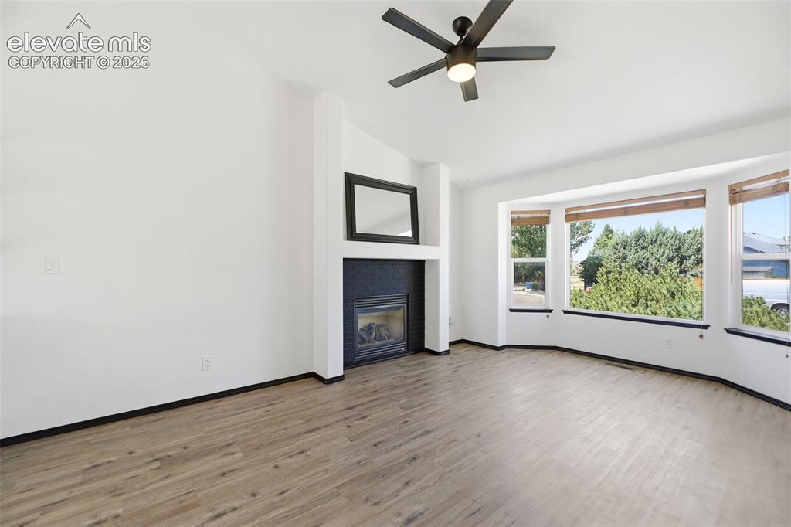
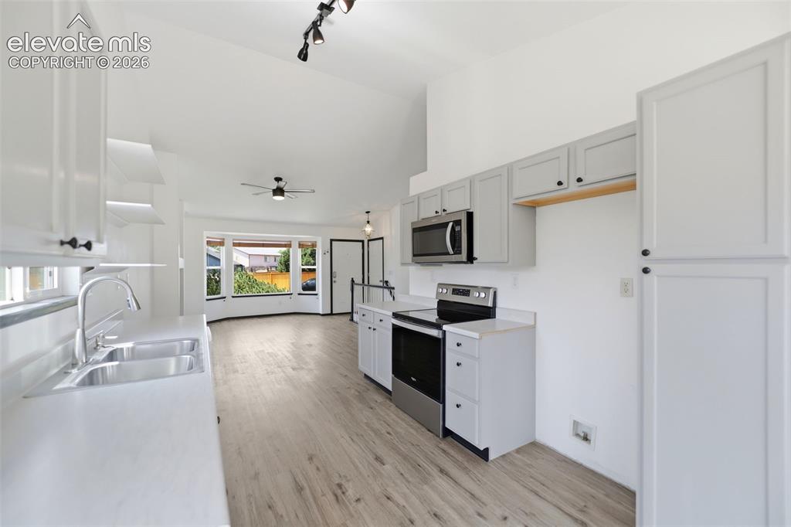
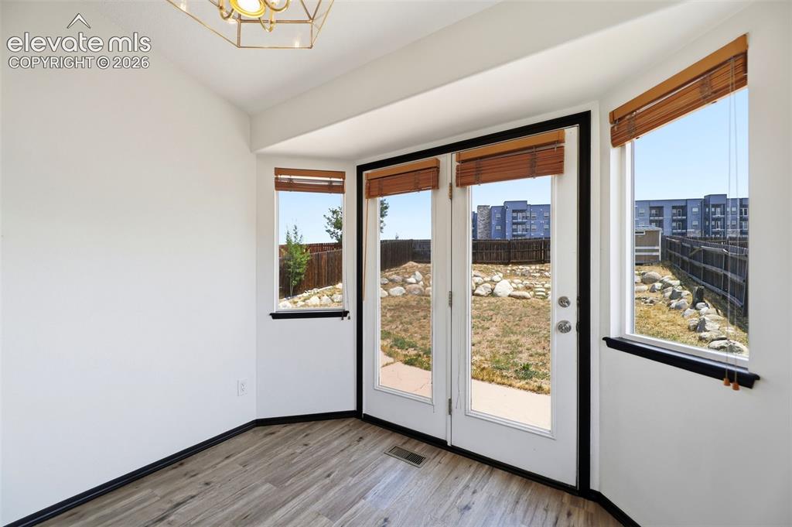
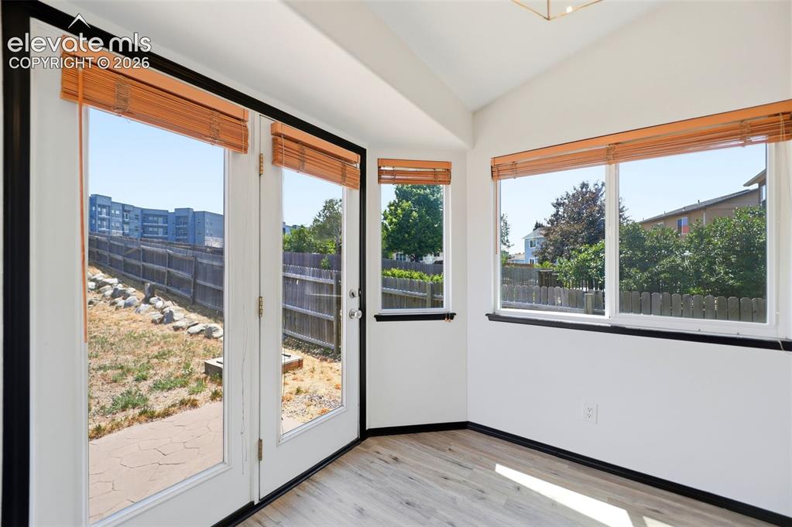
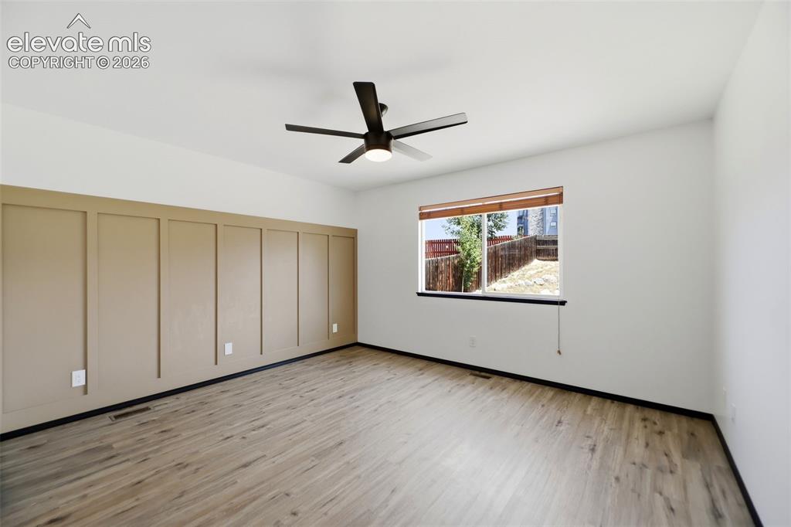
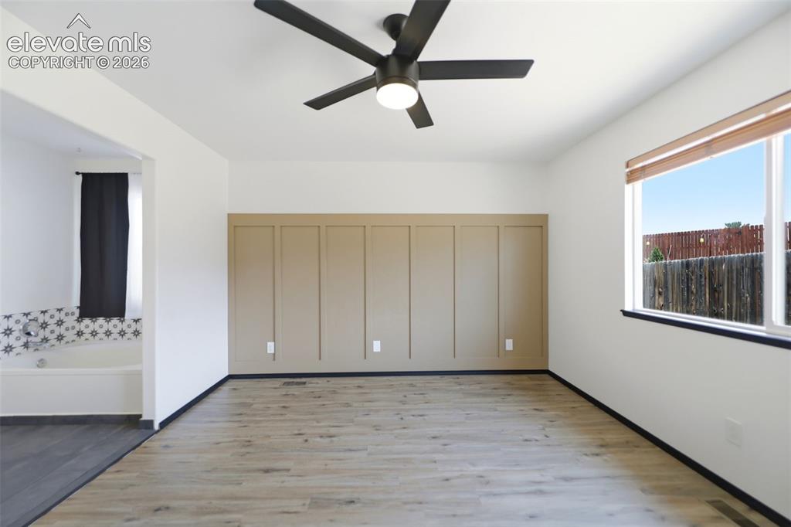
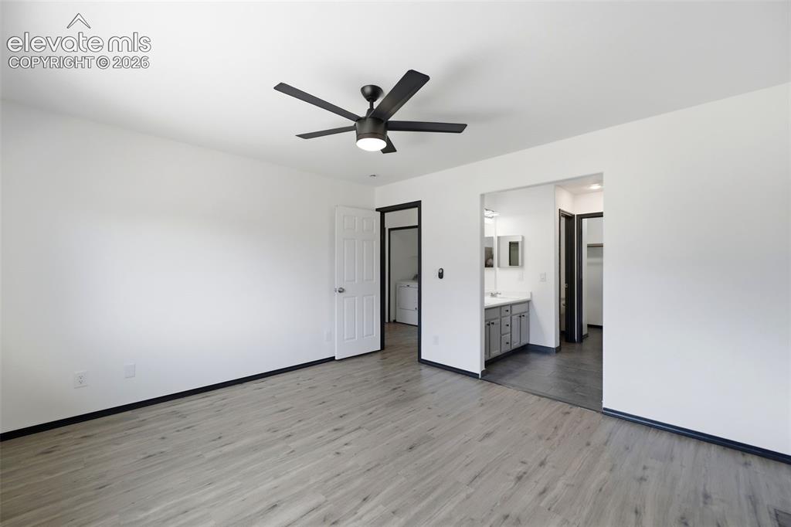
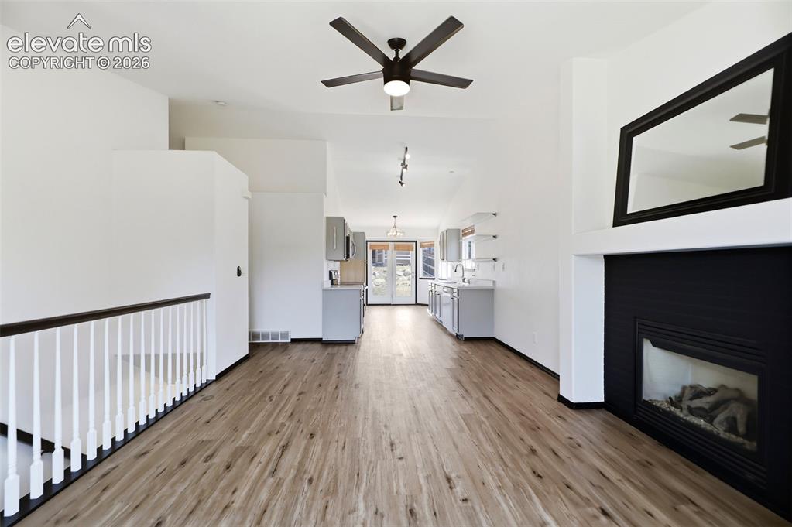
Exceptional 3-Bed, 3-Bath Ranch in Northeast Colorado Springs No HOA. Built in 2002, this beautifully updated single-level home delivers 2100sqft sq ft on a spacious 7,000+ sq ft lot with a nearly finished basement for flexible living. Step inside to stylish luxury vinyl plank flooring throughout the main level, flowing into bright, open living spaces with a gas fireplace and modern ceiling fans. The primary suite features an updated shower, while all main-floor baths showcase elegant ceramic tile. Two additional bedrooms offer versatile space, and the basement provides finished areas plus storage or future expansion potential. Standout features include fully owned solar panels for major energy savings, an insulated 2-car garage, and a generous backyard ideal for relaxation. The home boasts fresh finishes like board-and-batten accent walls, abundant natural light from oversized windows, and thoughtful updates throughout. Conveniently located near Academy District 20 schools, with quick access to Powers Blvd (<2 mi), I-25 (3-5 mi), Peterson SFB (5-7 mi), Fort Carson (12-15 mi), Briargate (4-6 mi), the airport (6-8 mi), and downtown (10-12 mi). Energy-efficient, move-in ready, a true standout in Northeast Colorado Springs—schedule your private showing today!

Property Listed By

Picture of REALTOR Listing Property
  • Asa Kortman MRP
  • 8211-887-417  Call the Agent 
Picture of Office Listing Property
  • Keller Williams Partners
  • 9991-559-917  Call the Agent 

Property Details

    General Features

  • Property: Single Family, Ranch
  • Year Built: 2002
  • List Price: $434,995
  • County: El Paso
  • School District: Colorado Springs 11

    Rooms

  • Master: Main Level, 12 x 14
  • Bedrooms: 3
  • Baths: 3 full bath;
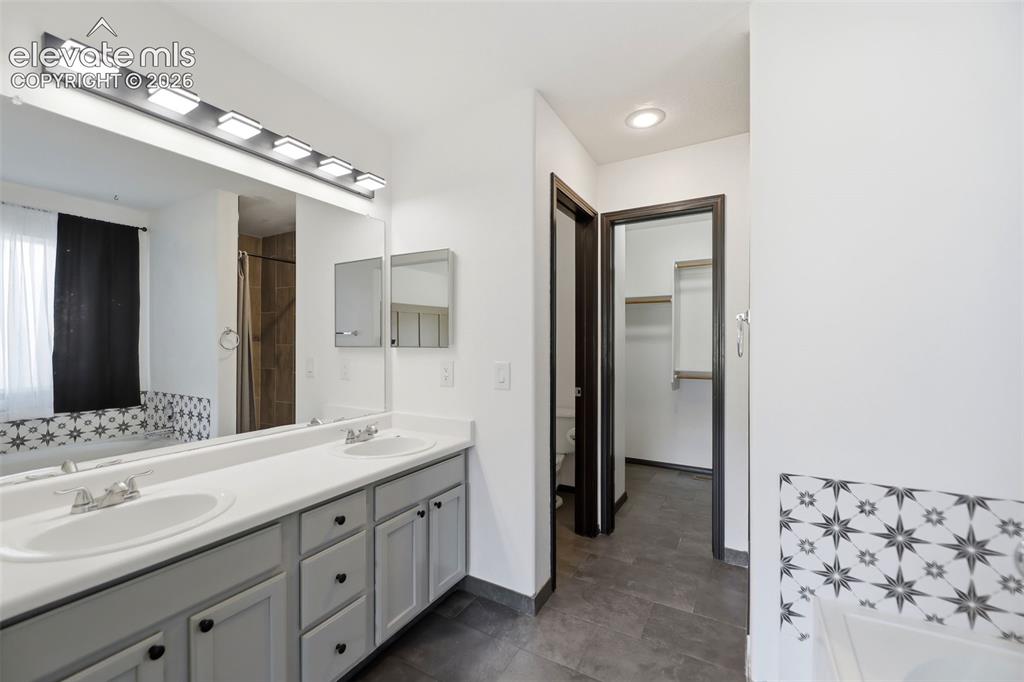
  • Master Bathroom Amenities: 5-Pc Bath, Double Vanity, Free-standing Shower, Tub
  • Laundry: Electric Hook-up, Main

    Structure

  • Foundation: Full Basement
  • Heating: Forced Air, Natural Gas
  • Cooling: Ceiling Fan
  • Garage/Parking #: 2 vehicle(s), Attached
  • Garage Amenities: Garage Door Opener
  • Patio Description: Concrete
  • Total SqFt: 2,082
  • Finished SqFt: 2,030
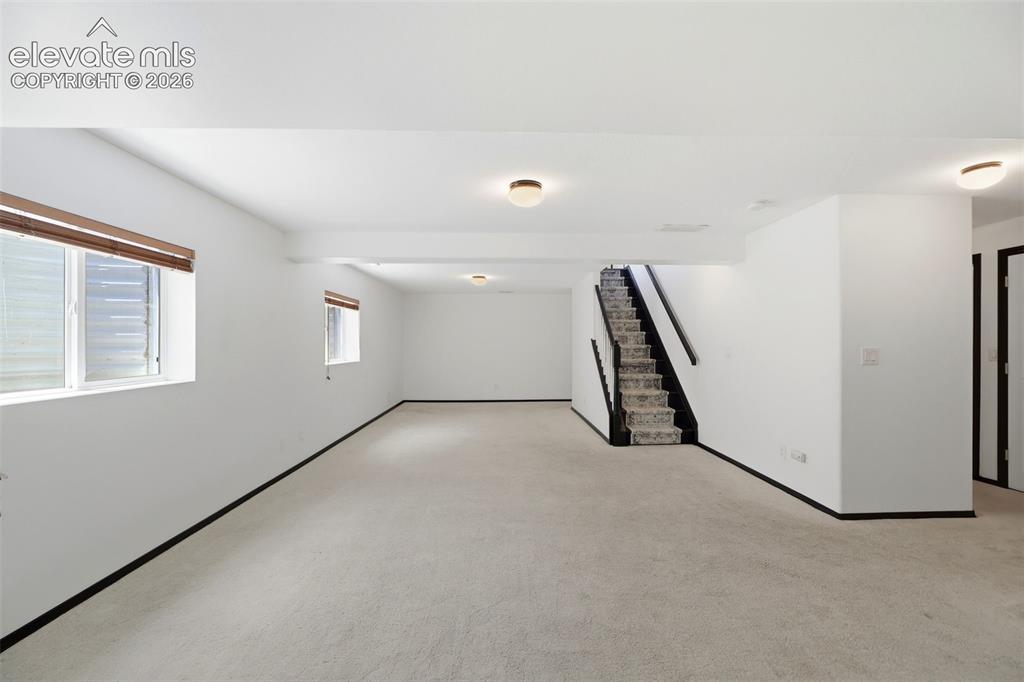
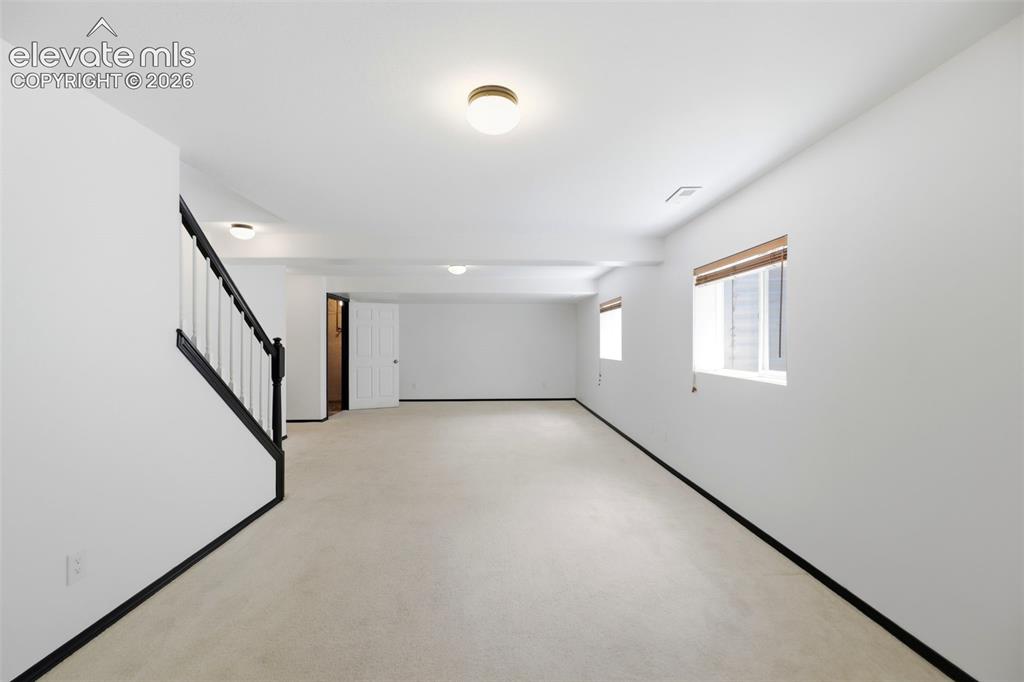
  • Basement SqFt: 1,025
  • Basement % Fin: 95
  • Construction Status: Existing Home
  • Siding: Brick, Cedar
  • Structure: Frame

    Features

  • Appliances: 220v in Kitchen, Dishwasher, Disposal, Dryer, Microwave Oven, Oven, Range, Self Cleaning Oven, Washer
  • Floors: Carpet, Ceramic Tile
  • Fireplace: Gas, Main Level
  • Additional Items: Oven Range, dishwasher, disposal, solar (owned)
  • Interior Features: 5-Pc Bath, 6-Panel Doors, Great Room, Vaulted Ceilings
  • Handicap: Stairs to back entrance, Stairs to front entrance, Stairs to garage
  • Laundry: Electric Hook-up, Main

    Taxes, Utilities, Lot

  • Tax: $1,550
  • Lot Size: 0.16 Acres, 7,076 SqFt
  • Landscaped: All
  • Fence: Rear
  • Driveway: Concrete
  • Lot Location: Hiking Trail, Near Hospital, Near Park, Near Schools, Near Shopping Center
  • Lot Description: Backs to Open Space, Cul-de-sac, Level, Mountain View, View of Pikes Peak
  • Existing Utilities: Cable Available, Electricity Connected, Natural Gas Connected, Solar
  • Existing Water: Municipal
  • Solar PV: Yes

    Community

  • Covenants: Yes

    Additional Information


      Disclaimer
      The real estate listing information and related content displayed on this site is provided exclusively for consumers’ personal, non-commercial use and may not be used for any purpose other than to identify prospective properties consumers may be interested in purchasing.
      PPAR.com Website

      5644 Many Springs Drive, Colorado Springs, CO, 80923

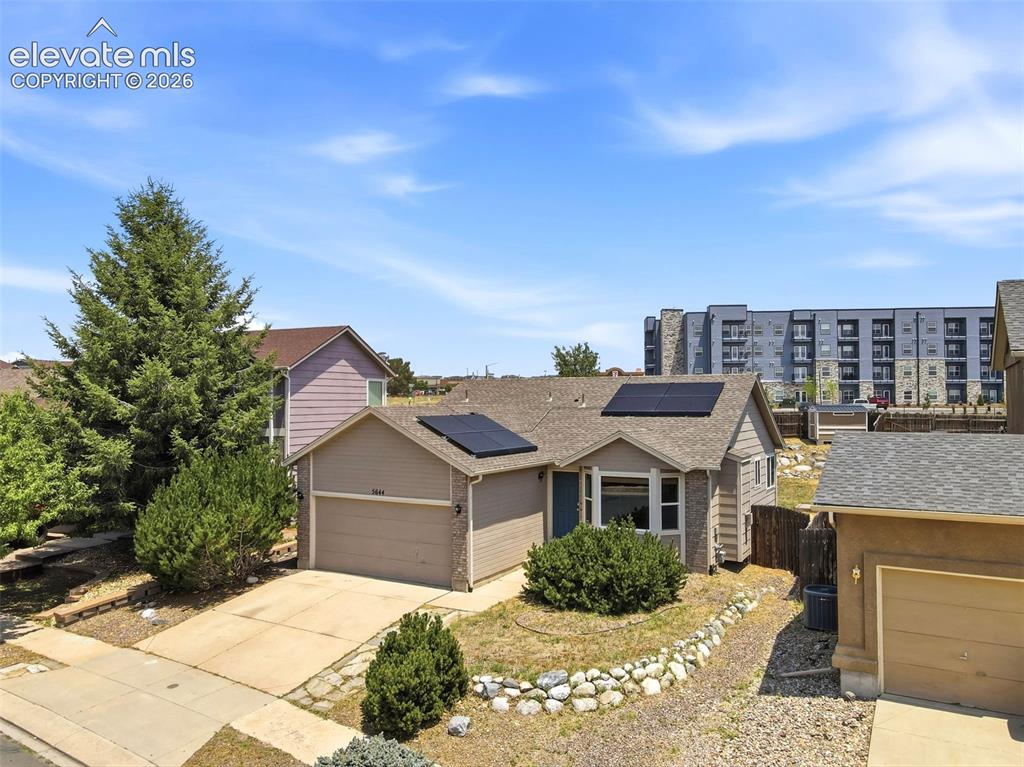
      Image 1 of 48: Single-story residence featuring a brick and siding exterior, an attached g

      Single-story residence featuring a brick and siding exterior, an attached garage, a front walkway with flagstone accents, a bay window, and solar panels
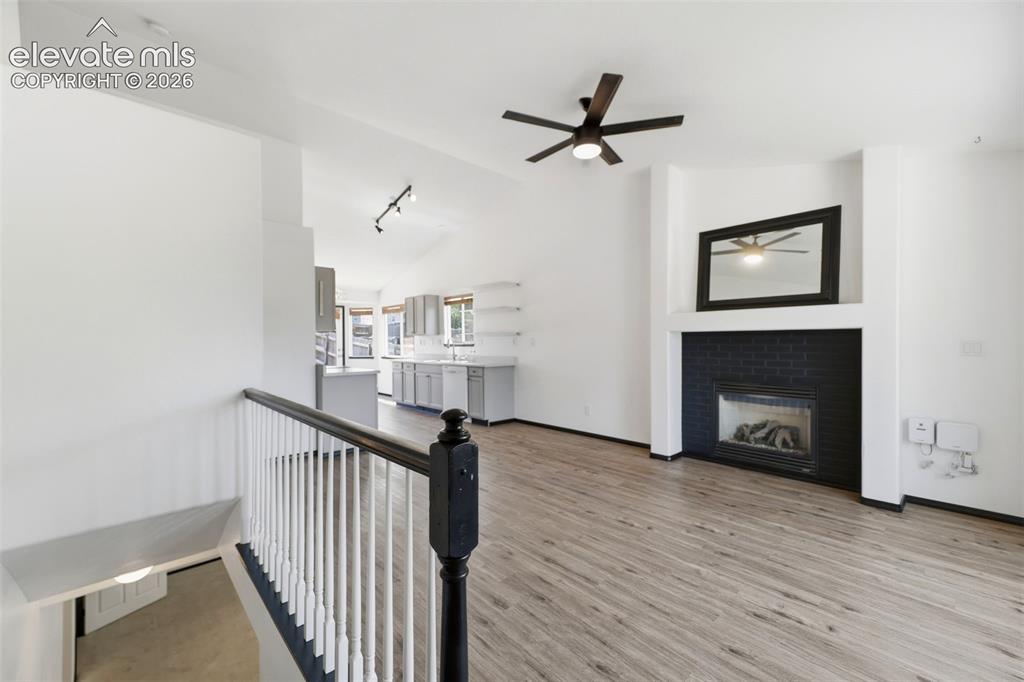
      Image 2 of 48: Other

      Other

      Image 3 of 48: Kitchen featuring light gray cabinetry, white countertops, dual basin stain

      Kitchen featuring light gray cabinetry, white countertops, dual basin stainless steel sink, and wood-finish flooring
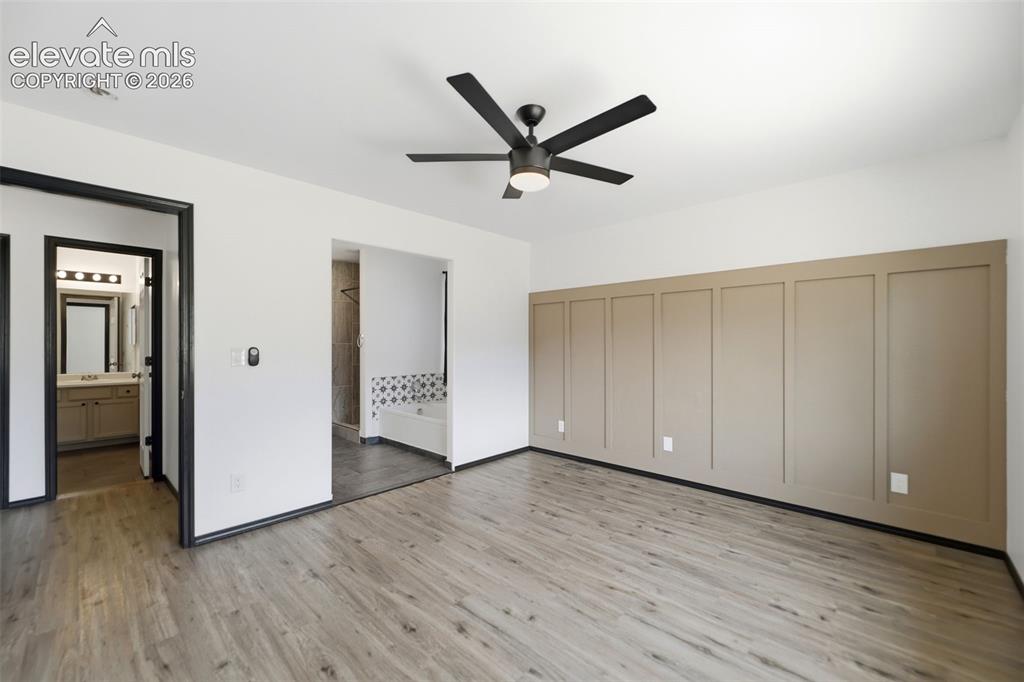
      Image 4 of 48: Room featuring wood-finish flooring, a wall with decorative paneling, and a

      Room featuring wood-finish flooring, a wall with decorative paneling, and a black ceiling fan with integrated lighting
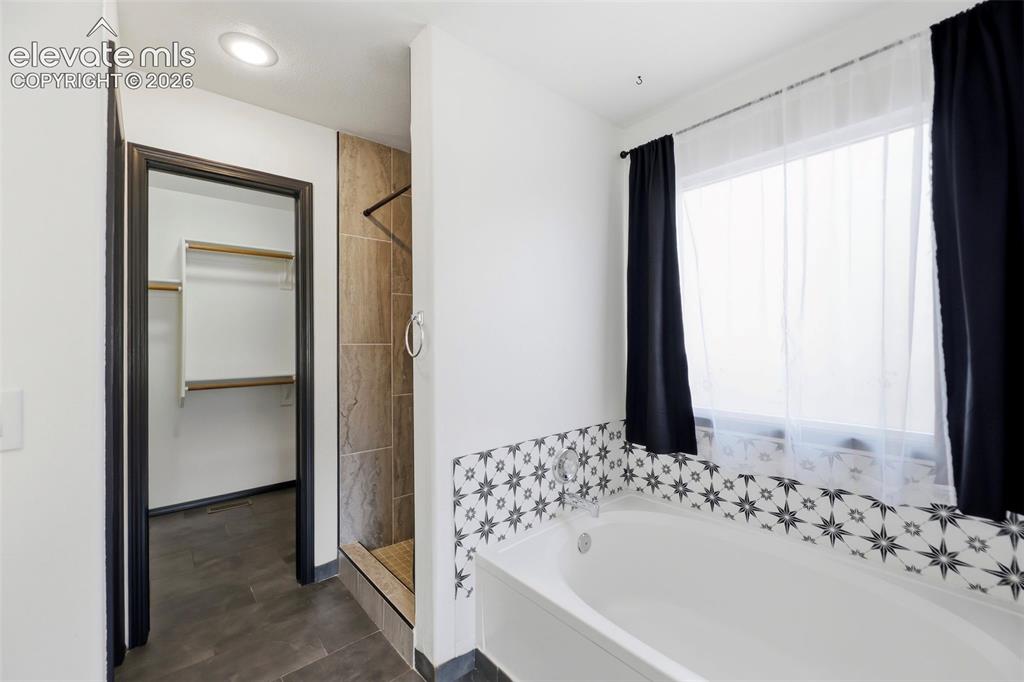
      Image 5 of 48: Freestanding soaking tub with decorative tile surround and privacy window
      Freestanding soaking tub with decorative tile surround and privacy window

      Image 6 of 48: Other

      Other

      Image 7 of 48: Living area with wood-finish flooring, a contemporary ceiling fan, and a ga

      Living area with wood-finish flooring, a contemporary ceiling fan, and a gas fireplace with dark tile surround
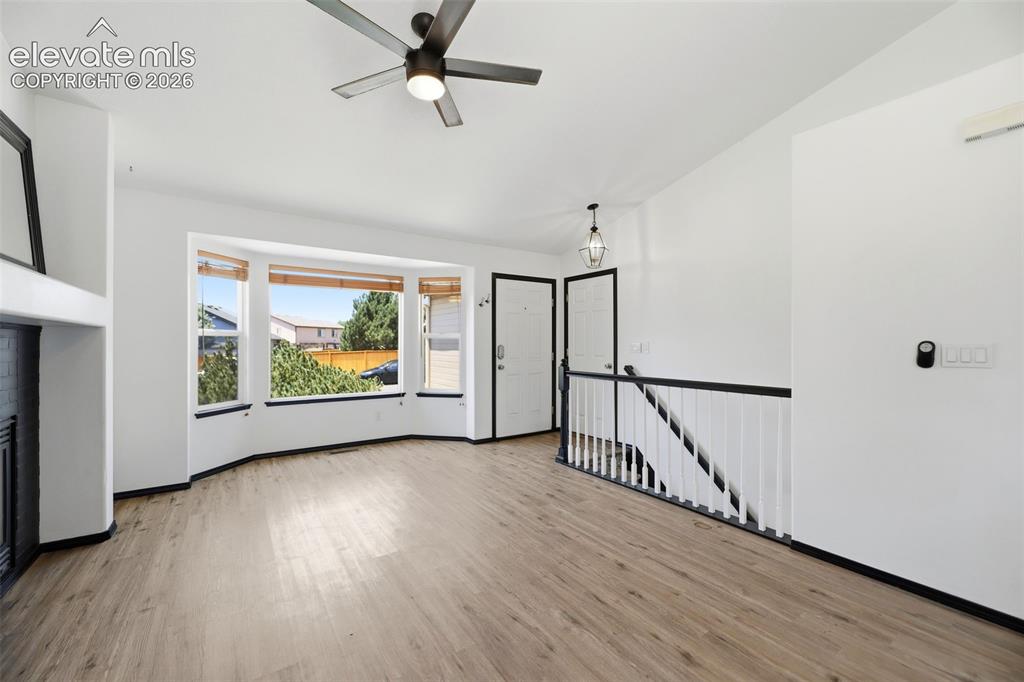
      Image 8 of 48: Other

      Other

      Image 9 of 48: Kitchen featuring light wood-finish flooring, white cabinetry, light counte

      Kitchen featuring light wood-finish flooring, white cabinetry, light countertops, stainless steel appliances, and an undermount double sink
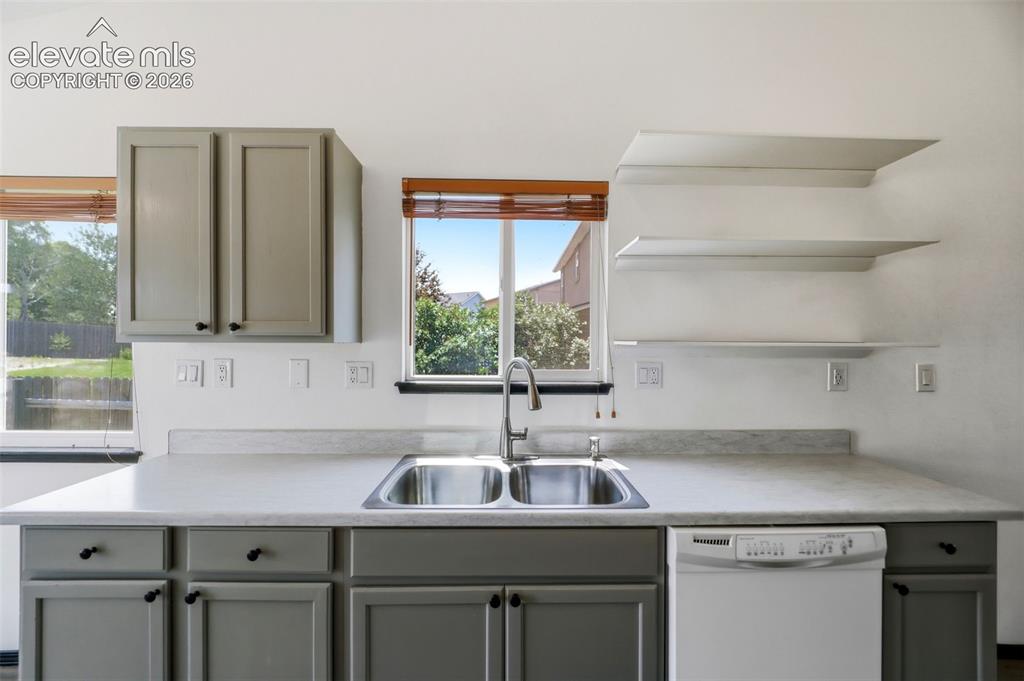
      Image 10 of 48: Kitchen featuring an undermount stainless steel double sink, gray shaker-st

      Kitchen featuring an undermount stainless steel double sink, gray shaker-style cabinetry, light-toned countertops, and a white dishwasher
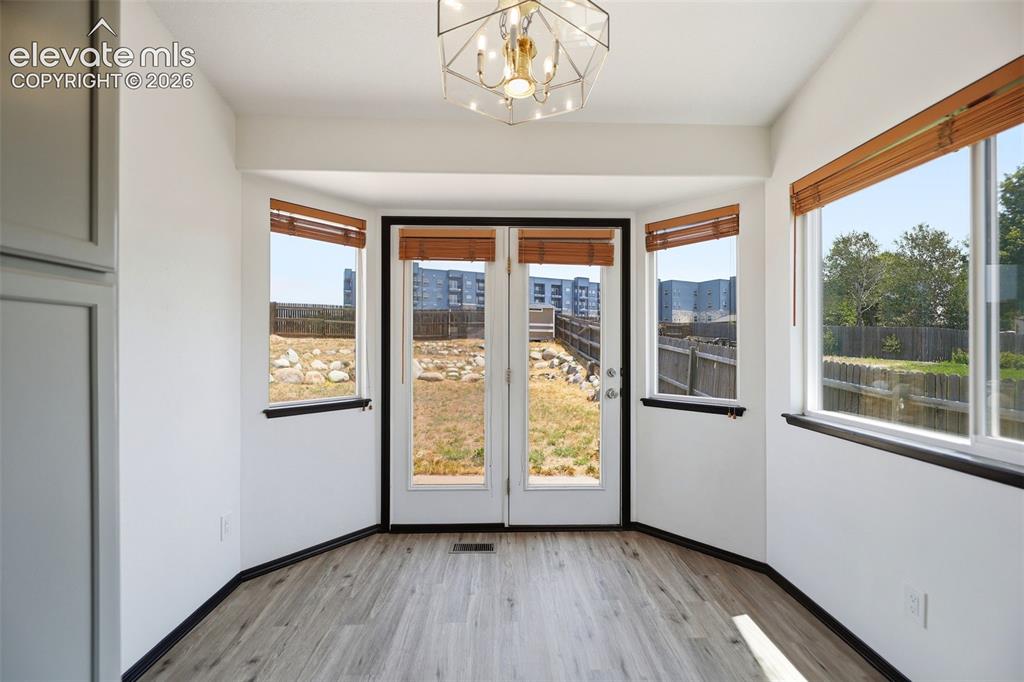
      Image 11 of 48: Other

      Other

      Image 12 of 48: Other

      Other

      Image 13 of 48: Other

      Other

      Image 14 of 48: Other

      Other

      Image 15 of 48: Other

      Other

      Image 16 of 48: Spacious room featuring wood-finish flooring, white walls, and a contempora

      Spacious room featuring wood-finish flooring, white walls, and a contemporary ceiling fan
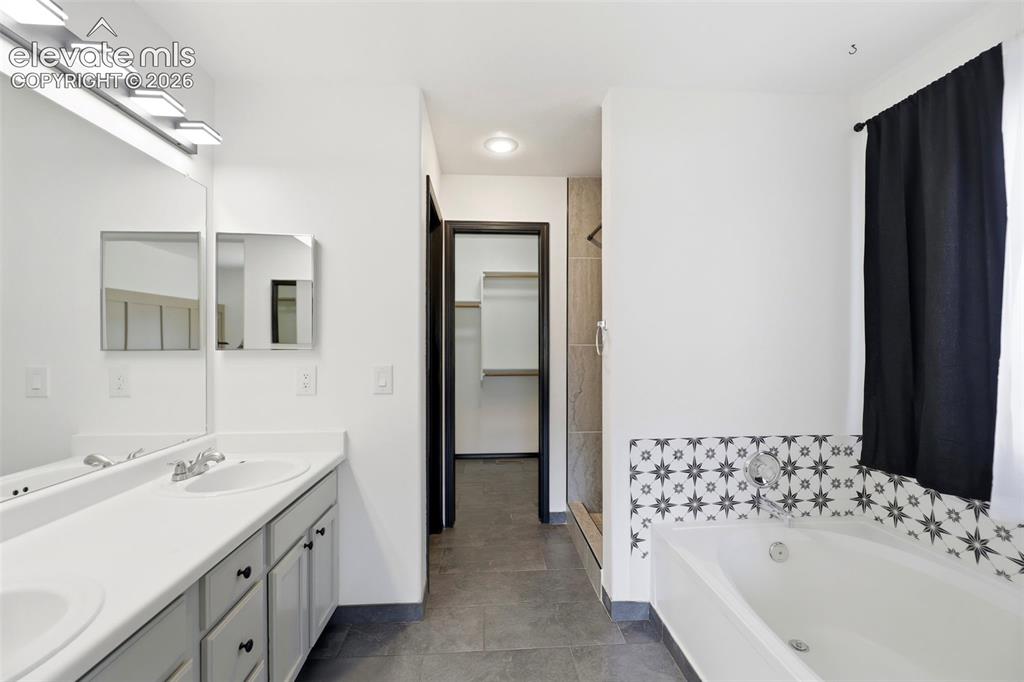
      Image 17 of 48: Dual vanity with integrated sinks and a large wall mirror
      Dual vanity with integrated sinks and a large wall mirror

      Image 18 of 48: Double vanity with undermount sinks, light gray cabinetry, and a full-width

      Double vanity with undermount sinks, light gray cabinetry, and a full-width mirror
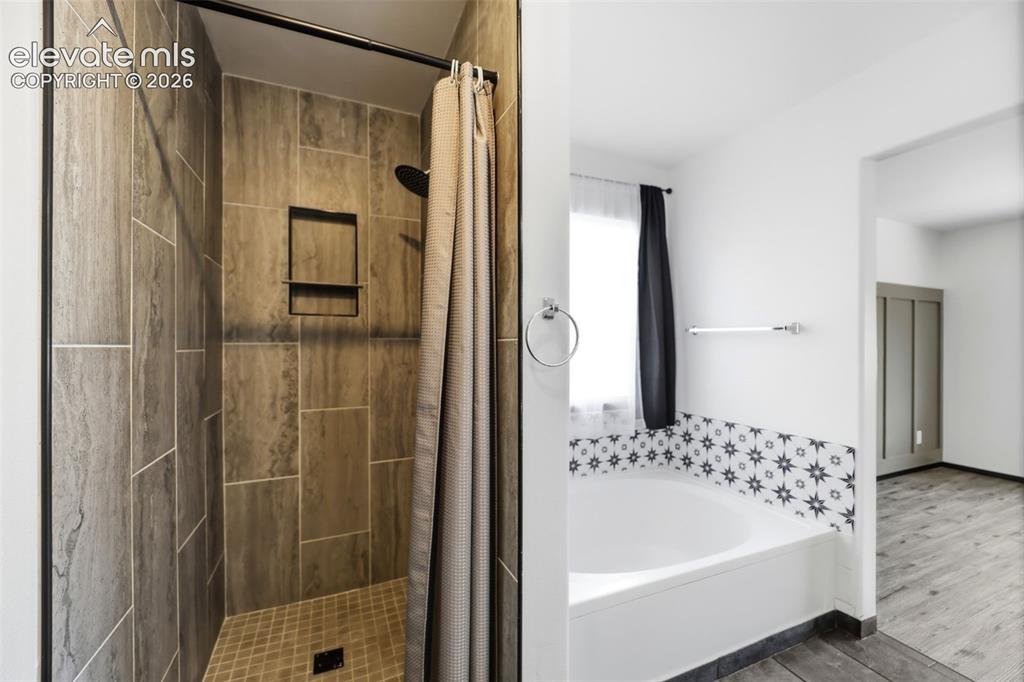
      Image 19 of 48: Bathroom featuring a tiled shower with a built-in niche, a white soaking tu

      Bathroom featuring a tiled shower with a built-in niche, a white soaking tub with decorative tile surround, and wood-finish flooring
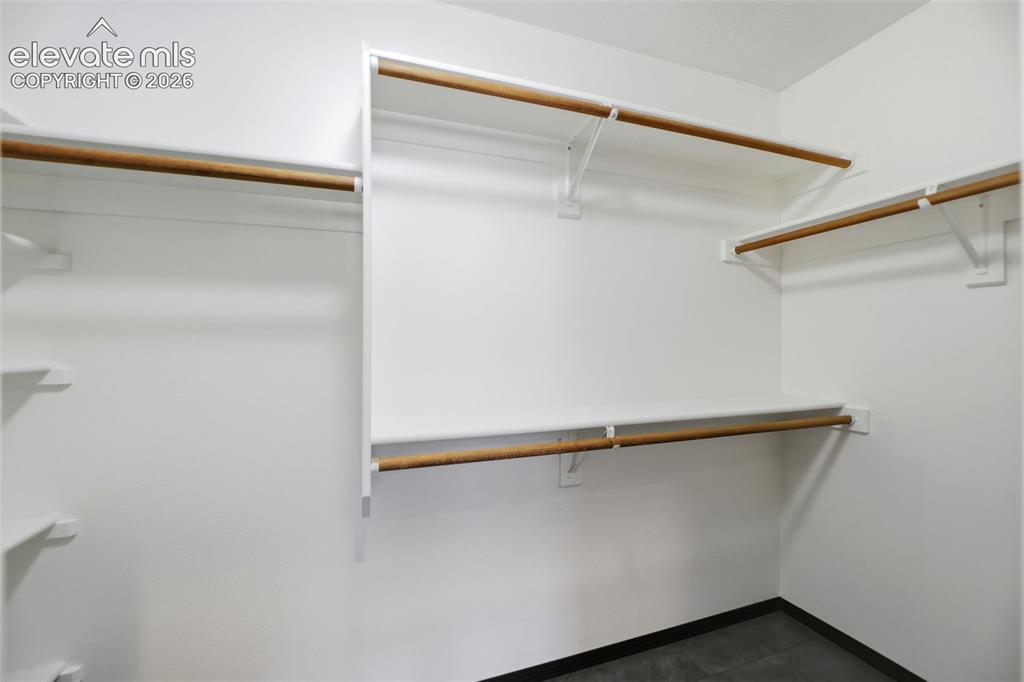
      Image 20 of 48: Walk-in closet with white walls, multiple built-in shelving units, and natu

      Walk-in closet with white walls, multiple built-in shelving units, and natural wood hanging rods
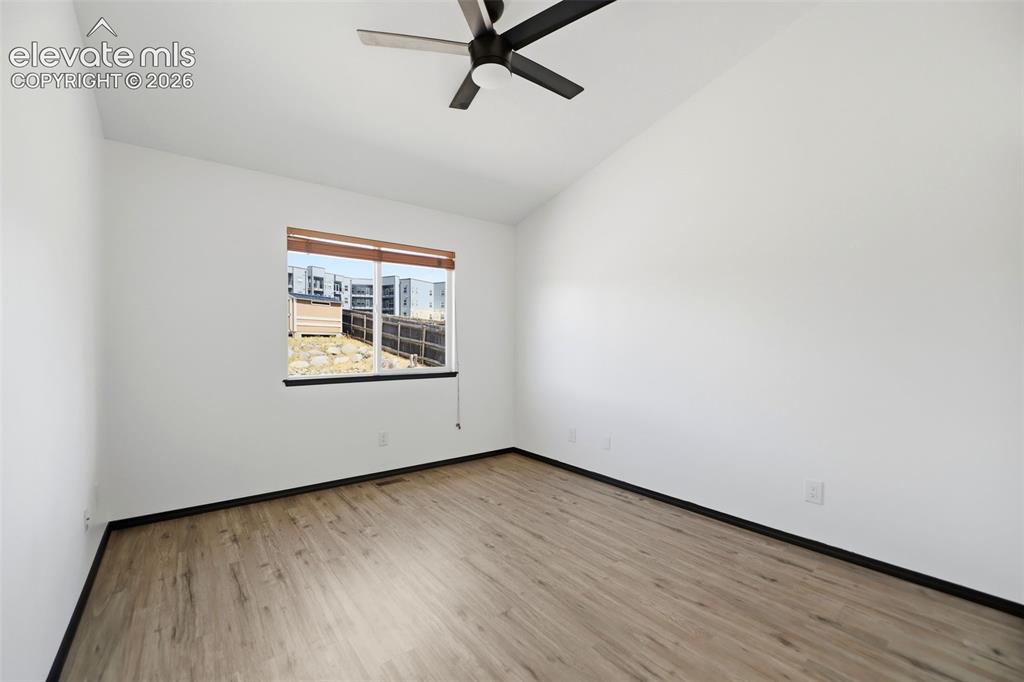
      Image 21 of 48: Room with vaulted ceiling, wood-finish flooring, and a ceiling fan
      Room with vaulted ceiling, wood-finish flooring, and a ceiling fan

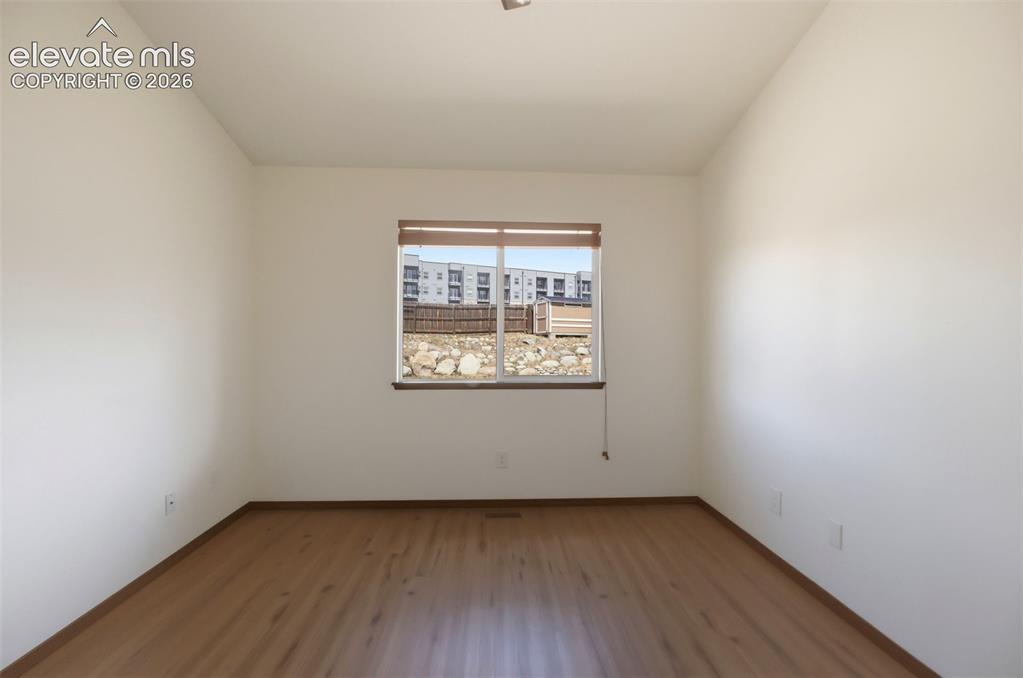
      Image 22 of 48: Room featuring wood-finish flooring, a single window with blinds, and white

      Room featuring wood-finish flooring, a single window with blinds, and white painted walls
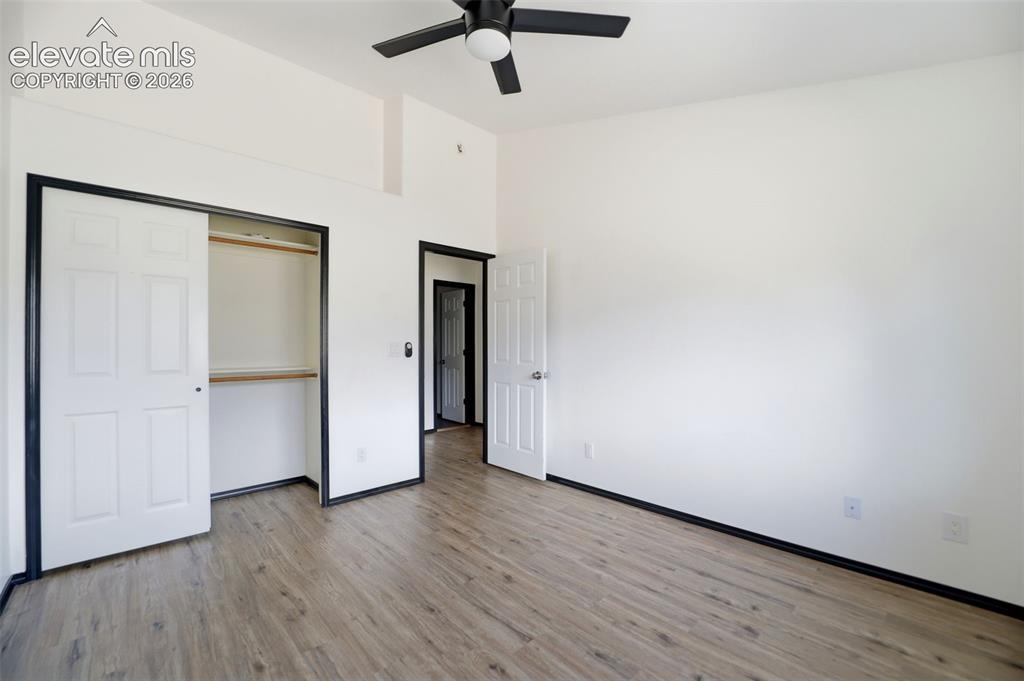
      Image 23 of 48: Spacious room featuring wood-finish flooring, a built-in closet with bi-fol

      Spacious room featuring wood-finish flooring, a built-in closet with bi-fold doors, and a ceiling fan with integrated lighting
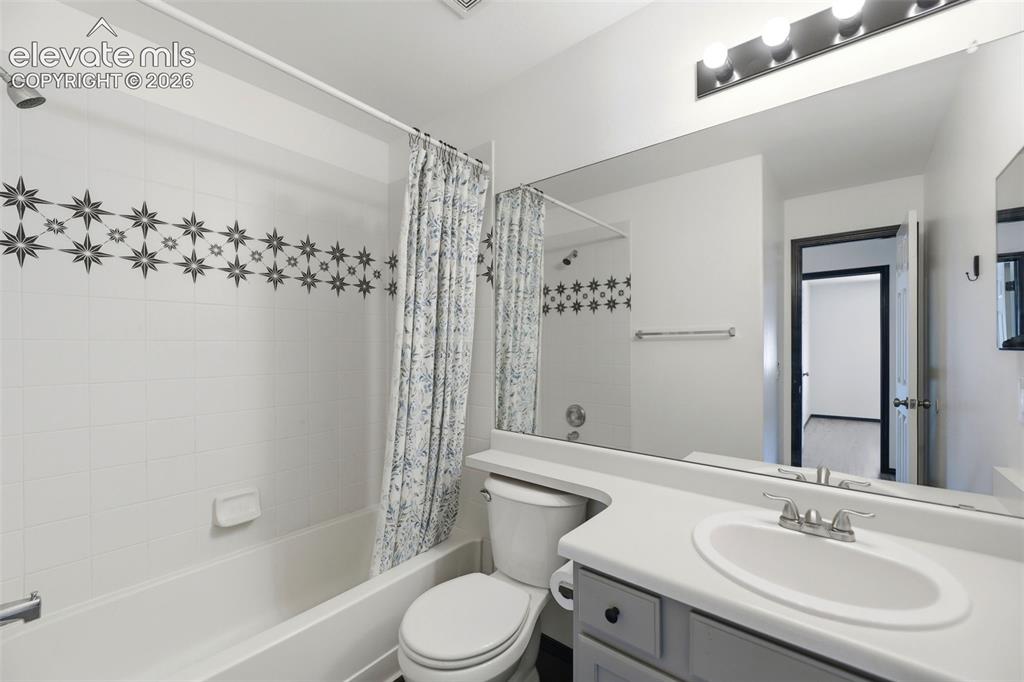
      Image 24 of 48: Bathroom featuring a vanity with an integrated sink, a large wall-mounted m

      Bathroom featuring a vanity with an integrated sink, a large wall-mounted mirror, and overhead strip lighting
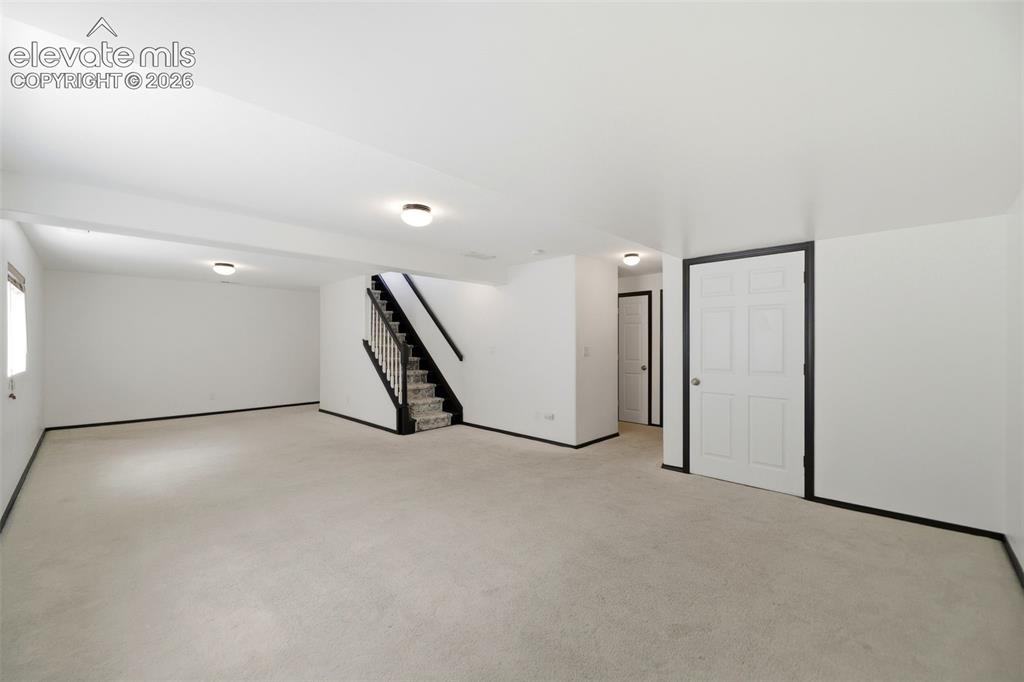
      Image 25 of 48: Other

      Other

      Image 26 of 48: Other

      Other

      Image 27 of 48: Spacious lower-level room featuring light-toned carpet, white walls, and re

      Spacious lower-level room featuring light-toned carpet, white walls, and recessed windows with wooden blinds
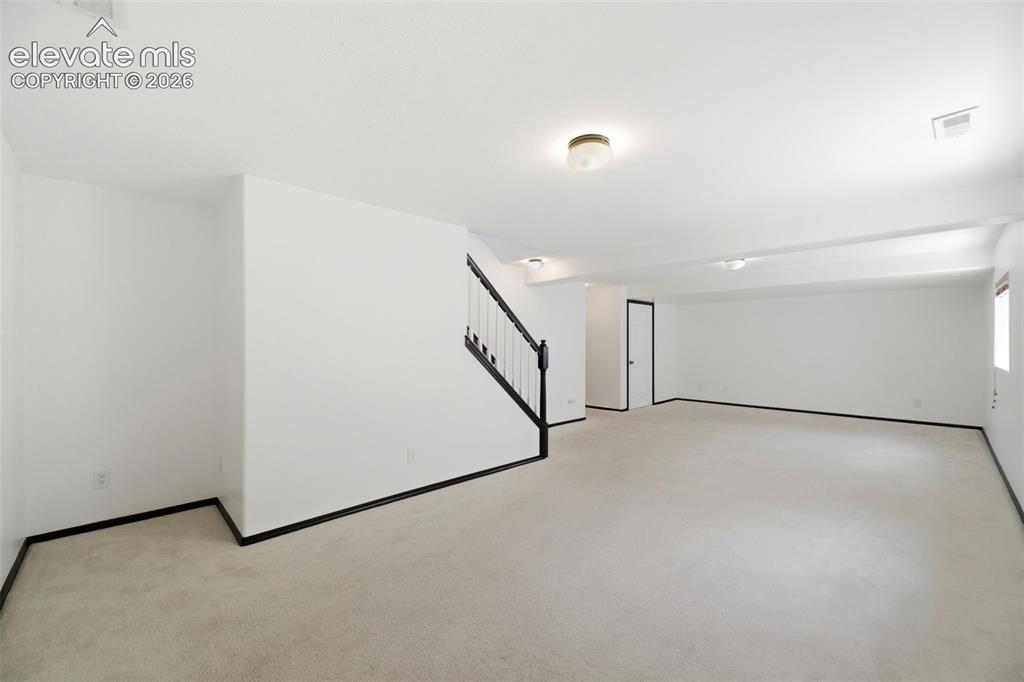
      Image 28 of 48: Other

      Other

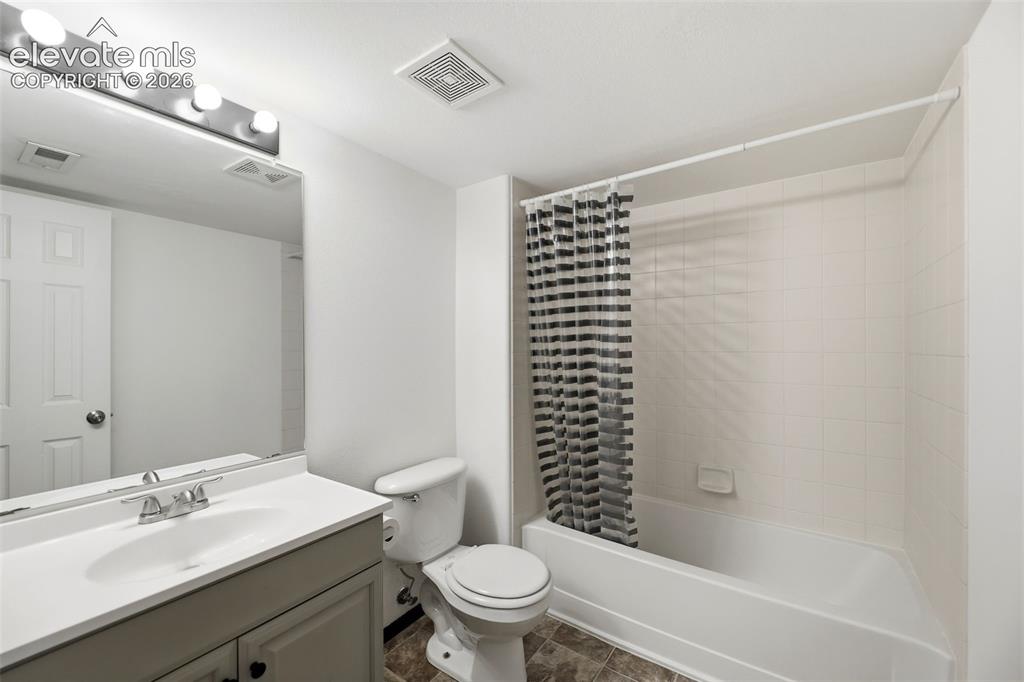
      Image 29 of 48: Bathroom featuring a vanity with an integrated sink, a rectangular mirror,

      Bathroom featuring a vanity with an integrated sink, a rectangular mirror, a four-bulb light fixture, a toilet, and a combination tub and shower with subway tile surround
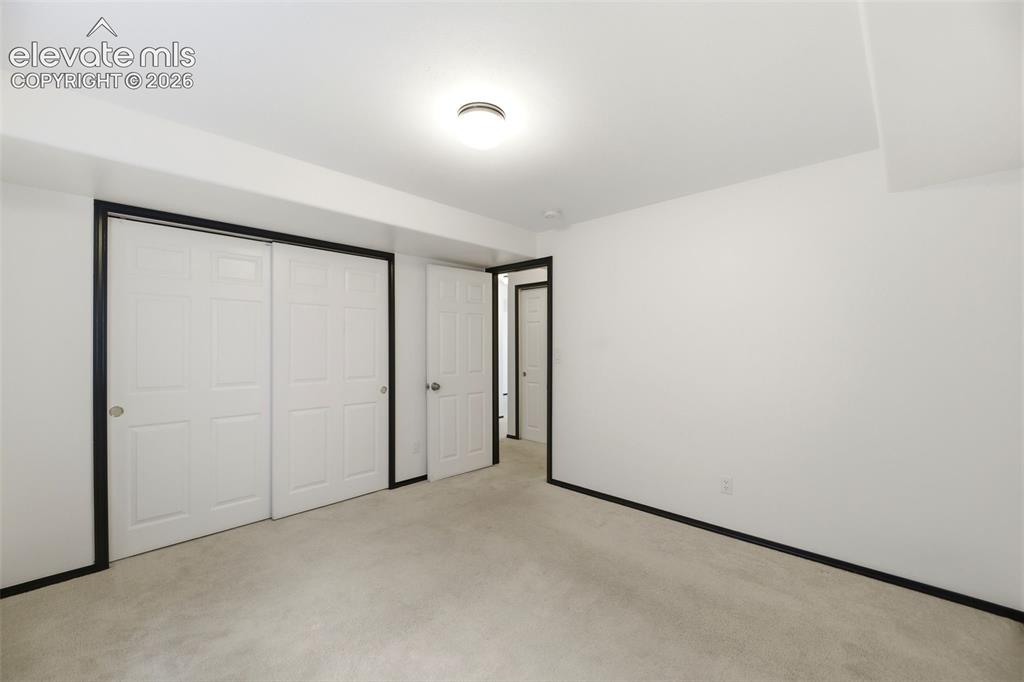
      Image 30 of 48: Carpeted room with white walls, contrasting black trim, and a flush-mount c

      Carpeted room with white walls, contrasting black trim, and a flush-mount ceiling light fixture
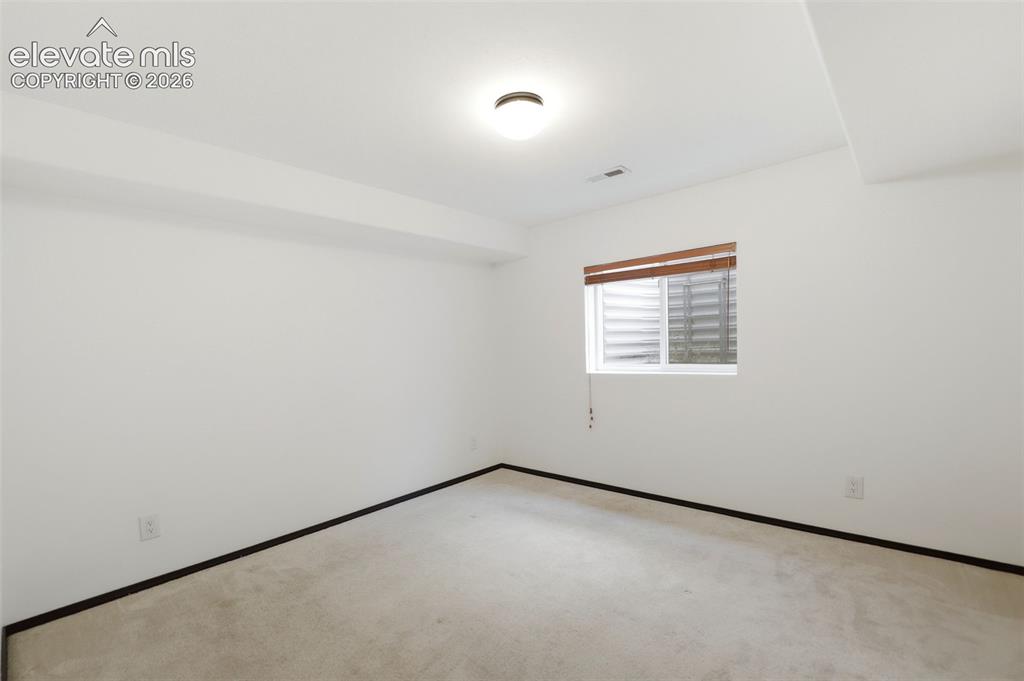
      Image 31 of 48: Carpeted room with a single window featuring wood-finish blinds
      Carpeted room with a single window featuring wood-finish blinds

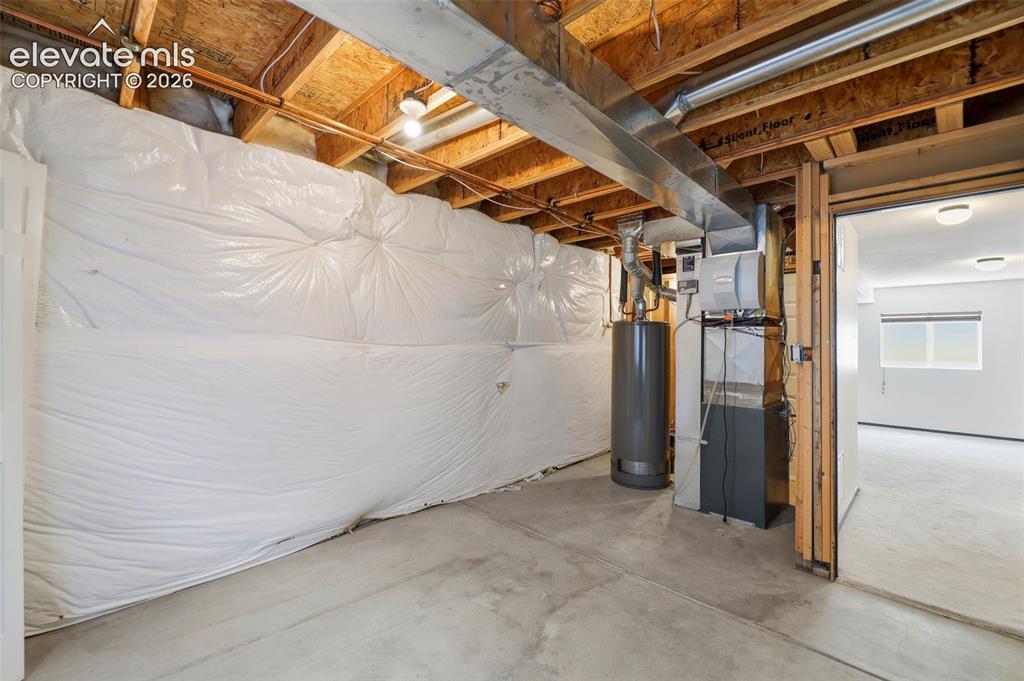
      Image 32 of 48: Unfinished basement space featuring exposed wood joists and concrete floori

      Unfinished basement space featuring exposed wood joists and concrete flooring
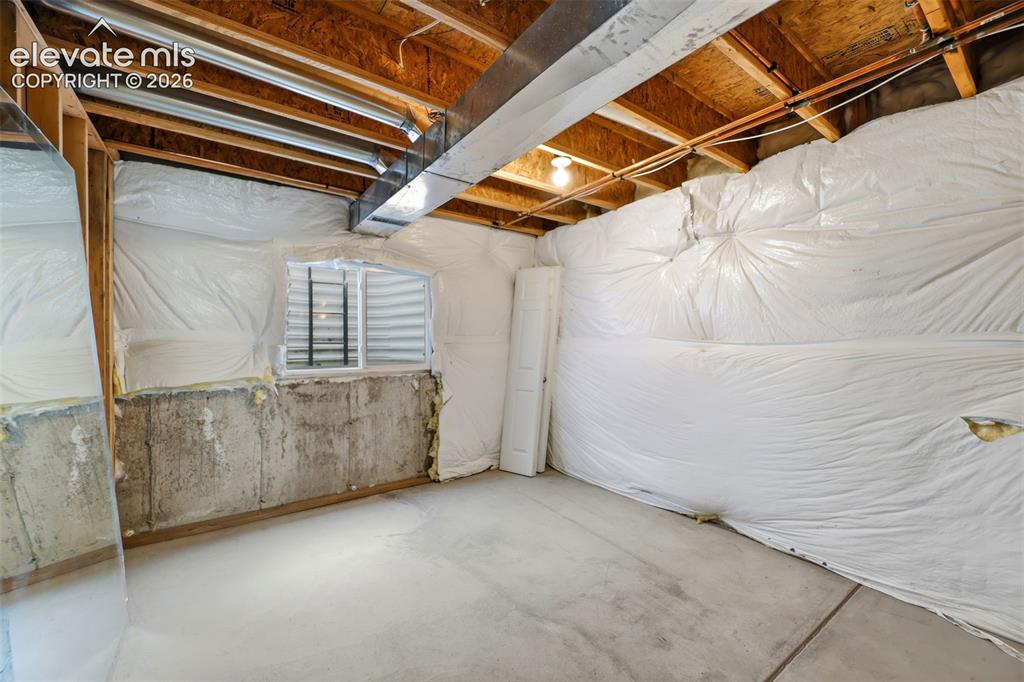
      Image 33 of 48: Unfinished basement space featuring exposed wood joists, concrete flooring,

      Unfinished basement space featuring exposed wood joists, concrete flooring, visible ductwork, and an egress window with security bars
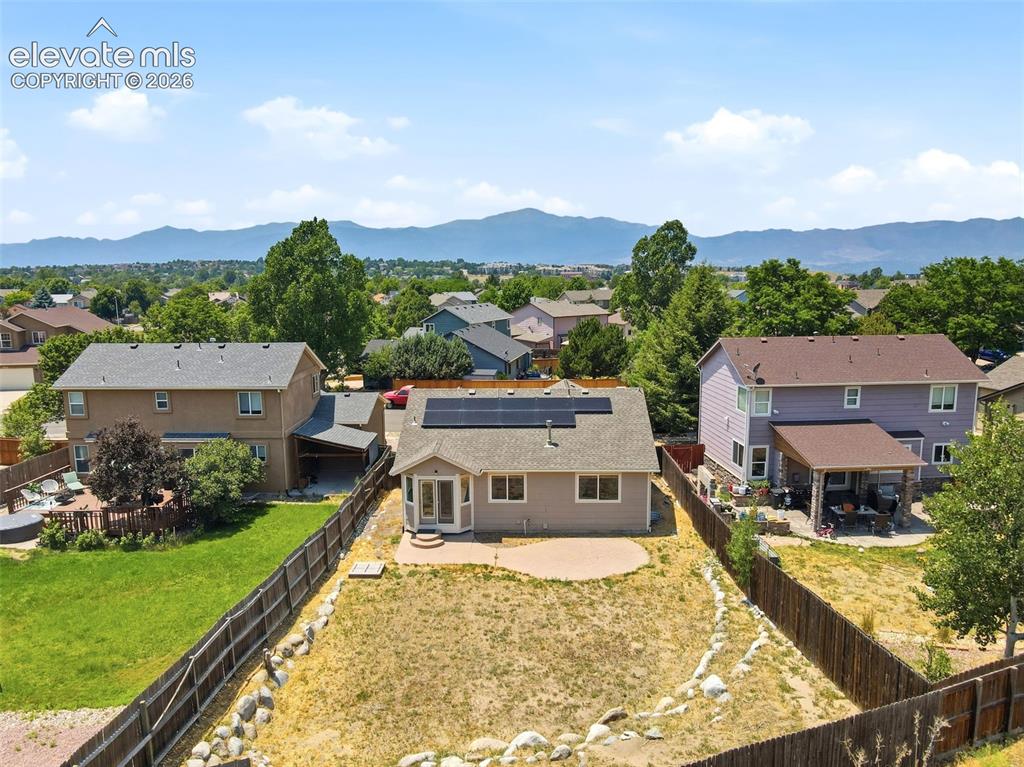
      Image 34 of 48: Single-story residence featuring a neutral exterior, a paved patio, and a b

      Single-story residence featuring a neutral exterior, a paved patio, and a backyard area
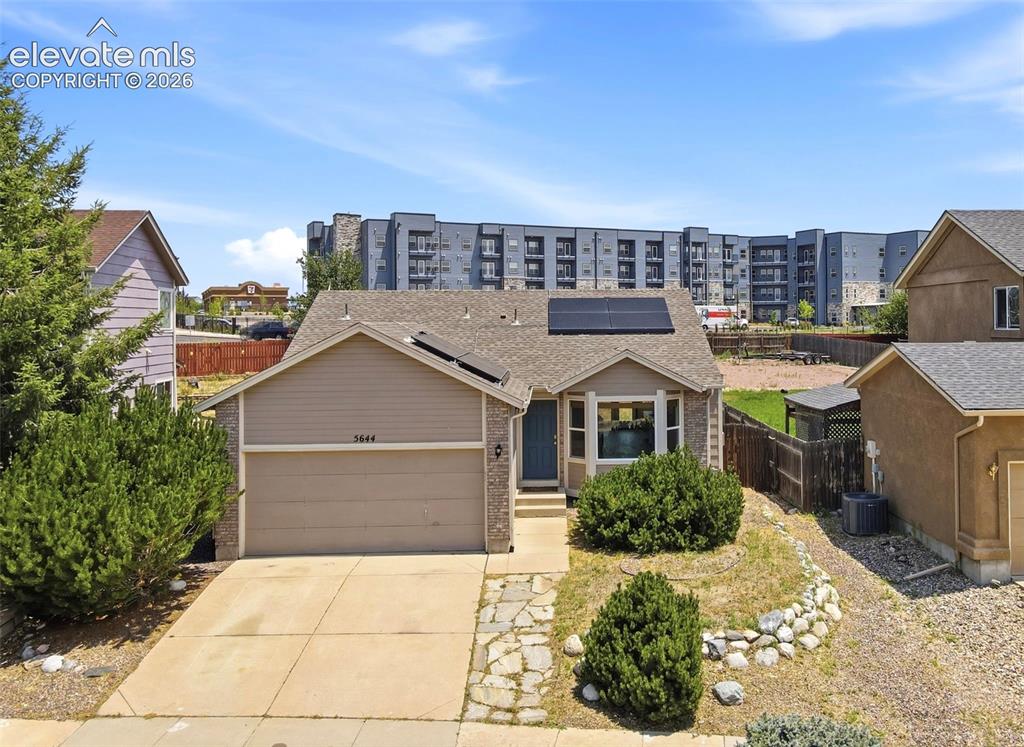
      Image 35 of 48: Single-story residence featuring a bay window, attached garage, and solar p

      Single-story residence featuring a bay window, attached garage, and solar panel installation
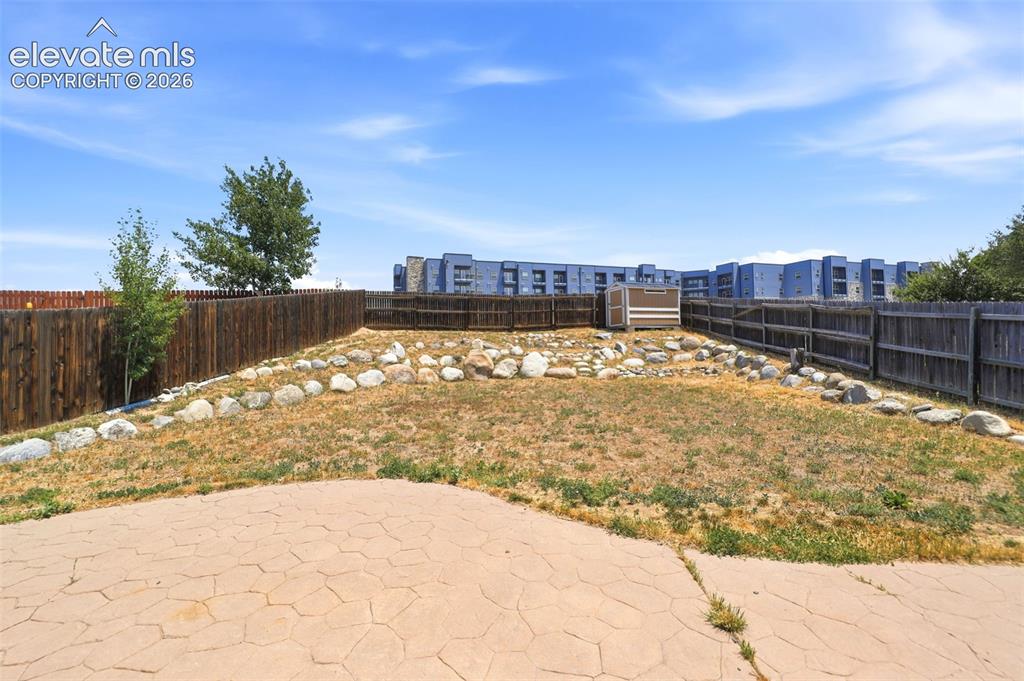
      Image 36 of 48: Fenced backyard featuring a stamped concrete patio, rock garden elements, a

      Fenced backyard featuring a stamped concrete patio, rock garden elements, and a storage shed
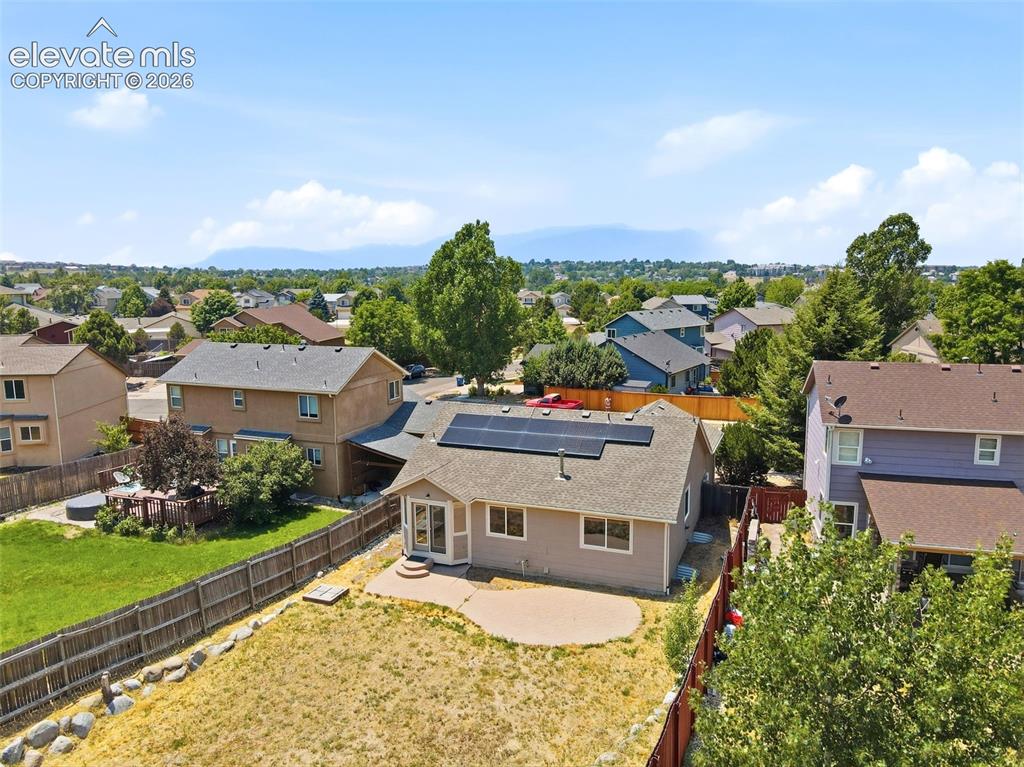
      Image 37 of 48: Rear elevation featuring solar panels, a concrete patio, and a fenced backy

      Rear elevation featuring solar panels, a concrete patio, and a fenced backyard
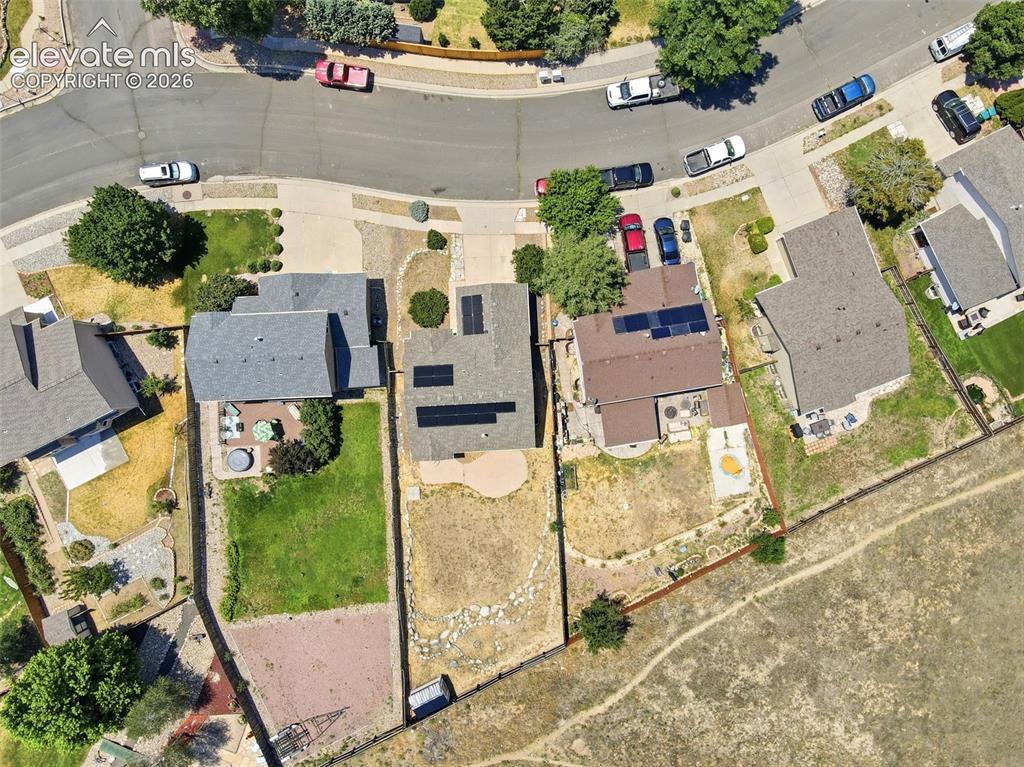
      Image 38 of 48: Aerial perspective showcasing residential properties with asphalt shingle r

      Aerial perspective showcasing residential properties with asphalt shingle roofs and solar panels
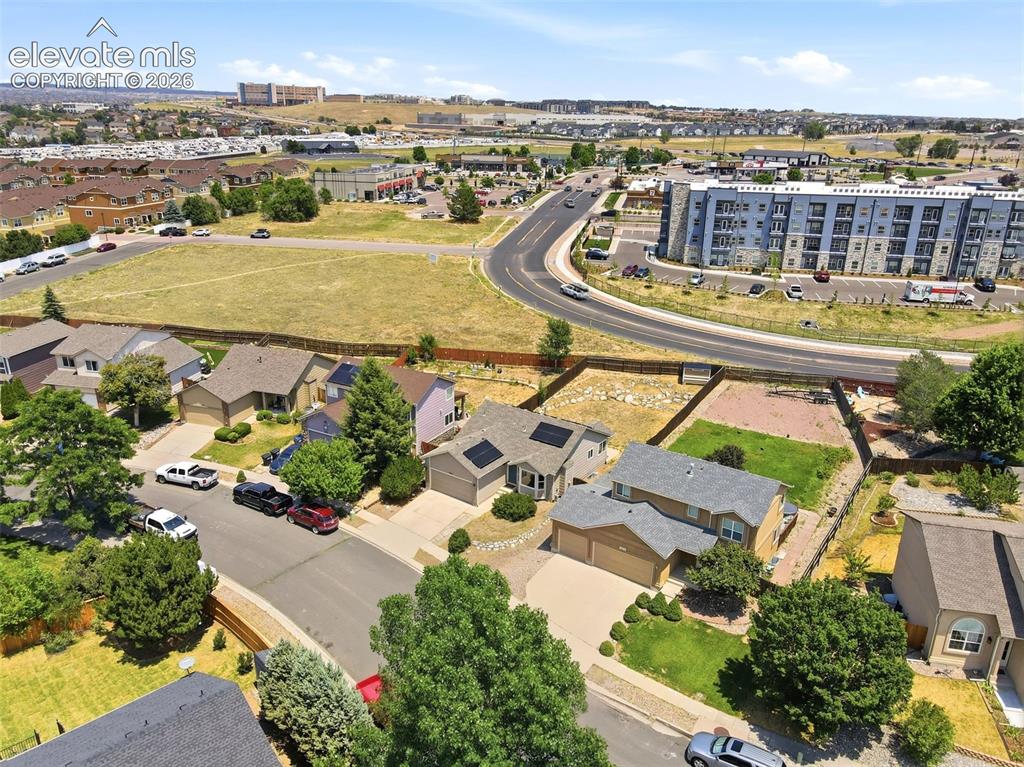
      Image 39 of 48: Aerial perspective showcasing a residential neighborhood with varied archit

      Aerial perspective showcasing a residential neighborhood with varied architectural styles
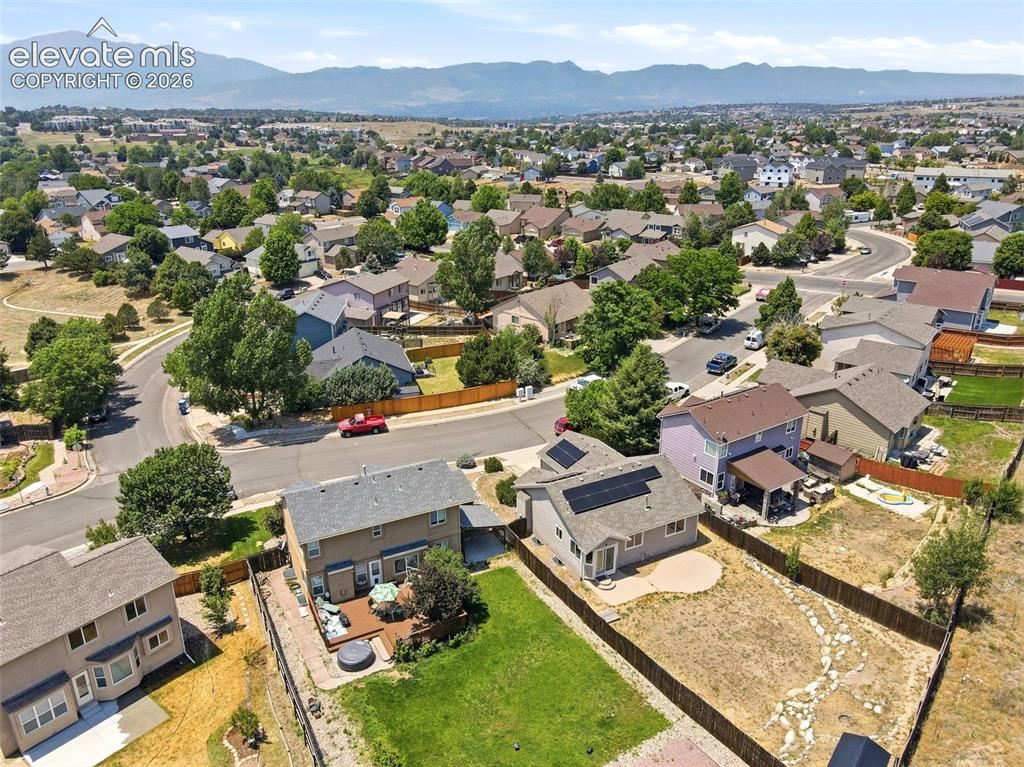
      Image 40 of 48: Aerial perspective showcasing a residential neighborhood with distant mount

      Aerial perspective showcasing a residential neighborhood with distant mountains
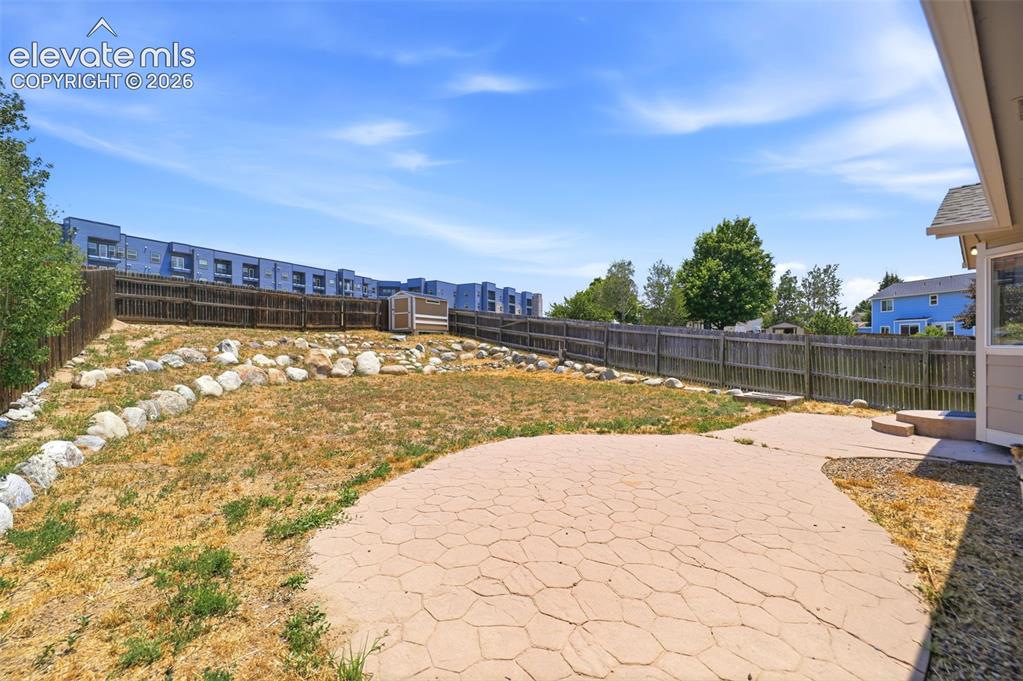
      Image 41 of 48: Expansive backyard featuring a stamped concrete patio, tiered landscaping w

      Expansive backyard featuring a stamped concrete patio, tiered landscaping with natural rock elements, and a privacy fence
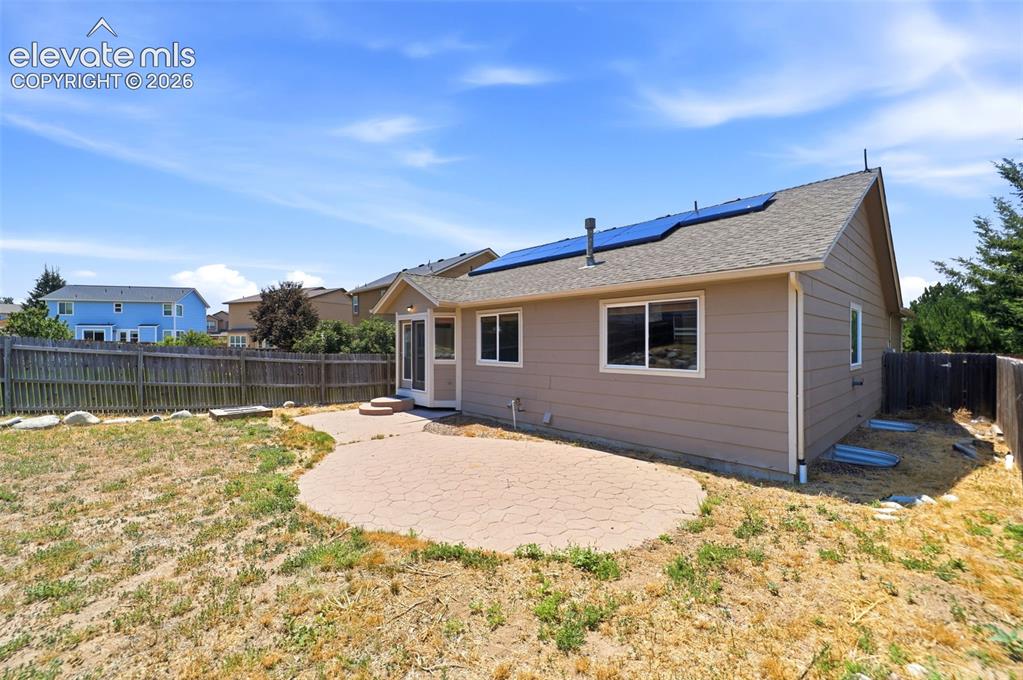
      Image 42 of 48: Expansive rear patio area featuring a textured paver surface
      Expansive rear patio area featuring a textured paver surface

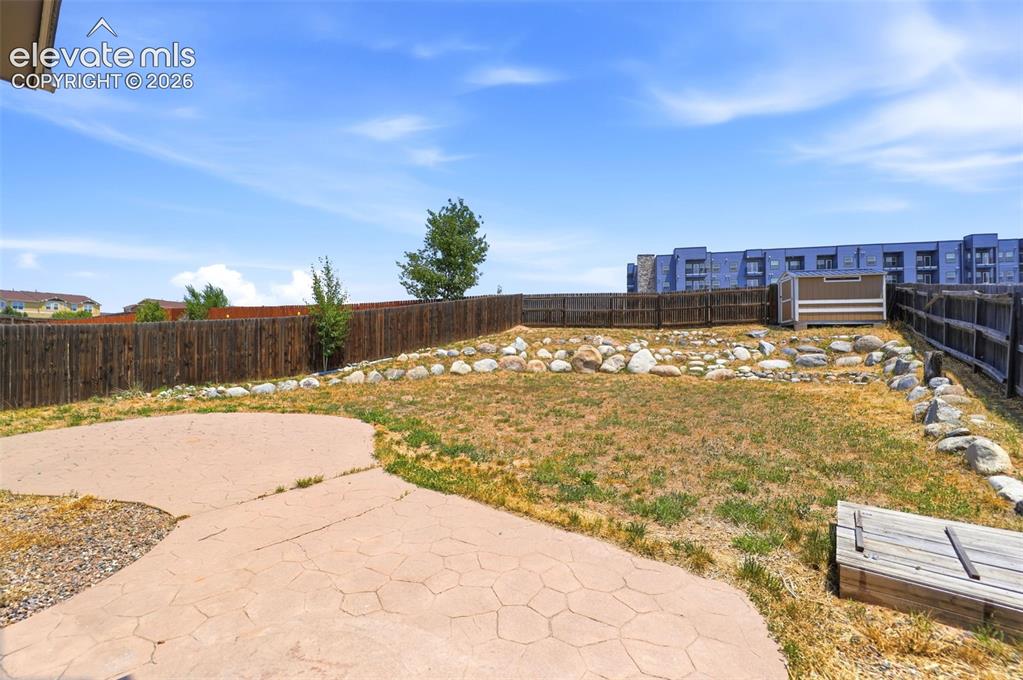
      Image 43 of 48: Expansive backyard featuring a stamped concrete patio, wood privacy fencing

      Expansive backyard featuring a stamped concrete patio, wood privacy fencing, and a dry-stacked rock landscape border
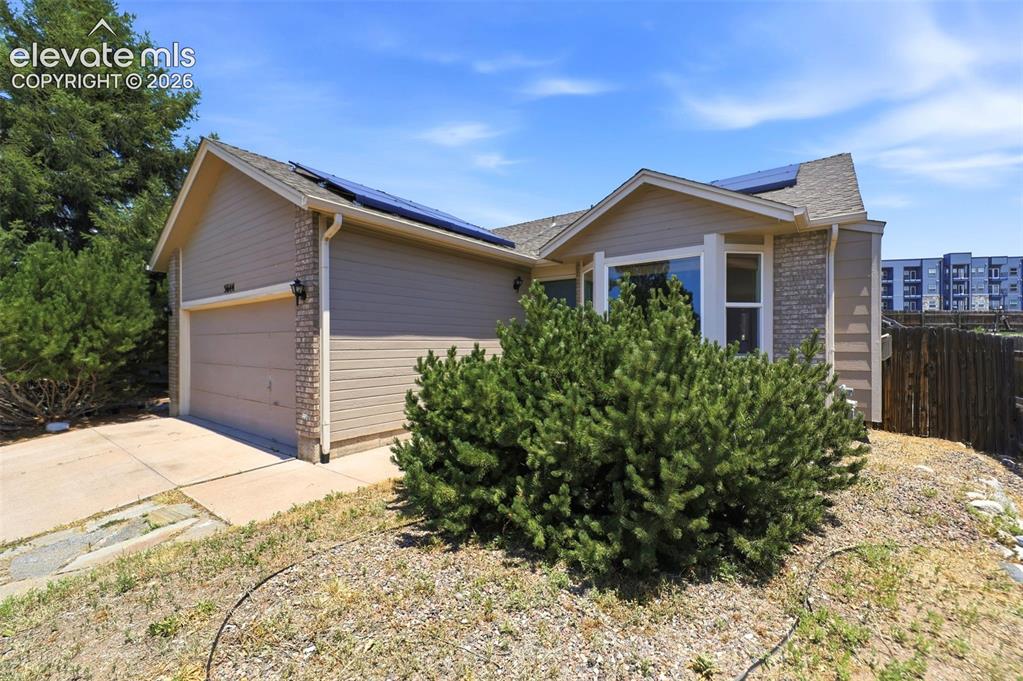
      Image 44 of 48: Other

      Other

      Image 45 of 48: Light brown exterior featuring a composition shingle roof with solar panels
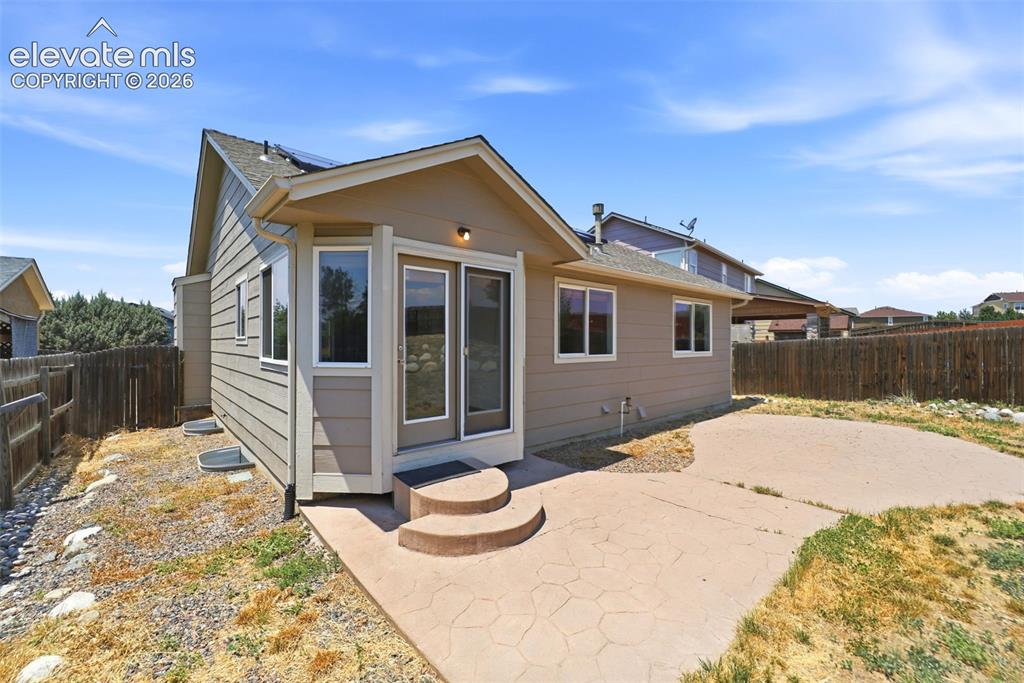
      Light brown exterior featuring a composition shingle roof with solar panels

      Image 46 of 48: Exterior featuring tan siding, a stamped concrete patio, and a privacy fenc

      Exterior featuring tan siding, a stamped concrete patio, and a privacy fence
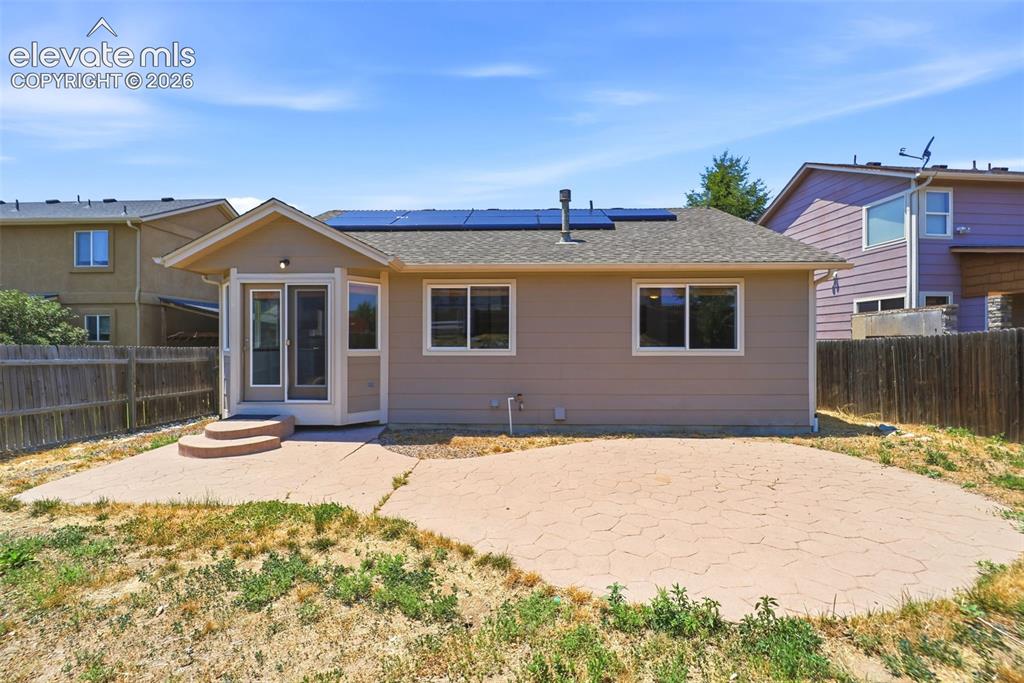
      Image 47 of 48: Rear exterior featuring a stamped concrete patio, sunroom with exterior acc

      Rear exterior featuring a stamped concrete patio, sunroom with exterior access, multiple windows, and roof-mounted solar panels
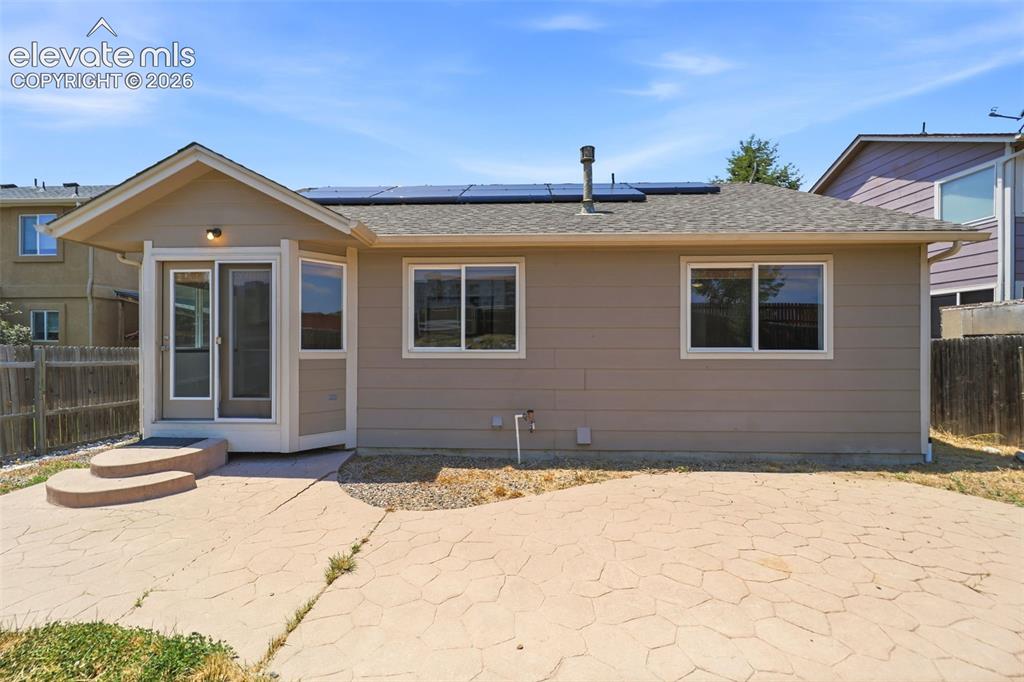
      Image 48 of 48: Rear exterior featuring a stamped concrete patio, a sunroom with bay window

      Rear exterior featuring a stamped concrete patio, a sunroom with bay windows, and a sliding glass door

      Disclaimer: The real estate listing information and related content displayed on this site is provided exclusively for consumers’ personal, non-commercial use and may not be used for any purpose other than to identify prospective properties consumers may be interested in purchasing.