2314 W Willamette Avenue, Colorado Springs, CO, 80904
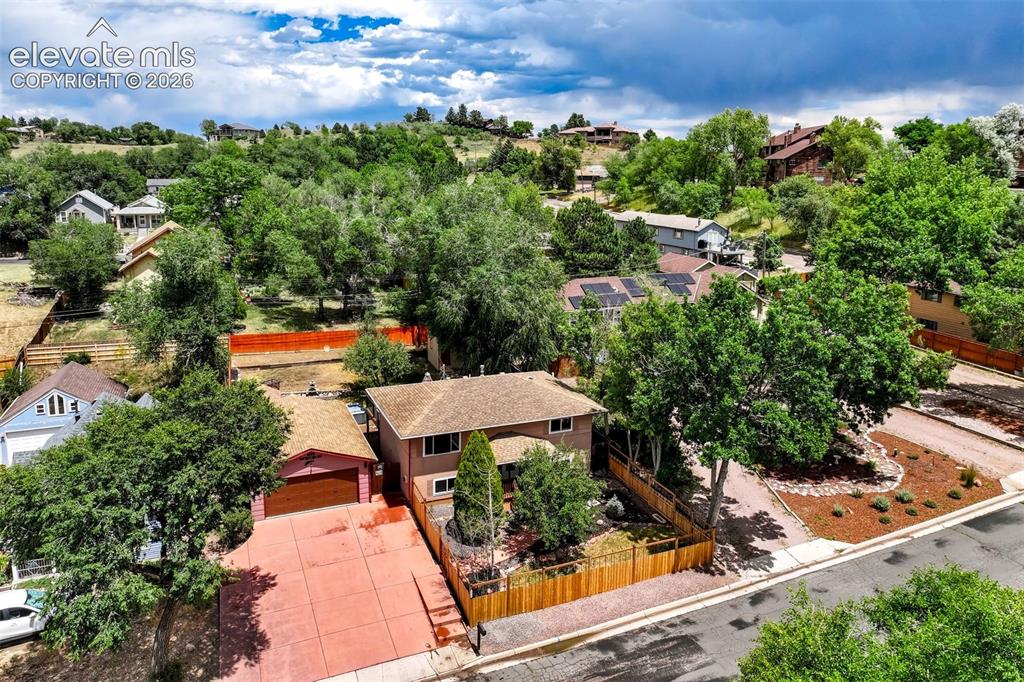
Property featuring a multi-level structure with a gabled roof and a distinct brown exterior
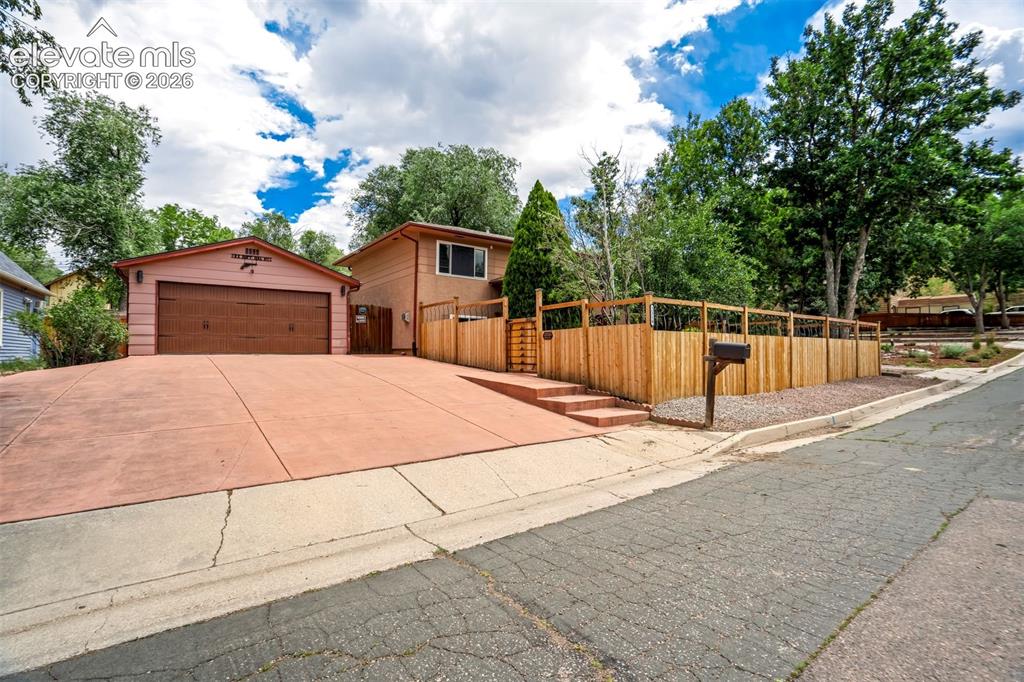
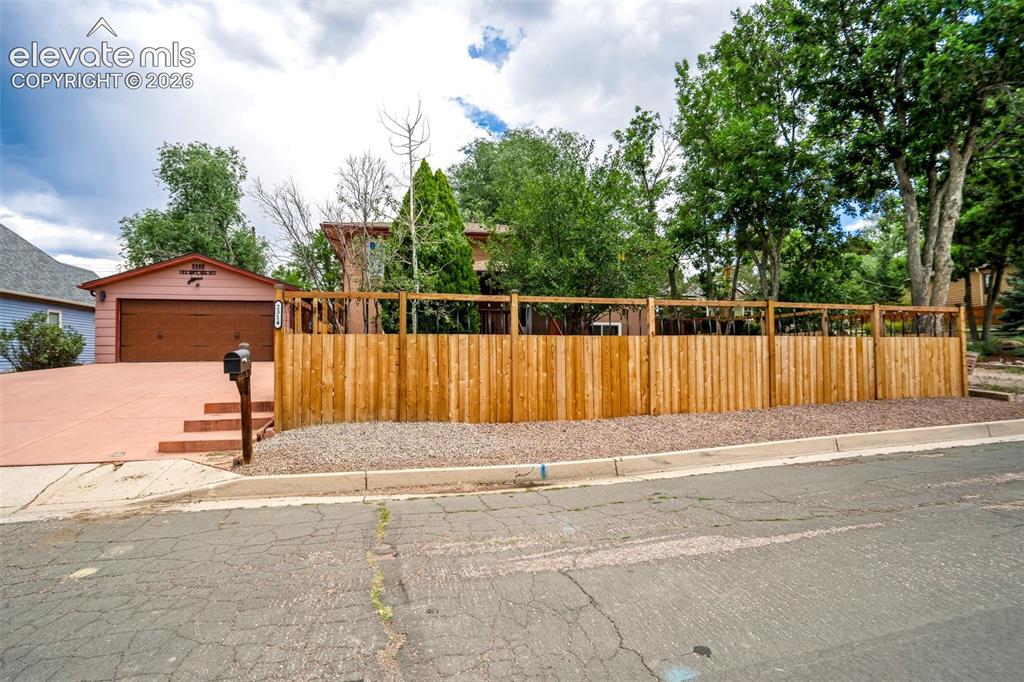
Stucco exterior featuring a two-car garage with a brown door, a stained concrete driveway, and a wooden privacy fence
Gable-front garage with a double-width door and a concrete driveway
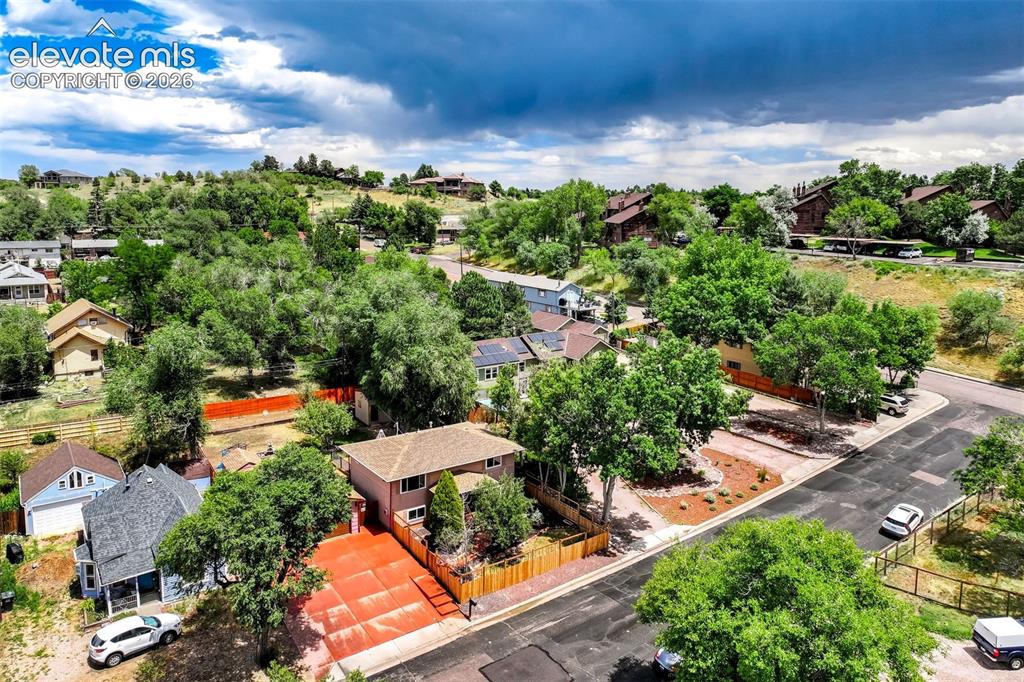
Paved driveway with an attached two-car carport
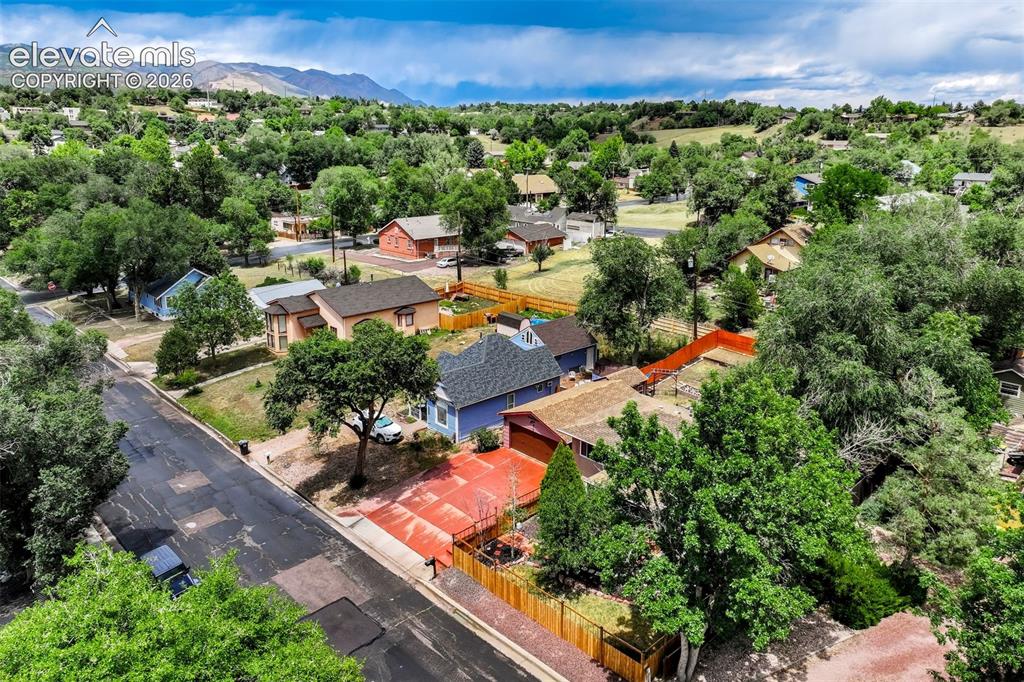
Residential property with a red-toned driveway and a blue exterior, featuring a private fenced yard
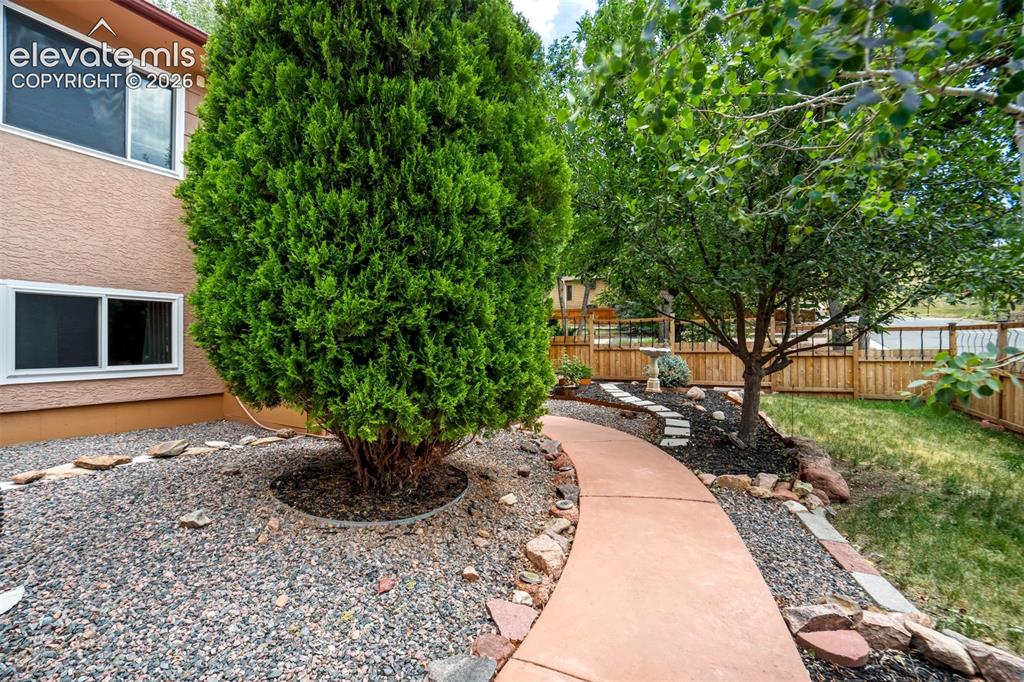
Curved concrete pathway bordered by natural stone and gravel, leading through a landscaped yard with mature trees
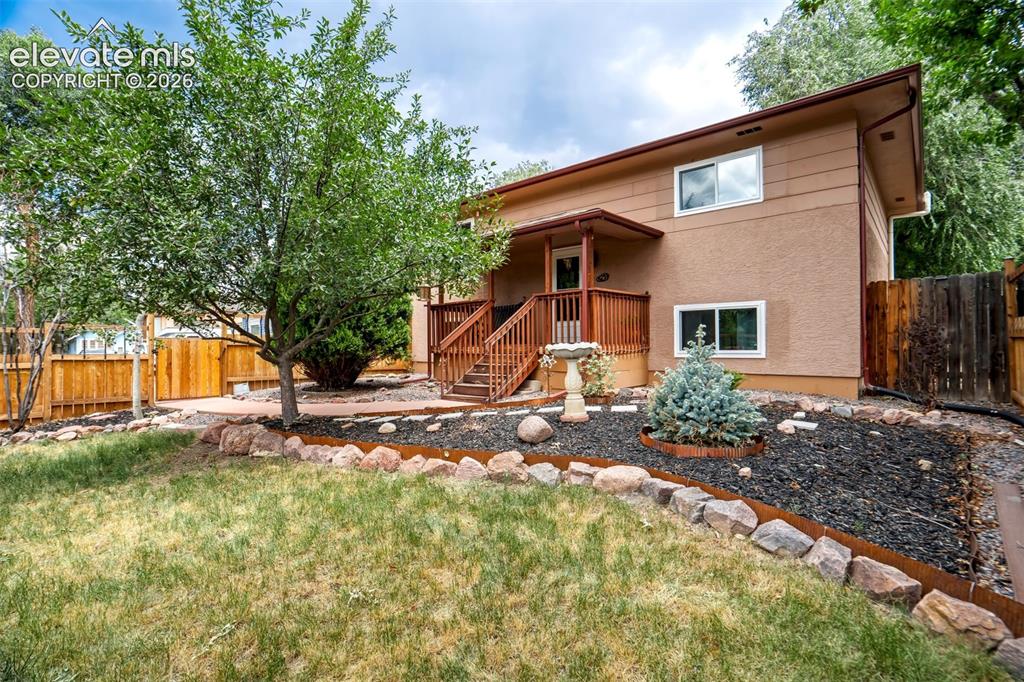
Split-level residence featuring a wood deck and staircase leading to an entryway with an overhang
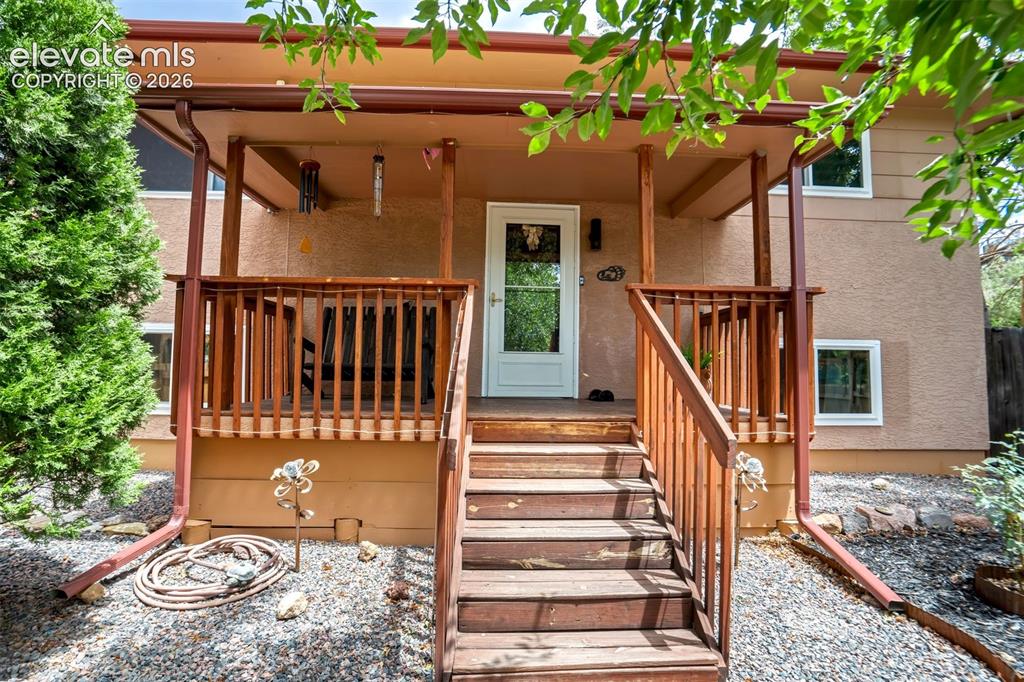
Covered front porch with wood railings and stairs leading to a white glass-paneled door
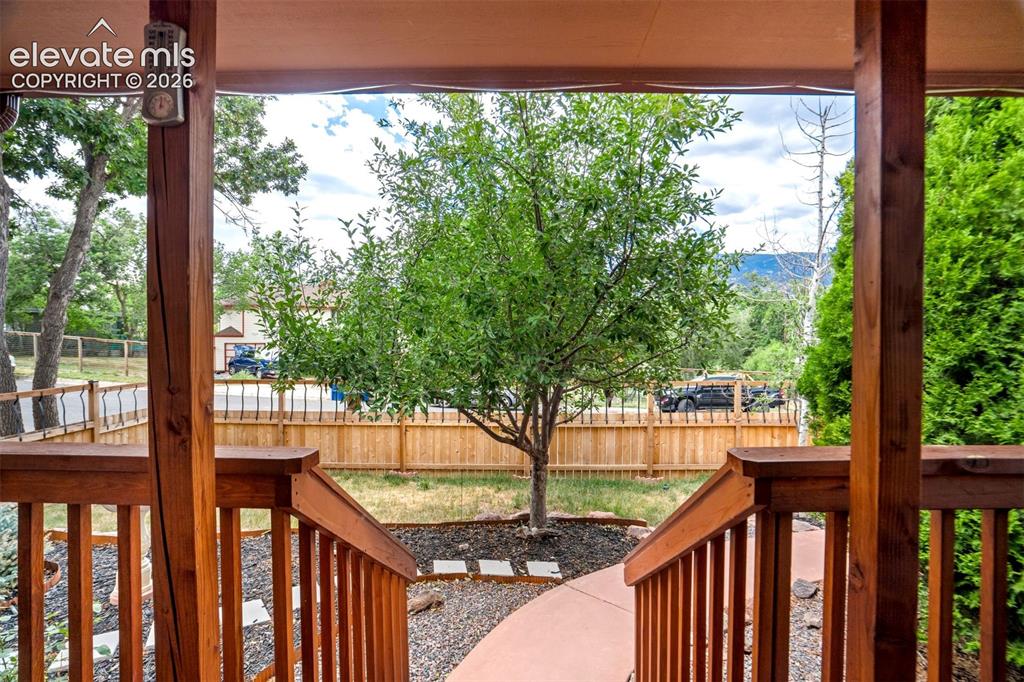
Other
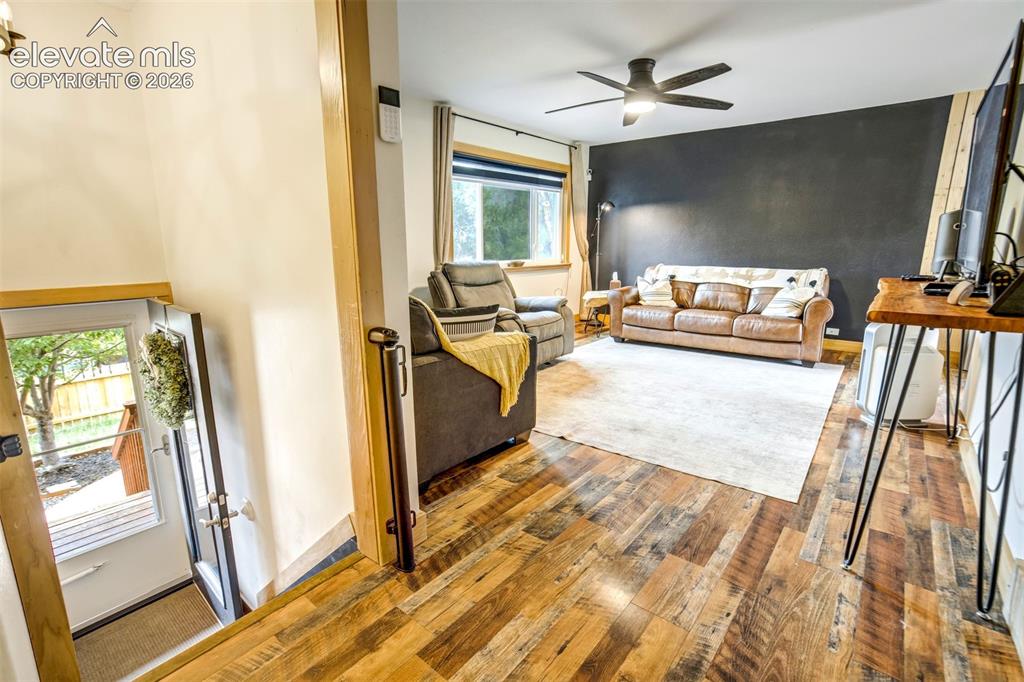
Living space featuring wood-finish flooring, a contemporary ceiling fan with integrated lighting, and a prominent dark accent wall
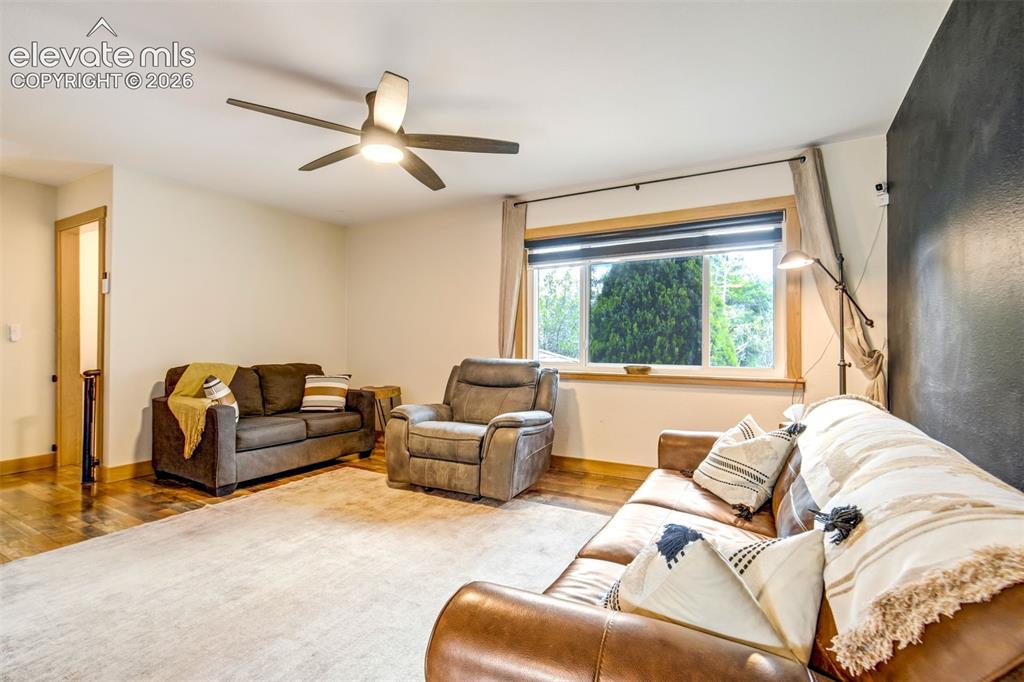
Spacious living area featuring wood-finish flooring, a large window with natural light, a ceiling fan with integrated lighting, and a neutral color palette
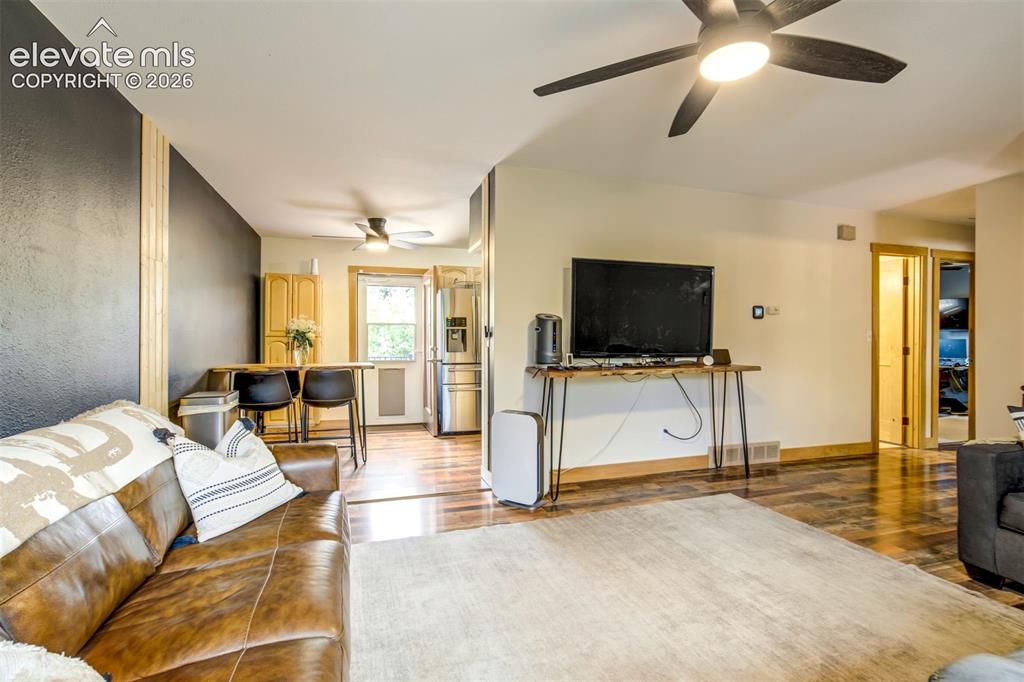
Living area featuring wood-finish flooring, a contemporary ceiling fan with lighting, and an adjacent kitchen with stainless steel appliances and wood cabinetry
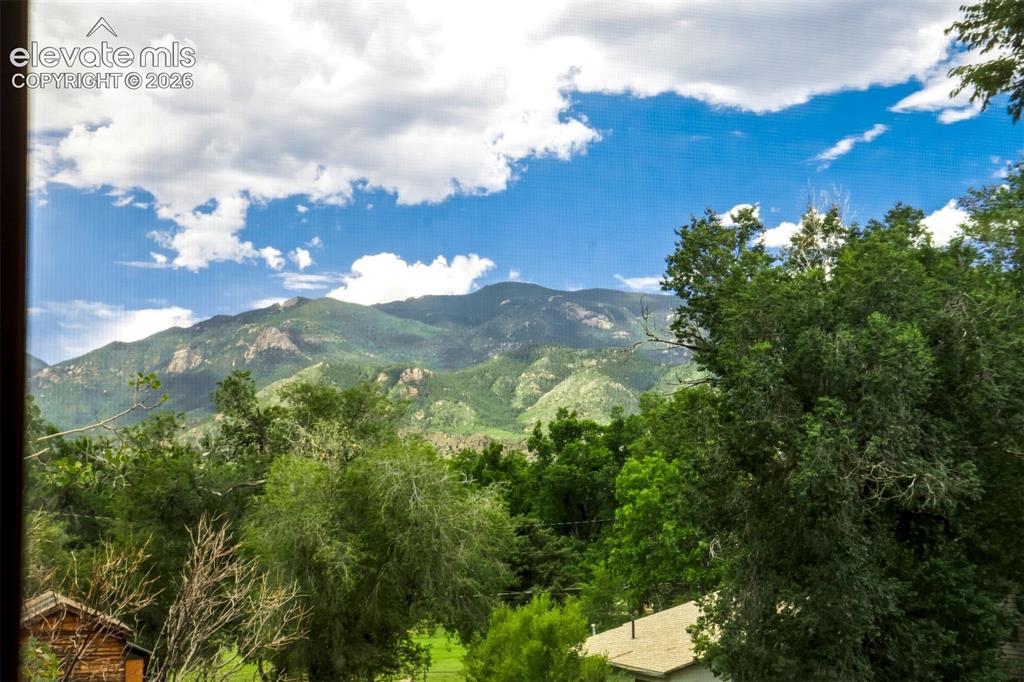
Image quality insufficient for description
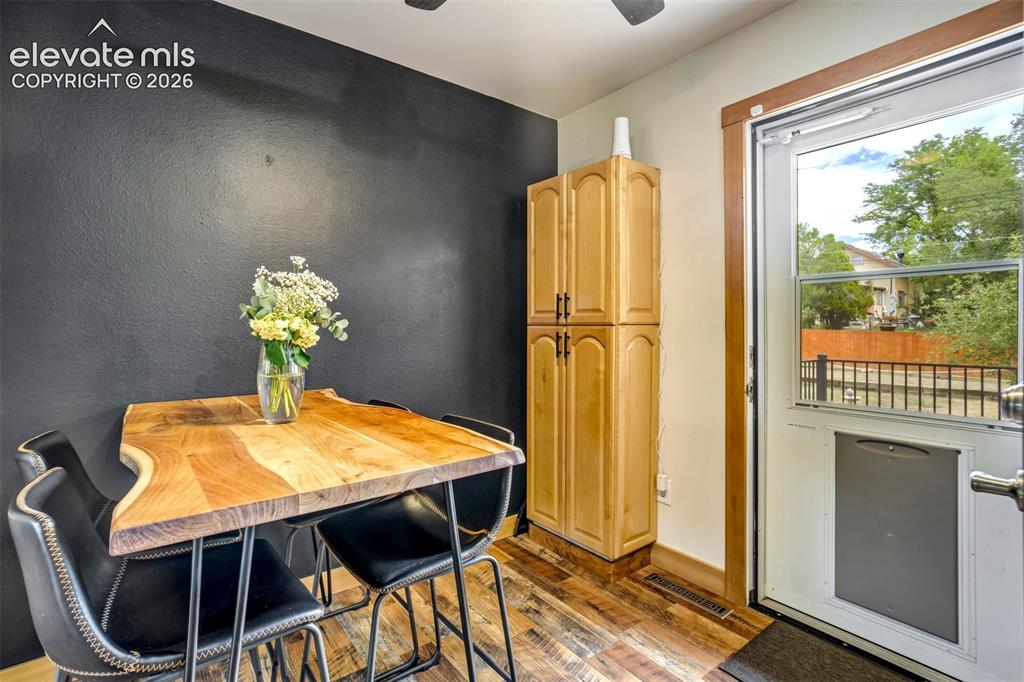
Wood-finish flooring throughout
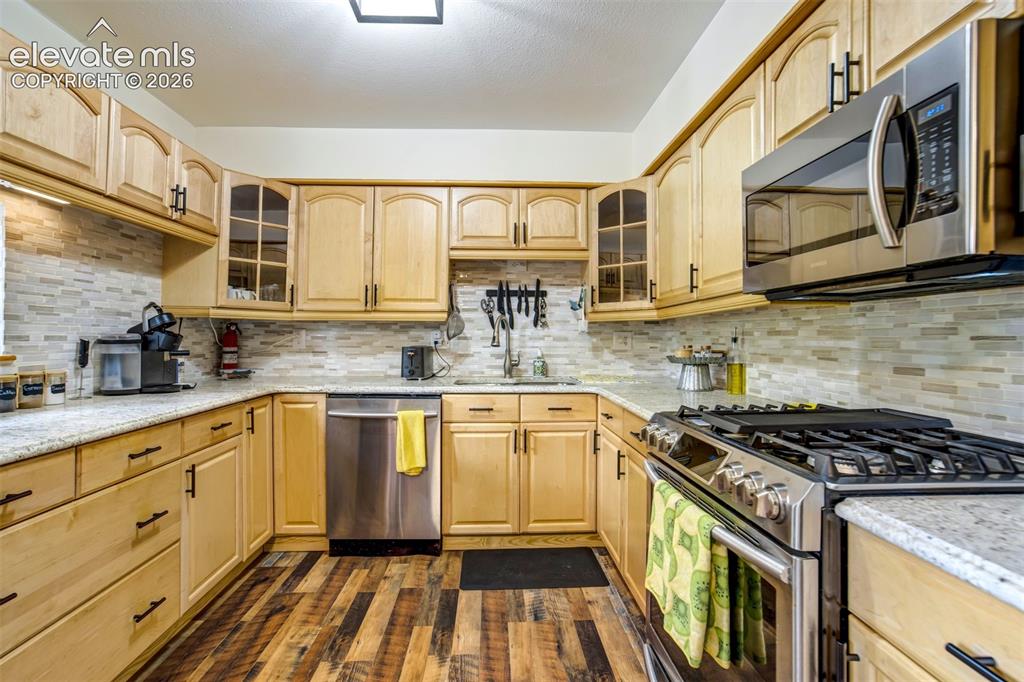
Kitchen featuring light-tone cabinetry, a mosaic tile backsplash, and granite-style countertops
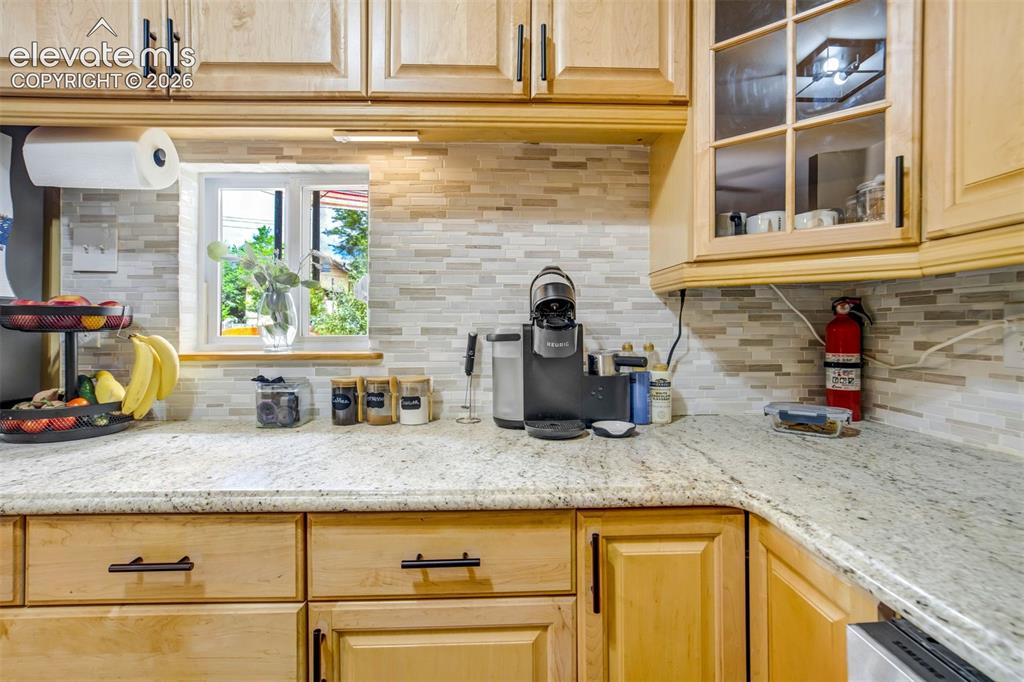
Light wood cabinetry with black hardware, granite-style countertops, and a mosaic tile backsplash
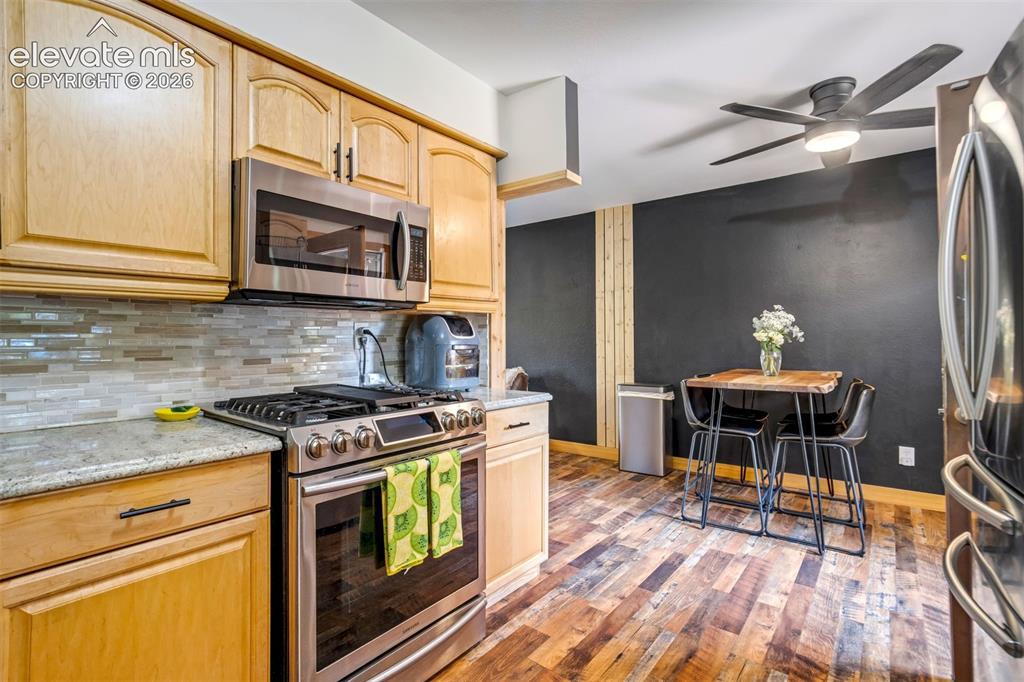
Kitchen featuring wood-finish flooring, light wood cabinetry, stainless steel appliances, speckled countertops, and a tiled backsplash
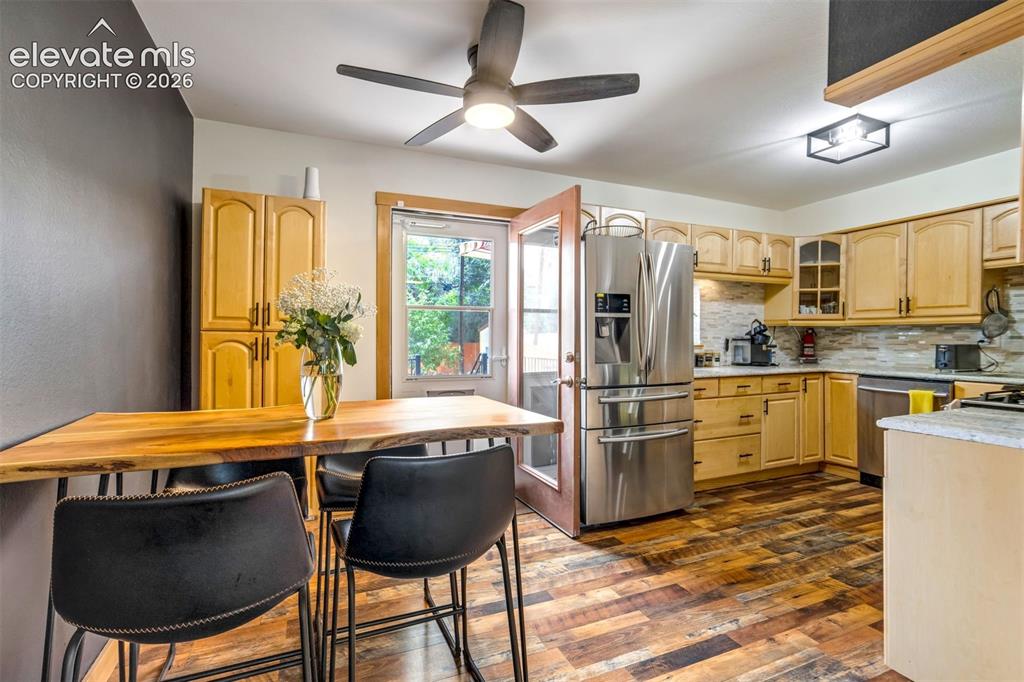
Kitchen featuring wood-finish flooring, stainless steel appliances, light wood cabinetry, stone-look backsplash, and a ceiling fan with integrated lighting
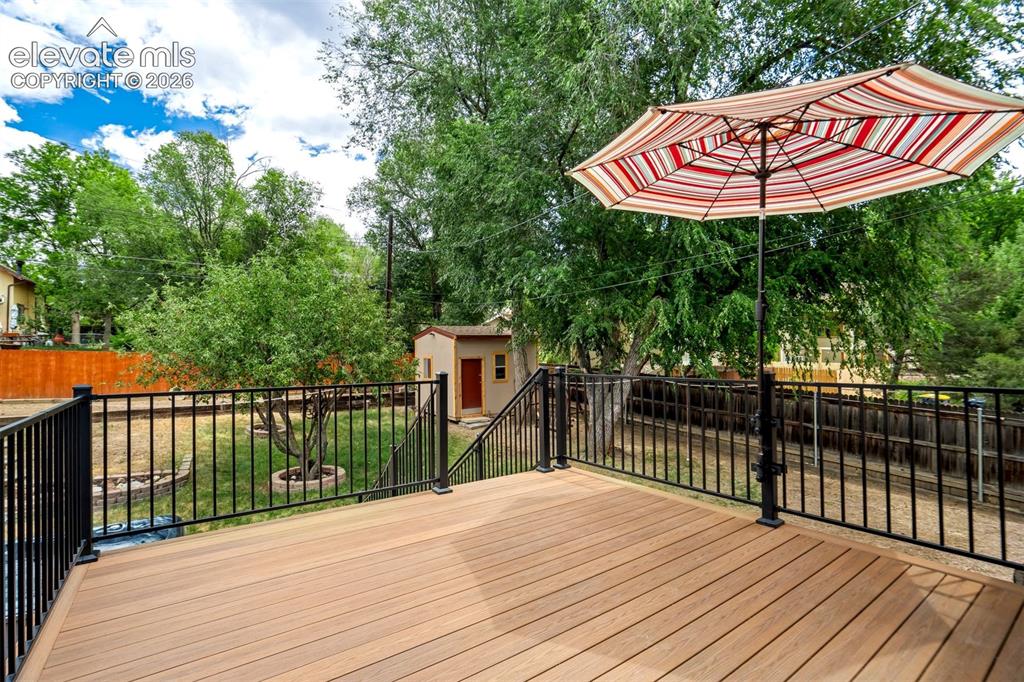
Expansive rear deck featuring wood-finish flooring and black metal railings
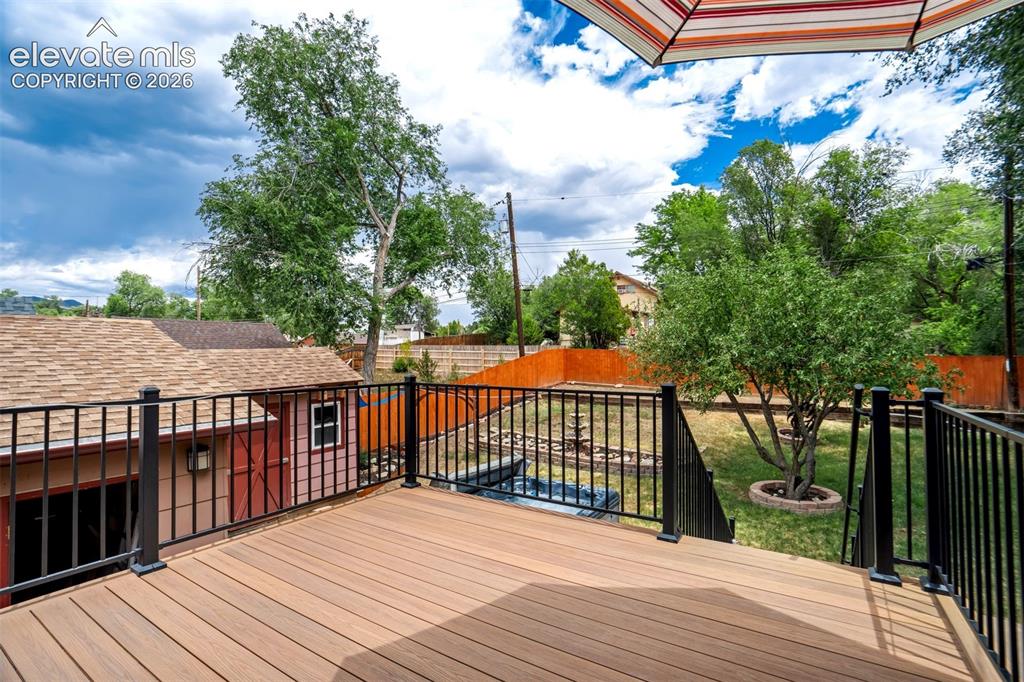
Expansive composite deck featuring black metal railings
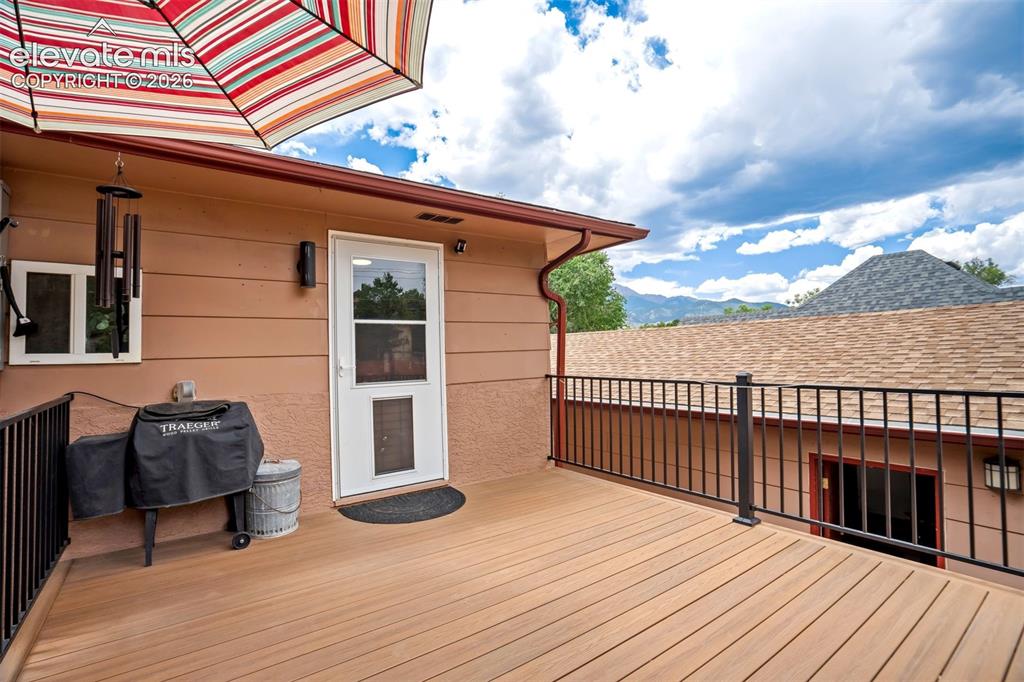
Deck
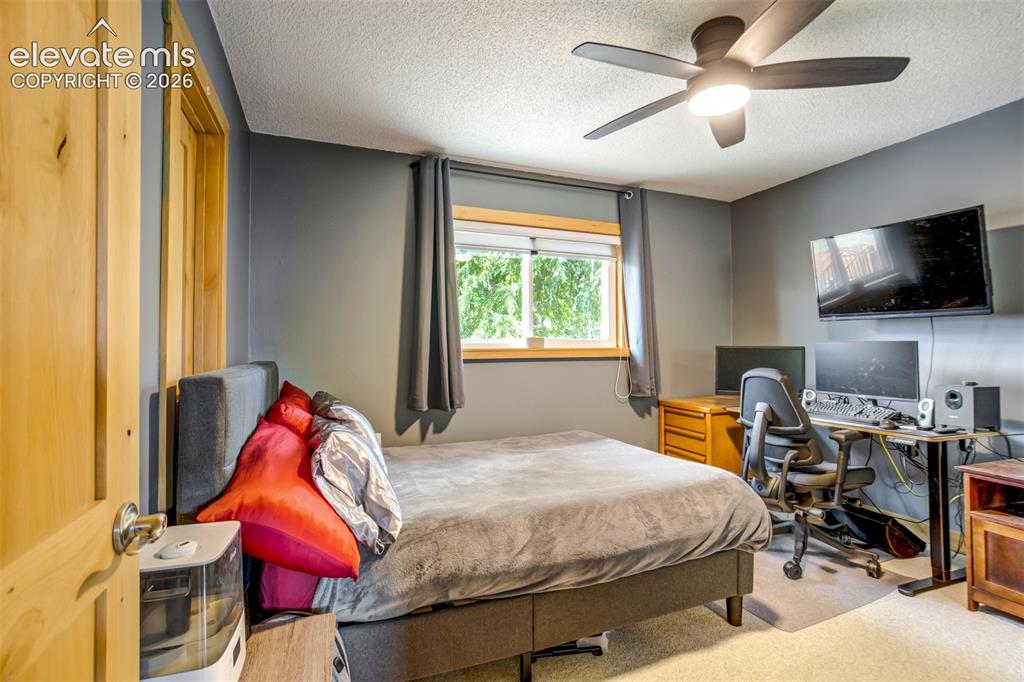
Bedroom featuring a ceiling fan with integrated lighting, wood-finish interior doors, and a window with wood-finish trim
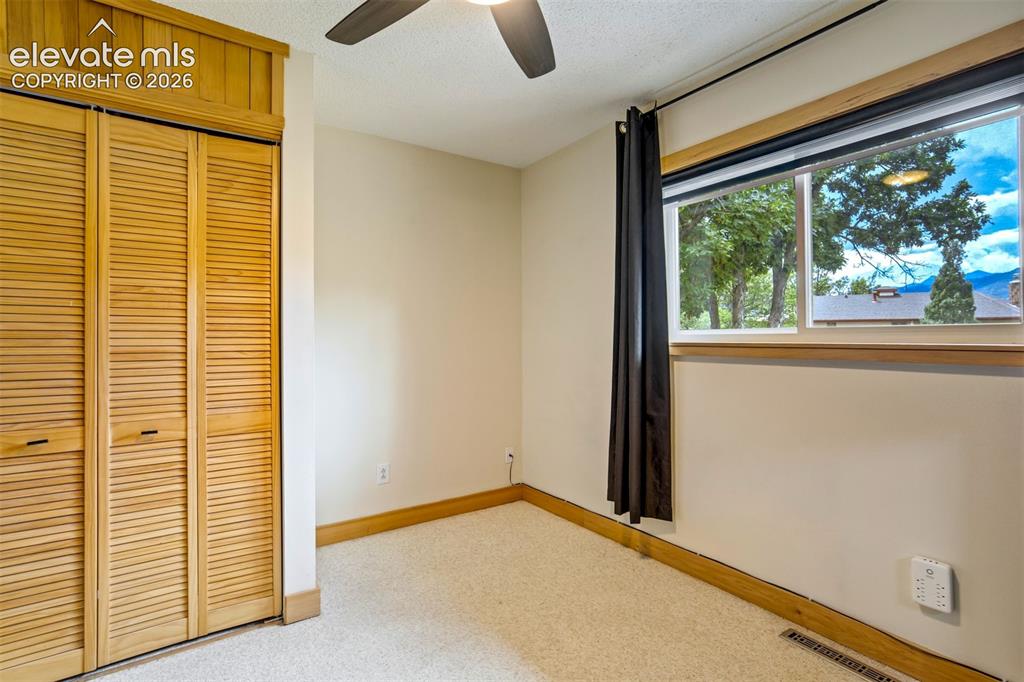
Carpeted room with a ceiling fan, a window with a wood-finish sill, and louvered bifold closet doors
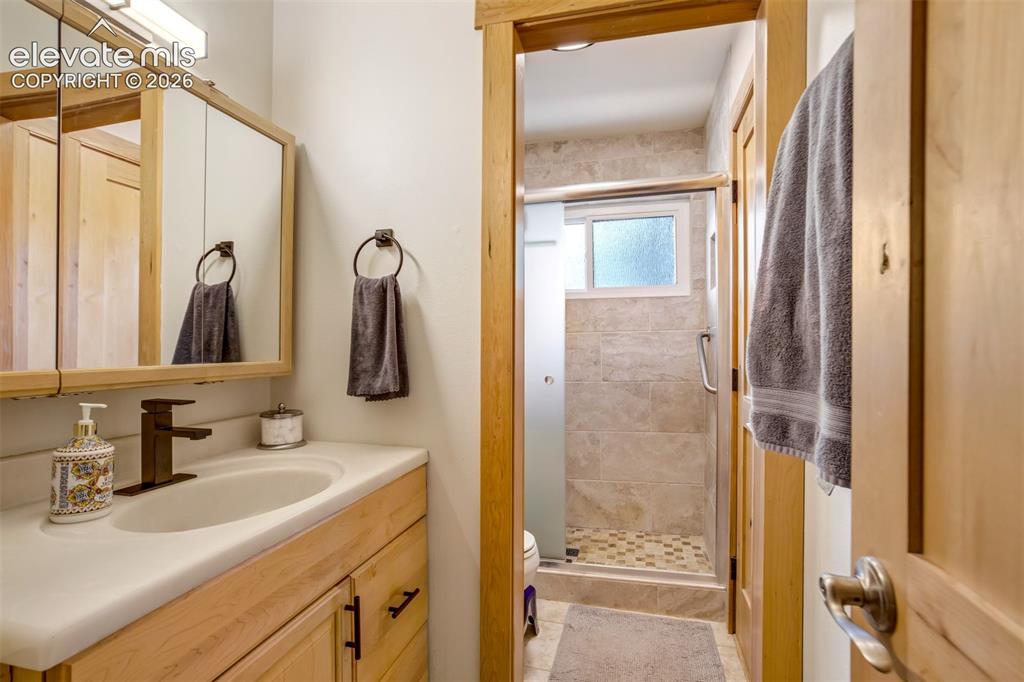
Bathroom featuring a light wood-finish vanity with an integrated sink and bronze-finish faucet, a mirrored medicine cabinet, and a shower with light-toned wall tile, patterned floor tile, and a frosted glass enclosure
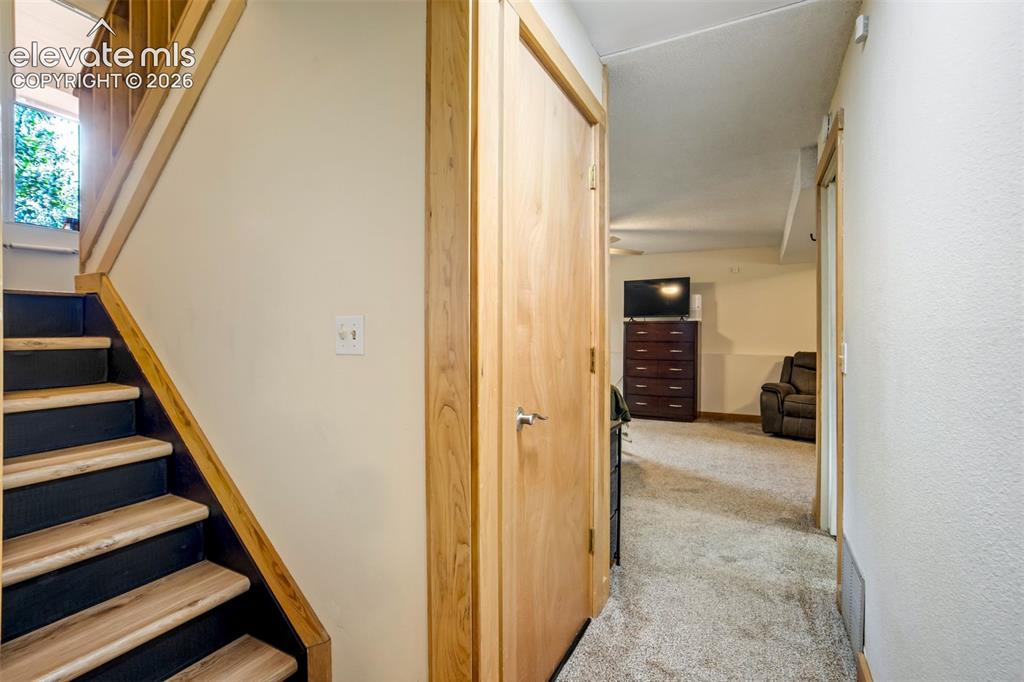
Wood-finish staircase with black risers and wood railings
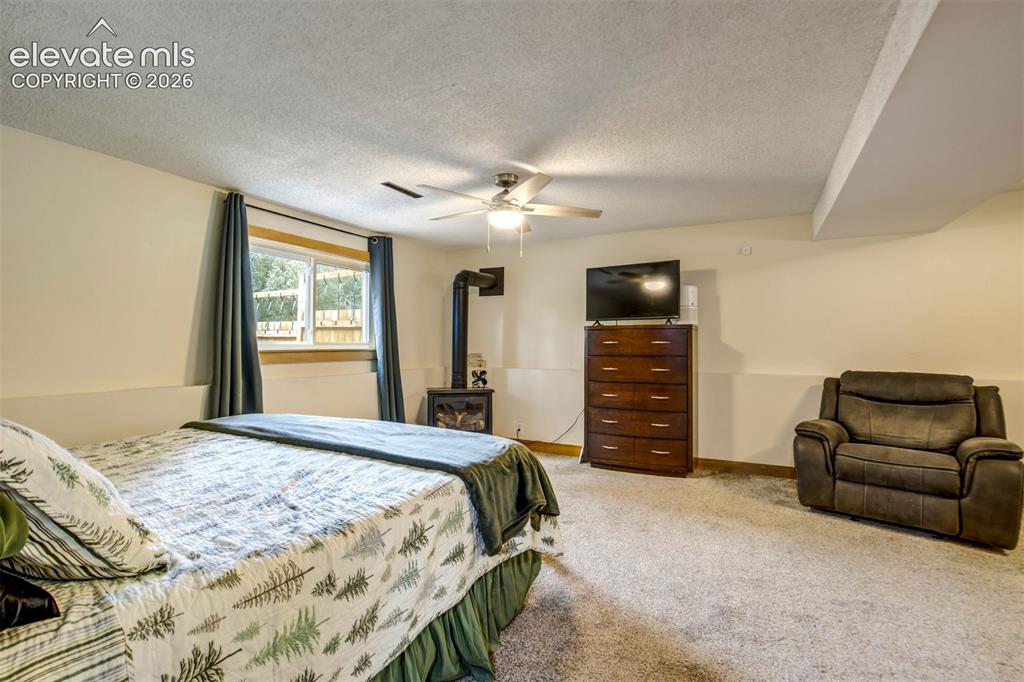
Carpeted room featuring a ceiling fan with integrated lighting, a window with a wood frame, a built-in stove, and neutral wall tones
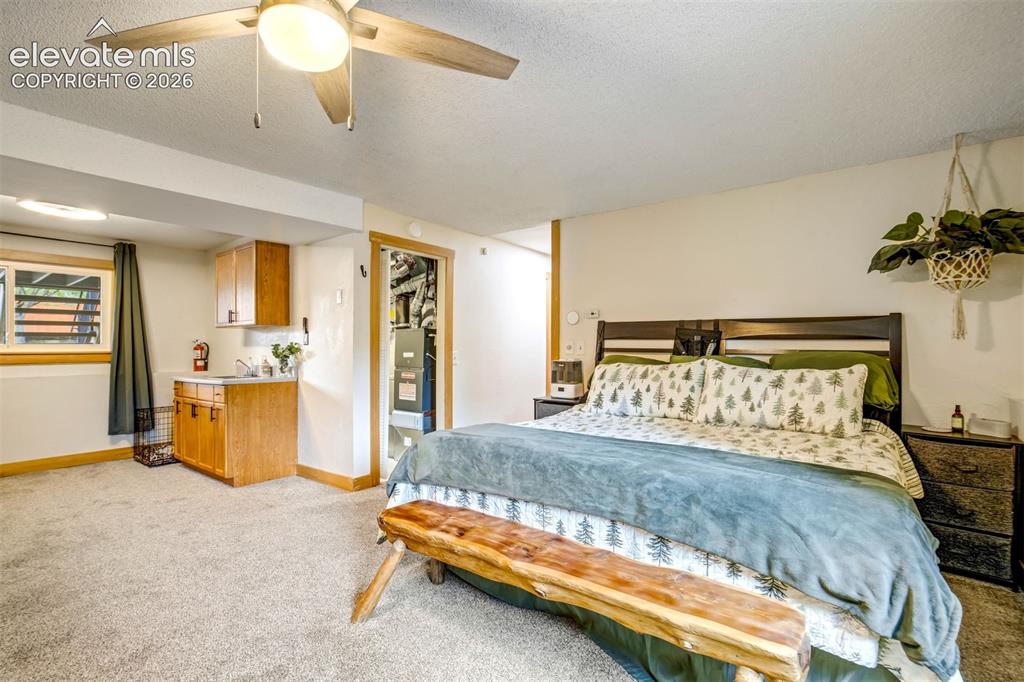
Recessed lighting and a ceiling fan illuminate this space featuring a built-in wet bar with wood cabinetry and a stainless steel sink
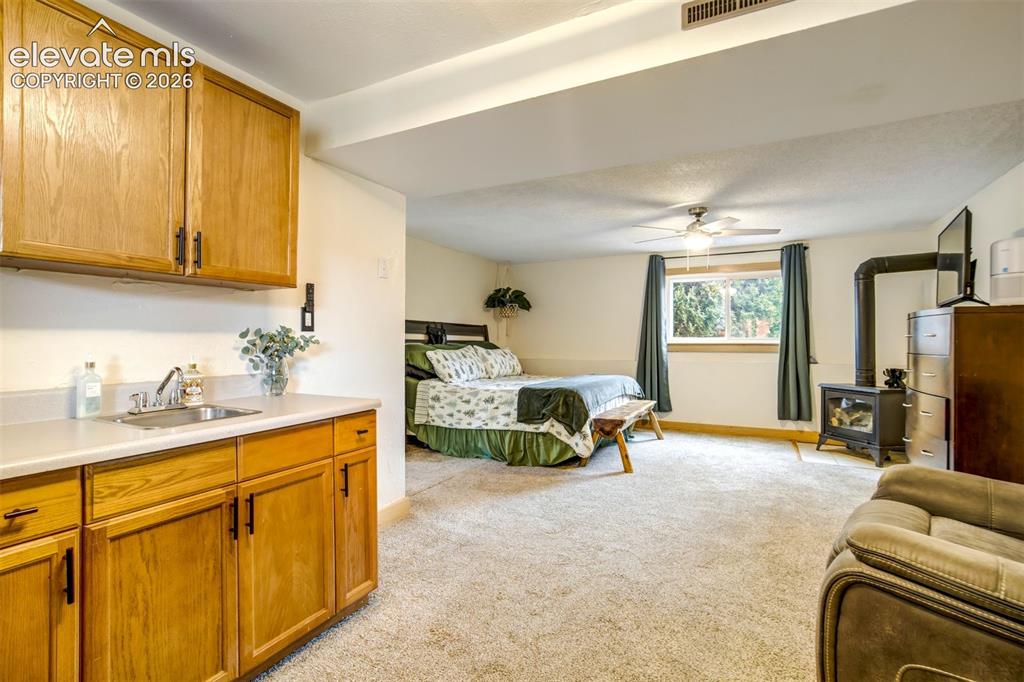
Integrated living space featuring a built-in wet bar with wood cabinetry and countertop, carpeting throughout, a window with outdoor tree scenery, a ceiling fan, and a freestanding stove
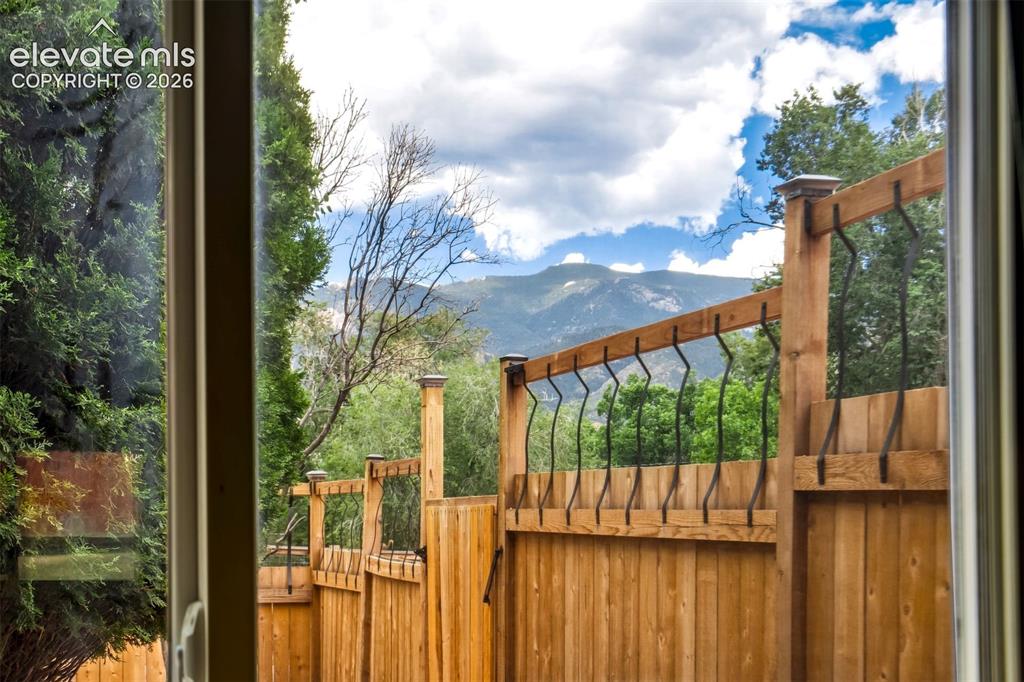
Other
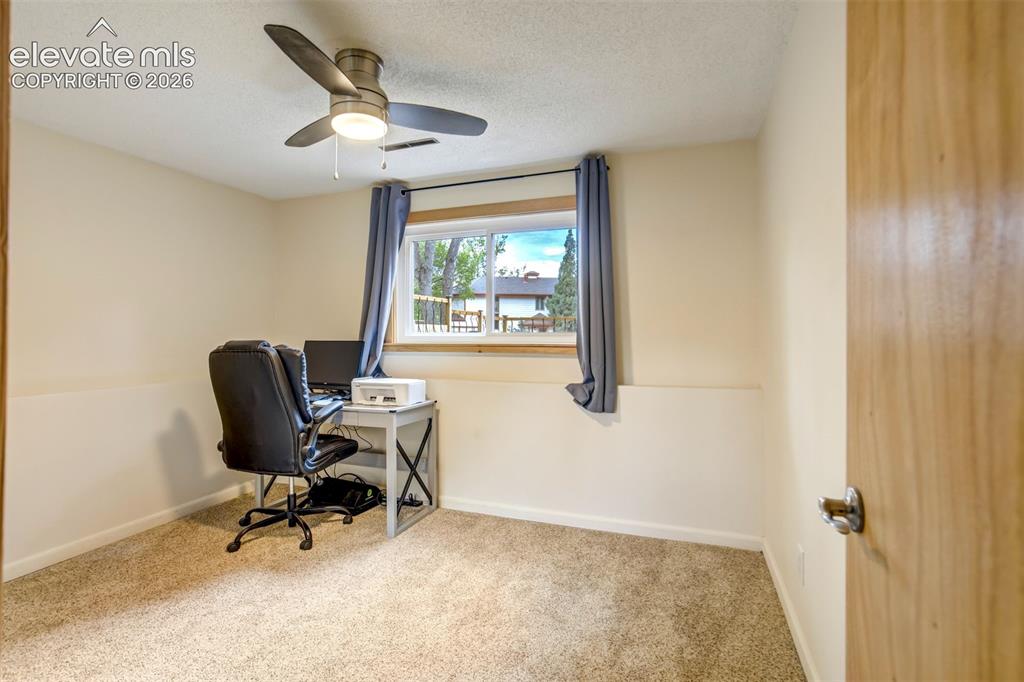
Bedroom featuring neutral carpeting, light-toned walls, and a window with a wood trim
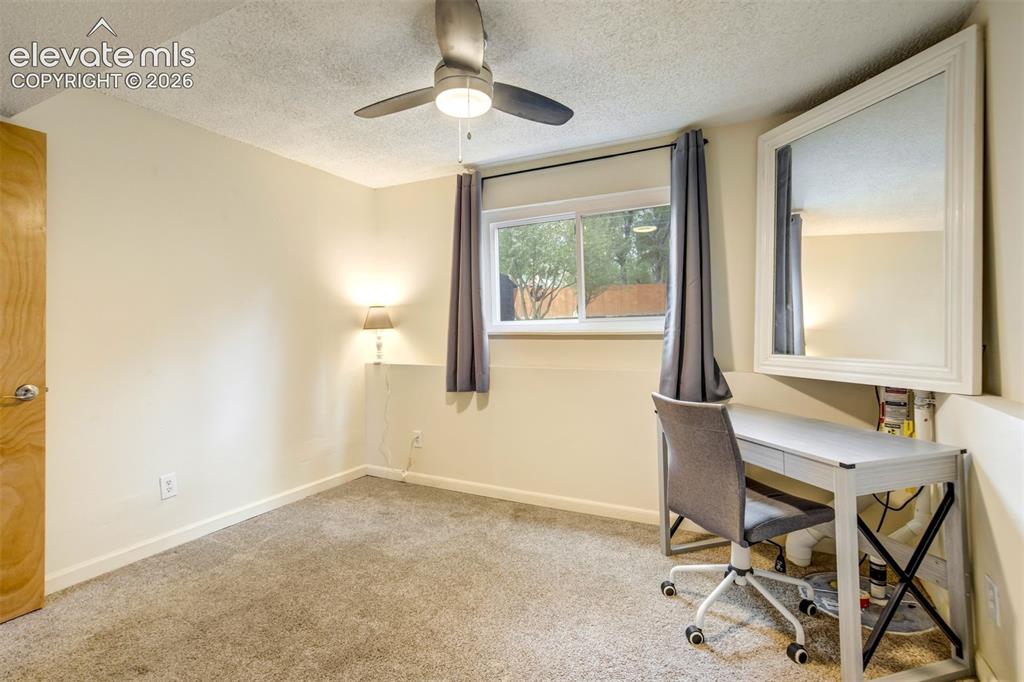
Room featuring light-colored walls and carpeted flooring
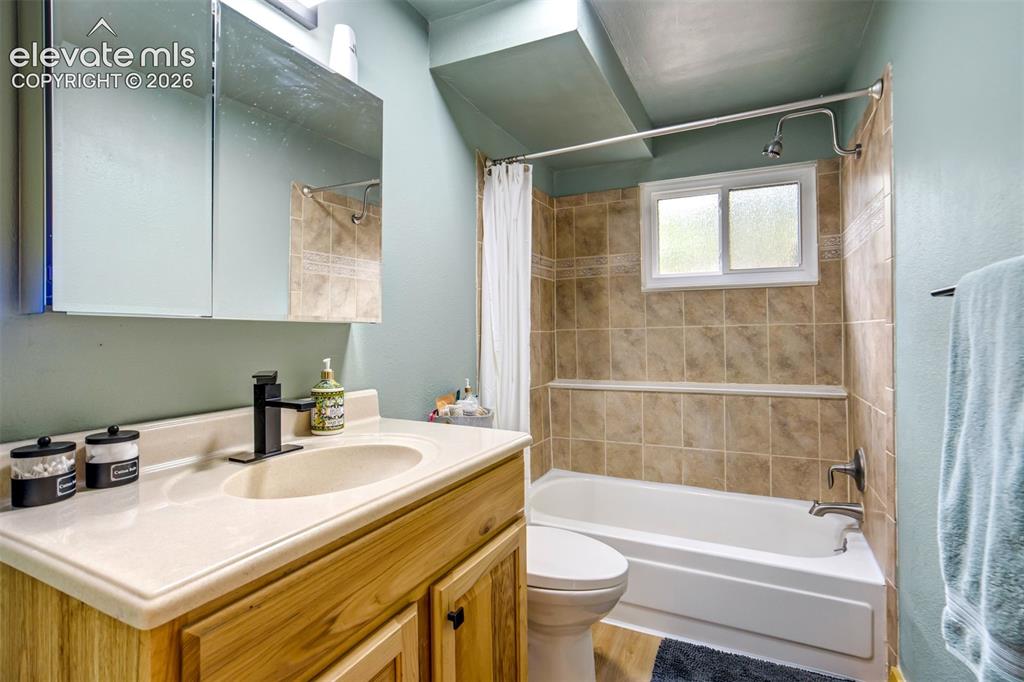
Bathroom featuring a built-in vanity with a light-colored countertop and undermount sink
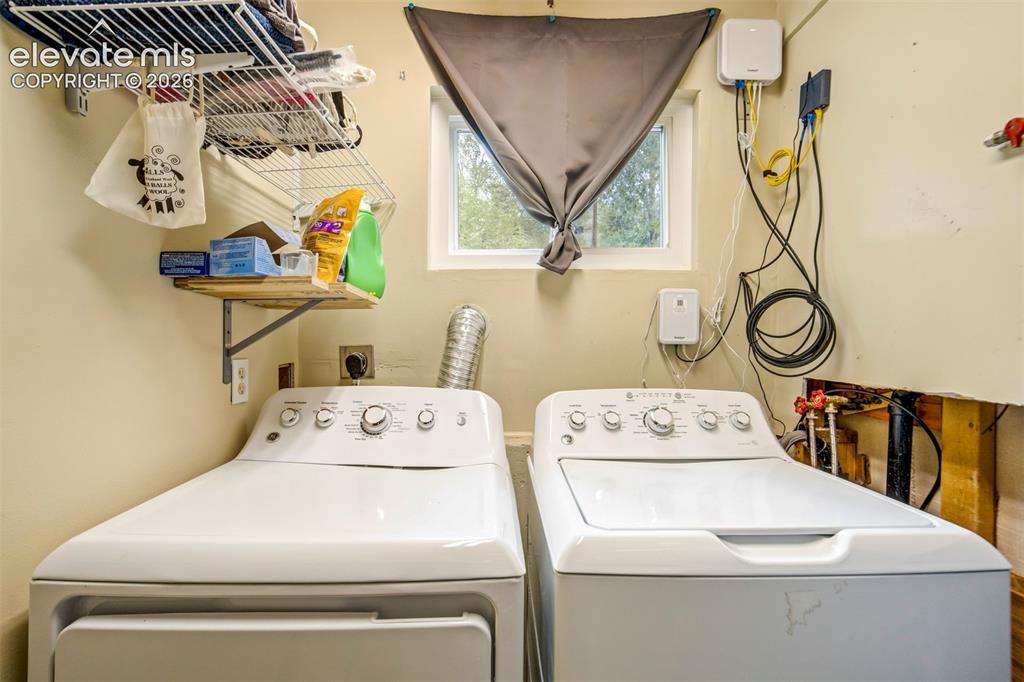
Dedicated laundry area featuring a window, built-in shelving, and a wood-finish wall shelf
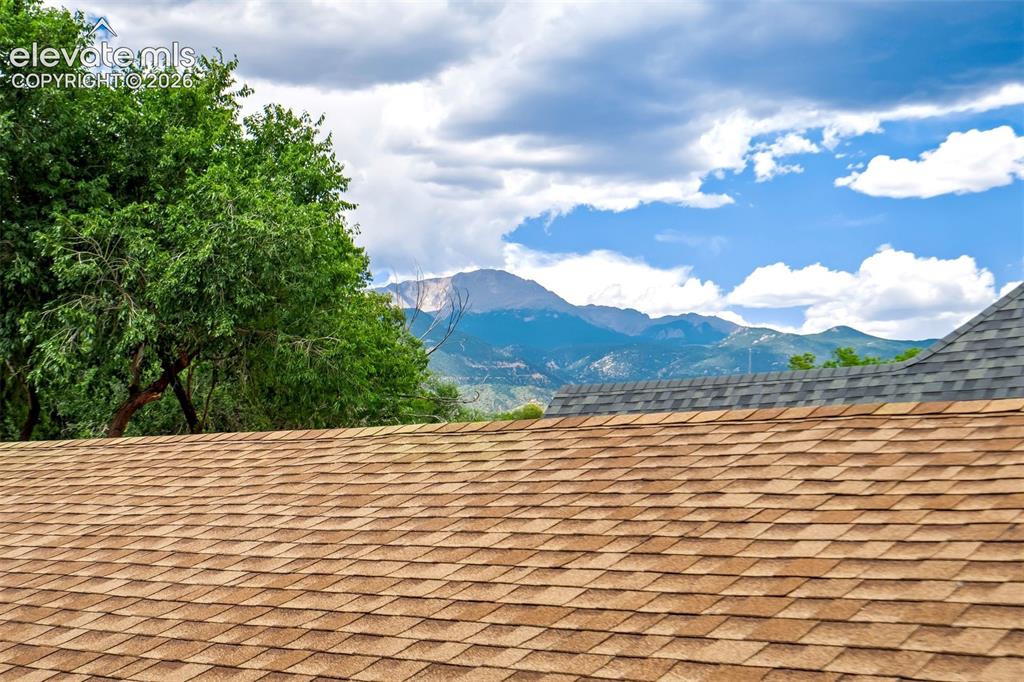
Roofline featuring brown architectural shingles and partial grey architectural shingles
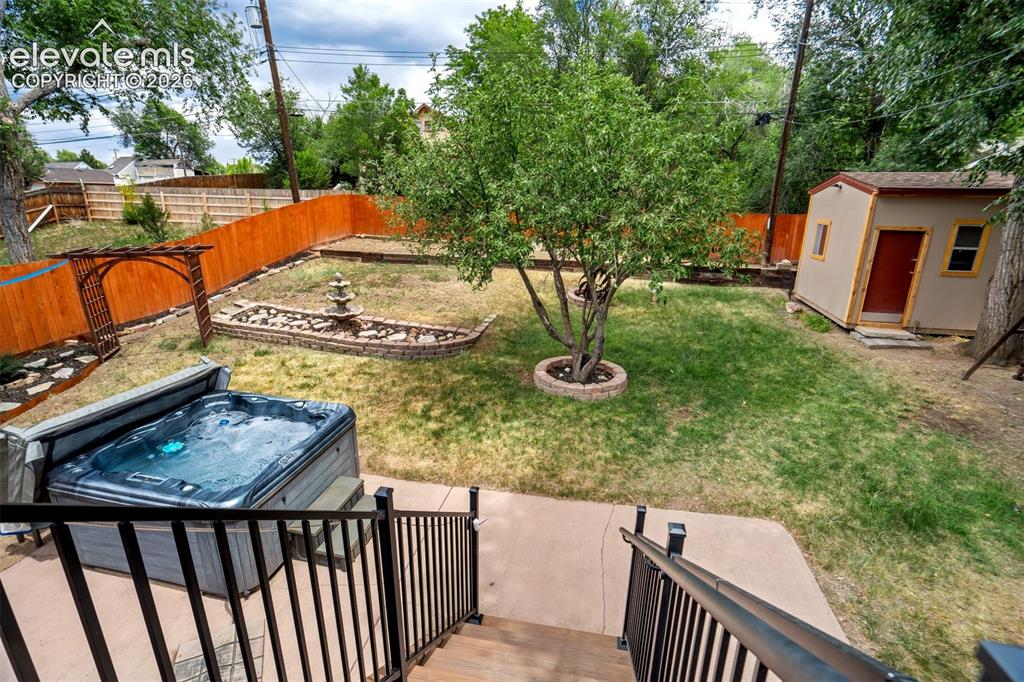
Expansive backyard featuring a hot tub, fenced perimeter, mature tree, decorative fountain, and a storage shed
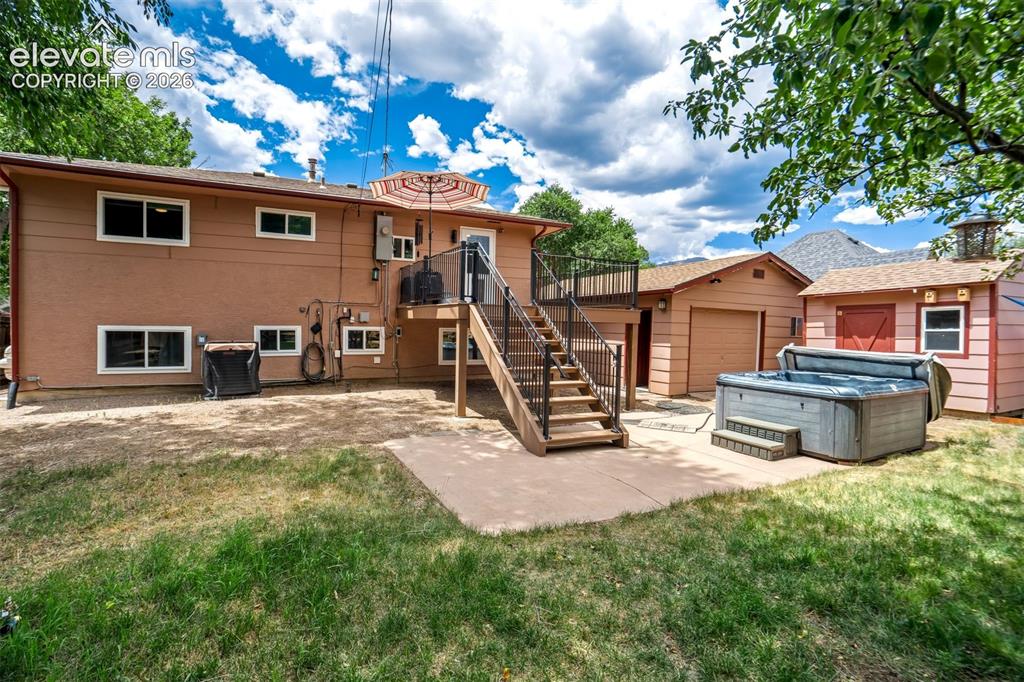
Expansive backyard featuring a concrete patio, a built-in spa, a detached garage, and a separate shed structure
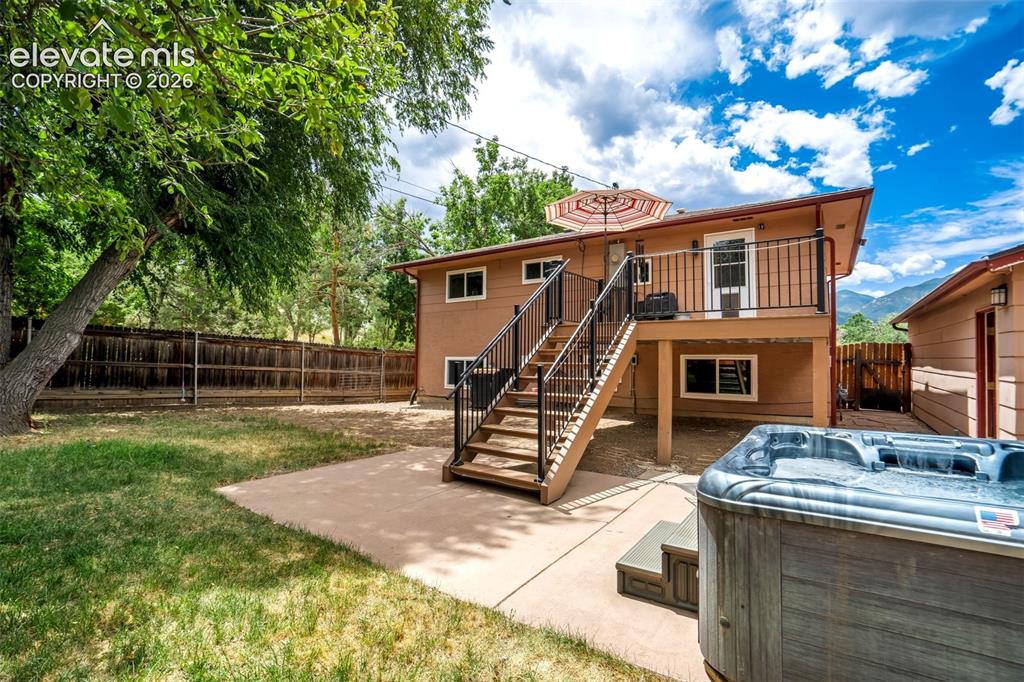
Backyard featuring a two-story residence with an upper-level deck, exterior stairs, and a ground-level patio
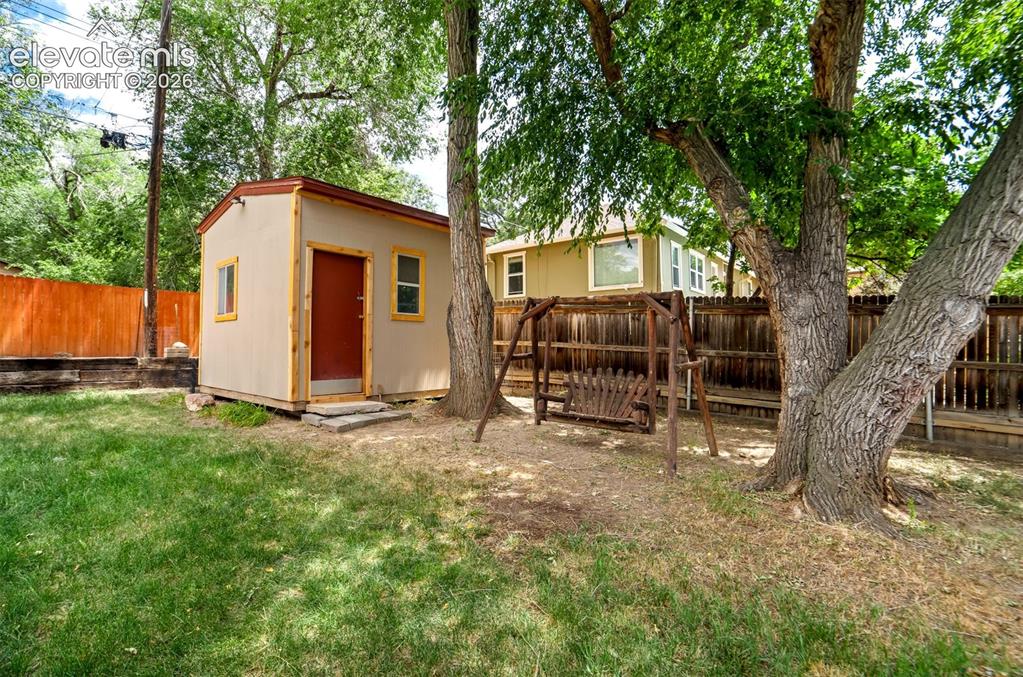
Other
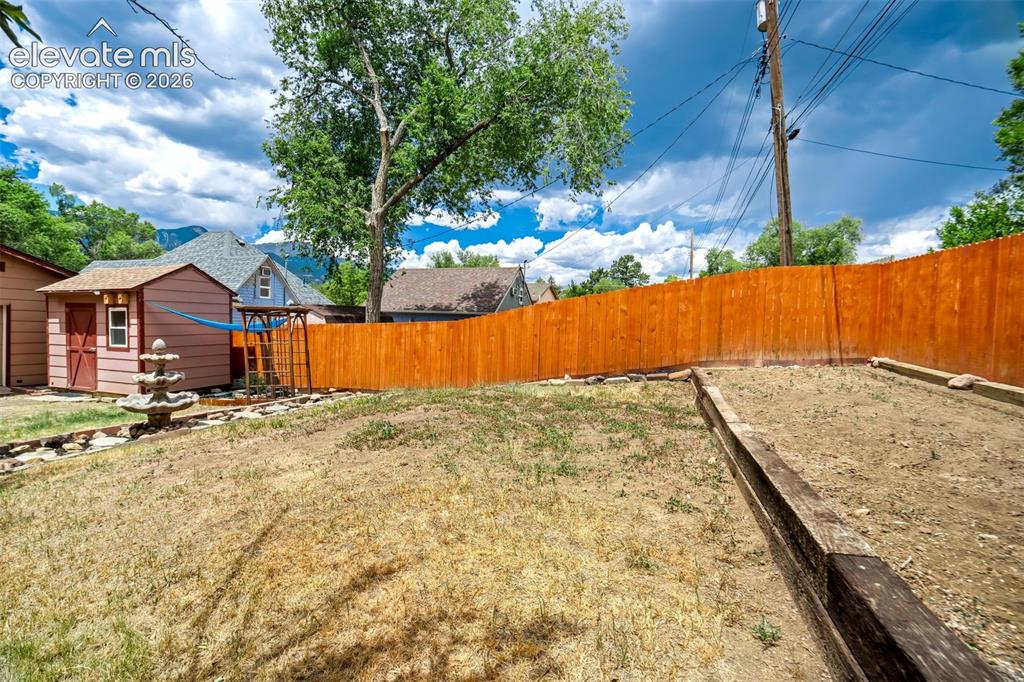
Expansive yard space featuring a privacy fence, an integrated garden bed, a freestanding storage shed, and a decorative fountain
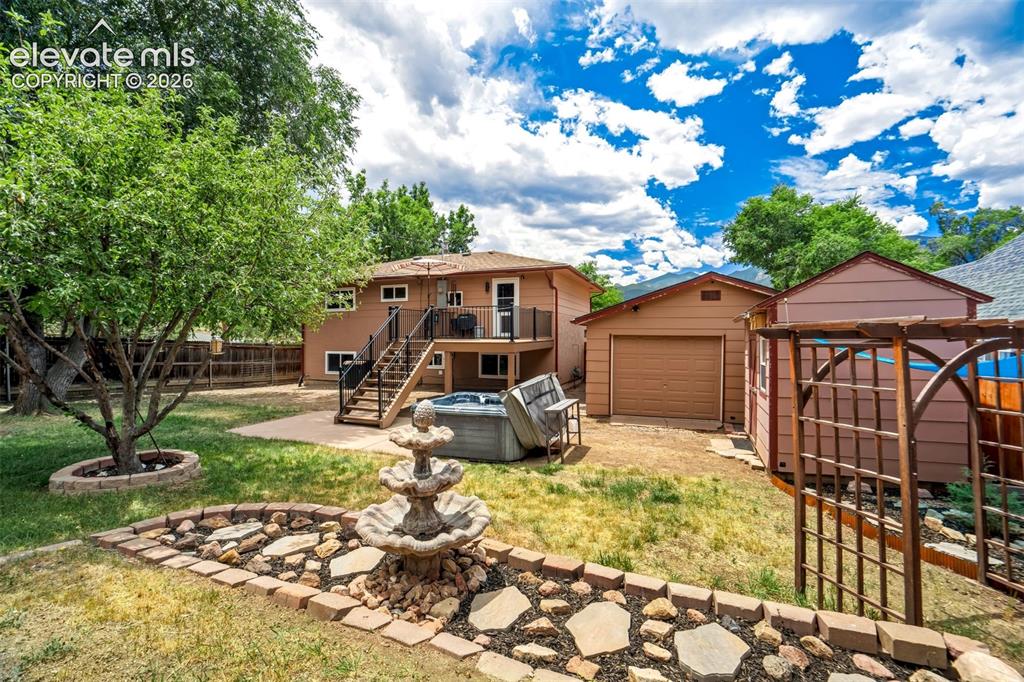
Expansive backyard featuring a tiered fountain, stone-lined landscaping, and mature trees
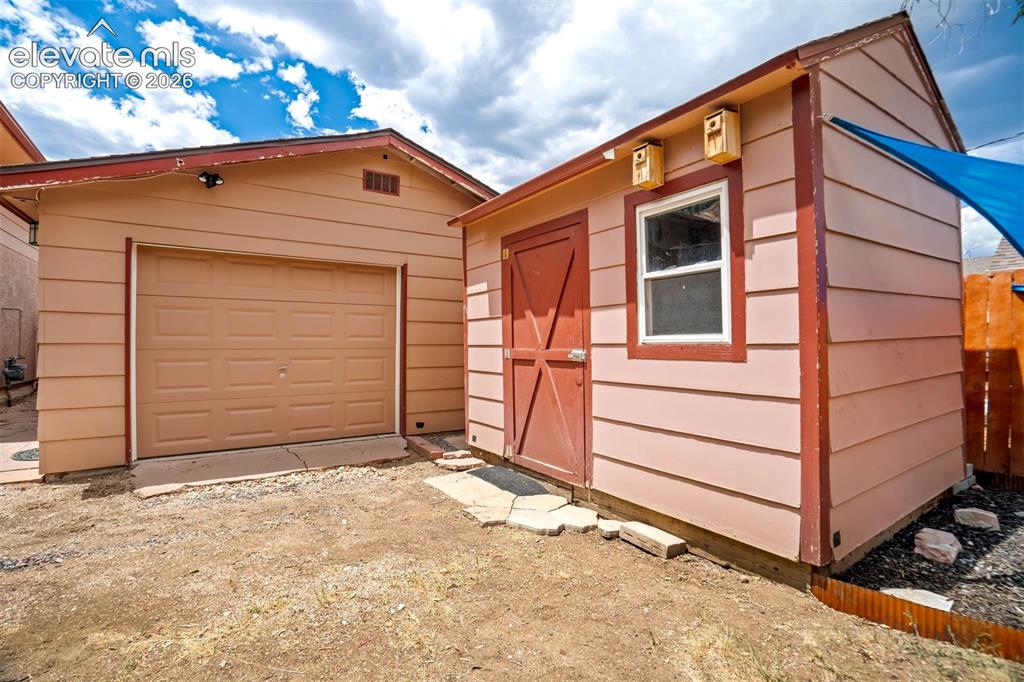
Other
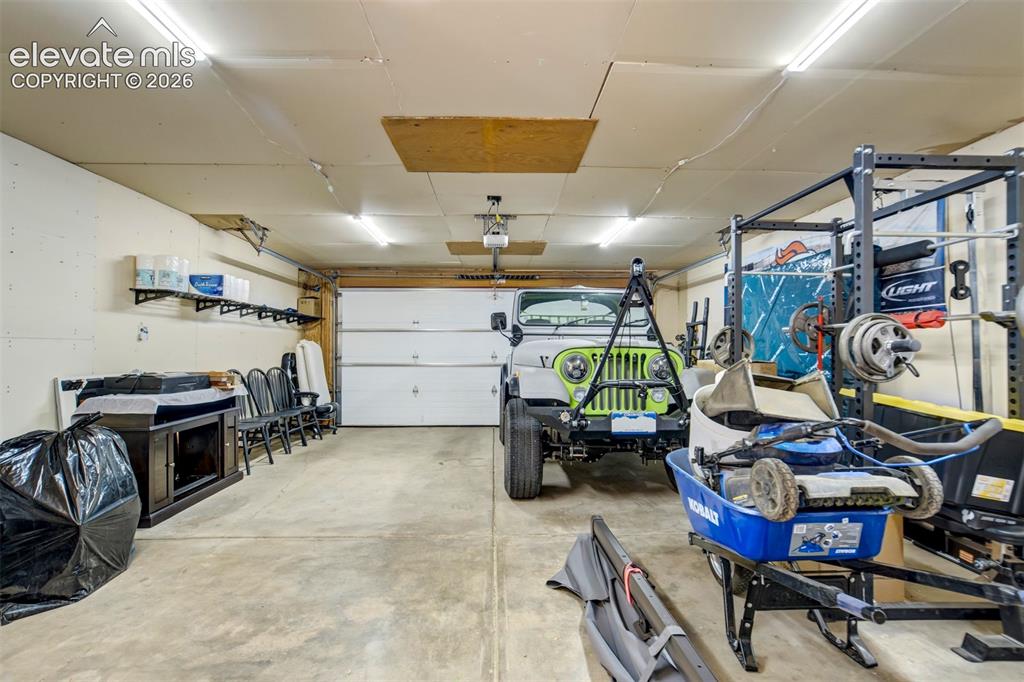
Spacious garage featuring a white overhead door, concrete flooring, and ample overhead lighting
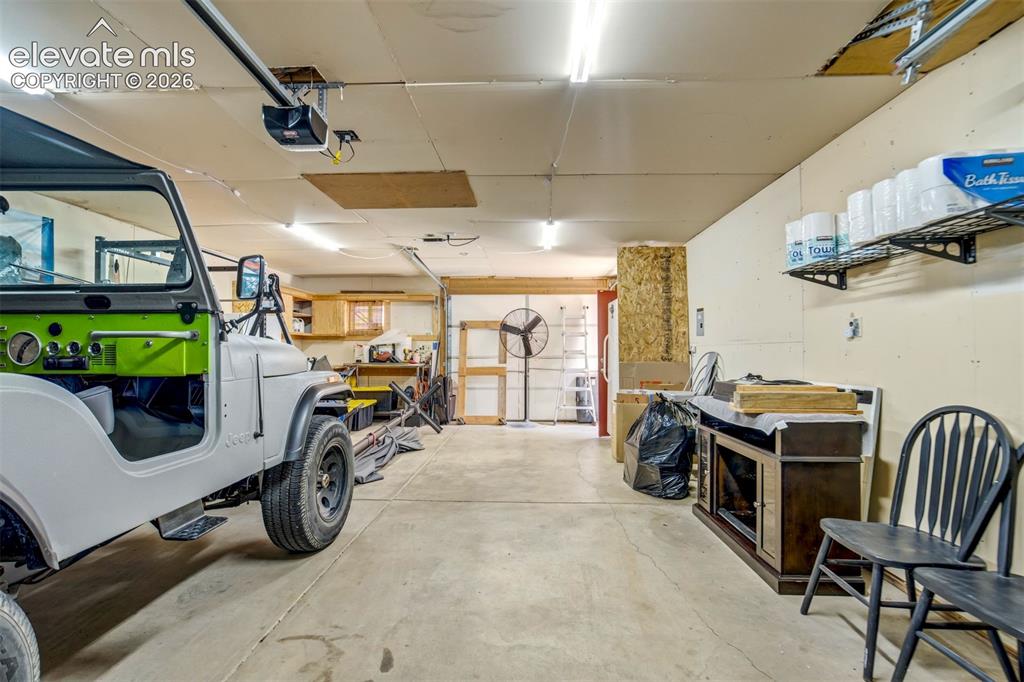
Spacious garage featuring a concrete floor, overhead lighting, garage door opener, built-in shelving, and a workbench area
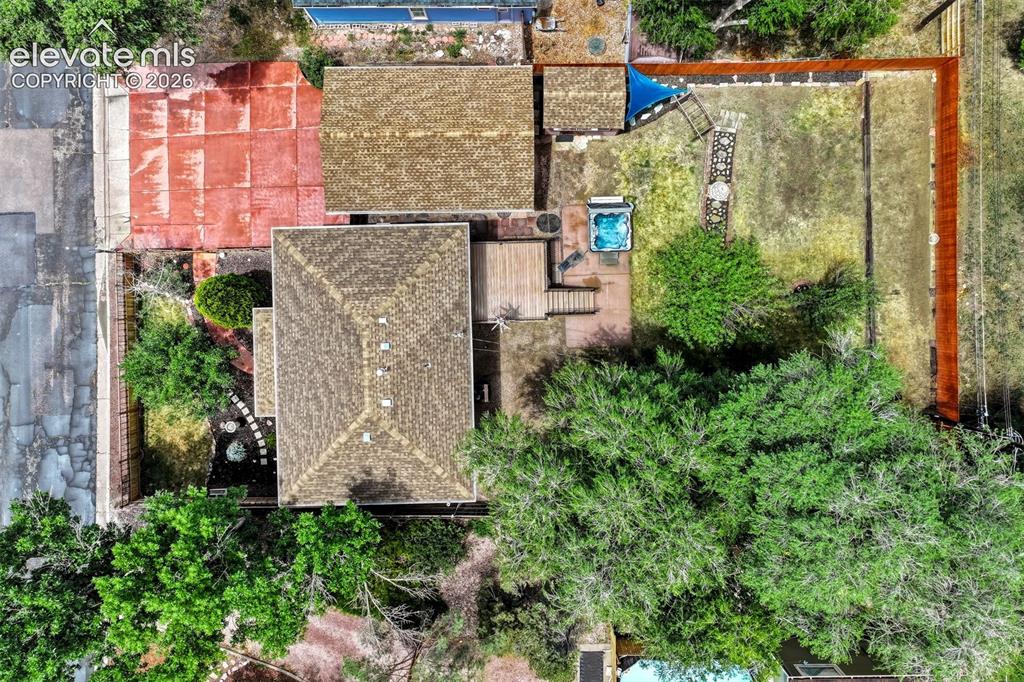
Elevated aerial perspective showcasing property with multiple roofing structures, paved patio area, and integrated spa
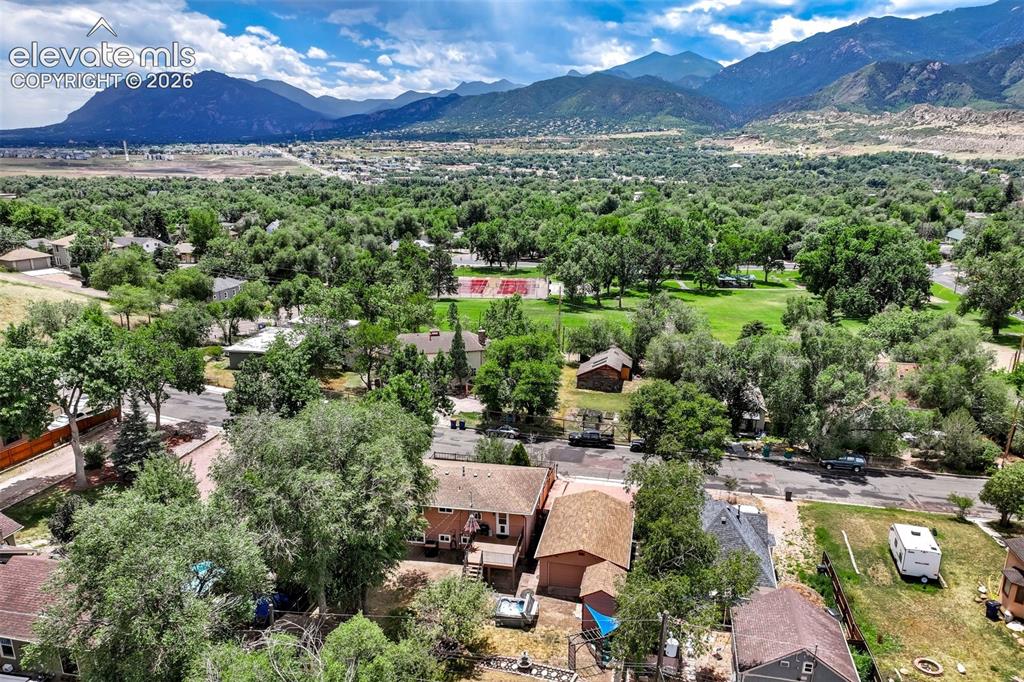
Mountainous terrain surrounds a residential area with varied housing styles
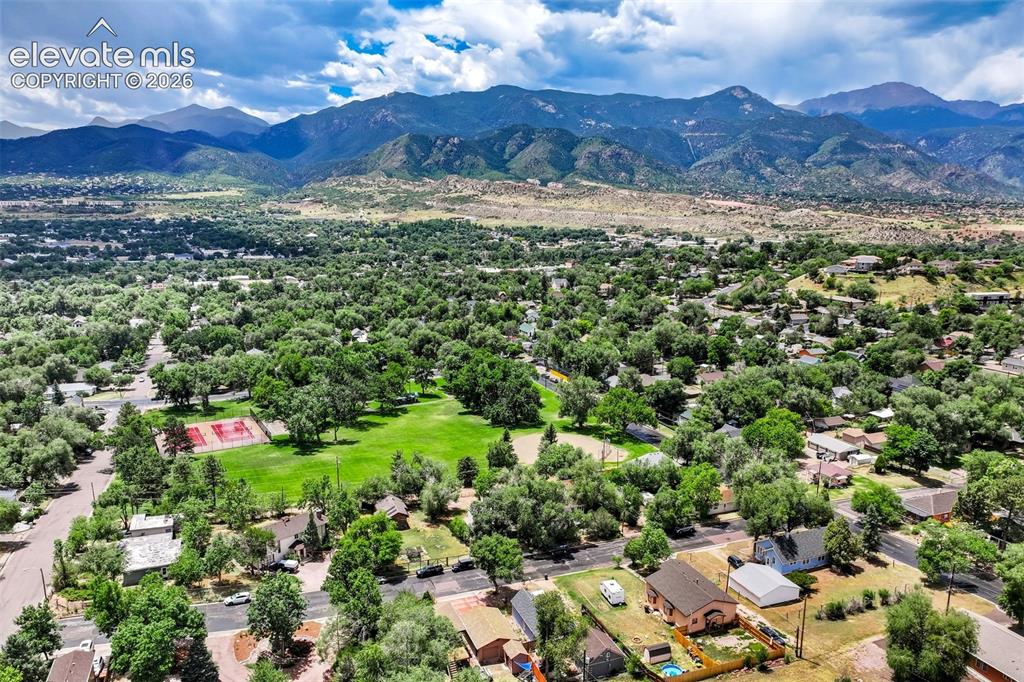
Expansive landscape featuring an open green space, mature trees, and mountainous terrain in the background
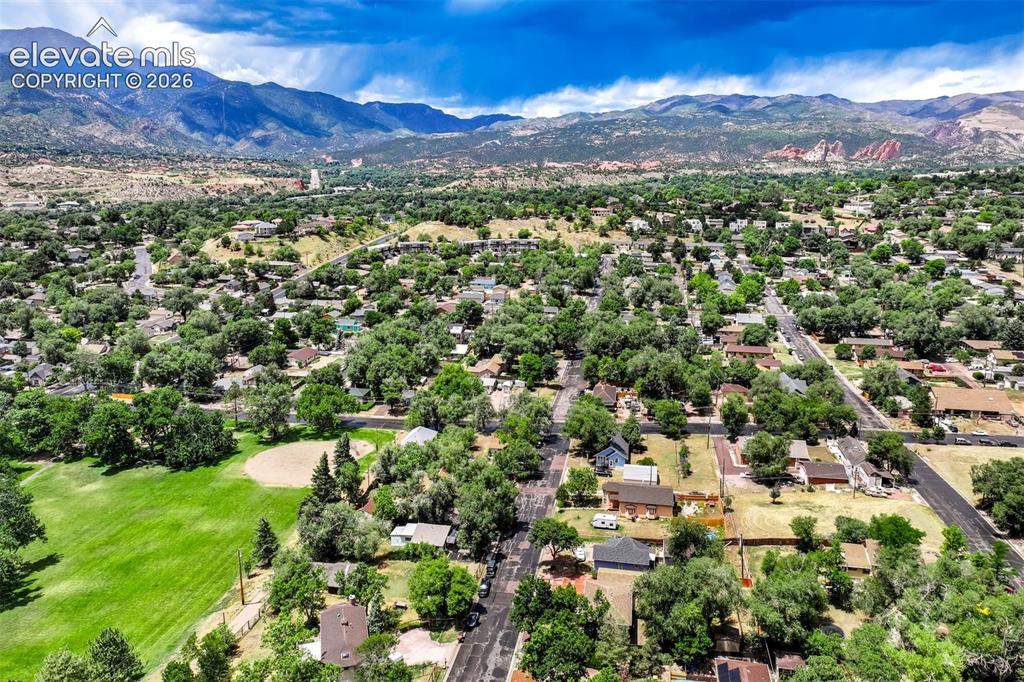
Image quality insufficient for description
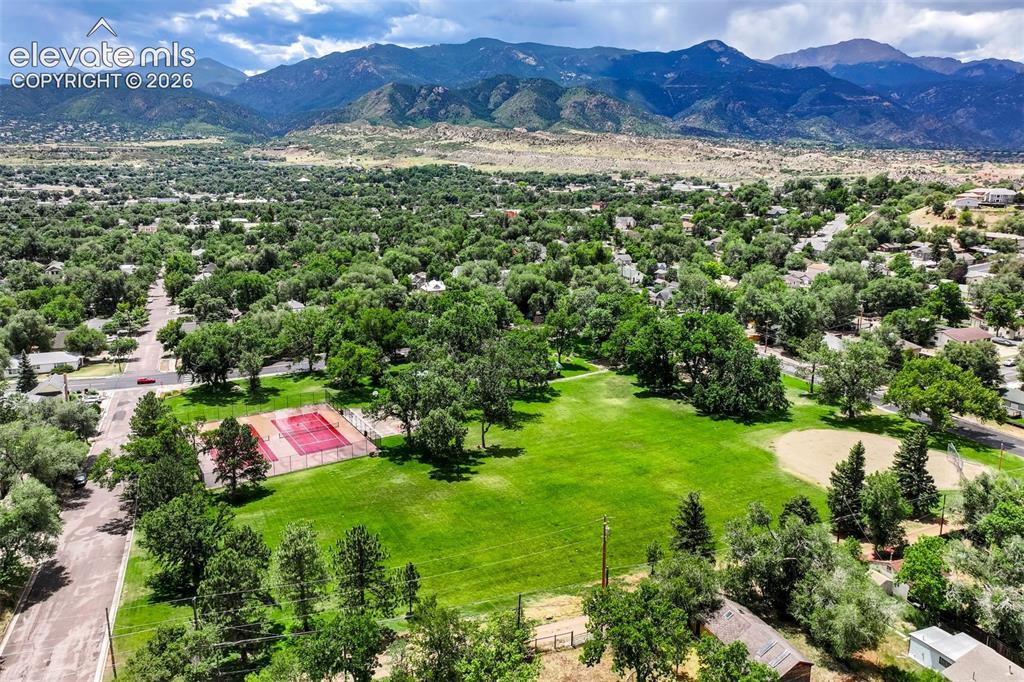
Expansive green space featuring a tennis court and baseball diamond, surrounded by mature trees and residential properties
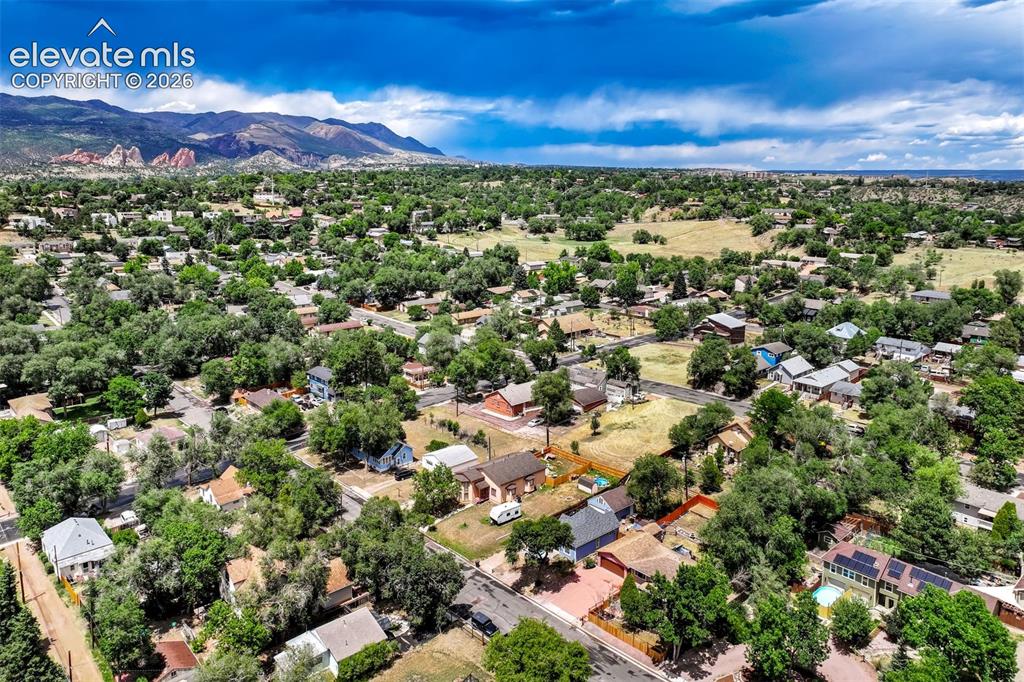
Expansive aerial perspective showcasing a residential area with mature tree coverage

Expansive suburban landscape showcasing varied architectural styles and abundant mature trees
Disclaimer: The real estate listing information and related content displayed on this site is provided exclusively for consumers’ personal, non-commercial use and may not be used for any purpose other than to identify prospective properties consumers may be interested in purchasing.