9233 Bugaboo Drive, Colorado Springs, CO, 80924
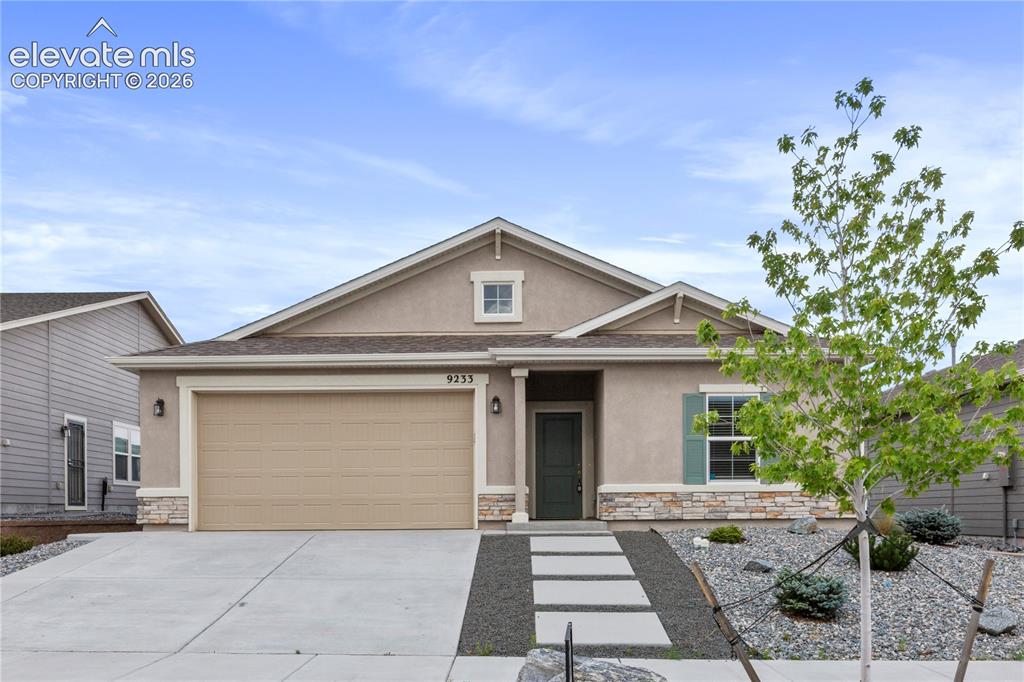
Image Count: 22

$525,000

  • Highlights
  • Single Family
  • 3 bd | 2 ba | 1,900 sqft
  • 9233 Bugaboo Drive, Colorado Springs, CO, 80924 listed by Sally Ann Vargas CDPE
  • Active
  • MLS#: 3306472
  • Tour #1
  • View on Map
Space maker

Property Description

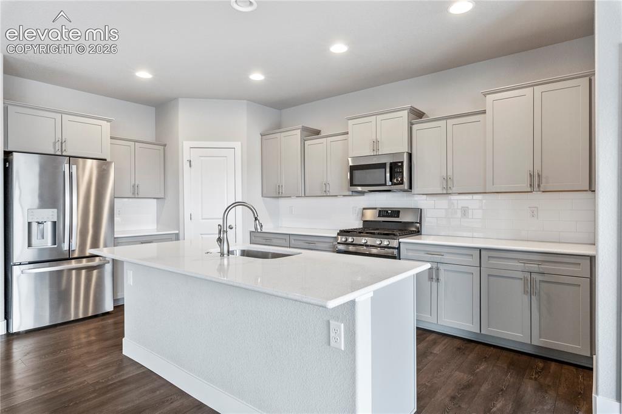
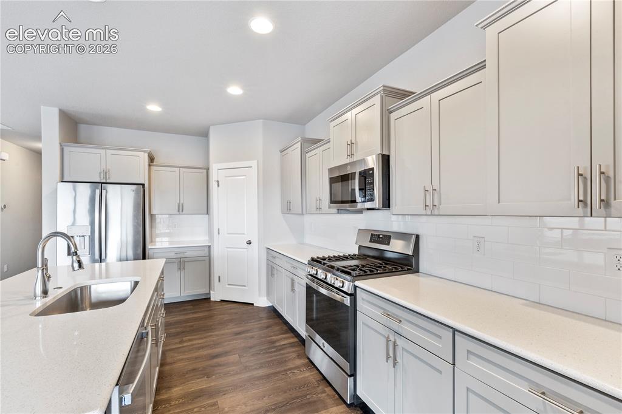
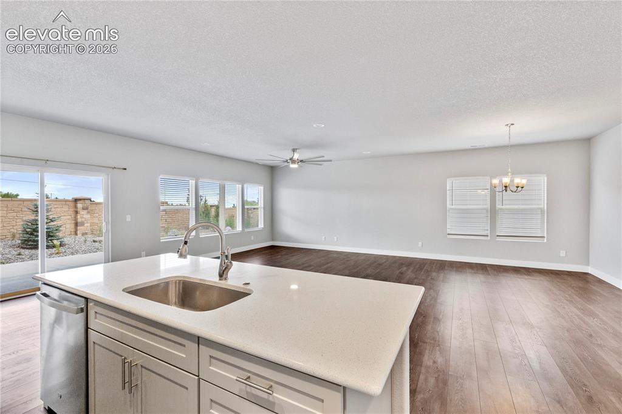
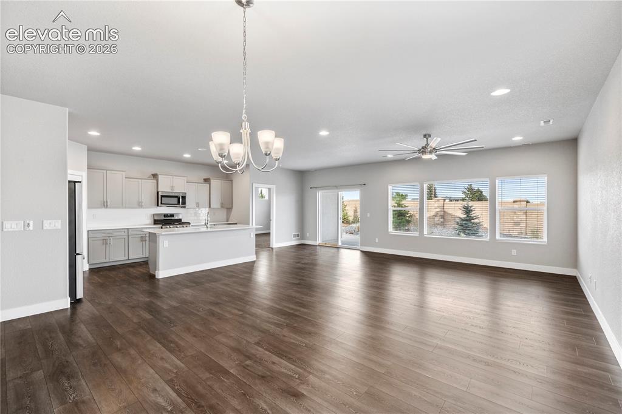
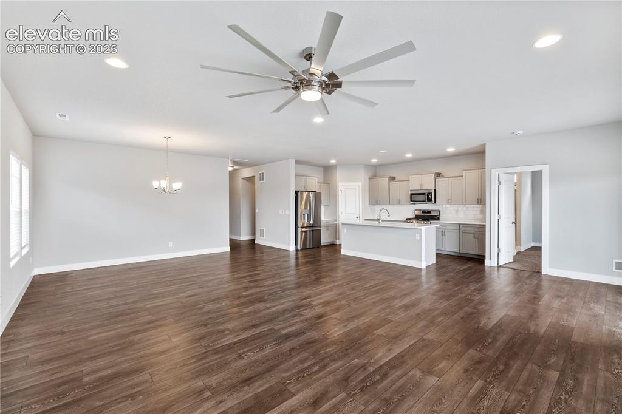
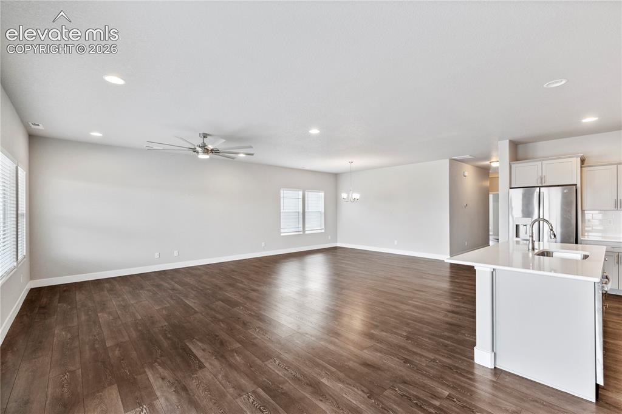
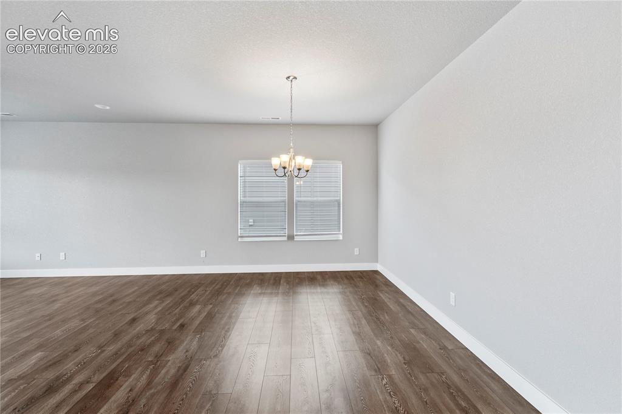
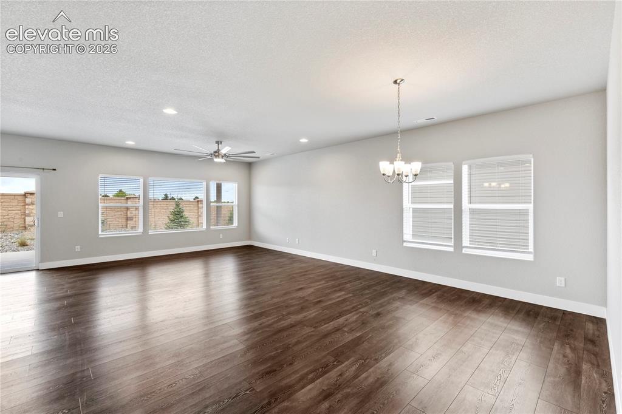
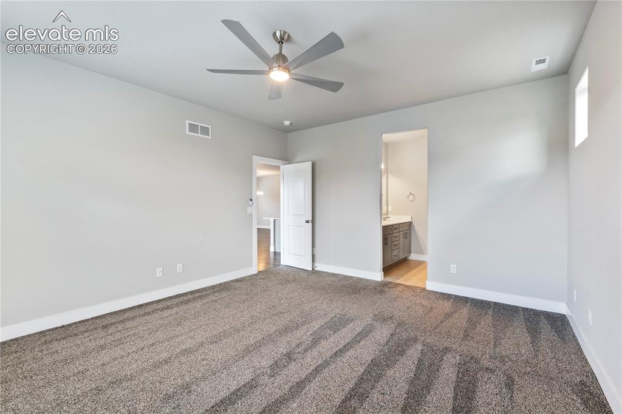
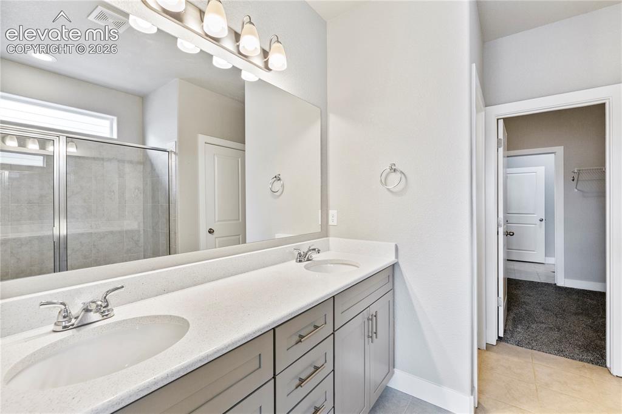
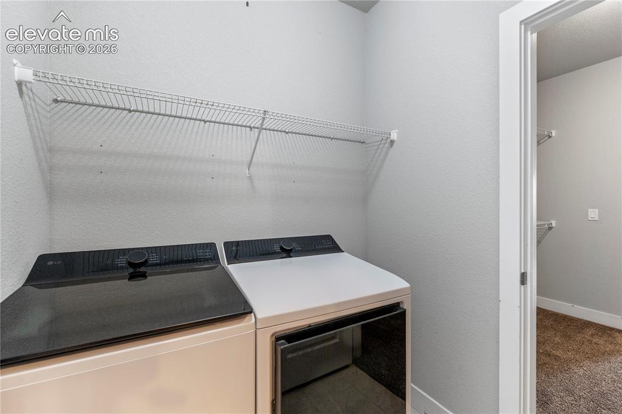
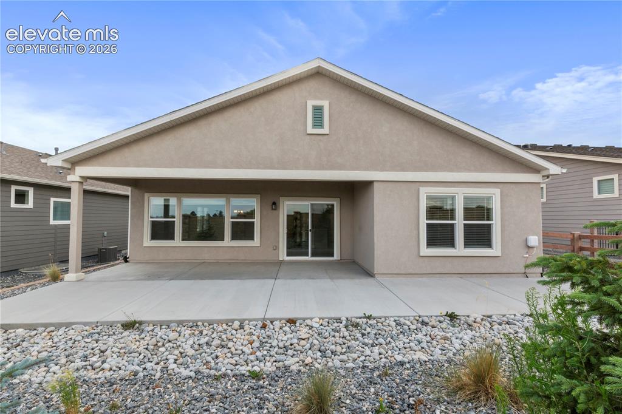
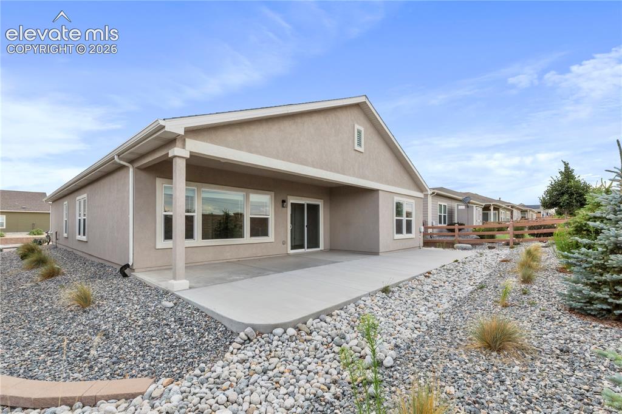
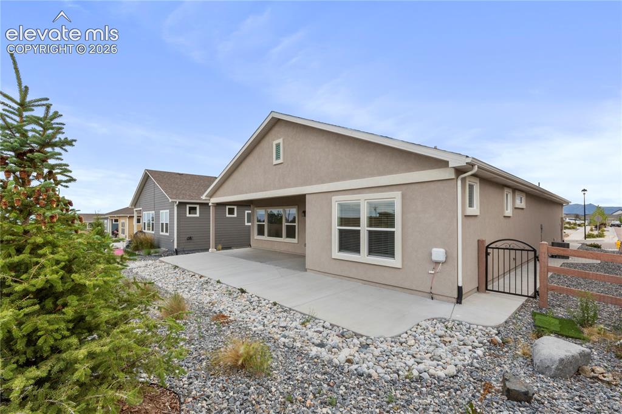
Welcome home to this wonderful 3 bedroom, 2 bath, 2 car garage home located in Wolf Ranch in the heart of School Distict 20! This home is super clean and ready for your pickiest buyers! Enter this great home to find tons of natural light and beautiful LVP floors througout the main areas! The large great room encompasses the living room, dining area and super nice kitchen! Notice the beautiful stainless steel appliances, all included, the nice sized kitchen island is perfect for a quick meal, or just hanging out after a long day! The chef in your family will appreciate the solid slab granite counters, plenty of upper and lower cabinets as well as a generously sized pantry! The primary suite is large and offers a 3/4 bathroom with dual sinks and a large walk-in shower as well as the huge walk-in closet! There are two additional nice sized bedrooms as well as a full bathroom! The laundry room is conveniently located off the master bedroom and the washer and dryer are included! Head out side to find a large covered patio with extended concrete great for summer living! Community has a pool and club house! With A/C for those warm Colorado summers, there is nothing left to do here but move in!

Property Listed By

Picture of REALTOR Listing Property
  • Sally Ann Vargas CDPE
  • 8658-015-917  Call the Agent 
Picture of Office Listing Property
  • Keller Williams Partners
  • 9991-559-917  Call the Agent 

Property Details

    General Features

  • Property: Single Family, Ranch
  • Year Built: 2022
  • List Price: $525,000
  • County: El Paso
  • School District: Academy-20

    Rooms

  • Master: Main Level, 16 x 14
  • Bedrooms: 3
  • Baths: 1 full bath; 1 3/4 bath;
  • Master Bathroom Amenities: Double Vanity, Free-standing Shower
  • Laundry: Electric Hook-up, Main

    Structure

  • Foundation: Slab
  • Heating: Forced Air, Natural Gas
  • Cooling: Ceiling Fan, Central Air
  • Garage/Parking #: 2 vehicle(s), Attached
  • Patio Description: Concrete
  • Total SqFt: 1,900
  • Finished SqFt: 1,900
  • Construction Status: Existing Home
  • Siding: Stucco
  • Structure: Frame

    Features

  • Appliances: 220v in Kitchen, Dishwasher, Disposal, Dryer, Microwave Oven, Oven, Range, Refrigerator, Self Cleaning Oven, Washer
  • Floors: Carpet, Wood Laminate
  • Entry: Wood Laminate
  • Additional Items: Refrigerator, microwave, dishwasher, range/oven, washer, dryer, window treatments, shelf in garage
  • Interior Features: 9Ft + Ceilings
  • Laundry: Electric Hook-up, Main

    Taxes, Utilities, Lot

  • Tax: $4,403
  • Lot Size: 0.16 Acres, 6,914 SqFt
  • Street Description: Paved
  • Landscaped: All
  • Driveway: Concrete
  • Lot Location: Near Hospital, Near Park, Near Schools
  • Lot Description: Level
  • Restrictions: Architectural Control
  • Existing Utilities: Electricity Connected, Natural Gas Connected
  • Existing Water: Municipal

    Community

  • Covenants: Yes
  • HOA Dues: $62
  • HOA Frequency: Monthly
  • HOA Fee Includes: Covenant Enforcement, Management, Trash Removal
  • Complex Amenities: Club House, Playground, Pool
  • Commmunity Features: Club House, Hiking or Biking Trails, Parks or Open Space, Playground Area, Pool

    Additional Information


      Disclaimer
      The real estate listing information and related content displayed on this site is provided exclusively for consumers’ personal, non-commercial use and may not be used for any purpose other than to identify prospective properties consumers may be interested in purchasing.
      PPAR.com Website

      9233 Bugaboo Drive, Colorado Springs, CO, 80924

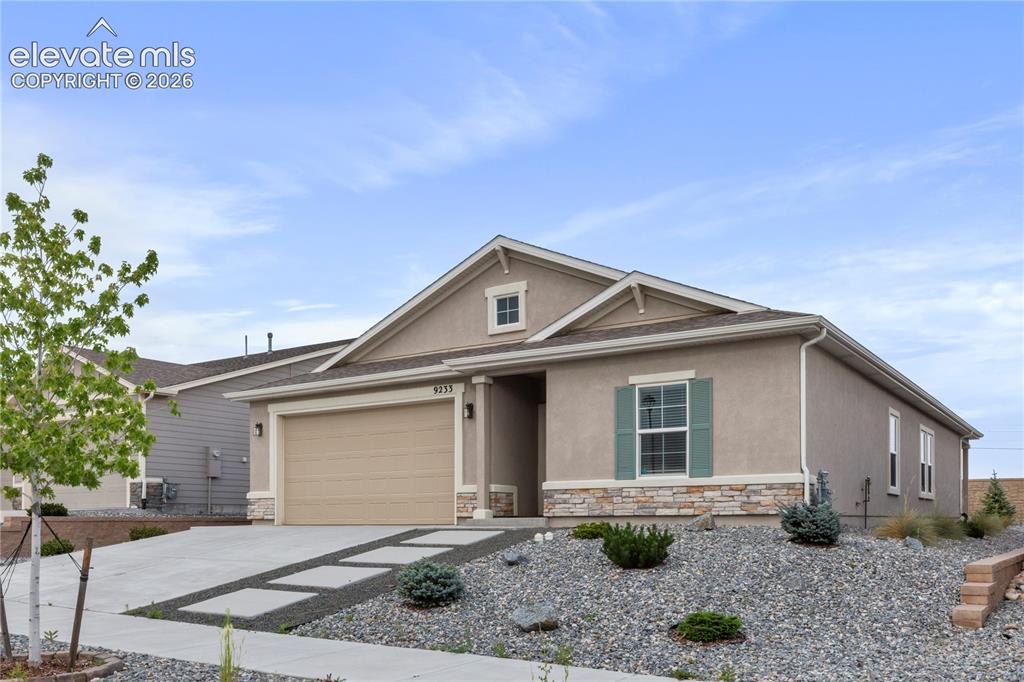
      Image 1 of 22: No maintenance front yard

      No maintenance front yard

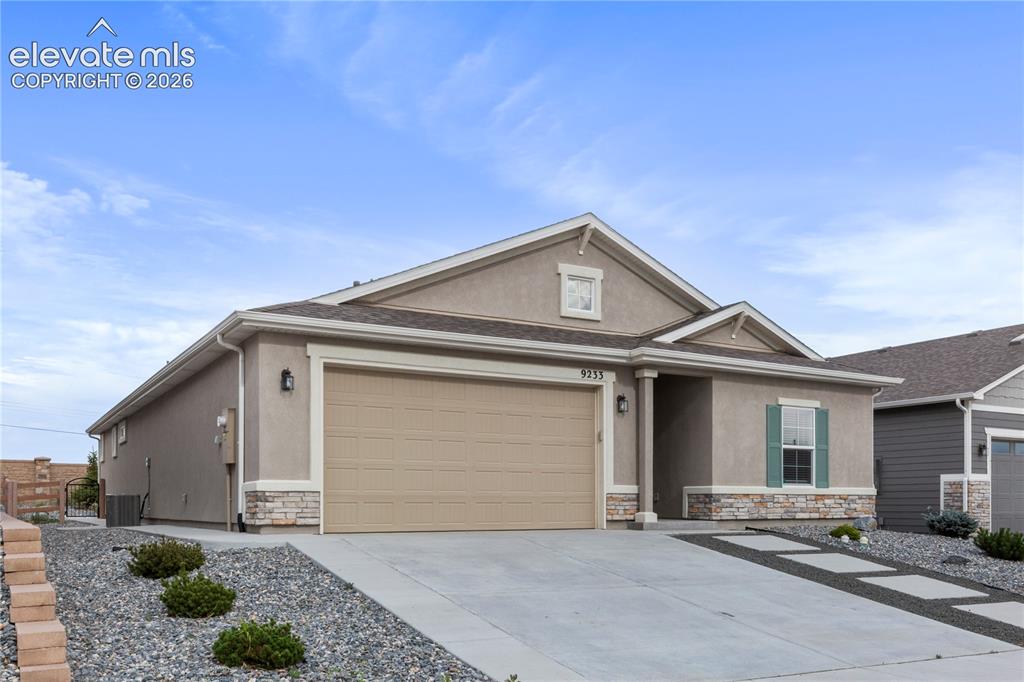
      Image 2 of 22: Front of home

      Front of home

      Image 3 of 22: Front of home

      Front of home

      Image 4 of 22: All appliances are included

      All appliances are included

      Image 5 of 22: Custom tile backsplash

      Custom tile backsplash

      Image 6 of 22: Large island

      Large island

      Image 7 of 22: View from dining area

      View from dining area

      Image 8 of 22: View from living room

      View from living room

      Image 9 of 22: View from eat in kitchen

      View from eat in kitchen

      Image 10 of 22: Dining area

      Dining area

      Image 11 of 22: Huge open area of living and dining

      Huge open area of living and dining

      Image 12 of 22: Spacious primary bedroom on main level
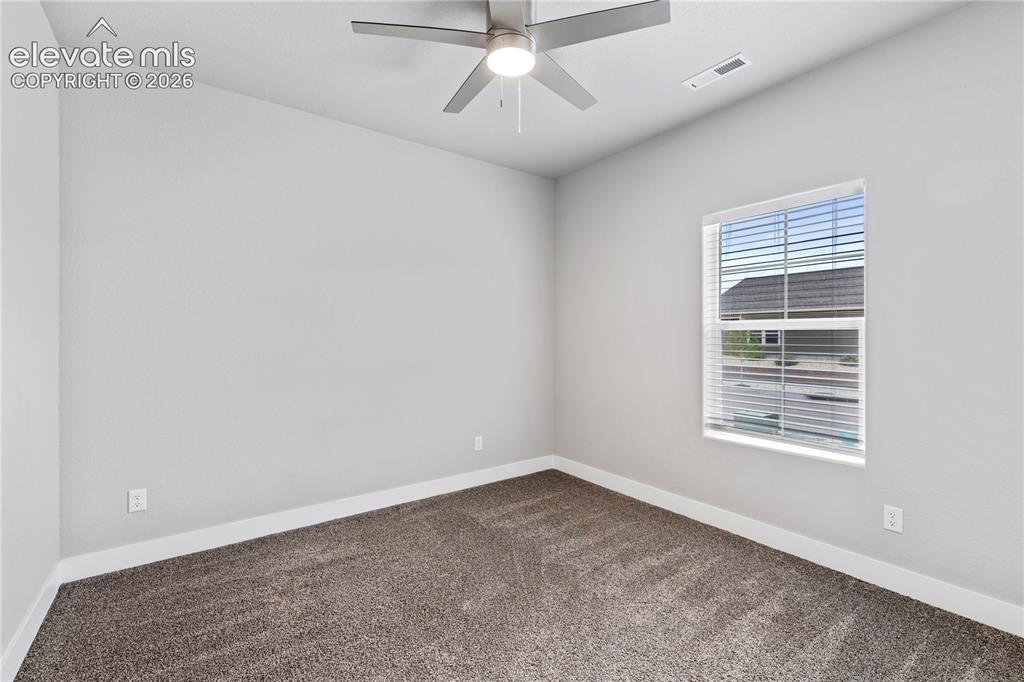
      Spacious primary bedroom on main level

      Image 13 of 22: Bedroom #2 on main level

      Bedroom #2 on main level
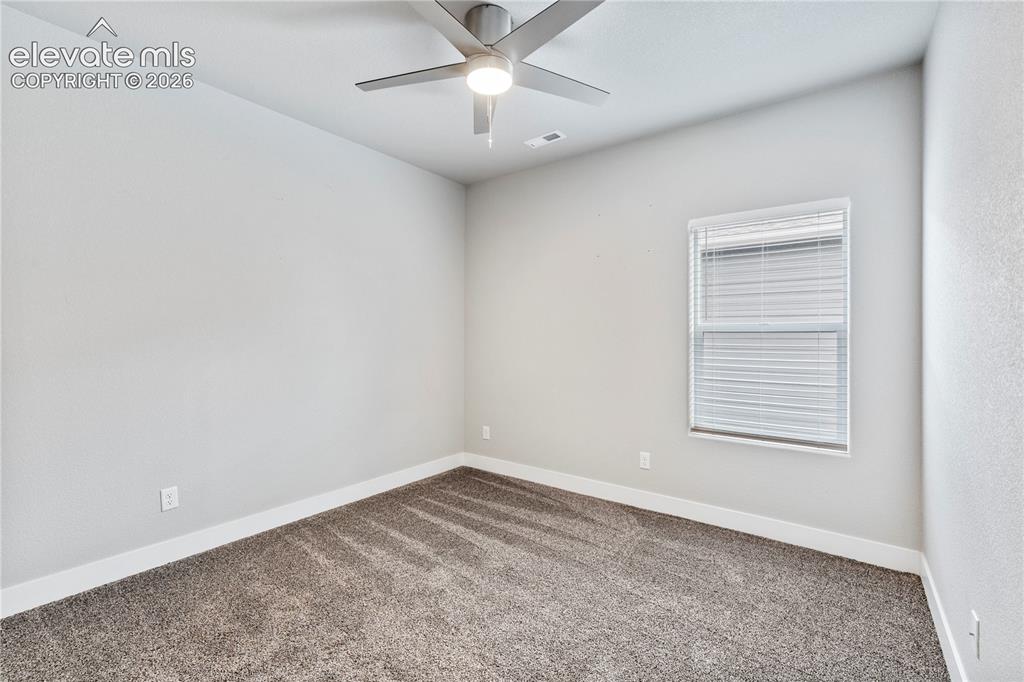
      Image 14 of 22: Bedroom #3 on main level

      Bedroom #3 on main level
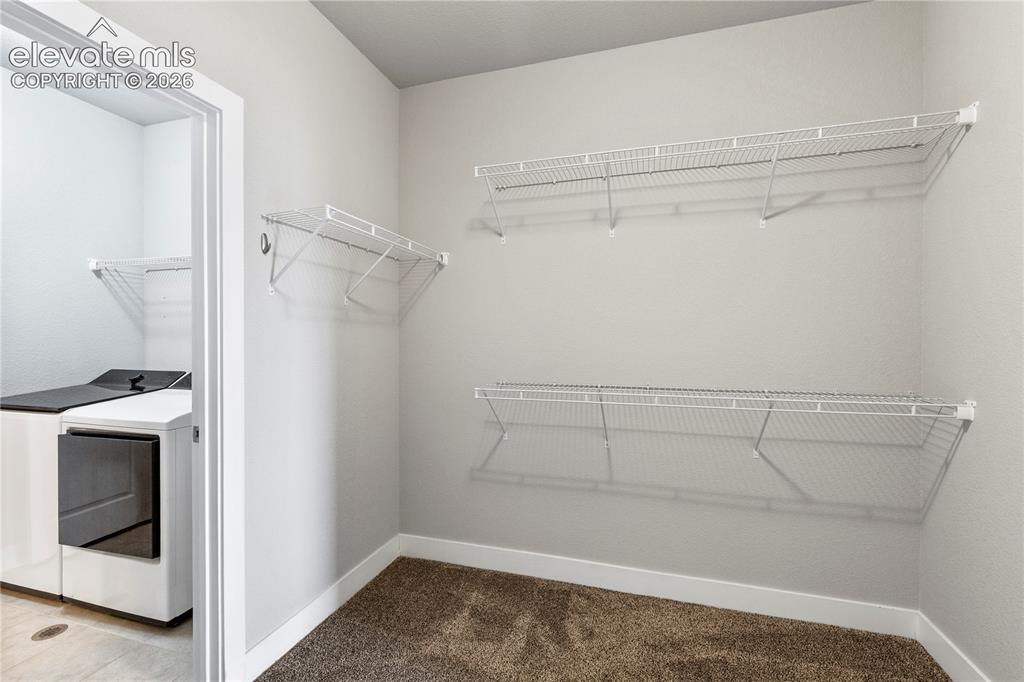
      Image 15 of 22: Walk in closet for primary bedroom

      Walk in closet for primary bedroom

      Image 16 of 22: 3/4 bath off of primary bedroom

      3/4 bath off of primary bedroom
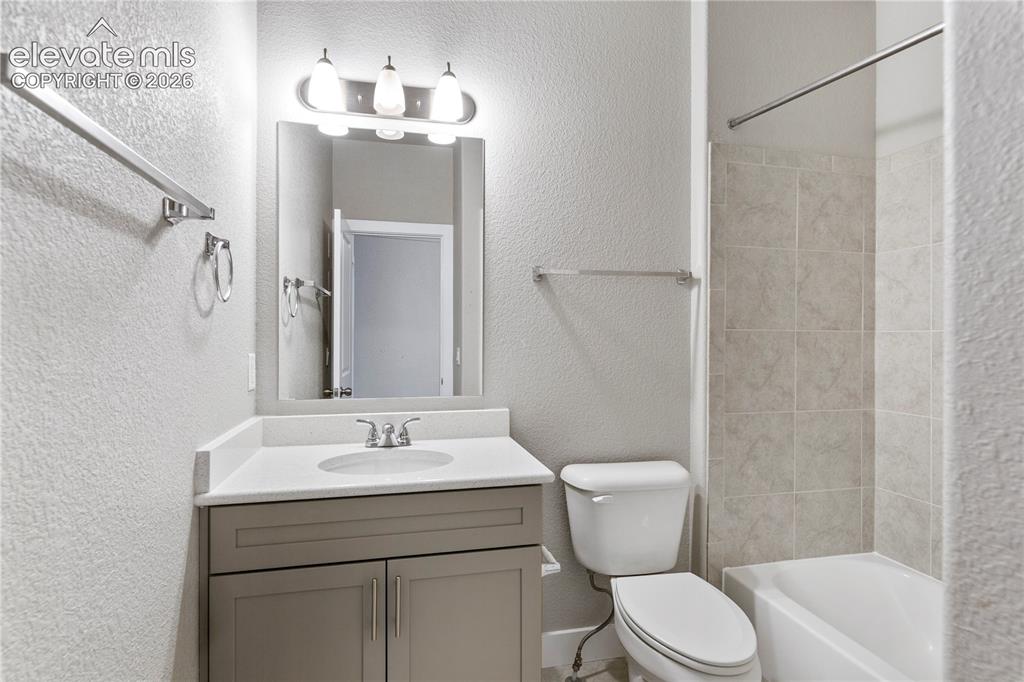
      Image 17 of 22: Full bathroom

      Full bathroom

      Image 18 of 22: Washer and dryer are included

      Washer and dryer are included

      Image 19 of 22: Huge covered rear patio

      Huge covered rear patio

      Image 20 of 22: Zero maintenance rear yard

      Zero maintenance rear yard

      Image 21 of 22: Expanded concrete patio in backyard

      Expanded concrete patio in backyard
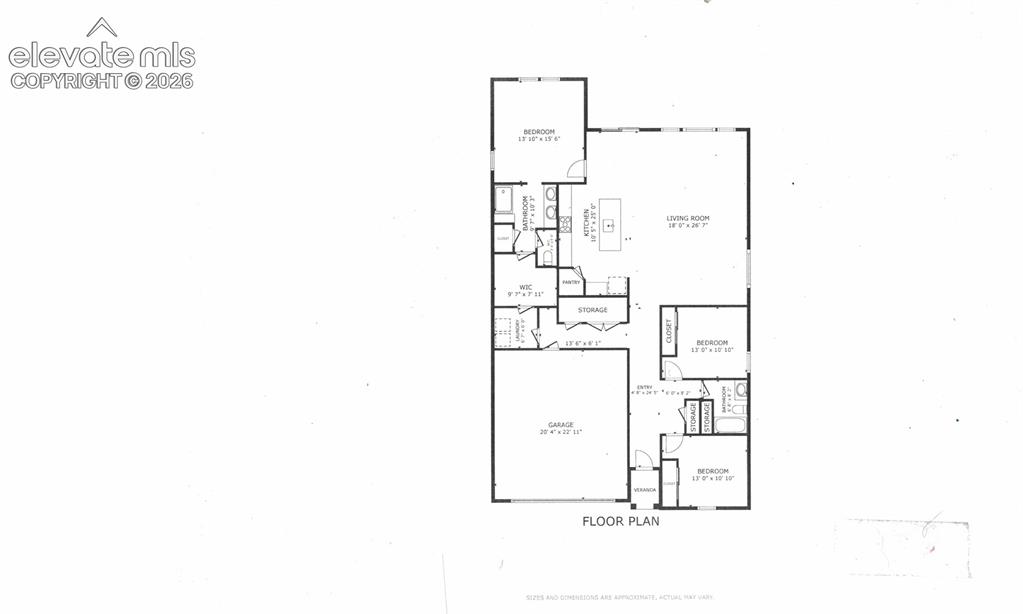
      Image 22 of 22: Floor Plan

      Floor Plan

      Disclaimer: The real estate listing information and related content displayed on this site is provided exclusively for consumers’ personal, non-commercial use and may not be used for any purpose other than to identify prospective properties consumers may be interested in purchasing.