84 Luxury Lane, Colorado Springs, CO, 80921
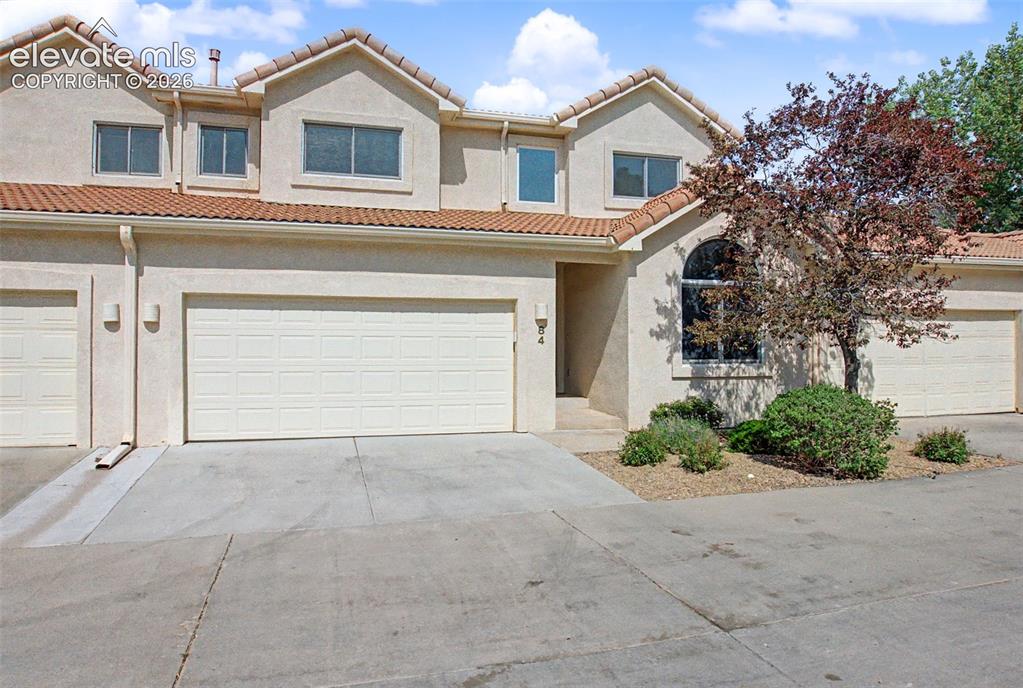
Image Count: 39

$425,000

  • Highlights
  • Townhouse
  • 4 bd | 4 ba | 3,958 sqft
  • 84 Luxury Lane, Colorado Springs, CO, 80921 listed by Sarah Macguire
  • Active
  • MLS#: 2261831
  • View on Map
Space maker

Property Description

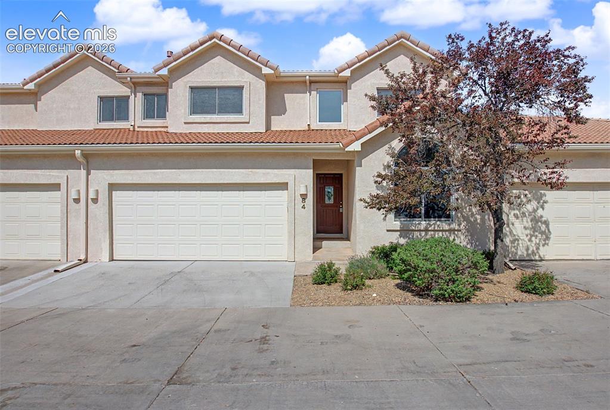
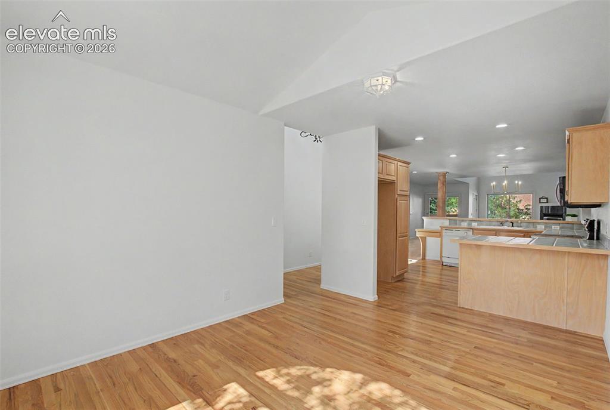
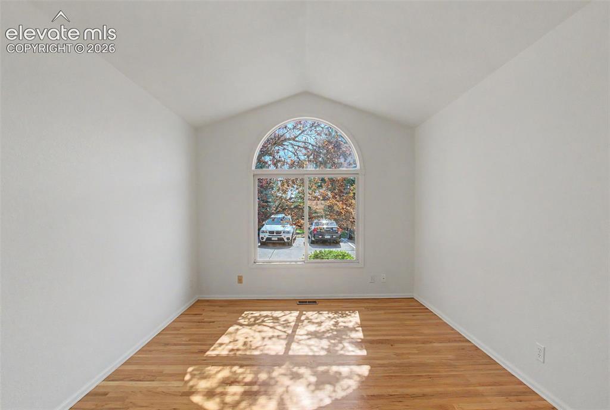
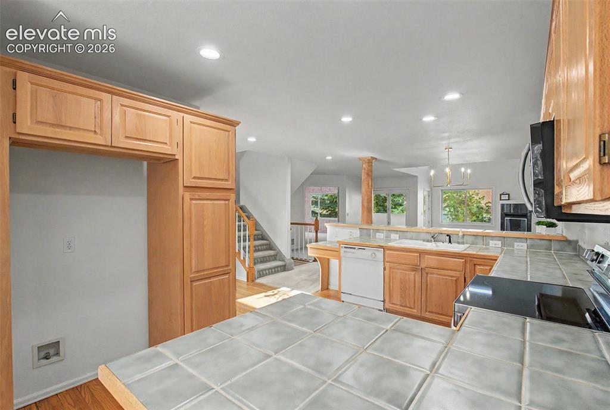
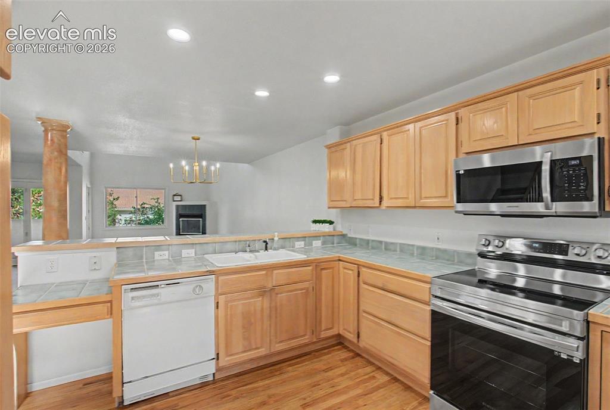
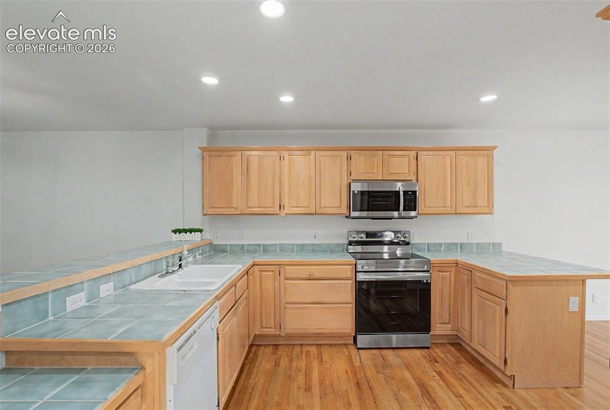
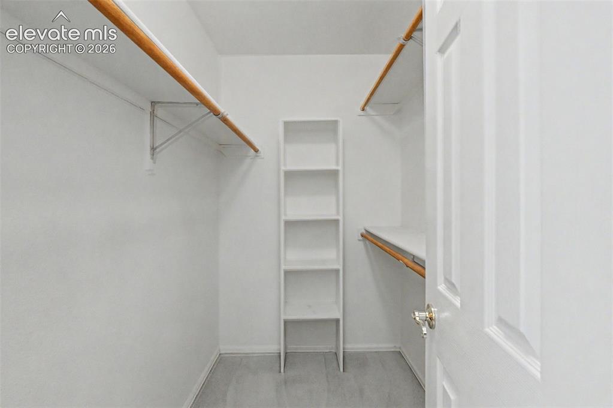
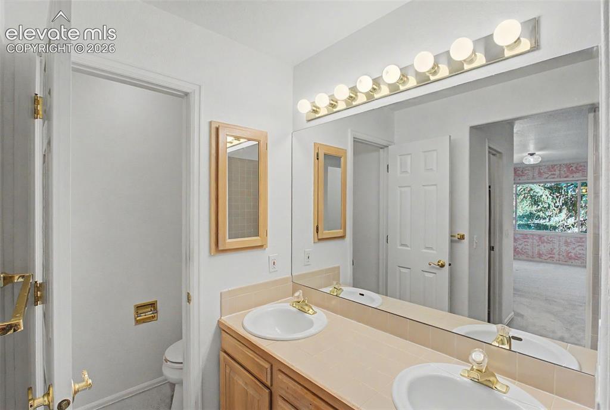
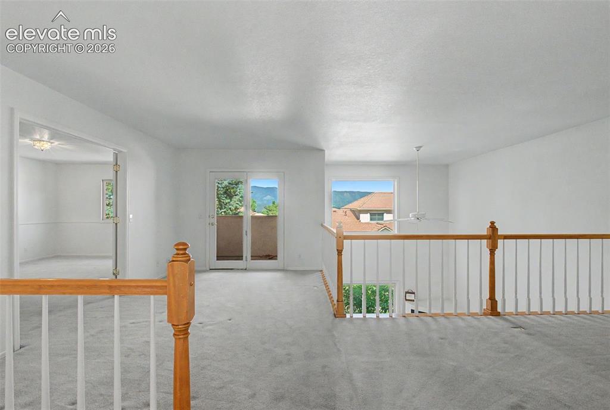
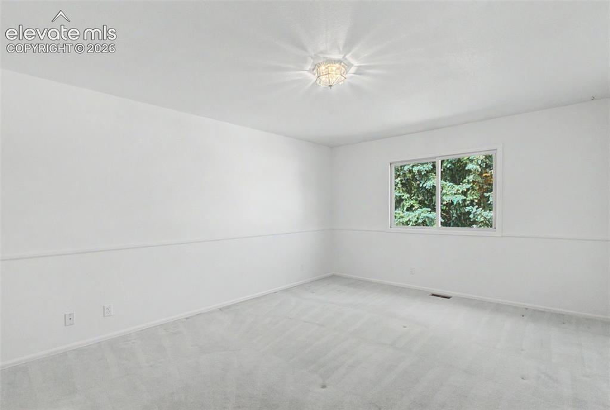
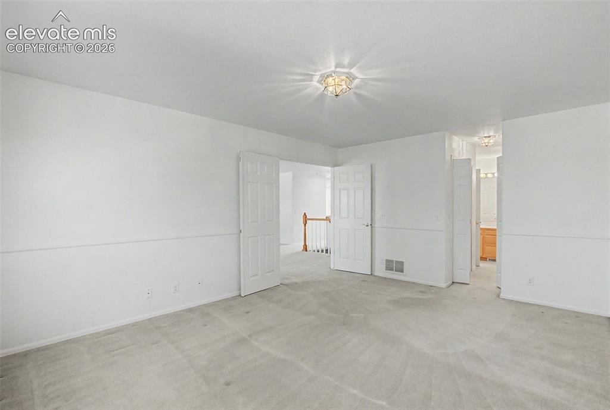
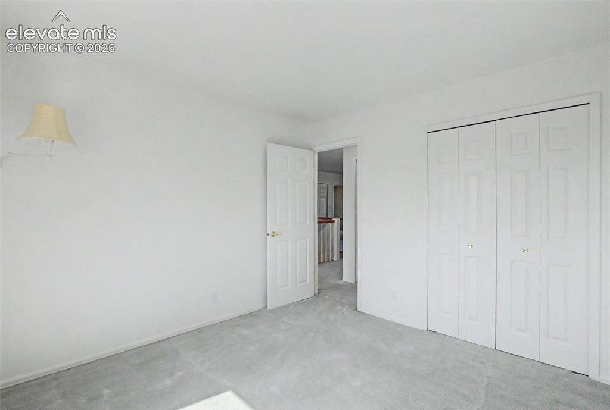
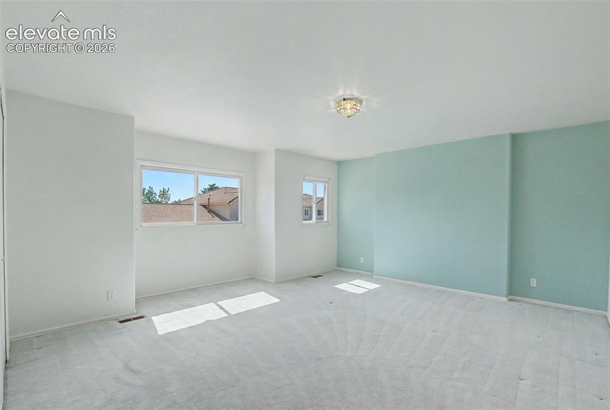
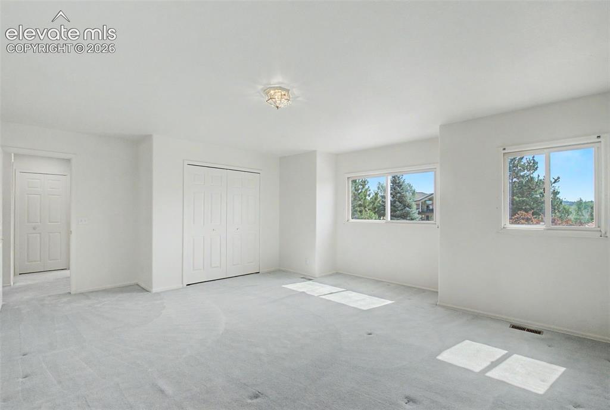
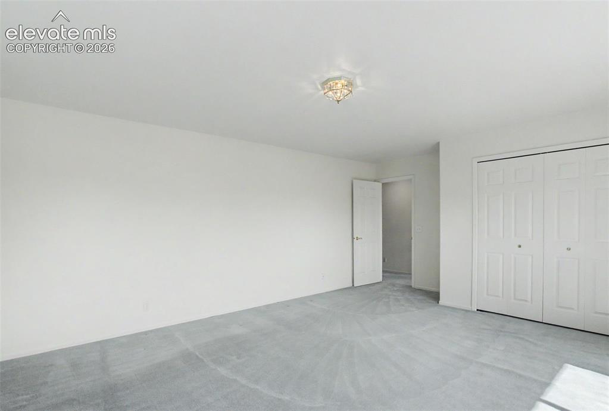
Move right in and make it your own! This spacious 4-bedroom, 4-bathroom, two-story, low maintenance townhome offers incredible potential with major updates already completed, including all polybutylene plumbing replaced in June 2026 and a new A/C system installed in 2025. A flooring allowance provides the perfect opportunity to personalize the finishes to your style. The flexible floor plan features two primary suites, including one conveniently located on the main level and a second upstairs, along with two additional bright and inviting bedrooms. Enjoy beautiful mountain views from the second-level primary bedroom and deck, the perfect place to relax and unwind. The unfinished basement, with two new egress windows to be installed, offers excellent potential for future expansion, whether you envision additional living space, a home gym, recreation room, or extra storage. Enjoy low-maintenance living with easy access to I-25, Interquest Parkway, Northgate Boulevard, and Spectrum Loop, placing shopping, dining, entertainment, theaters, parks, and everyday conveniences just minutes away. Nearby attractions include the United States Air Force Academy, Topgolf, Bass Pro Shops, and miles of trails and outdoor recreation. Offering space, flexibility, major system updates, and an outstanding location, this home is ready for its next owner to add their personal touches and make it their own.

Property Listed By

Picture of REALTOR Listing Property
  • Sarah Macguire
  • 1443-342-917  Call the Agent 
Picture of Office Listing Property
  • Front Range Real Estate Professionals, LLC
  • 0061-103-917  Call the Agent 

Property Details

    General Features

  • Property: Townhouse, 2 Story
  • Attached: Yes
  • Year Built: 1994
  • List Price: $425,000
  • County: El Paso
  • School District: Academy-20

    Rooms

  • Master: Main Level, 14 x 20
  • Bedrooms: 4
  • Baths: 3 full bath; 1 1/2 bath;
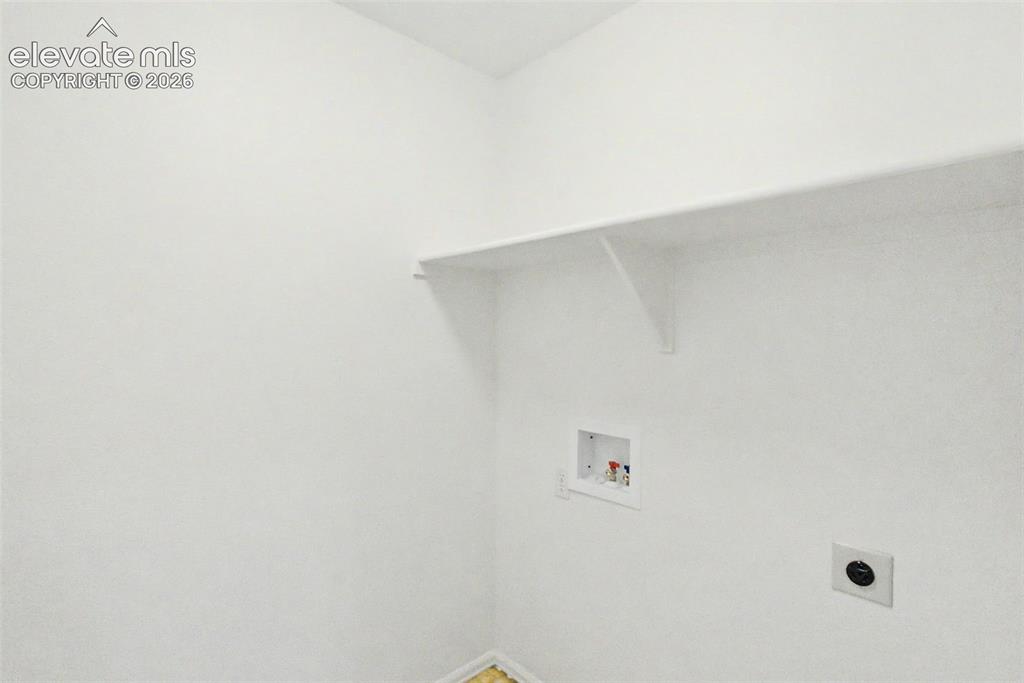
  • Laundry: Main

    Structure

  • Unit Description: Inside Unit
  • Foundation: Full Basement
  • Heating: Forced Air, Natural Gas
  • Cooling: Central Air
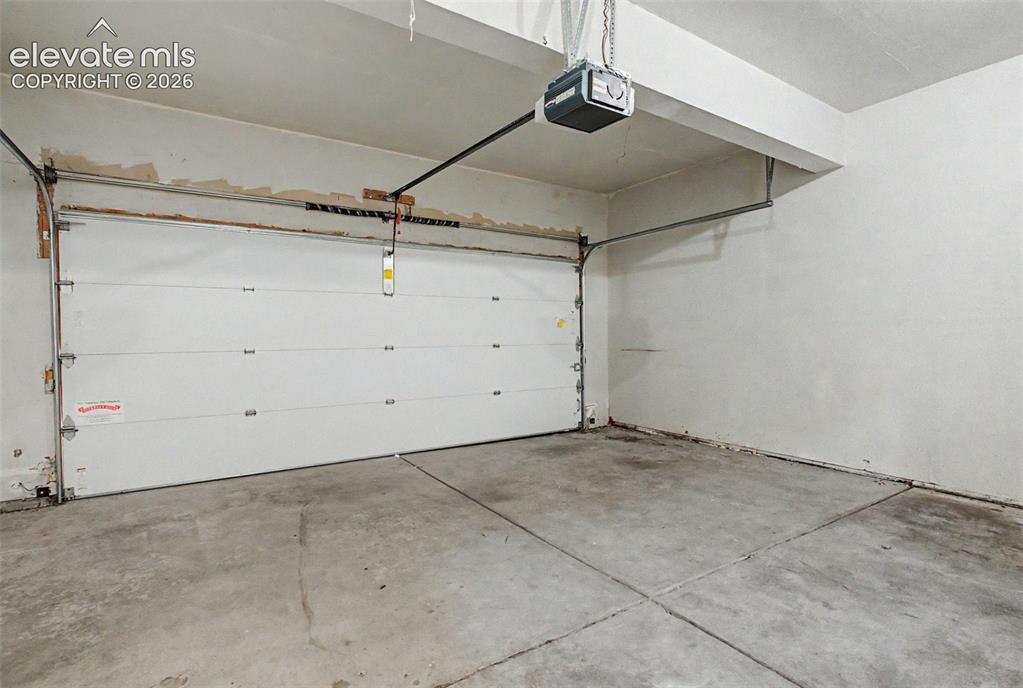
  • Garage/Parking #: 2 vehicle(s), Attached
  • Total SqFt: 3,958
  • Finished SqFt: 2,613
  • Basement SqFt: 1,345
  • Construction Status: Existing Home
  • Siding: Stucco
  • Structure: Frame

    Features

  • Appliances: Dishwasher, Microwave Oven, Range
  • Floors: Carpet, Ceramic Tile, Vinyl/Linoleum, Wood
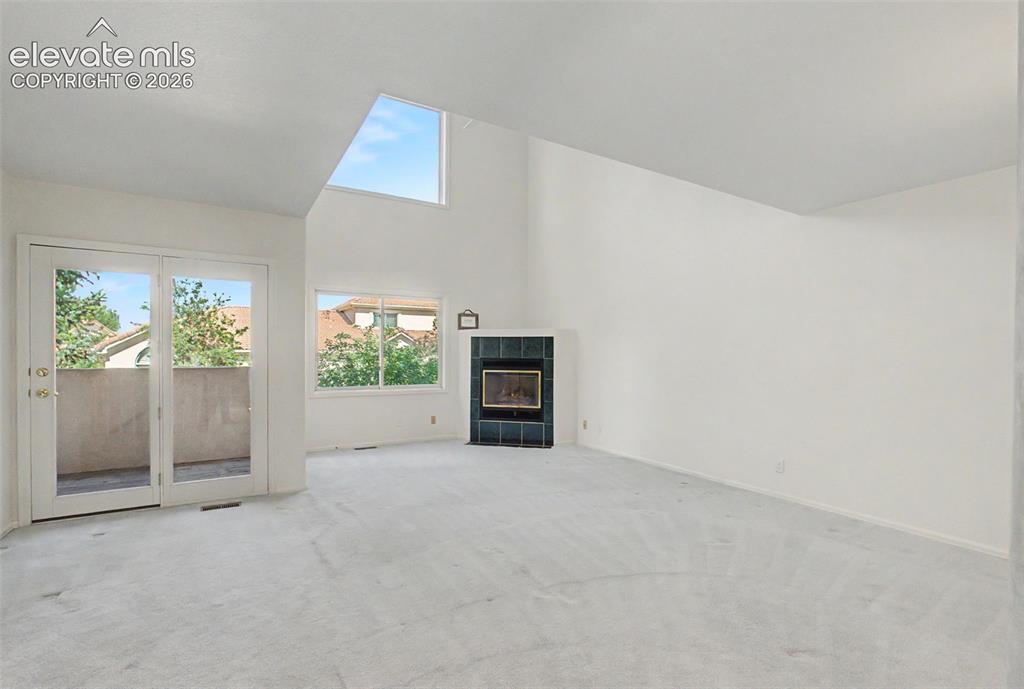
  • Fireplace: Main Level
  • Additional Items: Polybutylene plumbing replaced June 2026; Two new vinyl sliding windows in basement July 2026; Front half round window reglazed July 2026; A/C replaced 2025
  • Laundry: Main

    Taxes, Utilities, Lot

  • Tax: $1,860
  • Lot Size: 0.04 Acres, 1,753 SqFt
  • Lot Description: Level, Mountain View
  • Existing Utilities: Cable Available, Electricity Available, Electricity Connected, Natural Gas Connected
  • Existing Water: Assoc/Distr

    Community

  • Covenants: Yes
  • HOA Dues: $515
  • HOA Frequency: Monthly
  • HOA Fee Includes: Covenant Enforcement, Maintenance Grounds, Snow Removal, Trash Removal

    Additional Information

  • Notices: Sold As Is

      Disclaimer
      The real estate listing information and related content displayed on this site is provided exclusively for consumers’ personal, non-commercial use and may not be used for any purpose other than to identify prospective properties consumers may be interested in purchasing.
      PPAR.com Website

      84 Luxury Lane, Colorado Springs, CO, 80921

      Image 1 of 39: Front of Structure

      Front of Structure
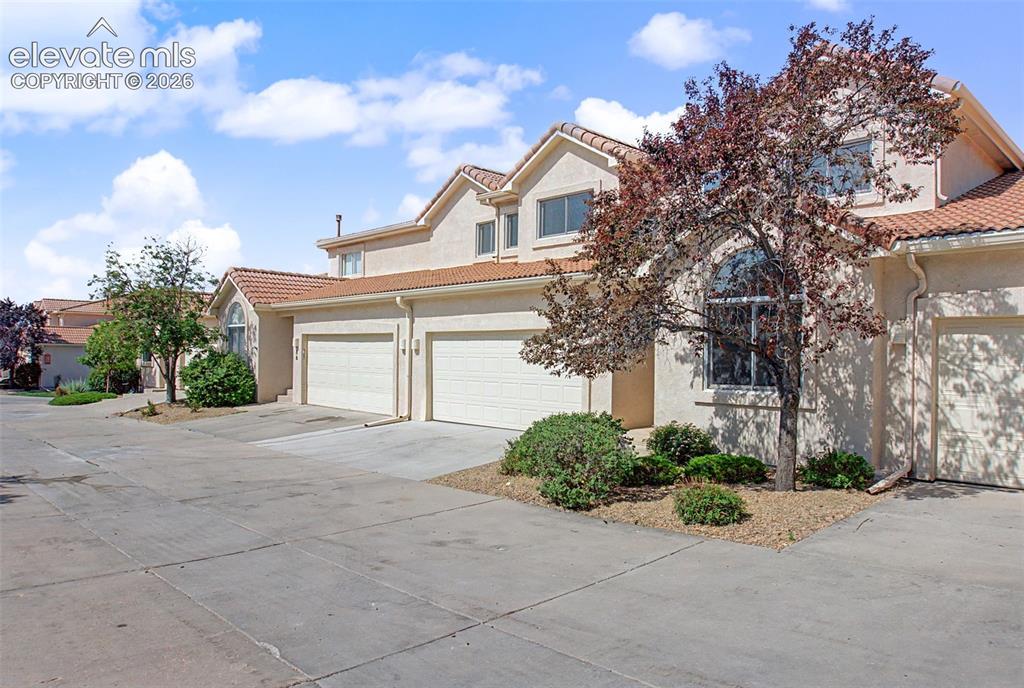
      Image 2 of 39: Front of Structure

      Front of Structure
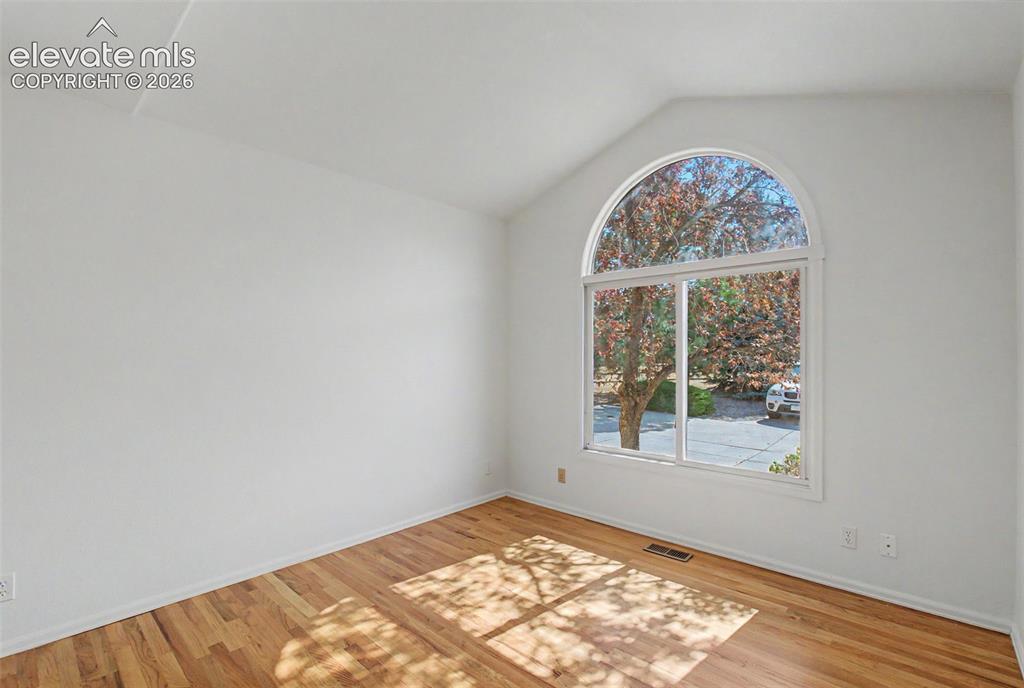
      Image 3 of 39: Front of Structure

      Front of Structure

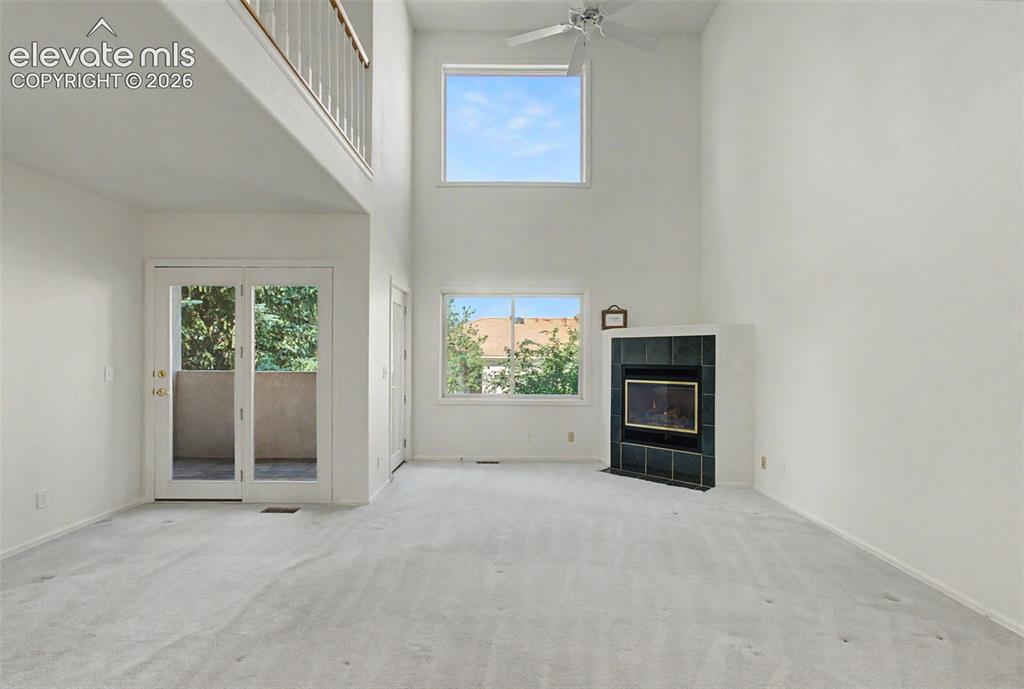
      Image 4 of 39: Front Room

      Front Room

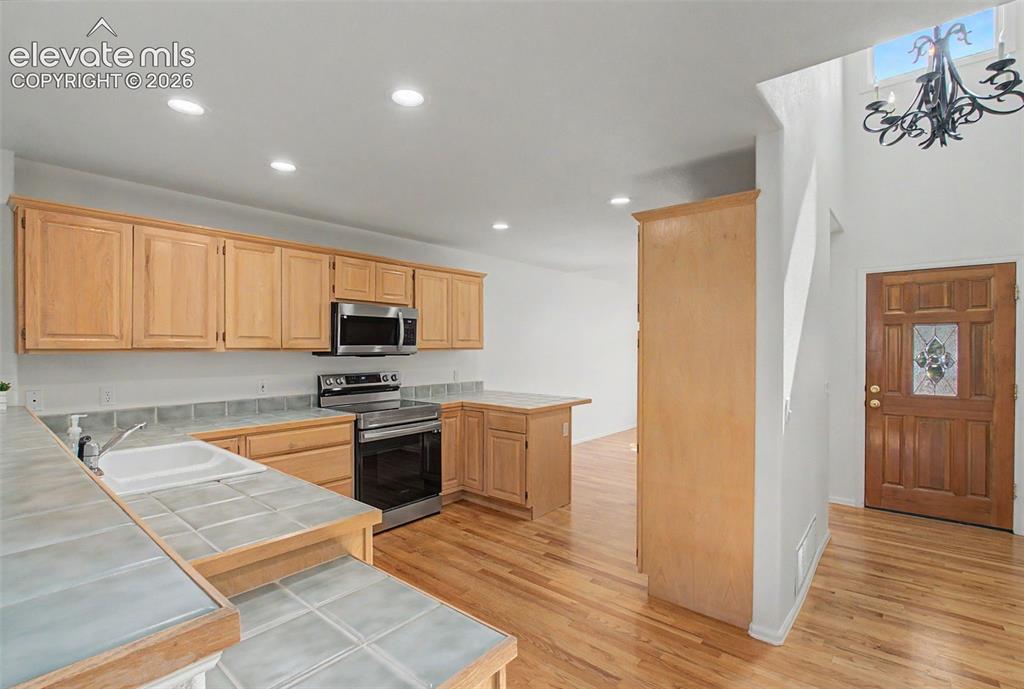
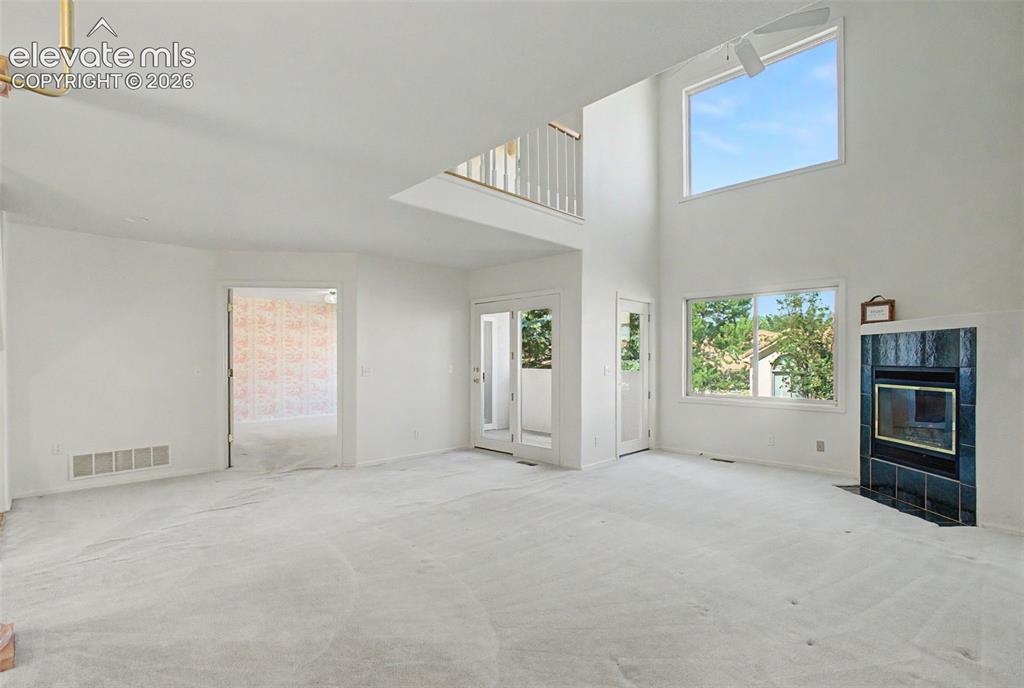
      Image 5 of 39: Front Room looking into kitchen

      Front Room looking into kitchen

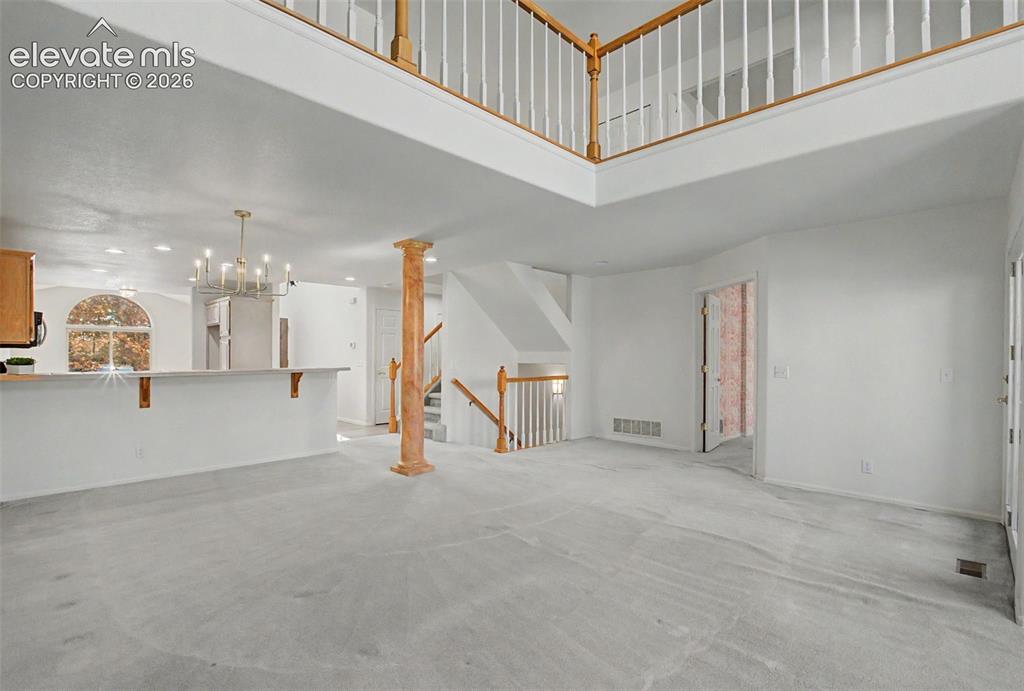
      Image 6 of 39: Bright Front Room

      Bright Front Room

      Image 7 of 39: Kitchen

      Kitchen

      Image 8 of 39: Kitchen

      Kitchen

      Image 9 of 39: Kitchen

      Kitchen

      Image 10 of 39: Kitchen

      Kitchen

      Image 11 of 39: Living Room

      Living Room

      Image 12 of 39: Living Room

      Living Room

      Image 13 of 39: Living Room

      Living Room

      Image 14 of 39: Living Room

      Living Room

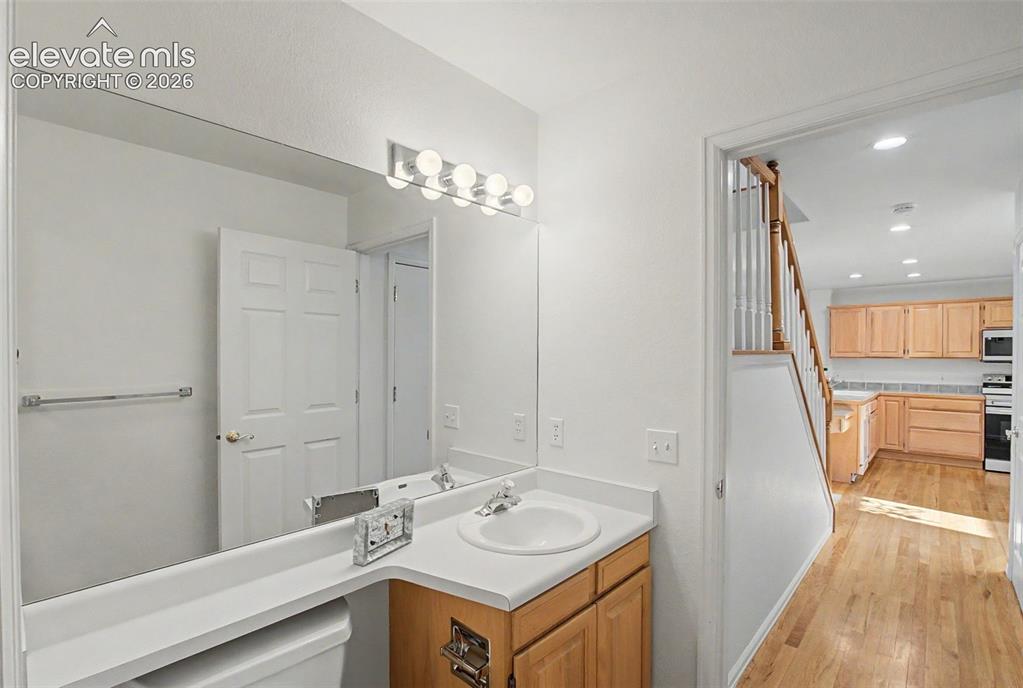
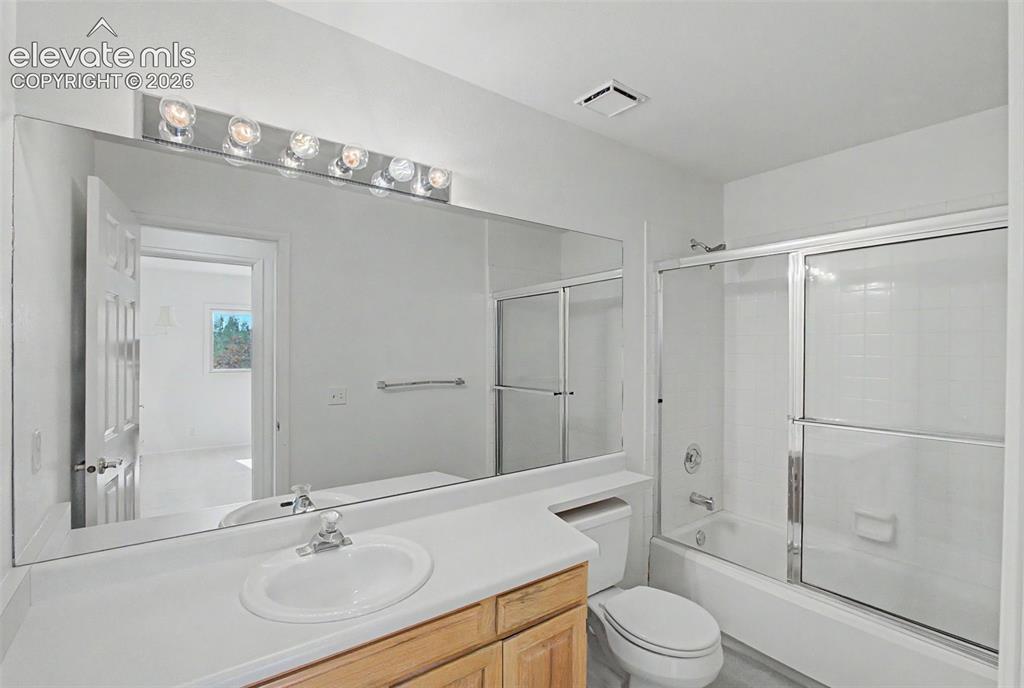
      Image 15 of 39: Bathroom

      Bathroom

      Image 16 of 39: Laundry

      Laundry

      Image 17 of 39: Master Bedroom

      Master Bedroom

      Image 18 of 39: Master Bedroom

      Master Bedroom

      Image 19 of 39: Master Bedroom

      Master Bedroom

      Image 20 of 39: Walk-In Closets

      Walk-In Closets

      Image 21 of 39: Master Bathroom

      Master Bathroom

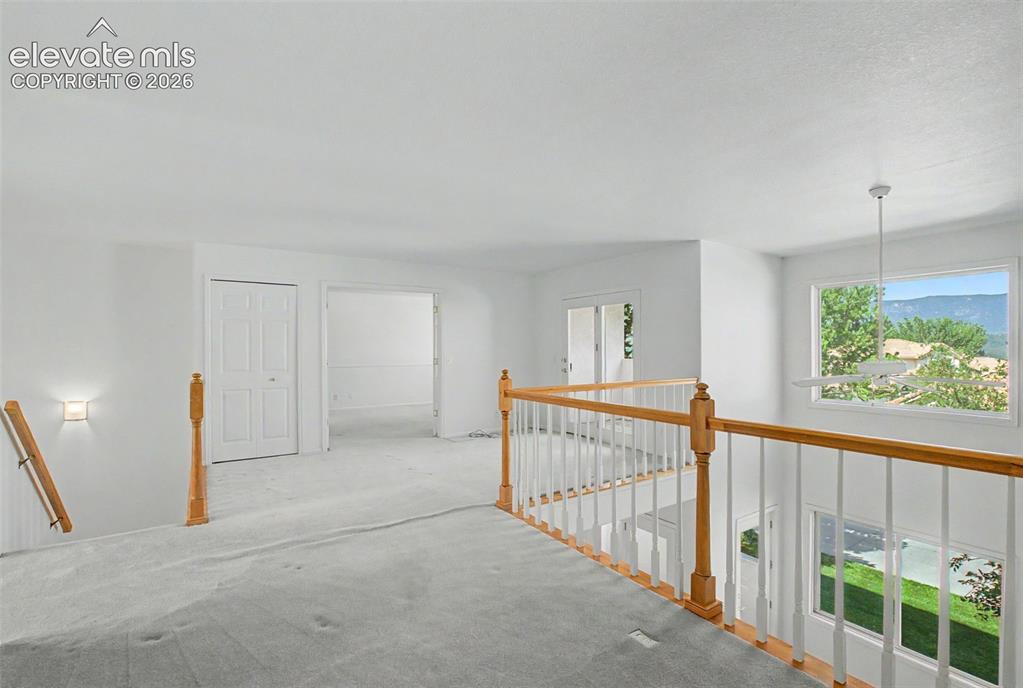
      Image 22 of 39: Loft

      Loft

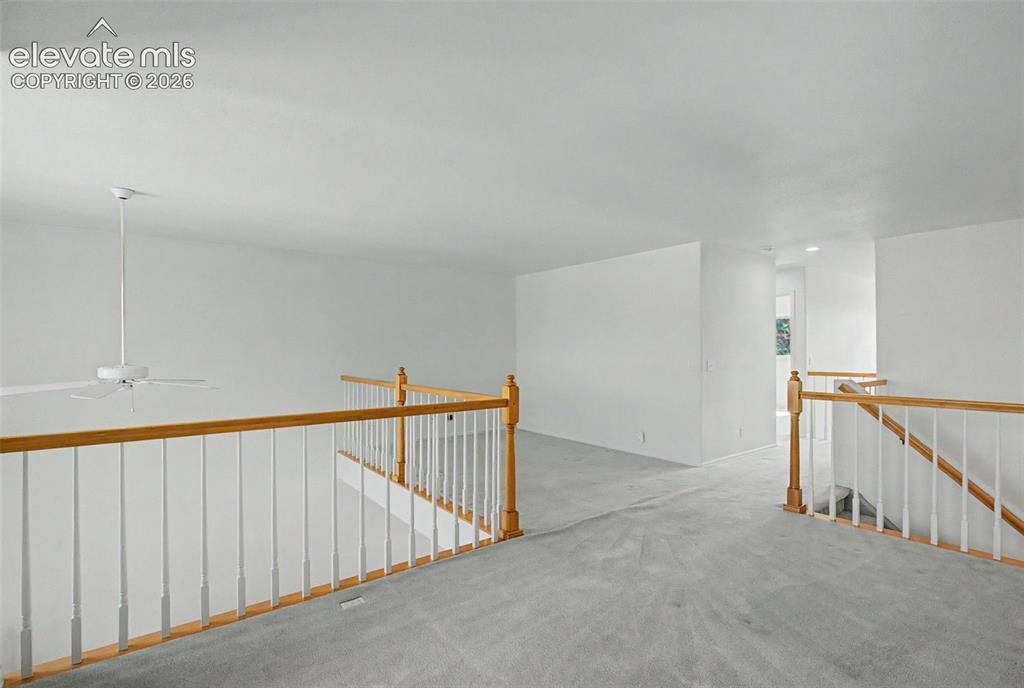
      Image 23 of 39: Loft

      Loft

      Image 24 of 39: Loft

      Loft

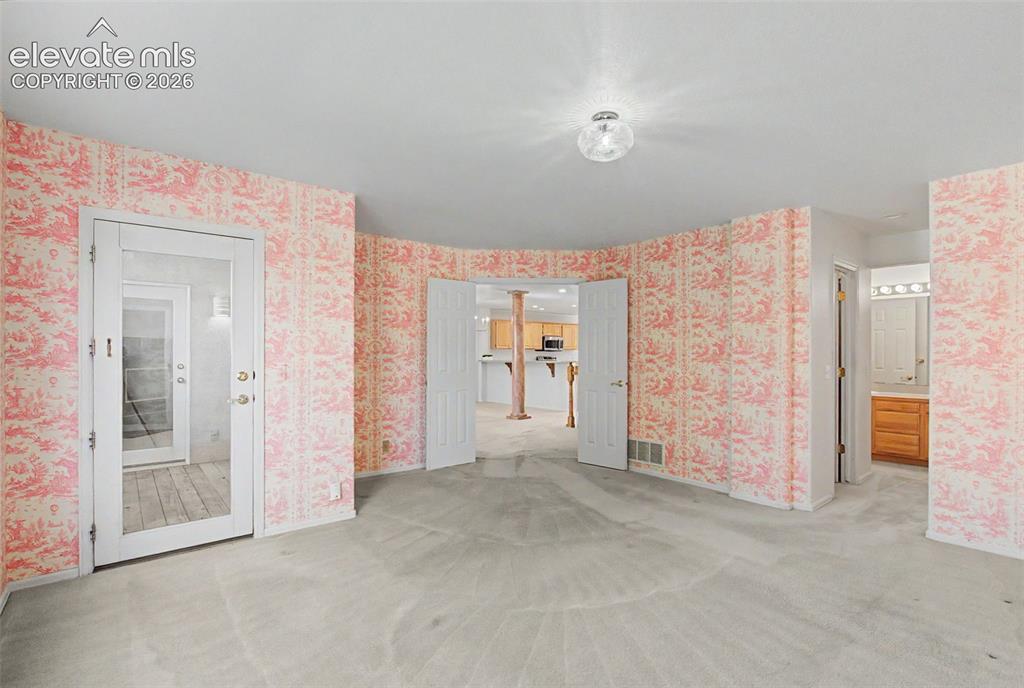
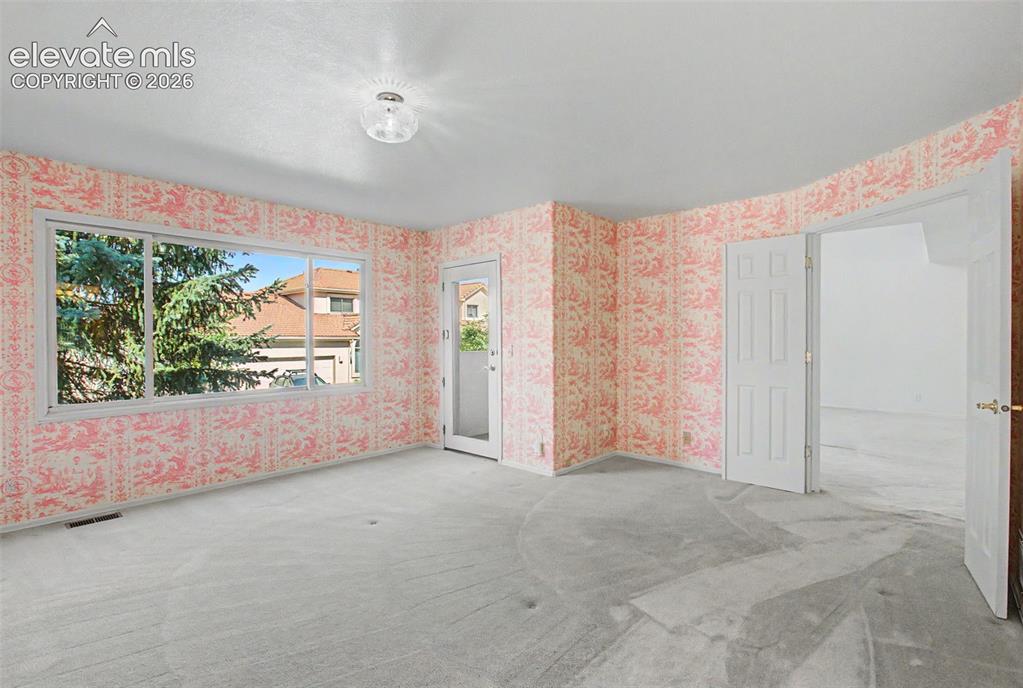
      Image 25 of 39: Second story primary bedroom

      Second story primary bedroom

      Image 26 of 39: Master Bedroom

      Master Bedroom

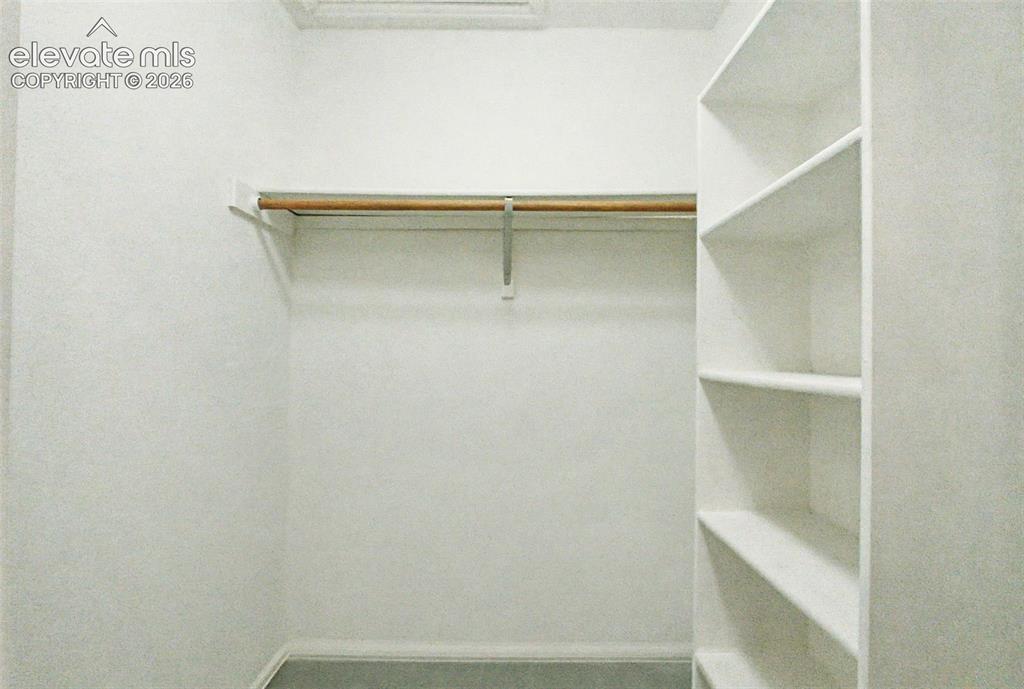
      Image 27 of 39: Walk-In Closets

      Walk-In Closets

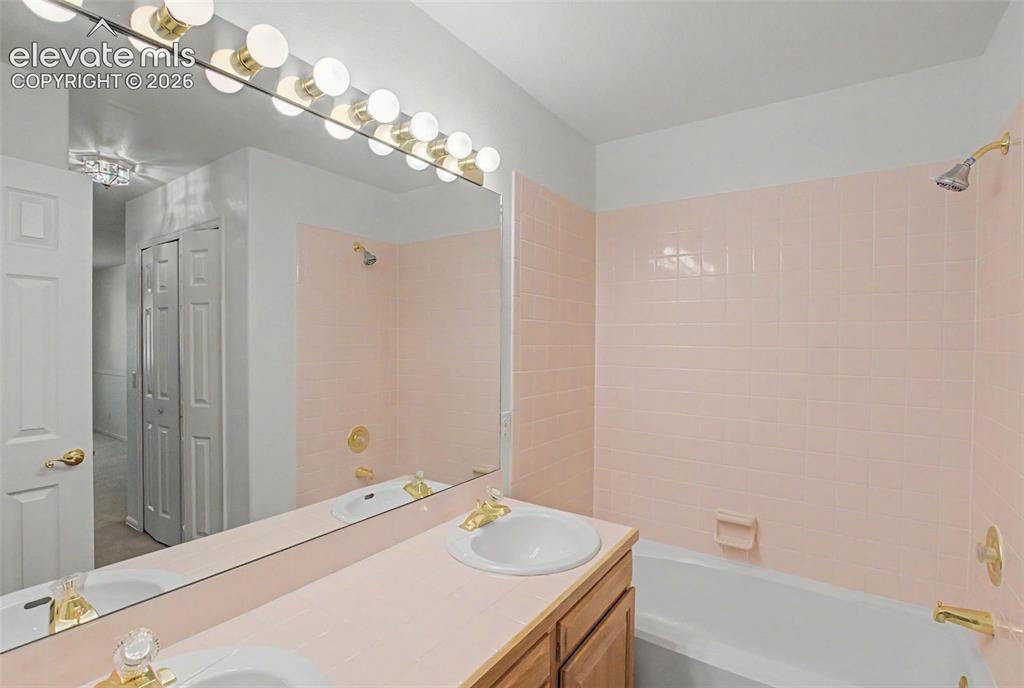
      Image 28 of 39: Second story primary bathroom

      Second story primary bathroom

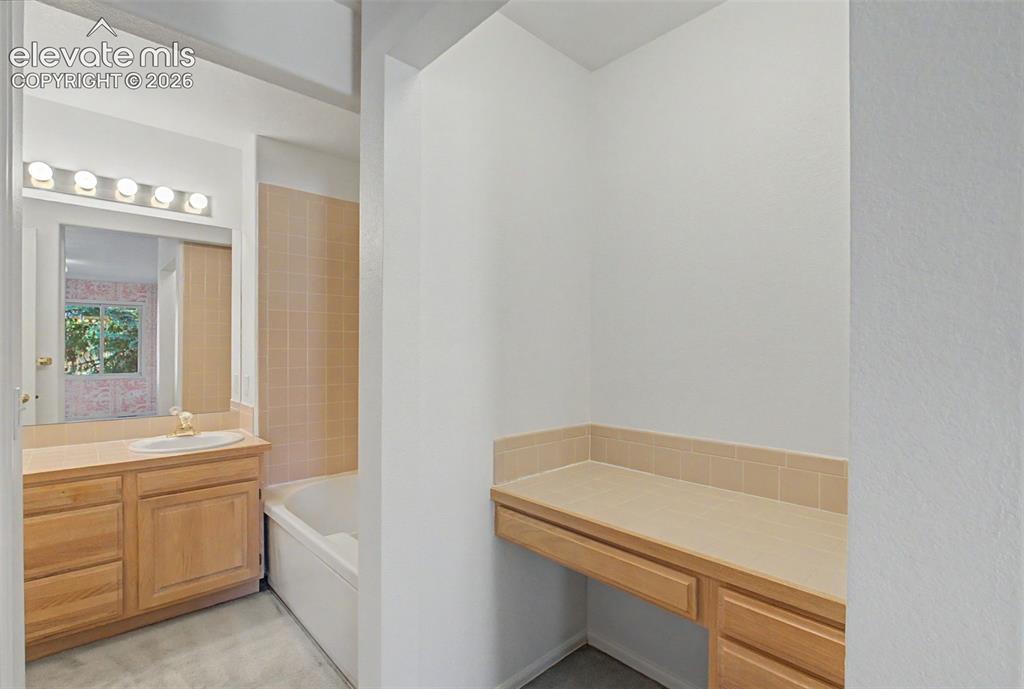
      Image 29 of 39: Master Bathroom

      Master Bathroom

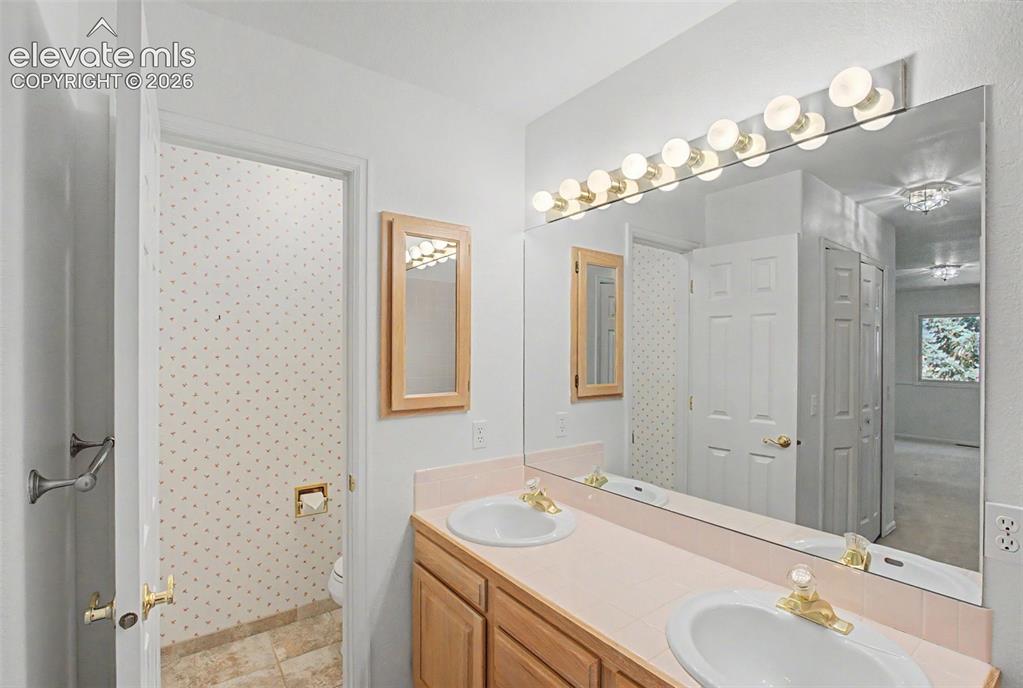
      Image 30 of 39: Master Bathroom

      Master Bathroom

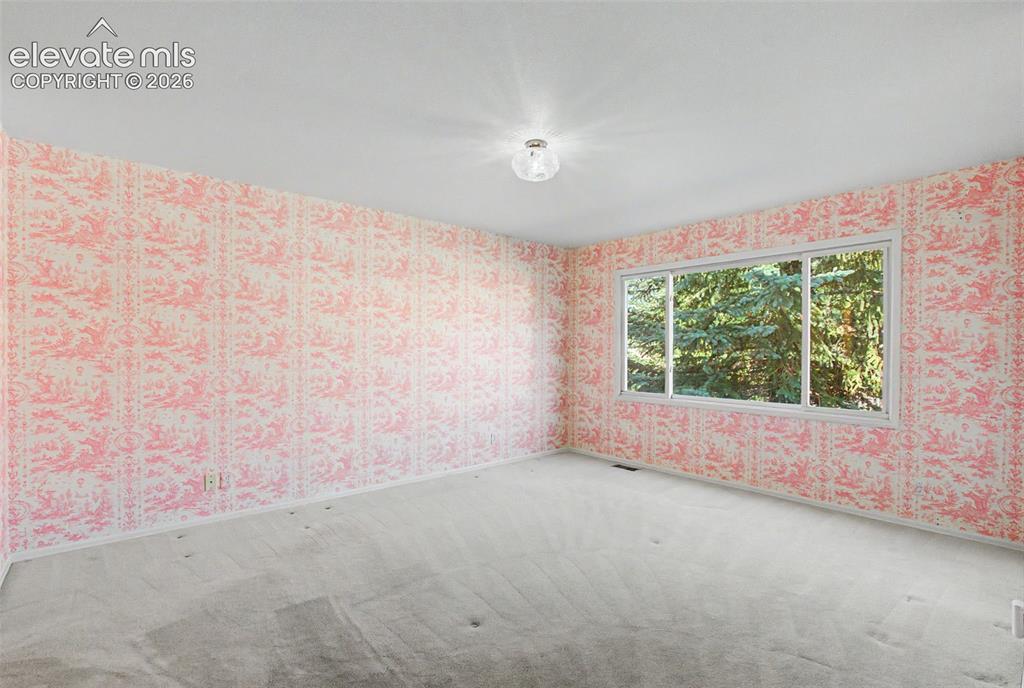
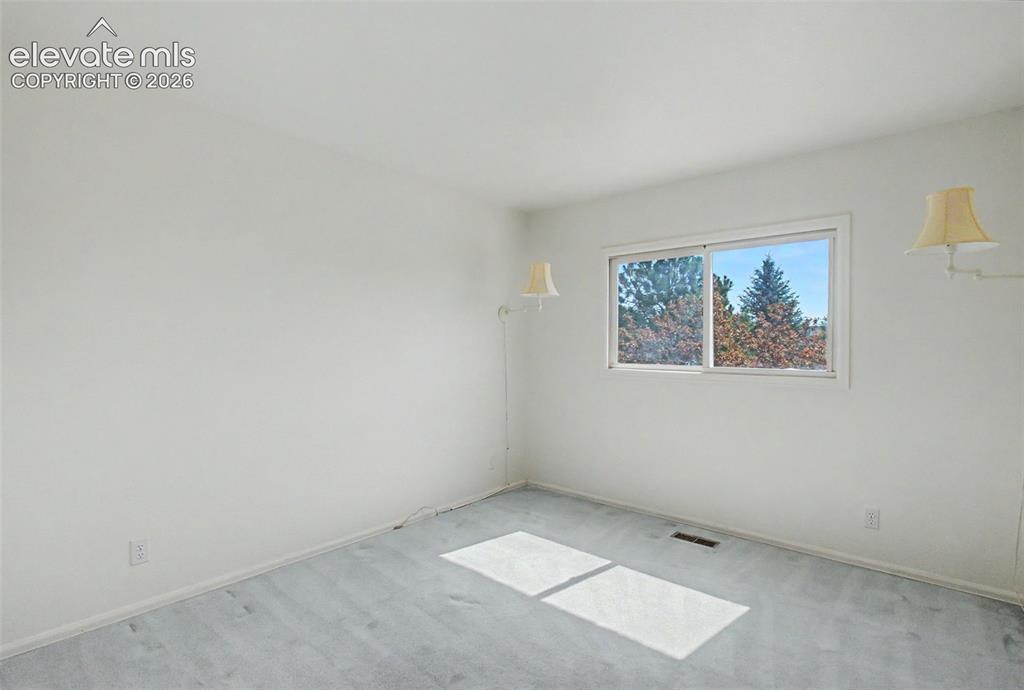
      Image 31 of 39: Bedroom

      Bedroom

      Image 32 of 39: Bedroom

      Bedroom

      Image 33 of 39: Bedroom

      Bedroom

      Image 34 of 39: Bedroom

      Bedroom

      Image 35 of 39: Bedroom

      Bedroom

      Image 36 of 39: Bathroom

      Bathroom

      Image 37 of 39: Garage

      Garage

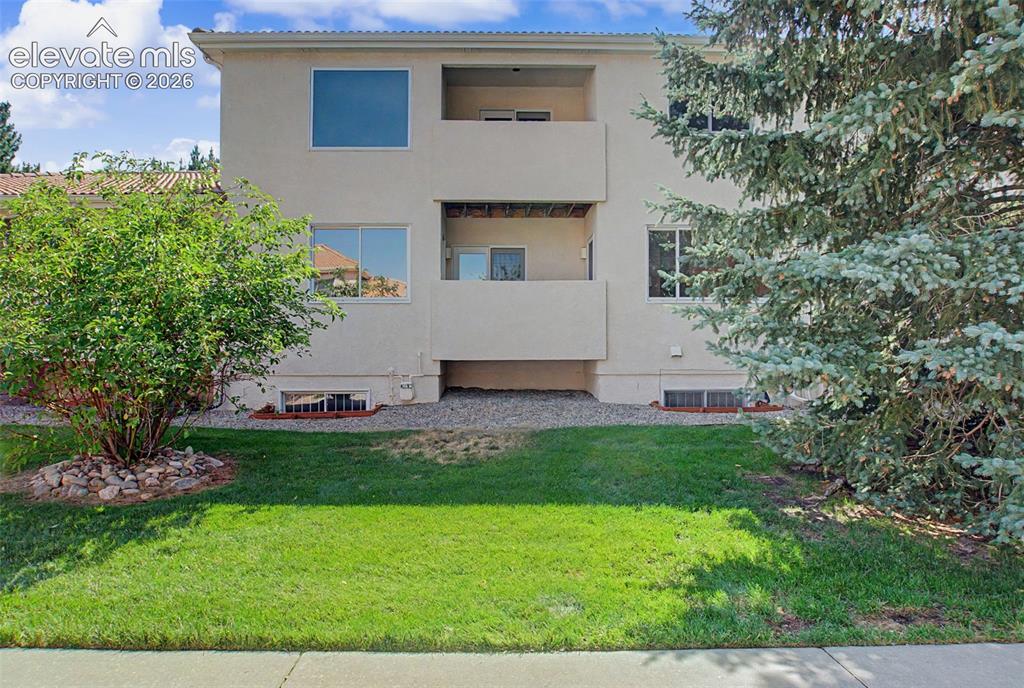
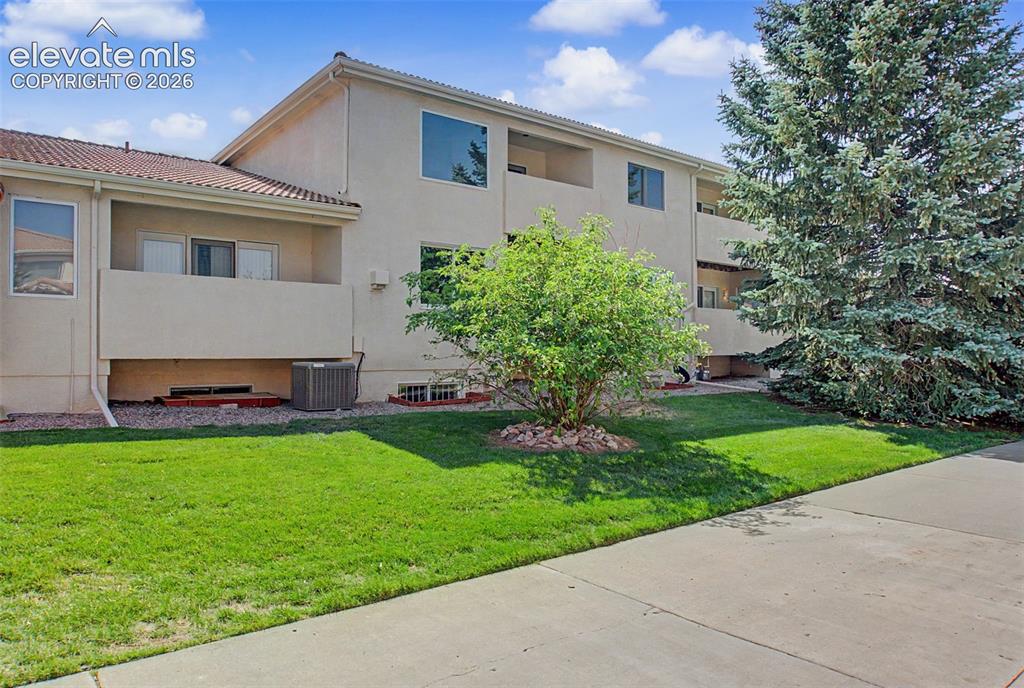
      Image 38 of 39: Back of Structure

      Back of Structure

      Image 39 of 39: Back of Structure

      Back of Structure

      Disclaimer: The real estate listing information and related content displayed on this site is provided exclusively for consumers’ personal, non-commercial use and may not be used for any purpose other than to identify prospective properties consumers may be interested in purchasing.