372 Mission Hill Way, Colorado Springs, CO, 80921
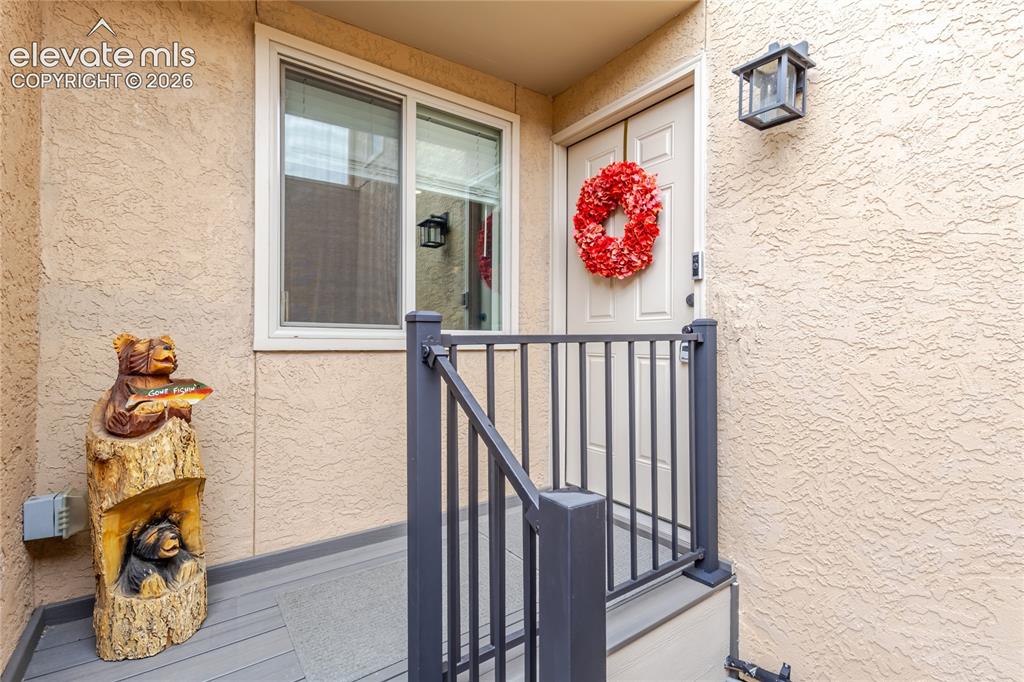
Image Count: 49

$482,000

  • Highlights
  • Townhouse
  • 3 bd | 4 ba | 2,160 sqft
  • 372 Mission Hill Way, Colorado Springs, CO, 80921 listed by Sharon Lynn Martin CRS GRI
  • Active
  • MLS#: 2163294
  • View on Map
Space maker

Property Description

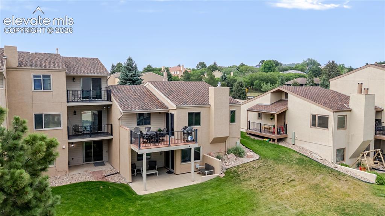
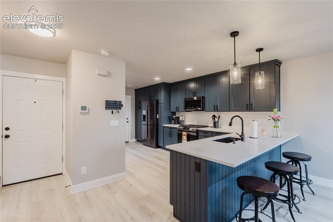
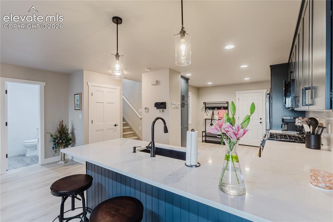
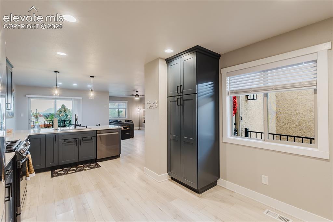
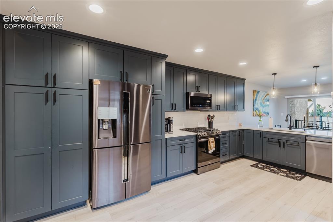
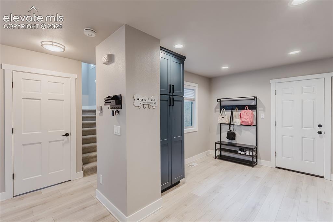
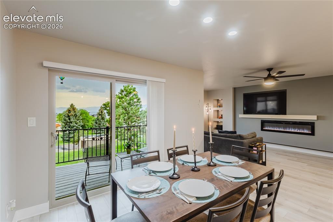
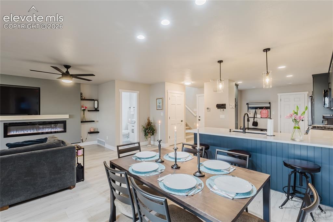
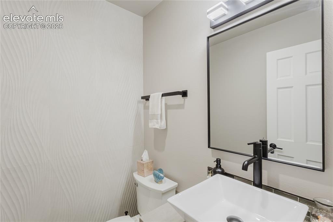
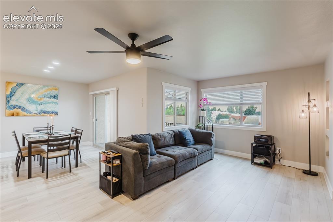
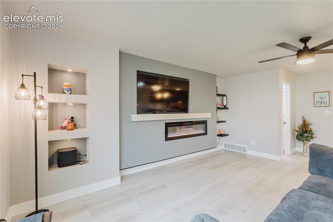
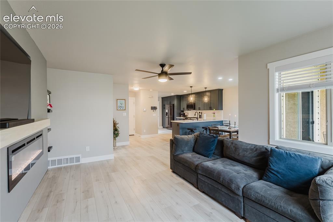
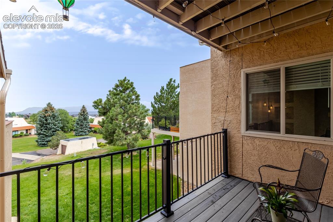
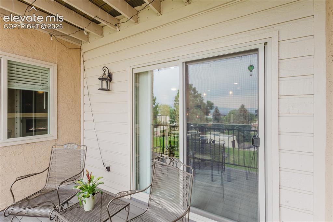
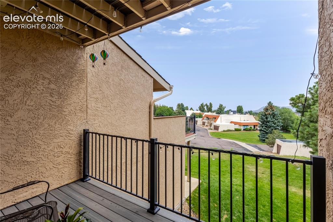
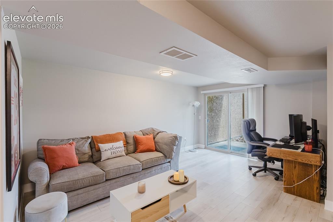
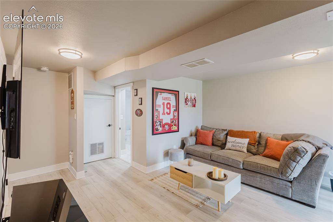
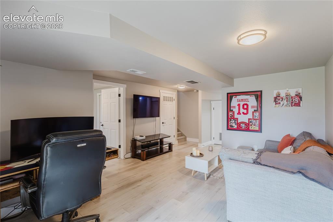
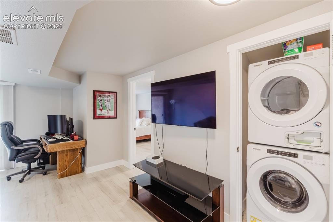
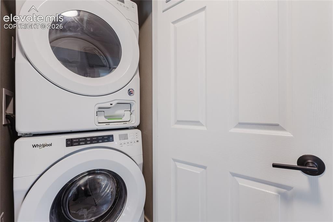
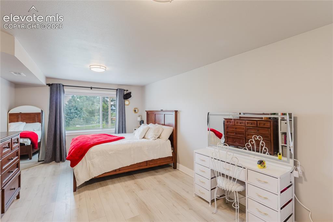
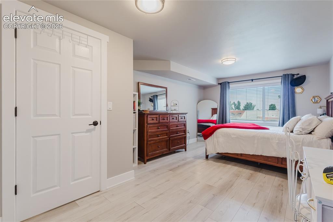
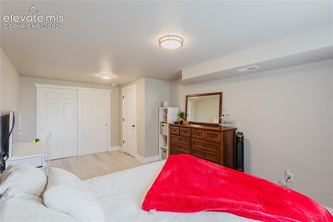
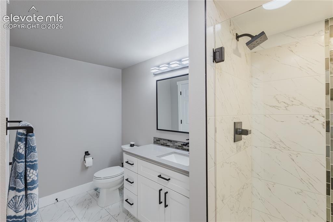
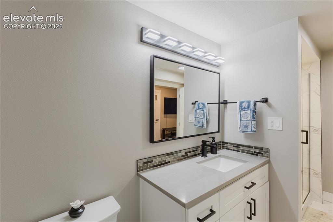
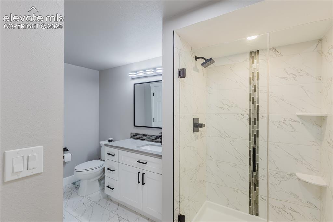
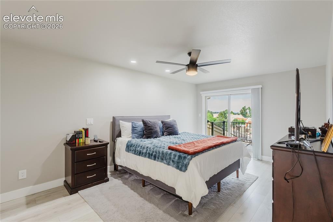
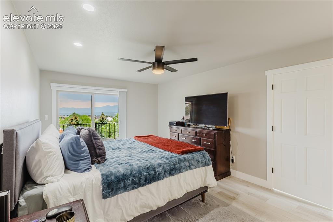
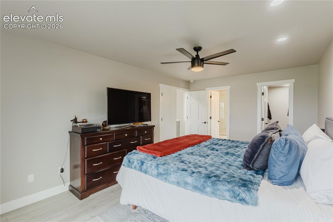
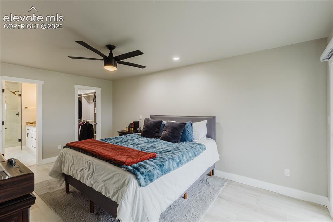
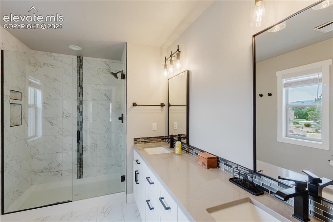
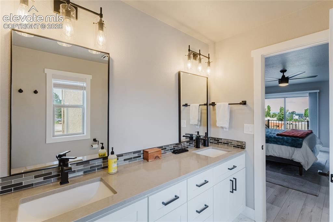
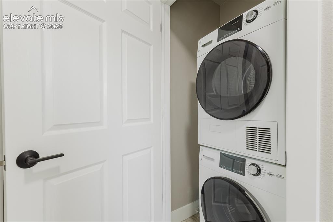
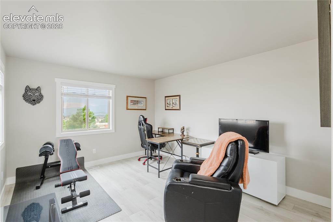
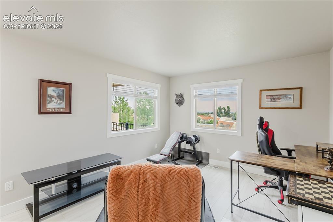
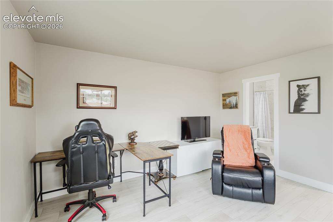
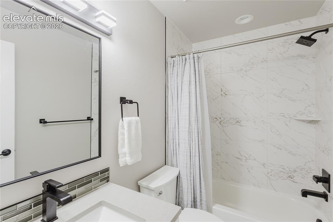
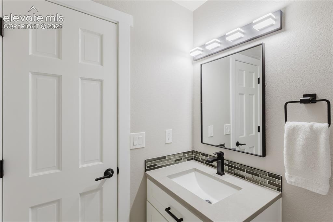
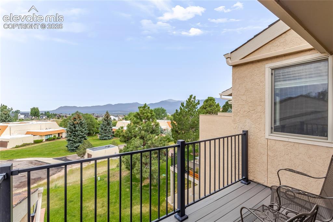
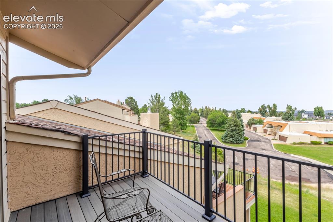
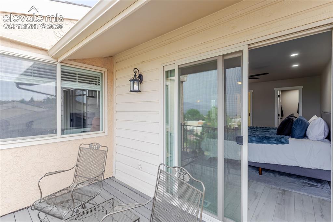
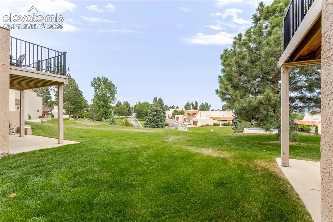
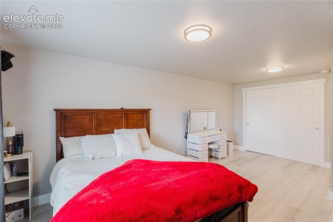
No fancy AI verbiage needed for this one. Totally gutted and redone from the ground up over the last 5 years, this beauty is waiting for a new owner. We'll let the pictures do most of the talking and believe me, there's a lot to say. Everything has been replaced, from the door knobs to the baseboards. Let's start with the massive kitchen. Absolutely gorgeous Thomasville blue slate cabinetry...not to mention the quartz slab countertop and backsplash. Old woodburning fireplace was replaced with an electric fireplace, adding ambiance to the living room. Dining area opens to a 12' X 7' Trex deck with fabulous mountain views. Actually, both Trex decks and the basement patio ALL offer scenic mountain views. Don't forget to check out the incredible tile in the half bath on the main level. Upstairs you'll find 2 bedrooms, the master and an additional bedroom, both with ensuite baths. A stackable washer and dryer were added on this level. If you're not blown away yet, go downstairs to a third bedroom, family room, large bath (of course, remodeled) and yet another stackable washer and dryer. Whaaaat??? Oh, did I mention new hotwater heater, furnace and A/C added? Silly me, I almost forgot to let you know permits have been pulled and finaled for all the renovations. No joke, you gotta see this one!

Property Listed By

Picture of REALTOR Listing Property
  • Sharon Lynn Martin CRS GRI
  • 3031-064-917  Call the Agent 
Picture of Office Listing Property
  • Thompson Properties Colorado LLC
  • 1427-228-917  Call the Agent 

Property Details

    General Features

  • Property: Townhouse, 2 Story
  • Attached: Yes
  • Year Built: 1984
  • List Price: $482,000
  • County: El Paso
  • School District: Academy-20

    Rooms

  • Master: Upper Level, 12 x 18
  • Bedrooms: 3
  • Baths: 1 1/2 bath; 3 3/4 bath;
  • Master Bathroom Amenities: Free-standing Shower
  • Laundry: Basement, Upper

    Structure

  • Unit Description: Inside Unit
  • Foundation: Walk Out
  • Heating: Forced Air
  • Cooling: Central Air
  • Garage/Parking #: 2 vehicle(s), Attached
  • Garage Amenities: Garage Door Opener
  • Total SqFt: 2,160
  • Finished SqFt: 2,160
  • Basement SqFt: 684
  • Basement % Fin: 100
  • Construction Status: Existing Home
  • Siding: Stucco
  • Structure: Framed on Lot

    Features

  • Appliances: 220v in Kitchen, Dishwasher, Disposal, Dryer, Gas in Kitchen, Refrigerator, Washer
  • Floors: Carpet
  • Fireplace: Electric, Main Level
  • Additional Items: Double stackable washers and dryers, refrigerator
  • Laundry: Basement, Upper

    Taxes, Utilities, Lot

  • Tax: $2,784
  • Lot Size: 0.05 Acres, 2,178 SqFt
  • Driveway: Concrete
  • Lot Description: Level, Mountain View
  • Existing Utilities: Cable Available
  • Existing Water: Municipal

    Community

  • Covenants: Yes
  • HOA Dues: $435
  • HOA Frequency: Monthly
  • HOA Fee Includes: Covenant Enforcement, Insurance, Lawn, Maintenance Grounds, Maintenance Structure, Snow Removal, Trash Removal
  • Complex Amenities: Green Areas, Landscape Maintenance
  • Commmunity Features: Garden Area, Hiking or Biking Trails

    Additional Information


      Disclaimer
      The real estate listing information and related content displayed on this site is provided exclusively for consumers’ personal, non-commercial use and may not be used for any purpose other than to identify prospective properties consumers may be interested in purchasing.
      PPAR.com Website

      372 Mission Hill Way, Colorado Springs, CO, 80921

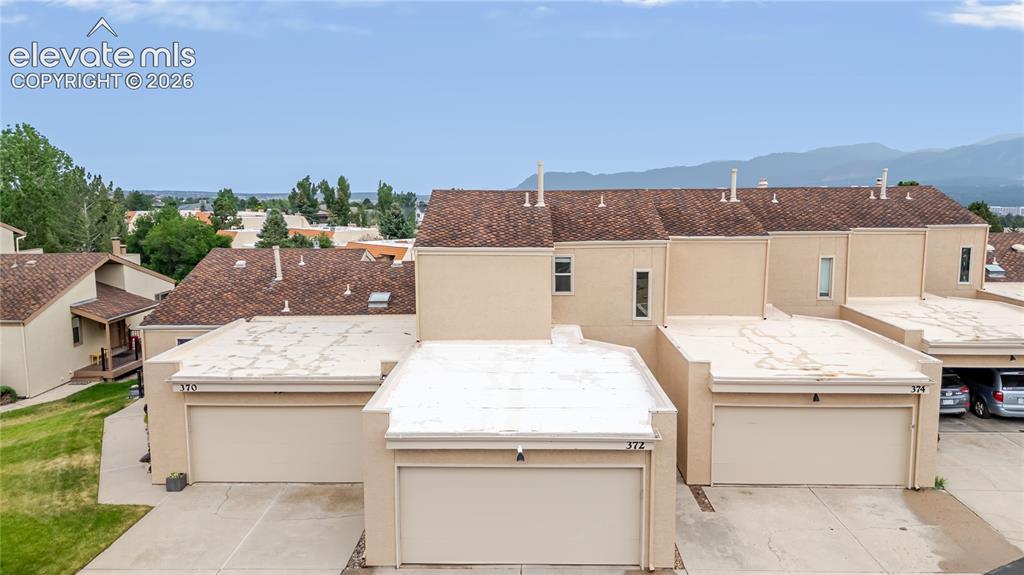
      Image 1 of 49: Welcome!!!

      Welcome!!!

      Image 2 of 49: Roof looks great but it

      Roof looks great but it's not your problem if it's bad. Falls on the HOA
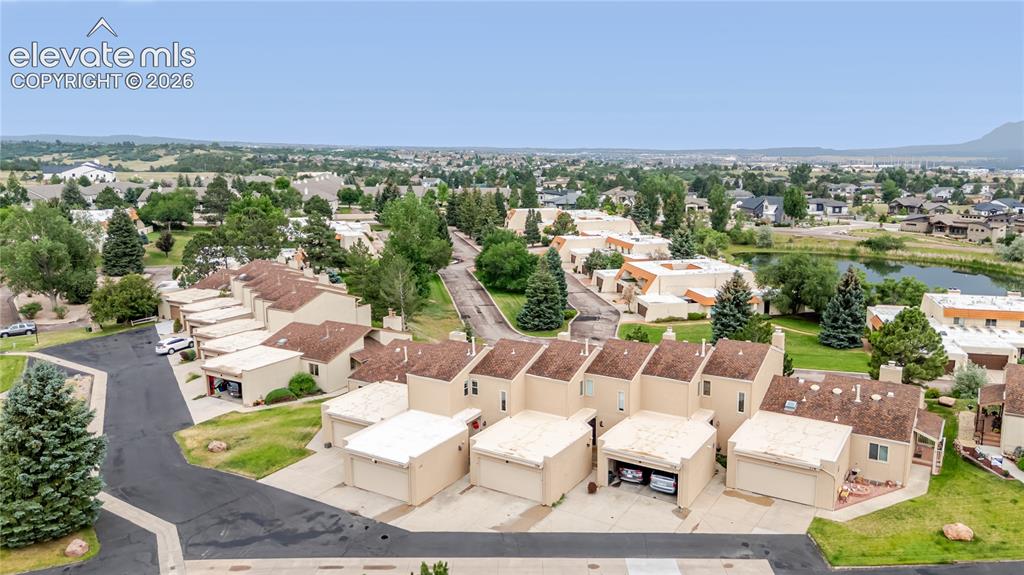
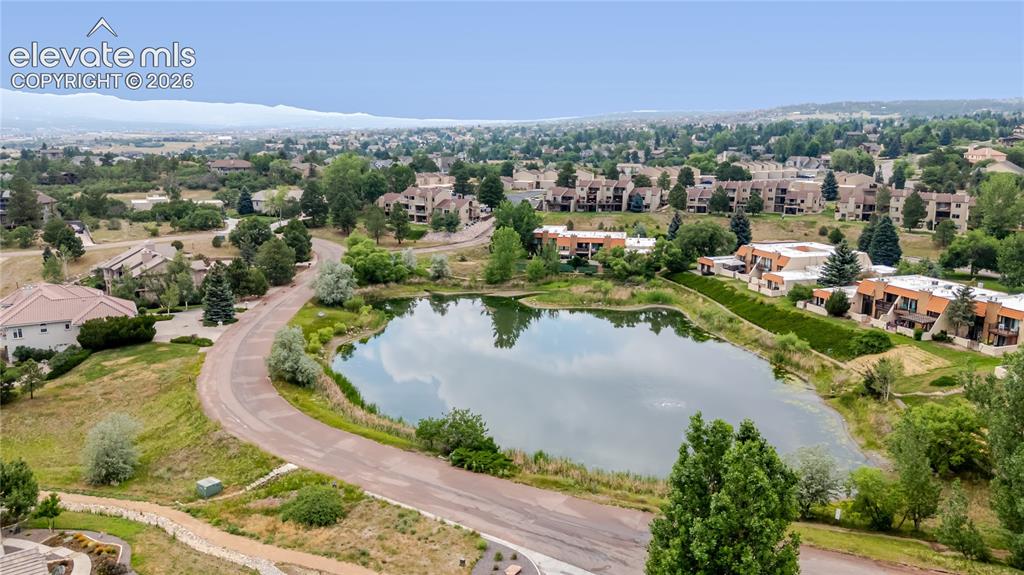
      Image 3 of 49: Aerial View

      Aerial View

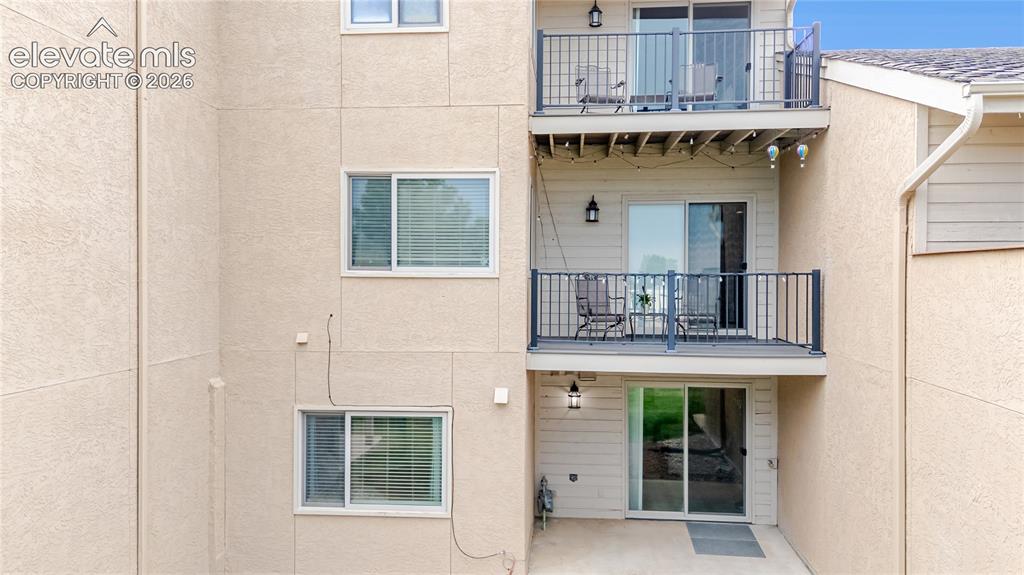
      Image 4 of 49: Views from all three levels

      Views from all three levels

      Image 5 of 49: Back of Structure

      Back of Structure

      Image 6 of 49: Aerial View

      Aerial View

      Image 7 of 49: Gorgeous kitchen

      Gorgeous kitchen

      Image 8 of 49: Slab quartz, including backsplash

      Slab quartz, including backsplash

      Image 9 of 49: Pull out drawers in cabinets

      Pull out drawers in cabinets

      Image 10 of 49: Fridge stays with the property

      Fridge stays with the property

      Image 11 of 49: Kitchen

      Kitchen

      Image 12 of 49: Step out onto the 12x7 deck

      Step out onto the 12x7 deck

      Image 13 of 49: Great room concept

      Great room concept

      Image 14 of 49: Powder room on main. Check out the gorgeous tile!
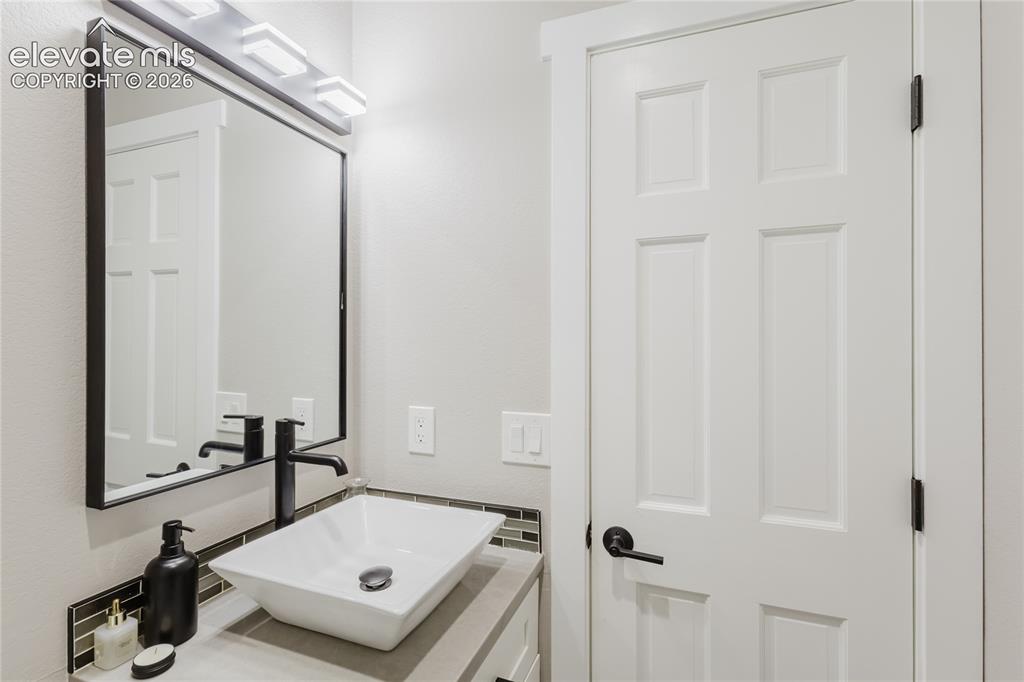
      Powder room on main. Check out the gorgeous tile!

      Image 15 of 49: Bathroom

      Bathroom

      Image 16 of 49: Living Room

      Living Room

      Image 17 of 49: Horizontal electric fireplace

      Horizontal electric fireplace

      Image 18 of 49: Open concept

      Open concept

      Image 19 of 49: Trex deck off of dining room

      Trex deck off of dining room

      Image 20 of 49: Main level deck

      Main level deck

      Image 21 of 49: Balcony

      Balcony

      Image 22 of 49: Walk out to 12x8 patio

      Walk out to 12x8 patio

      Image 23 of 49: Recreation Room

      Recreation Room

      Image 24 of 49: Recreation Room

      Recreation Room

      Image 25 of 49: 2nd stackable washer and dryer

      2nd stackable washer and dryer

      Image 26 of 49: Laundry

      Laundry

      Image 27 of 49: 3rd bedroom downstairs

      3rd bedroom downstairs

      Image 28 of 49: Bedroom

      Bedroom

      Image 29 of 49: Secret storage area within this closet
      Secret storage area within this closet

      Image 30 of 49: Bedroom

      Bedroom

      Image 31 of 49: Basement bath

      Basement bath

      Image 32 of 49: Bathroom

      Bathroom

      Image 33 of 49: Bathroom

      Bathroom

      Image 34 of 49: Bedroom

      Bedroom

      Image 35 of 49: Bedroom

      Bedroom

      Image 36 of 49: Bedroom

      Bedroom

      Image 37 of 49: Bedroom

      Bedroom

      Image 38 of 49: Bathroom

      Bathroom

      Image 39 of 49: Bathroom

      Bathroom

      Image 40 of 49: Laundry

      Laundry

      Image 41 of 49: Office

      Office

      Image 42 of 49: Office

      Office

      Image 43 of 49: Office

      Office

      Image 44 of 49: Bathroom

      Bathroom

      Image 45 of 49: Bathroom

      Bathroom

      Image 46 of 49: Balcony

      Balcony

      Image 47 of 49: Balcony

      Balcony

      Image 48 of 49: Other

      Other

      Image 49 of 49: Yard

      Yard

      Disclaimer: The real estate listing information and related content displayed on this site is provided exclusively for consumers’ personal, non-commercial use and may not be used for any purpose other than to identify prospective properties consumers may be interested in purchasing.