3955 Dolphin Circle, Colorado Springs, CO, 80918
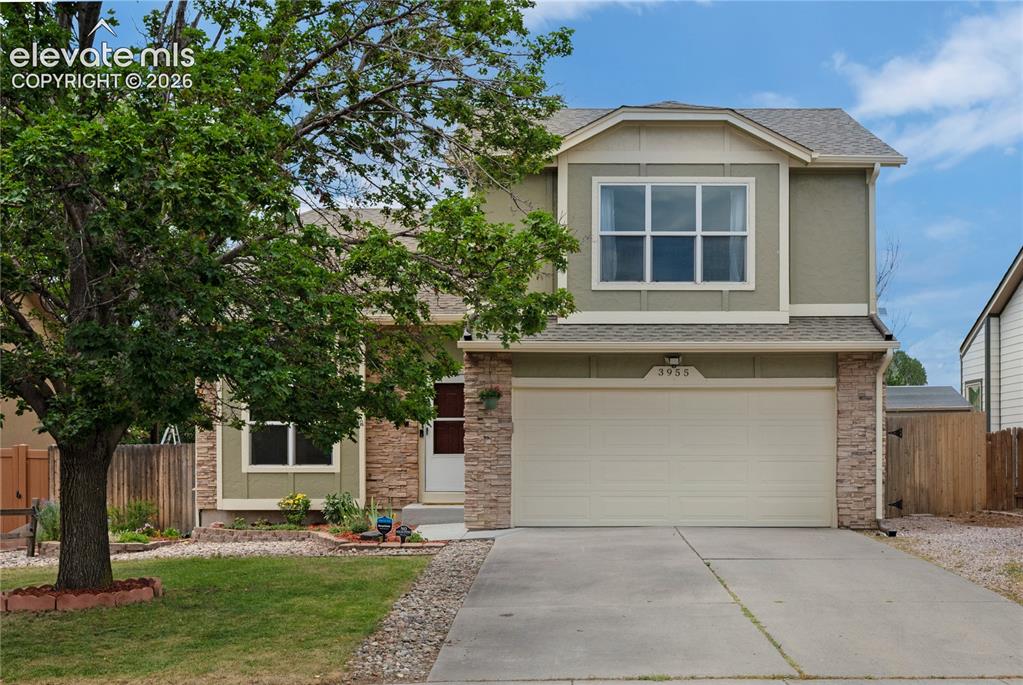
Image Count: 50

$449,900

  • Highlights
  • Open House — Single Family
  • 3 bd | 3 ba | 1,936 sqft
  • 3955 Dolphin Circle, Colorado Springs, CO, 80918 listed by Gail Wahl
  • Active
  • MLS#: 1223074
  • Tour #1 | Tour #3
  • View on Map
Space maker
Open House - Public: 11:00-1:00, 7/18/2026

Property Description

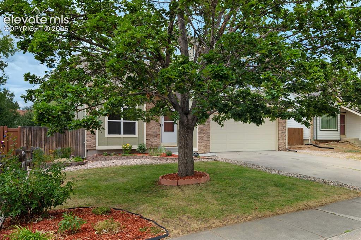
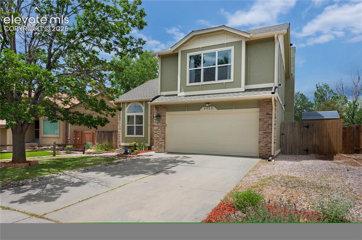
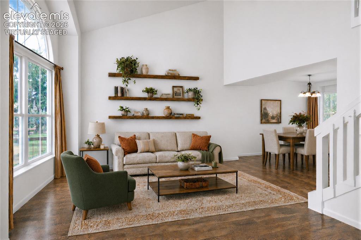
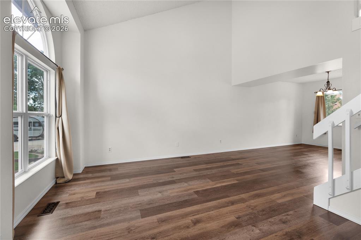
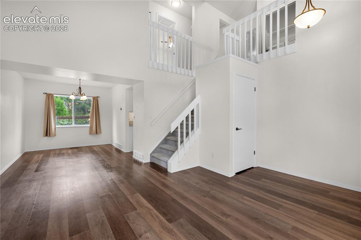
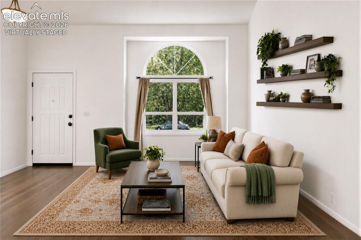
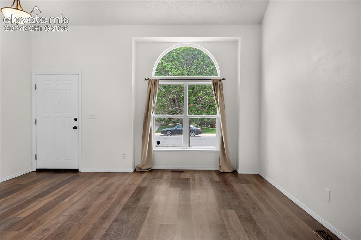
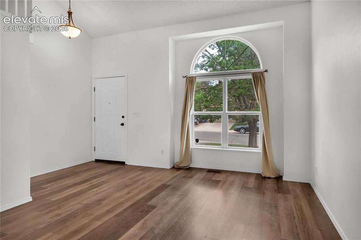
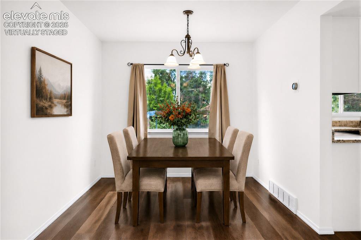
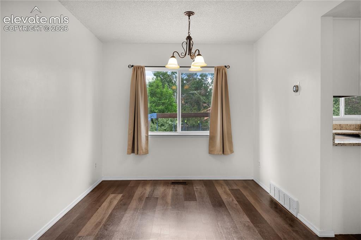
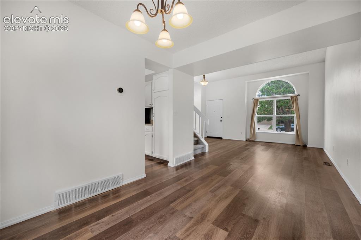
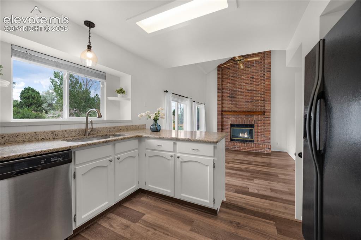
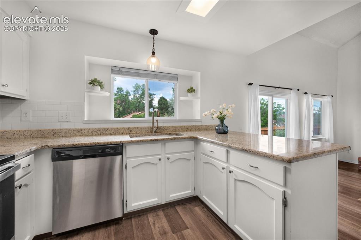
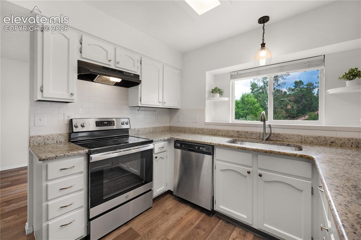
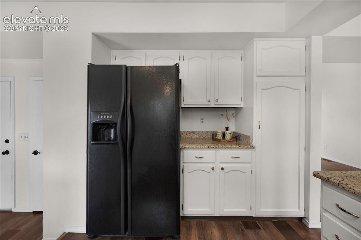
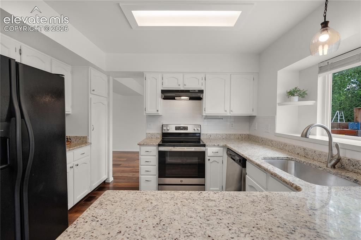
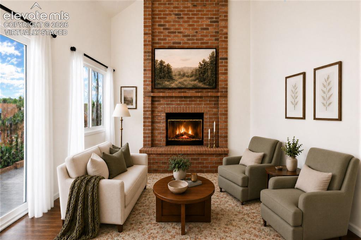
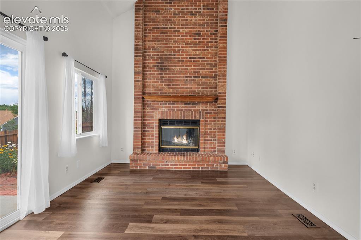
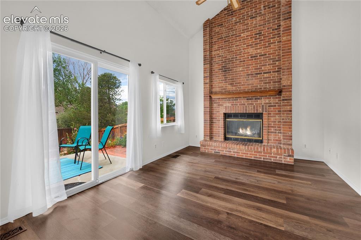
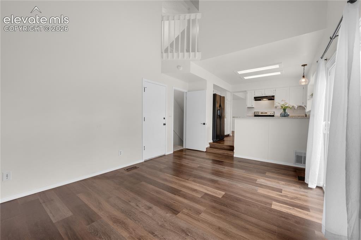
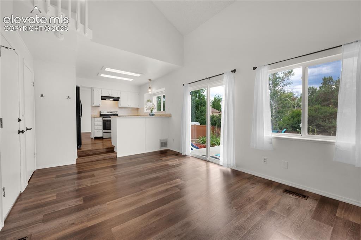
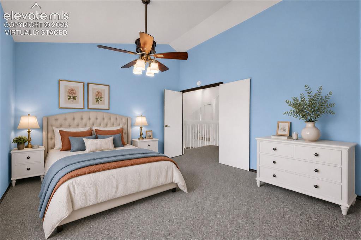
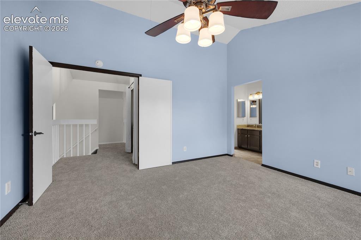
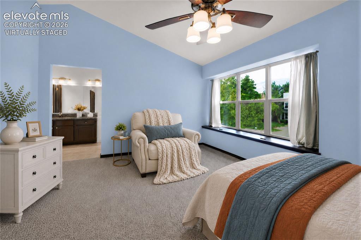
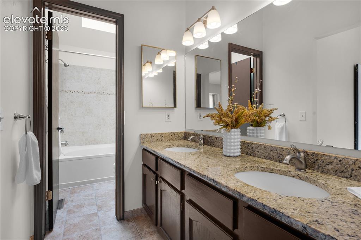
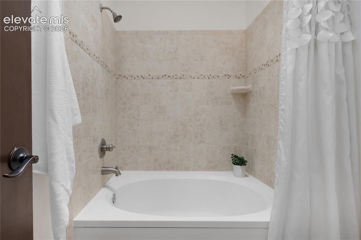
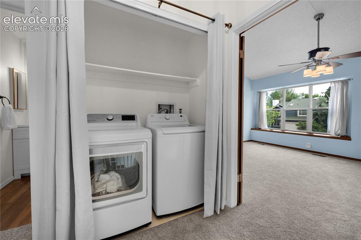
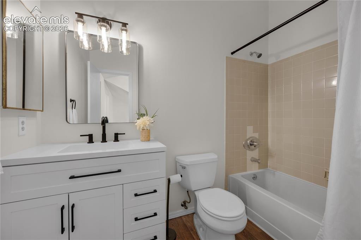
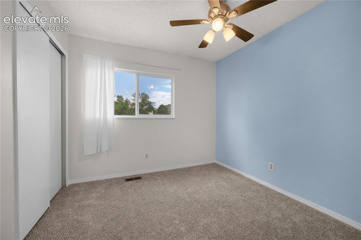
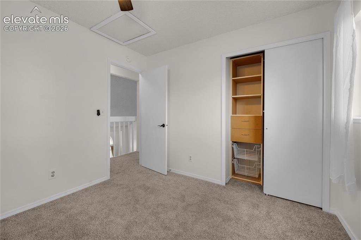
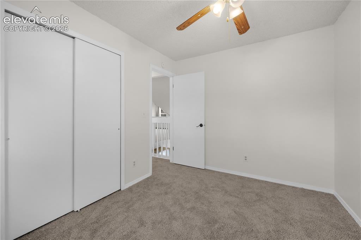
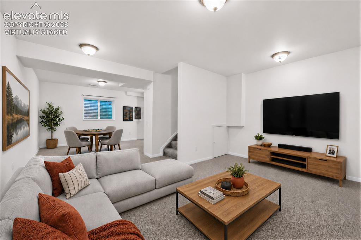
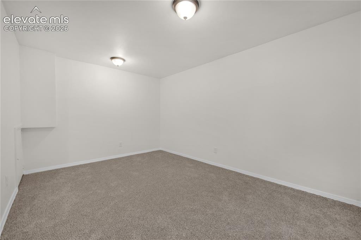
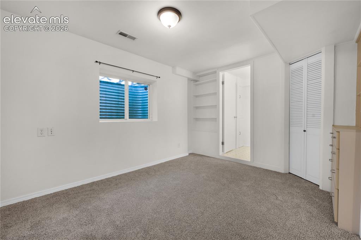
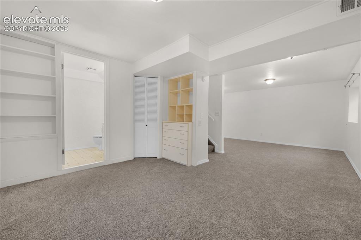
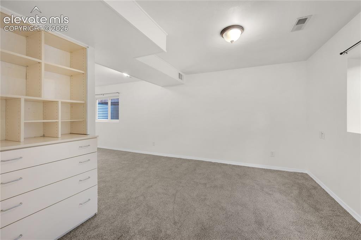
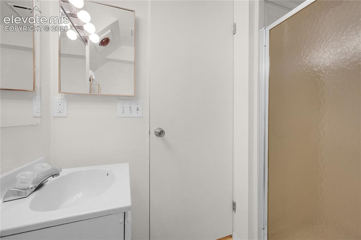
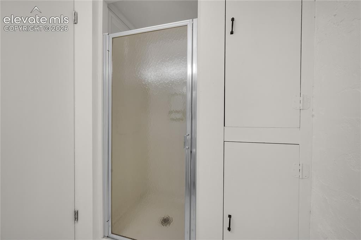
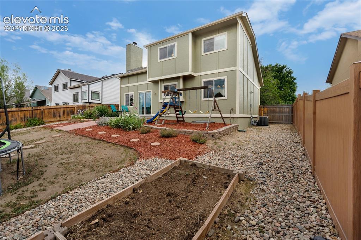
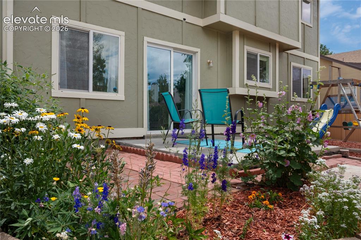
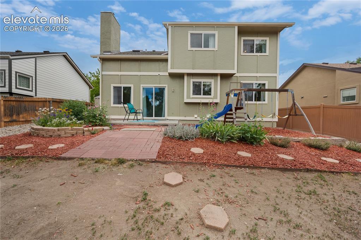
Close to Cottonwood Creek Park, this fantastic home blends bright, open living spaces with fresh updates throughout. Step into the light-filled living and dining room, where soaring vaulted ceilings frame the second-floor walkway and create an impressive sense of space. The main level features durable LVP flooring, and brand-new carpet has just been installed upstairs and in the basement. Fresh interior paint and thoughtful closet organizers add everyday convenience. The open kitchen and family room offer an easy, connected gathering space, anchored by an impressive wood-burning fireplace. The kitchen is enhanced with granite counters and newer appliances, giving the heart of the home a polished, modern feel. A new roof installed in 2024 with Class 4 shingles and air conditioning provide major system upgrades and peace of mind. Upstairs, the laundry room adds practical functionality. The primary suite feels like a retreat with its updated bath featuring double sinks, a soaking tub, a walk-in closet, a charming window seat with storage, and vaulted ceilings. Two additional bedrooms share a freshly renovated full bath. Downstairs, the basement den is perfect for movie nights and also offers a flexible space ideal for a home office. A convenient 3/4 bath on this level enhances comfort for guests or extended living. Outside, the backyard is ready for fun and relaxation with a trampoline and play structure that can stay with the home, along with garden beds that make outdoor living easy and enjoyable. With parks, schools, and shopping nearby, this property delivers comfort, convenience, and an unbeatable location.

Property Listed By

Picture of REALTOR Listing Property
  • Gail Wahl
  • 7768-284-917  Call the Agent 
Picture of Office Listing Property
  • Brokers Guild Real Estate
  • 9916-903-917  Call the Agent 

Property Details

    General Features

  • Property: Single Family, 2 Story
  • Year Built: 1987
  • List Price: $449,900
  • County: El Paso
  • School District: Colorado Springs 11

    Rooms

  • Master: Upper Level, 14 x 12
  • Bedrooms: 3
  • Baths: 2 full bath; 1 3/4 bath;
  • Laundry: Electric Hook-up, Upper

    Structure

  • Foundation: Partial Basement
  • Heating: Forced Air
  • Cooling: Ceiling Fan, Central Air
  • Garage/Parking #: 2 vehicle(s), Attached
  • Garage Amenities: Garage Door Opener
  • Total SqFt: 1,936
  • Finished SqFt: 1,936
  • Basement SqFt: 509
  • Basement % Fin: 100
  • Construction Status: Existing Home
  • Siding: Brick, Masonite Type
  • Structure: Framed on Lot

    Features

  • Appliances: 220v in Kitchen, Dishwasher, Disposal, Dryer, Kitchen Vent Fan, Oven, Range, Refrigerator, Self Cleaning Oven, Washer
  • Floors: Carpet, Wood Laminate
  • Entry: Wood Laminate
  • Fireplace: Main Level, Wood Burning
  • Additional Items: Washer & Dryer, Trampoline, Play Set
  • Interior Features: 9Ft + Ceilings, Vaulted Ceilings
  • Laundry: Electric Hook-up, Upper

    Taxes, Utilities, Lot

  • Tax: $1,572
  • Lot Size: 0.13 Acres, 5,613 SqFt
  • Landscaped: Front
  • Fence: Rear
  • Driveway: Concrete
  • Lot Location: Near Fire Station, Near Hospital, Near Park, Near Schools, Near Shopping Center
  • Lot Description: Sloping
  • Existing Utilities: Cable Connected, Electricity Connected, Natural Gas Connected
  • Existing Water: Municipal

    Community

    Additional Information


      Disclaimer
      The real estate listing information and related content displayed on this site is provided exclusively for consumers’ personal, non-commercial use and may not be used for any purpose other than to identify prospective properties consumers may be interested in purchasing.
      PPAR.com Website

      3955 Dolphin Circle, Colorado Springs, CO, 80918

      Image 1 of 50: Front of Structure

      Front of Structure
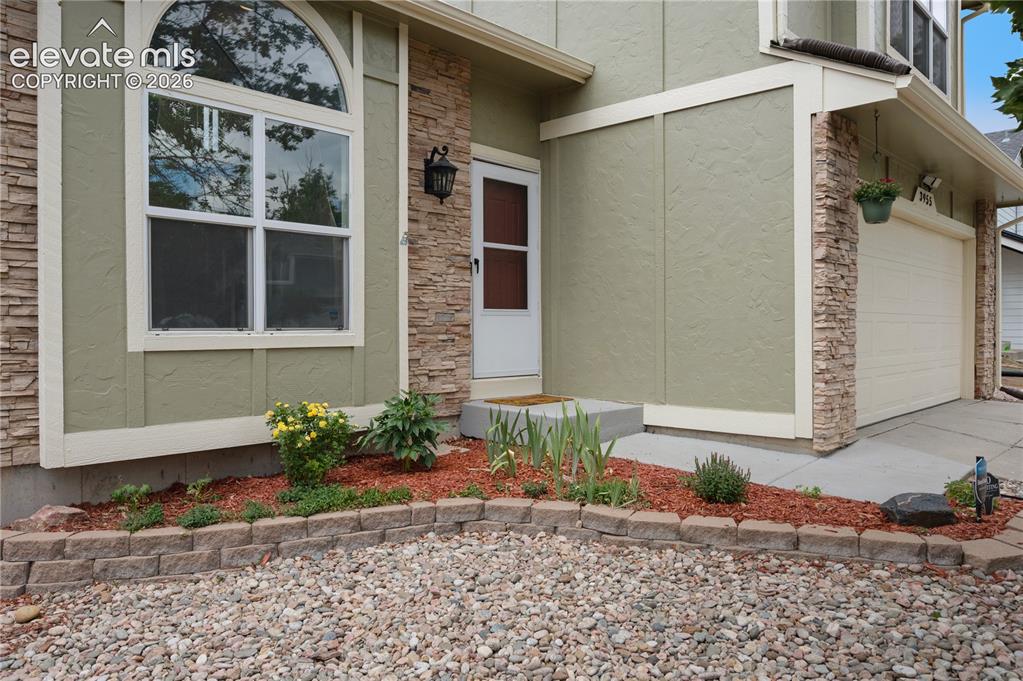
      Image 2 of 50: Front of Structure

      Front of Structure

      Image 3 of 50: Entry

      Entry

      Image 4 of 50: Front of Structure

      Front of Structure

      Image 5 of 50:  virtually staged

      virtually staged

      Image 6 of 50: Living Room

      Living Room

      Image 7 of 50: Living Room

      Living Room

      Image 8 of 50:  virtually staged

      virtually staged

      Image 9 of 50: Living Room

      Living Room

      Image 10 of 50: Living Room

      Living Room

      Image 11 of 50:  virtually staged

      virtually staged

      Image 12 of 50: Dining Area

      Dining Area

      Image 13 of 50: Dining Area

      Dining Area

      Image 14 of 50: Kitchen

      Kitchen

      Image 15 of 50: Kitchen

      Kitchen

      Image 16 of 50: Kitchen

      Kitchen

      Image 17 of 50: Kitchen

      Kitchen

      Image 18 of 50: Kitchen

      Kitchen

      Image 19 of 50:  virtually staged

      virtually staged

      Image 20 of 50: Family Room

      Family Room

      Image 21 of 50: Family Room

      Family Room

      Image 22 of 50: Family Room

      Family Room

      Image 23 of 50: Family Room

      Family Room

      Image 24 of 50:  virtually staged - Primary Bedroom

      virtually staged - Primary Bedroom
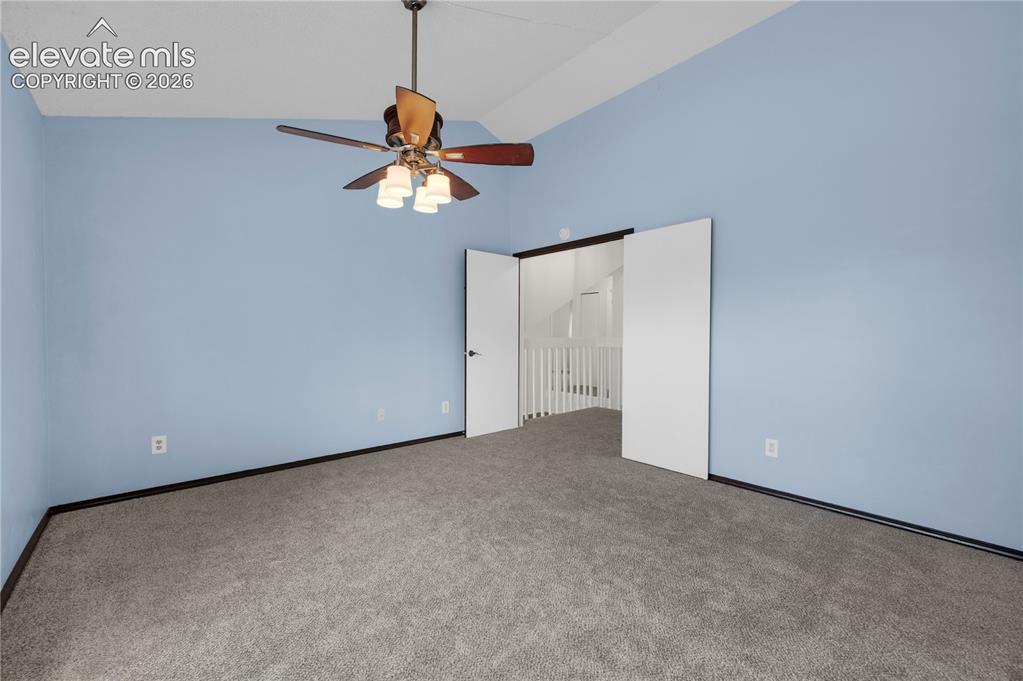
      Image 25 of 50: Primary Bedroom

      Primary Bedroom

      Image 26 of 50: Master Bedroom

      Master Bedroom

      Image 27 of 50: Virtually Staged - Primary Bedroom

      Virtually Staged - Primary Bedroom
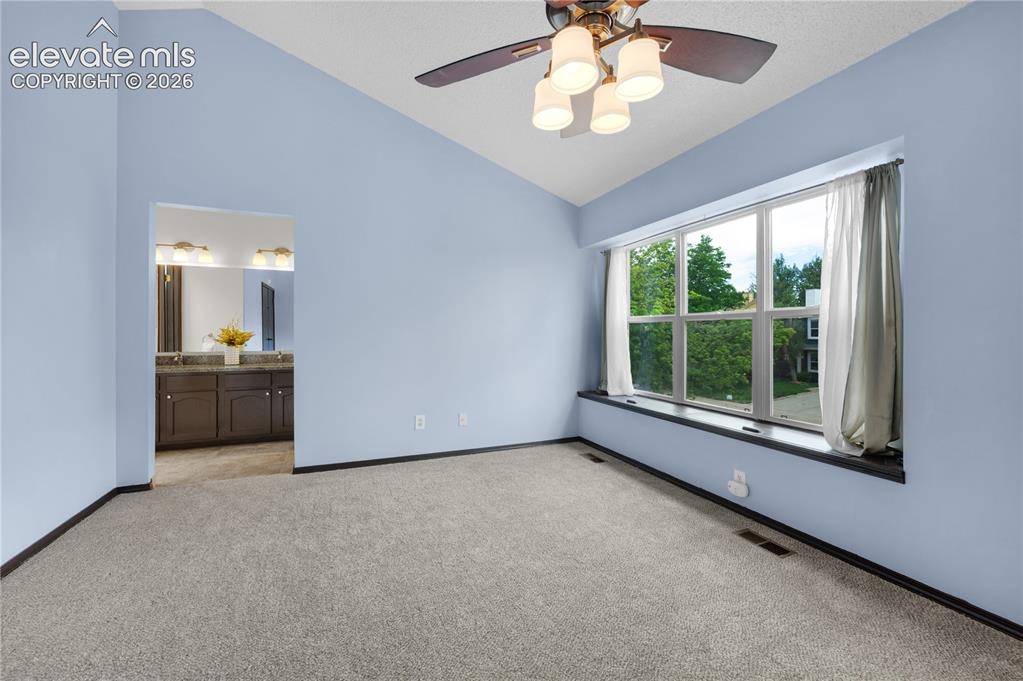
      Image 28 of 50: Primary Bedroom

      Primary Bedroom

      Image 29 of 50: Primary Bathroom

      Primary Bathroom

      Image 30 of 50: Master Bathroom

      Master Bathroom

      Image 31 of 50: Upper Floor

      Upper Floor

      Image 32 of 50: Upper Floor Full Bath

      Upper Floor Full Bath

      Image 33 of 50: Upper Floor - Bedroom 2

      Upper Floor - Bedroom 2
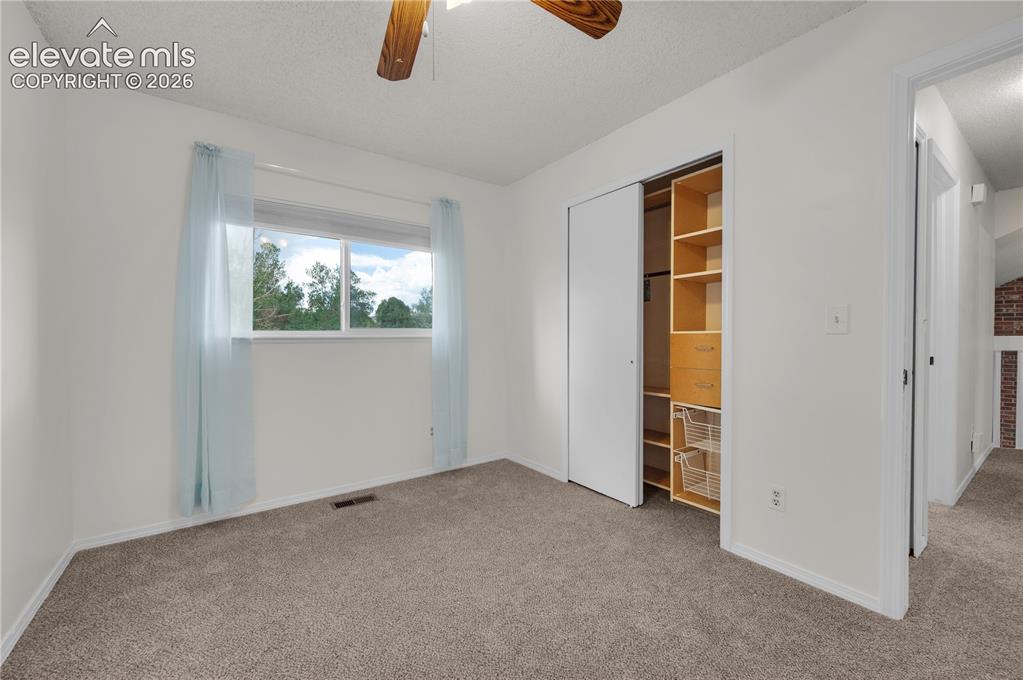
      Image 34 of 50: Upper Floor - Bedroom 2

      Upper Floor - Bedroom 2

      Image 35 of 50: Upper Floor - Bedroom 3

      Upper Floor - Bedroom 3

      Image 36 of 50: Upper Floor -  3rd Bedroom

      Upper Floor - 3rd Bedroom

      Image 37 of 50: Virtually Staged - Basement Family Room
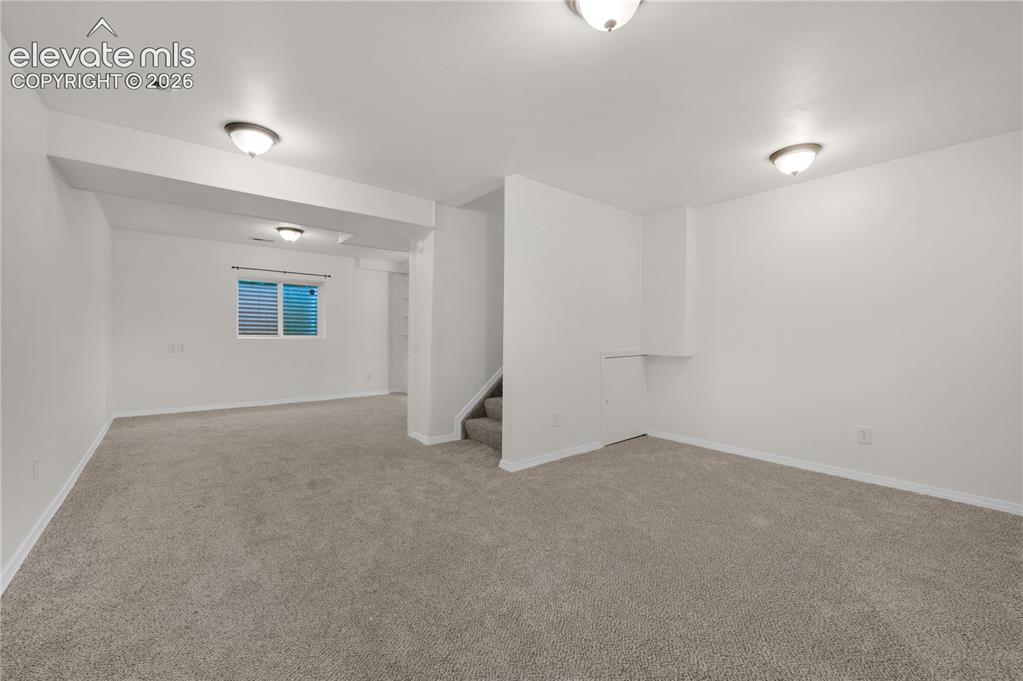
      Virtually Staged - Basement Family Room

      Image 38 of 50: Basement

      Basement

      Image 39 of 50: Basement

      Basement

      Image 40 of 50: Basement

      Basement

      Image 41 of 50: Basement

      Basement

      Image 42 of 50: Basement

      Basement

      Image 43 of 50: Basement 3/4 Bathroom

      Basement 3/4 Bathroom
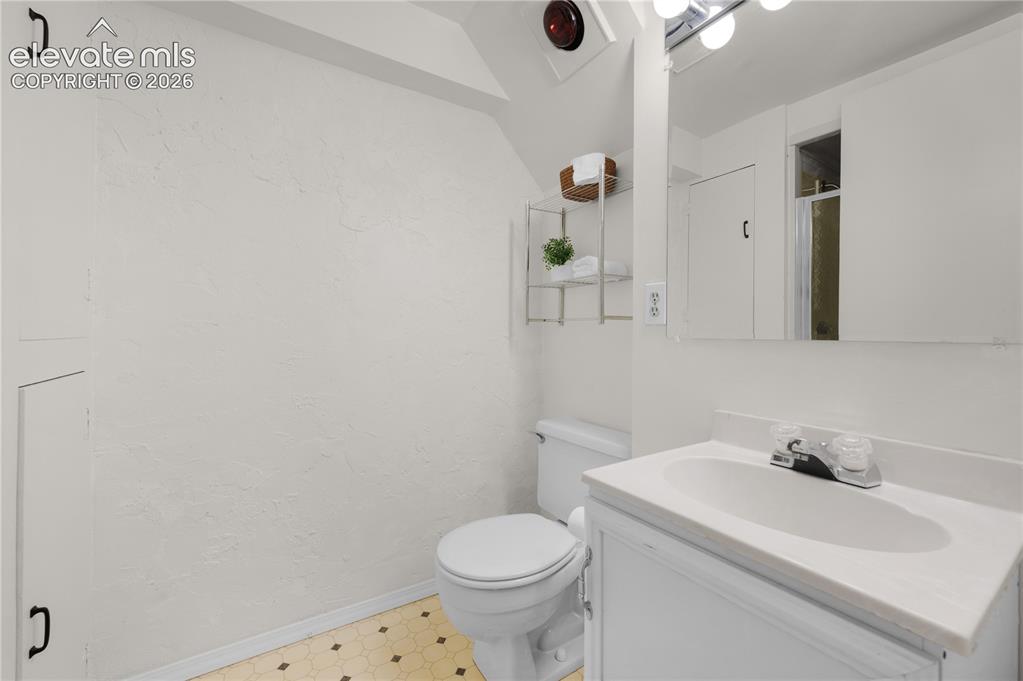
      Image 44 of 50: Basement 3/4 Bathroom

      Basement 3/4 Bathroom
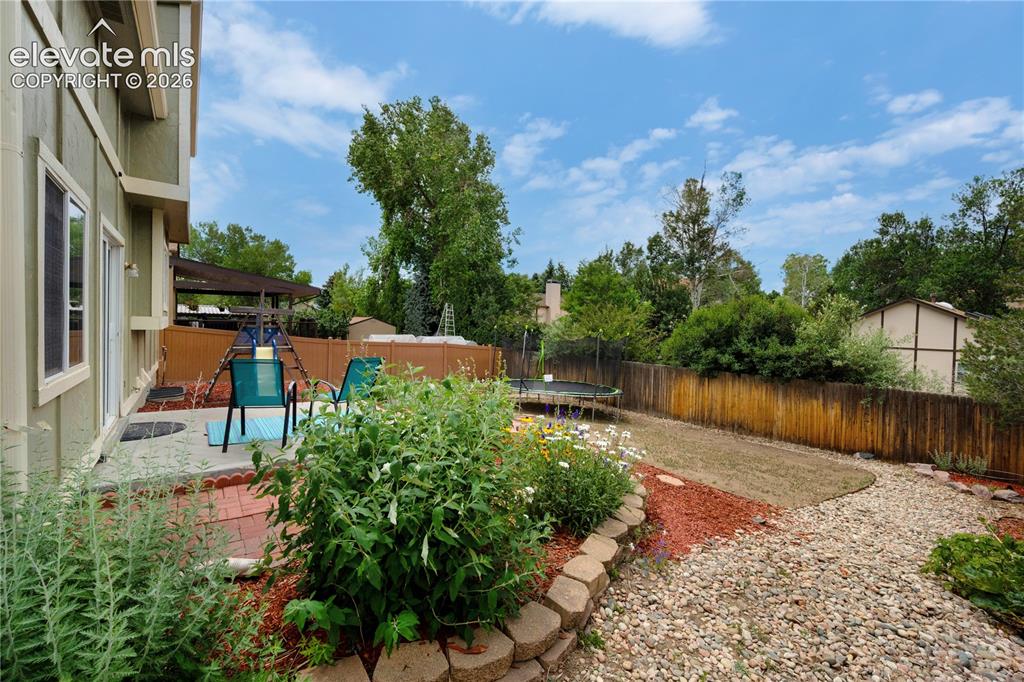
      Image 45 of 50: Basement 3/4 Bathroom

      Basement 3/4 Bathroom

      Image 46 of 50: Side of Structure

      Side of Structure

      Image 47 of 50: Back of Structure

      Back of Structure

      Image 48 of 50: Patio

      Patio

      Image 49 of 50: Back of Structure

      Back of Structure

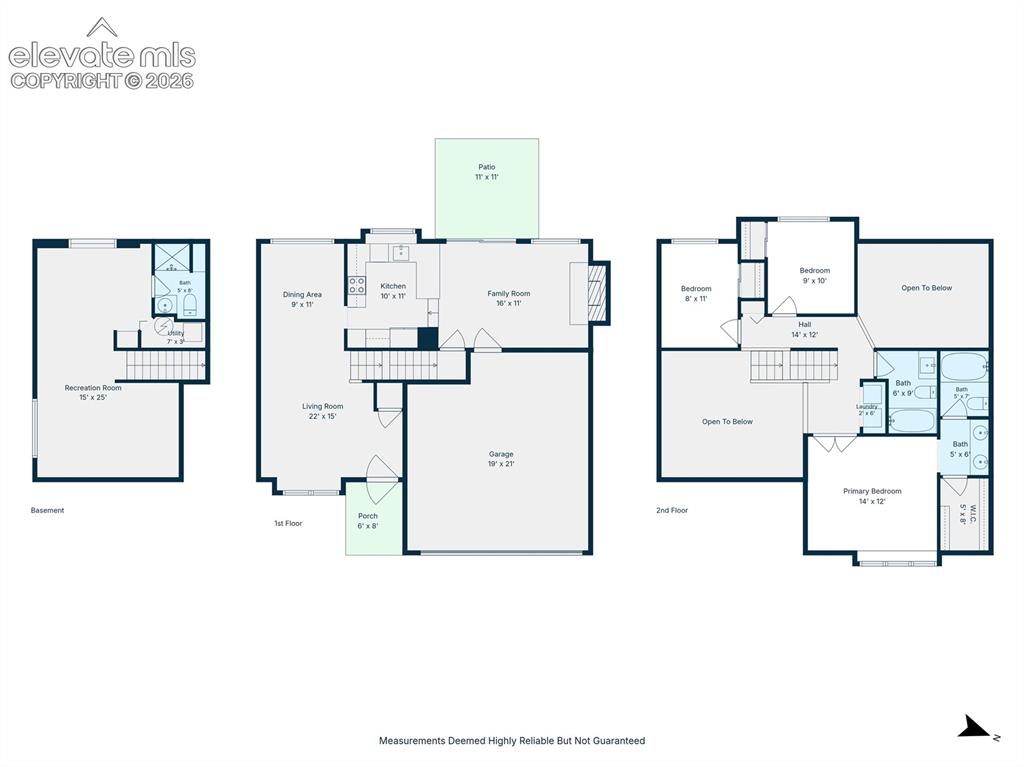
      Image 50 of 50: Floor Plan

      Floor Plan

      Disclaimer: The real estate listing information and related content displayed on this site is provided exclusively for consumers’ personal, non-commercial use and may not be used for any purpose other than to identify prospective properties consumers may be interested in purchasing.